Button CopyPathCircle CloseCircle Left ArrowArrow Down Icon GreyClosecirclecircleBurger
  • Publicité

214-10120 Brookpark Boulevard SW, Calgary, AB, T2W 3G3

No. MLS® A2332004
Copropriété À vendre à Braeside, Calgary, Alberta
215 000 $ ÉvaluationExpressMC: 212K $ - 253K $

2+0 Chambres

1 Salle de bain

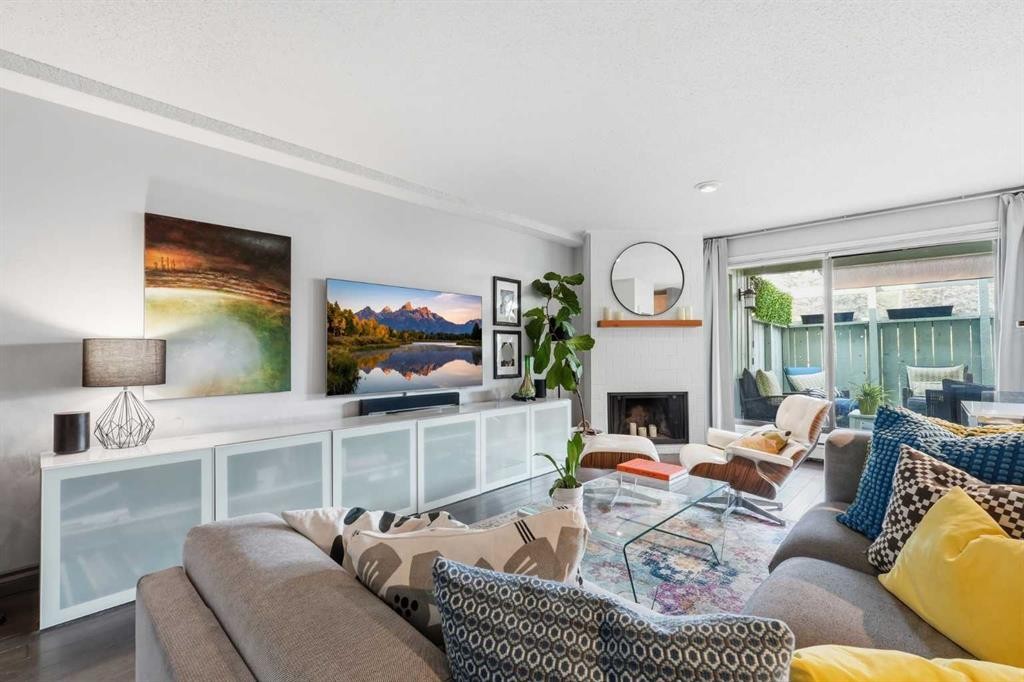
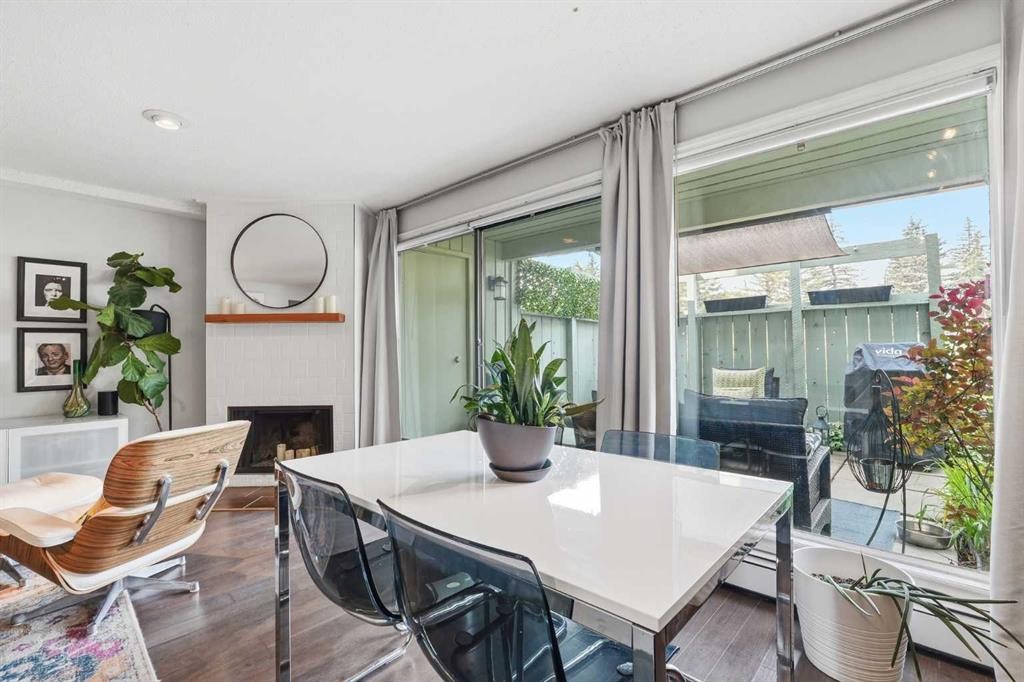
214-10120 Brookpark Boulevard Sw, Calgary, AB - Indoor Photo Showing Living Room With Fireplace
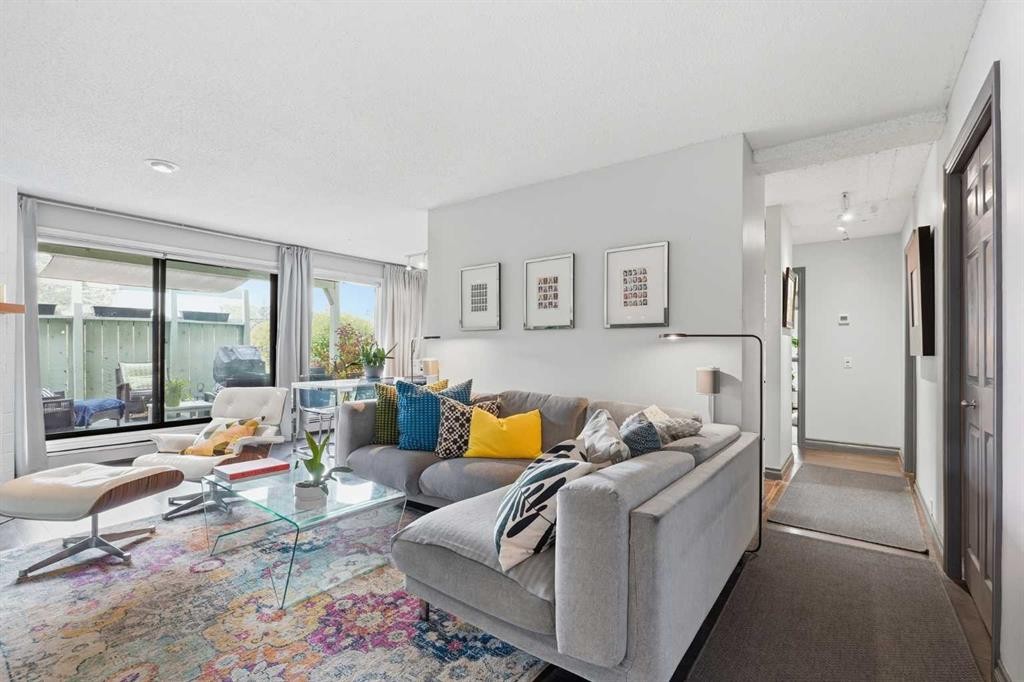
214-10120 Brookpark Boulevard Sw, Calgary, AB - Indoor Photo Showing Living Room
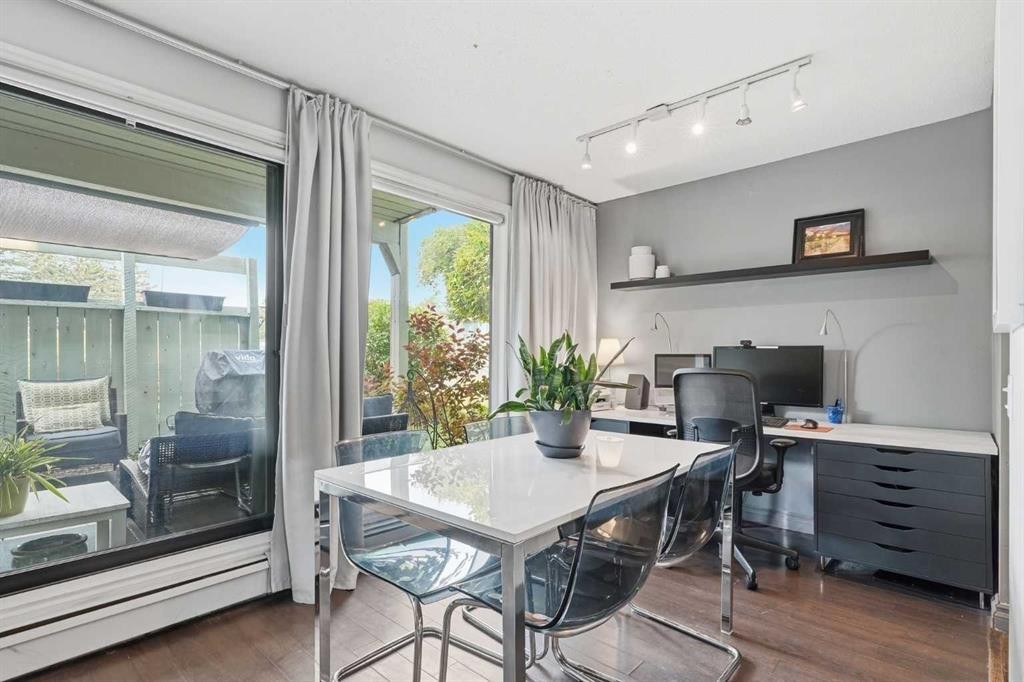
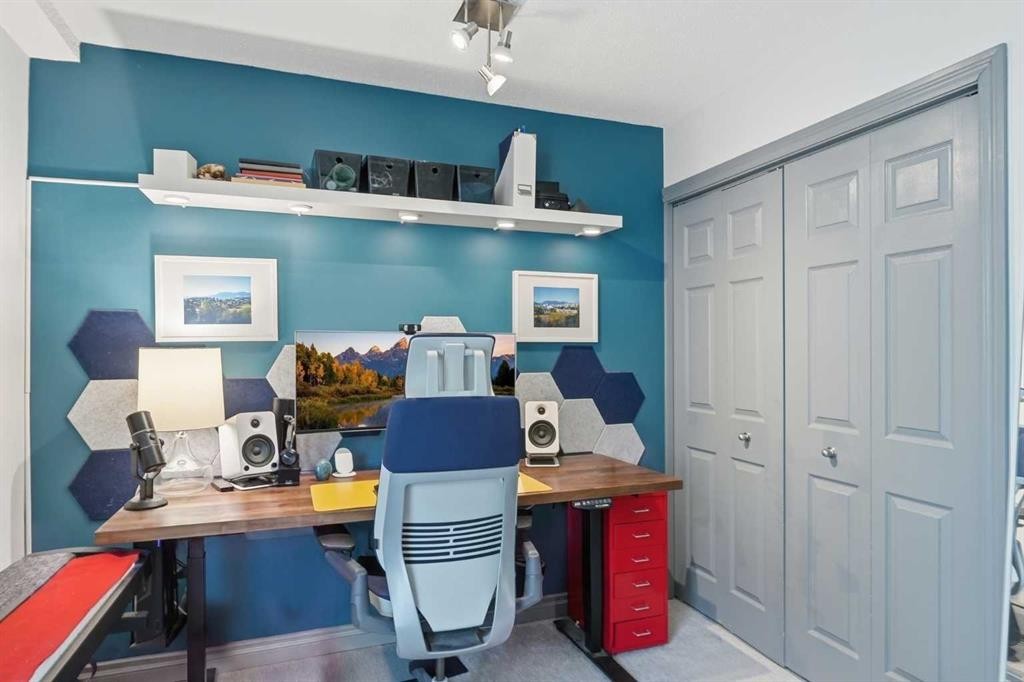
214-10120 Brookpark Boulevard Sw, Calgary, AB - Indoor Photo Showing Office
214-10120 Brookpark Boulevard Sw, Calgary, AB - Indoor Photo Showing Dining Room
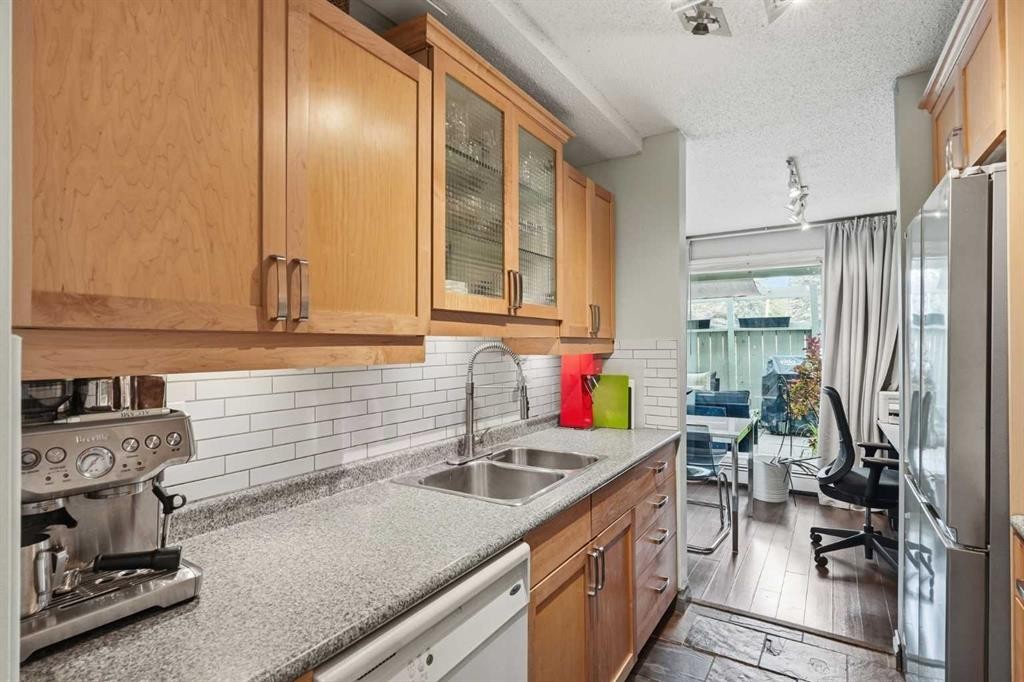
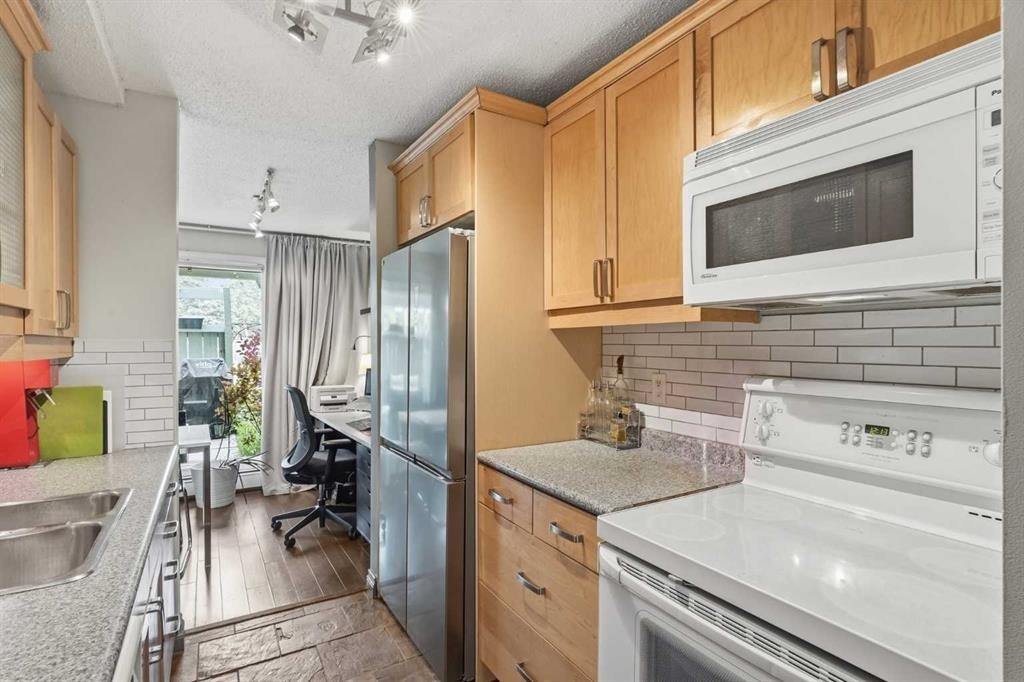
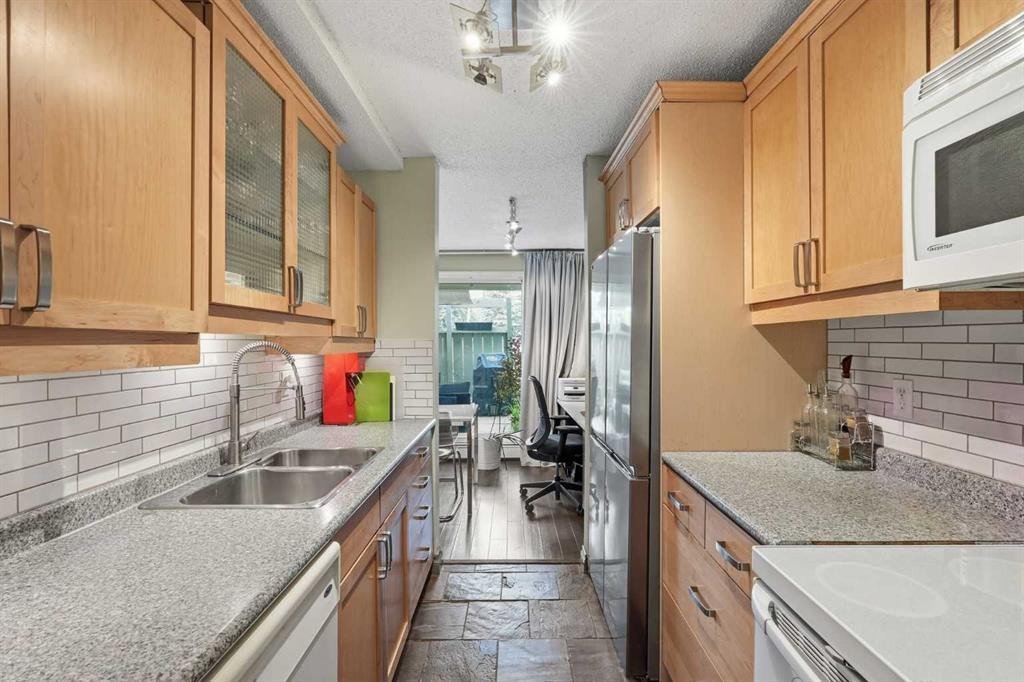
214-10120 Brookpark Boulevard Sw, Calgary, AB - Indoor Photo Showing Kitchen With Double Sink
214-10120 Brookpark Boulevard Sw, Calgary, AB - Indoor Photo Showing Kitchen With Double Sink With Upgraded Kitchen
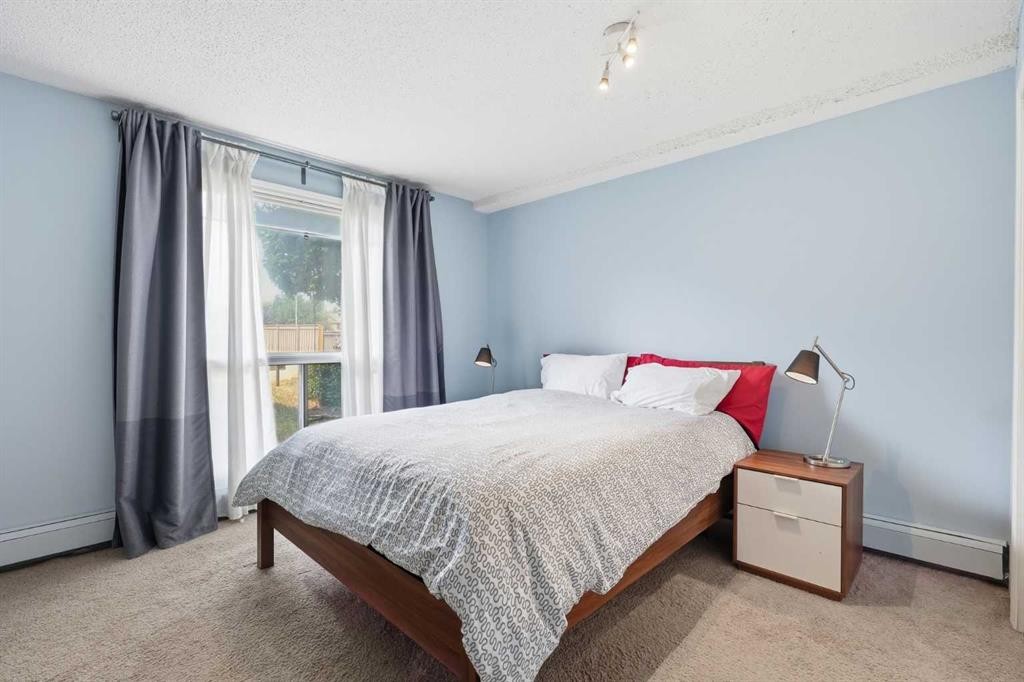
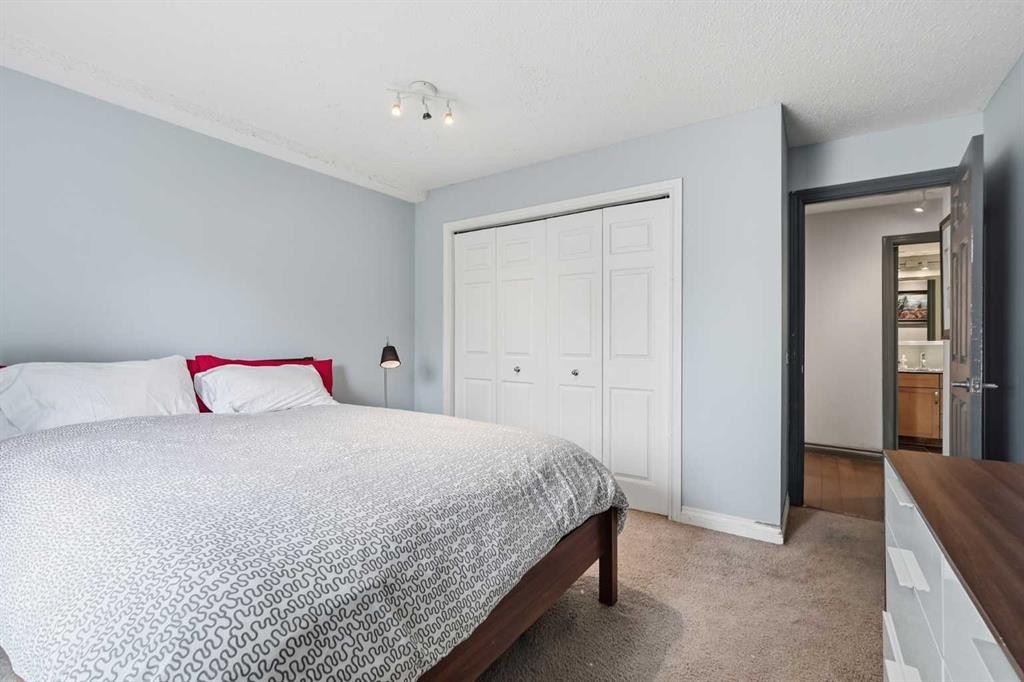
214-10120 Brookpark Boulevard Sw, Calgary, AB - Indoor Photo Showing Bedroom
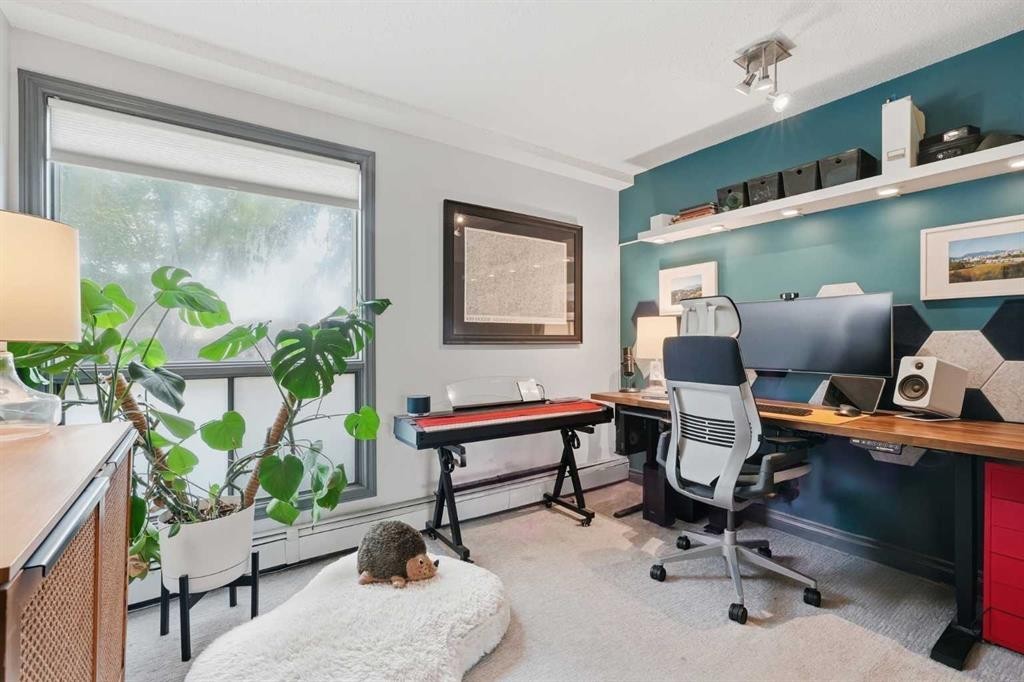
214-10120 Brookpark Boulevard Sw, Calgary, AB - Indoor Photo Showing Office
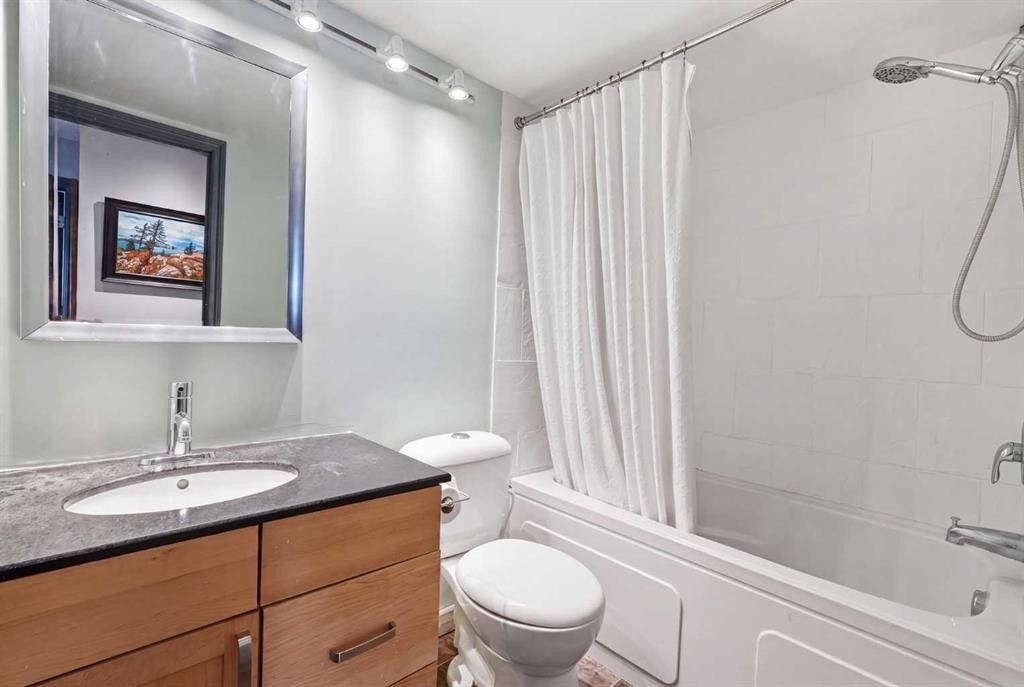
214-10120 Brookpark Boulevard Sw, Calgary, AB - Indoor Photo Showing Bathroom
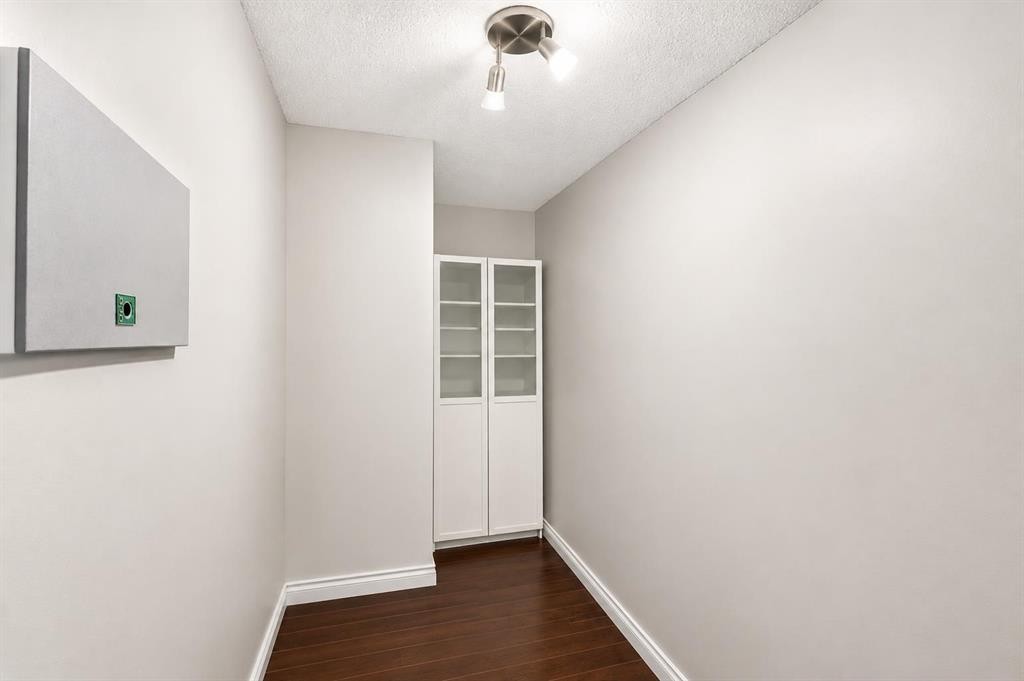
214-10120 Brookpark Boulevard Sw, Calgary, AB - Indoor Photo Showing Other Room
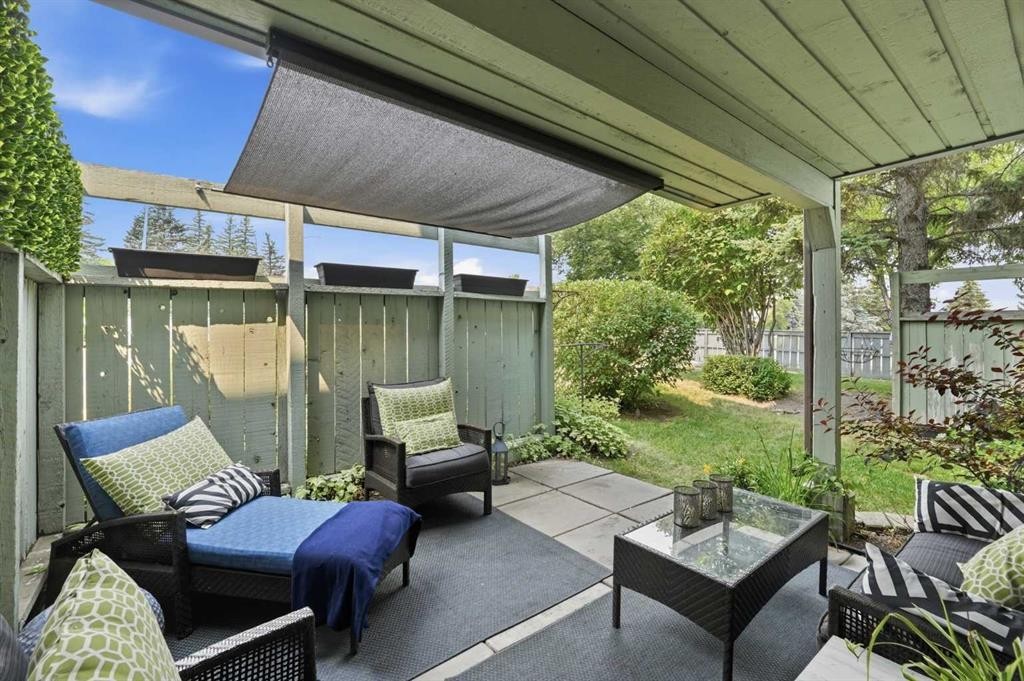
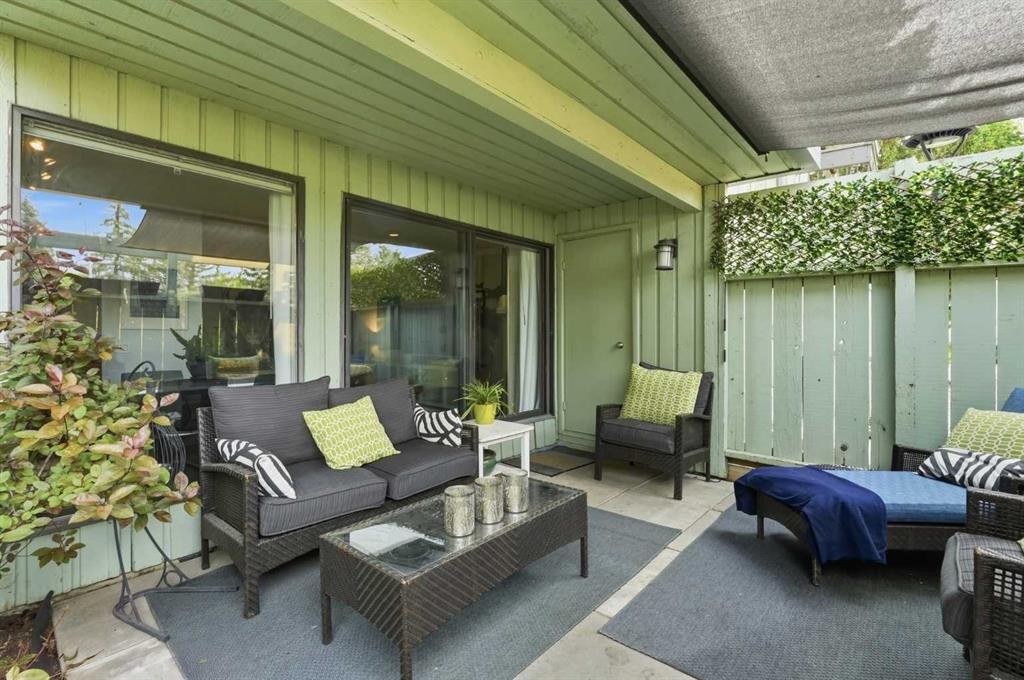
214-10120 Brookpark Boulevard Sw, Calgary, AB - Outdoor With Deck Patio Veranda With Exterior
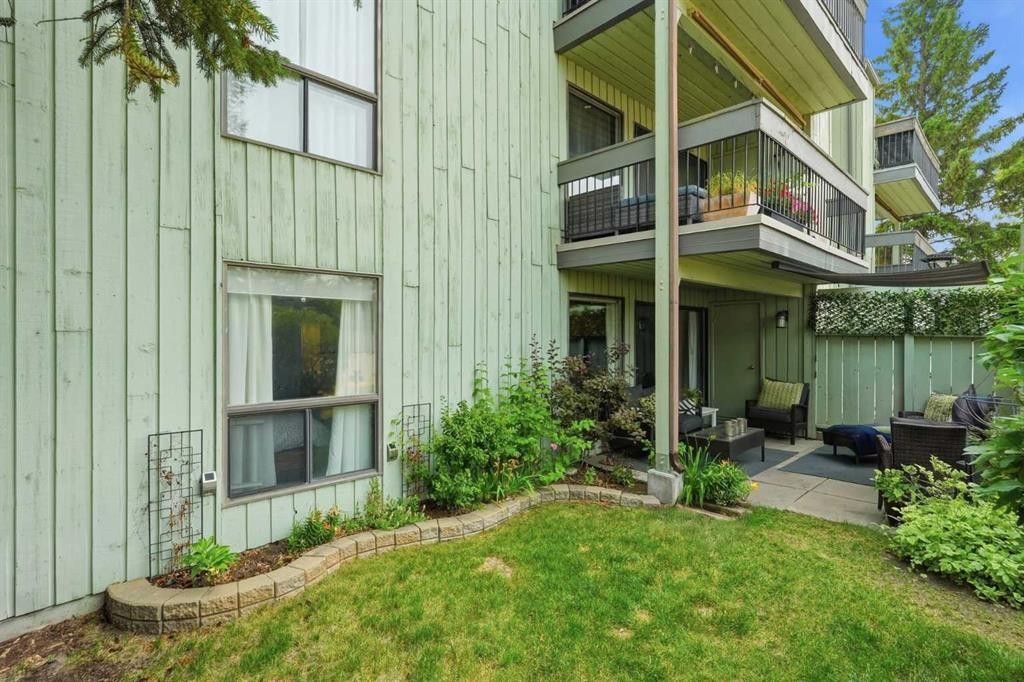
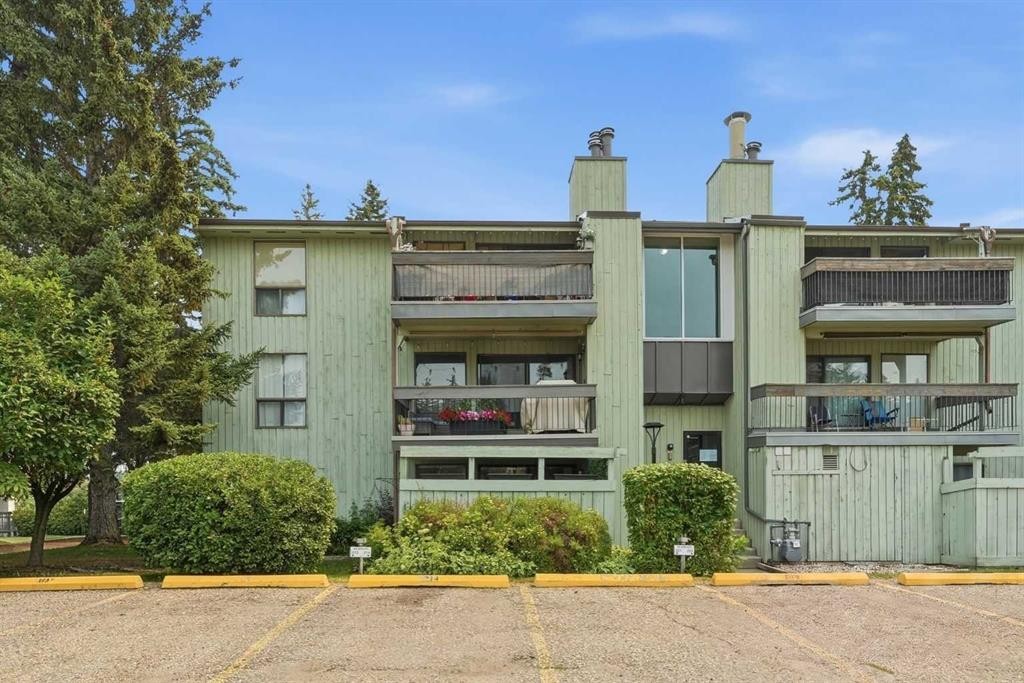
214-10120 Brookpark Boulevard Sw, Calgary, AB - Outdoor With Exterior
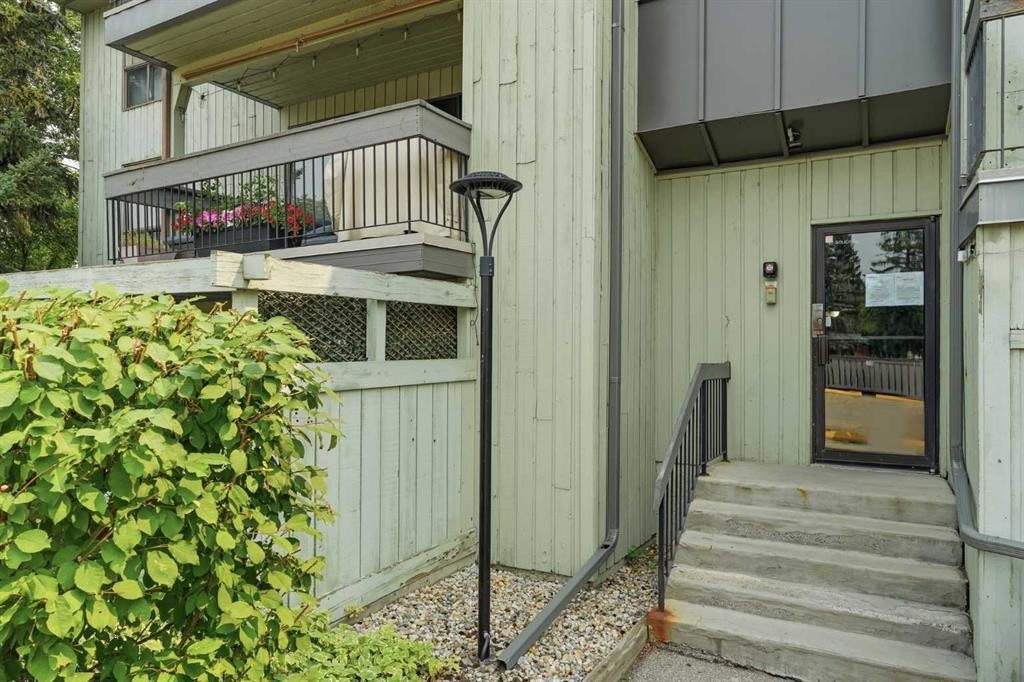
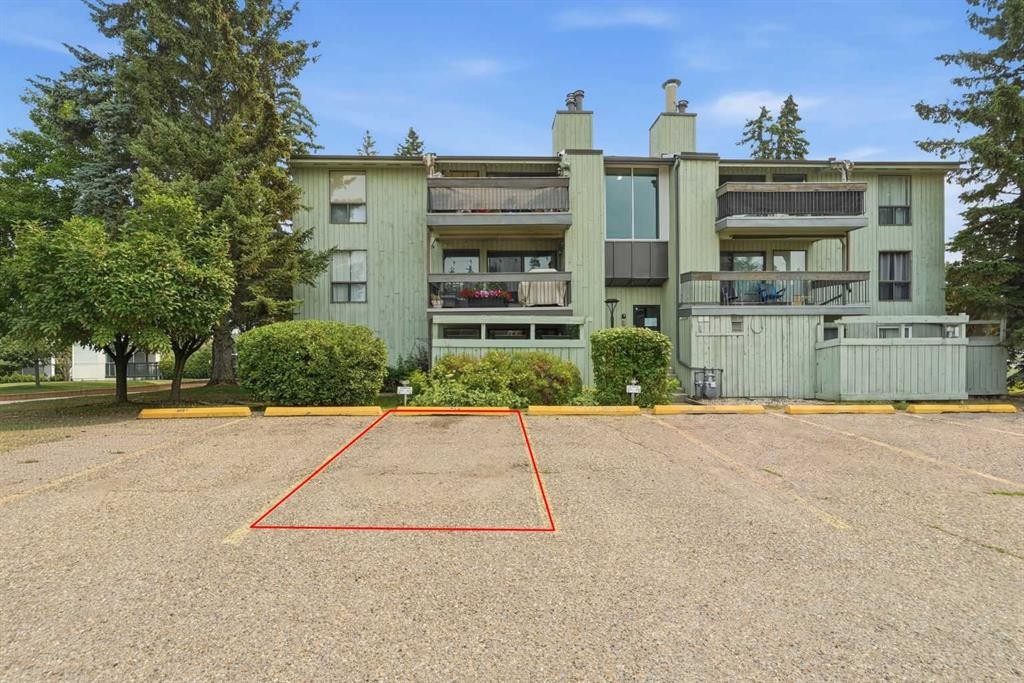
214-10120 Brookpark Boulevard Sw, Calgary, AB - Outdoor
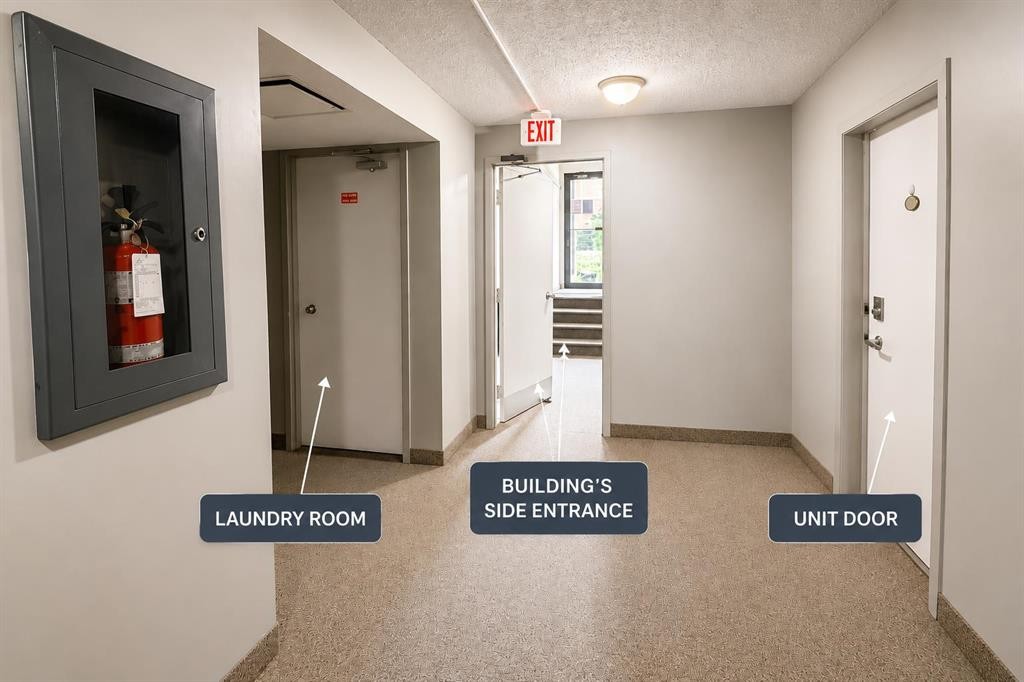
214-10120 Brookpark Boulevard Sw, Calgary, AB - Indoor Photo Showing Other Room
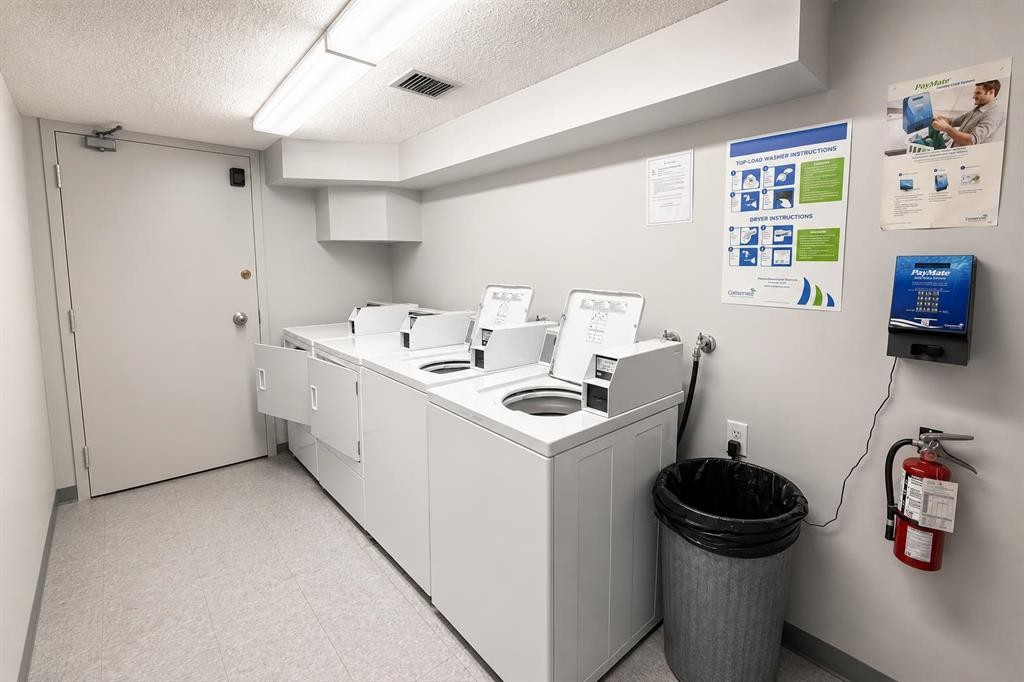
214-10120 Brookpark Boulevard Sw, Calgary, AB - Indoor Photo Showing Laundry Room
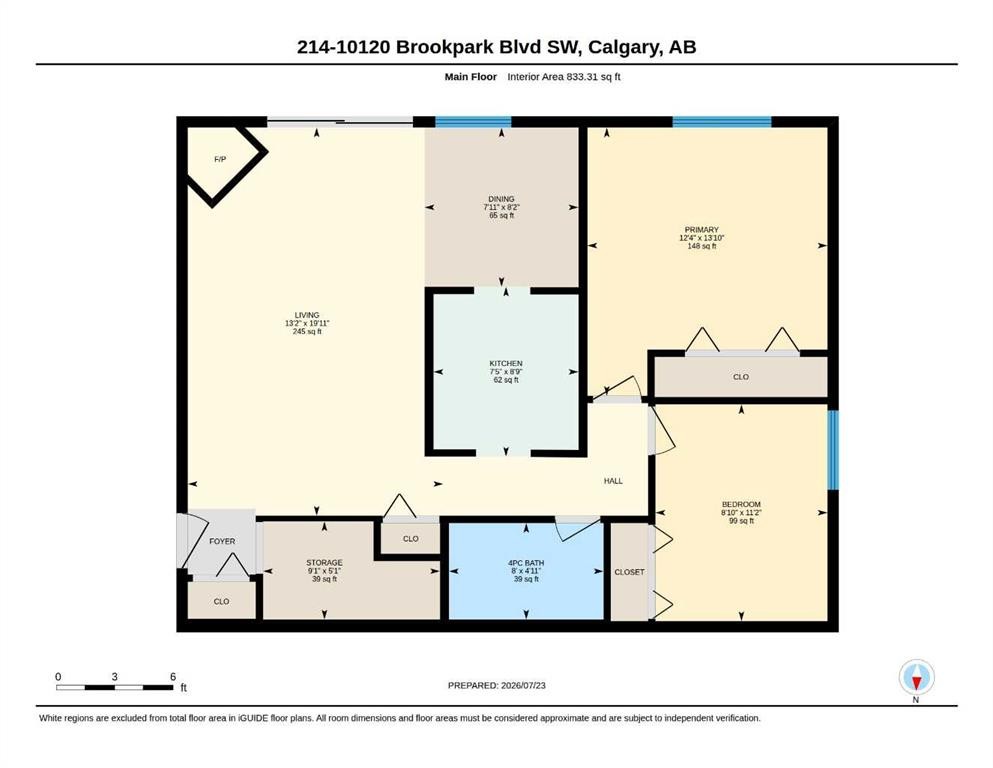
214-10120 Brookpark Boulevard Sw, Calgary, AB - Other
Visite virtuelle
Visite virtuelle
214-10120 Brookpark Boulevard Sw, Calgary, AB  - Indoor Photo Showing Living Room With Fireplace
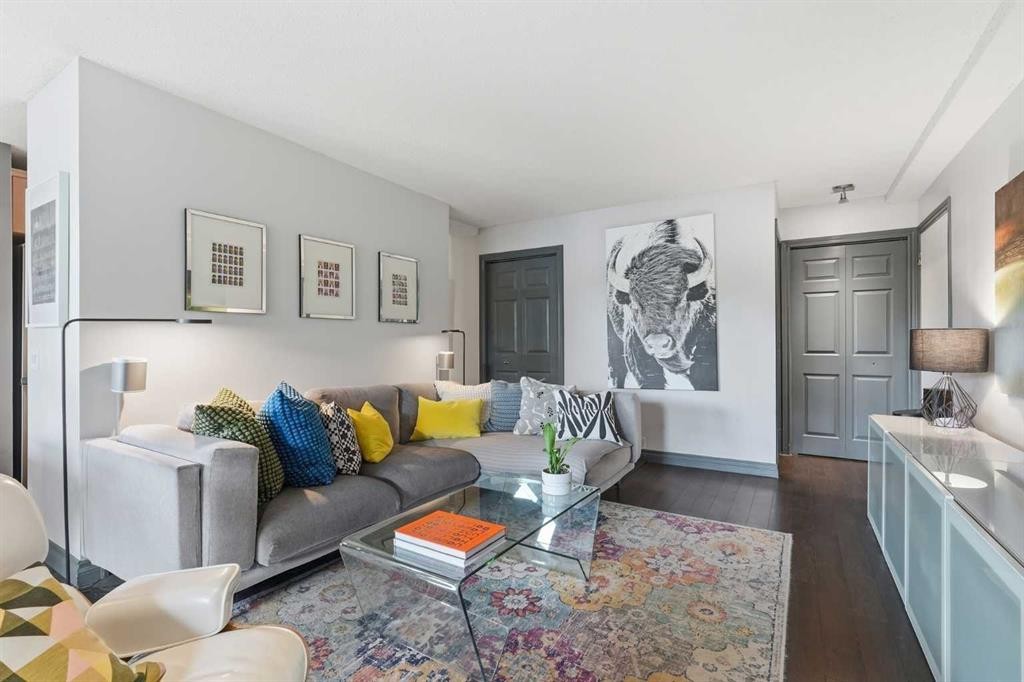
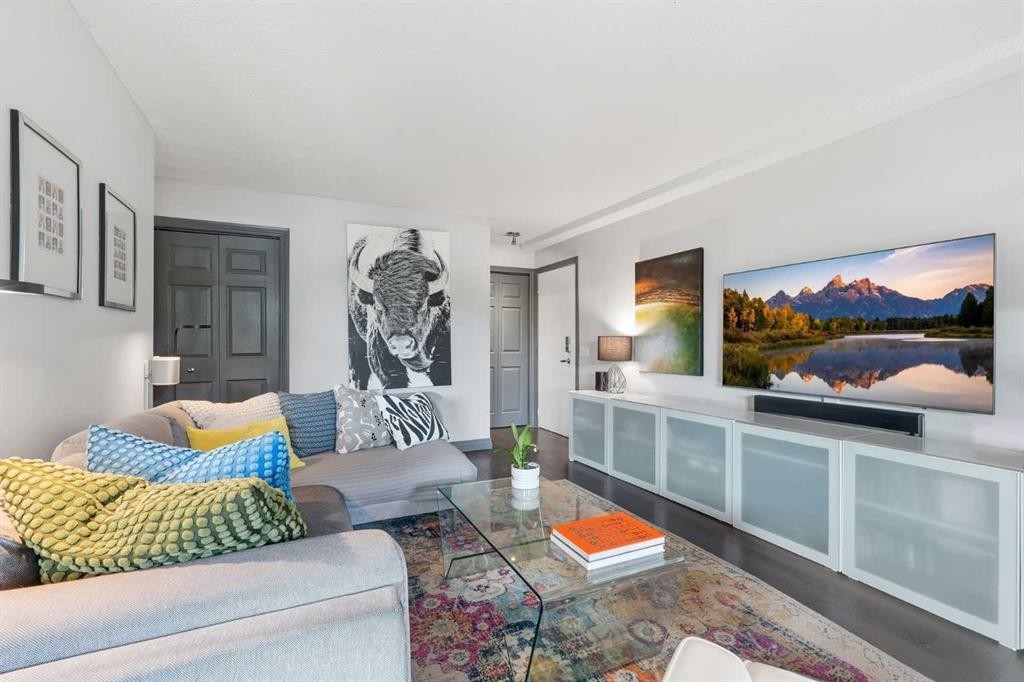
214-10120 Brookpark Boulevard Sw, Calgary, AB  - Indoor Photo Showing Living Room
214-10120 Brookpark Boulevard Sw, Calgary, AB - Indoor Photo Showing Office
214-10120 Brookpark Boulevard Sw, Calgary, AB - Indoor Photo Showing Dining Room
214-10120 Brookpark Boulevard Sw, Calgary, AB - Indoor Photo Showing Kitchen With Double Sink
214-10120 Brookpark Boulevard Sw, Calgary, AB - Indoor Photo Showing Kitchen With Double Sink With Upgraded Kitchen
214-10120 Brookpark Boulevard Sw, Calgary, AB - Indoor Photo Showing Bedroom
214-10120 Brookpark Boulevard Sw, Calgary, AB - Indoor Photo Showing Office
214-10120 Brookpark Boulevard Sw, Calgary, AB - Indoor Photo Showing Bathroom
214-10120 Brookpark Boulevard Sw, Calgary, AB - Indoor Photo Showing Other Room
214-10120 Brookpark Boulevard Sw, Calgary, AB - Outdoor With Deck Patio Veranda With Exterior
214-10120 Brookpark Boulevard Sw, Calgary, AB - Outdoor With Exterior
214-10120 Brookpark Boulevard Sw, Calgary, AB - Outdoor
214-10120 Brookpark Boulevard Sw, Calgary, AB - Indoor Photo Showing Other Room
214-10120 Brookpark Boulevard Sw, Calgary, AB - Indoor Photo Showing Laundry Room
214-10120 Brookpark Boulevard Sw, Calgary, AB - Other
  • Publicité

MULTIMEDIA

Êtes-vous un investisseur immobilier
214-10120 Brookpark Boulevard SW, Calgary, AB, T2W 3G3
215 000 $

2 Chambres

1 Salle de bain

Informations sur la propriété

Welcome to this beautifully updated ground level residence nestled within the mature and highly sought after community of Braeside. Thoughtfully renovated throughout, this inviting two bedroom home offers over 830 square feet of thoughtfully designed living space complemented by an exceptional private patio that seamlessly extends your living space outdoors. The efficient layout offers two generously sized bedrooms, a spacious living area and excellent storage throughout. The spacious living room is filled with natural light from oversized windows and features rich flooring, a cozy wood burning fireplace and direct access to the private patio, creating the perfect setting for relaxing, entertaining or enjoying the surrounding mature landscaping. The updated kitchen offers modern cabinetry, updated countertops, subway tile backsplash, an updated refrigerator and excellent storage while overlooking a dedicated dining area that comfortably accommodates family meals, guests or a flexible work-from-home setup. The spacious primary bedroom features an oversized closet while the second bedroom offers outstanding flexibility as a guest room, home office or hobby space. A beautifully updated four piece bathroom, a generous in-suite storage room and abundant closet space complete the interior. For added convenience, the common laundry room is located directly across the hallway, making laundry days quick and easily accessible. Step outside to your private ground level patio where mature trees and landscaping create a peaceful outdoor retreat with a partially covered seating area, allowing you to enjoy the outdoors rain or shine. The assigned parking stall is ideally situated immediately adjacent to the patio entrance, providing exceptionally convenient access to and from the home. Ideally situated directly across from Southland Leisure Centre and public transit, this home also enjoys quick access to Glenmore Reservoir, Fish Creek Provincial Park, Southcentre Mall, schools, restaurants, shopping, Anderson LRT Station, Macleod Trail and Stoney Trail, making daily commuting and weekend recreation equally convenient. Whether you're a first time buyer, investor or downsizer, you'll appreciate the ability to walk across the street to Southland Leisure Centre, catch transit just steps from your door and enjoy nearby parks, shopping and everyday amenities without relying on a vehicle. Complete with a well managed complex, this move in ready home presents an exceptional opportunity for first time buyers, downsizers and investors alike. Contact your favourite REALTOR® today to schedule your private showing!

Inclusions: N/A

Particularités du bâtiment :

  • Foyer: Oui
  • Stationnement: Oui
  • Superficie totale aménagée: 833.31 Pieds carrés

Caractéristiques :

  • Bâti en: 1977
  • Caractéristiques du foyer: Salon, Manteau, Maçonnerie, Carrelage, Poêle à bois
  • Caractéristiques du stationnement: Stationnement supplémentaire, Assigné, Stationnement
  • Caractéristiques extérieures: Autre
  • Caractéristiques intérieures: Maison sans fumée, Entrée séparée, Espace de rangement
  • Chambres : 2+0
  • Chauffage: Plinthes
  • Frais de copropriété : 606 $ Mensuel
  • Les frais d'association comprennent: Entretien des espaces communs, Chauffage, Assurance, Stationnement, Gestion professionnelle, Contributions au fonds de réserve, Égouts, Déneigement, Déchets, Eau
  • Matériaux de construction: Charpente en bois, Revêtement de bois
  • Niveaux: Unité à un palier
  • Refroidissement: Aucun
  • Revêtements de sol: Moquette, Stratifié, Linoléum, Tuile
  • Salle(s) de bains : 1+0
  • Style architectural: Unité à un palier
  • Superficie habitable (approx): 833.31 Pieds carrés
  • Toiture: Bardeaux d'asphalte
  • Zonage: M-C1 d100
  • Nbre d'espaces de stationnement: 1

Gracieuseté de : Wahi Realty Inc.

Données fournies par : Calgary Real Estate Board 300 Manning Rd. NE, Calgary, Alberta T2E 8K4
Nous croyons que tous les renseignements affichés sont exacts, mais nous ne le garantissons pas; les renseignements devraient être vérifiés de façon indépendante. Aucune garantie ou représentation de quelque nature que ce soit n’est offerte. Droits © 2021 Tous les droits sont réservés.

ÉvaluationExpressMC Powered by RPS

Emplacement de 214-10120 Brookpark Boulevard SW, Calgary, AB, T2W 3G3

Données démographiques de 214-10120 Brookpark Boulevard SW, Calgary, AB, T2W 3G3

Étape de vie

Jeunes familles

Type d'emploi

Industrie des services/Cols blancs

Revenu moyen du ménage

124 212.66 $

Nombre moyen d'enfants

1.56

Population à domicile

Structure à domicile

Âge de la population

Éducation

Niveau d'éducation

No certificate/diploma/degree

11.74 %

Diplôme d'études secondaires ou équivalent

27.0 %

Certificat ou diplôme d'apprentissage ou d'une école de métiers

5.7 %

Diplôme d'études collégiales ou d'études postsecondaires (non universitaires)

22.64 %

Certificat d'études universitaires

1.32 %

Diplômes d'études universitaires

31.6 %

Navetteur

Se rendre au travail

En auto

85.36 %

En transport en commun

6.94 %

À pied

5.02 %

À bicyclette

0.0 %

Par tout autre moyen

2.68 %

Diversité Culturelle

Connaissance des langues officielles

Langue maternelle

Données Sur Le Bâtiment

Type de bâtiment

Appartements (faible hauteur et à étages multiples)

26.34 %

Maisons

73.66 %

Achat ou location