Button CopyPathCircle CloseCircle Left ArrowArrow Down Icon GreyClosecirclecircleBurger
  • Publicité

212 Cresthaven Place SW, Calgary, AB, T3B 5W4

No. MLS® A2337136
Maison À vendre à Crestmont, Calgary, Alberta
875 000 $ ÉvaluationExpressMC: 711K $ - 900K $

1+2 Chambres

3 Salles de bain

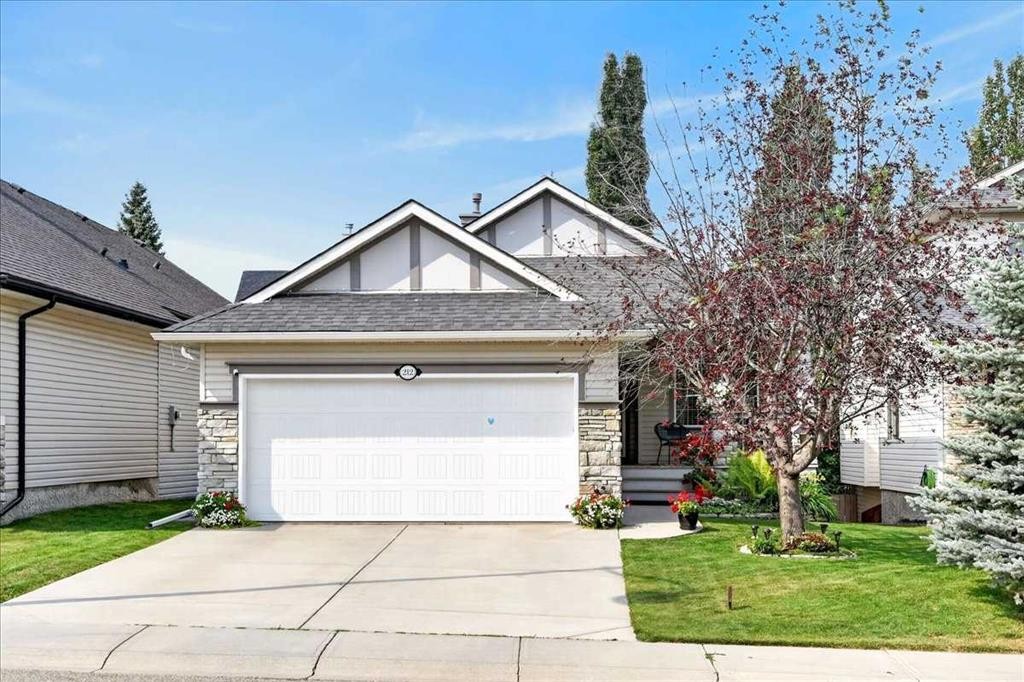
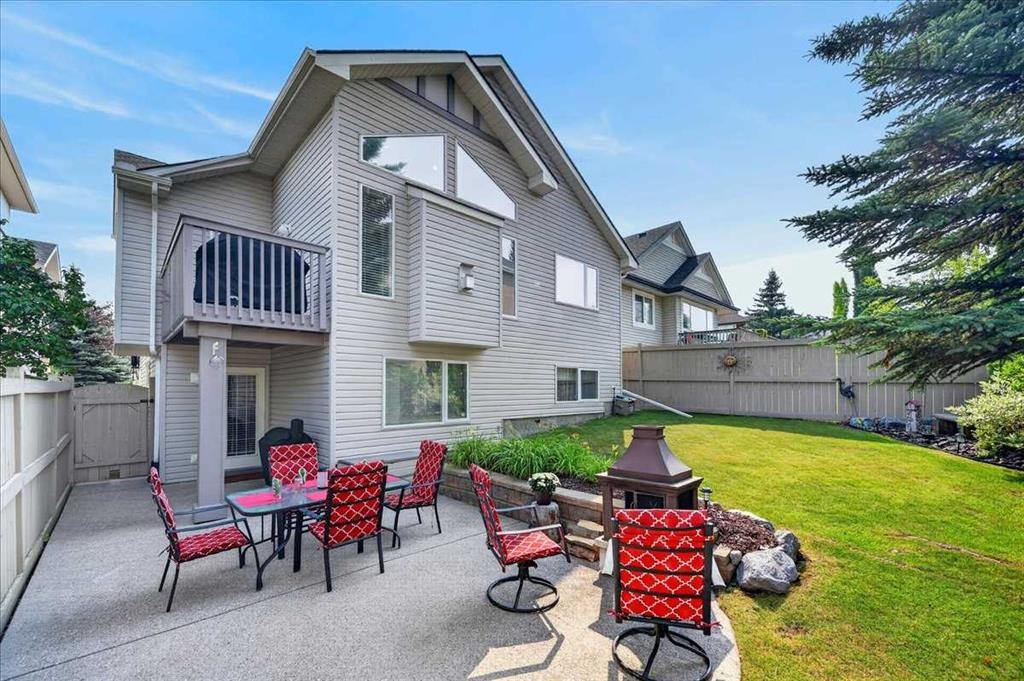
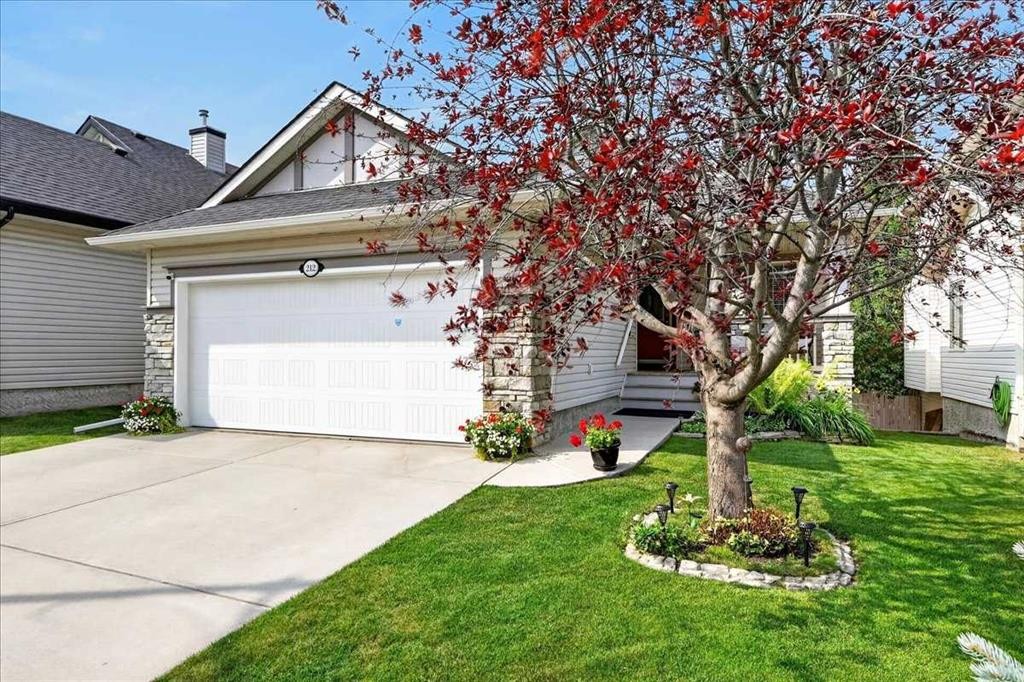
212 Cresthaven Place Sw, Calgary, AB - Outdoor
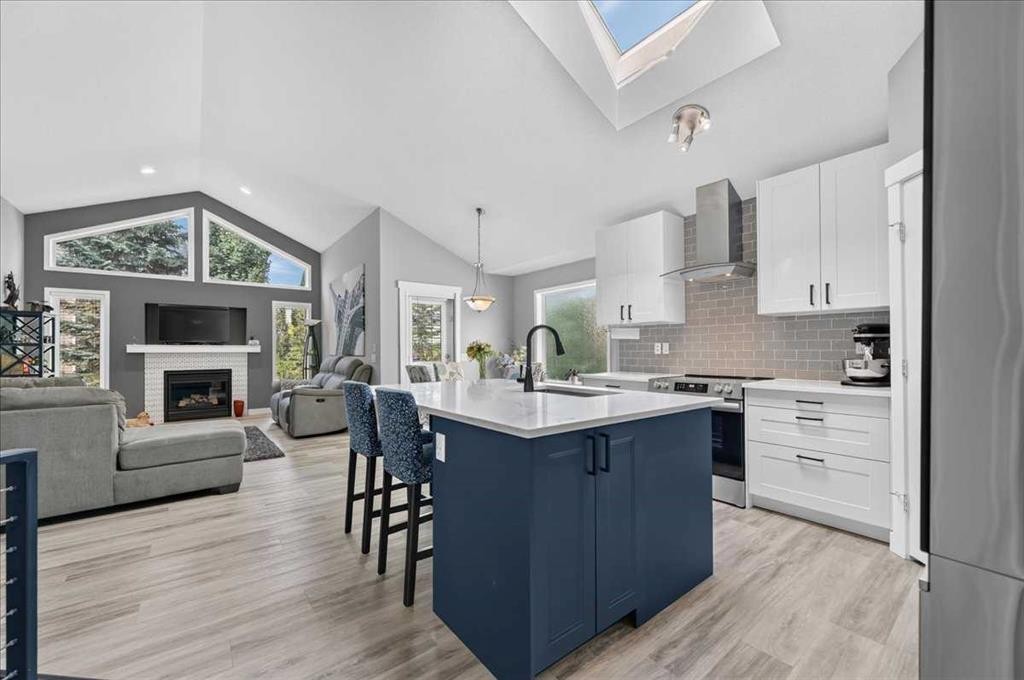
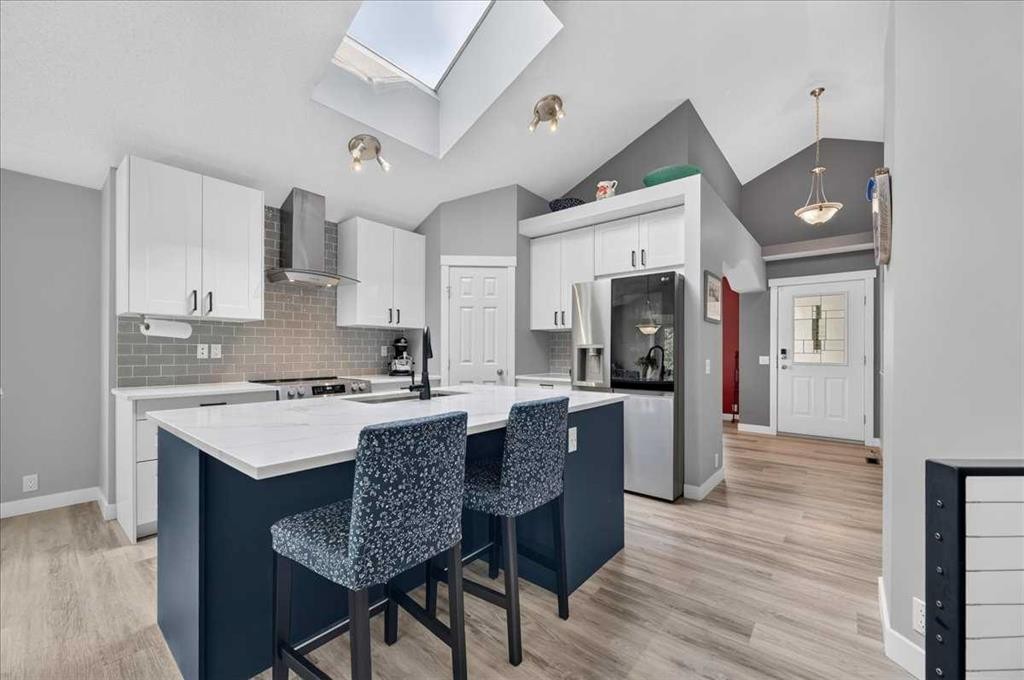
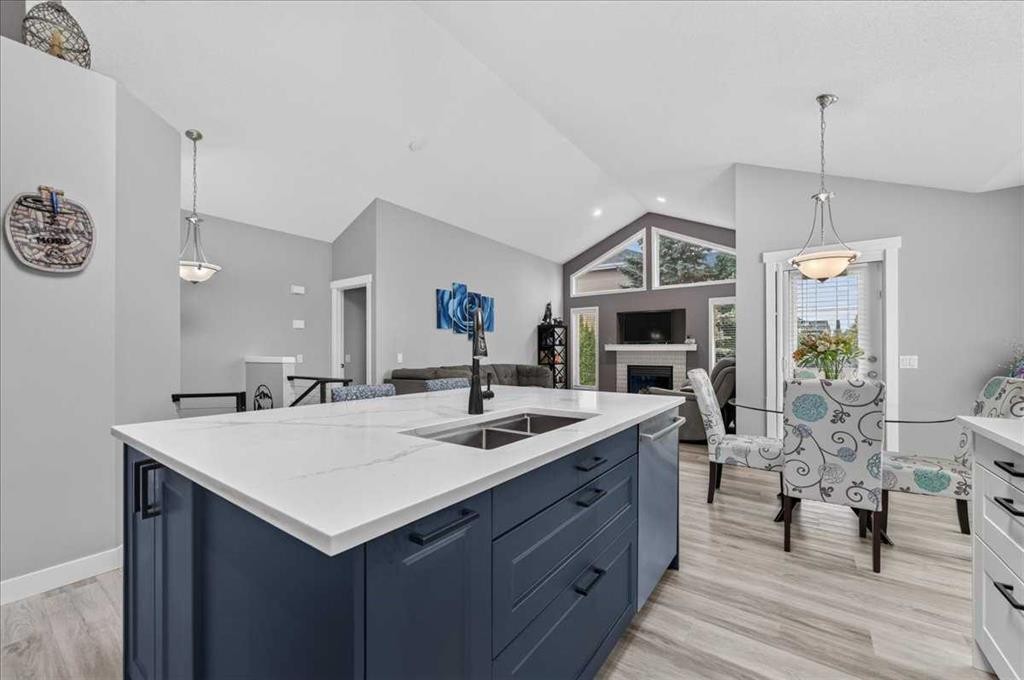
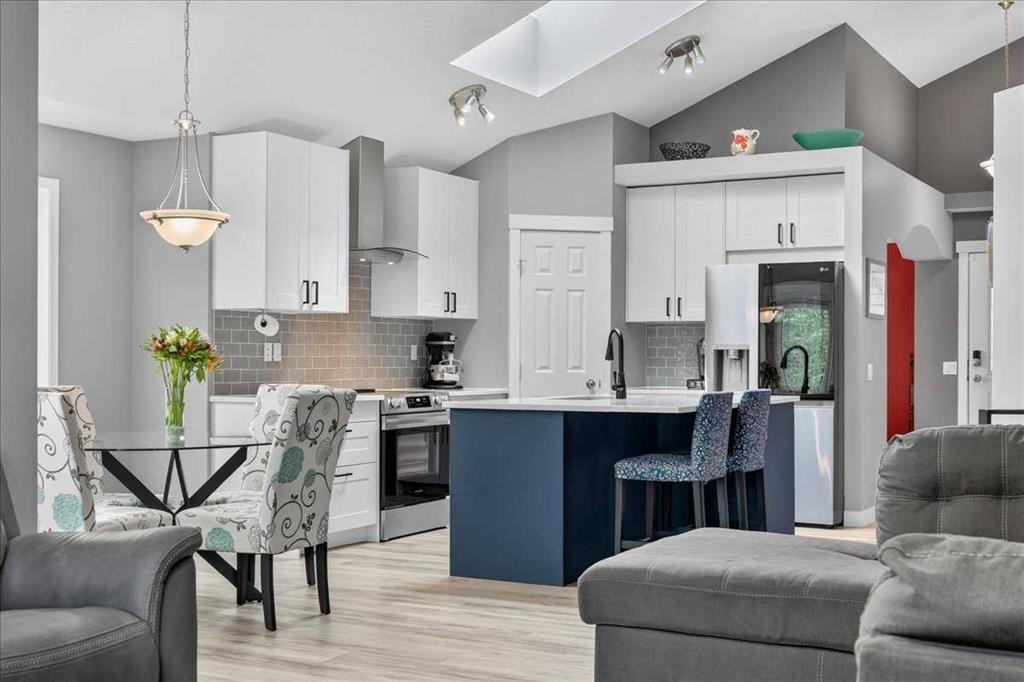
212 Cresthaven Place Sw, Calgary, AB - Indoor Photo Showing Kitchen With Upgraded Kitchen
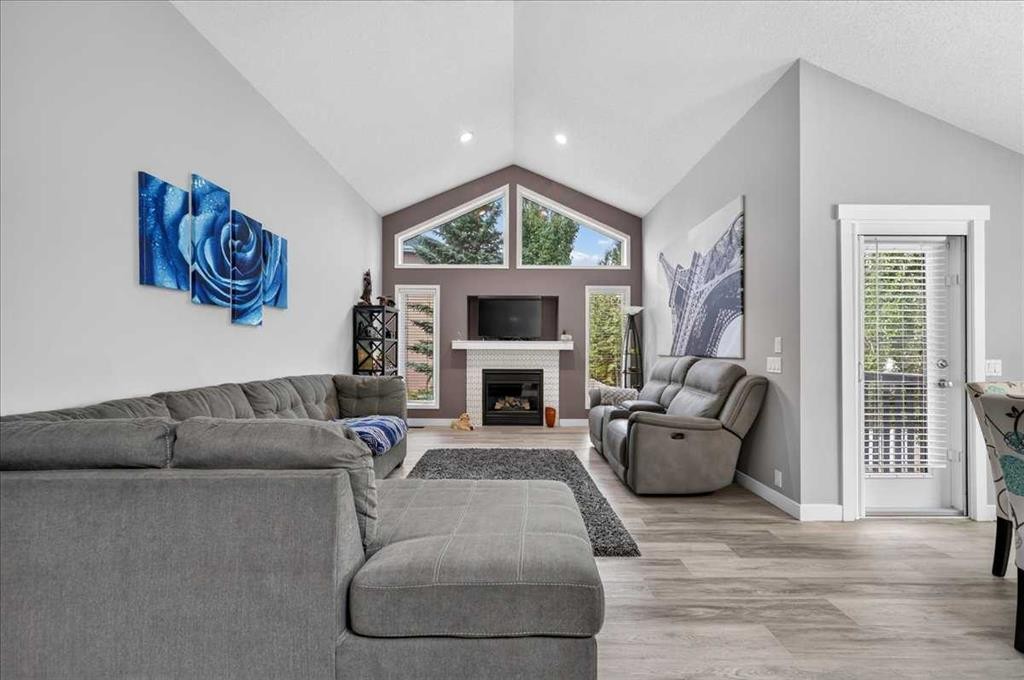
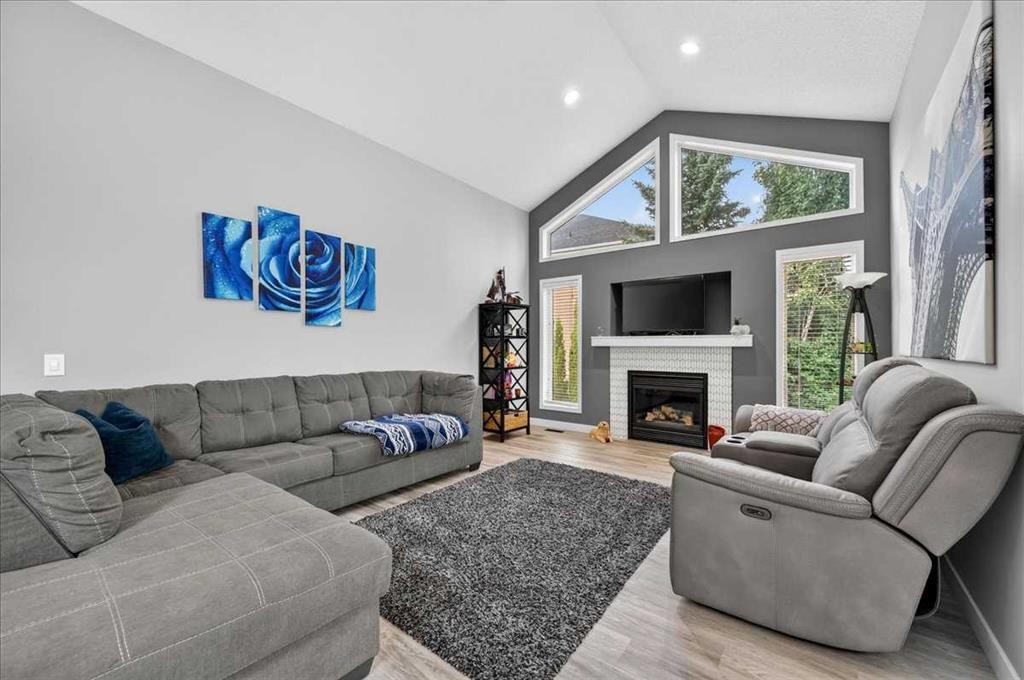
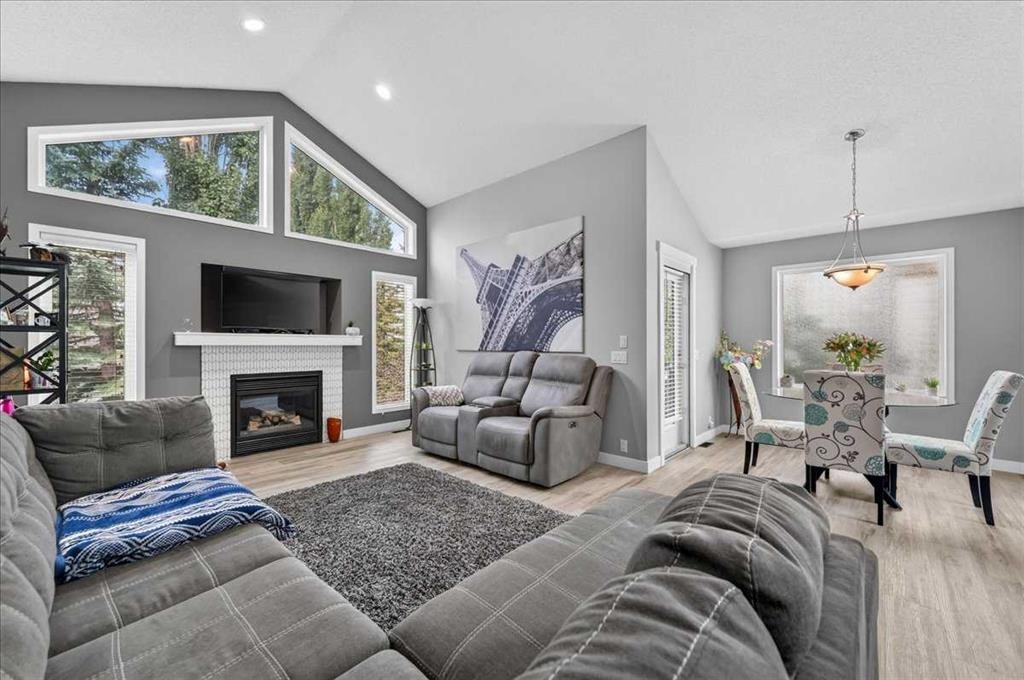
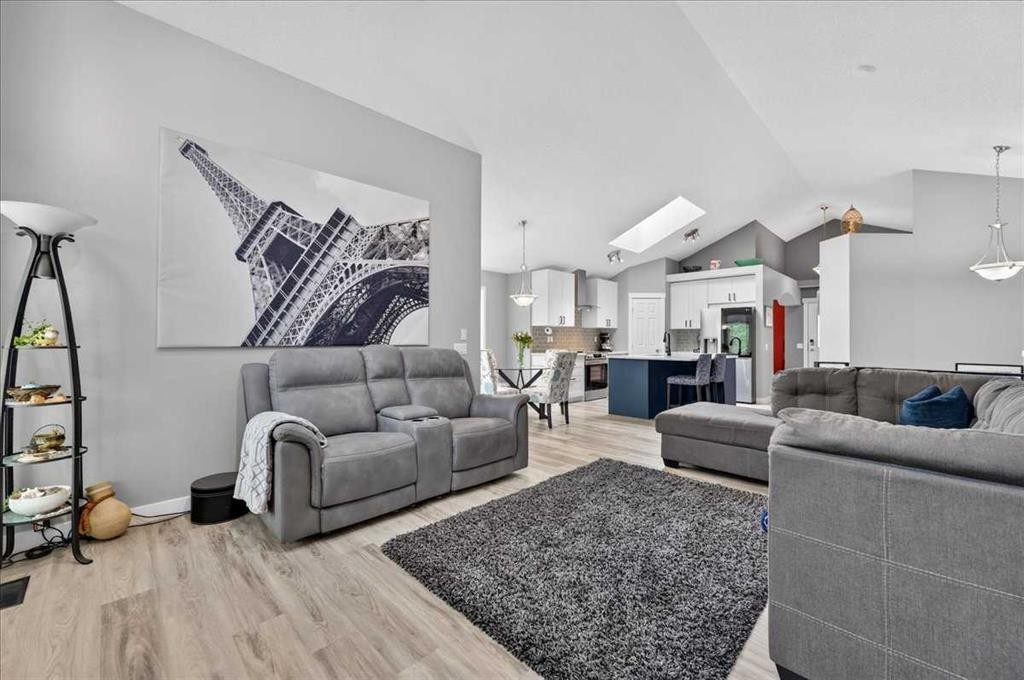
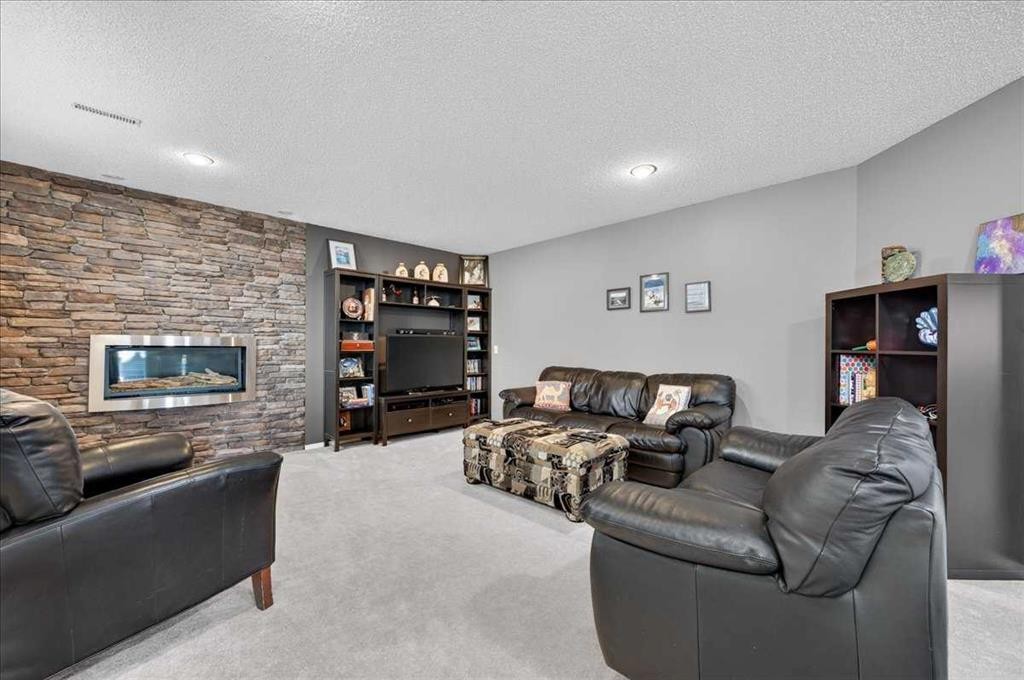
212 Cresthaven Place Sw, Calgary, AB - Indoor Photo Showing Living Room With Fireplace
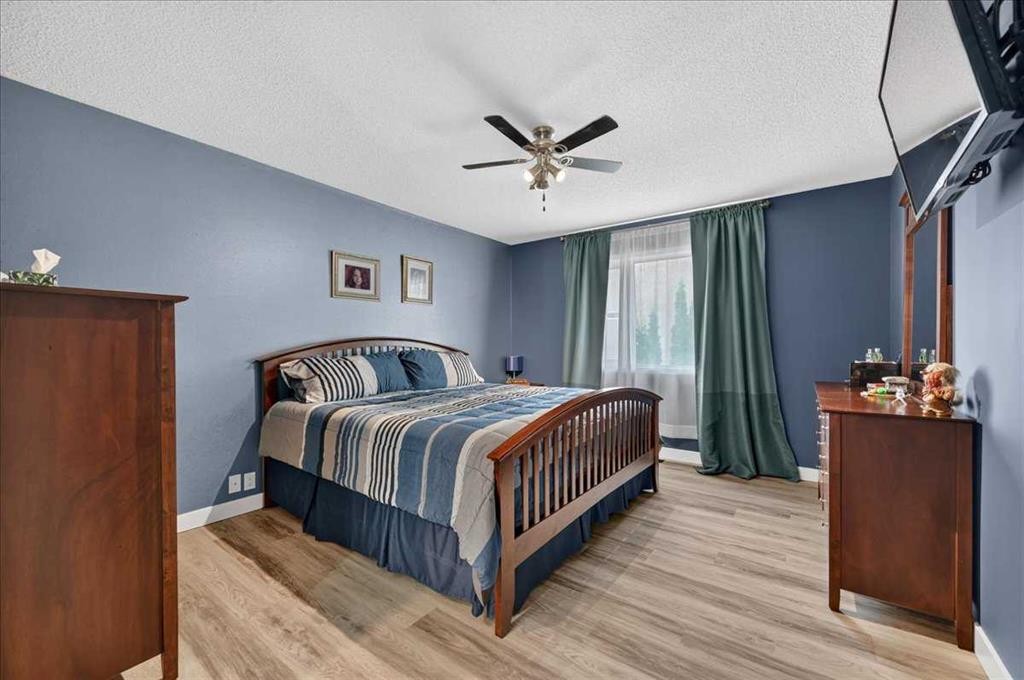
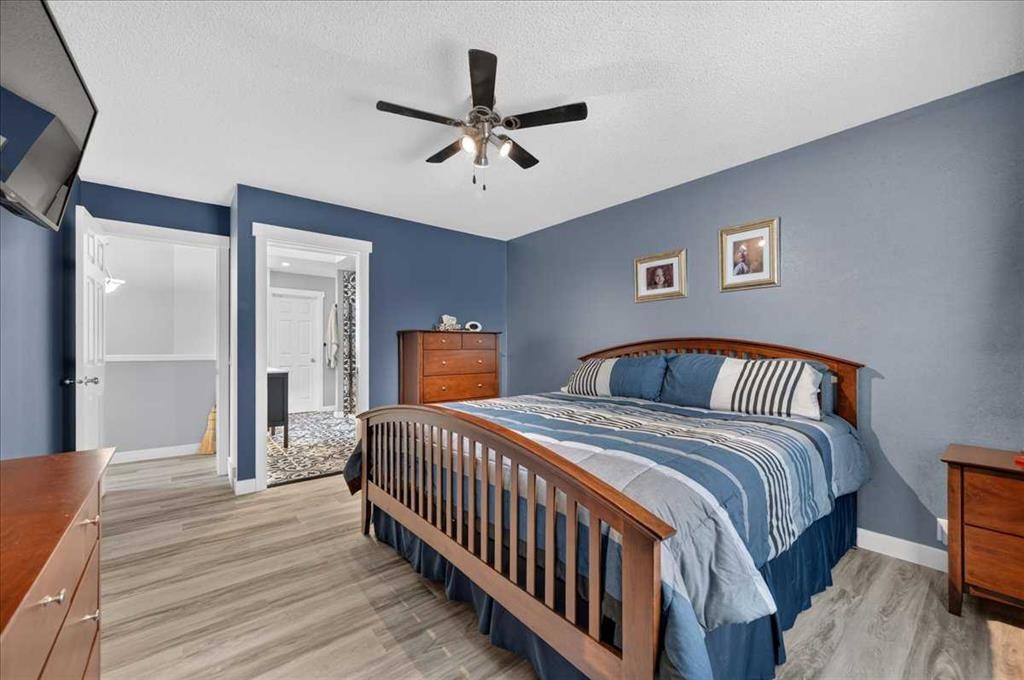
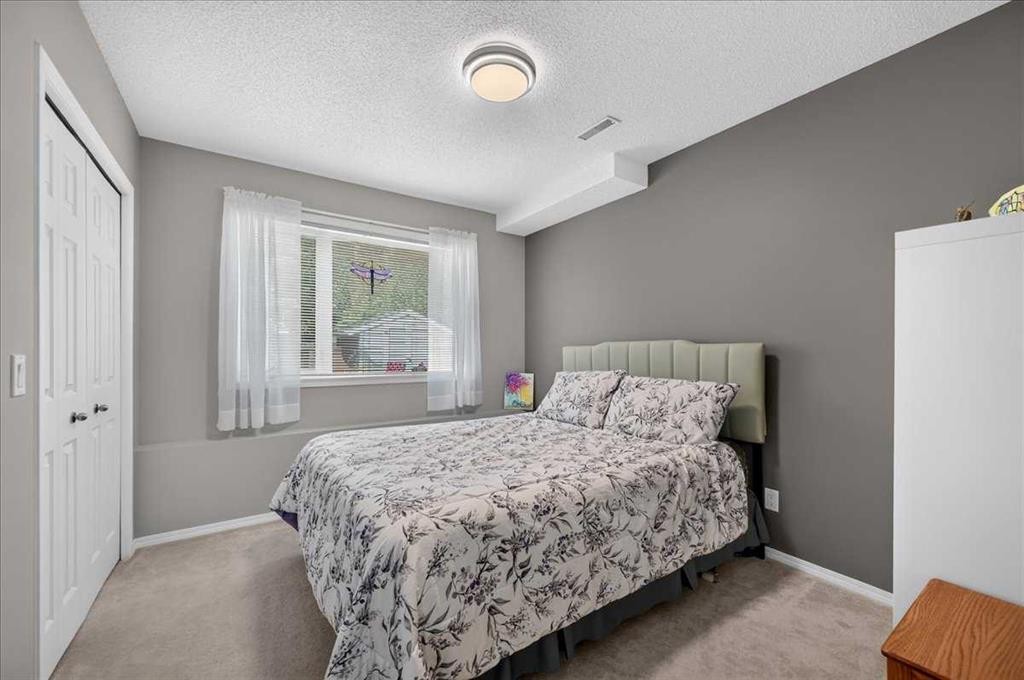
212 Cresthaven Place Sw, Calgary, AB - Indoor Photo Showing Bedroom
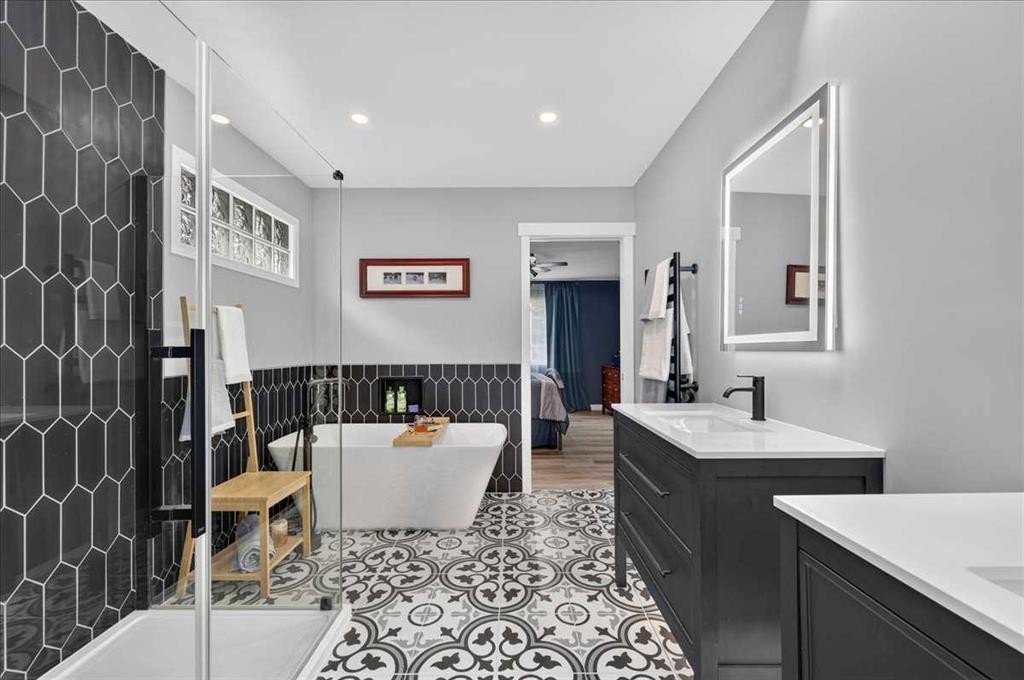
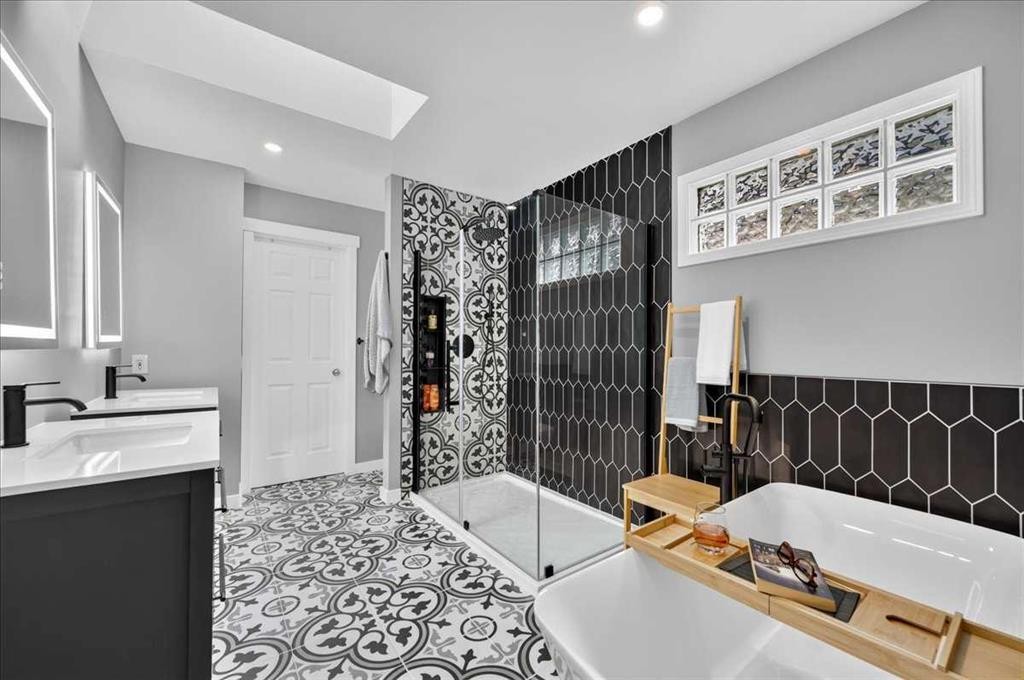
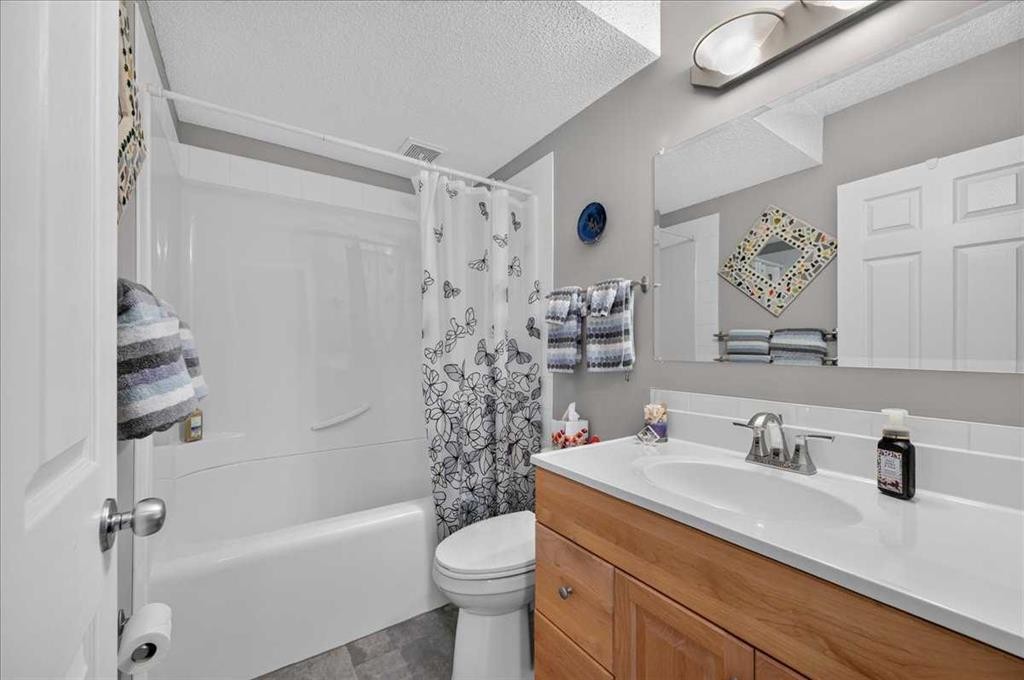
212 Cresthaven Place Sw, Calgary, AB - Indoor Photo Showing Bathroom
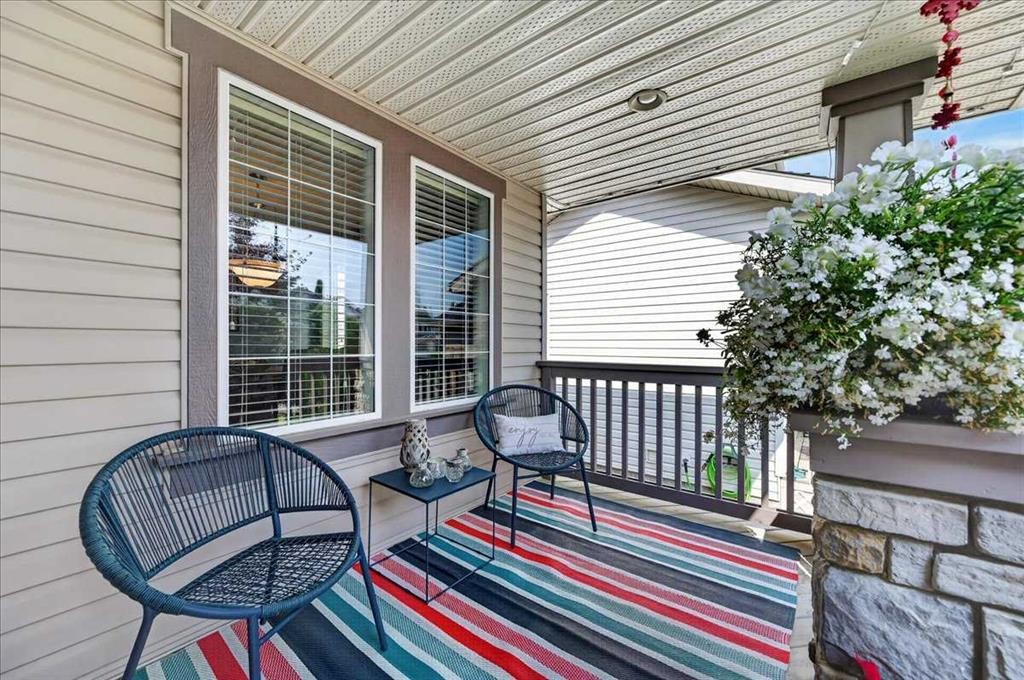
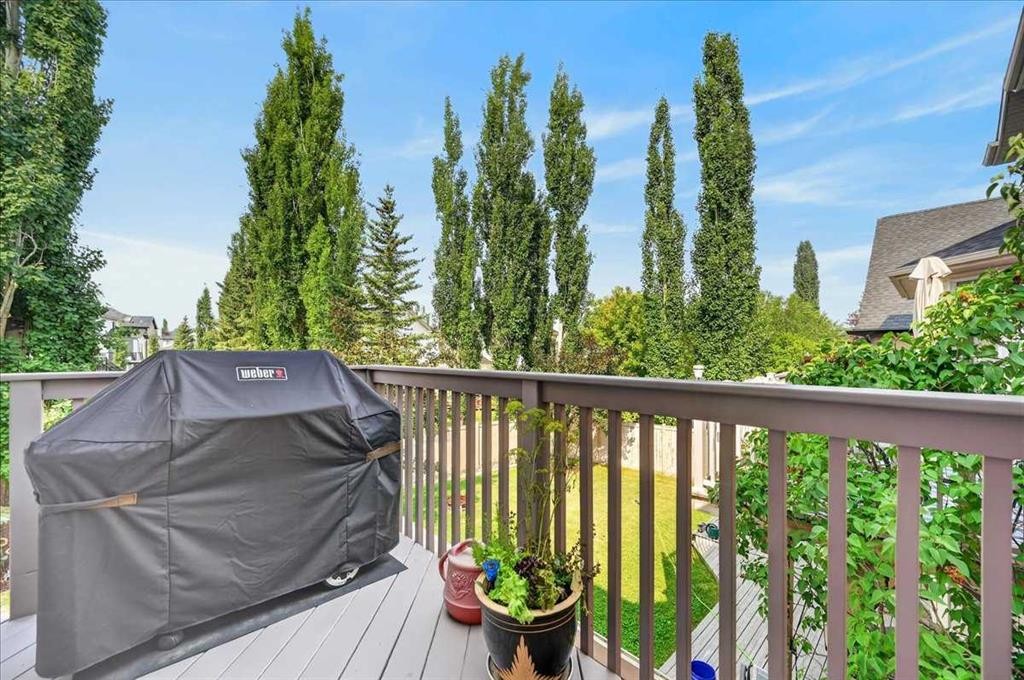
212 Cresthaven Place Sw, Calgary, AB - Outdoor With Deck Patio Veranda With Exterior
212 Cresthaven Place Sw, Calgary, AB - Indoor
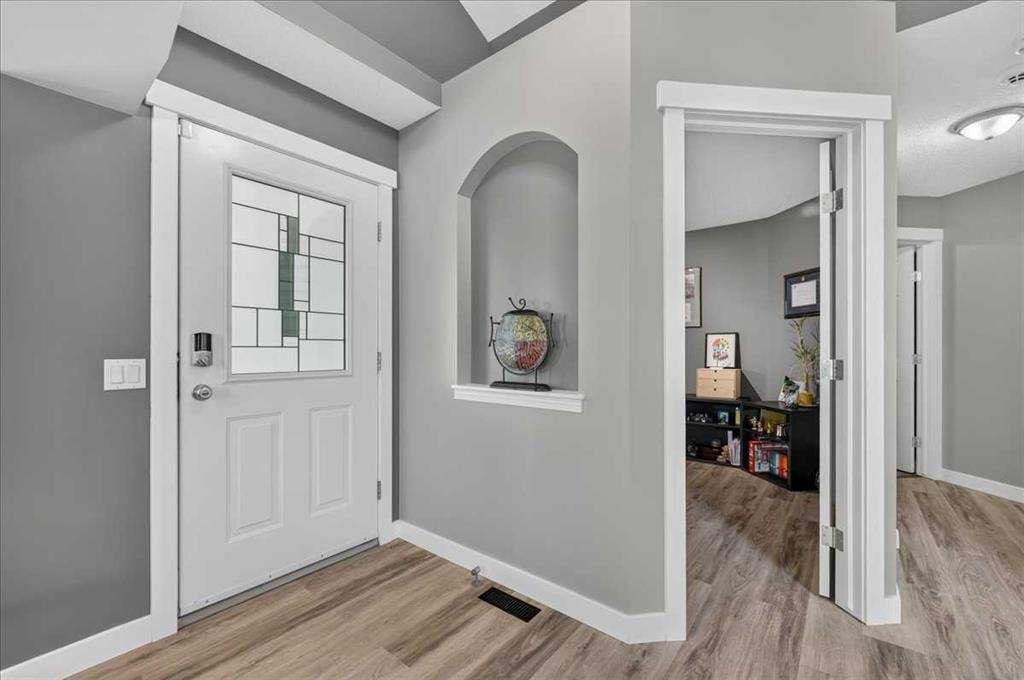
212 Cresthaven Place Sw, Calgary, AB - Indoor Photo Showing Other Room
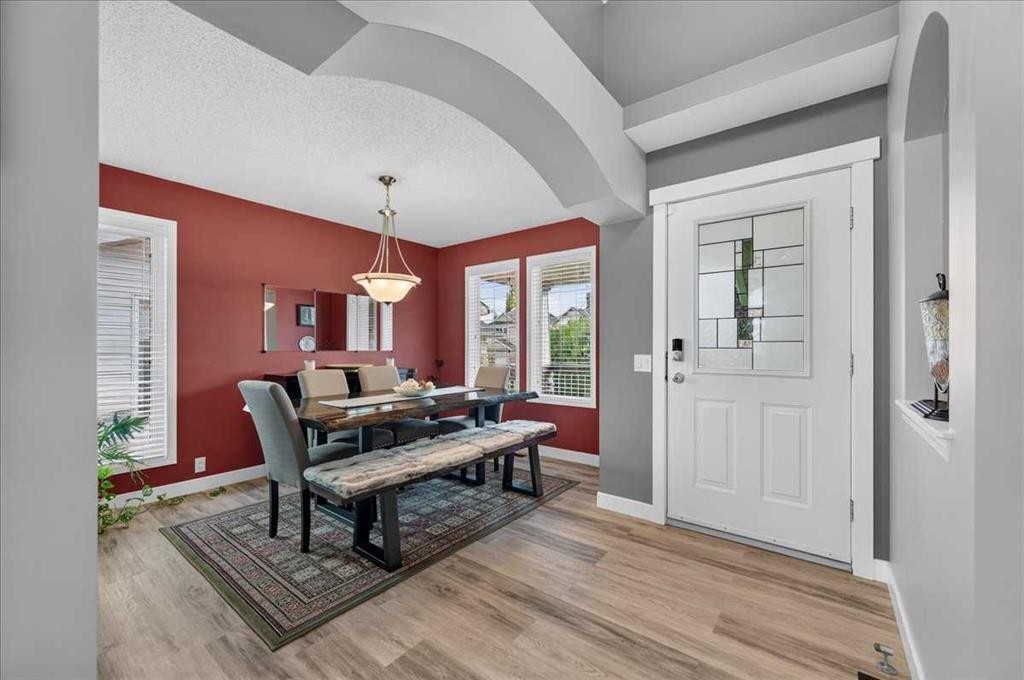
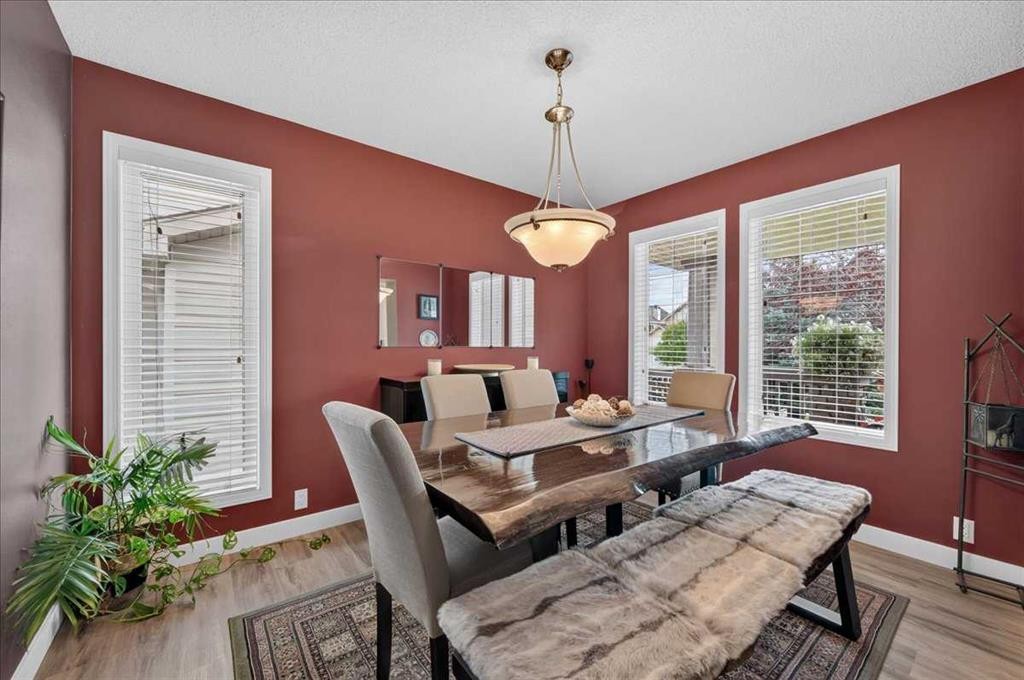
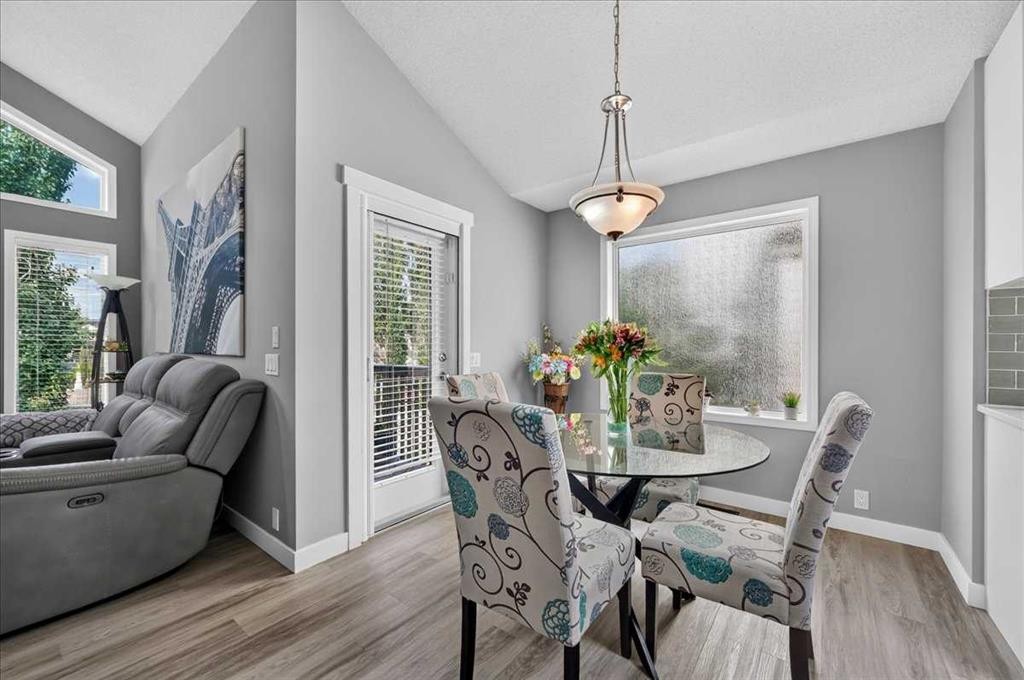
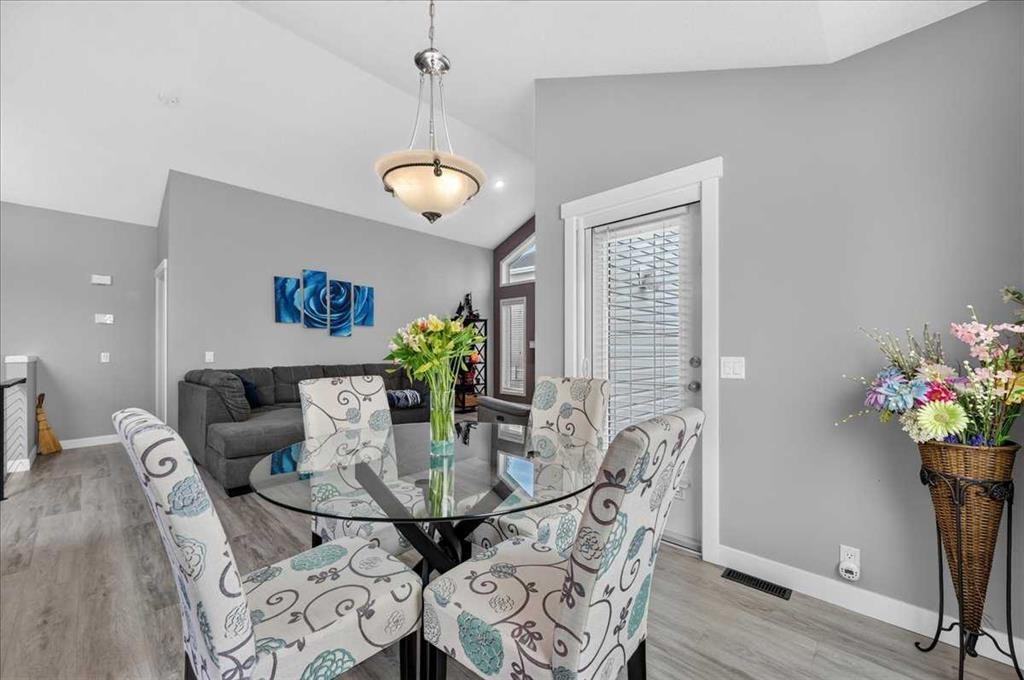
212 Cresthaven Place Sw, Calgary, AB - Indoor Photo Showing Dining Room
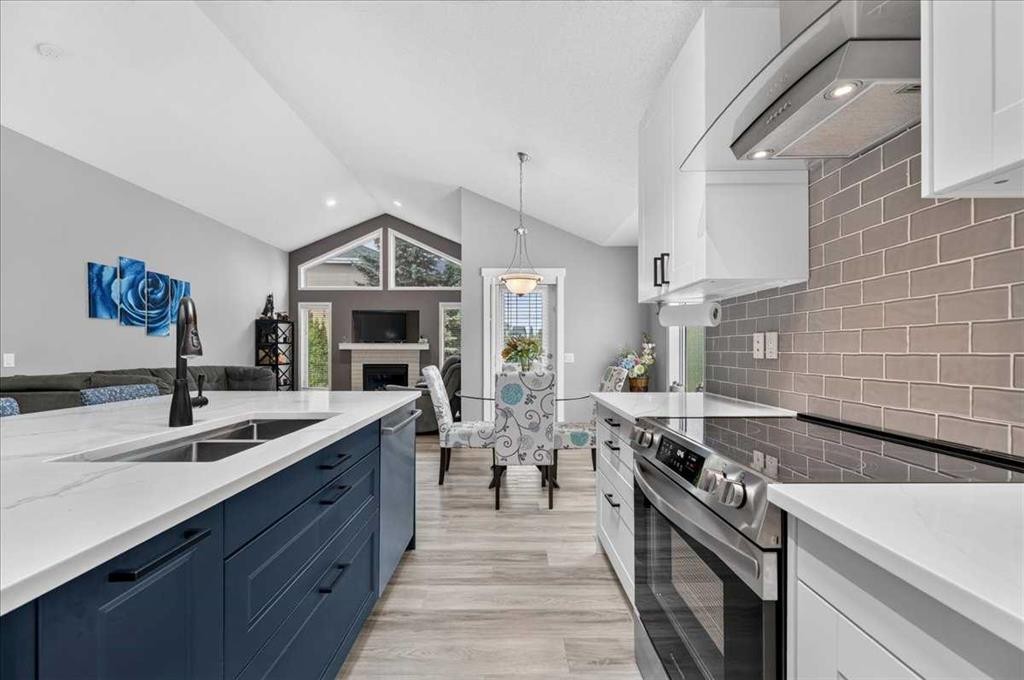
212 Cresthaven Place Sw, Calgary, AB - Indoor Photo Showing Kitchen With Stainless Steel Kitchen With Upgraded Kitchen
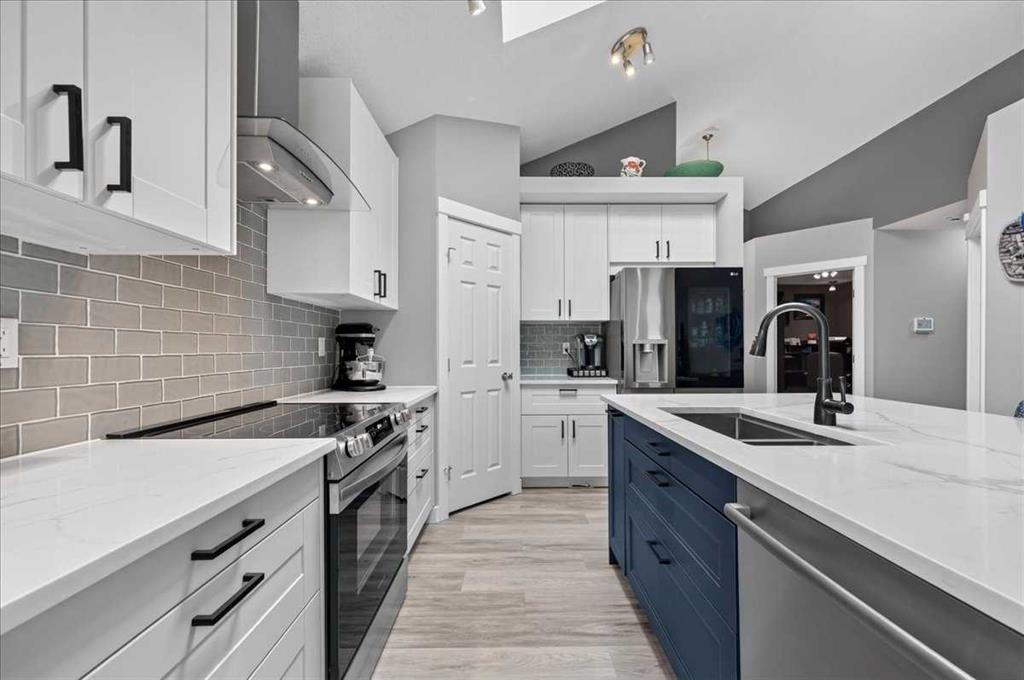
212 Cresthaven Place Sw, Calgary, AB - Indoor Photo Showing Kitchen With Double Sink With Upgraded Kitchen
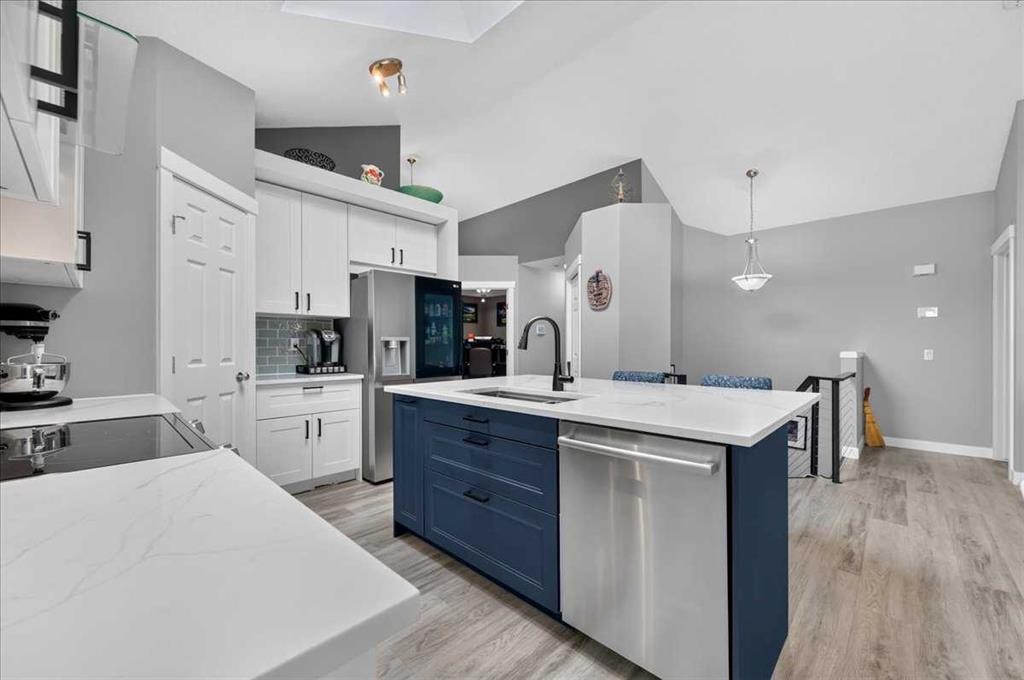
212 Cresthaven Place Sw, Calgary, AB - Indoor Photo Showing Kitchen
212 Cresthaven Place Sw, Calgary, AB - Indoor Photo Showing Kitchen With Double Sink
212 Cresthaven Place Sw, Calgary, AB - Indoor Photo Showing Kitchen With Double Sink With Upgraded Kitchen
212 Cresthaven Place Sw, Calgary, AB - Indoor Photo Showing Dining Room
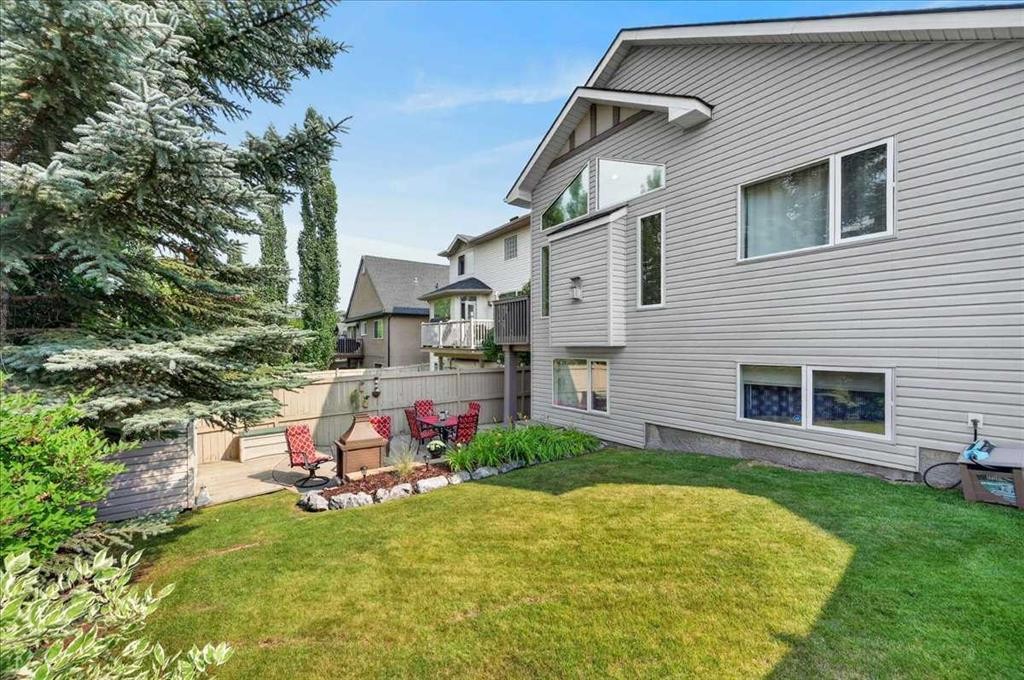
212 Cresthaven Place Sw, Calgary, AB - Outdoor
212 Cresthaven Place Sw, Calgary, AB - Indoor Photo Showing Living Room With Fireplace
212 Cresthaven Place Sw, Calgary, AB - Indoor Photo Showing Living Room
212 Cresthaven Place Sw, Calgary, AB - Indoor
212 Cresthaven Place Sw, Calgary, AB - Indoor Photo Showing Bedroom
212 Cresthaven Place Sw, Calgary, AB - Indoor Photo Showing Bathroom
212 Cresthaven Place Sw, Calgary, AB - Indoor With Storage
212 Cresthaven Place Sw, Calgary, AB - Indoor Photo Showing Other Room
212 Cresthaven Place Sw, Calgary, AB - Indoor Photo Showing Bathroom
212 Cresthaven Place Sw, Calgary, AB - Indoor Photo Showing Laundry Room
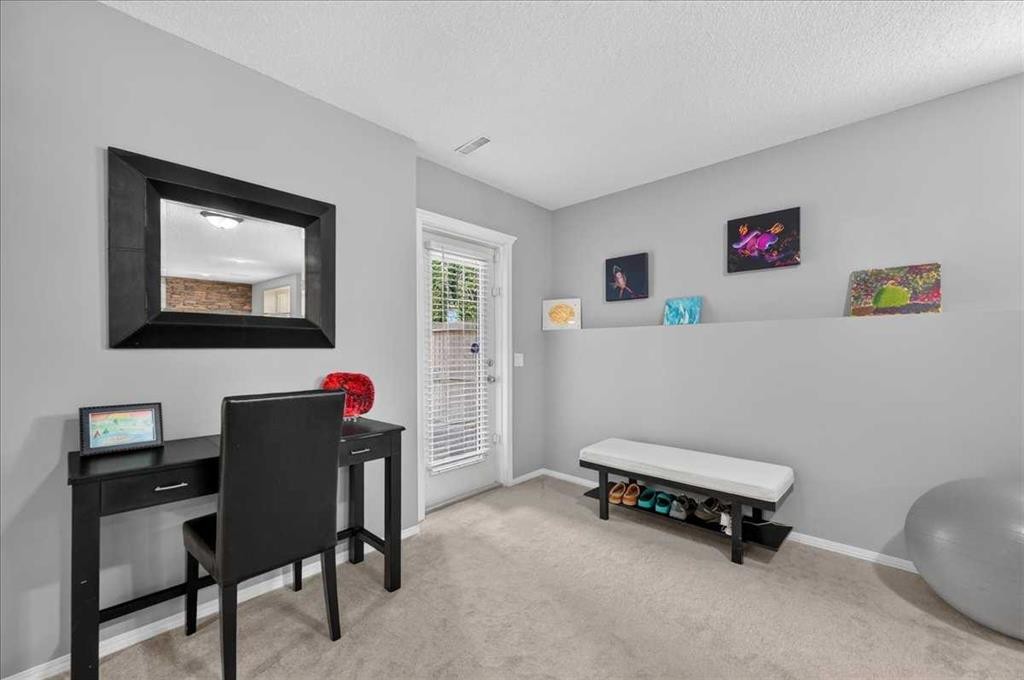
212 Cresthaven Place Sw, Calgary, AB - Indoor Photo Showing Other Room
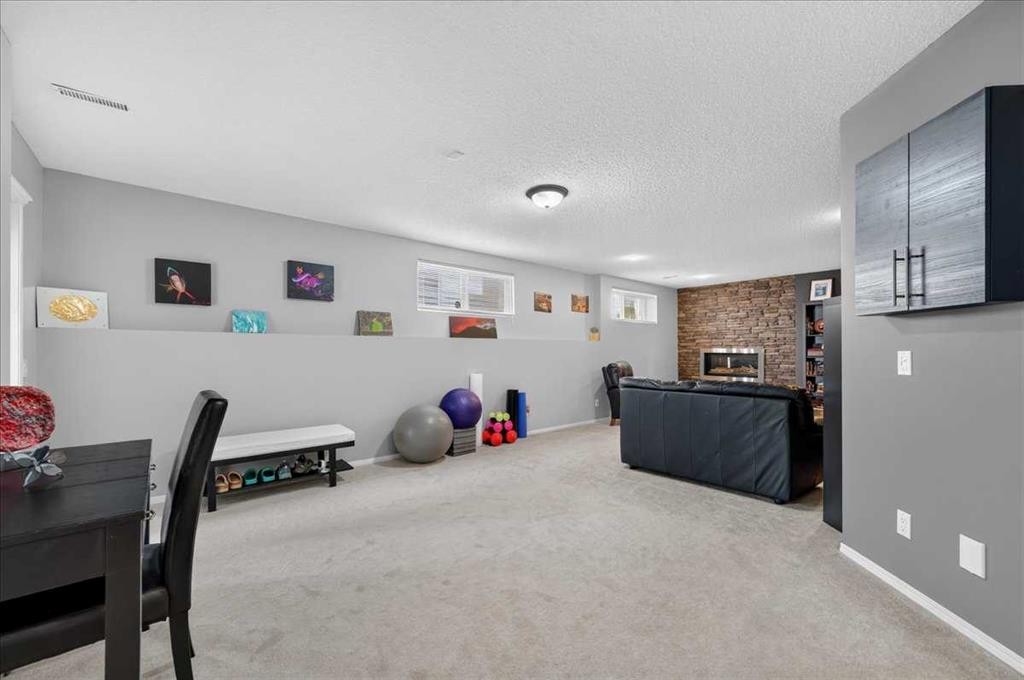
212 Cresthaven Place Sw, Calgary, AB - Indoor Photo Showing Living Room With Fireplace
212 Cresthaven Place Sw, Calgary, AB - Indoor Photo Showing Other Room
212 Cresthaven Place Sw, Calgary, AB - Indoor
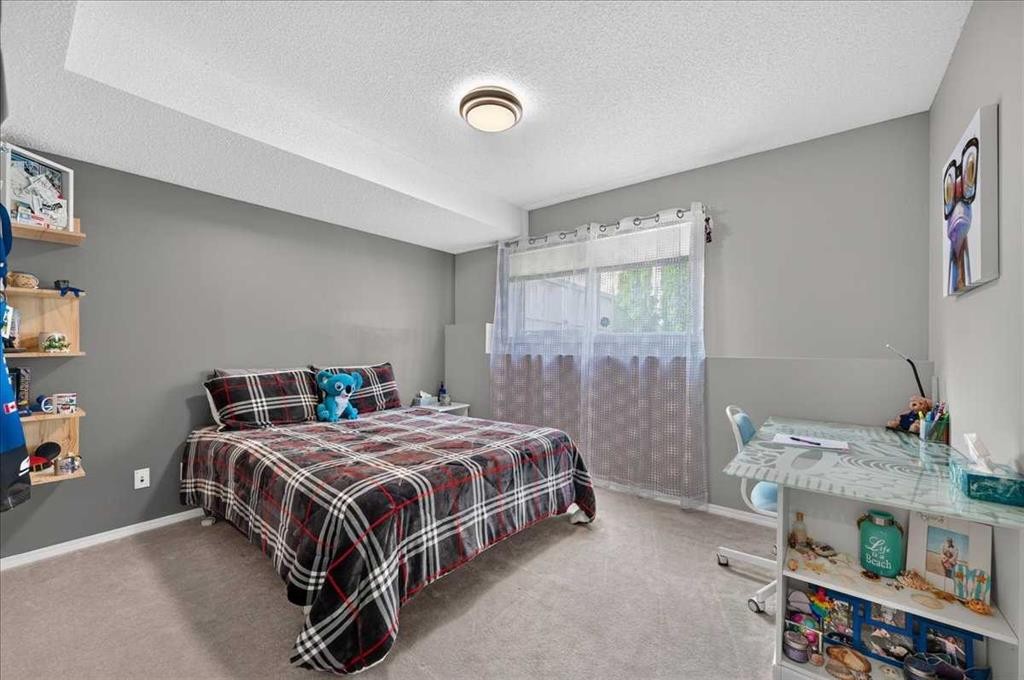
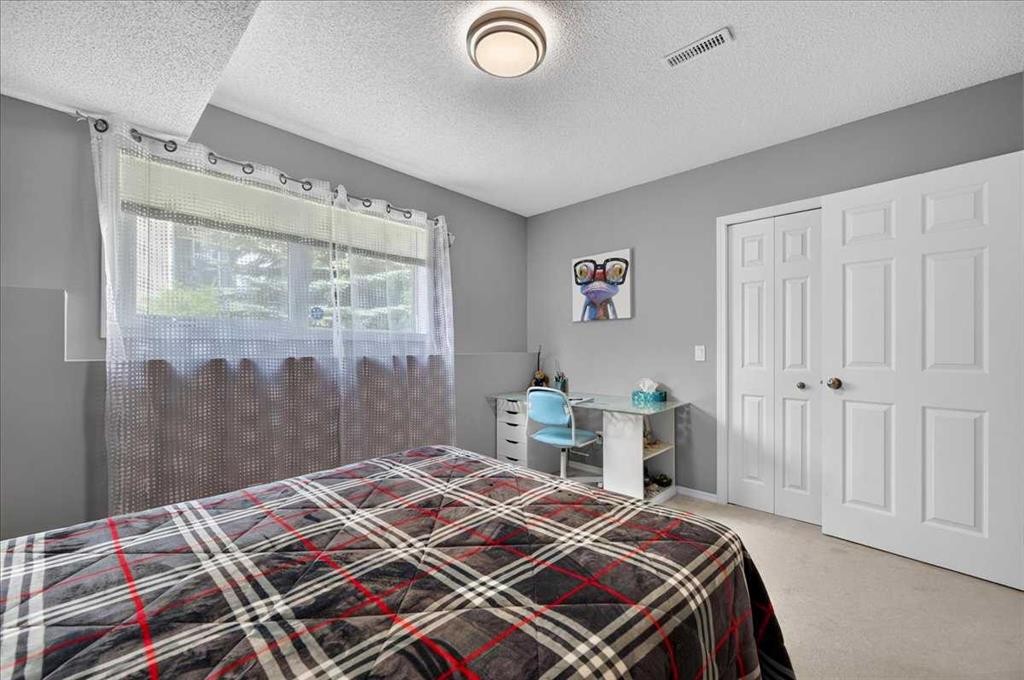
212 Cresthaven Place Sw, Calgary, AB - Indoor Photo Showing Bedroom
212 Cresthaven Place Sw, Calgary, AB - Indoor Photo Showing Bathroom
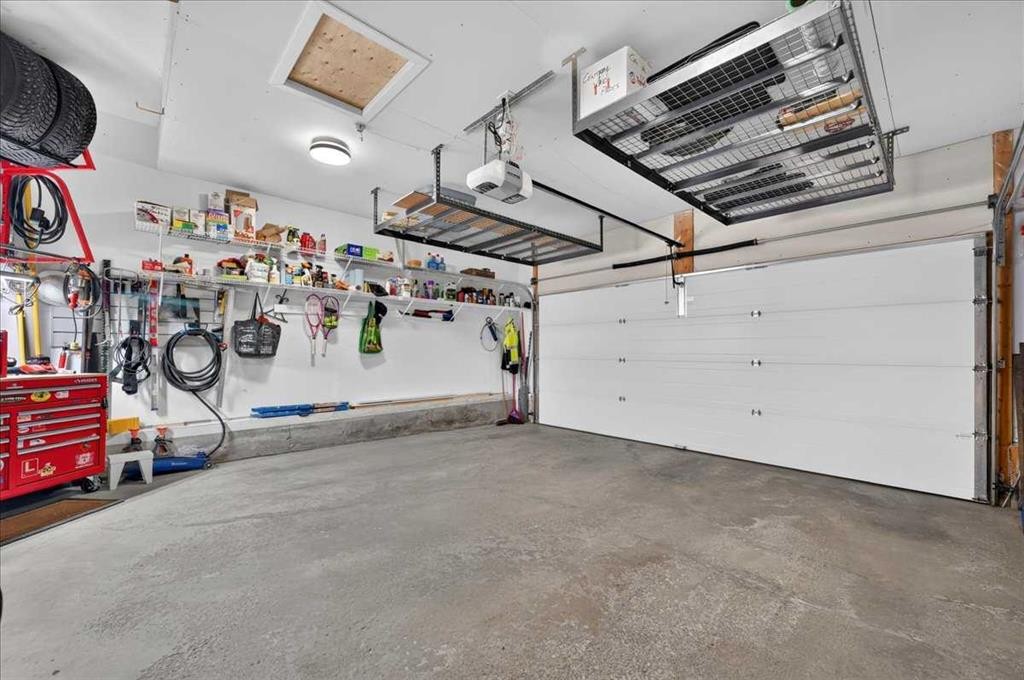
212 Cresthaven Place Sw, Calgary, AB - Indoor Photo Showing Garage
212 Cresthaven Place Sw, Calgary, AB - Outdoor With Exterior
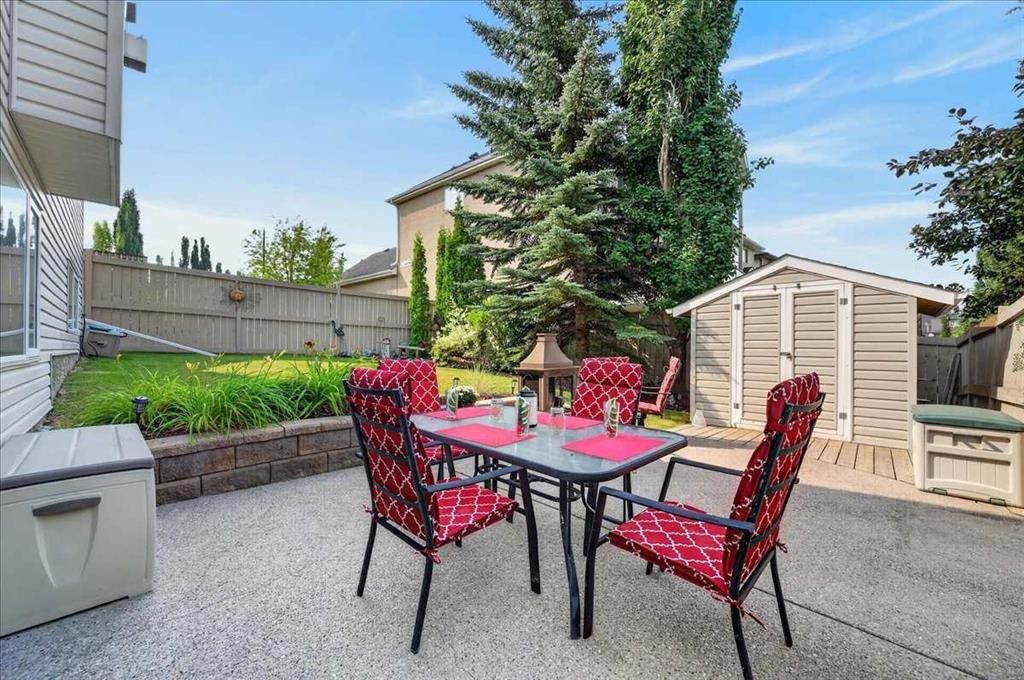
212 Cresthaven Place Sw, Calgary, AB - Outdoor With Deck Patio Veranda With Exterior
212 Cresthaven Place Sw, Calgary, AB - Outdoor With Deck Patio Veranda
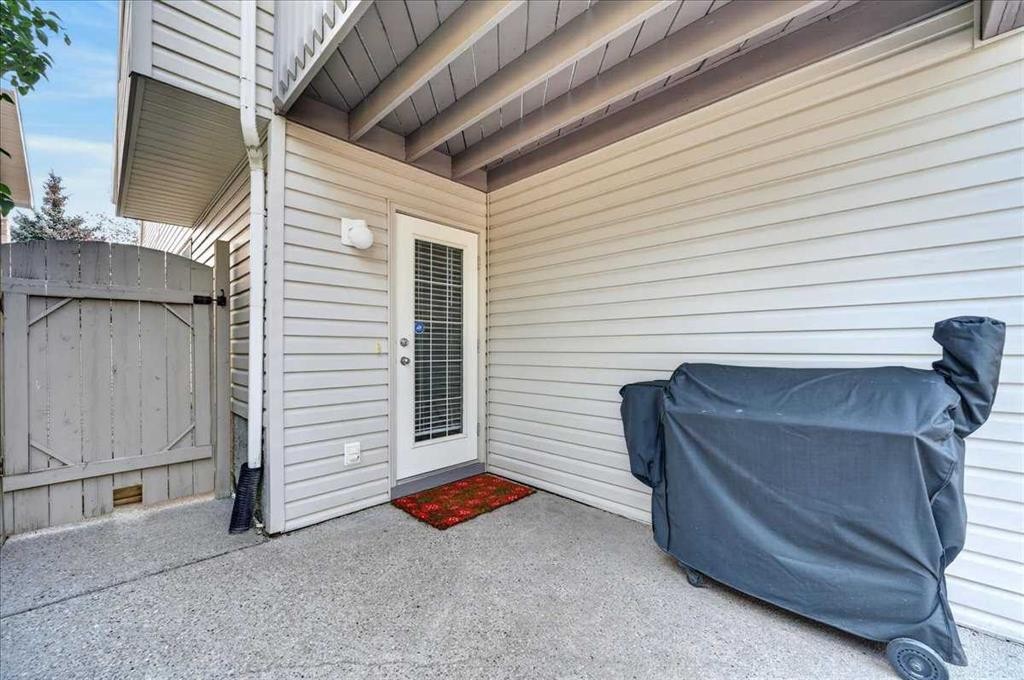
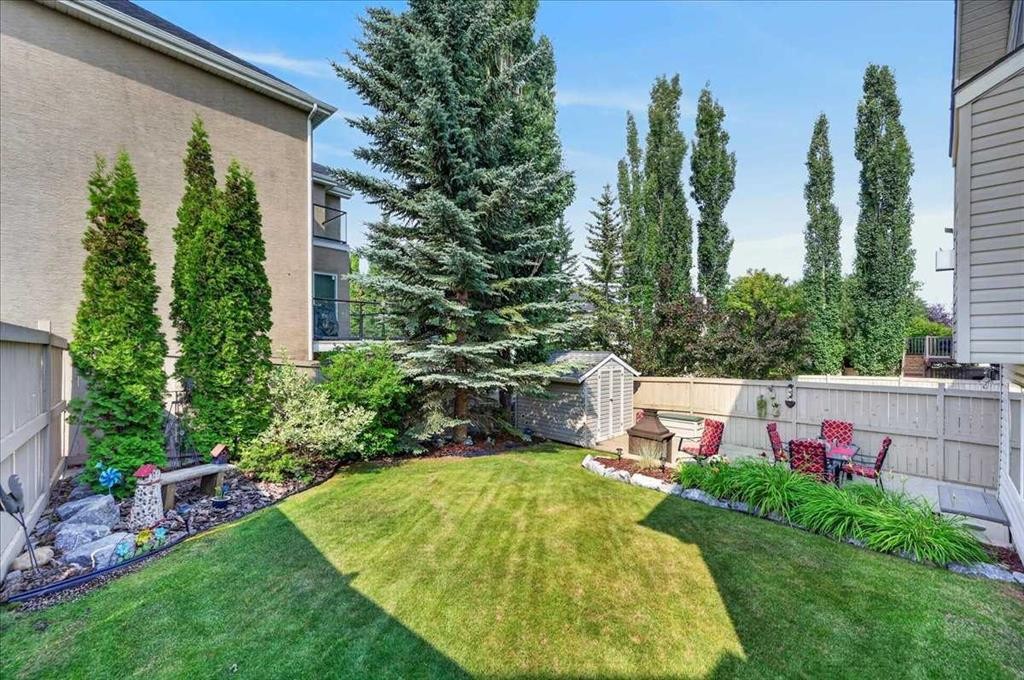
212 Cresthaven Place Sw, Calgary, AB - Outdoor
212 Cresthaven Place Sw, Calgary, AB - Other
212 Cresthaven Place Sw, Calgary, AB  - Outdoor
212 Cresthaven Place Sw, Calgary, AB  - Indoor Photo Showing Kitchen With Upgraded Kitchen
212 Cresthaven Place Sw, Calgary, AB  - Indoor Photo Showing Living Room With Fireplace
212 Cresthaven Place Sw, Calgary, AB  - Indoor Photo Showing Bedroom
212 Cresthaven Place Sw, Calgary, AB - Indoor Photo Showing Bathroom
212 Cresthaven Place Sw, Calgary, AB - Outdoor With Deck Patio Veranda With Exterior
212 Cresthaven Place Sw, Calgary, AB - Indoor
212 Cresthaven Place Sw, Calgary, AB - Indoor Photo Showing Other Room
212 Cresthaven Place Sw, Calgary, AB - Indoor Photo Showing Dining Room
212 Cresthaven Place Sw, Calgary, AB - Indoor Photo Showing Kitchen With Stainless Steel Kitchen With Upgraded Kitchen
212 Cresthaven Place Sw, Calgary, AB - Indoor Photo Showing Kitchen With Double Sink With Upgraded Kitchen
212 Cresthaven Place Sw, Calgary, AB - Indoor Photo Showing Kitchen
212 Cresthaven Place Sw, Calgary, AB - Indoor Photo Showing Kitchen With Double Sink
212 Cresthaven Place Sw, Calgary, AB - Indoor Photo Showing Kitchen With Double Sink With Upgraded Kitchen
212 Cresthaven Place Sw, Calgary, AB - Indoor Photo Showing Dining Room
212 Cresthaven Place Sw, Calgary, AB - Outdoor
212 Cresthaven Place Sw, Calgary, AB - Indoor Photo Showing Living Room With Fireplace
212 Cresthaven Place Sw, Calgary, AB - Indoor Photo Showing Living Room
212 Cresthaven Place Sw, Calgary, AB - Indoor
212 Cresthaven Place Sw, Calgary, AB - Indoor Photo Showing Bedroom
212 Cresthaven Place Sw, Calgary, AB - Indoor Photo Showing Bathroom
212 Cresthaven Place Sw, Calgary, AB - Indoor With Storage
212 Cresthaven Place Sw, Calgary, AB - Indoor Photo Showing Other Room
212 Cresthaven Place Sw, Calgary, AB - Indoor Photo Showing Bathroom
212 Cresthaven Place Sw, Calgary, AB - Indoor Photo Showing Laundry Room
212 Cresthaven Place Sw, Calgary, AB - Indoor Photo Showing Other Room
212 Cresthaven Place Sw, Calgary, AB - Indoor Photo Showing Living Room With Fireplace
212 Cresthaven Place Sw, Calgary, AB - Indoor Photo Showing Other Room
212 Cresthaven Place Sw, Calgary, AB - Indoor
212 Cresthaven Place Sw, Calgary, AB - Indoor Photo Showing Bedroom
212 Cresthaven Place Sw, Calgary, AB - Indoor Photo Showing Bathroom
212 Cresthaven Place Sw, Calgary, AB - Indoor Photo Showing Garage
212 Cresthaven Place Sw, Calgary, AB - Outdoor With Exterior
212 Cresthaven Place Sw, Calgary, AB - Outdoor With Deck Patio Veranda With Exterior
212 Cresthaven Place Sw, Calgary, AB - Outdoor With Deck Patio Veranda
212 Cresthaven Place Sw, Calgary, AB - Outdoor
212 Cresthaven Place Sw, Calgary, AB - Other
  • Publicité
Êtes-vous un investisseur immobilier
212 Cresthaven Place SW, Calgary, AB, T3B 5W4
875 000 $

3 Chambres

3 Salles de bain

Informations sur la propriété

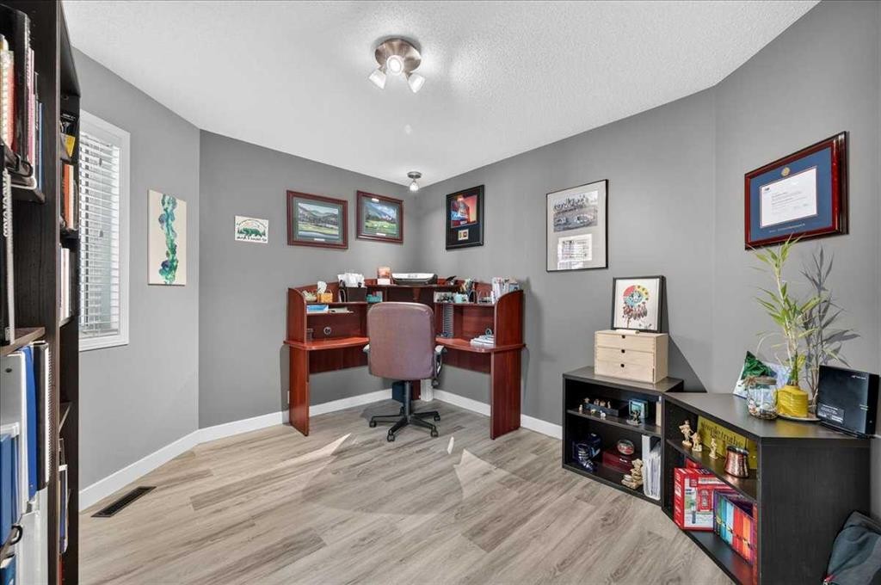
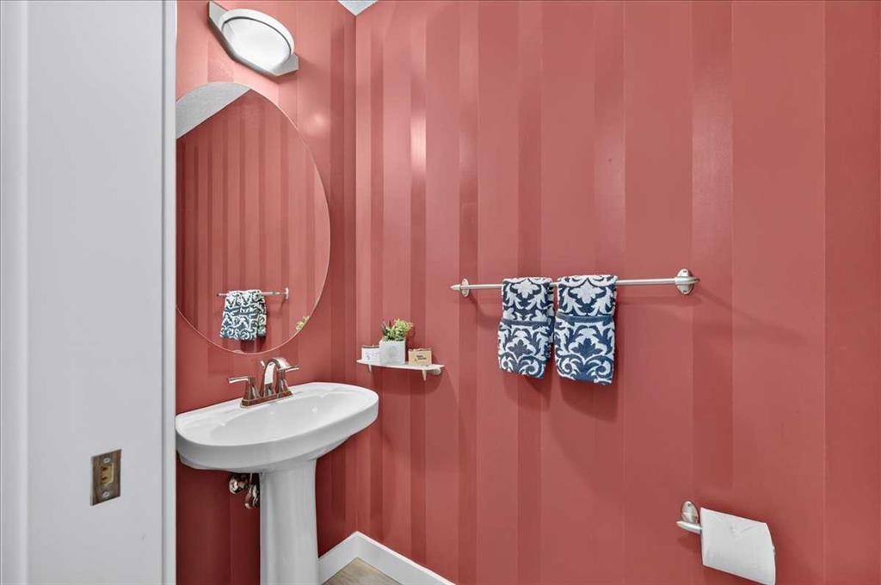
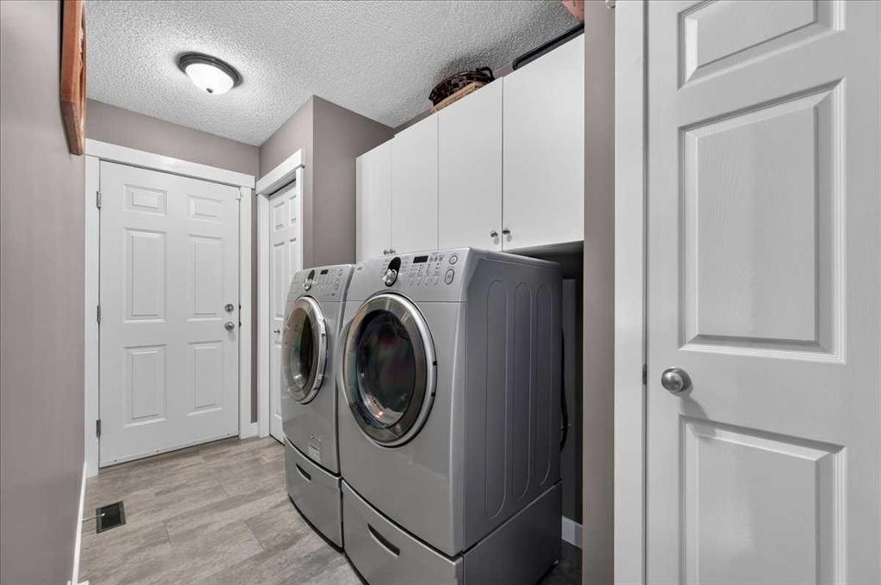
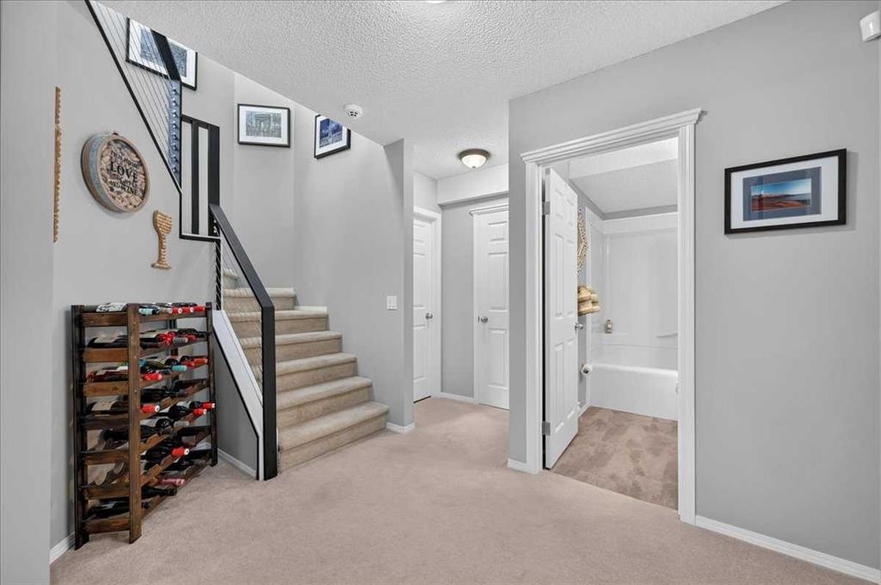
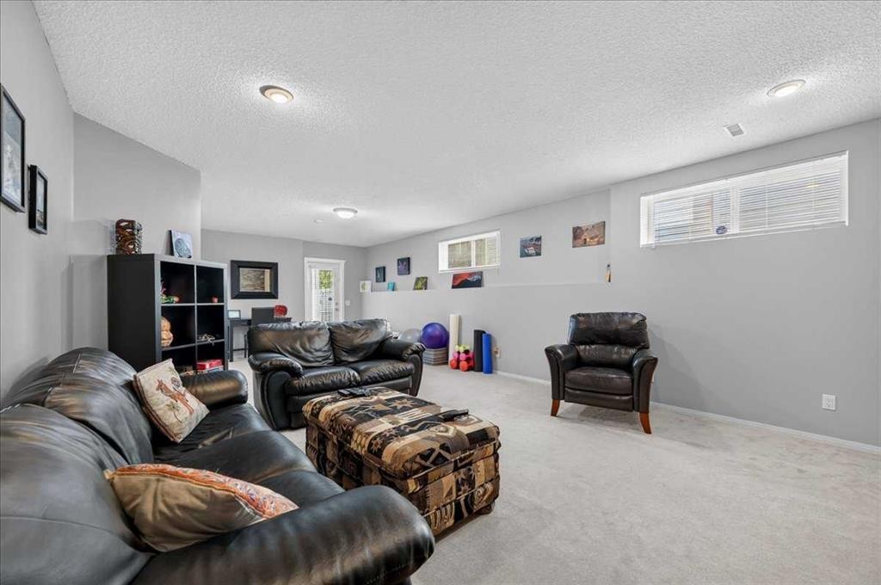
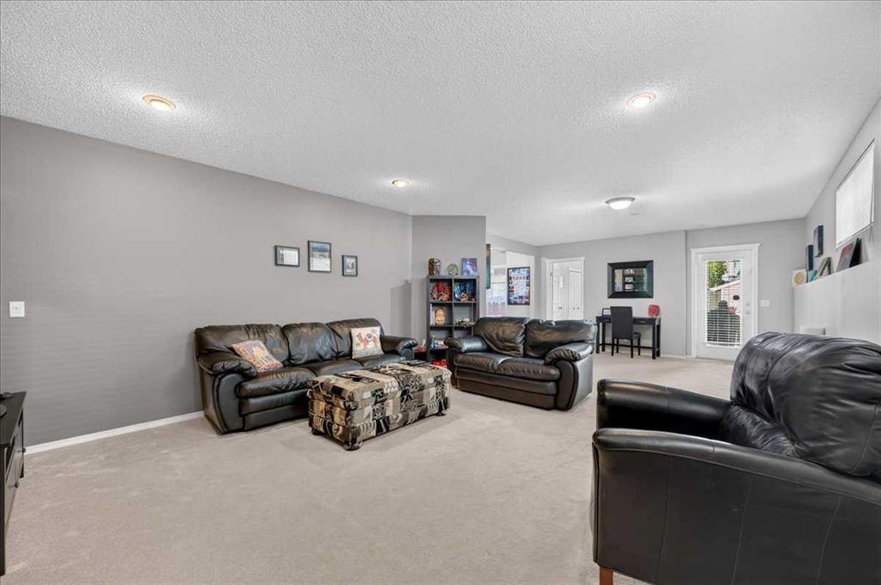
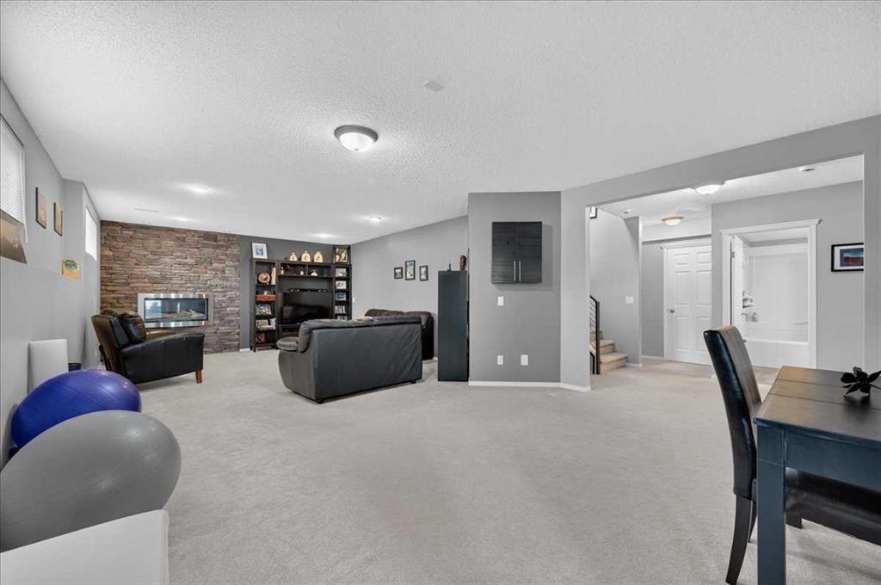
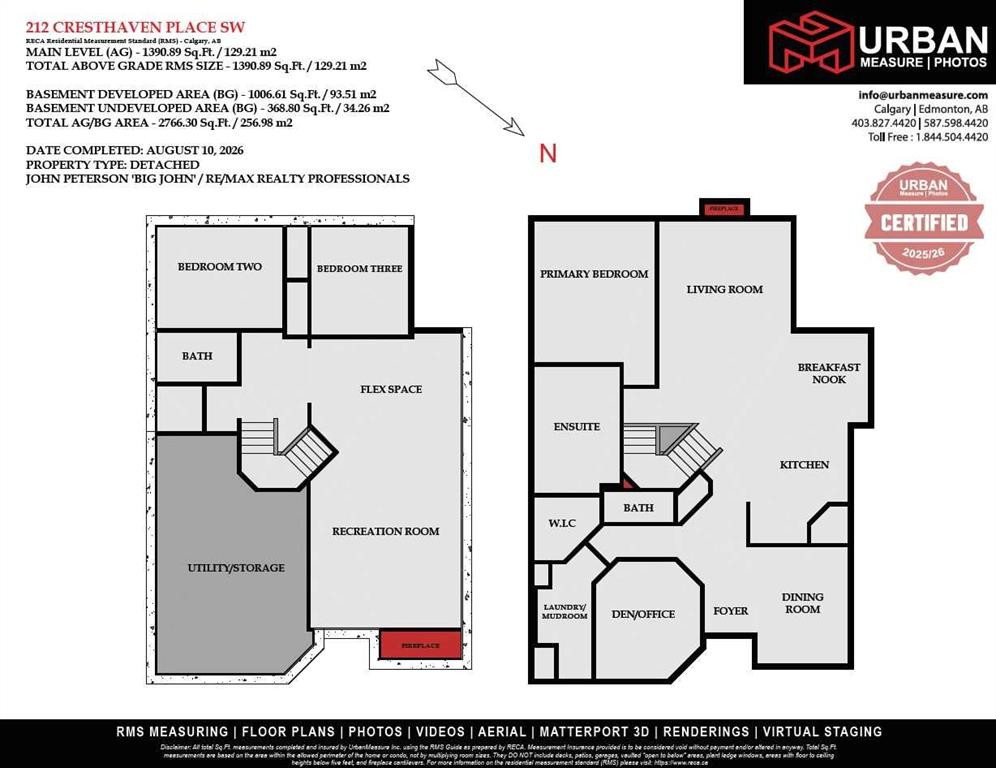
Imagine coming home to a beautifully renovated, air-conditioned walk-out bungalow that combines the convenience of main-floor living with the space and flexibility of a fully finished walk-out lower level. Located in Crestmont, this home offers an exceptional opportunity for buyers seeking quality upgrades, versatile living space, and a west facing backyard setting.The main floor is designed for both everyday living and entertaining. A dedicated office/den provides an ideal work-from-home space, while the front flex room can serve as a formal dining room, sitting area, or additional living space. The open-concept kitchen, eating nook, and living room create a spacious central gathering area, enhanced by vaulted ceilings that provide an impressive sense of openness.The renovated kitchen features designer white cabinetry, quartz countertops, a large island, stainless steel appliances, and luxury vinyl plank flooring. It flows seamlessly into the living room, where luxury vinyl plank flooring, vaulted ceilings, and a gas fireplace create a warm and inviting space.The spacious primary suite offers a private retreat with a fully renovated ensuite featuring heated tile flooring, double sinks, a freestanding tub, and a tile and glass shower. A main-floor half bathroom and convenient laundry add to the functionality of the bungalow layout.The fully finished walk-out level provides excellent flexibility with two additional bedrooms, a full bathroom, and a large family room featuring a second gas fireplace. This level is ideal for teenagers, guests, extended family, recreation, or separate living space.Outdoor living is another highlight. The fully landscaped yard features a sunny west exposure, a deck off the main level, and a patio accessible from the walk-out level. Ideal for enjoying afternoon and evening sunshine, outdoor dining, or relaxing with family and friends.A heated double-attached garage with running water adds year-round convenience and valuable storage. With three bedrooms, 2.5 bathrooms, a main-floor office, extensive renovations, a fully finished walk-out basement, and excellent outdoor living space, this home offers the flexibility today's buyers are looking for.Crestmont offers parks, pathways, playgrounds, schools, and convenient access to major routes, shopping, services, and Calgary's northwest amenities.If you are looking for the ease of bungalow living without giving up space, this home delivers an exceptional combination of comfort, flexibility, upgrades, and long-term value.

Inclusions: Storage Shed, TV Mount

Particularités du bâtiment :

  • Air climatisé: Oui
  • Foyer: Oui
  • Stationnement: Oui
  • Superficie totale aménagée: 1390.89 Pieds carrés

Caractéristiques :

  • Bâti en: 2000
  • Caractéristiques du foyer: Gaz
  • Caractéristiques du stationnement: Câblage 220 volts, Garage double attenant, Garage chauffé, Isolé
  • Caractéristiques extérieures: Autre
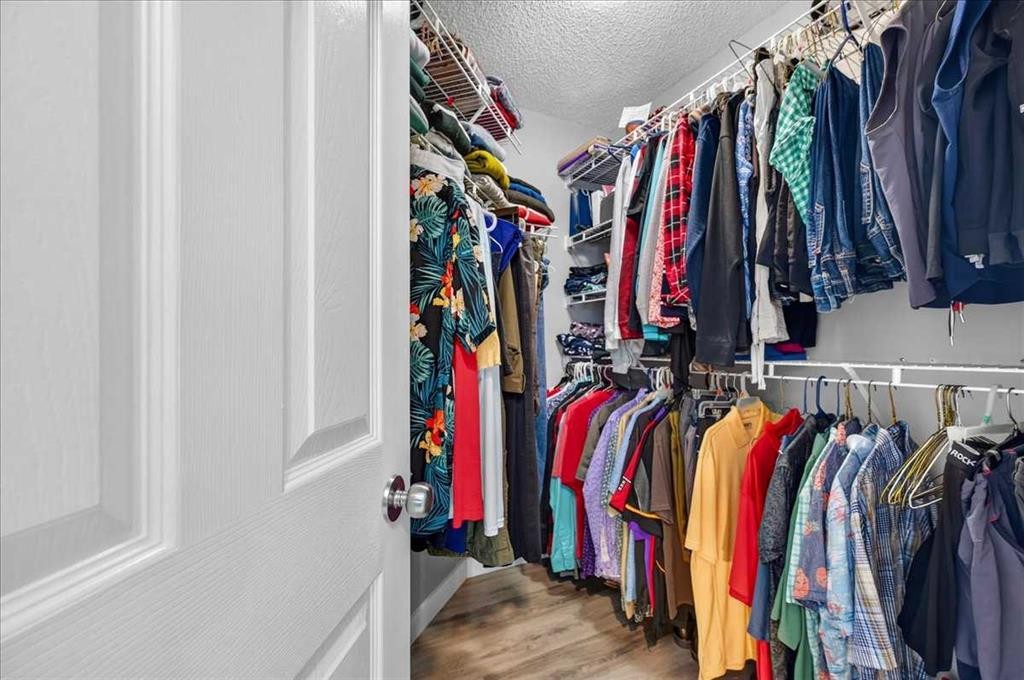
  • Caractéristiques intérieures: Plafonds hauts, Îlot de cuisine, Maison sans fumée, Garde-manger, Puit(s) de lumière, Plafond(s) voûté(s), Placard(s) praticable(s)
  • Chambres : 1+2
  • Chauffage: Rayonnement à partir du plancher, Air pulsé, Gaz naturel
  • Détails de la fondation: Béton coulé
  • Dimensions du terrain : 4843.00 Pieds carrés
  • Matériaux de construction: Parement de vinyle, Charpente en bois
  • Niveaux: Un
  • Refroidissement: Climatiseur central
  • Revêtements de sol: Moquette, Carreaux de céramique
  • Salle(s) de bains : 2+1
  • Style architectural: Bungalow
  • Superficie habitable (approx): 1390.89 Pieds carrés
  • Toiture: Bardeaux d'asphalte
  • Zonage: R-CG
  • Nbre d'espaces de stationnement: 4

Gracieuseté de : RE/MAX Realty Professionals

Données fournies par : Calgary Real Estate Board 300 Manning Rd. NE, Calgary, Alberta T2E 8K4
Nous croyons que tous les renseignements affichés sont exacts, mais nous ne le garantissons pas; les renseignements devraient être vérifiés de façon indépendante. Aucune garantie ou représentation de quelque nature que ce soit n’est offerte. Droits © 2021 Tous les droits sont réservés.
ÉvaluationExpressMC Powered by RPS

Emplacement de 212 Cresthaven Place SW, Calgary, AB, T3B 5W4

Données démographiques de 212 Cresthaven Place SW, Calgary, AB, T3B 5W4

Étape de vie

Parents d'âge moyen avec adolescents

Type d'emploi

Industrie des services/Cols blancs

Revenu moyen du ménage

206 056.24 $

Nombre moyen d'enfants

1.80

Population à domicile

Structure à domicile

Âge de la population

Éducation

Niveau d'éducation

No certificate/diploma/degree

8.49 %

Diplôme d'études secondaires ou équivalent

18.92 %

Certificat ou diplôme d'apprentissage ou d'une école de métiers

4.63 %

Diplôme d'études collégiales ou d'études postsecondaires (non universitaires)

22.78 %

Certificat d'études universitaires

3.86 %

Diplômes d'études universitaires

41.31 %

Navetteur

Se rendre au travail

En auto

92.38 %

En transport en commun

1.69 %

À pied

1.69 %

À bicyclette

0.0 %

Par tout autre moyen

4.24 %

Diversité Culturelle

Connaissance des langues officielles

Langue maternelle

Données Sur Le Bâtiment

Type de bâtiment

Appartements (faible hauteur et à étages multiples)

Maisons

100.0 %

Achat ou location