Button CopyPathCircle CloseCircle Left ArrowArrow Down Icon GreyClosecirclecircleBurger
  • Publicité

2109-8500 19 Avenue SE, Calgary, AB, T2A 7V1

No. MLS® A2338418
Copropriété À vendre à Belvedere, Calgary, Alberta
223 800 $ ÉvaluationExpressMC: Non disponible

1+0 Chambres

1 Salle de bain

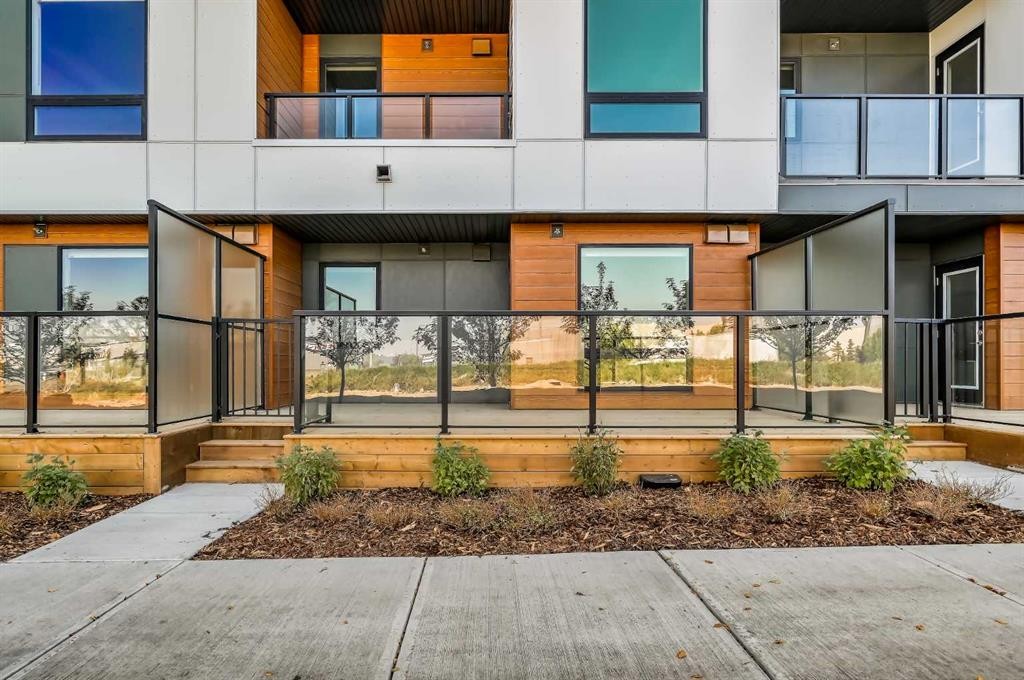
2109-8500 19 Avenue Se, Calgary, AB - Outdoor With Exterior
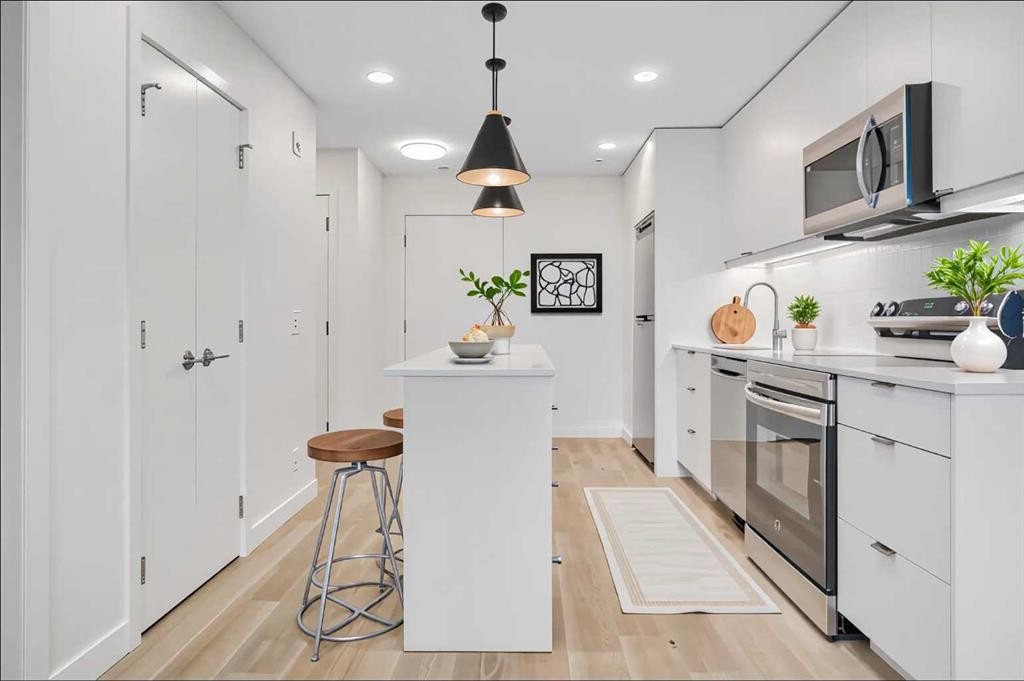
2109-8500 19 Avenue Se, Calgary, AB - Indoor
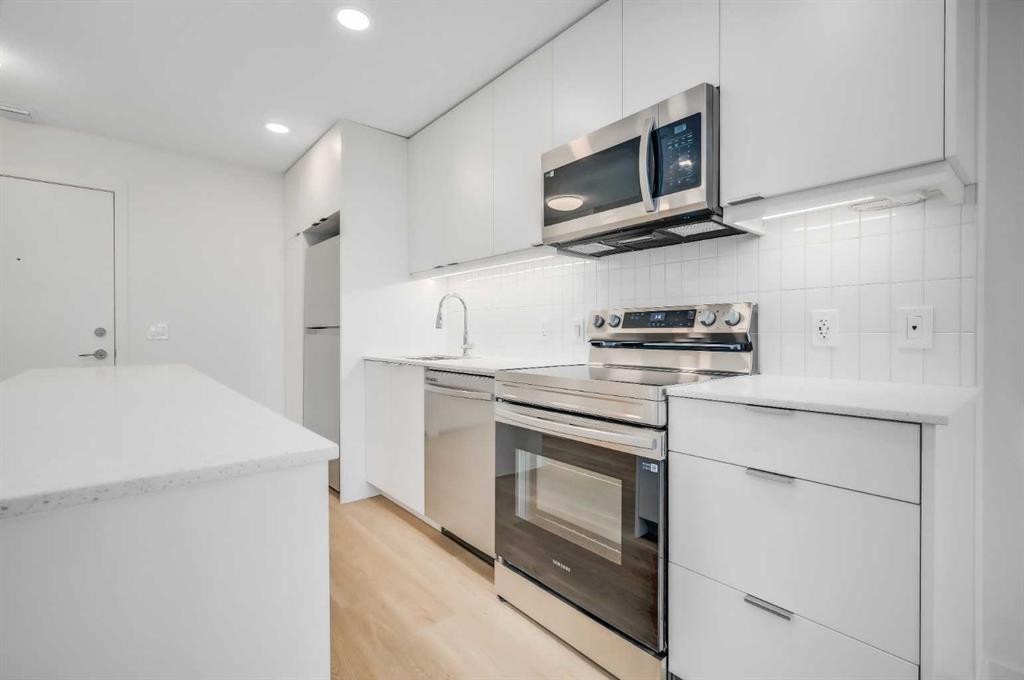
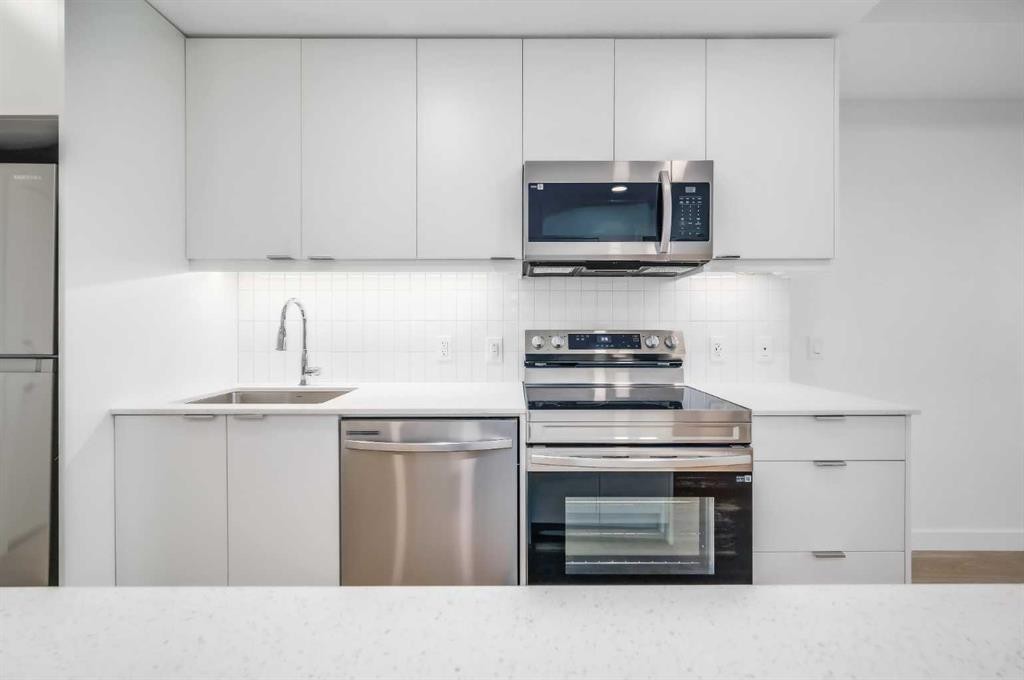
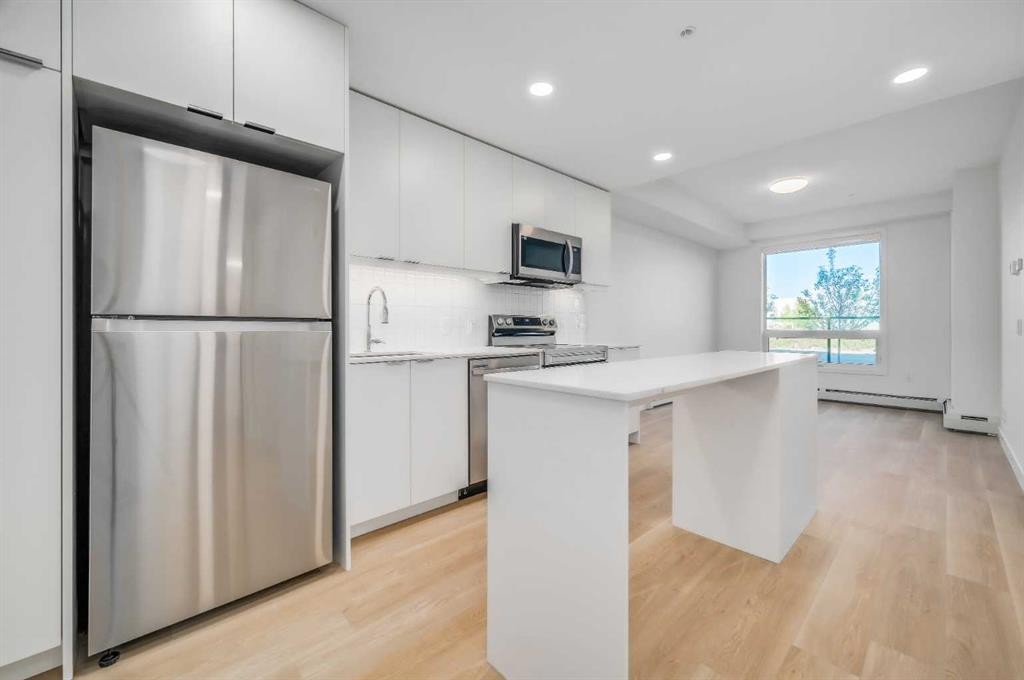
2109-8500 19 Avenue Se, Calgary, AB - Indoor Photo Showing Kitchen
2109-8500 19 Avenue Se, Calgary, AB - Indoor Photo Showing Kitchen With Upgraded Kitchen
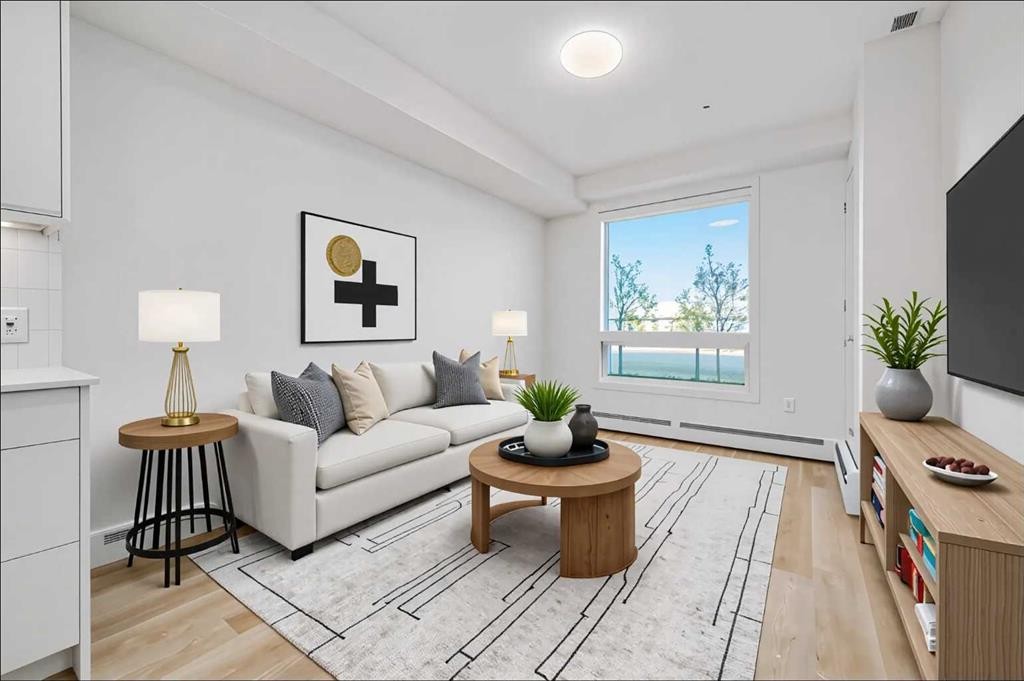
2109-8500 19 Avenue Se, Calgary, AB - Indoor Photo Showing Living Room
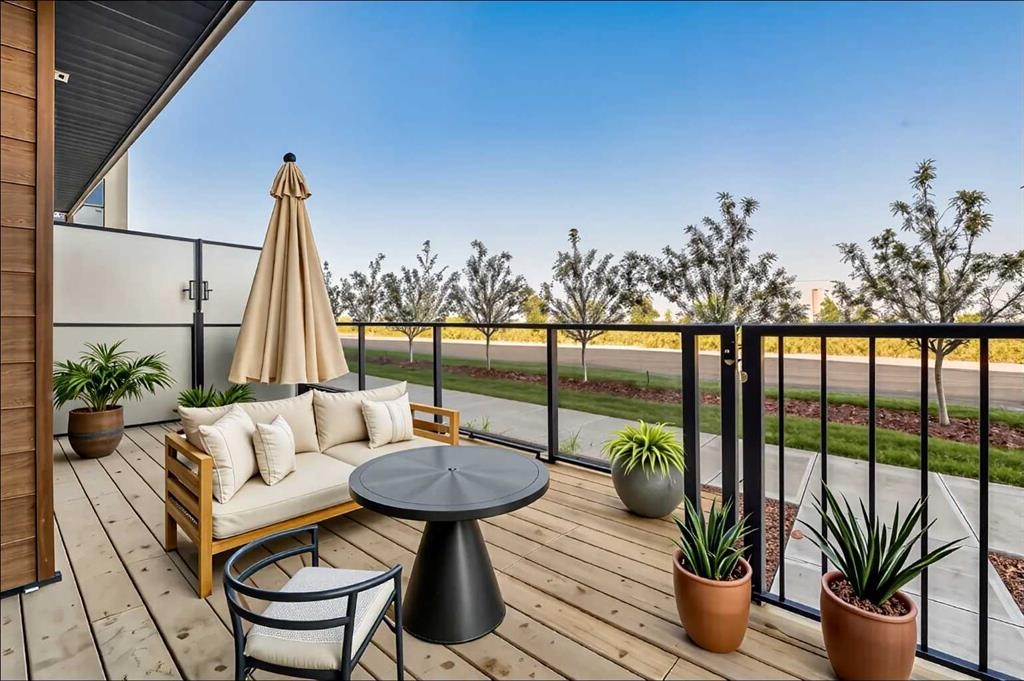
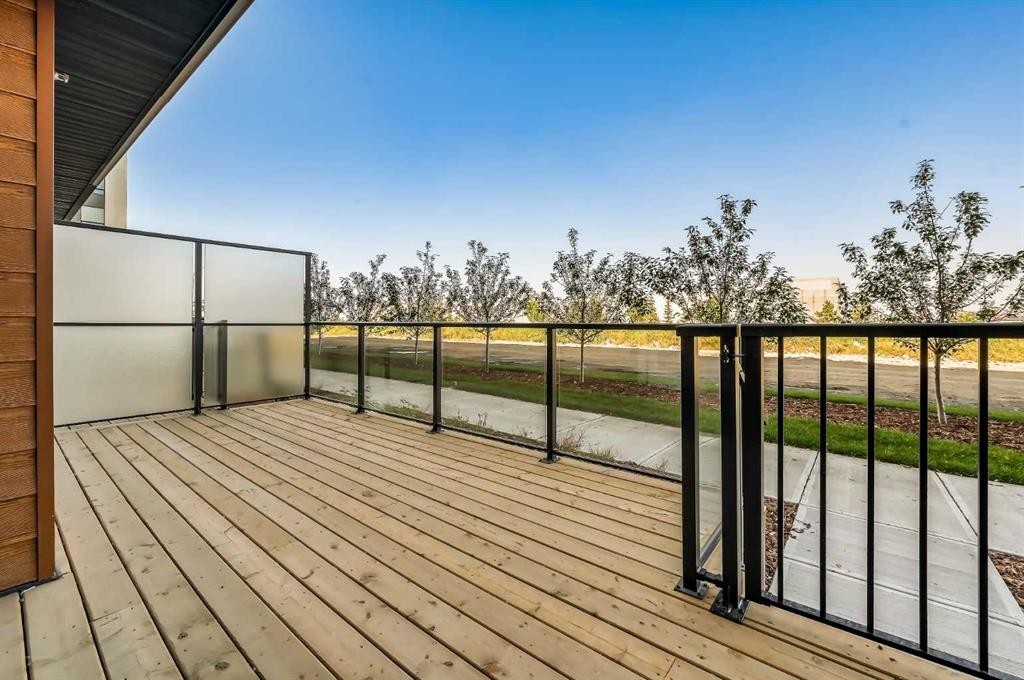
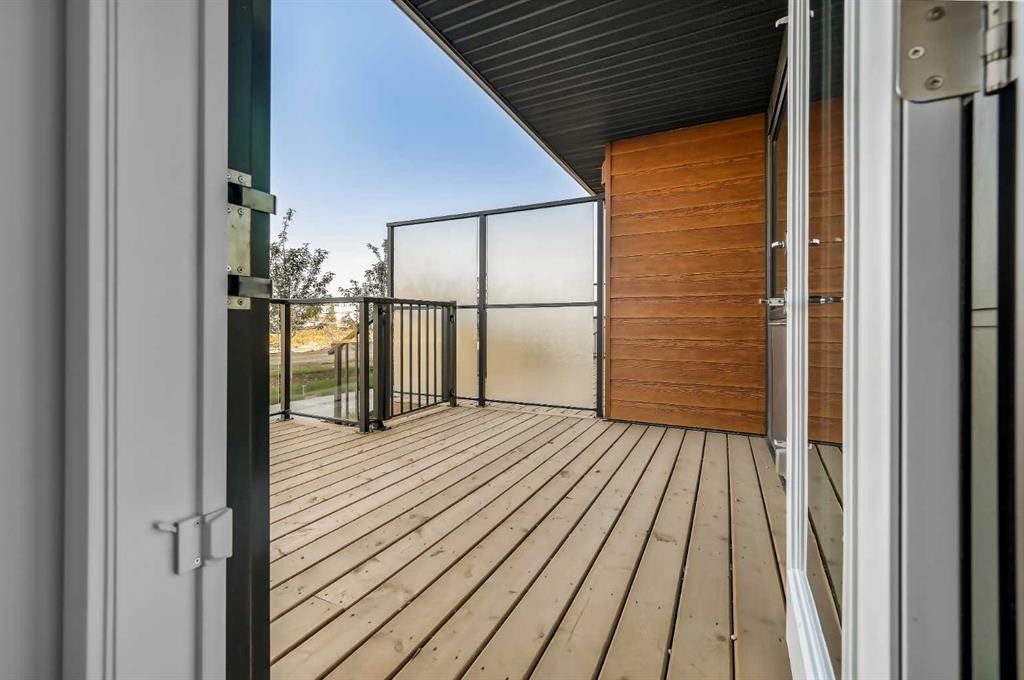
2109-8500 19 Avenue Se, Calgary, AB - Outdoor With Deck Patio Veranda With Exterior
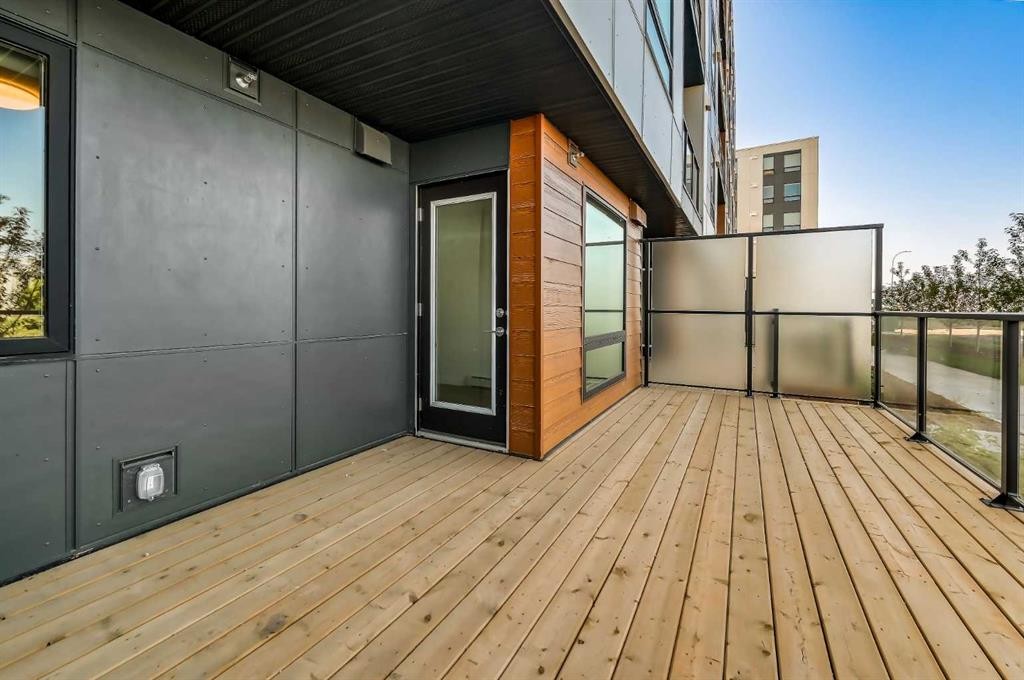
2109-8500 19 Avenue Se, Calgary, AB - Outdoor With Exterior
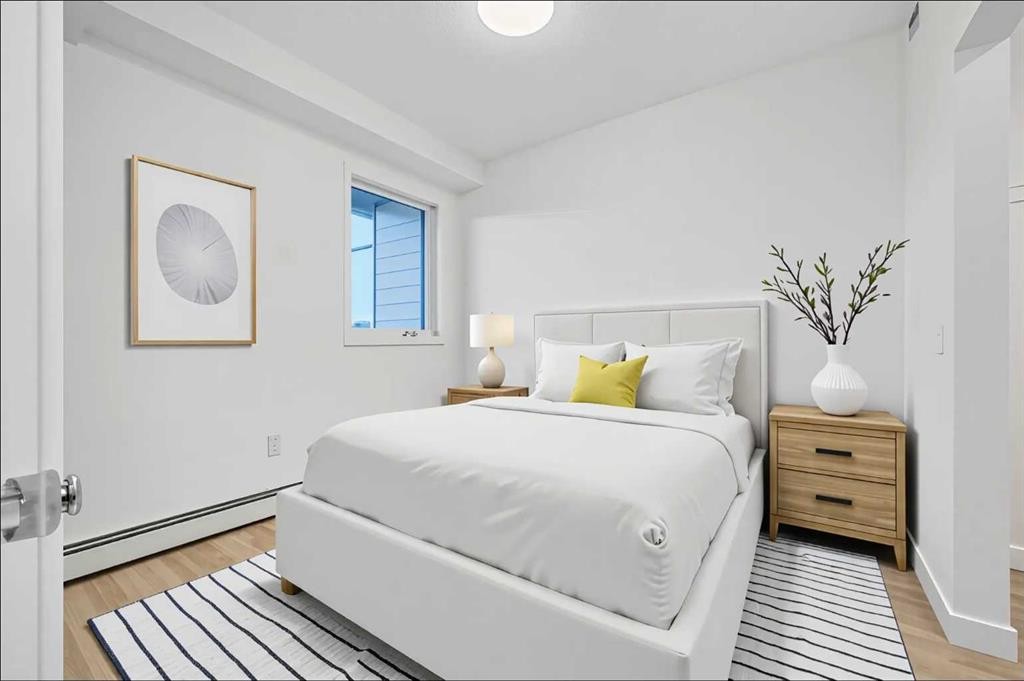
2109-8500 19 Avenue Se, Calgary, AB - Indoor Photo Showing Bedroom
2109-8500 19 Avenue Se, Calgary, AB - Indoor With Storage
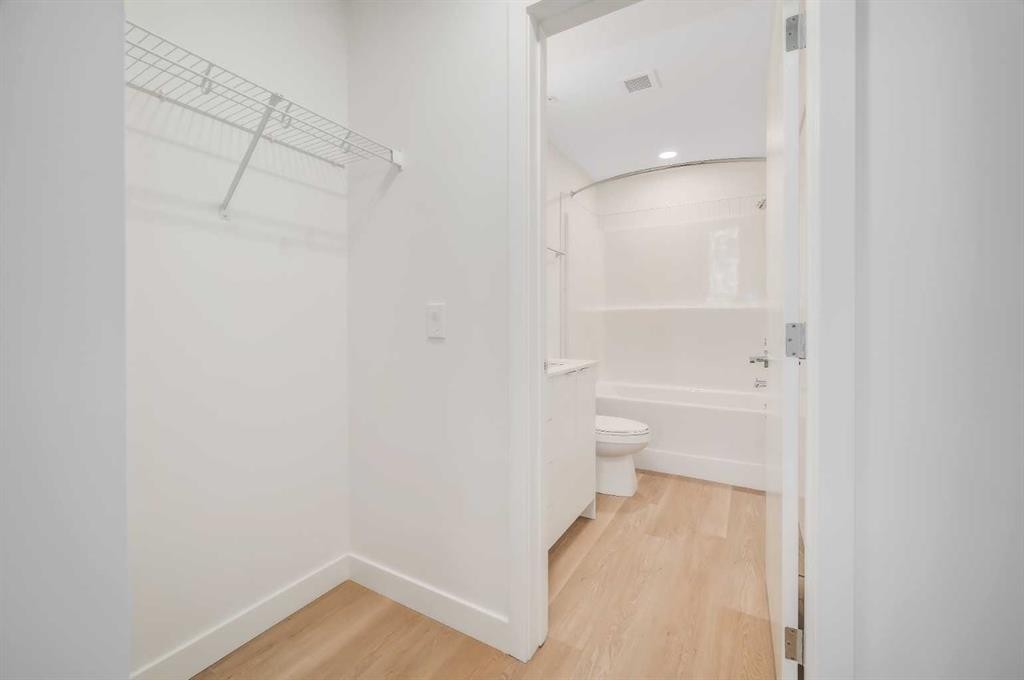
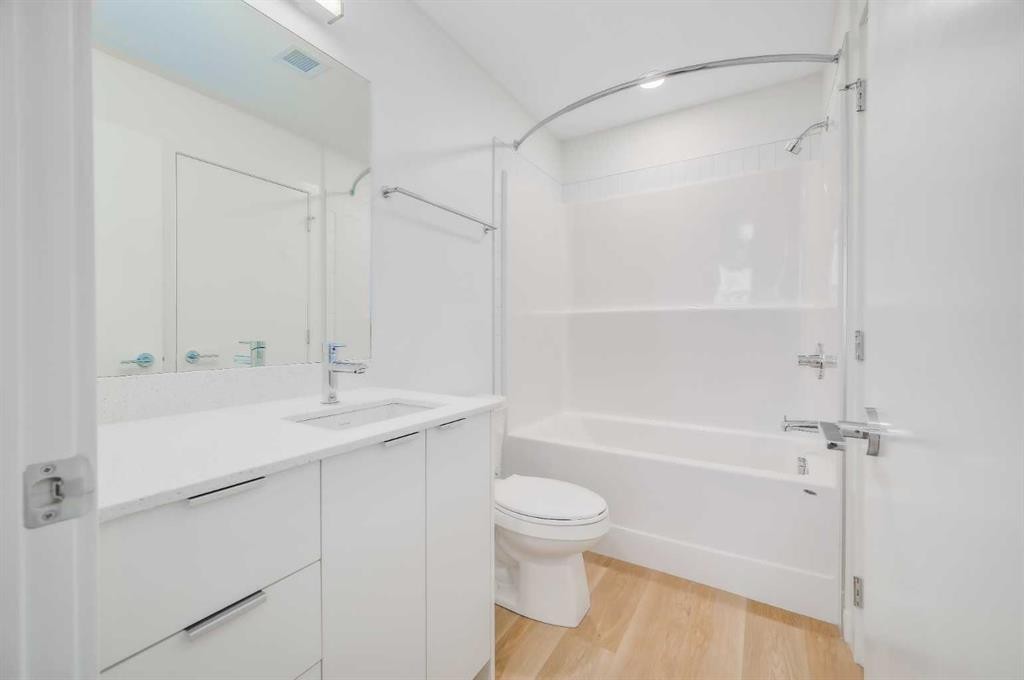
2109-8500 19 Avenue Se, Calgary, AB - Indoor Photo Showing Bathroom
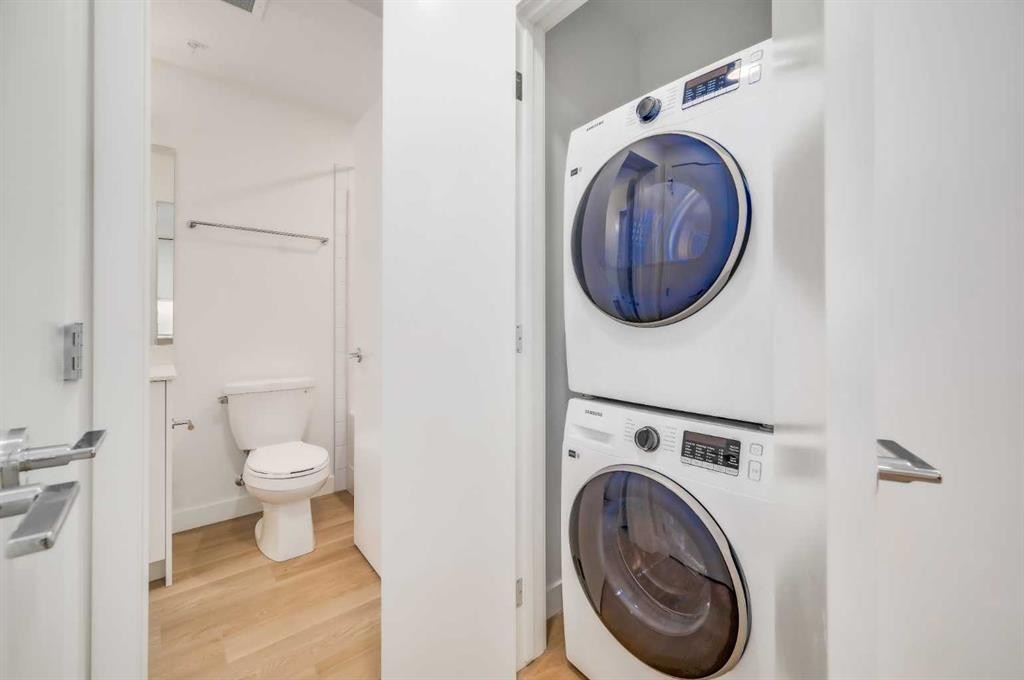
2109-8500 19 Avenue Se, Calgary, AB - Indoor Photo Showing Laundry Room
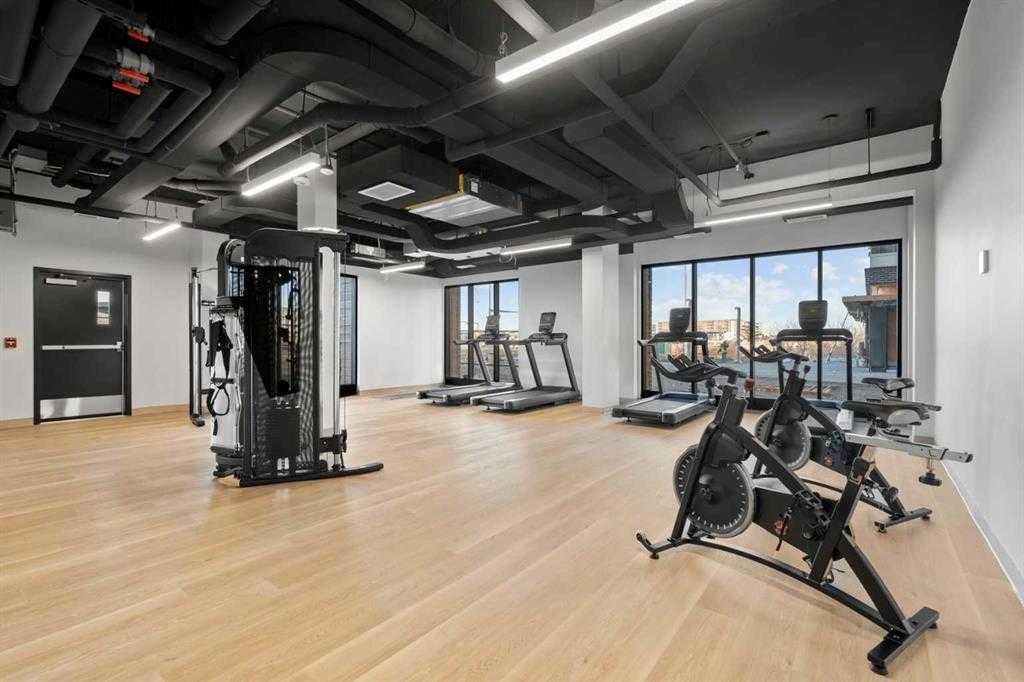
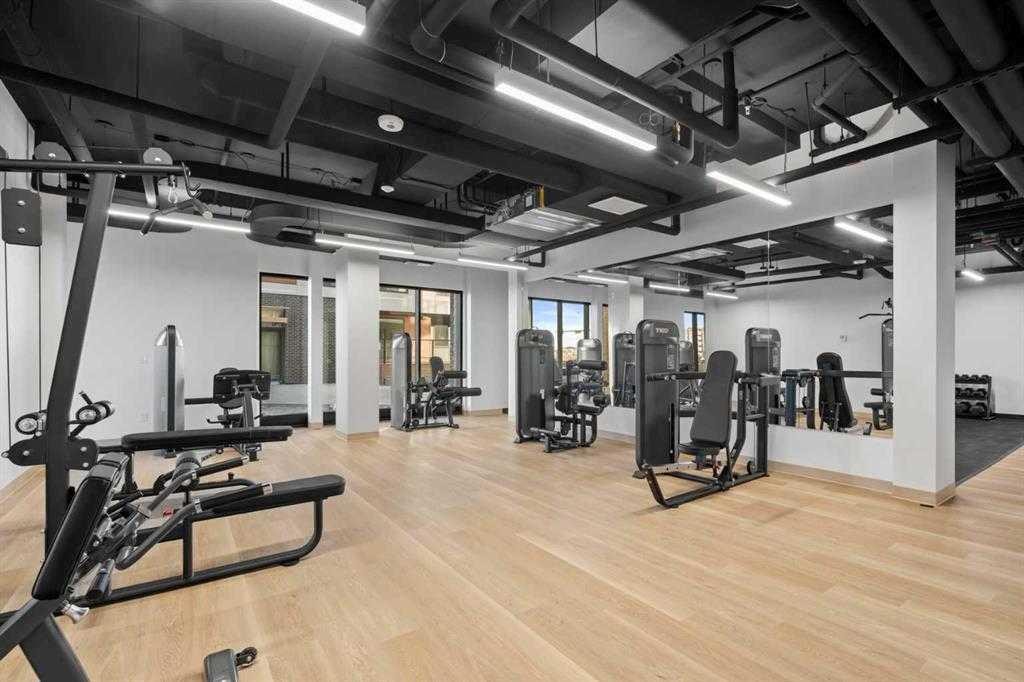
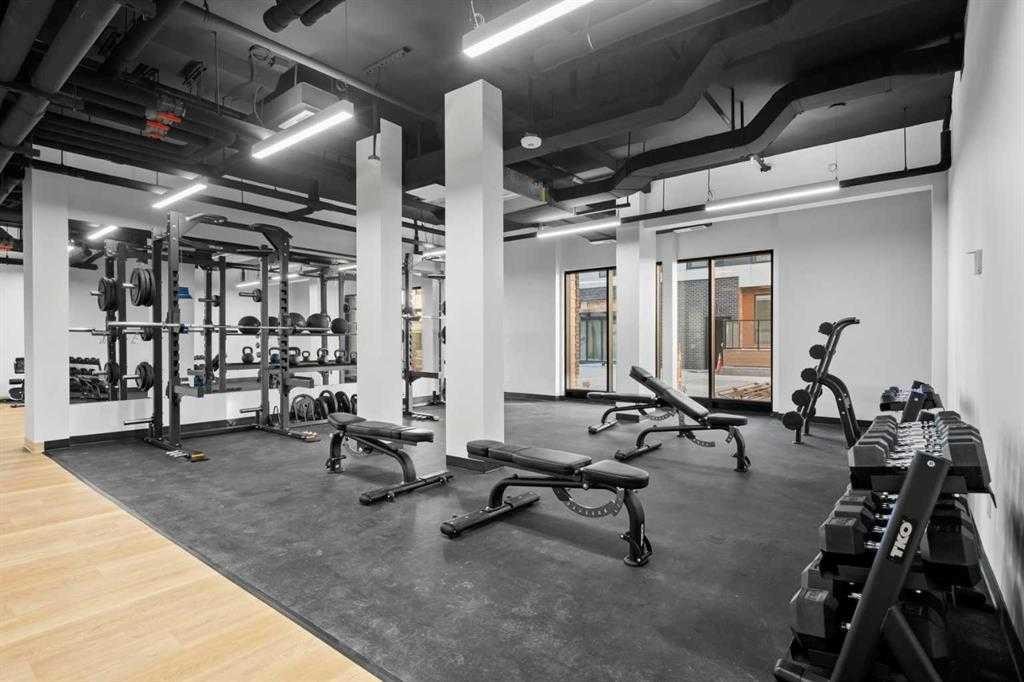
2109-8500 19 Avenue Se, Calgary, AB - Indoor Photo Showing Gym Room
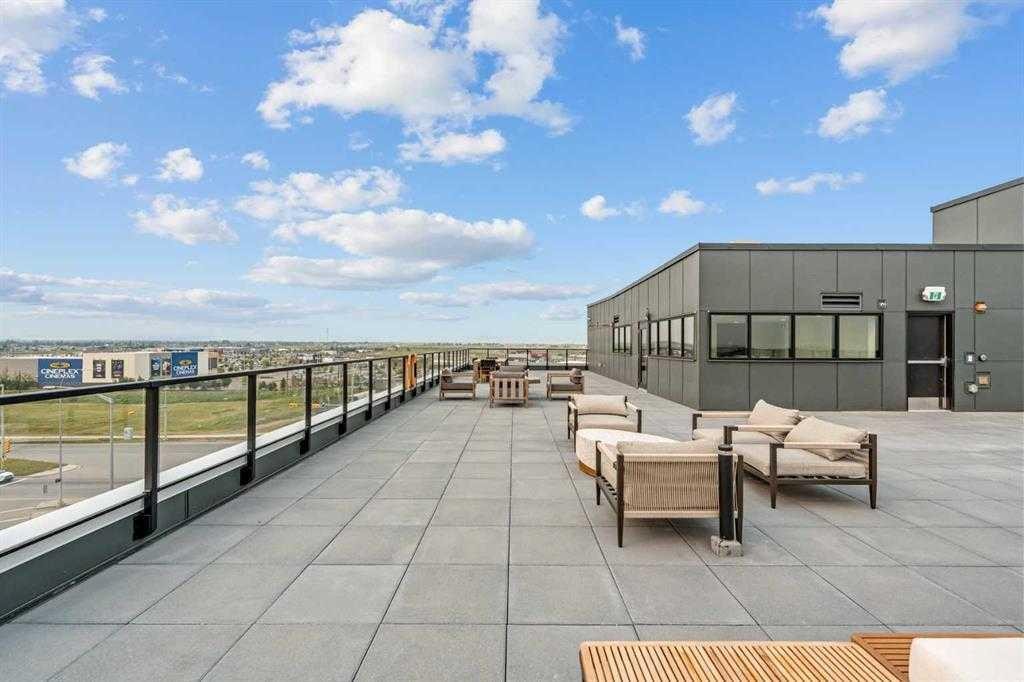
2109-8500 19 Avenue Se, Calgary, AB - Outdoor
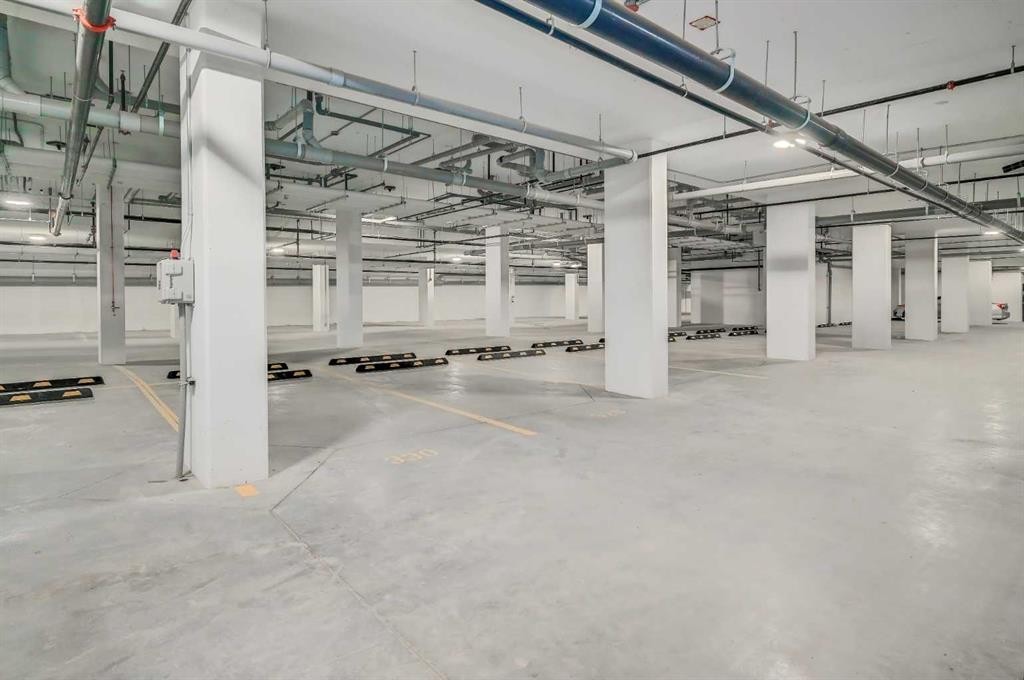
2109-8500 19 Avenue Se, Calgary, AB - Indoor Photo Showing Garage
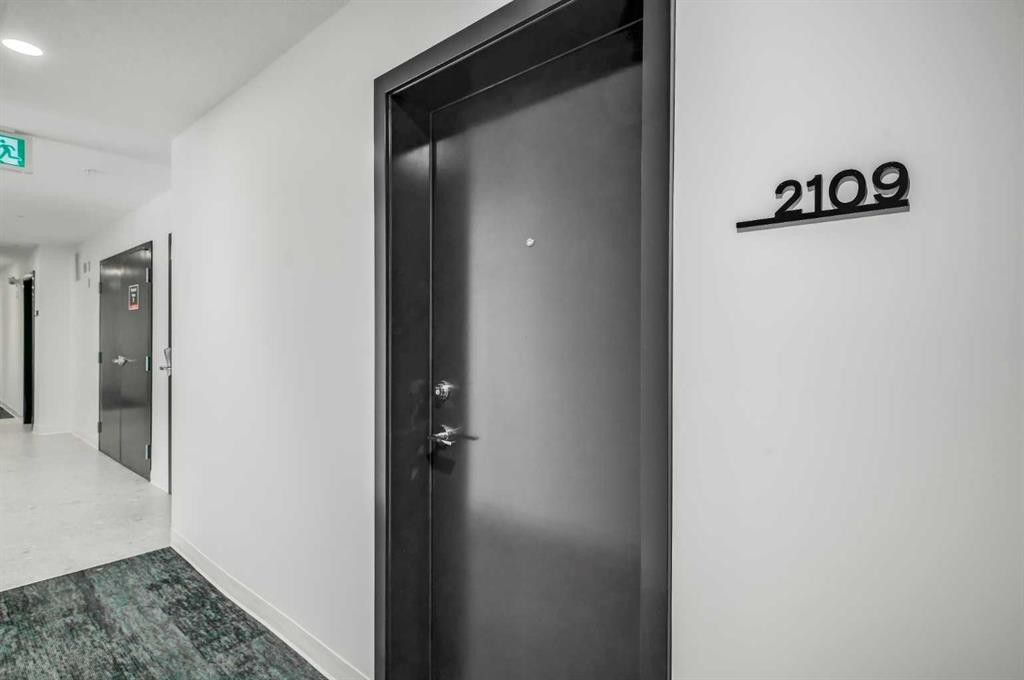
2109-8500 19 Avenue Se, Calgary, AB - Indoor Photo Showing Other Room
2109-8500 19 Avenue Se, Calgary, AB - Outdoor With View
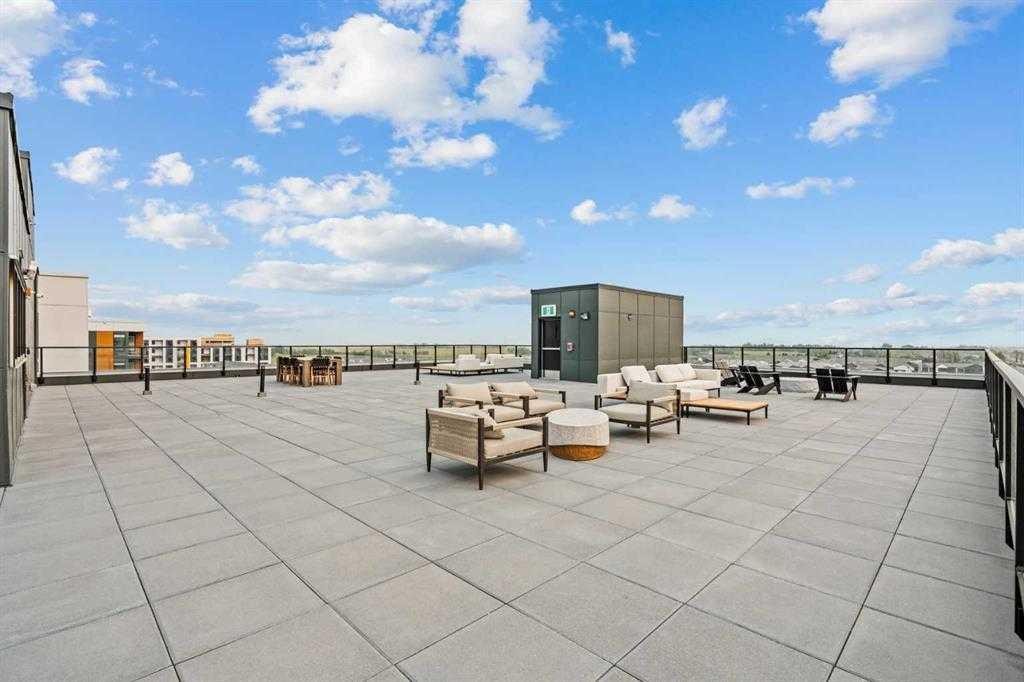
2109-8500 19 Avenue Se, Calgary, AB - Outdoor
2109-8500 19 Avenue Se, Calgary, AB - Outdoor With View
2109-8500 19 Avenue Se, Calgary, AB -  With Facade
2109-8500 19 Avenue Se, Calgary, AB  - Outdoor With Exterior
2109-8500 19 Avenue Se, Calgary, AB  - Indoor
2109-8500 19 Avenue Se, Calgary, AB  - Indoor Photo Showing Kitchen
2109-8500 19 Avenue Se, Calgary, AB  - Indoor Photo Showing Kitchen With Upgraded Kitchen
2109-8500 19 Avenue Se, Calgary, AB - Indoor Photo Showing Kitchen With Upgraded Kitchen
2109-8500 19 Avenue Se, Calgary, AB - Indoor Photo Showing Living Room
2109-8500 19 Avenue Se, Calgary, AB - Outdoor With Deck Patio Veranda With Exterior
2109-8500 19 Avenue Se, Calgary, AB - Outdoor With Exterior
2109-8500 19 Avenue Se, Calgary, AB - Indoor Photo Showing Bedroom
2109-8500 19 Avenue Se, Calgary, AB - Indoor With Storage
2109-8500 19 Avenue Se, Calgary, AB - Indoor Photo Showing Bathroom
2109-8500 19 Avenue Se, Calgary, AB - Indoor Photo Showing Laundry Room
2109-8500 19 Avenue Se, Calgary, AB - Indoor Photo Showing Gym Room
2109-8500 19 Avenue Se, Calgary, AB - Outdoor
2109-8500 19 Avenue Se, Calgary, AB - Indoor Photo Showing Garage
2109-8500 19 Avenue Se, Calgary, AB - Indoor Photo Showing Other Room
2109-8500 19 Avenue Se, Calgary, AB - Outdoor With View
2109-8500 19 Avenue Se, Calgary, AB - Outdoor
2109-8500 19 Avenue Se, Calgary, AB - Outdoor With View
2109-8500 19 Avenue Se, Calgary, AB -  With Facade
  • Publicité
Êtes-vous un investisseur immobilier
2109-8500 19 Avenue SE, Calgary, AB, T2A 7V1
223 800 $

1 Chambres

1 Salle de bain

Informations sur la propriété

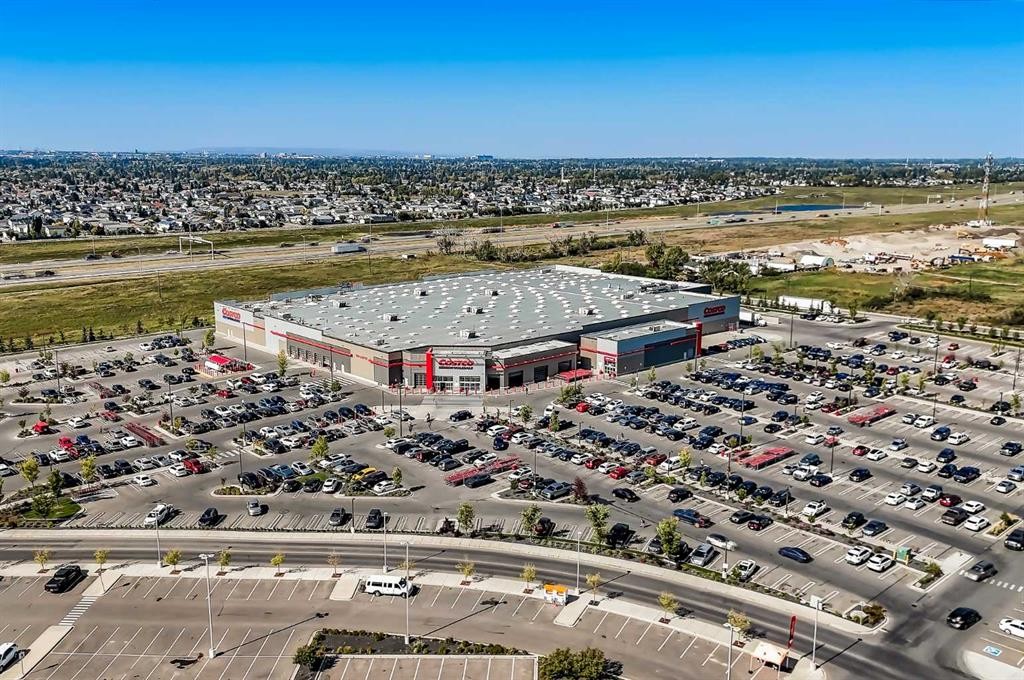
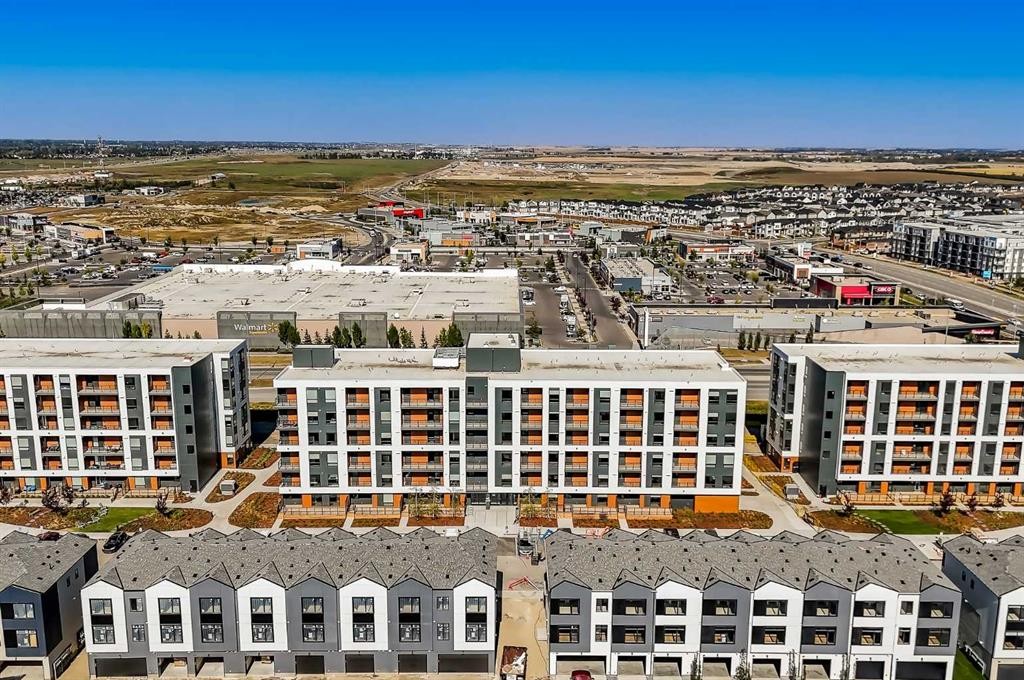
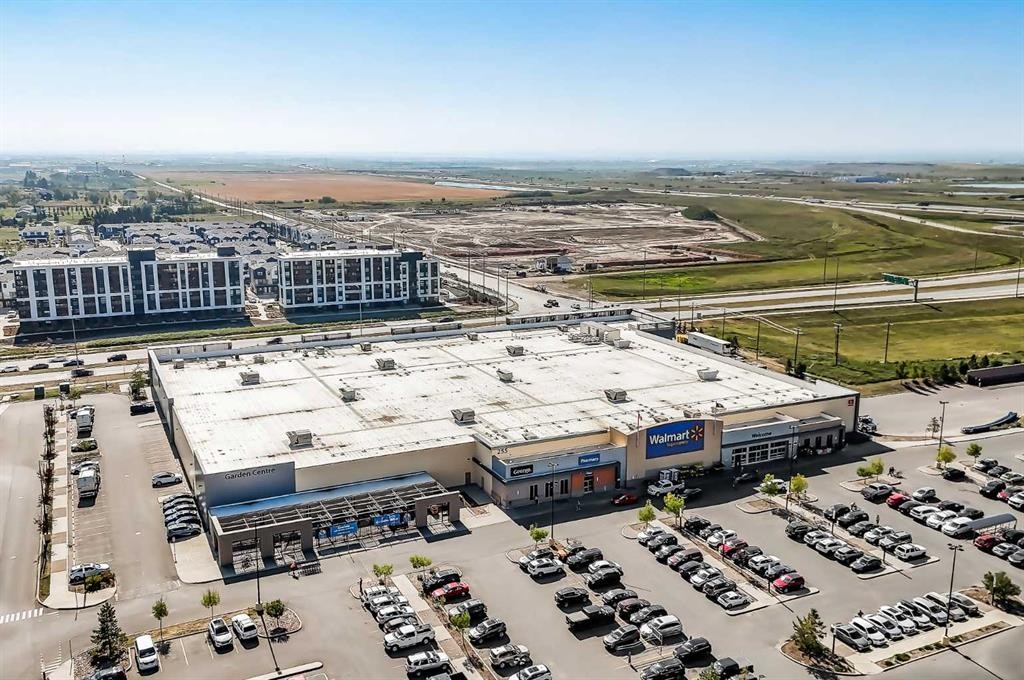
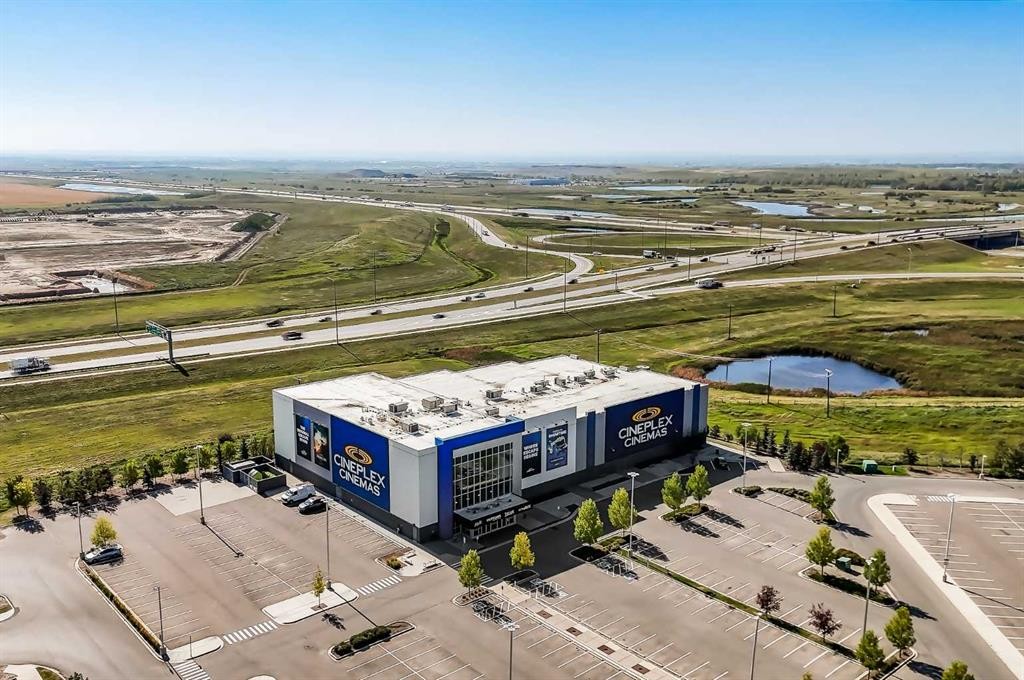
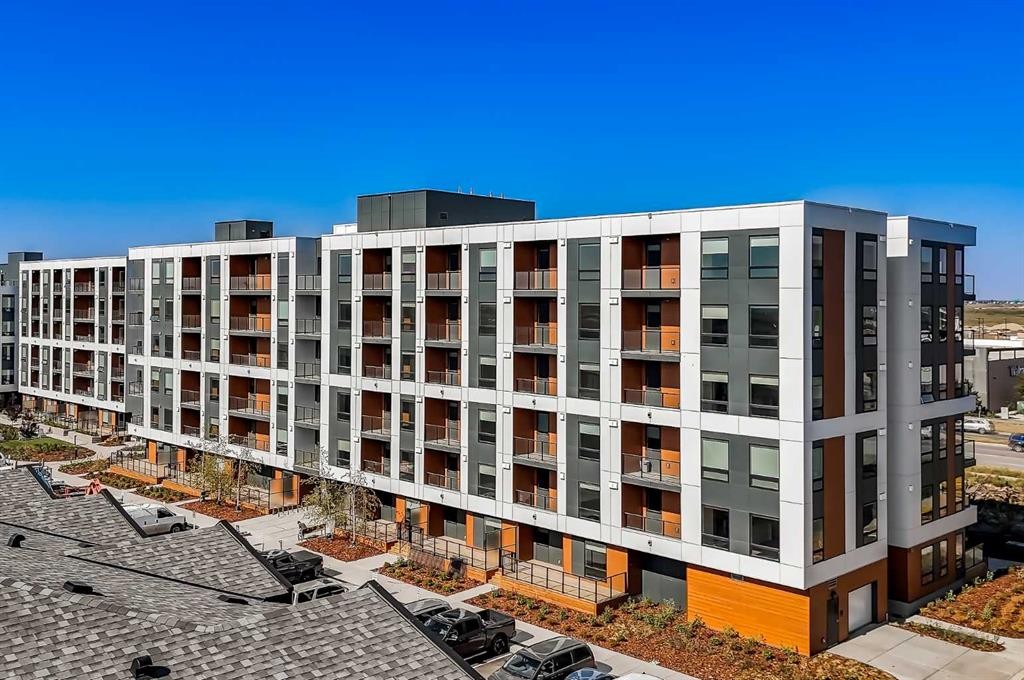
Underground Parking & Huge Private Patio! Brand new, never occupied unit in Belvedere! Nicely appointed and well laid out open modern plan in a brand new, just completed building. Massive, hard to find outdoor deck which easier fits the largest outdoor furniture sets and allows for a very unique living style in the apartment space. Rear landscaping is still being completed by the developer and will include greenspace and park space. Deluxe stainless-steel appliances, quartz countertops & island, and wide plank LVP flooring throughout make this unit and incredible affordable luxury unit offering extraordinary value! Secure, heated underground parking. Very low condo fees! Just steps to every amenity including shopping, large department stores, Cineplex, and more! Easy access to Stoney Trail for a quick commute and just minutes to Chestermere Lake! This property has never been occupied, carries a full warranty, & is ready for immediate possession. Incredibly large rooftop patio and very well-appointed building gym, rivalling many commercial gyms!

Inclusions: n/a

Particularités du bâtiment :

  • Stationnement: Oui
  • Superficie totale aménagée: 551.00 Pieds carrés

Caractéristiques :

  • Bâti en: 2025
  • Caractéristiques du stationnement: Garage chauffé, Stationnement, Souterrain
  • Caractéristiques extérieures: Aucun
  • Caractéristiques intérieures: Caractéristiques intégrées, Îlot de cuisine, Placard(s) praticable(s)
  • Chambres : 1+0
  • Chauffage: Plinthes, Eau chaude
  • Frais de copropriété : 229 $ Mensuel
  • Les frais d'association comprennent: Commodités de copropriété/condo
  • Matériaux de construction: Charpente en bois
  • Niveaux: Unité à un palier
  • Refroidissement: Aucun
  • Revêtements de sol: Tuile, Vinyle
  • Salle(s) de bains : 1+0
  • Style architectural: Unité à un palier
  • Superficie habitable (approx): 551.00 Pieds carrés
  • Zonage: RCG
  • Nbre d'espaces de stationnement: 1

Gracieuseté de : RE/MAX Complete Realty

Données fournies par : Calgary Real Estate Board 300 Manning Rd. NE, Calgary, Alberta T2E 8K4
Nous croyons que tous les renseignements affichés sont exacts, mais nous ne le garantissons pas; les renseignements devraient être vérifiés de façon indépendante. Aucune garantie ou représentation de quelque nature que ce soit n’est offerte. Droits © 2021 Tous les droits sont réservés.

ÉvaluationExpressMC Powered by RPS
Vous songez à vendre?

Commencez par découvrir ce que votre maison pourrait valoir sur le marché actuel.

Emplacement de 2109-8500 19 Avenue SE, Calgary, AB, T2A 7V1

Données démographiques de 2109-8500 19 Avenue SE, Calgary, AB, T2A 7V1

Étape de vie

Familles avec préadolescents

Type d'emploi

Cols bleus/Primaire, Cols bleus/Industrie des services

Revenu moyen du ménage

79 500.00 $

Nombre moyen d'enfants

1.90

Population à domicile

Structure à domicile

Âge de la population

Éducation

Niveau d'éducation

No certificate/diploma/degree

34.31 %

Diplôme d'études secondaires ou équivalent

29.2 %

Certificat ou diplôme d'apprentissage ou d'une école de métiers

8.76 %

Diplôme d'études collégiales ou d'études postsecondaires (non universitaires)

15.33 %

Certificat d'études universitaires

2.19 %

Diplômes d'études universitaires

10.22 %

Navetteur

Se rendre au travail

En auto

85.97 %

En transport en commun

8.77 %

À pied

0.0 %

À bicyclette

3.51 %

Par tout autre moyen

1.75 %

Diversité Culturelle

Connaissance des langues officielles

Langue maternelle

Données Sur Le Bâtiment

Type de bâtiment

Appartements (faible hauteur et à étages multiples)

Maisons

100.0 %

Achat ou location