Button CopyPathCircle CloseCircle Left ArrowArrow Down Icon GreyClosecirclecircleBurger
  • Publicité

21 Roseview Drive NW, Calgary, AB, T2K 1N8

No. MLS® A2329218
Maison À vendre à Rosemont, Calgary, Alberta
865 000 $ ÉvaluationExpressMC: 721K $ - 913K $

3+0 Chambres

2 Salles de bain

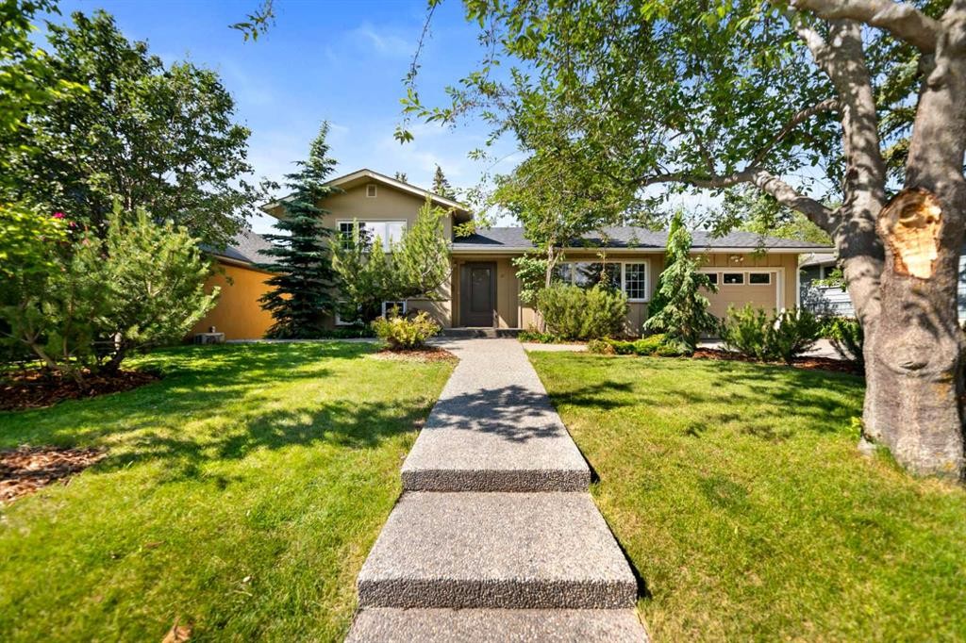
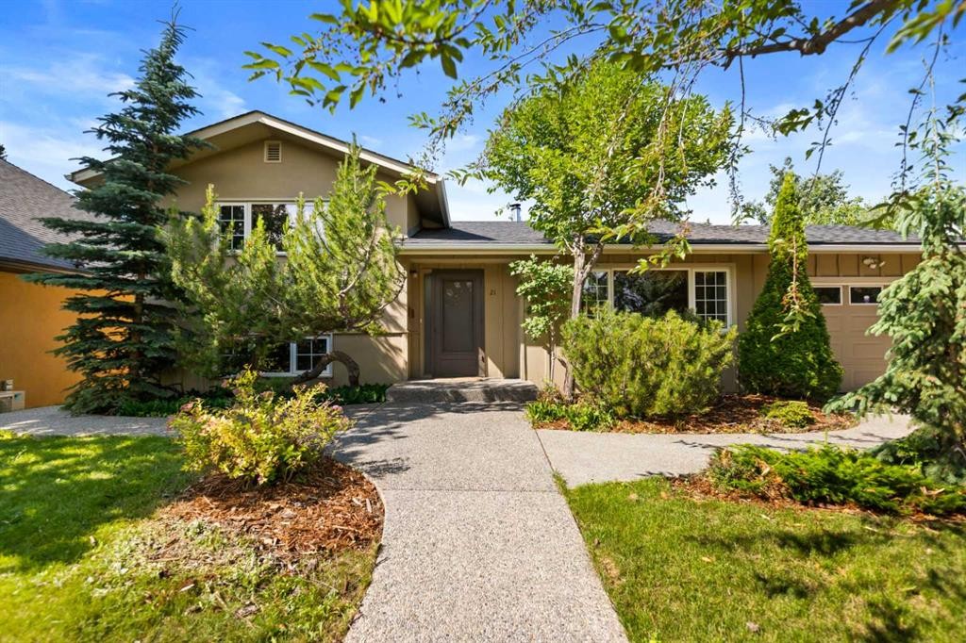
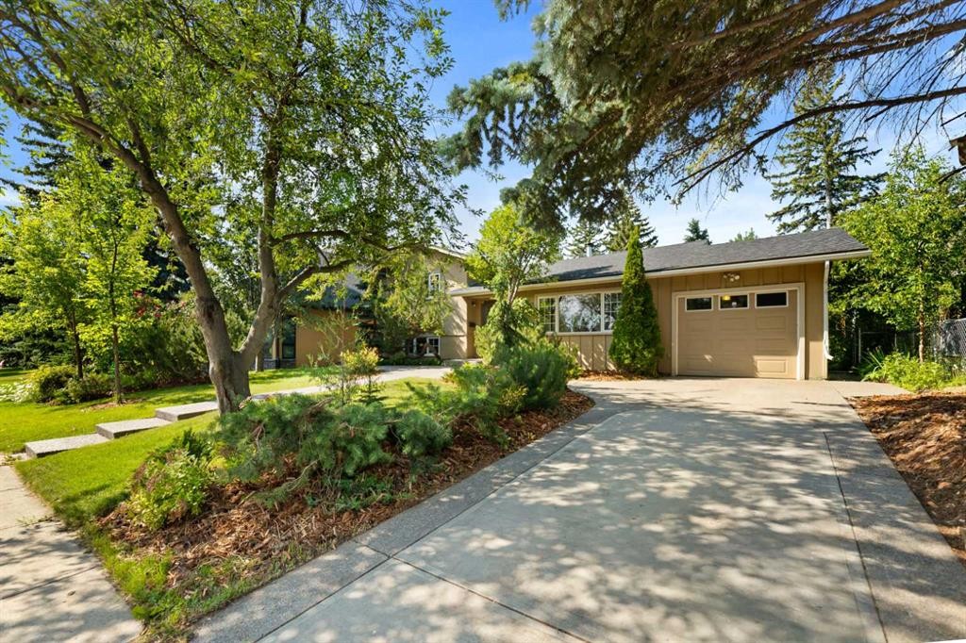
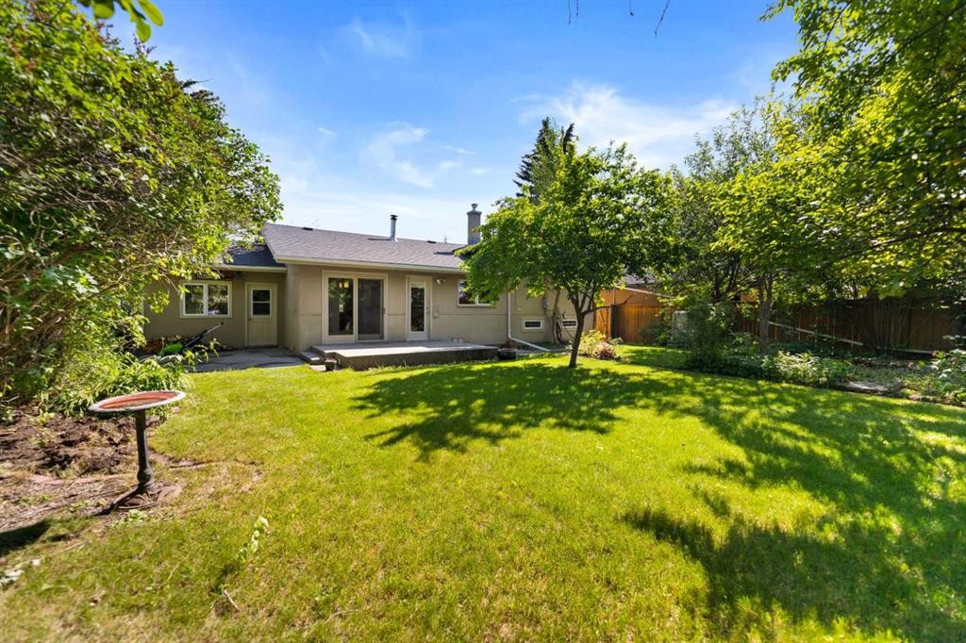
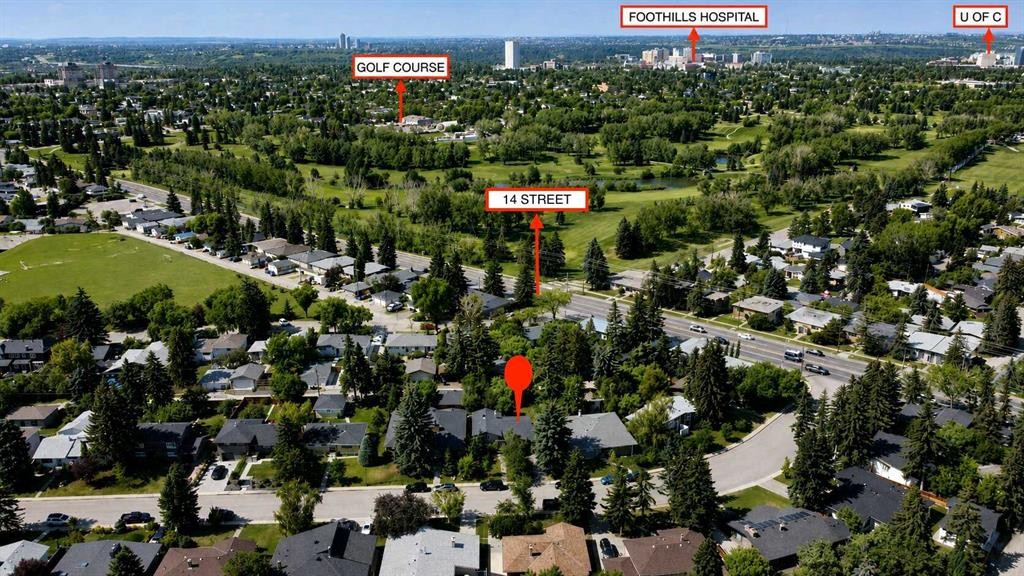
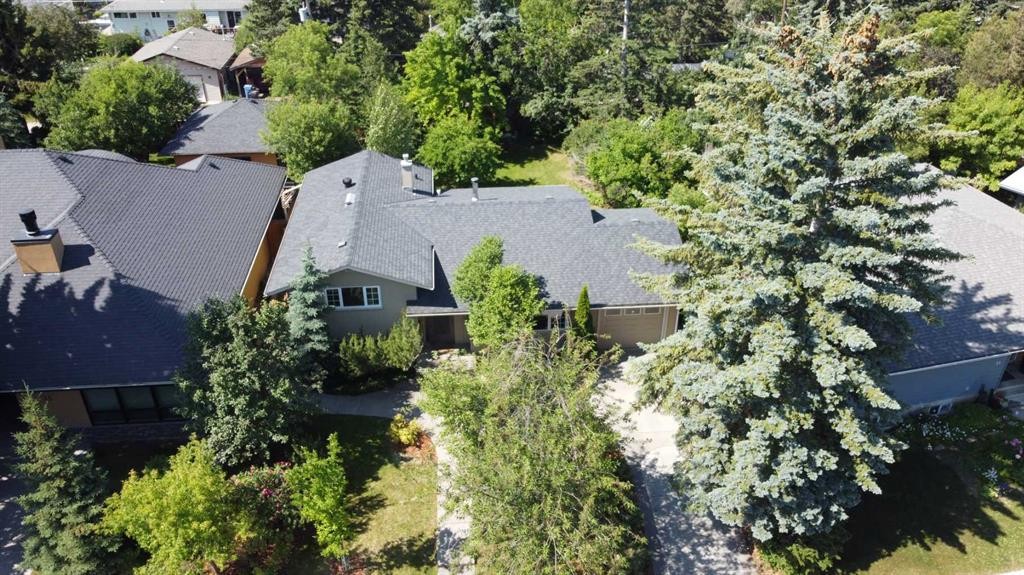
21 Roseview Drive Nw, Calgary, AB - Outdoor
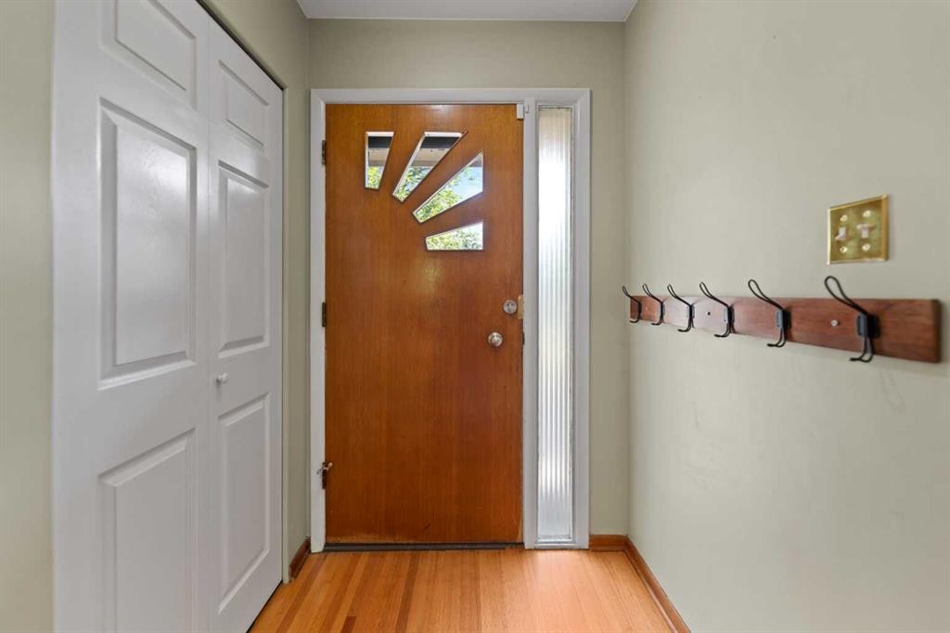
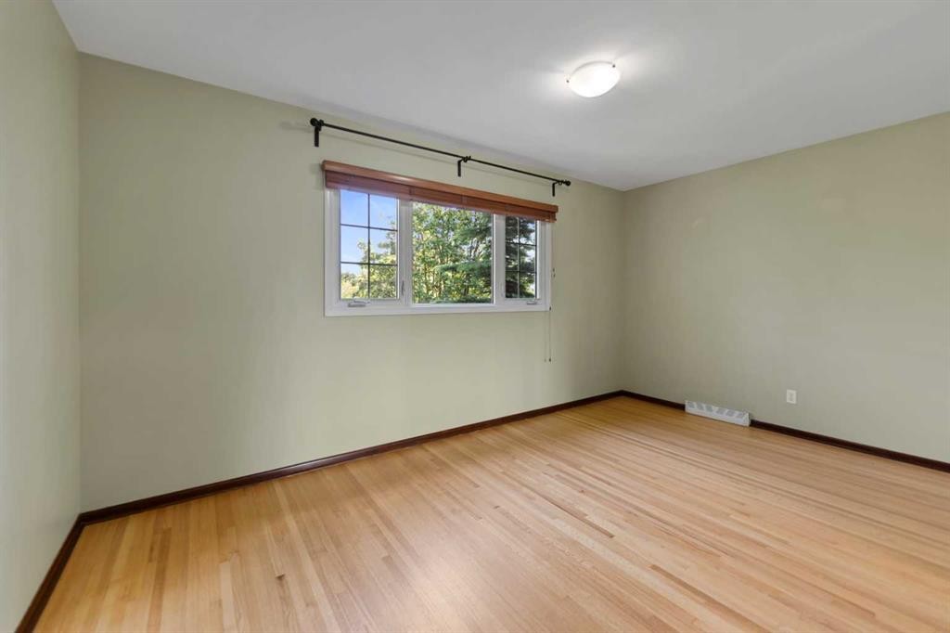
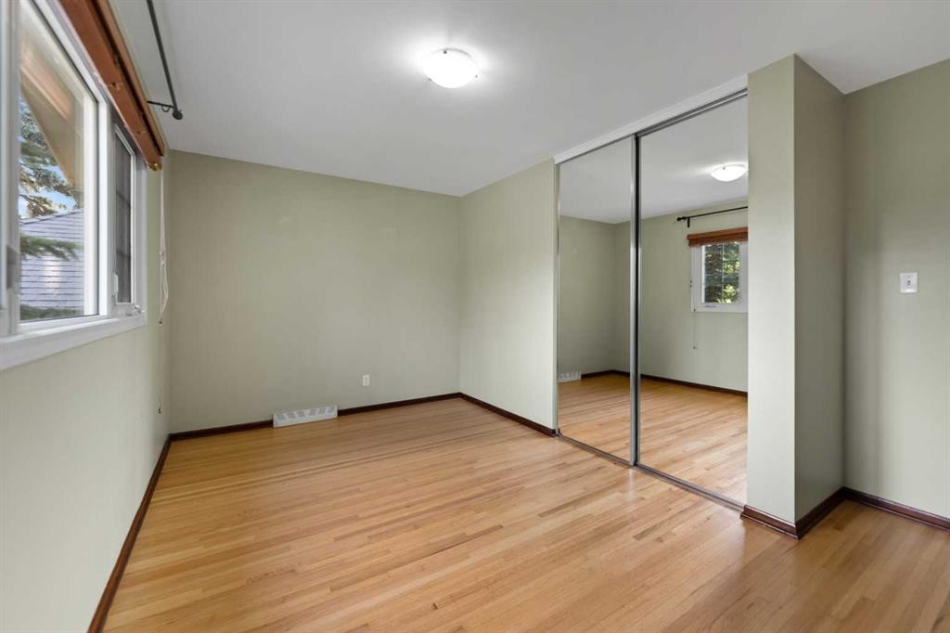
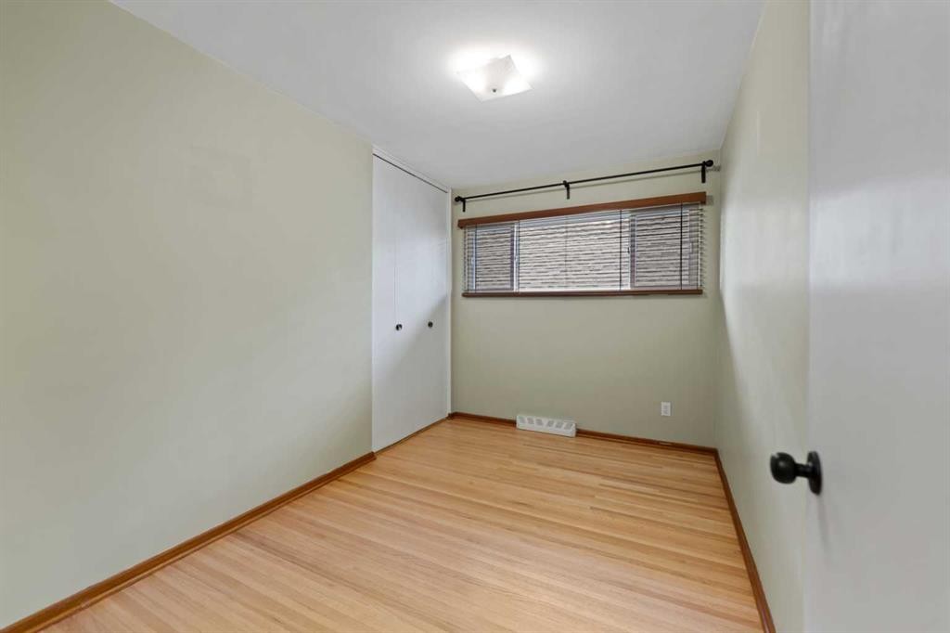
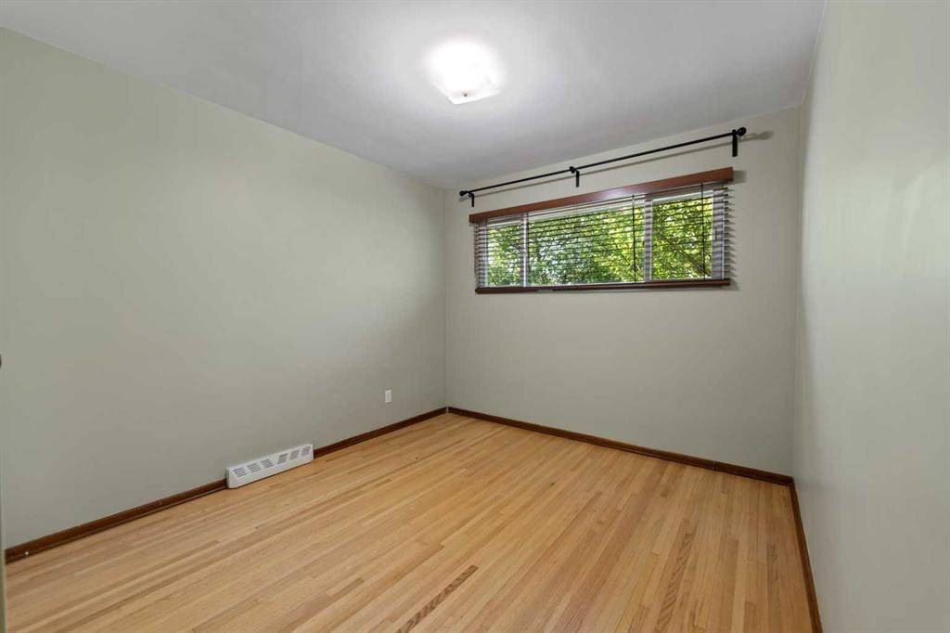
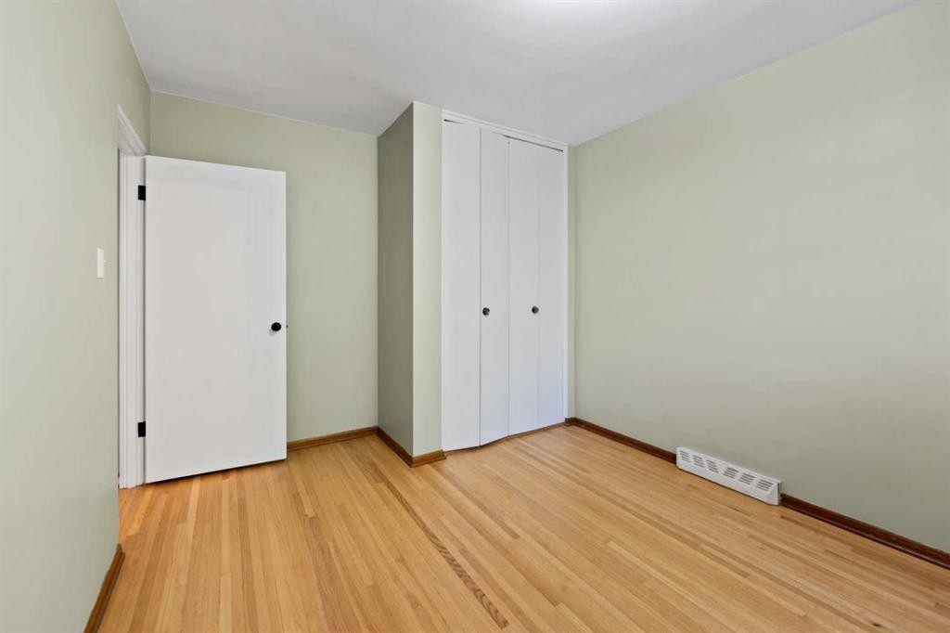
21 Roseview Drive Nw, Calgary, AB - Indoor Photo Showing Other Room
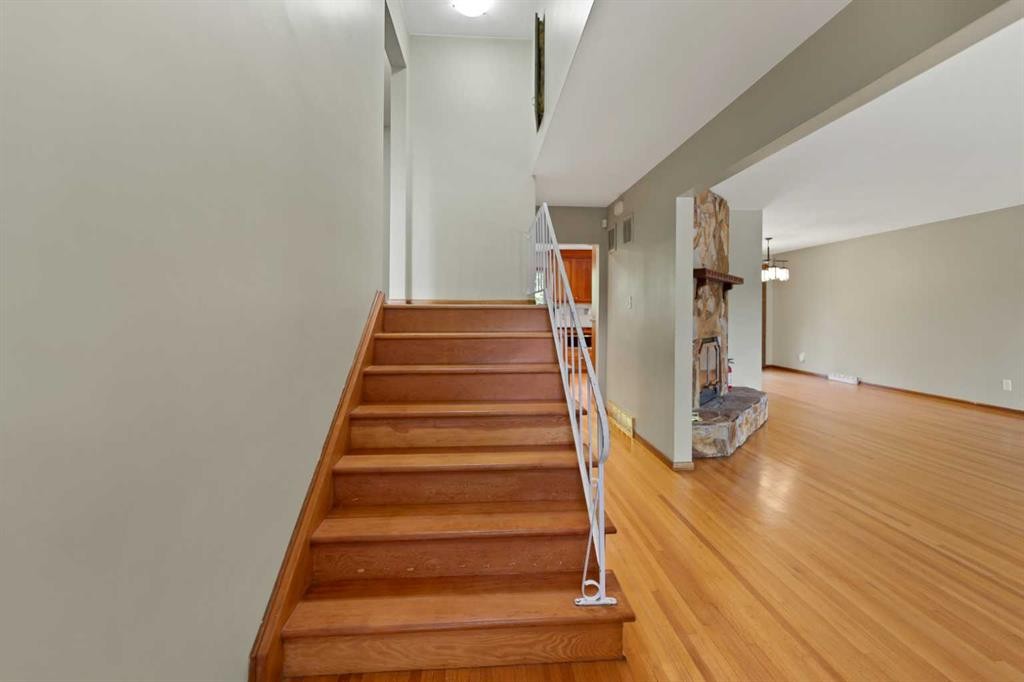
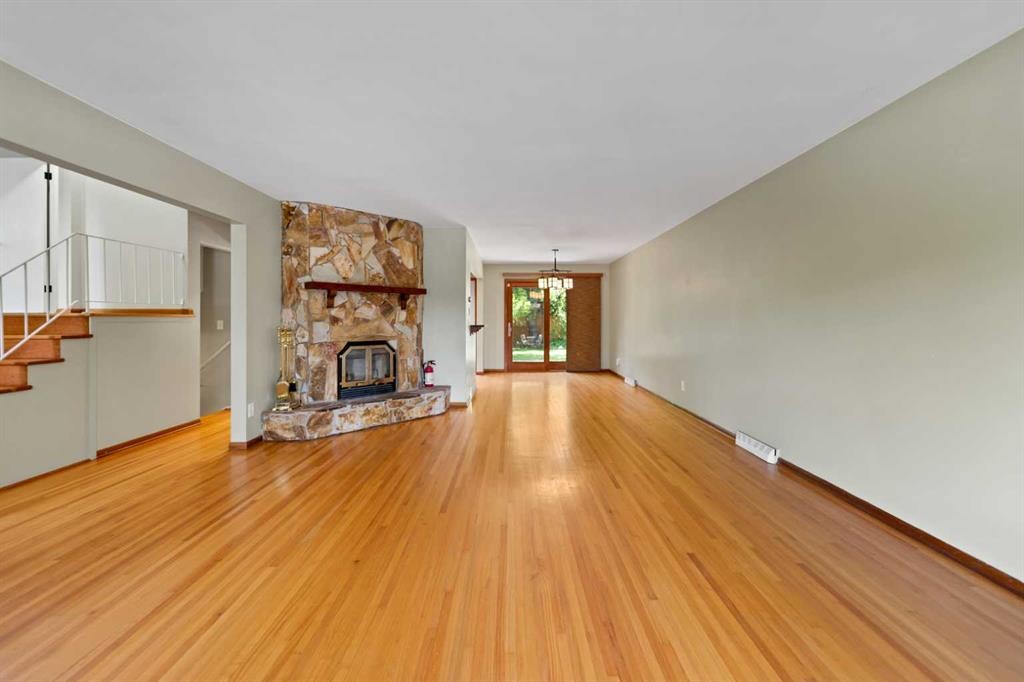
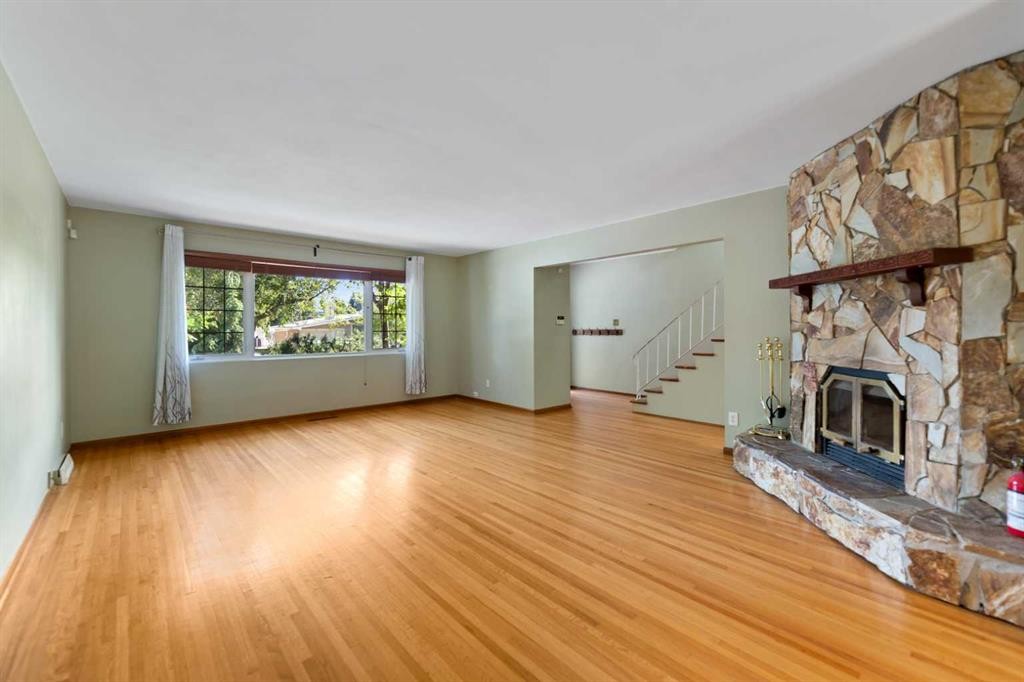
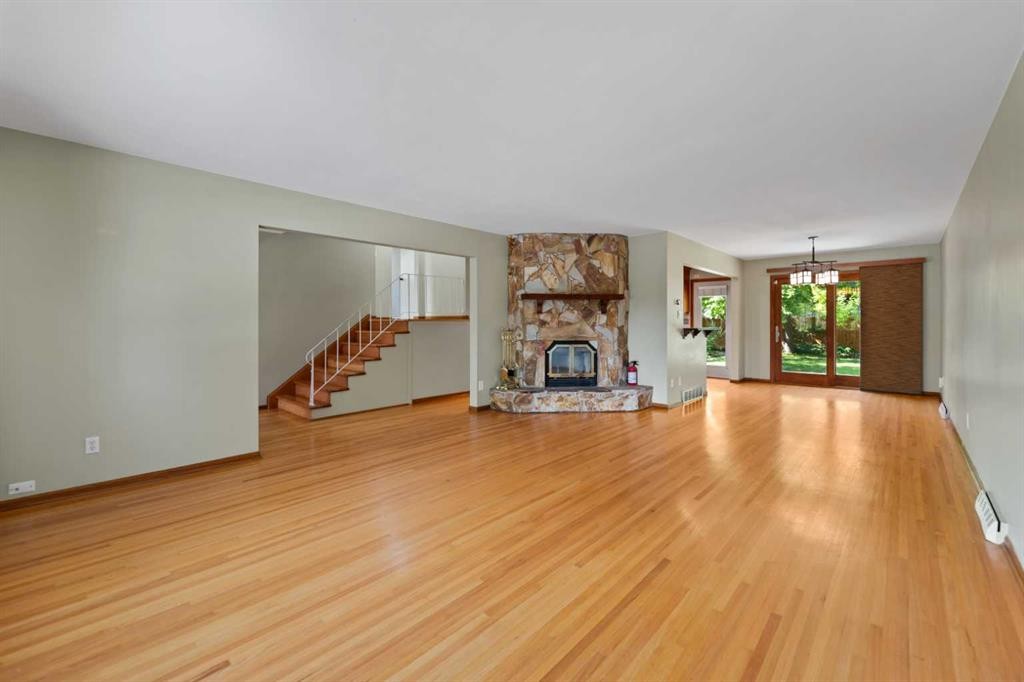
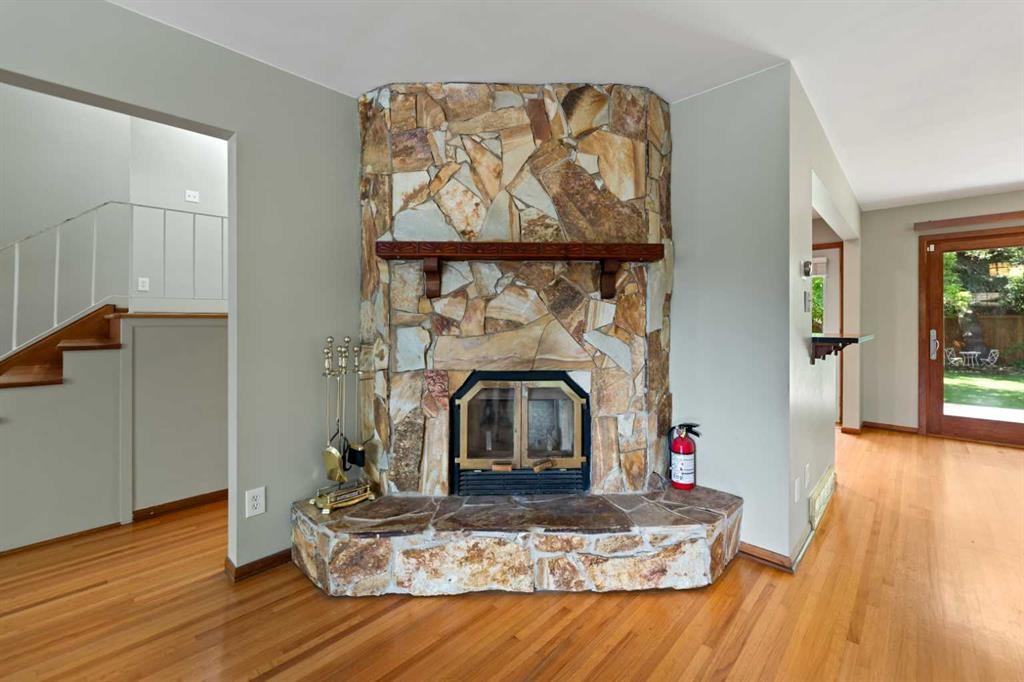
21 Roseview Drive Nw, Calgary, AB - Indoor Photo Showing Living Room With Fireplace
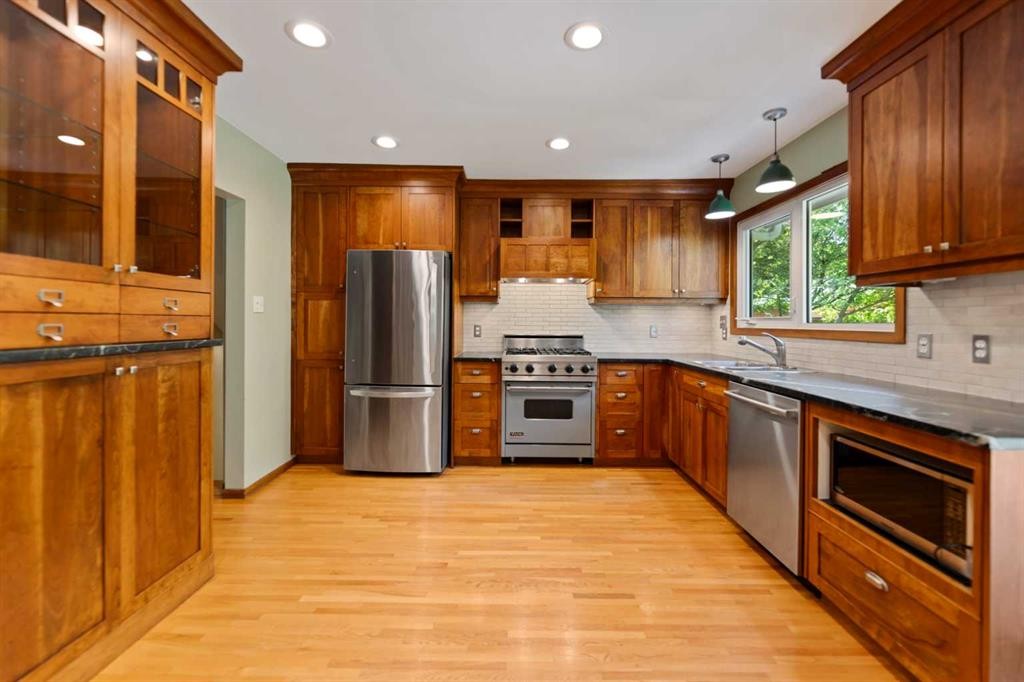
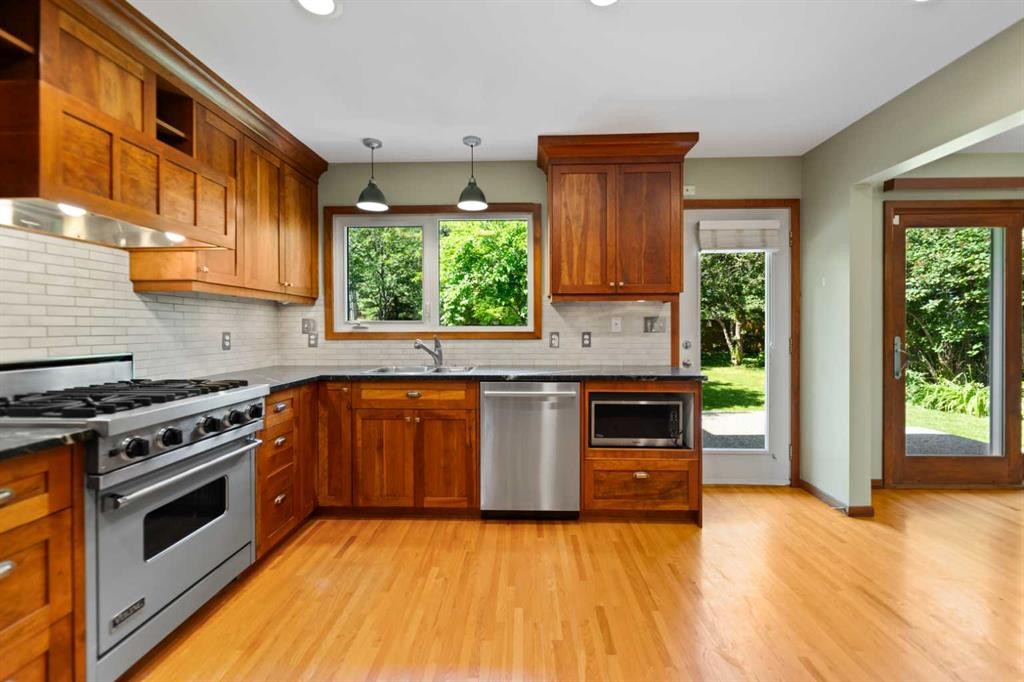
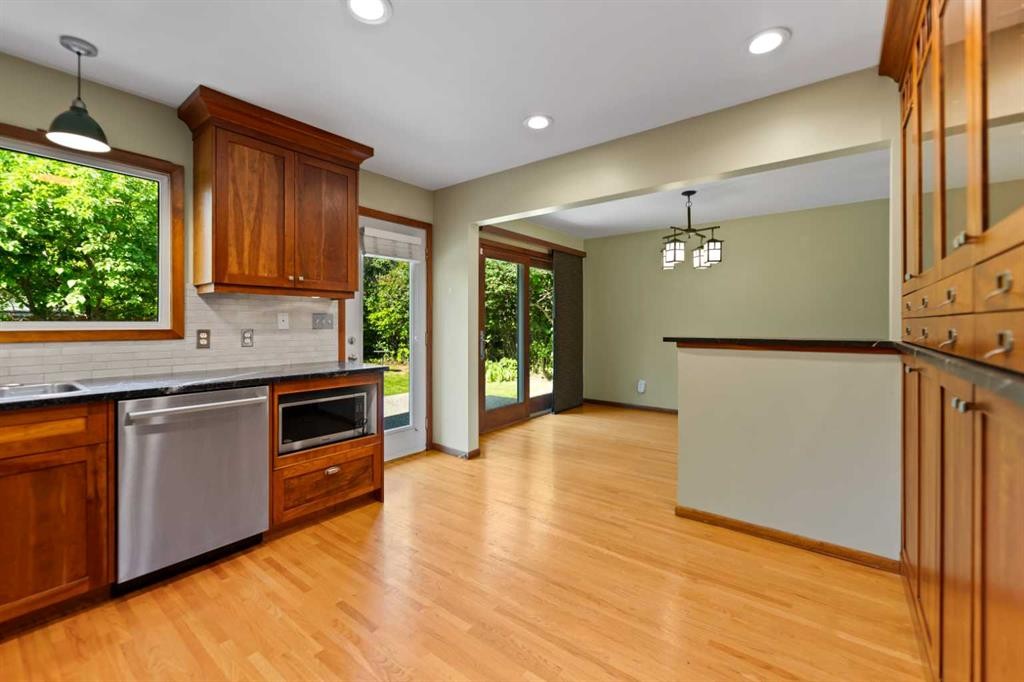
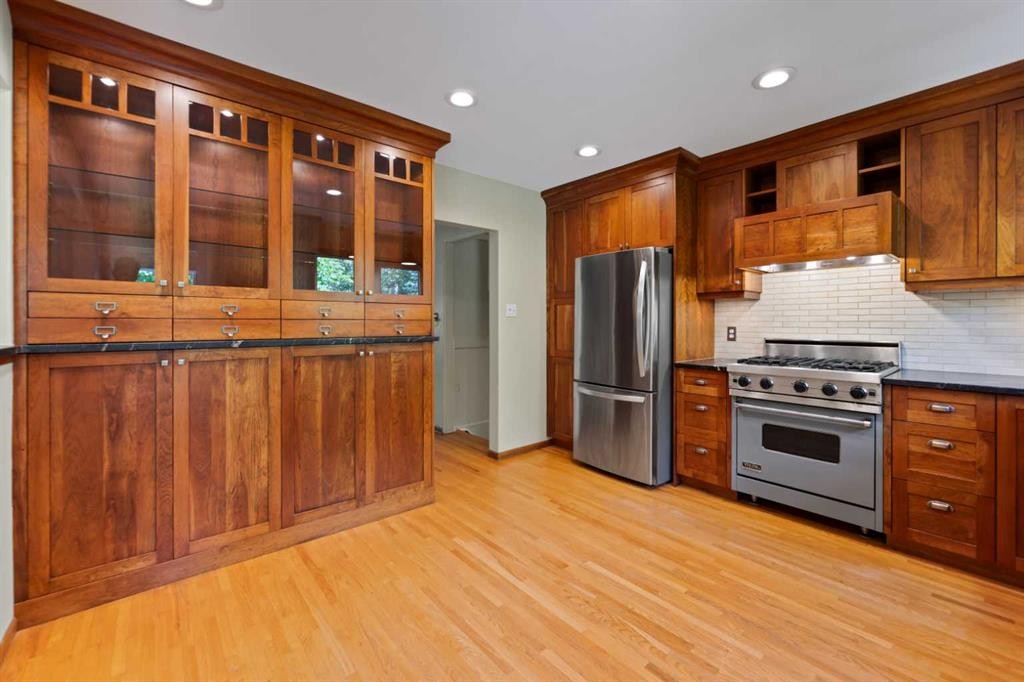
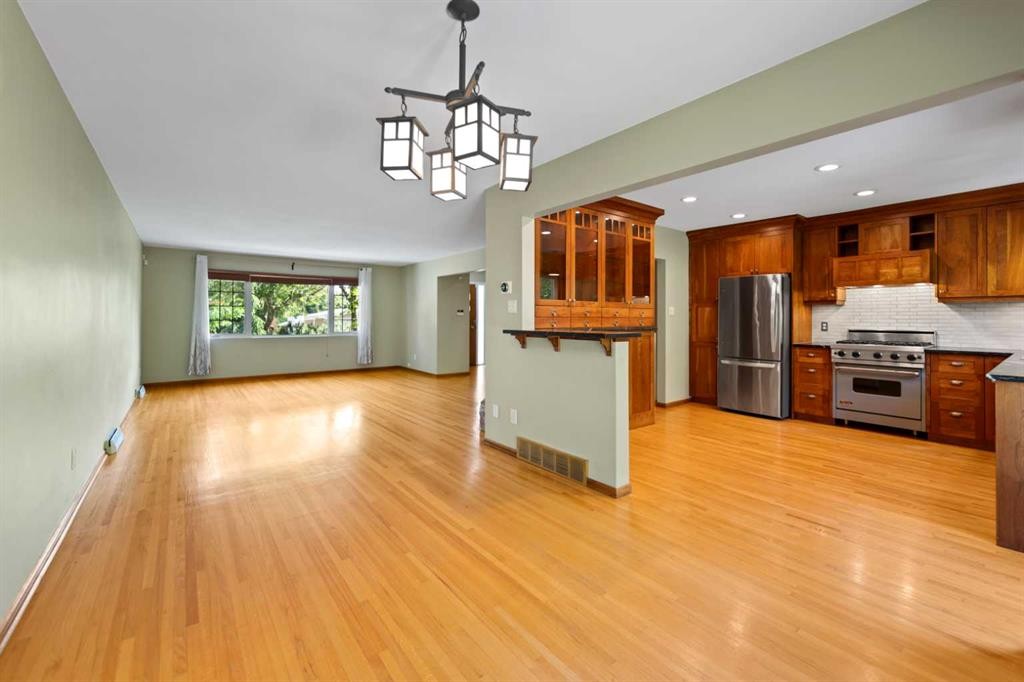
21 Roseview Drive Nw, Calgary, AB - Indoor Photo Showing Kitchen
21 Roseview Drive Nw, Calgary, AB - Indoor
21 Roseview Drive Nw, Calgary, AB - Indoor Photo Showing Kitchen
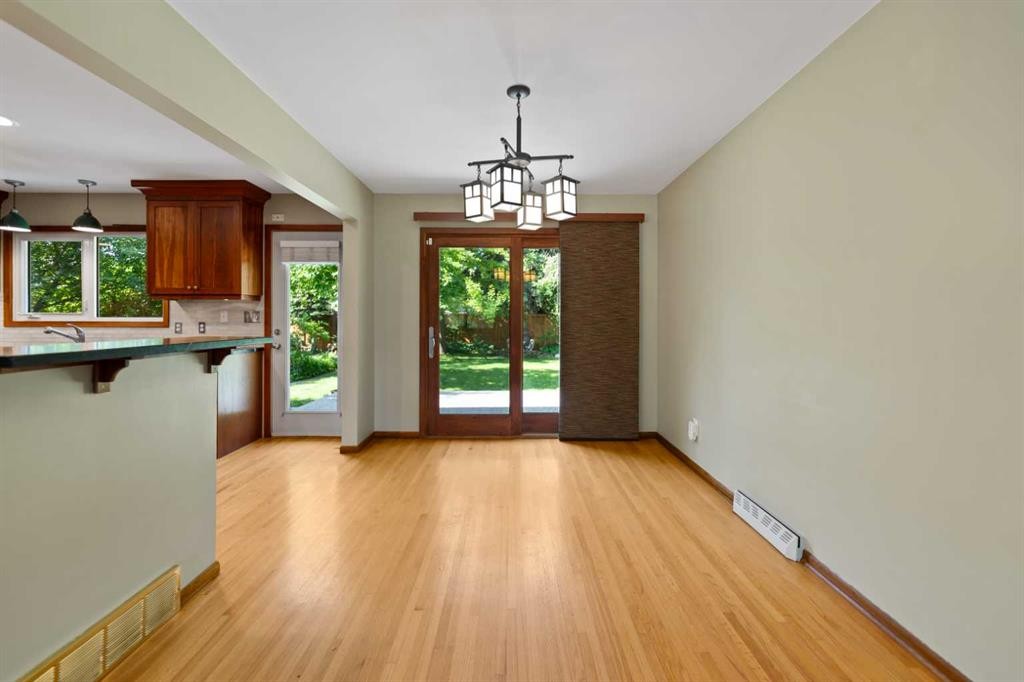
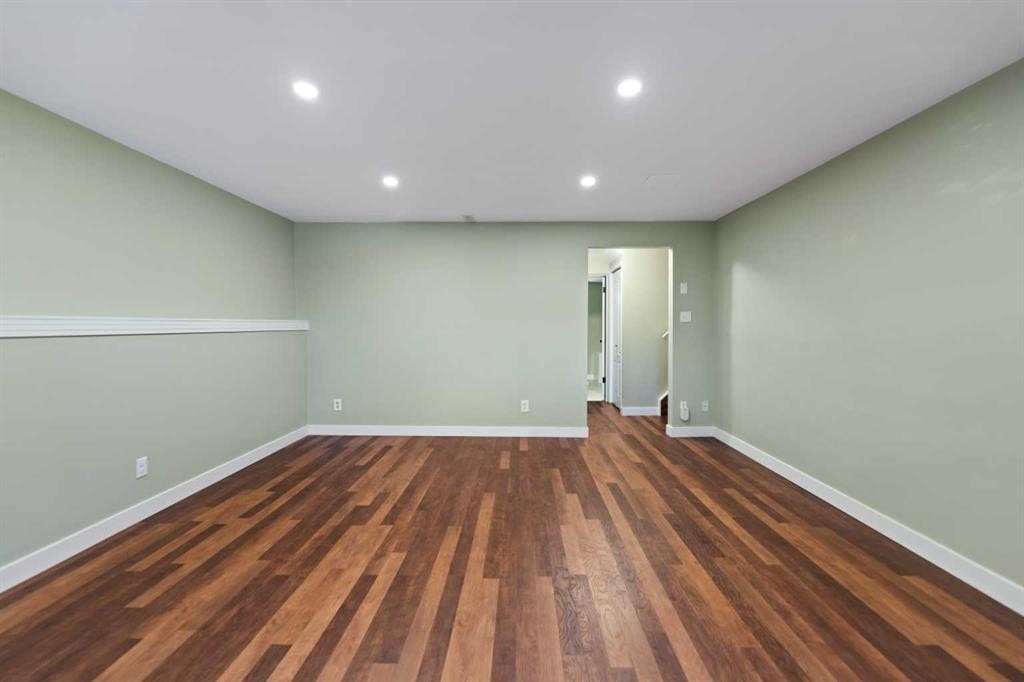
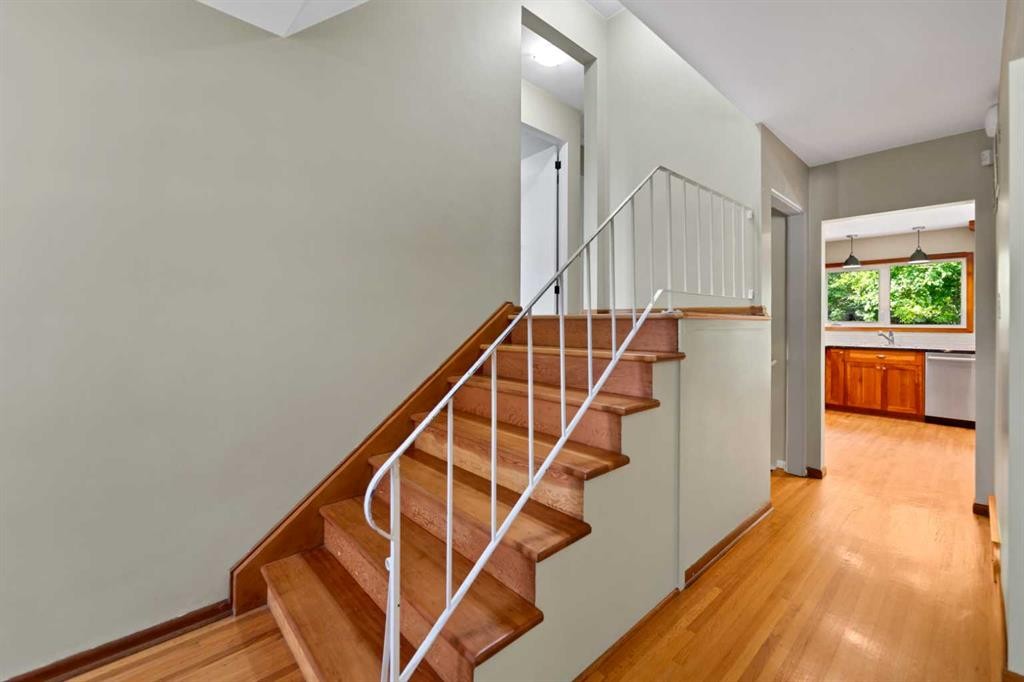
21 Roseview Drive Nw, Calgary, AB - Indoor Photo Showing Other Room
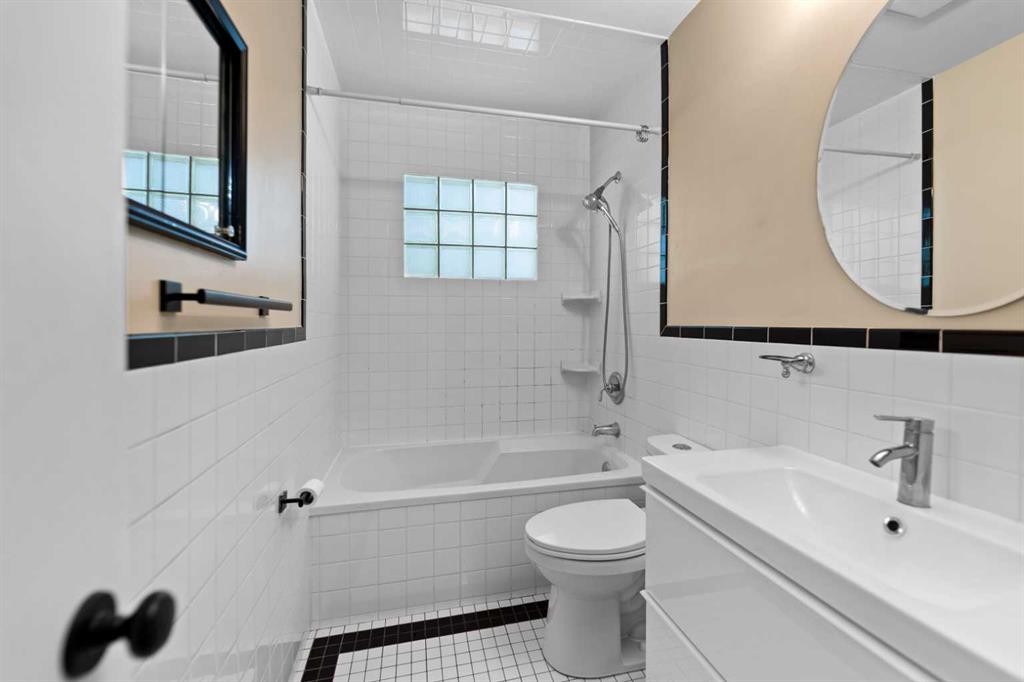
21 Roseview Drive Nw, Calgary, AB - Indoor Photo Showing Bathroom
21 Roseview Drive Nw, Calgary, AB - Indoor Photo Showing Other Room
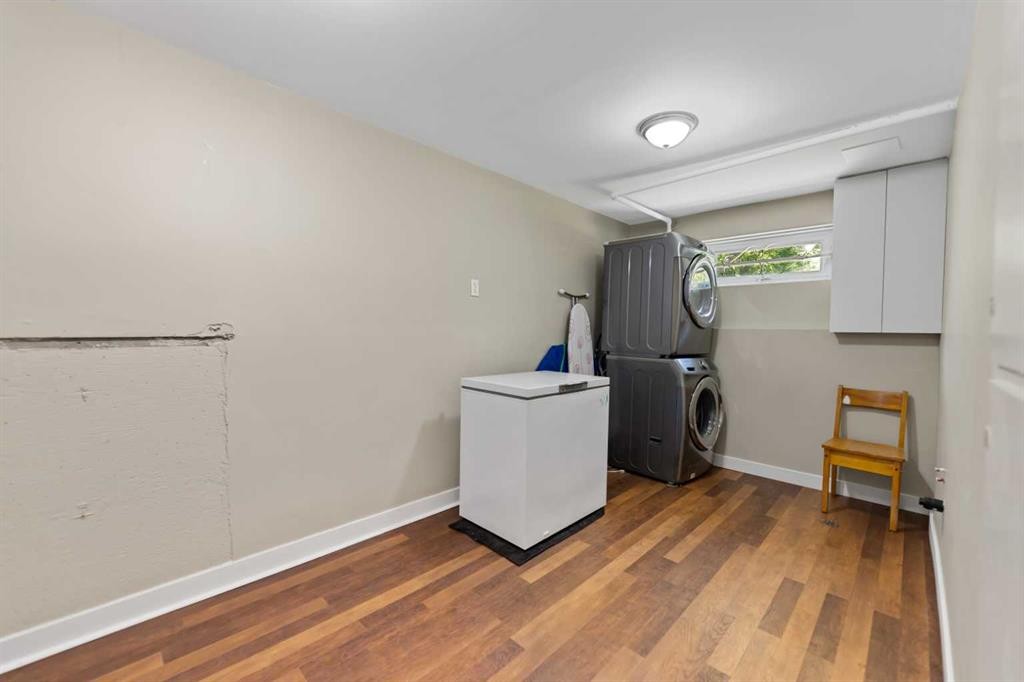
21 Roseview Drive Nw, Calgary, AB - Indoor Photo Showing Laundry Room
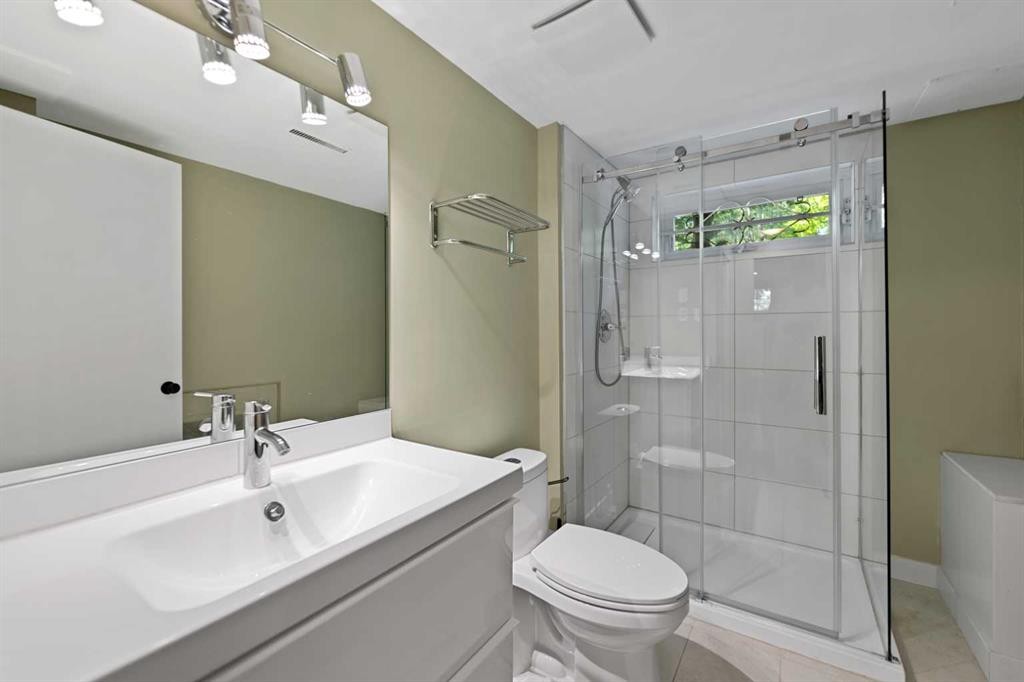
21 Roseview Drive Nw, Calgary, AB - Indoor Photo Showing Bathroom
21 Roseview Drive Nw, Calgary, AB - Indoor
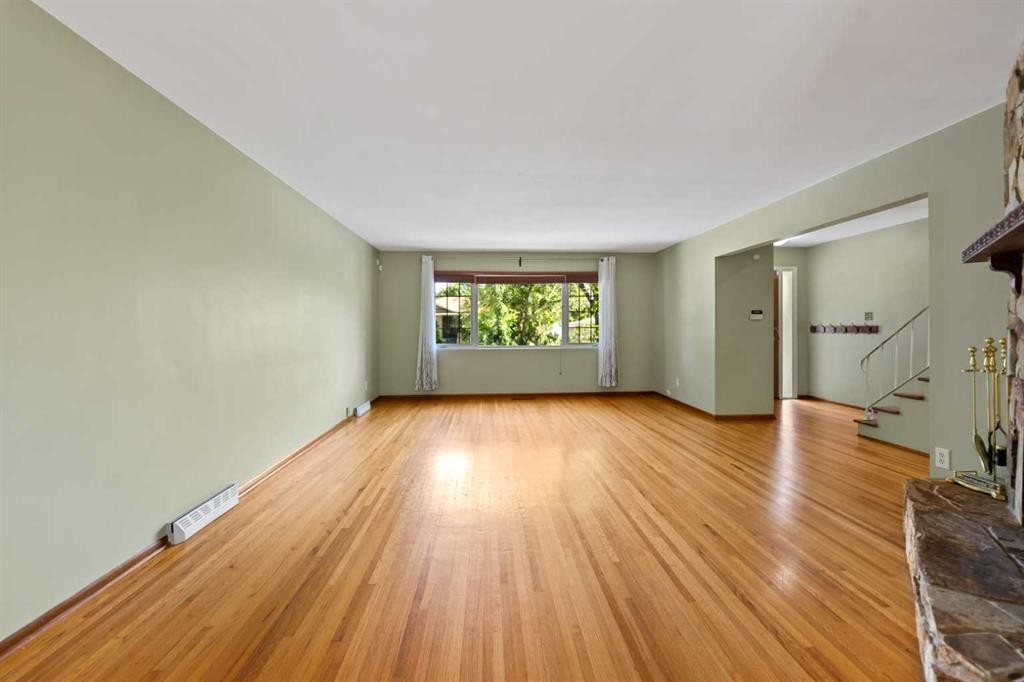
21 Roseview Drive Nw, Calgary, AB - Indoor Photo Showing Living Room With Fireplace
21 Roseview Drive Nw, Calgary, AB - Indoor Photo Showing Other Room
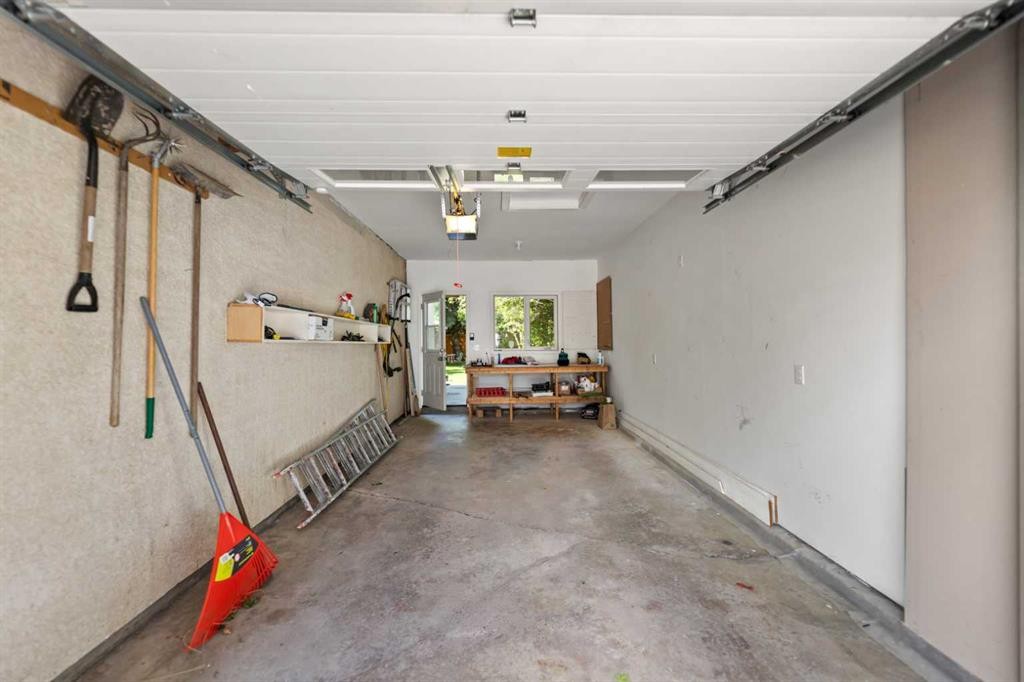
21 Roseview Drive Nw, Calgary, AB - Indoor Photo Showing Garage
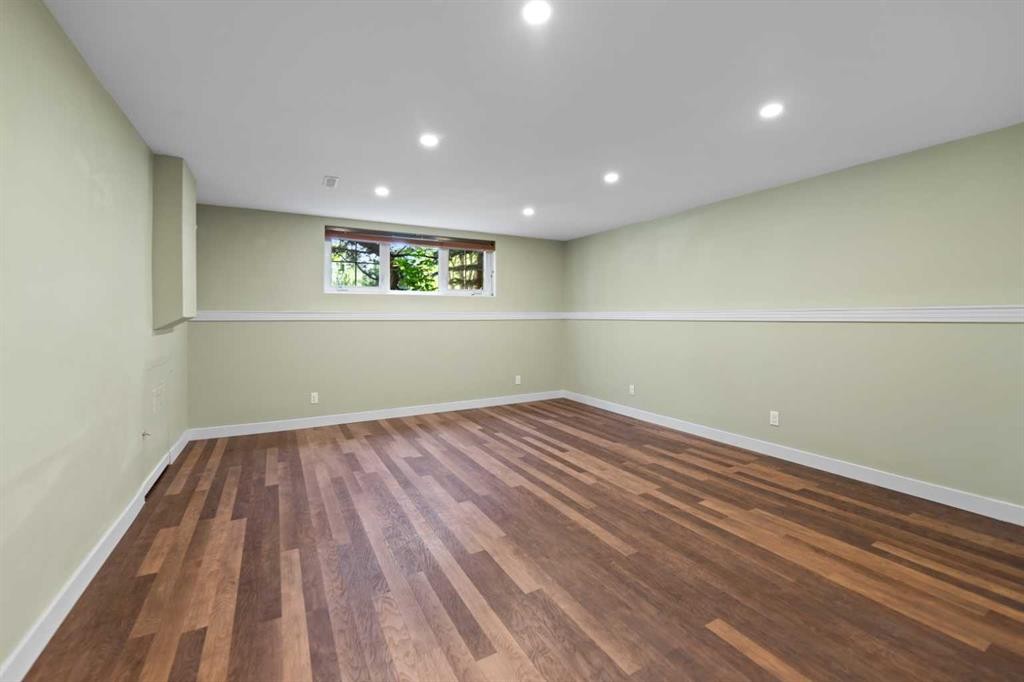
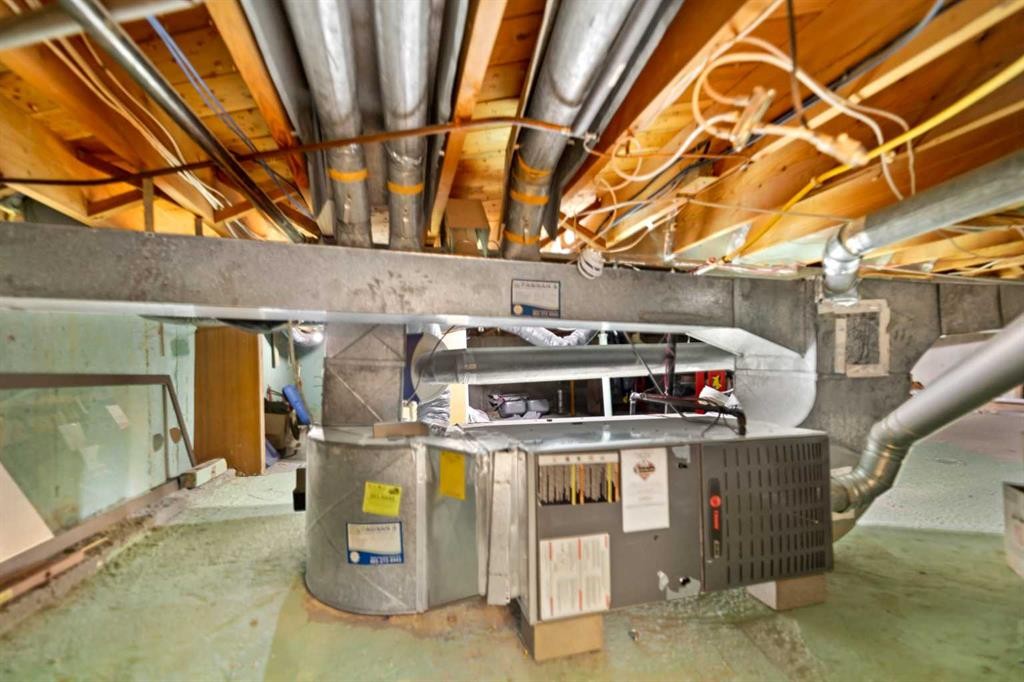
21 Roseview Drive Nw, Calgary, AB - Indoor Photo Showing Basement
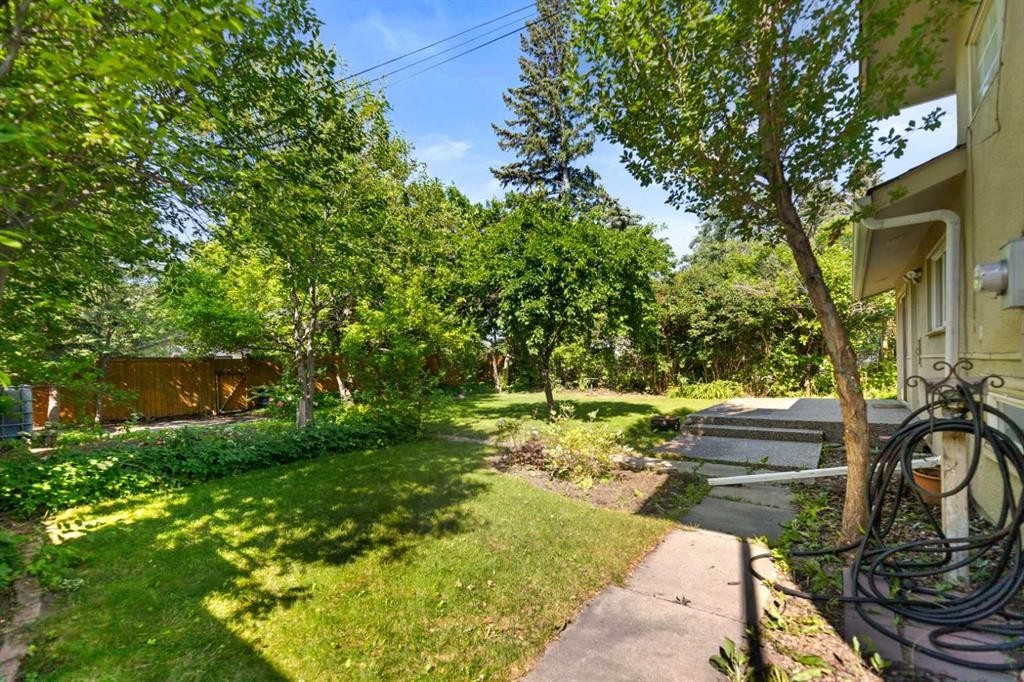
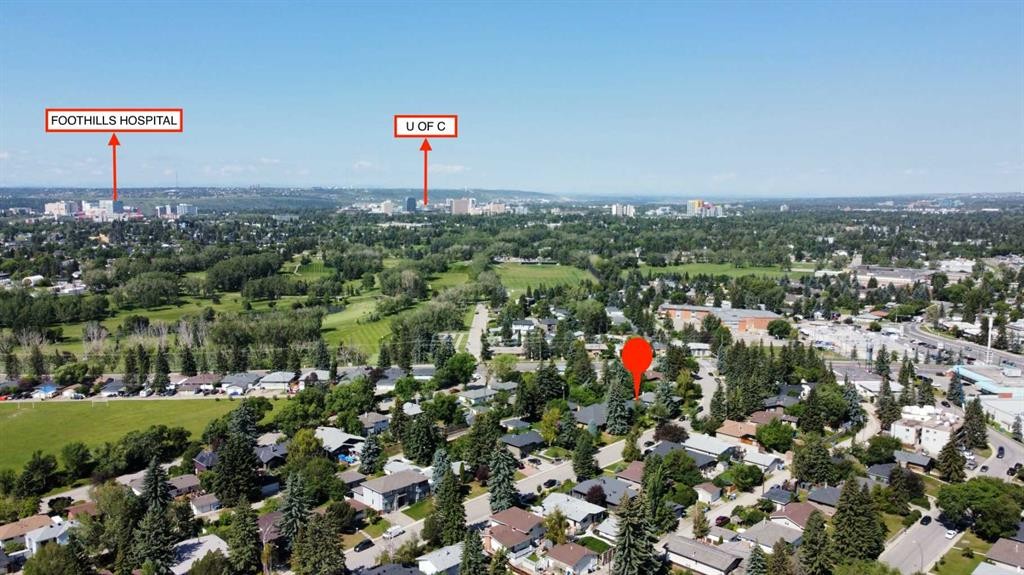
21 Roseview Drive Nw, Calgary, AB - Outdoor With View
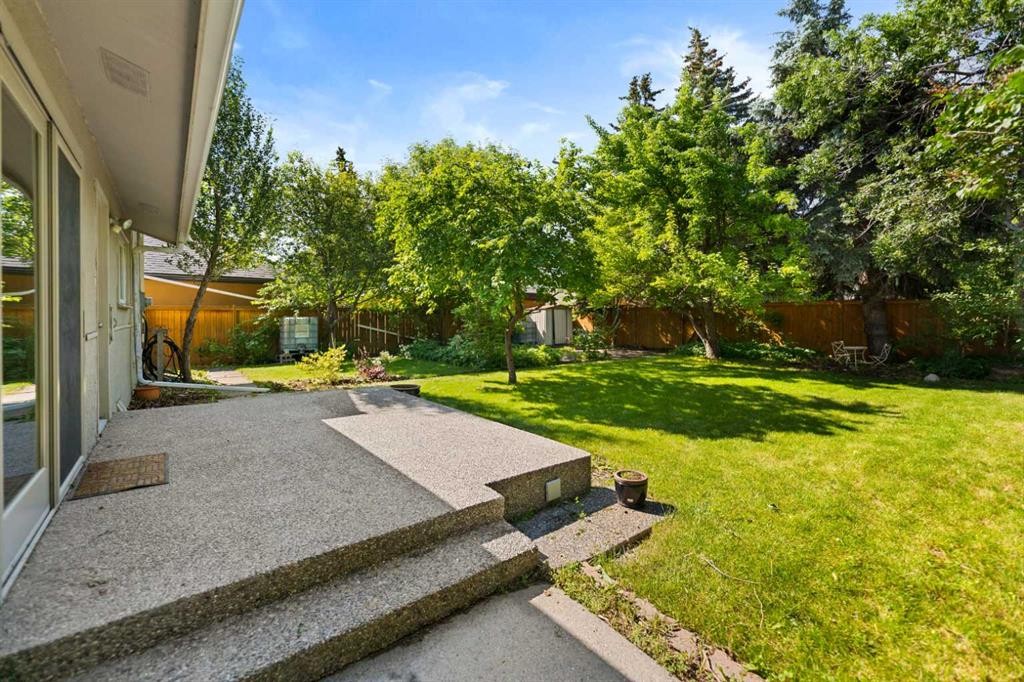
21 Roseview Drive Nw, Calgary, AB - Outdoor
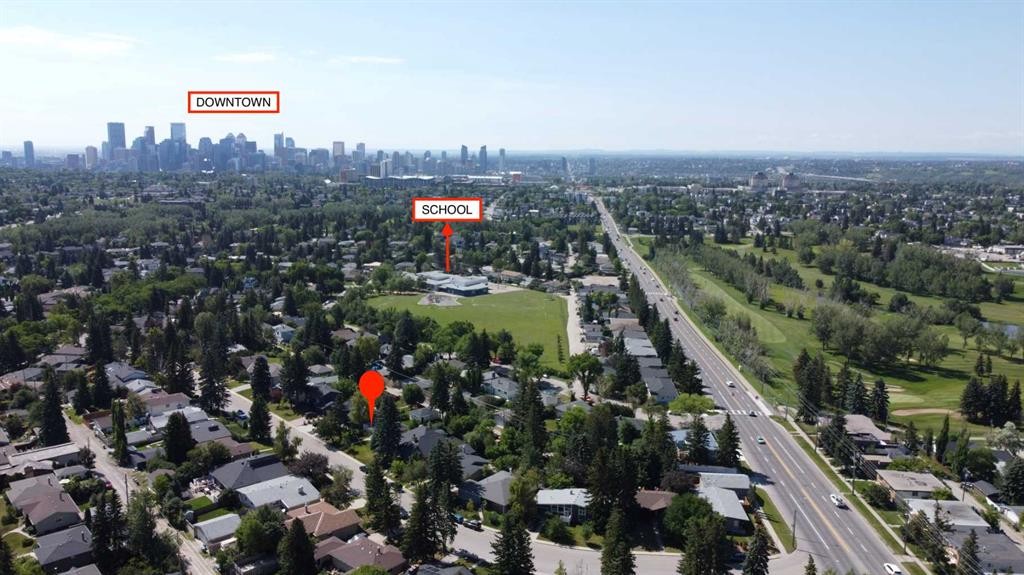
21 Roseview Drive Nw, Calgary, AB - Outdoor With View
21 Roseview Drive Nw, Calgary, AB - Other
Visite virtuelle
21 Roseview Drive Nw, Calgary, AB  - Outdoor
21 Roseview Drive Nw, Calgary, AB - Outdoor
21 Roseview Drive Nw, Calgary, AB - Indoor Photo Showing Other Room
21 Roseview Drive Nw, Calgary, AB - Indoor Photo Showing Living Room With Fireplace
21 Roseview Drive Nw, Calgary, AB - Indoor Photo Showing Kitchen
21 Roseview Drive Nw, Calgary, AB - Indoor
21 Roseview Drive Nw, Calgary, AB - Indoor Photo Showing Kitchen
21 Roseview Drive Nw, Calgary, AB - Indoor Photo Showing Other Room
21 Roseview Drive Nw, Calgary, AB - Indoor Photo Showing Bathroom
21 Roseview Drive Nw, Calgary, AB - Indoor Photo Showing Other Room
21 Roseview Drive Nw, Calgary, AB - Indoor Photo Showing Laundry Room
21 Roseview Drive Nw, Calgary, AB - Indoor Photo Showing Bathroom
21 Roseview Drive Nw, Calgary, AB - Indoor
21 Roseview Drive Nw, Calgary, AB - Indoor Photo Showing Living Room With Fireplace
21 Roseview Drive Nw, Calgary, AB - Indoor Photo Showing Other Room
21 Roseview Drive Nw, Calgary, AB - Indoor Photo Showing Garage
21 Roseview Drive Nw, Calgary, AB - Indoor Photo Showing Basement
21 Roseview Drive Nw, Calgary, AB - Outdoor With View
21 Roseview Drive Nw, Calgary, AB - Outdoor
21 Roseview Drive Nw, Calgary, AB - Outdoor With View
21 Roseview Drive Nw, Calgary, AB - Other
  • Publicité
Êtes-vous un investisseur immobilier
21 Roseview Drive NW, Calgary, AB, T2K 1N8
865 000 $

3 Chambres

2 Salles de bain

Informations sur la propriété

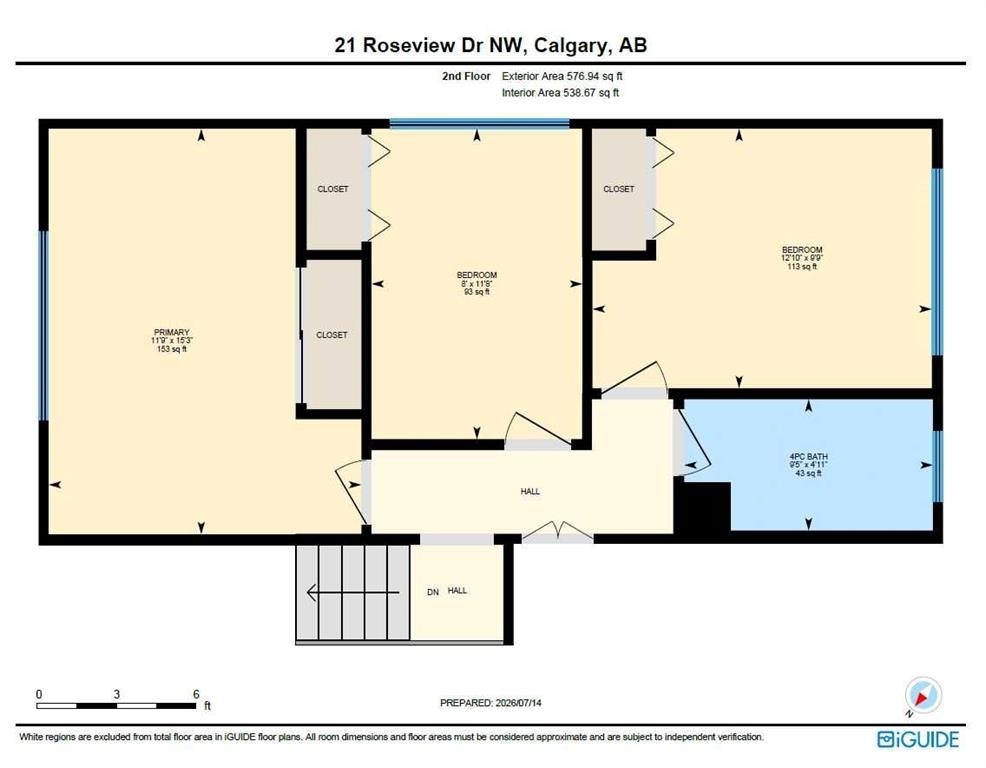
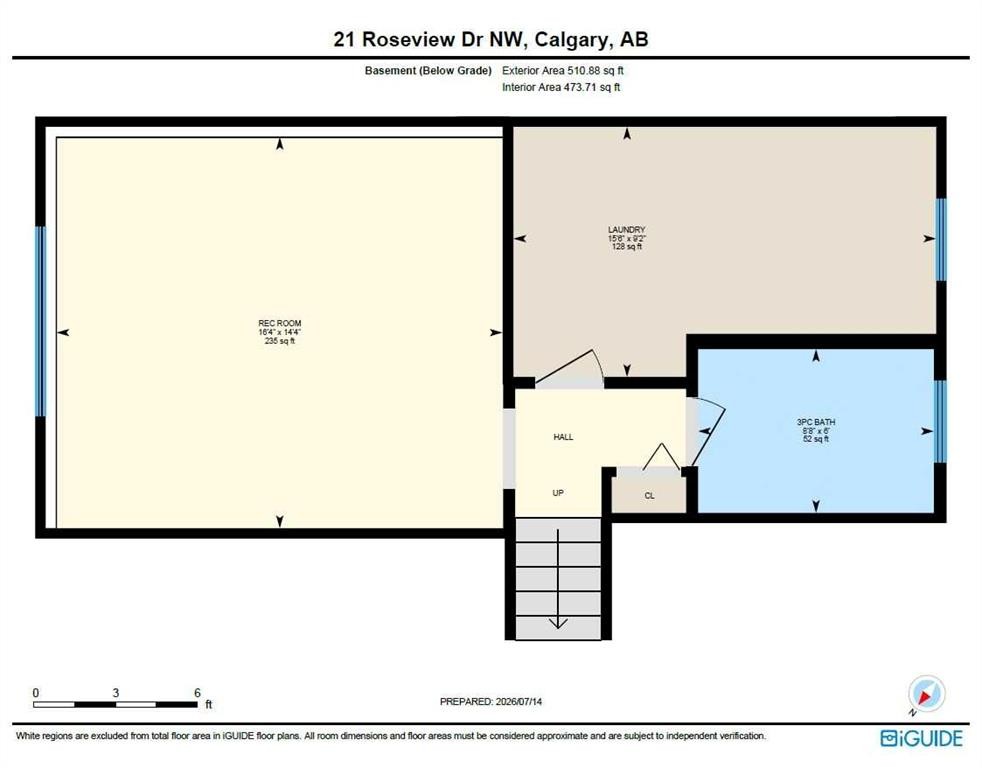
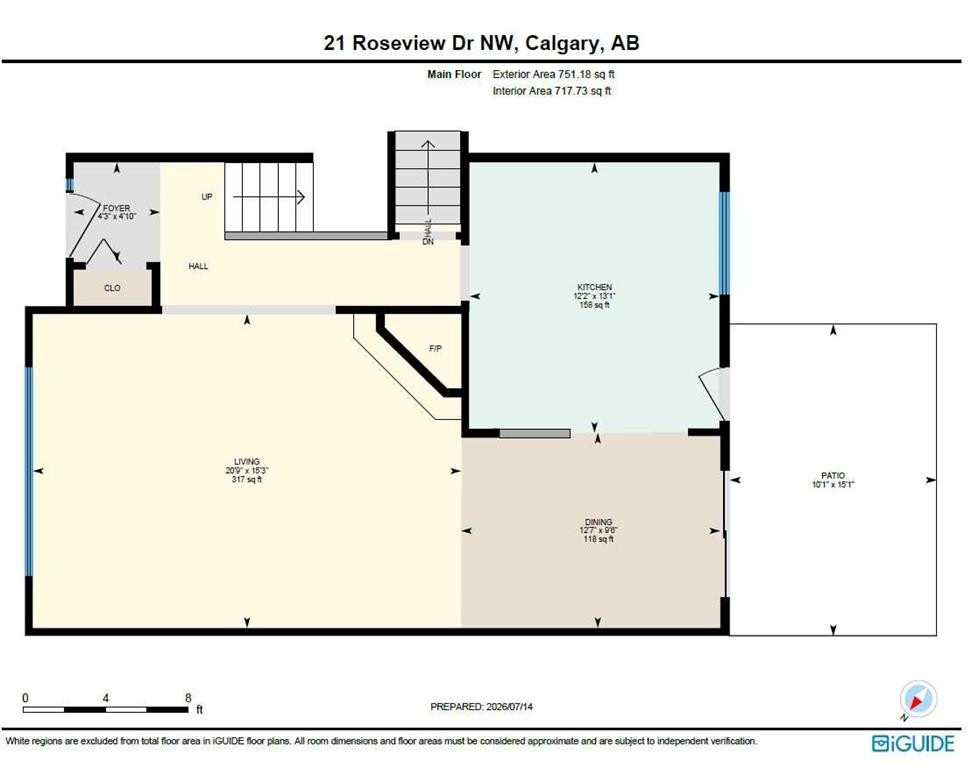
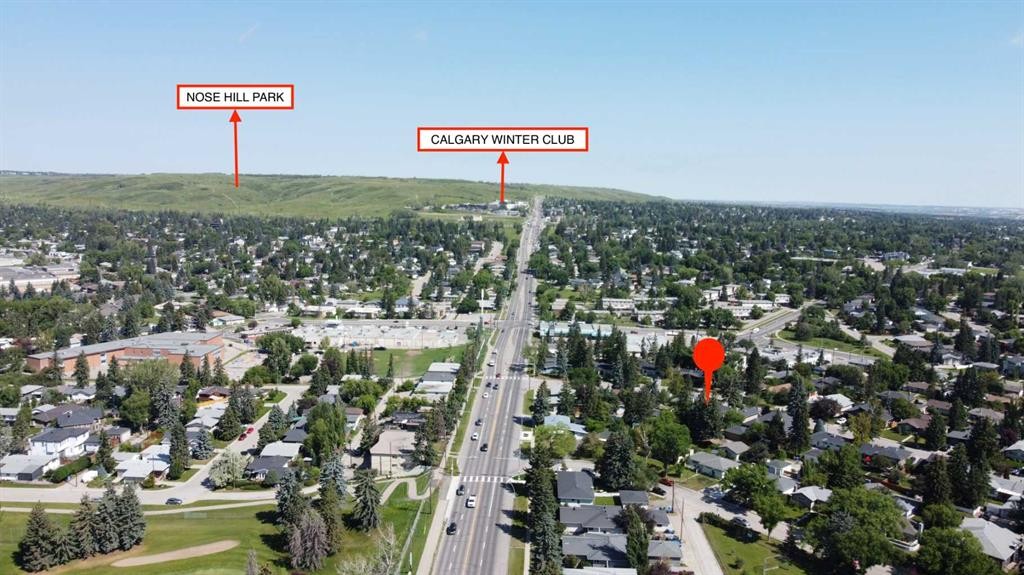
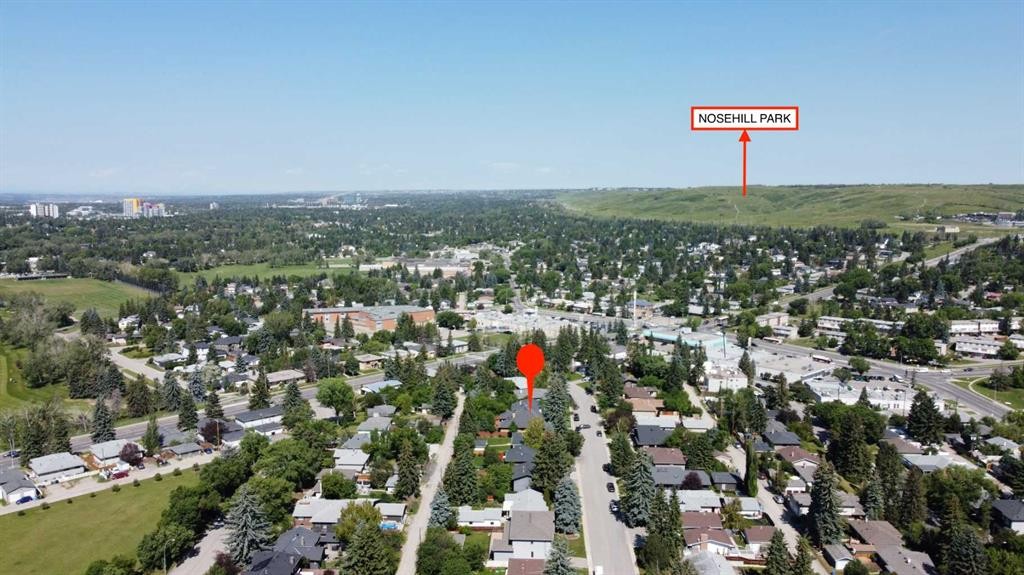
Welcome to 21 Roseview Drive NW—an exceptional opportunity to own a cherished piece of Rosemont’s architectural heritage on one of the community’s most prestigious tree-lined streets. This solidly built 1958 three-level split occupies a magnificent 7440 sq. ft. lot (62’ x 120’) in the heart of one of Calgary’s most walkable, family-focused inner-city communities. Featuring 1,328 square feet of above-grade living space, the home showcases a functional and bright layout with expansive living and dining areas, a well-appointed kitchen flowing to a private outdoor space, and three generous bedrooms upstairs including a spacious primary retreat. The fully developed basement delivers additional recreation space and laundry facilities, while the attached garage provides year-round convenience.Steps from Confederation Park’s extensive trail system, the Confederation Golf Course, and the vibrant Rosemont Community Hall, and just minutes from Rosemont School (K-6), the Winter Club, St. Paul’s Academy, SAIT, and the University of Calgary, this location offers unparalleled access to education, recreation, and community connection. Enjoy the perfect balance of established neighborhood tranquility and urban convenience with a short commute to downtown, nearby shopping, and transit options at your doorstep. With R-CG zoning and proximity to some of Calgary’s most beloved amenities, this property presents limitless potential - whether you envision a sophisticated renovation honoring the home’s mid-century roots or a custom rebuild in this coveted setting. There is ample room in the backyard for a oversized double detached garage. Don’t miss this rare chance to secure a legacy property where timeless community charm meets modern inner-city living.
Inclusions: n/a

Particularités du bâtiment :

  • Foyer: Oui
  • Stationnement: Oui
  • Superficie totale aménagée: 1328.00 Pieds carrés

Caractéristiques :

  • Bâti en: 1958
  • Caractéristiques du foyer: Salon, Manteau, Pierre, Poêle à bois
  • Caractéristiques du stationnement: Allée, Garage simple attenant
  • Caractéristiques extérieures: Jardin, Cour privée
  • Caractéristiques intérieures: Porte française, Comptoirs en granite, Maison sans fumée, Éclairage encastré
  • Chambres : 3+0
  • Chauffage: Air pulsé, Gaz naturel
  • Détails de la fondation: Béton coulé
  • Dimensions du terrain : 7427.00 Pieds carrés
  • Matériaux de construction: Stuc, Revêtement de bois
  • Niveaux: Deux
  • Refroidissement: Aucun
  • Revêtements de sol: Carreaux de céramique, Bois franc
  • Salle(s) de bains : 2+0
  • Style architectural: 3 niveaux à paliers
  • Superficie habitable (approx): 1328.00 Pieds carrés
  • Toiture: Bardeaux d'asphalte
  • Zonage: R-CG
  • Nbre d'espaces de stationnement: 2

Gracieuseté de : Stonemere Real Estate Solutions

Données fournies par : Calgary Real Estate Board 300 Manning Rd. NE, Calgary, Alberta T2E 8K4
Nous croyons que tous les renseignements affichés sont exacts, mais nous ne le garantissons pas; les renseignements devraient être vérifiés de façon indépendante. Aucune garantie ou représentation de quelque nature que ce soit n’est offerte. Droits © 2021 Tous les droits sont réservés.
ÉvaluationExpressMC Powered by RPS

Emplacement de 21 Roseview Drive NW, Calgary, AB, T2K 1N8

Données démographiques de 21 Roseview Drive NW, Calgary, AB, T2K 1N8

Étape de vie

Jeunes couples

Type d'emploi

Industrie des services/Cols blancs

Revenu moyen du ménage

164 297.23 $

Nombre moyen d'enfants

1.64

Population à domicile

Structure à domicile

Âge de la population

Éducation

Niveau d'éducation

No certificate/diploma/degree

5.93 %

Diplôme d'études secondaires ou équivalent

23.29 %

Certificat ou diplôme d'apprentissage ou d'une école de métiers

6.14 %

Diplôme d'études collégiales ou d'études postsecondaires (non universitaires)

22.25 %

Certificat d'études universitaires

2.39 %

Diplômes d'études universitaires

40.0 %

Navetteur

Se rendre au travail

En auto

78.03 %

En transport en commun

8.65 %

À pied

3.8 %

À bicyclette

0.98 %

Par tout autre moyen

8.54 %

Diversité Culturelle

Connaissance des langues officielles

Langue maternelle

Données Sur Le Bâtiment

Type de bâtiment

Appartements (faible hauteur et à étages multiples)

12.9 %

Maisons

87.1 %

Achat ou location