Button CopyPathCircle CloseCircle Left ArrowArrow Down Icon GreyClosecirclecircleBurger
  • Publicité

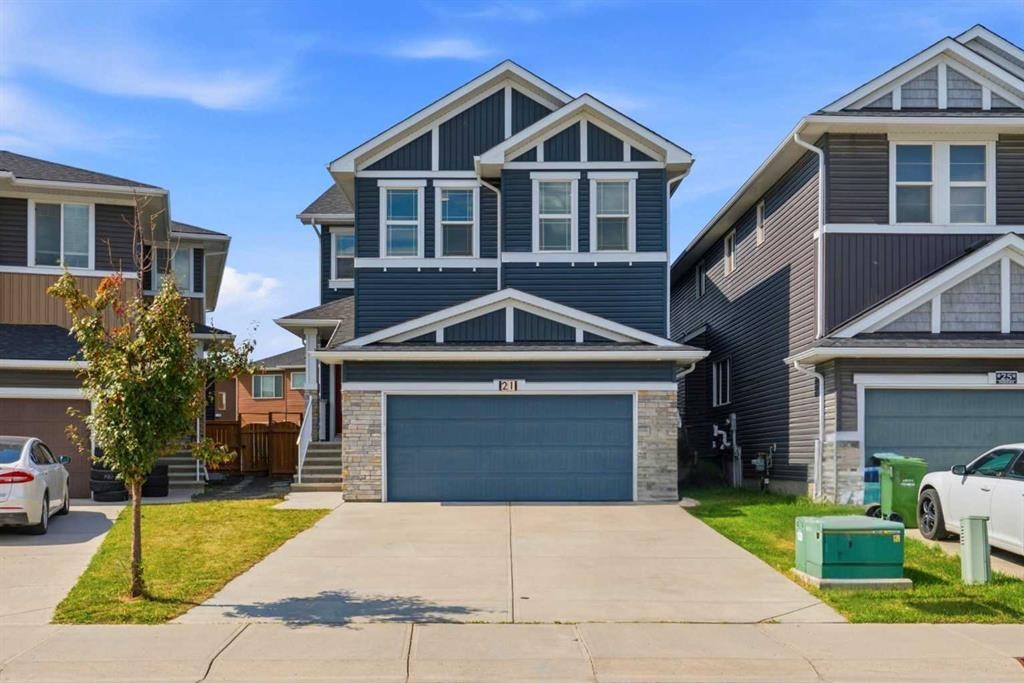
21 Redstone Heath NE, Calgary, AB, T3N 0T7

No. MLS® A2340382
Maison À vendre à Redstone, Calgary, Alberta
799 900 $ ÉvaluationExpressMC: 715K $ - 854K $

4+2 Chambres

4 Salles de bain

21 Redstone Heath Ne, Calgary, AB
  • Publicité
Êtes-vous un investisseur immobilier
21 Redstone Heath NE, Calgary, AB, T3N 0T7
799 900 $

6 Chambres

4 Salles de bain

Informations sur la propriété

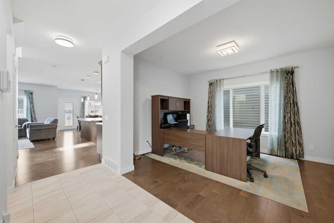
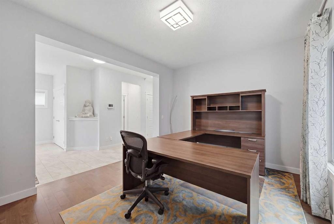
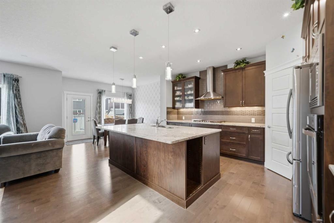
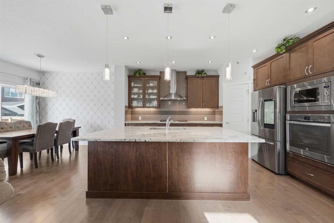
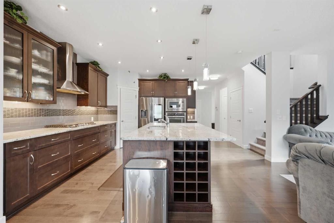
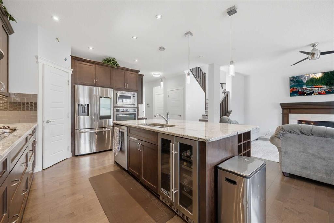
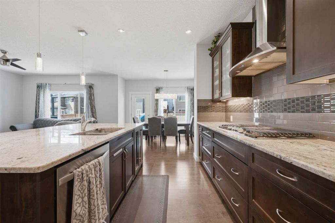
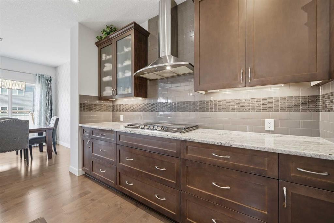
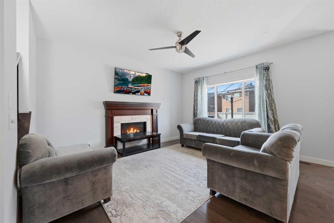
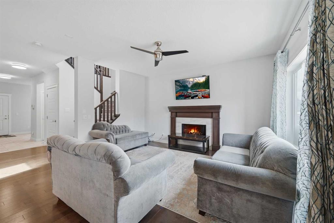
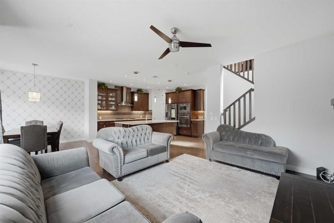
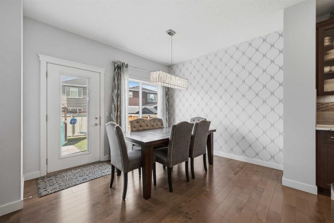
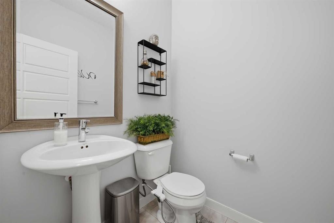
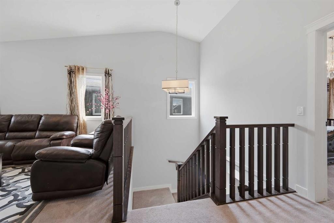
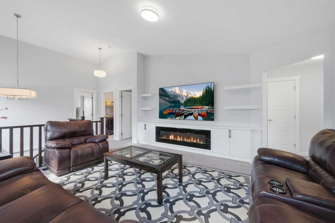
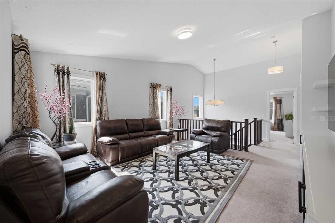
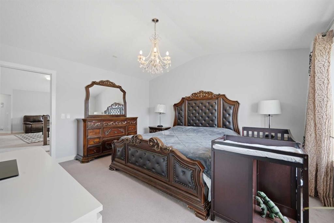
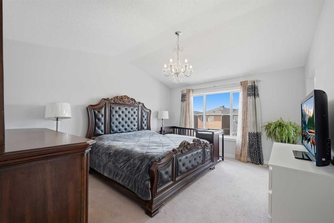
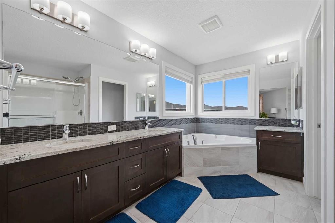
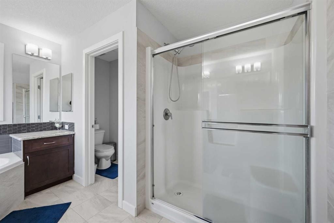
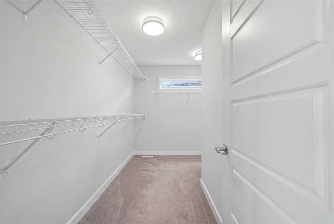
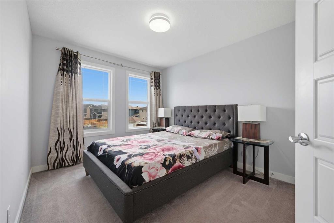
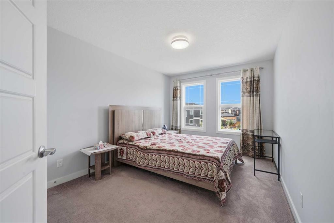
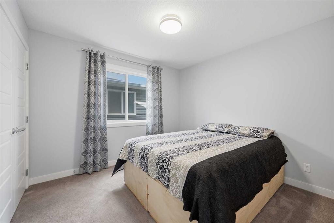
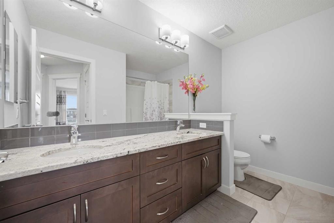
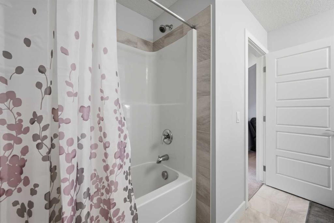
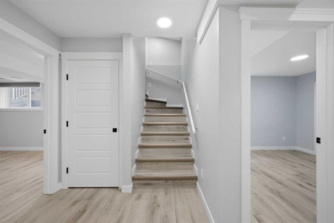
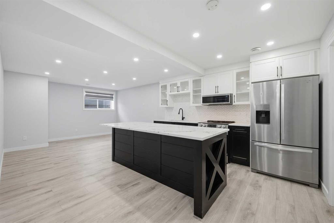
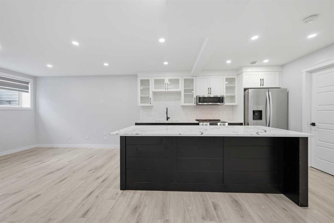
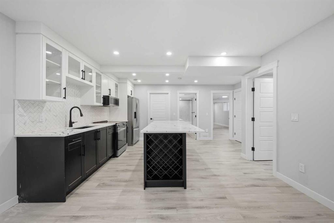
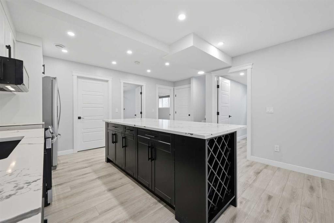
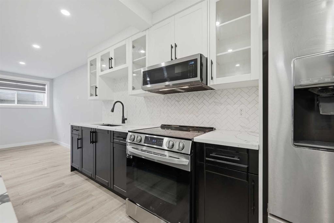
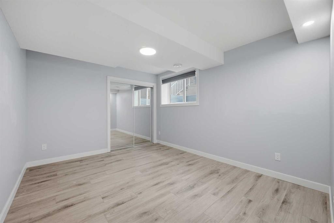
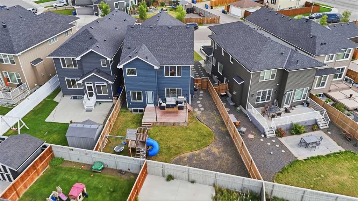
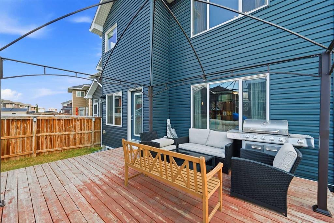
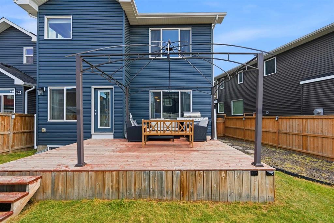
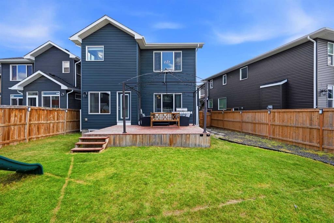
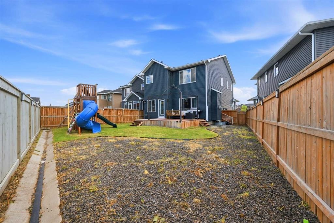
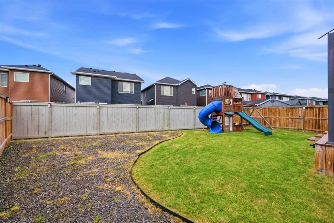
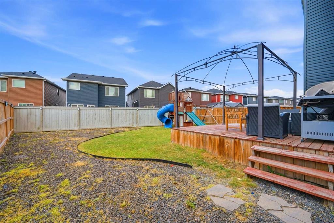
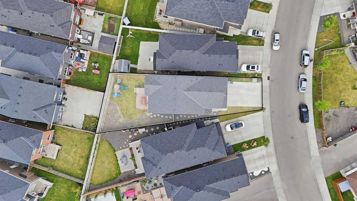
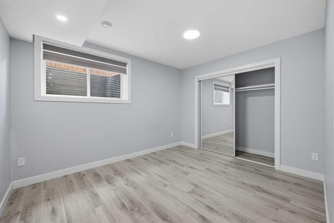
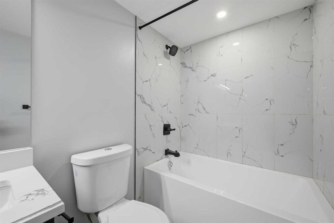
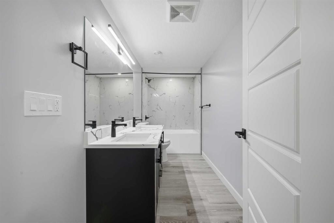
6 BEDROOMS | 3.5 BATHROOMS | 2 BEDROOM ILLEGAL SUITE | HUGE BACKYARD ( 4940 SQFT LOT SIZE) | 3417 SQFT TOTAL LIVING SPACE WITH BASEMENT | Welcome to this beautifully upgraded 2-storey home in the sought-after community of Redstone, offering an impressive combination of space, functionality, and high-end finishes. With 4 bedrooms upstairs, a fully finished 2-bedroom illegal basement suite, multiple living spaces, central A/C, and a large fully fenced backyard, this home is perfectly designed for growing families and multi-generational living.The main floor welcomes you with a bright and spacious layout featuring hardwood flooring throughout. The living room is highlighted by a centered fireplace, creating a warm and inviting focal point. At the heart of the home is the massive upgraded kitchen, featuring granite countertops, stainless steel appliances, a gas cooktop, built-in oven and microwave, extensive cabinetry, and a large island complete with a built-in bar fridge—perfect for entertaining. The main level also offers a versatile office/flex room that can easily be used as a bedroom, family room, playroom, or home office.Upstairs you'll find 4 spacious bedrooms, a bonus room, and 2 full bathrooms. The bonus room is truly impressive with its vaulted ceiling, centered electric fireplace, and custom built-in media and entertainment wall, creating the perfect space for movie nights and family gatherings. The spacious primary retreat also features a vaulted ceiling, a huge walk-in closet, and a luxurious 5-piece ensuite complete with a double vanity, freestanding tub, separate shower, and plenty of space to unwind.The fully finished basement offers even more living space with a 2-bedroom illegal suite and private side entrance. No expense was spared in the basement kitchen, which features modern shaker-style cabinetry, quartz countertops, stainless steel appliances, and an oversized island. The lower level also includes a huge recreation/living room, 2 generous bedrooms, and a spacious 5-piece bathroom, making it an excellent setup for extended family or additional living space.Additional features include central air conditioning for year-round comfort and a huge fully fenced backyard with plenty of room for children, pets, entertaining, and outdoor enjoyment.Located in the vibrant community of Redstone, this spacious and extensively upgraded home offers an exceptional floor plan with 6 total bedrooms, multiple living areas, premium finishes, and incredible versatility. A fantastic opportunity for families looking for space, comfort, and functionality!
Inclusions: N/A

Particularités du bâtiment :

  • Air climatisé: Oui
  • Foyer: Oui
  • Stationnement: Oui
  • Superficie totale aménagée: 2454.88 Pieds carrés

Caractéristiques :

  • Bâti en: 2016
  • Caractéristiques du foyer: Électrique, Gaz, Salon, Loft
  • Caractéristiques du stationnement: Garage double attenant
  • Caractéristiques extérieures: Cour privée
  • Caractéristiques intérieures: Îlot de cuisine, Maison sans animaux, Maison sans fumée, Garde-manger, Entrée séparée
  • Chambres : 4+2
  • Chauffage: Équipement homologué ENERGY STAR
  • Détails de la fondation: Béton coulé
  • Dimensions du terrain : 4940.00 Pieds carrés
  • Matériaux de construction: Parement de vinyle
  • Niveaux: Deux
  • Refroidissement: Climatiseur central
  • Revêtements de sol: Moquette, Carreaux de céramique, Bois franc, Vinyle
  • Salle(s) de bains : 3+1
  • Style architectural: 2 étages
  • Superficie habitable (approx): 2454.88 Pieds carrés
  • Toiture: Bardeaux d'asphalte
  • Zonage: R-G
  • Nbre d'espaces de stationnement: 2

Gracieuseté de : Real Broker

Données fournies par : Calgary Real Estate Board 300 Manning Rd. NE, Calgary, Alberta T2E 8K4
Nous croyons que tous les renseignements affichés sont exacts, mais nous ne le garantissons pas; les renseignements devraient être vérifiés de façon indépendante. Aucune garantie ou représentation de quelque nature que ce soit n’est offerte. Droits © 2021 Tous les droits sont réservés.

ÉvaluationExpressMC Powered by RPS

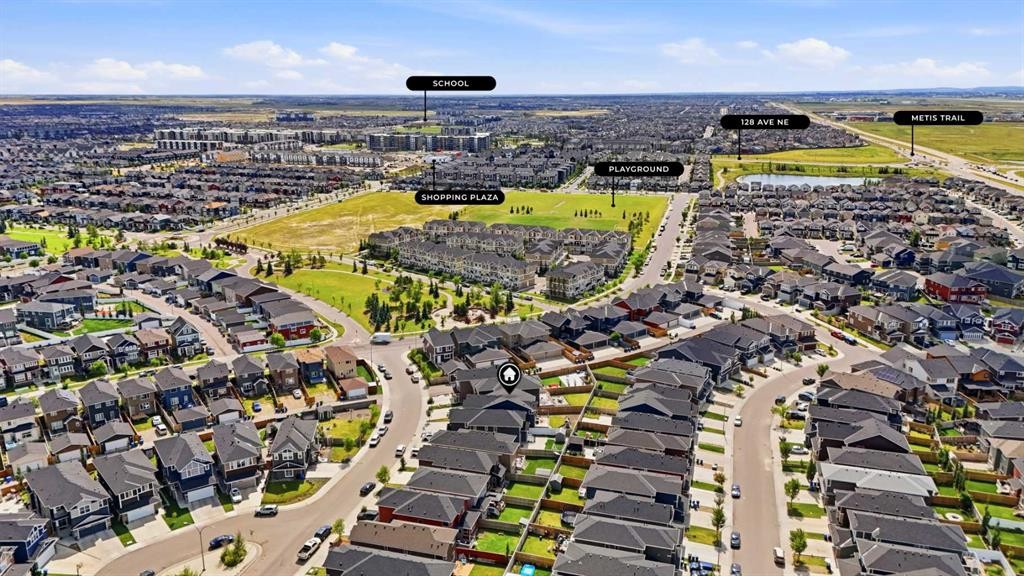
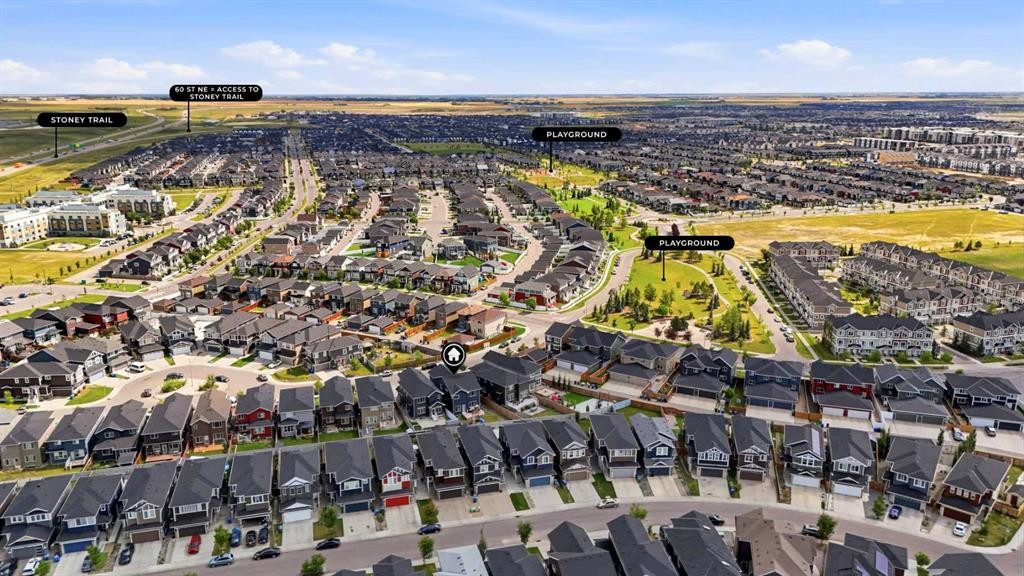
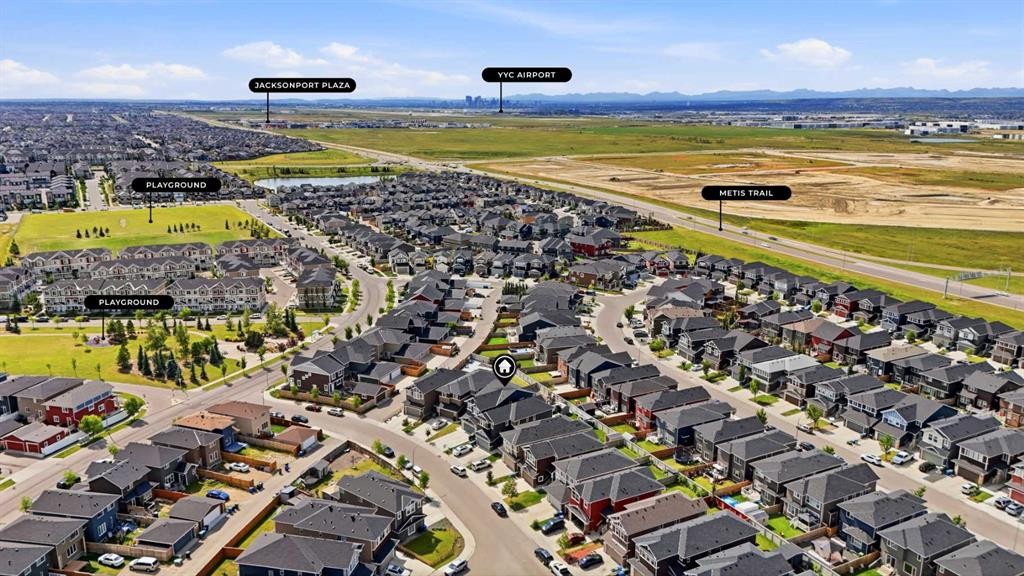
Emplacement de 21 Redstone Heath NE, Calgary, AB, T3N 0T7

Données démographiques de 21 Redstone Heath NE, Calgary, AB, T3N 0T7

Étape de vie

Jeunes familles

Type d'emploi

Mixte

Revenu moyen du ménage

117 900.00 $

Nombre moyen d'enfants

1.80

Population à domicile

Structure à domicile

Âge de la population

Éducation

Niveau d'éducation

No certificate/diploma/degree

17.1 %

Diplôme d'études secondaires ou équivalent

24.21 %

Certificat ou diplôme d'apprentissage ou d'une école de métiers

3.89 %

Diplôme d'études collégiales ou d'études postsecondaires (non universitaires)

14.44 %

Certificat d'études universitaires

1.92 %

Diplômes d'études universitaires

38.43 %

Navetteur

Se rendre au travail

En auto

88.85 %

En transport en commun

8.18 %

À pied

0.72 %

À bicyclette

0.0 %

Par tout autre moyen

2.25 %

Diversité Culturelle

Connaissance des langues officielles

Langue maternelle

Données Sur Le Bâtiment

Type de bâtiment

Appartements (faible hauteur et à étages multiples)

8.12 %

Maisons

91.88 %

Achat ou location