Button CopyPathCircle CloseCircle Left ArrowArrow Down Icon GreyClosecirclecircleBurger
  • Publicité

21 Cawder Drive NW, Calgary, AB, T2L 0L8

No. MLS® A2329786
Maison À vendre à Calgary, Alberta
917 000 $ ÉvaluationExpressMC: 727K $ - 920K $

3+2 Chambres

4 Salles de bain

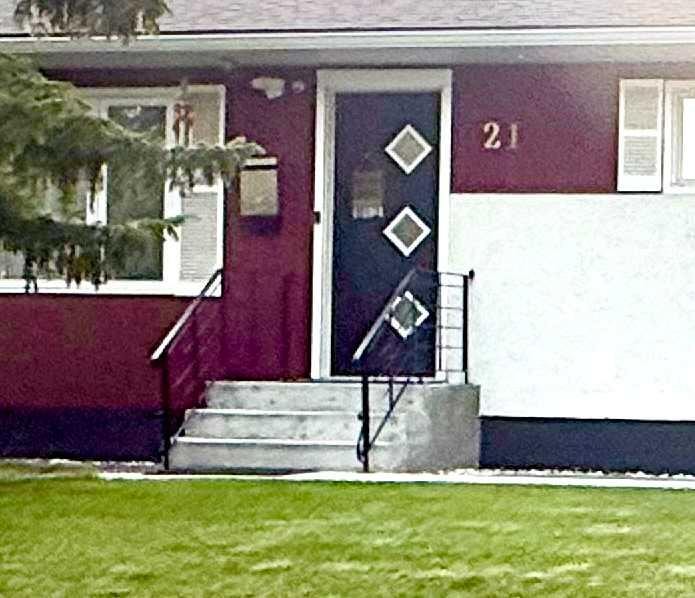
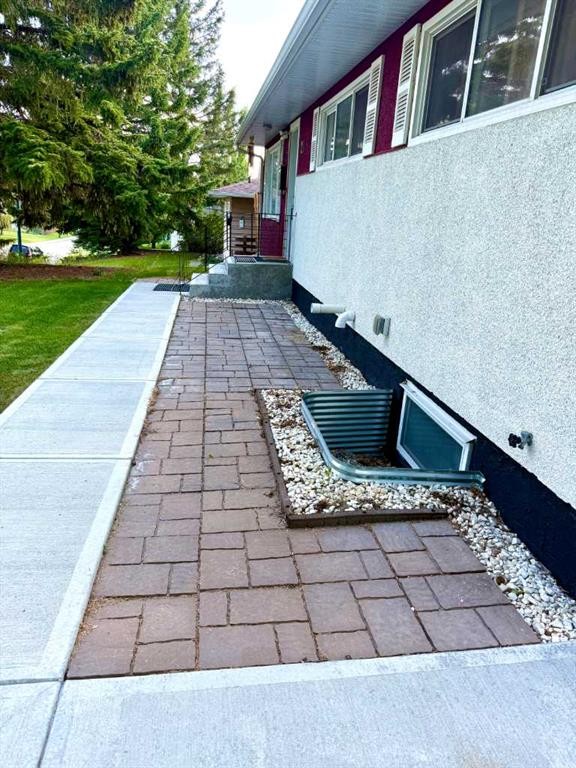
21 Cawder Drive Nw, Calgary, AB - Outdoor With Exterior
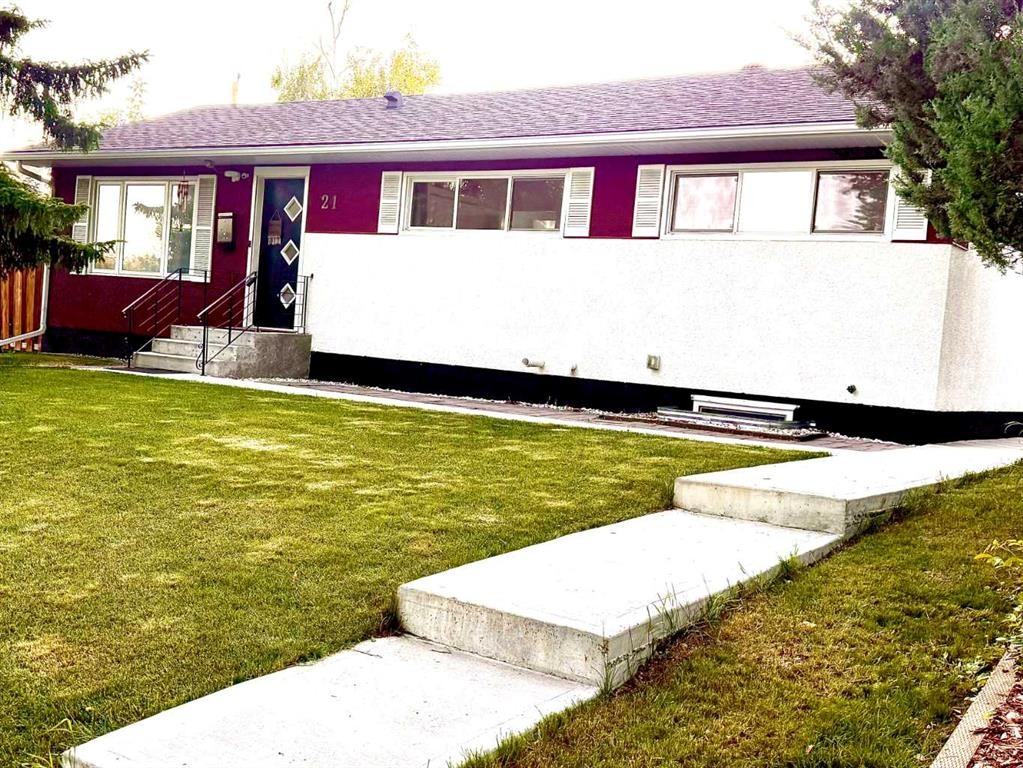
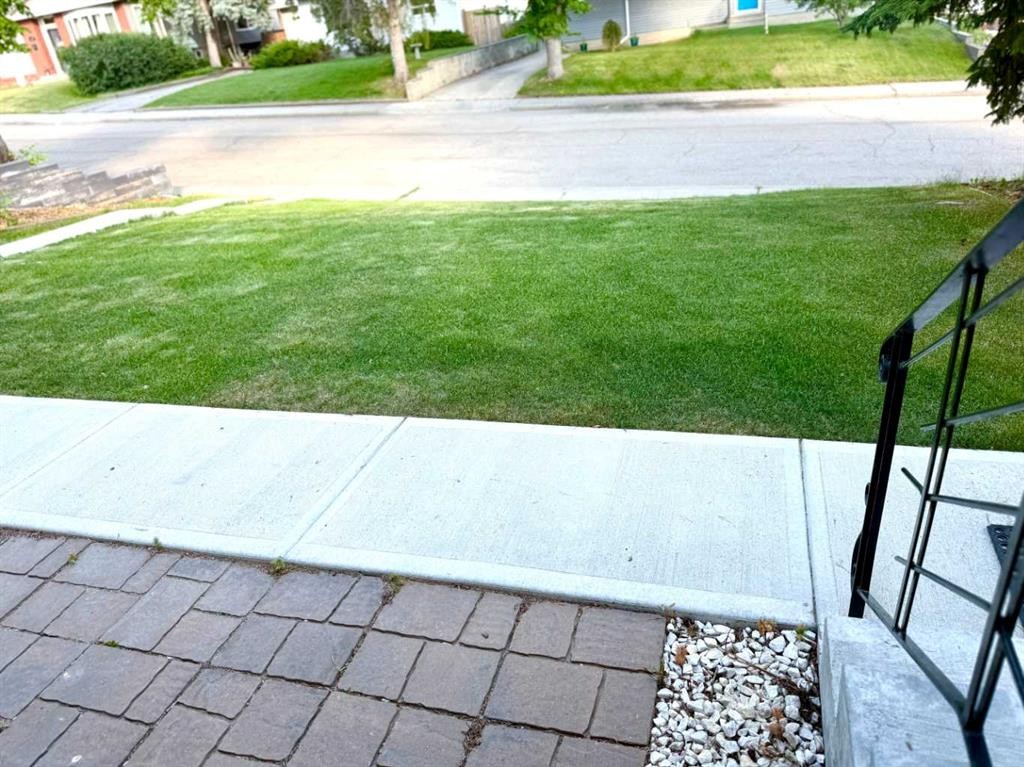
21 Cawder Drive Nw, Calgary, AB - Outdoor
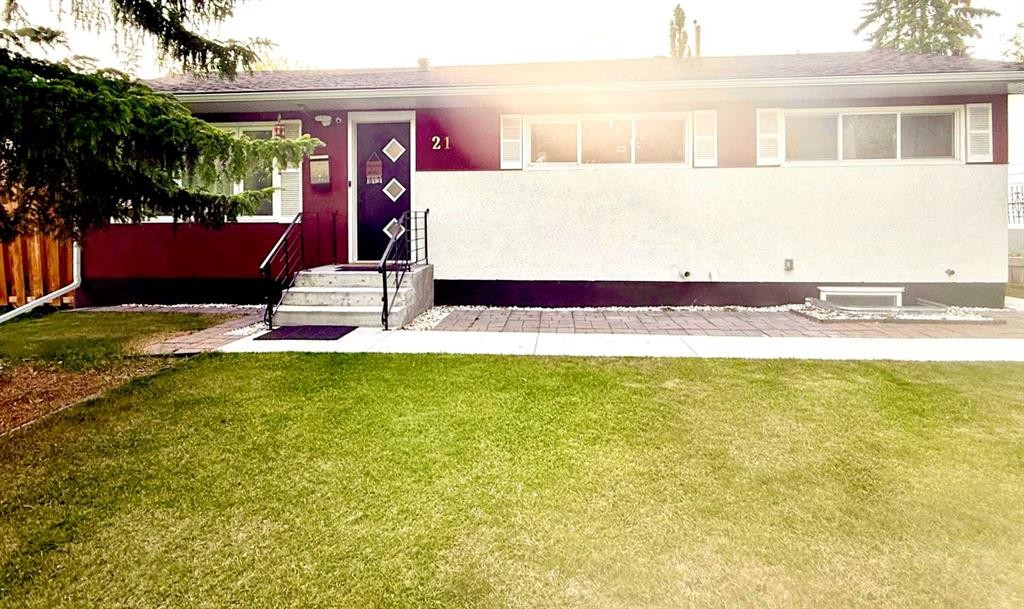
21 Cawder Drive Nw, Calgary, AB - Outdoor With Exterior
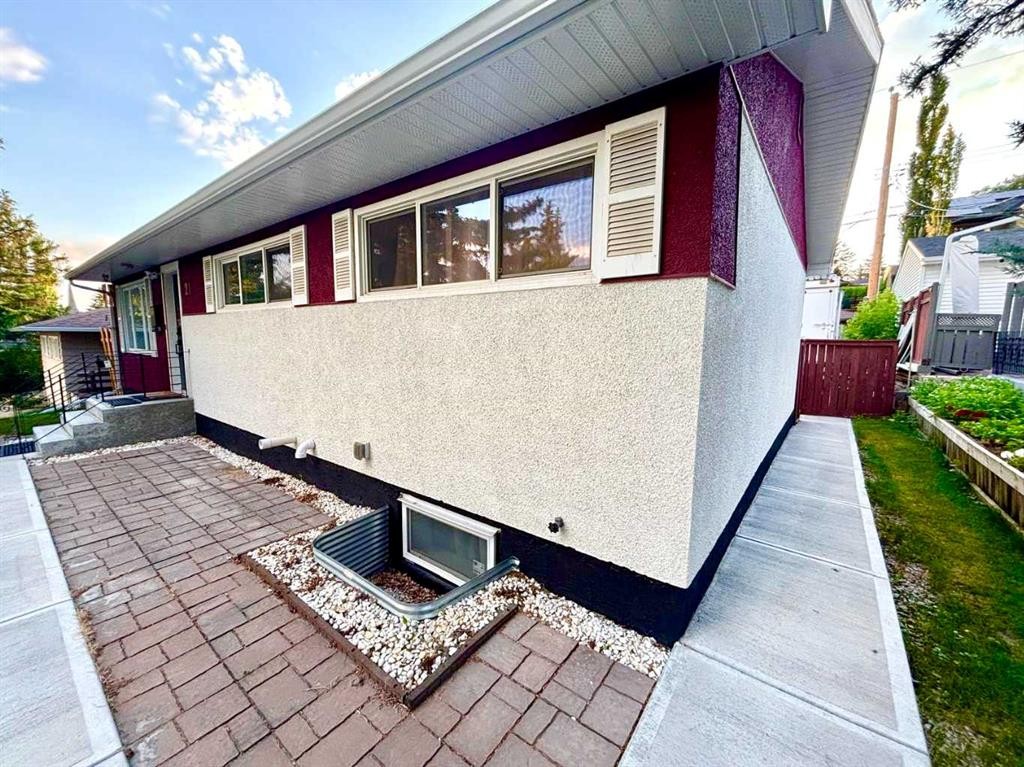
21 Cawder Drive Nw, Calgary, AB - Outdoor
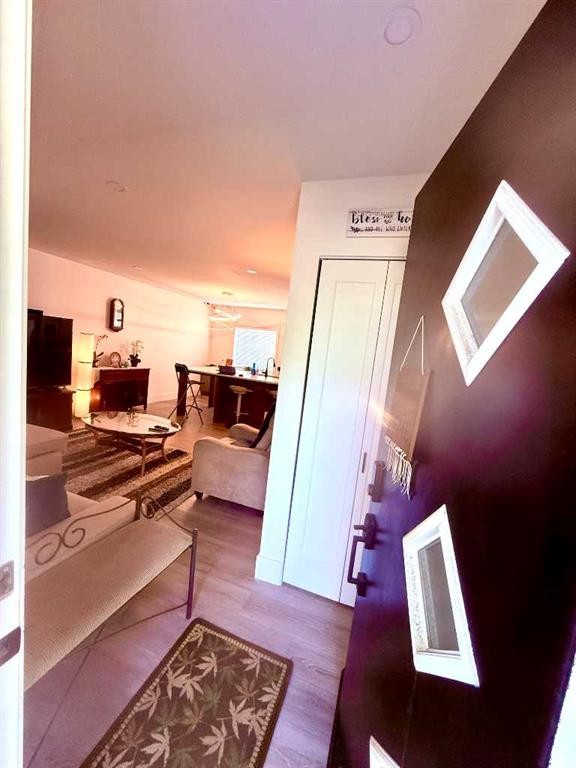
21 Cawder Drive Nw, Calgary, AB - Indoor
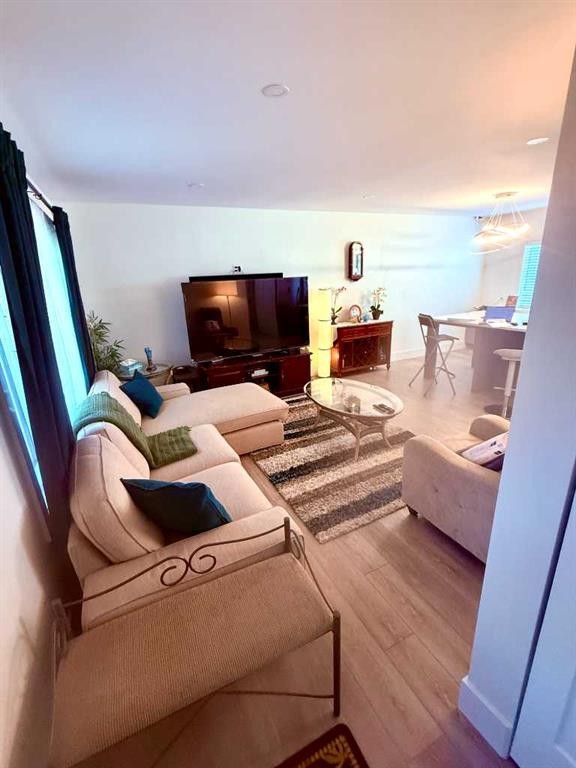
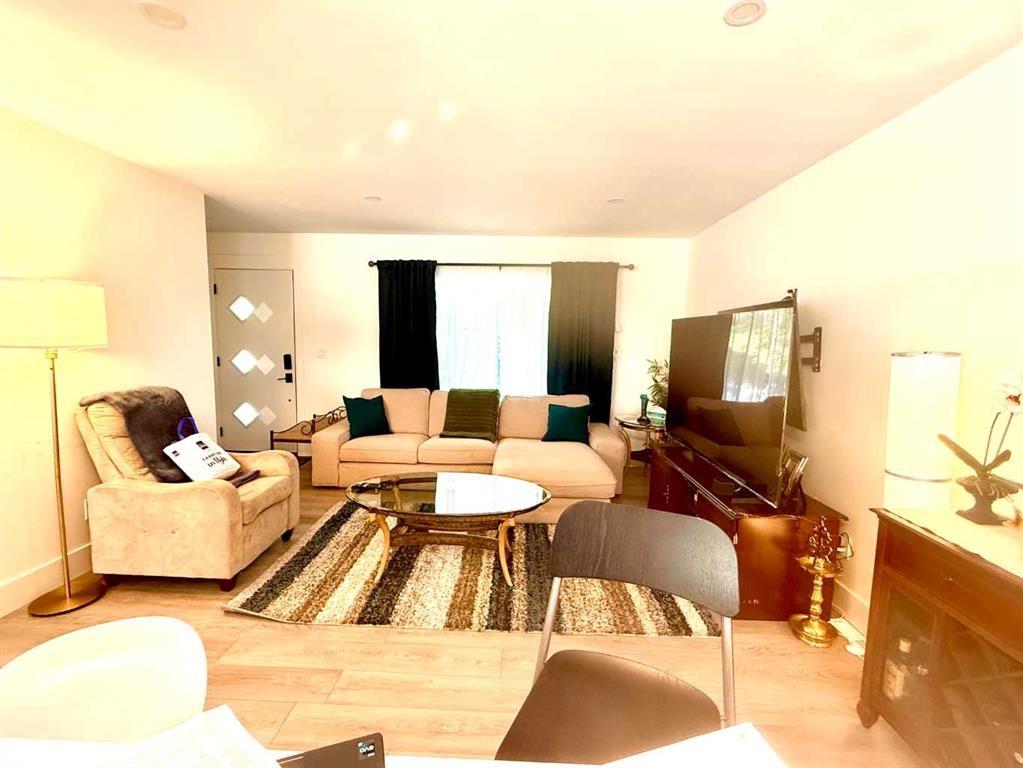
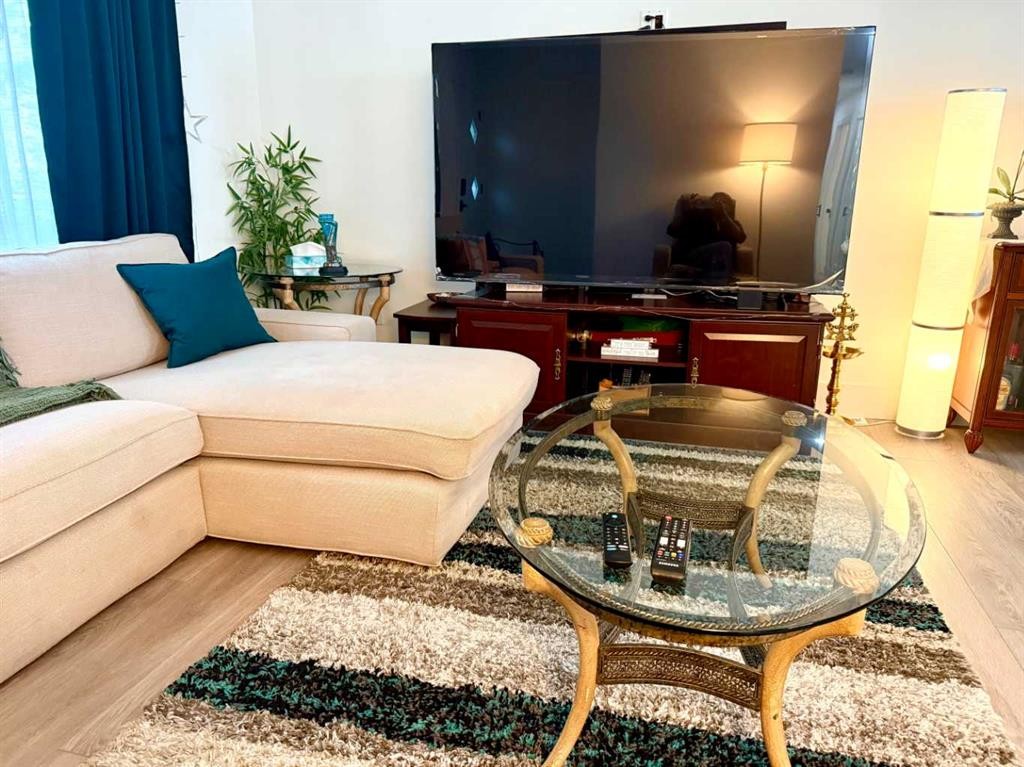
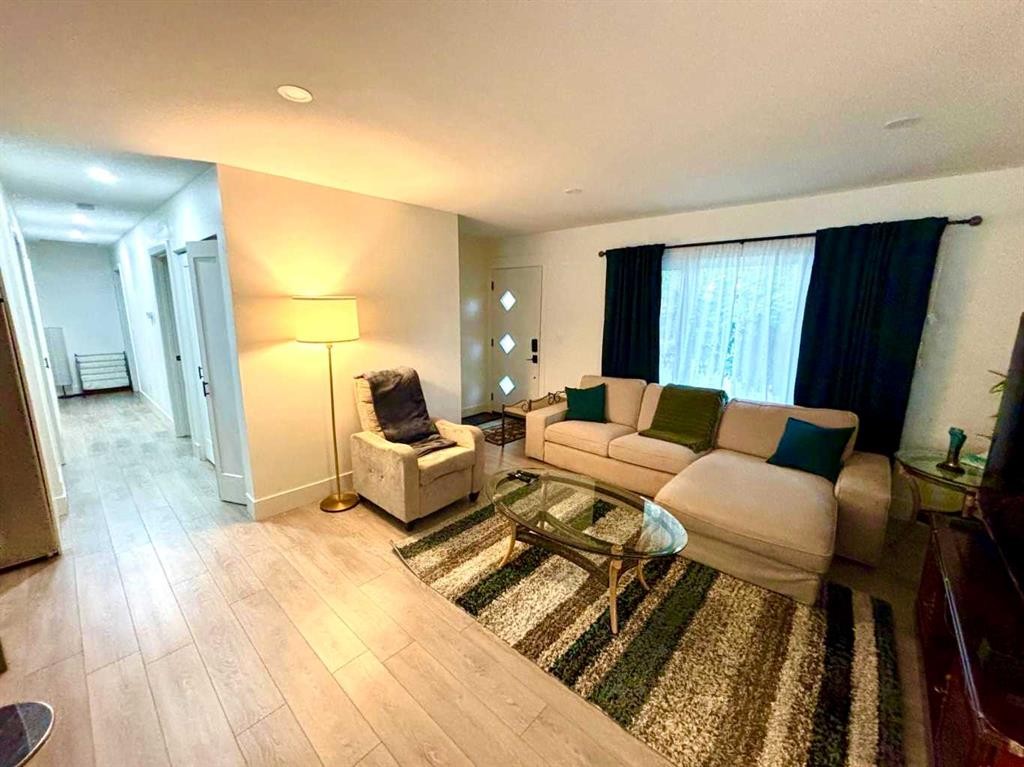
21 Cawder Drive Nw, Calgary, AB - Indoor Photo Showing Living Room
21 Cawder Drive Nw, Calgary, AB - Indoor
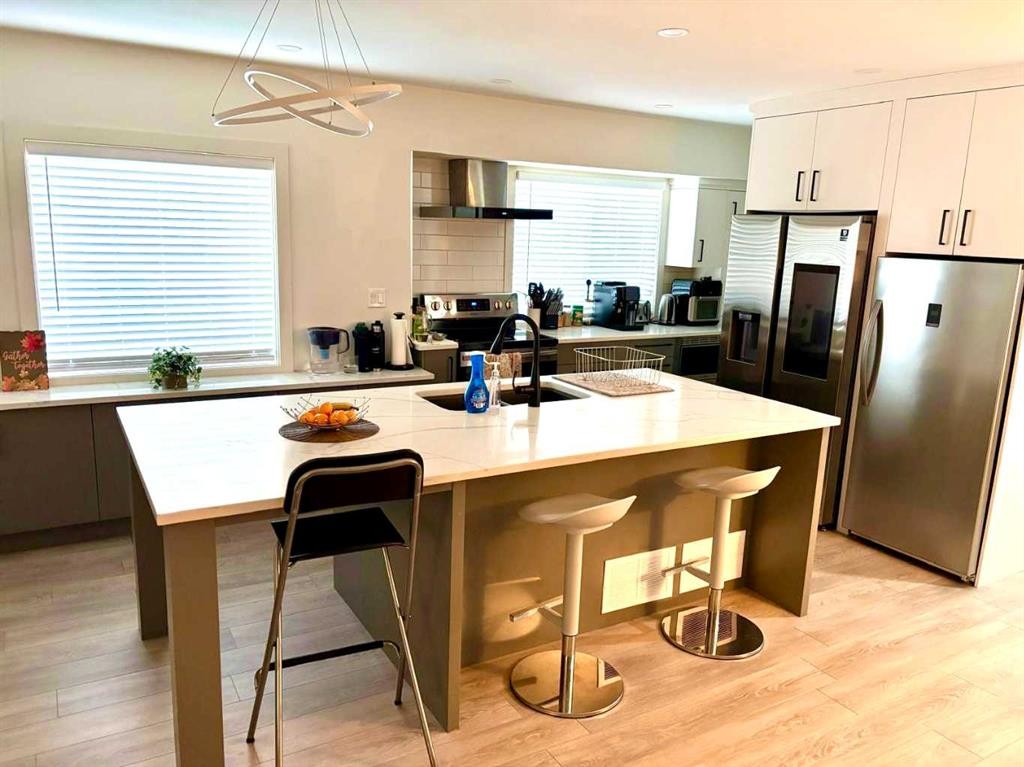
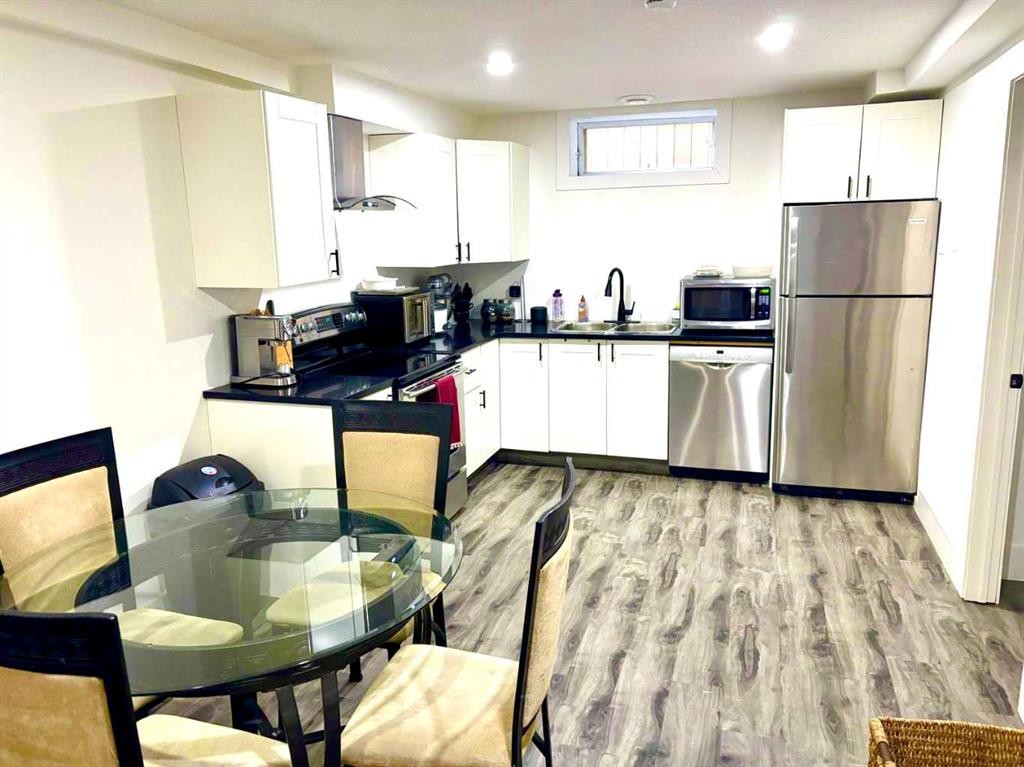
21 Cawder Drive Nw, Calgary, AB - Indoor Photo Showing Kitchen With Double Sink
21 Cawder Drive Nw, Calgary, AB - Indoor
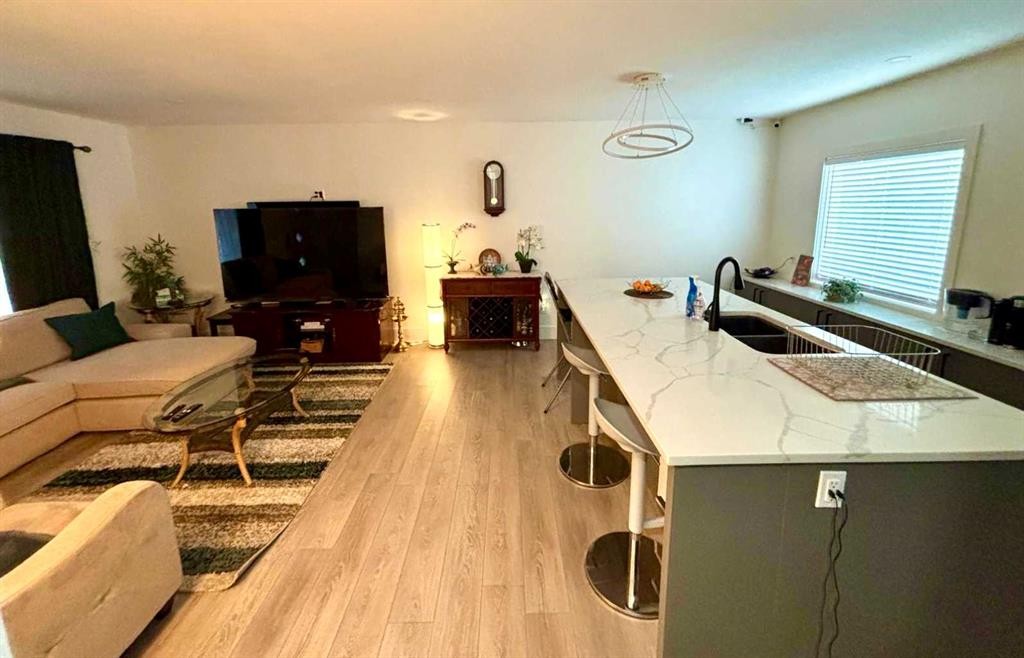
21 Cawder Drive Nw, Calgary, AB - Indoor Photo Showing Living Room
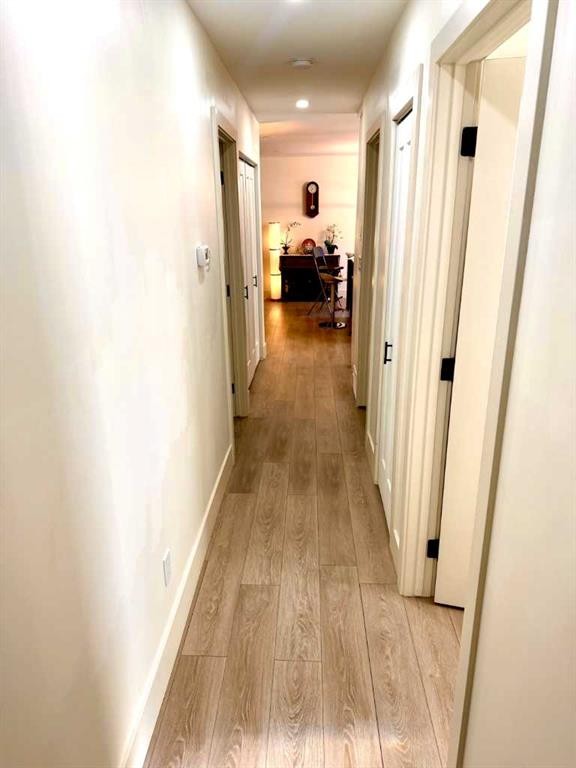
21 Cawder Drive Nw, Calgary, AB - Indoor Photo Showing Other Room
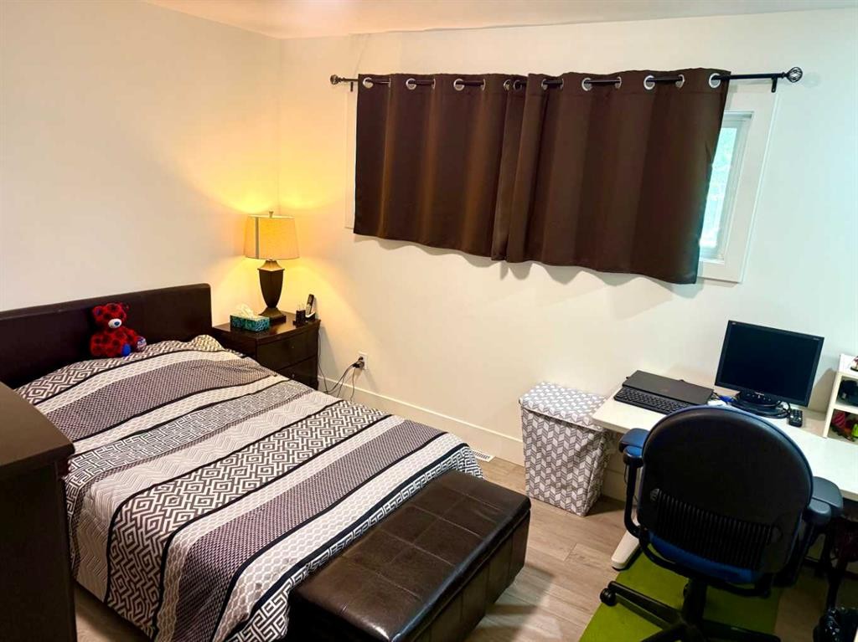
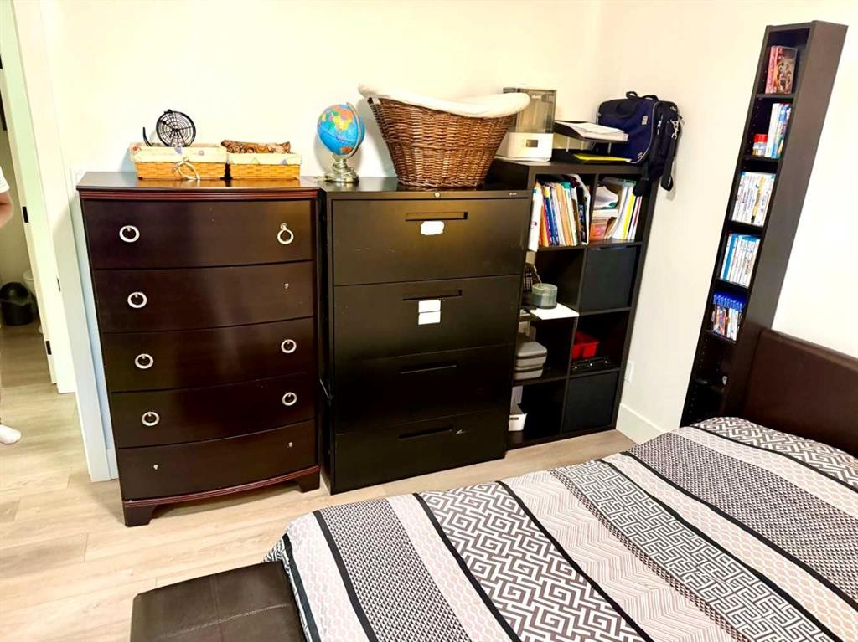
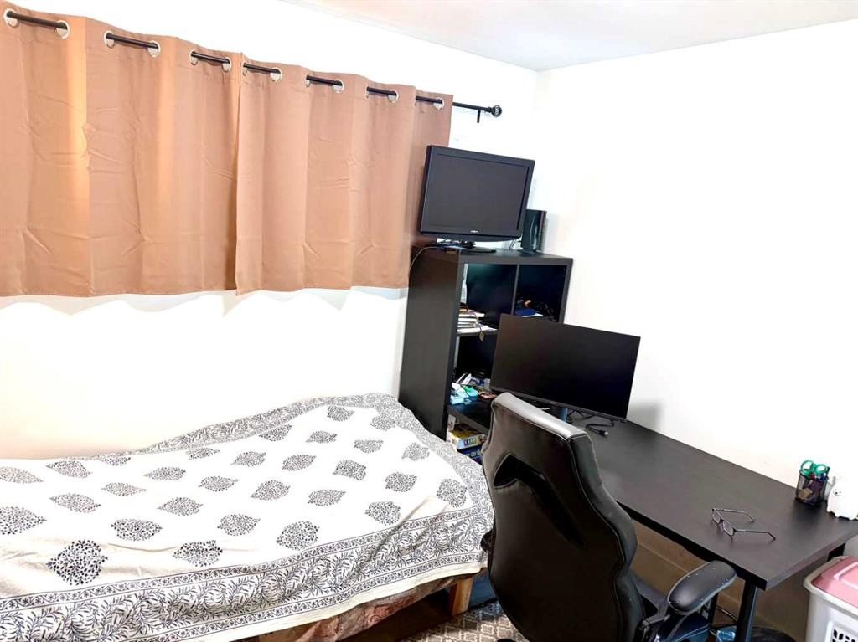
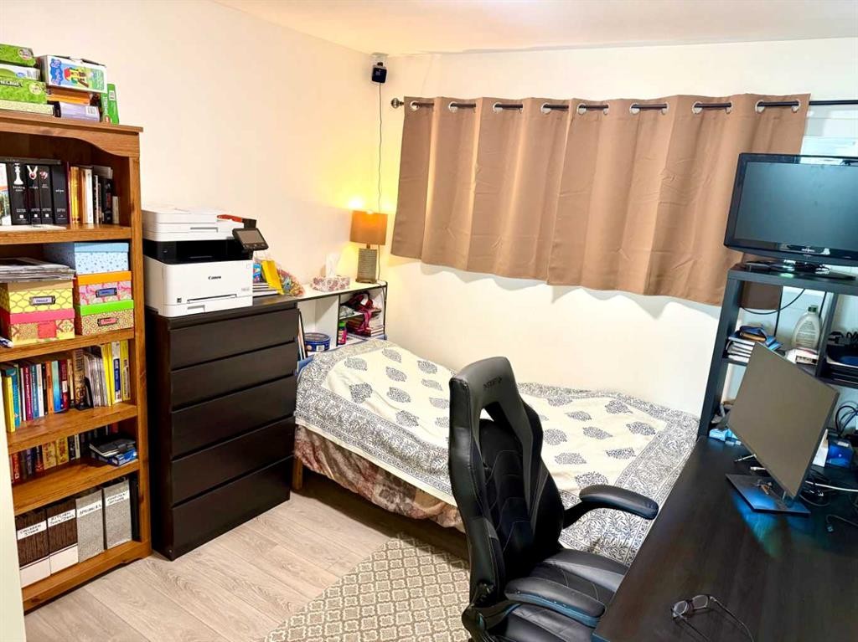
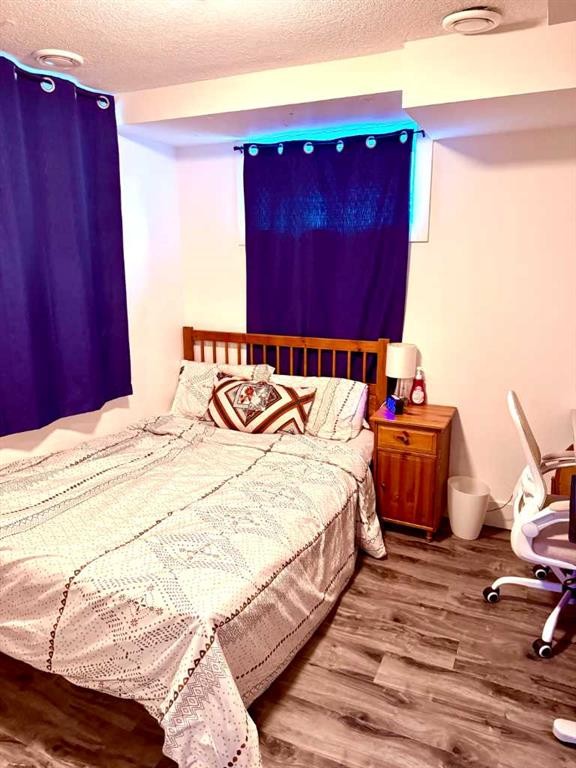
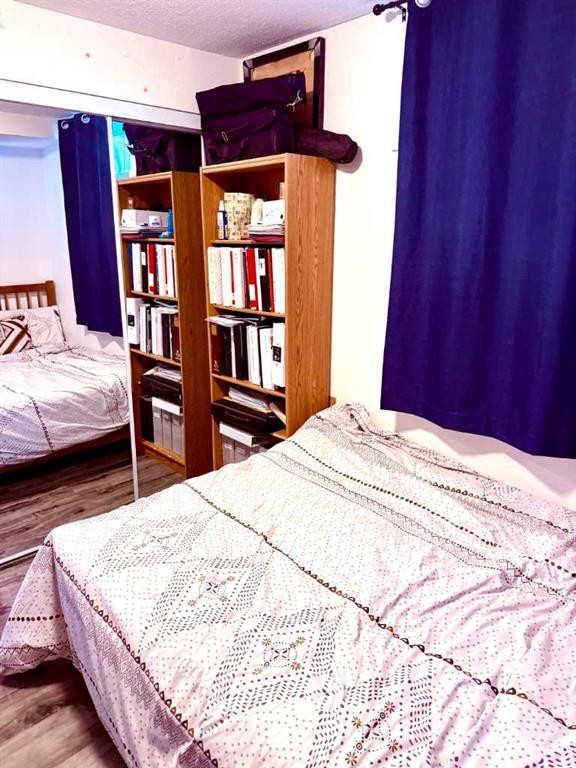
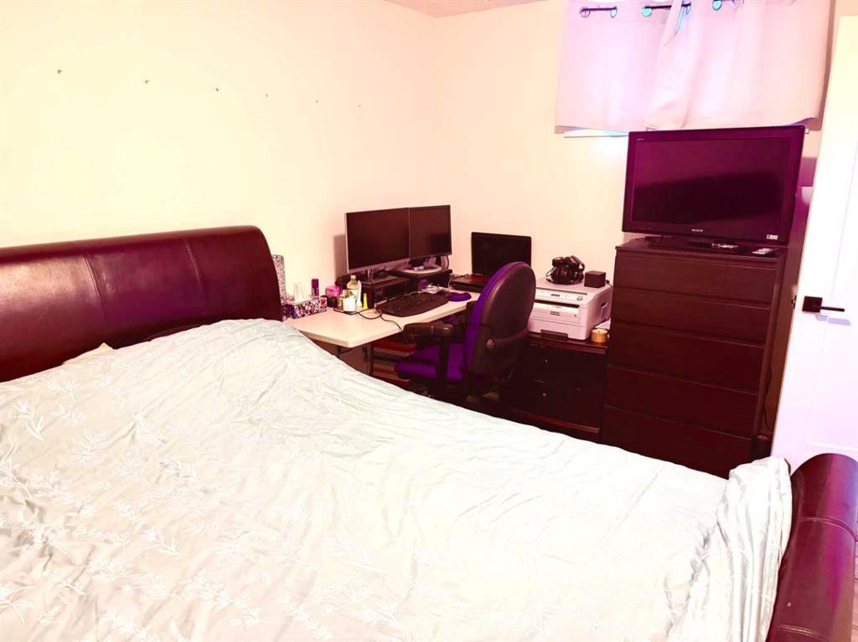
21 Cawder Drive Nw, Calgary, AB - Indoor Photo Showing Bedroom
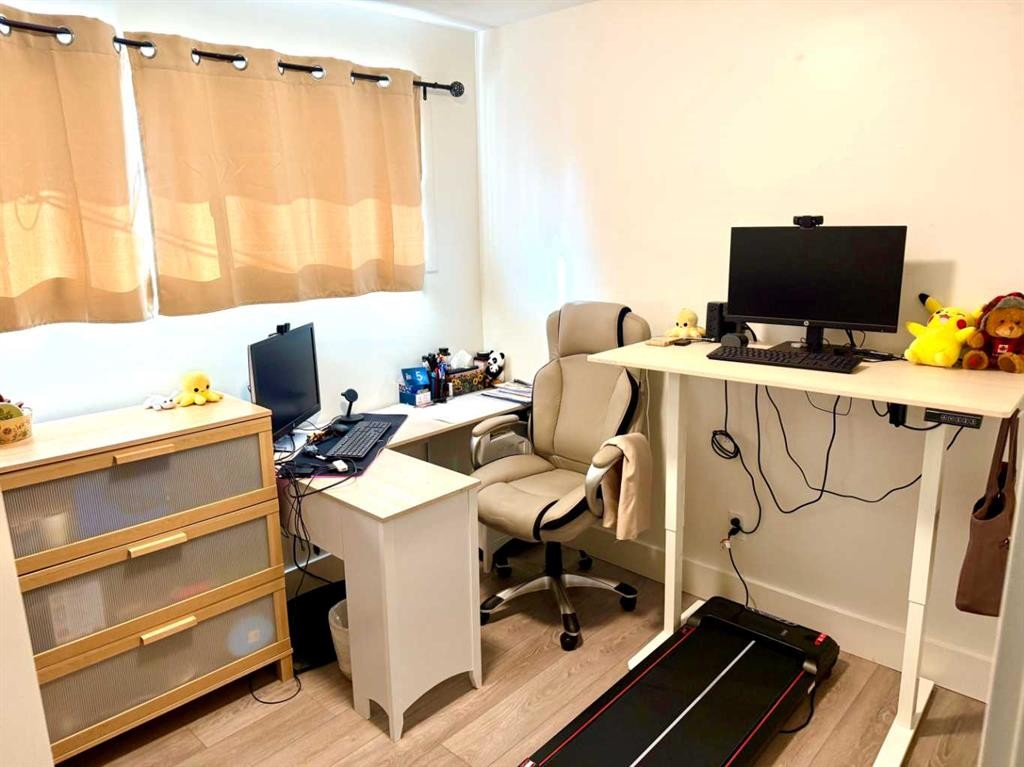
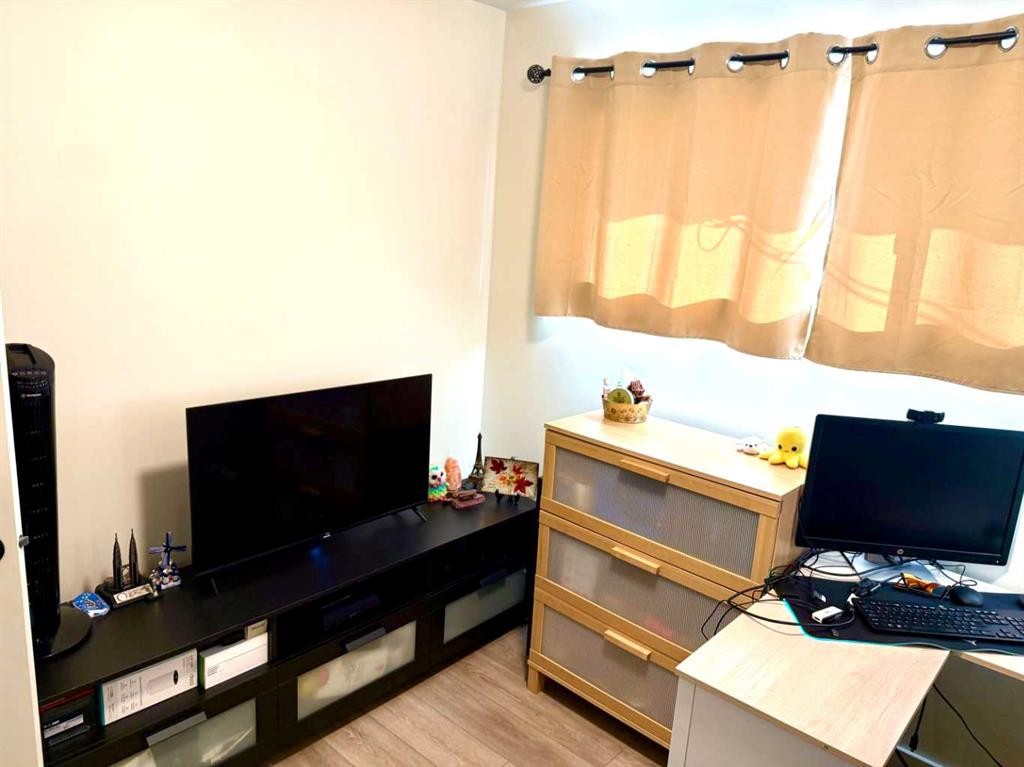
21 Cawder Drive Nw, Calgary, AB - Indoor Photo Showing Office
21 Cawder Drive Nw, Calgary, AB - Indoor
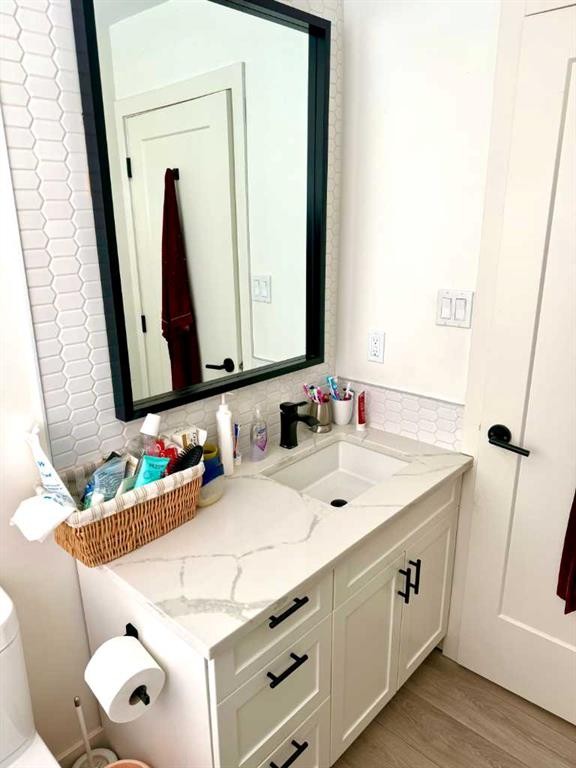
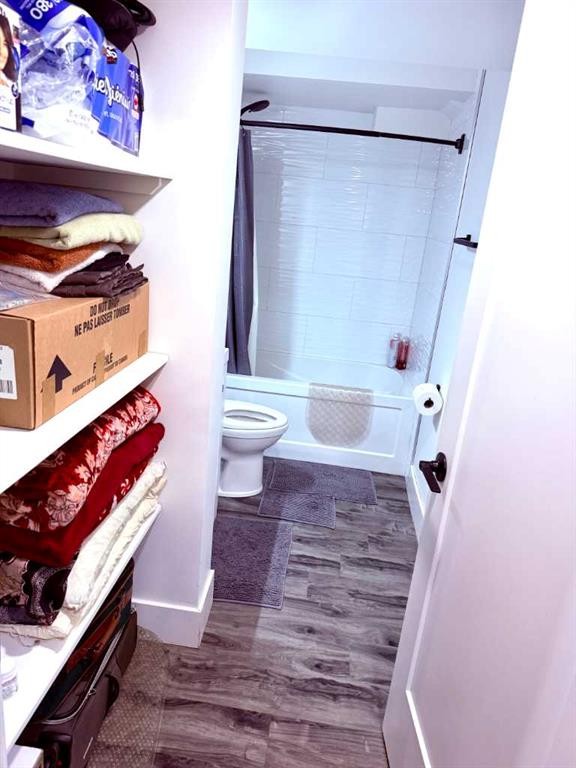
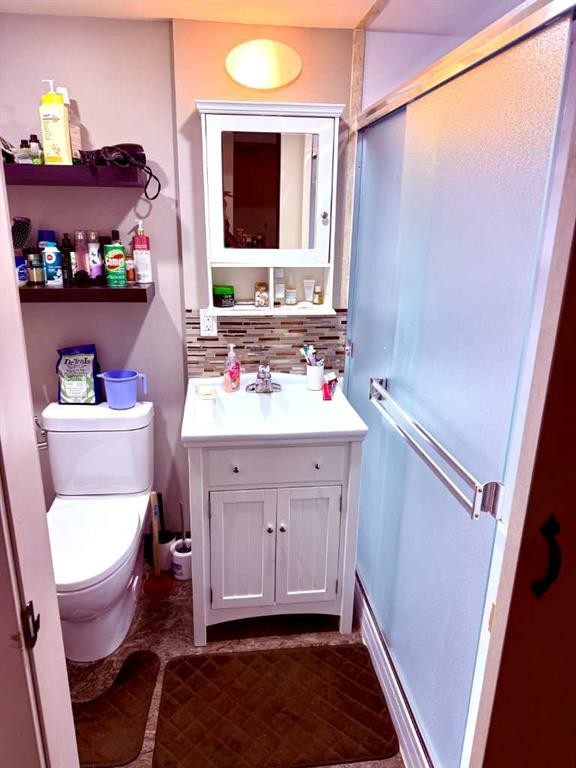
21 Cawder Drive Nw, Calgary, AB - Indoor Photo Showing Bathroom
21 Cawder Drive Nw, Calgary, AB - Indoor Photo Showing Other Room
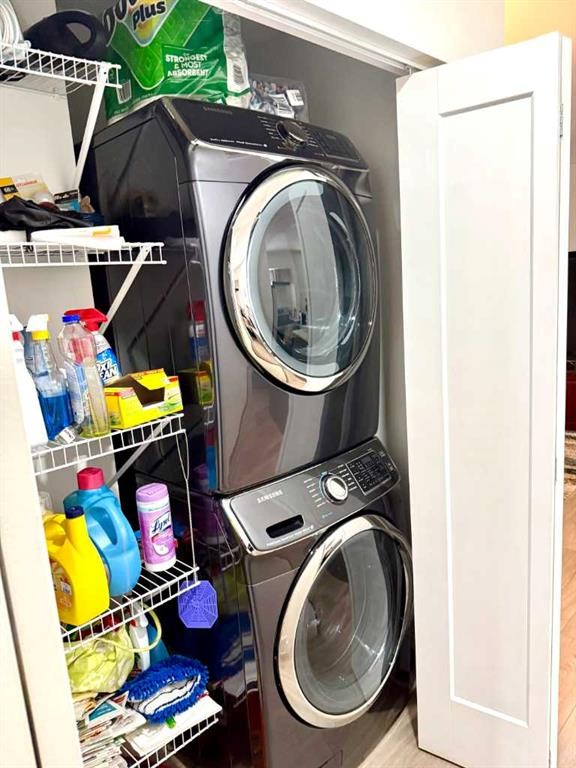
21 Cawder Drive Nw, Calgary, AB - Indoor Photo Showing Laundry Room
21 Cawder Drive Nw, Calgary, AB - Indoor
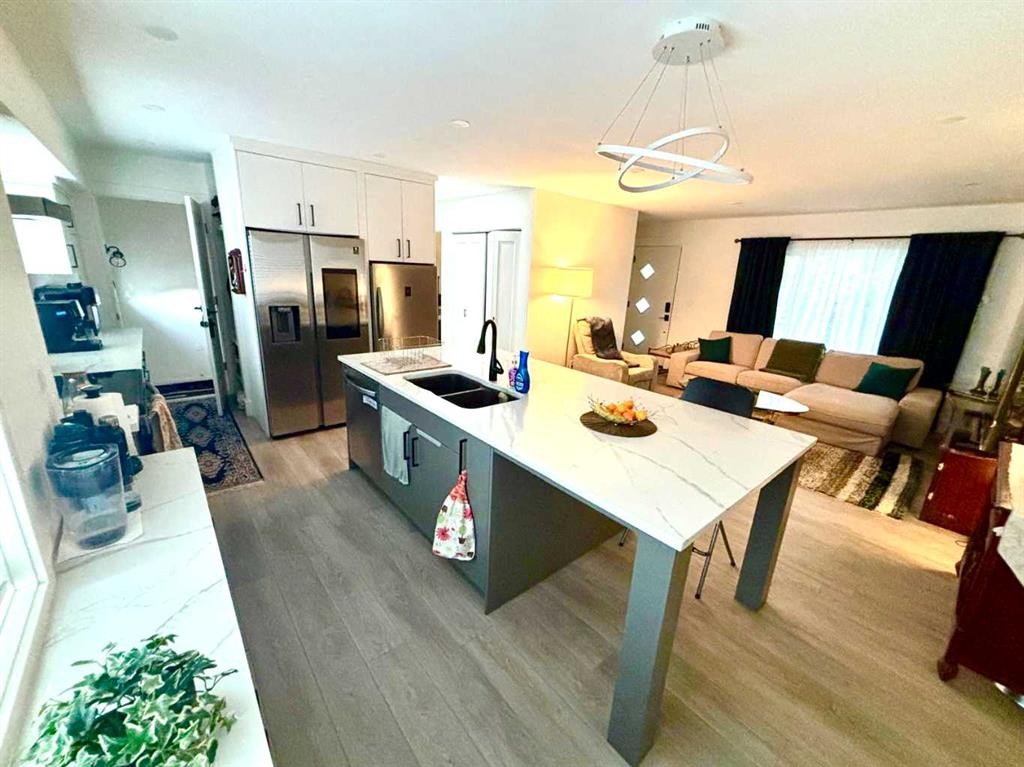
21 Cawder Drive Nw, Calgary, AB - Indoor Photo Showing Kitchen With Double Sink
21 Cawder Drive Nw, Calgary, AB - Indoor Photo Showing Other Room
21 Cawder Drive Nw, Calgary, AB - Indoor Photo Showing Kitchen
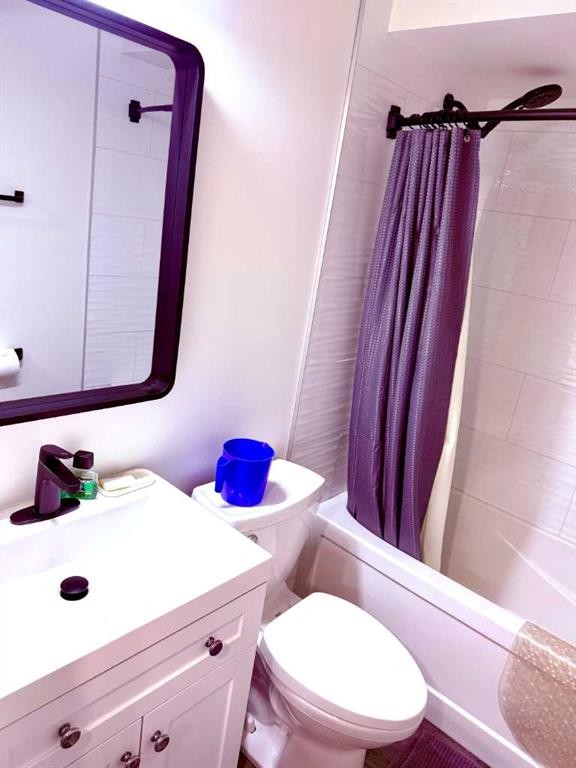
21 Cawder Drive Nw, Calgary, AB - Indoor Photo Showing Bathroom
21 Cawder Drive Nw, Calgary, AB - Indoor Photo Showing Bedroom
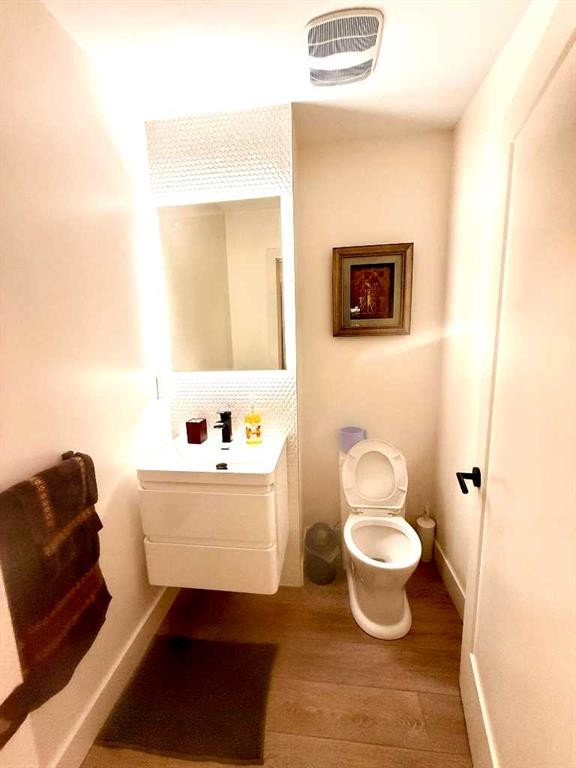
21 Cawder Drive Nw, Calgary, AB - Indoor Photo Showing Bathroom
21 Cawder Drive Nw, Calgary, AB - Indoor With Storage
21 Cawder Drive Nw, Calgary, AB - Indoor Photo Showing Other Room
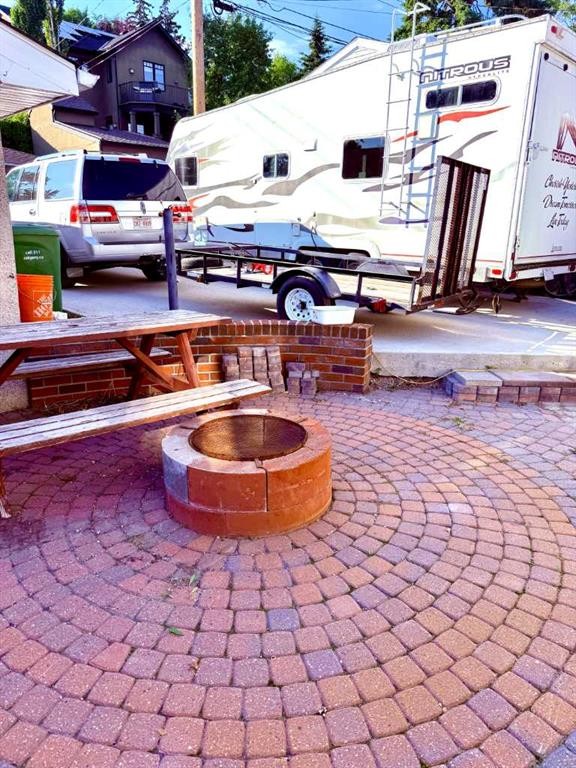
21 Cawder Drive Nw, Calgary, AB - Outdoor With Deck Patio Veranda With Exterior
21 Cawder Drive Nw, Calgary, AB - Outdoor
21 Cawder Drive Nw, Calgary, AB - Outdoor With Exterior
21 Cawder Drive Nw, Calgary, AB - Indoor Photo Showing Other Room
21 Cawder Drive Nw, Calgary, AB - Indoor
21 Cawder Drive Nw, Calgary, AB - Outdoor
21 Cawder Drive Nw, Calgary, AB  - Outdoor With Exterior
21 Cawder Drive Nw, Calgary, AB  - Outdoor
21 Cawder Drive Nw, Calgary, AB  - Outdoor With Exterior
21 Cawder Drive Nw, Calgary, AB - Outdoor
21 Cawder Drive Nw, Calgary, AB - Indoor
21 Cawder Drive Nw, Calgary, AB - Indoor Photo Showing Living Room
21 Cawder Drive Nw, Calgary, AB - Indoor
21 Cawder Drive Nw, Calgary, AB - Indoor Photo Showing Kitchen With Double Sink
21 Cawder Drive Nw, Calgary, AB - Indoor
21 Cawder Drive Nw, Calgary, AB - Indoor Photo Showing Living Room
21 Cawder Drive Nw, Calgary, AB - Indoor Photo Showing Other Room
21 Cawder Drive Nw, Calgary, AB - Indoor Photo Showing Bedroom
21 Cawder Drive Nw, Calgary, AB - Indoor Photo Showing Office
21 Cawder Drive Nw, Calgary, AB - Indoor
21 Cawder Drive Nw, Calgary, AB - Indoor Photo Showing Bathroom
21 Cawder Drive Nw, Calgary, AB - Indoor Photo Showing Other Room
21 Cawder Drive Nw, Calgary, AB - Indoor Photo Showing Laundry Room
21 Cawder Drive Nw, Calgary, AB - Indoor
21 Cawder Drive Nw, Calgary, AB - Indoor Photo Showing Kitchen With Double Sink
21 Cawder Drive Nw, Calgary, AB - Indoor Photo Showing Other Room
21 Cawder Drive Nw, Calgary, AB - Indoor Photo Showing Kitchen
21 Cawder Drive Nw, Calgary, AB - Indoor Photo Showing Bathroom
21 Cawder Drive Nw, Calgary, AB - Indoor Photo Showing Bedroom
21 Cawder Drive Nw, Calgary, AB - Indoor Photo Showing Bathroom
21 Cawder Drive Nw, Calgary, AB - Indoor With Storage
21 Cawder Drive Nw, Calgary, AB - Indoor Photo Showing Other Room
21 Cawder Drive Nw, Calgary, AB - Outdoor With Deck Patio Veranda With Exterior
21 Cawder Drive Nw, Calgary, AB - Outdoor
21 Cawder Drive Nw, Calgary, AB - Outdoor With Exterior
21 Cawder Drive Nw, Calgary, AB - Indoor Photo Showing Other Room
21 Cawder Drive Nw, Calgary, AB - Indoor
21 Cawder Drive Nw, Calgary, AB - Outdoor
  • Publicité

Visites libres

  • dim 19 juil 2026 15h30 - 17h30
Êtes-vous un investisseur immobilier
21 Cawder Drive NW, Calgary, AB, T2L 0L8
917 000 $

5 Chambres

4 Salles de bain

Informations sur la propriété

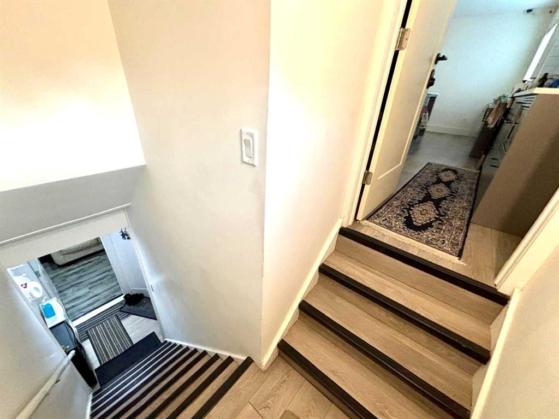
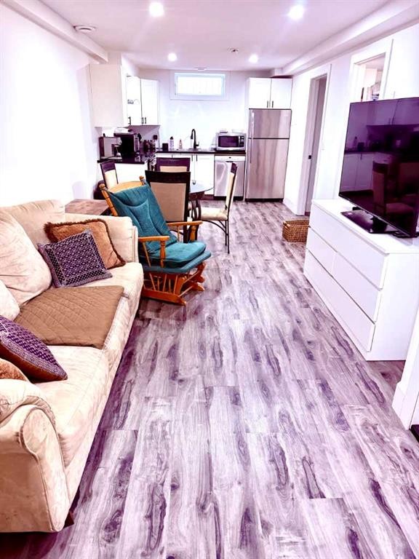
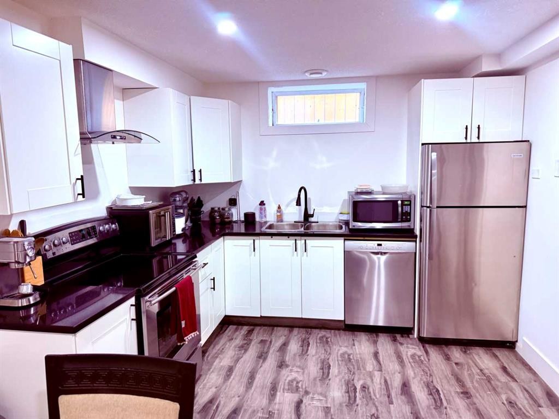
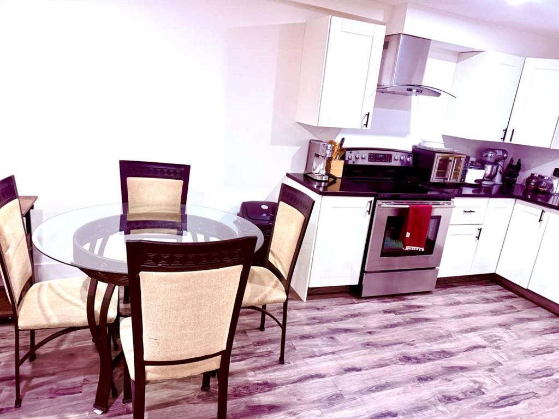
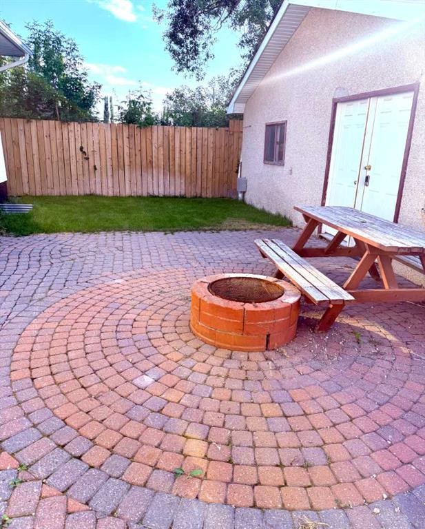
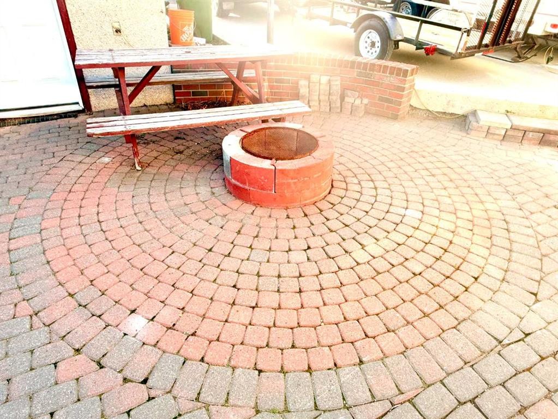
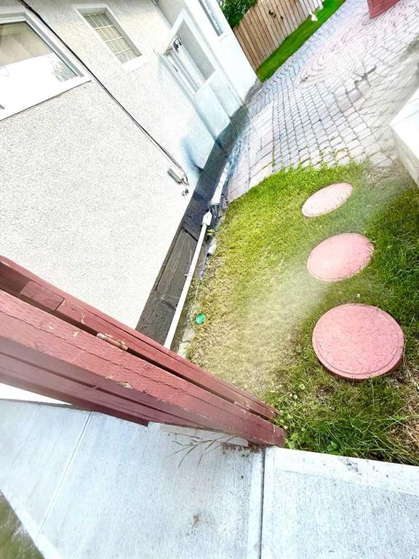
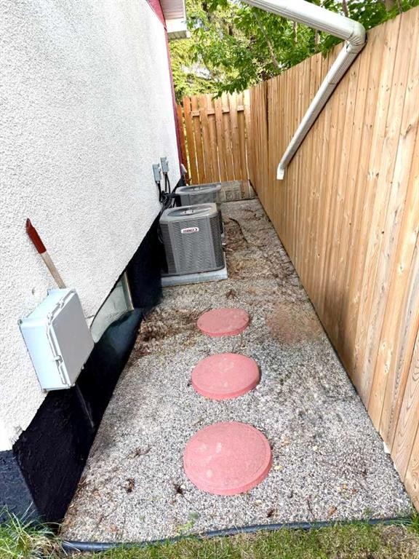
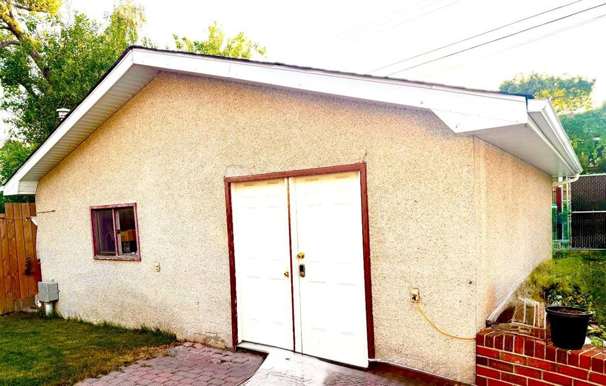
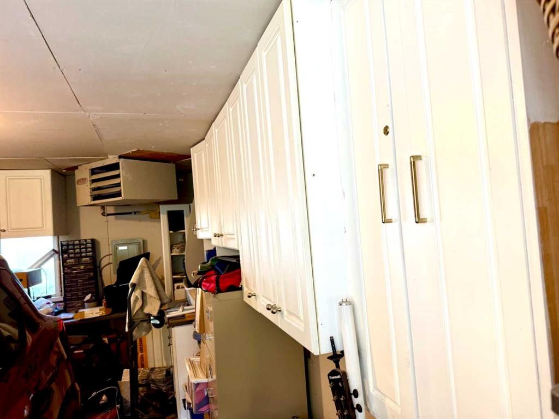
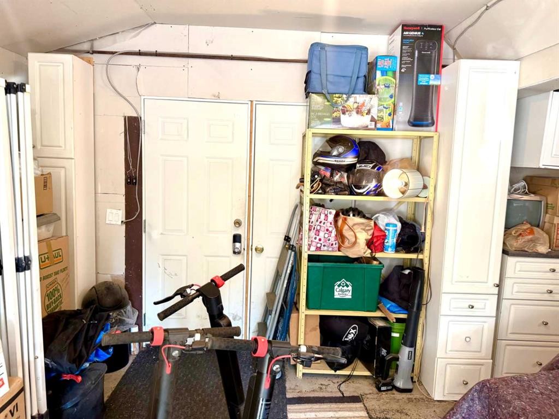
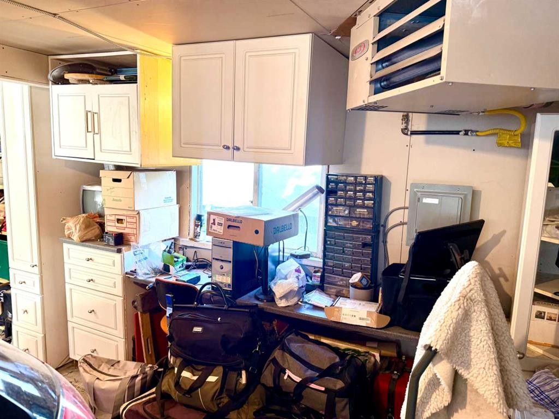
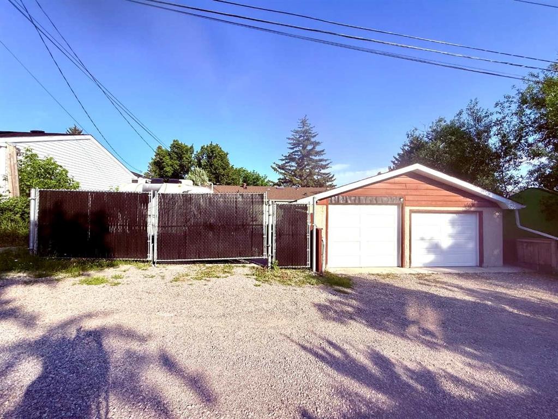
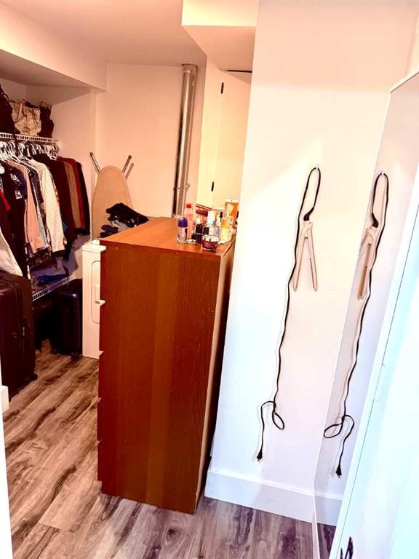
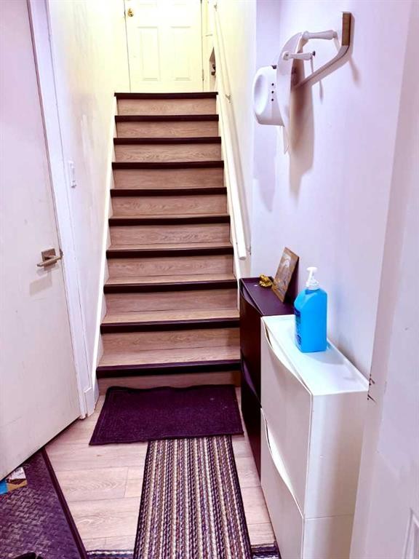
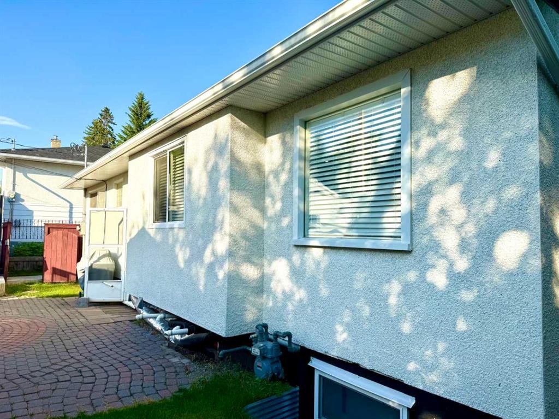
Location!Location! This exceptional Collingwood bungalow was professionally reconstructed from the studs with engineered structural modifications, a completely redesigned floorplan, and a fully legal secondary suite registered with the City of Calgary. Offering over 2,000 sq ft of finished living space, the home combines custom-home quality with outstanding income potential in one of Calgary’s most desirable inner-city communities. The main level features a bright open-concept layout with 3 spacious bedrooms, a chef-inspired kitchen with custom cabinetry, quartz countertops, premium stainless steel appliances, and an oversized island, plus convenient main-floor laundry, luxury vinyl plank flooring, LED lighting, and smart home features. The purpose-built legal secondary suite offers complete independence with its own private entrance, 2 bedrooms, 2 full bathrooms, full kitchen, separate laundry, separate furnace, and separate central A/C. Ideal as a mortgage helper, executive rental, or multigenerational living space. Major upgrades include all-new plumbing and electrical, upgraded 200A service with separate panels, two high-efficiency furnaces, two A/C units, Navien tankless hot water, new insulation, egress windows, smart thermostats, smart locks, and interconnected smoke/CO detection. Buyer would get 2 sets of appliances from the main floor kitchen and Legal suite Kitchen and laundry area. Outside, the property, features a heated ,oversized, detached garage with EV-ready 50A subpanel, built-in cabinetry and smart garage doors, oversized RV parking pad, brick patio with a barbecue/firepit, underground irrigation, extensive landscaping, new concrete walkways, fresh exterior paint, and a new sewer line. The property is located on a quiet street just minutes away from the University of Calgary, Foothills Medical Centre, Alberta Children’s Hospital, Nose Hill Park, Brentwood LRT, shopping, and downtown, this is a rare opportunity to own a virtually new custom-quality home with exceptional rental and lifestyle flexibility.One has to see it to believe the extensive renovation both inside and outside .All information, permits and floor plans are included in the folder on the island. This beauty shows pride of ownership! OPEN HOUSE on July 19 Sunday from 3.30pm to 5.30 pm.
Inclusions: all window coverings and blinds.

Particularités du bâtiment :

  • Stationnement: Oui
  • Superficie totale aménagée: 1019.90 Pieds carrés

Caractéristiques :

  • Bâti en: 1958
  • Caractéristiques du stationnement: Garage double détaché, Place de stationnement
  • Caractéristiques extérieures: Foyer, Éclairage, Entrée privée, Cour privée
  • Caractéristiques intérieures: Système d'aspiration central, Maison sans animaux, Maison sans fumée, Voir remarques, Entrée séparée, Espace de rangement, Minibar
  • Chambres : 3+2
  • Chauffage: Air pulsé, Gaz naturel
  • Détails de la fondation: Béton coulé
  • Dimensions du terrain : 5500.00 Pieds carrés
  • Matériaux de construction: Stuc
  • Niveaux: Un
  • Refroidissement: Aucun
  • Revêtements de sol: Voir remarques
  • Salle(s) de bains : 3+1
  • Source d'eau: Public
  • Style architectural: Bungalow
  • Superficie habitable (approx): 1019.90 Pieds carrés
  • Toiture: Asphalte
  • Zonage: R-CG
  • Nbre d'espaces de stationnement: 5

Gracieuseté de : Diamond Realty & Associates Ltd

Données fournies par : Calgary Real Estate Board 300 Manning Rd. NE, Calgary, Alberta T2E 8K4
Nous croyons que tous les renseignements affichés sont exacts, mais nous ne le garantissons pas; les renseignements devraient être vérifiés de façon indépendante. Aucune garantie ou représentation de quelque nature que ce soit n’est offerte. Droits © 2021 Tous les droits sont réservés.

ÉvaluationExpressMC Powered by RPS

Emplacement de 21 Cawder Drive NW, Calgary, AB, T2L 0L8

Données démographiques de 21 Cawder Drive NW, Calgary, AB, T2L 0L8

Étape de vie

Familles avec parents plus âgés

Type d'emploi

Industrie des services/Cols blancs

Revenu moyen du ménage

439 013.90 $

Nombre moyen d'enfants

1.95

Population à domicile

Structure à domicile

Âge de la population

Éducation

Niveau d'éducation

No certificate/diploma/degree

5.68 %

Diplôme d'études secondaires ou équivalent

15.6 %

Certificat ou diplôme d'apprentissage ou d'une école de métiers

1.39 %

Diplôme d'études collégiales ou d'études postsecondaires (non universitaires)

13.73 %

Certificat d'études universitaires

7.56 %

Diplômes d'études universitaires

56.05 %

Navetteur

Se rendre au travail

En auto

71.61 %

En transport en commun

3.09 %

À pied

6.66 %

À bicyclette

0.0 %

Par tout autre moyen

18.64 %

Diversité Culturelle

Connaissance des langues officielles

Langue maternelle

Données Sur Le Bâtiment

Type de bâtiment

Appartements (faible hauteur et à étages multiples)

6.02 %

Maisons

93.98 %

Achat ou location