Button CopyPathCircle CloseCircle Left ArrowArrow Down Icon GreyClosecirclecircleBurger
  • Publicité

21-43 Springborough Boulevard SW, Calgary, AB, T2M 3Y7

No. MLS® A2328366
Maison en rangée À vendre à Springbank Hill, Calgary, Alberta
430 000 $ ÉvaluationExpressMC: Non disponible

2+0 Chambres

3 Salles de bain

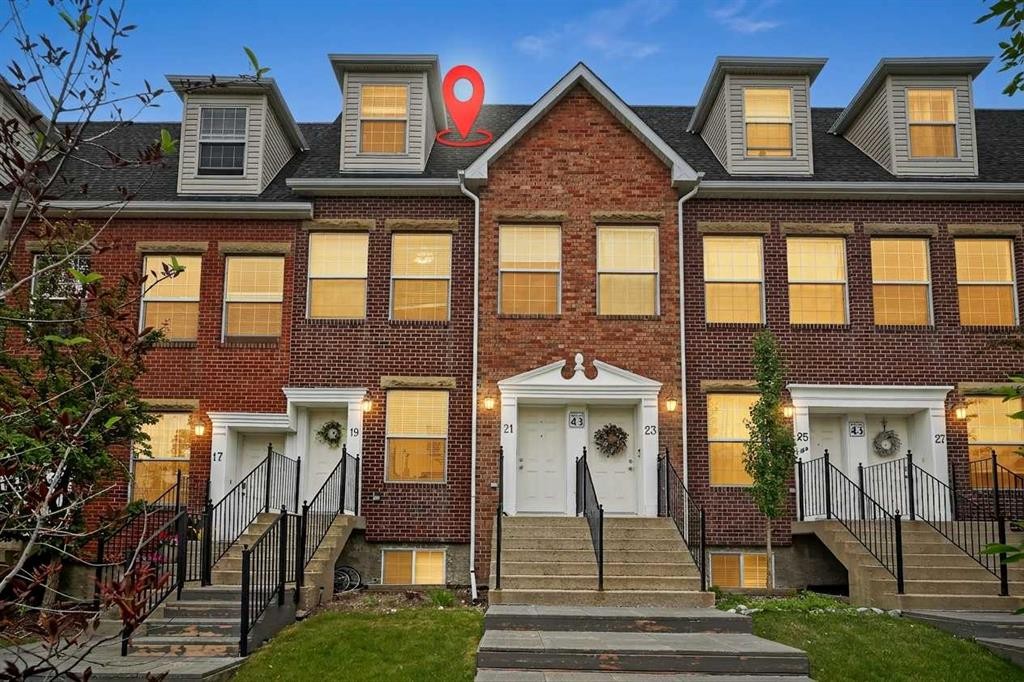
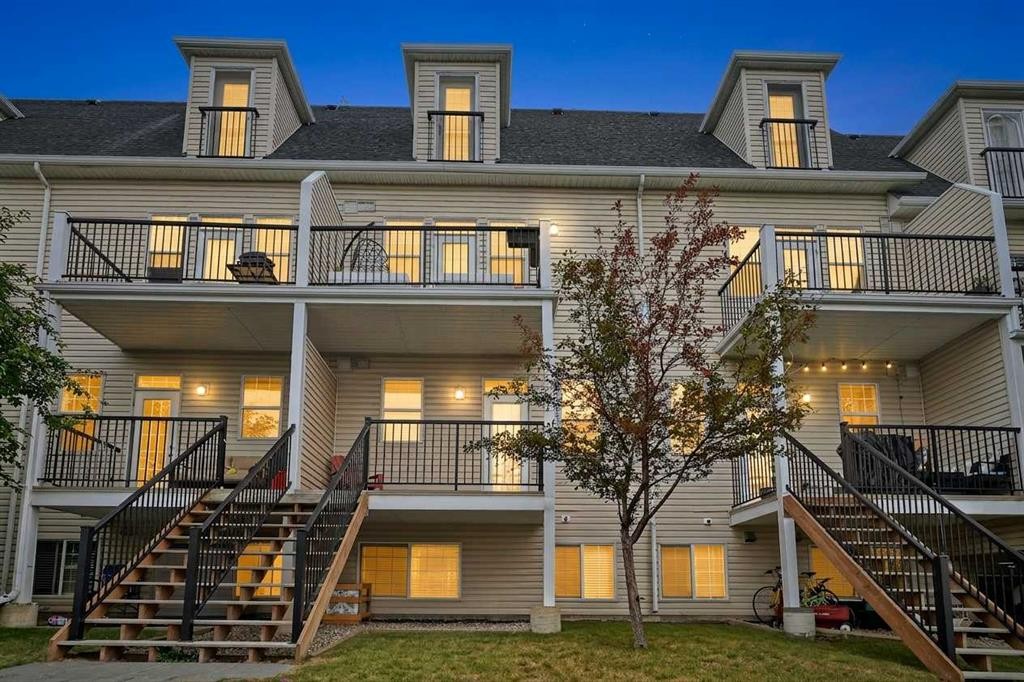
21-43 Springborough Boulevard Sw, Calgary, AB - Outdoor With Facade
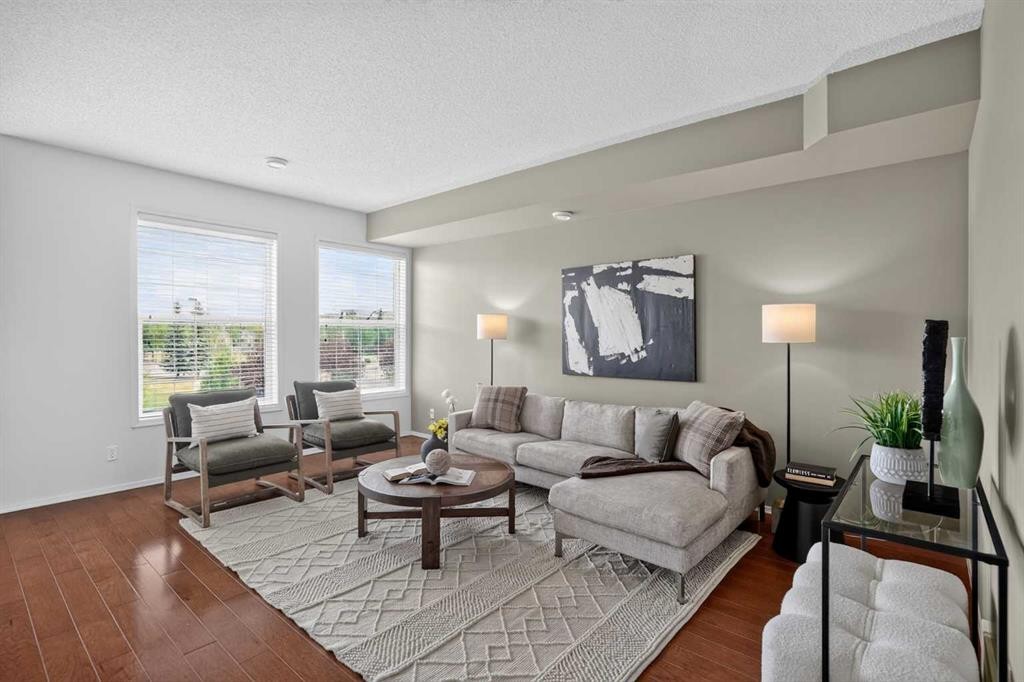
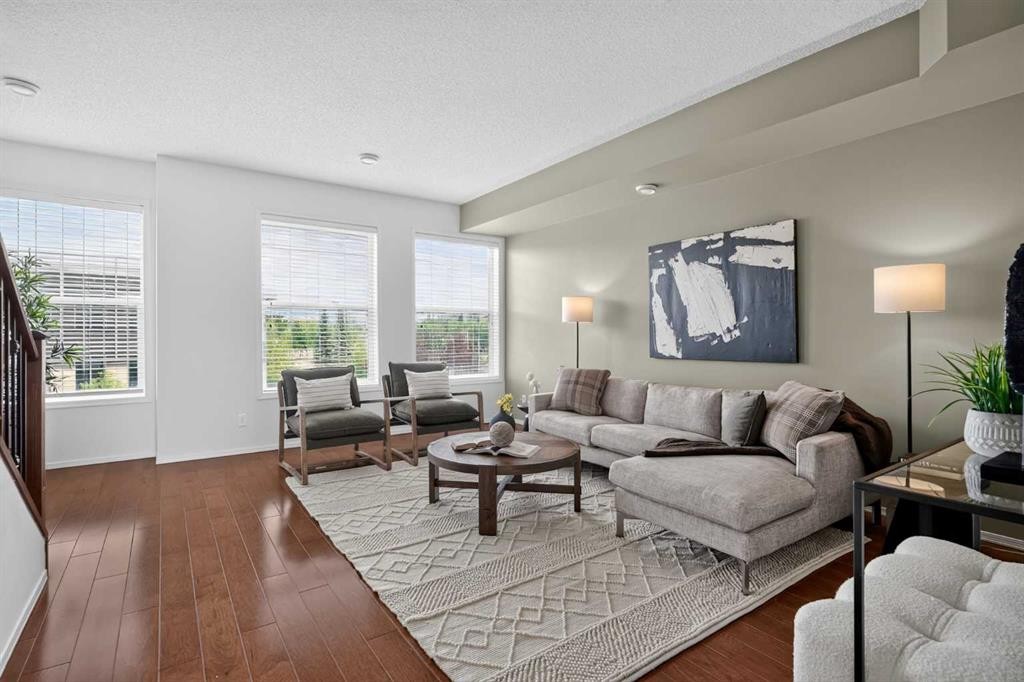
21-43 Springborough Boulevard Sw, Calgary, AB - Indoor Photo Showing Living Room
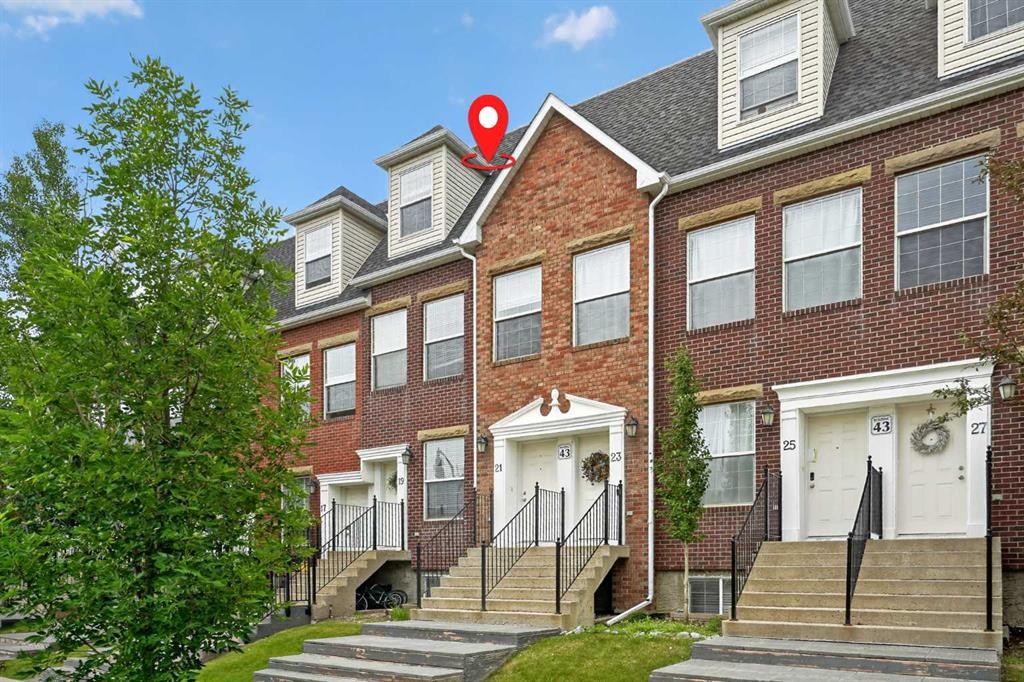
21-43 Springborough Boulevard Sw, Calgary, AB - Outdoor With Facade
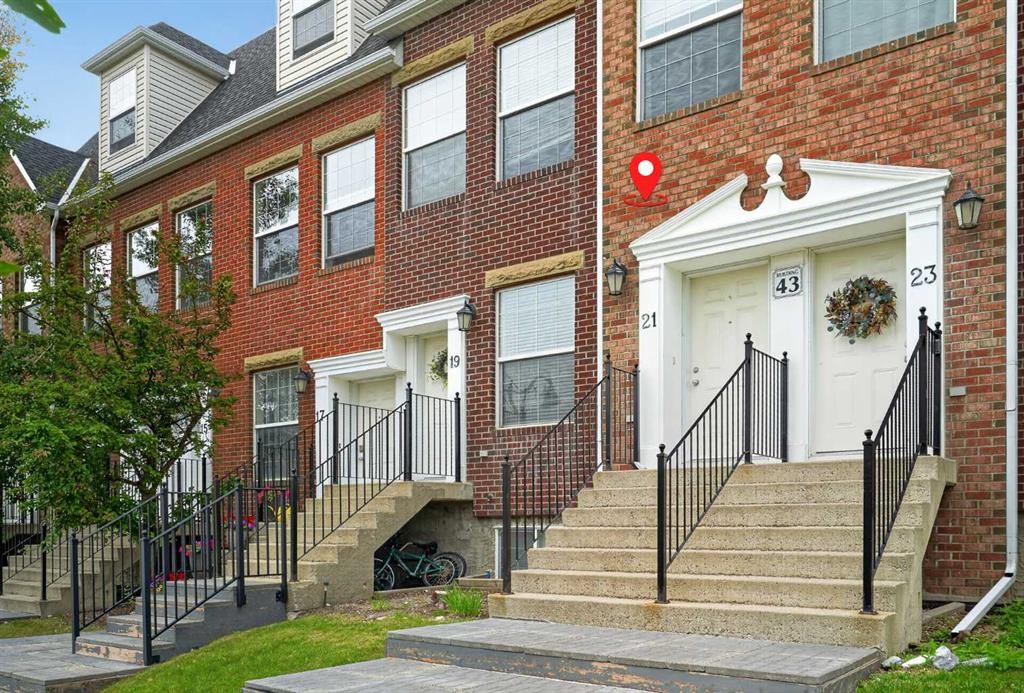
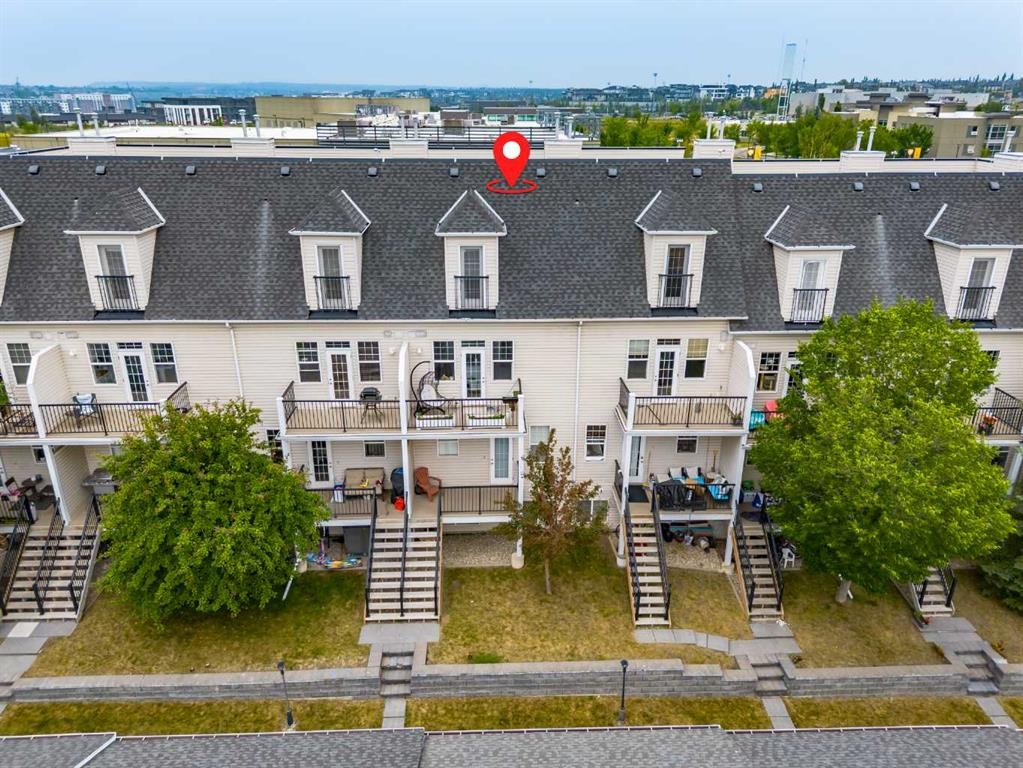
21-43 Springborough Boulevard Sw, Calgary, AB - Outdoor
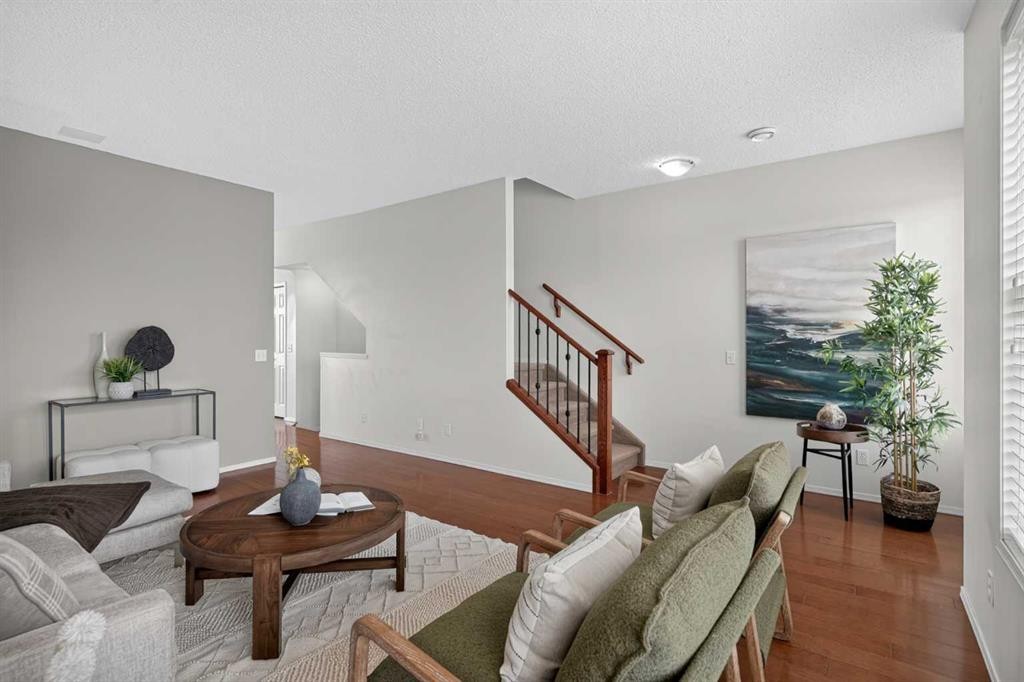
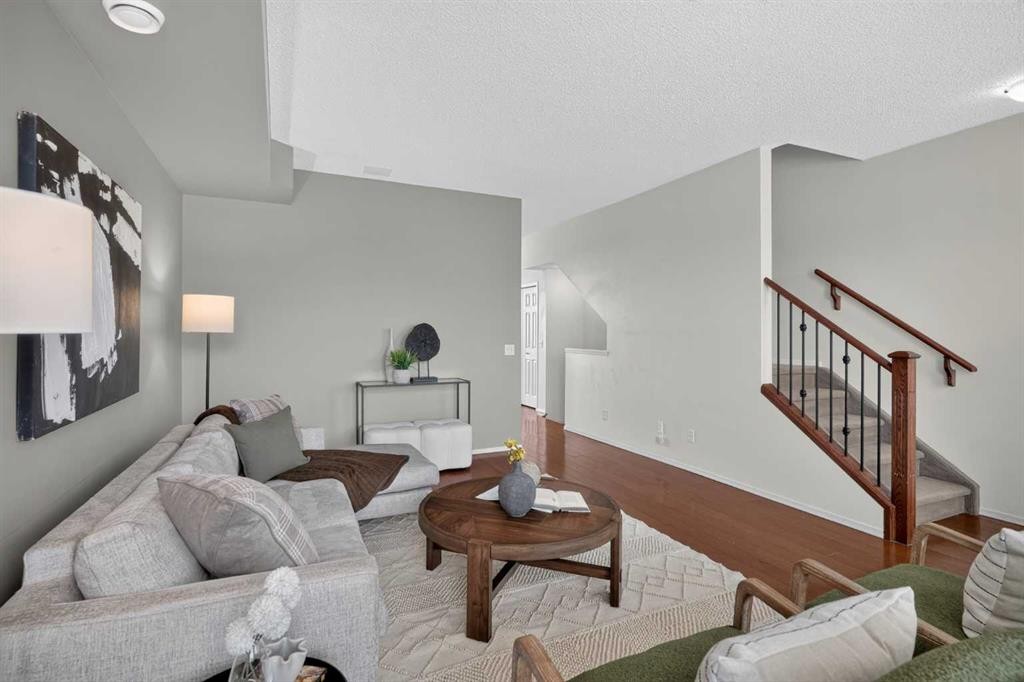
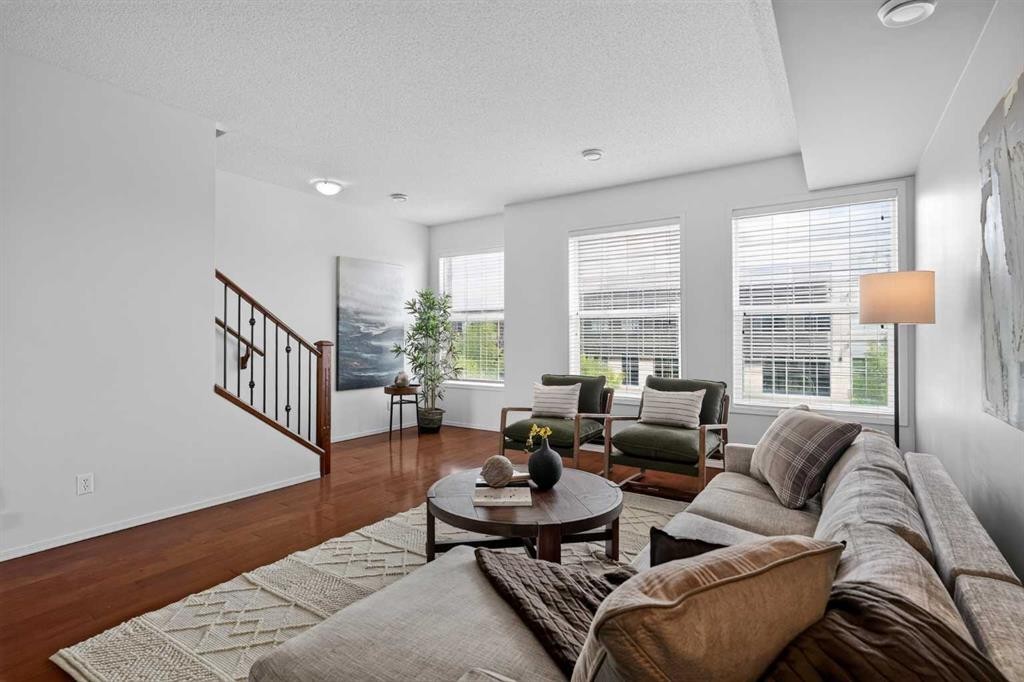
21-43 Springborough Boulevard Sw, Calgary, AB - Indoor Photo Showing Living Room
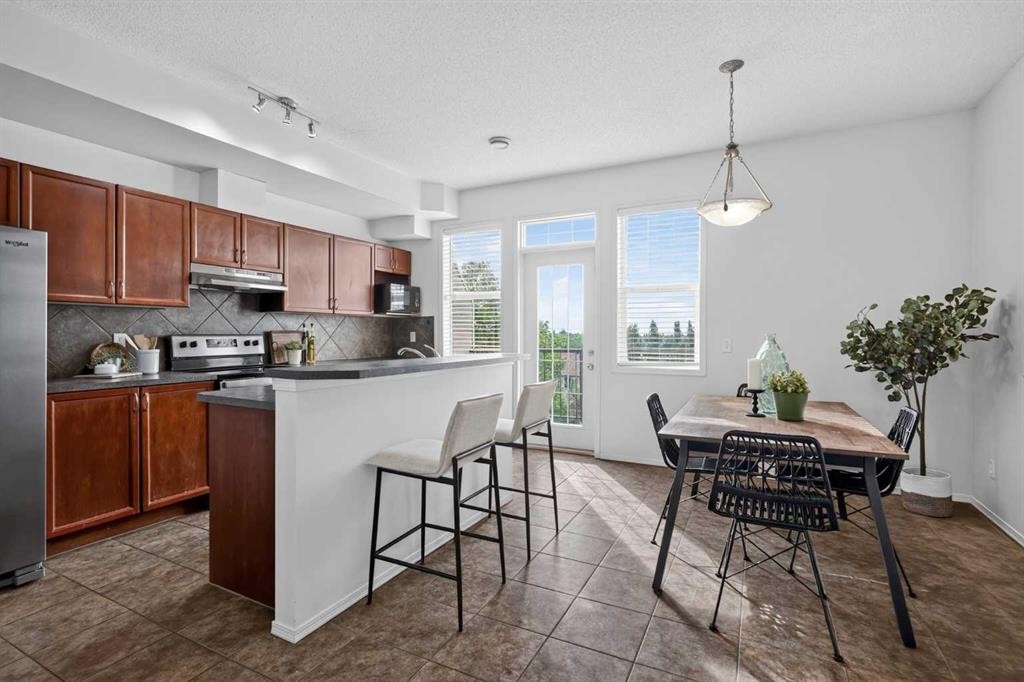
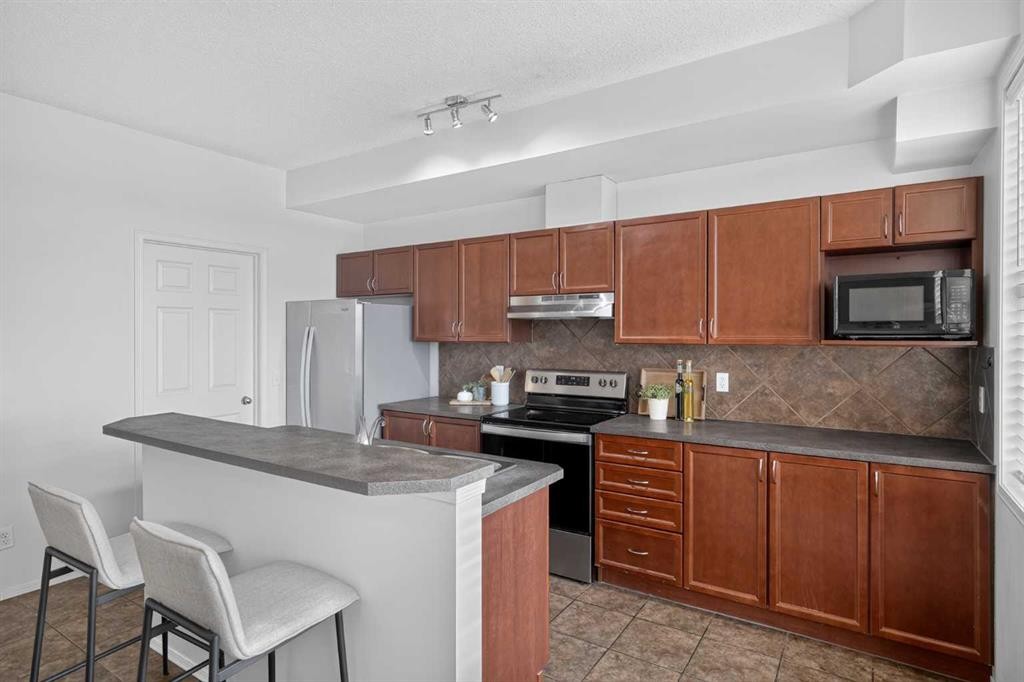
21-43 Springborough Boulevard Sw, Calgary, AB - Indoor Photo Showing Kitchen
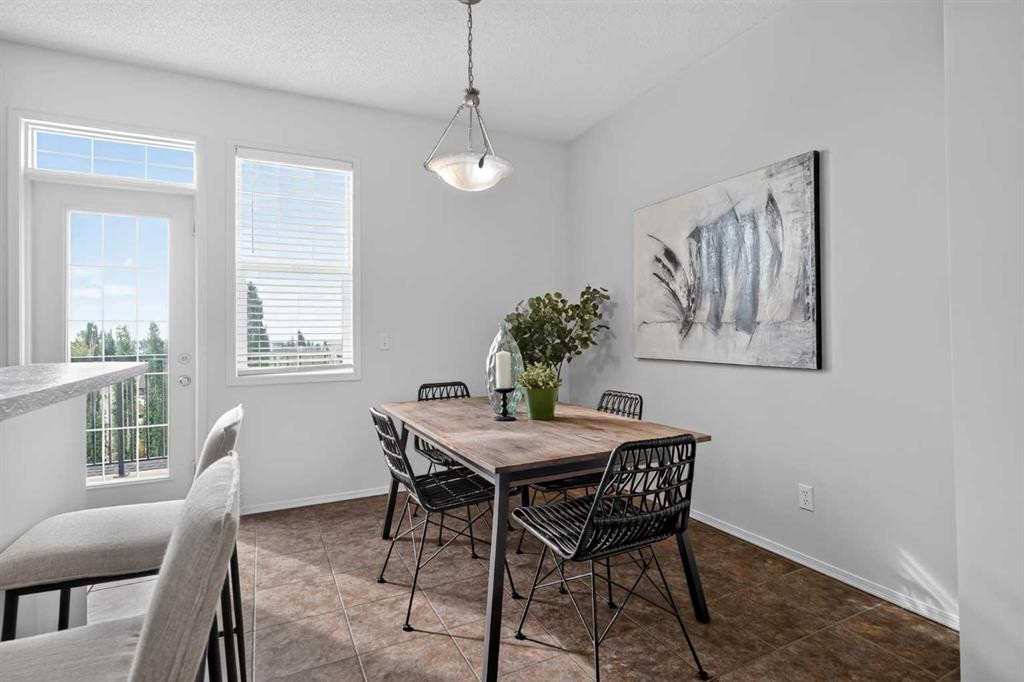
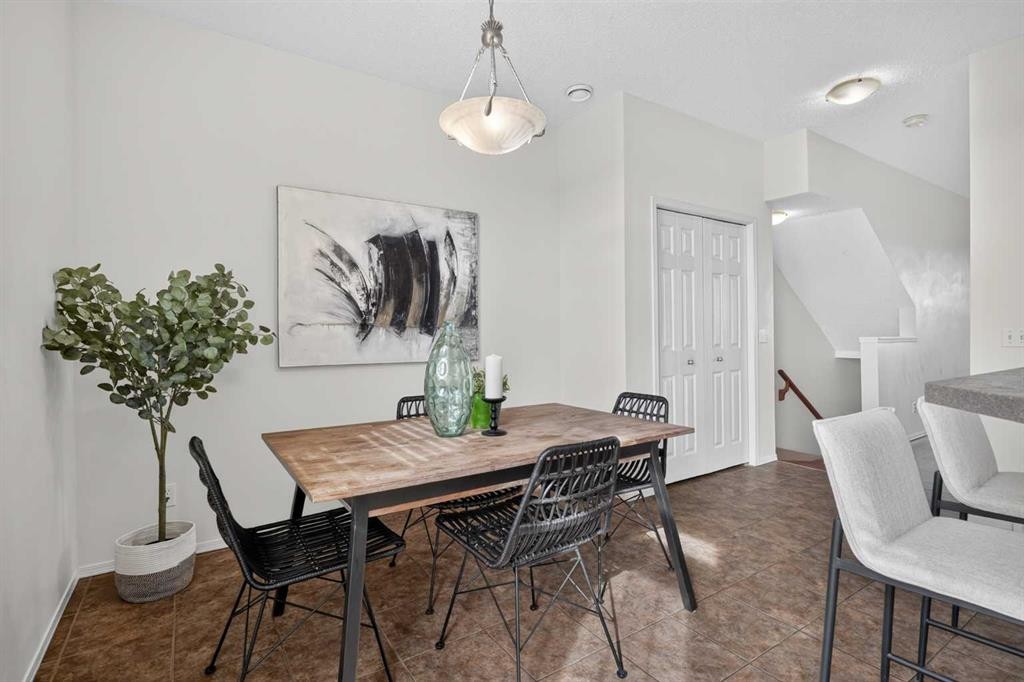
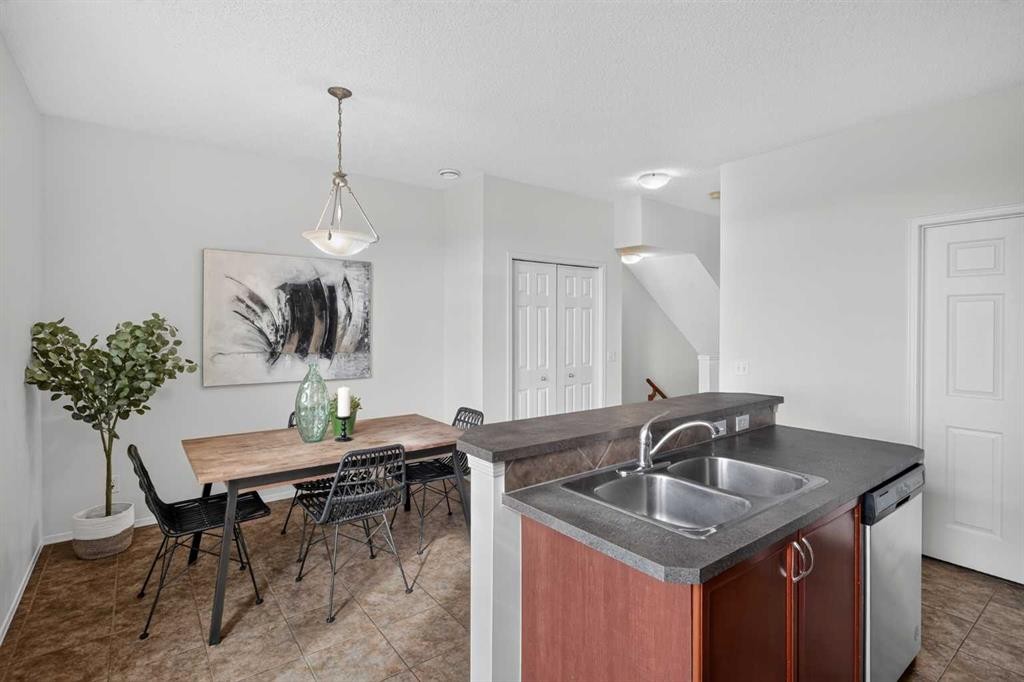
21-43 Springborough Boulevard Sw, Calgary, AB - Indoor Photo Showing Dining Room
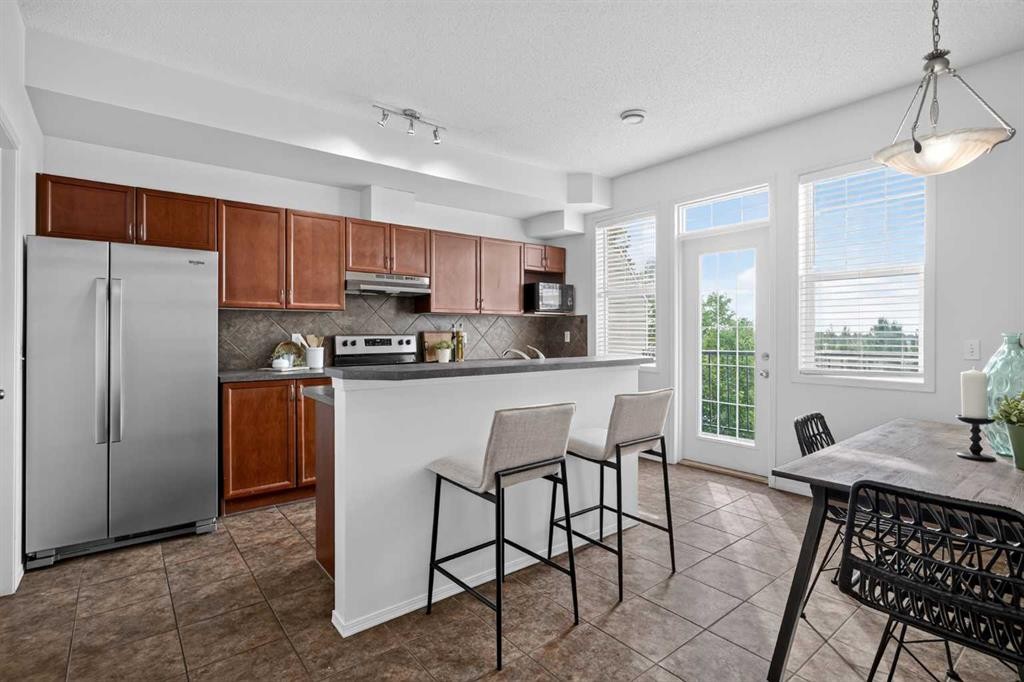
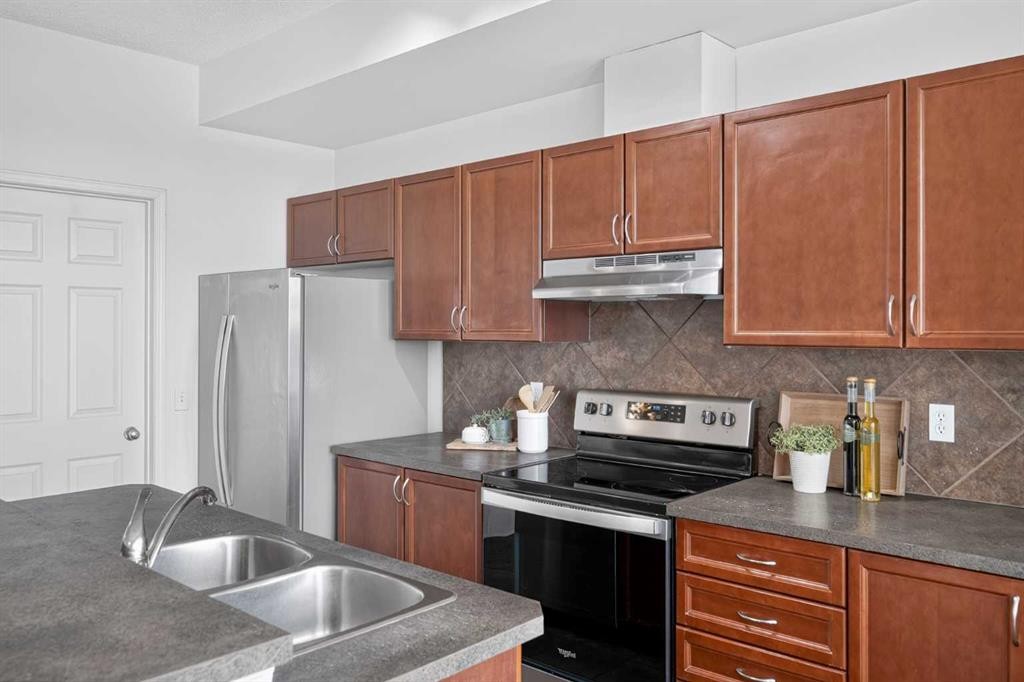
21-43 Springborough Boulevard Sw, Calgary, AB - Indoor Photo Showing Kitchen
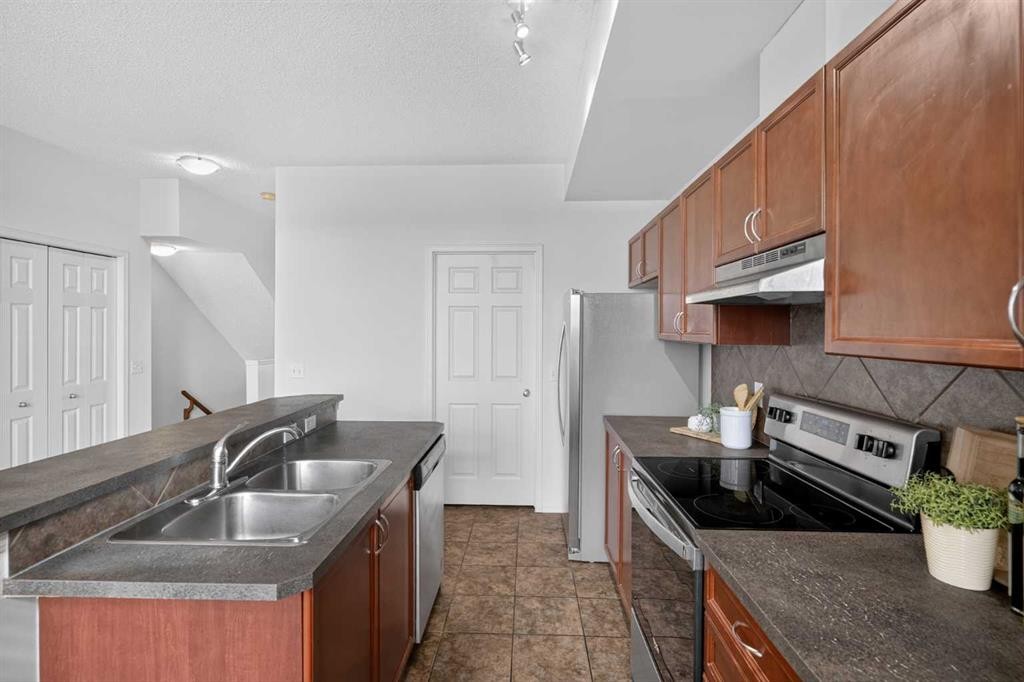
21-43 Springborough Boulevard Sw, Calgary, AB - Indoor Photo Showing Kitchen With Double Sink
21-43 Springborough Boulevard Sw, Calgary, AB - Indoor
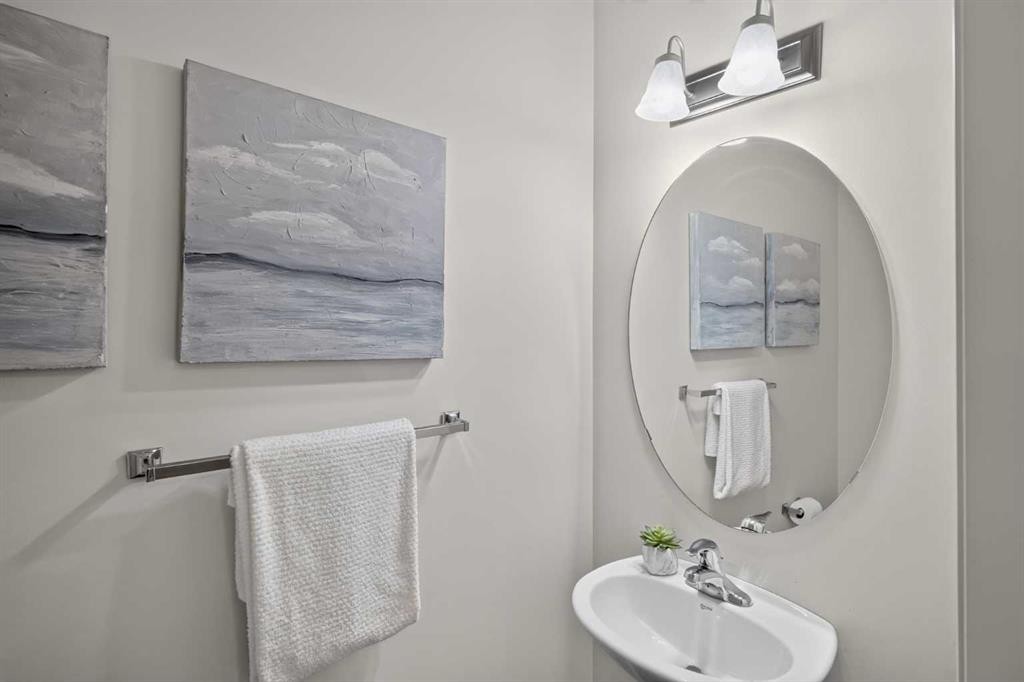
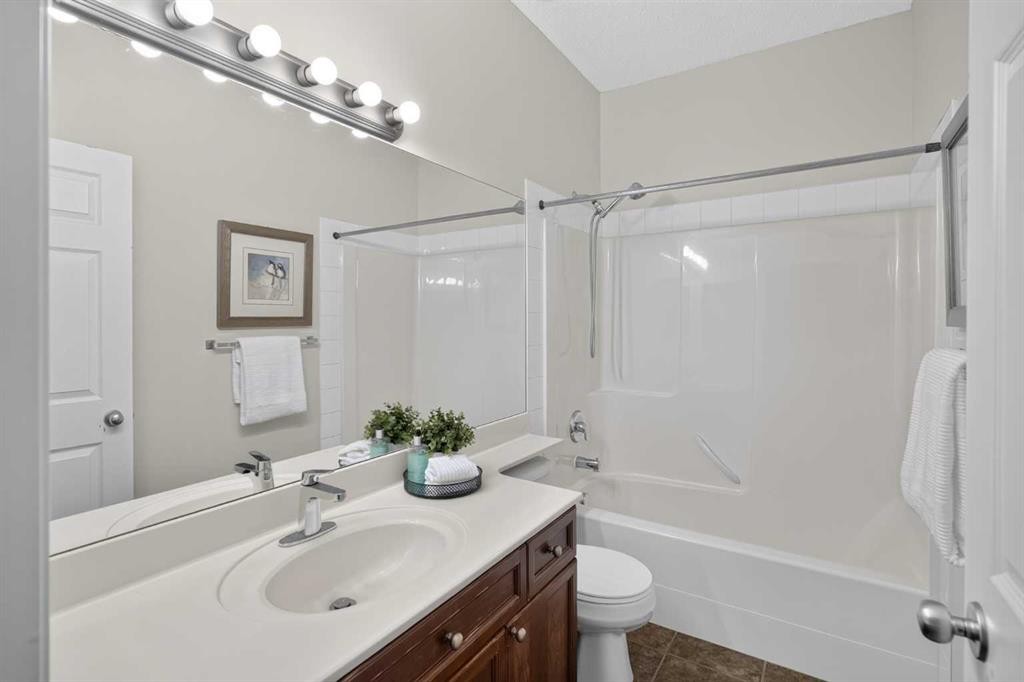
21-43 Springborough Boulevard Sw, Calgary, AB - Indoor Photo Showing Bathroom
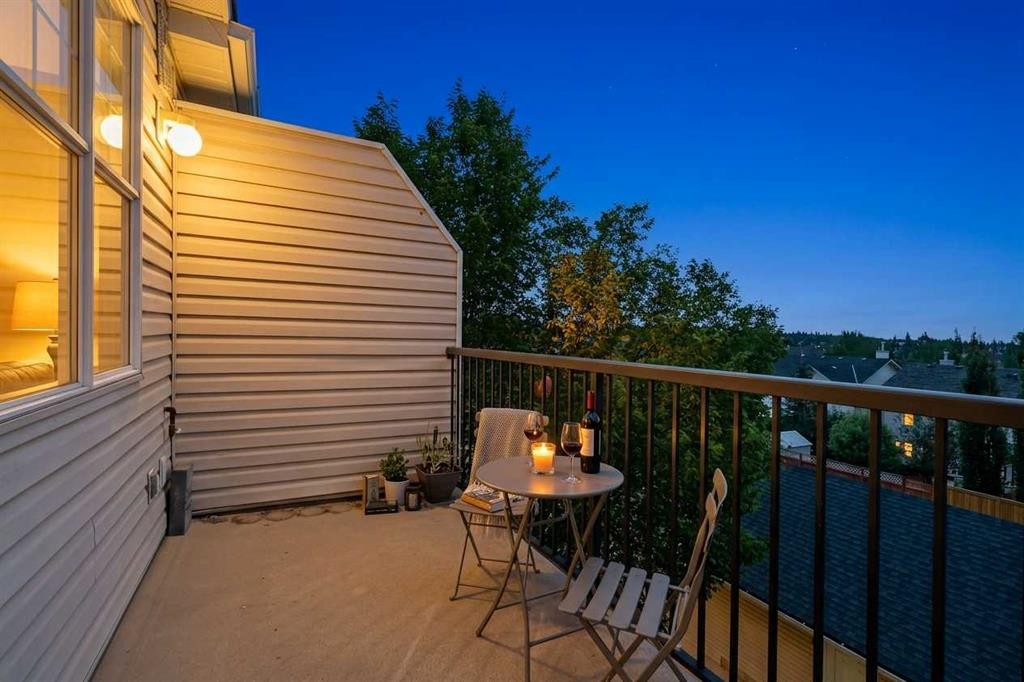
21-43 Springborough Boulevard Sw, Calgary, AB - Outdoor With Balcony With Exterior
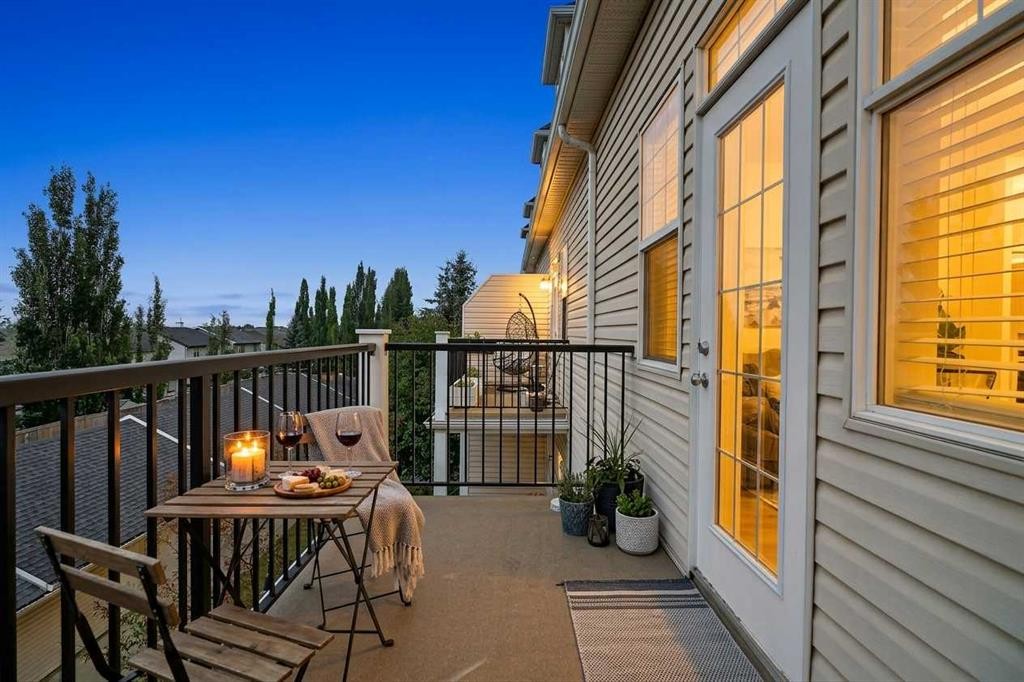
21-43 Springborough Boulevard Sw, Calgary, AB - Outdoor With Exterior
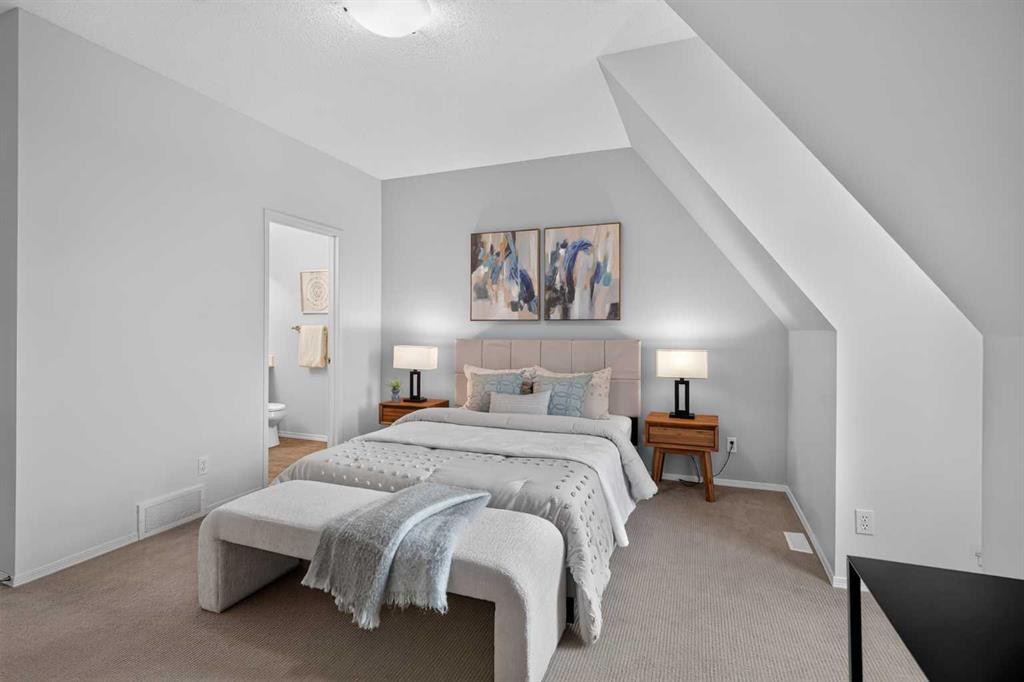
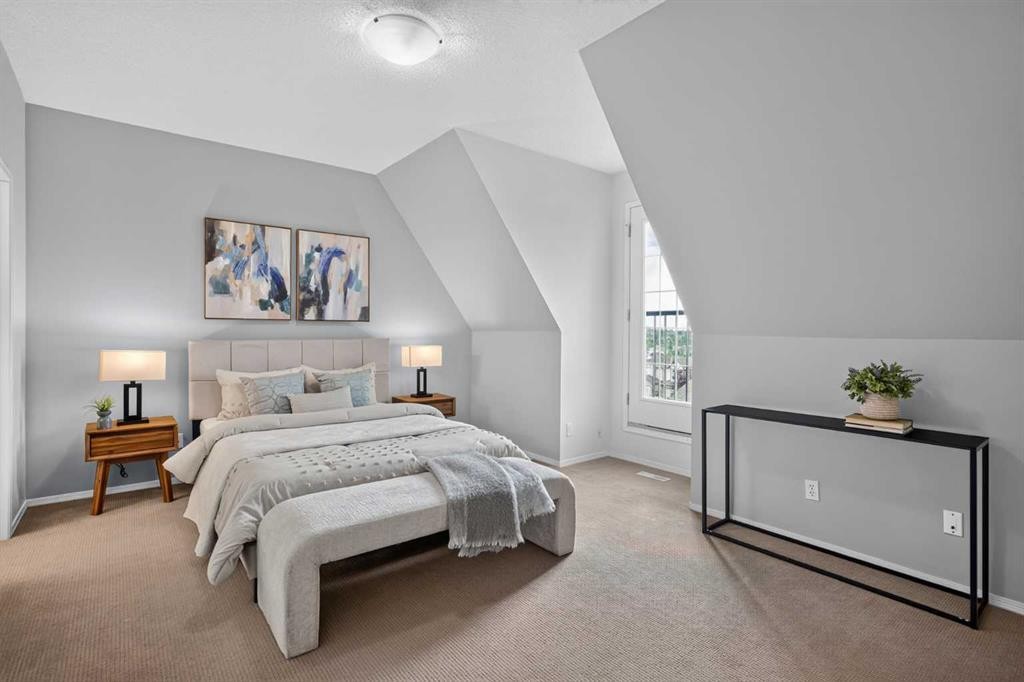
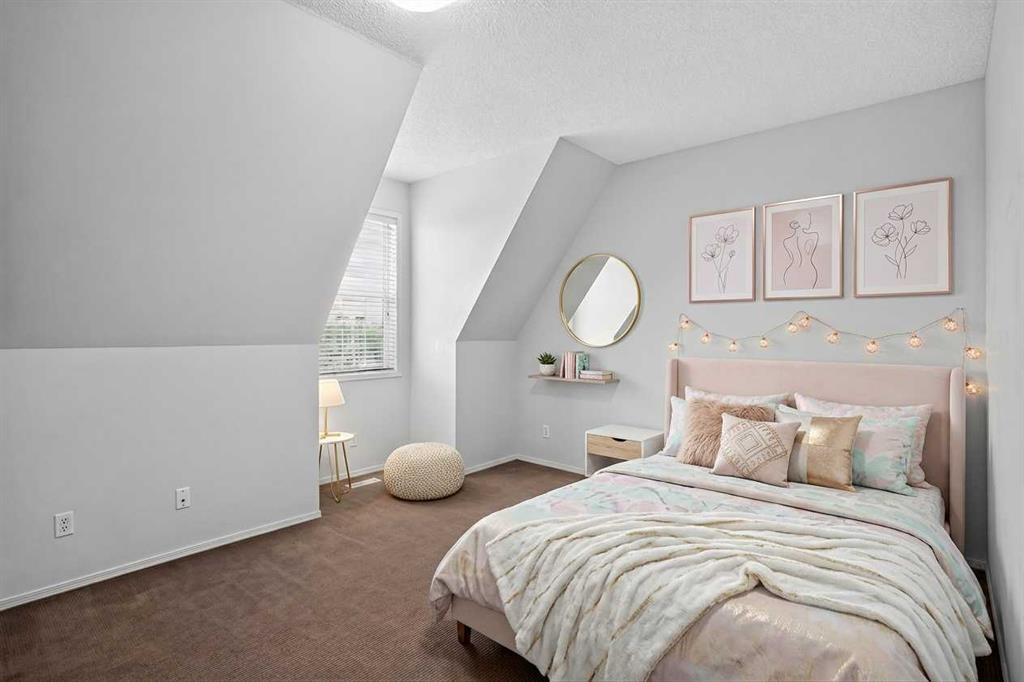
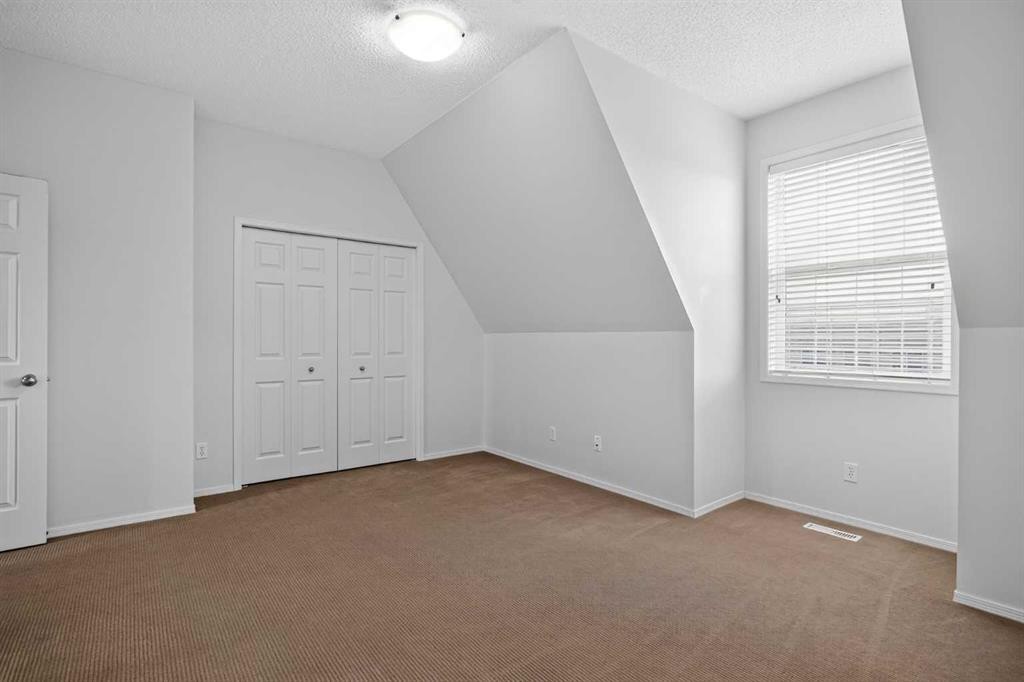
21-43 Springborough Boulevard Sw, Calgary, AB - Indoor Photo Showing Bedroom
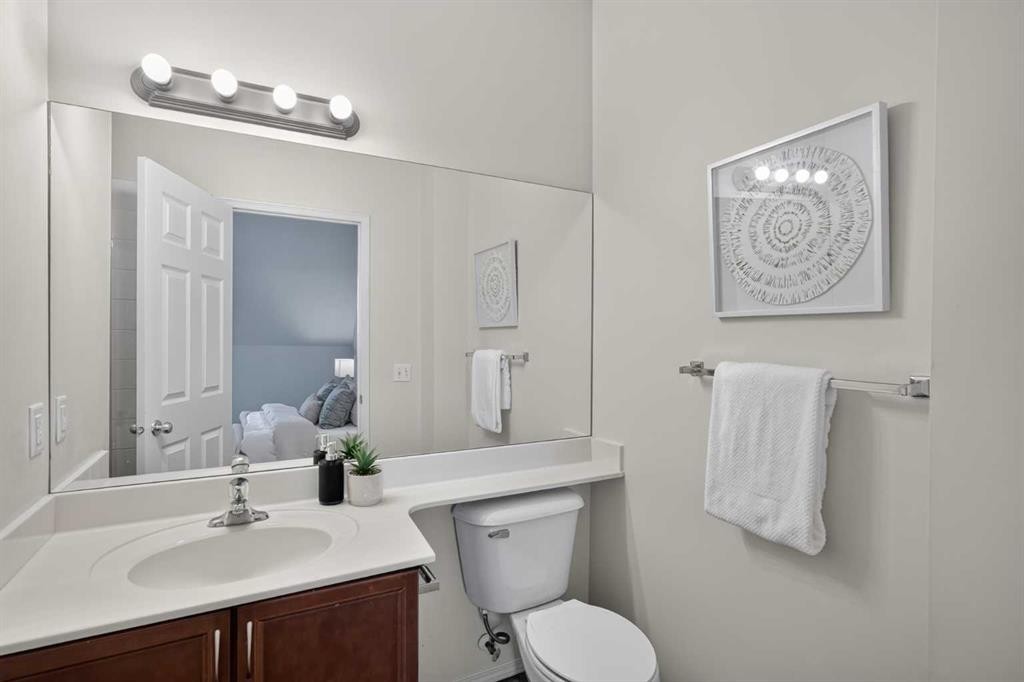
21-43 Springborough Boulevard Sw, Calgary, AB - Indoor Photo Showing Bathroom
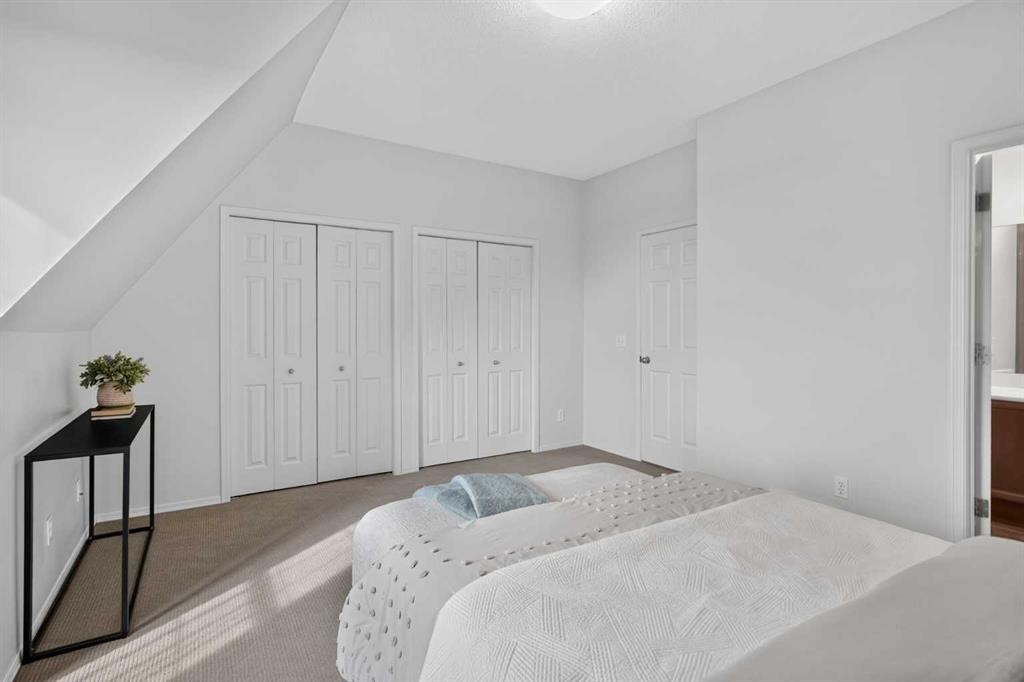
21-43 Springborough Boulevard Sw, Calgary, AB - Indoor Photo Showing Bedroom
21-43 Springborough Boulevard Sw, Calgary, AB - Indoor Photo Showing Other Room
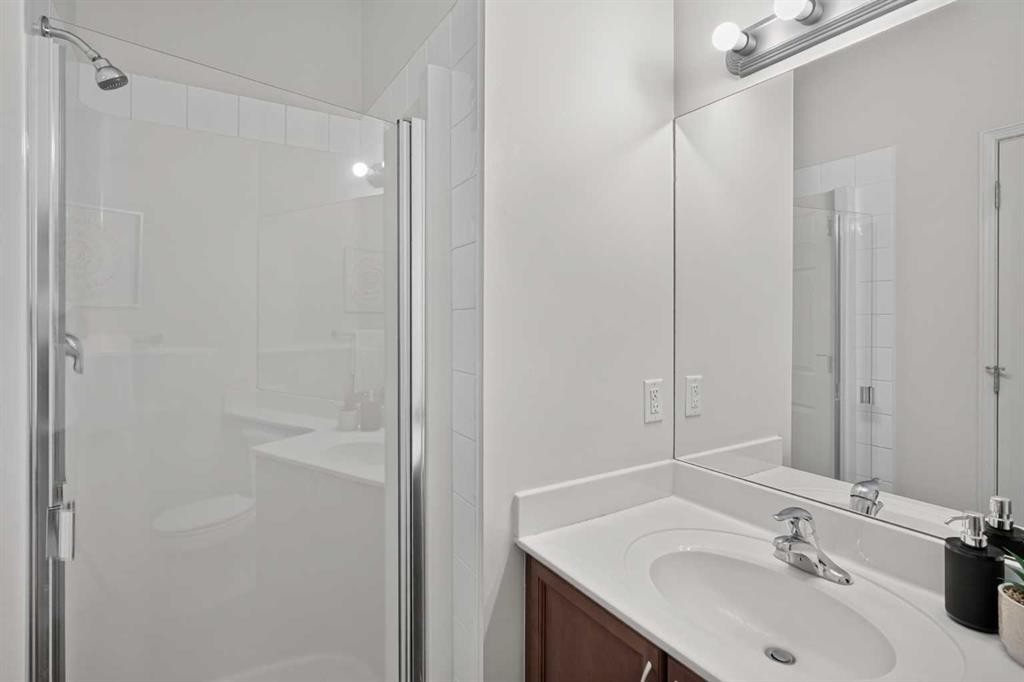
21-43 Springborough Boulevard Sw, Calgary, AB - Indoor Photo Showing Bathroom
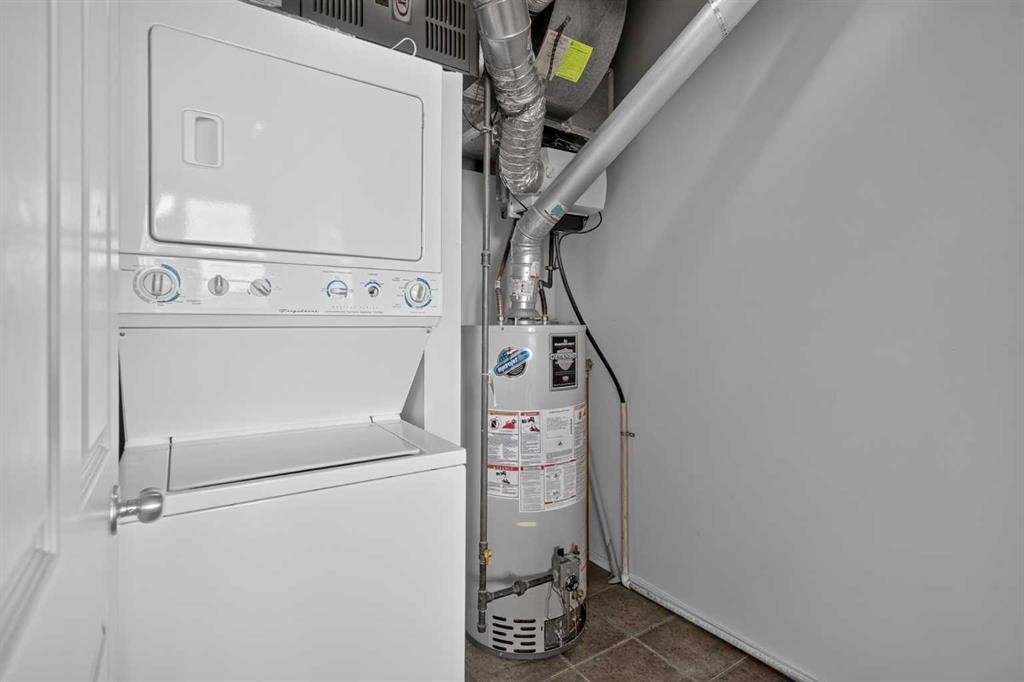
21-43 Springborough Boulevard Sw, Calgary, AB - Indoor Photo Showing Laundry Room
21-43 Springborough Boulevard Sw, Calgary, AB - Outdoor With Exterior
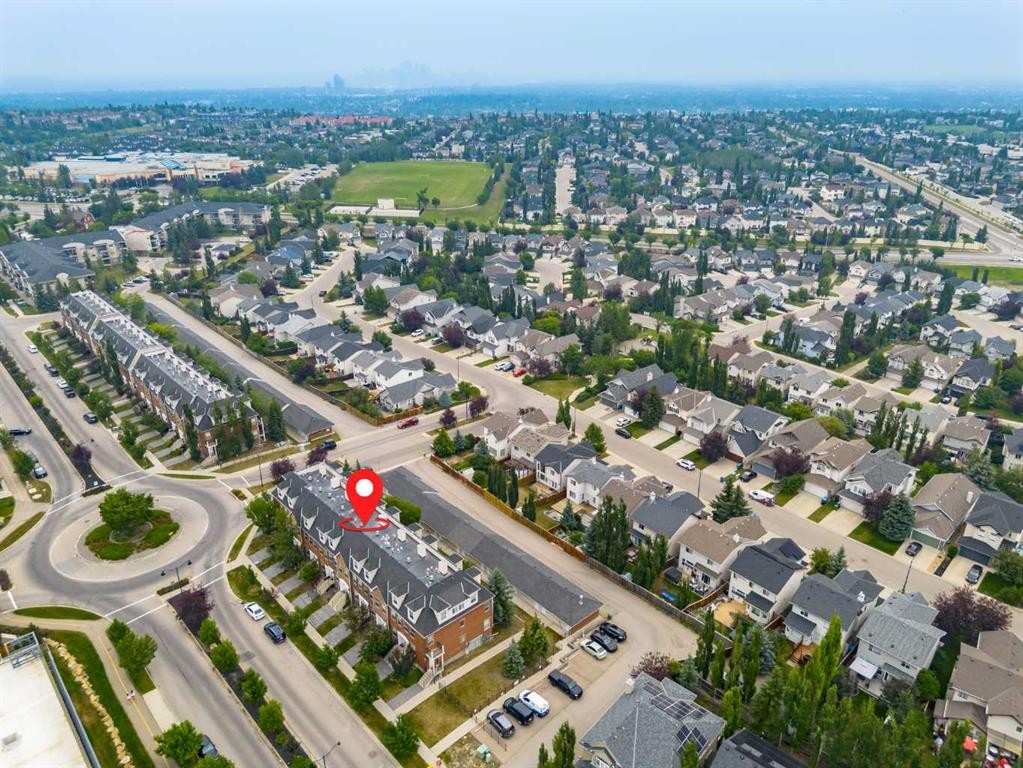
21-43 Springborough Boulevard Sw, Calgary, AB - Outdoor With View
21-43 Springborough Boulevard Sw, Calgary, AB - Outdoor With Facade
21-43 Springborough Boulevard Sw, Calgary, AB - Outdoor With Balcony
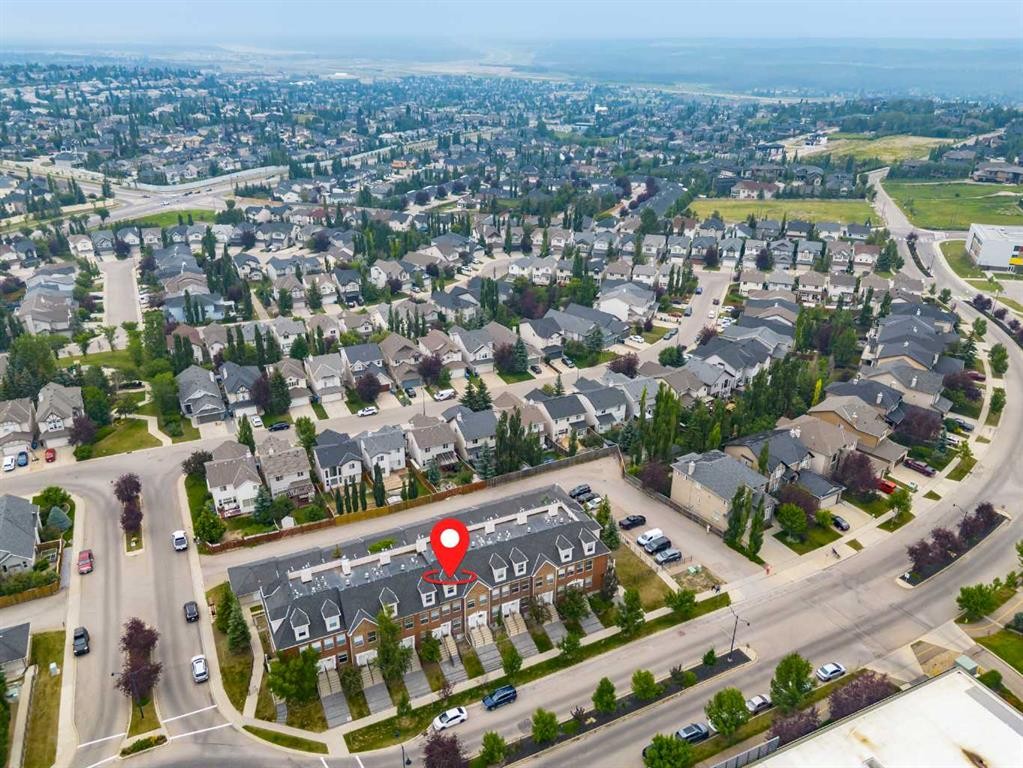
21-43 Springborough Boulevard Sw, Calgary, AB - Outdoor With View
Matterport
21-43 Springborough Boulevard Sw, Calgary, AB  - Outdoor With Facade
21-43 Springborough Boulevard Sw, Calgary, AB  - Indoor Photo Showing Living Room
21-43 Springborough Boulevard Sw, Calgary, AB  - Outdoor With Facade
21-43 Springborough Boulevard Sw, Calgary, AB  - Outdoor
21-43 Springborough Boulevard Sw, Calgary, AB - Indoor Photo Showing Living Room
21-43 Springborough Boulevard Sw, Calgary, AB - Indoor Photo Showing Kitchen
21-43 Springborough Boulevard Sw, Calgary, AB - Indoor Photo Showing Dining Room
21-43 Springborough Boulevard Sw, Calgary, AB - Indoor Photo Showing Kitchen
21-43 Springborough Boulevard Sw, Calgary, AB - Indoor Photo Showing Kitchen With Double Sink
21-43 Springborough Boulevard Sw, Calgary, AB - Indoor
21-43 Springborough Boulevard Sw, Calgary, AB - Indoor Photo Showing Bathroom
21-43 Springborough Boulevard Sw, Calgary, AB - Outdoor With Balcony With Exterior
21-43 Springborough Boulevard Sw, Calgary, AB - Outdoor With Exterior
21-43 Springborough Boulevard Sw, Calgary, AB - Indoor Photo Showing Bedroom
21-43 Springborough Boulevard Sw, Calgary, AB - Indoor Photo Showing Bathroom
21-43 Springborough Boulevard Sw, Calgary, AB - Indoor Photo Showing Bedroom
21-43 Springborough Boulevard Sw, Calgary, AB - Indoor Photo Showing Other Room
21-43 Springborough Boulevard Sw, Calgary, AB - Indoor Photo Showing Bathroom
21-43 Springborough Boulevard Sw, Calgary, AB - Indoor Photo Showing Laundry Room
21-43 Springborough Boulevard Sw, Calgary, AB - Outdoor With Exterior
21-43 Springborough Boulevard Sw, Calgary, AB - Outdoor With View
21-43 Springborough Boulevard Sw, Calgary, AB - Outdoor With Facade
21-43 Springborough Boulevard Sw, Calgary, AB - Outdoor With Balcony
21-43 Springborough Boulevard Sw, Calgary, AB - Outdoor With View
  • Publicité

Visites libres

  • dim 02 aoû 2026 00h00 - 14h00
Êtes-vous un investisseur immobilier
21-43 Springborough Boulevard SW, Calgary, AB, T2M 3Y7
430 000 $

2 Chambres

3 Salles de bain

Informations sur la propriété

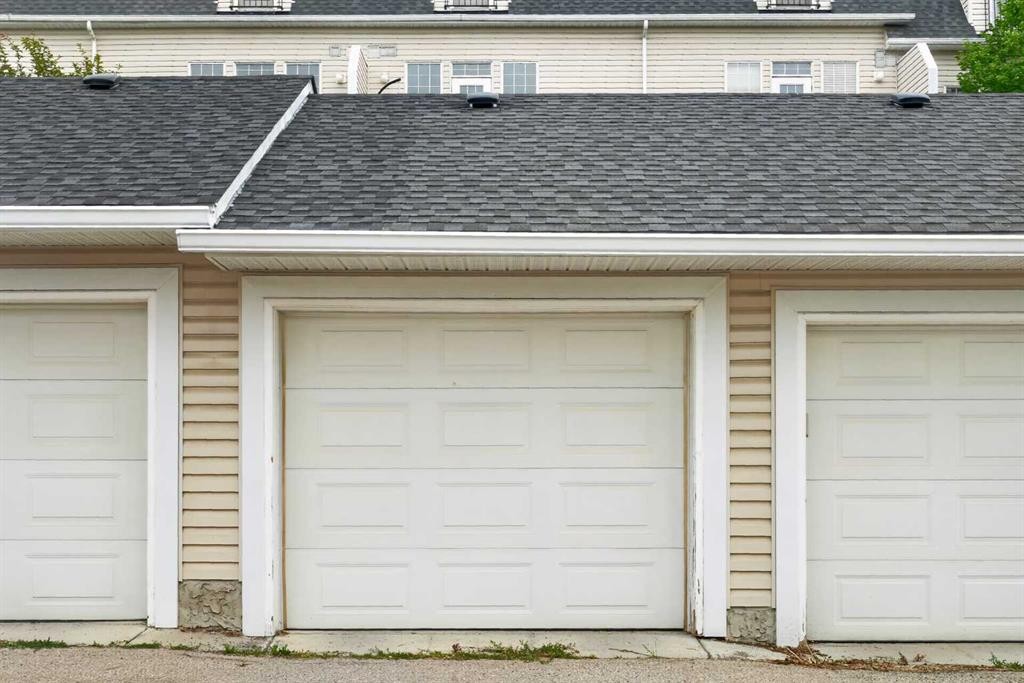
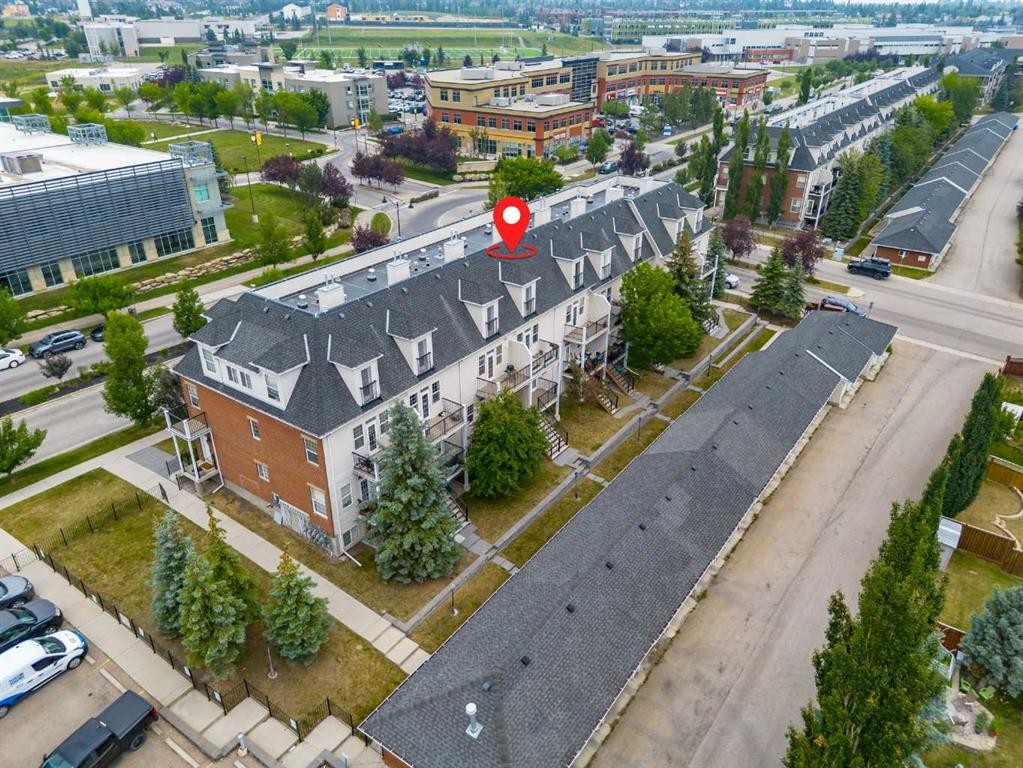
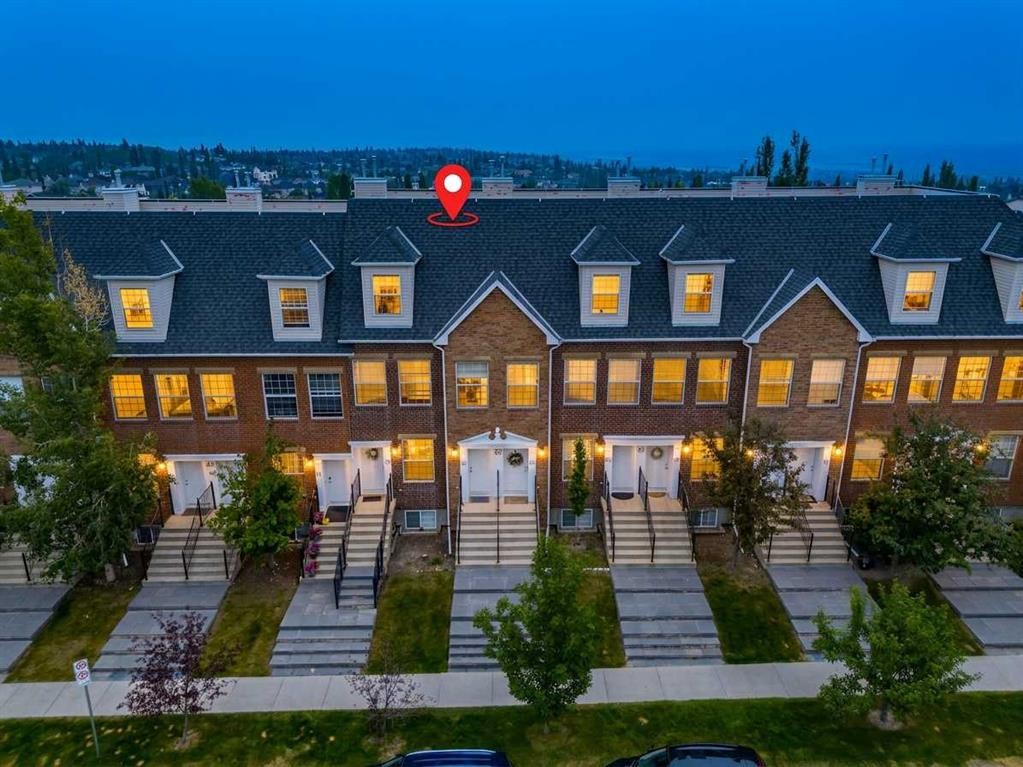

OPEN HOUSE Sunday August 2nd 12pm-2pmExperience modern, comfortable living in this impeccably designed townhome, situated in the highly desirable neighborhood of Springbank Hill.The main floor boasts an open-concept layout that seamlessly connects the living, dining, and kitchen areas—perfect for everyday living and entertaining. This level features beautiful hardwood and tile flooring alongside 9-foot ceilings. The chef-inspired kitchen offers abundant counter space and cabinetry, leading directly out to a private balcony perfect for relaxing or summer BBQing.Upstairs, you will find two spacious bedrooms, including a generous primary retreat complete with vaulted ceilings, a private three-piece ensuite, and its own balcony. Enjoy breathtaking city and mountain views right from the upper level.This unit includes a private one-car garage and offers unbeatable convenience. It is located directly across the street and within easy walking distance from the Westside Recreation Centre and Ambrose University.Springbank Hill is a fantastic neighborhood featuring excellent schools, parks, playgrounds, and walking/biking paths. Enjoy a multitude of shopping options with quick access to Stoney Trail, 17th Ave, and the C-Train.

Inclusions: N/A

Particularités du bâtiment :

  • Stationnement: Oui
  • Superficie totale aménagée: 1401.26 Pieds carrés

Caractéristiques :

  • Bâti en: 2007
  • Caractéristiques du stationnement: Garage simple détaché
  • Caractéristiques extérieures: Balcon
  • Caractéristiques intérieures: Bar déjeuner, Îlot de cuisine, Baignoire profonde, Plafond(s) voûté(s)
  • Chambres : 2+0
  • Chauffage: Air pulsé
  • Détails de la fondation: Béton coulé
  • Frais de copropriété : 501 $ Mensuel
  • Les frais d'association comprennent: Entretien des espaces communs, Assurance, Gestion professionnelle, Contributions au fonds de réserve, Égouts, Eau
  • Matériaux de construction: Brique, Pierre, Charpente en bois
  • Niveaux: Deux
  • Refroidissement: Aucun
  • Revêtements de sol: Moquette, Bois franc
  • Salle(s) de bains : 2+1
  • Style architectural:
  • Superficie habitable (approx): 1401.26 Pieds carrés
  • Toiture: Bardeaux d'asphalte
  • Zonage: M-1 d111
  • Nbre d'espaces de stationnement: 1

Gracieuseté de : eXp Realty

Données fournies par : Calgary Real Estate Board 300 Manning Rd. NE, Calgary, Alberta T2E 8K4
Nous croyons que tous les renseignements affichés sont exacts, mais nous ne le garantissons pas; les renseignements devraient être vérifiés de façon indépendante. Aucune garantie ou représentation de quelque nature que ce soit n’est offerte. Droits © 2021 Tous les droits sont réservés.
ÉvaluationExpressMC Powered by RPS
Vous songez à vendre?

Commencez par découvrir ce que votre maison pourrait valoir sur le marché actuel.

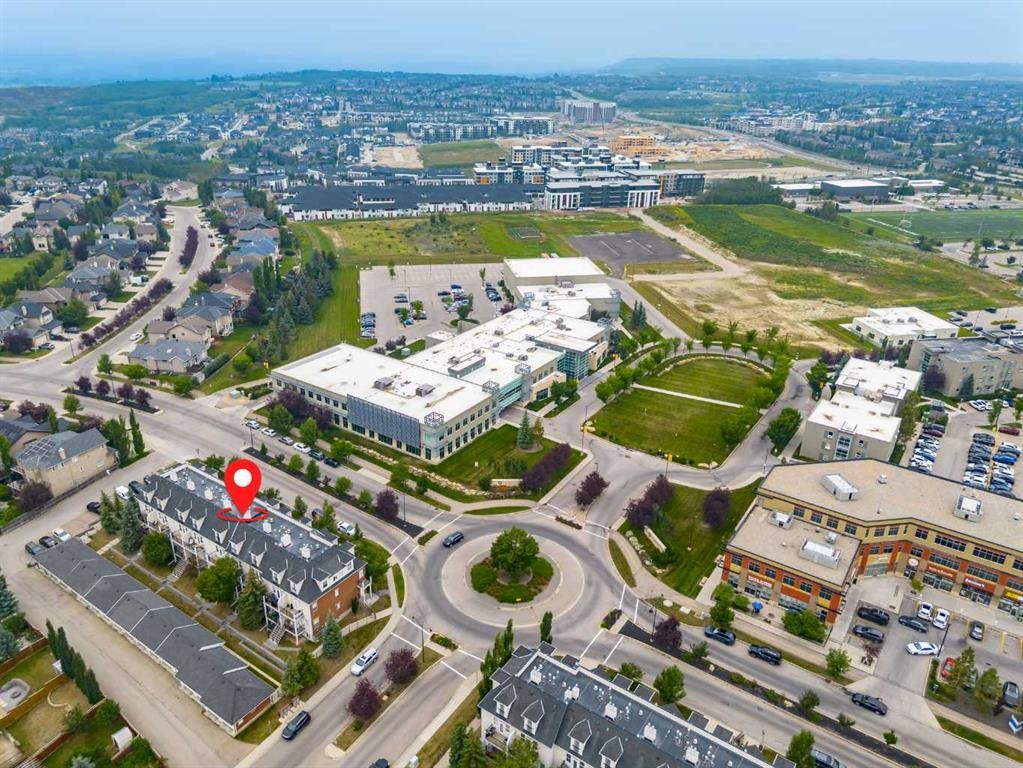
Emplacement de 21-43 Springborough Boulevard SW, Calgary, AB, T2M 3Y7

Données démographiques de 21-43 Springborough Boulevard SW, Calgary, AB, T2M 3Y7

Étape de vie

Parents d'âge moyen avec adolescents

Type d'emploi

Industrie des services/Cols blancs

Revenu moyen du ménage

185 868.81 $

Nombre moyen d'enfants

1.90

Population à domicile

Structure à domicile

Âge de la population

Éducation

Niveau d'éducation

No certificate/diploma/degree

11.62 %

Diplôme d'études secondaires ou équivalent

24.46 %

Certificat ou diplôme d'apprentissage ou d'une école de métiers

3.27 %

Diplôme d'études collégiales ou d'études postsecondaires (non universitaires)

10.27 %

Certificat d'études universitaires

4.05 %

Diplômes d'études universitaires

46.34 %

Navetteur

Se rendre au travail

En auto

82.5 %

En transport en commun

11.4 %

À pied

1.28 %

À bicyclette

2.03 %

Par tout autre moyen

2.79 %

Diversité Culturelle

Connaissance des langues officielles

Langue maternelle

Données Sur Le Bâtiment

Type de bâtiment

Appartements (faible hauteur et à étages multiples)

17.35 %

Maisons

82.65 %

Achat ou location