Button CopyPathCircle CloseCircle Left ArrowArrow Down Icon GreyClosecirclecircleBurger
  • Publicité

209 Harvest Hills Common NE, Calgary, AB, T3K 2M7

No. MLS® A2328501
Maison en rangée À vendre à Harvest Hills, Calgary, Alberta
509 900 $ ÉvaluationExpressMC: 391K $ - 525K $

3+0 Chambres

3 Salles de bain

209 Harvest Hills Common Ne, Calgary, AB
Visite virtuelle
Visite virtuelle
209 Harvest Hills Common Ne, Calgary, AB
  • Publicité
Êtes-vous un investisseur immobilier
209 Harvest Hills Common NE, Calgary, AB, T3K 2M7
509 900 $

3 Chambres

3 Salles de bain

Informations sur la propriété

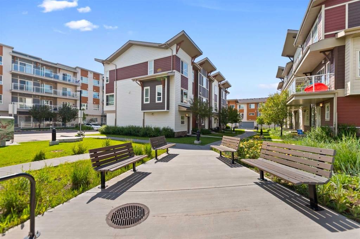
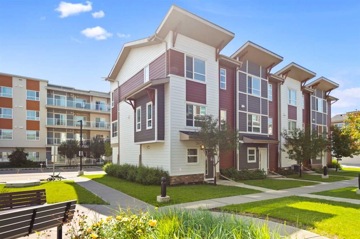
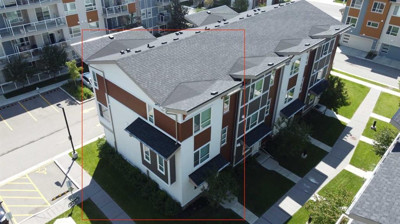
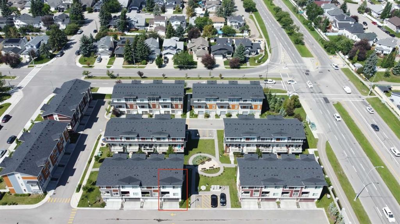
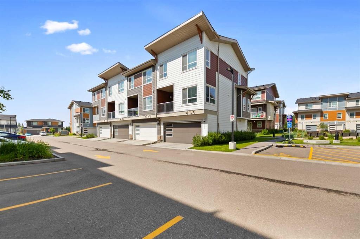
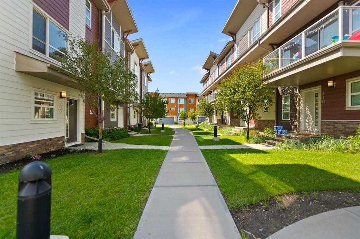
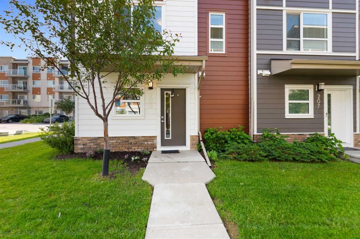
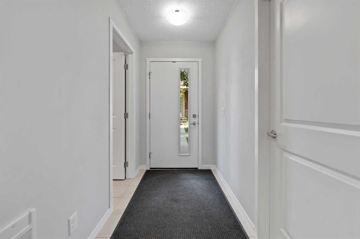
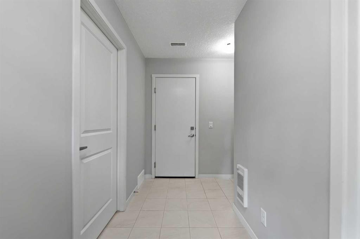
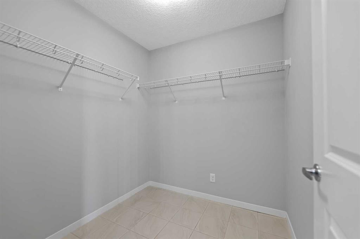
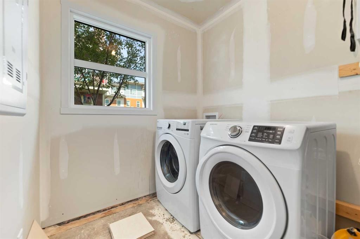
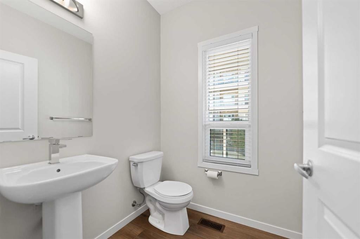
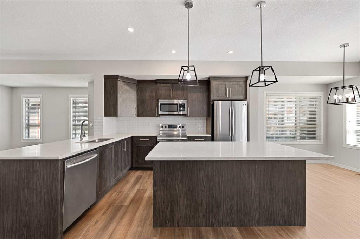
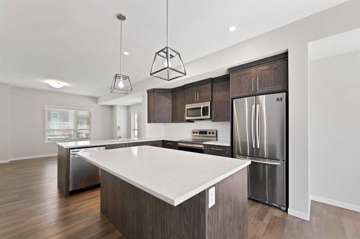
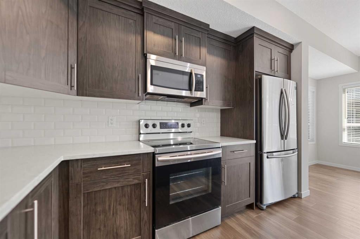
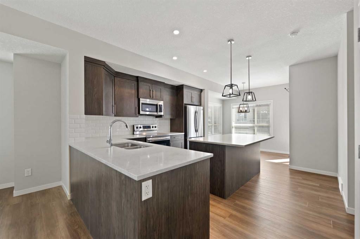
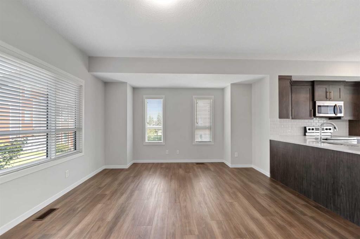
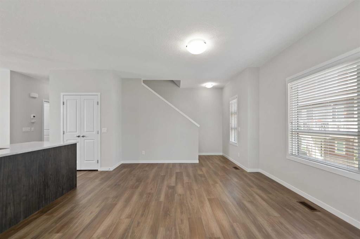
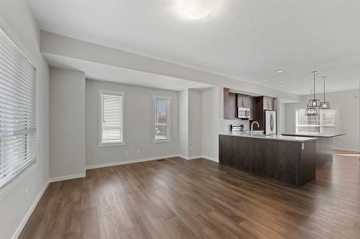
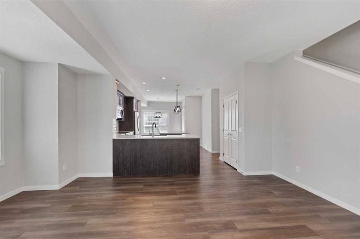
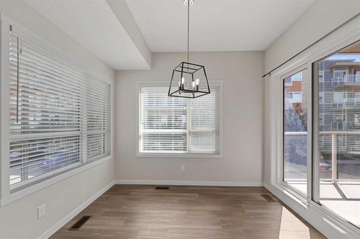
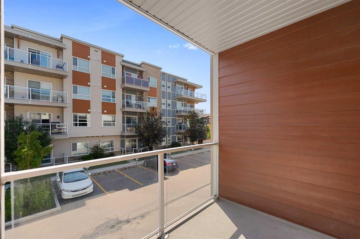
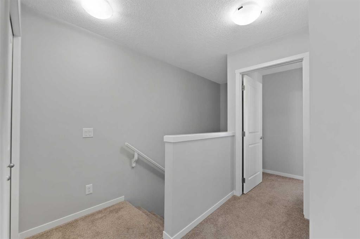
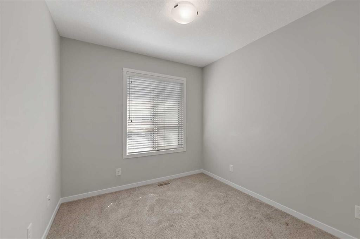
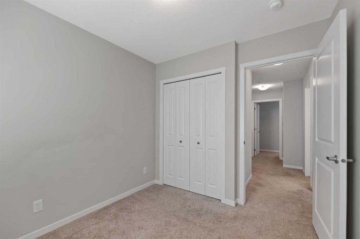
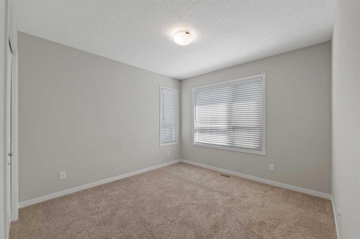
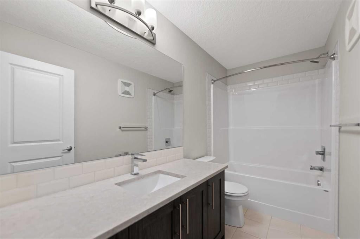
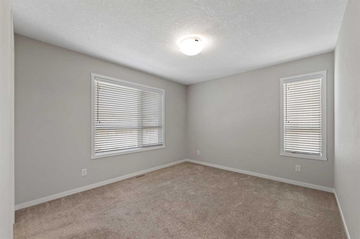
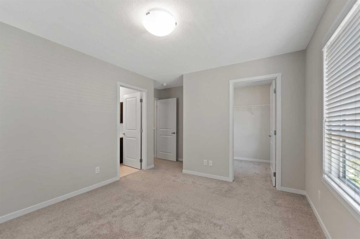
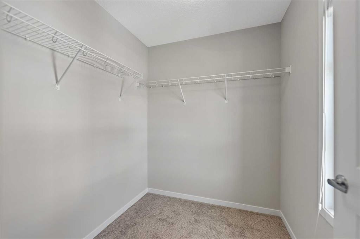
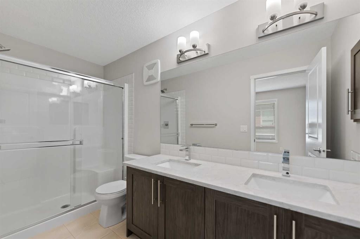
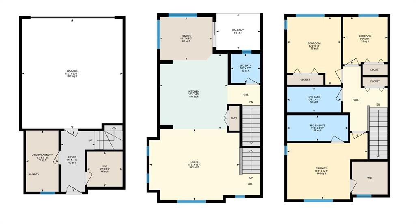
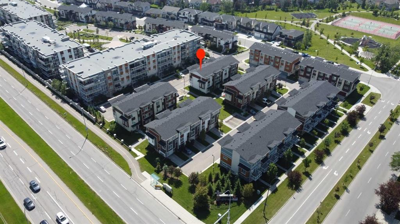
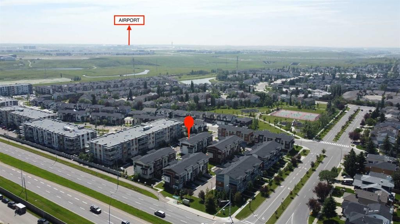
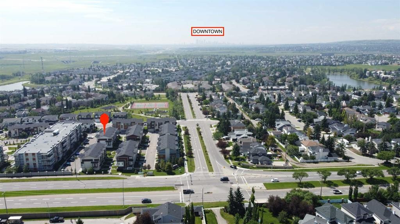
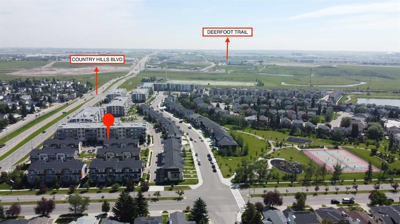
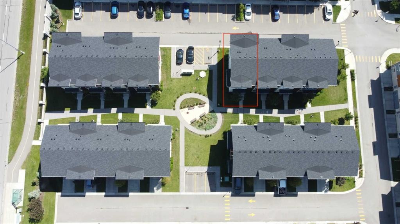
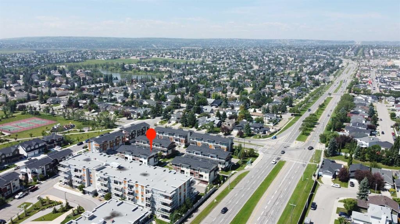
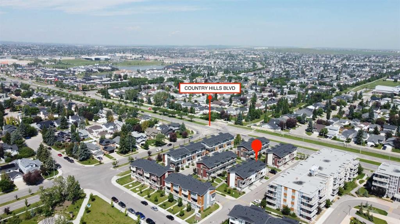
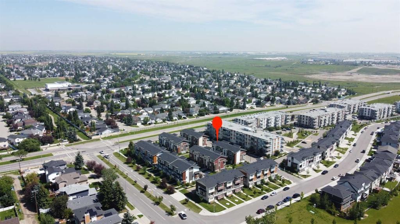
STUNNING PARK-FACING END UNIT TOWNHOUSE IN HARVEST HILLS! Enjoy low-maintenance living in this rare 3-bedroom, 2.5-bathroom gem boasting 1,648 sq. ft. of immaculate above-grade space and premium energy-efficient upgrades. HIGHLIGHTS OF YOUR NEW HOME: 1. Energy & Comfort: Upgraded with high-efficiency triple-pane windows throughout for ultimate quiet and climate control. 2. The Main Floor: Soaring 9ft ceilings and seamless vinyl plank flooring anchor a bright, open living and dining room. 3. Gourmet Kitchen: Equipped with premium quartz countertops, stainless steel appliances, and a large central island. 4. Outdoor Living: An east-facing balcony, featuring a built-in BBQ gas line. 5. The Primary Retreat: Features a massive walk-in closet and a 4-piece luxury ensuite with a double vanity. 6. Two additional well-sized bedrooms and another full bath upstairs, all finished with quartz counters. 7. Entry & Parking: Entry level provides a massive walk-in storage closet, laundry area, and a double attached insulated garage spacious enough for a truck or workshop. 8. THE LOCATION: close to schools, parks, Vivo, T&T Supermarket, and Country Hills Towne Centre. Commuting is a breeze via Deerfoot and Stoney Trail to downtown or the airport. This move-in-ready property is the lifestyle upgrade you've been waiting for. Explore the 3D virtual tour and book your showing today!
Inclusions: N/A

Particularités du bâtiment :

  • Stationnement: Oui
  • Superficie totale aménagée: 1647.78 Pieds carrés

Caractéristiques :

  • Bâti en: 2018
  • Caractéristiques du stationnement: Garage double attenant, Allée, Ouvre-porte de garage, Isolé
  • Caractéristiques extérieures: Balcon, Barbecue
  • Caractéristiques intérieures: Îlot de cuisine, Plan de masse ouvert, Garde-manger, Placard(s) praticable(s)
  • Chambres : 3+0
  • Chauffage: Air pulsé, Gaz naturel
  • Détails de la fondation: Béton coulé
  • Dimensions du terrain : 1184.00 Pieds carrés
  • Frais de copropriété : 278 $ Mensuel
  • Les frais d'association comprennent: Entretien des espaces communs, Assurance, Terrains d'entretien, Gestion professionnelle, Contributions au fonds de réserve, Déneigement, Déchets
  • Matériaux de construction: Béton, Parement de vinyle, Charpente en bois
  • Niveaux: Trois ou plus
  • Refroidissement: Aucun
  • Revêtements de sol: Moquette, Tuile
  • Salle(s) de bains : 2+1
  • Style architectural: Maison de ville
  • Superficie habitable (approx): 1647.78 Pieds carrés
  • Toiture: Bardeaux d'asphalte
  • Zonage: M-G
  • Nbre d'espaces de stationnement: 2

Gracieuseté de : CP Realty Calgary Pros

Données fournies par : Calgary Real Estate Board 300 Manning Rd. NE, Calgary, Alberta T2E 8K4
Nous croyons que tous les renseignements affichés sont exacts, mais nous ne le garantissons pas; les renseignements devraient être vérifiés de façon indépendante. Aucune garantie ou représentation de quelque nature que ce soit n’est offerte. Droits © 2021 Tous les droits sont réservés.

ÉvaluationExpressMC Powered by RPS

Emplacement de 209 Harvest Hills Common NE, Calgary, AB, T3K 2M7

Données démographiques de 209 Harvest Hills Common NE, Calgary, AB, T3K 2M7

Étape de vie

Parents plus âgés, enfants plus jeunes

Type d'emploi

Mixte

Revenu moyen du ménage

116 366.44 $

Nombre moyen d'enfants

1.75

Population à domicile

Structure à domicile

Âge de la population

Éducation

Niveau d'éducation

No certificate/diploma/degree

16.41 %

Diplôme d'études secondaires ou équivalent

30.68 %

Certificat ou diplôme d'apprentissage ou d'une école de métiers

9.31 %

Diplôme d'études collégiales ou d'études postsecondaires (non universitaires)

21.3 %

Certificat d'études universitaires

0.9 %

Diplômes d'études universitaires

21.41 %

Navetteur

Se rendre au travail

En auto

85.49 %

En transport en commun

9.76 %

À pied

1.71 %

À bicyclette

0.08 %

Par tout autre moyen

2.96 %

Diversité Culturelle

Connaissance des langues officielles

Langue maternelle

Données Sur Le Bâtiment

Type de bâtiment

Appartements (faible hauteur et à étages multiples)

1.42 %

Maisons

98.58 %

Achat ou location