Button CopyPathCircle CloseCircle Left ArrowArrow Down Icon GreyClosecirclecircleBurger
  • Publicité

208-304 Cranberry Park SE, Calgary, AB, T3M 1W2

No. MLS® A2337581
Copropriété À vendre à Cranston, Calgary, Alberta
314 900 $ ÉvaluationExpressMC: 287K $ - 343K $

2+0 Chambres

2 Salles de bain

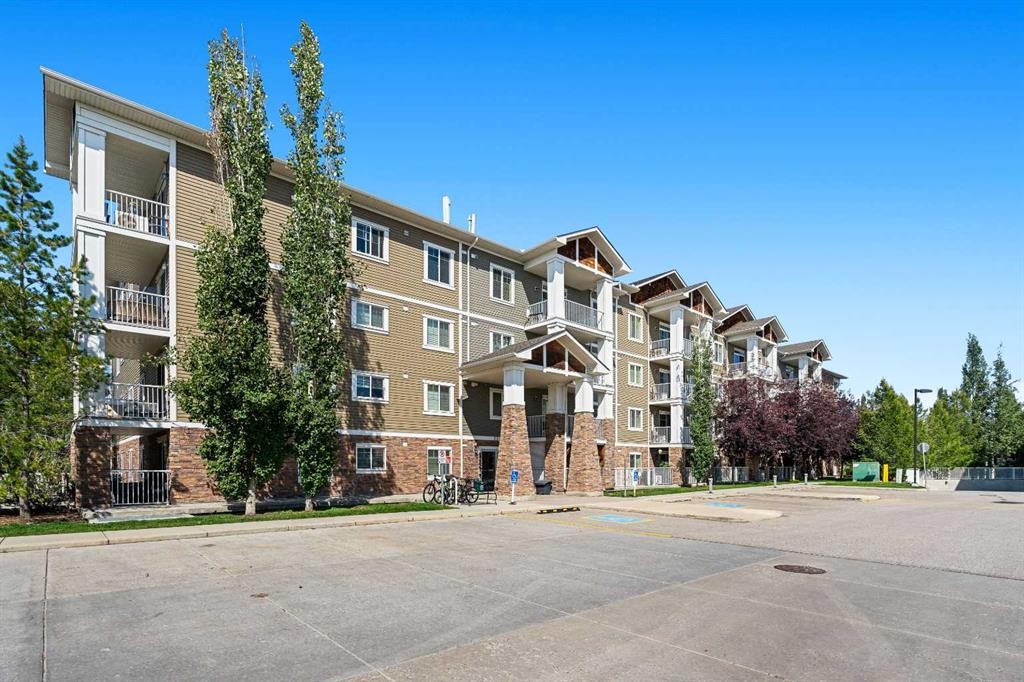
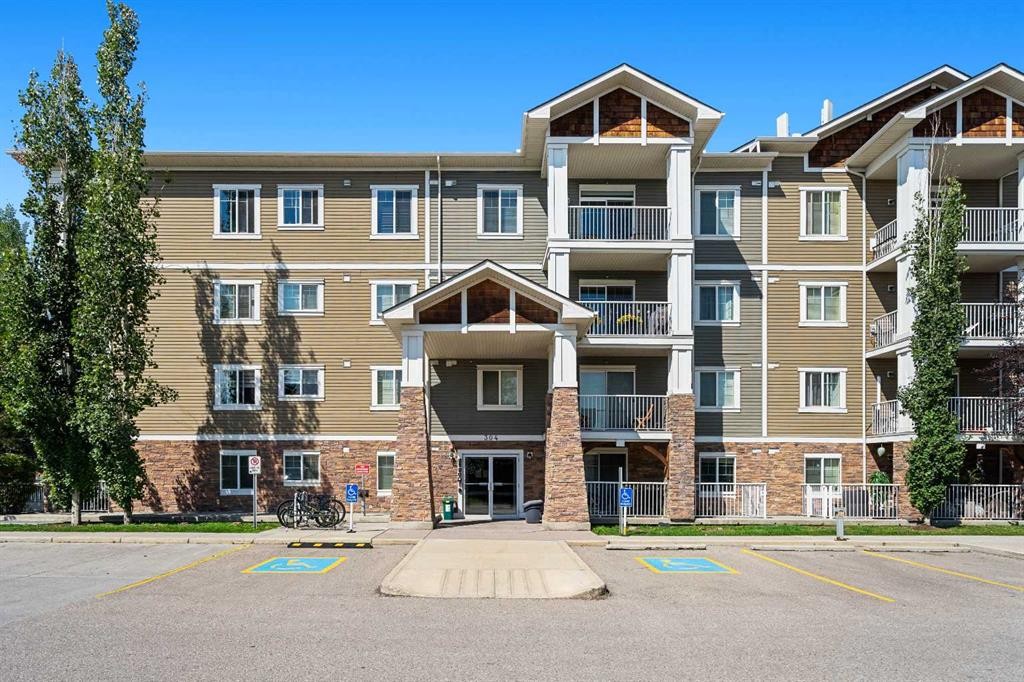
208-304 Cranberry Park Se, Calgary, AB - Outdoor With Balcony With Facade
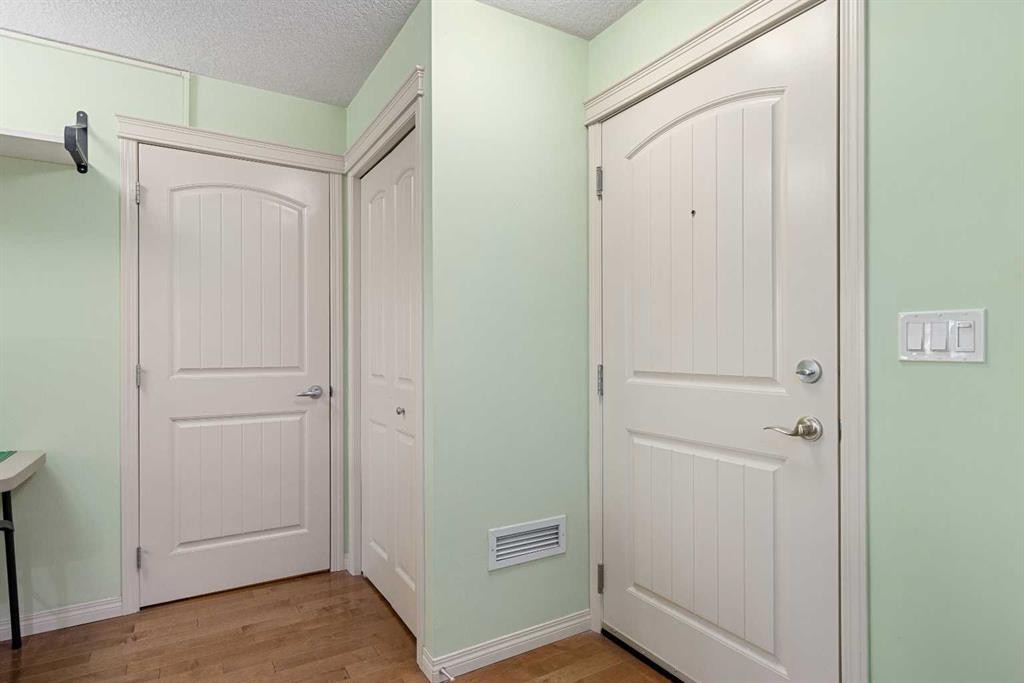
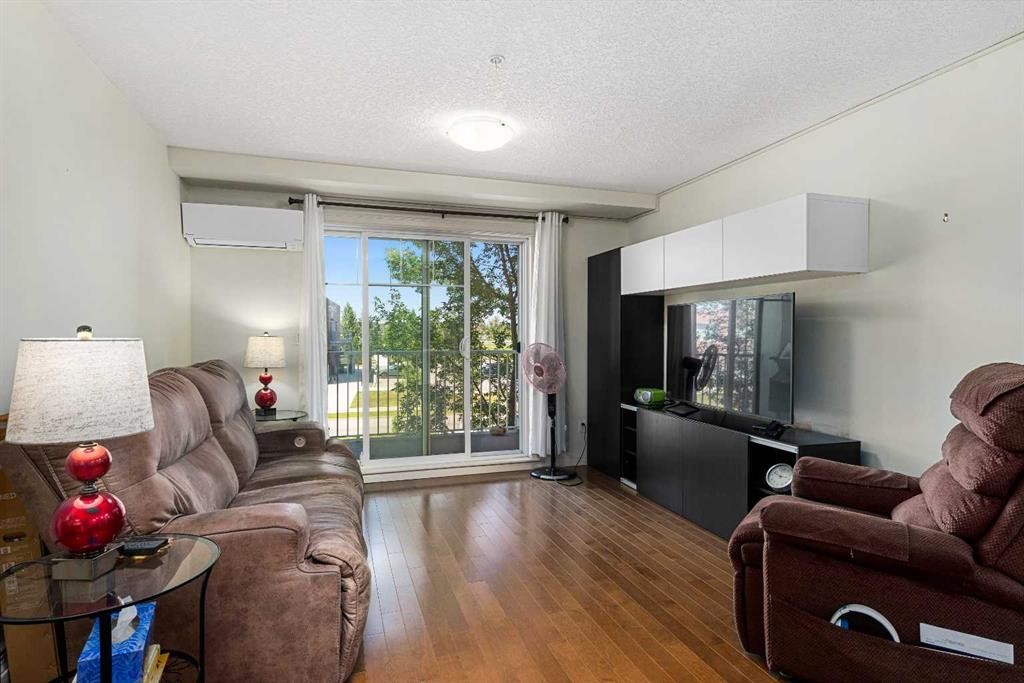
208-304 Cranberry Park Se, Calgary, AB - Indoor
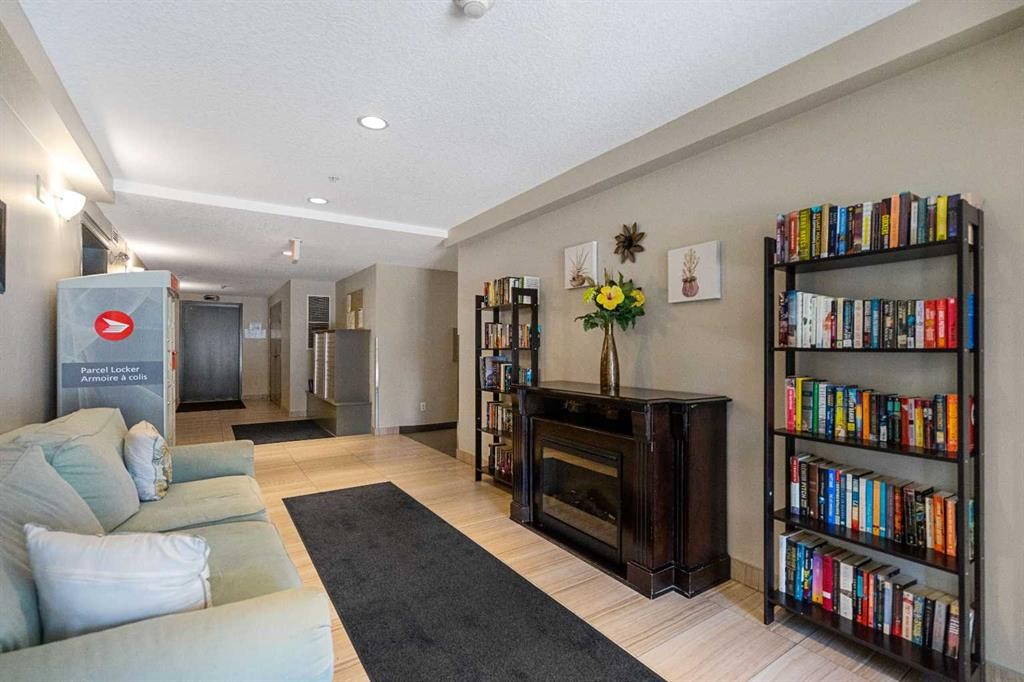
208-304 Cranberry Park Se, Calgary, AB - Indoor Photo Showing Other Room
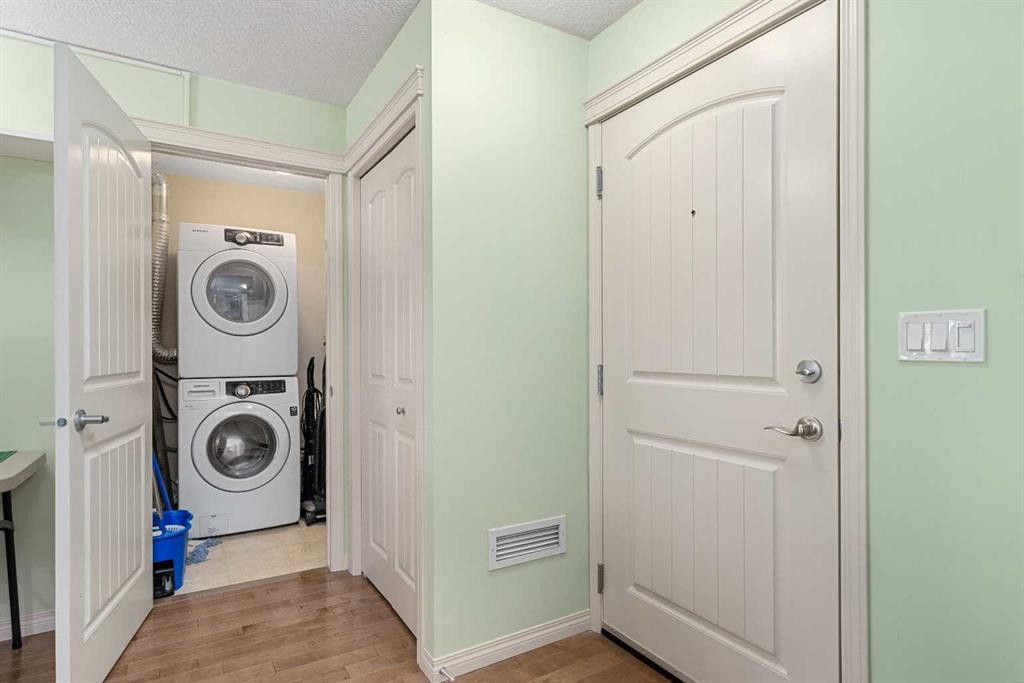
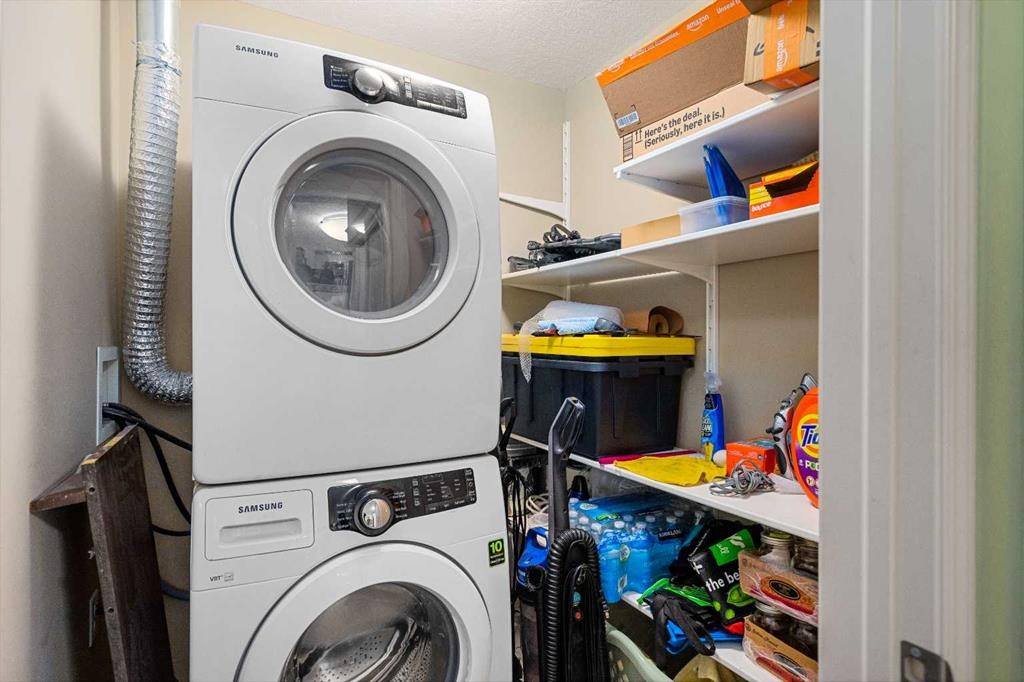
208-304 Cranberry Park Se, Calgary, AB - Indoor Photo Showing Laundry Room
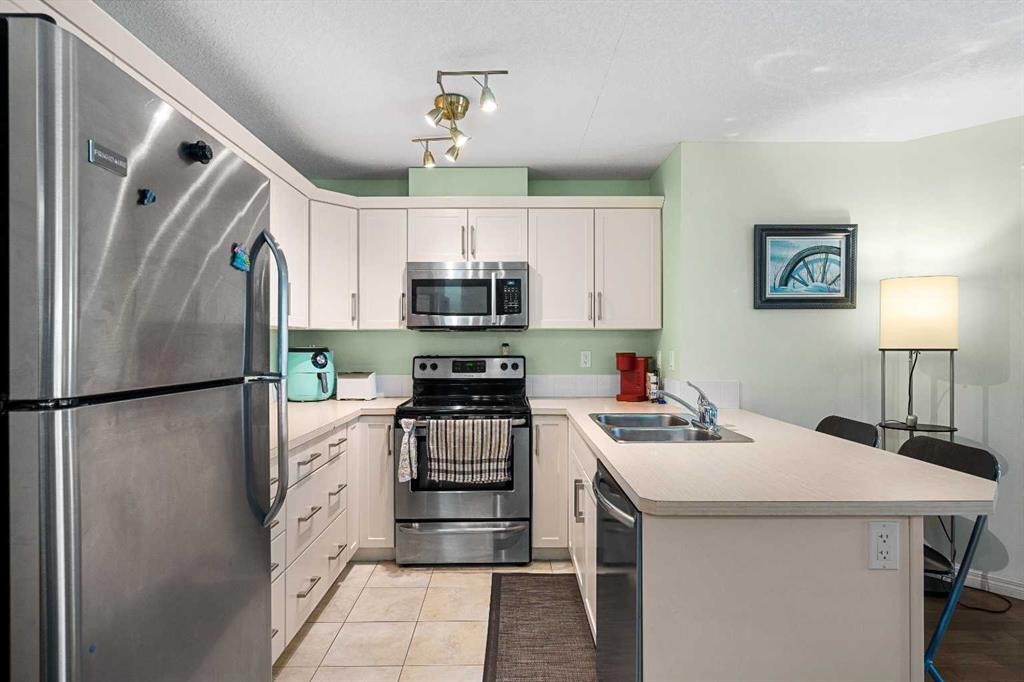
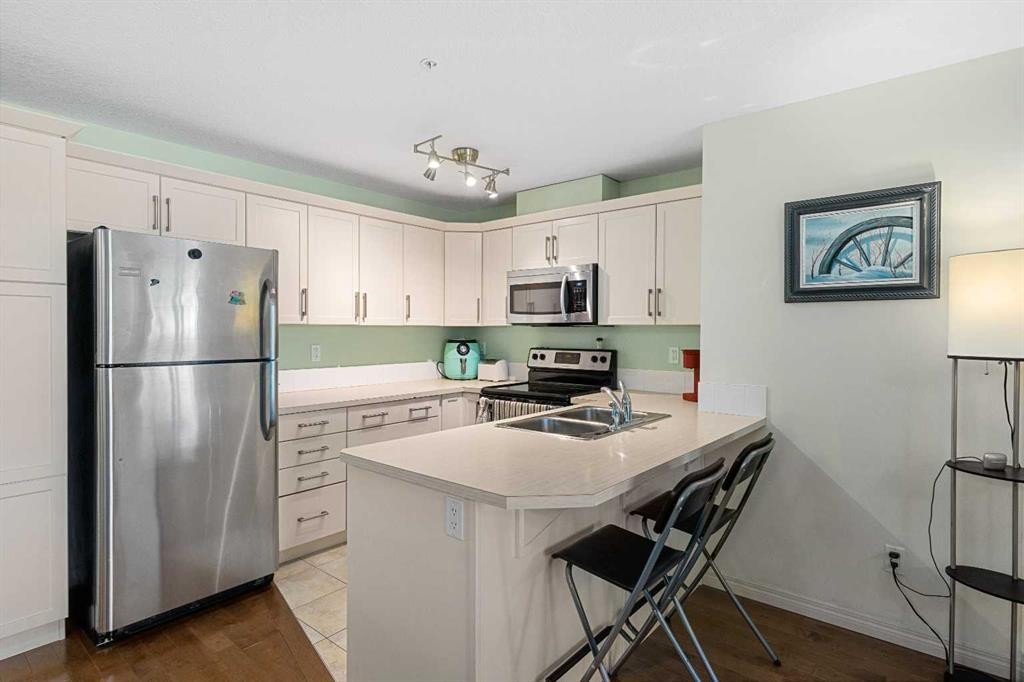
208-304 Cranberry Park Se, Calgary, AB - Indoor Photo Showing Kitchen With Double Sink
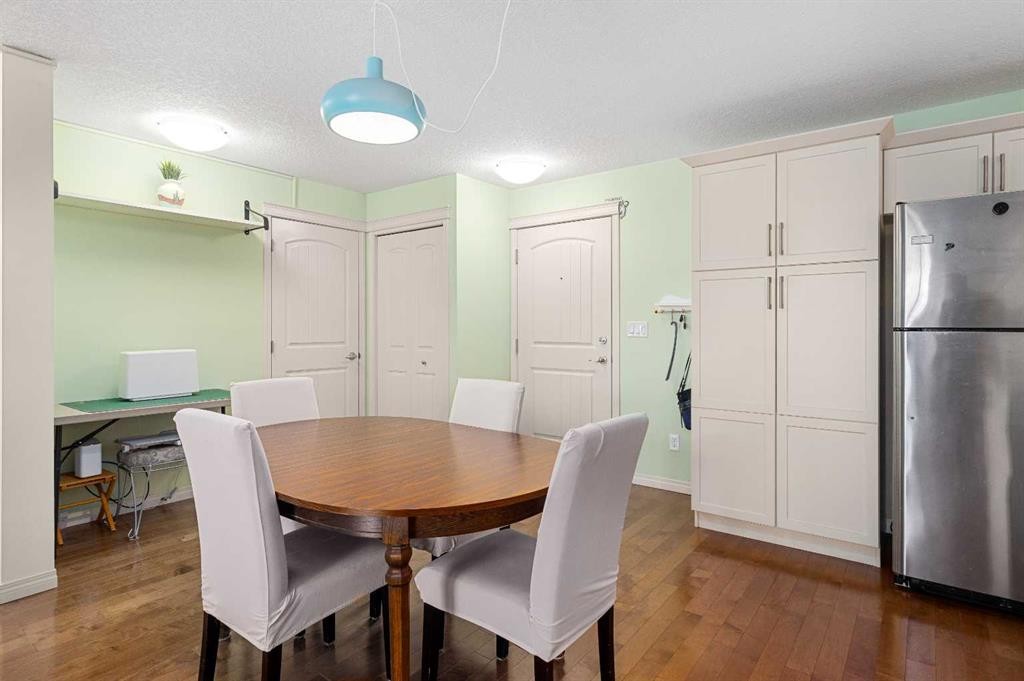
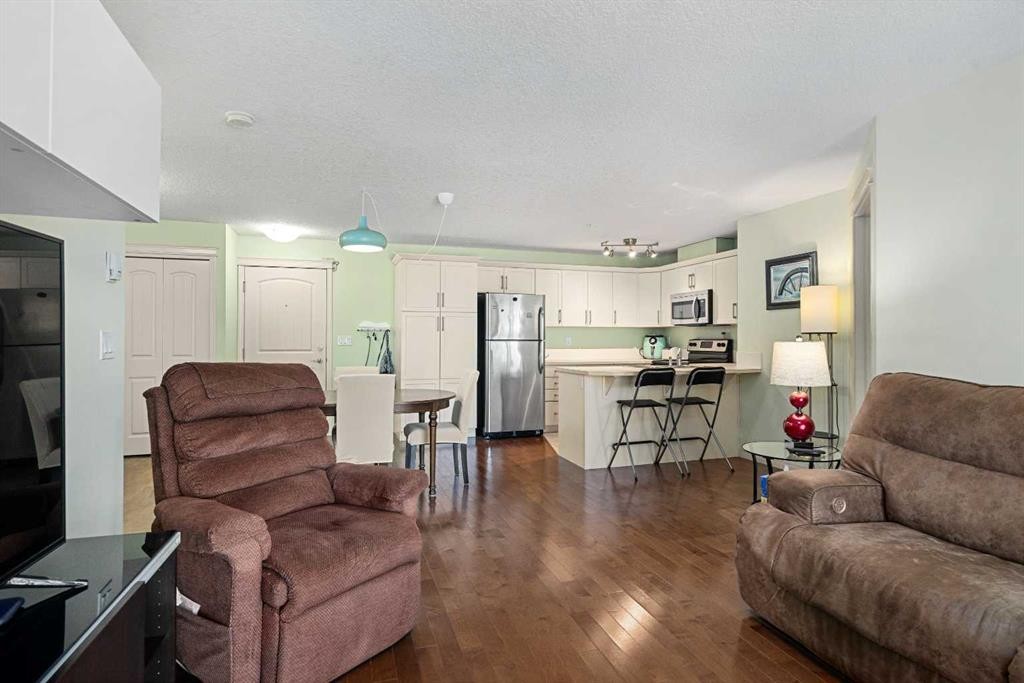
208-304 Cranberry Park Se, Calgary, AB - Indoor Photo Showing Dining Room
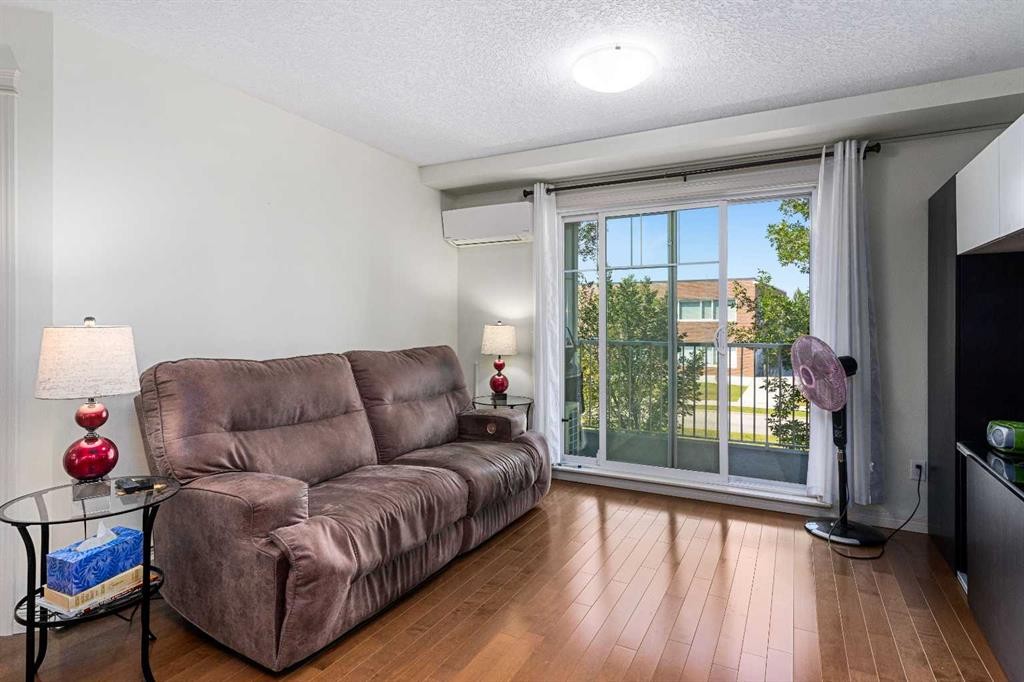
208-304 Cranberry Park Se, Calgary, AB - Indoor Photo Showing Living Room
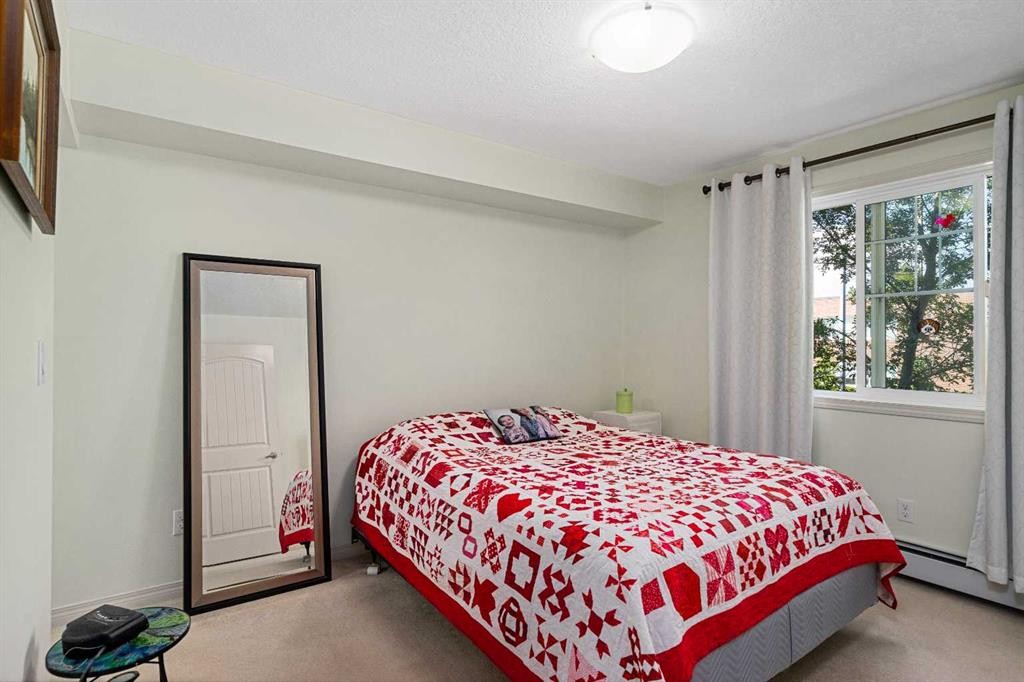
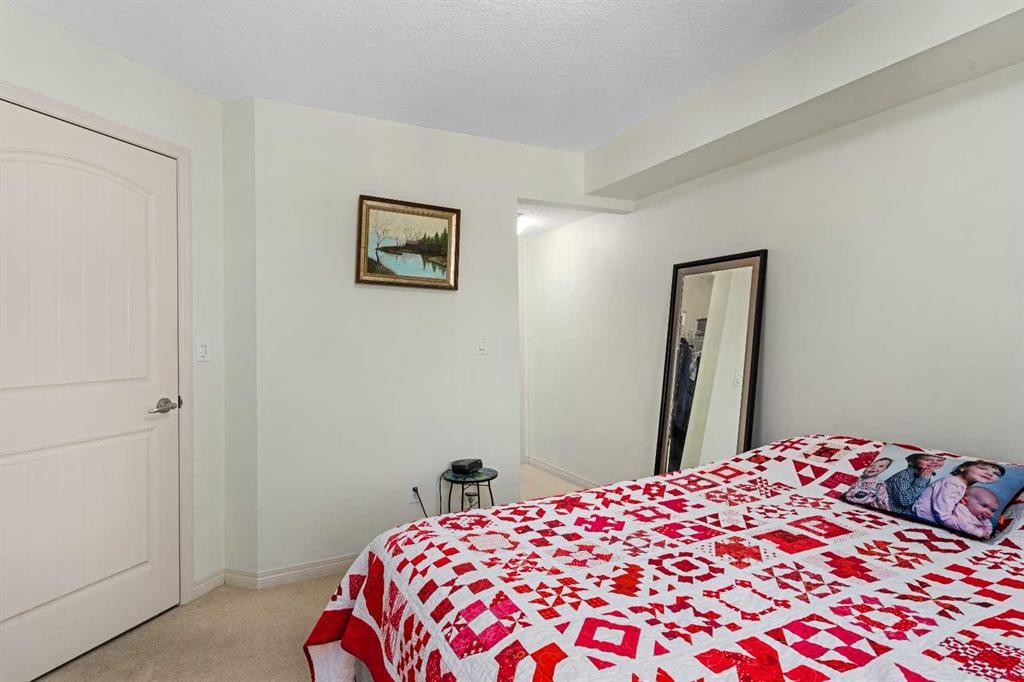
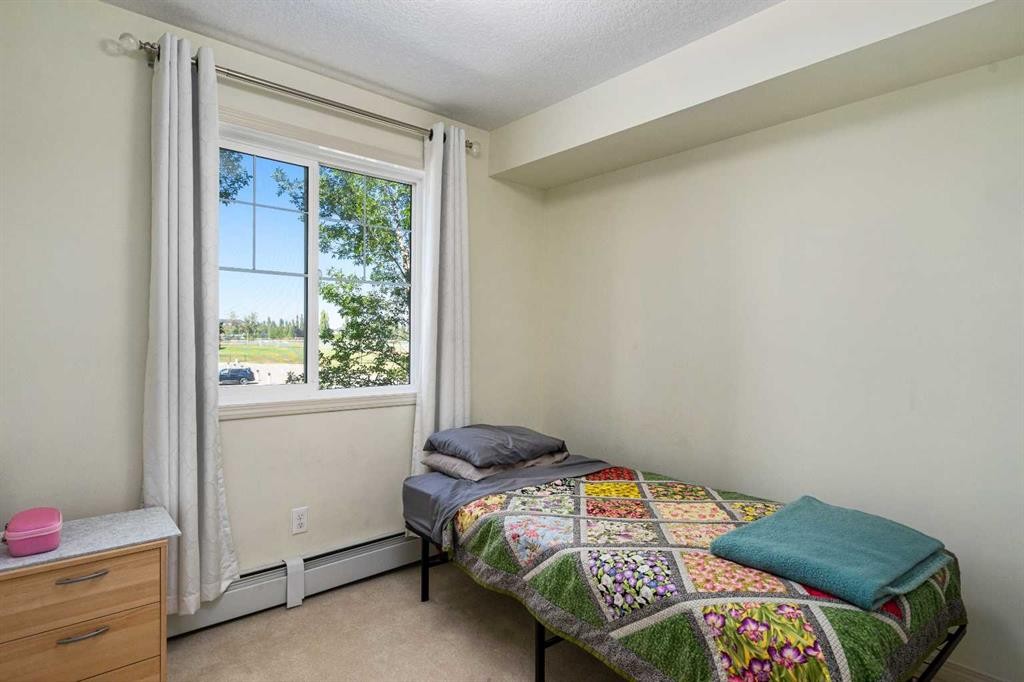
208-304 Cranberry Park Se, Calgary, AB - Indoor Photo Showing Bedroom
208-304 Cranberry Park Se, Calgary, AB - Indoor With Storage
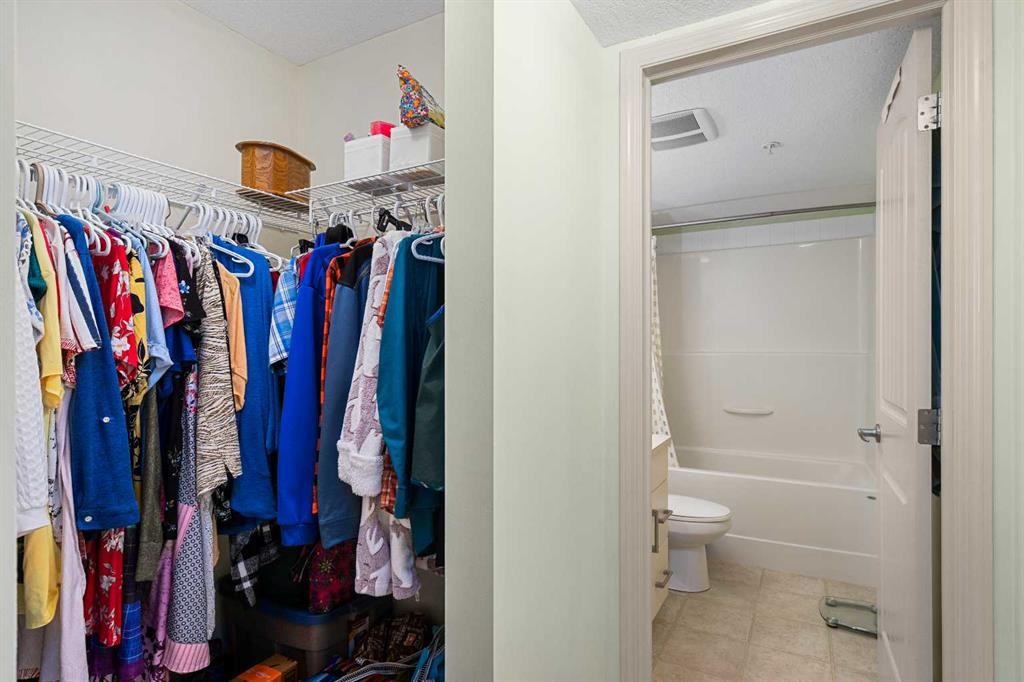
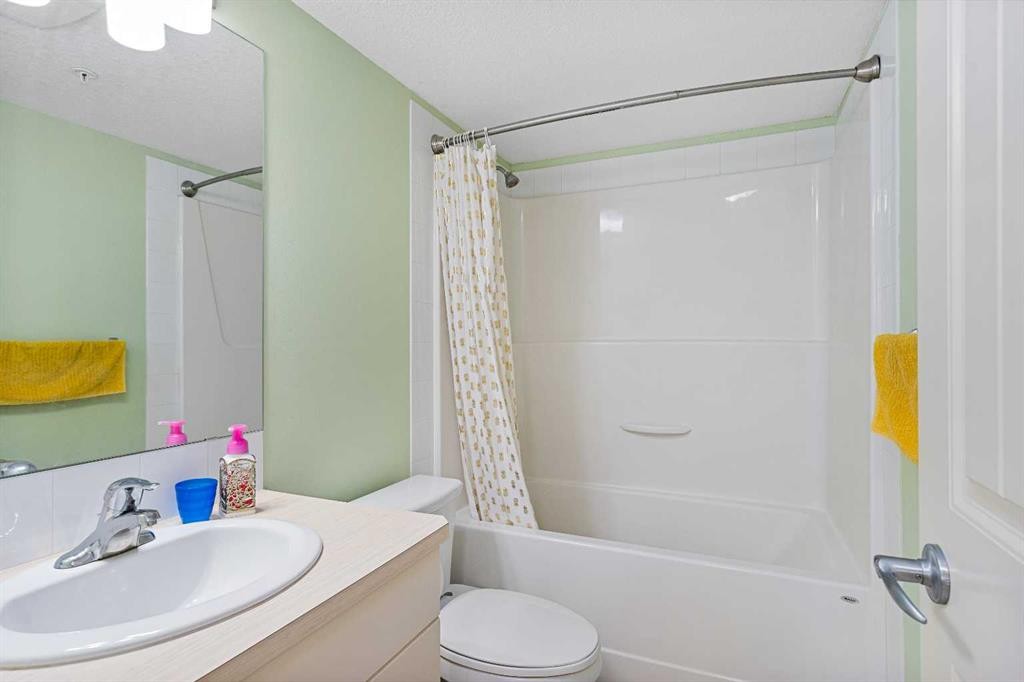
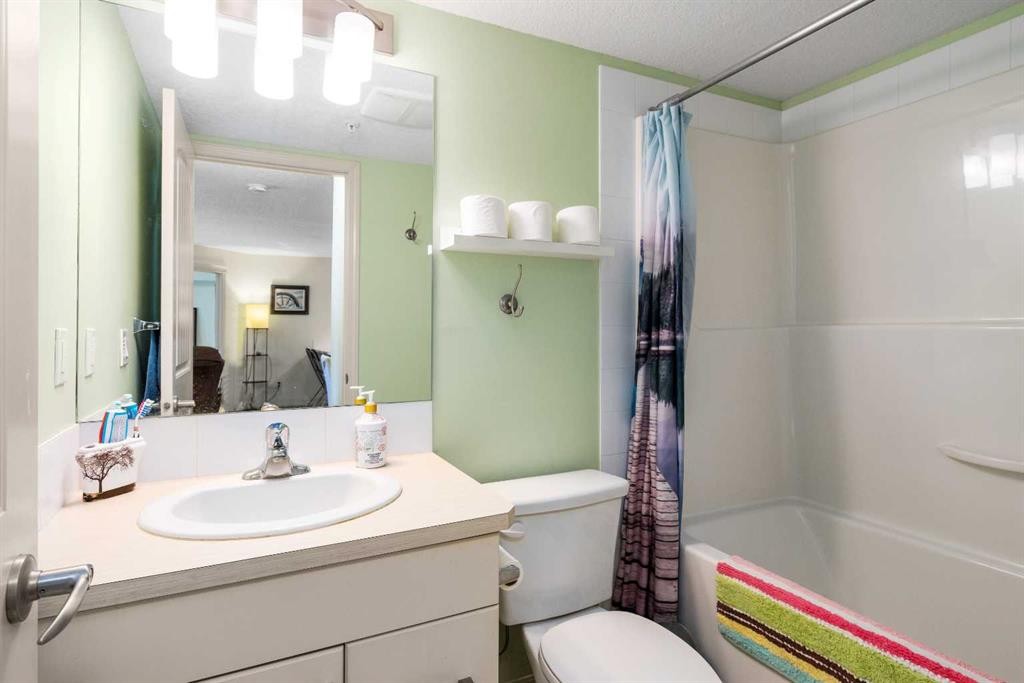
208-304 Cranberry Park Se, Calgary, AB - Indoor Photo Showing Bathroom
208-304 Cranberry Park Se, Calgary, AB - Indoor Photo Showing Bedroom
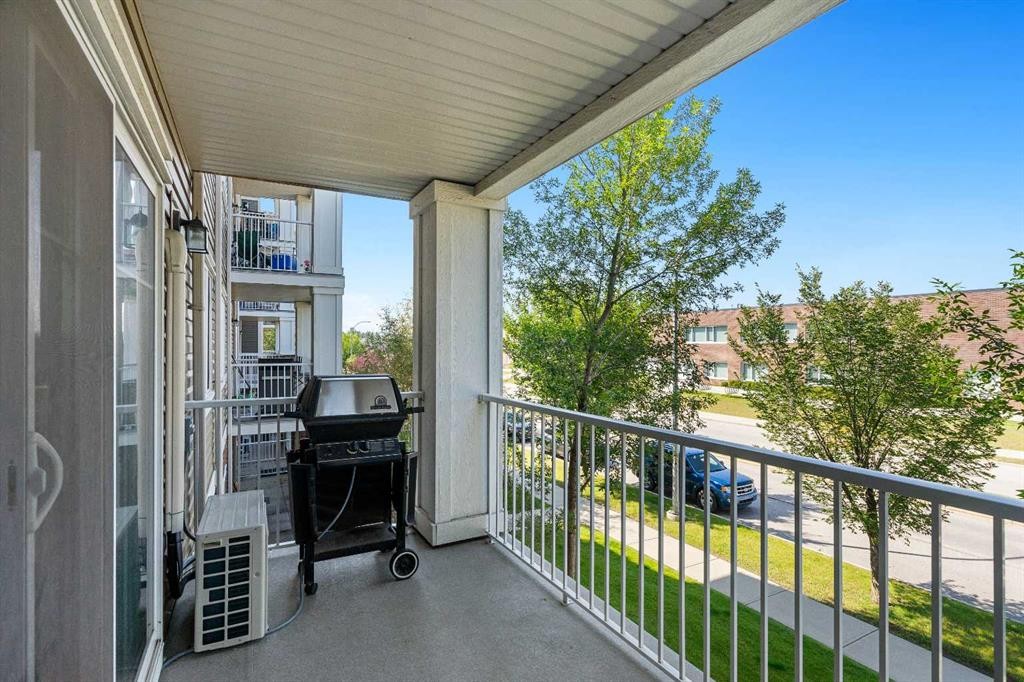
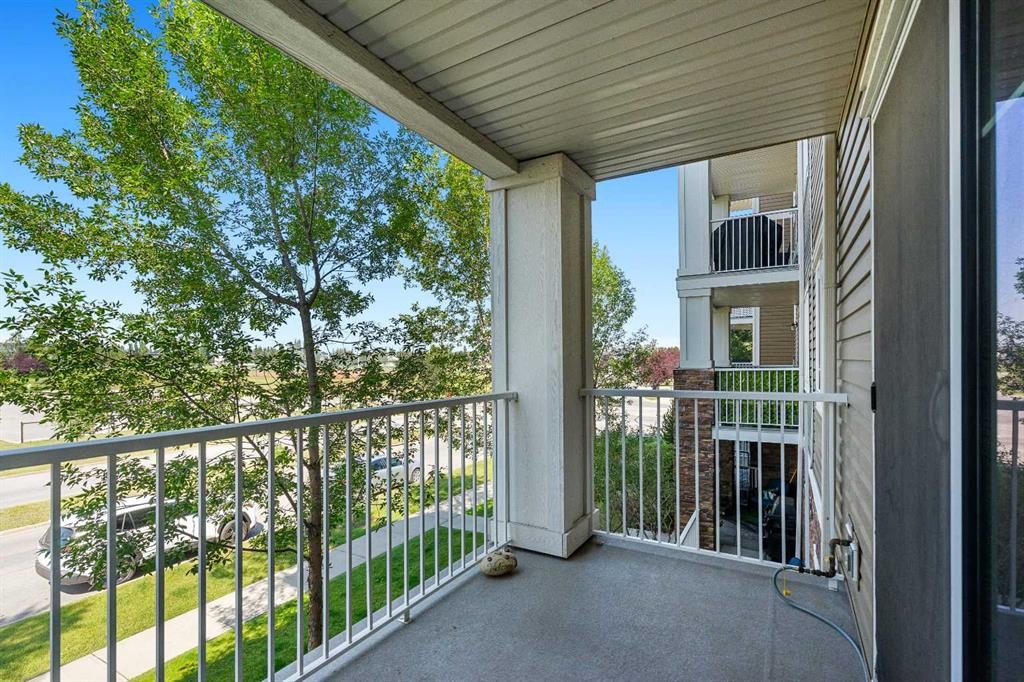
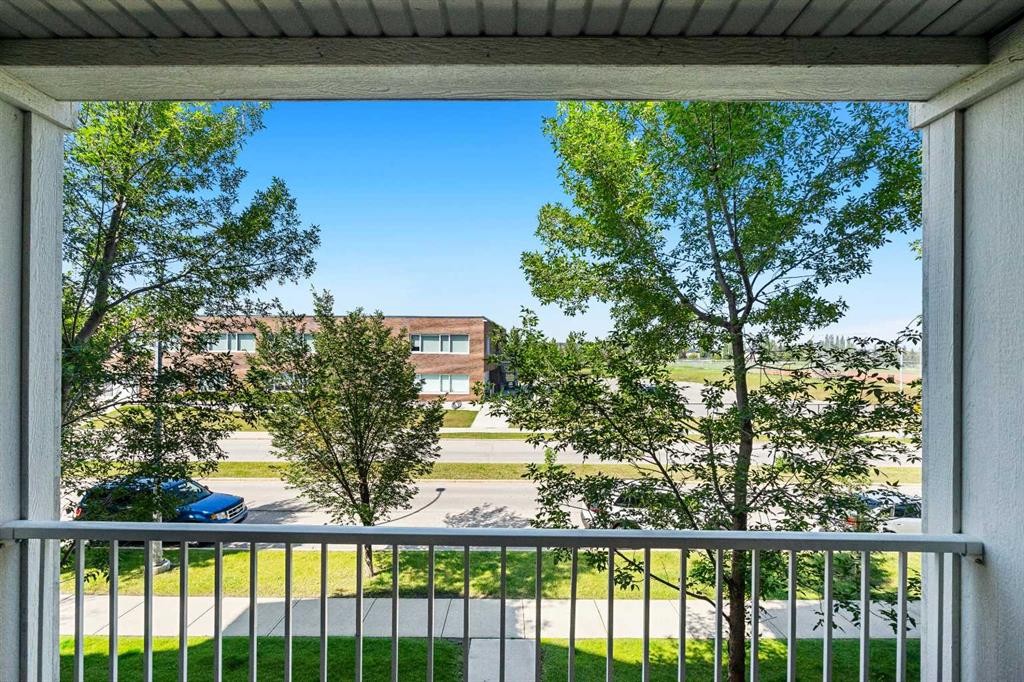
208-304 Cranberry Park Se, Calgary, AB - Outdoor With Balcony With Exterior
208-304 Cranberry Park Se, Calgary, AB - Outdoor
208-304 Cranberry Park Se, Calgary, AB - Outdoor With Balcony With Exterior
208-304 Cranberry Park Se, Calgary, AB - Indoor Photo Showing Garage
208-304 Cranberry Park Se, Calgary, AB - Outdoor With Balcony With Facade
208-304 Cranberry Park Se, Calgary, AB  - Outdoor With Balcony With Facade
208-304 Cranberry Park Se, Calgary, AB  - Indoor
208-304 Cranberry Park Se, Calgary, AB  - Indoor Photo Showing Other Room
208-304 Cranberry Park Se, Calgary, AB  - Indoor Photo Showing Laundry Room
208-304 Cranberry Park Se, Calgary, AB - Indoor Photo Showing Laundry Room
208-304 Cranberry Park Se, Calgary, AB - Indoor Photo Showing Kitchen With Double Sink
208-304 Cranberry Park Se, Calgary, AB - Indoor Photo Showing Dining Room
208-304 Cranberry Park Se, Calgary, AB - Indoor Photo Showing Living Room
208-304 Cranberry Park Se, Calgary, AB - Indoor Photo Showing Bedroom
208-304 Cranberry Park Se, Calgary, AB - Indoor With Storage
208-304 Cranberry Park Se, Calgary, AB - Indoor Photo Showing Bathroom
208-304 Cranberry Park Se, Calgary, AB - Indoor Photo Showing Bedroom
208-304 Cranberry Park Se, Calgary, AB - Outdoor With Balcony With Exterior
208-304 Cranberry Park Se, Calgary, AB - Outdoor
208-304 Cranberry Park Se, Calgary, AB - Outdoor With Balcony With Exterior
208-304 Cranberry Park Se, Calgary, AB - Indoor Photo Showing Garage
208-304 Cranberry Park Se, Calgary, AB - Outdoor With Balcony With Facade
  • Publicité
Êtes-vous un investisseur immobilier
208-304 Cranberry Park SE, Calgary, AB, T3M 1W2
314 900 $

2 Chambres

2 Salles de bain

Informations sur la propriété

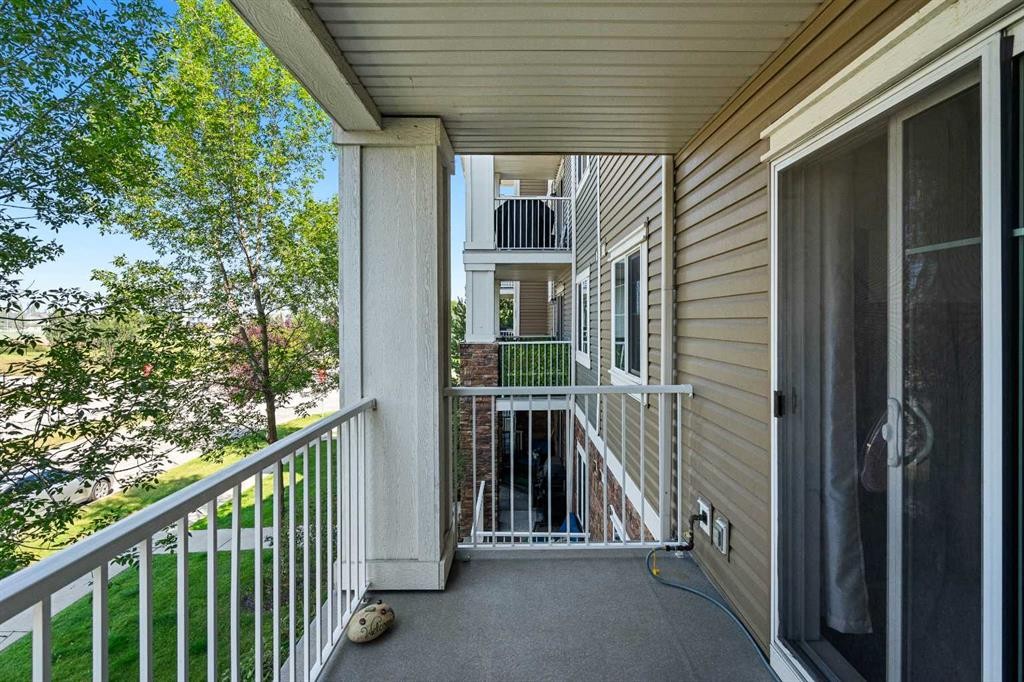
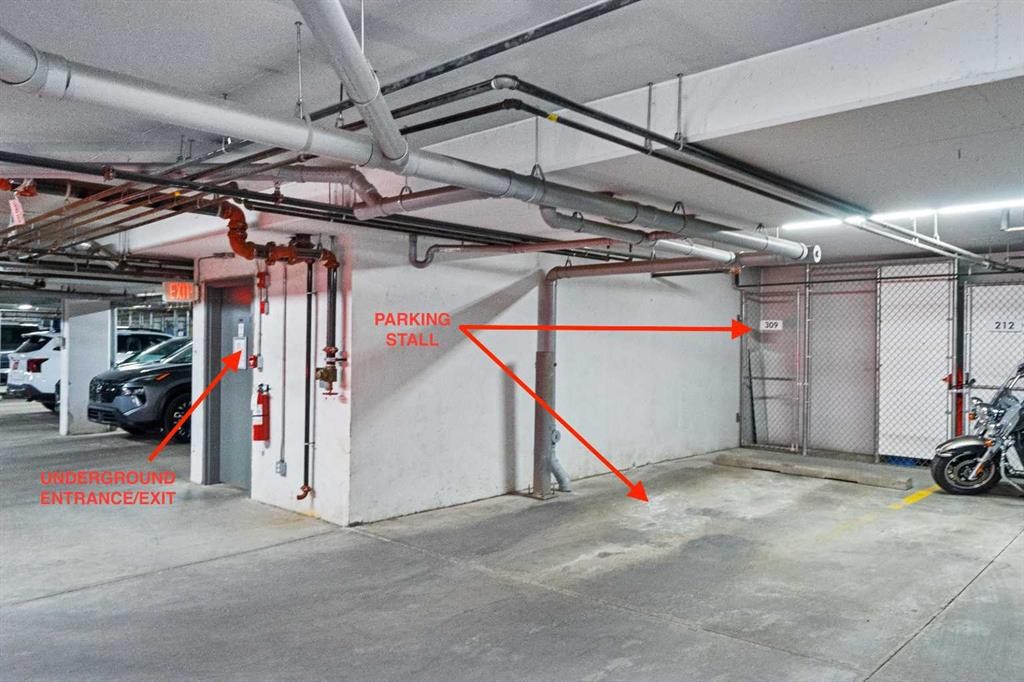
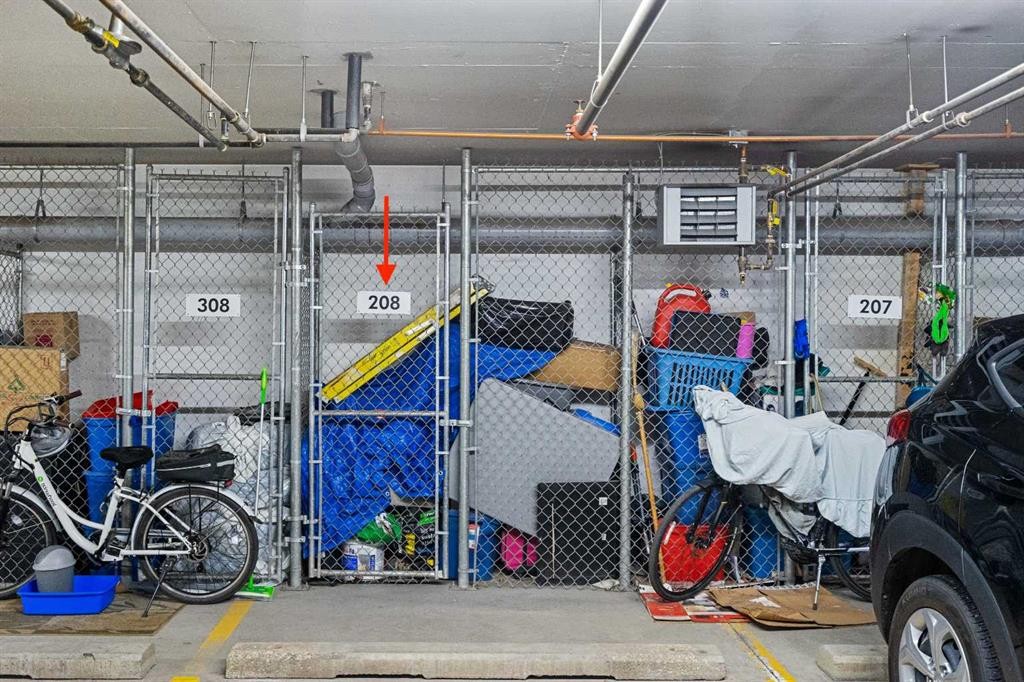
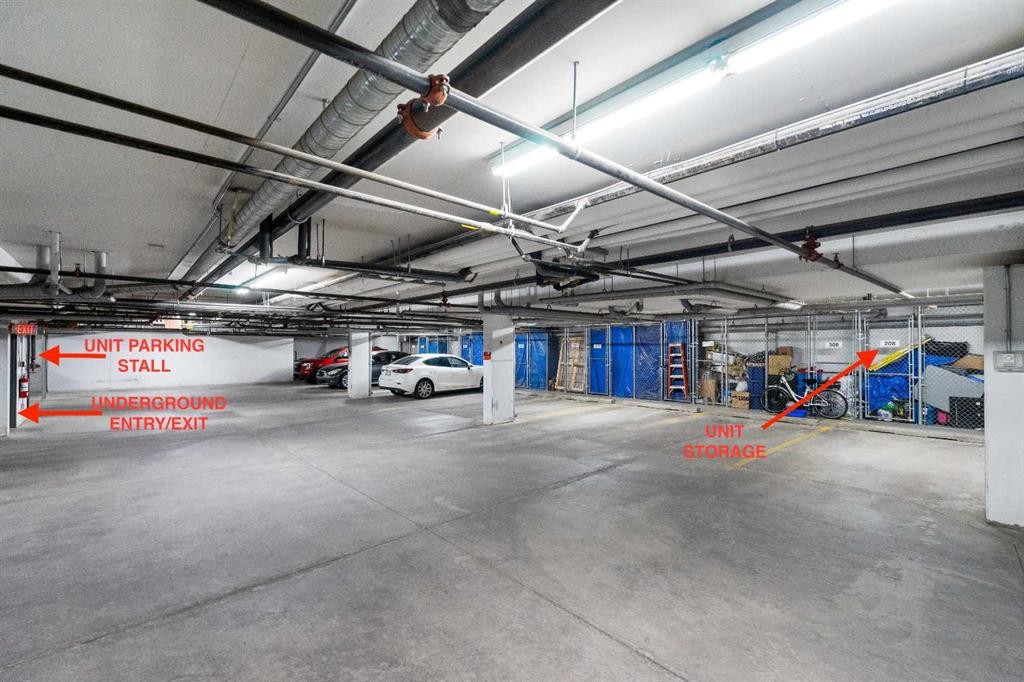
Enjoy this spacious home where everyday conveniences, a thoughtful layout and a walkable location come together beautifully. Ideal for down-sizers, first-time buyers or anyone seeking stair-free access, this 2 bedroom, 2 4pc bathroom condo location over-looks green space for your added privacy. Gleaming hardwood floors extend throughout the main living areas, creating a warm and inviting atmosphere while the open-concept design encourages effortless everyday living and entertaining. Gather with family and friends around the well-appointed kitchen featuring abundant cabinetry plus a LARGE CUSTOM BUILT-IN PANTRY, generous counter space, island with casual seating and an adjacent dining area that keeps everyone connected. Spend quiet evenings in the comfortable AIR CONDITIONED living room with a BUILT-IN ENTERTAINMENT UNIT or slide open the patio doors to the covered outdoor balcony where mature landscaping creates a peaceful setting for morning coffee, summer barbecues or simply unwinding outdoors watching a community ball game or kids playing. Unwind in the spacious primary bedroom complete with a walk-through closet leading to the private 4-piece ensuite. Thoughtful separation places the second bedroom on the opposite side of the home, making it an excellent option for guests, roommates or additional privacy, while a well-appointed 4-piece bathroom serves both the bedroom and visitors. Everyday routines become even easier with in-suite laundry, A/C, titled underground parking #309, an assigned storage locker #208 and convenient bike storage. Residents also appreciate the welcoming lobby featuring a cozy fireplace, comfortable seating area and library, all contributing to the easy, maintenance-free lifestyle this well-managed building is known for. Walk to nearby shopping, restaurants, banking, medical services, schools and everyday amenities while enjoying easy access to the community pathway system connecting to the Bow River. Only 5 minutes from South Health Campus, the Brookfield Residential YMCA at Seton and the many shops and restaurants of Seton, this outstanding location also places Fish Creek Provincial Park close at hand for endless outdoor recreation. Cranston residents enjoy access to Century Hall with sports courts, a spray park, skating rink and year-round community programming, while quick connections to Deerfoot Trail and Stoney Trail simplify commuting throughout Calgary.

Inclusions: Built-In Entertainment Wall Unit - Upr/Lwr/Side, Built-In Pantry

Particularités du bâtiment :

  • Air climatisé: Oui
  • Stationnement: Oui
  • Superficie totale aménagée: 841.00 Pieds carrés

Caractéristiques :

  • Bâti en: 2013
  • Caractéristiques du stationnement: Ouvre-porte de garage, Garage chauffé, Isolé, Privé, Sécurisé, Au propriétaire, Souterrain
  • Caractéristiques extérieures: Balcon, Éclairage, Terrain de jeux, Espace de rangement
  • Caractéristiques intérieures: Caractéristiques intégrées, Rangement de placard
  • Chambres : 2+0
  • Chauffage: Plinthes
  • Détails de la fondation: Béton coulé
  • Frais de copropriété : 542 $ Mensuel
  • Les frais d'association comprennent: Commodités de copropriété/condo, Entretien des espaces communs, Entretien intérieur, Terrains d'entretien, Gestion professionnelle, Contributions au fonds de réserve, Égouts, Déchets, Eau
  • Matériaux de construction: Cèdre, Pierre, Parement de vinyle, Charpente en bois
  • Niveaux: Unité à un palier
  • Refroidissement: Climatiseur(s) mural(muraux)/de fenêtre
  • Revêtements de sol: Moquette, Bois franc, Linoléum, Tuile
  • Salle(s) de bains : 2+0
  • Style architectural: Unité à un palier
  • Superficie habitable (approx): 841.00 Pieds carrés
  • Toiture: Bardeaux d'asphalte
  • Zonage: M-2
  • Nbre d'espaces de stationnement: 1

Gracieuseté de : MaxWell Capital Realty

Données fournies par : Calgary Real Estate Board 300 Manning Rd. NE, Calgary, Alberta T2E 8K4
Nous croyons que tous les renseignements affichés sont exacts, mais nous ne le garantissons pas; les renseignements devraient être vérifiés de façon indépendante. Aucune garantie ou représentation de quelque nature que ce soit n’est offerte. Droits © 2021 Tous les droits sont réservés.

ÉvaluationExpressMC Powered by RPS

Emplacement de 208-304 Cranberry Park SE, Calgary, AB, T3M 1W2

Données démographiques de 208-304 Cranberry Park SE, Calgary, AB, T3M 1W2

Étape de vie

Jeunes familles

Type d'emploi

Mixte

Revenu moyen du ménage

152 430.56 $

Nombre moyen d'enfants

1.87

Population à domicile

Structure à domicile

Âge de la population

Éducation

Niveau d'éducation

No certificate/diploma/degree

10.92 %

Diplôme d'études secondaires ou équivalent

24.97 %

Certificat ou diplôme d'apprentissage ou d'une école de métiers

8.63 %

Diplôme d'études collégiales ou d'études postsecondaires (non universitaires)

20.06 %

Certificat d'études universitaires

2.68 %

Diplômes d'études universitaires

32.74 %

Navetteur

Se rendre au travail

En auto

91.81 %

En transport en commun

3.77 %

À pied

2.06 %

À bicyclette

0.16 %

Par tout autre moyen

2.2 %

Diversité Culturelle

Connaissance des langues officielles

Langue maternelle

Données Sur Le Bâtiment

Type de bâtiment

Appartements (faible hauteur et à étages multiples)

15.94 %

Maisons

84.06 %

Achat ou location