Button CopyPathCircle CloseCircle Left ArrowArrow Down Icon GreyClosecirclecircleBurger
  • Publicité

208-12 Mahogany Path SE, Calgary, AB, T3M 3A4

No. MLS® A2325061
Copropriété À vendre à Mahogany, Calgary, Alberta
649 900 $ ÉvaluationExpressMC: 586K $ - 742K $

2+0 Chambres

2 Salles de bain

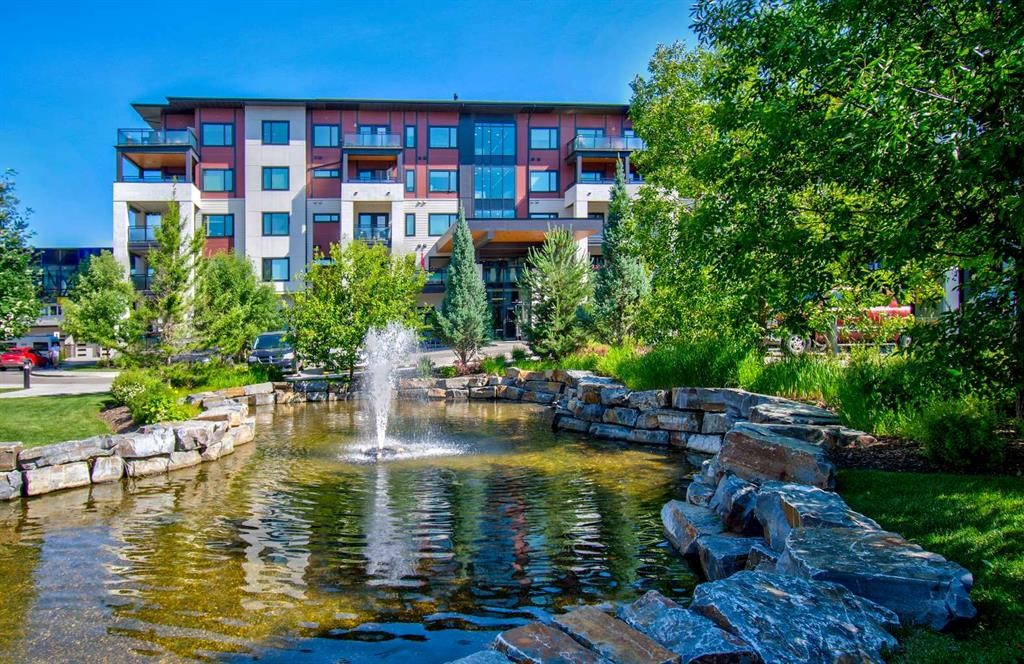
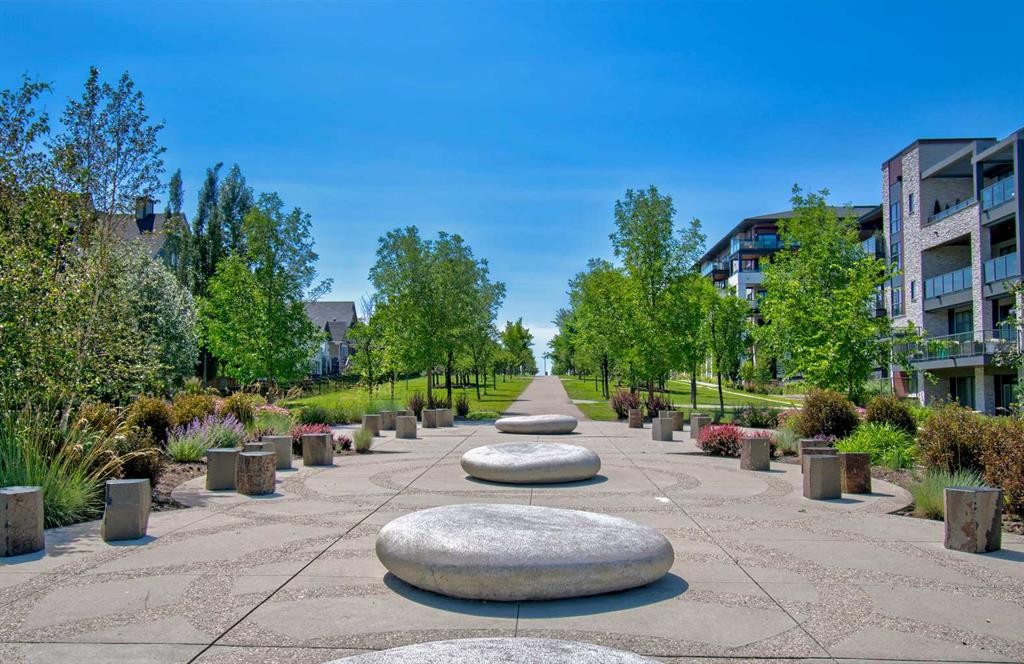
208-12 Mahogany Path Se, Calgary, AB - Outdoor With Body Of Water With Balcony
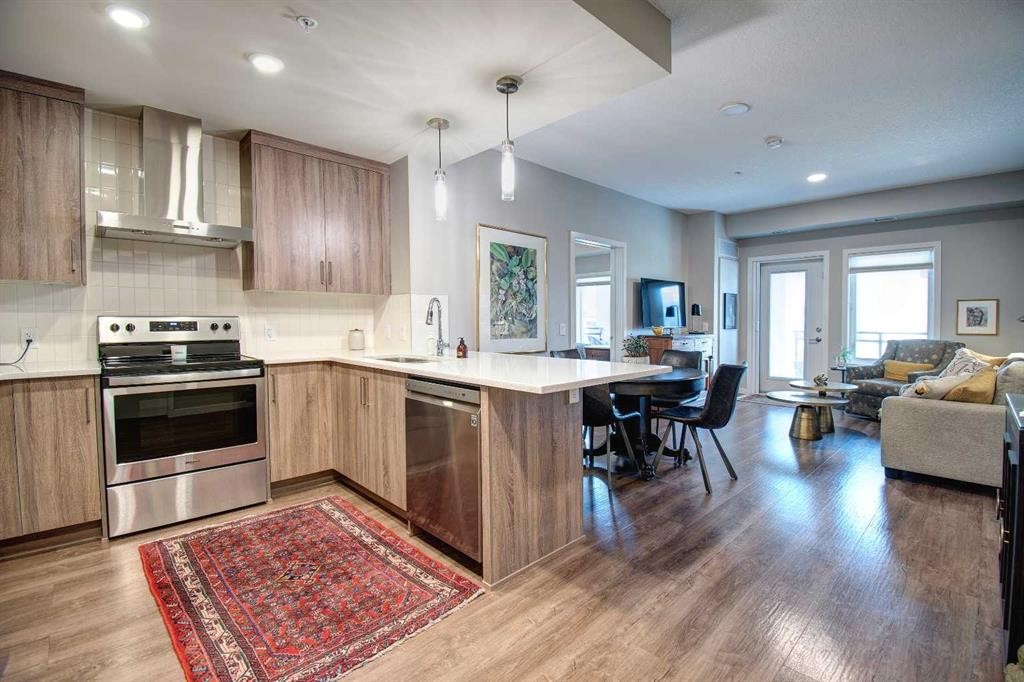
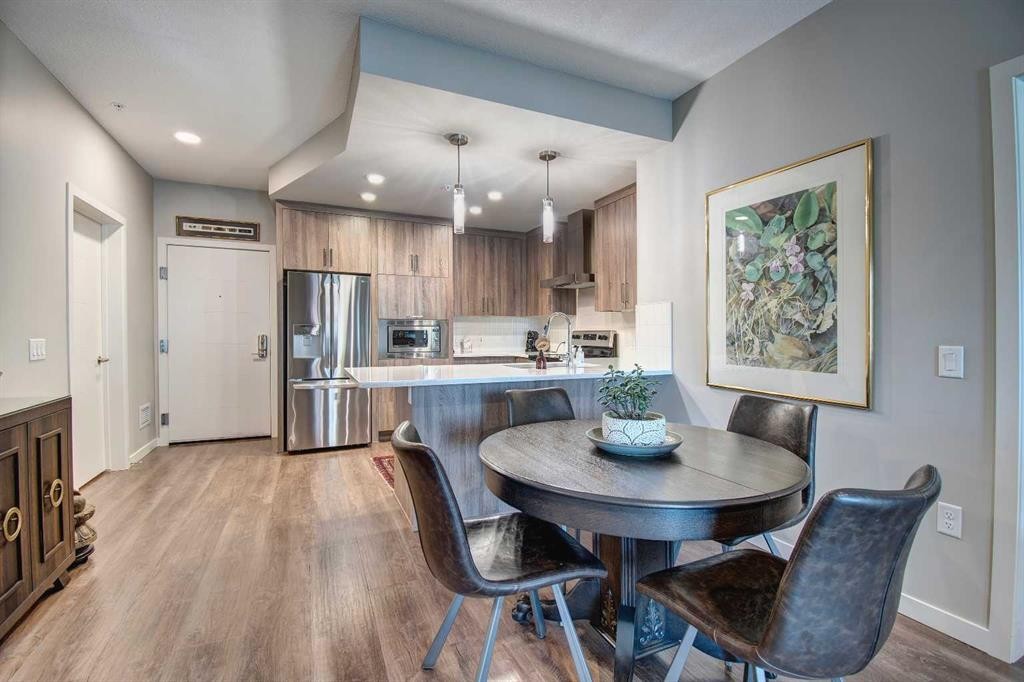
208-12 Mahogany Path Se, Calgary, AB - Indoor Photo Showing Kitchen
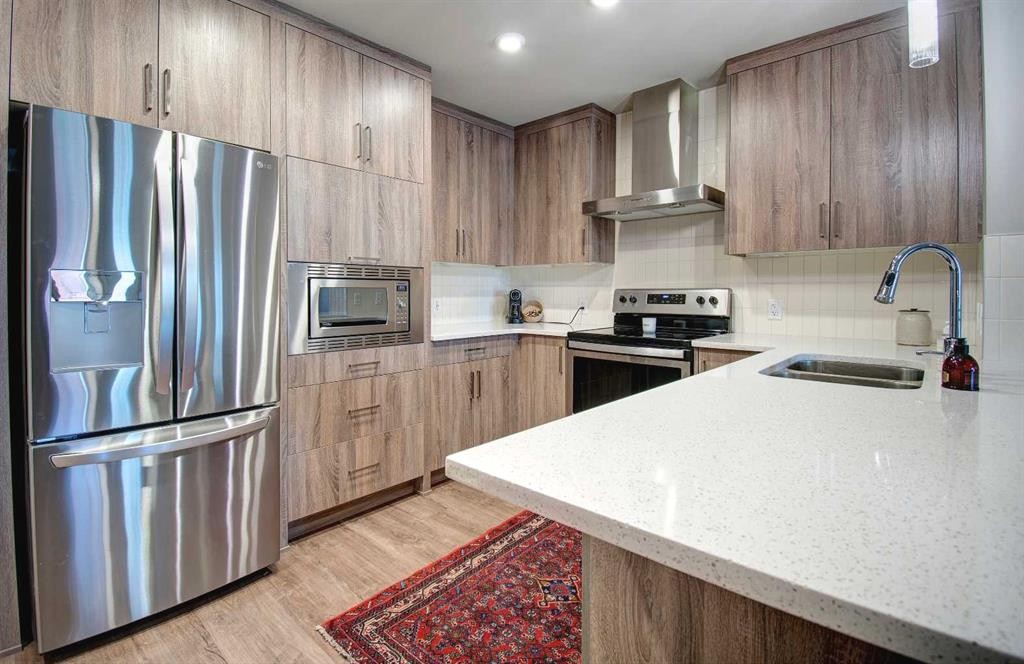
208-12 Mahogany Path Se, Calgary, AB - Indoor Photo Showing Kitchen With Stainless Steel Kitchen With Double Sink With Upgraded Kitchen
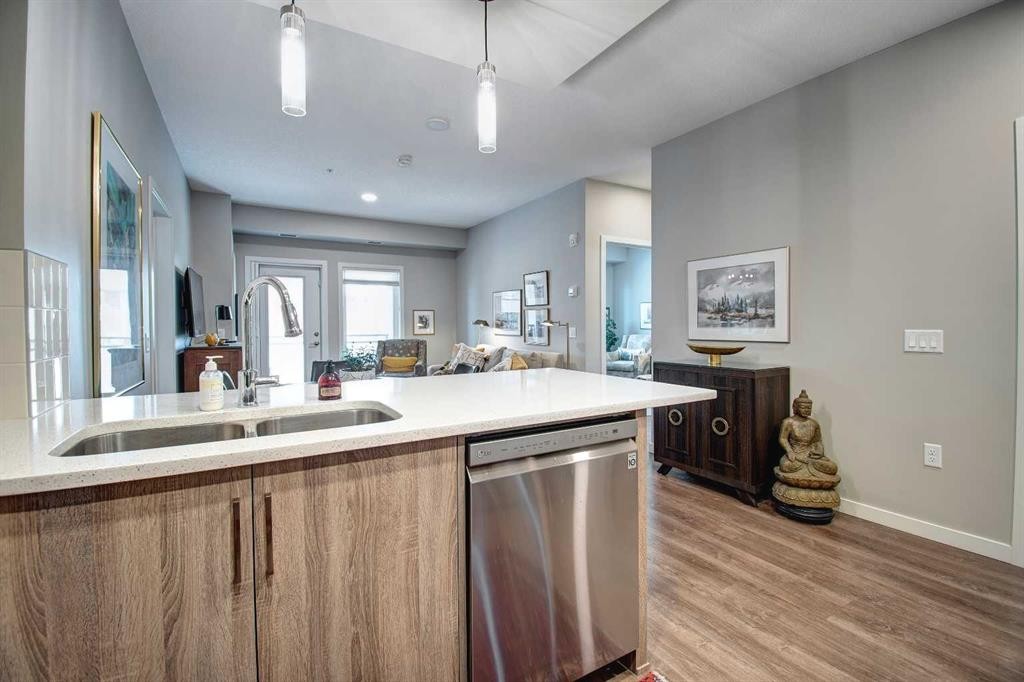
208-12 Mahogany Path Se, Calgary, AB - Indoor Photo Showing Kitchen With Double Sink
208-12 Mahogany Path Se, Calgary, AB - Indoor
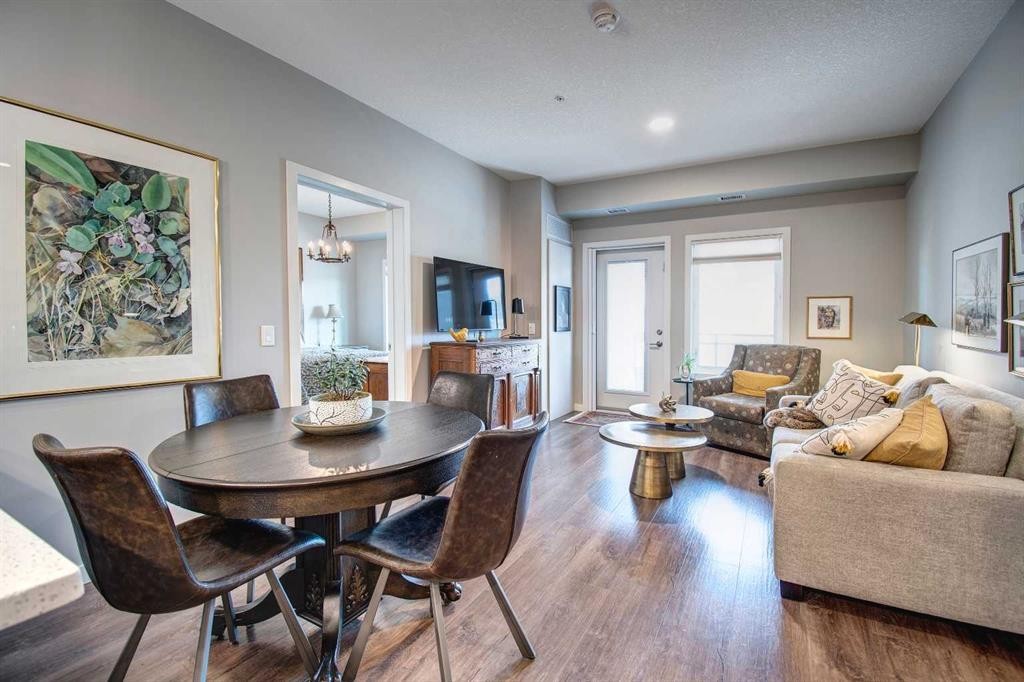
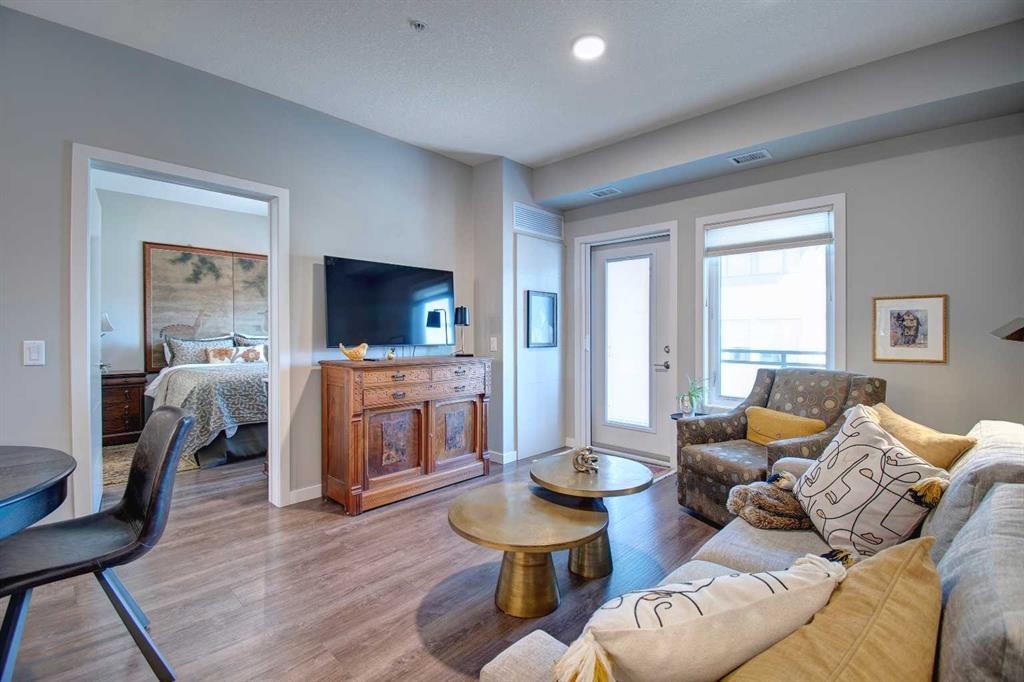
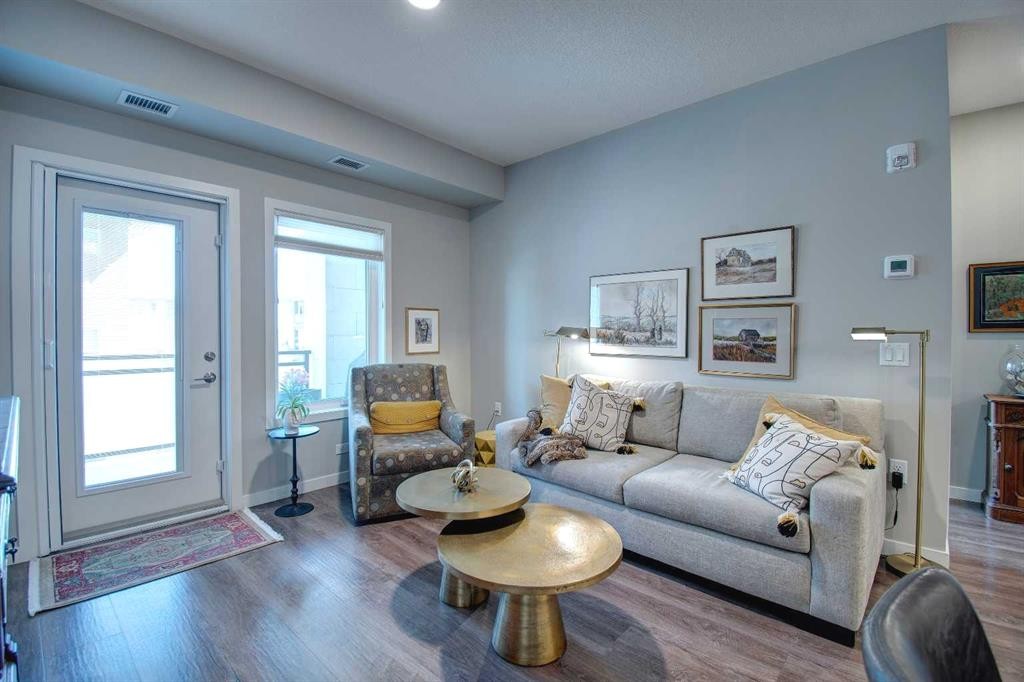
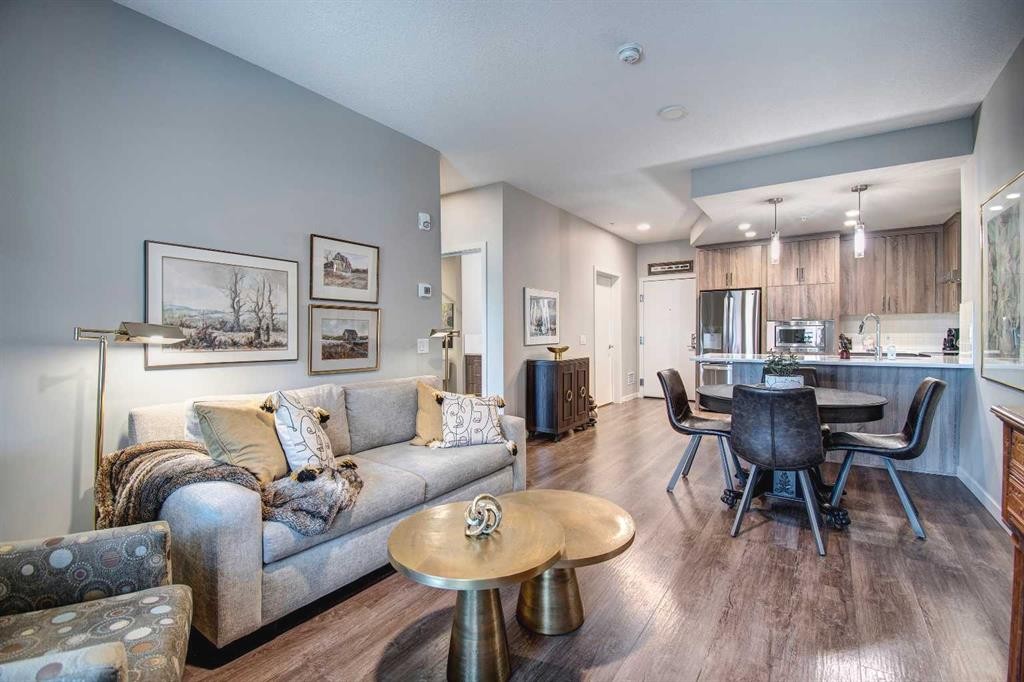
208-12 Mahogany Path Se, Calgary, AB - Indoor Photo Showing Living Room
208-12 Mahogany Path Se, Calgary, AB - Indoor Photo Showing Dining Room
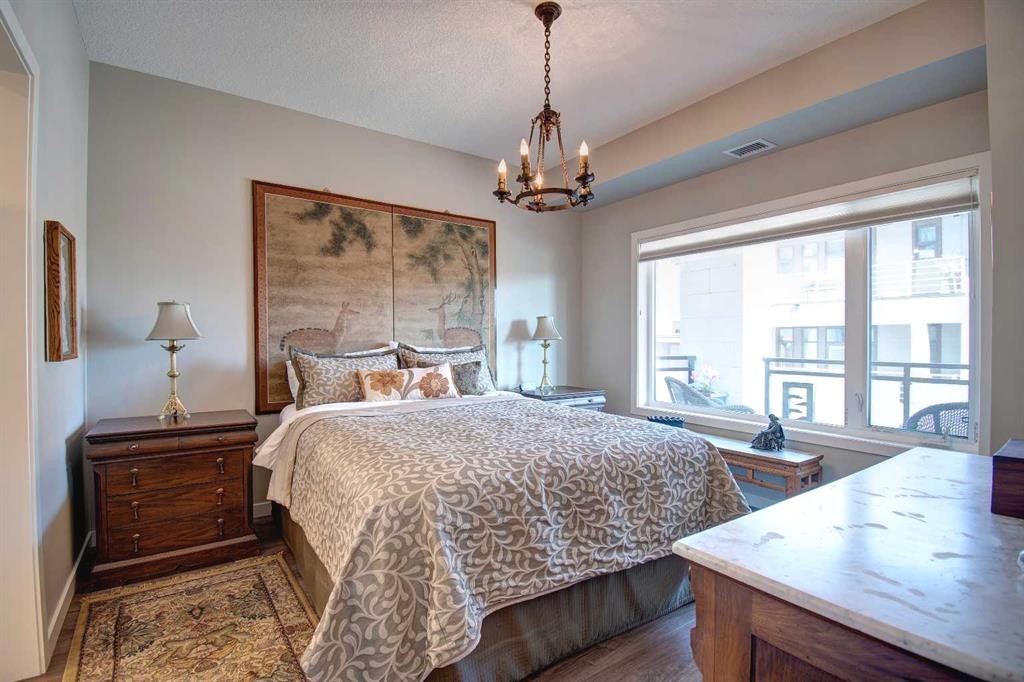
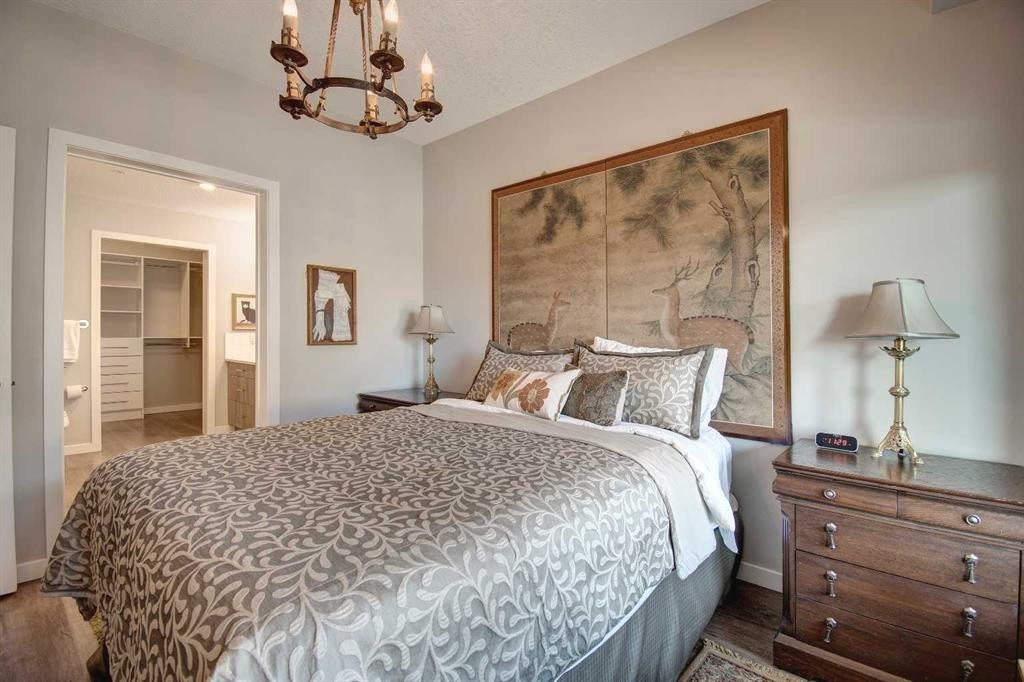
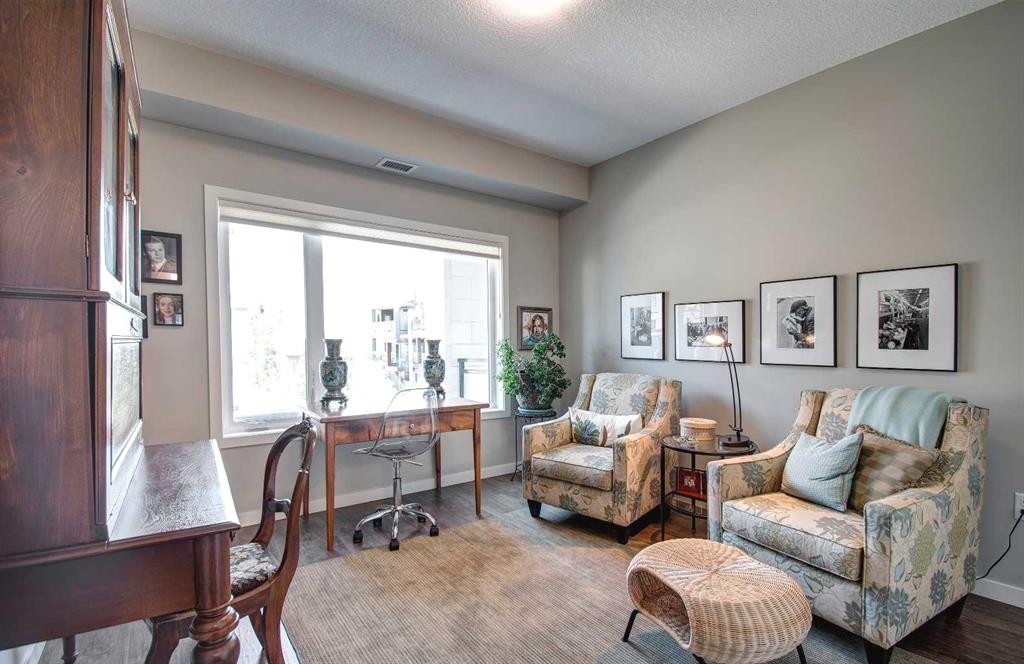
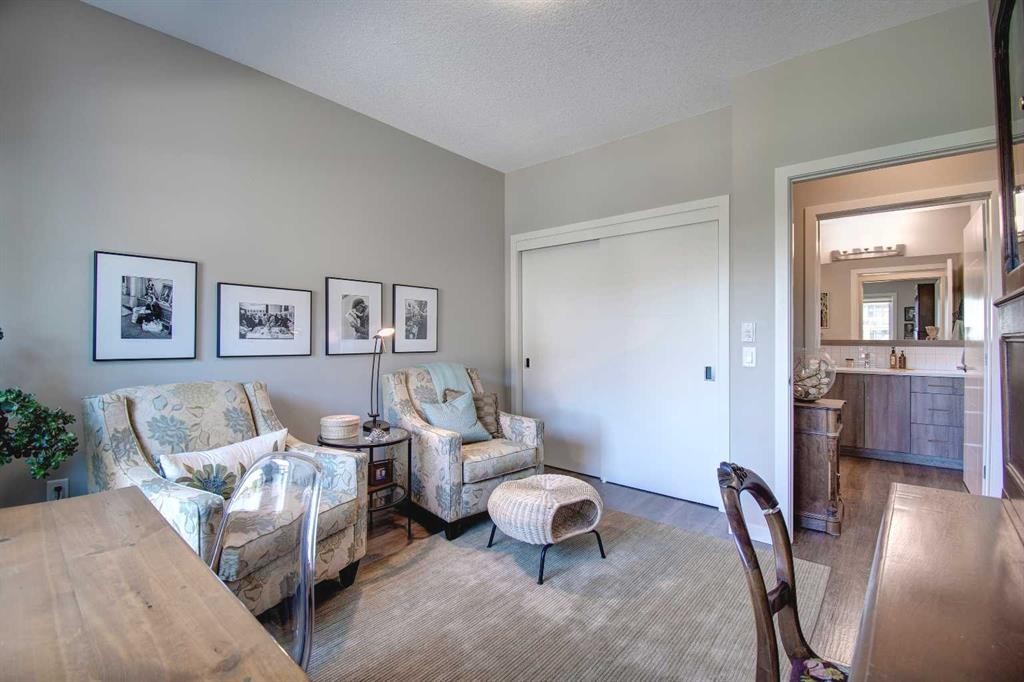
208-12 Mahogany Path Se, Calgary, AB - Indoor Photo Showing Bedroom
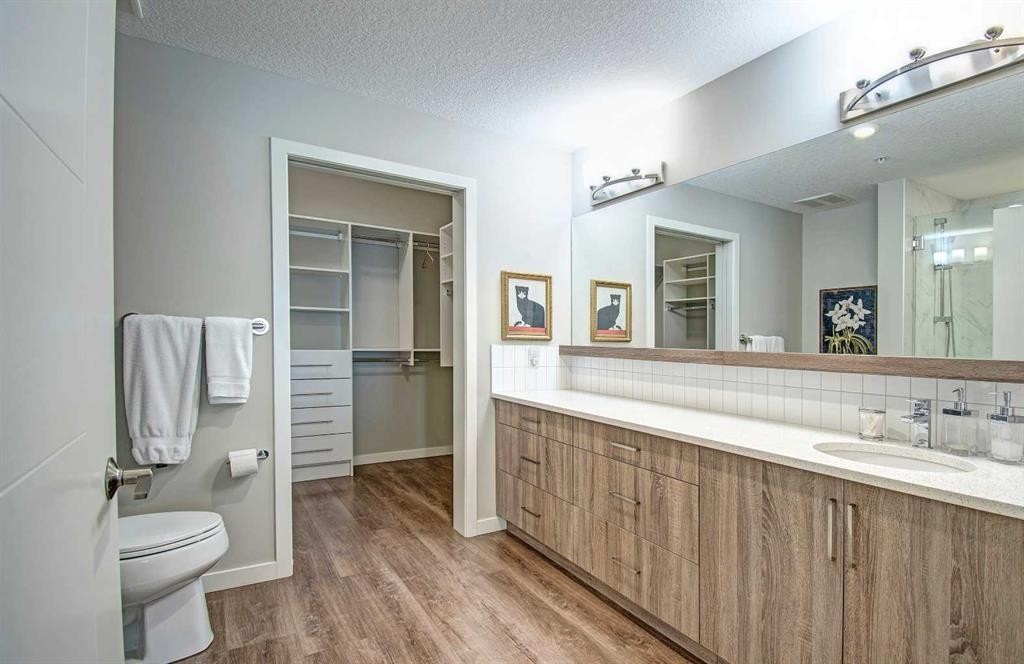
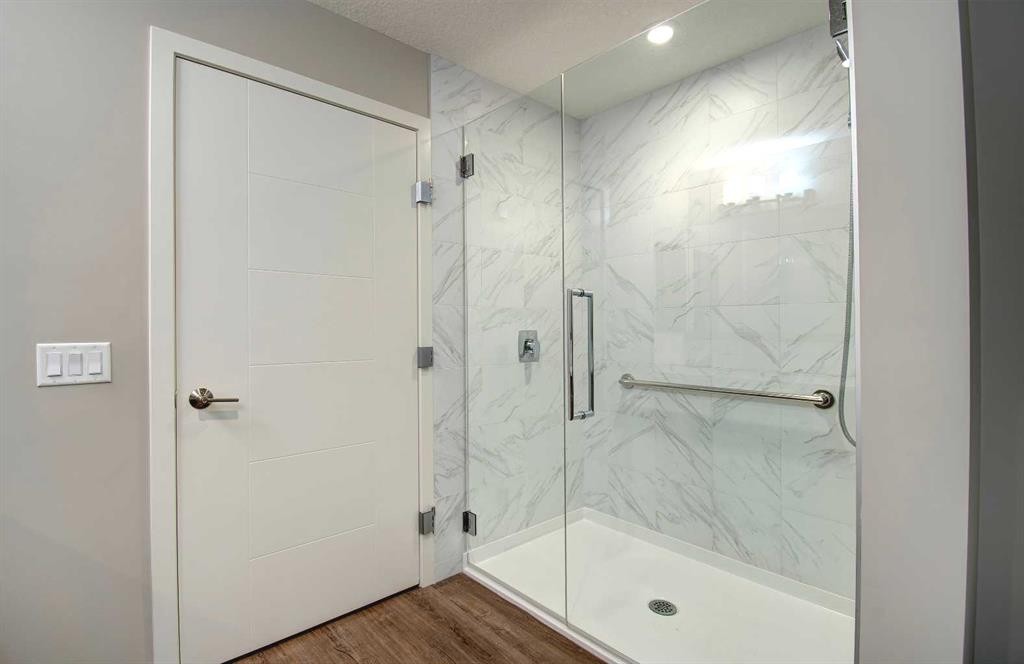
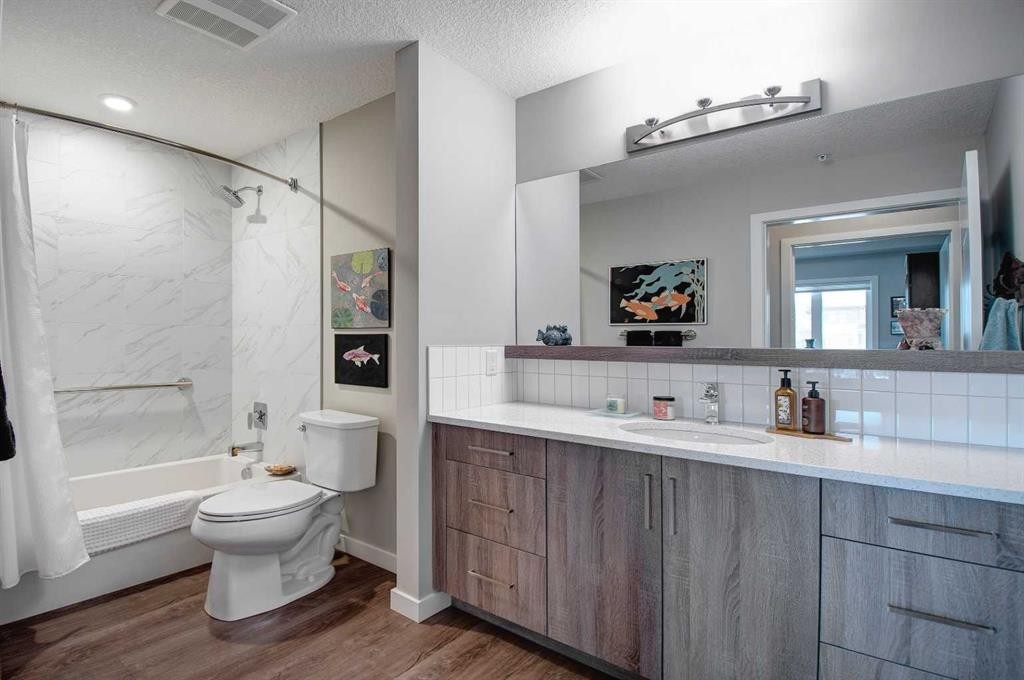
208-12 Mahogany Path Se, Calgary, AB - Indoor Photo Showing Bathroom
208-12 Mahogany Path Se, Calgary, AB - Indoor With Storage
208-12 Mahogany Path Se, Calgary, AB - Indoor Photo Showing Living Room
208-12 Mahogany Path Se, Calgary, AB - Indoor Photo Showing Bathroom
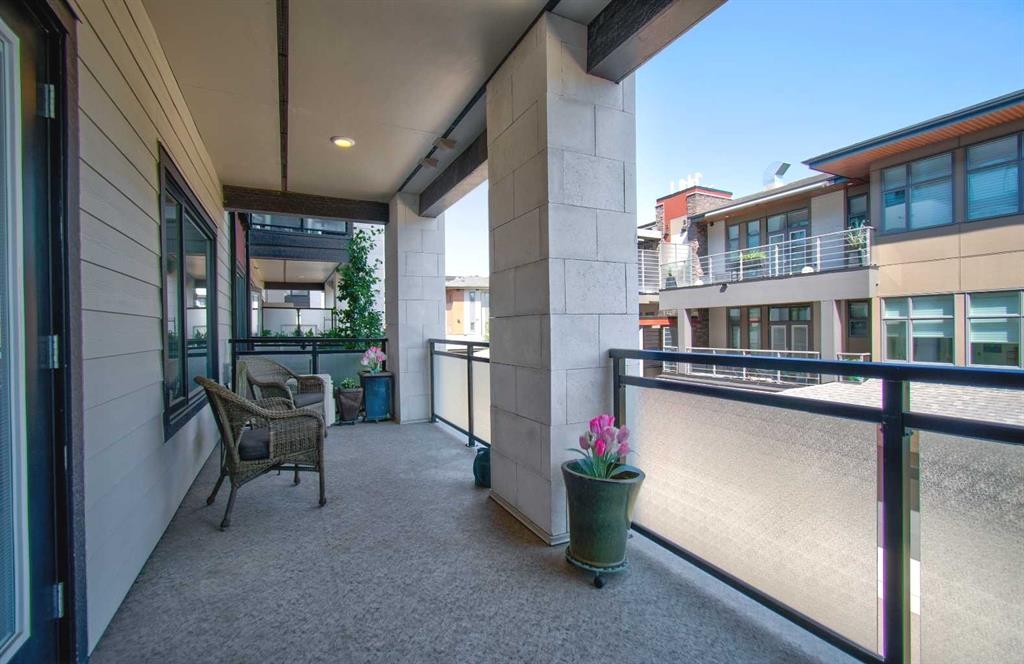
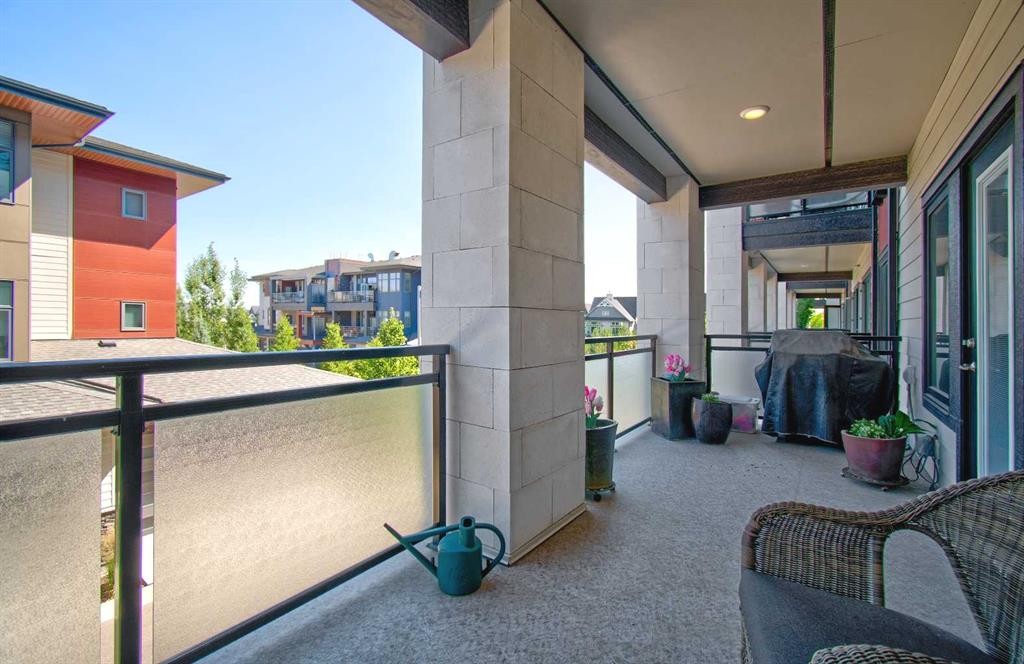
208-12 Mahogany Path Se, Calgary, AB - Outdoor With Balcony With Exterior
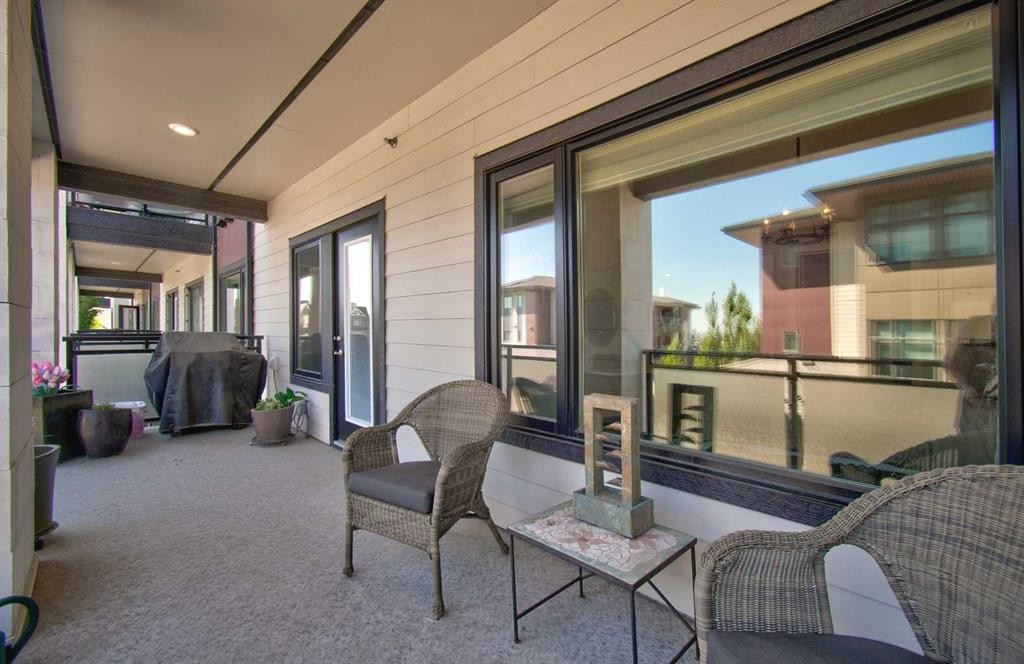
208-12 Mahogany Path Se, Calgary, AB - Outdoor With Deck Patio Veranda With Exterior
208-12 Mahogany Path Se, Calgary, AB - Outdoor With Balcony With Exterior
208-12 Mahogany Path Se, Calgary, AB - Indoor
208-12 Mahogany Path Se, Calgary, AB - Indoor Photo Showing Other Room
208-12 Mahogany Path Se, Calgary, AB - Indoor
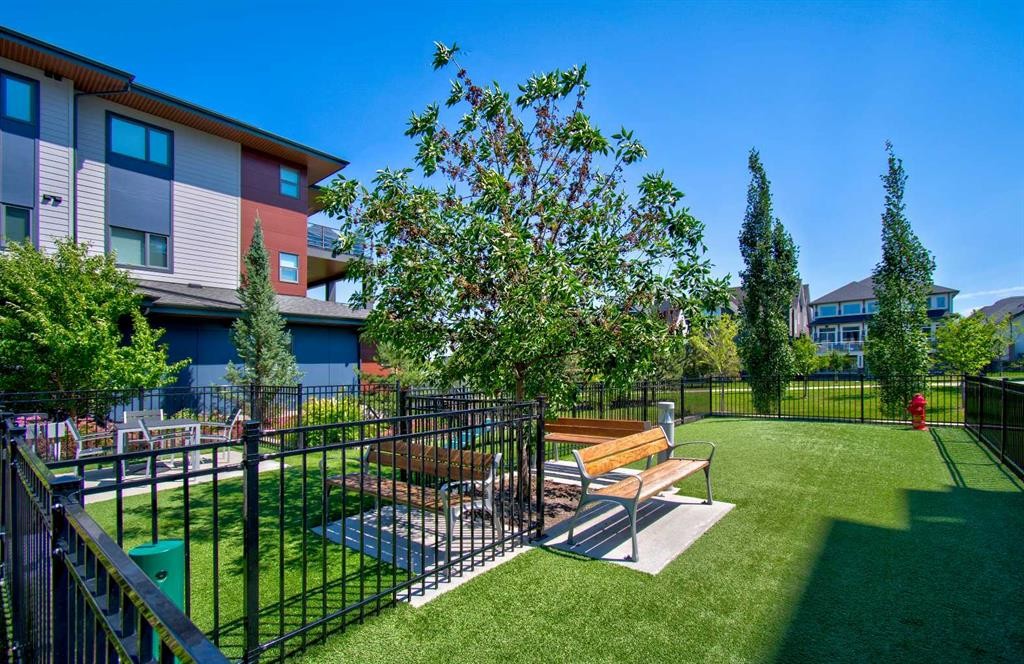
208-12 Mahogany Path Se, Calgary, AB - Outdoor
208-12 Mahogany Path Se, Calgary, AB - Indoor
208-12 Mahogany Path Se, Calgary, AB - Indoor Photo Showing Other Room
208-12 Mahogany Path Se, Calgary, AB - Indoor
208-12 Mahogany Path Se, Calgary, AB - Indoor Photo Showing Other Room
208-12 Mahogany Path Se, Calgary, AB - Indoor Photo Showing Kitchen With Upgraded Kitchen
208-12 Mahogany Path Se, Calgary, AB - Indoor Photo Showing Other Room
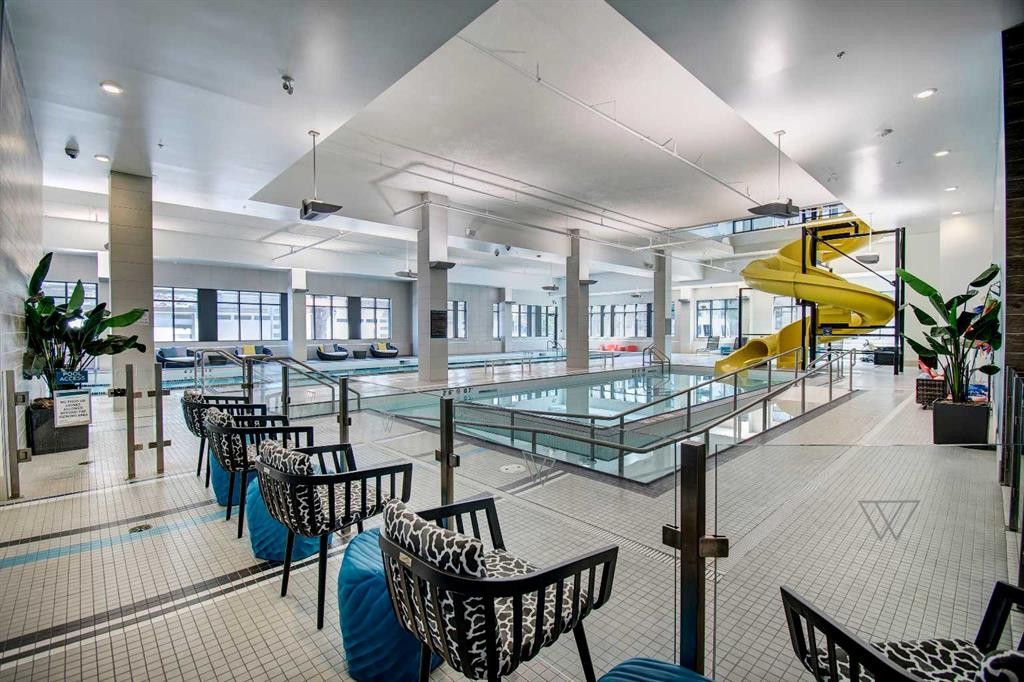
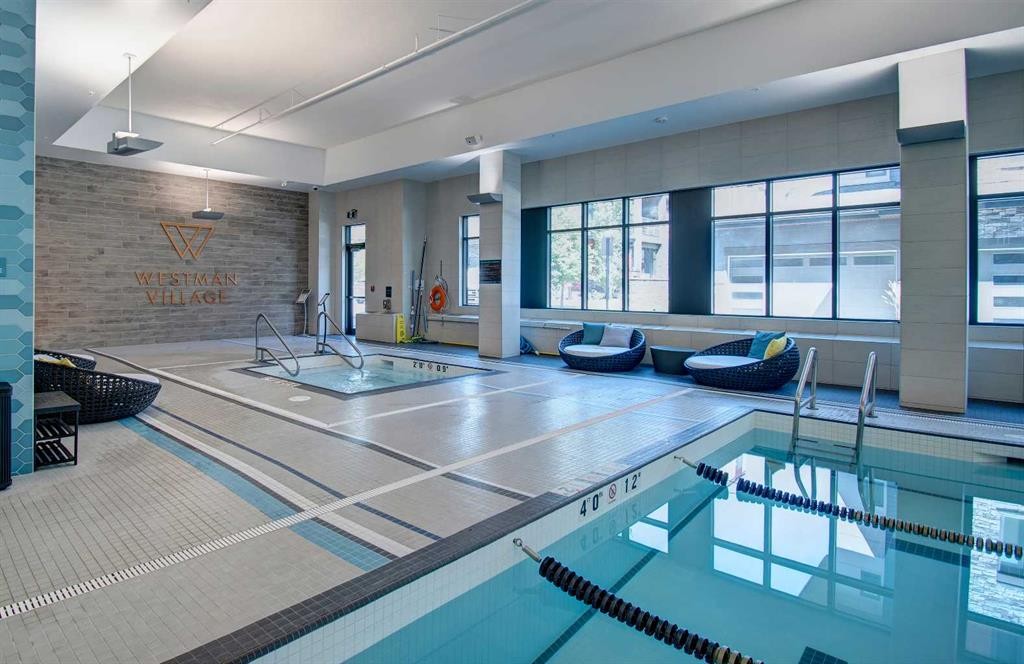
208-12 Mahogany Path Se, Calgary, AB - Indoor Photo Showing Other Room With In Ground Pool
208-12 Mahogany Path Se, Calgary, AB - Indoor
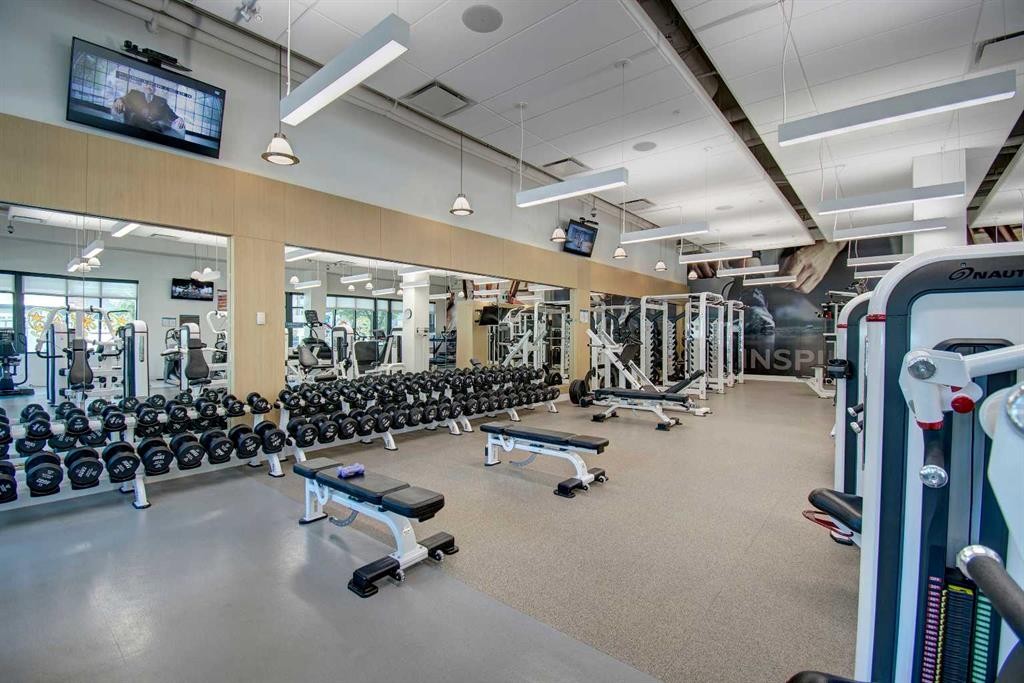
208-12 Mahogany Path Se, Calgary, AB - Indoor Photo Showing Gym Room
208-12 Mahogany Path Se, Calgary, AB - Indoor Photo Showing Dining Room
208-12 Mahogany Path Se, Calgary, AB - Indoor Photo Showing Basement
208-12 Mahogany Path Se, Calgary, AB - Indoor Photo Showing Other Room
208-12 Mahogany Path Se, Calgary, AB -  Photo Showing Other Room
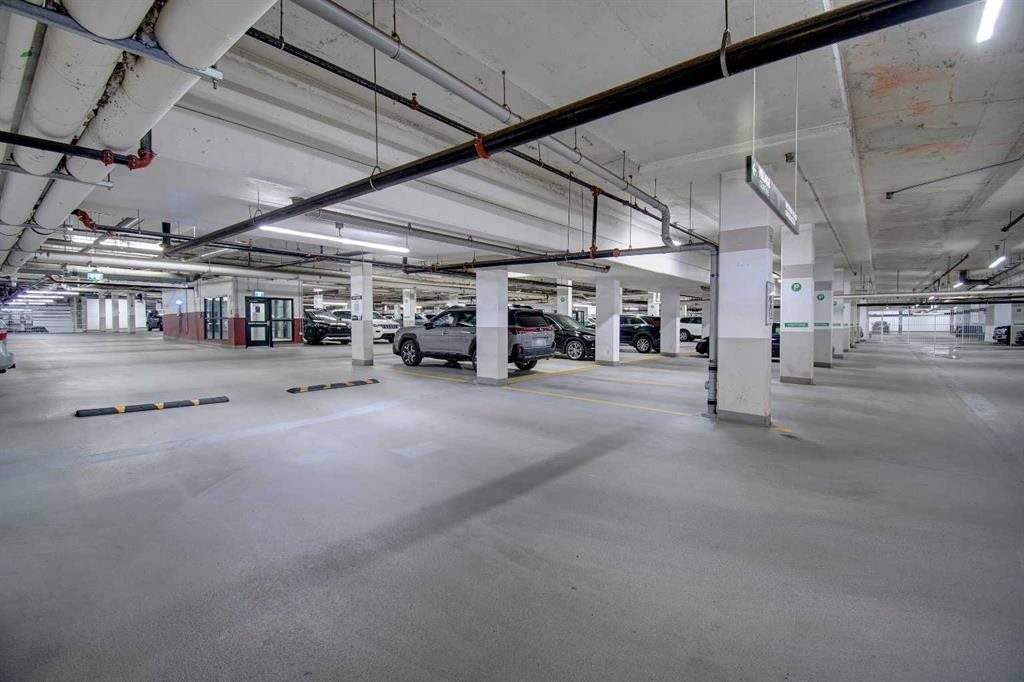
208-12 Mahogany Path Se, Calgary, AB - Indoor Photo Showing Garage
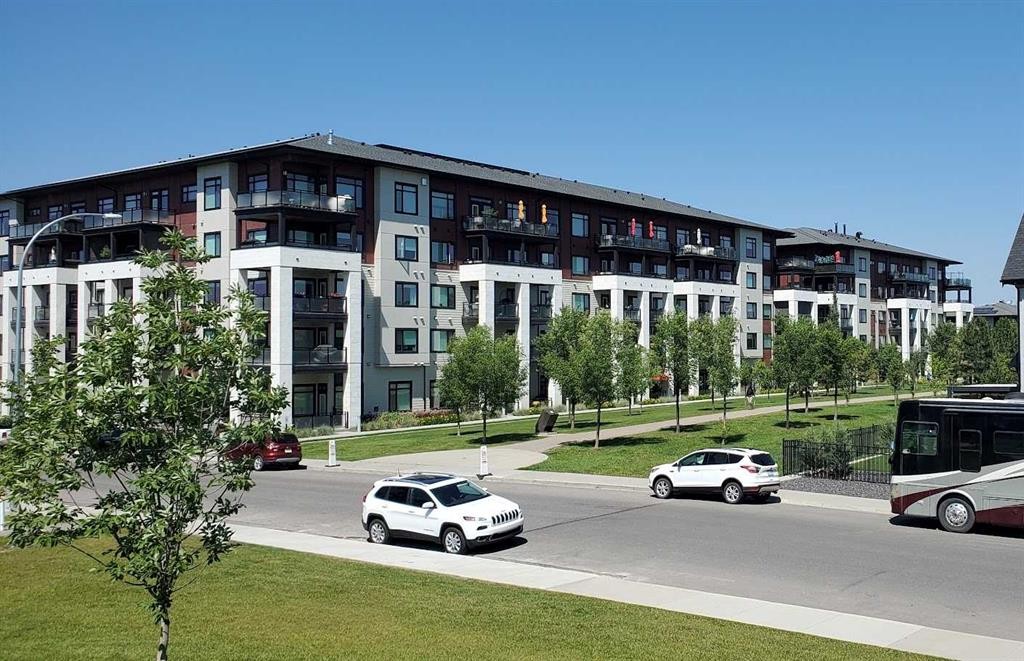
208-12 Mahogany Path Se, Calgary, AB - Outdoor
208-12 Mahogany Path Se, Calgary, AB - Outdoor With Balcony
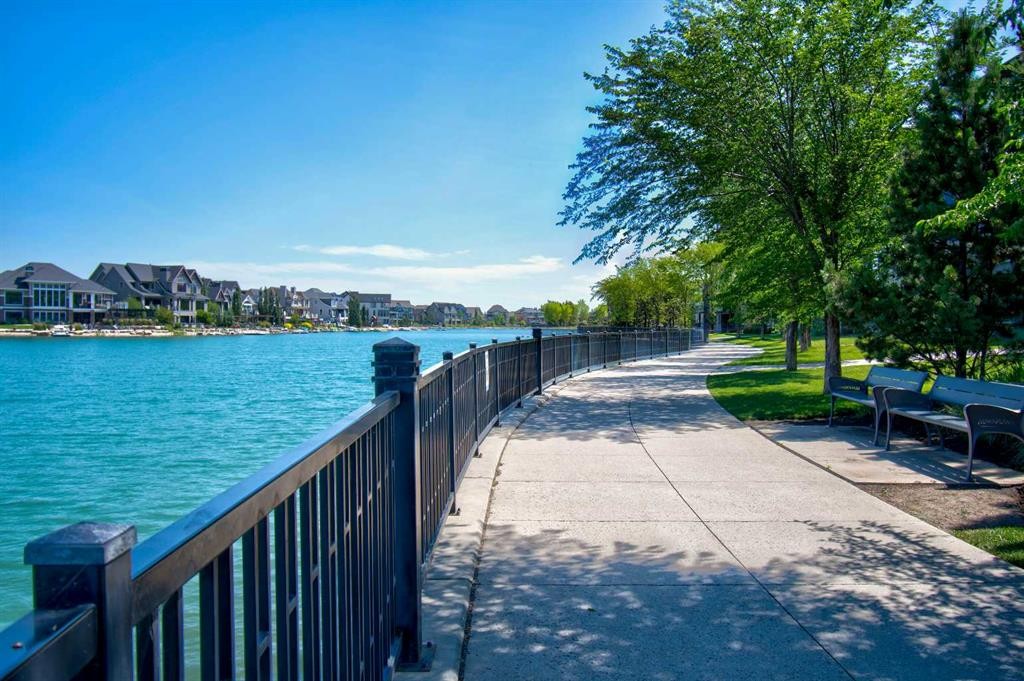
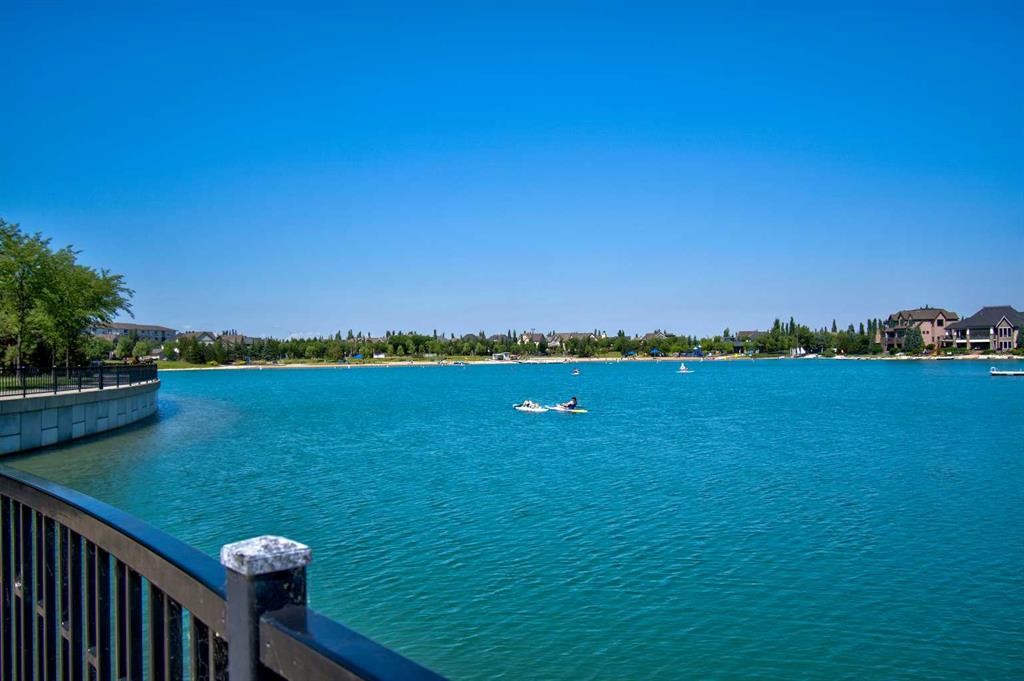
208-12 Mahogany Path Se, Calgary, AB - Outdoor With Body Of Water
208-12 Mahogany Path Se, Calgary, AB - Outdoor With Balcony
208-12 Mahogany Path Se, Calgary, AB - Outdoor With Body Of Water With View
208-12 Mahogany Path Se, Calgary, AB - Outdoor With Balcony
208-12 Mahogany Path Se, Calgary, AB - Outdoor With Body Of Water With View
208-12 Mahogany Path Se, Calgary, AB  - Outdoor With Body Of Water With Balcony
208-12 Mahogany Path Se, Calgary, AB  - Indoor Photo Showing Kitchen
208-12 Mahogany Path Se, Calgary, AB  - Indoor Photo Showing Kitchen With Stainless Steel Kitchen With Double Sink With Upgraded Kitchen
208-12 Mahogany Path Se, Calgary, AB  - Indoor Photo Showing Kitchen With Double Sink
208-12 Mahogany Path Se, Calgary, AB - Indoor
208-12 Mahogany Path Se, Calgary, AB - Indoor Photo Showing Living Room
208-12 Mahogany Path Se, Calgary, AB - Indoor Photo Showing Dining Room
208-12 Mahogany Path Se, Calgary, AB - Indoor Photo Showing Bedroom
208-12 Mahogany Path Se, Calgary, AB - Indoor Photo Showing Bathroom
208-12 Mahogany Path Se, Calgary, AB - Indoor With Storage
208-12 Mahogany Path Se, Calgary, AB - Indoor Photo Showing Living Room
208-12 Mahogany Path Se, Calgary, AB - Indoor Photo Showing Bathroom
208-12 Mahogany Path Se, Calgary, AB - Outdoor With Balcony With Exterior
208-12 Mahogany Path Se, Calgary, AB - Outdoor With Deck Patio Veranda With Exterior
208-12 Mahogany Path Se, Calgary, AB - Outdoor With Balcony With Exterior
208-12 Mahogany Path Se, Calgary, AB - Indoor
208-12 Mahogany Path Se, Calgary, AB - Indoor Photo Showing Other Room
208-12 Mahogany Path Se, Calgary, AB - Indoor
208-12 Mahogany Path Se, Calgary, AB - Outdoor
208-12 Mahogany Path Se, Calgary, AB - Indoor
208-12 Mahogany Path Se, Calgary, AB - Indoor Photo Showing Other Room
208-12 Mahogany Path Se, Calgary, AB - Indoor
208-12 Mahogany Path Se, Calgary, AB - Indoor Photo Showing Other Room
208-12 Mahogany Path Se, Calgary, AB - Indoor Photo Showing Kitchen With Upgraded Kitchen
208-12 Mahogany Path Se, Calgary, AB - Indoor Photo Showing Other Room
208-12 Mahogany Path Se, Calgary, AB - Indoor Photo Showing Other Room With In Ground Pool
208-12 Mahogany Path Se, Calgary, AB - Indoor
208-12 Mahogany Path Se, Calgary, AB - Indoor Photo Showing Gym Room
208-12 Mahogany Path Se, Calgary, AB - Indoor Photo Showing Dining Room
208-12 Mahogany Path Se, Calgary, AB - Indoor Photo Showing Basement
208-12 Mahogany Path Se, Calgary, AB - Indoor Photo Showing Other Room
208-12 Mahogany Path Se, Calgary, AB -  Photo Showing Other Room
208-12 Mahogany Path Se, Calgary, AB - Indoor Photo Showing Garage
208-12 Mahogany Path Se, Calgary, AB - Outdoor
208-12 Mahogany Path Se, Calgary, AB - Outdoor With Balcony
208-12 Mahogany Path Se, Calgary, AB - Outdoor With Body Of Water
208-12 Mahogany Path Se, Calgary, AB - Outdoor With Balcony
208-12 Mahogany Path Se, Calgary, AB - Outdoor With Body Of Water With View
208-12 Mahogany Path Se, Calgary, AB - Outdoor With Balcony
208-12 Mahogany Path Se, Calgary, AB - Outdoor With Body Of Water With View
  • Publicité
Êtes-vous un investisseur immobilier
208-12 Mahogany Path SE, Calgary, AB, T3M 3A4
649 900 $

2 Chambres

2 Salles de bain

Informations sur la propriété

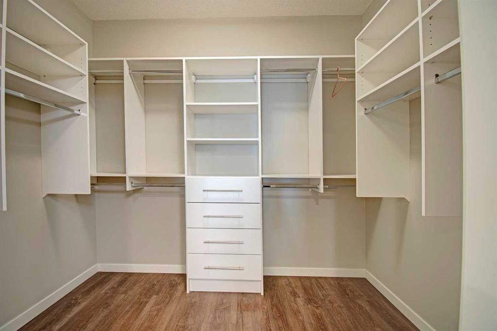
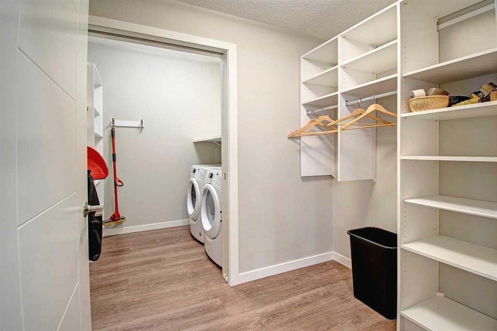
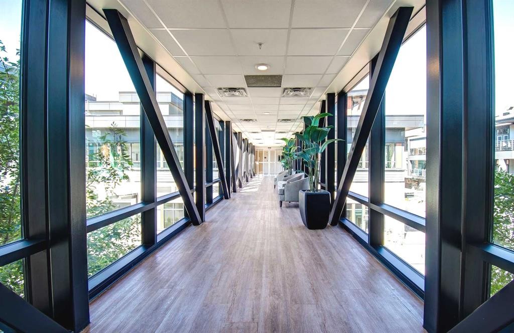
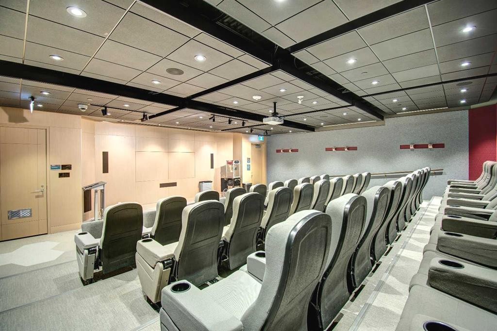
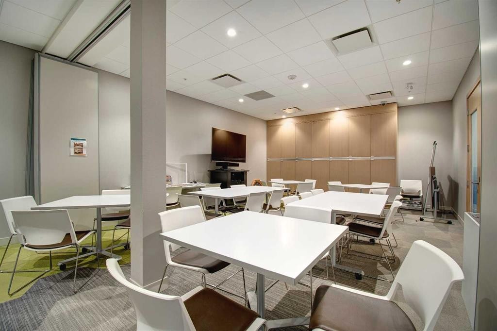
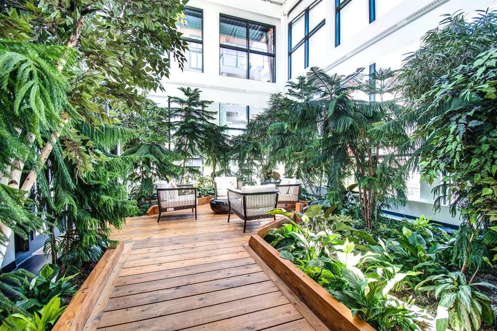
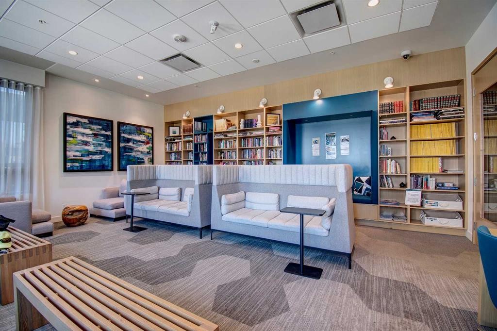
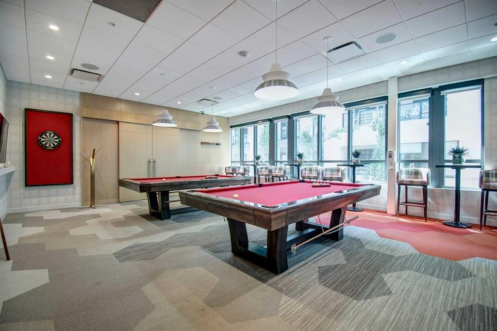
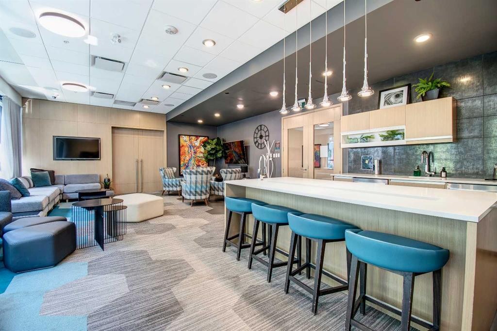
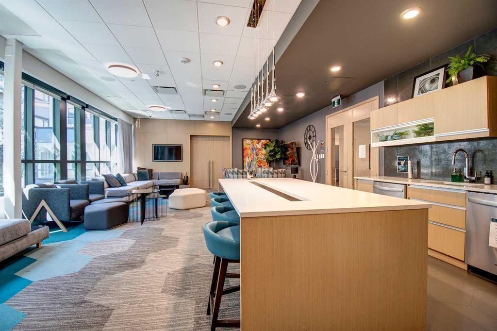
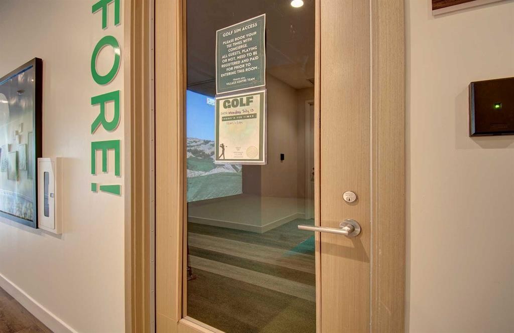
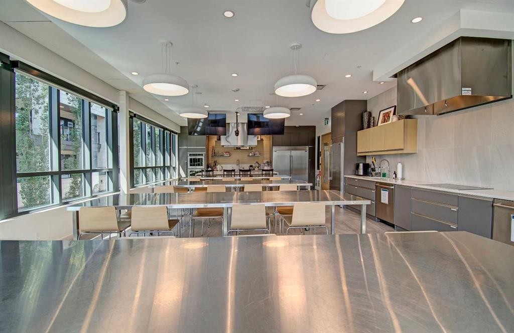
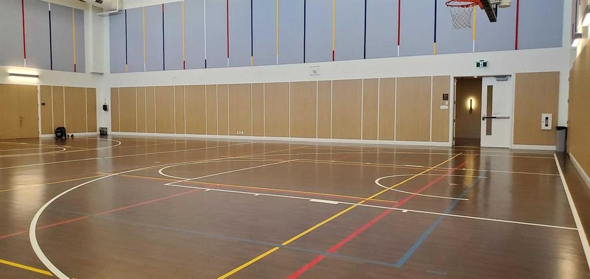
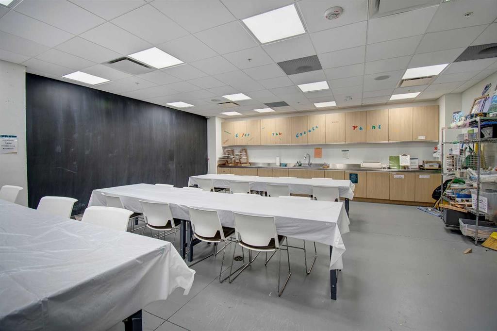
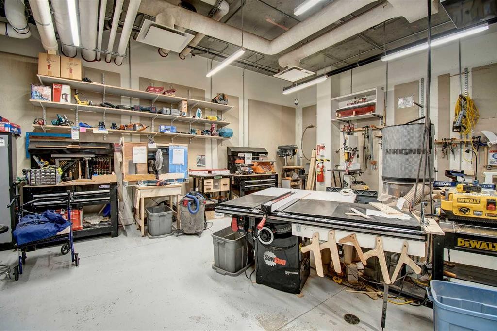
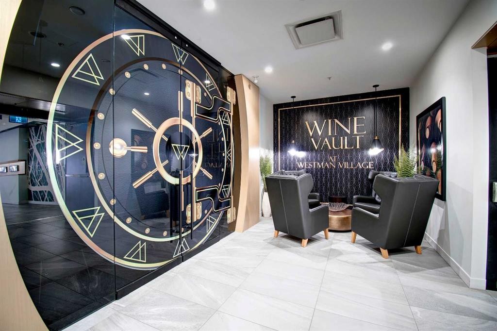
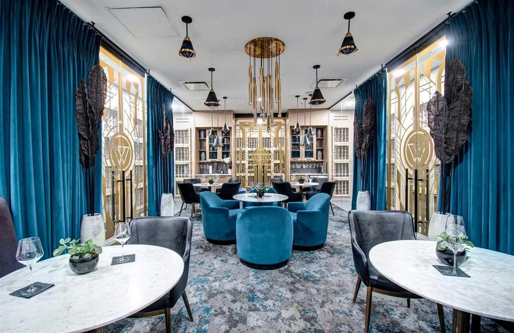
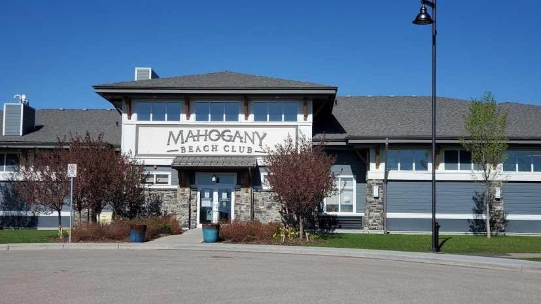
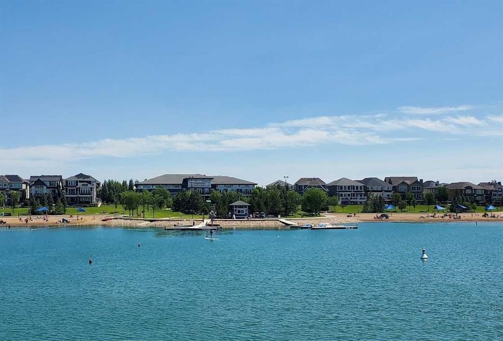
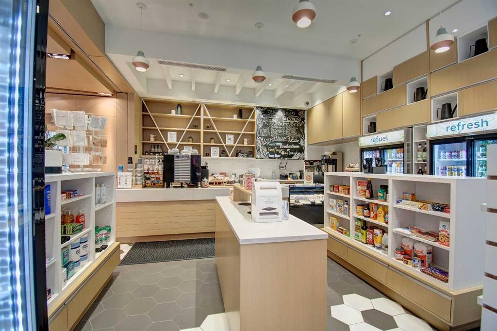
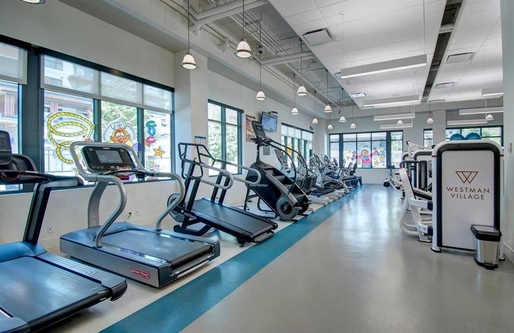
Premium adult living in Mahogany! Located steps to the lake and loaded with amenities, Westman Village may well be what you have been seeking all along. With almost 1000 square feet of living space,  this lovingly cared for 2 bedroom and 2 bathroom is, quite simply, quality. Beautiful building curb appeal and immaculate common area bring you to your new home. Total open concept layout is highlighted by the dream kitchen, which boasts plenty of cupboard space, a high end stainless steel appliance package, undermount cabinet lighting, quartz countertops, and breakfast bar overlooking the living and dining areas. Spacious living room will accommodate your specific furniture placement. Expansive balcony area with natural gas BBQ hookup is a perfect and quiet retreat after a day of visitation and activity. Two generous sized bedrooms are located on opposite sides of the unit. Primary bedroom includes a private ensuite with a full sized shower, a large make-up counter space and spacious walk-in closet with built-in organizers. Completing this beautiful space are the spacious second bedroom, a full main bathroom, and a large storage area with built-ins and front load washer/dryer. Vinyl plank, tile flooring, 9 foot ceilings dominate. Enjoy the comfort of central air conditioning for those warm summer days. Located on the second floor leading to easy indoor access of all of the many amenities this community has to offer. Gym/Fitness center, golf simulator, 2 indoor pools, kitchen, party room with billiards, theatre, gym for pickleball and yoga, wood shop, art studio, wine room, library, and lounge area are just a few of the all season activities this complex has to offer. Taking the time to view everything on your tour will certainly be worth your while. Concierge and 24/7 security service are icing on the cake. Steps to Mahogany Beach Club, the many area walking paths, shops, and amenities. This is truly a one of a kind opportunity. Show and sell.       
Inclusions: BBQ

Particularités du bâtiment :

  • Air climatisé: Oui
  • Piscine: Oui
  • Stationnement: Oui
  • Superficie totale aménagée: 984.00 Pieds carrés

Caractéristiques :

  • Bâti en: 2018
  • Caractéristiques du stationnement: Stationnement étagé, Au propriétaire, Souterrain
  • Caractéristiques extérieures: Balcon
  • Caractéristiques intérieures: Bar déjeuner, Rangement de placard, Plafonds hauts, Maison sans animaux, Maison sans fumée, Plan de masse ouvert, Voir remarques, Espace de rangement, Placard(s) praticable(s)
  • Chambres : 2+0
  • Chauffage: Air pulsé
  • Frais de copropriété : 798 $ Mensuel
  • Les frais d'association comprennent: Commodités de copropriété/condo, Entretien des espaces communs, Assurance, Entretien intérieur, Terrains d'entretien, Stationnement, Gestion professionnelle, Contributions au fonds de réserve, Sécurité, Égouts, Déchets
  • Matériaux de construction: Bardage composite, Pierre, Charpente en bois
  • Niveaux: Unité à un palier
  • Refroidissement: Climatiseur central
  • Revêtements de sol: Tuile, Vinyle
  • Salle(s) de bains : 2+0
  • Style architectural: Unité à un palier
  • Superficie habitable (approx): 984.00 Pieds carrés
  • Zonage: DC
  • Nbre d'espaces de stationnement: 1

Gracieuseté de : RE/MAX House of Real Estate

Données fournies par : Calgary Real Estate Board 300 Manning Rd. NE, Calgary, Alberta T2E 8K4
Nous croyons que tous les renseignements affichés sont exacts, mais nous ne le garantissons pas; les renseignements devraient être vérifiés de façon indépendante. Aucune garantie ou représentation de quelque nature que ce soit n’est offerte. Droits © 2021 Tous les droits sont réservés.
ÉvaluationExpressMC Powered by RPS

Emplacement de 208-12 Mahogany Path SE, Calgary, AB, T3M 3A4

Données démographiques de 208-12 Mahogany Path SE, Calgary, AB, T3M 3A4

Étape de vie

Jeunes familles

Type d'emploi

Mixte

Revenu moyen du ménage

160 556.88 $

Nombre moyen d'enfants

1.80

Population à domicile

Structure à domicile

Âge de la population

Éducation

Niveau d'éducation

No certificate/diploma/degree

8.6 %

Diplôme d'études secondaires ou équivalent

25.02 %

Certificat ou diplôme d'apprentissage ou d'une école de métiers

6.7 %

Diplôme d'études collégiales ou d'études postsecondaires (non universitaires)

20.03 %

Certificat d'études universitaires

2.24 %

Diplômes d'études universitaires

37.41 %

Navetteur

Se rendre au travail

En auto

89.55 %

En transport en commun

3.45 %

À pied

3.82 %

À bicyclette

0.29 %

Par tout autre moyen

2.89 %

Diversité Culturelle

Connaissance des langues officielles

Langue maternelle

Données Sur Le Bâtiment

Type de bâtiment

Appartements (faible hauteur et à étages multiples)

34.2 %

Maisons

65.8 %

Achat ou location