Button CopyPathCircle CloseCircle Left ArrowArrow Down Icon GreyClosecirclecircleBurger
  • Publicité

207 Hamptons Drive NW, Calgary, AB, T3A 5S1

No. MLS® A2332093
Maison À vendre à Hamptons, Calgary, Alberta
1 180 000 $ ÉvaluationExpressMC: 987K $ - 1.3M $

4+2 Chambres

4 Salles de bain

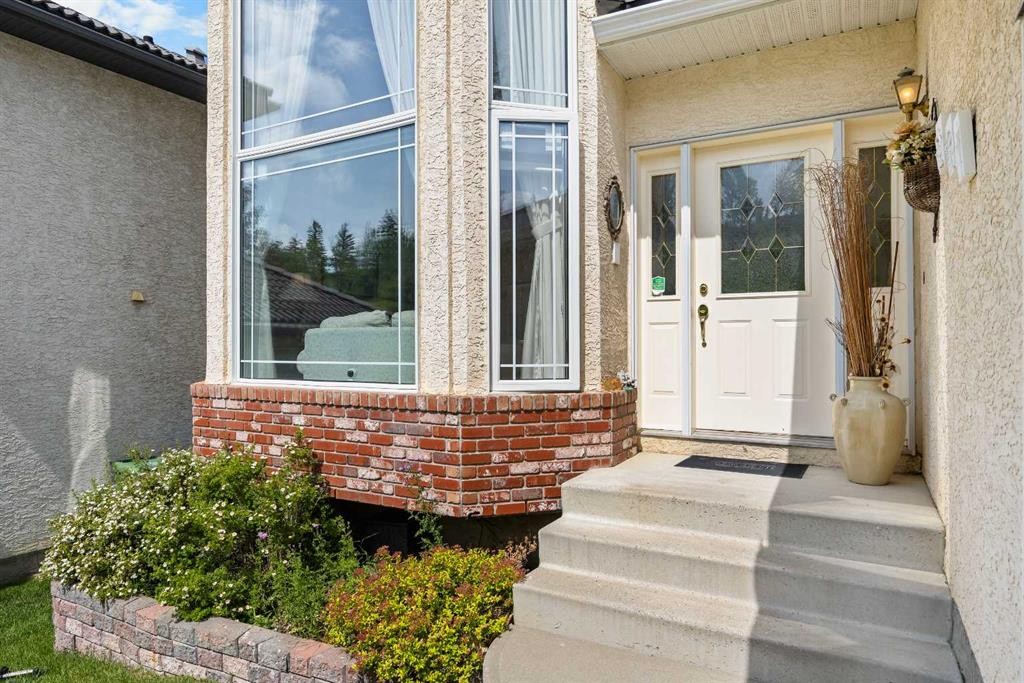
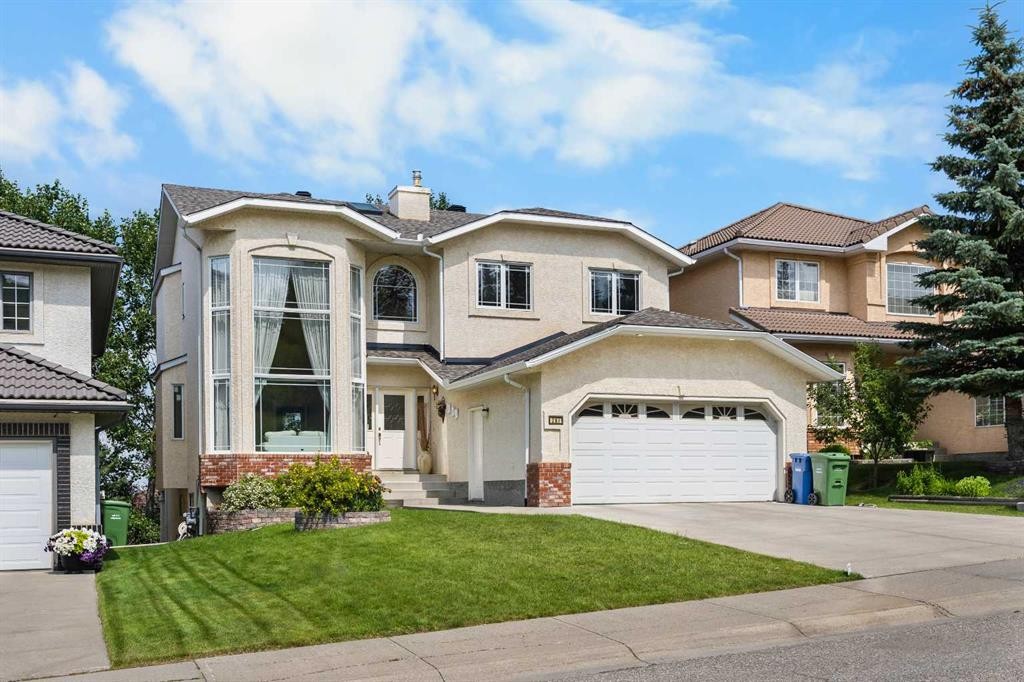
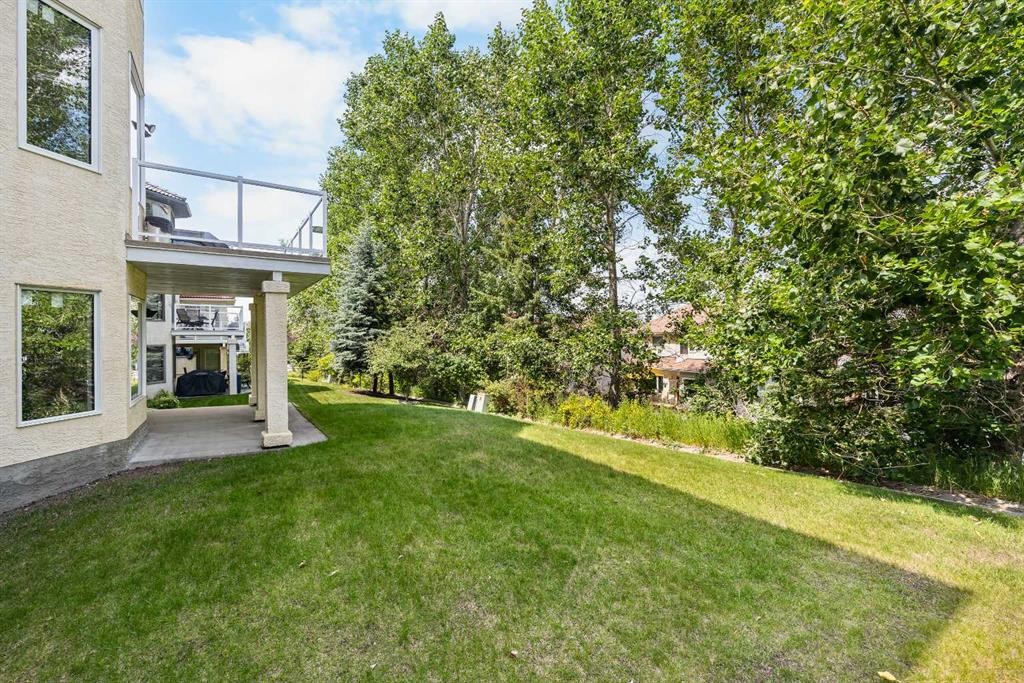
207 Hamptons Drive Nw, Calgary, AB - Outdoor
207 Hamptons Drive Nw, Calgary, AB - Indoor
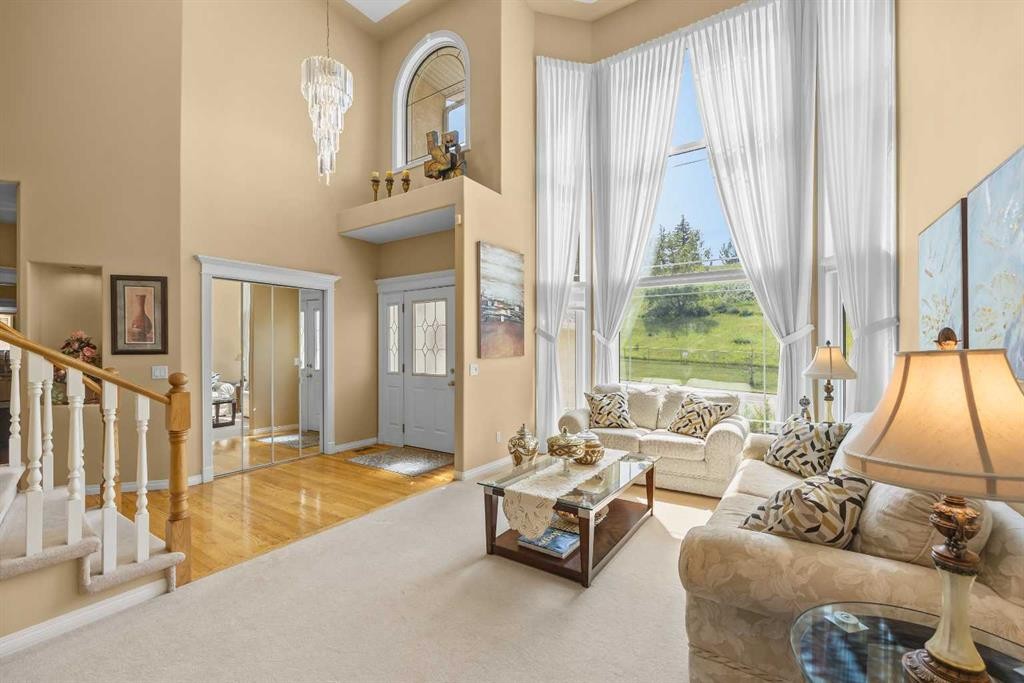
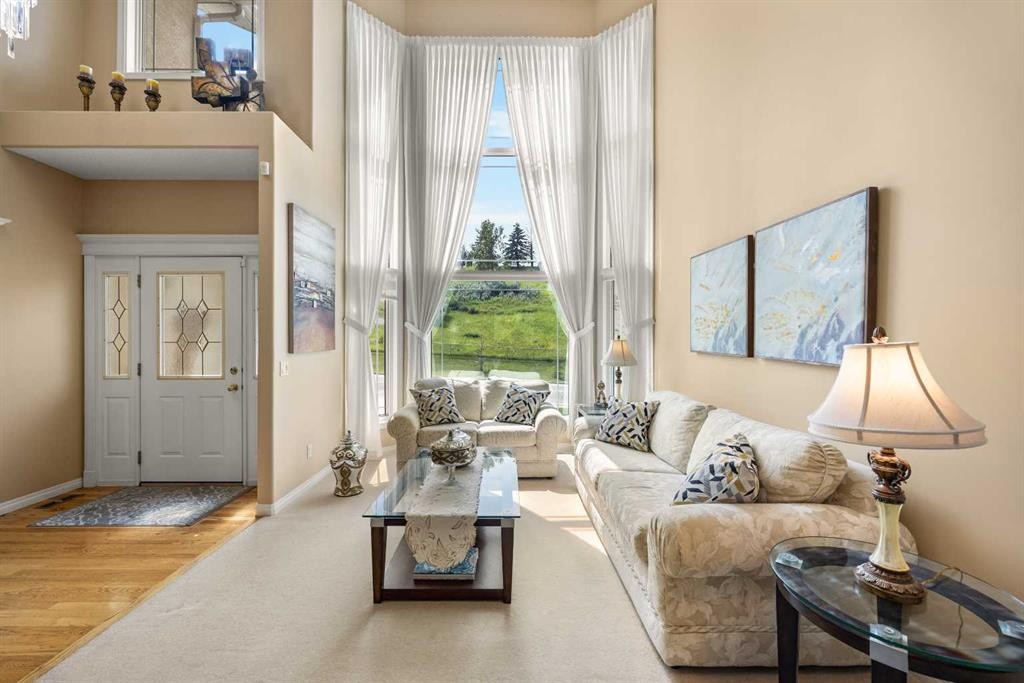
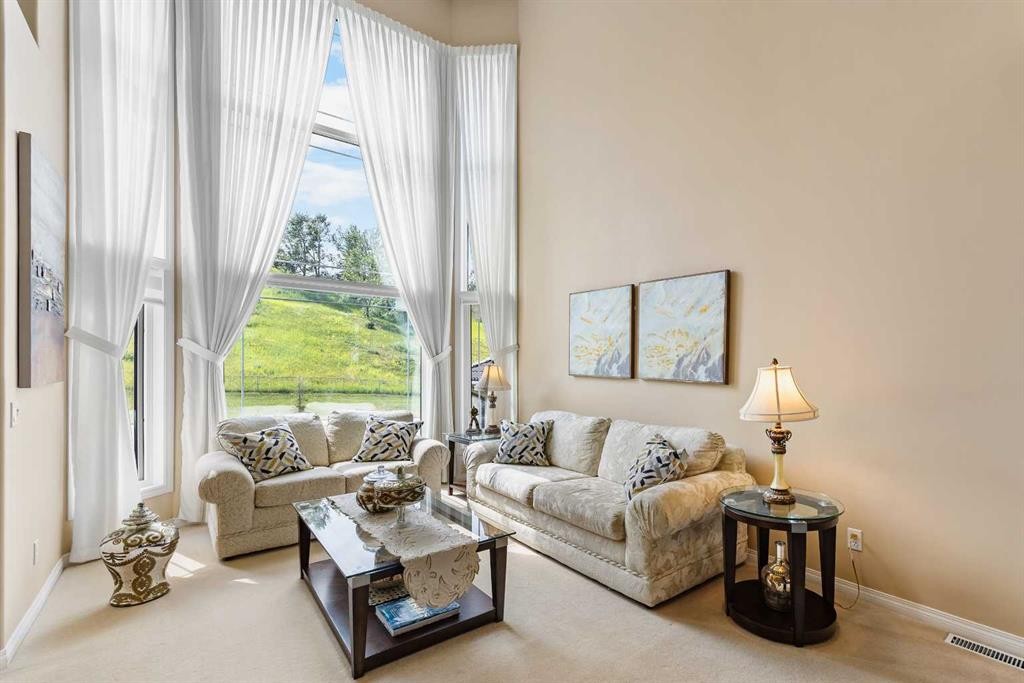
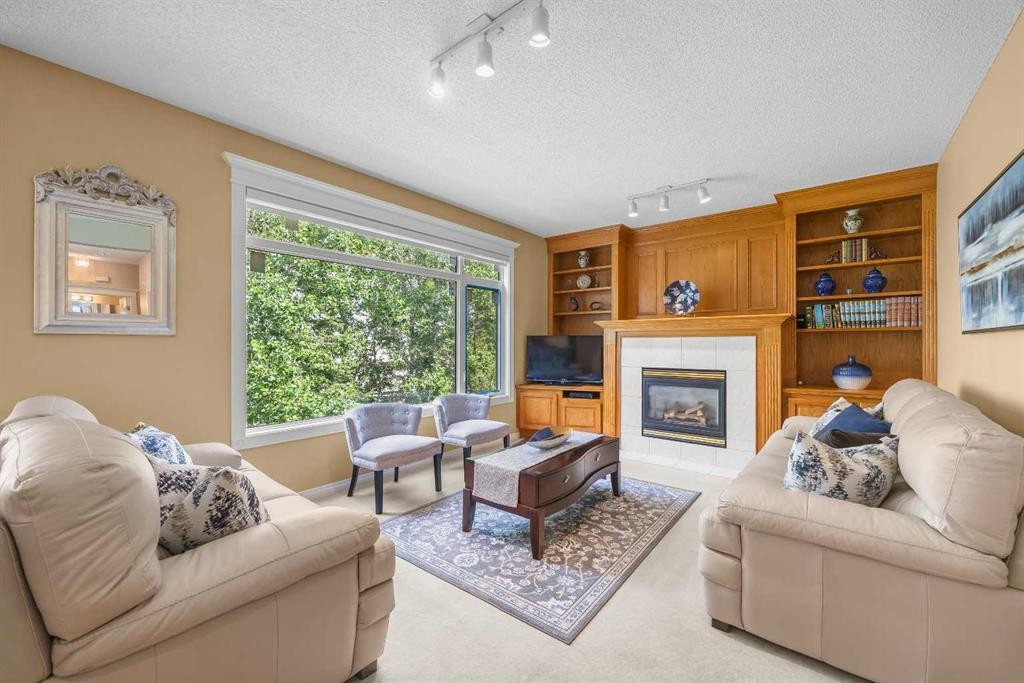
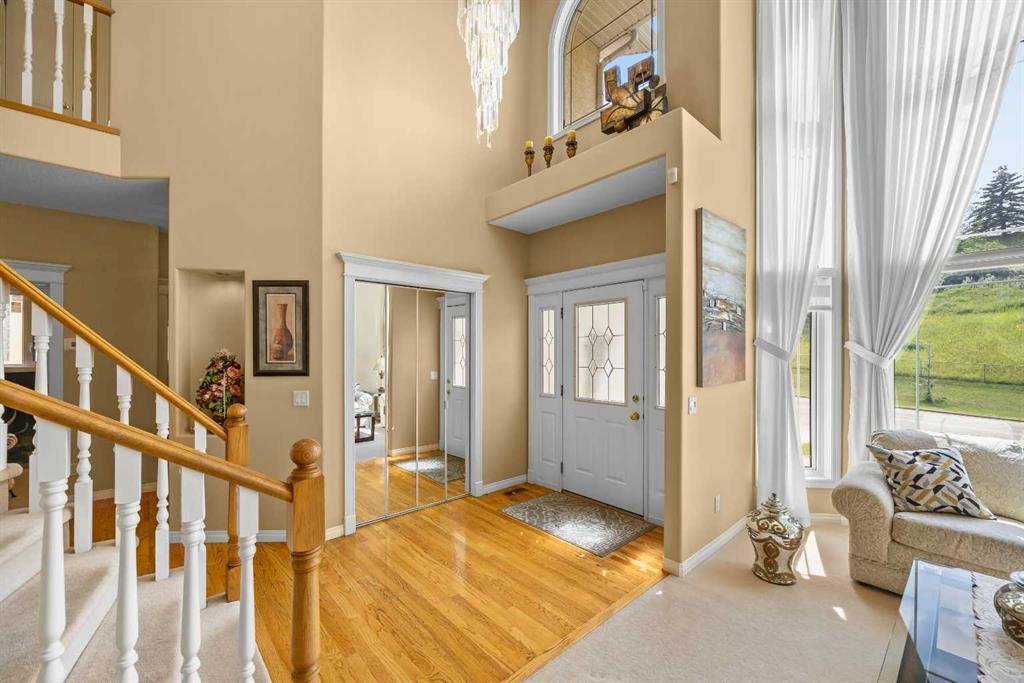
207 Hamptons Drive Nw, Calgary, AB - Indoor Photo Showing Living Room
207 Hamptons Drive Nw, Calgary, AB - Indoor
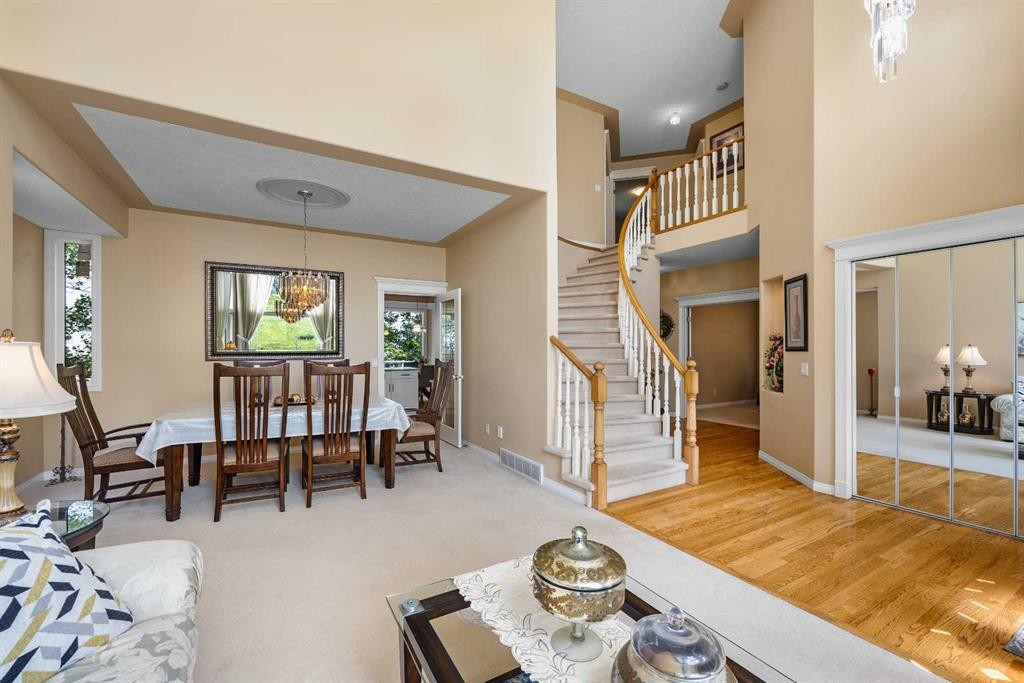
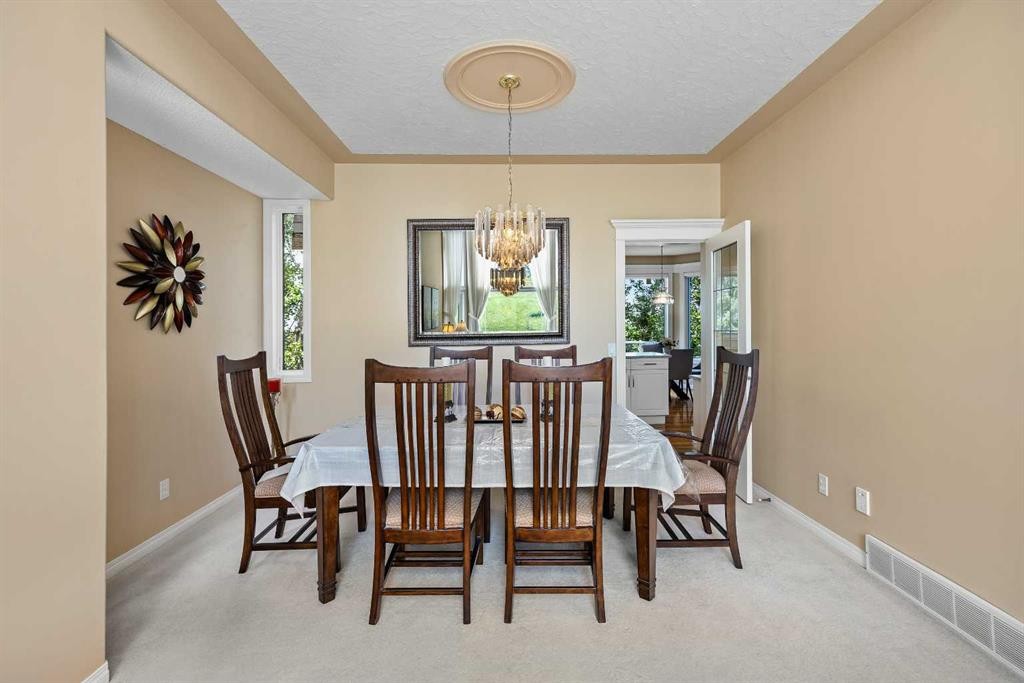
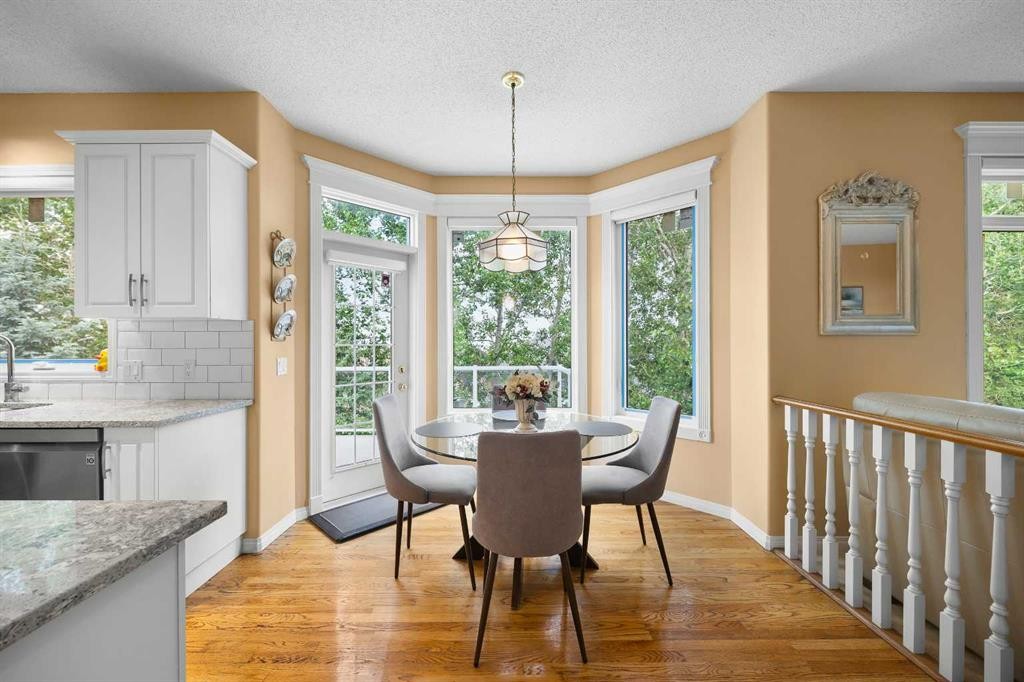
207 Hamptons Drive Nw, Calgary, AB - Indoor Photo Showing Dining Room
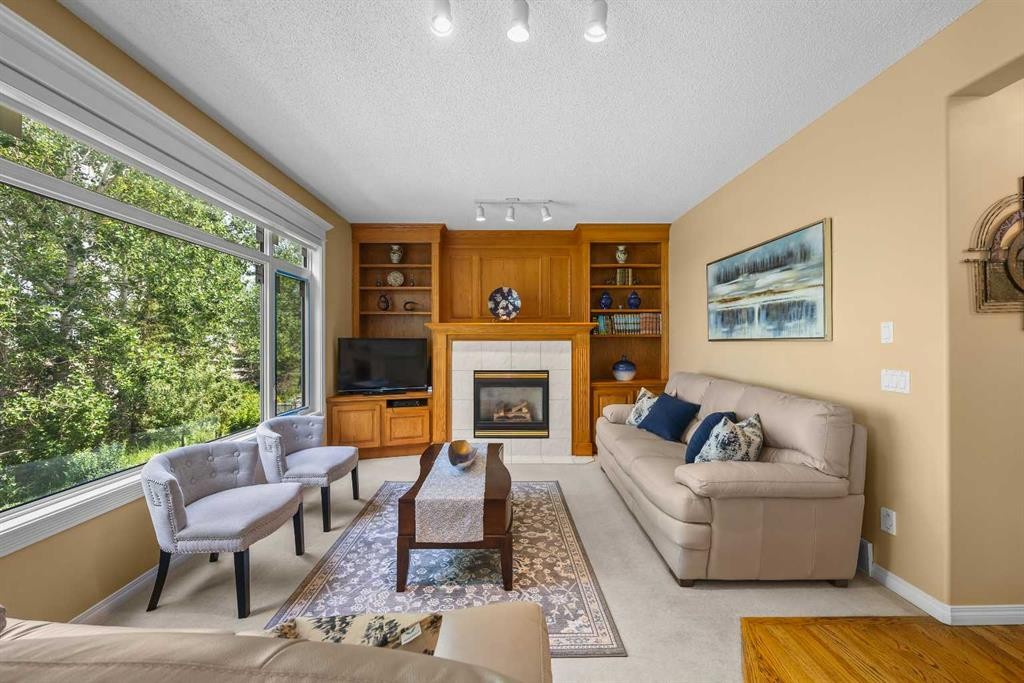
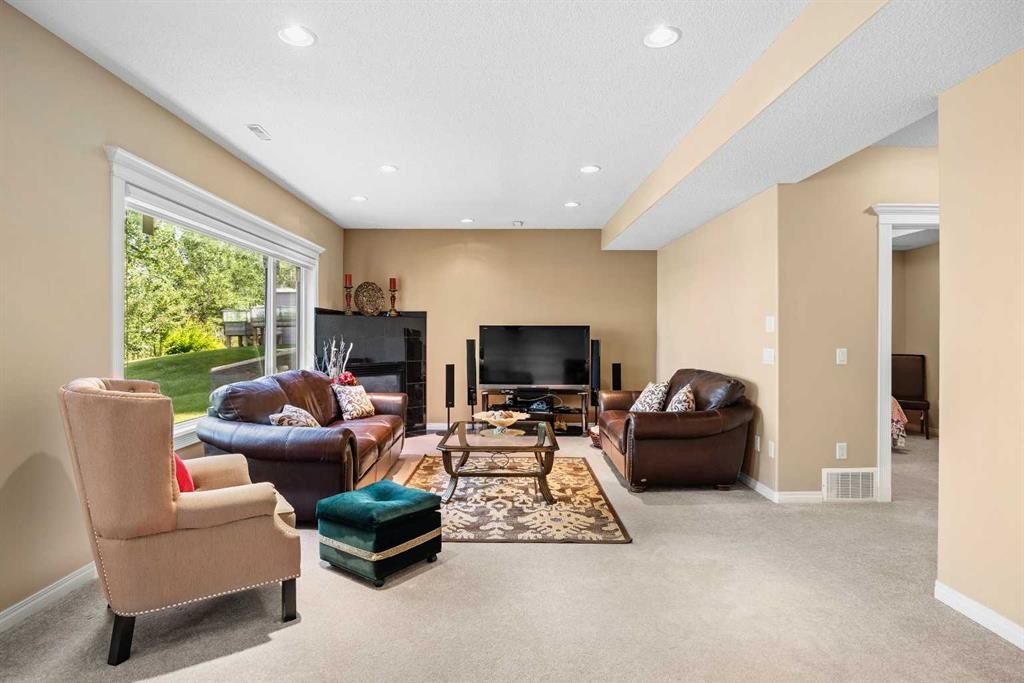
207 Hamptons Drive Nw, Calgary, AB - Indoor Photo Showing Living Room With Fireplace
207 Hamptons Drive Nw, Calgary, AB - Indoor With Fireplace
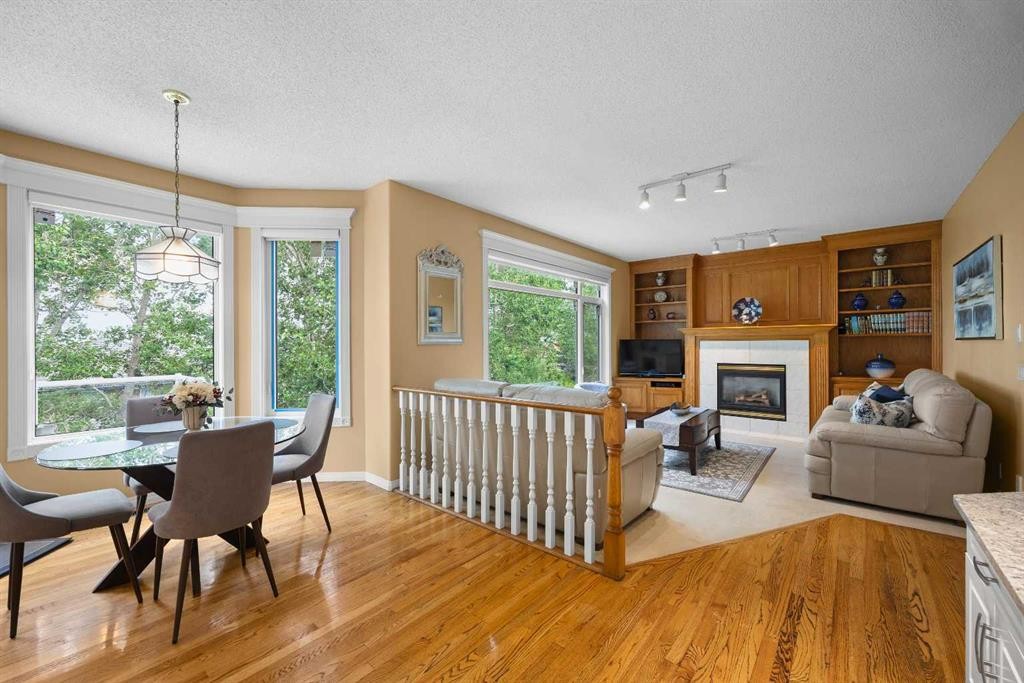
207 Hamptons Drive Nw, Calgary, AB - Indoor Photo Showing Dining Room
207 Hamptons Drive Nw, Calgary, AB - Outdoor
207 Hamptons Drive Nw, Calgary, AB - Outdoor With Exterior
207 Hamptons Drive Nw, Calgary, AB - Outdoor
207 Hamptons Drive Nw, Calgary, AB - Indoor
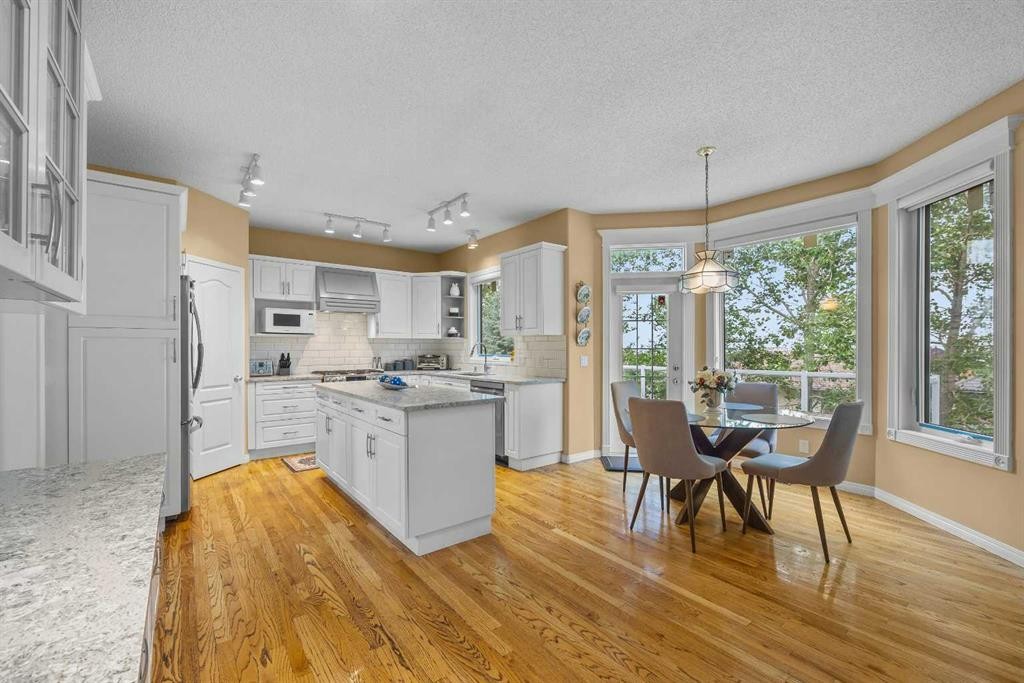
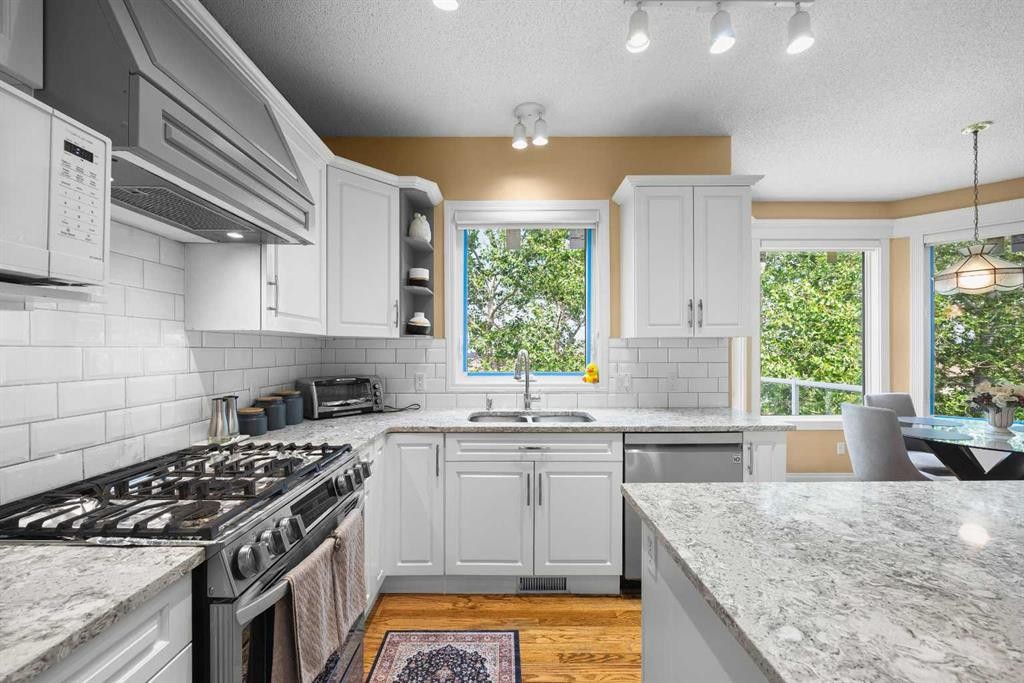
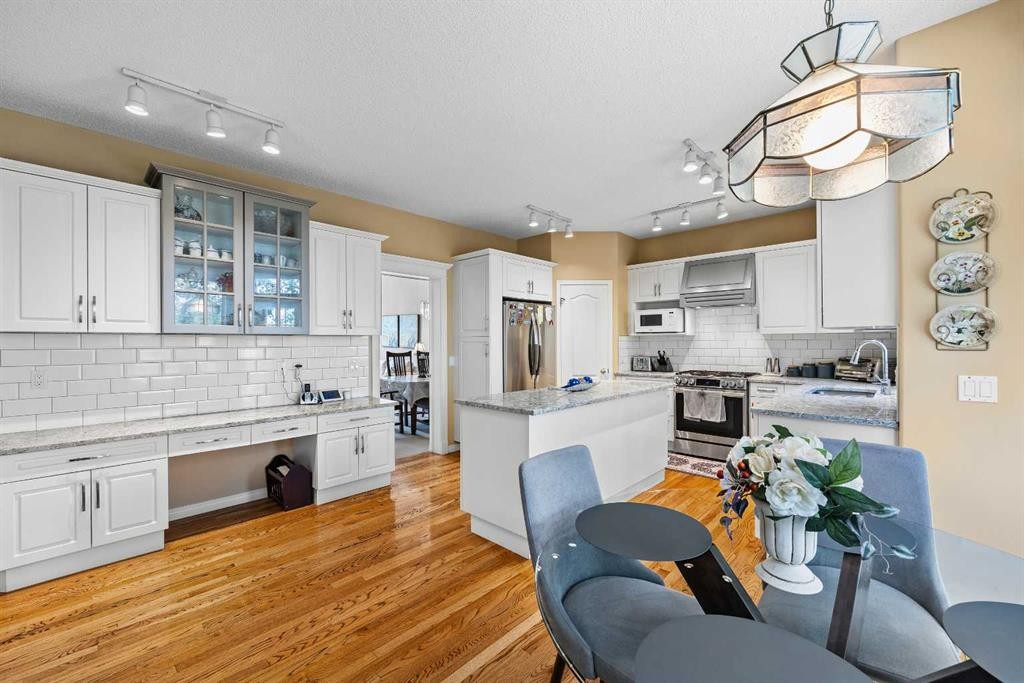
207 Hamptons Drive Nw, Calgary, AB - Indoor Photo Showing Kitchen With Stainless Steel Kitchen
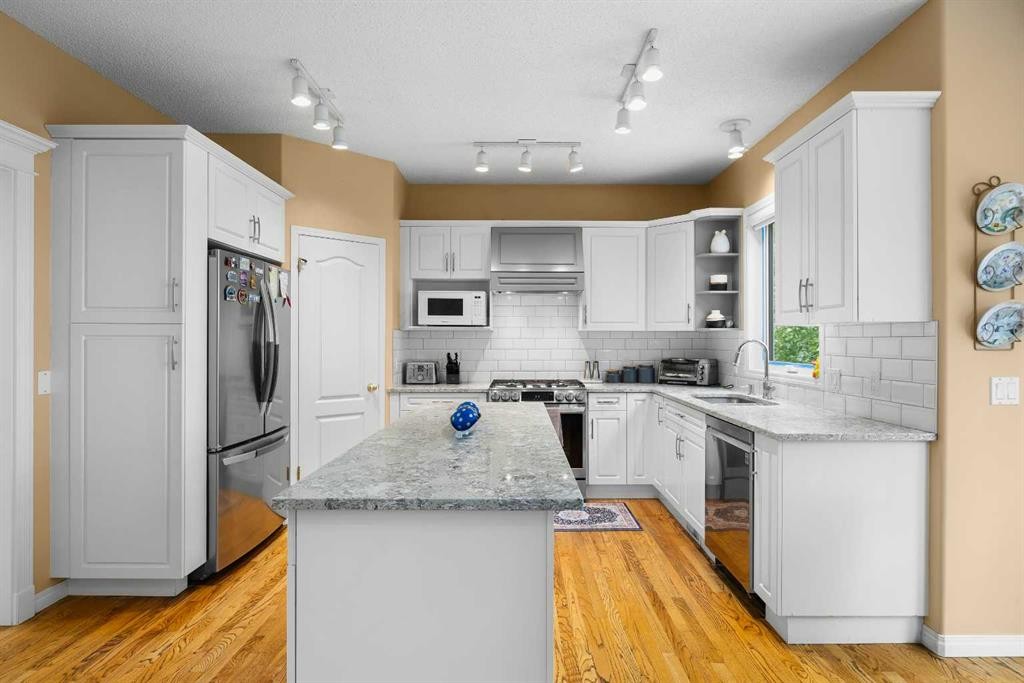
207 Hamptons Drive Nw, Calgary, AB - Indoor Photo Showing Kitchen With Upgraded Kitchen
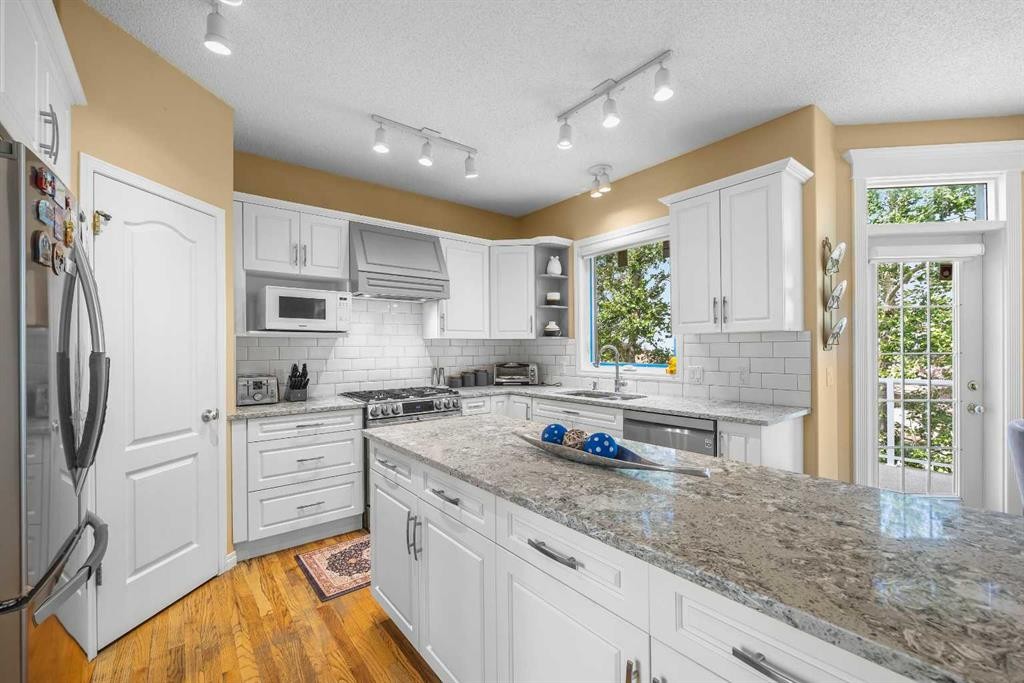
207 Hamptons Drive Nw, Calgary, AB - Indoor Photo Showing Kitchen With Stainless Steel Kitchen With Double Sink With Upgraded Kitchen
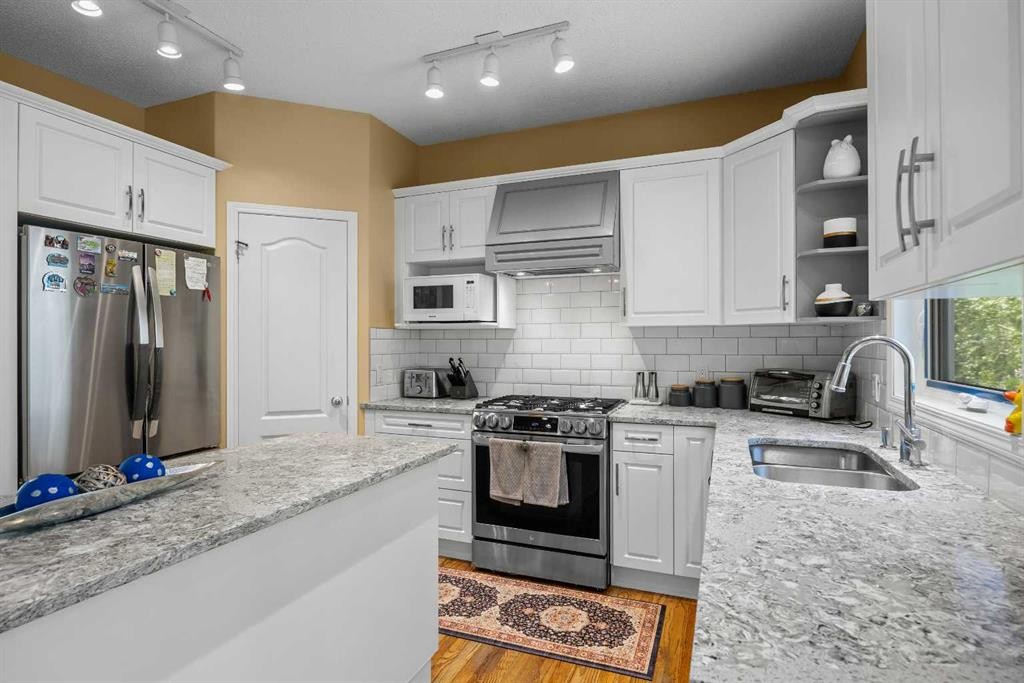
207 Hamptons Drive Nw, Calgary, AB - Indoor Photo Showing Kitchen With Double Sink With Upgraded Kitchen
207 Hamptons Drive Nw, Calgary, AB - Indoor Photo Showing Other Room
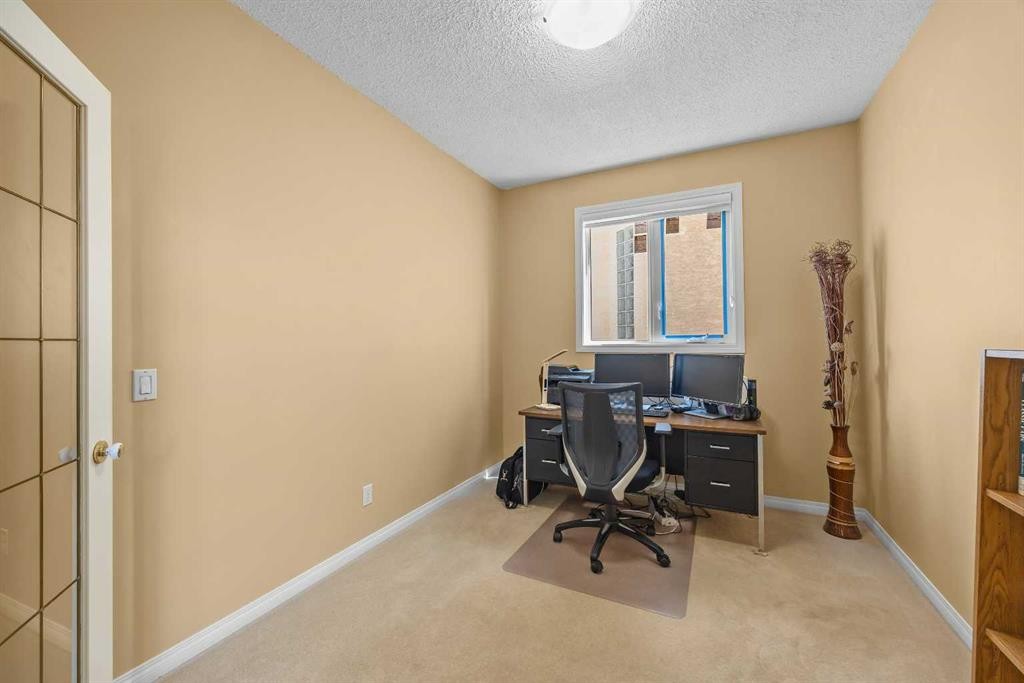
207 Hamptons Drive Nw, Calgary, AB - Indoor Photo Showing Office
207 Hamptons Drive Nw, Calgary, AB - Indoor Photo Showing Other Room
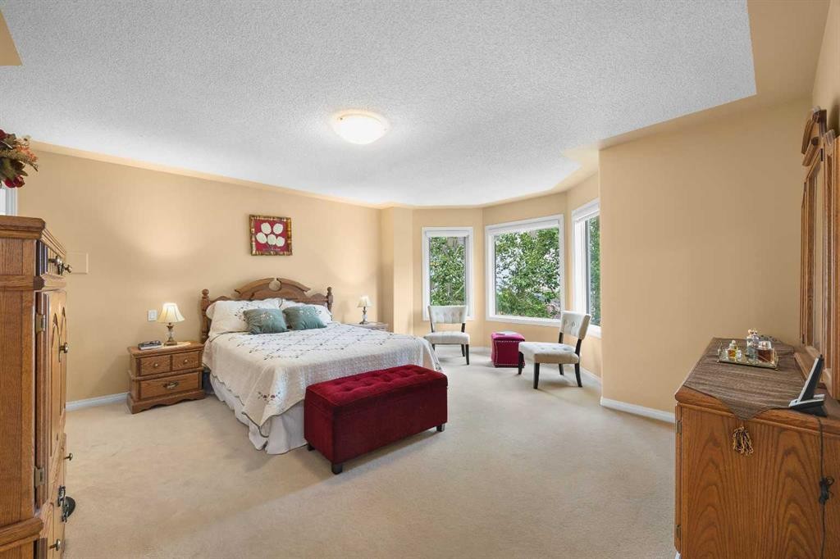
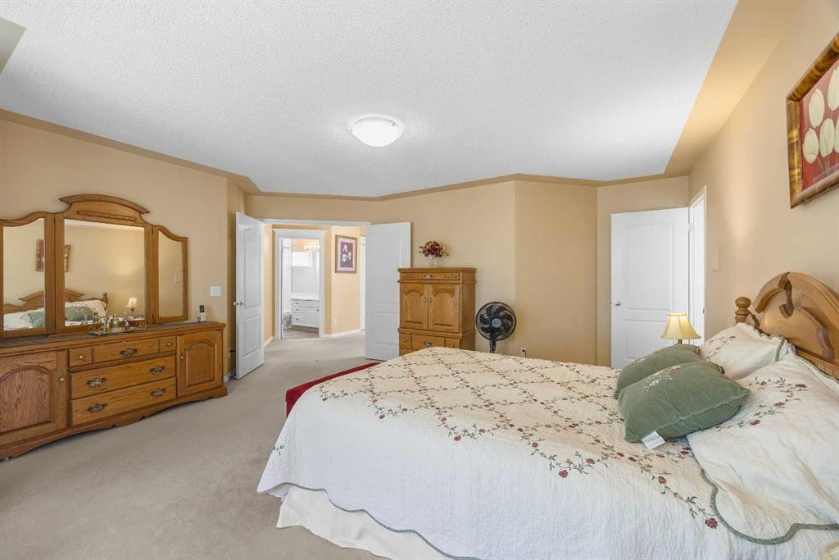
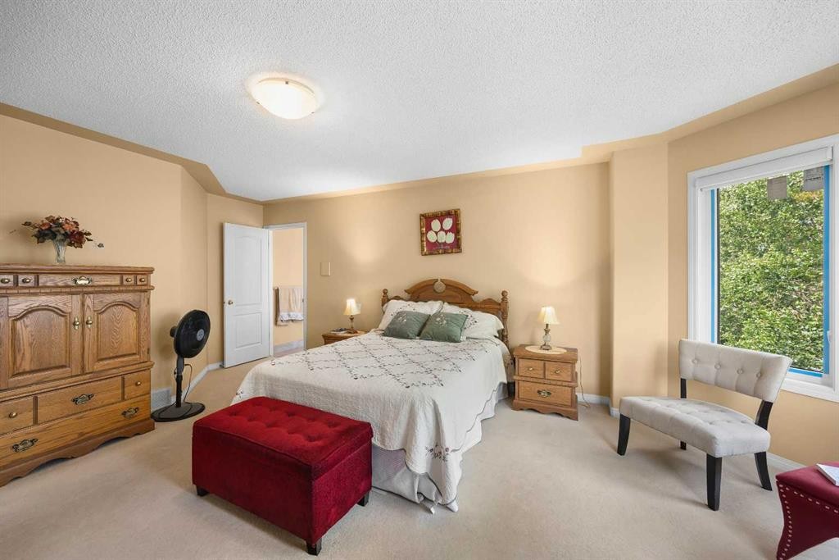
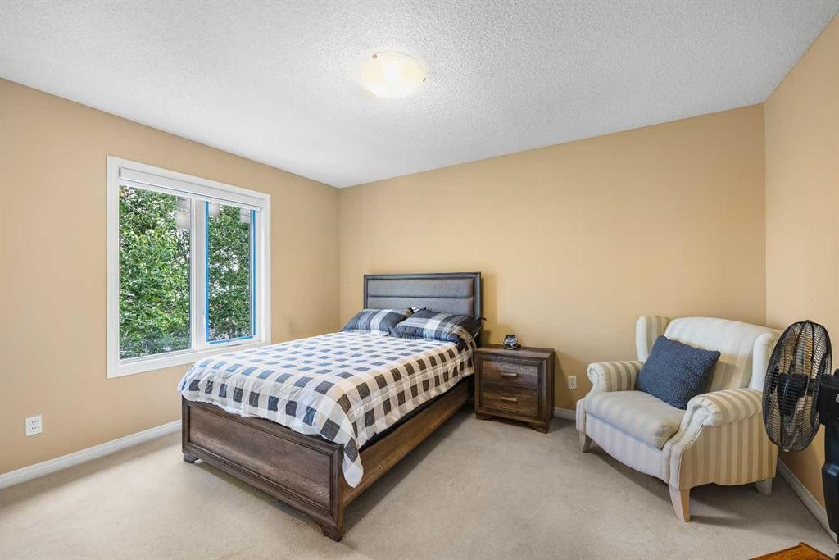
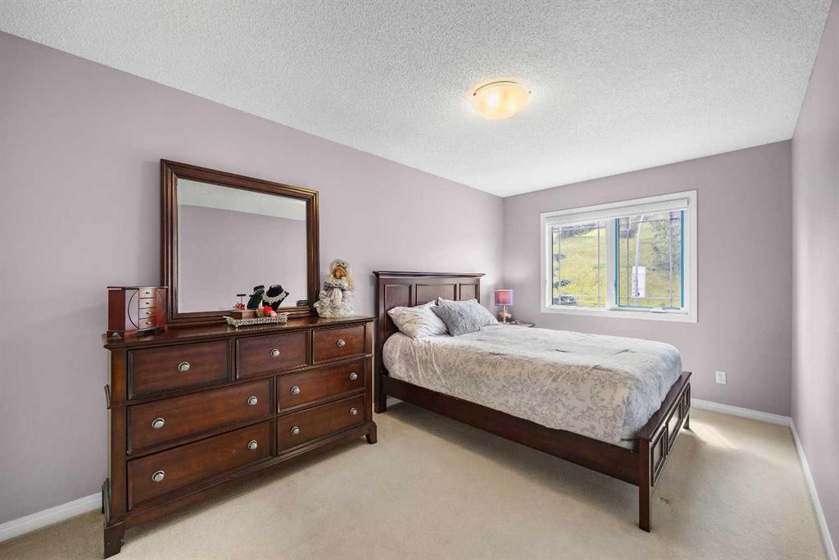
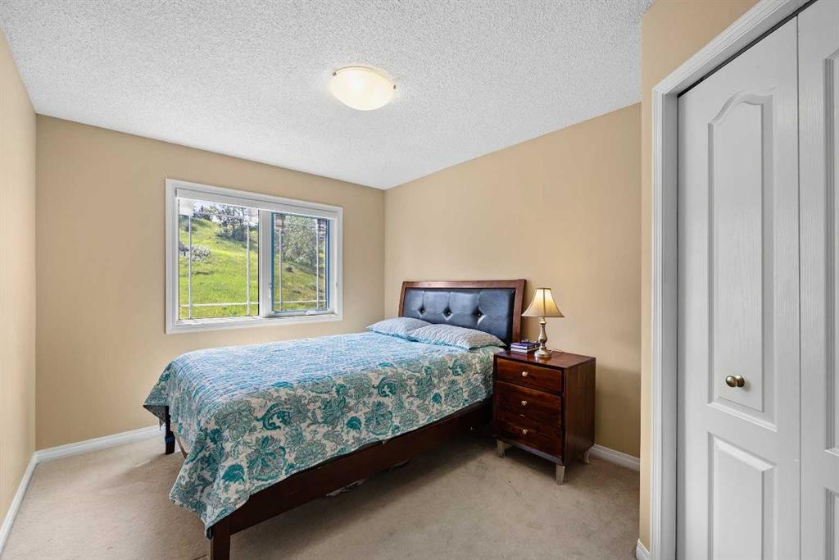
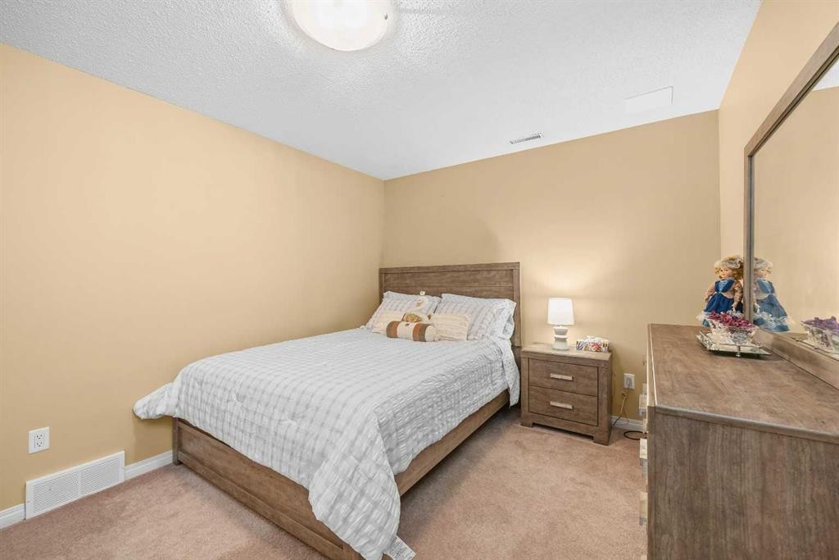
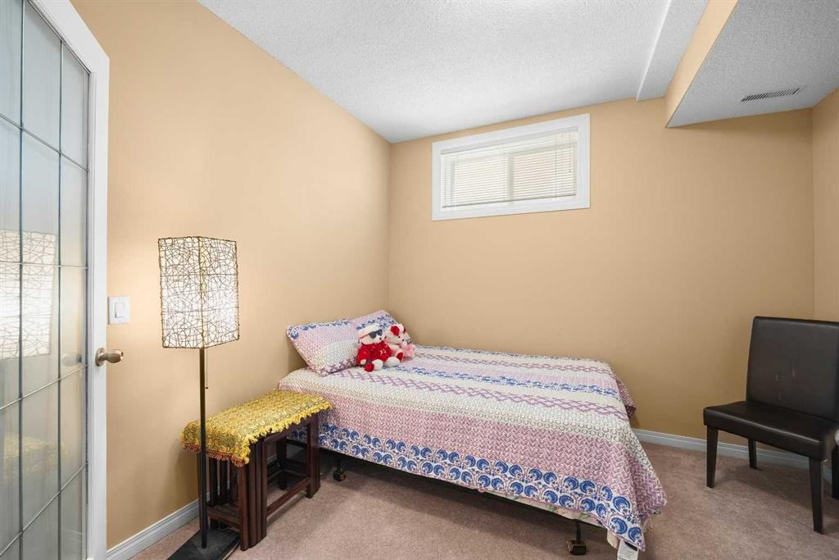
207 Hamptons Drive Nw, Calgary, AB - Indoor Photo Showing Bedroom
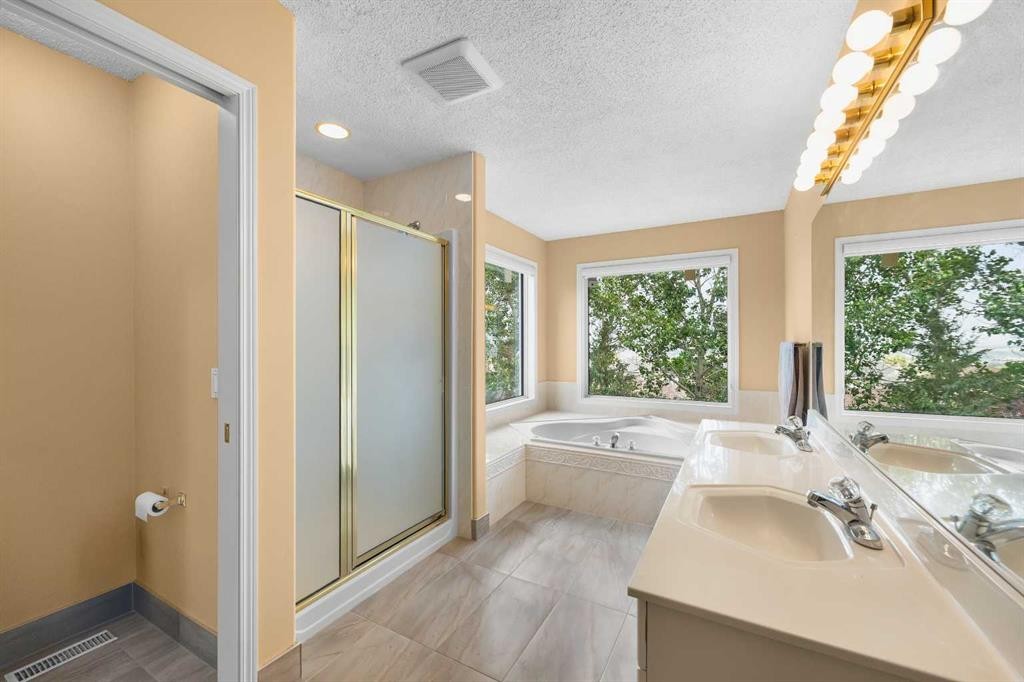
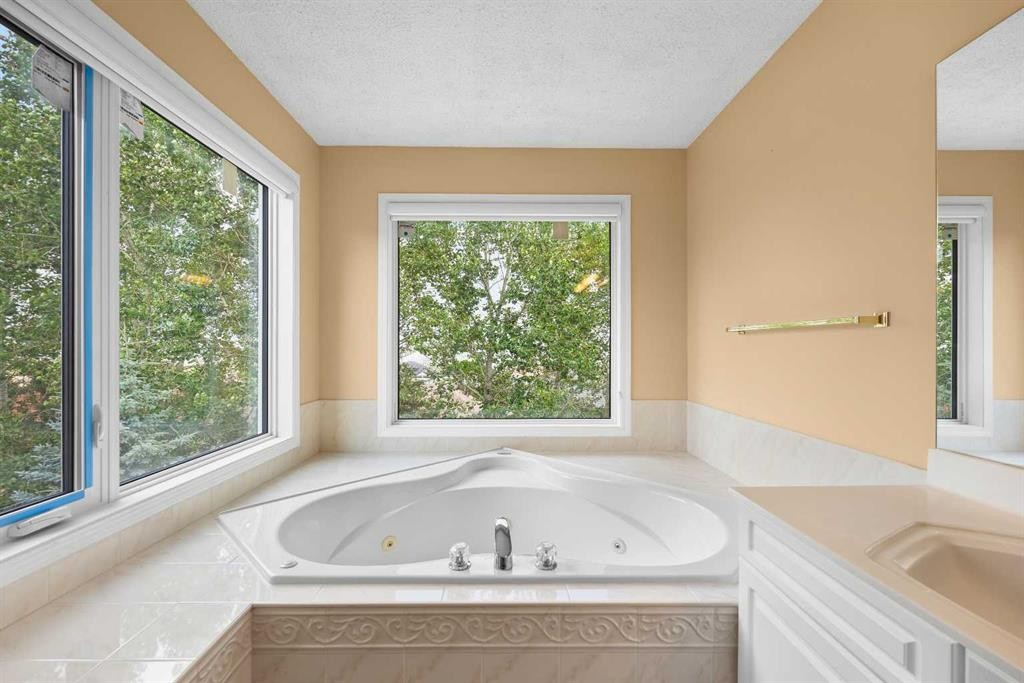
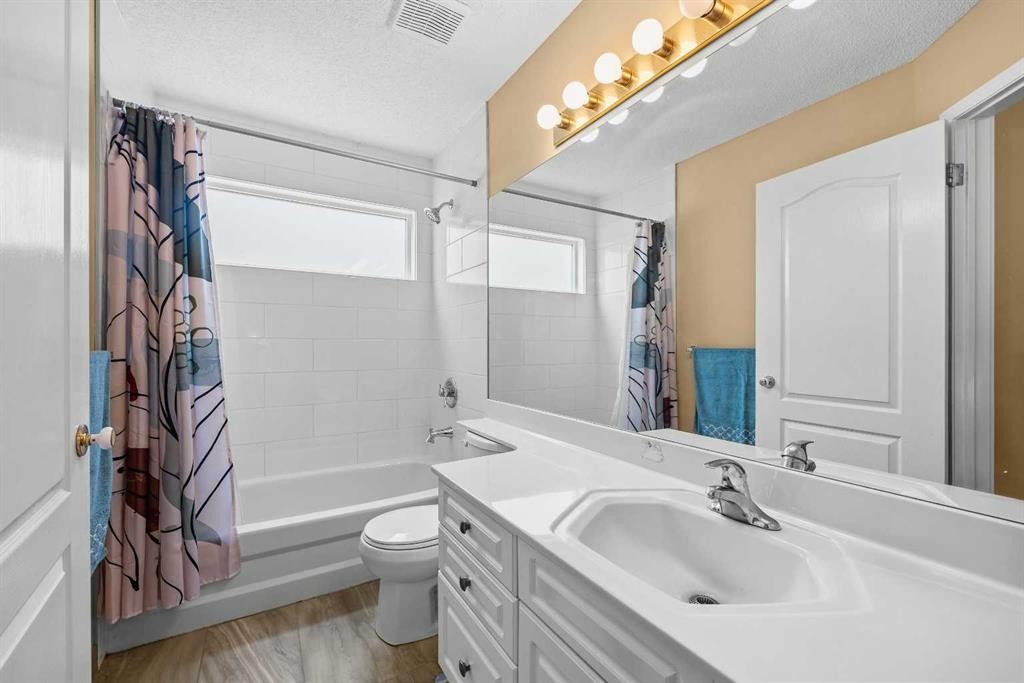
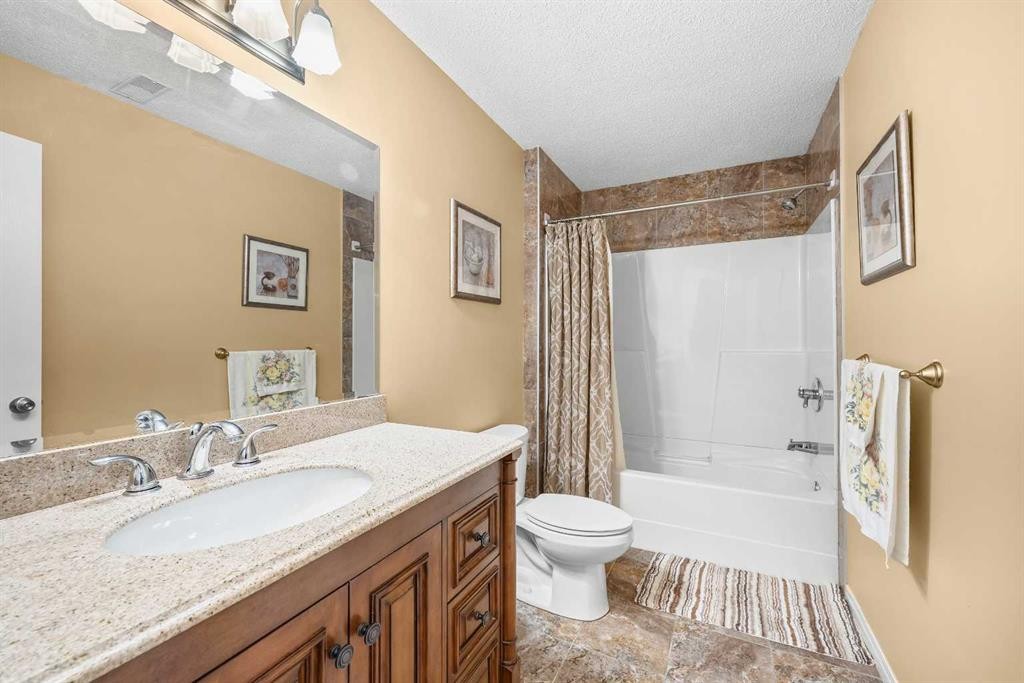
207 Hamptons Drive Nw, Calgary, AB - Indoor Photo Showing Bathroom
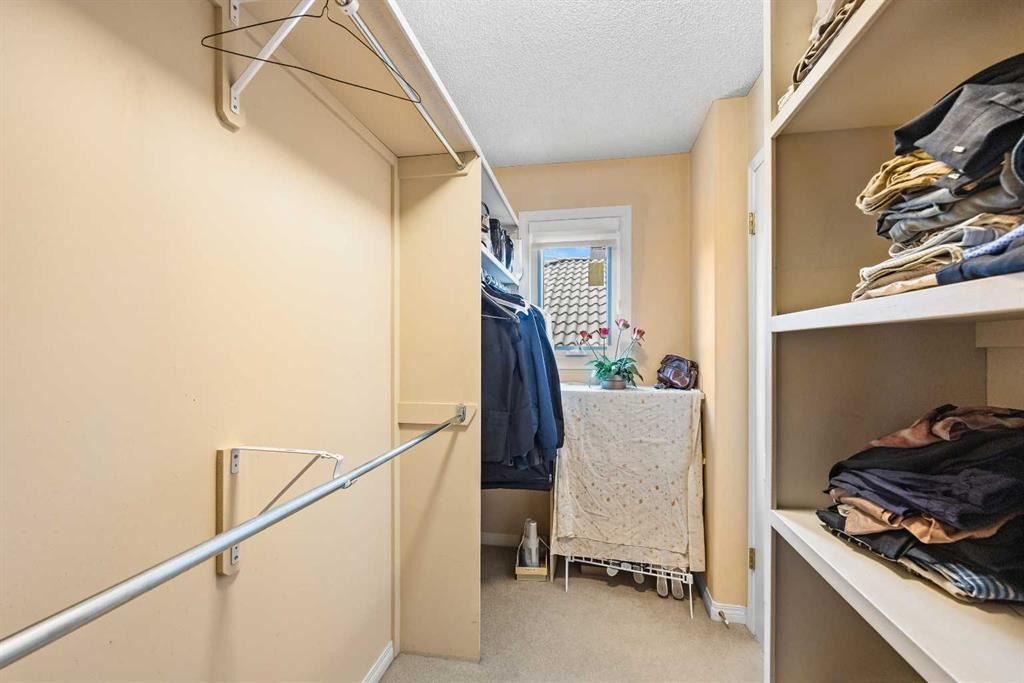
207 Hamptons Drive Nw, Calgary, AB - Indoor Photo Showing Other Room
207 Hamptons Drive Nw, Calgary, AB - Indoor Photo Showing Bedroom
207 Hamptons Drive Nw, Calgary, AB - Indoor Photo Showing Bathroom
207 Hamptons Drive Nw, Calgary, AB - Indoor Photo Showing Other Room
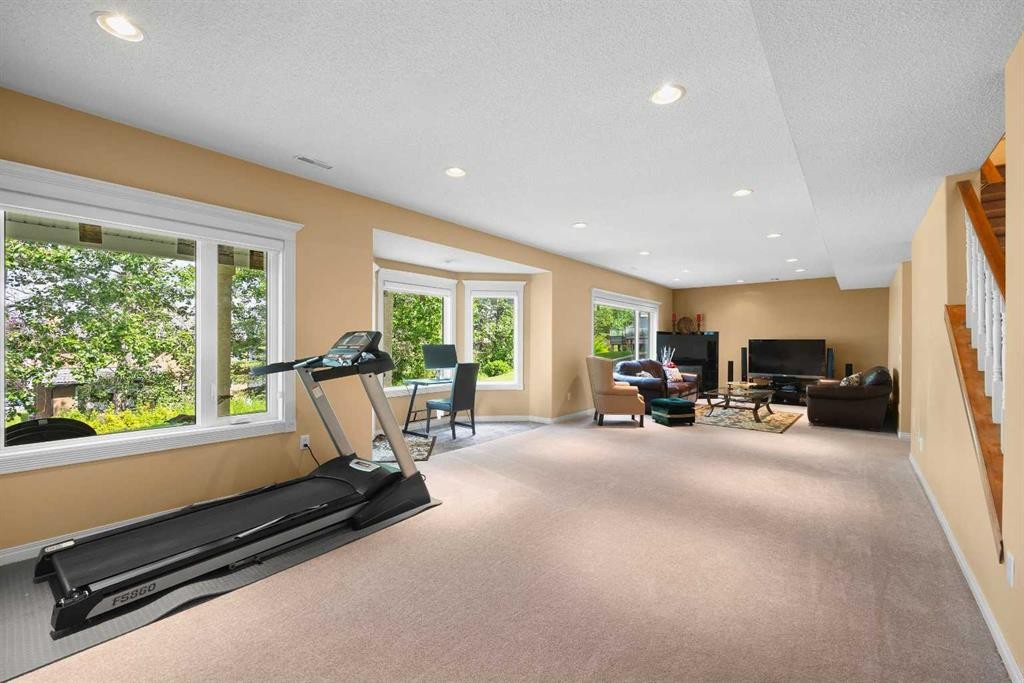
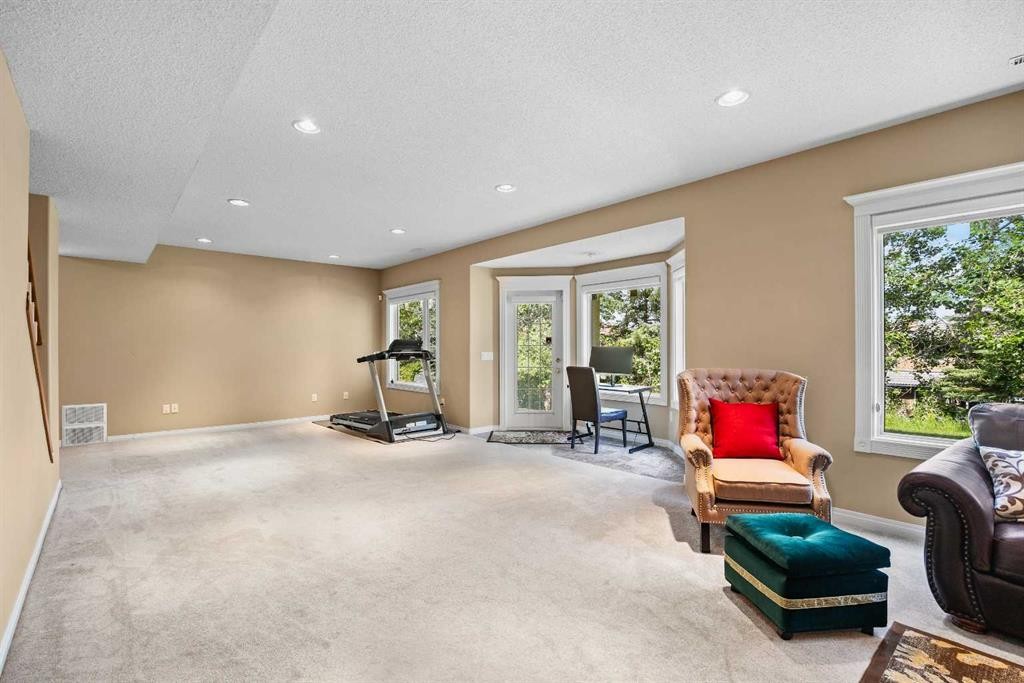
207 Hamptons Drive Nw, Calgary, AB - Indoor Photo Showing Gym Room
207 Hamptons Drive Nw, Calgary, AB - Indoor
207 Hamptons Drive Nw, Calgary, AB - Indoor Photo Showing Bedroom
207 Hamptons Drive Nw, Calgary, AB - Indoor Photo Showing Bathroom
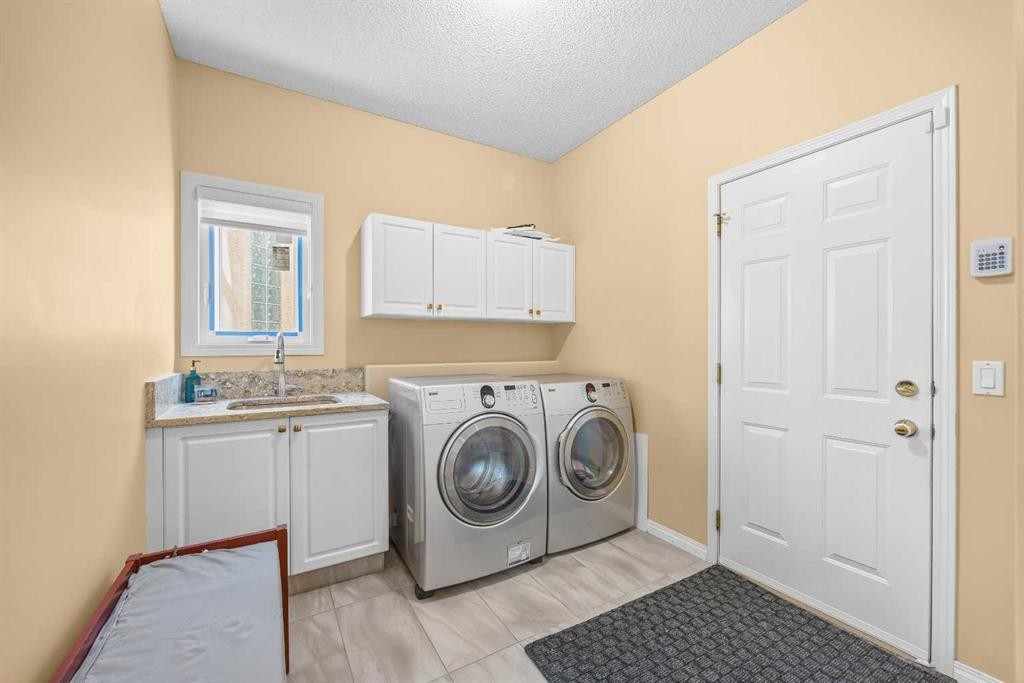
207 Hamptons Drive Nw, Calgary, AB - Indoor Photo Showing Laundry Room
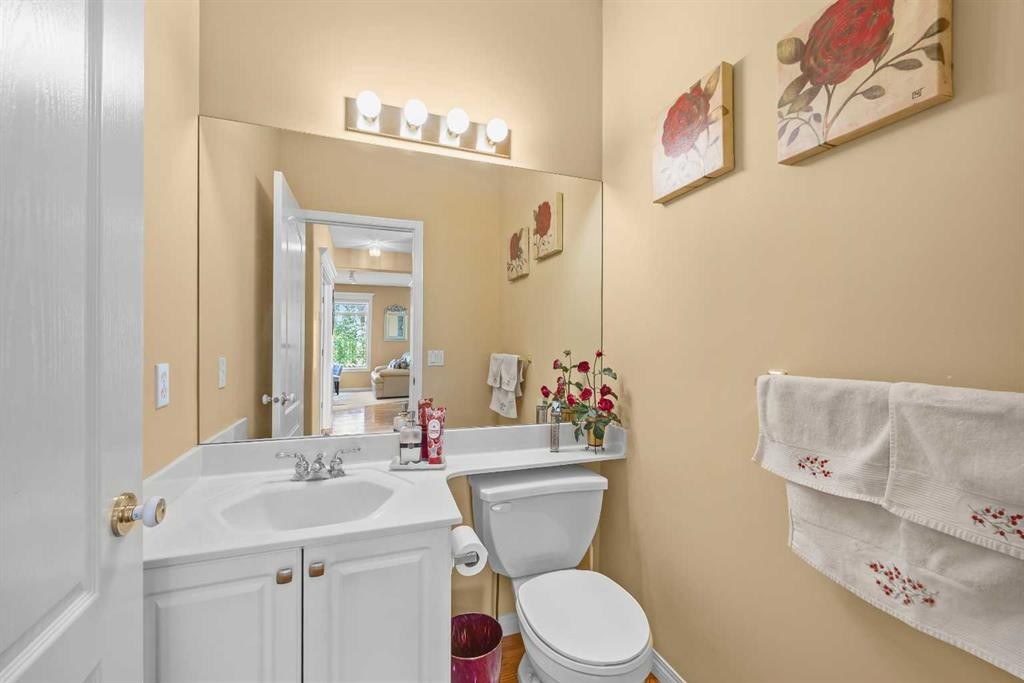
207 Hamptons Drive Nw, Calgary, AB - Indoor Photo Showing Bathroom
207 Hamptons Drive Nw, Calgary, AB - Indoor Photo Showing Other Room
207 Hamptons Drive Nw, Calgary, AB - Outdoor
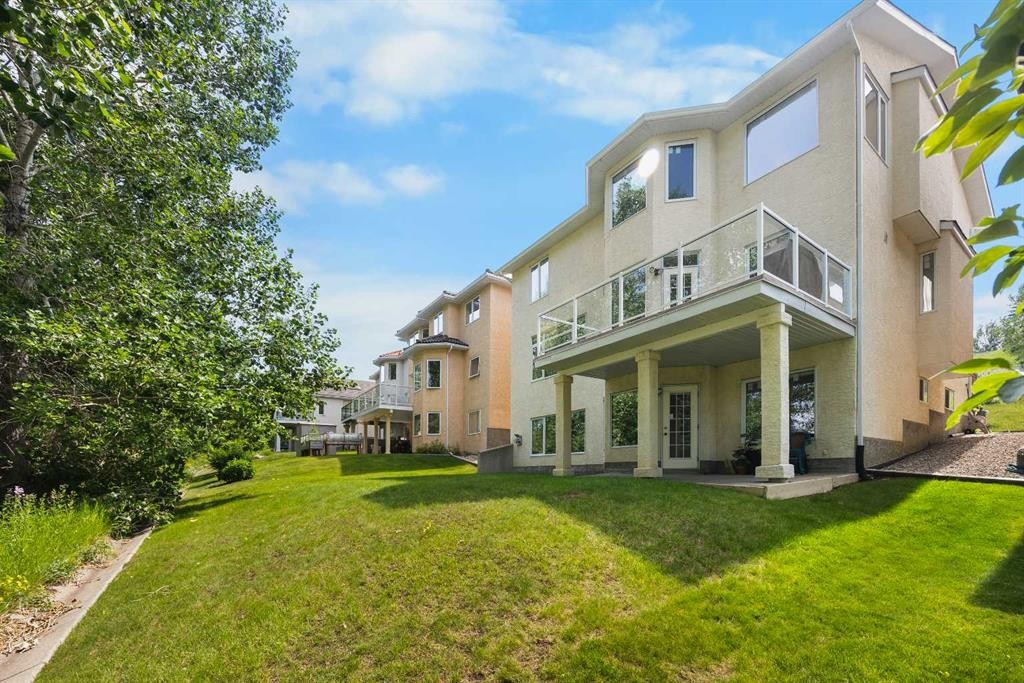
207 Hamptons Drive Nw, Calgary, AB - Outdoor With Facade
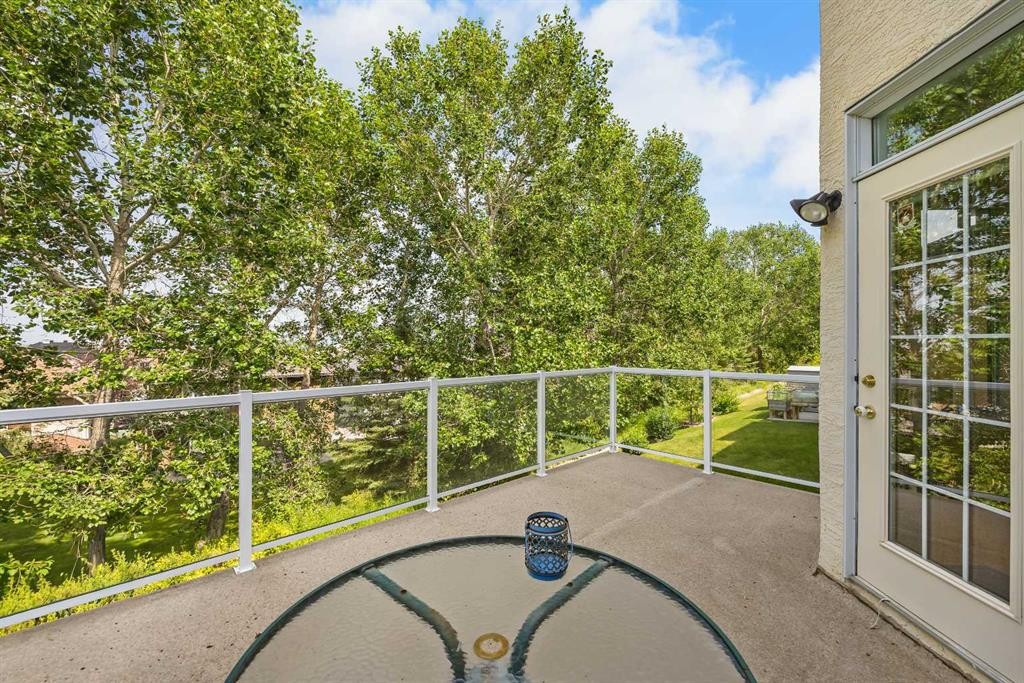
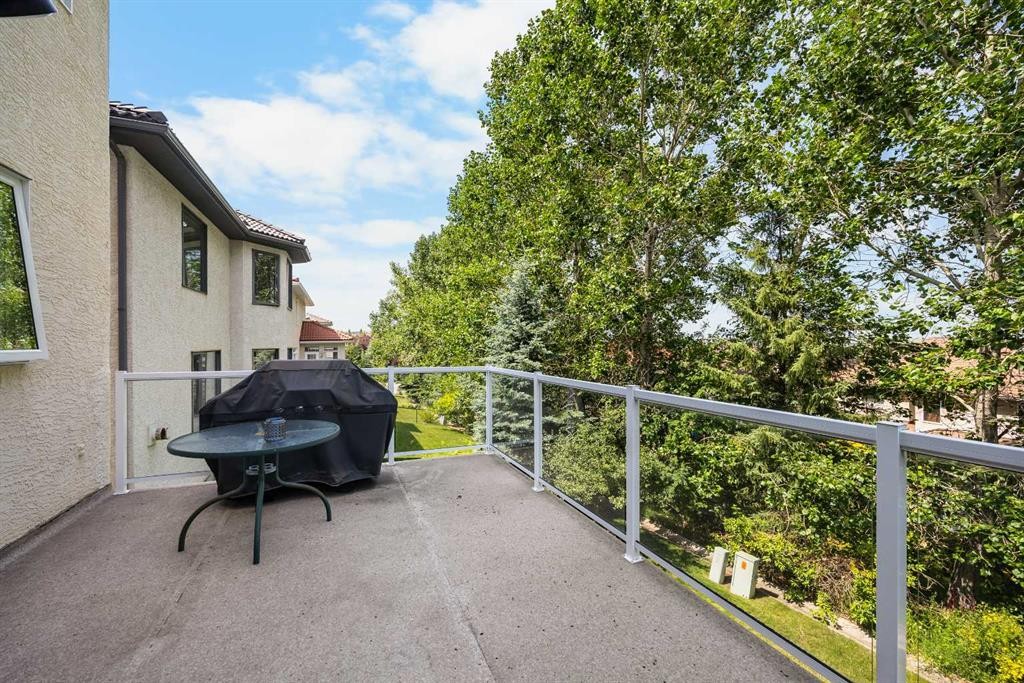
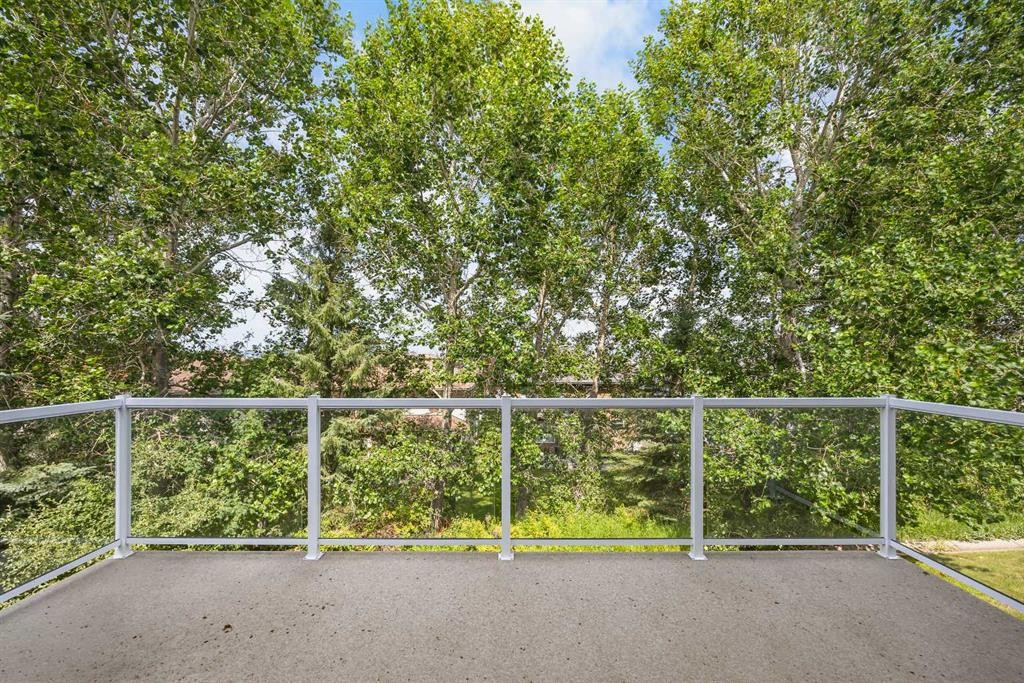
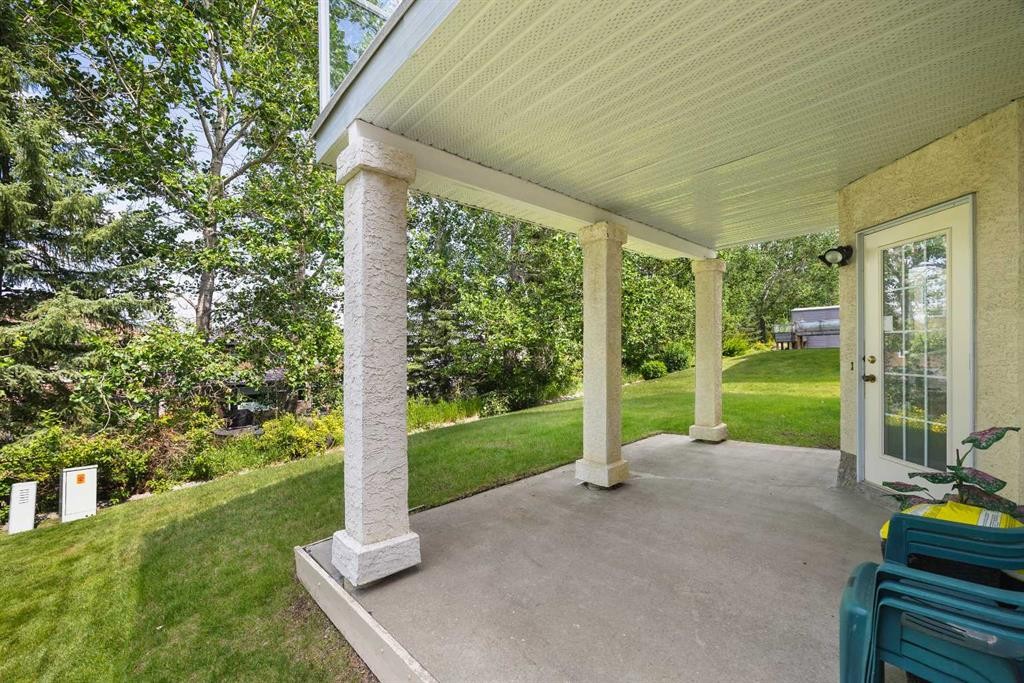
207 Hamptons Drive Nw, Calgary, AB - Outdoor With Deck Patio Veranda
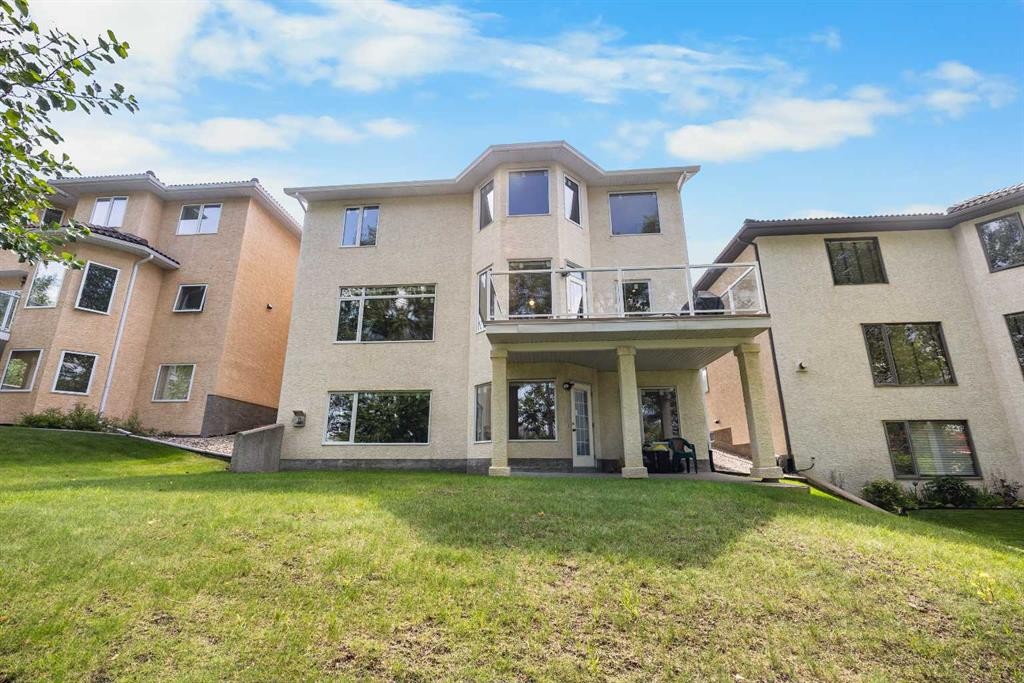
207 Hamptons Drive Nw, Calgary, AB - Outdoor
Matterport
207 Hamptons Drive Nw, Calgary, AB  - Outdoor
207 Hamptons Drive Nw, Calgary, AB  - Indoor
207 Hamptons Drive Nw, Calgary, AB  - Indoor Photo Showing Living Room
207 Hamptons Drive Nw, Calgary, AB - Indoor
207 Hamptons Drive Nw, Calgary, AB - Indoor Photo Showing Dining Room
207 Hamptons Drive Nw, Calgary, AB - Indoor Photo Showing Living Room With Fireplace
207 Hamptons Drive Nw, Calgary, AB - Indoor With Fireplace
207 Hamptons Drive Nw, Calgary, AB - Indoor Photo Showing Dining Room
207 Hamptons Drive Nw, Calgary, AB - Outdoor
207 Hamptons Drive Nw, Calgary, AB - Outdoor With Exterior
207 Hamptons Drive Nw, Calgary, AB - Outdoor
207 Hamptons Drive Nw, Calgary, AB - Indoor
207 Hamptons Drive Nw, Calgary, AB - Indoor Photo Showing Kitchen With Stainless Steel Kitchen
207 Hamptons Drive Nw, Calgary, AB - Indoor Photo Showing Kitchen With Upgraded Kitchen
207 Hamptons Drive Nw, Calgary, AB - Indoor Photo Showing Kitchen With Stainless Steel Kitchen With Double Sink With Upgraded Kitchen
207 Hamptons Drive Nw, Calgary, AB - Indoor Photo Showing Kitchen With Double Sink With Upgraded Kitchen
207 Hamptons Drive Nw, Calgary, AB - Indoor Photo Showing Other Room
207 Hamptons Drive Nw, Calgary, AB - Indoor Photo Showing Office
207 Hamptons Drive Nw, Calgary, AB - Indoor Photo Showing Other Room
207 Hamptons Drive Nw, Calgary, AB - Indoor Photo Showing Bedroom
207 Hamptons Drive Nw, Calgary, AB - Indoor Photo Showing Bathroom
207 Hamptons Drive Nw, Calgary, AB - Indoor Photo Showing Other Room
207 Hamptons Drive Nw, Calgary, AB - Indoor Photo Showing Bedroom
207 Hamptons Drive Nw, Calgary, AB - Indoor Photo Showing Bathroom
207 Hamptons Drive Nw, Calgary, AB - Indoor Photo Showing Other Room
207 Hamptons Drive Nw, Calgary, AB - Indoor Photo Showing Gym Room
207 Hamptons Drive Nw, Calgary, AB - Indoor
207 Hamptons Drive Nw, Calgary, AB - Indoor Photo Showing Bedroom
207 Hamptons Drive Nw, Calgary, AB - Indoor Photo Showing Bathroom
207 Hamptons Drive Nw, Calgary, AB - Indoor Photo Showing Laundry Room
207 Hamptons Drive Nw, Calgary, AB - Indoor Photo Showing Bathroom
207 Hamptons Drive Nw, Calgary, AB - Indoor Photo Showing Other Room
207 Hamptons Drive Nw, Calgary, AB - Outdoor
207 Hamptons Drive Nw, Calgary, AB - Outdoor With Facade
207 Hamptons Drive Nw, Calgary, AB - Outdoor With Deck Patio Veranda
207 Hamptons Drive Nw, Calgary, AB - Outdoor
  • Publicité
Êtes-vous un investisseur immobilier
207 Hamptons Drive NW, Calgary, AB, T3A 5S1
1 180 000 $

6 Chambres

4 Salles de bain

Informations sur la propriété

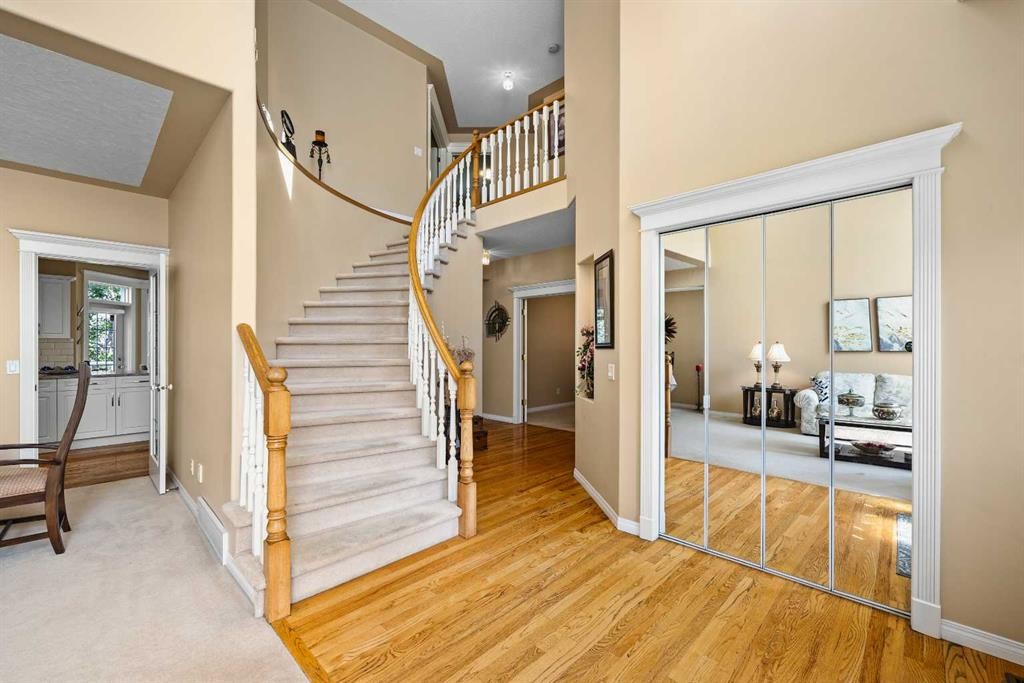
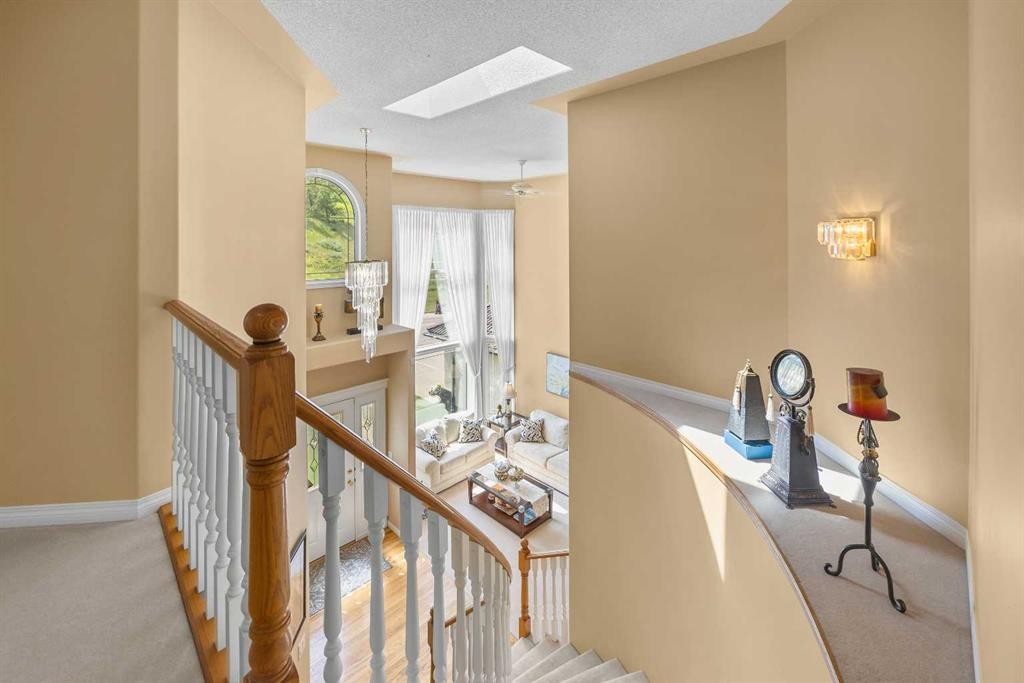
Spacious Two-Storey Walkout Home with Green Hill Views in the Hamptons! Welcome to this exceptional 4+2 Bedroom, 3.5 Bathroom home offering 3,591 sq.ft. of total developed living space in prestigious Hamptons. Lovingly maintained by its original owner, this home showcases true pride of ownership throughout and is beautifully positioned with green hillside views at the front and mature trees behind, offering a rare sense of openness, privacy, and natural surroundings. A dramatic 18ft ceiling Foyer and Living Room create a memorable first impression, while major updates including a new Roof and Skylight, Triple-Pane Windows, and a renovated Kitchen provide comfort and confidence.Step inside and be greeted by a dramatic 18ft ceiling Foyer with skylight and curved staircase. The Living Room continues the same soaring ceiling, framed by a southwest-facing 15ft bay window overlooking the green hillside. The adjoining Dining Room offers an elegant space for hosting, while 9ft ceilings carry through the rest of the Main Level. The renovated Kitchen (2022) features refreshed cabinet facing, Quartz countertops, a Centre Island, new sink and faucet, and newer Stainless Steel appliances including a gas stove. Surrounded by windows, the Breakfast Nook provides access to the updated Deck with glass railing (2014)—an inviting spot for BBQs, dining, or relaxing among the trees. The Family Room is anchored by a gas fireplace with custom built-in shelving, while a Den provides flexibility for a Home Office or study. Laundry in the Mudroom with sink and updated quartz counter (2022) completes this level.The Upper Level offers 4 Bedrooms, including a spacious Primary Bedroom retreat with a Walk-In Closet and spa-inspired 5-piece Ensuite featuring double vanity and jetted tub. Three additional Bedrooms and a 4-piece Bathroom complete this practical layout.The fully finished Walkout Basement features 9ft ceilings, a large Recreation Room, two additional Bedrooms, and a 4-piece Bathroom. Step out to the covered Patio and mature backyard setting, extending the living area outdoors. Mature trees behind the home add privacy for outdoor living.Additional highlights include a spacious 38-ft wide floor plan, rounded corners throughout, plus major updates for comfort and peace of mind: a CertainTeed Five-Star Warranty Roof (2026), Triple-Pane Energy Star Windows (2025), two newer furnaces (2022), hot water tank (2018), attic insulation (2023), and updated Bathroom and Laundry tile flooring (2022).Located in the prestigious community of Hamptons, this home is just minutes from Hamptons Golf Club, Hamptons School, tennis courts, and playgrounds, with pathway access to Nose Hill Park. Enjoy nearby shopping at Beacon Hill and Crowfoot Centre, plus convenient access to Stoney Trail and Shaganappi Trail.

Inclusions: N/A

Particularités du bâtiment :

  • Foyer: Oui
  • Stationnement: Oui
  • Superficie totale aménagée: 2536.00 Pieds carrés

Caractéristiques :

  • Bâti en: 1997
  • Caractéristiques du foyer: Salle familiale, Gaz, Salle de loisirs
  • Caractéristiques du stationnement: Garage double attenant
  • Caractéristiques extérieures: Aucun
  • Caractéristiques intérieures: Bibliothèques, Ventilateur(s) de plafond, Meuble-lavabo double, Porte française, Plafonds hauts, Baignoire à jets, Îlot de cuisine, Plan de masse ouvert, Garde-manger, Puit(s) de lumière, Placard(s) praticable(s)
  • Chambres : 4+2
  • Chauffage: Foyer(s), Air pulsé, Gaz naturel
  • Détails de la fondation: Béton coulé
  • Dimensions du terrain : 5285.00 Pieds carrés
  • Matériaux de construction: Brique, Stuc, Charpente en bois
  • Niveaux: Deux
  • Refroidissement: Aucun
  • Revêtements de sol: Moquette, Carreaux de céramique, Bois franc
  • Salle(s) de bains : 3+1
  • Style architectural: 2 étages
  • Superficie habitable (approx): 2536.00 Pieds carrés
  • Toiture: Bardeaux d'asphalte
  • Zonage: R-CG
  • Nbre d'espaces de stationnement: 4

Gracieuseté de : Jessica Chan Real Estate & Management Inc.

Données fournies par : Calgary Real Estate Board 300 Manning Rd. NE, Calgary, Alberta T2E 8K4
Nous croyons que tous les renseignements affichés sont exacts, mais nous ne le garantissons pas; les renseignements devraient être vérifiés de façon indépendante. Aucune garantie ou représentation de quelque nature que ce soit n’est offerte. Droits © 2021 Tous les droits sont réservés.
ÉvaluationExpressMC Powered by RPS

Emplacement de 207 Hamptons Drive NW, Calgary, AB, T3A 5S1

Données démographiques de 207 Hamptons Drive NW, Calgary, AB, T3A 5S1

Étape de vie

Familles avec parents plus âgés

Type d'emploi

Industrie des services/Cols blancs

Revenu moyen du ménage

164 435.63 $

Nombre moyen d'enfants

1.79

Population à domicile

Structure à domicile

Âge de la population

Éducation

Niveau d'éducation

No certificate/diploma/degree

13.15 %

Diplôme d'études secondaires ou équivalent

27.38 %

Certificat ou diplôme d'apprentissage ou d'une école de métiers

3.37 %

Diplôme d'études collégiales ou d'études postsecondaires (non universitaires)

13.14 %

Certificat d'études universitaires

1.93 %

Diplômes d'études universitaires

41.04 %

Navetteur

Se rendre au travail

En auto

92.25 %

En transport en commun

2.95 %

À pied

0.11 %

À bicyclette

0.0 %

Par tout autre moyen

4.69 %

Diversité Culturelle

Connaissance des langues officielles

Langue maternelle

Données Sur Le Bâtiment

Type de bâtiment

Appartements (faible hauteur et à étages multiples)

Maisons

100.0 %

Achat ou location