Button CopyPathCircle CloseCircle Left ArrowArrow Down Icon GreyClosecirclecircleBurger
  • Publicité

206 Panamount Grove NW, Calgary, AB, T3K 5V5

No. MLS® A2335687
Maison À vendre à Panorama Hills, Calgary, Alberta
739 500 $ ÉvaluationExpressMC: 639K $ - 778K $

3+1 Chambres

4 Salles de bain

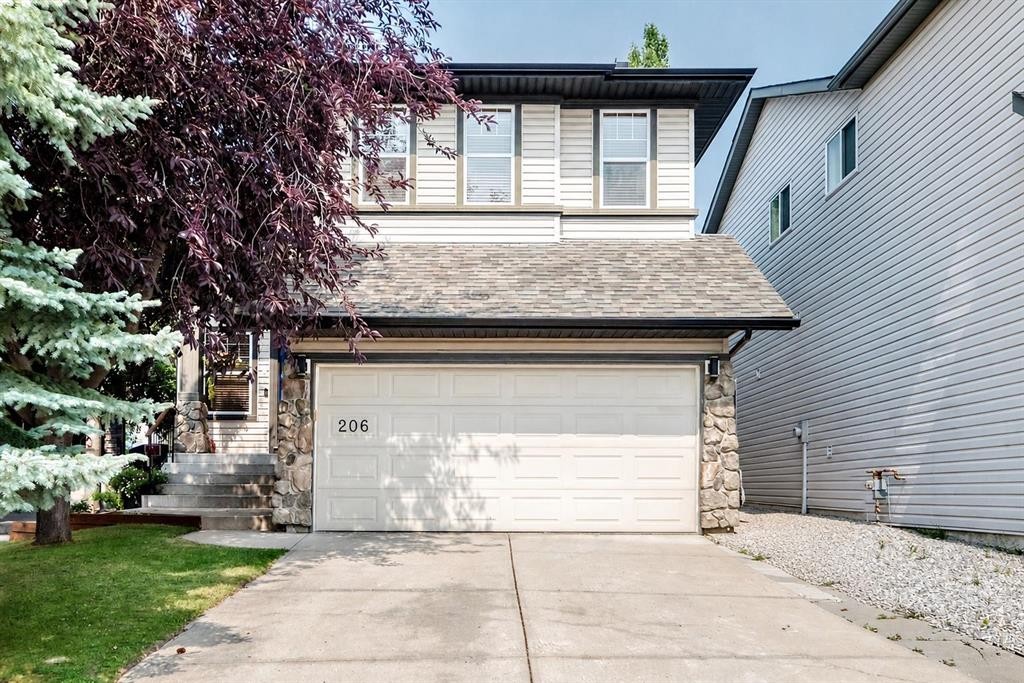
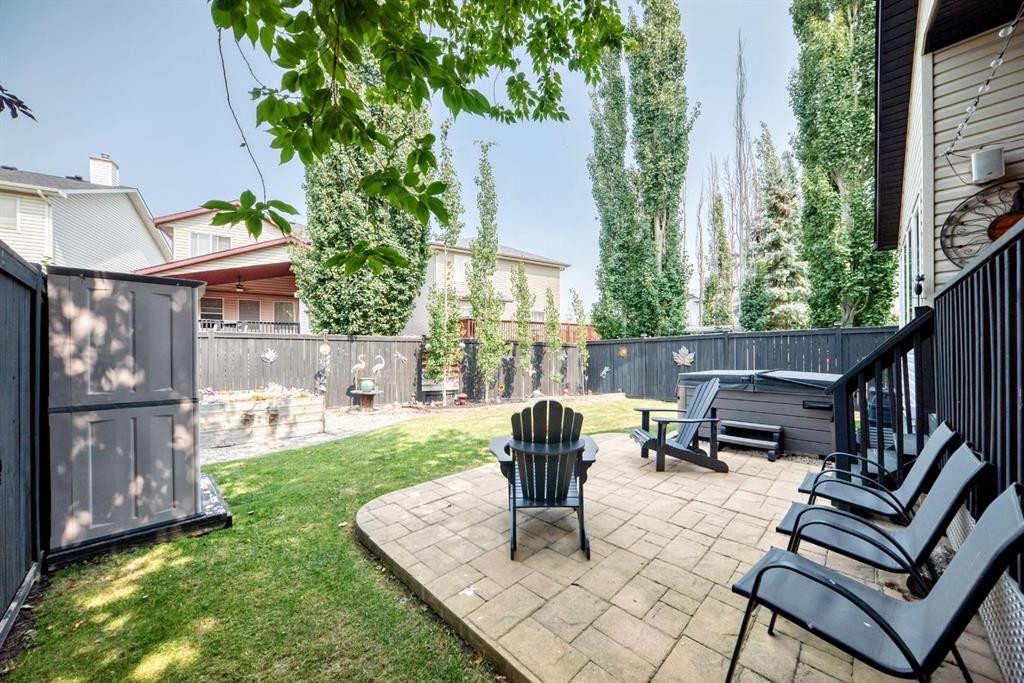
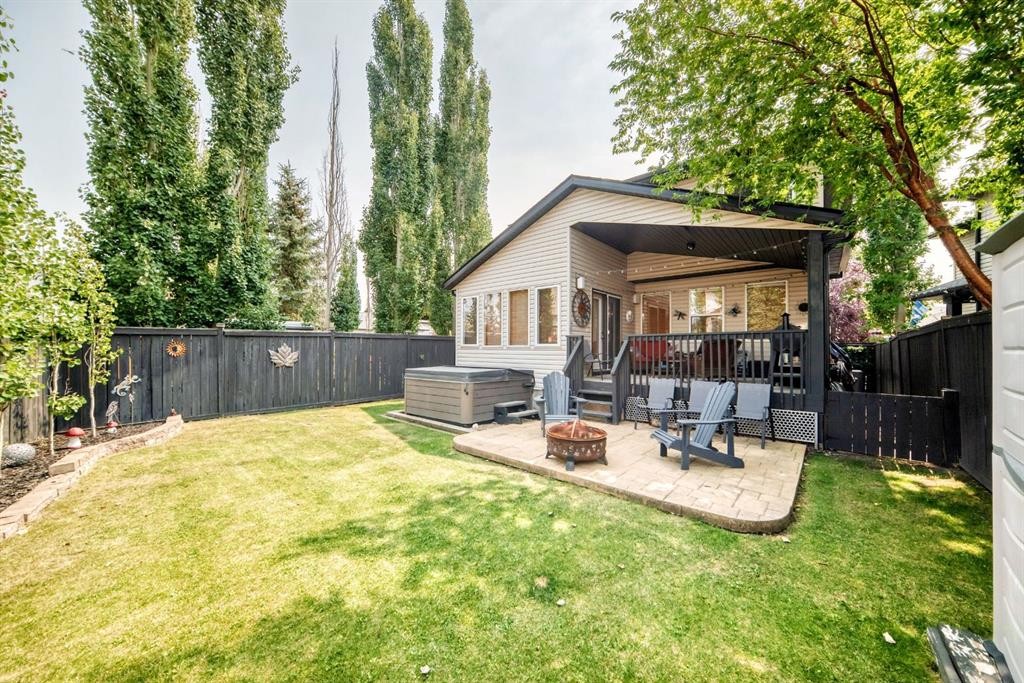
206 Panamount Grove Nw, Calgary, AB - Outdoor With Exterior
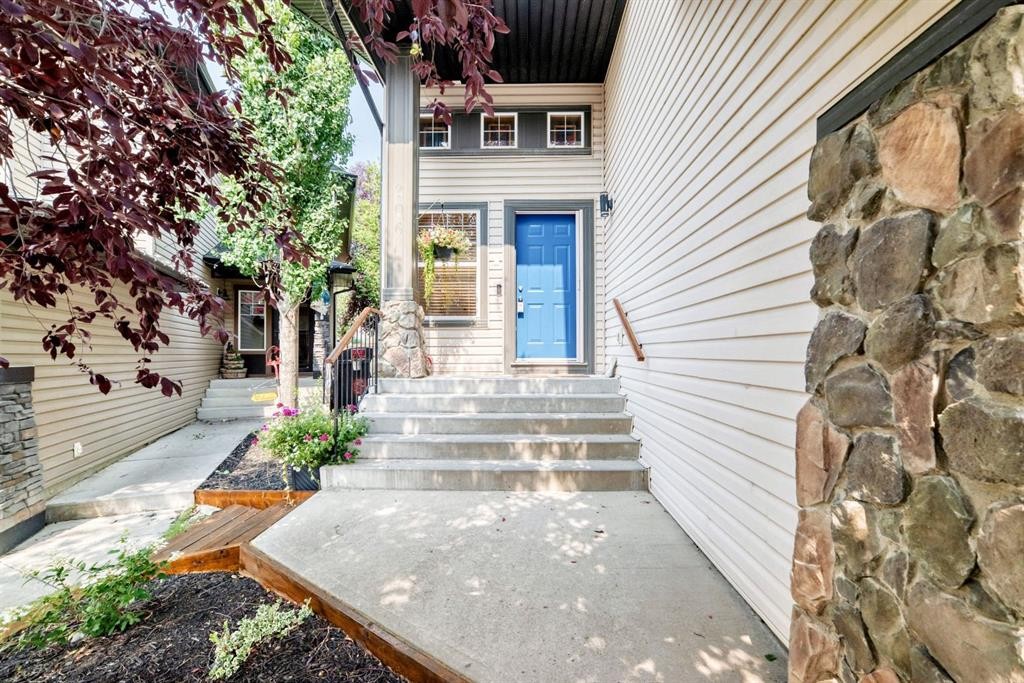
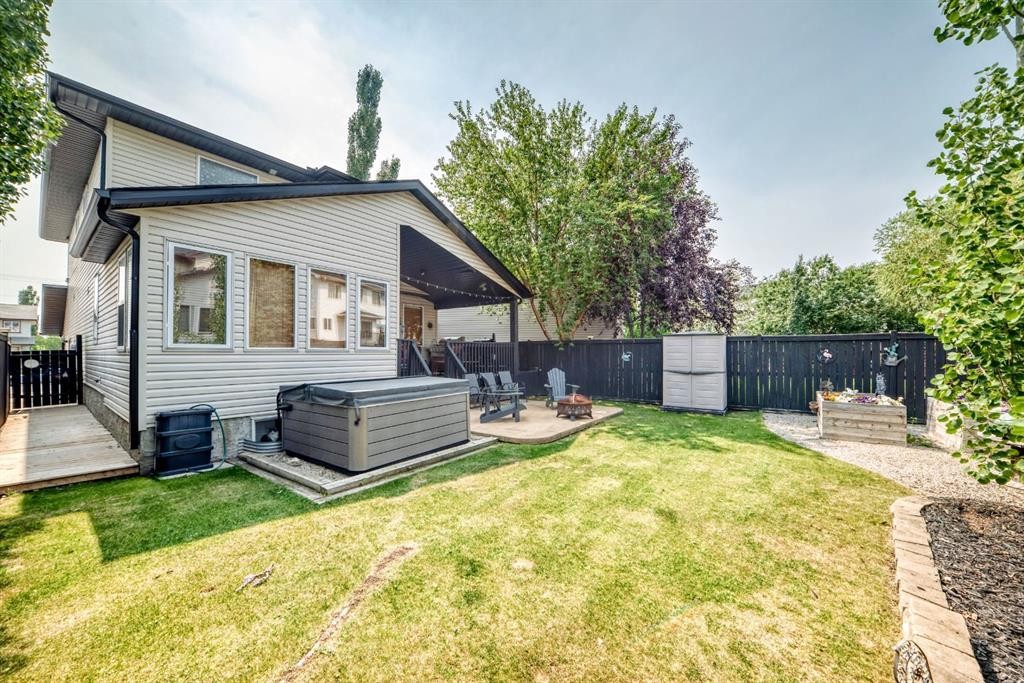
206 Panamount Grove Nw, Calgary, AB - Outdoor
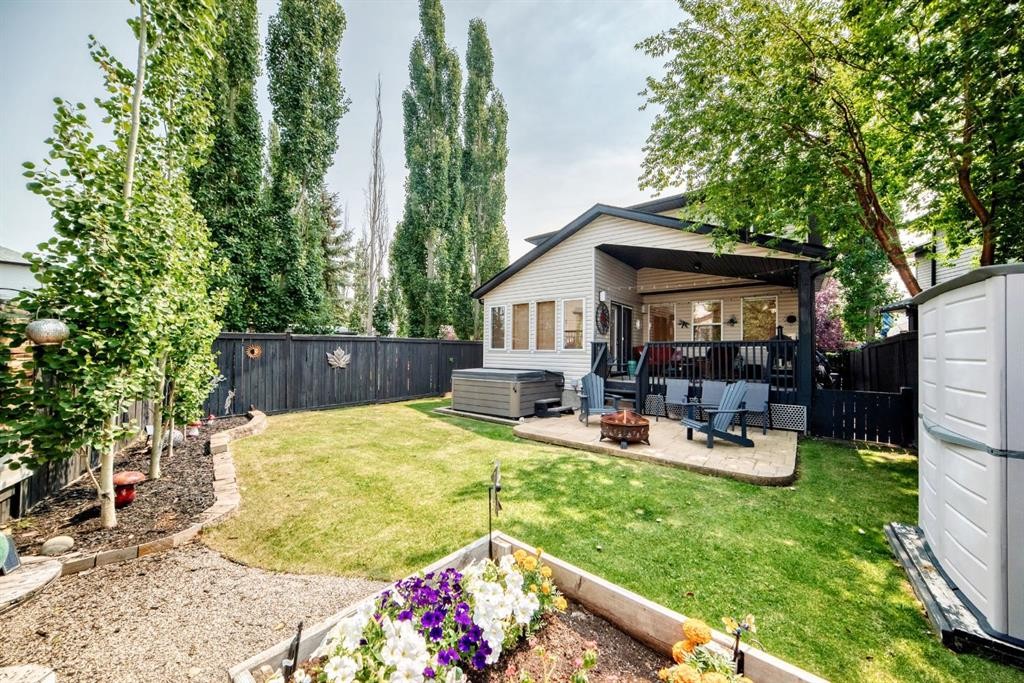
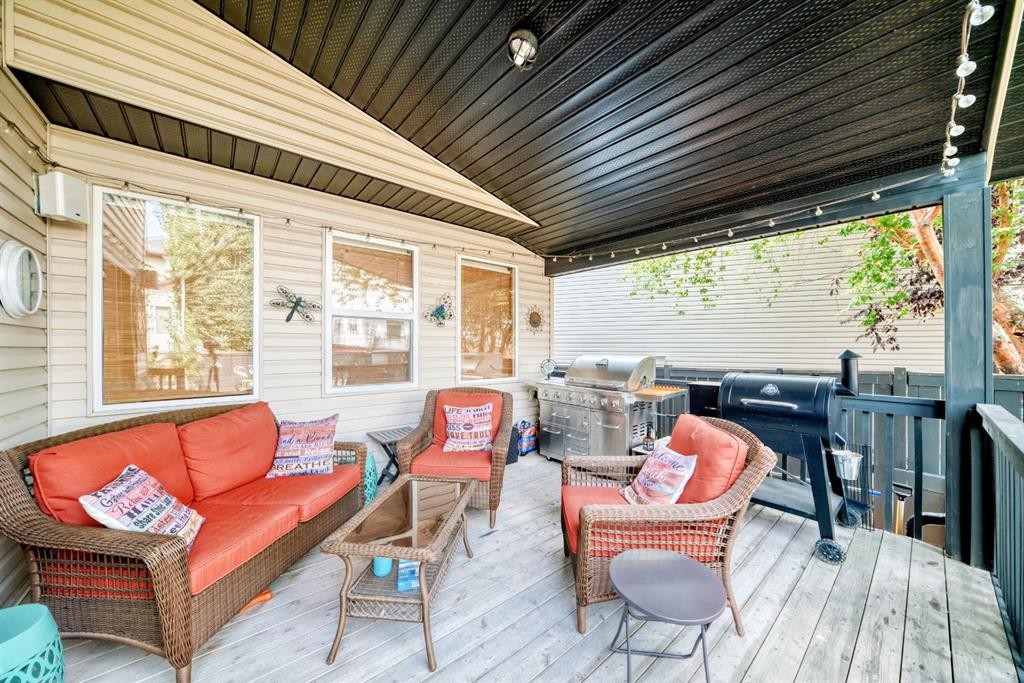
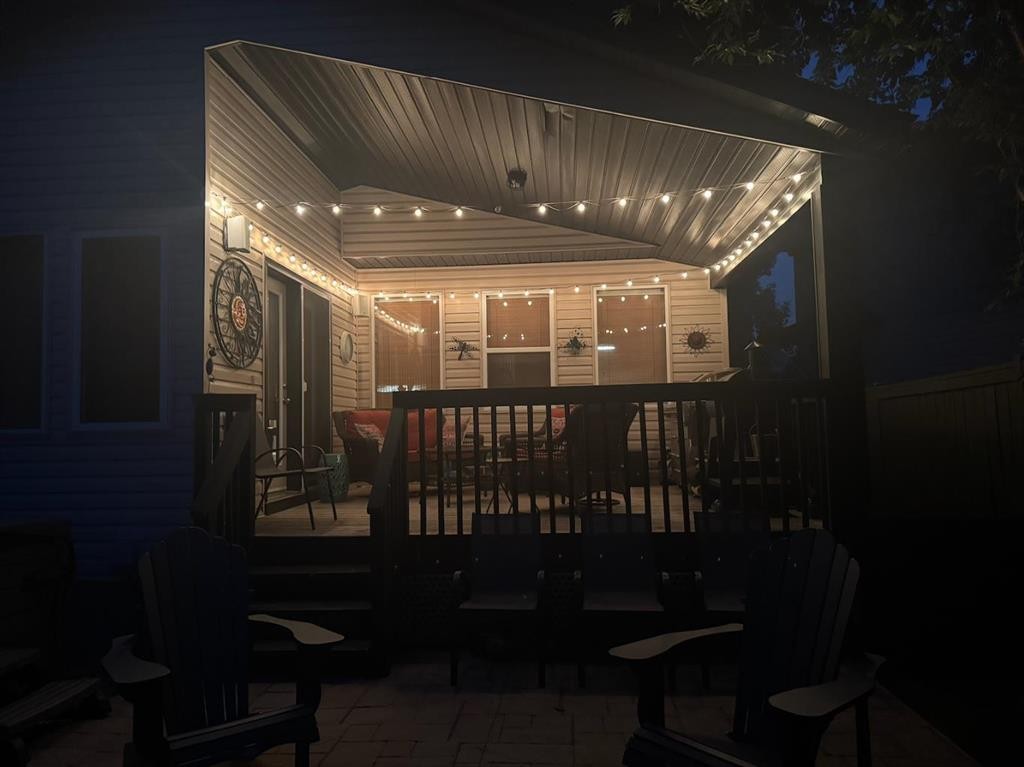
206 Panamount Grove Nw, Calgary, AB - Outdoor With Deck Patio Veranda
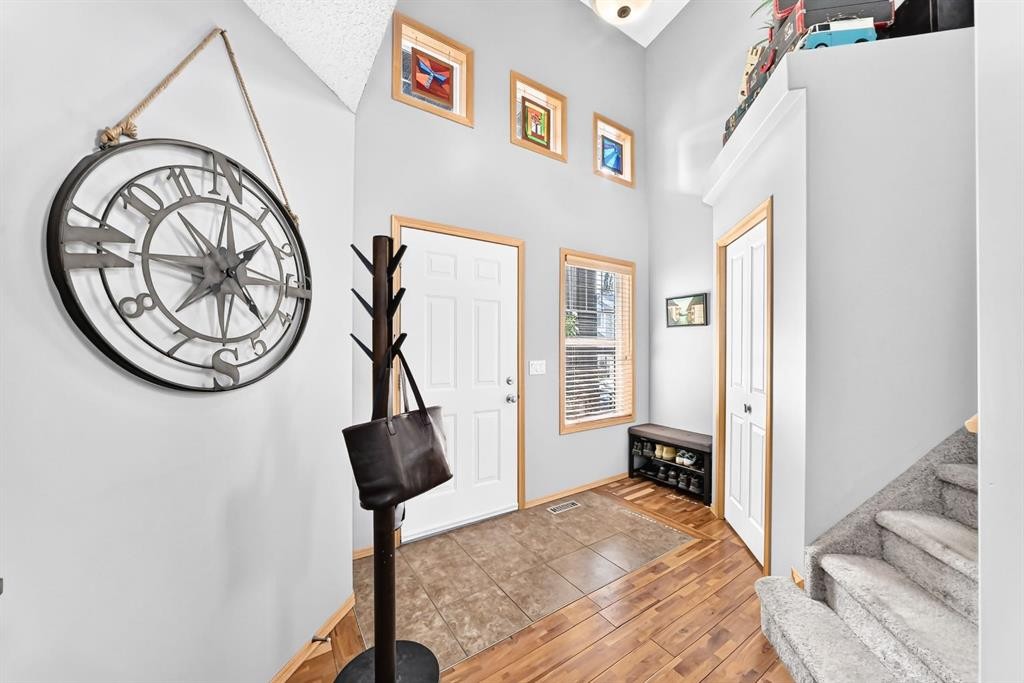
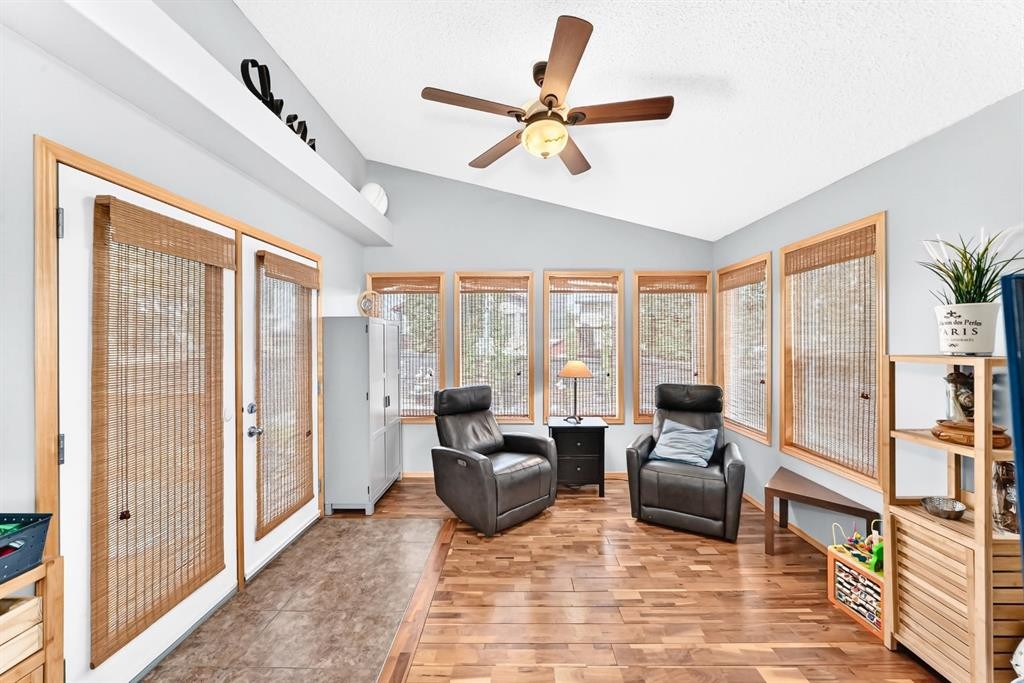
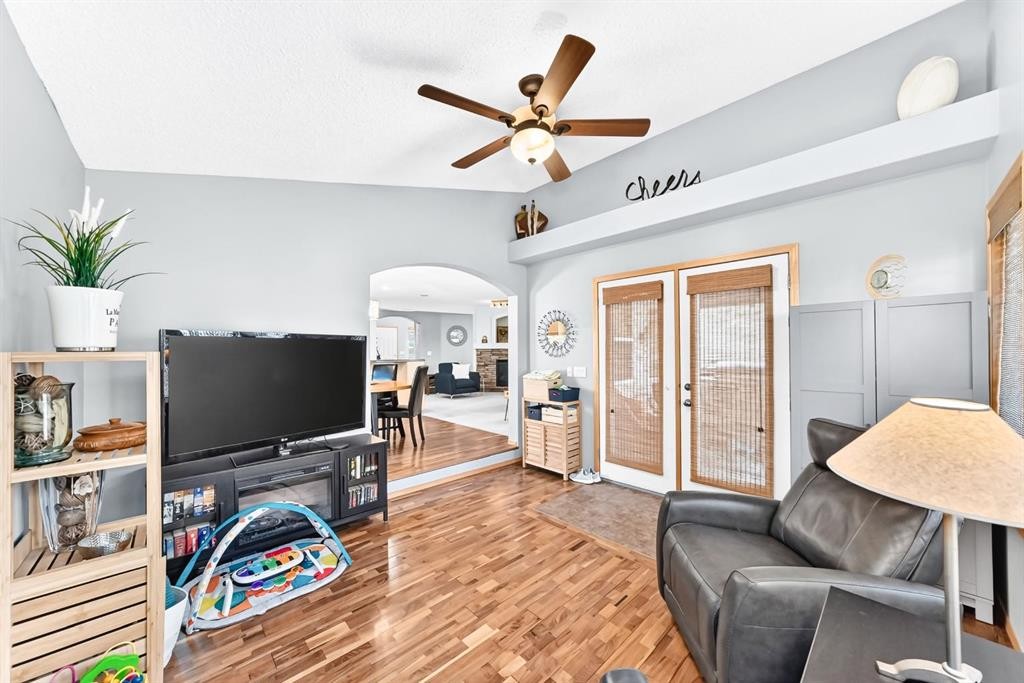
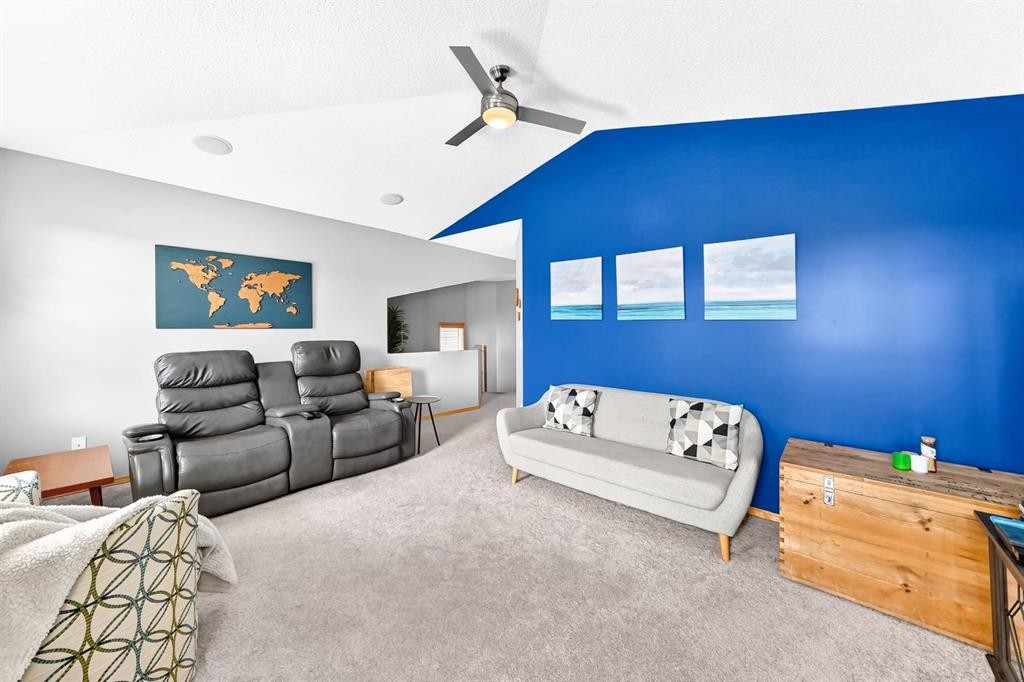
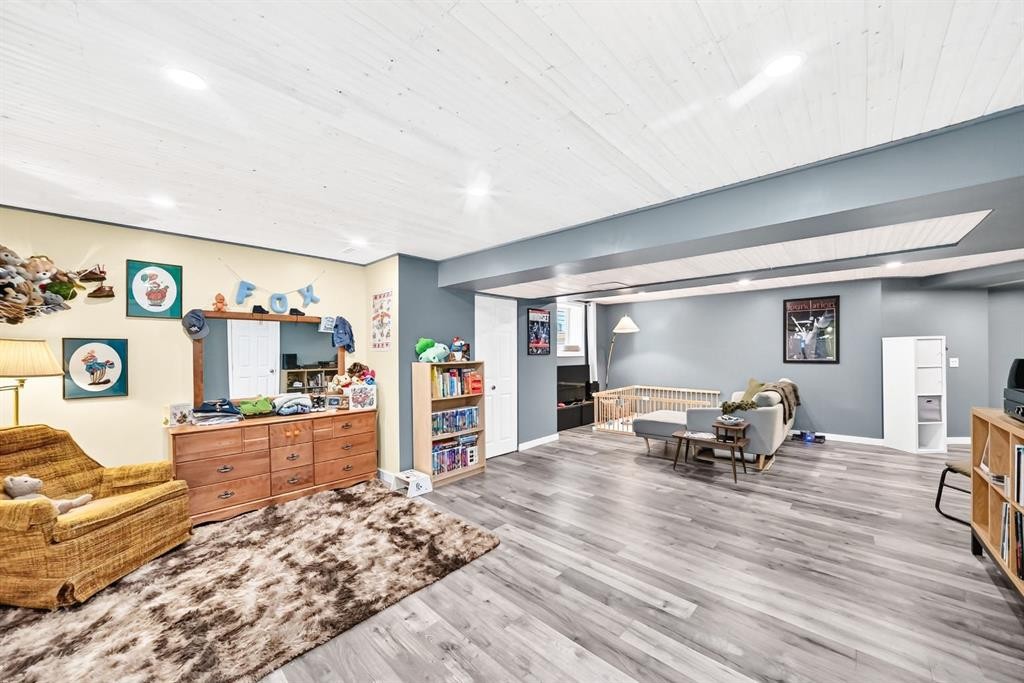
206 Panamount Grove Nw, Calgary, AB - Indoor Photo Showing Other Room
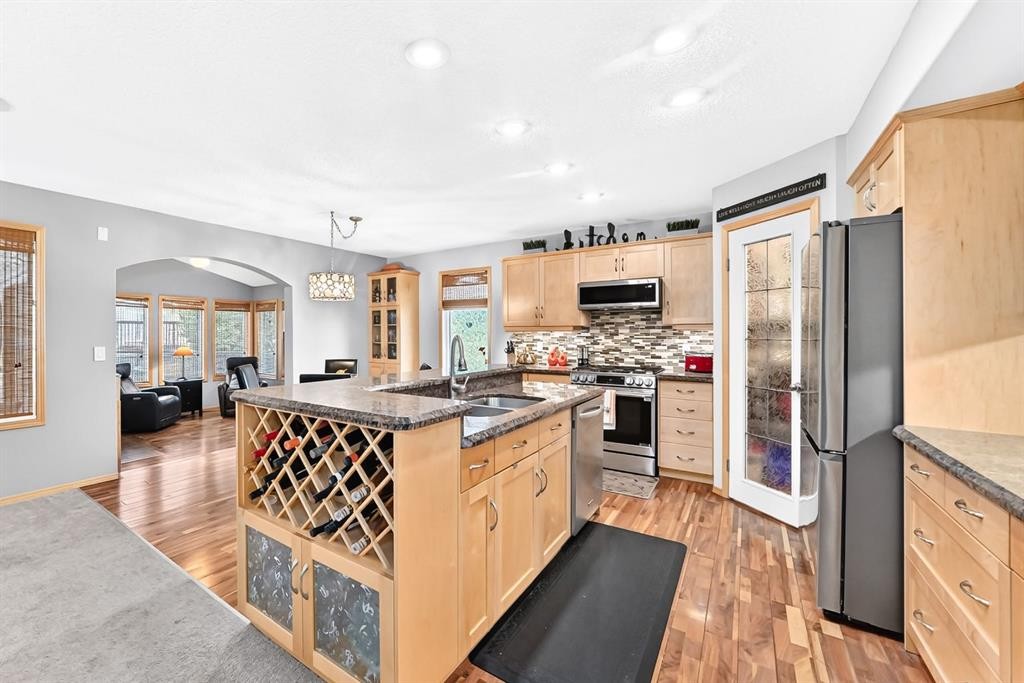
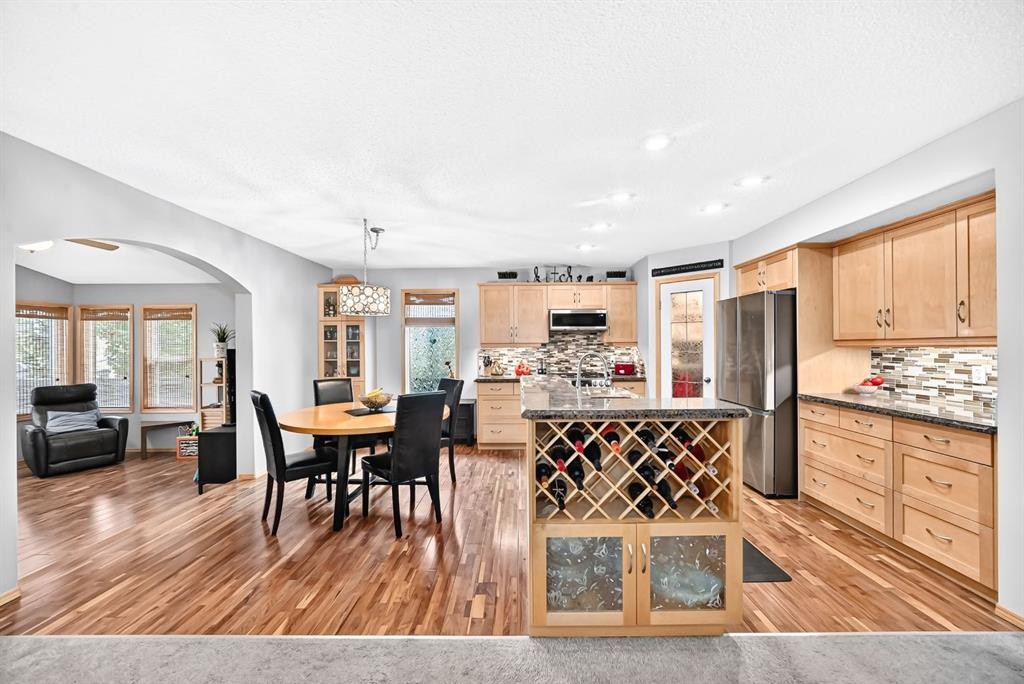
206 Panamount Grove Nw, Calgary, AB - Indoor Photo Showing Kitchen With Double Sink With Upgraded Kitchen
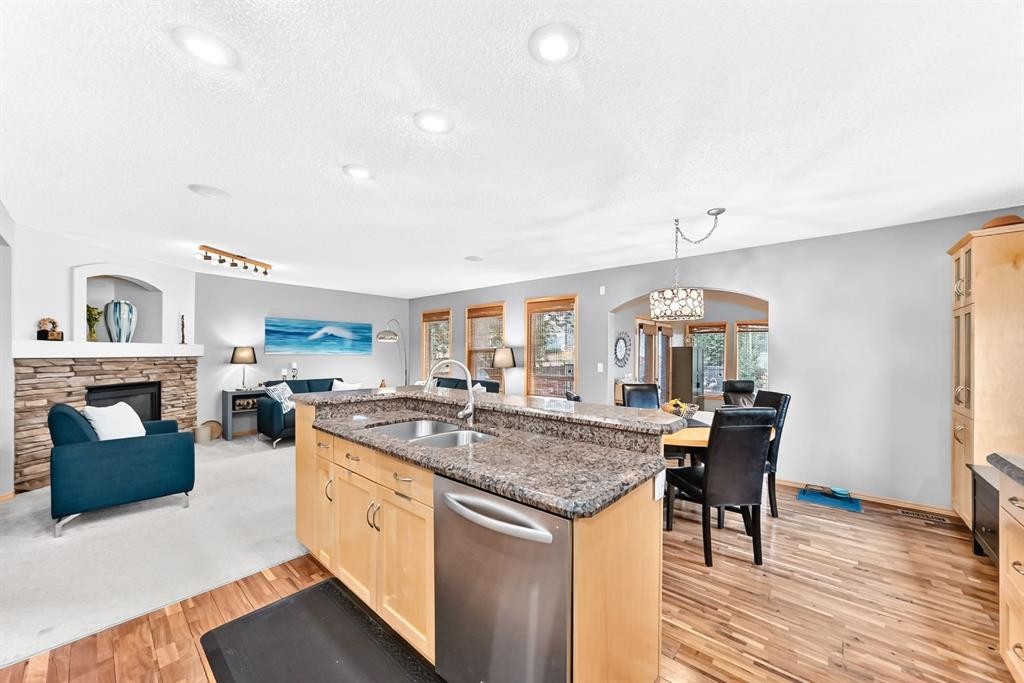
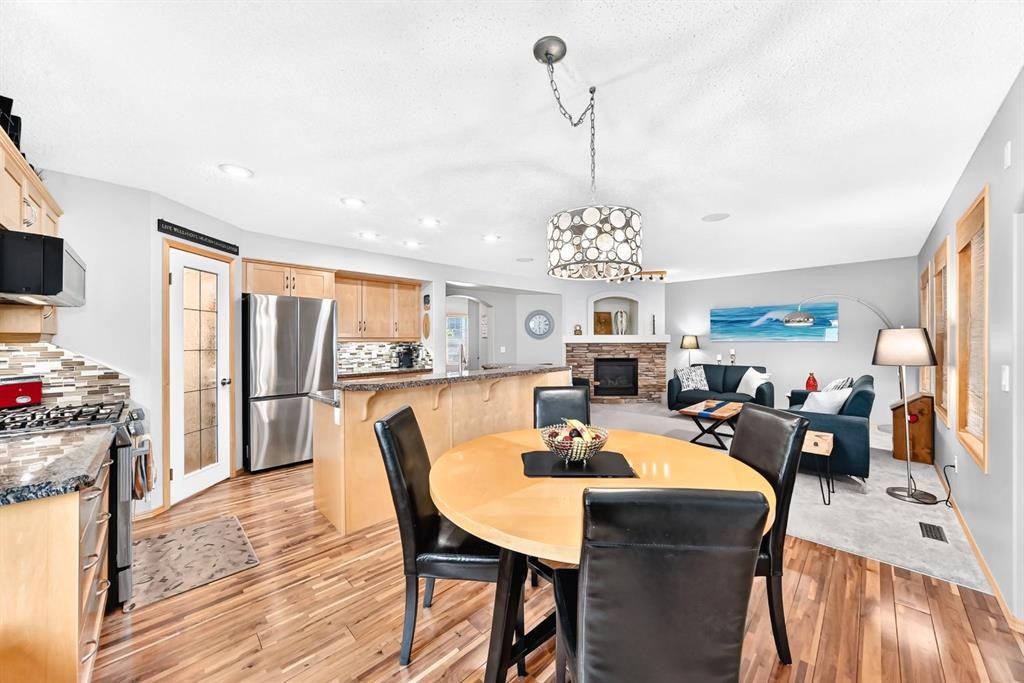
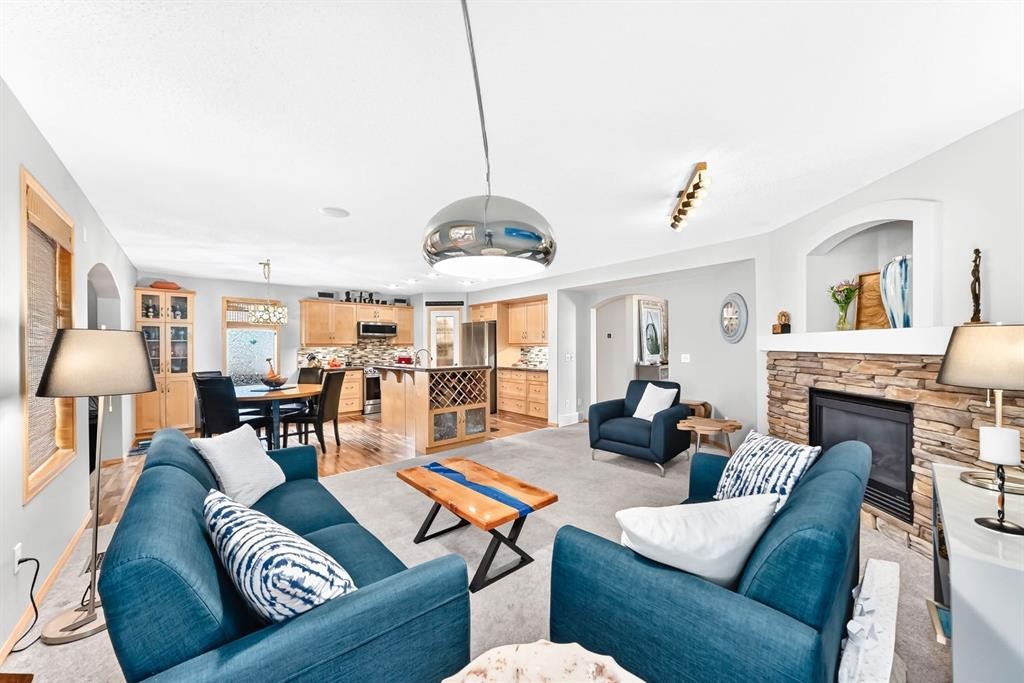
206 Panamount Grove Nw, Calgary, AB - Indoor Photo Showing Kitchen With Fireplace With Double Sink
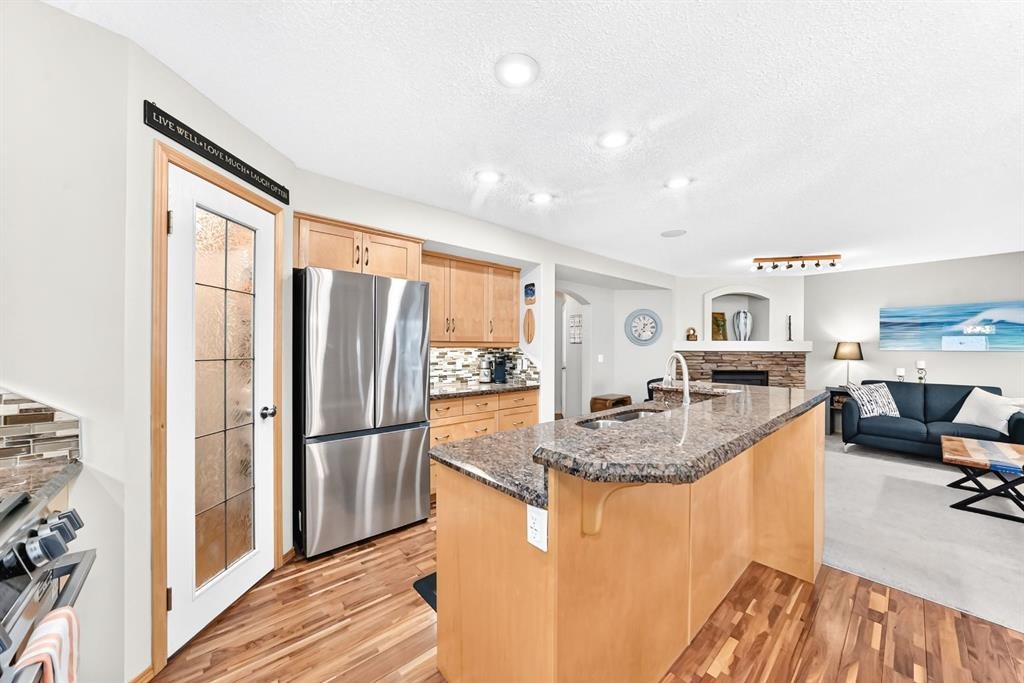
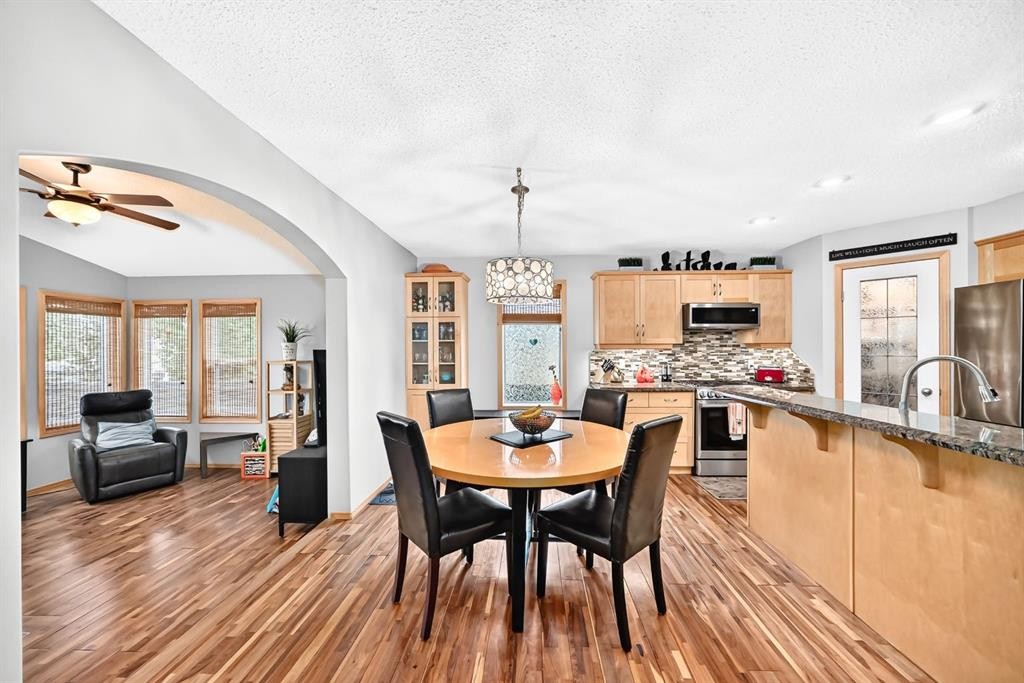
206 Panamount Grove Nw, Calgary, AB - Indoor Photo Showing Kitchen
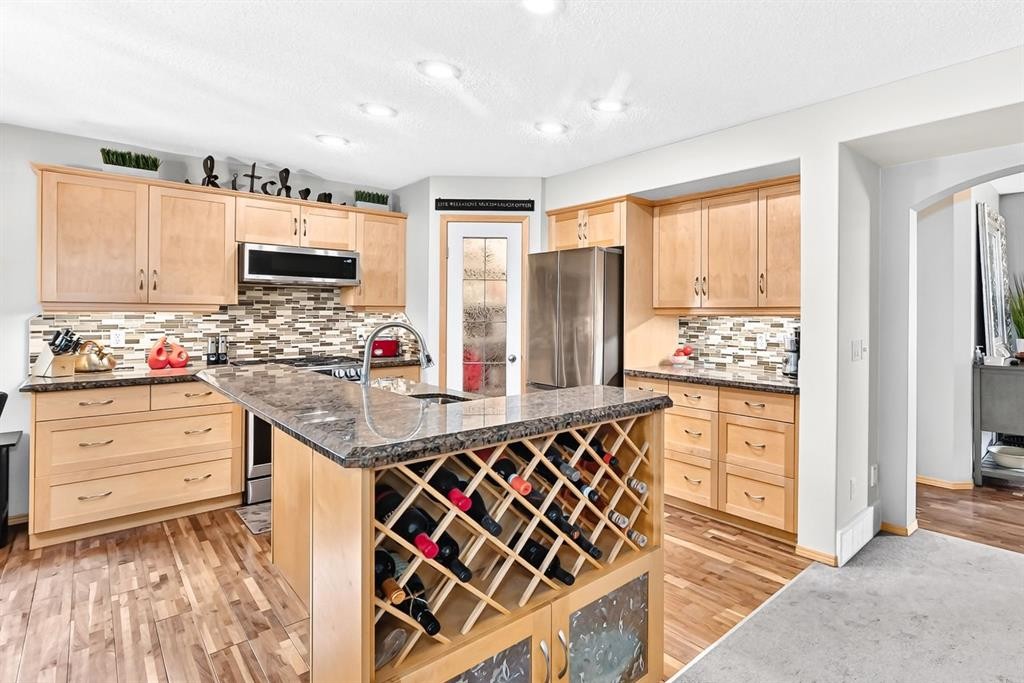
206 Panamount Grove Nw, Calgary, AB - Indoor Photo Showing Kitchen With Upgraded Kitchen
206 Panamount Grove Nw, Calgary, AB - Indoor
206 Panamount Grove Nw, Calgary, AB - Indoor Photo Showing Dining Room
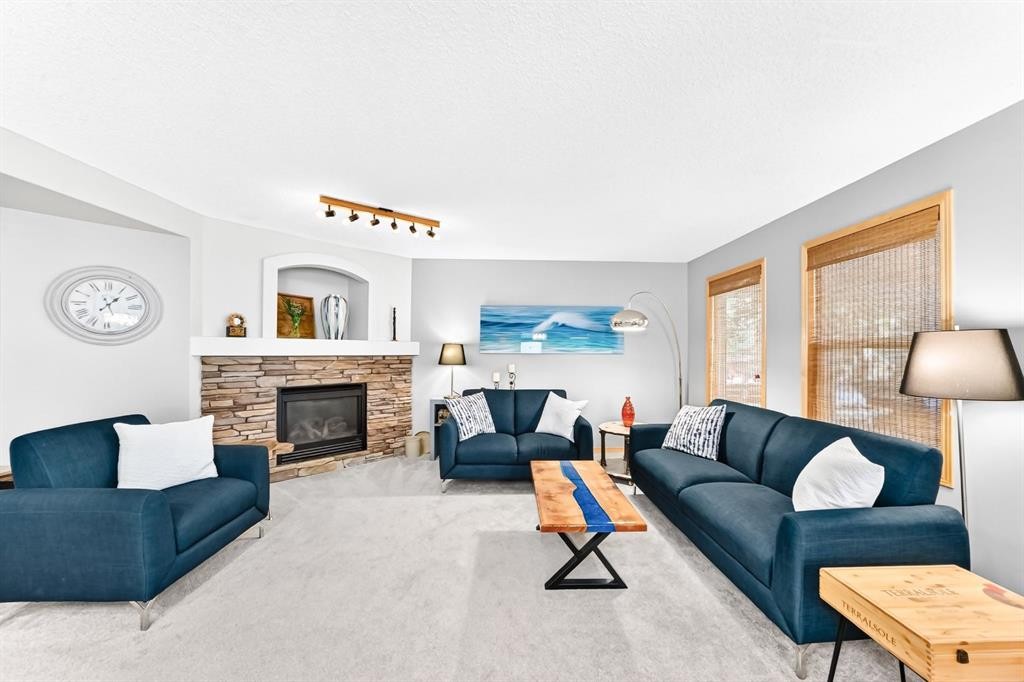
206 Panamount Grove Nw, Calgary, AB - Indoor Photo Showing Living Room With Fireplace
206 Panamount Grove Nw, Calgary, AB - Indoor
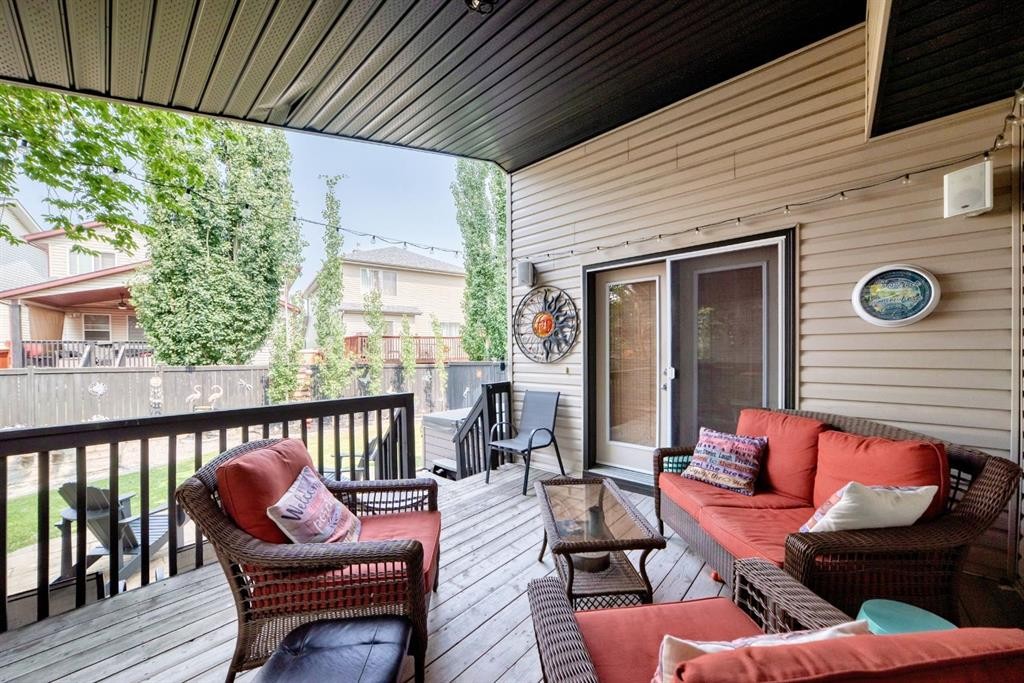
206 Panamount Grove Nw, Calgary, AB - Outdoor With Deck Patio Veranda With Exterior
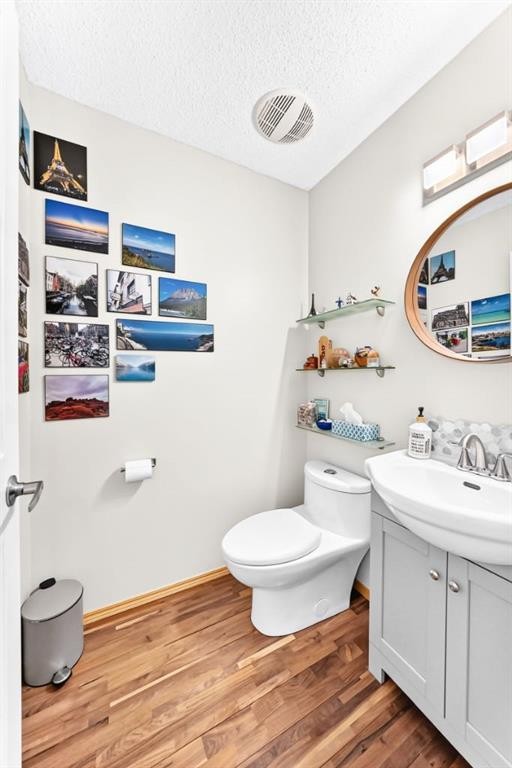
206 Panamount Grove Nw, Calgary, AB - Indoor Photo Showing Bathroom
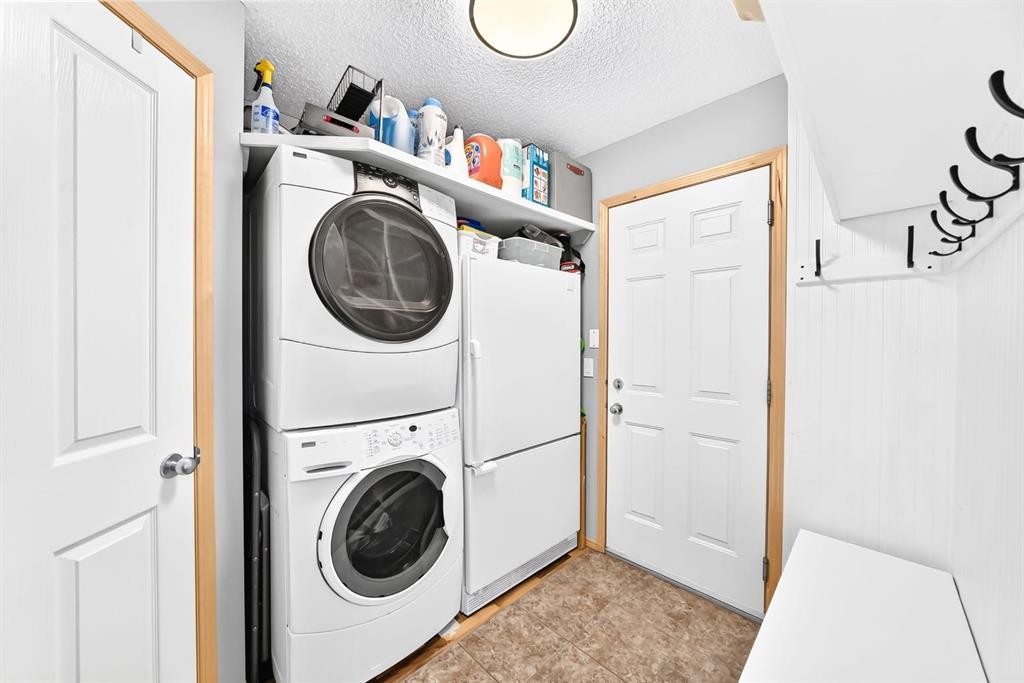
206 Panamount Grove Nw, Calgary, AB - Indoor Photo Showing Laundry Room
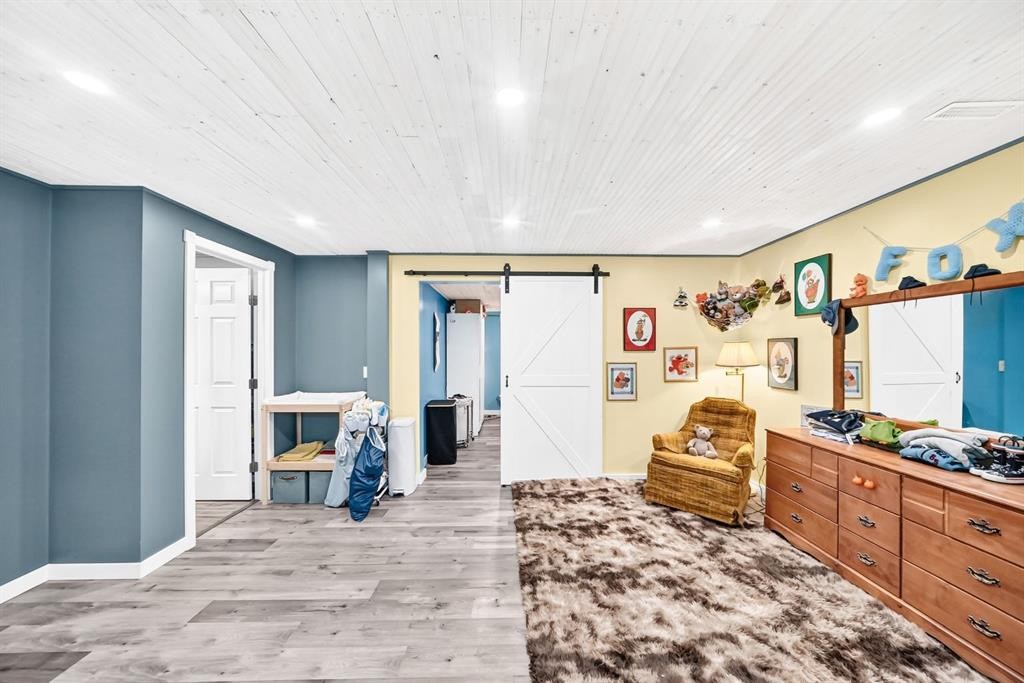
206 Panamount Grove Nw, Calgary, AB - Indoor Photo Showing Other Room
206 Panamount Grove Nw, Calgary, AB - Indoor
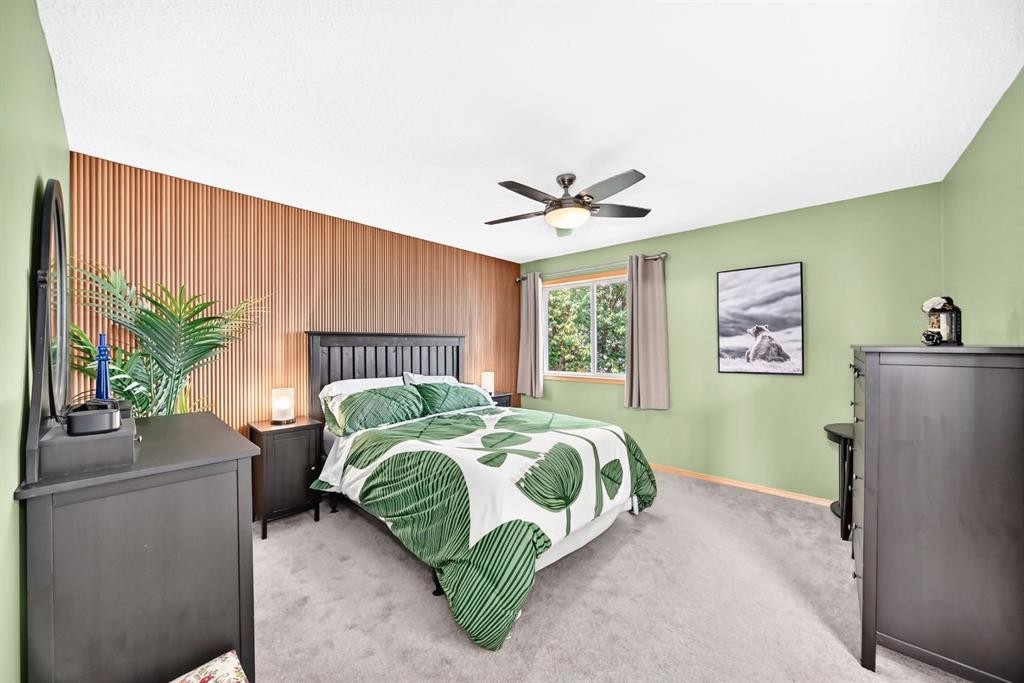
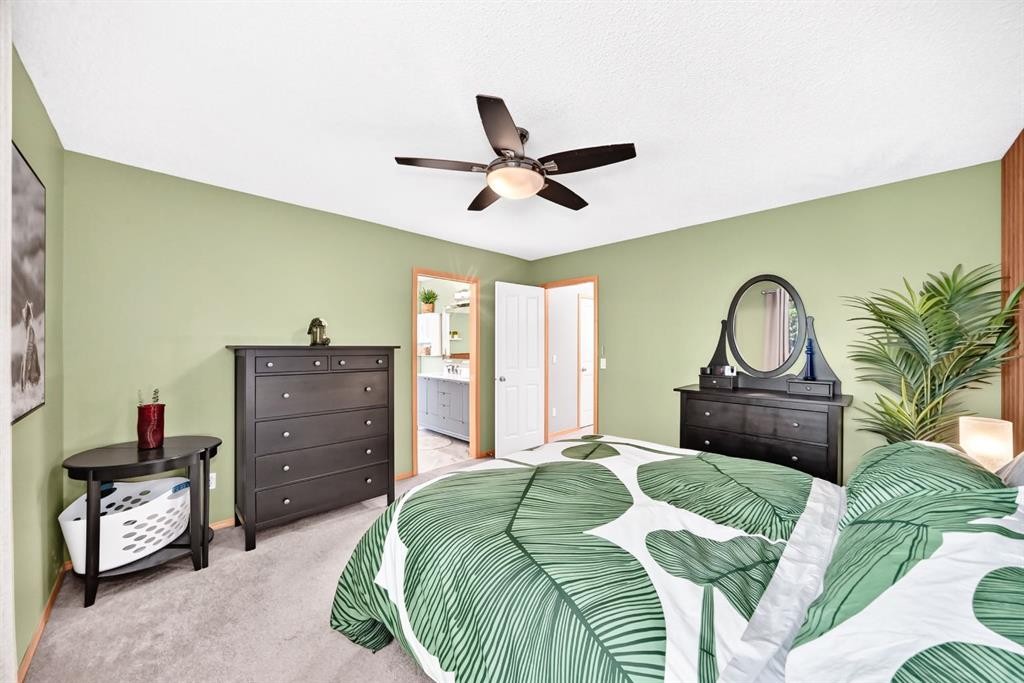
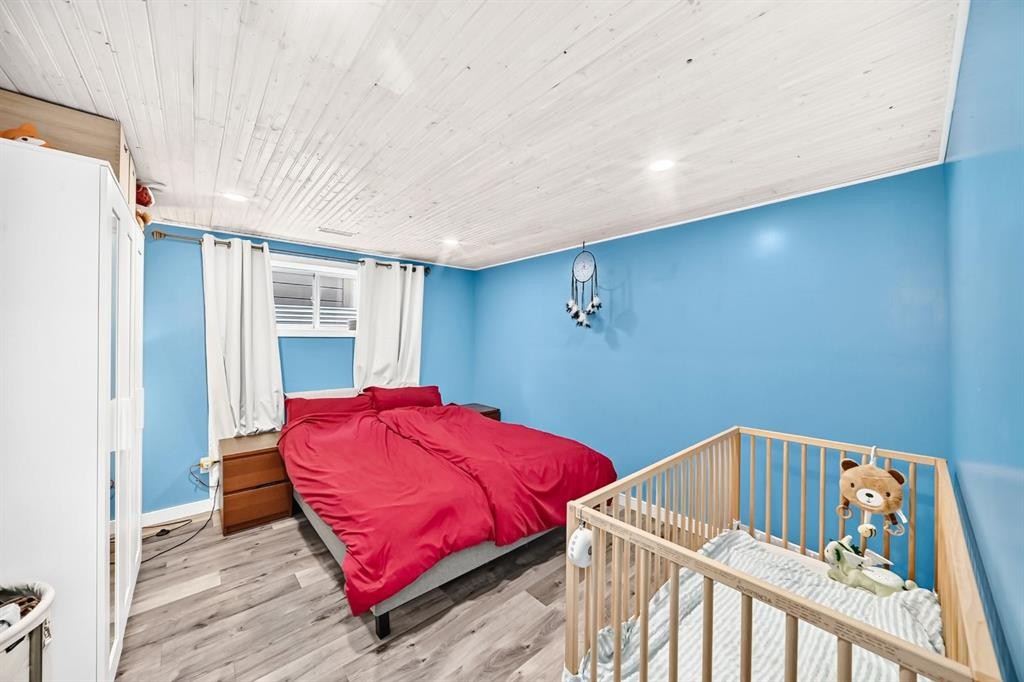
206 Panamount Grove Nw, Calgary, AB - Indoor Photo Showing Bedroom
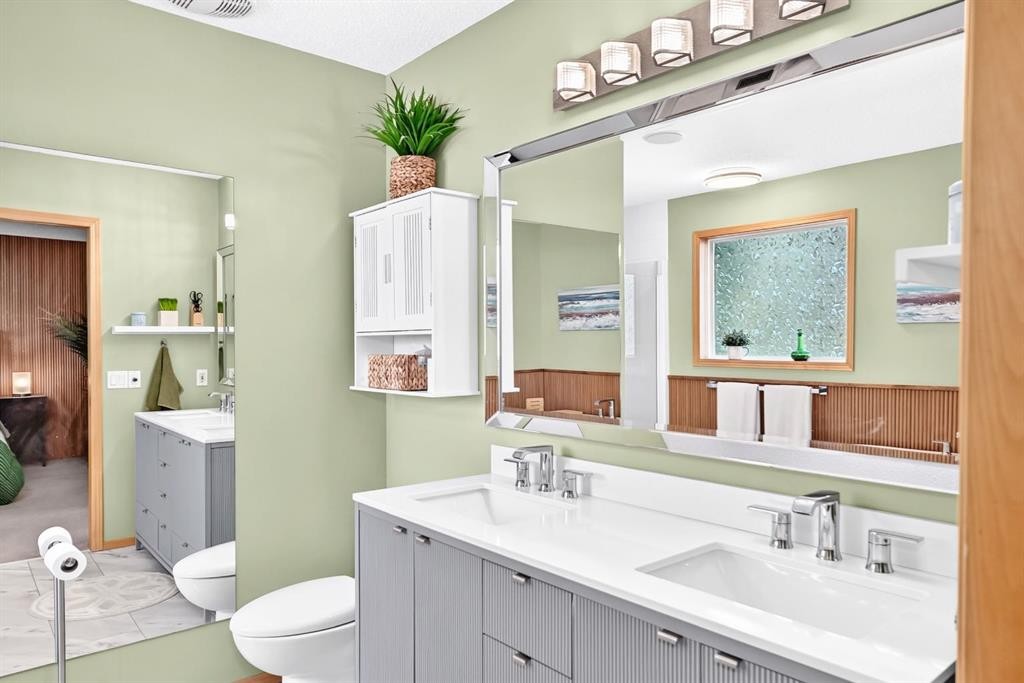
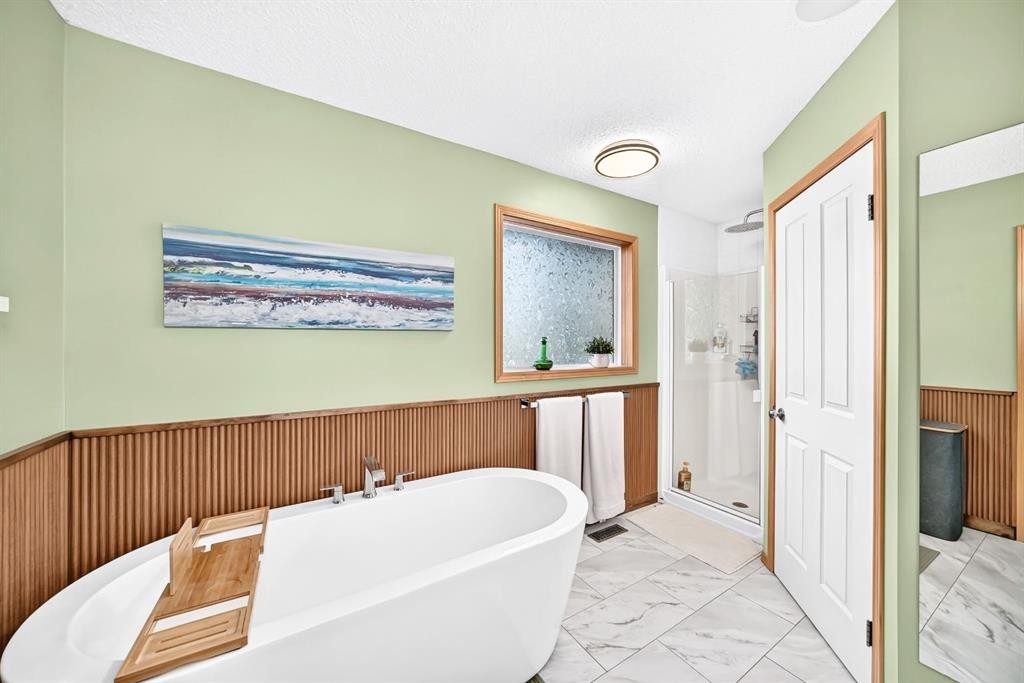
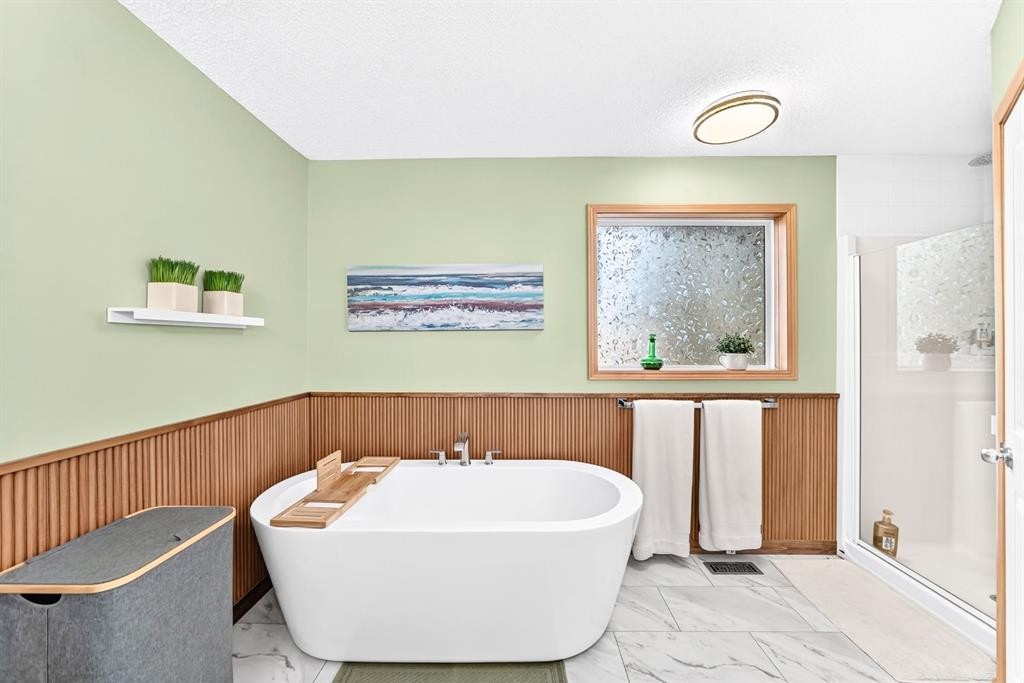
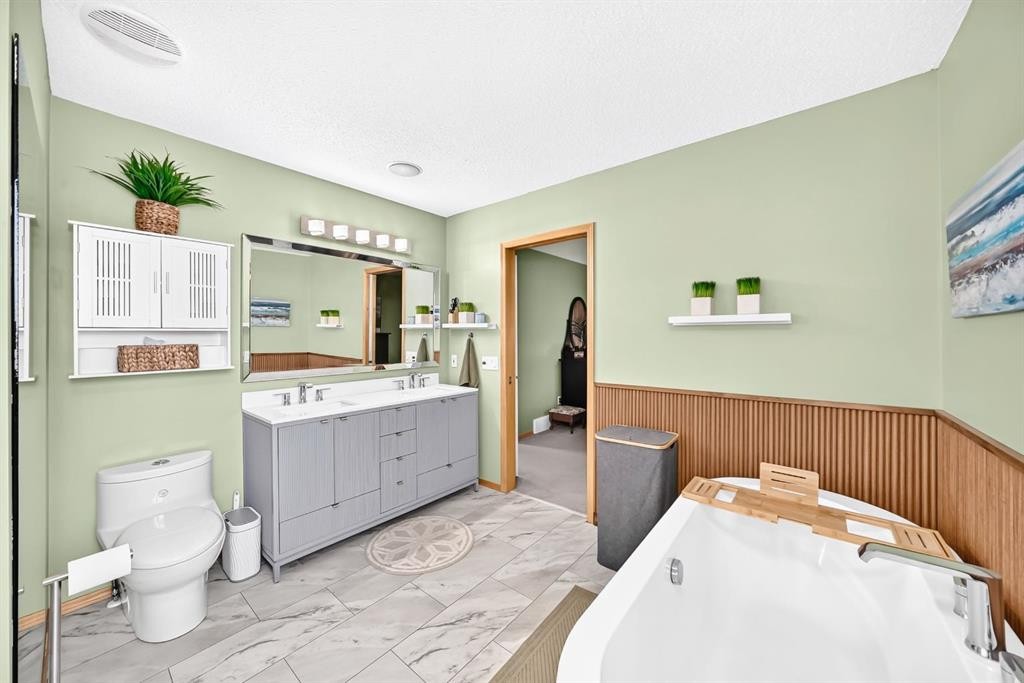
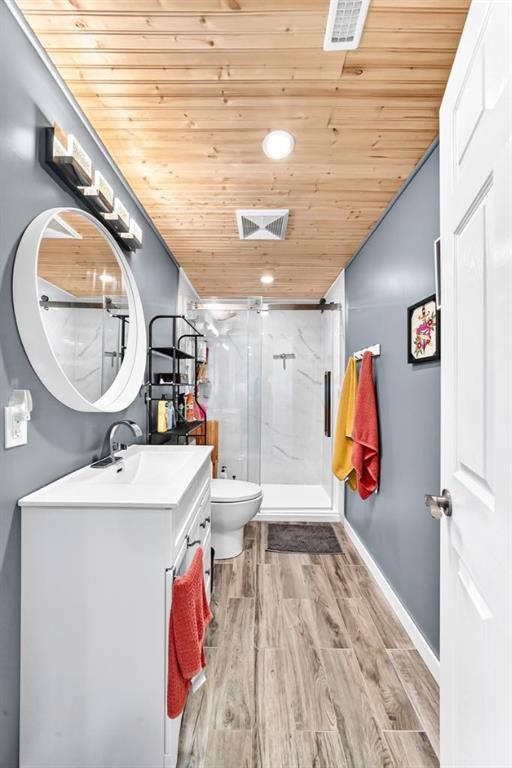
206 Panamount Grove Nw, Calgary, AB - Indoor Photo Showing Bathroom
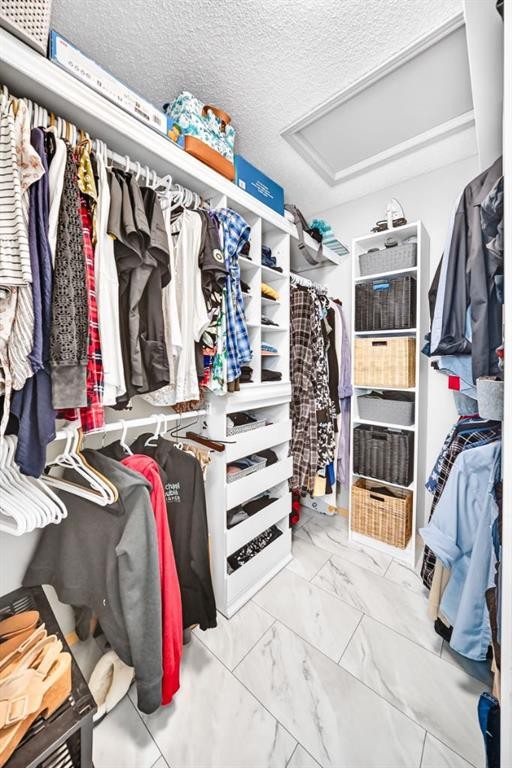
206 Panamount Grove Nw, Calgary, AB - Indoor With Storage
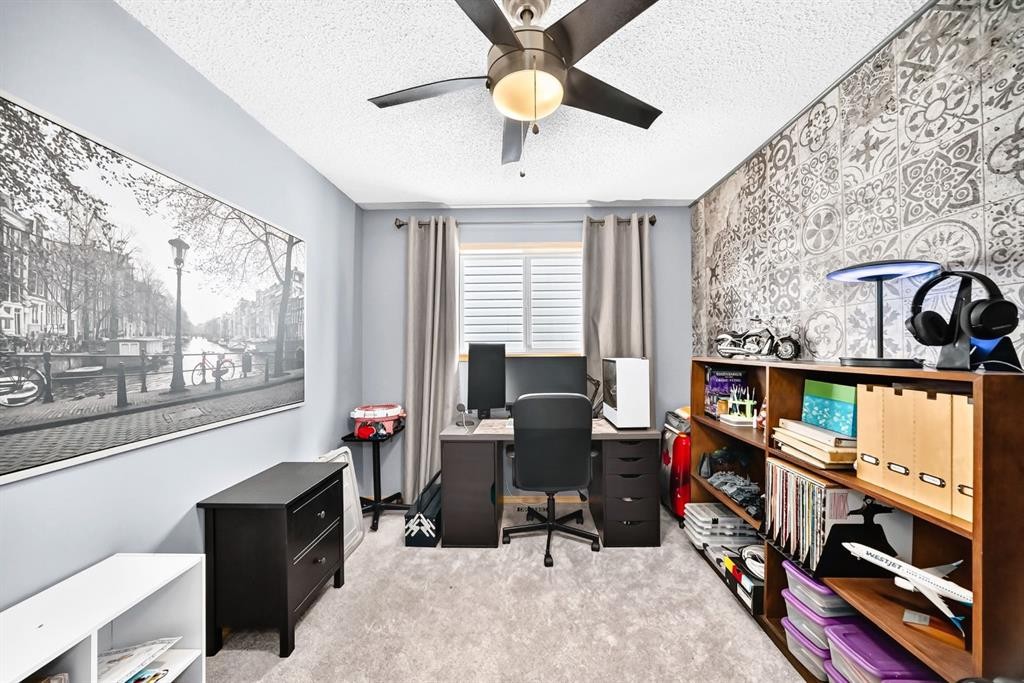
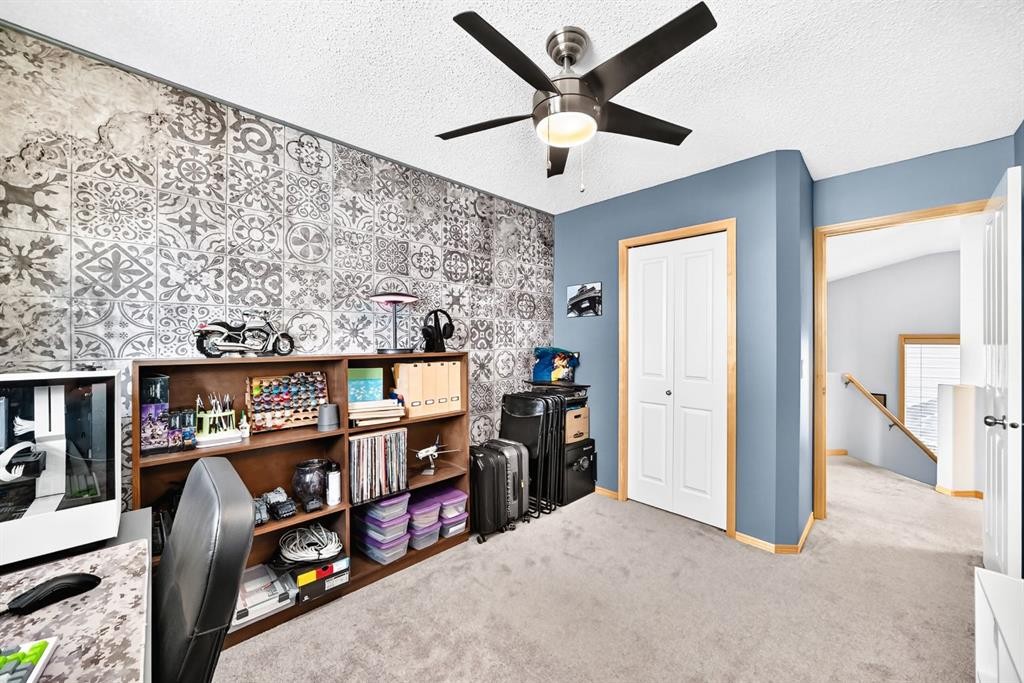
206 Panamount Grove Nw, Calgary, AB - Indoor Photo Showing Office
206 Panamount Grove Nw, Calgary, AB - Indoor
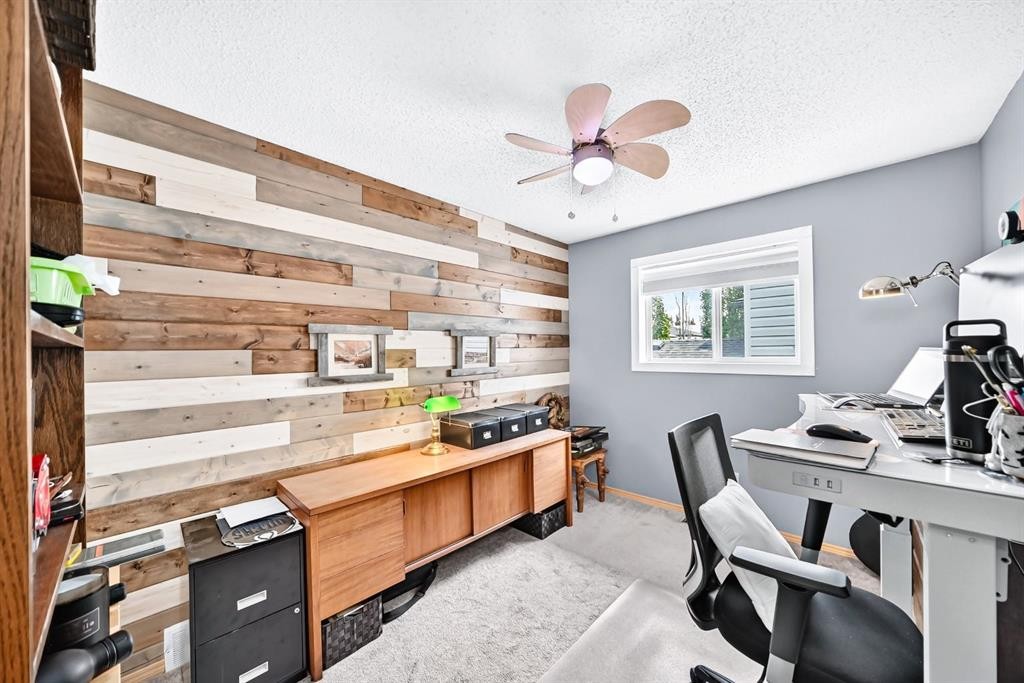
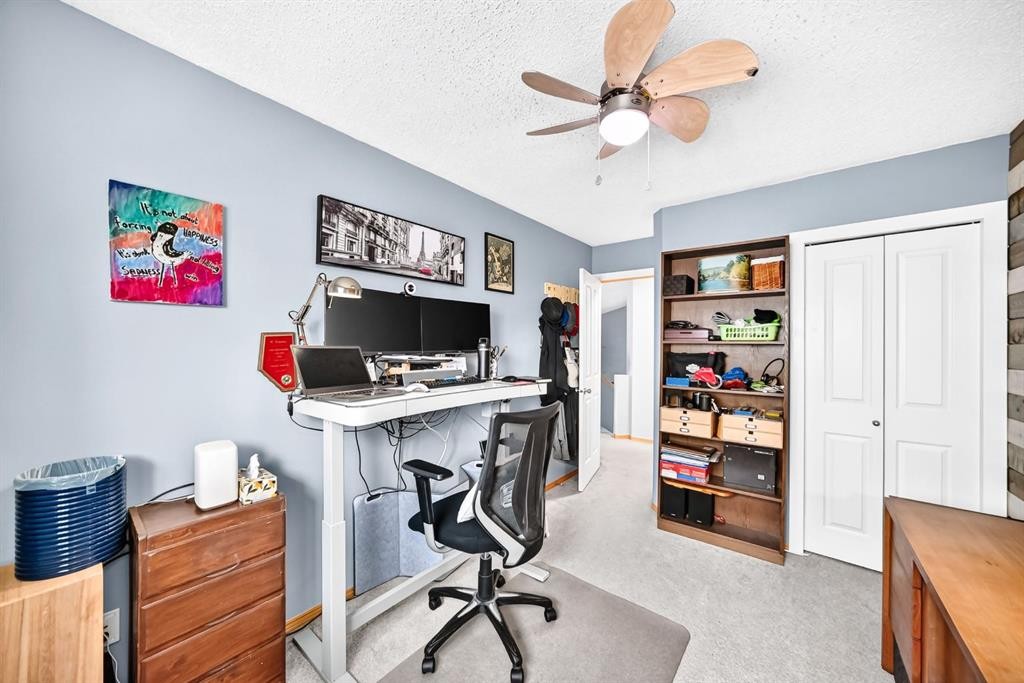
206 Panamount Grove Nw, Calgary, AB - Indoor Photo Showing Office
206 Panamount Grove Nw, Calgary, AB - Indoor Photo Showing Bathroom
206 Panamount Grove Nw, Calgary, AB - Indoor
206 Panamount Grove Nw, Calgary, AB - Indoor Photo Showing Bedroom
206 Panamount Grove Nw, Calgary, AB - Indoor Photo Showing Other Room
206 Panamount Grove Nw, Calgary, AB - Outdoor With Deck Patio Veranda With Exterior
206 Panamount Grove Nw, Calgary, AB - Outdoor With Deck Patio Veranda
206 Panamount Grove Nw, Calgary, AB - Outdoor
206 Panamount Grove Nw, Calgary, AB  - Outdoor With Exterior
206 Panamount Grove Nw, Calgary, AB  - Outdoor
206 Panamount Grove Nw, Calgary, AB  - Outdoor With Deck Patio Veranda
206 Panamount Grove Nw, Calgary, AB  - Indoor Photo Showing Other Room
206 Panamount Grove Nw, Calgary, AB - Indoor Photo Showing Other Room
206 Panamount Grove Nw, Calgary, AB - Indoor Photo Showing Kitchen With Double Sink With Upgraded Kitchen
206 Panamount Grove Nw, Calgary, AB - Indoor Photo Showing Kitchen With Fireplace With Double Sink
206 Panamount Grove Nw, Calgary, AB - Indoor Photo Showing Kitchen
206 Panamount Grove Nw, Calgary, AB - Indoor Photo Showing Kitchen With Upgraded Kitchen
206 Panamount Grove Nw, Calgary, AB - Indoor
206 Panamount Grove Nw, Calgary, AB - Indoor Photo Showing Dining Room
206 Panamount Grove Nw, Calgary, AB - Indoor Photo Showing Living Room With Fireplace
206 Panamount Grove Nw, Calgary, AB - Indoor
206 Panamount Grove Nw, Calgary, AB - Outdoor With Deck Patio Veranda With Exterior
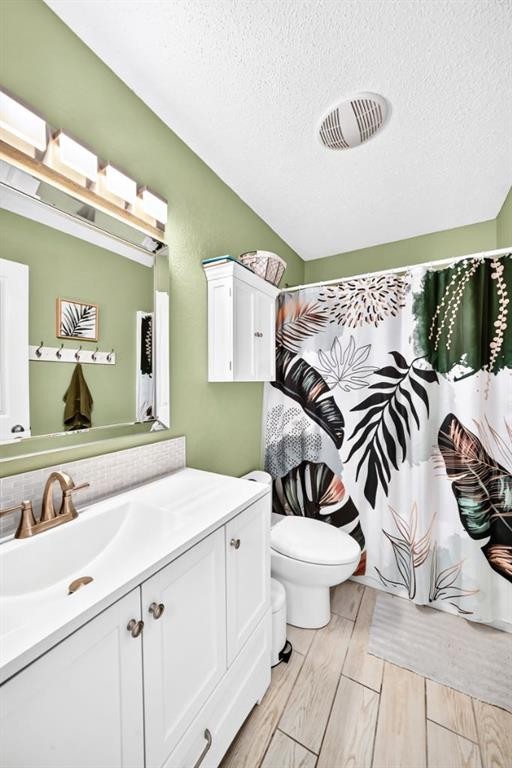
206 Panamount Grove Nw, Calgary, AB - Indoor Photo Showing Bathroom
206 Panamount Grove Nw, Calgary, AB - Indoor Photo Showing Laundry Room
206 Panamount Grove Nw, Calgary, AB - Indoor Photo Showing Other Room
206 Panamount Grove Nw, Calgary, AB - Indoor
206 Panamount Grove Nw, Calgary, AB - Indoor Photo Showing Bedroom
206 Panamount Grove Nw, Calgary, AB - Indoor Photo Showing Bathroom
206 Panamount Grove Nw, Calgary, AB - Indoor With Storage
206 Panamount Grove Nw, Calgary, AB - Indoor Photo Showing Office
206 Panamount Grove Nw, Calgary, AB - Indoor
206 Panamount Grove Nw, Calgary, AB - Indoor Photo Showing Office
206 Panamount Grove Nw, Calgary, AB - Indoor Photo Showing Bathroom
206 Panamount Grove Nw, Calgary, AB - Indoor
206 Panamount Grove Nw, Calgary, AB - Indoor Photo Showing Bedroom
206 Panamount Grove Nw, Calgary, AB - Indoor Photo Showing Other Room
206 Panamount Grove Nw, Calgary, AB - Outdoor With Deck Patio Veranda With Exterior
206 Panamount Grove Nw, Calgary, AB - Outdoor With Deck Patio Veranda
206 Panamount Grove Nw, Calgary, AB - Outdoor
  • Publicité
Êtes-vous un investisseur immobilier
206 Panamount Grove NW, Calgary, AB, T3K 5V5
739 500 $

4 Chambres

4 Salles de bain

Informations sur la propriété

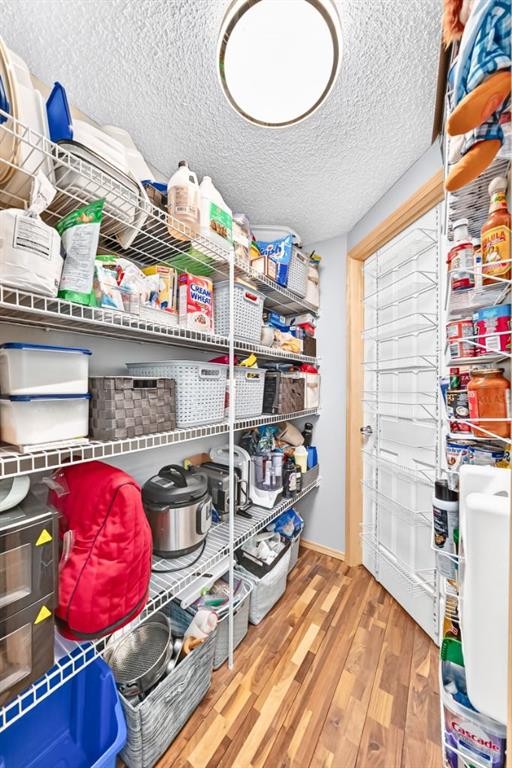
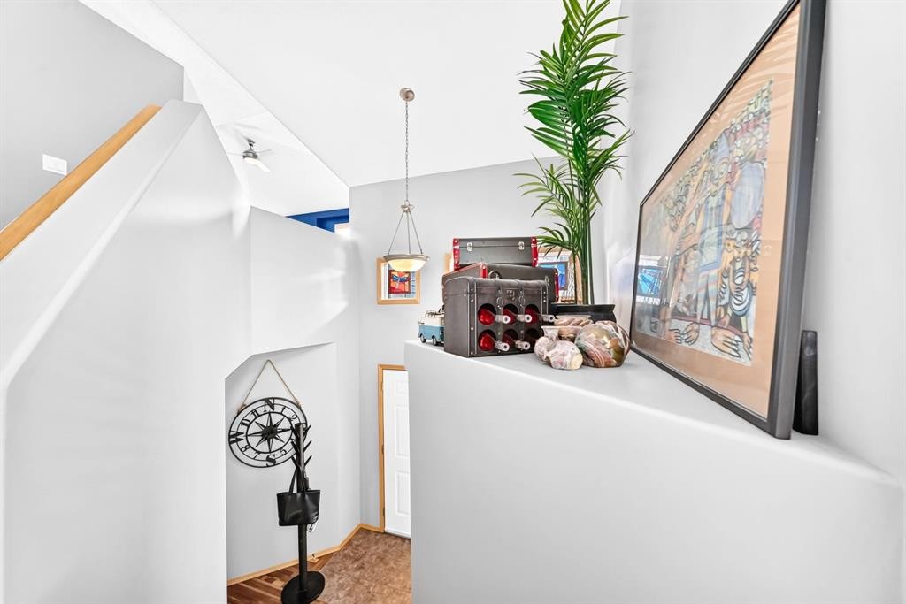
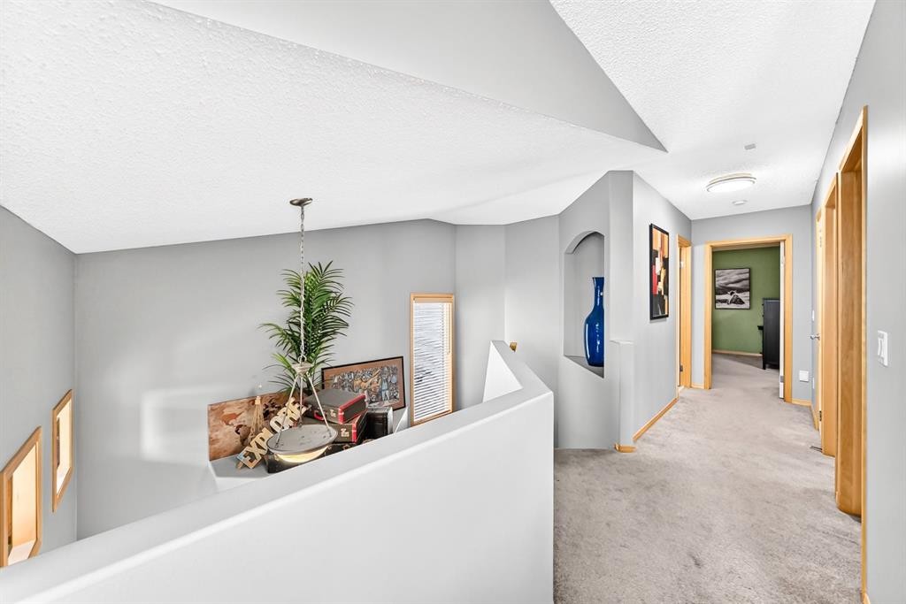
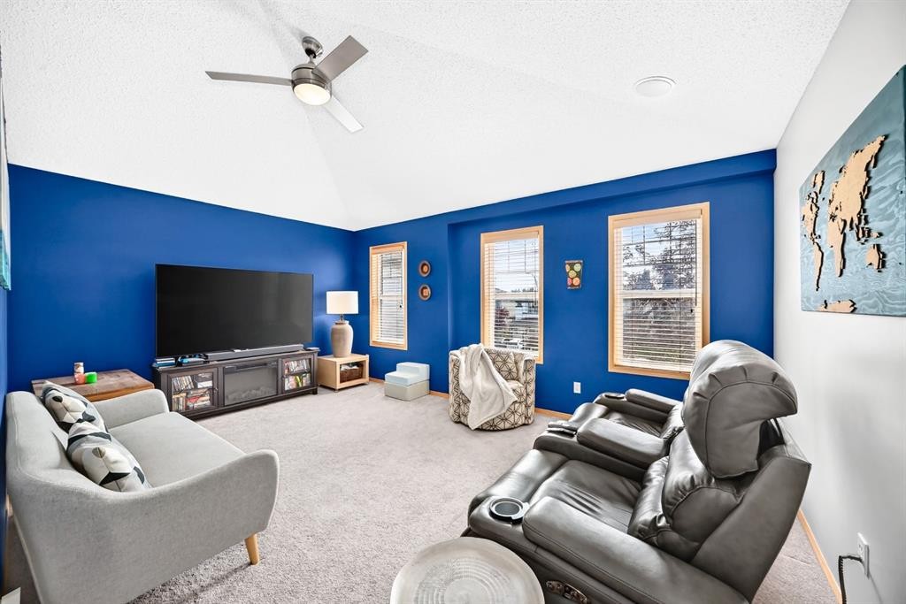
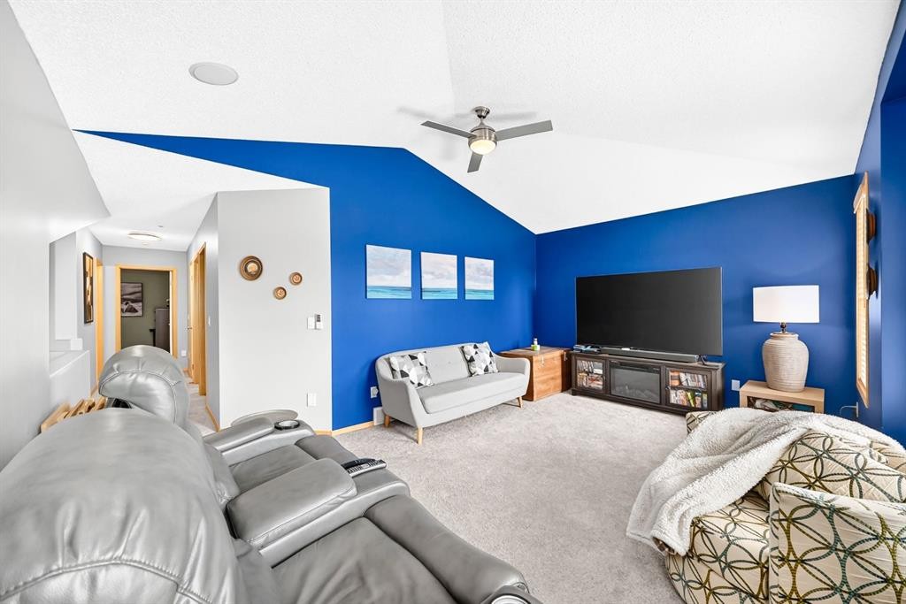
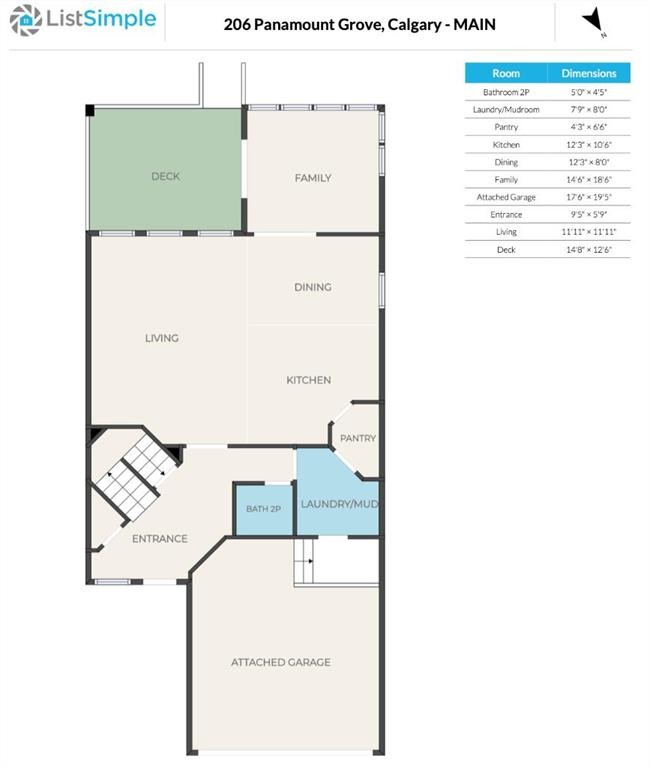
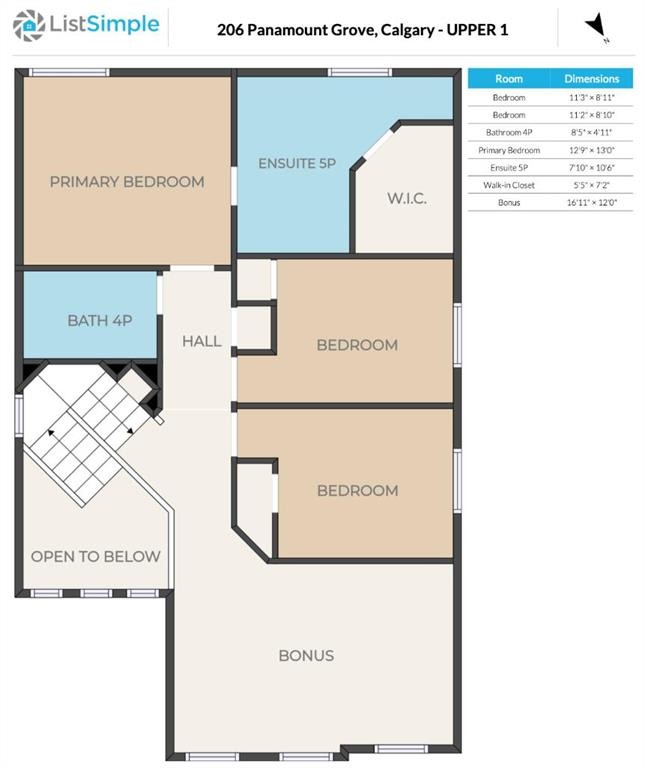
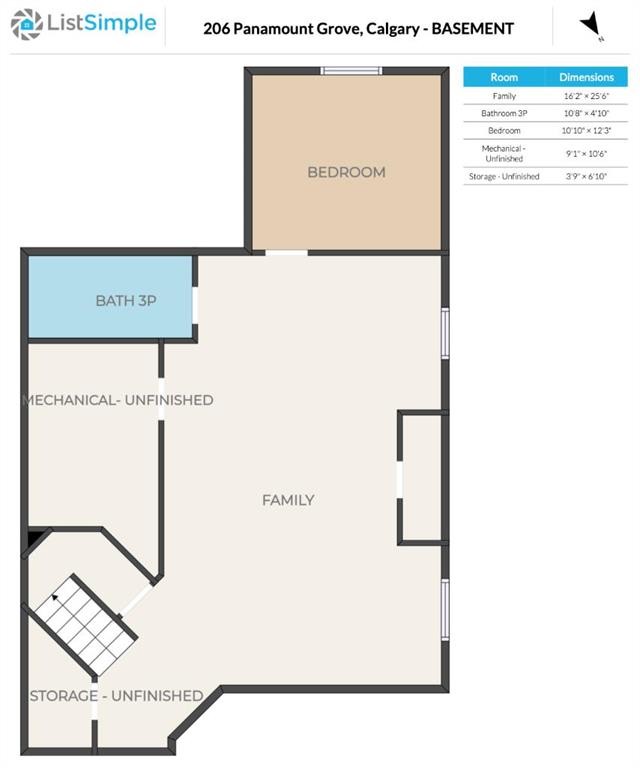
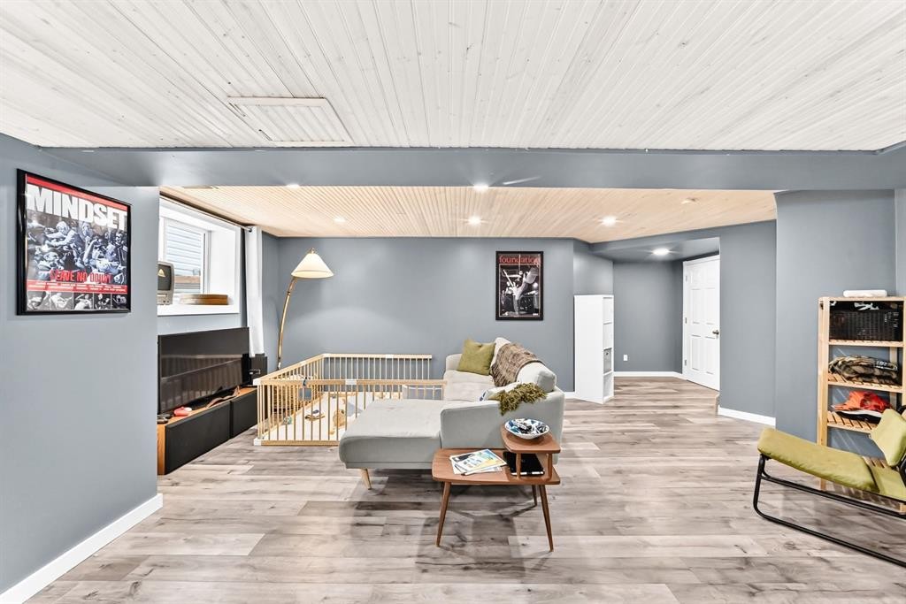
Welcome to this beautifully maintained detached home tucked away on a quiet cul-de-sac in the heart of Panorama Hills. Offering thoughtful updates, functional living spaces and plenty of room for the whole family, this home is the perfect blend of comfort and convenience.The main floor features soaring vaulted ceilings, a cozy gas fireplace and a well-designed kitchen with newer appliances, built-in features and a convenient walk-through pantry. Hunter Douglas blinds and a built-in speaker system add both style and functionality throughout the home. Step outside to enjoy the spacious deck and patio, with an underground sprinkler system even servicing the garden beds — perfect for enjoying the warmer months. And when it's time to unwind, the private hot tub is the perfect place to relax.Upstairs, you'll find a large bonus room offering flexible space for a family room, home office or kids' play area, along with comfortable bedrooms designed for everyday living. The primary suite offers a private retreat with a newly renovated ensuite, creating a fresh and modern space to unwind at the end of the day.The fully finished basement extends your living space even further, featuring a bathroom with heated floors and plenty of room for guests, recreation or a home gym.Enjoy year-round comfort with central air conditioning, a water softener and an updated tankless hot water system installed in 2024. The roof was replaced in 2025, providing valuable peace of mind for years to come.Located within walking distance to schools, parks and pathways, this home is also close to the amenities Panorama Hills has to offer. The newly renovated community centre provides even more opportunities to enjoy the neighbourhood. With its quiet cul-de-sac location, extensive updates and impressive list of features, this Panorama Hills home is ready for its next chapter.
Inclusions: 2nd Refrigerator, Shed, Hot Tub, Ring Doorbell

Particularités du bâtiment :

  • Air climatisé: Oui
  • Foyer: Oui
  • Stationnement: Oui
  • Superficie totale aménagée: 2039.50 Pieds carrés

Caractéristiques :

  • Bâti en: 2003
  • Caractéristiques du foyer: Gaz
  • Caractéristiques du stationnement: Garage double attenant
  • Caractéristiques extérieures: Parc canin, Jardin, Autre, Espace de rangement
  • Caractéristiques intérieures: Caractéristiques intégrées, Ventilateur(s) de plafond, Système d'aspiration central, Comptoirs en granite, Îlot de cuisine, Garde-manger, Voir remarques, Chauffe-eau sans réservoir, Placard(s) praticable(s)
  • Chambres : 3+1
  • Chauffage: Air pulsé, Gaz naturel
  • Détails de la fondation: Béton coulé
  • Dimensions du terrain : 4144.00 Pieds carrés
  • Irregular: Oui
  • Matériaux de construction: Pierre, Parement de vinyle, Charpente en bois
  • Niveaux: Deux
  • Refroidissement: Climatiseur central
  • Revêtements de sol: Moquette, Carreaux de céramique, Bois franc, Stratifié
  • Salle(s) de bains : 3+1
  • Style architectural: 2 étages
  • Superficie habitable (approx): 2039.50 Pieds carrés
  • Toiture: Bardeaux d'asphalte
  • Zonage: R-G
  • Nbre d'espaces de stationnement: 4

Gracieuseté de : The Real Estate District

Données fournies par : Calgary Real Estate Board 300 Manning Rd. NE, Calgary, Alberta T2E 8K4
Nous croyons que tous les renseignements affichés sont exacts, mais nous ne le garantissons pas; les renseignements devraient être vérifiés de façon indépendante. Aucune garantie ou représentation de quelque nature que ce soit n’est offerte. Droits © 2021 Tous les droits sont réservés.

ÉvaluationExpressMC Powered by RPS

Emplacement de 206 Panamount Grove NW, Calgary, AB, T3K 5V5

Données démographiques de 206 Panamount Grove NW, Calgary, AB, T3K 5V5

Étape de vie

Parents plus âgés, enfants plus jeunes

Type d'emploi

Mixte

Revenu moyen du ménage

157 706.32 $

Nombre moyen d'enfants

1.91

Population à domicile

Structure à domicile

Âge de la population

Éducation

Niveau d'éducation

No certificate/diploma/degree

17.23 %

Diplôme d'études secondaires ou équivalent

29.53 %

Certificat ou diplôme d'apprentissage ou d'une école de métiers

4.43 %

Diplôme d'études collégiales ou d'études postsecondaires (non universitaires)

15.44 %

Certificat d'études universitaires

1.33 %

Diplômes d'études universitaires

32.04 %

Navetteur

Se rendre au travail

En auto

88.52 %

En transport en commun

6.05 %

À pied

2.74 %

À bicyclette

0.0 %

Par tout autre moyen

2.69 %

Diversité Culturelle

Connaissance des langues officielles

Langue maternelle

Données Sur Le Bâtiment

Type de bâtiment

Appartements (faible hauteur et à étages multiples)

0.12 %

Maisons

99.88 %

Achat ou location