Button CopyPathCircle CloseCircle Left ArrowArrow Down Icon GreyClosecirclecircleBurger
  • Publicité

206 Nolanfield Villas NW, Calgary, AB, T3R 0T9

No. MLS® A2338860
Maison en rangée À vendre à Nolan Hill, Calgary, Alberta
389 900 $ ÉvaluationExpressMC: 409K $ - 489K $

2+0 Chambres

3 Salles de bain

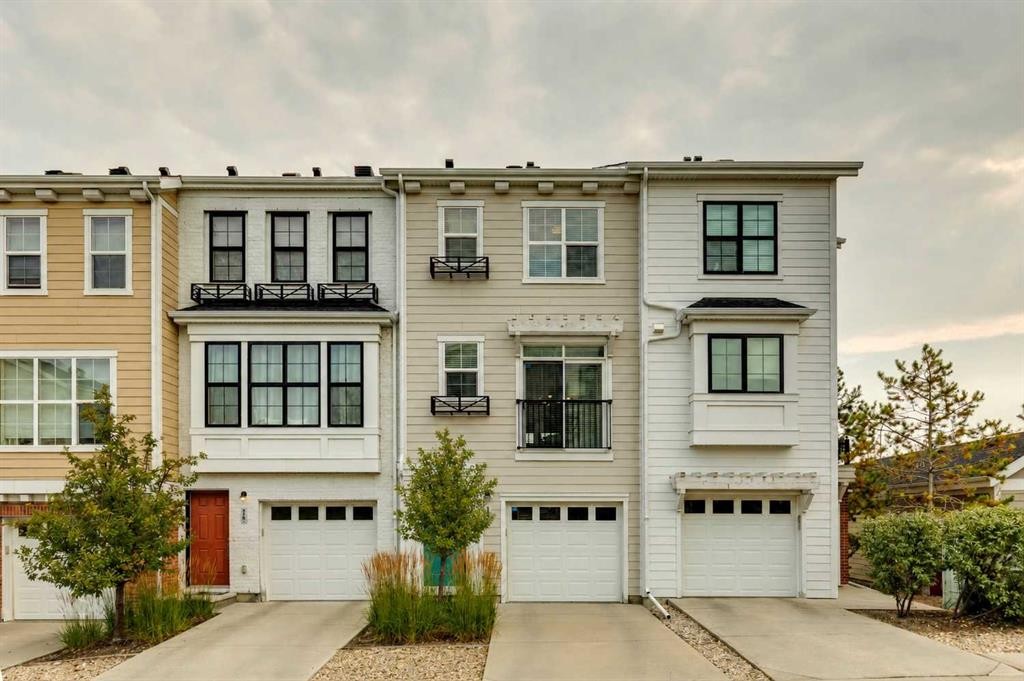
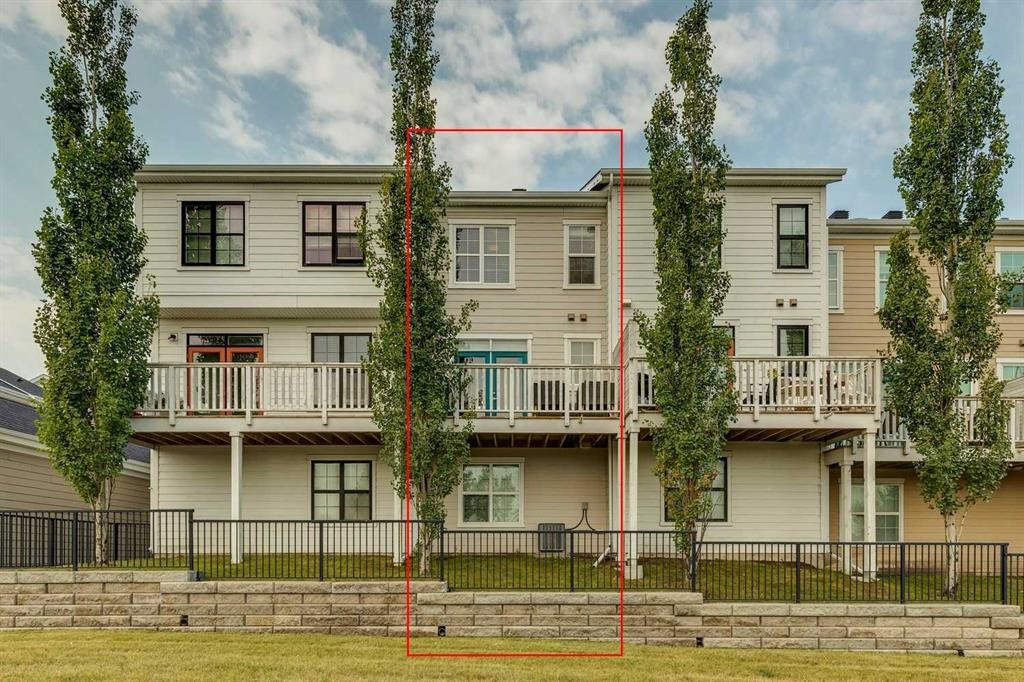
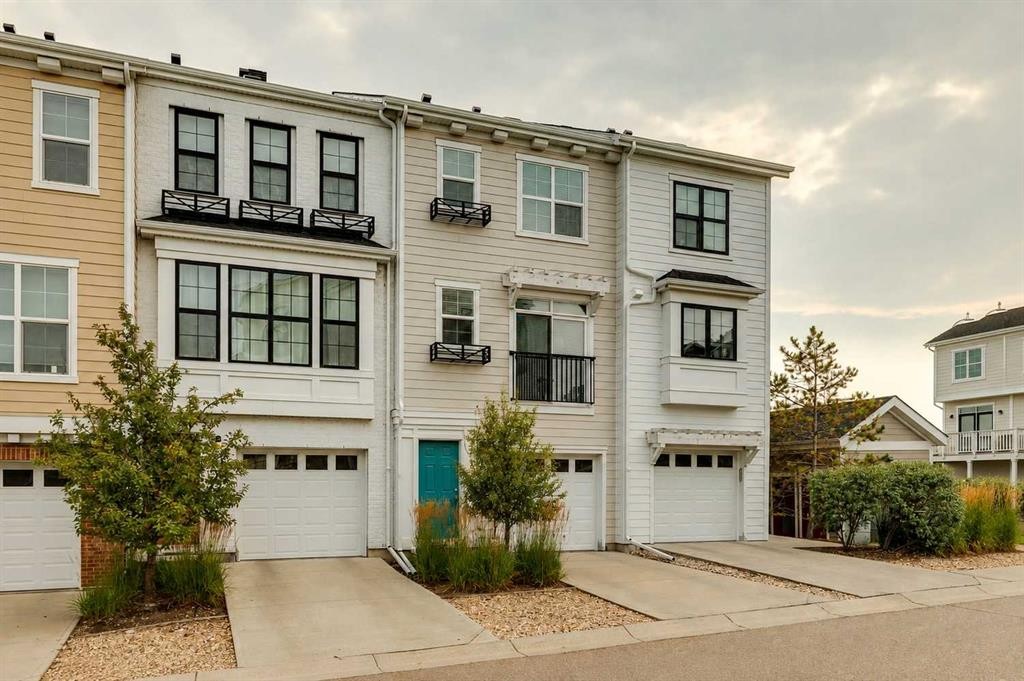
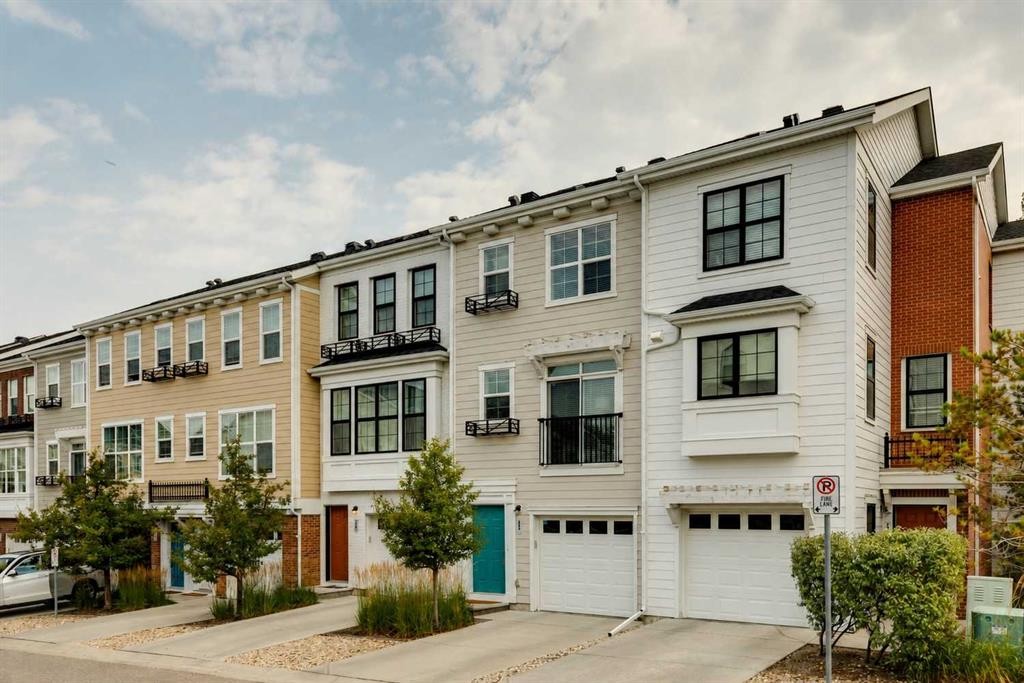
206 Nolanfield Villas Nw, Calgary, AB - Outdoor With Facade
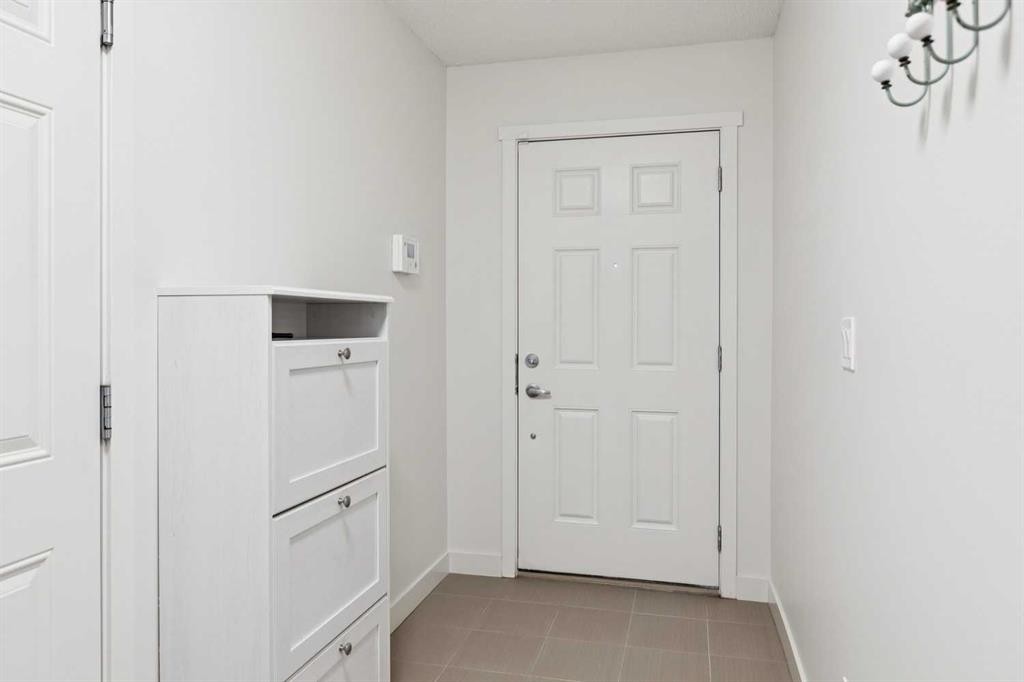
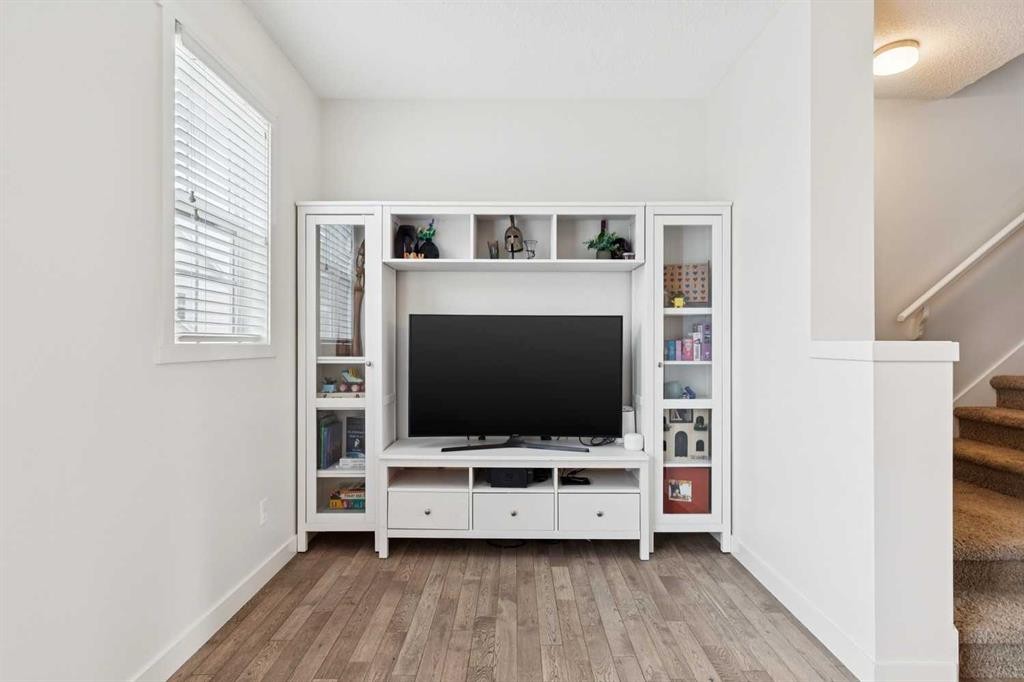
206 Nolanfield Villas Nw, Calgary, AB - Indoor Photo Showing Other Room
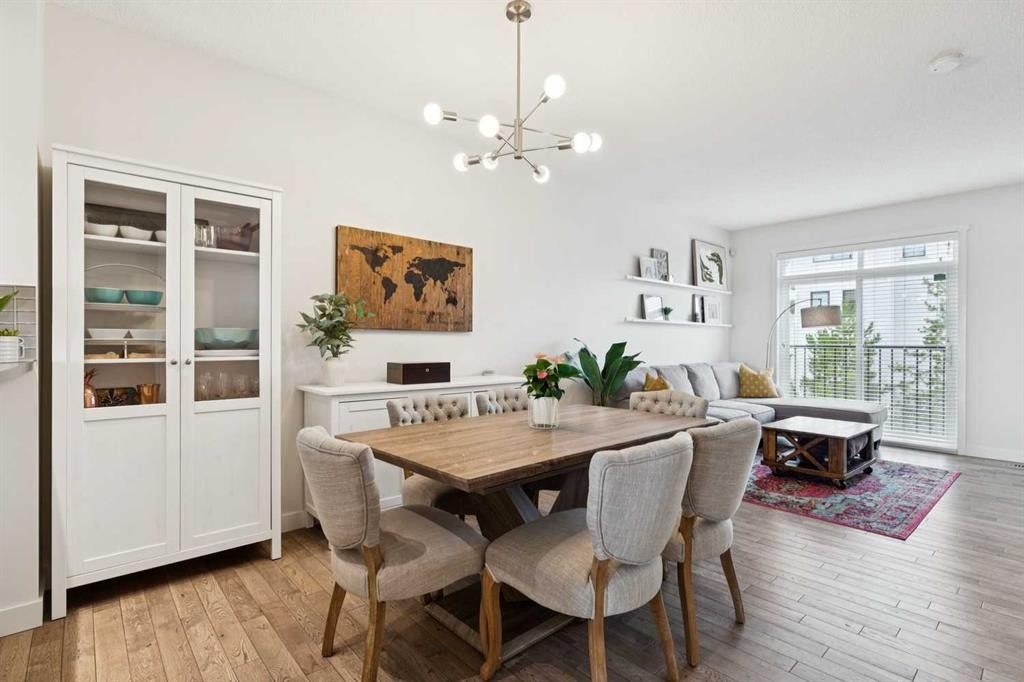
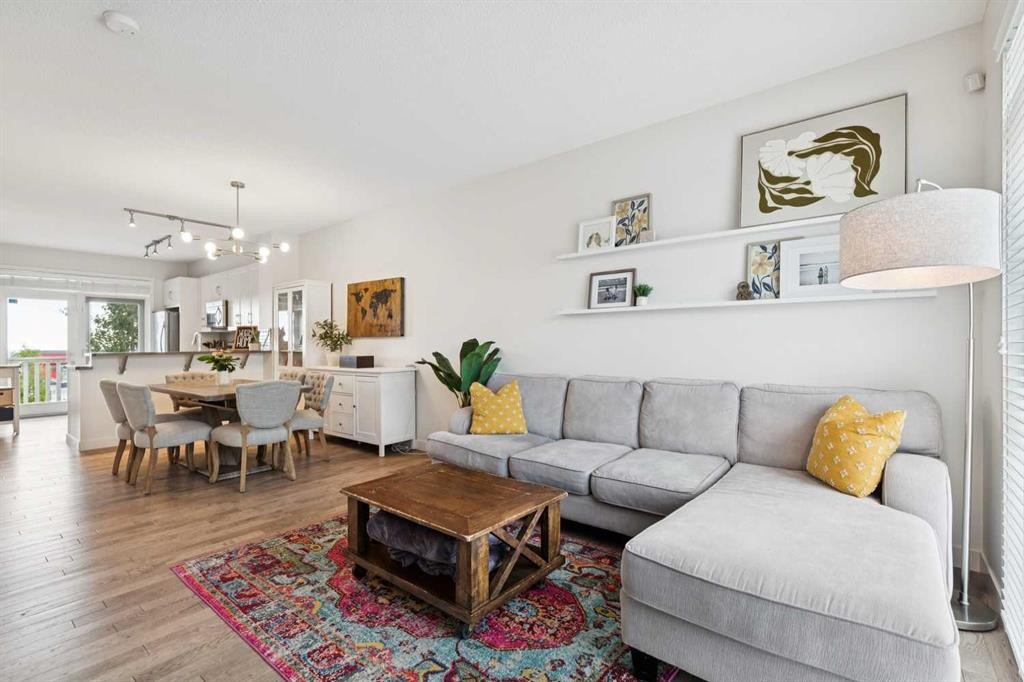
206 Nolanfield Villas Nw, Calgary, AB - Indoor Photo Showing Dining Room
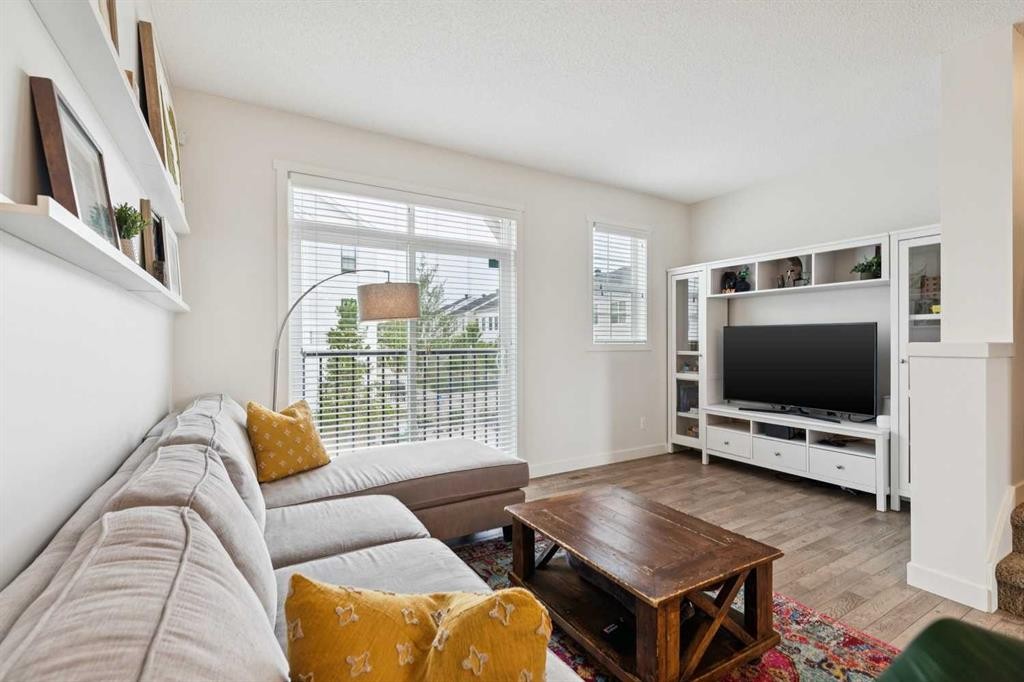
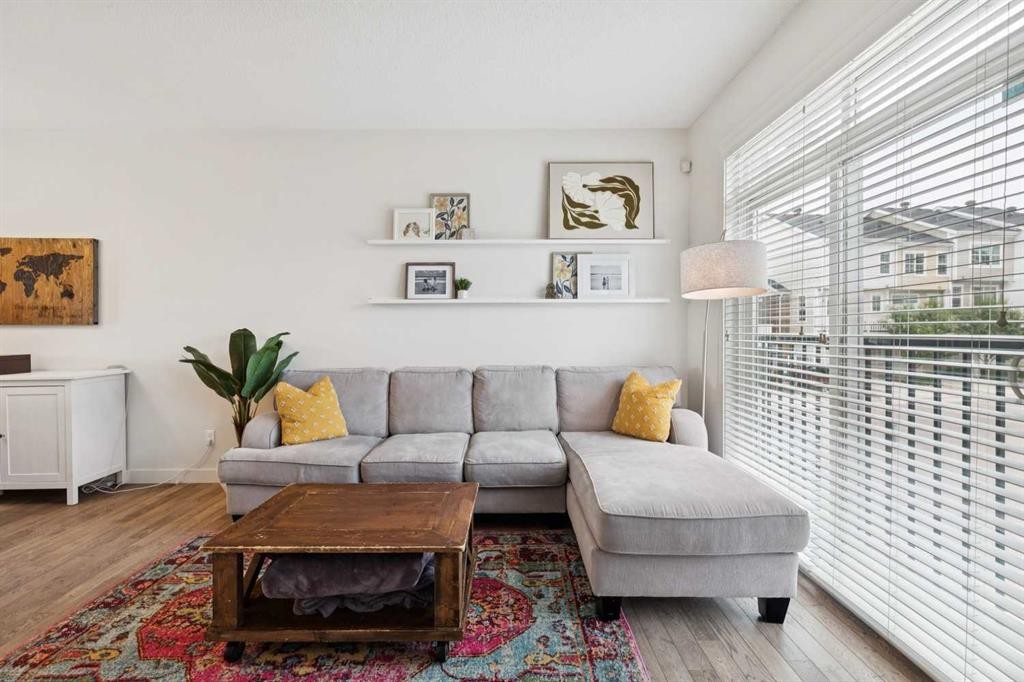
206 Nolanfield Villas Nw, Calgary, AB - Indoor Photo Showing Living Room
206 Nolanfield Villas Nw, Calgary, AB - Indoor
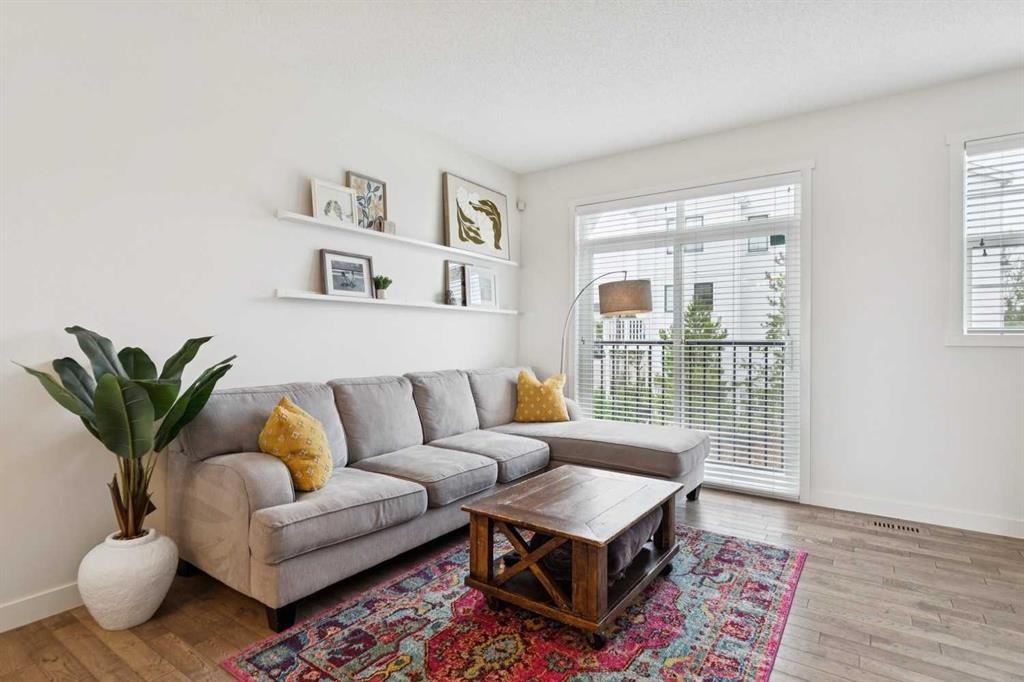
206 Nolanfield Villas Nw, Calgary, AB - Indoor Photo Showing Living Room
206 Nolanfield Villas Nw, Calgary, AB - Indoor Photo Showing Other Room
206 Nolanfield Villas Nw, Calgary, AB - Indoor Photo Showing Dining Room
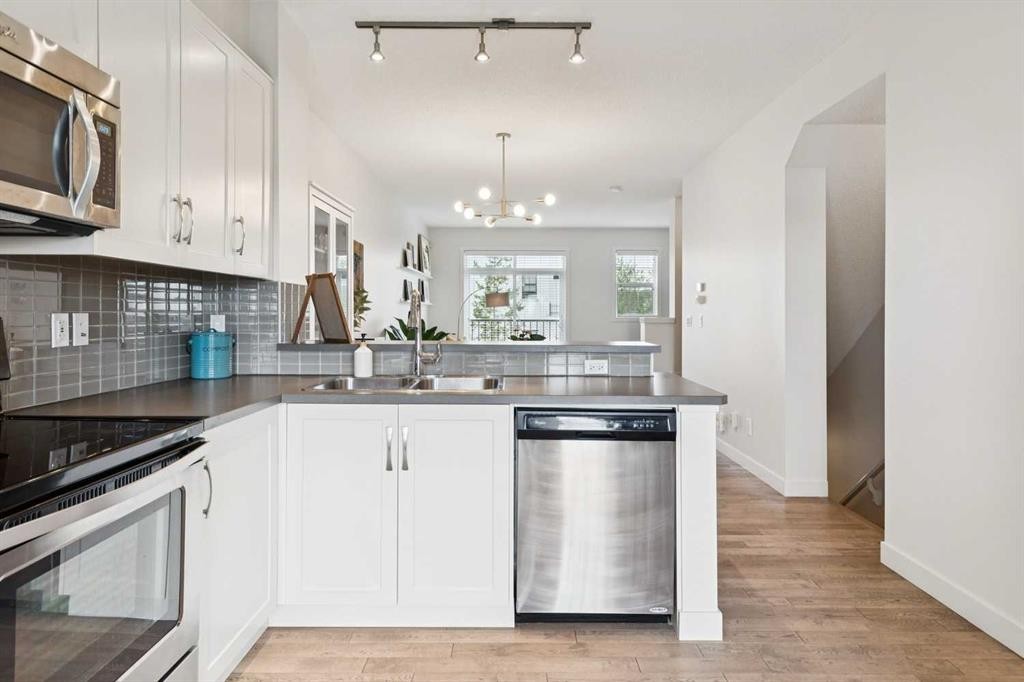
206 Nolanfield Villas Nw, Calgary, AB - Indoor Photo Showing Kitchen With Stainless Steel Kitchen With Double Sink
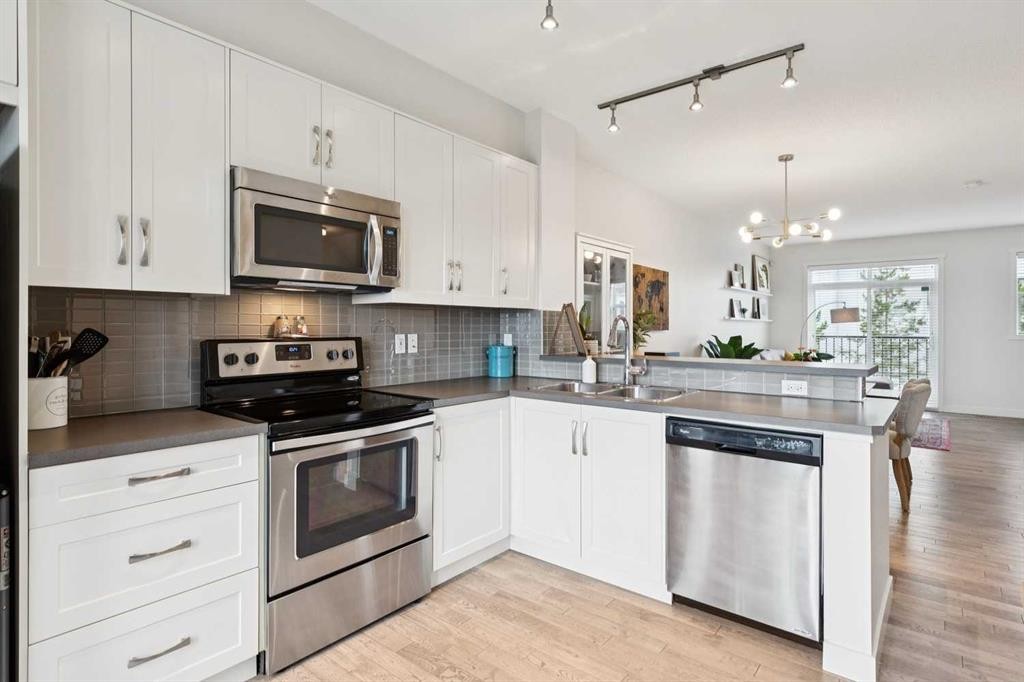
206 Nolanfield Villas Nw, Calgary, AB - Indoor Photo Showing Kitchen With Stainless Steel Kitchen With Double Sink With Upgraded Kitchen
206 Nolanfield Villas Nw, Calgary, AB - Indoor Photo Showing Other Room
206 Nolanfield Villas Nw, Calgary, AB - Indoor
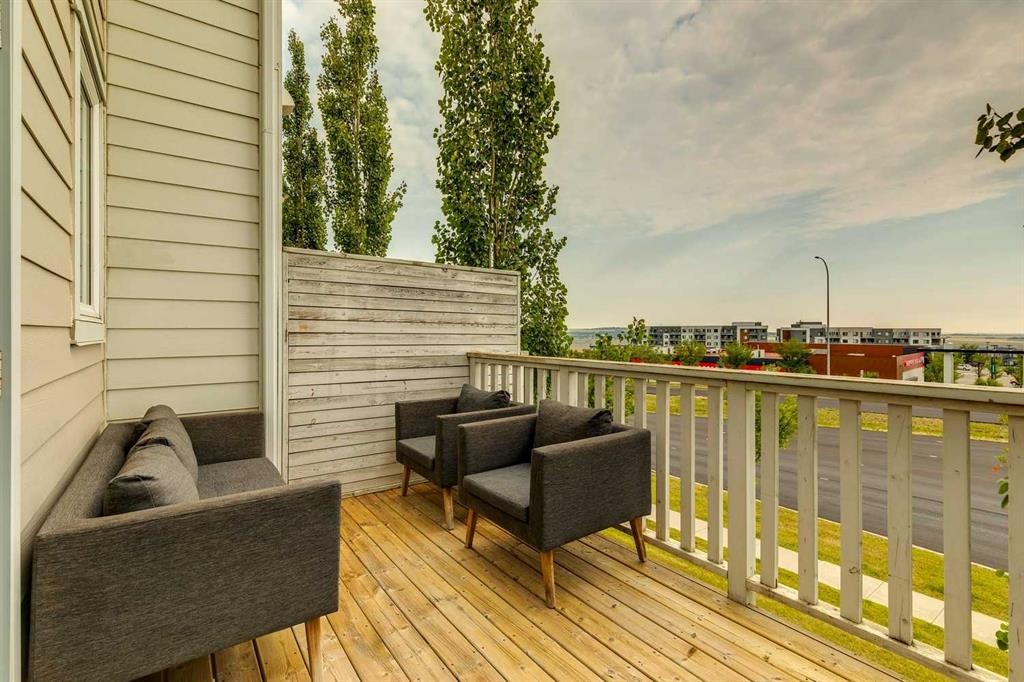
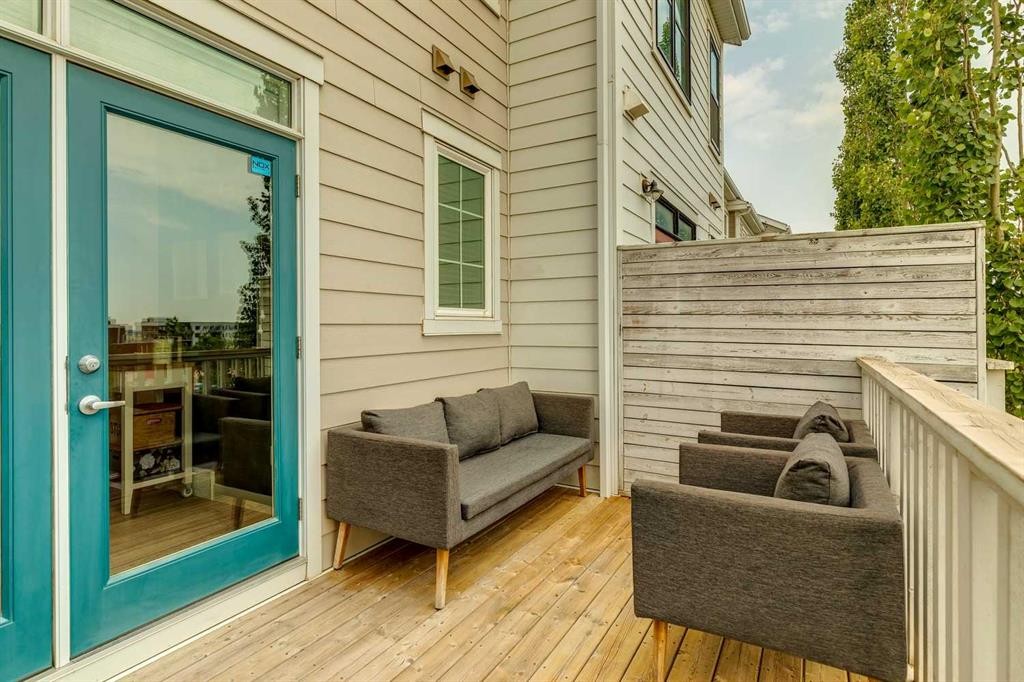
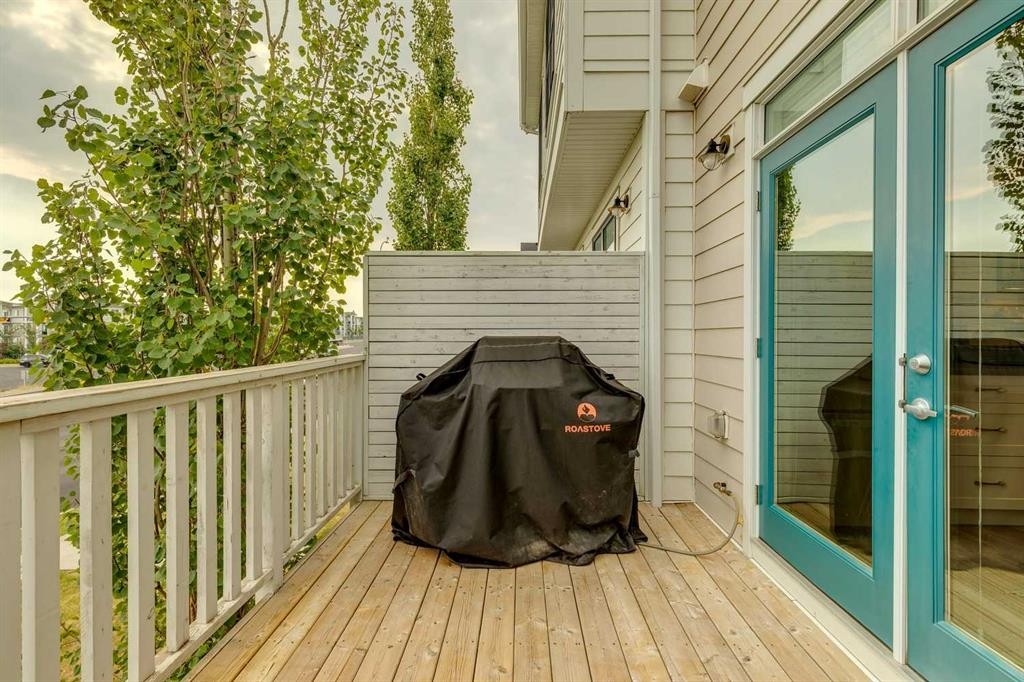
206 Nolanfield Villas Nw, Calgary, AB - Outdoor With Deck Patio Veranda With Exterior
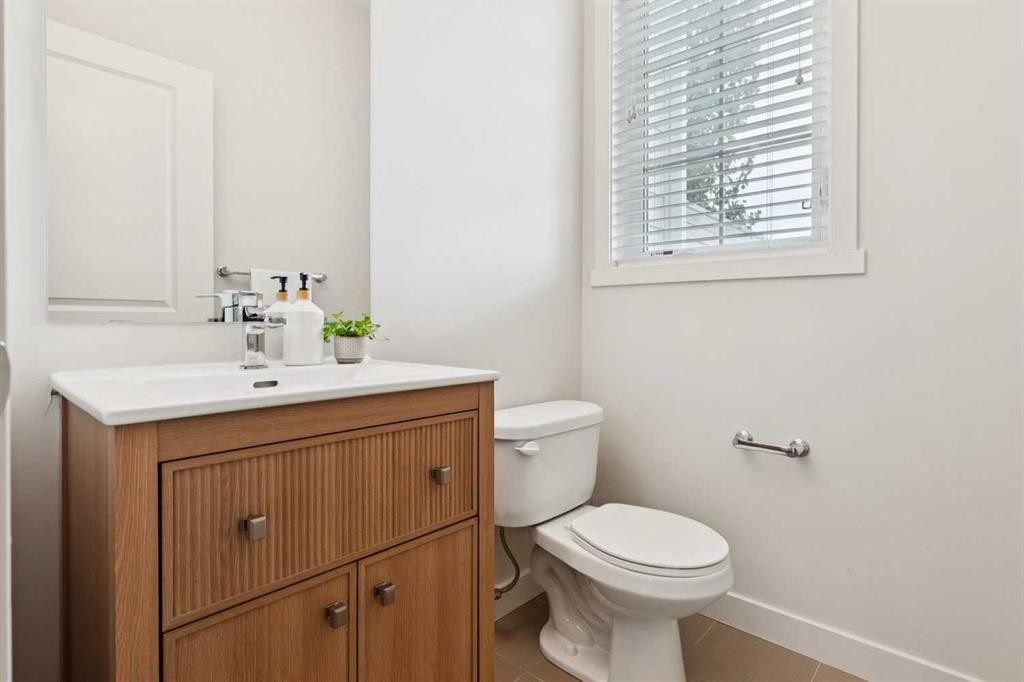
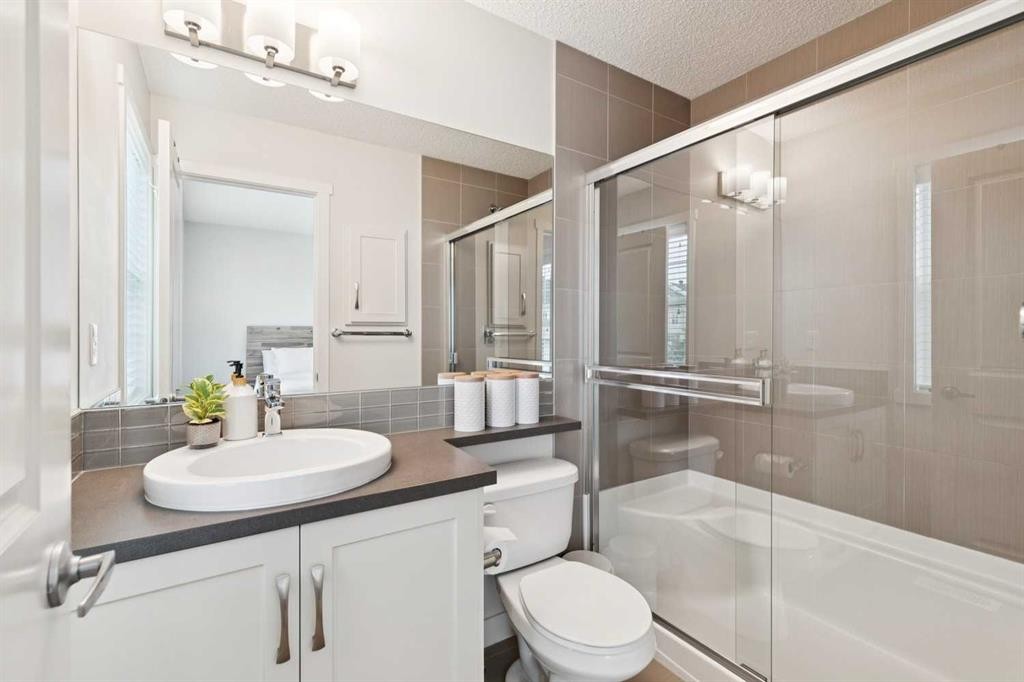
206 Nolanfield Villas Nw, Calgary, AB - Indoor Photo Showing Bathroom
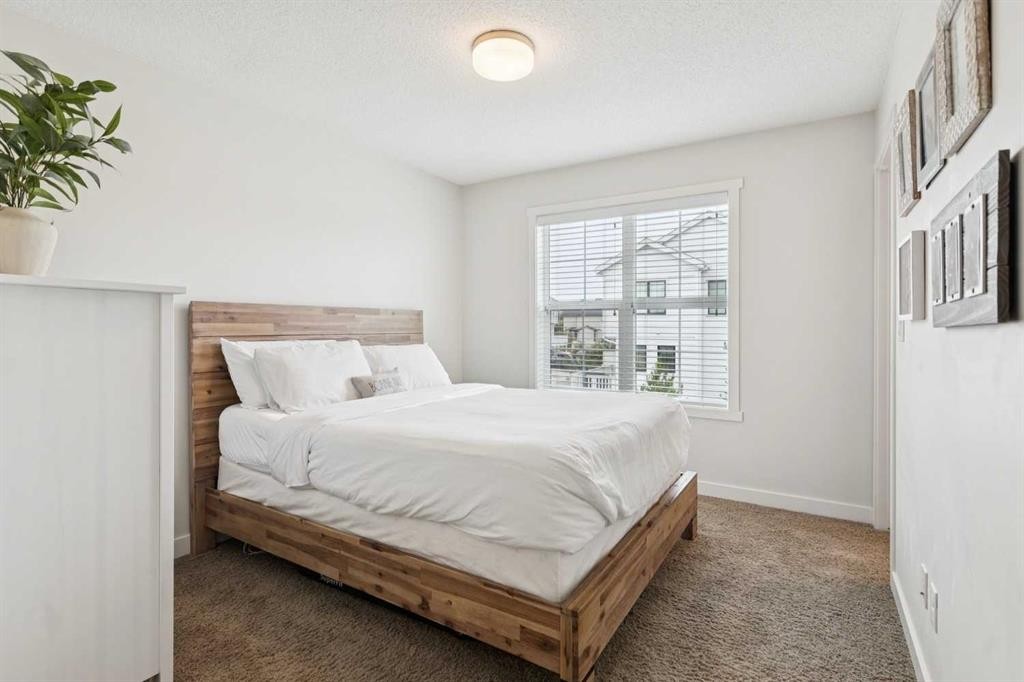
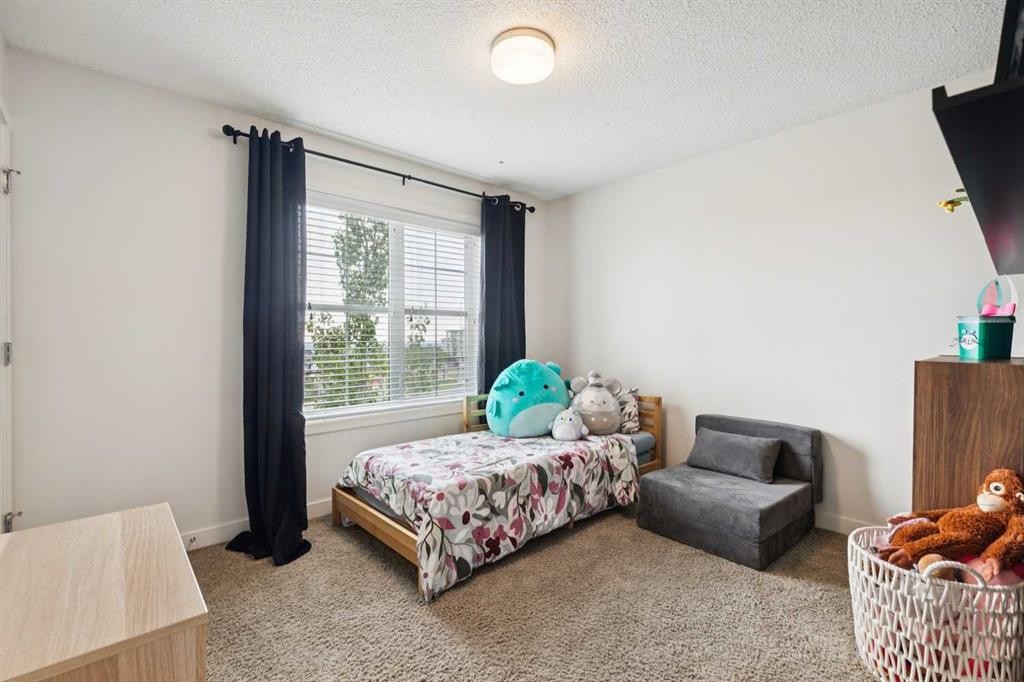
206 Nolanfield Villas Nw, Calgary, AB - Indoor Photo Showing Bedroom
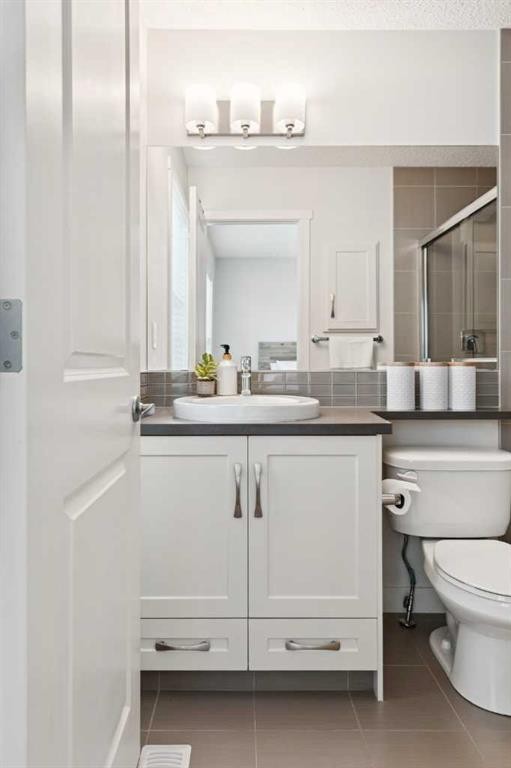
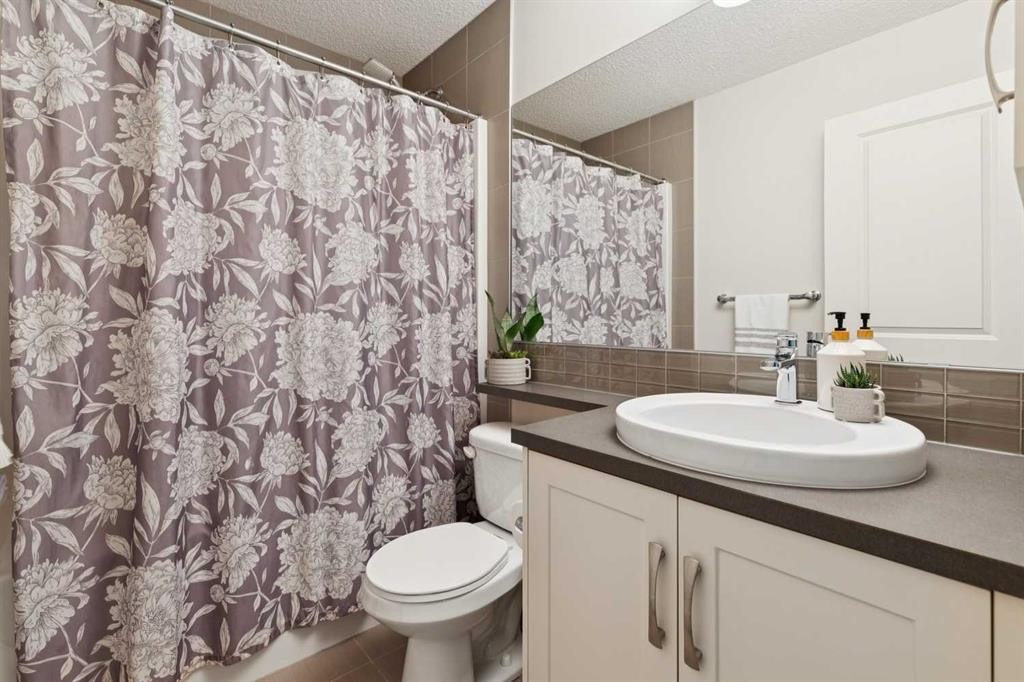
206 Nolanfield Villas Nw, Calgary, AB - Indoor Photo Showing Bathroom
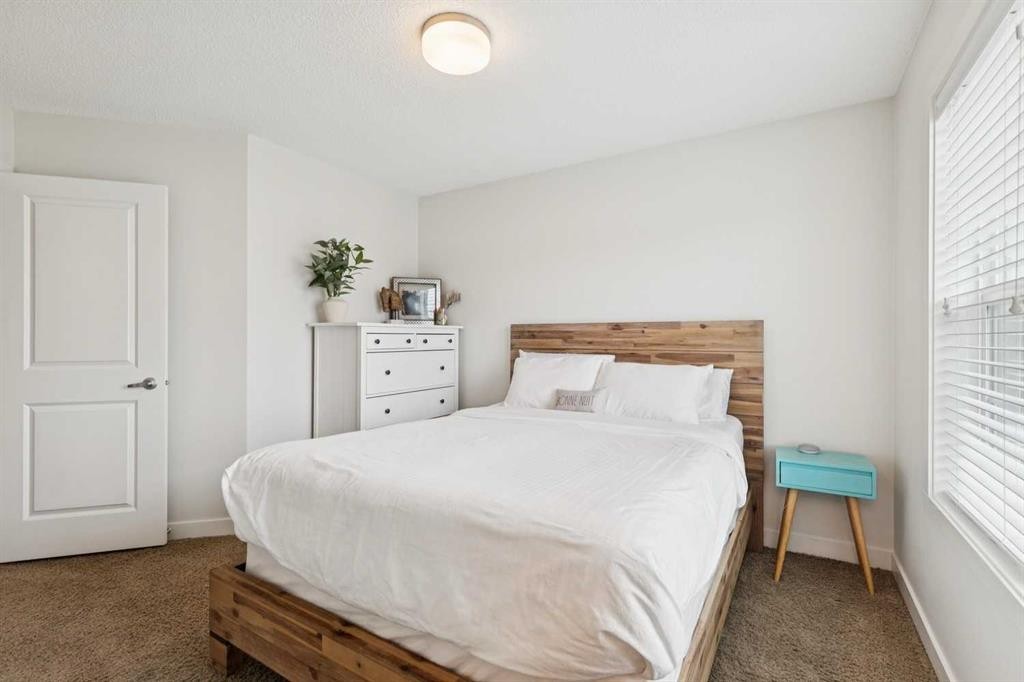
206 Nolanfield Villas Nw, Calgary, AB - Indoor Photo Showing Bedroom
206 Nolanfield Villas Nw, Calgary, AB - Indoor Photo Showing Bathroom
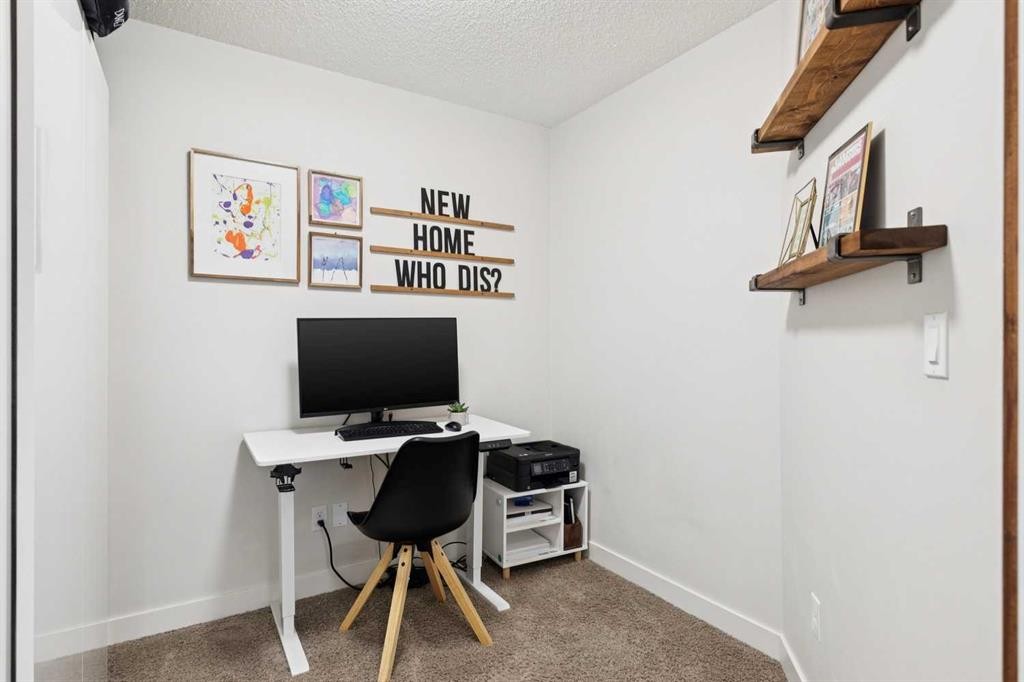
206 Nolanfield Villas Nw, Calgary, AB - Indoor Photo Showing Office
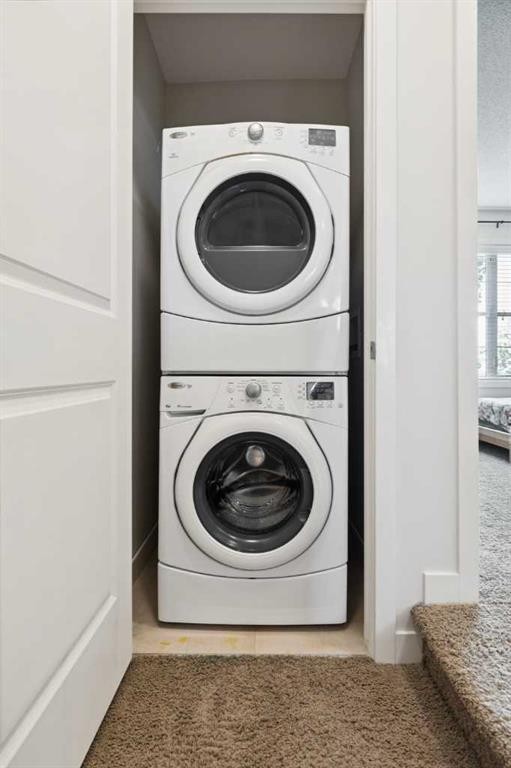
206 Nolanfield Villas Nw, Calgary, AB - Indoor Photo Showing Laundry Room
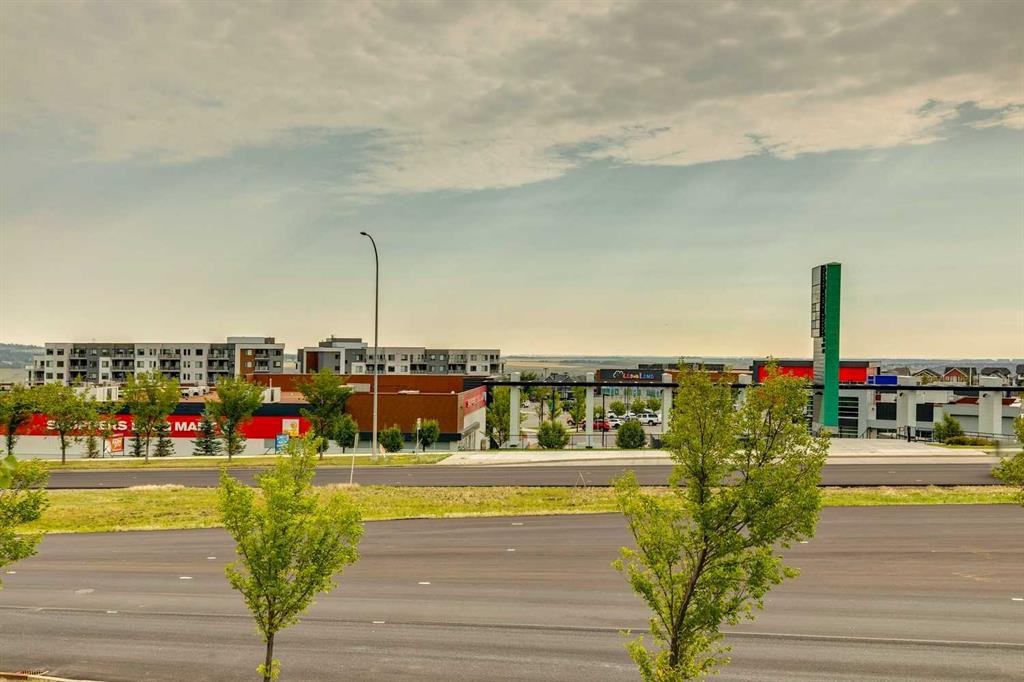
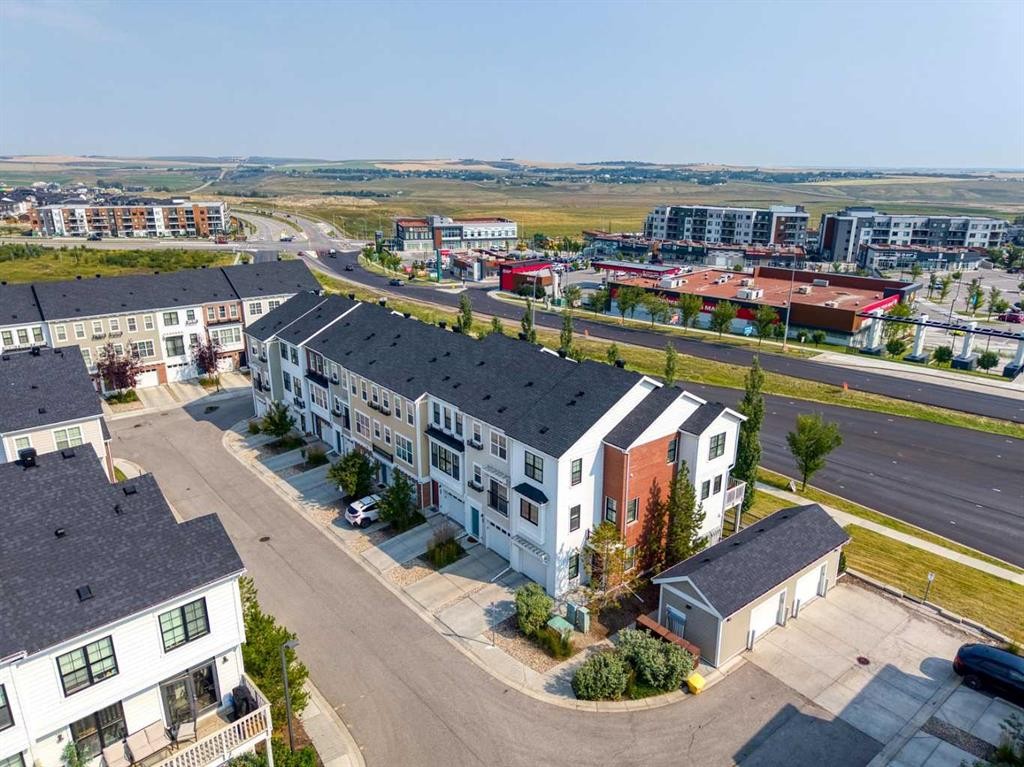
206 Nolanfield Villas Nw, Calgary, AB - Outdoor With View
206 Nolanfield Villas Nw, Calgary, AB - Outdoor With Facade
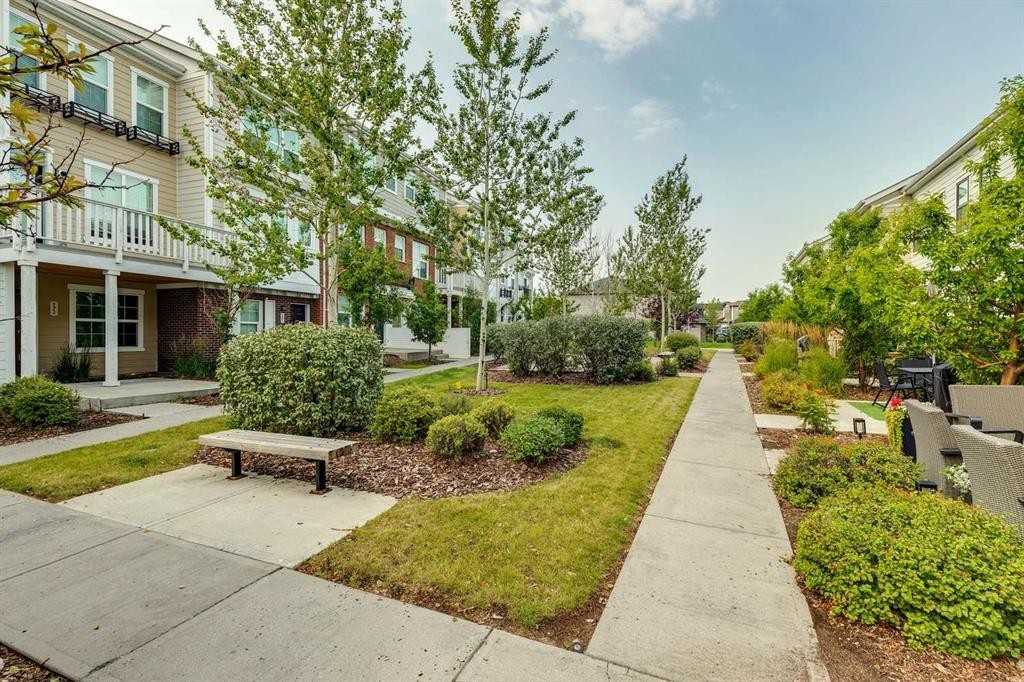
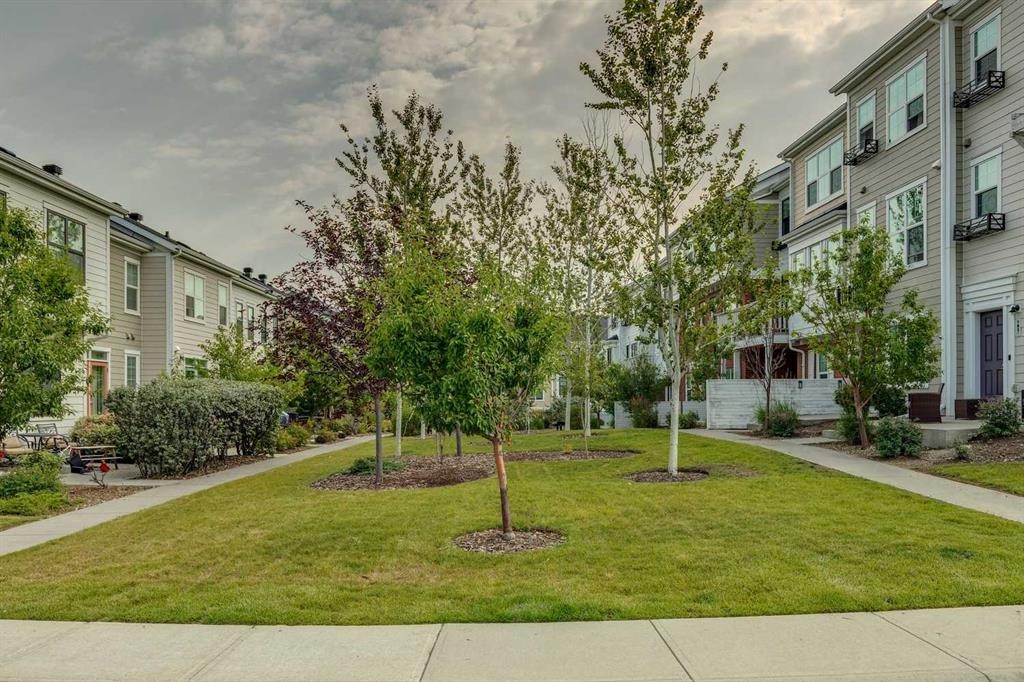
206 Nolanfield Villas Nw, Calgary, AB - Outdoor
206 Nolanfield Villas Nw, Calgary, AB - Outdoor With Facade
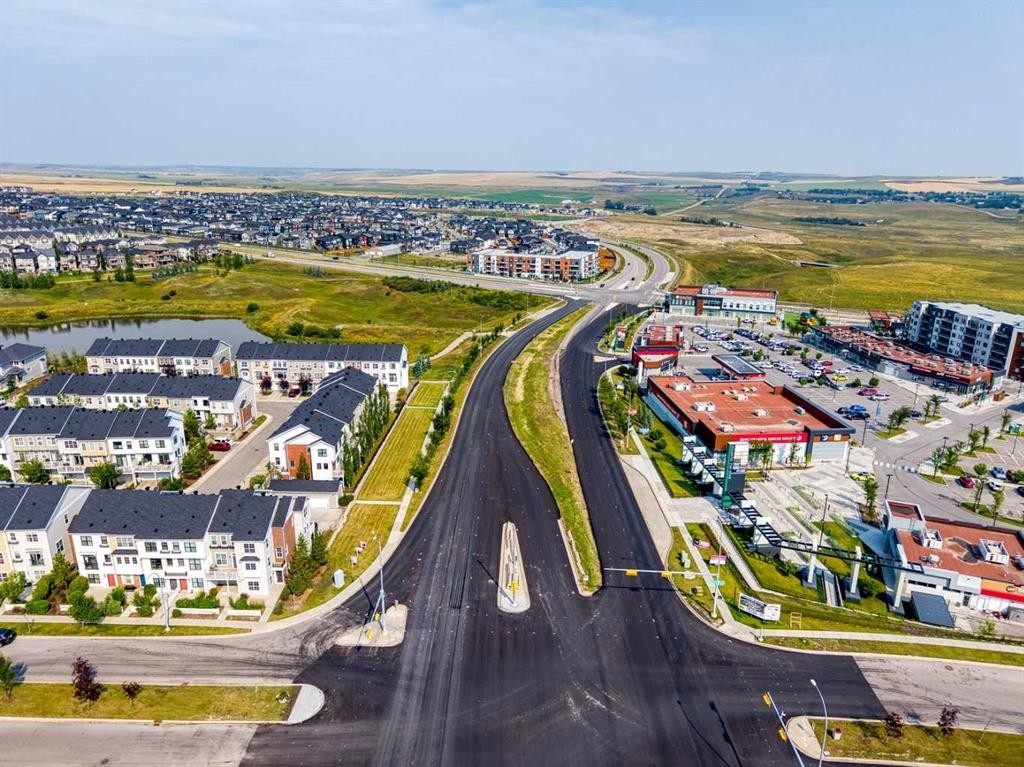
206 Nolanfield Villas Nw, Calgary, AB - Outdoor With View
206 Nolanfield Villas Nw, Calgary, AB  - Outdoor With Facade
206 Nolanfield Villas Nw, Calgary, AB  - Indoor Photo Showing Other Room
206 Nolanfield Villas Nw, Calgary, AB  - Indoor Photo Showing Dining Room
206 Nolanfield Villas Nw, Calgary, AB  - Indoor Photo Showing Living Room
206 Nolanfield Villas Nw, Calgary, AB - Indoor Photo Showing Living Room
206 Nolanfield Villas Nw, Calgary, AB - Indoor
206 Nolanfield Villas Nw, Calgary, AB - Indoor Photo Showing Living Room
206 Nolanfield Villas Nw, Calgary, AB - Indoor Photo Showing Other Room
206 Nolanfield Villas Nw, Calgary, AB - Indoor Photo Showing Dining Room
206 Nolanfield Villas Nw, Calgary, AB - Indoor Photo Showing Kitchen With Stainless Steel Kitchen With Double Sink
206 Nolanfield Villas Nw, Calgary, AB - Indoor Photo Showing Kitchen With Stainless Steel Kitchen With Double Sink With Upgraded Kitchen
206 Nolanfield Villas Nw, Calgary, AB - Indoor Photo Showing Other Room
206 Nolanfield Villas Nw, Calgary, AB - Indoor
206 Nolanfield Villas Nw, Calgary, AB - Outdoor With Deck Patio Veranda With Exterior
206 Nolanfield Villas Nw, Calgary, AB - Indoor Photo Showing Bathroom
206 Nolanfield Villas Nw, Calgary, AB - Indoor Photo Showing Bedroom
206 Nolanfield Villas Nw, Calgary, AB - Indoor Photo Showing Bathroom
206 Nolanfield Villas Nw, Calgary, AB - Indoor Photo Showing Bedroom
206 Nolanfield Villas Nw, Calgary, AB - Indoor Photo Showing Bathroom
206 Nolanfield Villas Nw, Calgary, AB - Indoor Photo Showing Office
206 Nolanfield Villas Nw, Calgary, AB - Indoor Photo Showing Laundry Room
206 Nolanfield Villas Nw, Calgary, AB - Outdoor With View
206 Nolanfield Villas Nw, Calgary, AB - Outdoor With Facade
206 Nolanfield Villas Nw, Calgary, AB - Outdoor
206 Nolanfield Villas Nw, Calgary, AB - Outdoor With Facade
206 Nolanfield Villas Nw, Calgary, AB - Outdoor With View
  • Publicité
Êtes-vous un investisseur immobilier
206 Nolanfield Villas NW, Calgary, AB, T3R 0T9
389 900 $

2 Chambres

3 Salles de bain

Informations sur la propriété

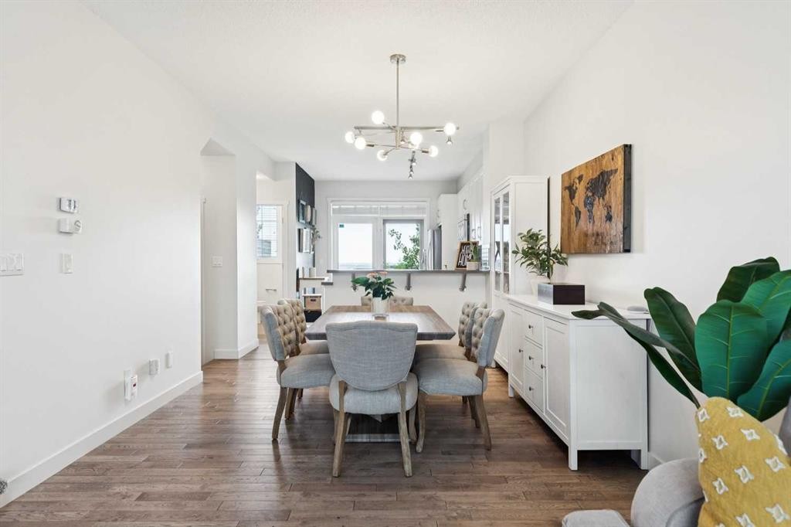
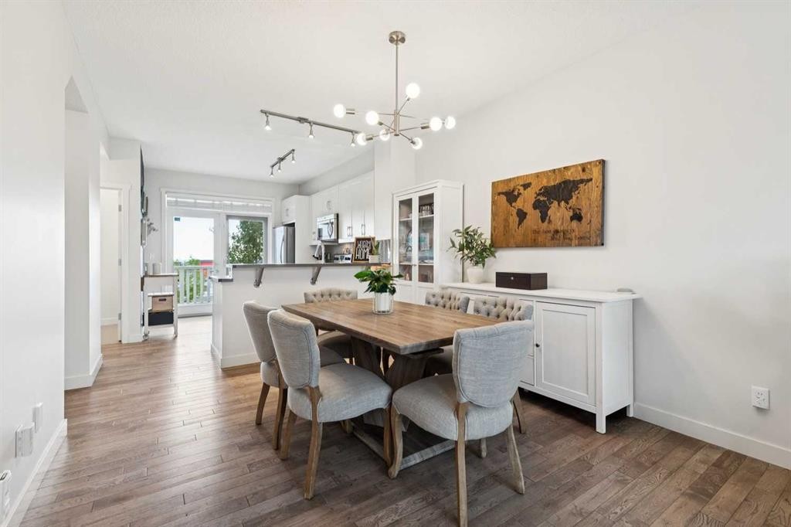
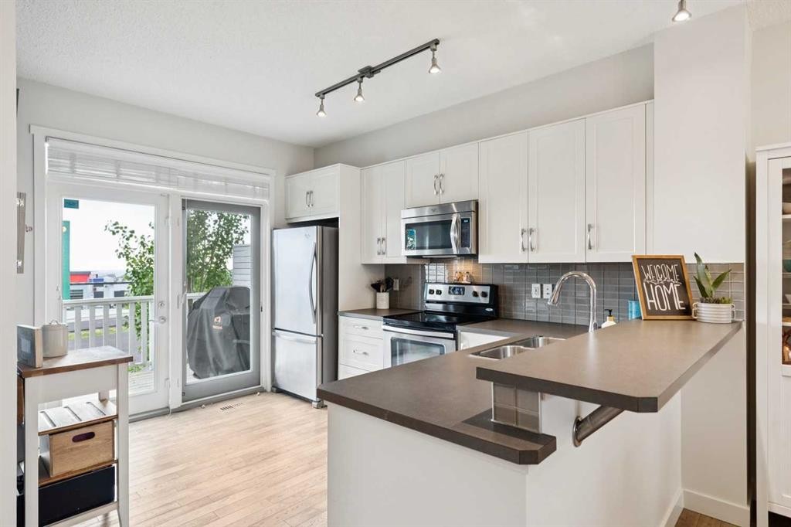
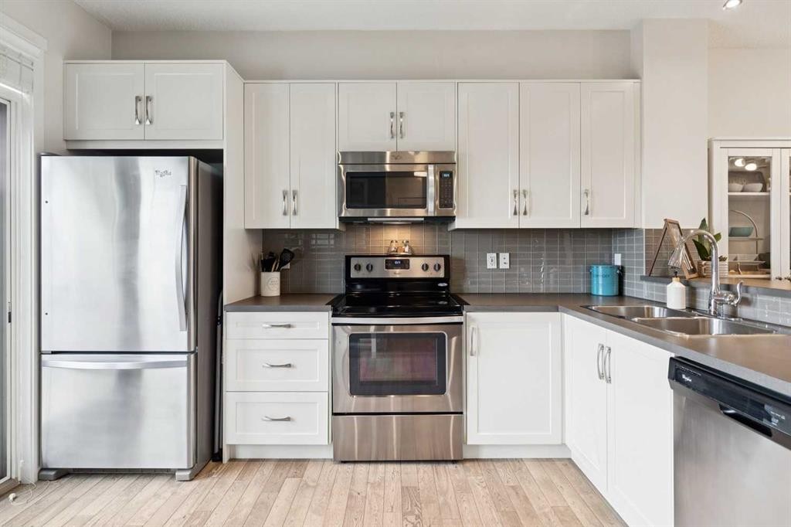
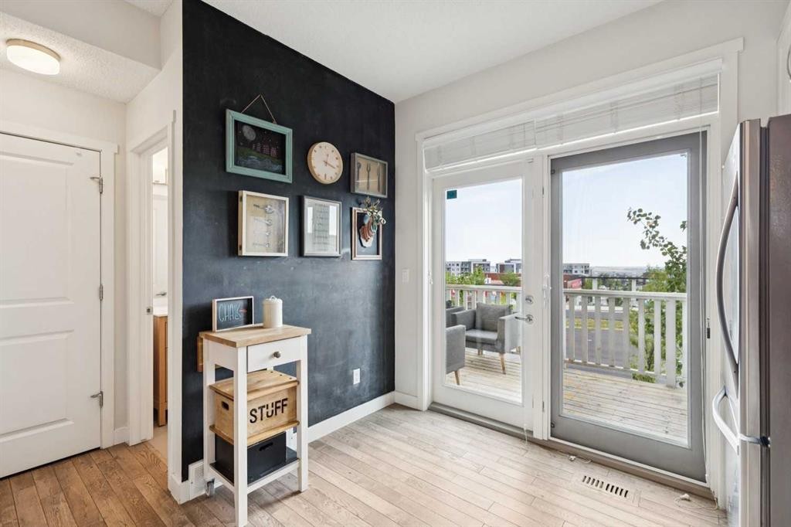
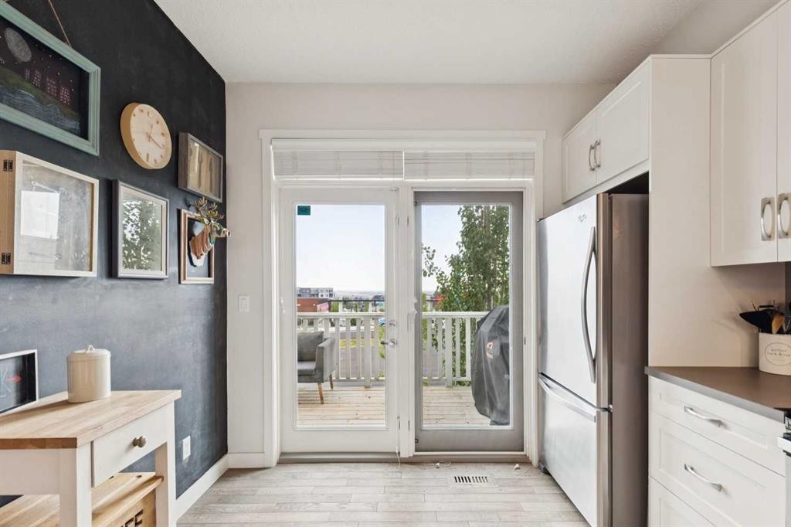
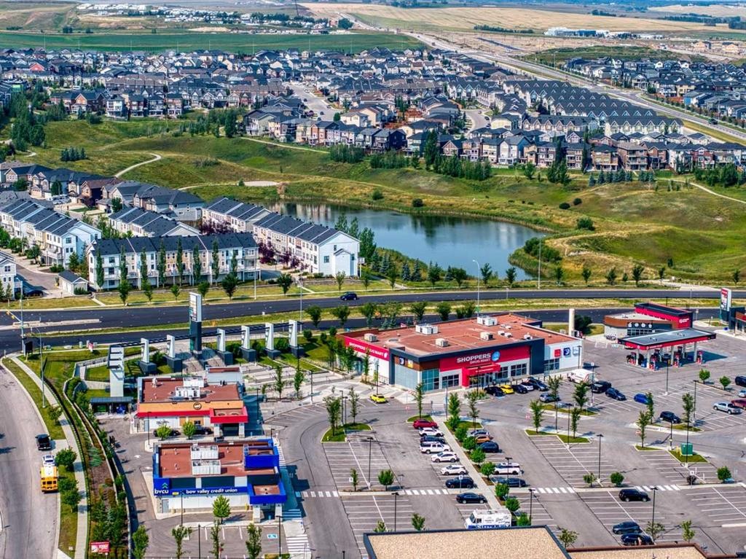
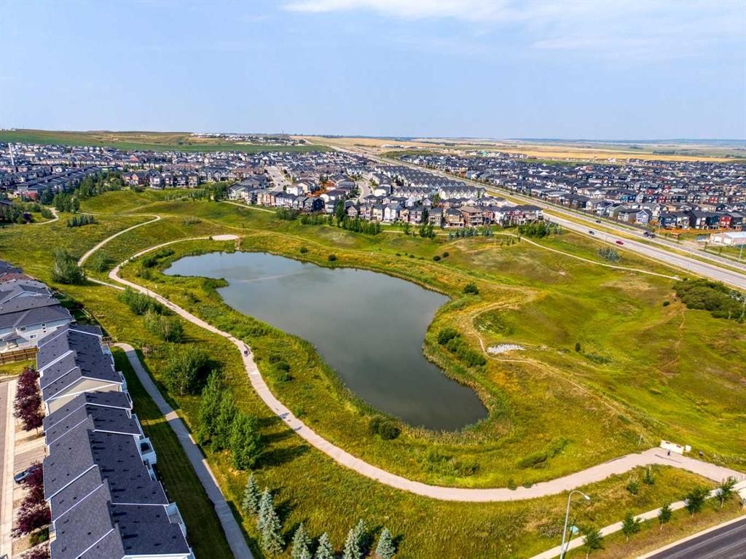
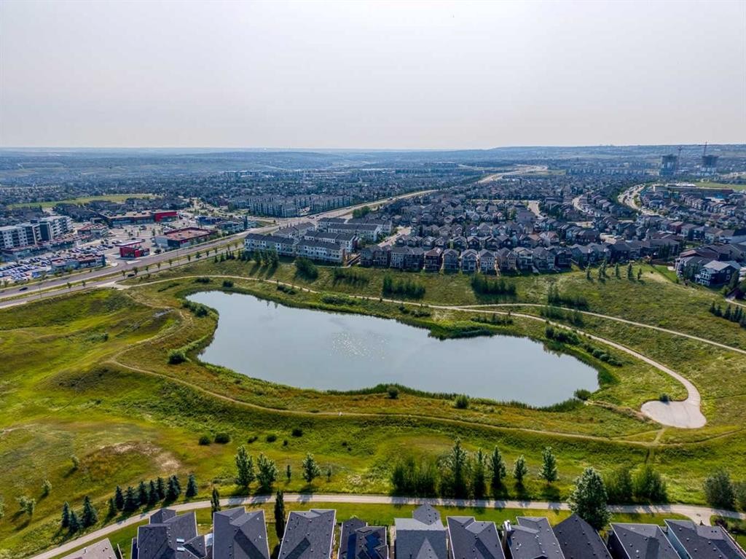
San Francisco-inspired charm in Nolan Hill. Welcome to an inviting and thoughtfully designed townhome offering the perfect blend of character, comfort and everyday convenience. Proudly offered by its original owner and constructed by reputable home builder Homes by Avi, this beautifully maintained home features a charming exterior inspired by the architecture and character of San Francisco. The main floor is bright, spacious and designed for both everyday living and entertaining. Engineered hardwood flooring runs throughout, complemented by an expansive living room and a dedicated dining area accented by designer lighting. The kitchen is both stylish and functional, featuring pearl-white cabinetry, glass backsplash, stainless steel appliances, soft-close drawers, a dedicated pantry and a clever chalkboard wall, perfect for keeping the household organized. Step outside onto the east-facing deck and start your mornings with coffee and beautiful sunrise views. Complete with a natural gas line, the deck is ready for summer entertaining or relaxed evenings outdoors. Upstairs, the thoughtful layout continues with convenient upper-floor laundry, two generously sized primary bedrooms, both large enough to comfortably accommodate king-size beds and each with its own walk-in closet. The primary suite features a well-appointed ensuite with a stand-up shower, while a second full bathroom serves the additional bedroom. A versatile den provides the perfect space for a home office, reading nook or flex room. Large windows throughout the home fill each level with an abundance of natural light, beautifully complemented by Hunter Douglas blinds. The home also offers exceptional convenience with a front-drive double tandem heated garage providing generous storage space, plus a driveway with room for up to three vehicles. Located in a well-maintained complex with affordable condo fees, ample green space and plenty of visitor parking conveniently located throughout the community, this is a home that makes everyday living easy. Enjoy being steps from Walmart, T&T Supermarket and Save-On-Foods, with Shoppers Drug Mart and Anytime Fitness directly across the street amongst much more! Costco is also just a quick drive away. With an abundance of nearby parks, playgrounds and walking and biking paths, Nolan Hill offers a wonderful balance of convenience and community. Downtown Calgary and Calgary International Airport are approximately 20 minutes away with major road arteries nearby, making this an ideal home for busy professionals, couples, small families or those looking to downsize without compromising on space. A charming home, a highly functional layout and an exceptionally convenient location—206 Nolanfield Villas NW is ready to welcome its next owner.

Inclusions: Media Unit in Living Room, Wardrobe in Den

Particularités du bâtiment :

  • Air climatisé: Oui
  • Stationnement: Oui
  • Superficie totale aménagée: 1366.51 Pieds carrés

Caractéristiques :

  • Bâti en: 2014
  • Caractéristiques du stationnement: Entrée en béton, Garage double attenant, Garage chauffé, Tandem
  • Caractéristiques extérieures: Balcon
  • Caractéristiques intérieures: Caractéristiques intégrées, Îlot de cuisine, Maison sans animaux, Maison sans fumée, Plan de masse ouvert, Garde-manger, Placard(s) praticable(s)
  • Chambres : 2+0
  • Chauffage: Air pulsé, Gaz naturel
  • Détails de la fondation: Béton coulé
  • Dimensions du terrain : 1259.00 Pieds carrés
  • Frais de copropriété : 370 $ Mensuel
  • Les frais d'association comprennent: Entretien des espaces communs, Assurance, Terrains d'entretien, Gestion professionnelle, Contributions au fonds de réserve, Gestionnaire résidentiel, Déneigement, Déchets
  • Matériaux de construction: Charpente en bois
  • Niveaux: Trois ou plus
  • Refroidissement: Climatiseur central
  • Revêtements de sol: Moquette, Bois franc, Tuile
  • Salle(s) de bains : 2+1
  • Style architectural: 3 étages
  • Superficie habitable (approx): 1366.51 Pieds carrés
  • Toiture: Bardeaux d'asphalte
  • Zonage: M-1 d100
  • Nbre d'espaces de stationnement: 3

Gracieuseté de : Century 21 Bamber Realty LTD.

Données fournies par : Calgary Real Estate Board 300 Manning Rd. NE, Calgary, Alberta T2E 8K4
Nous croyons que tous les renseignements affichés sont exacts, mais nous ne le garantissons pas; les renseignements devraient être vérifiés de façon indépendante. Aucune garantie ou représentation de quelque nature que ce soit n’est offerte. Droits © 2021 Tous les droits sont réservés.
ÉvaluationExpressMC Powered by RPS

Emplacement de 206 Nolanfield Villas NW, Calgary, AB, T3R 0T9

Données démographiques de 206 Nolanfield Villas NW, Calgary, AB, T3R 0T9

Étape de vie

Jeunes familles

Type d'emploi

Mixte

Revenu moyen du ménage

129 504.79 $

Nombre moyen d'enfants

1.80

Population à domicile

Structure à domicile

Âge de la population

Éducation

Niveau d'éducation

No certificate/diploma/degree

8.05 %

Diplôme d'études secondaires ou équivalent

23.33 %

Certificat ou diplôme d'apprentissage ou d'une école de métiers

4.95 %

Diplôme d'études collégiales ou d'études postsecondaires (non universitaires)

16.63 %

Certificat d'études universitaires

1.81 %

Diplômes d'études universitaires

45.23 %

Navetteur

Se rendre au travail

En auto

88.44 %

En transport en commun

5.14 %

À pied

3.0 %

À bicyclette

0.0 %

Par tout autre moyen

3.42 %

Diversité Culturelle

Connaissance des langues officielles

Langue maternelle

Données Sur Le Bâtiment

Type de bâtiment

Appartements (faible hauteur et à étages multiples)

15.34 %

Maisons

84.66 %

Achat ou location