Button CopyPathCircle CloseCircle Left ArrowArrow Down Icon GreyClosecirclecircleBurger
  • Publicité

206-210 15 Avenue SE, Calgary, AB, T2G 0B5

No. MLS® A2338053
Copropriété À vendre à Beltline, Calgary, Alberta
325 000 $ ÉvaluationExpressMC: 302K $ - 383K $

2+0 Chambres

2 Salles de bain

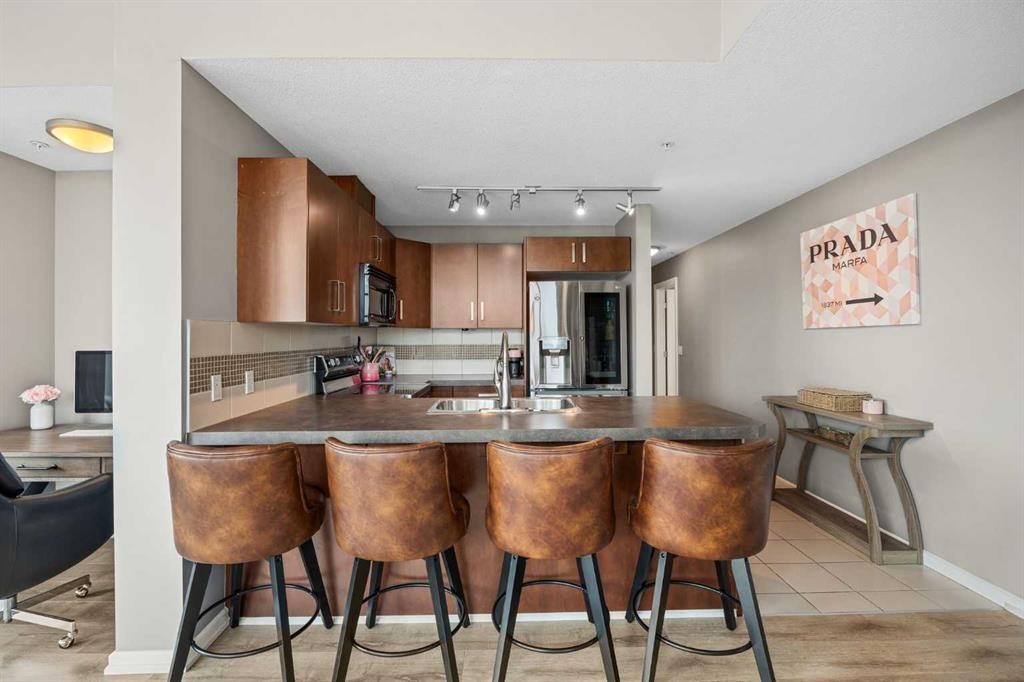
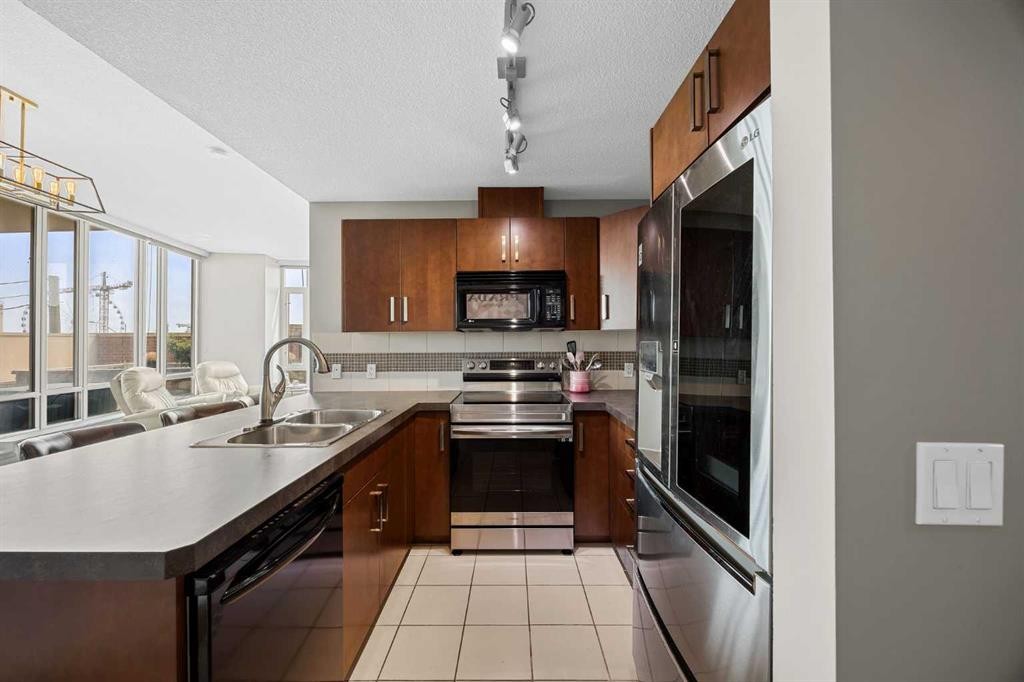
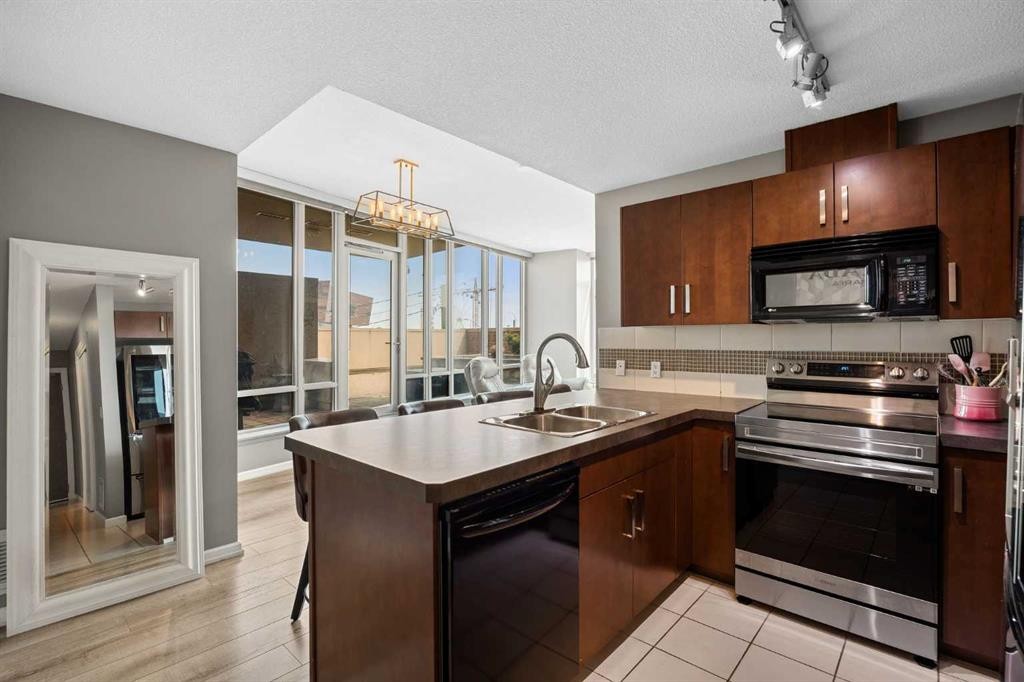
206-210 15 Avenue Se, Calgary, AB - Indoor Photo Showing Kitchen With Double Sink
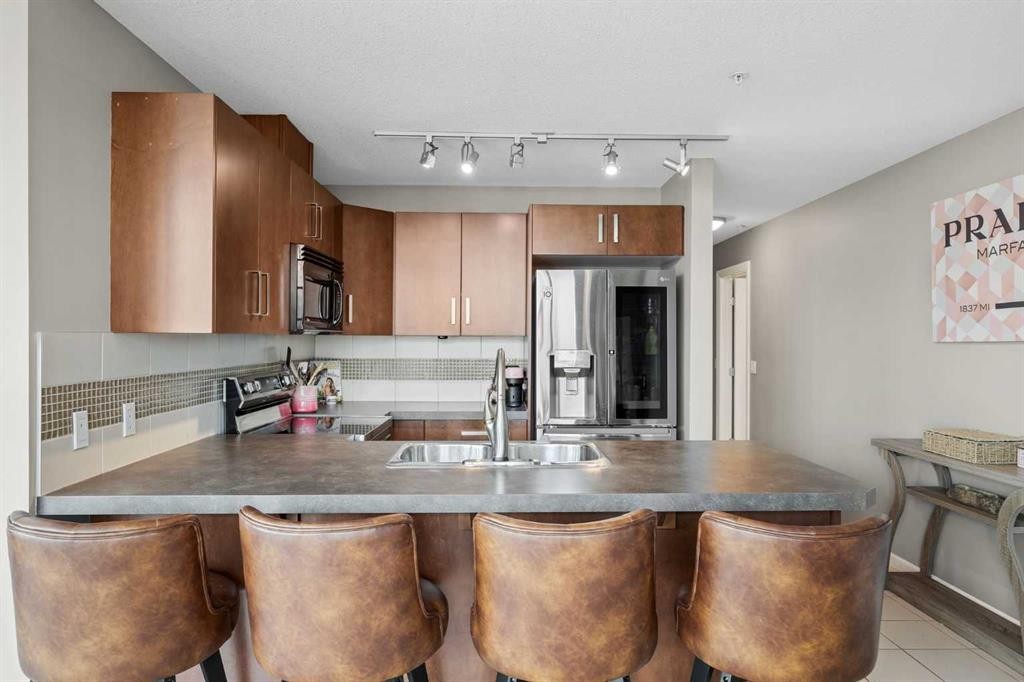
206-210 15 Avenue Se, Calgary, AB - Indoor
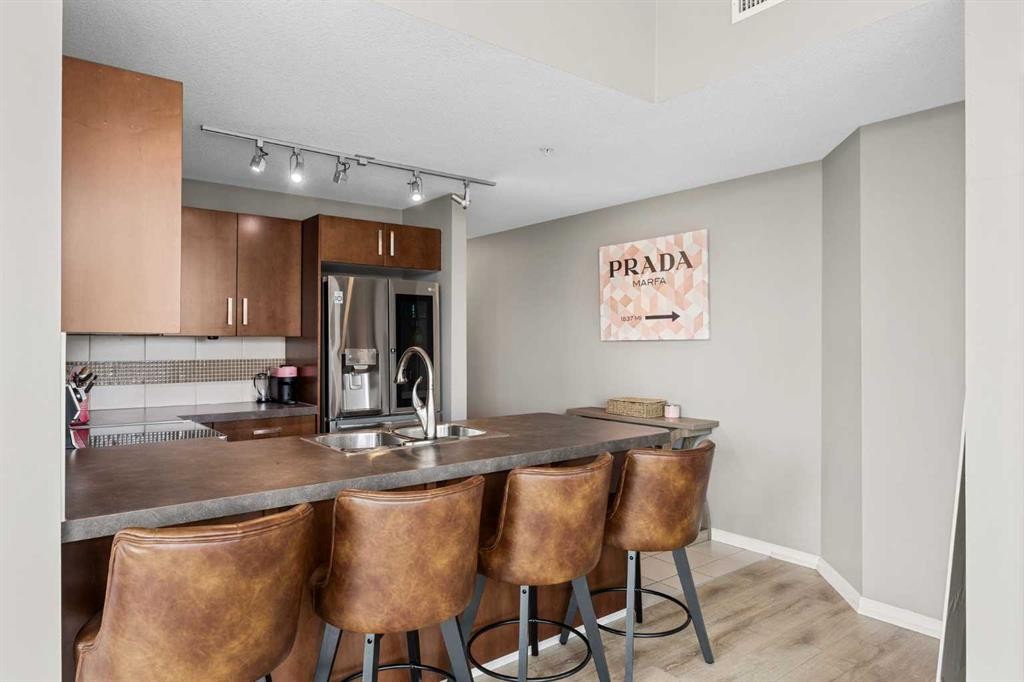
206-210 15 Avenue Se, Calgary, AB - Indoor Photo Showing Kitchen
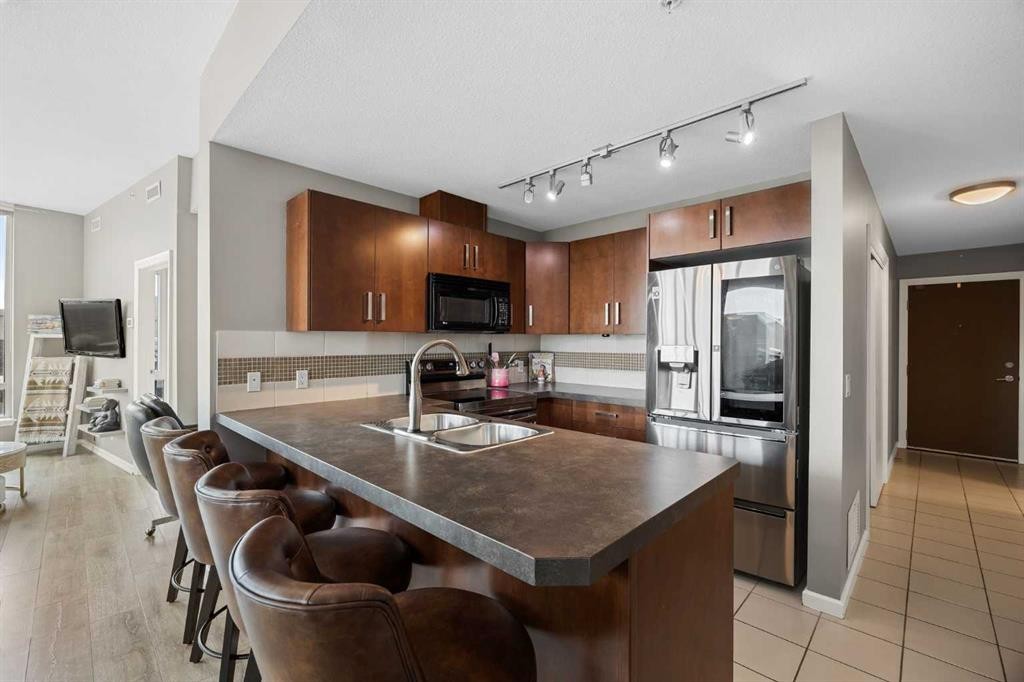
206-210 15 Avenue Se, Calgary, AB - Indoor Photo Showing Kitchen With Double Sink
206-210 15 Avenue Se, Calgary, AB - Indoor
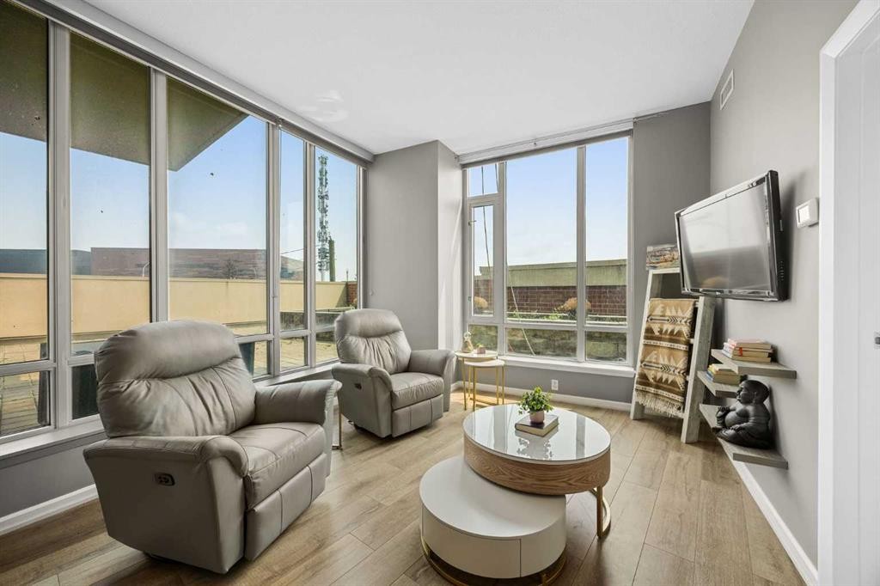
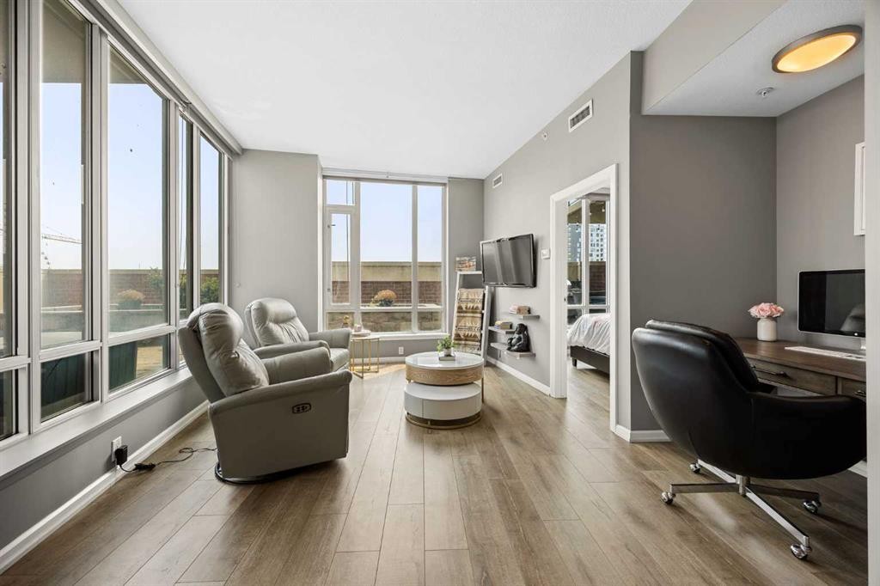
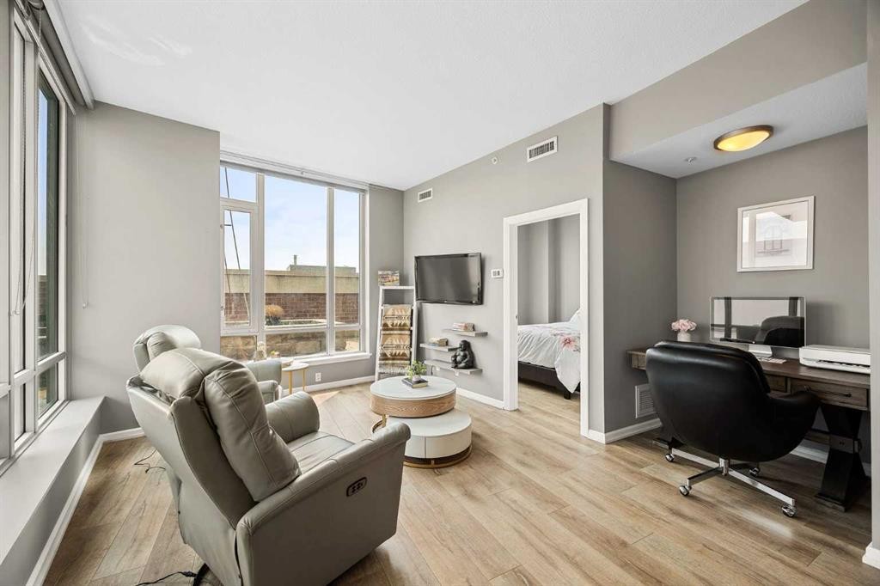
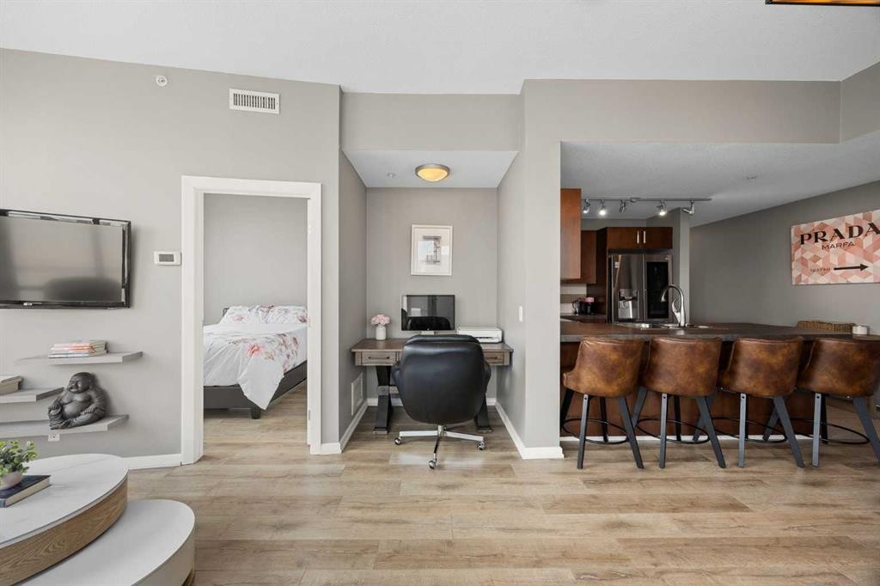
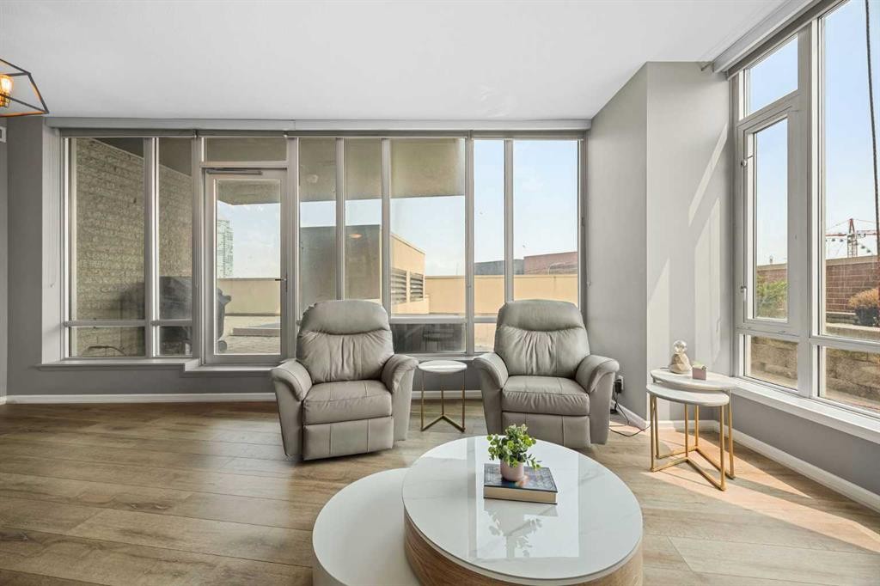
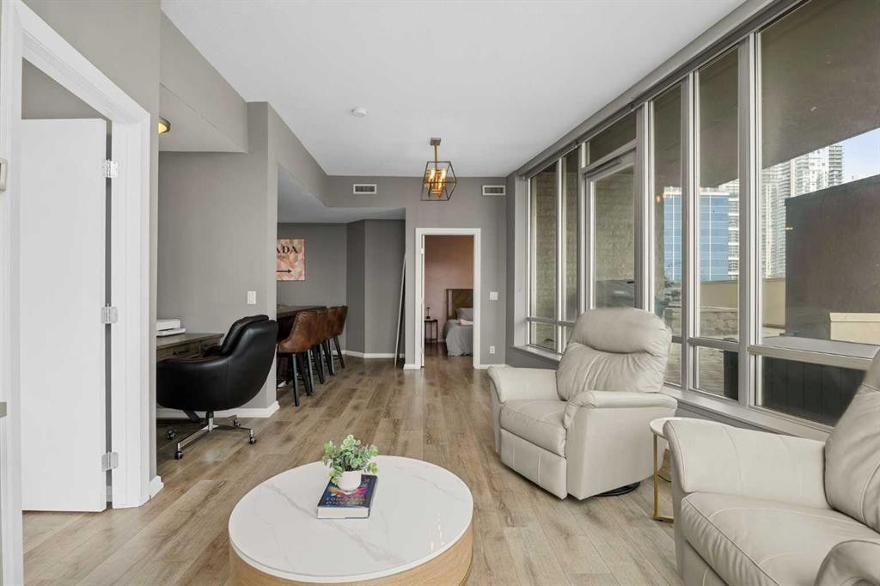
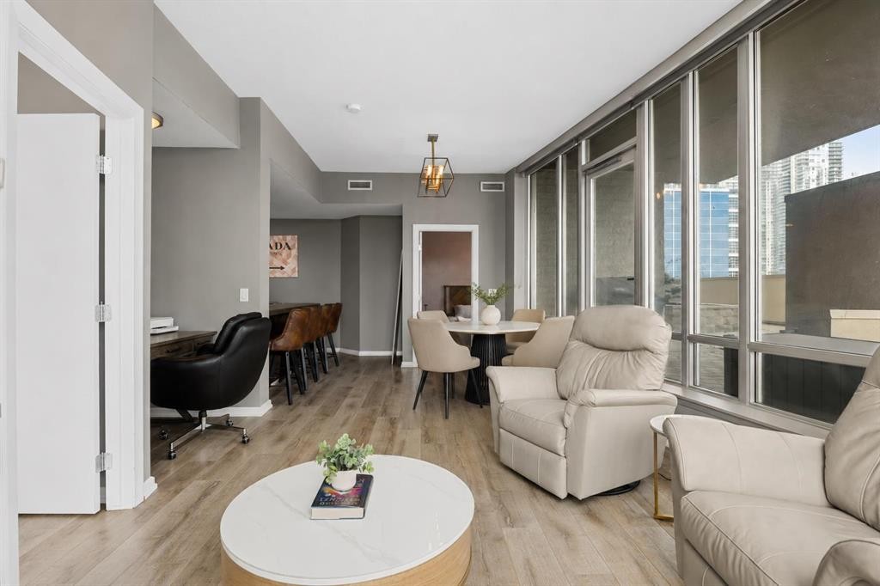
206-210 15 Avenue Se, Calgary, AB - Indoor Photo Showing Living Room
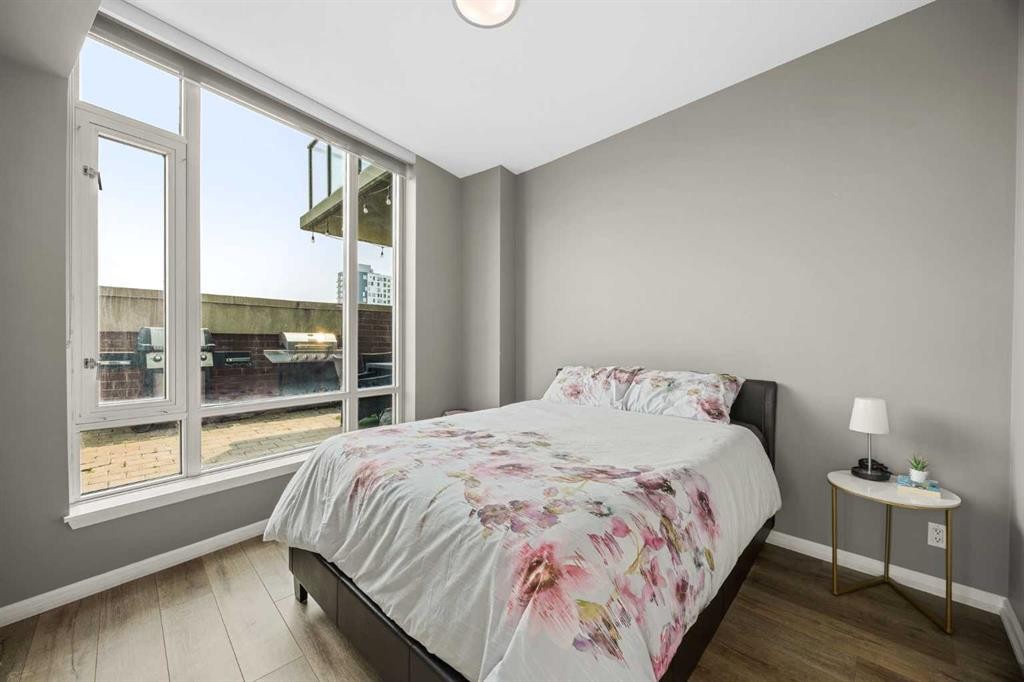
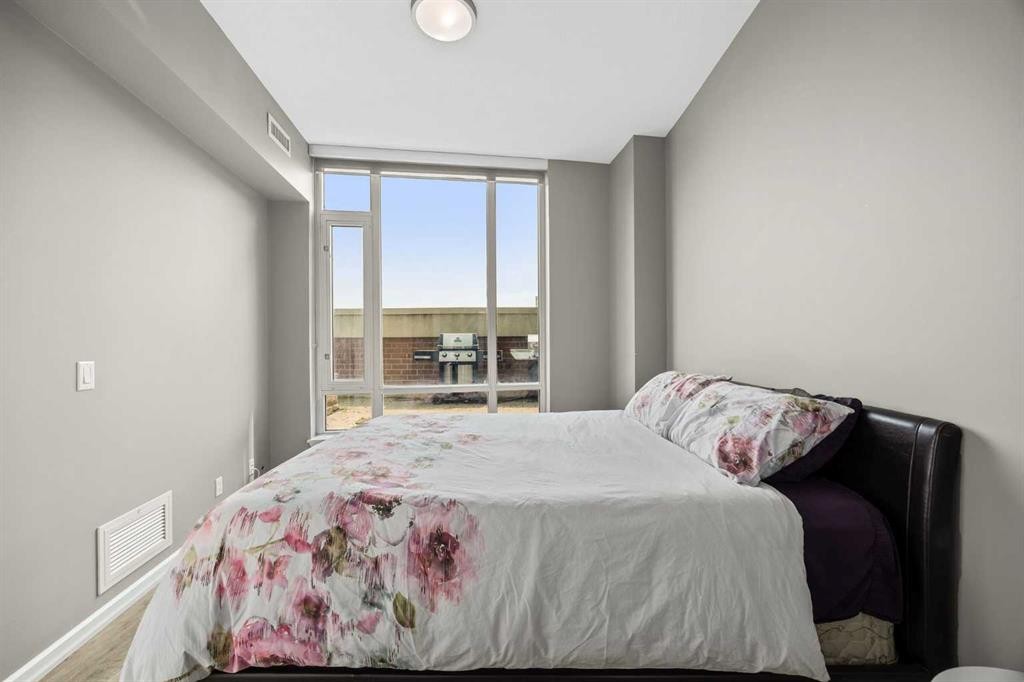
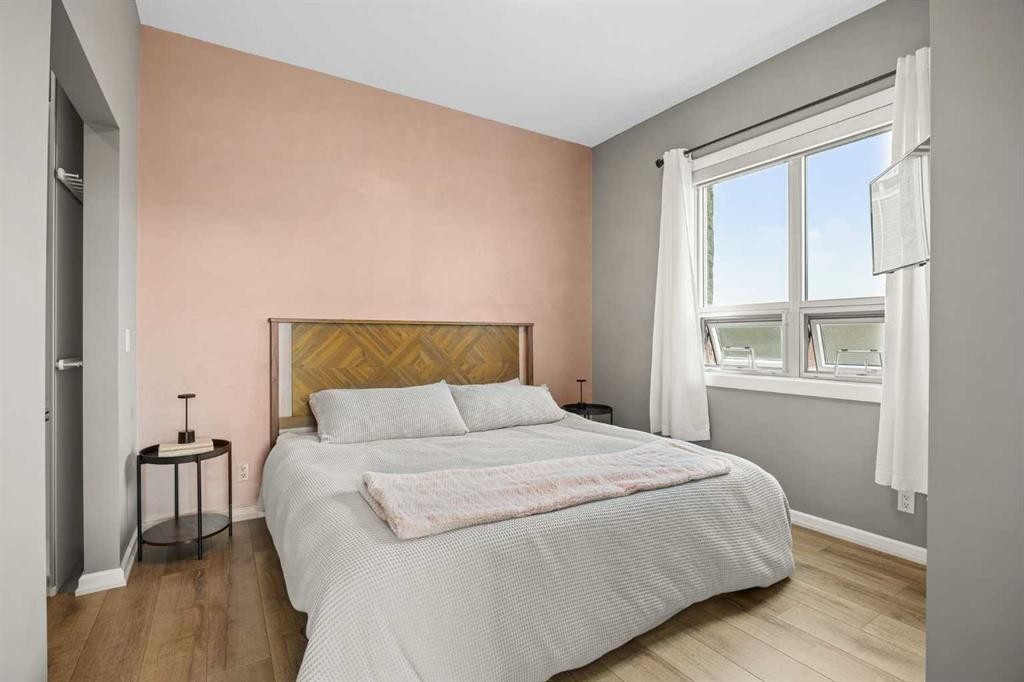
206-210 15 Avenue Se, Calgary, AB - Indoor Photo Showing Bedroom
206-210 15 Avenue Se, Calgary, AB - Indoor
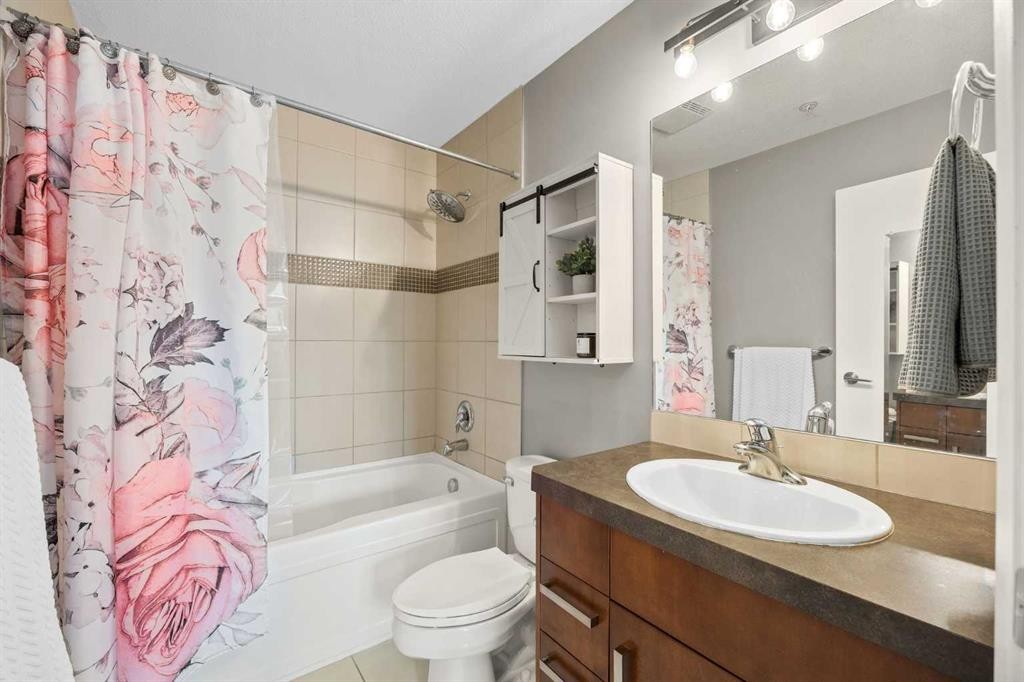
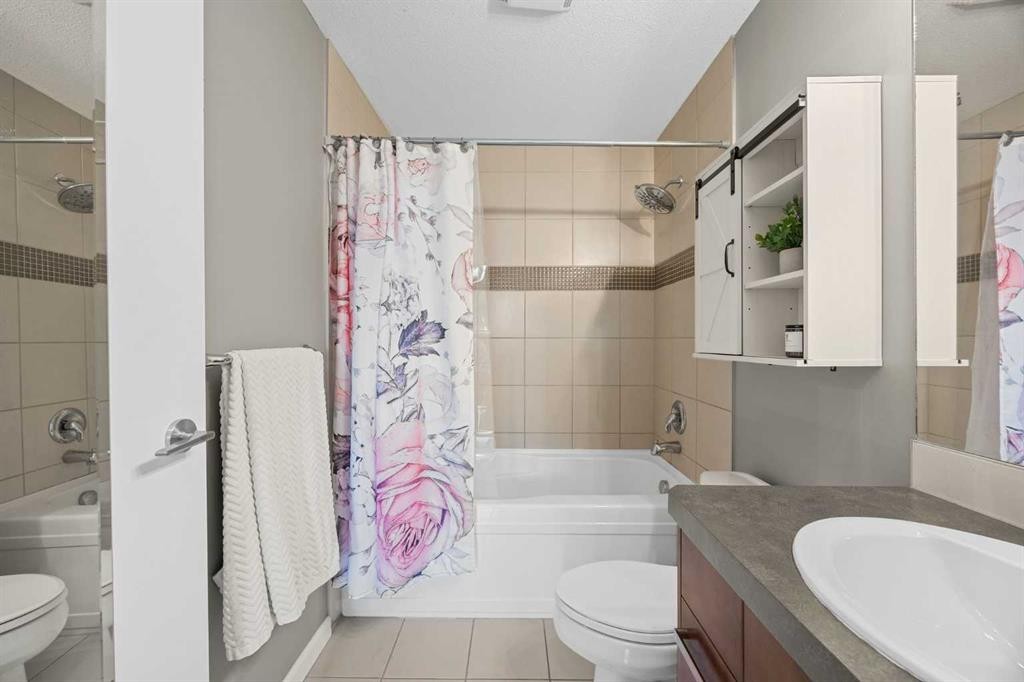
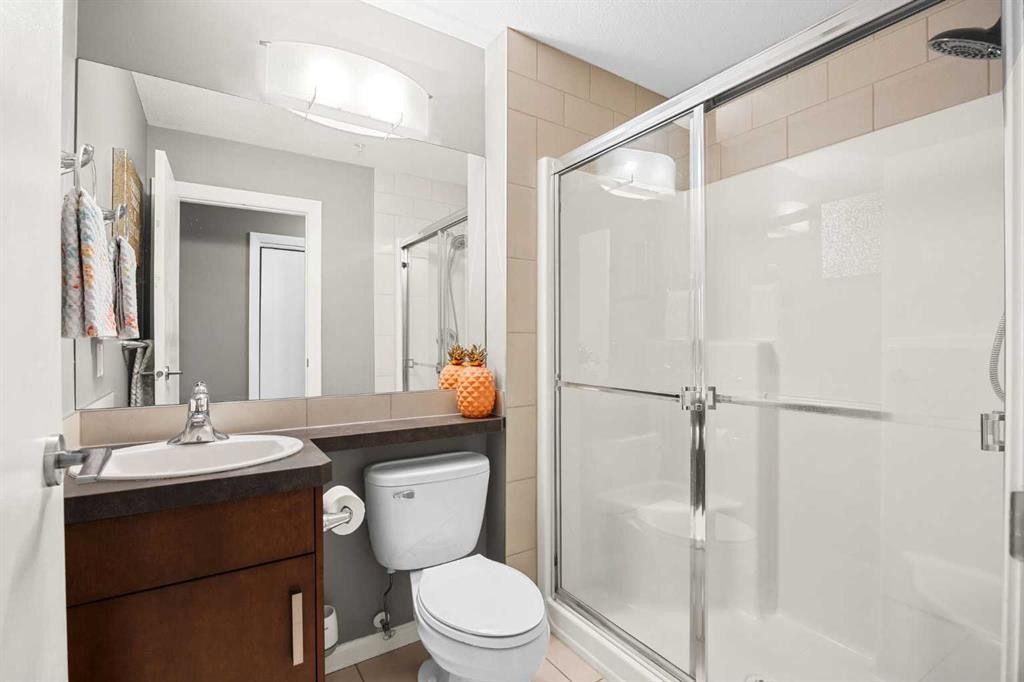
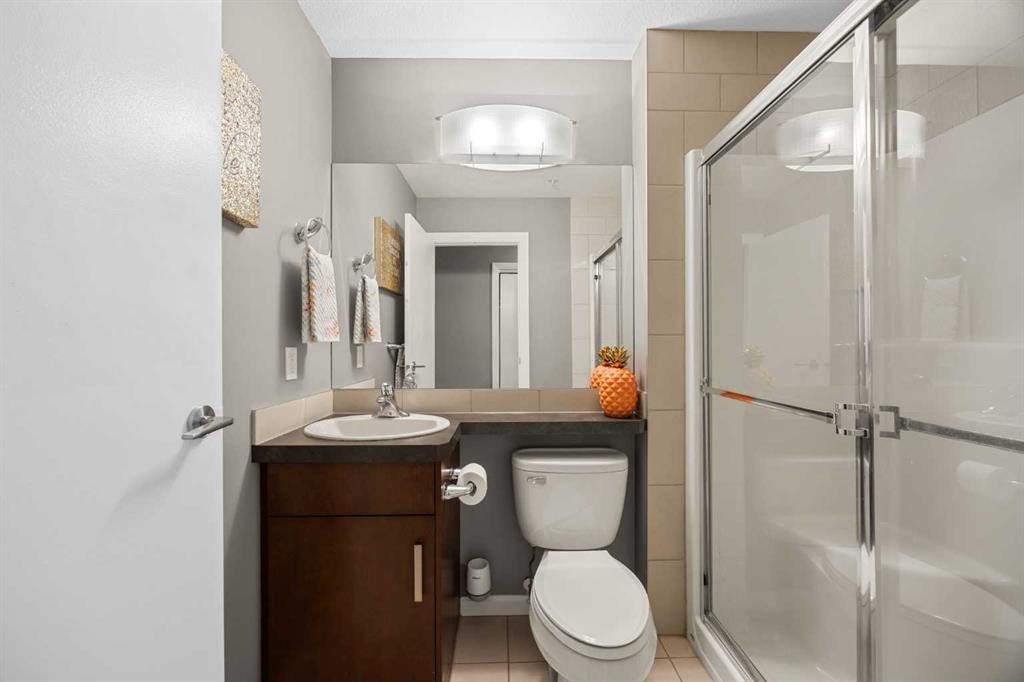
206-210 15 Avenue Se, Calgary, AB - Indoor Photo Showing Bathroom
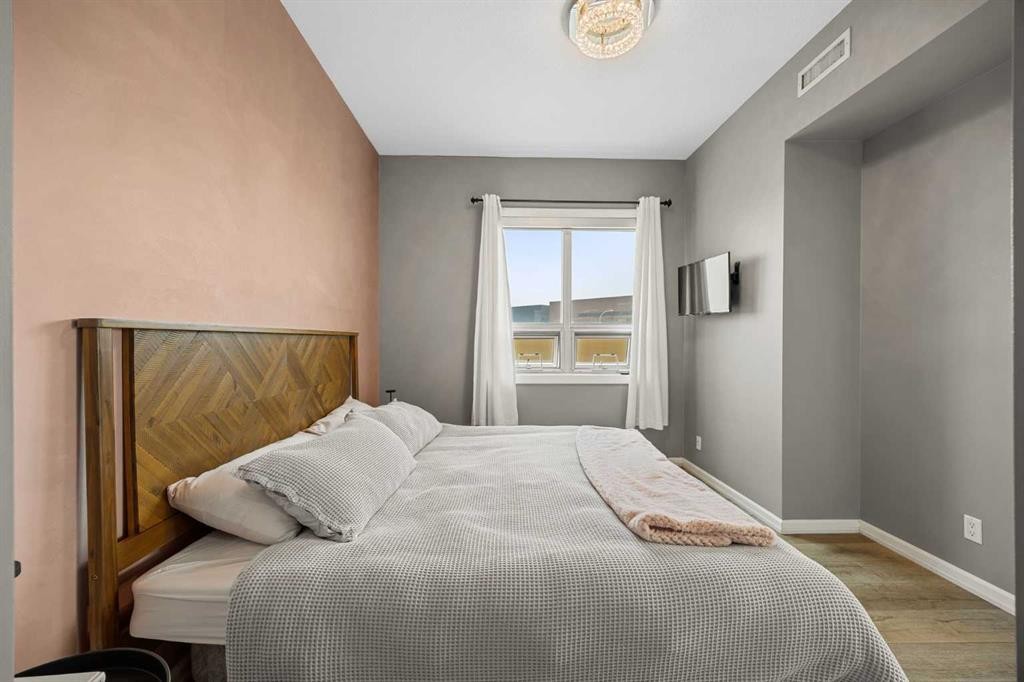
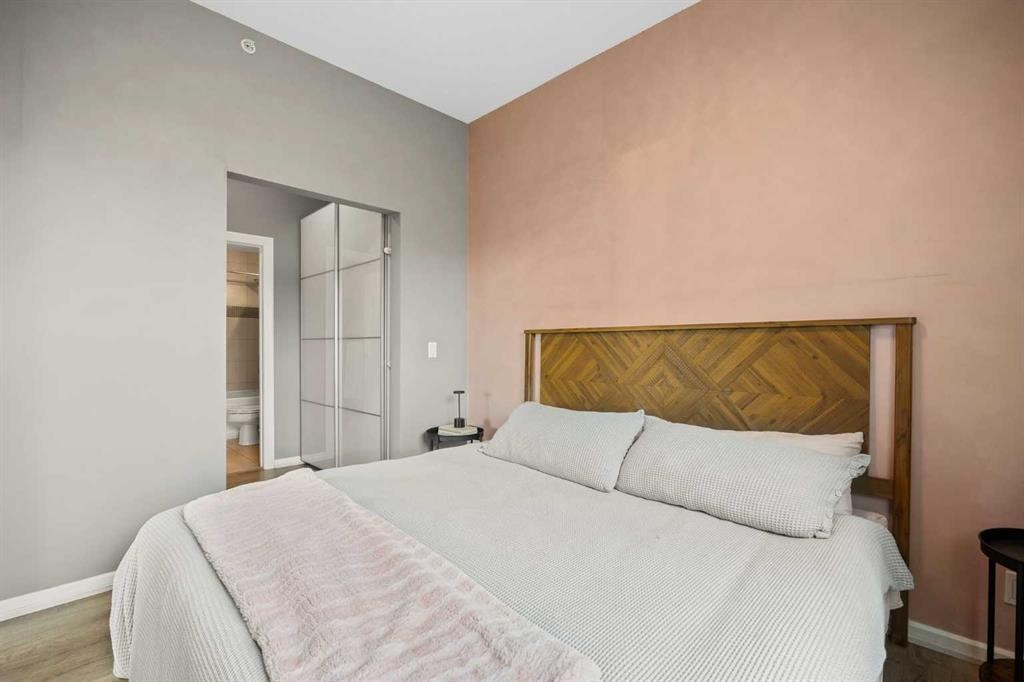
206-210 15 Avenue Se, Calgary, AB - Indoor Photo Showing Bedroom
206-210 15 Avenue Se, Calgary, AB - Indoor Photo Showing Bathroom
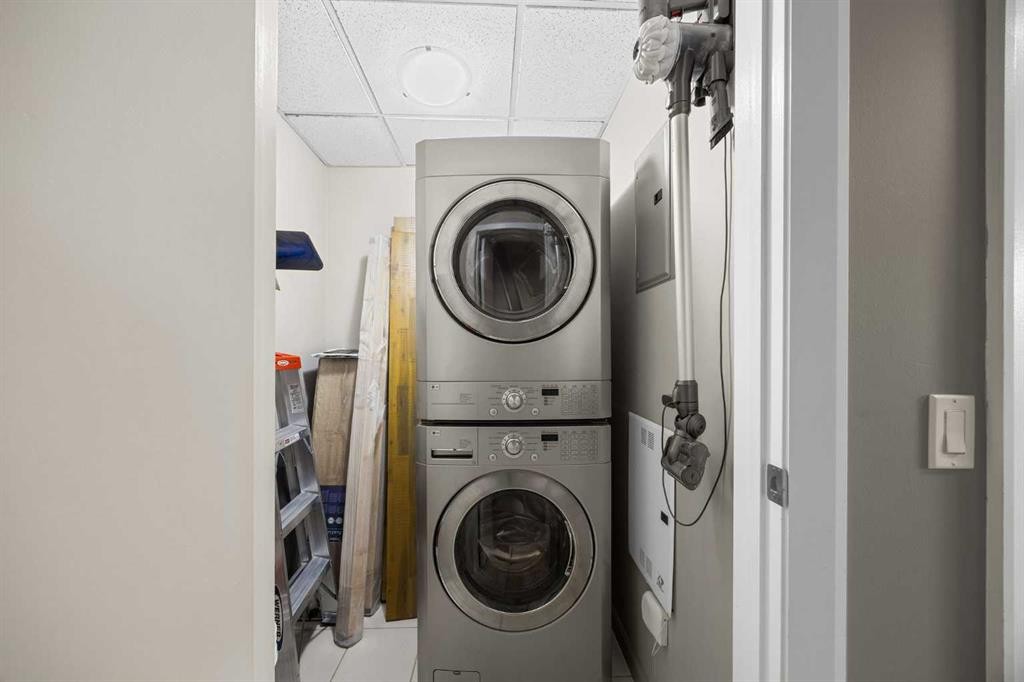
206-210 15 Avenue Se, Calgary, AB - Indoor Photo Showing Laundry Room
206-210 15 Avenue Se, Calgary, AB - Outdoor
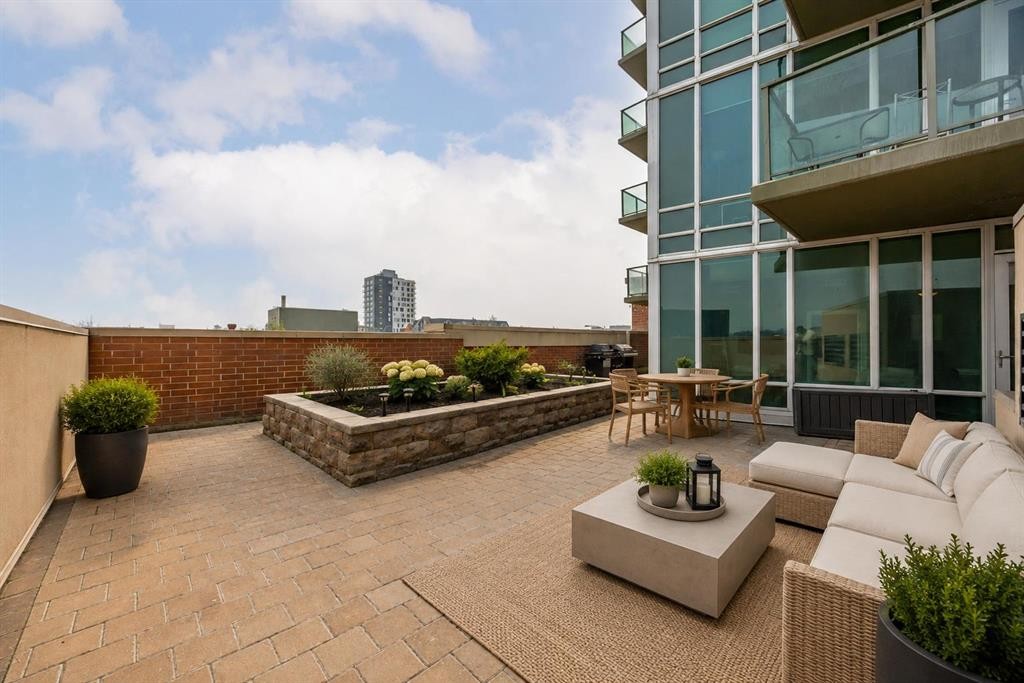
206-210 15 Avenue Se, Calgary, AB - Outdoor With Exterior
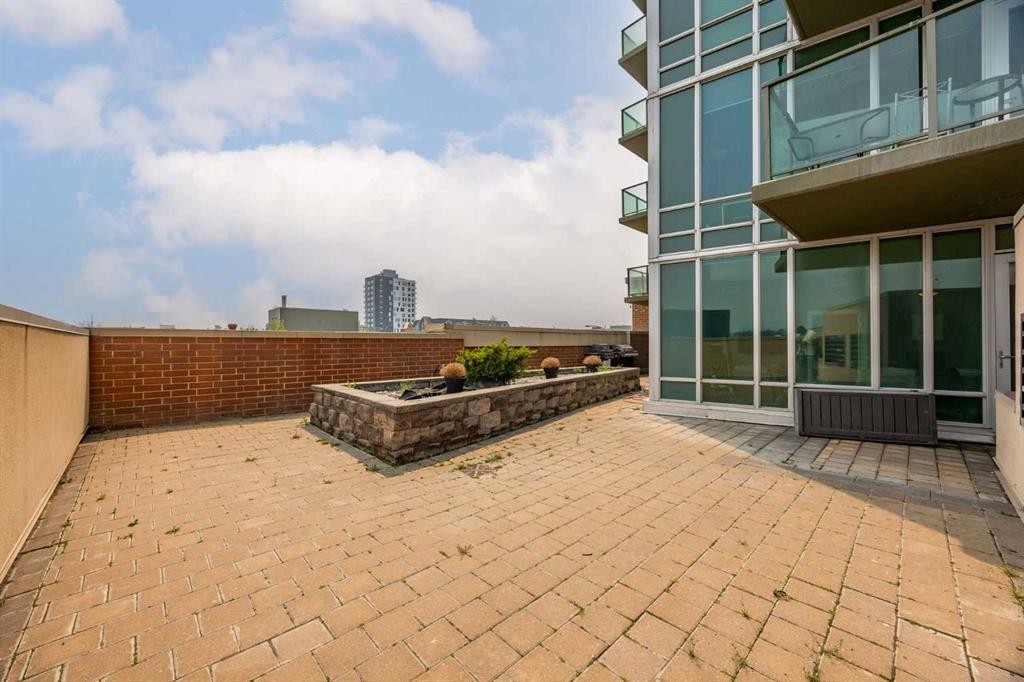
206-210 15 Avenue Se, Calgary, AB - Outdoor
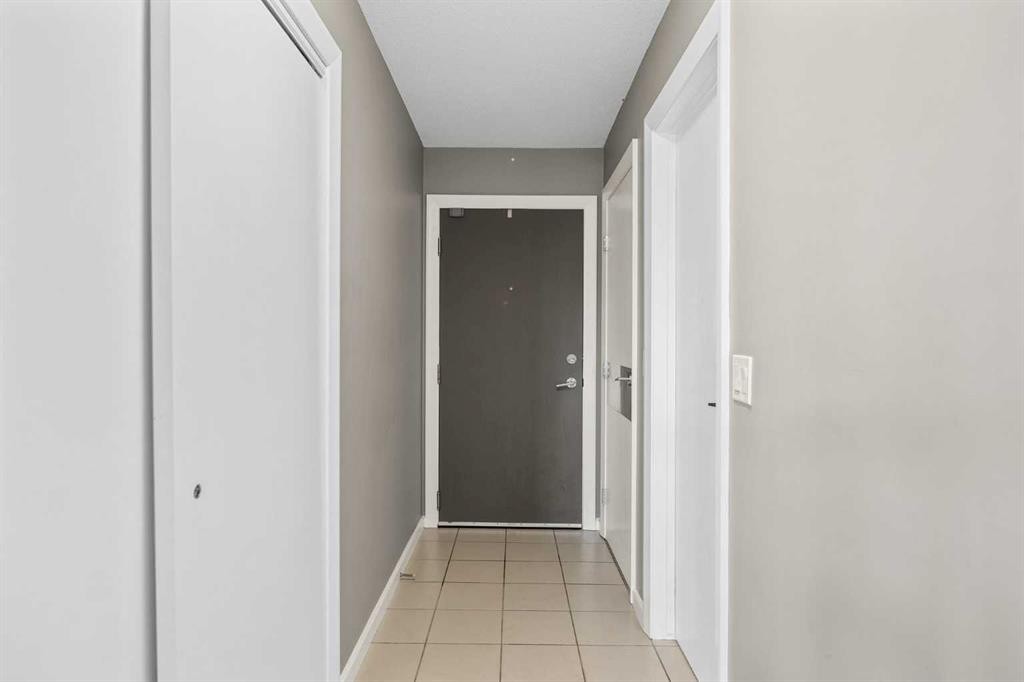
206-210 15 Avenue Se, Calgary, AB -
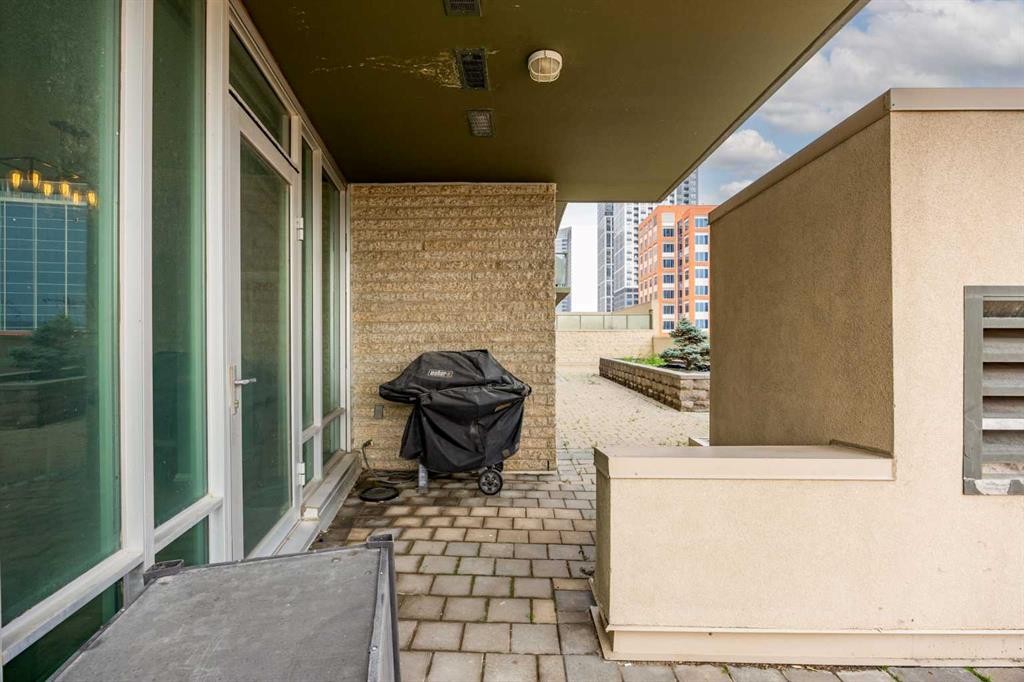
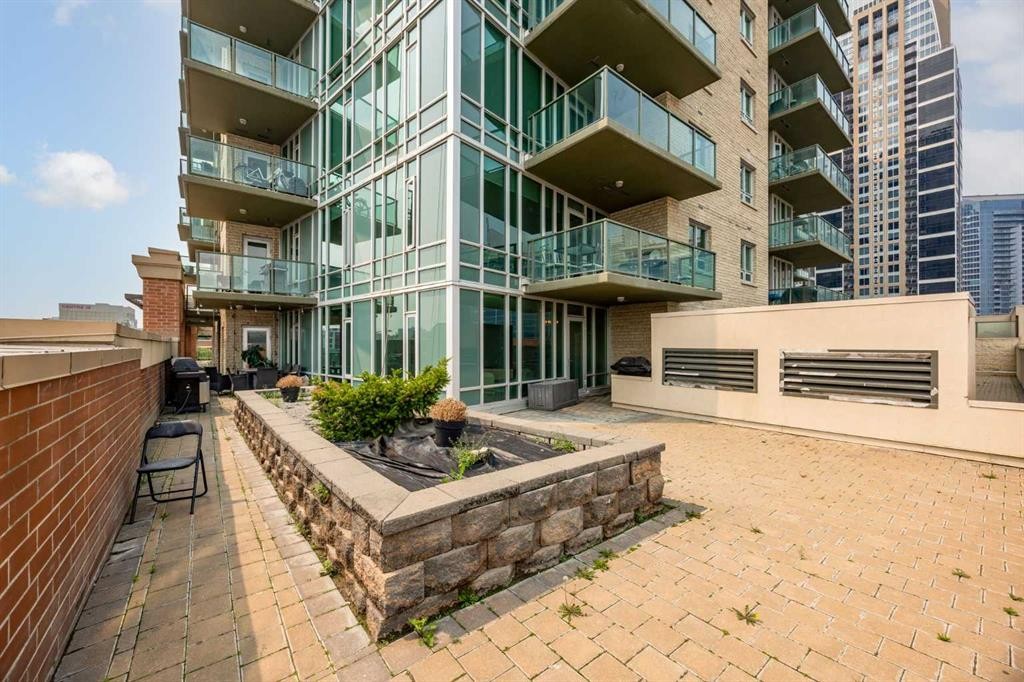
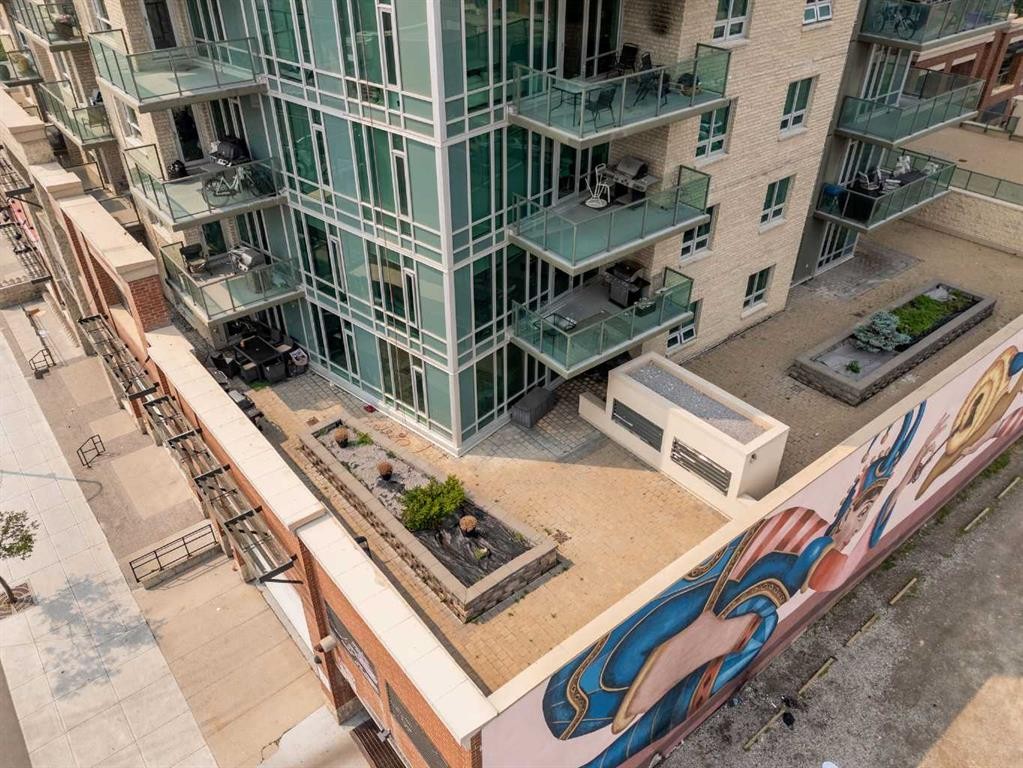
206-210 15 Avenue Se, Calgary, AB - Outdoor With Deck Patio Veranda With Exterior
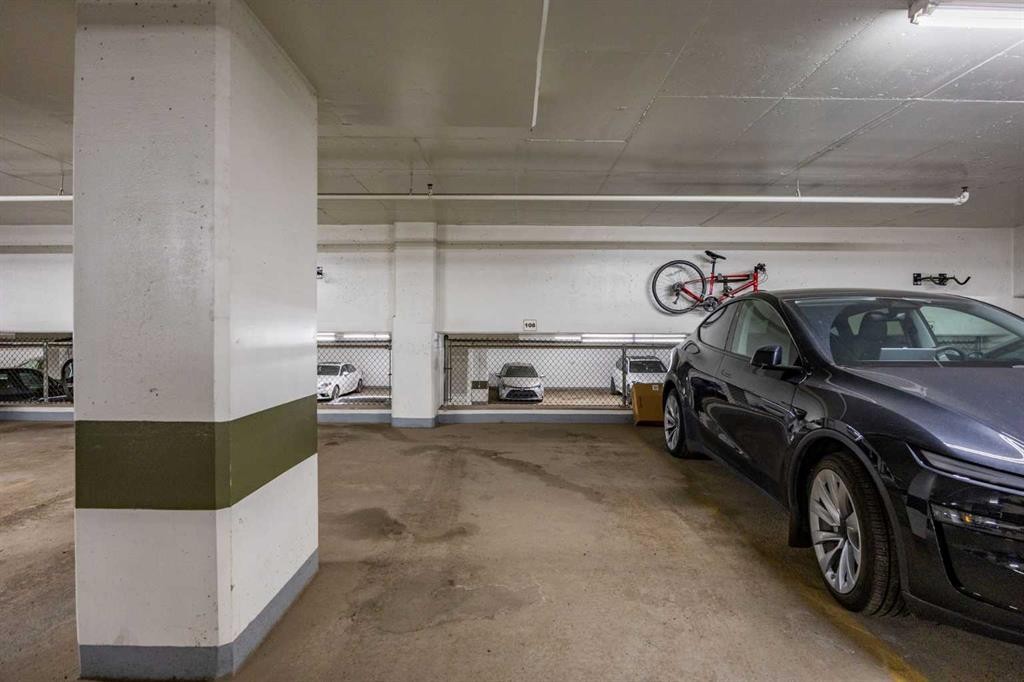
206-210 15 Avenue Se, Calgary, AB - Indoor Photo Showing Garage
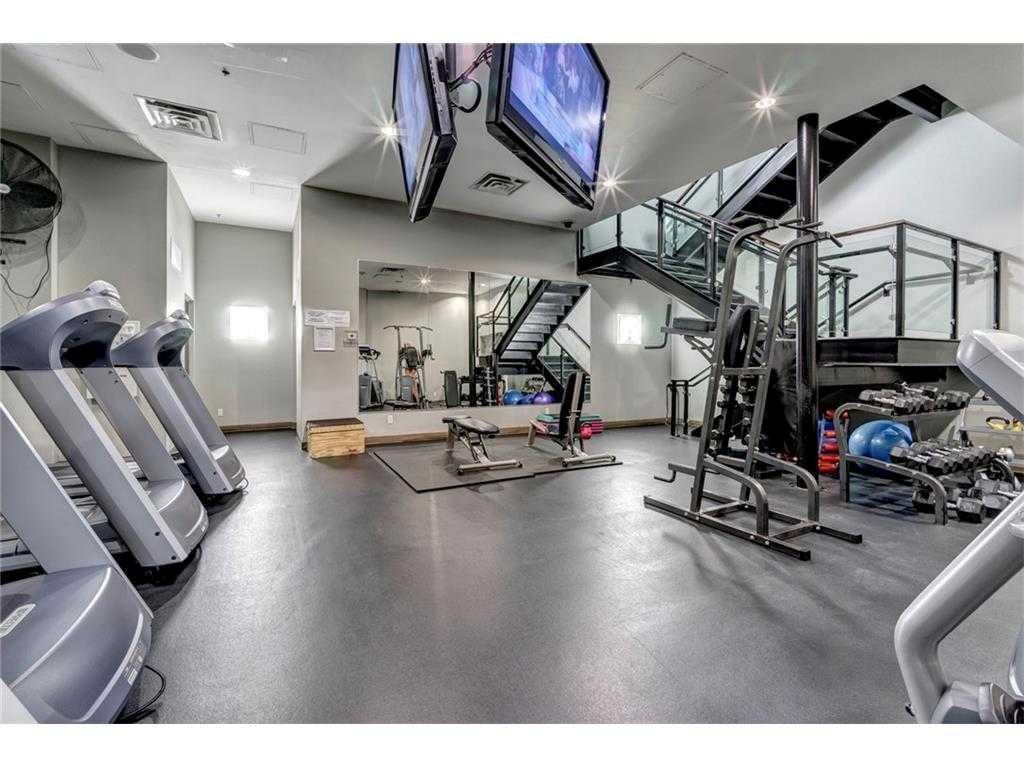
206-210 15 Avenue Se, Calgary, AB - Indoor Photo Showing Gym Room
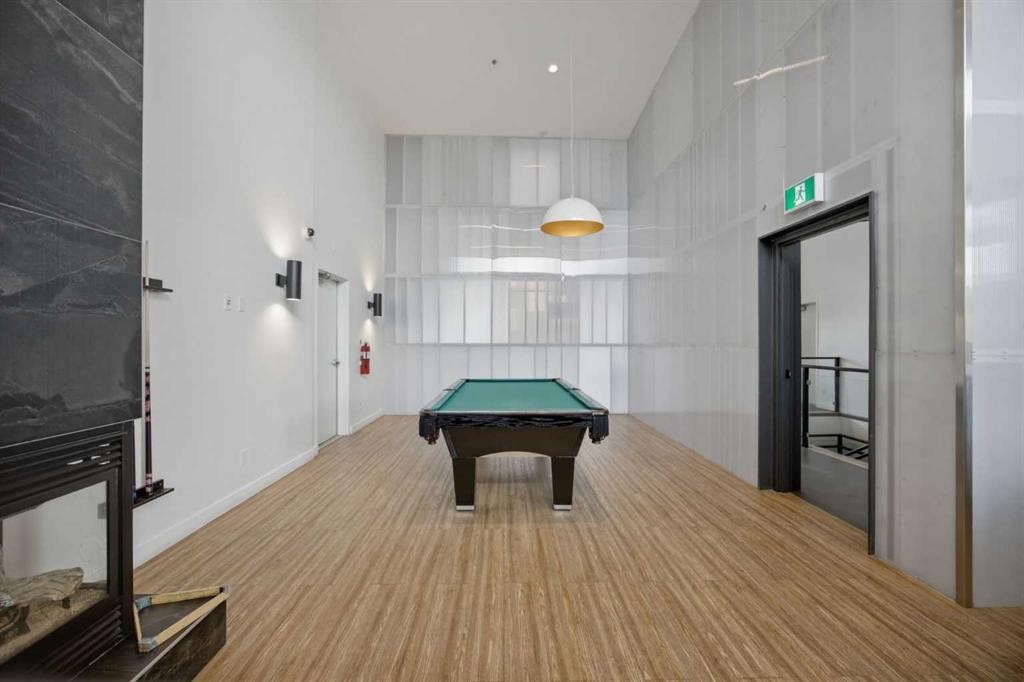
206-210 15 Avenue Se, Calgary, AB - Indoor Photo Showing Other Room
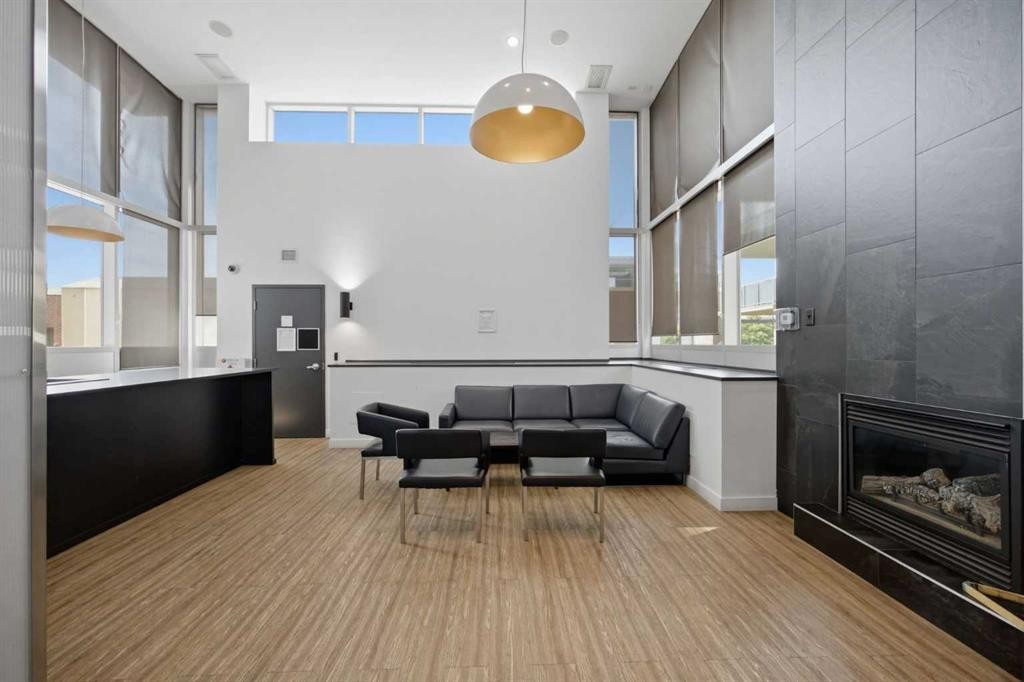
206-210 15 Avenue Se, Calgary, AB - Indoor With Fireplace
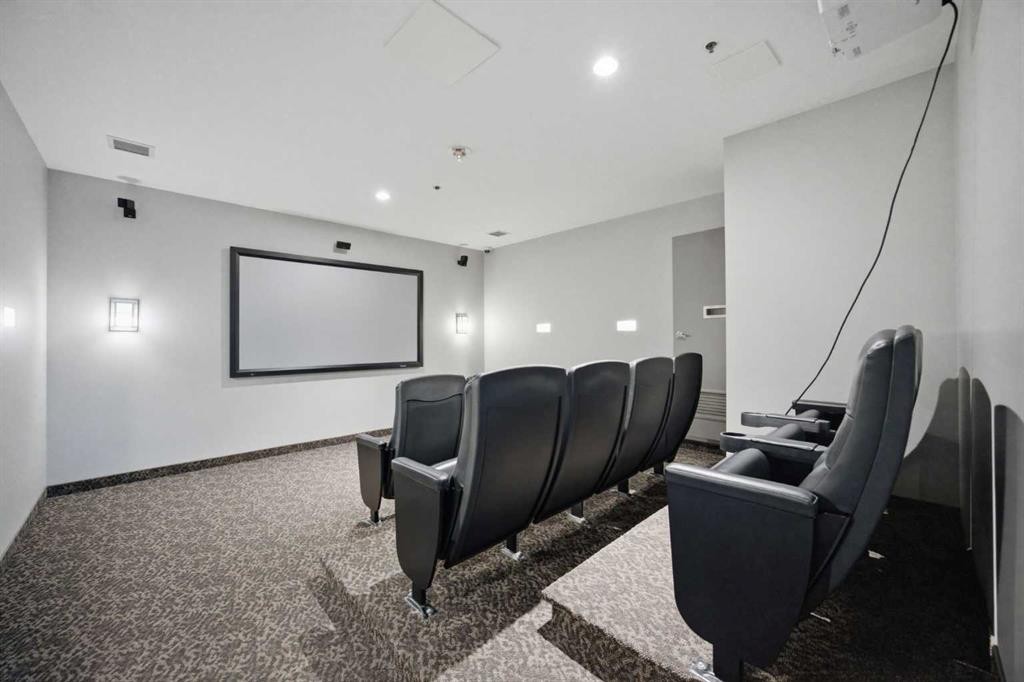
206-210 15 Avenue Se, Calgary, AB - Indoor Photo Showing Other Room
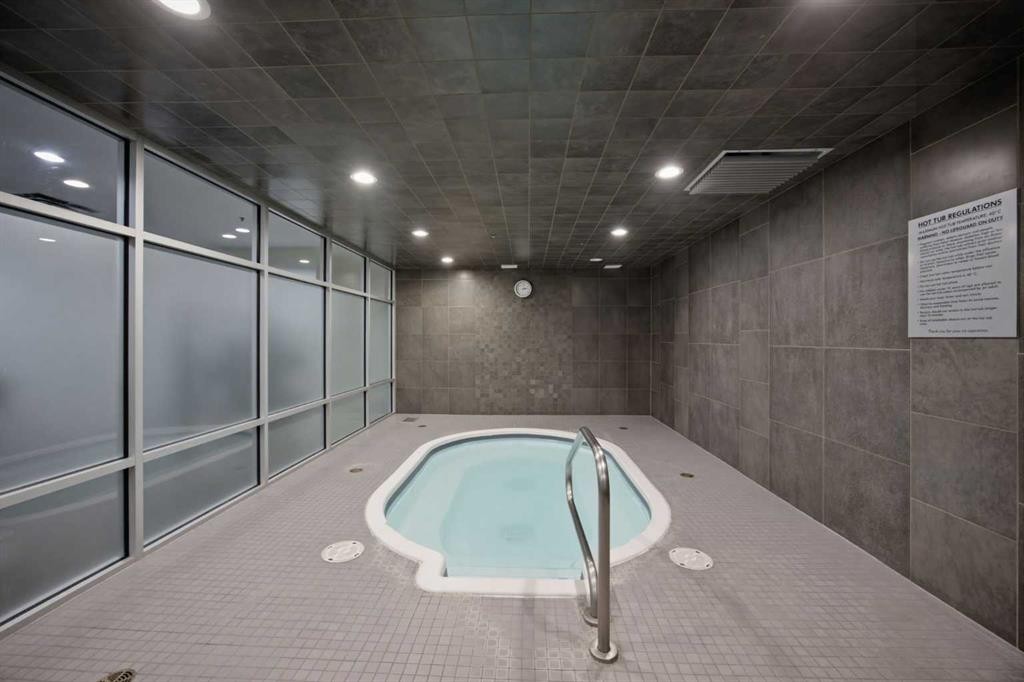
206-210 15 Avenue Se, Calgary, AB - Indoor Photo Showing Other Room With In Ground Pool
206-210 15 Avenue Se, Calgary, AB - Outdoor
206-210 15 Avenue Se, Calgary, AB - Outdoor With Facade
206-210 15 Avenue Se, Calgary, AB - Outdoor With View
Visite virtuelle
206-210 15 Avenue Se, Calgary, AB  - Indoor Photo Showing Kitchen With Double Sink
206-210 15 Avenue Se, Calgary, AB  - Indoor
206-210 15 Avenue Se, Calgary, AB  - Indoor Photo Showing Kitchen
206-210 15 Avenue Se, Calgary, AB - Indoor Photo Showing Kitchen With Double Sink
206-210 15 Avenue Se, Calgary, AB - Indoor
206-210 15 Avenue Se, Calgary, AB - Indoor Photo Showing Living Room
206-210 15 Avenue Se, Calgary, AB - Indoor Photo Showing Bedroom
206-210 15 Avenue Se, Calgary, AB - Indoor
206-210 15 Avenue Se, Calgary, AB - Indoor Photo Showing Bathroom
206-210 15 Avenue Se, Calgary, AB - Indoor Photo Showing Bedroom
206-210 15 Avenue Se, Calgary, AB - Indoor Photo Showing Bathroom
206-210 15 Avenue Se, Calgary, AB - Indoor Photo Showing Laundry Room
206-210 15 Avenue Se, Calgary, AB - Outdoor
206-210 15 Avenue Se, Calgary, AB - Outdoor With Exterior
206-210 15 Avenue Se, Calgary, AB - Outdoor
206-210 15 Avenue Se, Calgary, AB -
206-210 15 Avenue Se, Calgary, AB - Outdoor With Deck Patio Veranda With Exterior
206-210 15 Avenue Se, Calgary, AB - Indoor Photo Showing Garage
206-210 15 Avenue Se, Calgary, AB - Indoor Photo Showing Gym Room
206-210 15 Avenue Se, Calgary, AB - Indoor Photo Showing Other Room
206-210 15 Avenue Se, Calgary, AB - Indoor With Fireplace
206-210 15 Avenue Se, Calgary, AB - Indoor Photo Showing Other Room
206-210 15 Avenue Se, Calgary, AB - Indoor Photo Showing Other Room With In Ground Pool
206-210 15 Avenue Se, Calgary, AB - Outdoor
206-210 15 Avenue Se, Calgary, AB - Outdoor With Facade
206-210 15 Avenue Se, Calgary, AB - Outdoor With View
  • Publicité
Êtes-vous un investisseur immobilier
206-210 15 Avenue SE, Calgary, AB, T2G 0B5
325 000 $

2 Chambres

2 Salles de bain

Informations sur la propriété

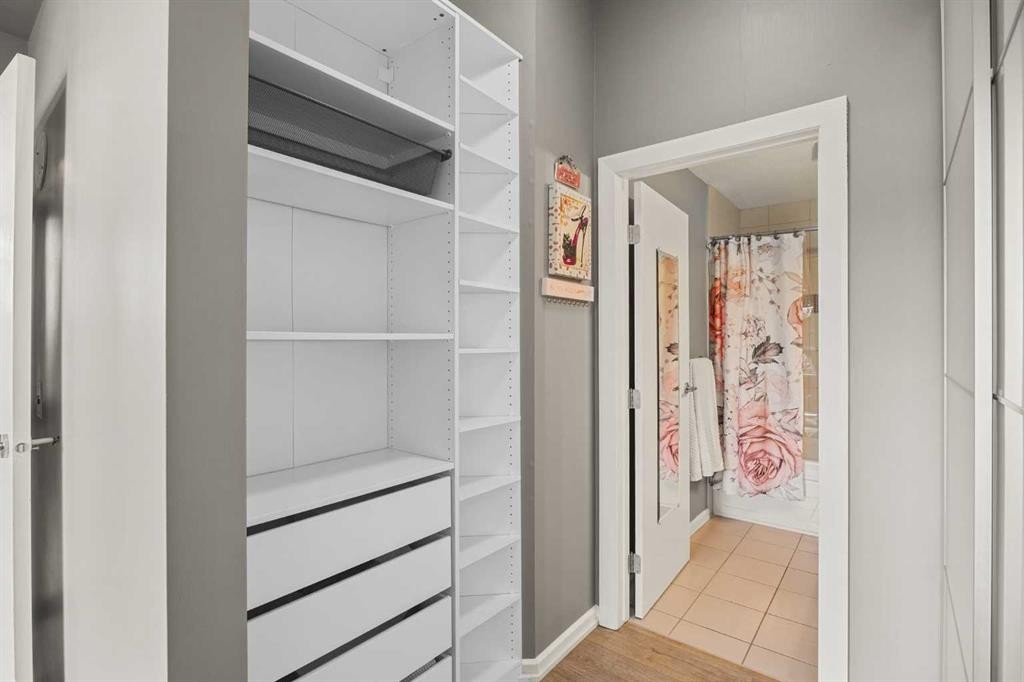
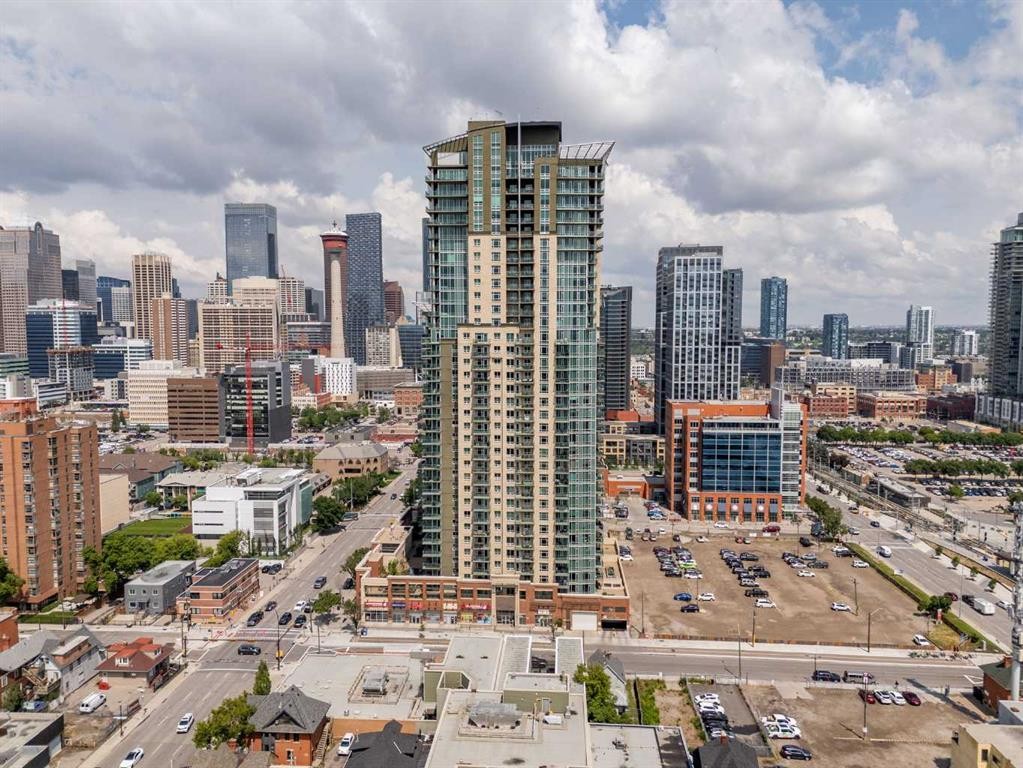
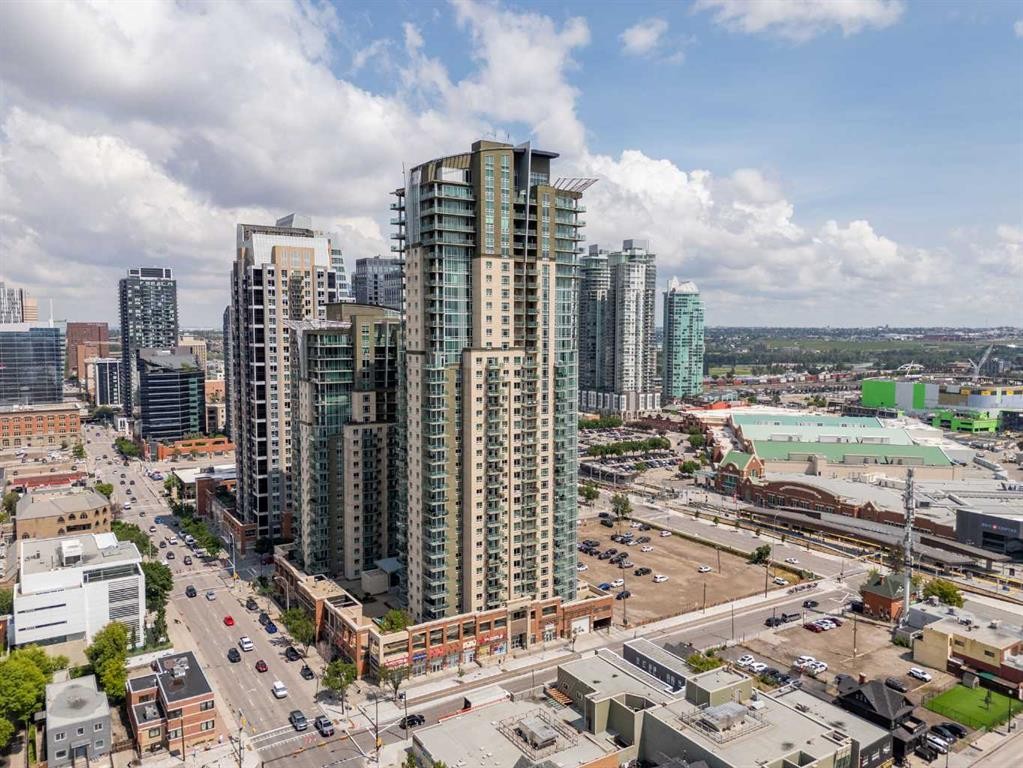
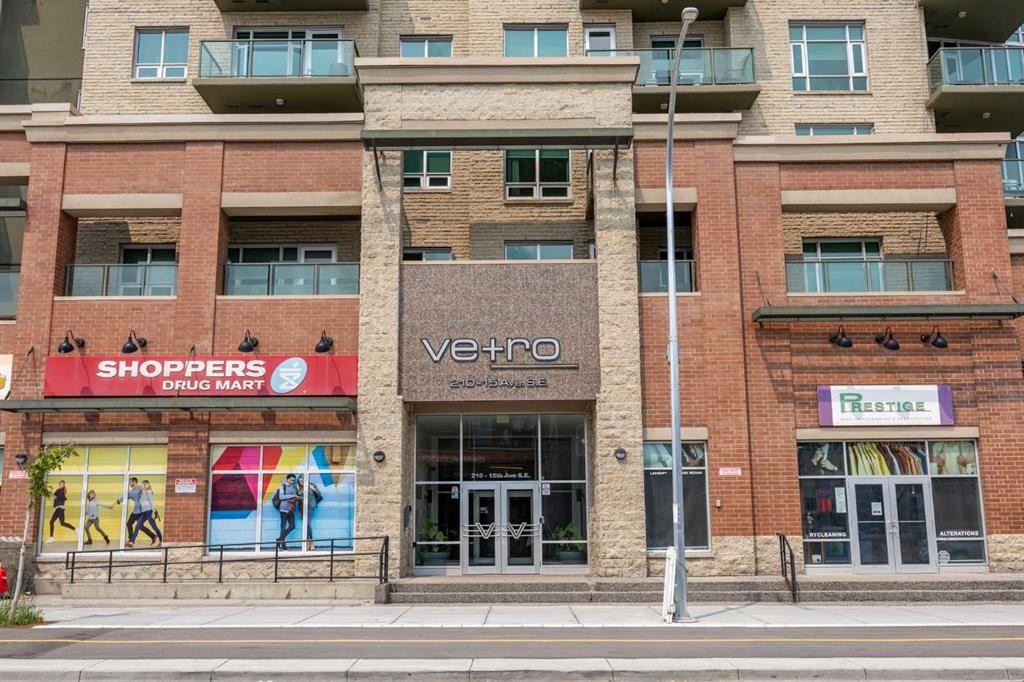
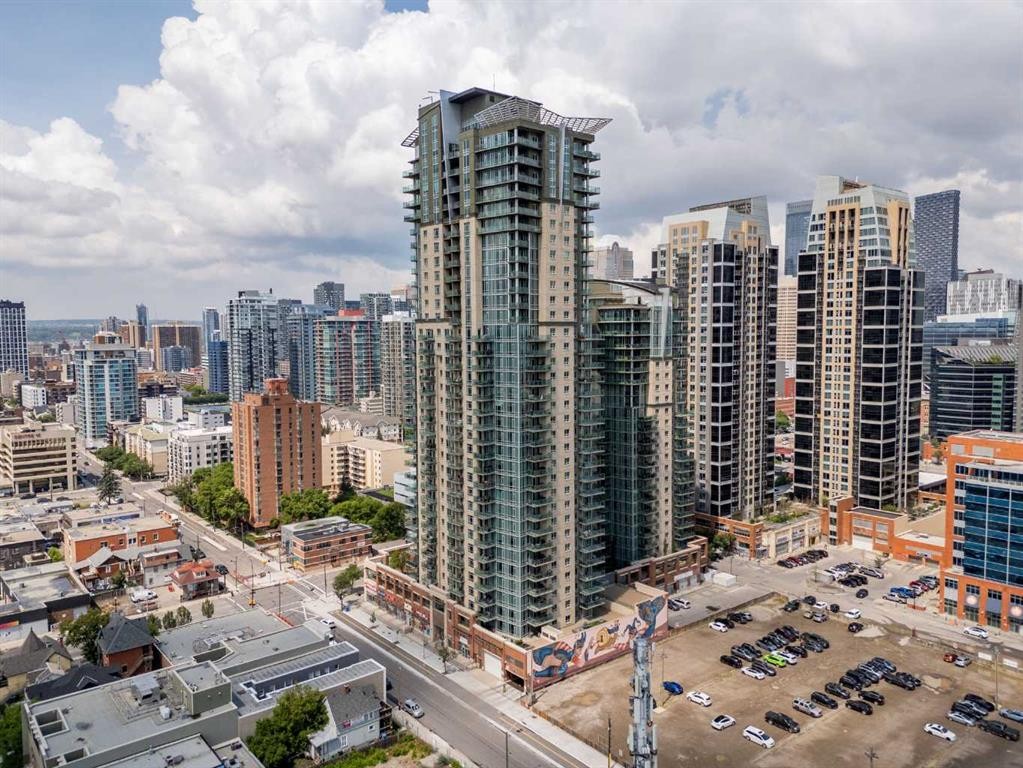
Welcome to Vetro, where stylish urban living meets one of Calgary's most exciting locations. This beautifully maintained 2 bed, 2 bed CORNER unit offers nearly 900SqFt of bright, open-concept living. From the moment you step inside, you'll notice the abundance of natural light pouring through the floor-to-ceiling windows that wrap around this south-facing condo. The upgraded laminate flooring flows throughout the spacious living and dining areas, creating a warm feel that's perfect for both everyday living and entertaining friends. The kitchen is thoughtfully designed and features shaker style cabinetry, a generous amount of counter space, a functional island with eating bar, and overlooks the expansive living area. This layout offers separation between the bedrooms, making it perfect for guests, roommates, or a home office. The spacious primary suite easily accommodates a king-sized bed and features a walk-through closet leading to a private 3pc ensuite. A second generously sized bedroom with a walk-in closet. A full 4pc bathroom, in-suite laundry, and in-suite storage, TITLED underground parking, and an assigned storage locker complete this beautiful home. Step outside onto the large SE corner patio, an incredible extension of your living space. Outdoor spaces of this size are a rare find in downtown Calgary. Vetro is known for its exceptional amenities, including a two-level fitness centre, men's/women's saunas, hot tub, recreation room with pool table, private theatre, and concierge service. Situated just steps from Stampede Park, the BMO Centre, Saddledome, and vibrant 17th Ave. 
Inclusions: TV Wall Mount, Floating Shelves in Living Room. Furniture is negotiable.

Particularités du bâtiment :

  • Air climatisé: Oui
  • Stationnement: Oui
  • Superficie totale aménagée: 890.21 Pieds carrés

Caractéristiques :

  • Bâti en: 2008
  • Caractéristiques du stationnement: Stationnement étagé, Stationnement, Souterrain
  • Caractéristiques extérieures: Balcon, Barbecue, Cour, Autre, Entrée privée, Espace de rangement
  • Caractéristiques intérieures: Lustre, Rangement de placard, Plafonds hauts, Îlot de cuisine, Comptoirs stratifiés, Maison sans animaux, Maison sans fumée, Placard(s) praticable(s)
  • Chambres : 2+0
  • Chauffage: Air pulsé
  • Frais de copropriété : 564 $ Mensuel
  • Les frais d'association comprennent: Entretien des espaces communs, Gaz, Chauffage, Assurance, Stationnement, Gestion professionnelle, Contributions au fonds de réserve, Personnel de sécurité, Égouts, Déchets, Eau
  • Matériaux de construction: Brique, Béton
  • Niveaux: Unité à un palier
  • Refroidissement: Climatiseur central
  • Revêtements de sol: Carreaux de céramique, Stratifié
  • Salle(s) de bains : 2+0
  • Style architectural: Unité à un palier
  • Superficie habitable (approx): 890.21 Pieds carrés
  • Zonage: DC (pre 1P2007)
  • Nbre d'espaces de stationnement: 1

Gracieuseté de : Real Broker

Données fournies par : Calgary Real Estate Board 300 Manning Rd. NE, Calgary, Alberta T2E 8K4
Nous croyons que tous les renseignements affichés sont exacts, mais nous ne le garantissons pas; les renseignements devraient être vérifiés de façon indépendante. Aucune garantie ou représentation de quelque nature que ce soit n’est offerte. Droits © 2021 Tous les droits sont réservés.

ÉvaluationExpressMC Powered by RPS

Emplacement de 206-210 15 Avenue SE, Calgary, AB, T2G 0B5

Données démographiques de 206-210 15 Avenue SE, Calgary, AB, T2G 0B5

Étape de vie

Jeunes célibataires

Type d'emploi

Cols blancs

Revenu moyen du ménage

132 623.84 $

Nombre moyen d'enfants

1.45

Population à domicile

Structure à domicile

Âge de la population

Éducation

Niveau d'éducation

No certificate/diploma/degree

5.94 %

Diplôme d'études secondaires ou équivalent

19.82 %

Certificat ou diplôme d'apprentissage ou d'une école de métiers

4.1 %

Diplôme d'études collégiales ou d'études postsecondaires (non universitaires)

15.31 %

Certificat d'études universitaires

2.42 %

Diplômes d'études universitaires

52.41 %

Navetteur

Se rendre au travail

En auto

51.81 %

En transport en commun

12.72 %

À pied

29.45 %

À bicyclette

0.82 %

Par tout autre moyen

5.2 %

Diversité Culturelle

Connaissance des langues officielles

Langue maternelle

Données Sur Le Bâtiment

Type de bâtiment

Appartements (faible hauteur et à étages multiples)

98.93 %

Maisons

1.07 %

Achat ou location