Button CopyPathCircle CloseCircle Left ArrowArrow Down Icon GreyClosecirclecircleBurger
  • Publicité

2046 New Brighton Gardens SE, Calgary, AB, T2Z 4X4

No. MLS® A2329049
Maison À vendre à New Brighton, Calgary, Alberta
579 999 $ ÉvaluationExpressMC: 511K $ - 610K $

1+2 Chambres

2 Salles de bain

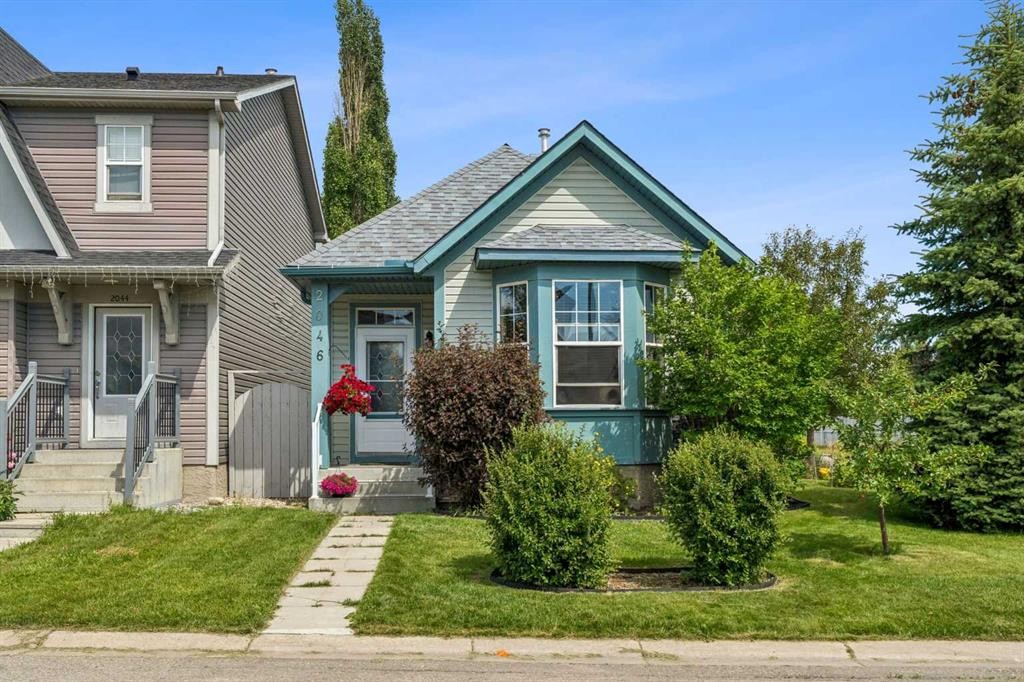
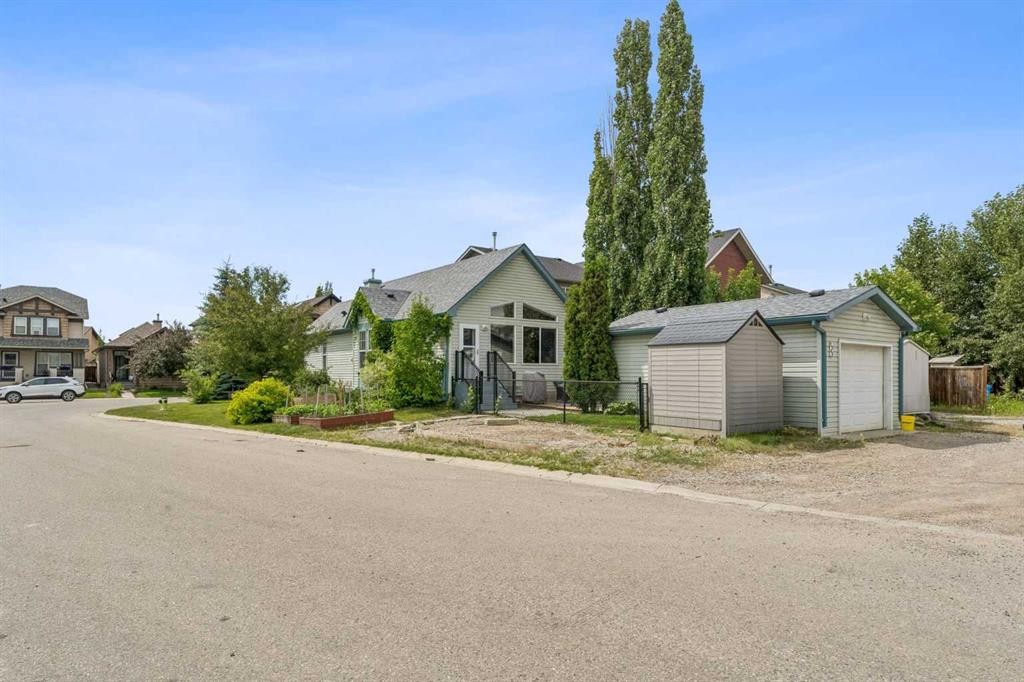
2046 New Brighton Gardens Se, Calgary, AB - Outdoor
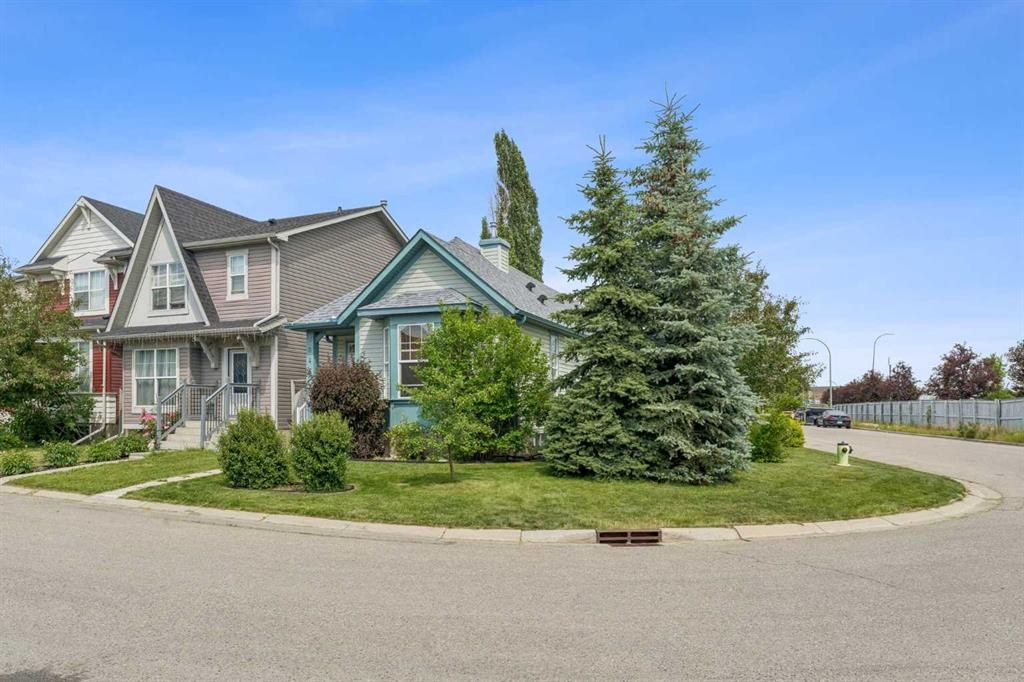
2046 New Brighton Gardens Se, Calgary, AB - Outdoor With Facade
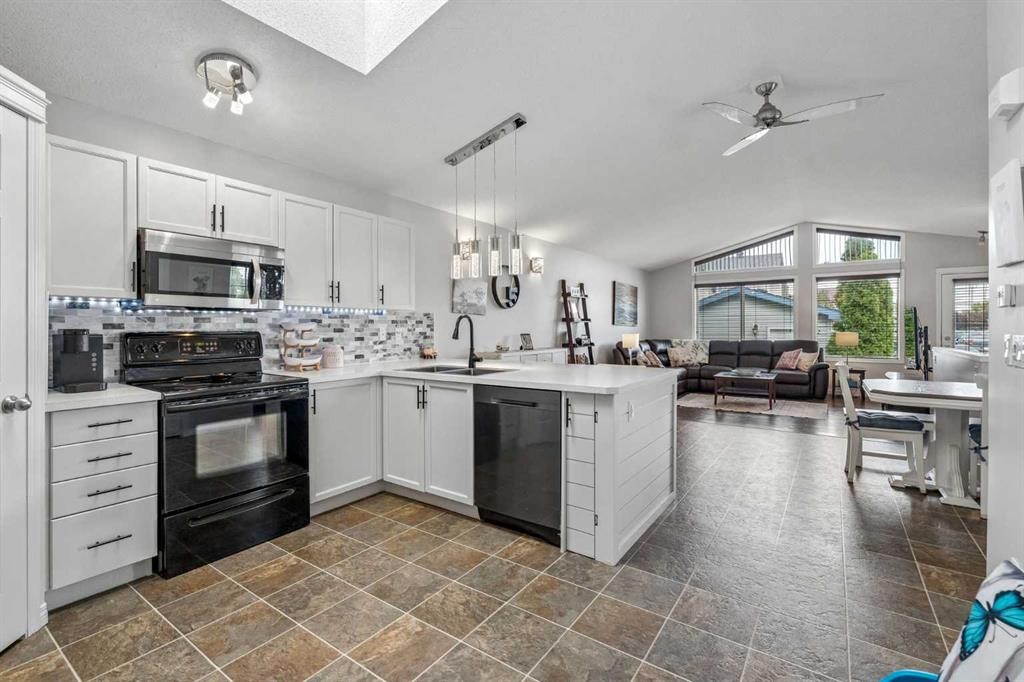
2046 New Brighton Gardens Se, Calgary, AB - Indoor Photo Showing Kitchen With Double Sink With Upgraded Kitchen
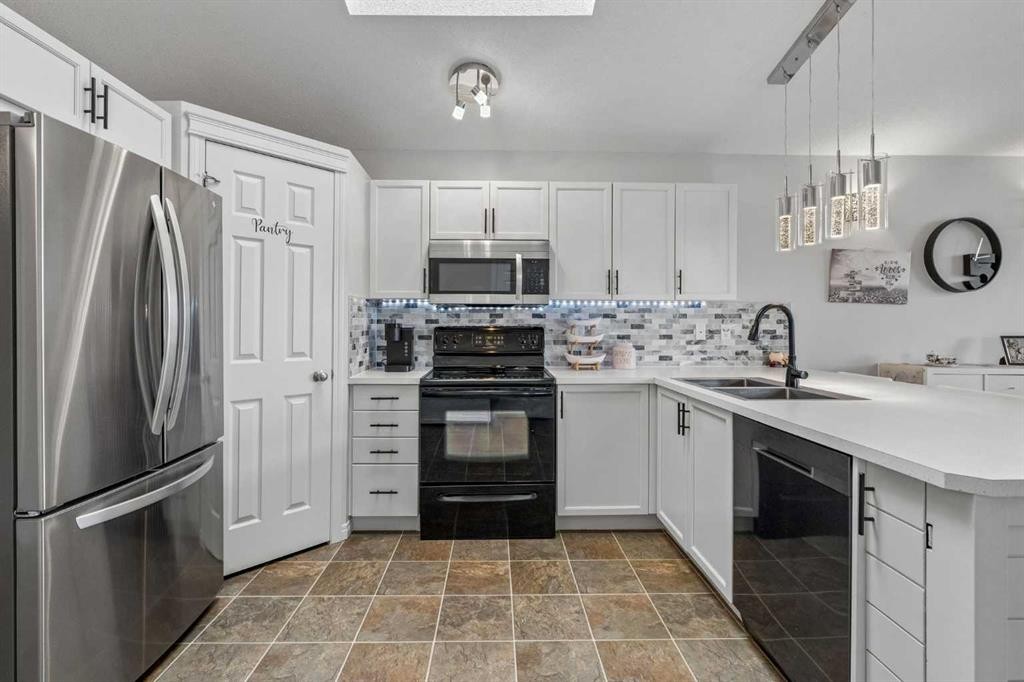
2046 New Brighton Gardens Se, Calgary, AB - Indoor Photo Showing Kitchen With Double Sink
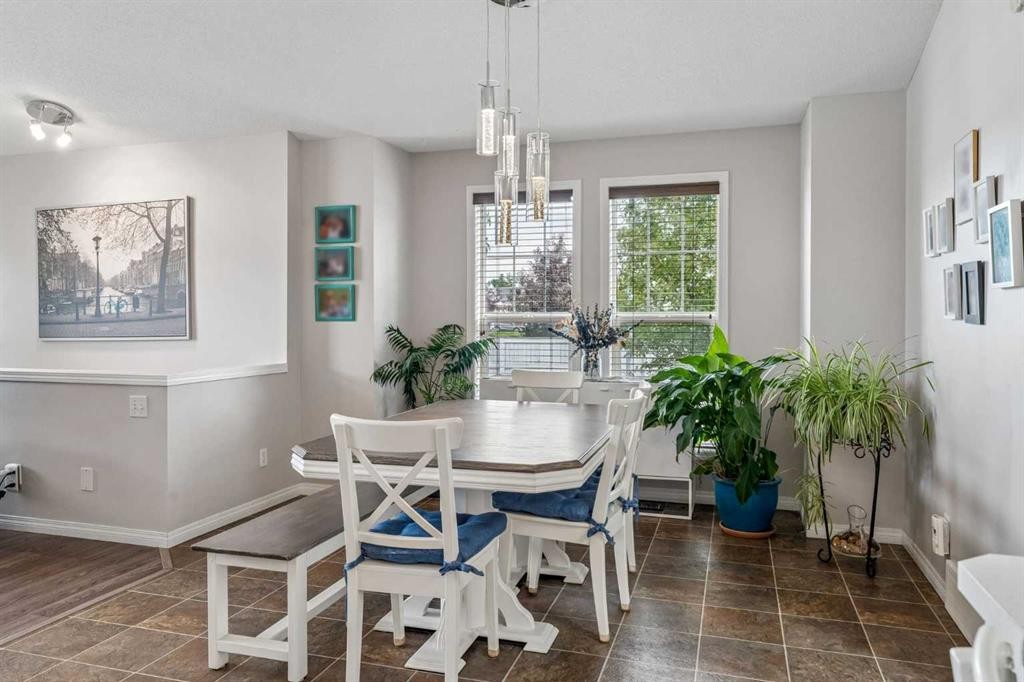
2046 New Brighton Gardens Se, Calgary, AB - Indoor Photo Showing Dining Room
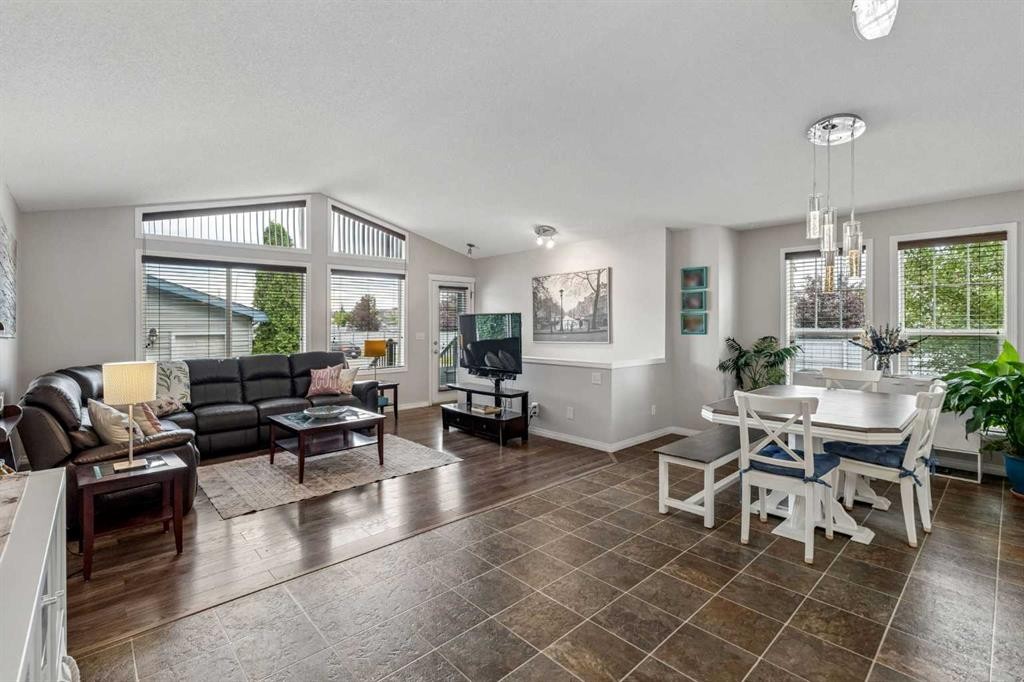
2046 New Brighton Gardens Se, Calgary, AB - Indoor
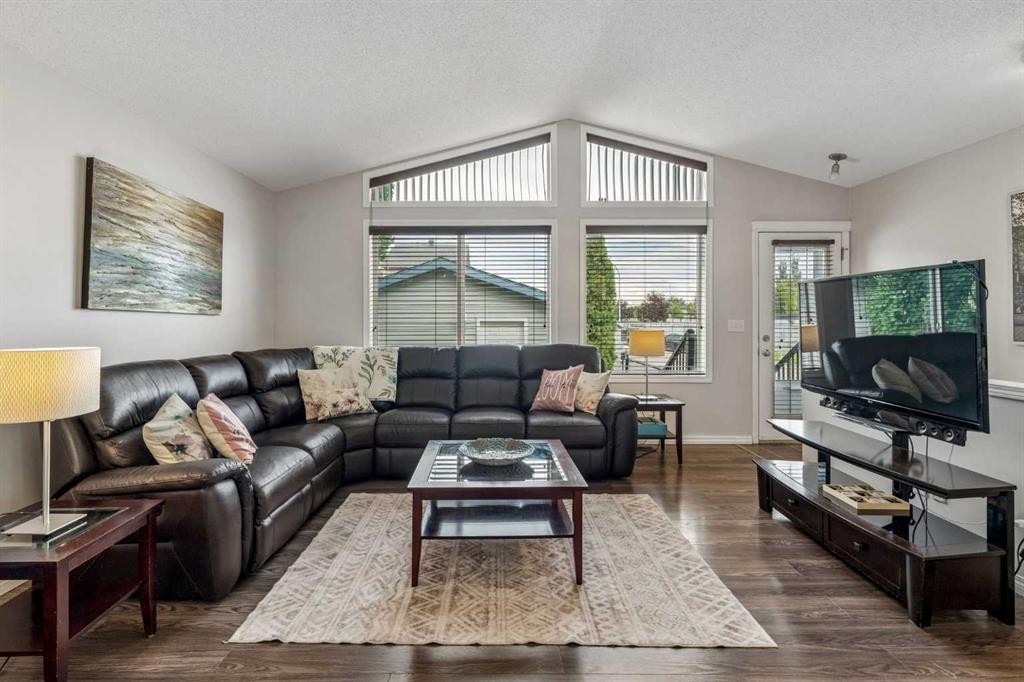
2046 New Brighton Gardens Se, Calgary, AB - Indoor Photo Showing Living Room
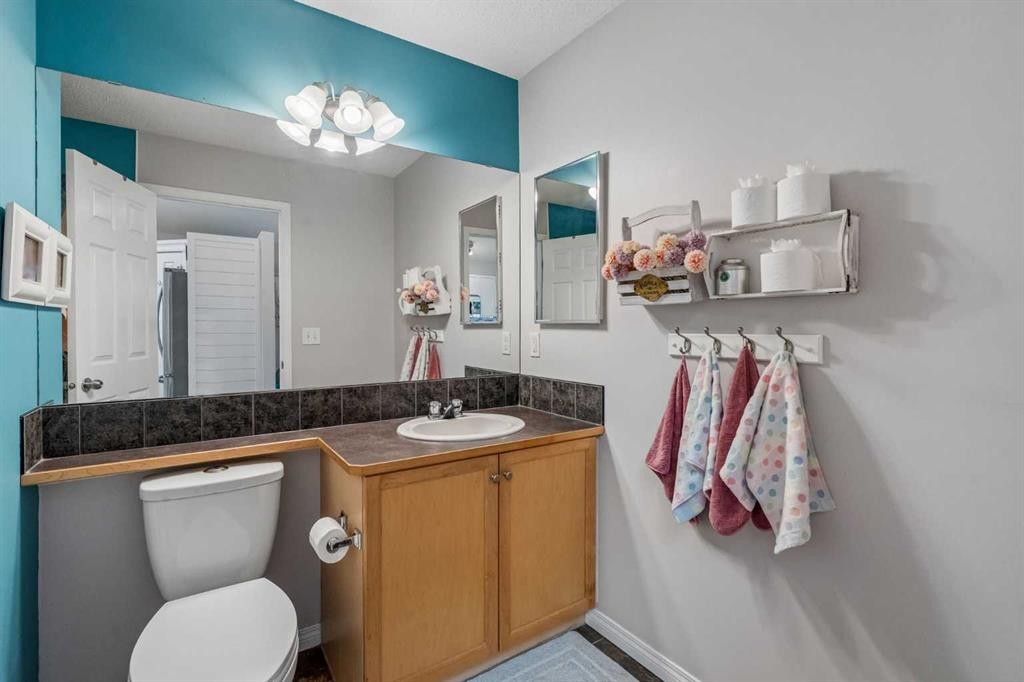
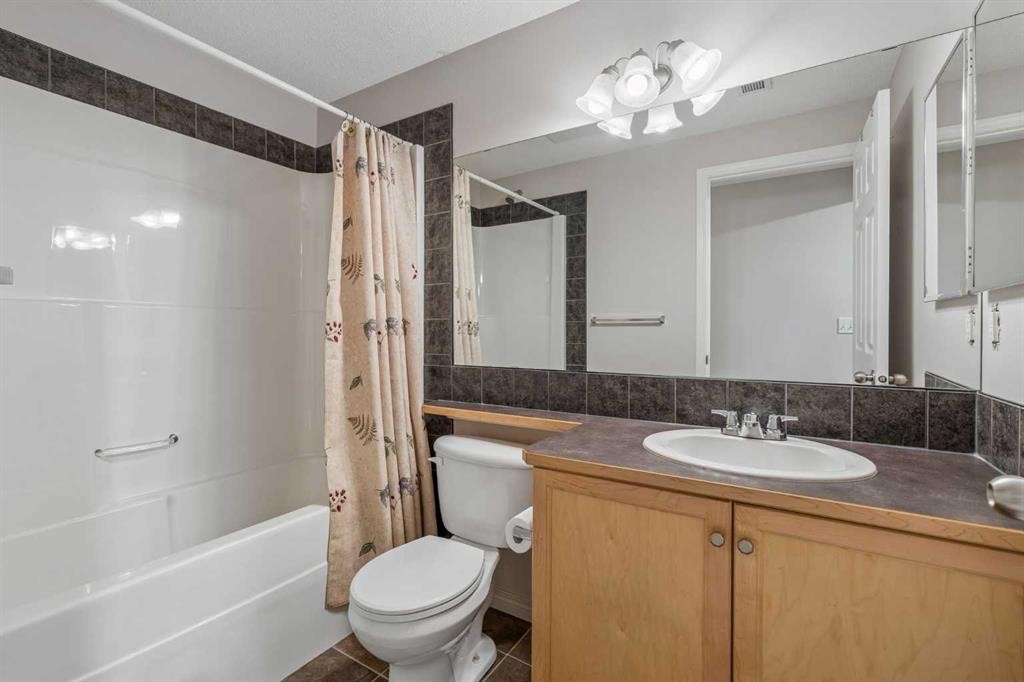
2046 New Brighton Gardens Se, Calgary, AB - Indoor Photo Showing Bathroom
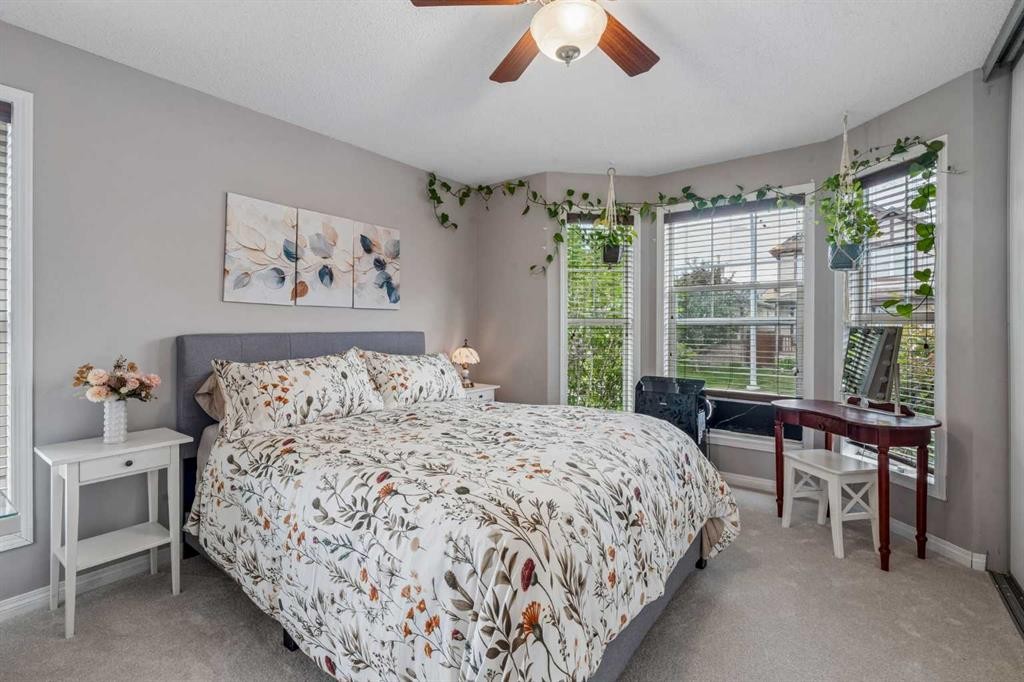
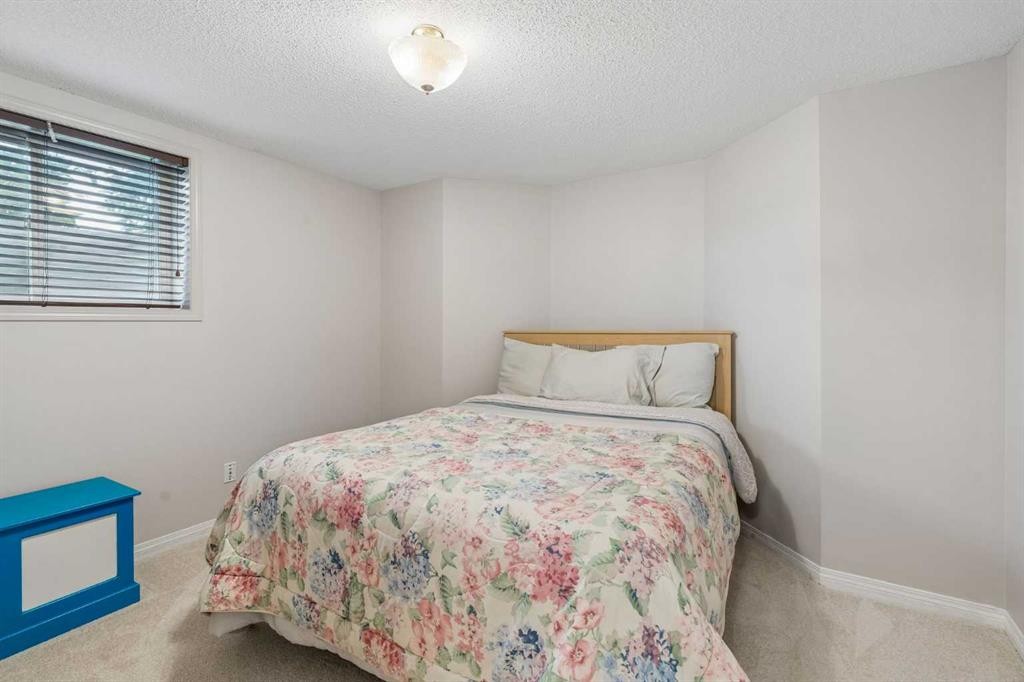
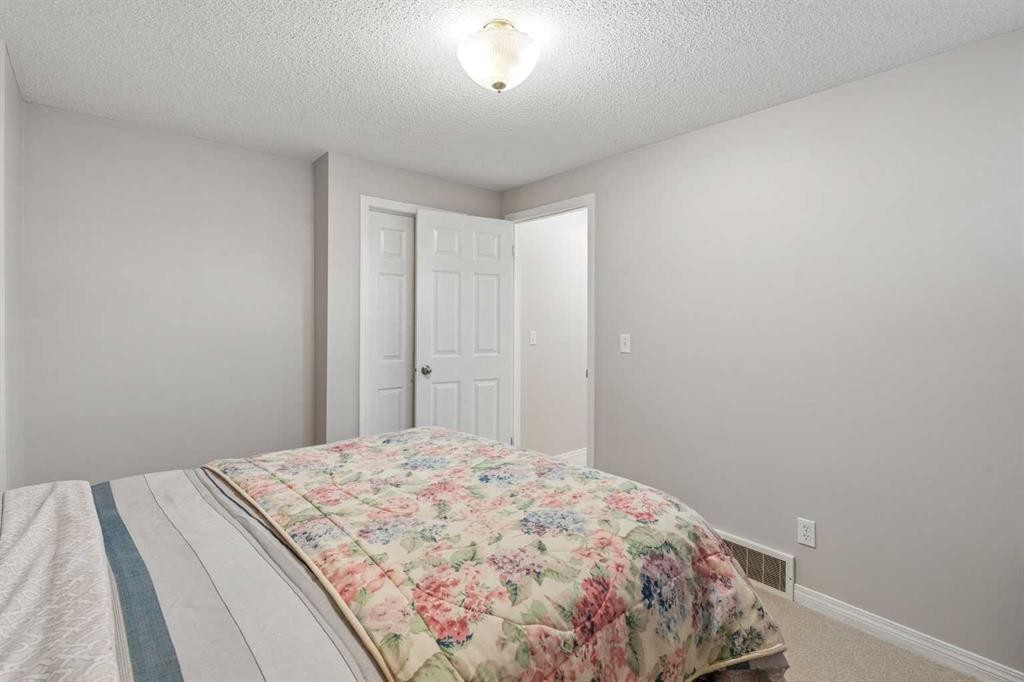
2046 New Brighton Gardens Se, Calgary, AB - Indoor Photo Showing Bedroom
2046 New Brighton Gardens Se, Calgary, AB - Indoor Photo Showing Other Room
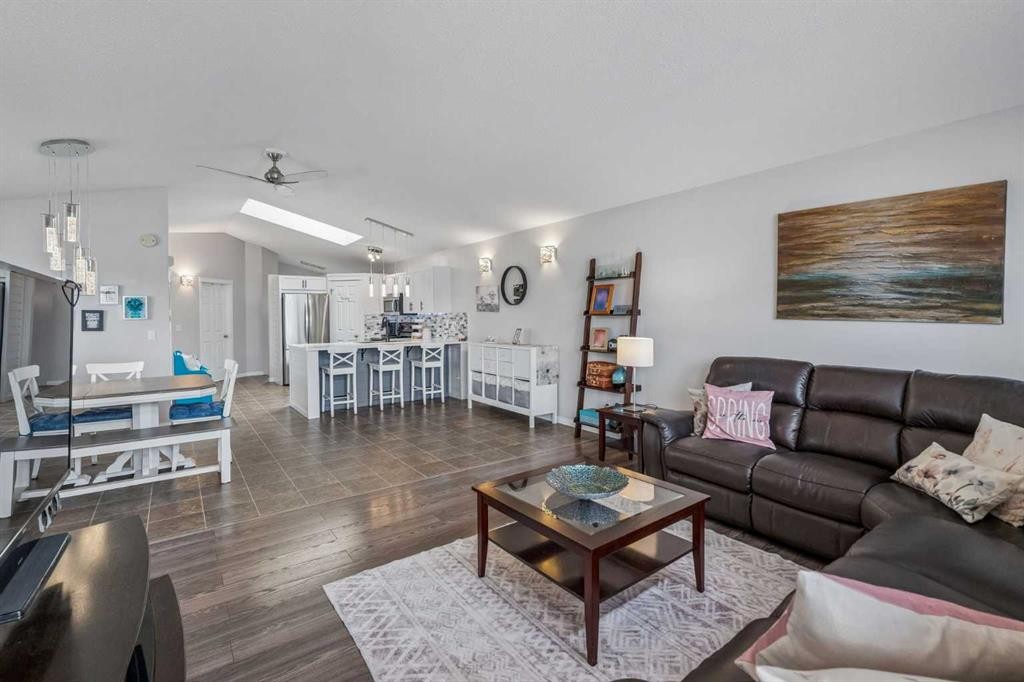
2046 New Brighton Gardens Se, Calgary, AB - Indoor
2046 New Brighton Gardens Se, Calgary, AB - Indoor Photo Showing Bathroom
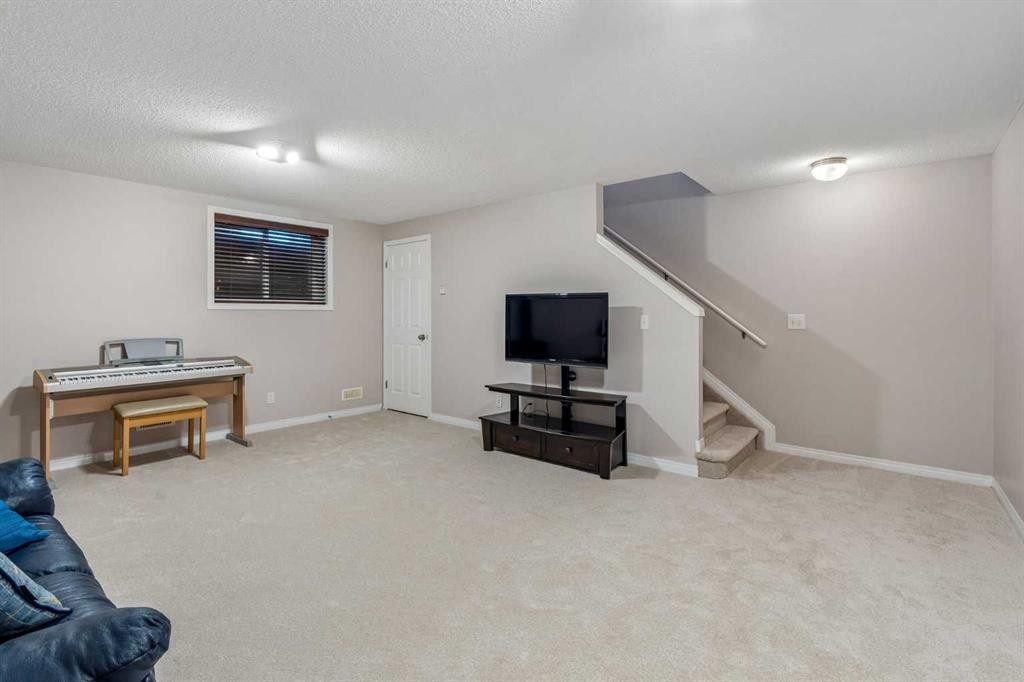
2046 New Brighton Gardens Se, Calgary, AB - Indoor Photo Showing Other Room
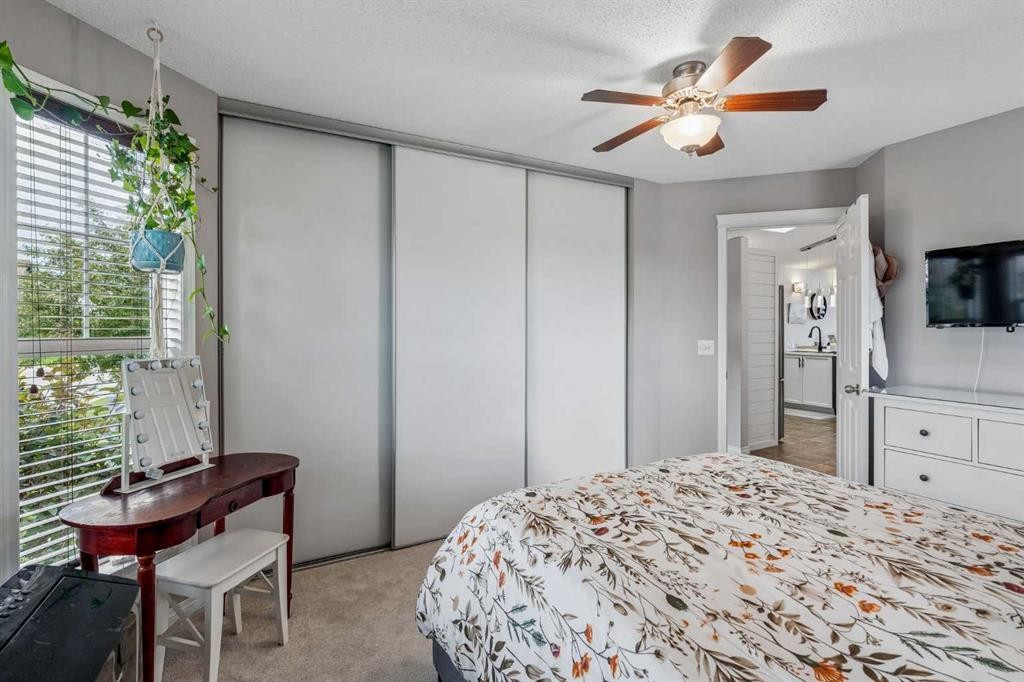
2046 New Brighton Gardens Se, Calgary, AB - Indoor Photo Showing Bedroom
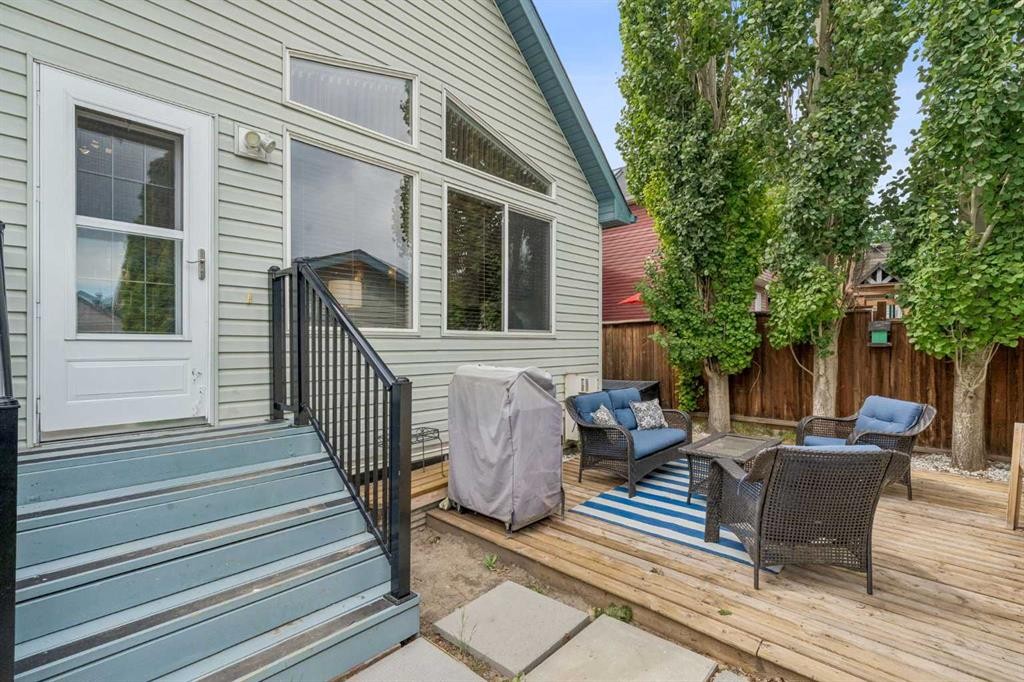
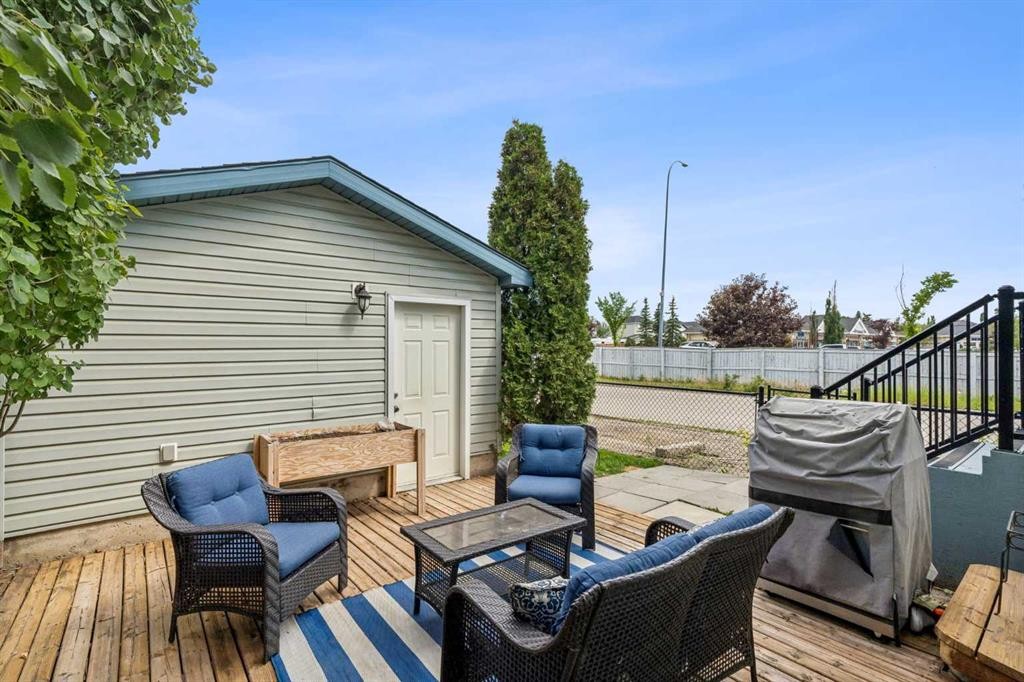
2046 New Brighton Gardens Se, Calgary, AB - Outdoor With Deck Patio Veranda With Exterior
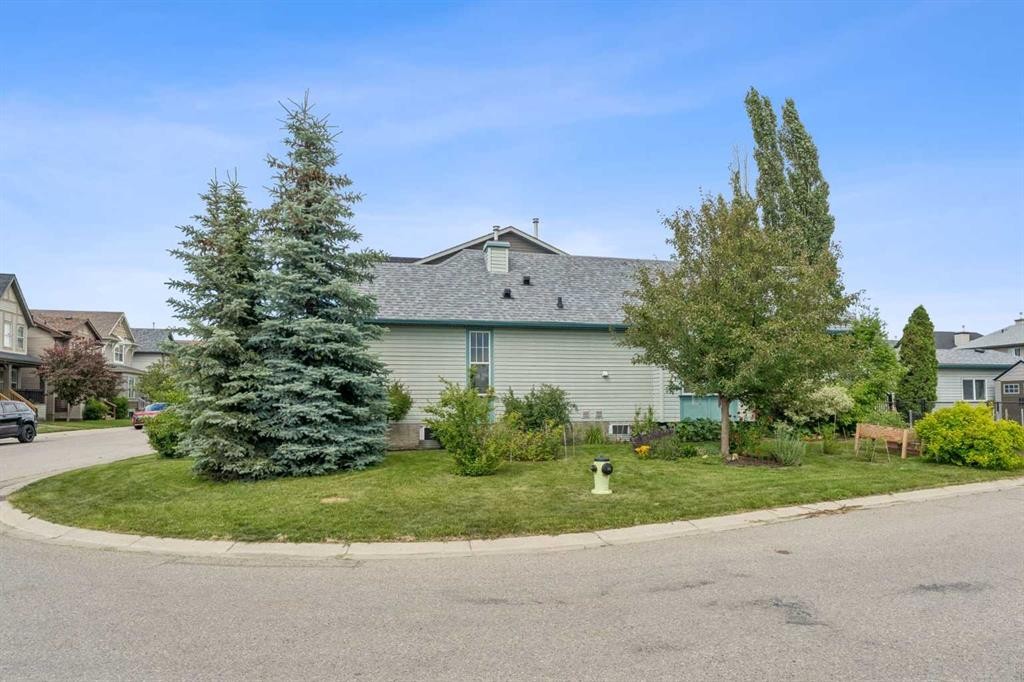
2046 New Brighton Gardens Se, Calgary, AB - Outdoor
2046 New Brighton Gardens Se, Calgary, AB  - Outdoor
2046 New Brighton Gardens Se, Calgary, AB  - Outdoor With Facade
2046 New Brighton Gardens Se, Calgary, AB  - Indoor Photo Showing Kitchen With Double Sink With Upgraded Kitchen
2046 New Brighton Gardens Se, Calgary, AB  - Indoor Photo Showing Kitchen With Double Sink
2046 New Brighton Gardens Se, Calgary, AB - Indoor Photo Showing Dining Room
2046 New Brighton Gardens Se, Calgary, AB - Indoor
2046 New Brighton Gardens Se, Calgary, AB - Indoor Photo Showing Living Room
2046 New Brighton Gardens Se, Calgary, AB - Indoor Photo Showing Bathroom
2046 New Brighton Gardens Se, Calgary, AB - Indoor Photo Showing Bedroom
2046 New Brighton Gardens Se, Calgary, AB - Indoor Photo Showing Other Room
2046 New Brighton Gardens Se, Calgary, AB - Indoor
2046 New Brighton Gardens Se, Calgary, AB - Indoor Photo Showing Bathroom
2046 New Brighton Gardens Se, Calgary, AB - Indoor Photo Showing Other Room
2046 New Brighton Gardens Se, Calgary, AB - Indoor Photo Showing Bedroom
2046 New Brighton Gardens Se, Calgary, AB - Outdoor With Deck Patio Veranda With Exterior
2046 New Brighton Gardens Se, Calgary, AB - Outdoor
  • Publicité

Visites libres

  • sam 18 juil 2026 11h00 - 14h00
  • dim 19 juil 2026 13h00 - 15h00
Louez aujourd’hui. Devenez propriétaire demain.
Découvrez Bientôt chez moiMC, notre solution conçue pour vous aider à devenir propriétaire.
2046 New Brighton Gardens SE, Calgary, AB, T2Z 4X4
579 999 $

3 Chambres

2 Salles de bain

Informations sur la propriété

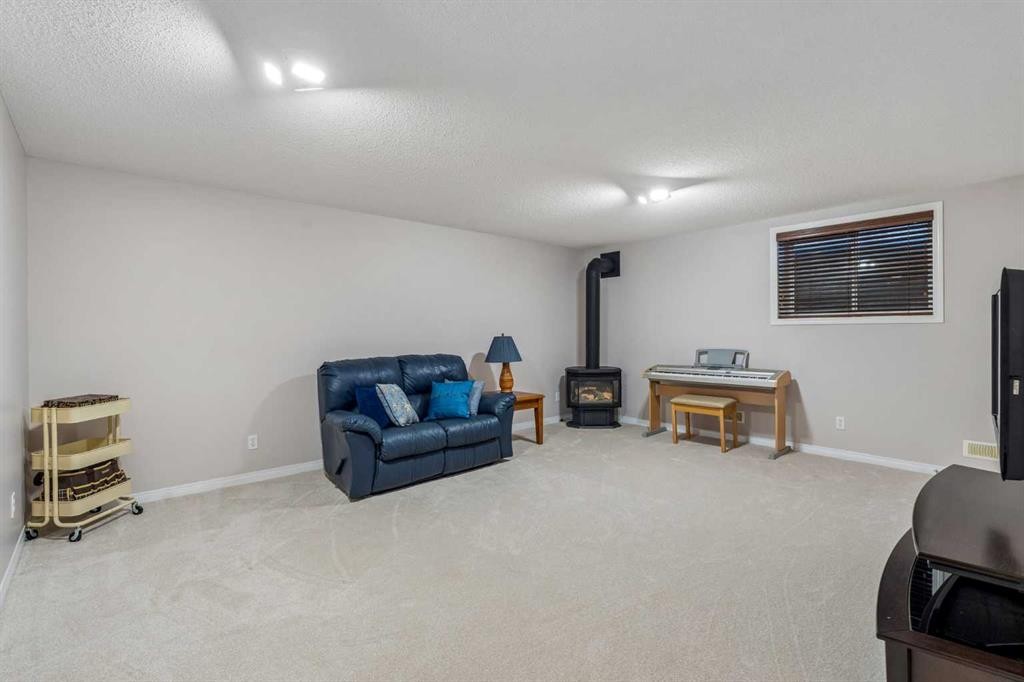
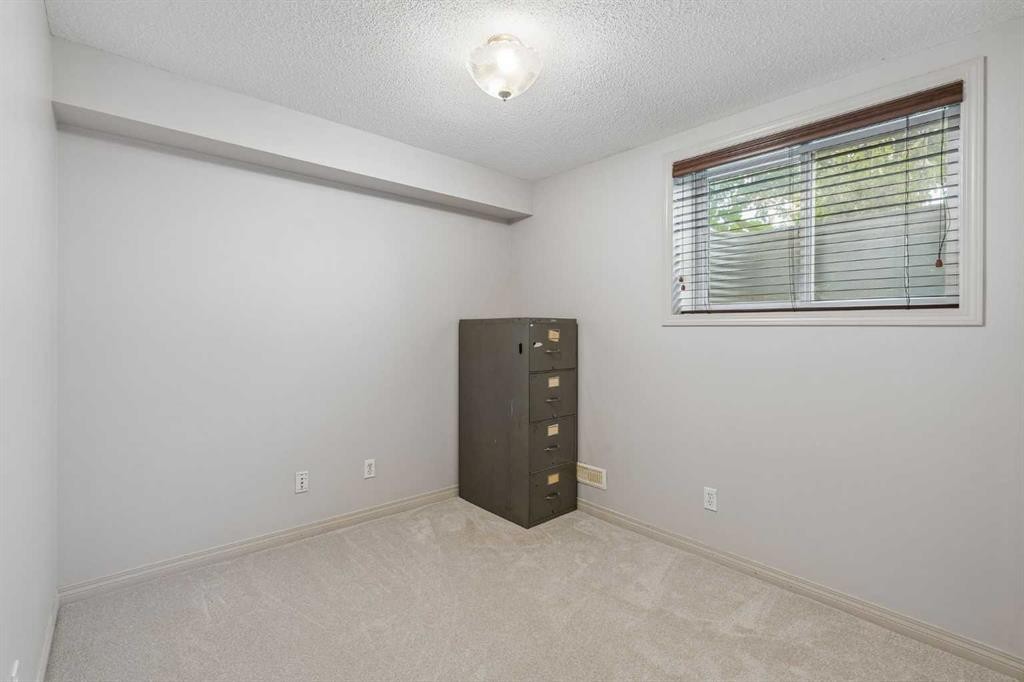
OPEN HOUSE Saturday July 18 from 11am-2pm & Sunday July 19 from 1pm-3pm Welcome to this well-cared-for corner lot bungalow in the community of New Brighton. This bright and inviting home features a refreshed kitchen (2023), skylights that fill the home with natural light, brand-new carpet in the primary bedroom and throughout the fully developed basement, and fresh paint in the basement.The functional floor plan offers one bedroom on the main level and two additional bedrooms in the fully developed basement, making it ideal for families, guests, or a home office. Two pantry closets provide exceptional kitchen storage.The beautifully landscaped east & south facing yard offers mature trees, colourful flower beds, a single detached garage, and an impressive RV parking pad that currently accommodates a 27-foot fifth wheel. A dedicated 30-amp RV plug wired directly into the electrical panel adds even more convenience.Additional updates include a new roof on both the home and detached garage, installed in 2020.Located just steps from New Brighton School and close to the community’s outstanding amenities, including a splash park, beach volleyball and tennis courts, playgrounds, parks, and walking paths, this home offers the perfect blend of comfort, functionality, and location.

Inclusions: N/A

Particularités du bâtiment :

  • Foyer: Oui
  • Stationnement: Oui
  • Superficie totale aménagée: 1028.72 Pieds carrés

Caractéristiques :

  • Bâti en: 2006
  • Caractéristiques du foyer: Sous-sol, Électrique
  • Caractéristiques du stationnement: Garage simple détaché
  • Caractéristiques extérieures: Jardin, Cour privée
  • Caractéristiques intérieures: Comptoirs stratifiés, Plan de masse ouvert, Garde-manger, Puit(s) de lumière, Plafond(s) voûté(s), Placard(s) praticable(s)
  • Chambres : 1+2
  • Chauffage: Air pulsé
  • Détails de la fondation: Béton coulé
  • Dimensions du terrain : 4101.00 Pieds carrés
  • Matériaux de construction: Parement de vinyle, Revêtement de bois
  • Niveaux: Un
  • Refroidissement: Aucun
  • Revêtements de sol: Moquette, Stratifié, Linoléum
  • Salle(s) de bains : 2+0
  • Style architectural: Bungalow
  • Superficie habitable (approx): 1028.72 Pieds carrés
  • Toiture: Bardeaux d'asphalte
  • Zonage: SR
  • Nbre d'espaces de stationnement: 1

Gracieuseté de : RE/MAX Realty Professionals

Données fournies par : Calgary Real Estate Board 300 Manning Rd. NE, Calgary, Alberta T2E 8K4
Nous croyons que tous les renseignements affichés sont exacts, mais nous ne le garantissons pas; les renseignements devraient être vérifiés de façon indépendante. Aucune garantie ou représentation de quelque nature que ce soit n’est offerte. Droits © 2021 Tous les droits sont réservés.

ÉvaluationExpressMC Powered by RPS

Emplacement de 2046 New Brighton Gardens SE, Calgary, AB, T2Z 4X4

Données démographiques de 2046 New Brighton Gardens SE, Calgary, AB, T2Z 4X4

Étape de vie

Jeunes familles

Type d'emploi

Mixte

Revenu moyen du ménage

132 785.56 $

Nombre moyen d'enfants

1.83

Population à domicile

Structure à domicile

Âge de la population

Éducation

Niveau d'éducation

No certificate/diploma/degree

12.44 %

Diplôme d'études secondaires ou équivalent

30.64 %

Certificat ou diplôme d'apprentissage ou d'une école de métiers

9.93 %

Diplôme d'études collégiales ou d'études postsecondaires (non universitaires)

21.81 %

Certificat d'études universitaires

1.47 %

Diplômes d'études universitaires

23.71 %

Navetteur

Se rendre au travail

En auto

88.91 %

En transport en commun

6.26 %

À pied

0.93 %

À bicyclette

0.16 %

Par tout autre moyen

3.74 %

Diversité Culturelle

Connaissance des langues officielles

Langue maternelle

Données Sur Le Bâtiment

Type de bâtiment

Appartements (faible hauteur et à étages multiples)

5.19 %

Maisons

94.81 %

Achat ou location