Button CopyPathCircle CloseCircle Left ArrowArrow Down Icon GreyClosecirclecircleBurger
  • Publicité

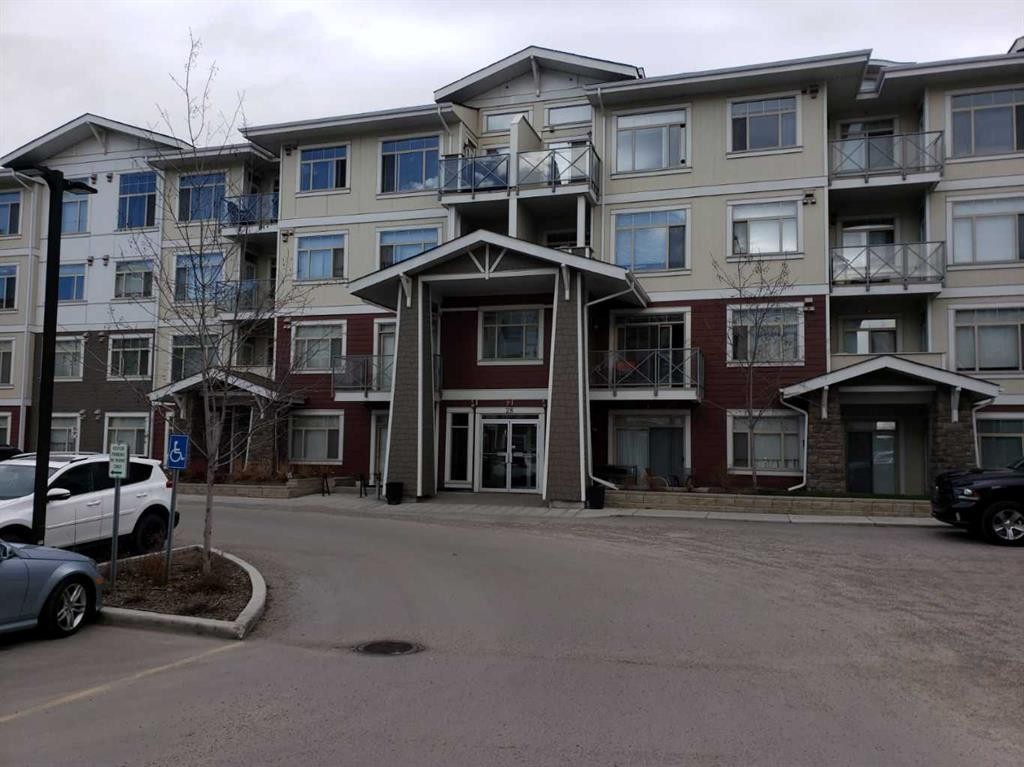
204-28 Auburn Bay Link SE, Calgary, AB, T3M 1Z7

No. MLS® A2342691
Copropriété À vendre à Auburn Bay, Calgary, Alberta
359 000 $ ÉvaluationExpressMC: 341K $ - 432K $

2+0 Chambres

2 Salles de bain

204-28 Auburn Bay Link Se, Calgary, AB
  • Publicité
Êtes-vous un investisseur immobilier
204-28 Auburn Bay Link SE, Calgary, AB, T3M 1Z7
359 000 $

2 Chambres

2 Salles de bain

Informations sur la propriété

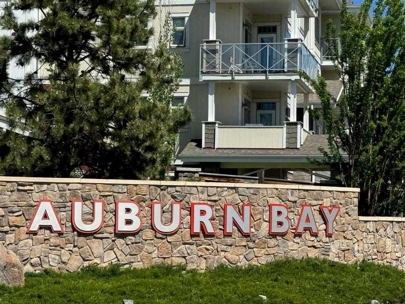
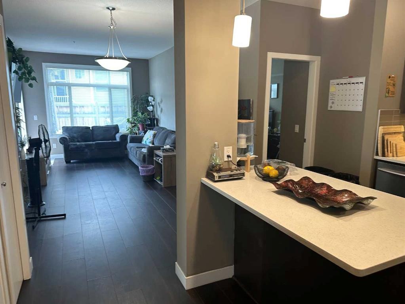
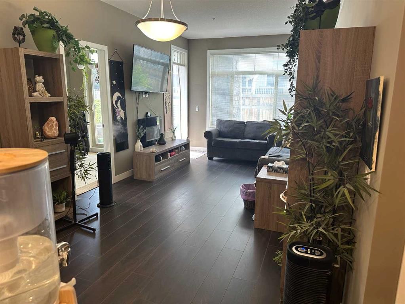
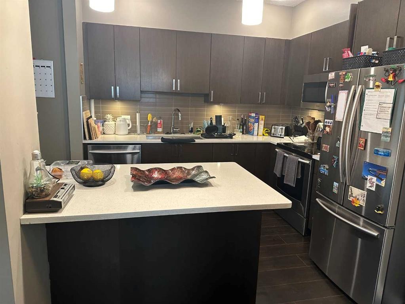
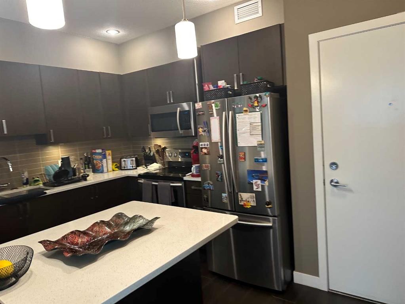
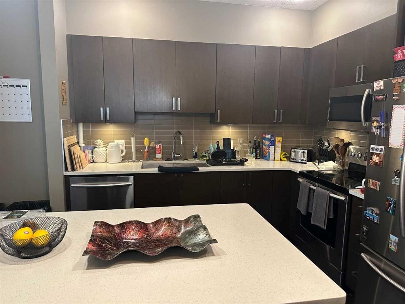
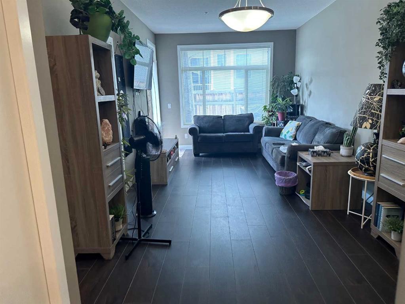
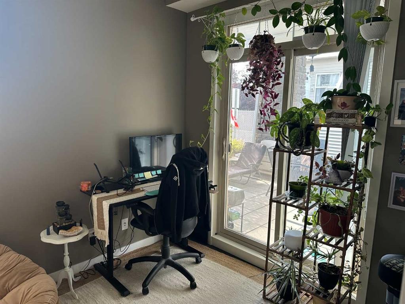
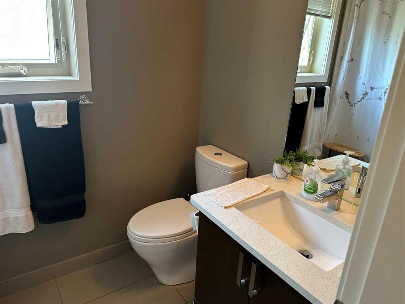
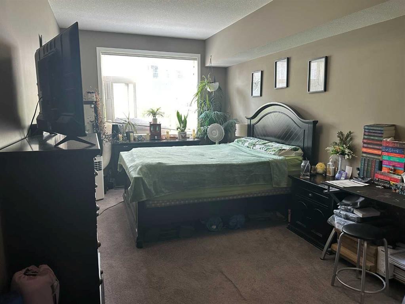
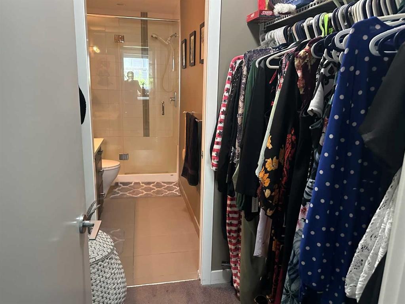
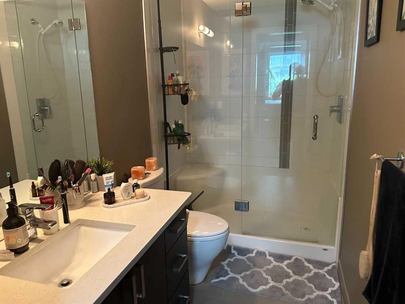
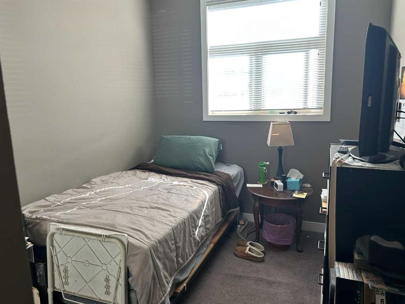
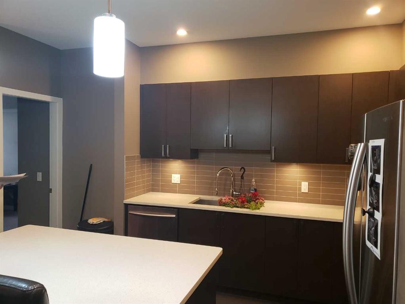
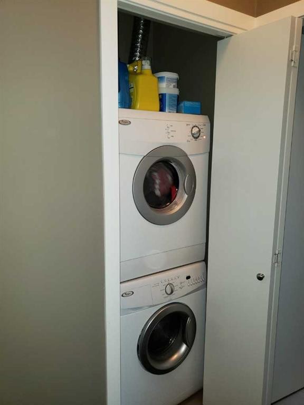
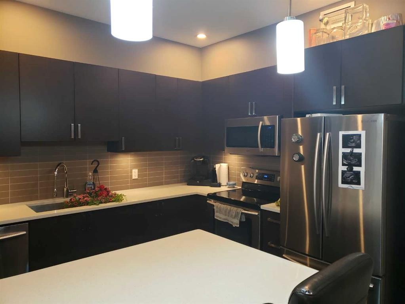
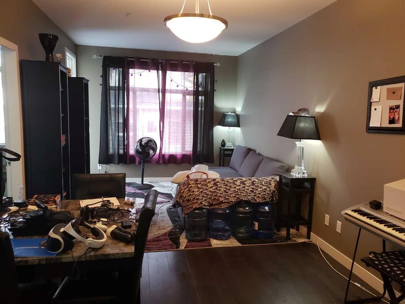
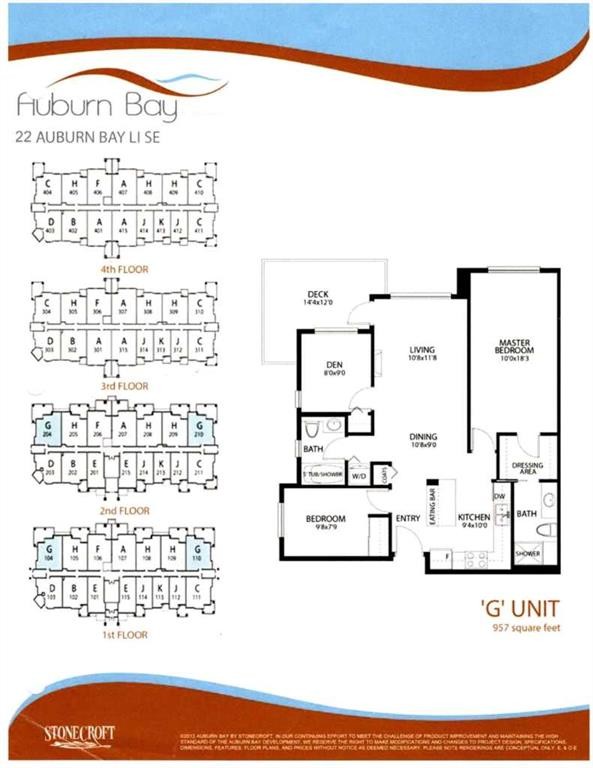
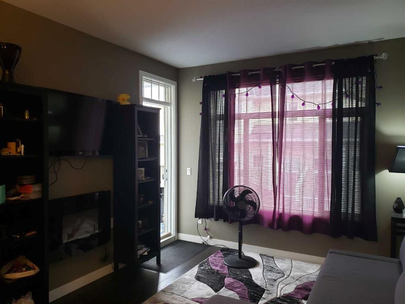
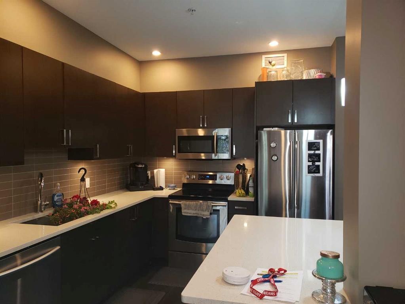
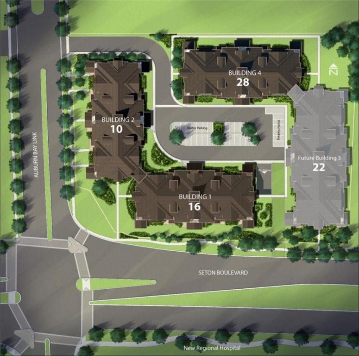
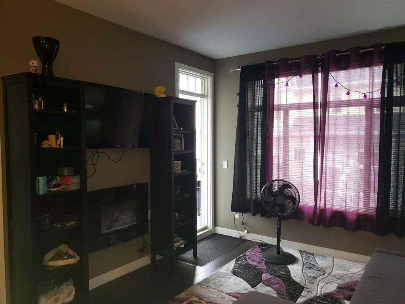
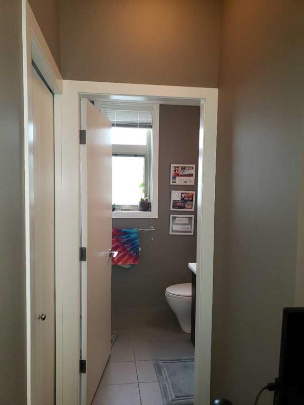
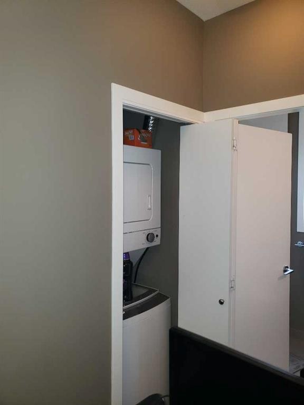
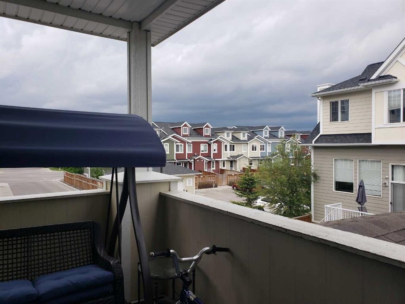
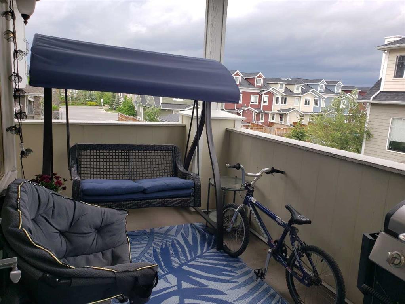
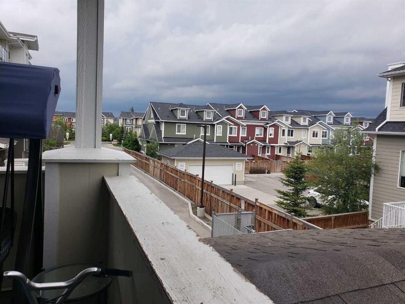
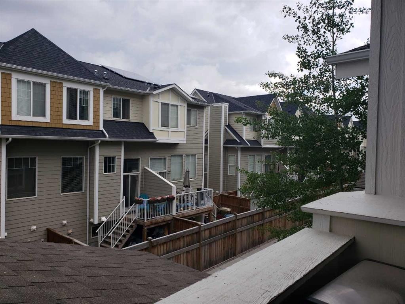
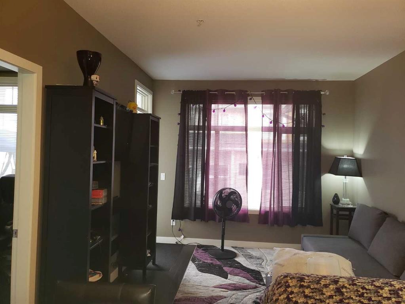
Attention savvy investors!!! Are you searching for the perfect investment property in the sought-after lake community of Seton. Look no further! This spacious 3-bedroom condo, complete with excellent tenants, Welcome to Stonecroft at Auburn Bay, 957 SQF one of the biggest size condo into the building. located just a short walk across the street to the new South Calgary Health Campus, the Brookfield YMCA is nearby - the ‘biggest YMCA facility on earth’! Spacious and impeccably clean, this home features 2 BEDROOMS + DEN the size of a full bedroom & closet, 2 BATHROOMS, OPEN PLAN KITCHEN, LIVING, AND DINING ROOMS, 9 FOOT CEILINGS and IN SUITE LAUNDRY. HEATED FLOORS THROUGHOUT ARE INCLUDED IN THE CONDO FEE, so no separate heating bills. SECURE HEATED UNDERGROUND PARKING SPACES (assigned) plus separate STORAGE LOCKER complete the package. PET FRIENDLY, with a small dog park located directly behind the building. The Auburn Bay community offers the popular lake-living lifestyle, with access to the 43 acres Auburn Bay Lake and accompanying parkland with walking and bike paths. LAKE AND CLUBHOUSE ACCESS are included in the HOA fee. For indoor recreation This home has a UNIQUE CORNER LAYOUT with your own private patio, along with overheight windows, brings in the sunshine. The open living plan features walnut-look laminate floors, white quartz counters, stainless steel appliances. Cabinets are quiet-close with revolving shelves in the lower corner cupboard for easy access. The heart of the kitchen is a generous island with abundant quartz counters to spread out on when cooking. Adjacent is a dining area for hosting dinners with friends and family. The primary bedroom suits a king-size bed, with a walk-through closet and spacious ensuite with glass-walled shower. The two other bedrooms are also good sized and are separated from the primary bedroom by the living room. A second full bathroom is conveniently located between the 2nd and 3rd bedroom. A sunny west-facing patio opening off the living room and the third bedroom. has a gas hookup for your BBQ. this home is perfect for first-time buyers and savvy investors. Don’t miss this one!

Inclusions: N/A

Particularités du bâtiment :

  • Foyer: Oui
  • Stationnement: Oui
  • Superficie totale aménagée: 957.00 Pieds carrés

Caractéristiques :

  • Bâti en: 2015
  • Caractéristiques du foyer: Électrique, Salle familiale
  • Caractéristiques du stationnement: Assigné, Garage chauffé, Stationnement étagé, Souterrain
  • Caractéristiques extérieures: Terrain de jeux, Entrée privée
  • Caractéristiques intérieures: Bar déjeuner, Plafonds hauts
  • Chambres : 2+0
  • Chauffage: Rayonnement à partir du plancher, Gaz naturel
  • Frais de copropriété : 567 $ Mensuel
  • Les frais d'association comprennent: Entretien des espaces communs, Gaz, Chauffage, Assurance, Terrains d'entretien, Gestion professionnelle, Contributions au fonds de réserve, Égouts, Déneigement, Déchets, Eau
  • Matériaux de construction: Bardage composite, Pierre, Revêtement de bois
  • Niveaux: Unité à un palier
  • Refroidissement: Aucun
  • Revêtements de sol: Moquette, Stratifié, Linoléum
  • Salle(s) de bains : 2+0
  • Style architectural: Unité à un palier
  • Superficie habitable (approx): 957.00 Pieds carrés
  • Toiture: Bardeaux d'asphalte
  • Zonage: M-2
  • Nbre d'espaces de stationnement: 1

Gracieuseté de : RE/MAX Complete Realty

Données fournies par : Calgary Real Estate Board 300 Manning Rd. NE, Calgary, Alberta T2E 8K4
Nous croyons que tous les renseignements affichés sont exacts, mais nous ne le garantissons pas; les renseignements devraient être vérifiés de façon indépendante. Aucune garantie ou représentation de quelque nature que ce soit n’est offerte. Droits © 2021 Tous les droits sont réservés.

ÉvaluationExpressMC Powered by RPS

Emplacement de 204-28 Auburn Bay Link SE, Calgary, AB, T3M 1Z7

Données démographiques de 204-28 Auburn Bay Link SE, Calgary, AB, T3M 1Z7

Étape de vie

Jeunes familles

Type d'emploi

Mixte

Revenu moyen du ménage

159 751.91 $

Nombre moyen d'enfants

1.76

Population à domicile

Structure à domicile

Âge de la population

Éducation

Niveau d'éducation

No certificate/diploma/degree

10.37 %

Diplôme d'études secondaires ou équivalent

25.99 %

Certificat ou diplôme d'apprentissage ou d'une école de métiers

6.0 %

Diplôme d'études collégiales ou d'études postsecondaires (non universitaires)

19.62 %

Certificat d'études universitaires

2.57 %

Diplômes d'études universitaires

35.45 %

Navetteur

Se rendre au travail

En auto

84.95 %

En transport en commun

4.25 %

À pied

5.87 %

À bicyclette

0.58 %

Par tout autre moyen

4.35 %

Diversité Culturelle

Connaissance des langues officielles

Langue maternelle

Données Sur Le Bâtiment

Type de bâtiment

Appartements (faible hauteur et à étages multiples)

20.0 %

Maisons

80.0 %

Achat ou location