Button CopyPathCircle CloseCircle Left ArrowArrow Down Icon GreyClosecirclecircleBurger
  • Publicité

203B-5601 Dalton Drive NW, Calgary, AB, T3A 2E2

No. MLS® A2326531
Copropriété À vendre à Dalhousie, Calgary, Alberta
160 000 $ ÉvaluationExpressMC: Non disponible

1+0 Chambres

1 Salle de bain

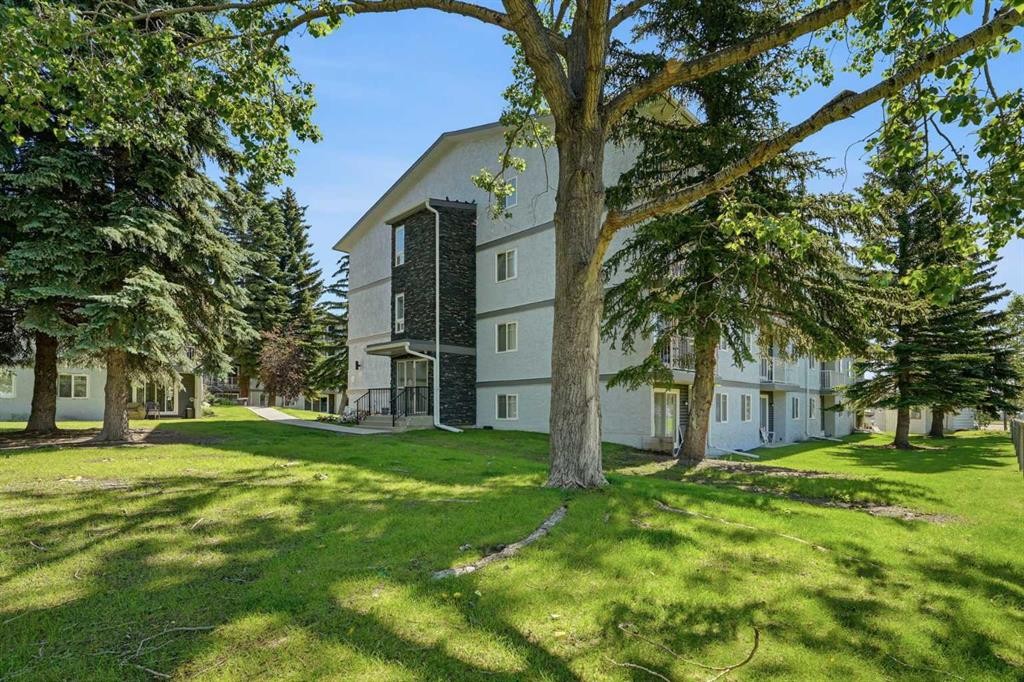
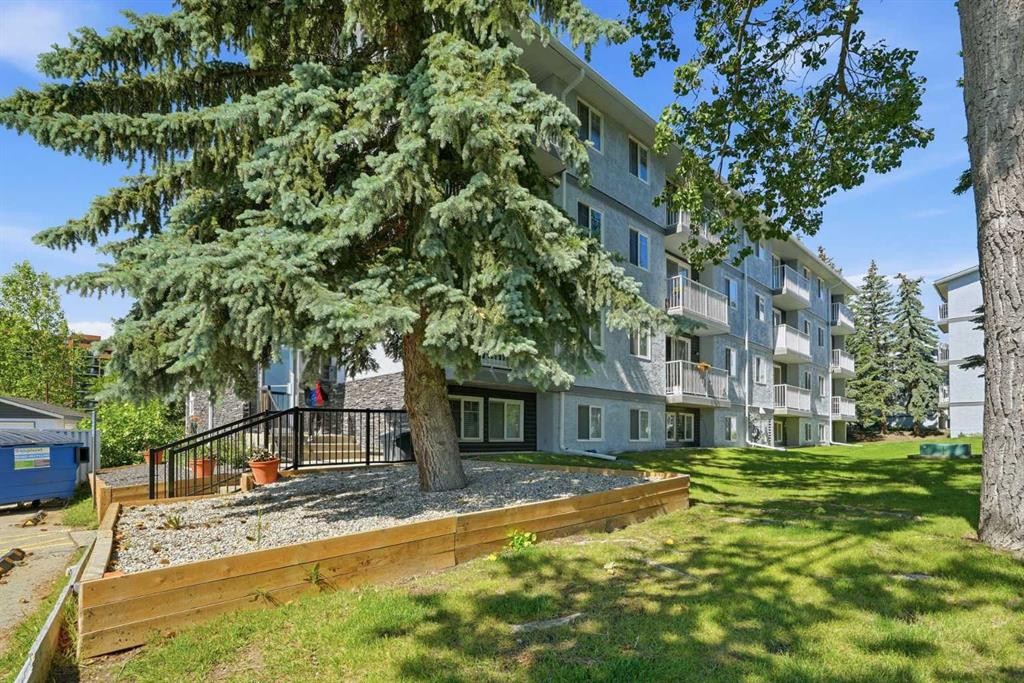
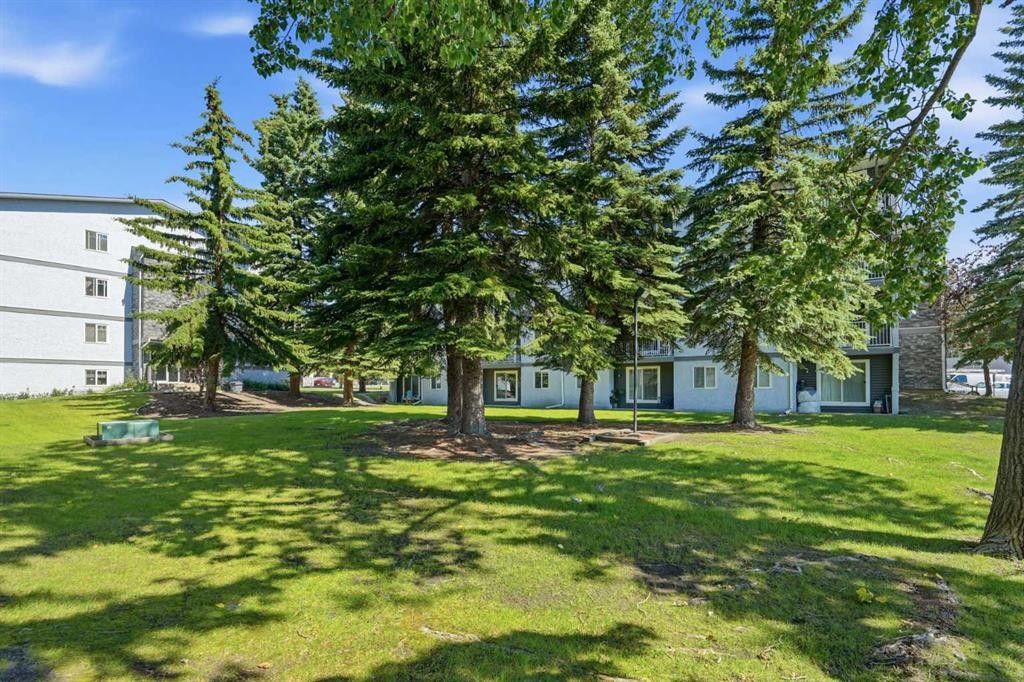
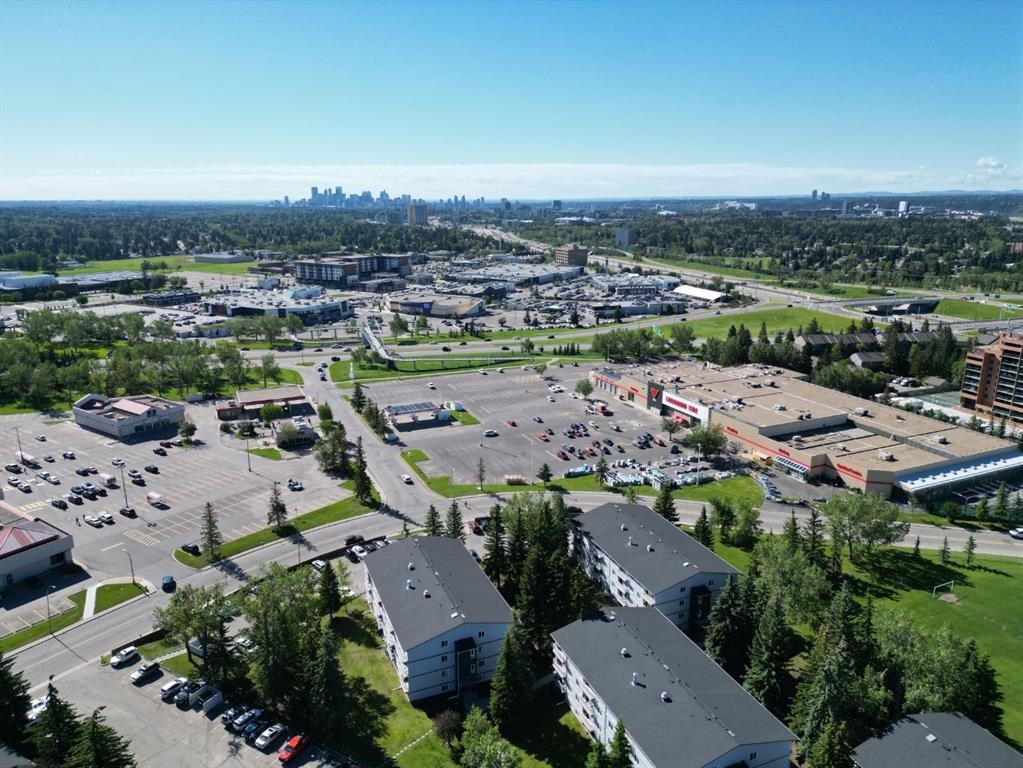
203B-5601 Dalton Drive Nw, Calgary, AB - Outdoor
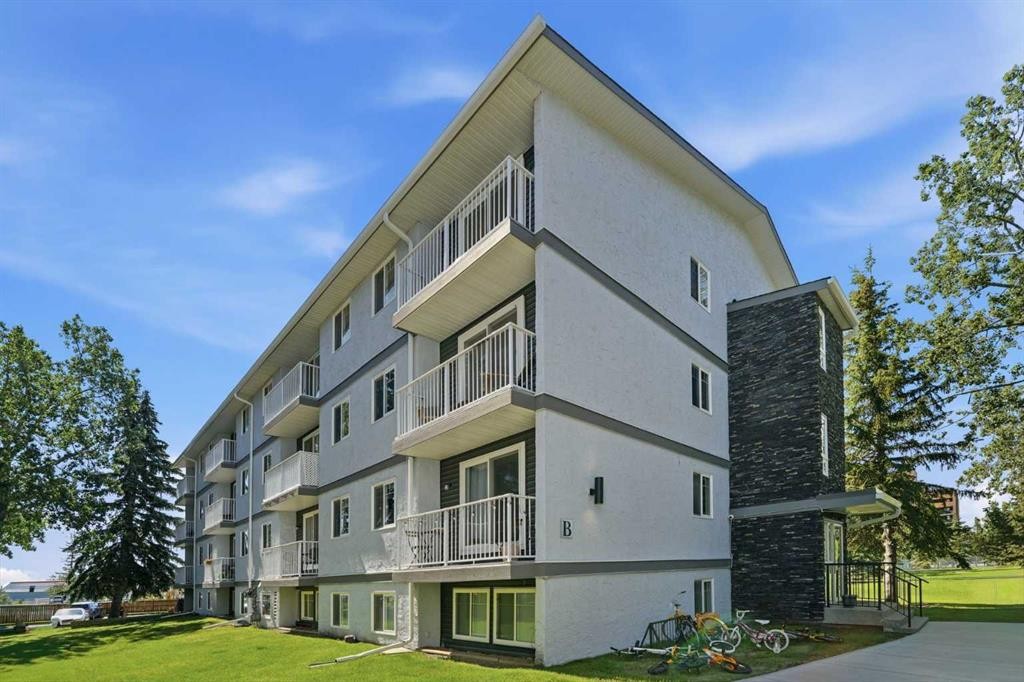
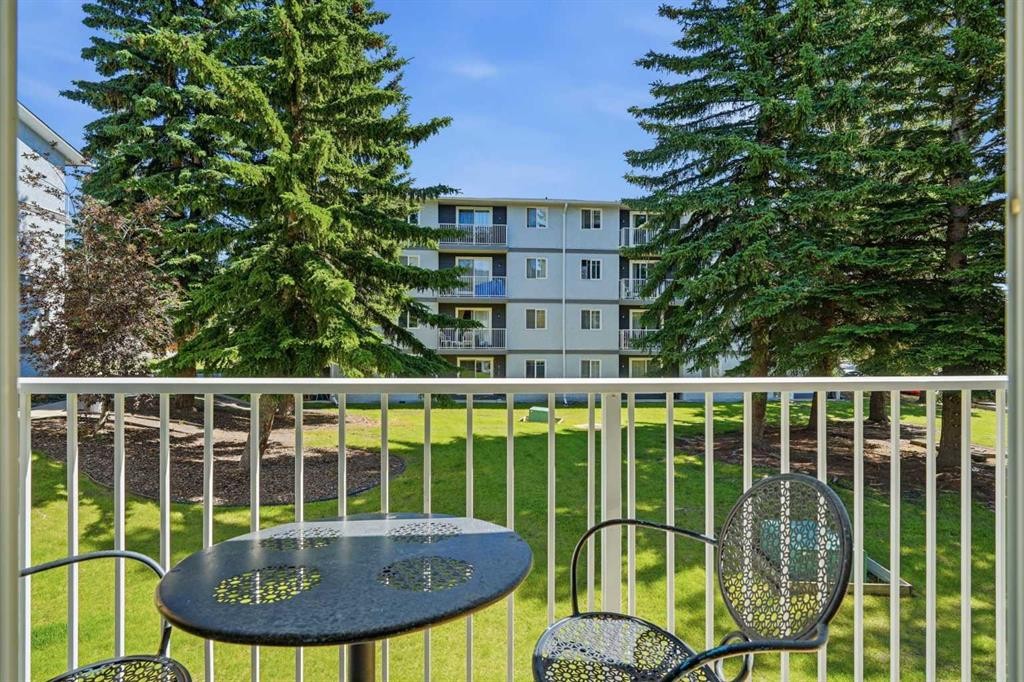
203B-5601 Dalton Drive Nw, Calgary, AB - Outdoor With Balcony
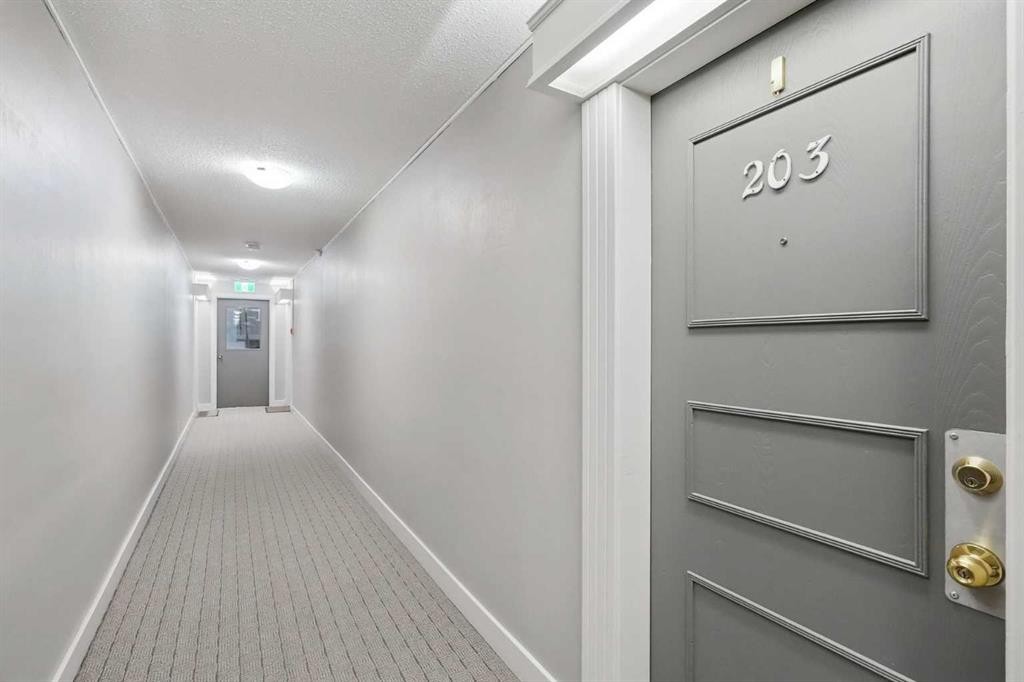
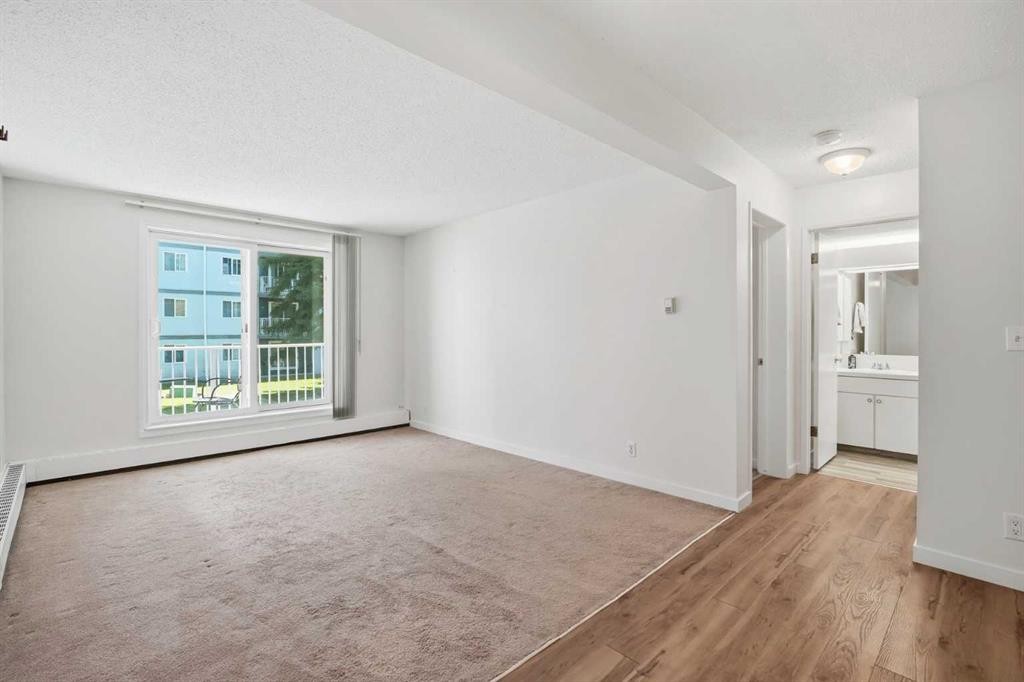
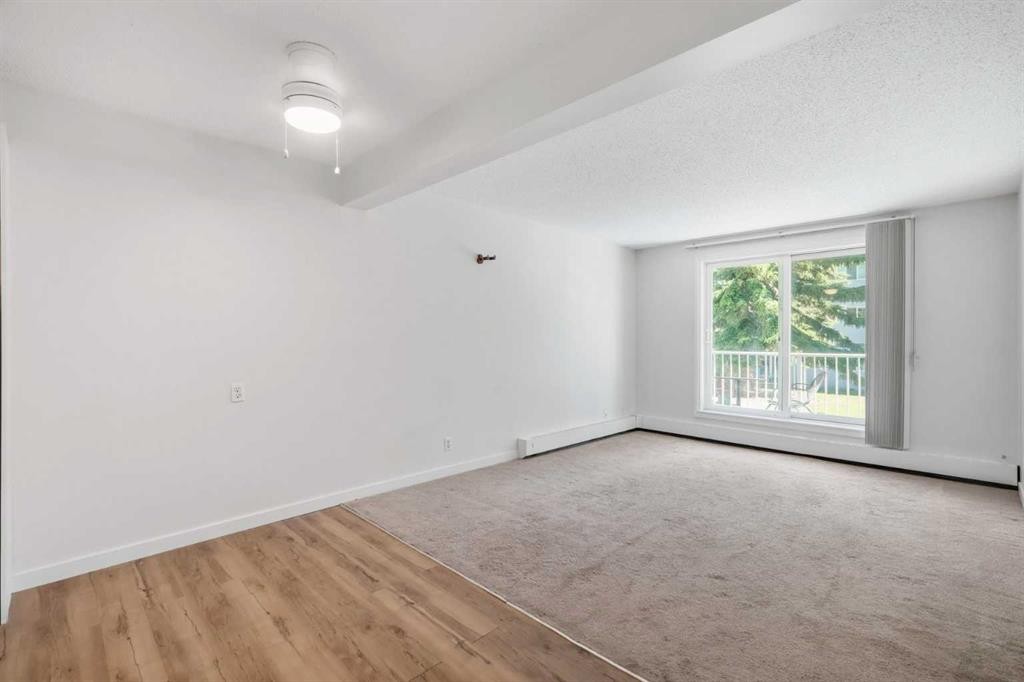
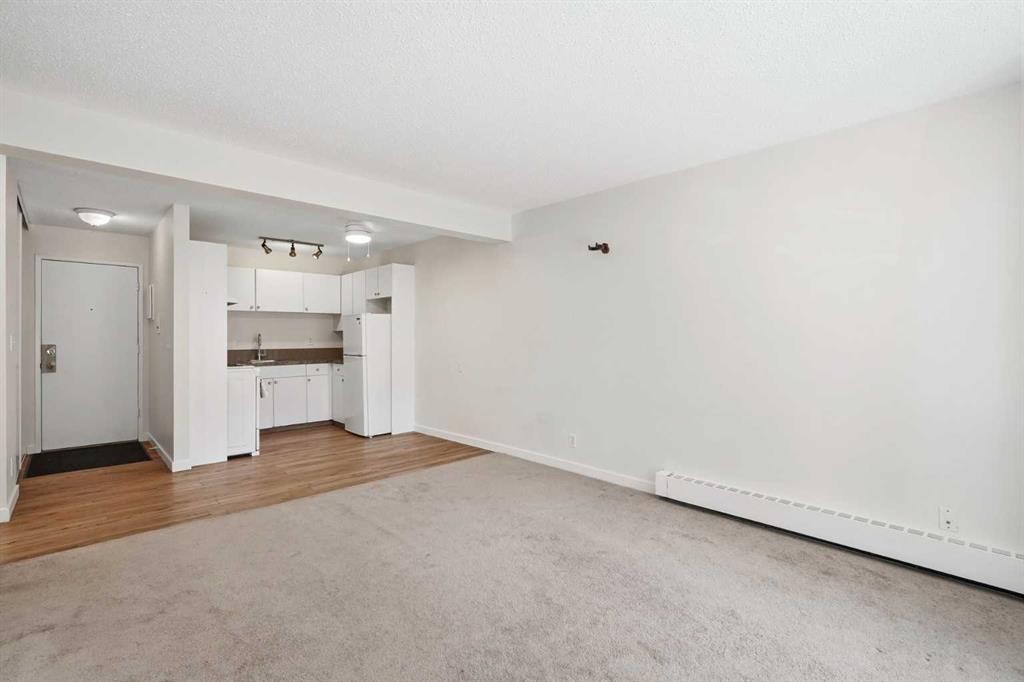
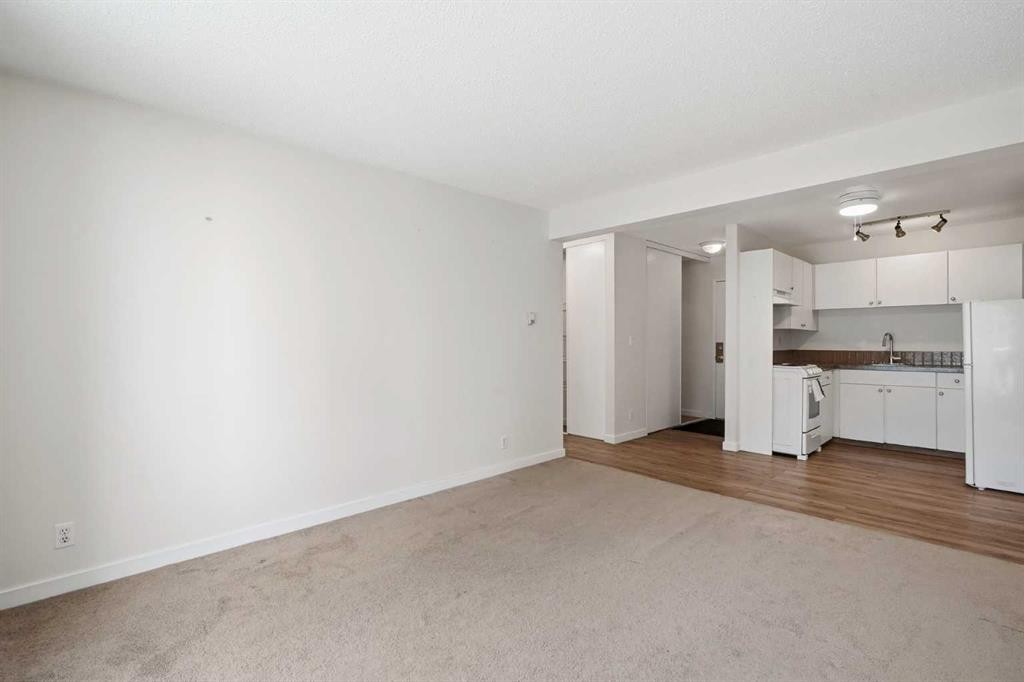
203B-5601 Dalton Drive Nw, Calgary, AB - Indoor Photo Showing Other Room
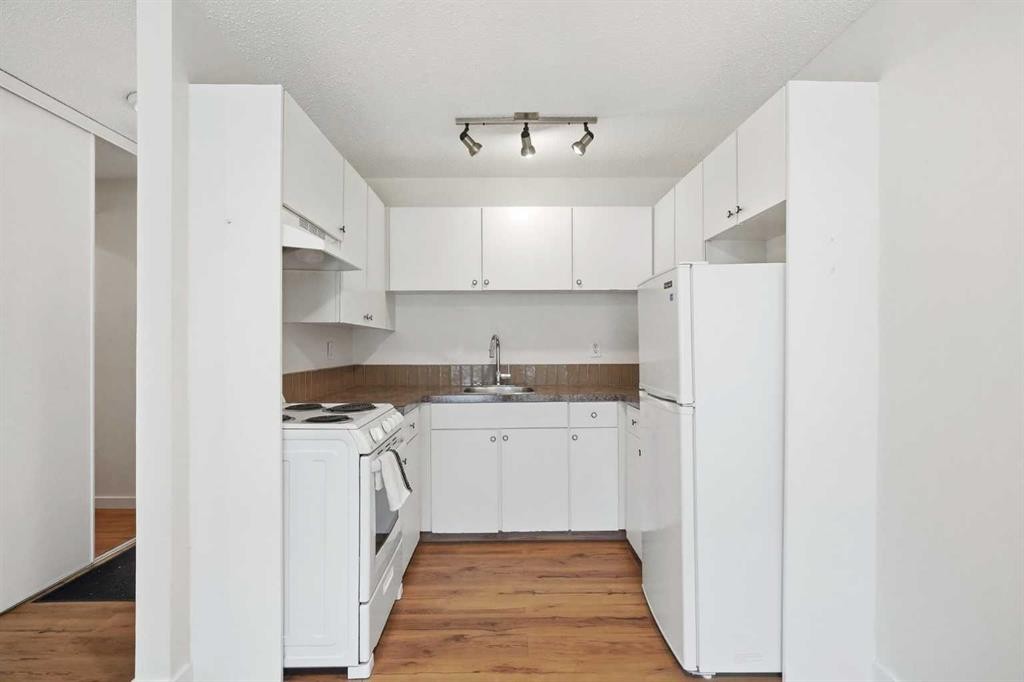
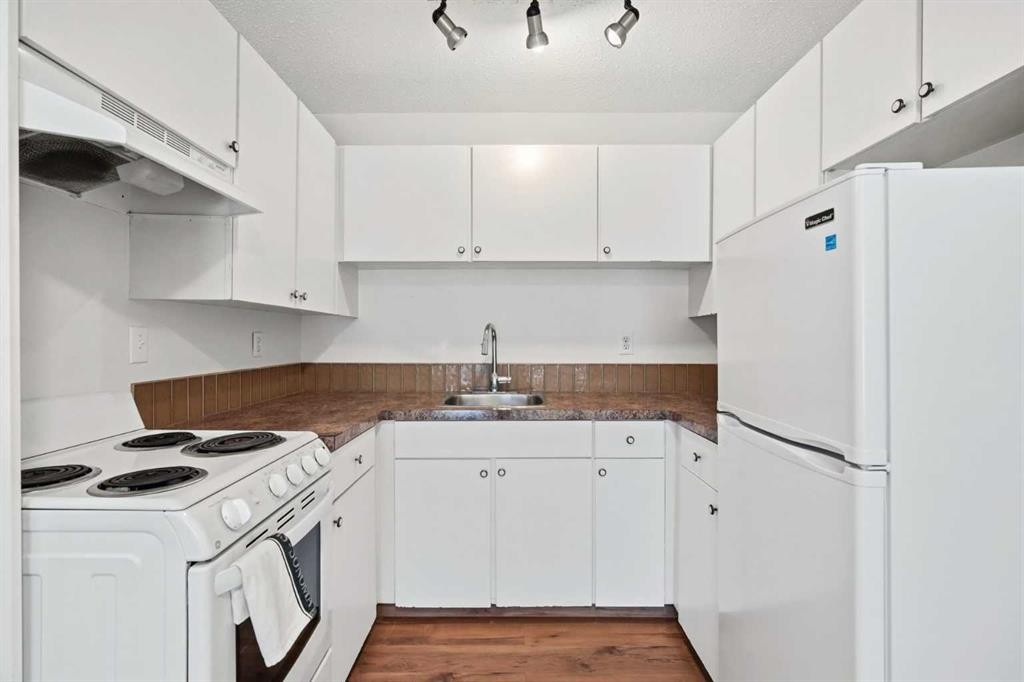
203B-5601 Dalton Drive Nw, Calgary, AB - Indoor Photo Showing Kitchen
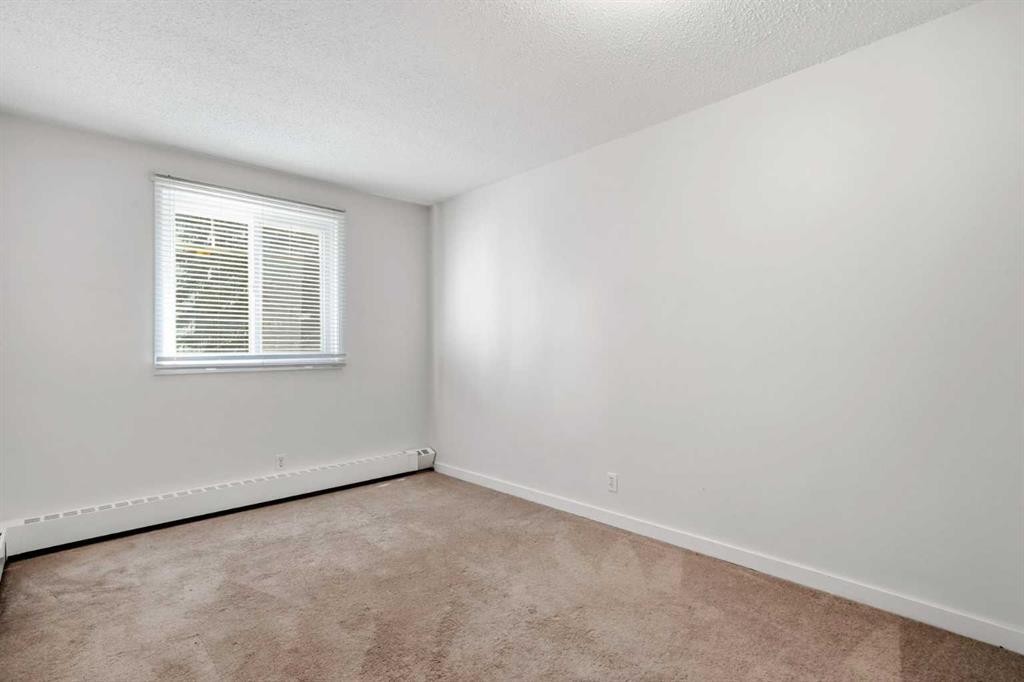
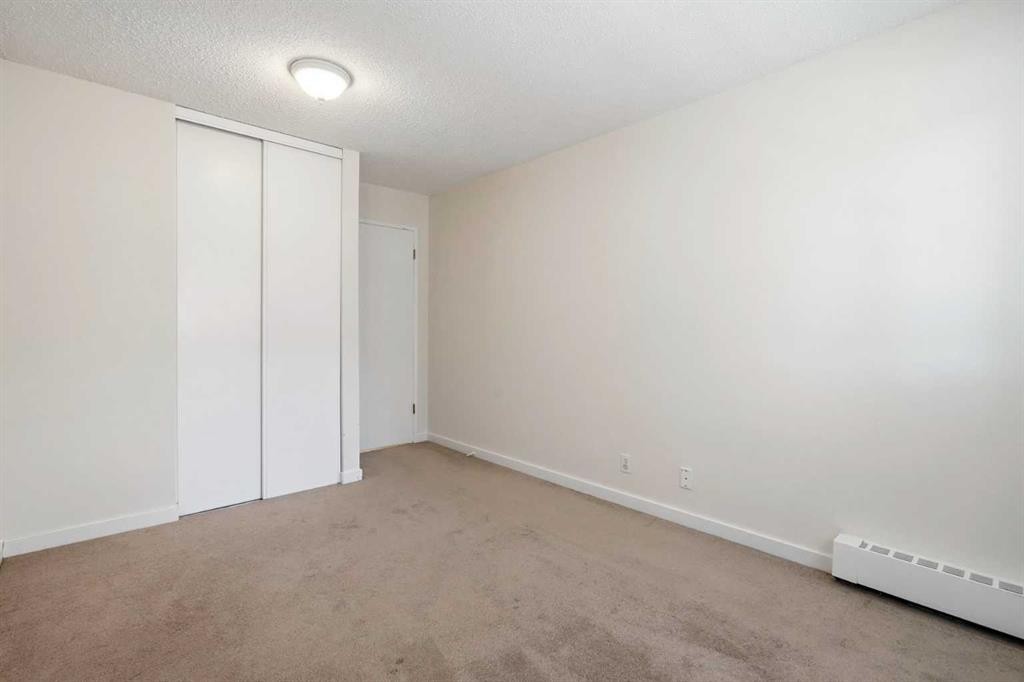
203B-5601 Dalton Drive Nw, Calgary, AB - Indoor Photo Showing Other Room
203B-5601 Dalton Drive Nw, Calgary, AB - Outdoor With Balcony
203B-5601 Dalton Drive Nw, Calgary, AB - Indoor
203B-5601 Dalton Drive Nw, Calgary, AB - Indoor Photo Showing Kitchen
203B-5601 Dalton Drive Nw, Calgary, AB - Indoor Photo Showing Other Room
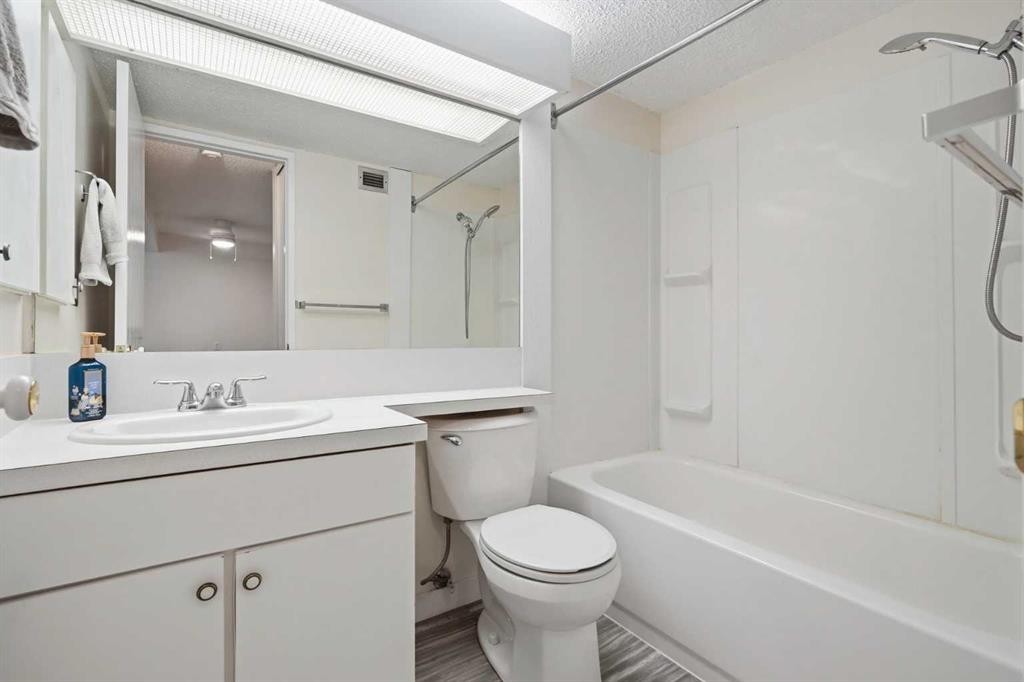
203B-5601 Dalton Drive Nw, Calgary, AB - Indoor Photo Showing Bathroom
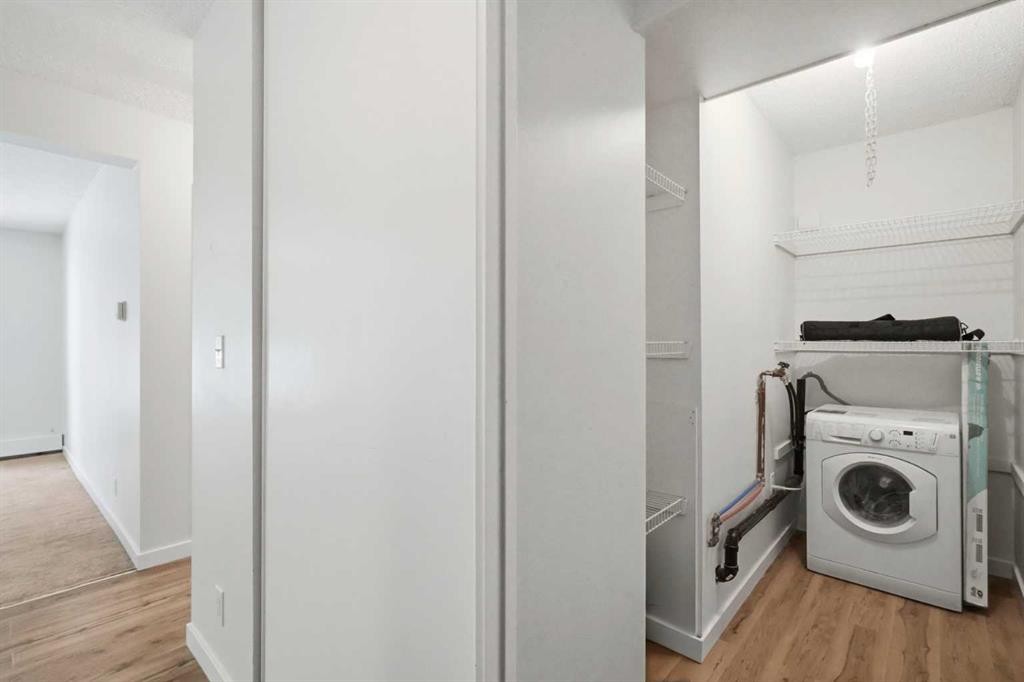
203B-5601 Dalton Drive Nw, Calgary, AB - Indoor Photo Showing Laundry Room
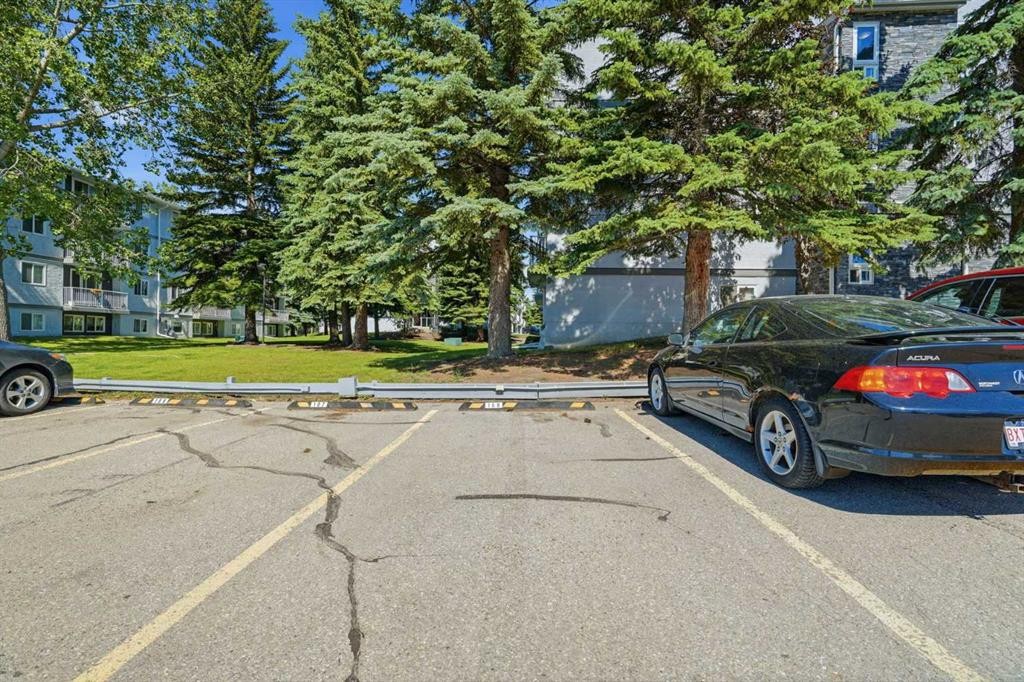
203B-5601 Dalton Drive Nw, Calgary, AB - Outdoor
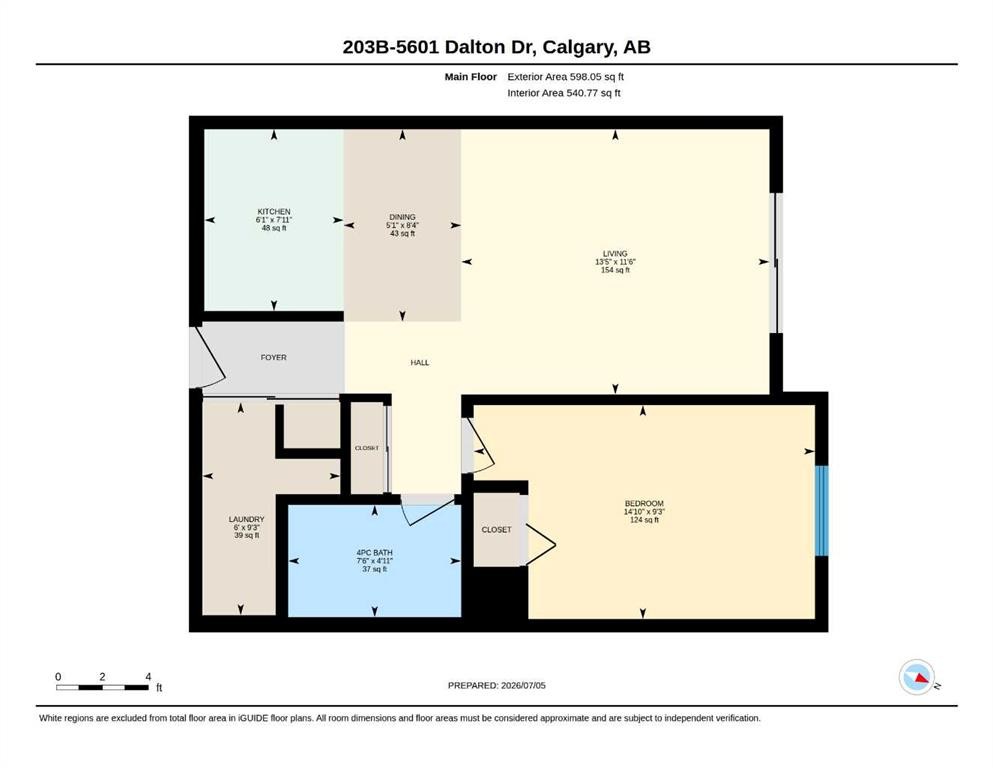
203B-5601 Dalton Drive Nw, Calgary, AB - Other
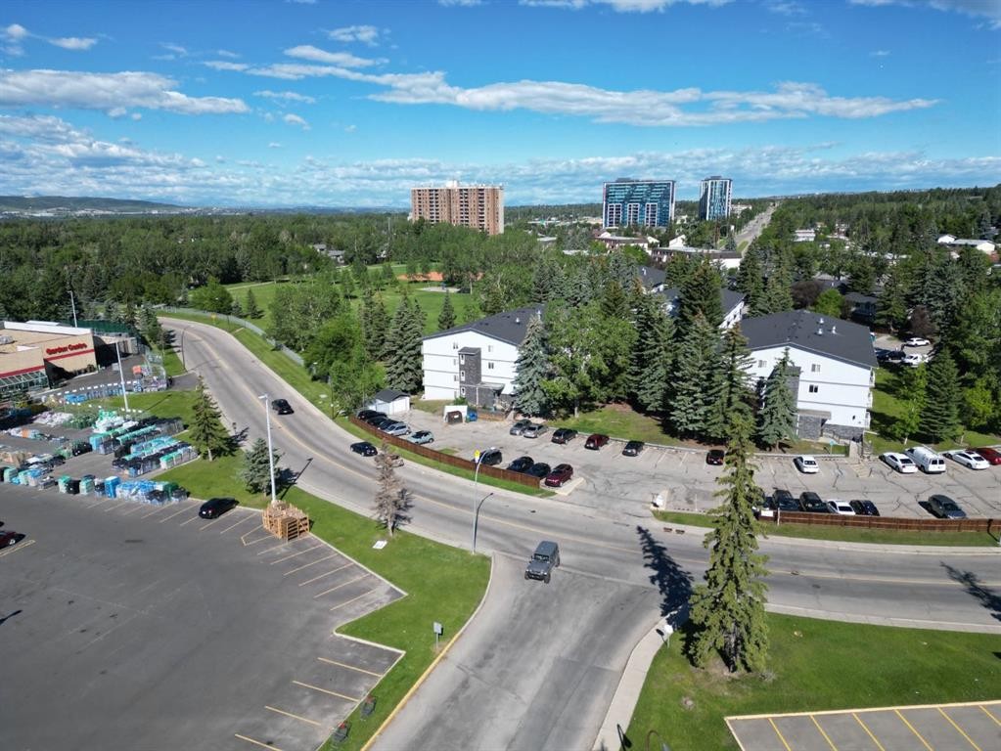
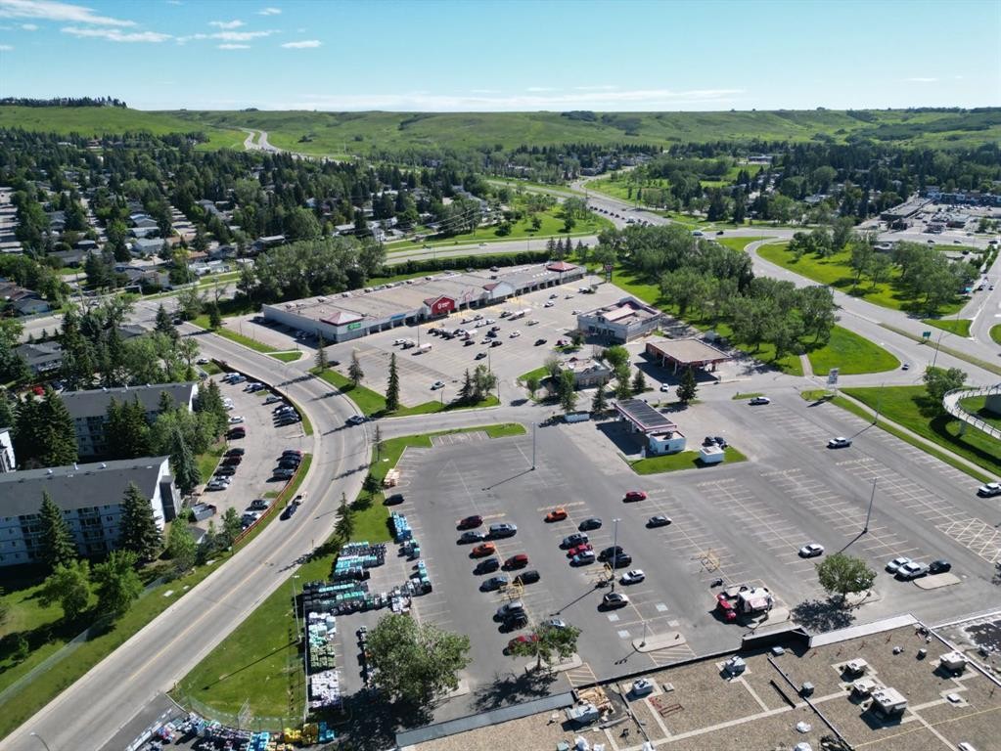
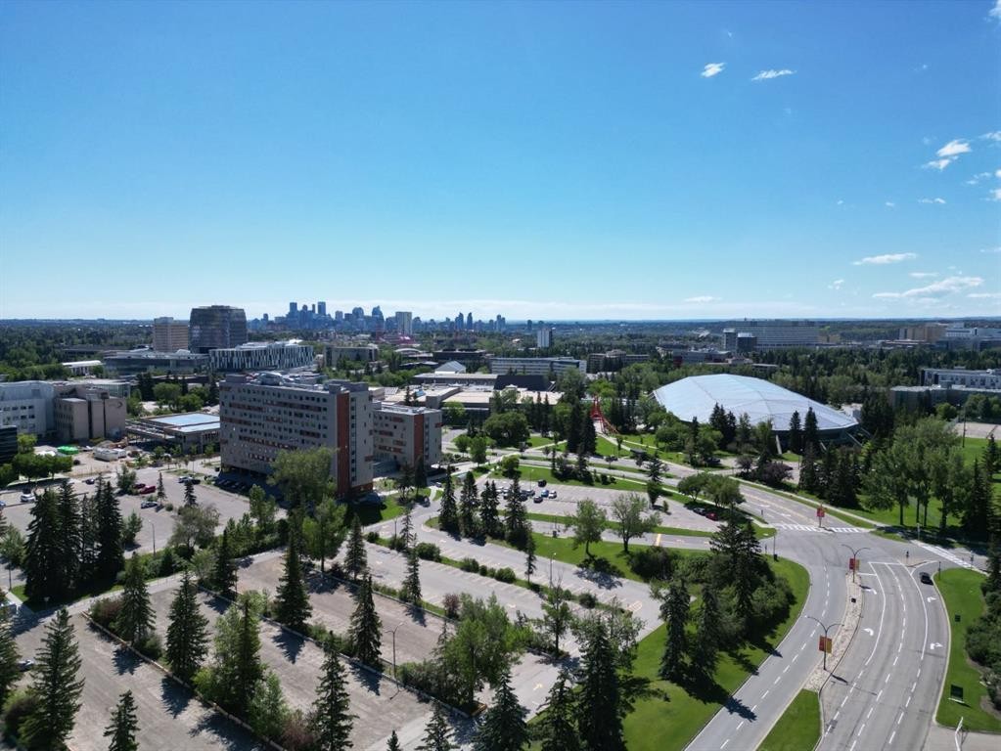
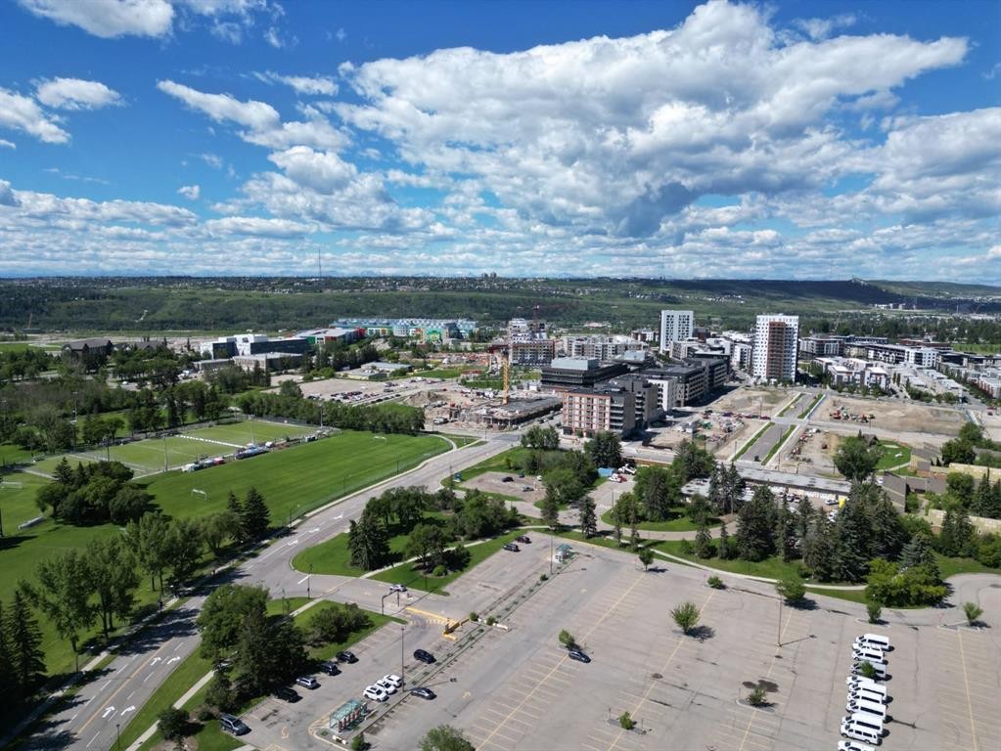
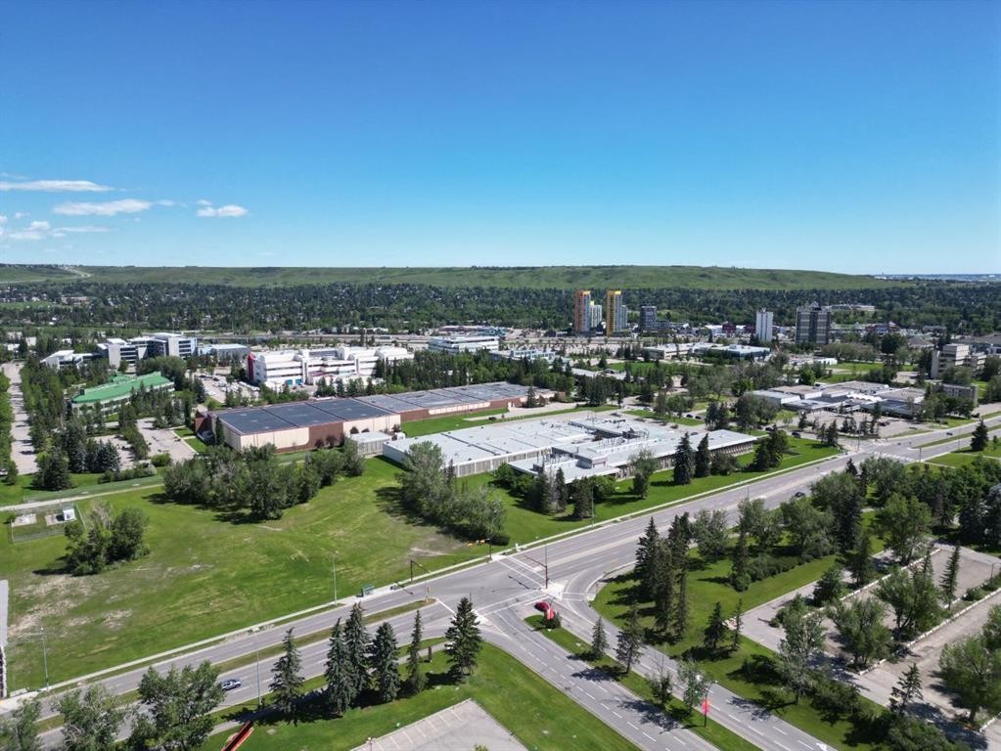
203B-5601 Dalton Drive Nw, Calgary, AB - Outdoor With View
Visite virtuelle
203B-5601 Dalton Drive Nw, Calgary, AB  - Outdoor
203B-5601 Dalton Drive Nw, Calgary, AB  - Outdoor With Balcony
203B-5601 Dalton Drive Nw, Calgary, AB  - Indoor Photo Showing Other Room
203B-5601 Dalton Drive Nw, Calgary, AB  - Indoor Photo Showing Kitchen
203B-5601 Dalton Drive Nw, Calgary, AB - Indoor Photo Showing Kitchen
203B-5601 Dalton Drive Nw, Calgary, AB - Indoor Photo Showing Other Room
203B-5601 Dalton Drive Nw, Calgary, AB - Outdoor With Balcony
203B-5601 Dalton Drive Nw, Calgary, AB - Indoor
203B-5601 Dalton Drive Nw, Calgary, AB - Indoor Photo Showing Kitchen
203B-5601 Dalton Drive Nw, Calgary, AB - Indoor Photo Showing Other Room
203B-5601 Dalton Drive Nw, Calgary, AB - Indoor Photo Showing Bathroom
203B-5601 Dalton Drive Nw, Calgary, AB - Indoor Photo Showing Laundry Room
203B-5601 Dalton Drive Nw, Calgary, AB - Outdoor
203B-5601 Dalton Drive Nw, Calgary, AB - Other
203B-5601 Dalton Drive Nw, Calgary, AB - Outdoor With View
  • Publicité
Êtes-vous un investisseur immobilier
203B-5601 Dalton Drive NW, Calgary, AB, T3A 2E2
160 000 $

1 Chambres

1 Salle de bain

Informations sur la propriété

Discover the perfect combination of comfort, convenience, and value. Whether you're purchasing your first home, downsizing, or expanding your investment portfolio, this well-kept 1-bedroom, 1-bathroom condo is ideally situated in one of Calgary's most accessible northwest communities.Inside, the bright and practical floor plan is designed for easy everyday living, while the private balcony overlooks mature trees and green space, creating a peaceful setting to enjoy your morning coffee or relax at the end of the day.The real highlight is the location. Just a short walk to Dalhousie LRT Station, you'll have quick access to downtown, the University of Calgary. Spend weekends exploring the University District, shopping at Market Mall, or meeting friends at local favourites like OEB Breakfast Co., The Canadian Brewhouse, Five Guys, and Village Ice Cream. Nearby grocery stores, fitness centres, parks, pathways, and major hospitals including Foothills Medical Centre and Alberta Children's Hospital make everyday life incredibly convenient.With recent building envelope upgrades and an unbeatable location close to everything you need, this is a smart opportunity to own in the sought-after community of Dalhousie.

Inclusions: None

Particularités du bâtiment :

  • Stationnement: Oui
  • Superficie totale aménagée: 540.77 Pieds carrés

Caractéristiques :

  • Bâti en: 1976
  • Caractéristiques du stationnement: Stationnement
  • Caractéristiques extérieures: Balcon
  • Caractéristiques intérieures: Ventilateur(s) de plafond
  • Chambres : 1+0
  • Chauffage: Plinthes
  • Frais de copropriété : 455 $ Mensuel
  • Les frais d'association comprennent: Entretien des espaces communs, Chauffage, Assurance, Stationnement, Gestion professionnelle, Déneigement, Déchets, Eau
  • Matériaux de construction: Stuc, Charpente en bois
  • Niveaux: Unité à un palier
  • Refroidissement: Aucun
  • Revêtements de sol: Moquette
  • Salle(s) de bains : 1+0
  • Style architectural: Unité à un palier
  • Superficie habitable (approx): 540.77 Pieds carrés
  • Zonage: M-C1 d100
  • Nbre d'espaces de stationnement: 1

Gracieuseté de : Real Broker

Données fournies par : Calgary Real Estate Board 300 Manning Rd. NE, Calgary, Alberta T2E 8K4
Nous croyons que tous les renseignements affichés sont exacts, mais nous ne le garantissons pas; les renseignements devraient être vérifiés de façon indépendante. Aucune garantie ou représentation de quelque nature que ce soit n’est offerte. Droits © 2021 Tous les droits sont réservés.

ÉvaluationExpressMC Powered by RPS
Vous songez à vendre?

Commencez par découvrir ce que votre maison pourrait valoir sur le marché actuel.

Emplacement de 203B-5601 Dalton Drive NW, Calgary, AB, T3A 2E2

Données démographiques de 203B-5601 Dalton Drive NW, Calgary, AB, T3A 2E2

Étape de vie

Jeunes célibataires

Type d'emploi

Industrie des services

Revenu moyen du ménage

115 474.28 $

Nombre moyen d'enfants

1.72

Population à domicile

Structure à domicile

Âge de la population

Éducation

Niveau d'éducation

No certificate/diploma/degree

12.28 %

Diplôme d'études secondaires ou équivalent

23.62 %

Certificat ou diplôme d'apprentissage ou d'une école de métiers

4.18 %

Diplôme d'études collégiales ou d'études postsecondaires (non universitaires)

15.96 %

Certificat d'études universitaires

1.63 %

Diplômes d'études universitaires

42.33 %

Navetteur

Se rendre au travail

En auto

71.37 %

En transport en commun

21.95 %

À pied

4.32 %

À bicyclette

1.06 %

Par tout autre moyen

1.3 %

Diversité Culturelle

Connaissance des langues officielles

Langue maternelle

Données Sur Le Bâtiment

Type de bâtiment

Appartements (faible hauteur et à étages multiples)

48.49 %

Maisons

51.51 %

Achat ou location