Button CopyPathCircle CloseCircle Left ArrowArrow Down Icon GreyClosecirclecircleBurger
  • Publicité

202-122 Mahogany Centre SE, Calgary, AB, T3M 2Y1

No. MLS® A2337393
Copropriété À vendre à Mahogany, Calgary, Alberta
745 000 $ ÉvaluationExpressMC: 751K $ - 950K $

2+0 Chambres

2 Salles de bain

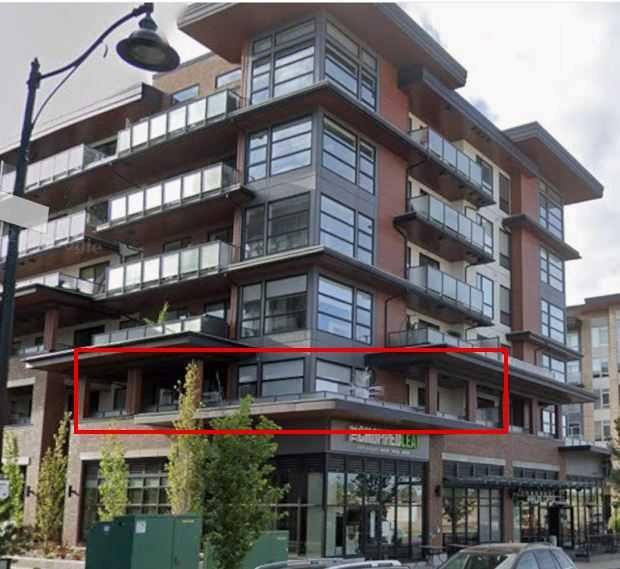
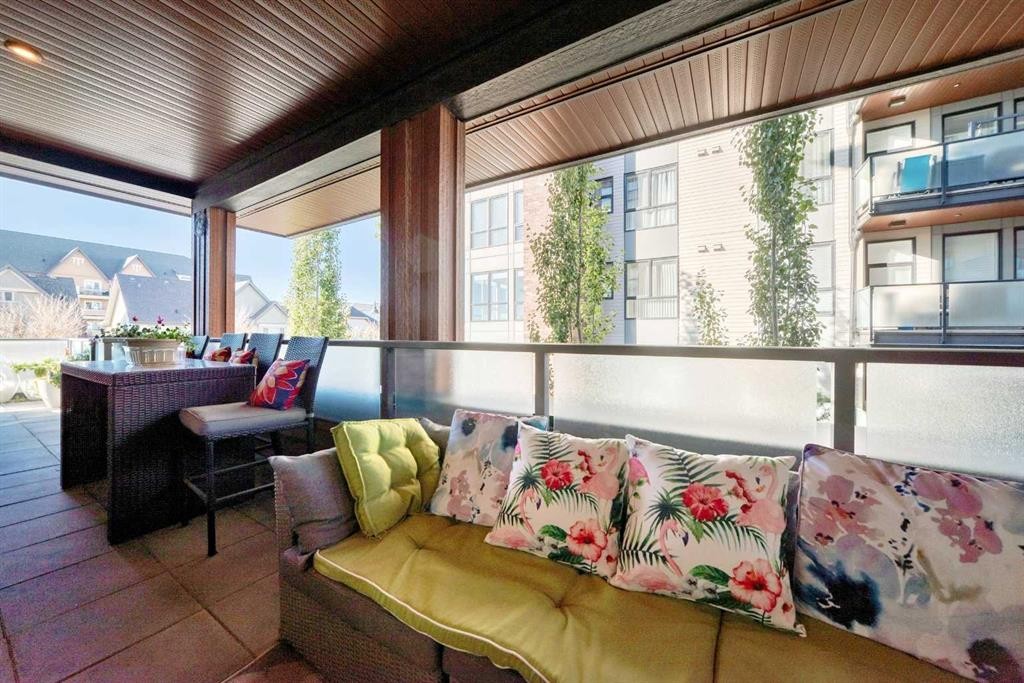
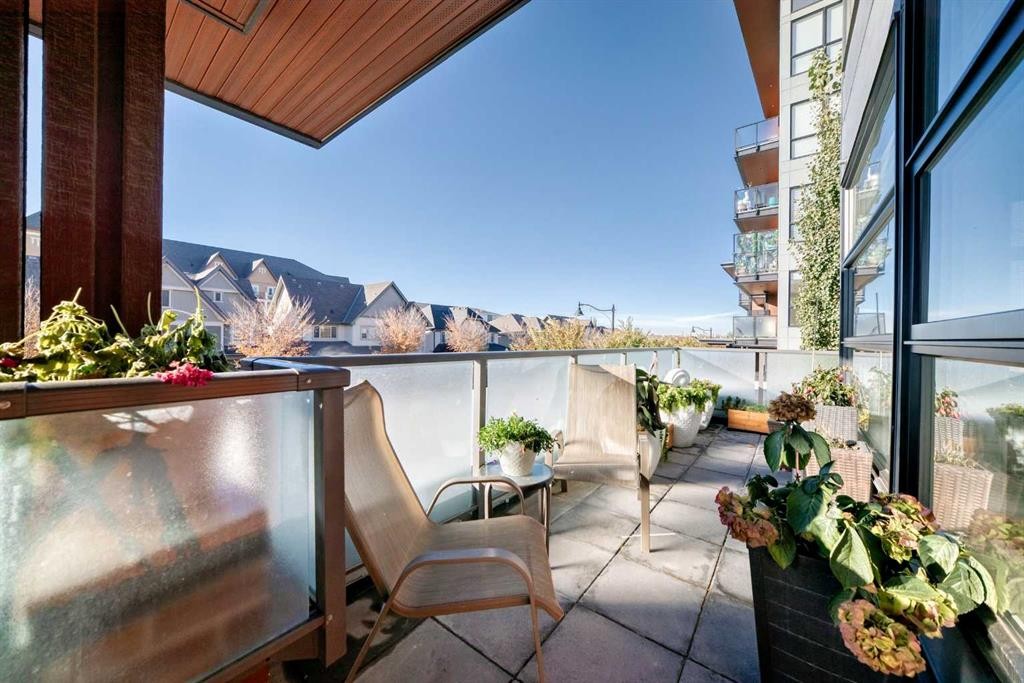
202-122 Mahogany Centre Se, Calgary, AB - Outdoor With Balcony
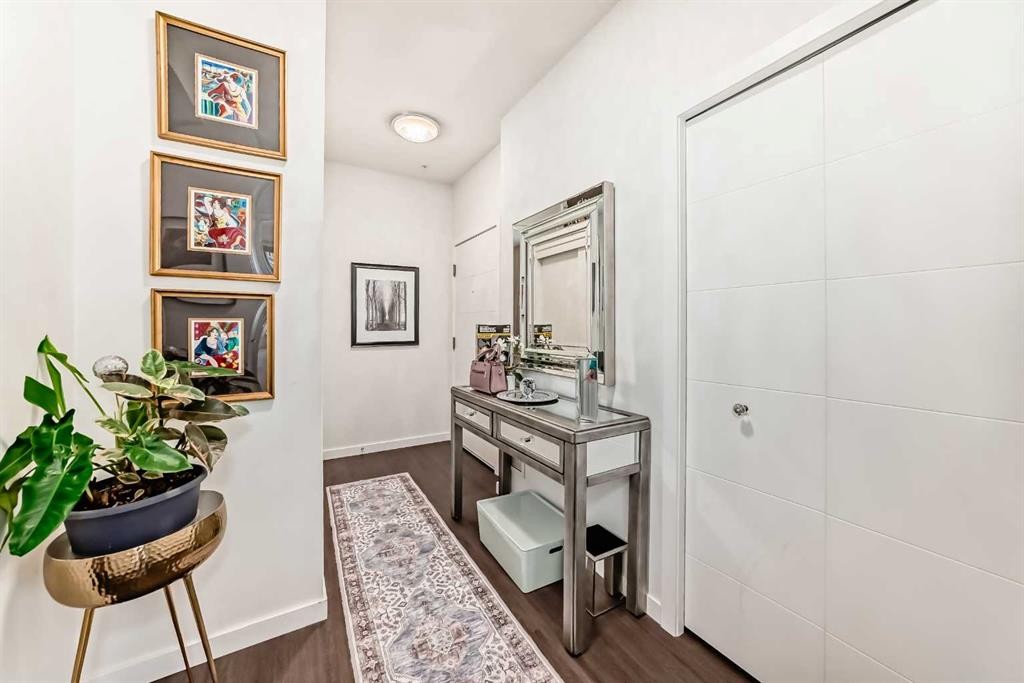
202-122 Mahogany Centre Se, Calgary, AB - Indoor Photo Showing Other Room
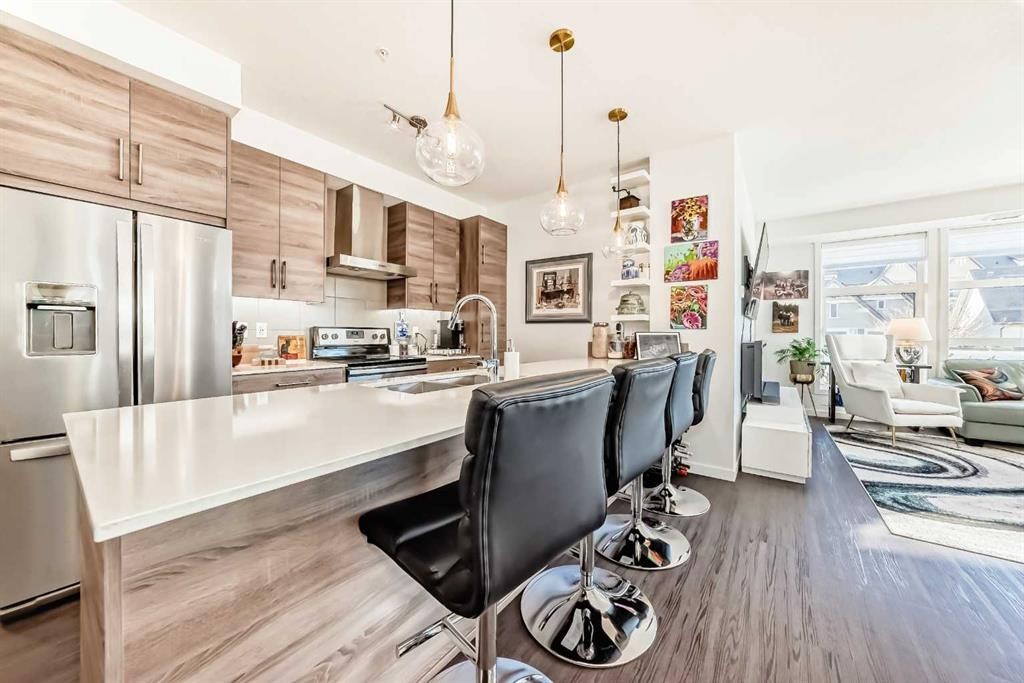
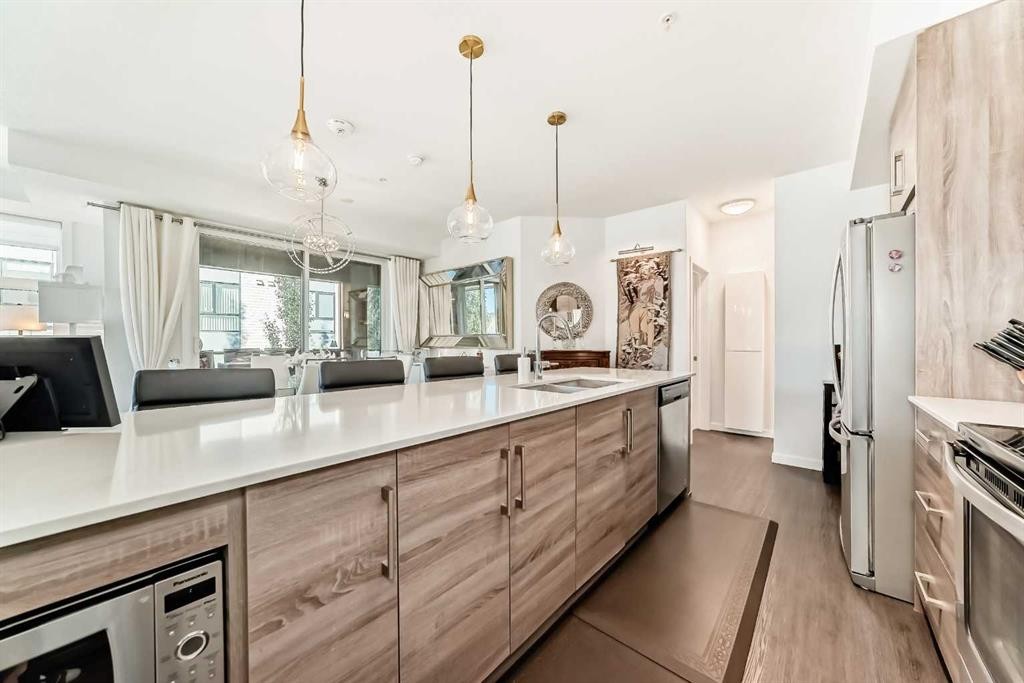
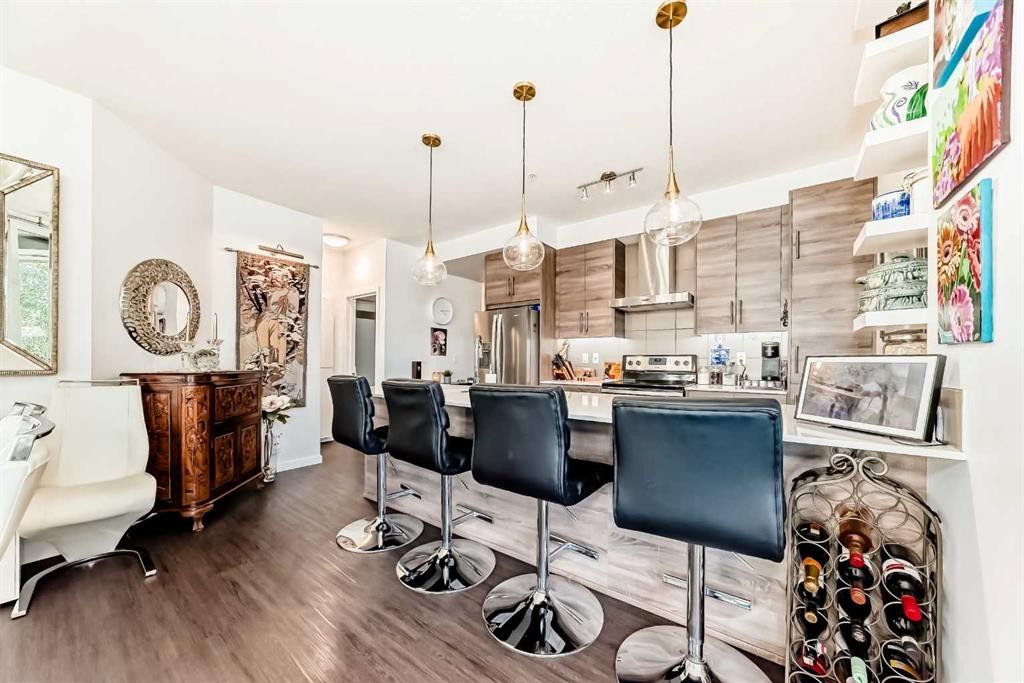
202-122 Mahogany Centre Se, Calgary, AB - Indoor Photo Showing Kitchen With Upgraded Kitchen
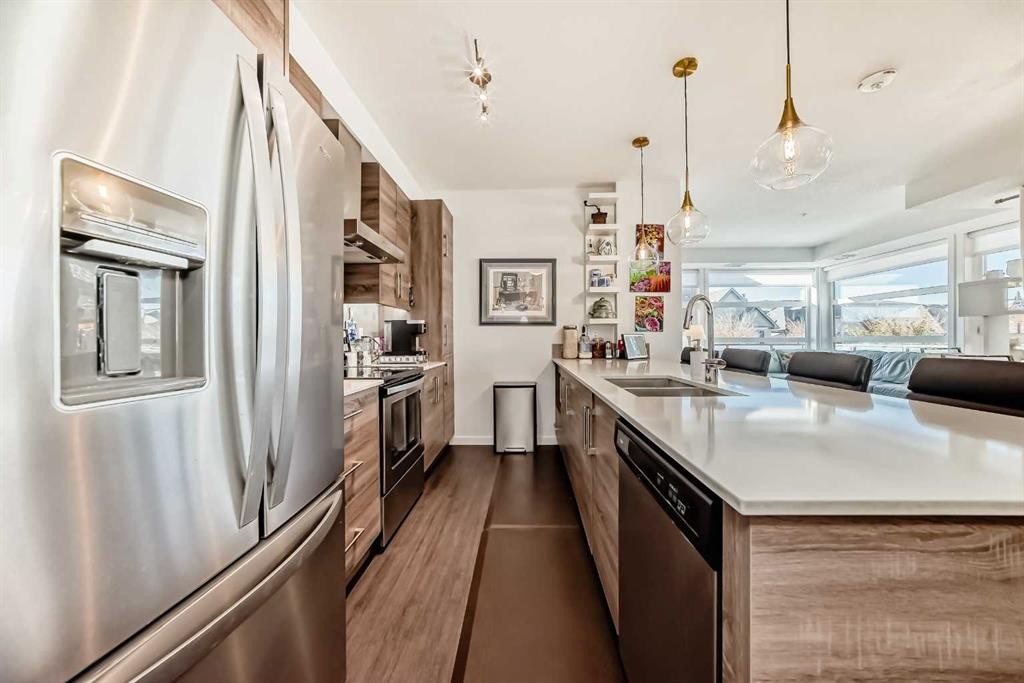
202-122 Mahogany Centre Se, Calgary, AB - Indoor Photo Showing Kitchen With Double Sink With Upgraded Kitchen
202-122 Mahogany Centre Se, Calgary, AB - Indoor Photo Showing Kitchen With Upgraded Kitchen
202-122 Mahogany Centre Se, Calgary, AB - Indoor
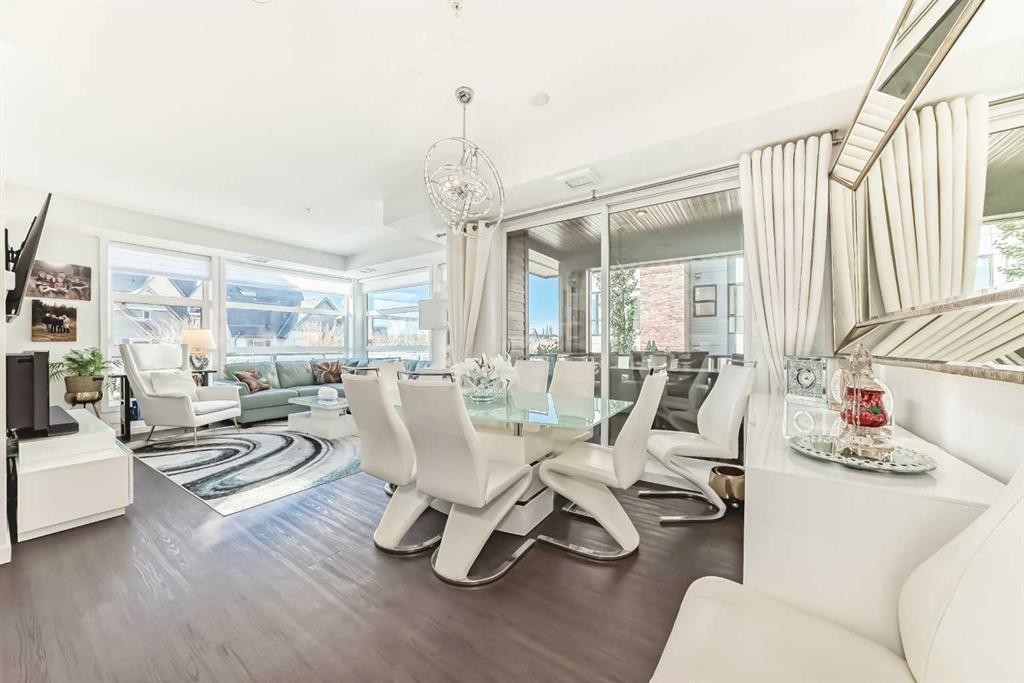
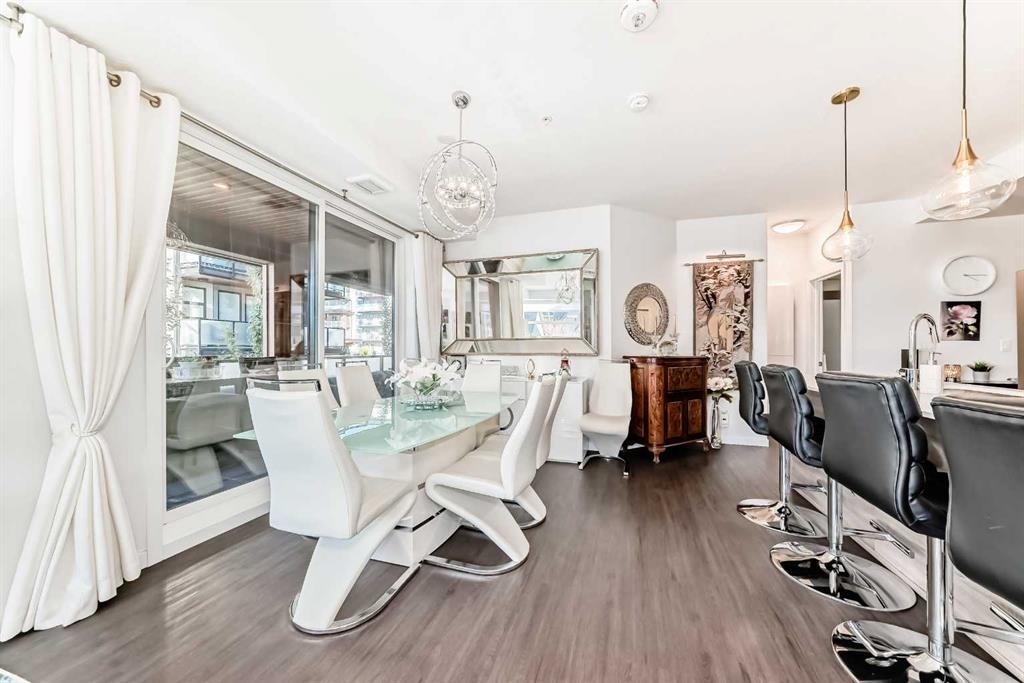
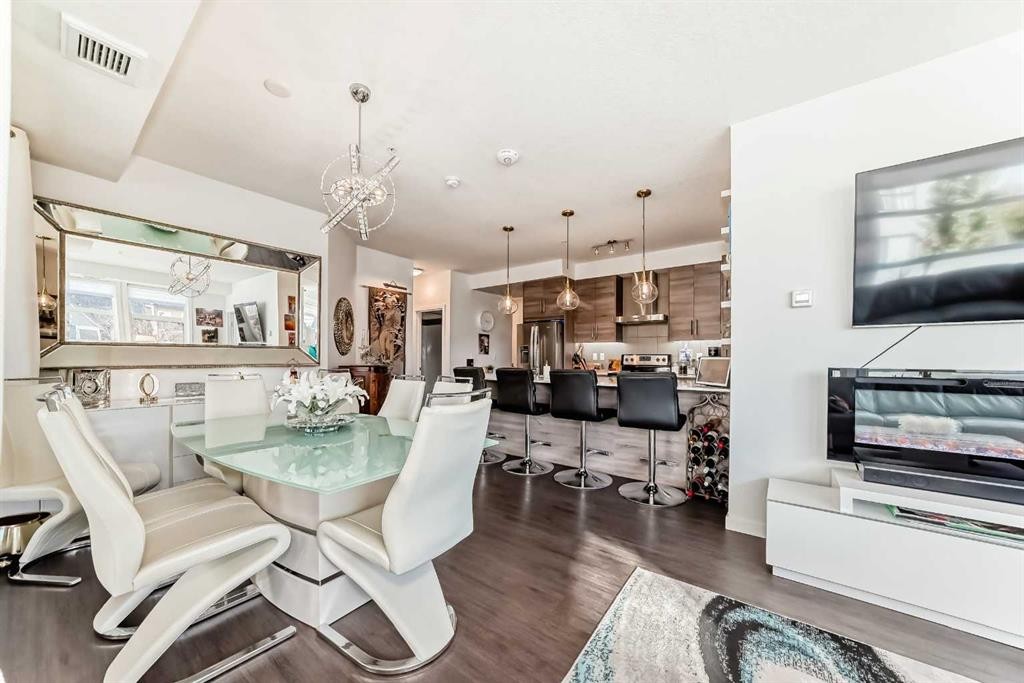
202-122 Mahogany Centre Se, Calgary, AB - Indoor Photo Showing Dining Room
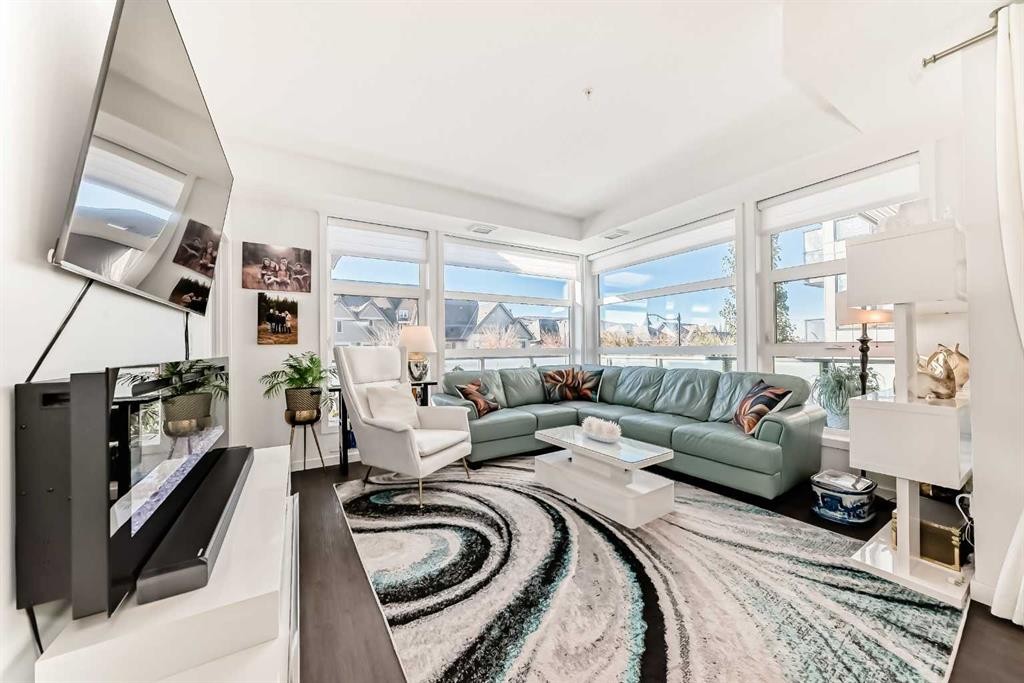
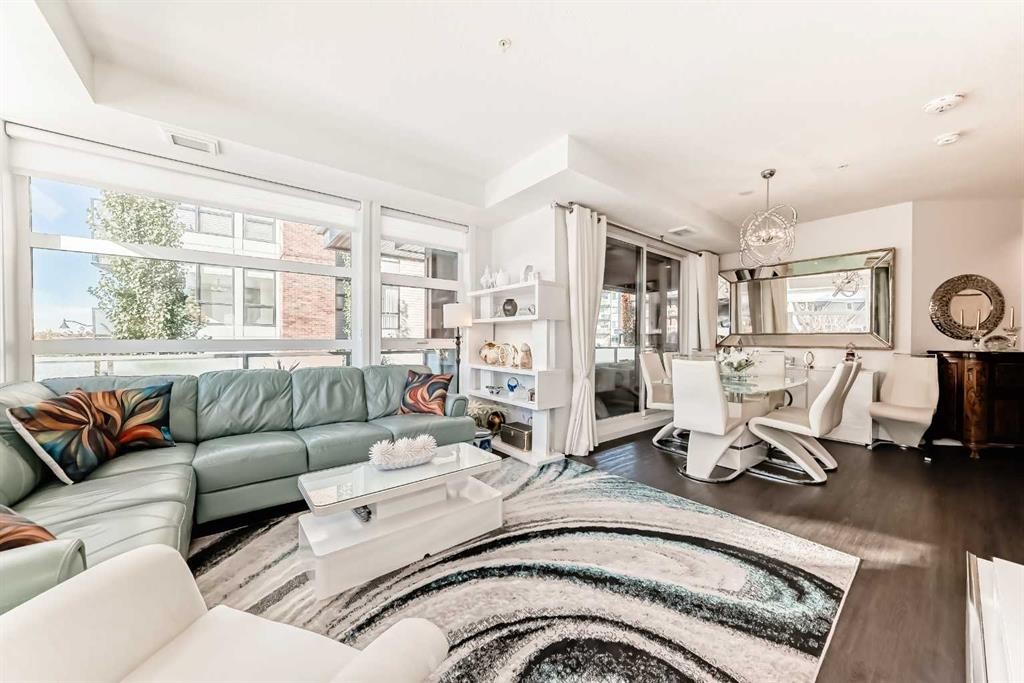
202-122 Mahogany Centre Se, Calgary, AB - Indoor Photo Showing Living Room
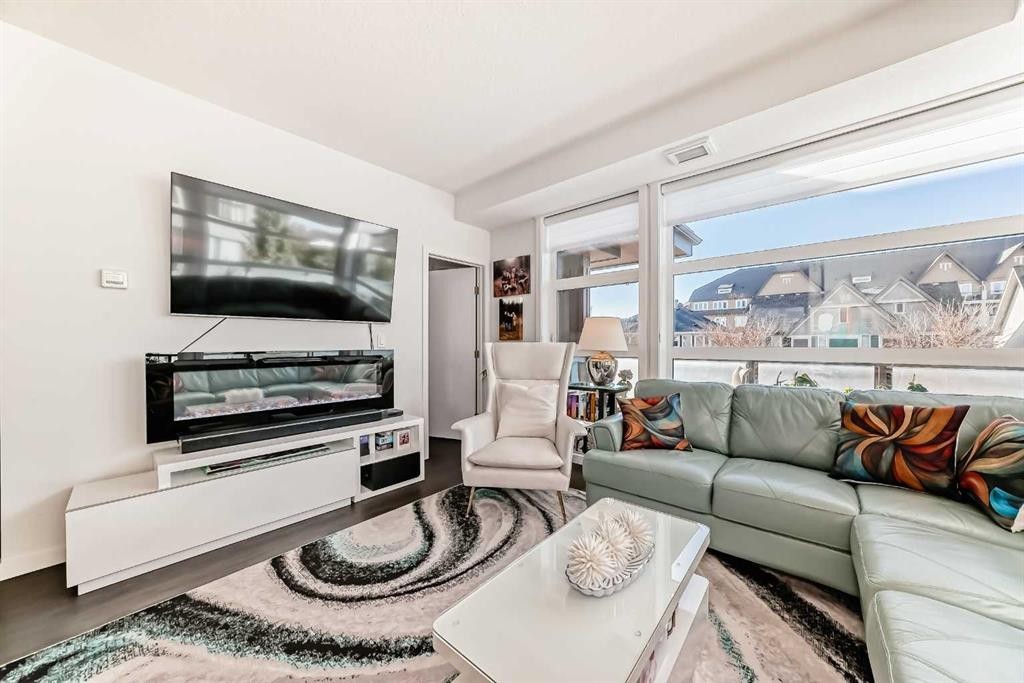
202-122 Mahogany Centre Se, Calgary, AB - Indoor Photo Showing Living Room With Fireplace
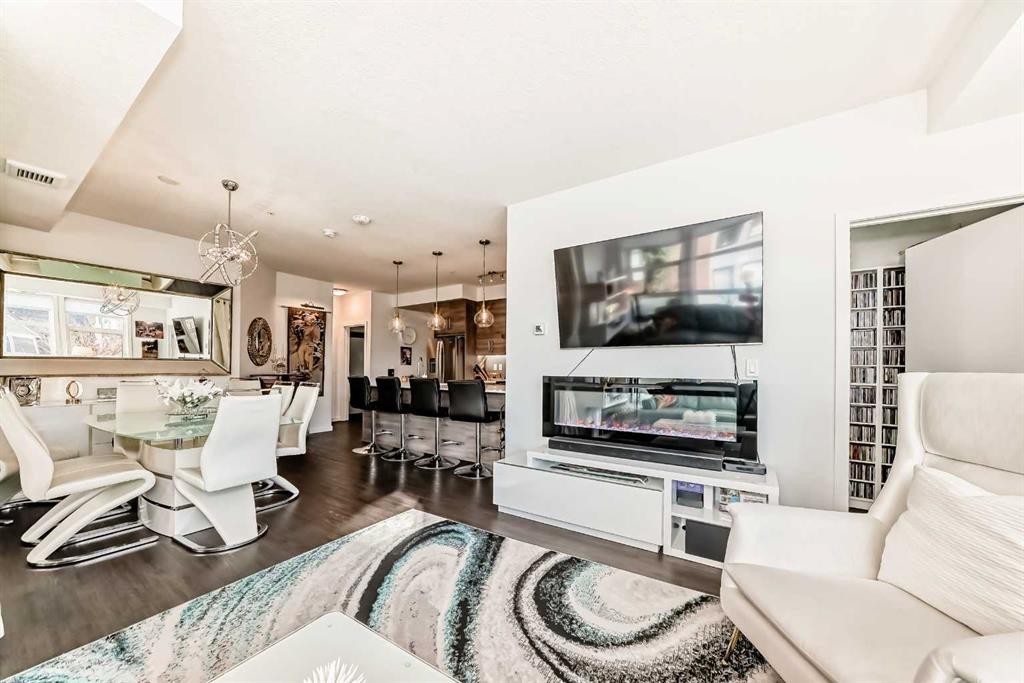
202-122 Mahogany Centre Se, Calgary, AB - Indoor Photo Showing Living Room
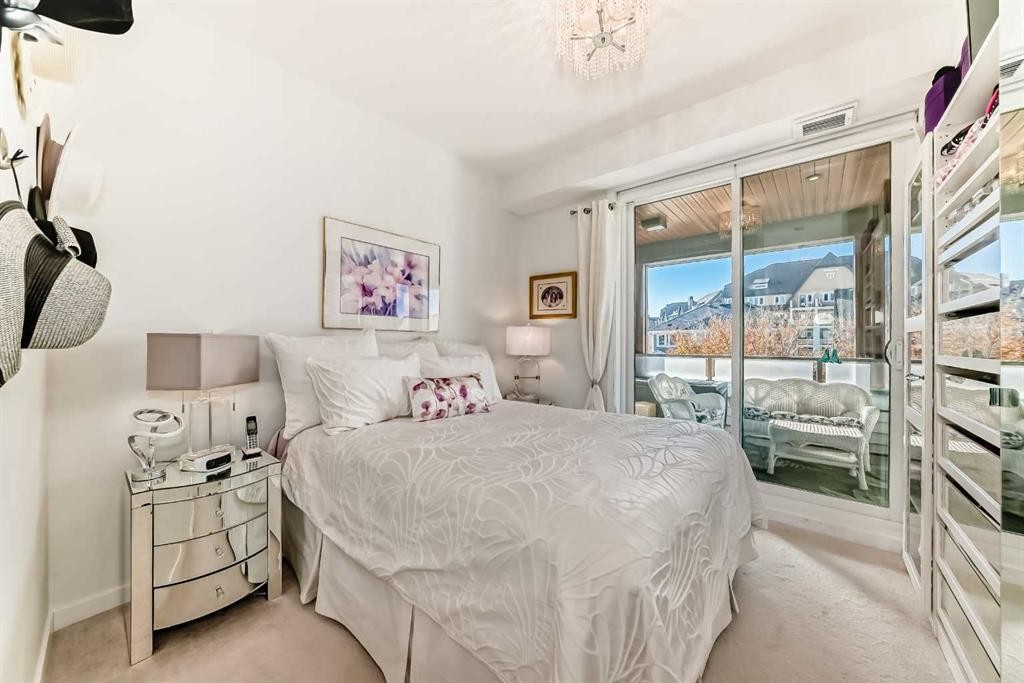
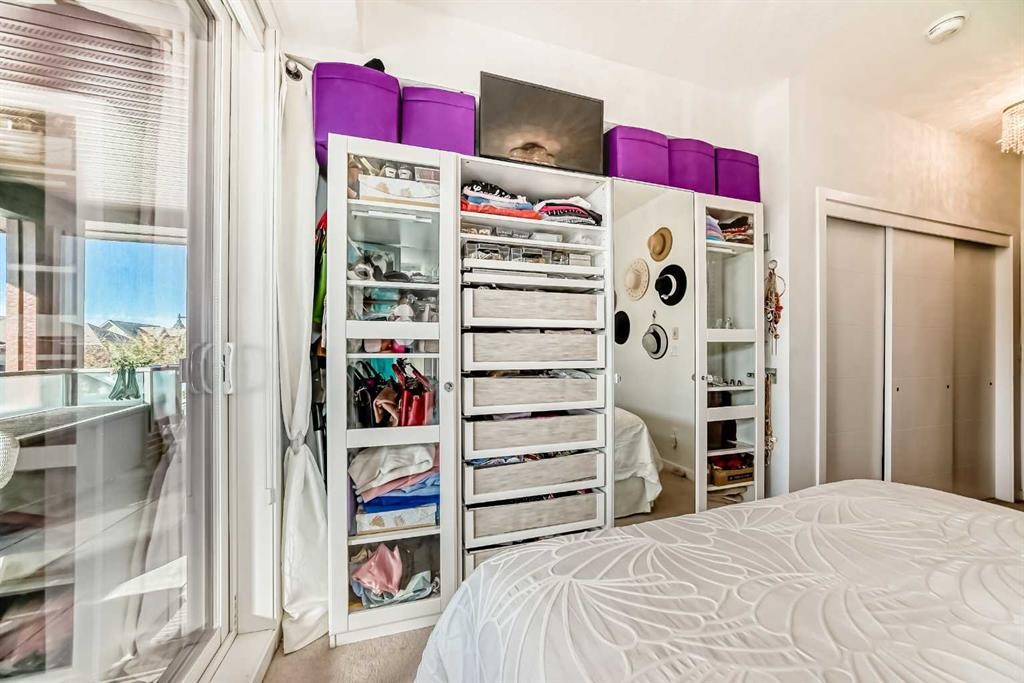
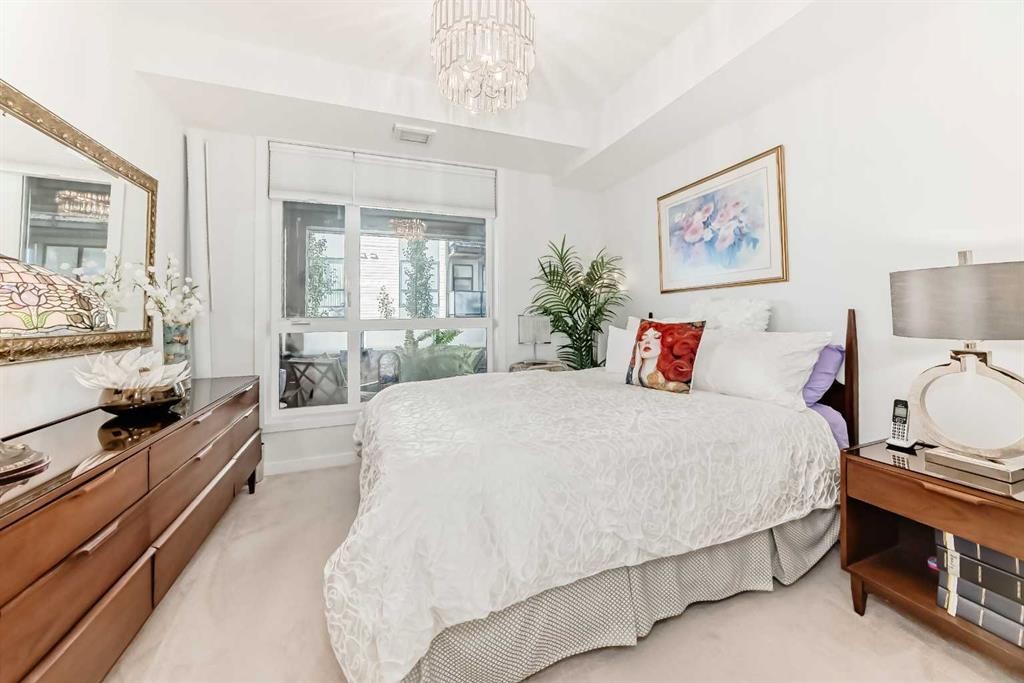
202-122 Mahogany Centre Se, Calgary, AB - Indoor Photo Showing Bedroom
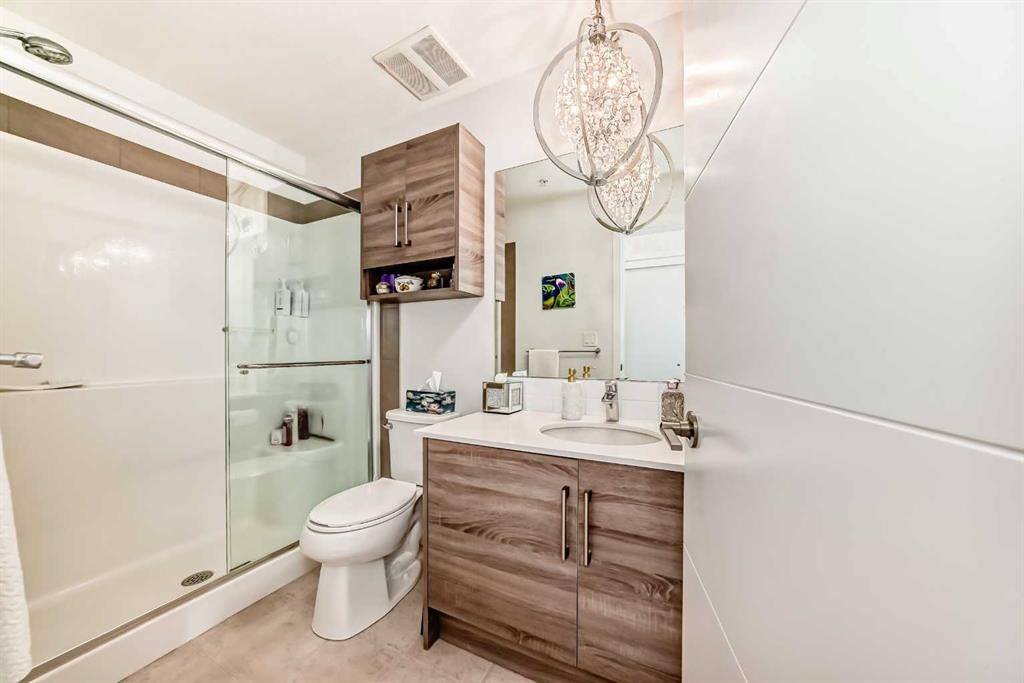
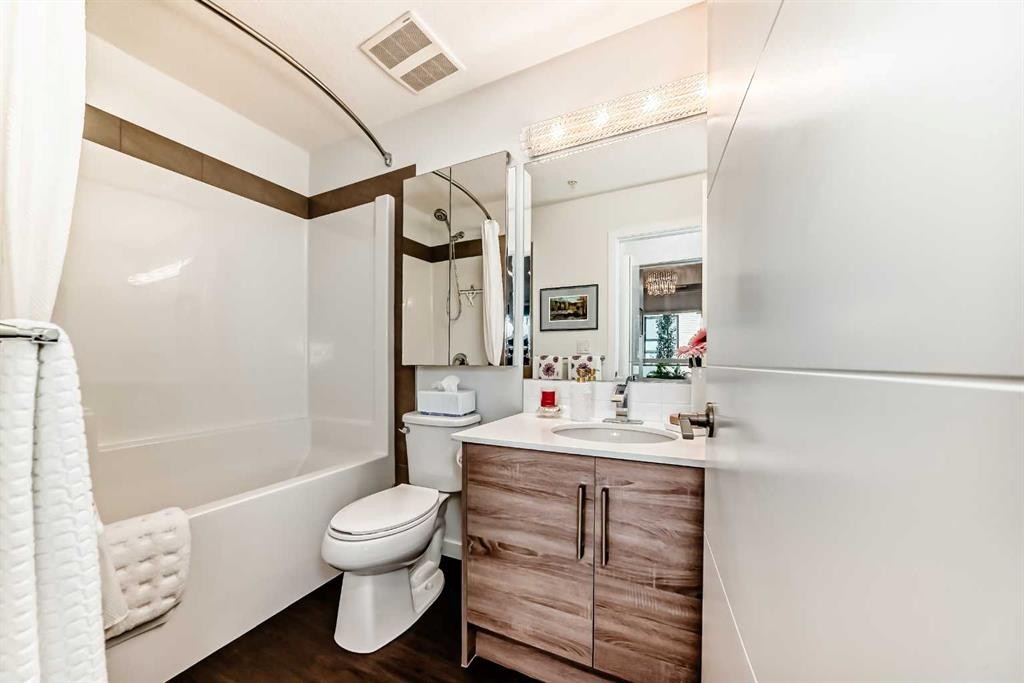
202-122 Mahogany Centre Se, Calgary, AB - Indoor Photo Showing Bathroom
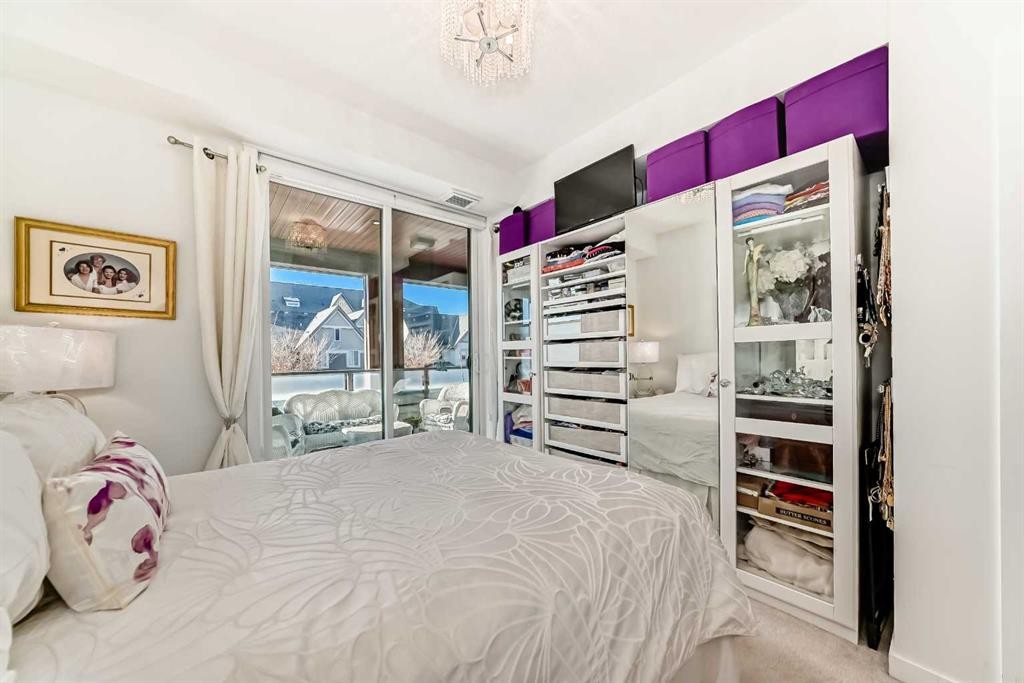
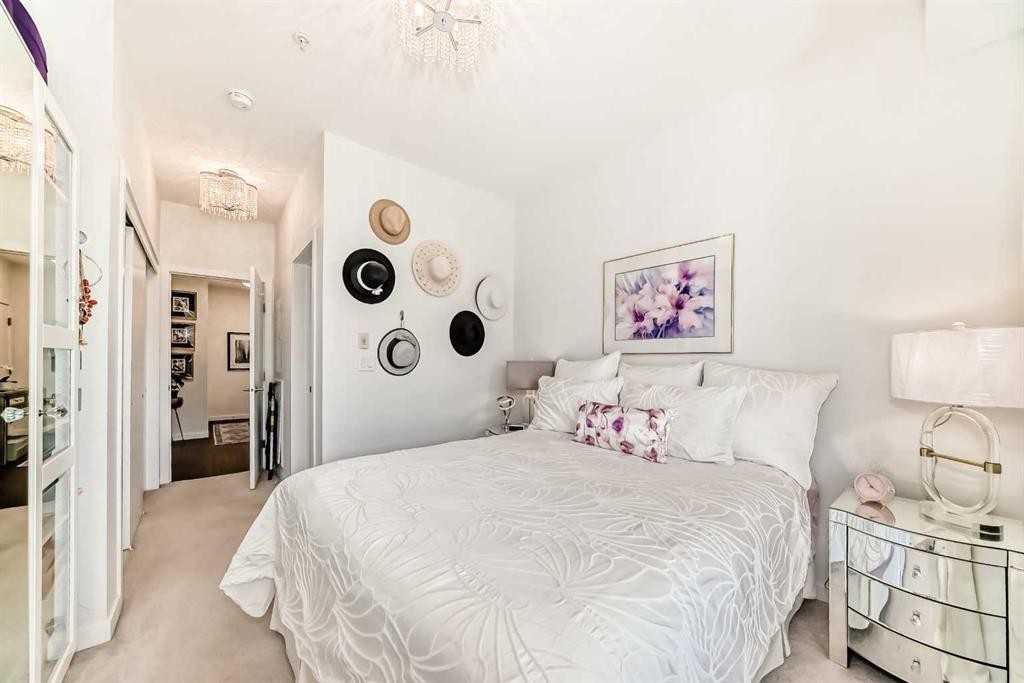
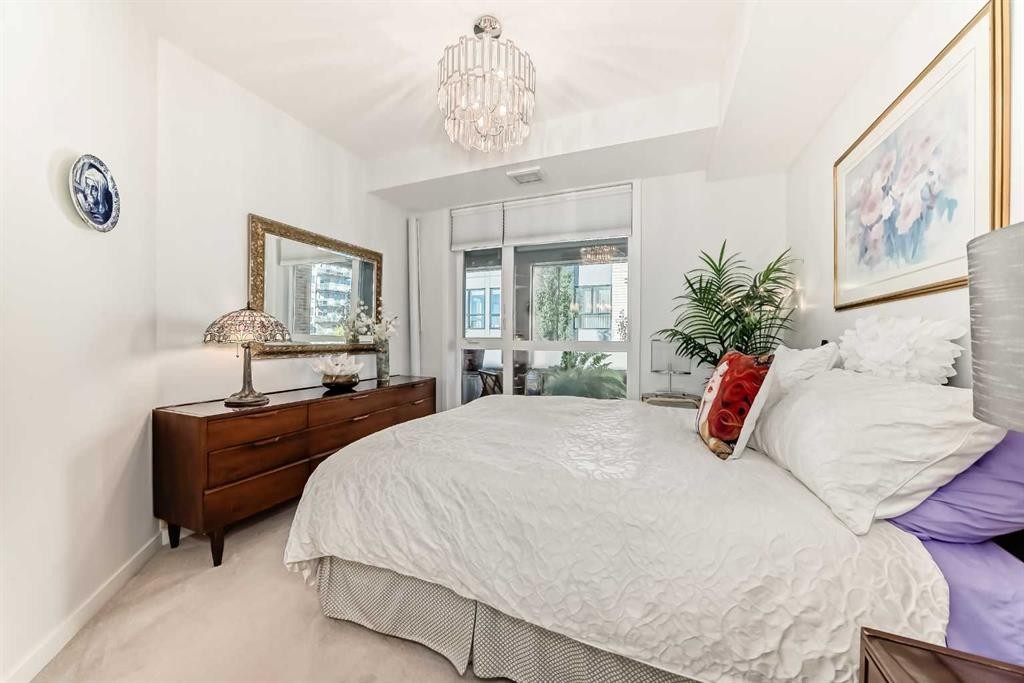
202-122 Mahogany Centre Se, Calgary, AB - Indoor Photo Showing Bedroom
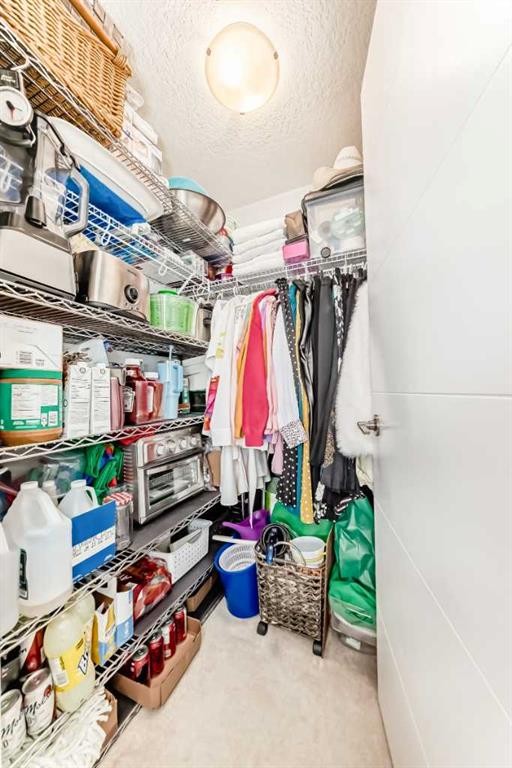
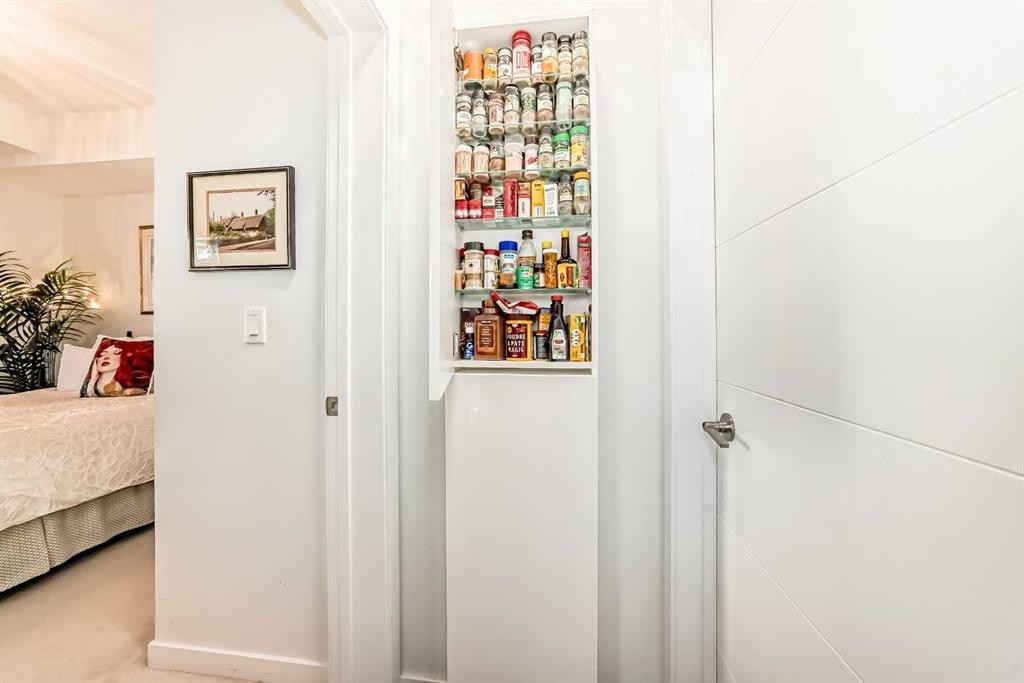
202-122 Mahogany Centre Se, Calgary, AB - Indoor With Storage
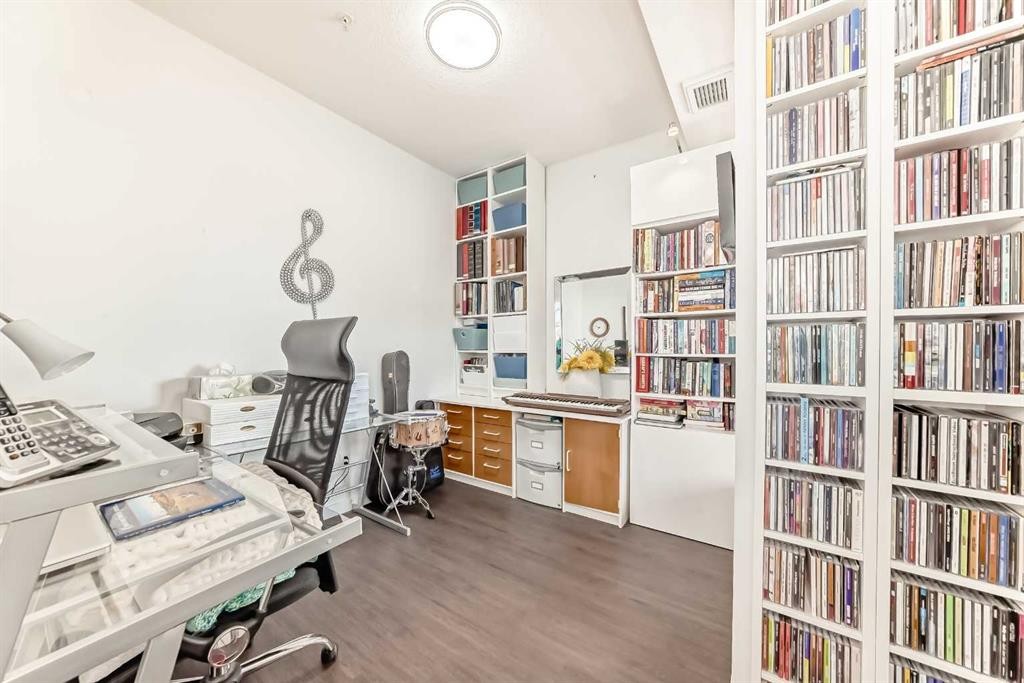
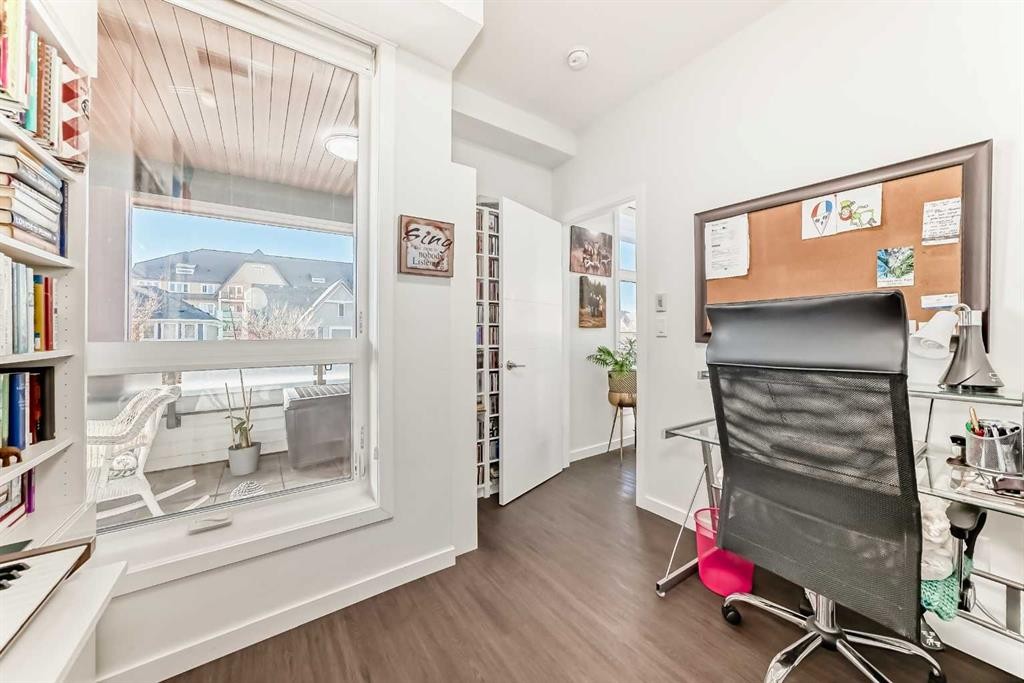
202-122 Mahogany Centre Se, Calgary, AB - Indoor Photo Showing Office
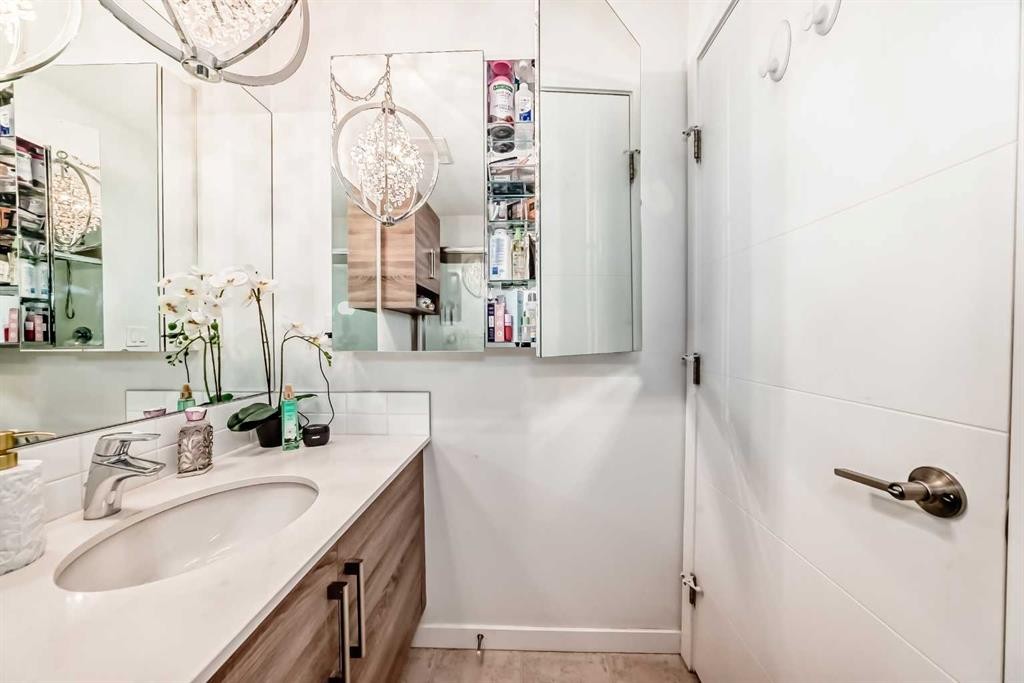
202-122 Mahogany Centre Se, Calgary, AB - Indoor Photo Showing Bathroom
202-122 Mahogany Centre Se, Calgary, AB - Indoor Photo Showing Other Room
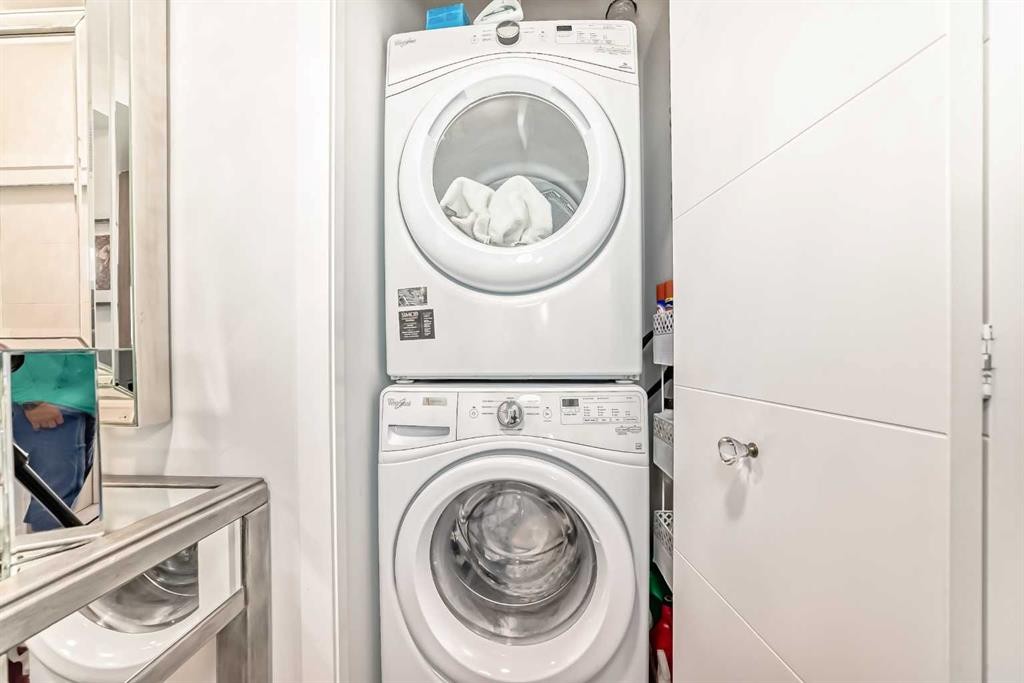
202-122 Mahogany Centre Se, Calgary, AB - Indoor Photo Showing Laundry Room
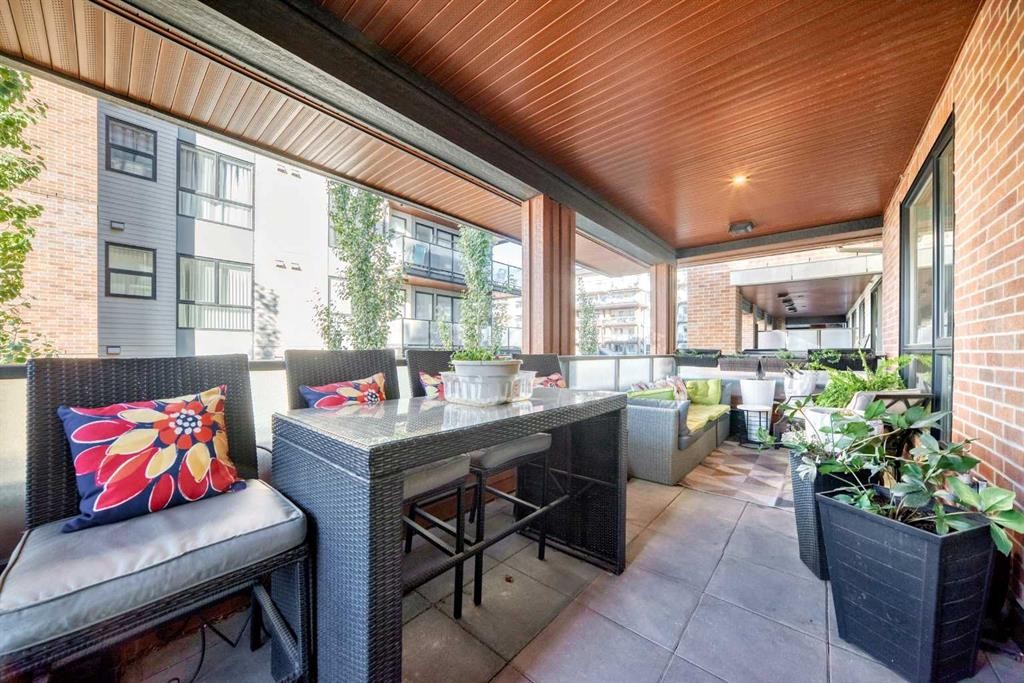
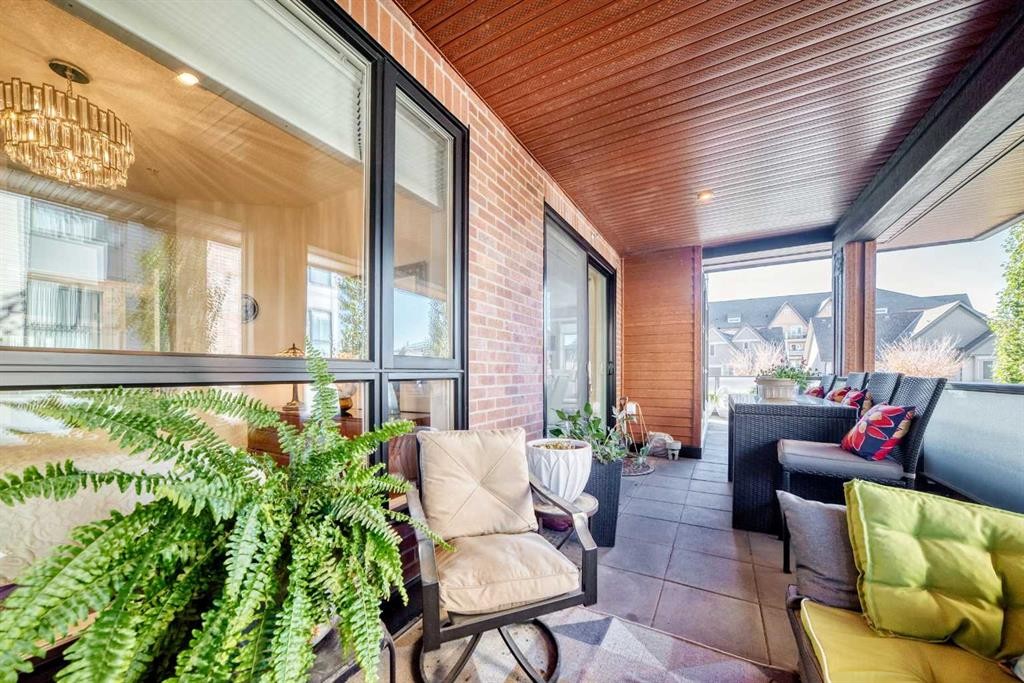
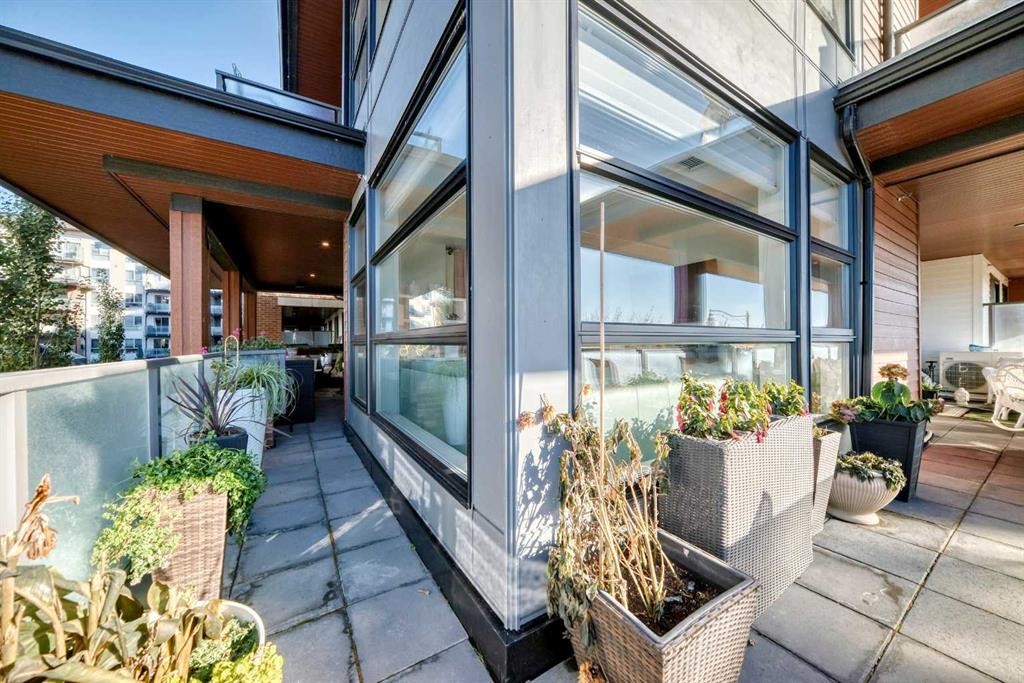
202-122 Mahogany Centre Se, Calgary, AB - Outdoor With Deck Patio Veranda With Exterior
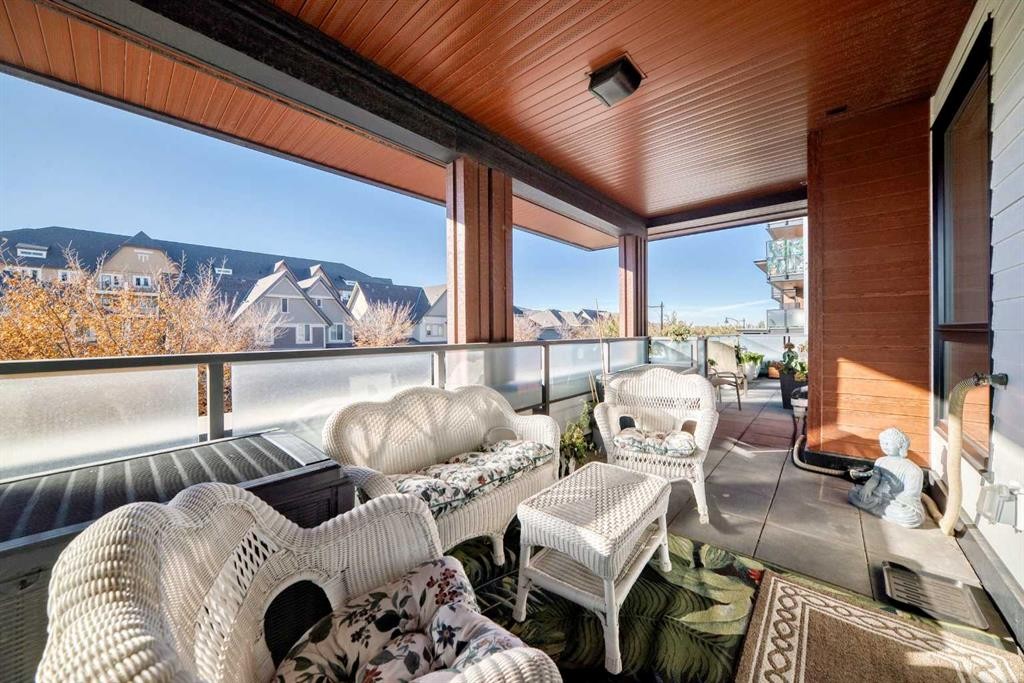
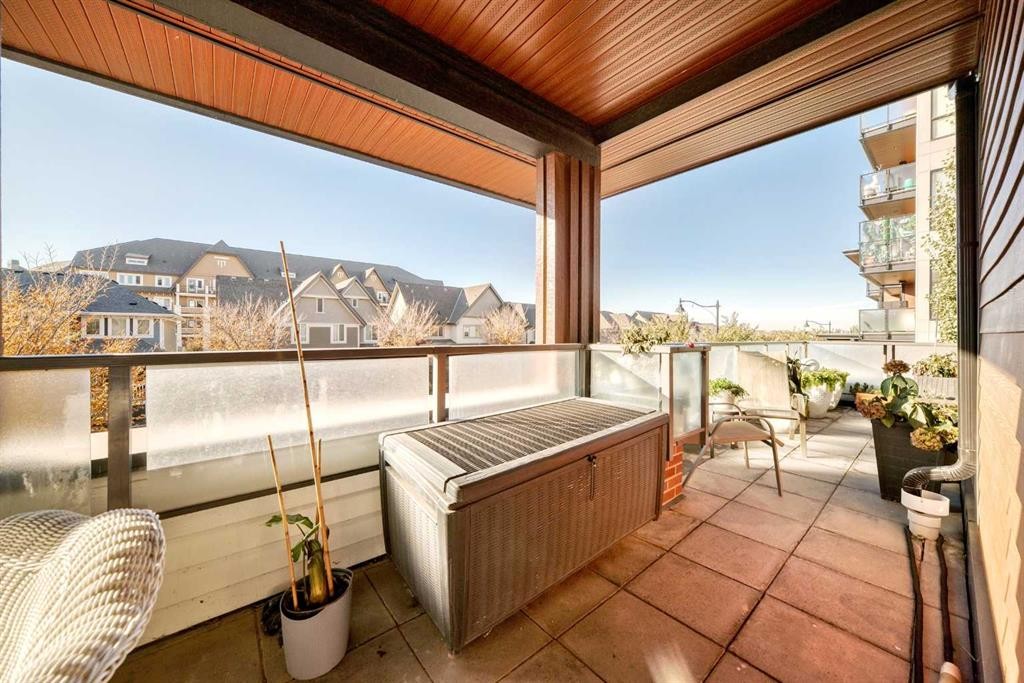
202-122 Mahogany Centre Se, Calgary, AB - Outdoor With Balcony With Exterior
202-122 Mahogany Centre Se, Calgary, AB -  With Exterior
202-122 Mahogany Centre Se, Calgary, AB - Outdoor With Exterior
202-122 Mahogany Centre Se, Calgary, AB - Outdoor With Balcony With Deck Patio Veranda With Exterior
202-122 Mahogany Centre Se, Calgary, AB - Outdoor
202-122 Mahogany Centre Se, Calgary, AB - Other
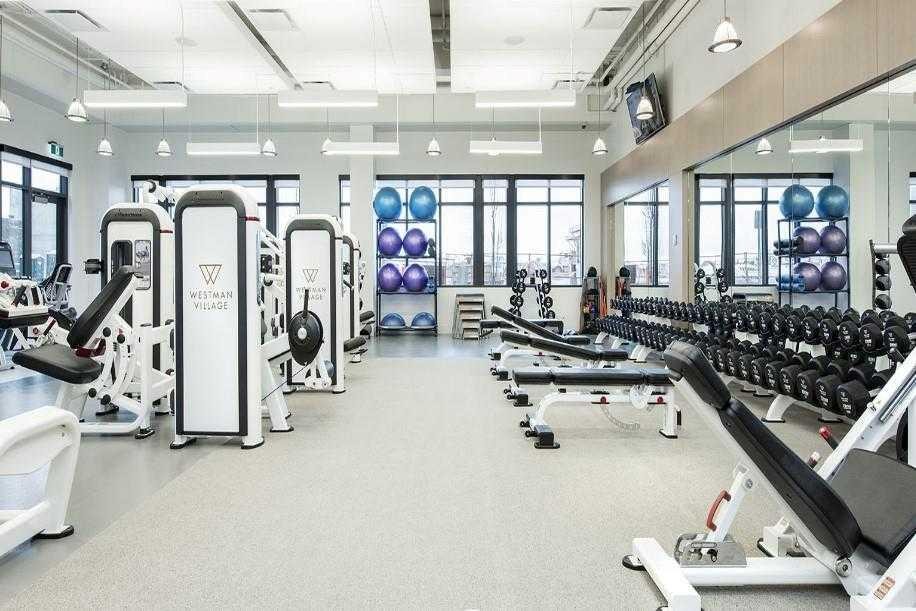
202-122 Mahogany Centre Se, Calgary, AB - Indoor Photo Showing Gym Room
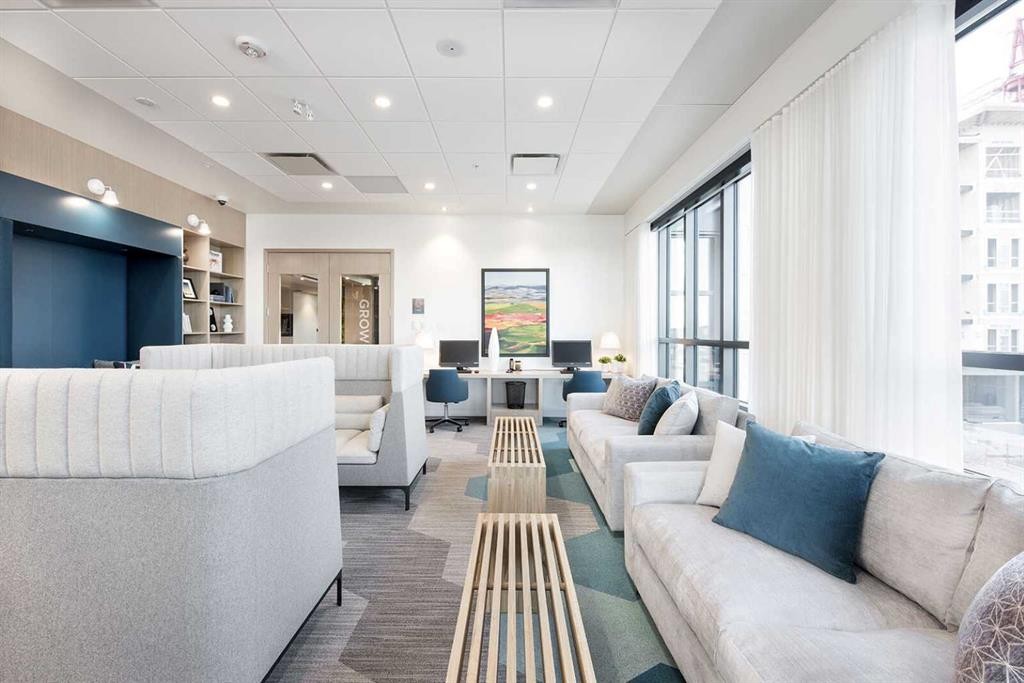
202-122 Mahogany Centre Se, Calgary, AB - Indoor Photo Showing Other Room
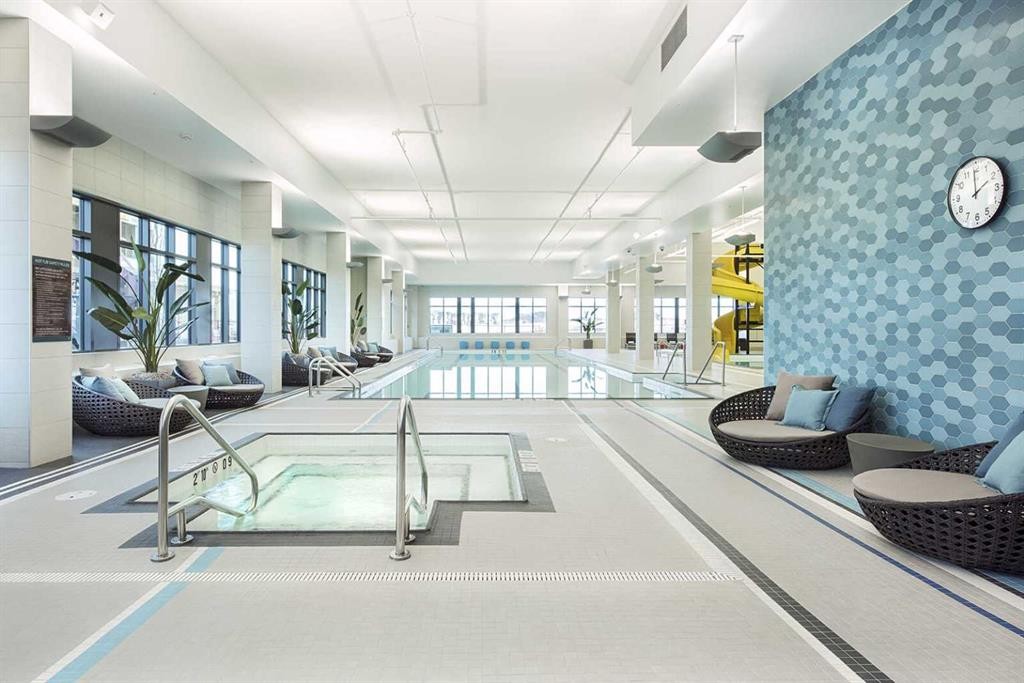
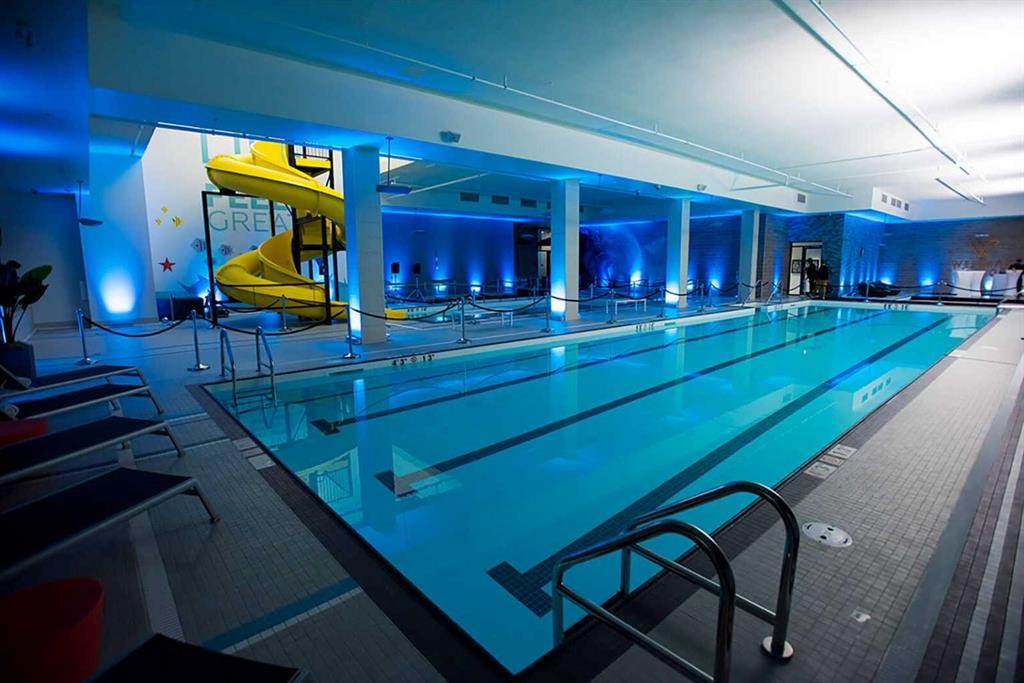
202-122 Mahogany Centre Se, Calgary, AB - Indoor Photo Showing Other Room With In Ground Pool
202-122 Mahogany Centre Se, Calgary, AB - Indoor Photo Showing Living Room
202-122 Mahogany Centre Se, Calgary, AB - Indoor Photo Showing Other Room
202-122 Mahogany Centre Se, Calgary, AB - Indoor
202-122 Mahogany Centre Se, Calgary, AB -
202-122 Mahogany Centre Se, Calgary, AB -  Photo Showing Other Room
202-122 Mahogany Centre Se, Calgary, AB - Outdoor
202-122 Mahogany Centre Se, Calgary, AB - Indoor Photo Showing Kitchen With Upgraded Kitchen
202-122 Mahogany Centre Se, Calgary, AB -
202-122 Mahogany Centre Se, Calgary, AB - Outdoor With Body Of Water With View
202-122 Mahogany Centre Se, Calgary, AB  - Outdoor With Balcony
202-122 Mahogany Centre Se, Calgary, AB  - Indoor Photo Showing Other Room
202-122 Mahogany Centre Se, Calgary, AB  - Indoor Photo Showing Kitchen With Upgraded Kitchen
202-122 Mahogany Centre Se, Calgary, AB  - Indoor Photo Showing Kitchen With Double Sink With Upgraded Kitchen
202-122 Mahogany Centre Se, Calgary, AB - Indoor Photo Showing Kitchen With Upgraded Kitchen
202-122 Mahogany Centre Se, Calgary, AB - Indoor
202-122 Mahogany Centre Se, Calgary, AB - Indoor Photo Showing Dining Room
202-122 Mahogany Centre Se, Calgary, AB - Indoor Photo Showing Living Room
202-122 Mahogany Centre Se, Calgary, AB - Indoor Photo Showing Living Room With Fireplace
202-122 Mahogany Centre Se, Calgary, AB - Indoor Photo Showing Living Room
202-122 Mahogany Centre Se, Calgary, AB - Indoor Photo Showing Bedroom
202-122 Mahogany Centre Se, Calgary, AB - Indoor Photo Showing Bathroom
202-122 Mahogany Centre Se, Calgary, AB - Indoor Photo Showing Bedroom
202-122 Mahogany Centre Se, Calgary, AB - Indoor With Storage
202-122 Mahogany Centre Se, Calgary, AB - Indoor Photo Showing Office
202-122 Mahogany Centre Se, Calgary, AB - Indoor Photo Showing Bathroom
202-122 Mahogany Centre Se, Calgary, AB - Indoor Photo Showing Other Room
202-122 Mahogany Centre Se, Calgary, AB - Indoor Photo Showing Laundry Room
202-122 Mahogany Centre Se, Calgary, AB - Outdoor With Deck Patio Veranda With Exterior
202-122 Mahogany Centre Se, Calgary, AB - Outdoor With Balcony With Exterior
202-122 Mahogany Centre Se, Calgary, AB -  With Exterior
202-122 Mahogany Centre Se, Calgary, AB - Outdoor With Exterior
202-122 Mahogany Centre Se, Calgary, AB - Outdoor With Balcony With Deck Patio Veranda With Exterior
202-122 Mahogany Centre Se, Calgary, AB - Outdoor
202-122 Mahogany Centre Se, Calgary, AB - Other
202-122 Mahogany Centre Se, Calgary, AB - Indoor Photo Showing Gym Room
202-122 Mahogany Centre Se, Calgary, AB - Indoor Photo Showing Other Room
202-122 Mahogany Centre Se, Calgary, AB - Indoor Photo Showing Other Room With In Ground Pool
202-122 Mahogany Centre Se, Calgary, AB - Indoor Photo Showing Living Room
202-122 Mahogany Centre Se, Calgary, AB - Indoor Photo Showing Other Room
202-122 Mahogany Centre Se, Calgary, AB - Indoor
202-122 Mahogany Centre Se, Calgary, AB -
202-122 Mahogany Centre Se, Calgary, AB -  Photo Showing Other Room
202-122 Mahogany Centre Se, Calgary, AB - Outdoor
202-122 Mahogany Centre Se, Calgary, AB - Indoor Photo Showing Kitchen With Upgraded Kitchen
202-122 Mahogany Centre Se, Calgary, AB -
202-122 Mahogany Centre Se, Calgary, AB - Outdoor With Body Of Water With View
  • Publicité
Êtes-vous un investisseur immobilier
202-122 Mahogany Centre SE, Calgary, AB, T3M 2Y1
745 000 $

2 Chambres

2 Salles de bain

Informations sur la propriété

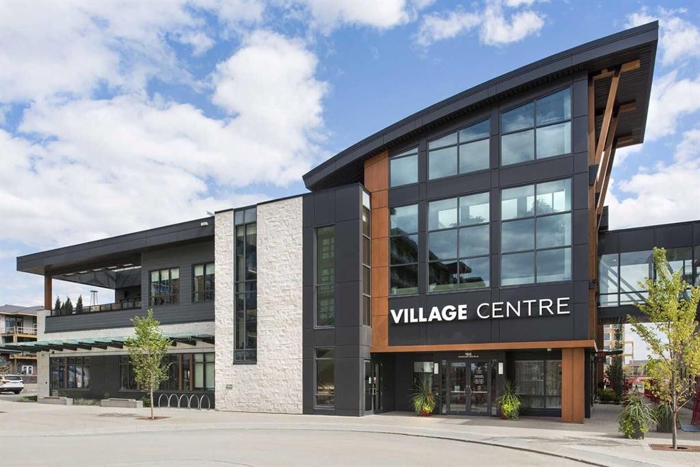
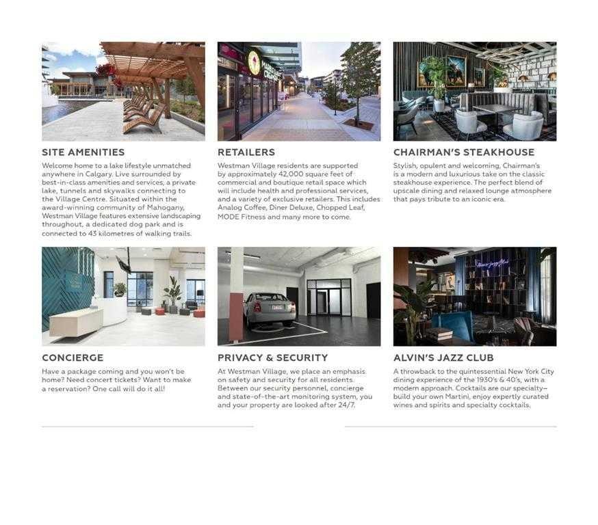
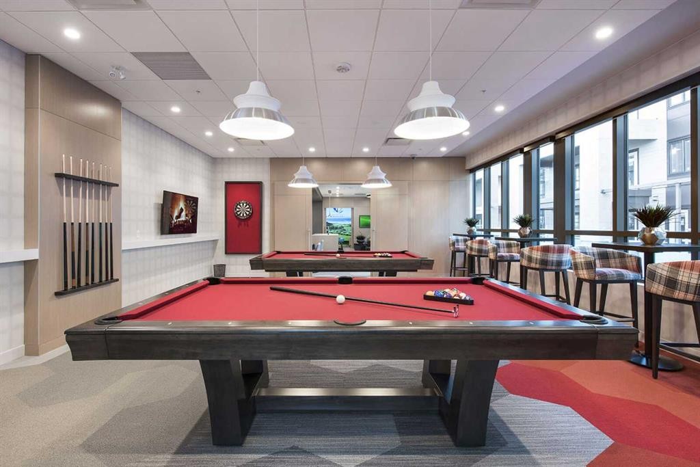
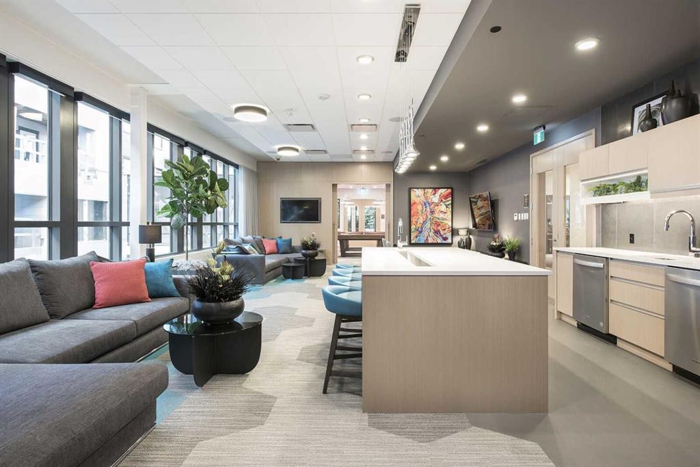
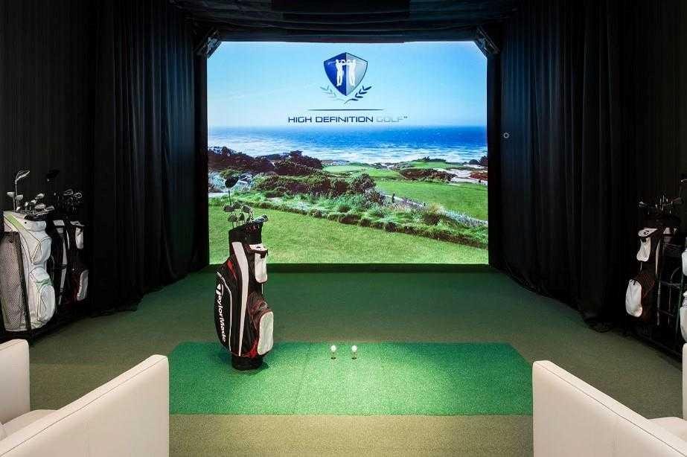
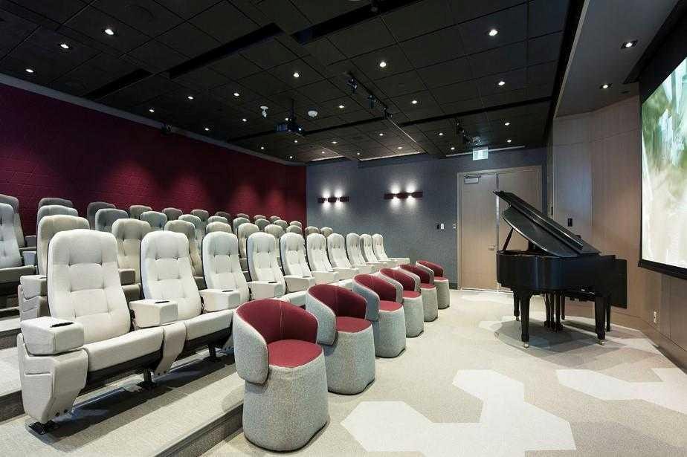
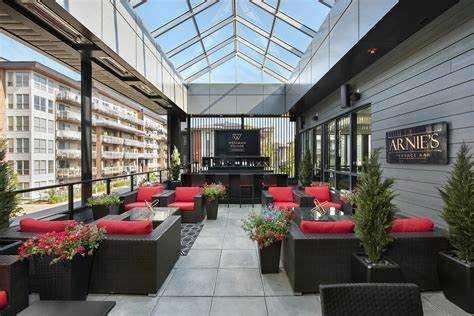
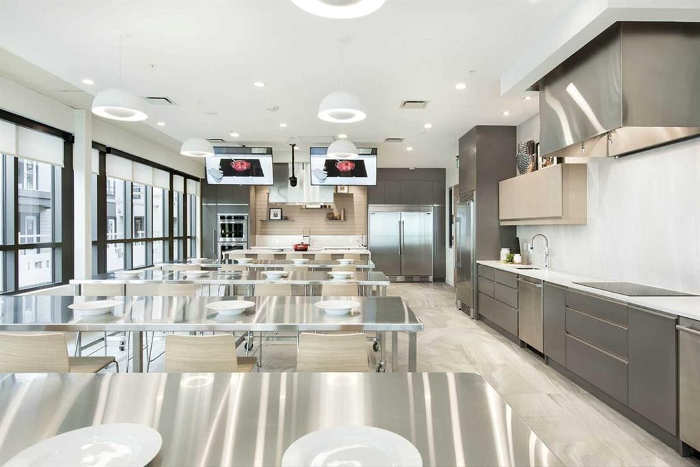
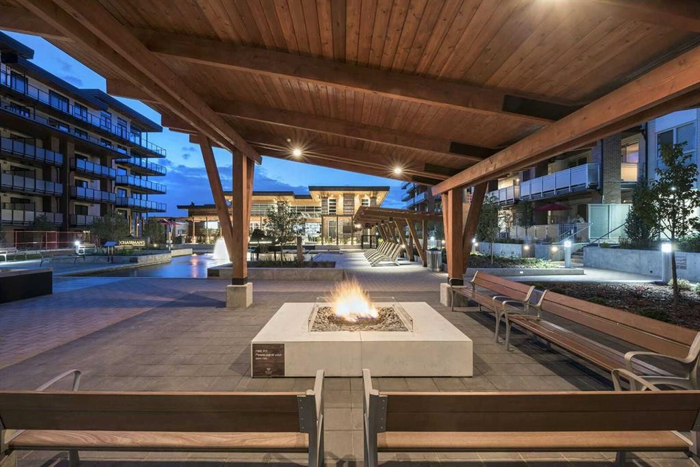
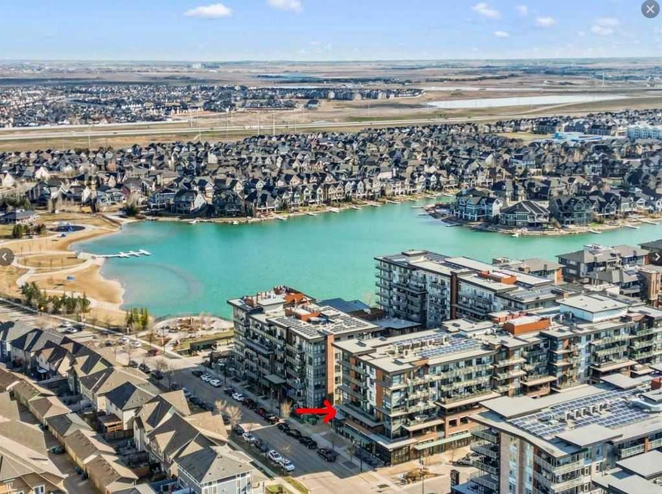
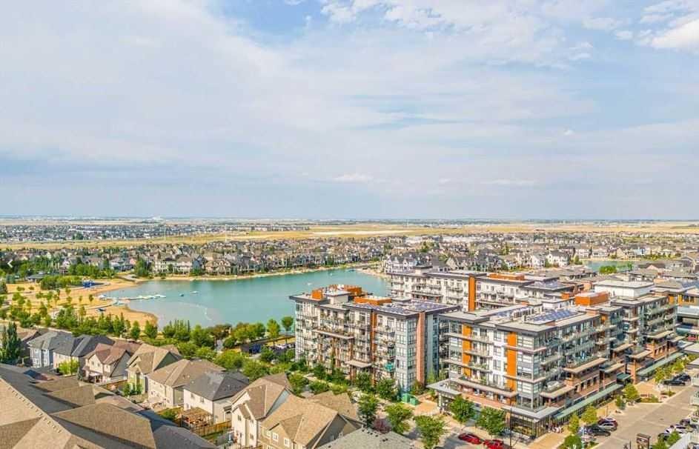
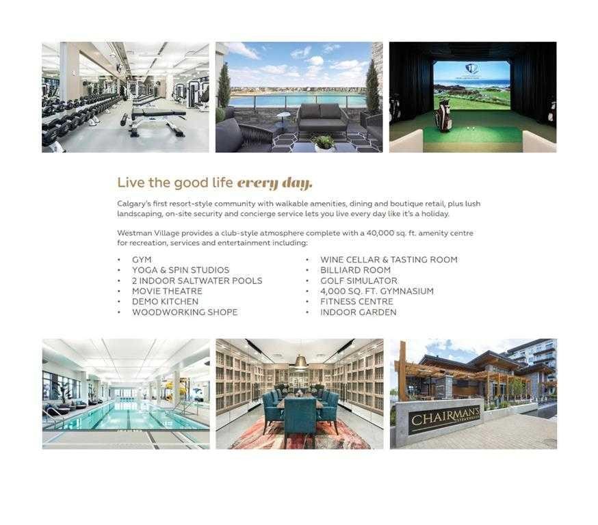
Welcome to this stunning, ONE-OF-A-KIND, two bedroom + den, two bath, two titled premium side by side parking stalls, NWfacing, prestigious Calligraphy, Westman Village home. This home SCREAMS RARE, LUXURY, SOPHISTICATION, UNIQUE. This Original owner homeboasts 1,045 sq.ft of indoor living space. You can enjoy relaxing or entertaining on your covered wrap-around 600 sq.ft. balcony. For those whocringe at the thought of loosing their garden space, this homeowner has created a garden oasis that will be sure to delight any avid gardener. Many ofthe pots and plants will be left behind to enjoy, along with tens of thousands of dollars of additional items (see agent remarks) Once inside thismodern and sophisticated ultra upgraded unit you notice the stylish stainless appliances, luxury vinyl flooring, cabinets which go all the way up andare designed to offer an abundance of storage. This kitchen is a dream for any cook who can summon that inner chef, from the expensive quartzcountertop which provides a warm and inviting atmosphere, to the oven & cooktop which makes the kitchen a perfect place to prepare meals andentertain guests. The unit is equipped with forced air heating and Central air to keep you comfortable year-round. Everywhere you turn you noticethe attention to detail. Upgrades included: flooring, all lighting fixtures, several motion sensor light switches, over 50% of kitchen cabinets have highend pull out drawers built in, balcony water faucet. The Calligraphy/Westman Village community resort is unprecedented, with endless amenities! Youwill not see anything similar elsewhere. The Village Centre complex includes over 40,000 sq ft of amenities spread over 3 stories. You will never runout of things to do. Amenities include electric vehicle charging, car & pet wash, bike storage, fire pit, playground, resident-only off-leash dog spaceand outdoor gathering spaces with lounge chairs. In this complex you also gain access to the high-end fitness centre, golf simulator, wine vault,marketplace, library, gymnasium, saltwater pools with waterslide, hot tub, steam room, demo kitchen, party room, pool tables, theatre, art room,woodworking room, and walking track. Additionally, the Village Centre is home to Mode Fitness and JC Spa and Salon. Within walking distance, you'llfind a variety of stores and restaurants, including Chairman's Steakhouse, Alvin's Jazz Club, Marble Slab, Diner Deluxe, Analog Coffee, Five Vinesliquor store, dry cleaning, pharmacy, and so much more. Just blocks away is Mahogany Village Market and numerous restaurants, and shopping. As aresident of Westman Village, you'll have full lake access to the Main Beach area and are steps away from West Beach, where you can enjoyswimming, kayaking, picnic areas and other outdoor activities. The Village Centre amenities are truly impressive, offering a full slate of monthlyactivities, from art & wine events to movie night and pickleball. Book your showing today.

Inclusions: Master Bedroom - wall unit, Ensuite -oversized glass medicine cabinet, 2nd Bedroom Walk-in Closet-additional metal shelving, large white spice cabinet, 2nd Bathroom-glass medicine cabinet, Dining Room-large glass wall mirror, Office-entire wall storage(except filing cabinet), Balcony-2 large patio storage bozes, Large Patio-high top table, L-shaped sofa, various pots and plants, see photos.

Particularités du bâtiment :

  • Air climatisé: Oui
  • Piscine: Oui
  • Stationnement: Oui
  • Superficie totale aménagée: 1045.00 Pieds carrés

Caractéristiques :

  • Bâti en: 2018
  • Caractéristiques du stationnement: Avec barrière, Garage chauffé, Stationnement étagé, Station(s) publique(s) de recharge pour véhicules électriques, Sécurisé, En rangée, Au propriétaire, Souterrain
  • Caractéristiques extérieures: Balcon, Cour, Jardin
  • Caractéristiques intérieures: Bibliothèques, Bar déjeuner, Caractéristiques intégrées, Rangement de placard, Maison sans animaux, Maison sans fumée, Plan de masse ouvert, Installations récréatives, Baignoire profonde, Placard(s) praticable(s)
  • Chambres : 2+0
  • Chauffage: Air pulsé
  • Frais de copropriété : 971 $ Mensuel
  • Les frais d'association comprennent: Commodités de copropriété/condo, Conciergerie, Entretien des espaces communs, Gaz, Assurance, Entretien intérieur, Terrains d'entretien, Stationnement, Gestion professionnelle, Contributions au fonds de réserve, Gestionnaire résidentiel, Sécurité, Personnel de sécurité, Égouts, Déneigement, Déchets, Eau
  • Matériaux de construction: Brique, Bardage composite, Béton, Charpente en bois
  • Niveaux: Unité à un palier
  • Refroidissement: Climatiseur central
  • Revêtements de sol:
  • Salle(s) de bains : 2+0
  • Style architectural: Unité à un palier
  • Superficie habitable (approx): 1045.00 Pieds carrés
  • Toiture: Plat, Membrane
  • Zonage: DC
  • Nbre d'espaces de stationnement: 2

Gracieuseté de : eXp Realty

Données fournies par : Calgary Real Estate Board 300 Manning Rd. NE, Calgary, Alberta T2E 8K4
Nous croyons que tous les renseignements affichés sont exacts, mais nous ne le garantissons pas; les renseignements devraient être vérifiés de façon indépendante. Aucune garantie ou représentation de quelque nature que ce soit n’est offerte. Droits © 2021 Tous les droits sont réservés.
ÉvaluationExpressMC Powered by RPS

Emplacement de 202-122 Mahogany Centre SE, Calgary, AB, T3M 2Y1

Données démographiques de 202-122 Mahogany Centre SE, Calgary, AB, T3M 2Y1

Étape de vie

Jeunes familles

Type d'emploi

Mixte

Revenu moyen du ménage

160 556.88 $

Nombre moyen d'enfants

1.80

Population à domicile

Structure à domicile

Âge de la population

Éducation

Niveau d'éducation

No certificate/diploma/degree

8.6 %

Diplôme d'études secondaires ou équivalent

25.02 %

Certificat ou diplôme d'apprentissage ou d'une école de métiers

6.7 %

Diplôme d'études collégiales ou d'études postsecondaires (non universitaires)

20.03 %

Certificat d'études universitaires

2.24 %

Diplômes d'études universitaires

37.41 %

Navetteur

Se rendre au travail

En auto

89.55 %

En transport en commun

3.45 %

À pied

3.82 %

À bicyclette

0.29 %

Par tout autre moyen

2.89 %

Diversité Culturelle

Connaissance des langues officielles

Langue maternelle

Données Sur Le Bâtiment

Type de bâtiment

Appartements (faible hauteur et à étages multiples)

34.2 %

Maisons

65.8 %

Achat ou location