Button CopyPathCircle CloseCircle Left ArrowArrow Down Icon GreyClosecirclecircleBurger
  • Publicité

2012-221 6 Avenue SE, Calgary, AB, T2G 0G4

No. MLS® A2336548
Copropriété À vendre à Downtown Commercial Core, Calgary, Alberta
169 900 $ ÉvaluationExpressMC: 184K $ - 204K $

1+0 Chambres

1 Salle de bain

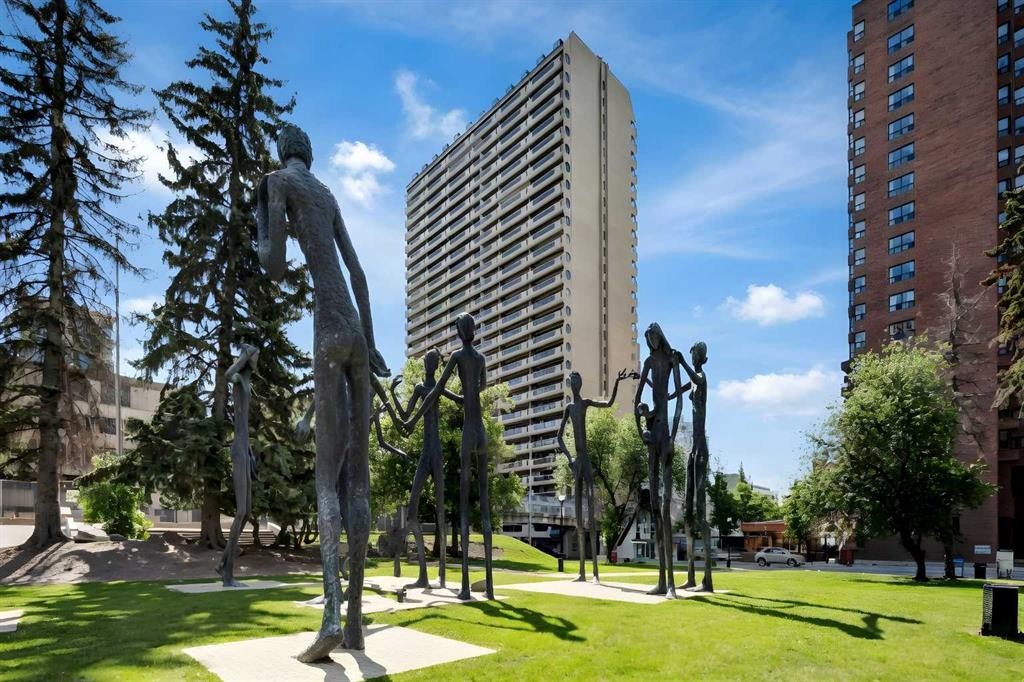
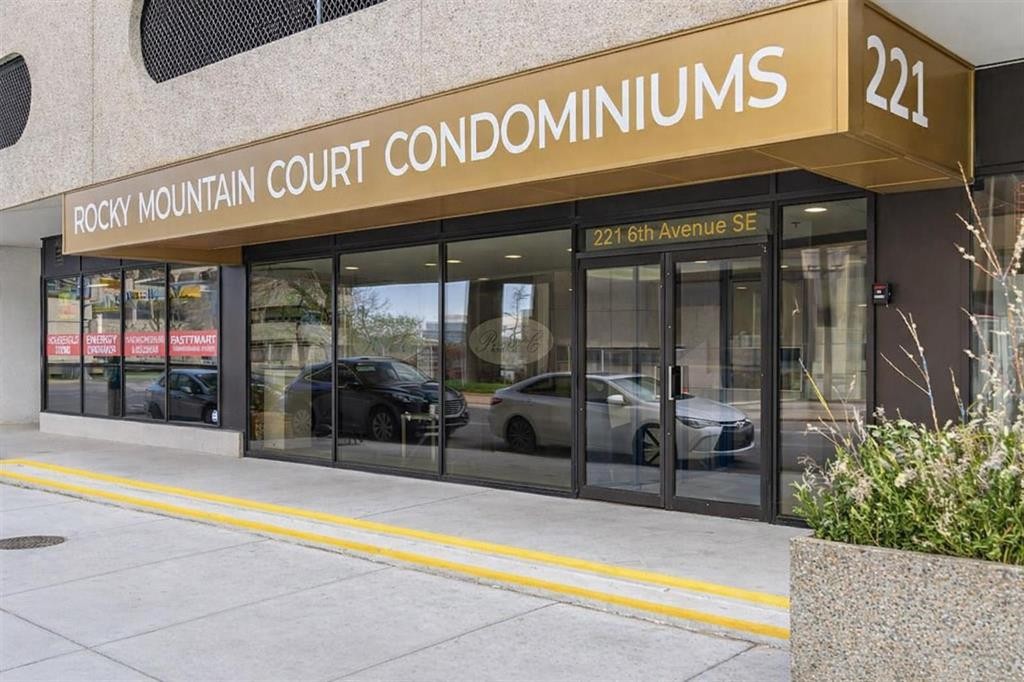
2012-221 6 Avenue Se, Calgary, AB - Outdoor With Facade
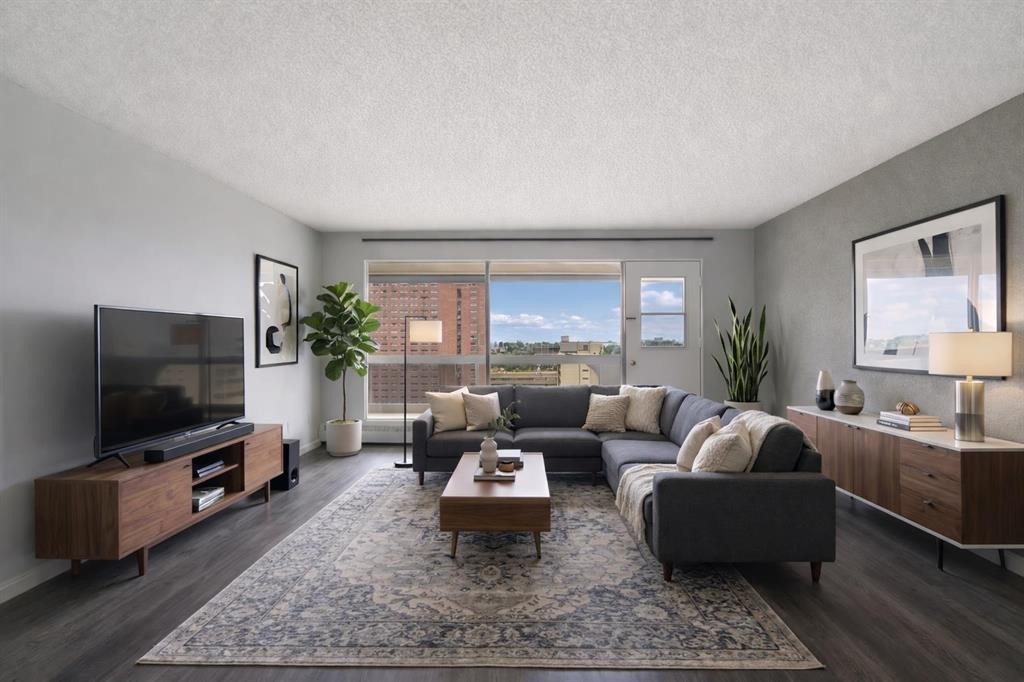
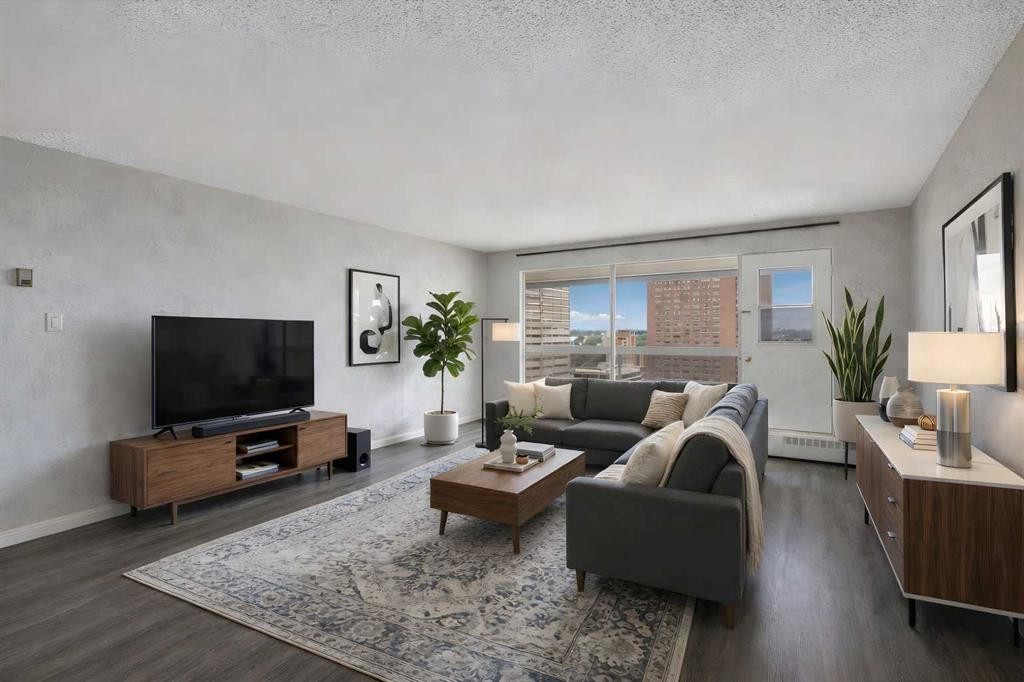
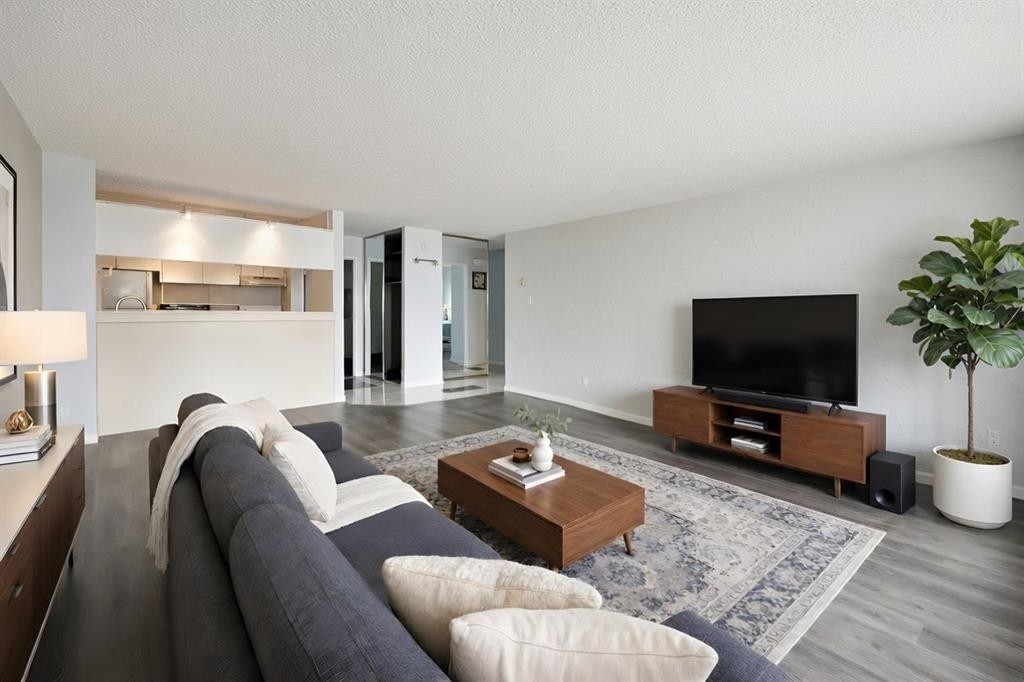
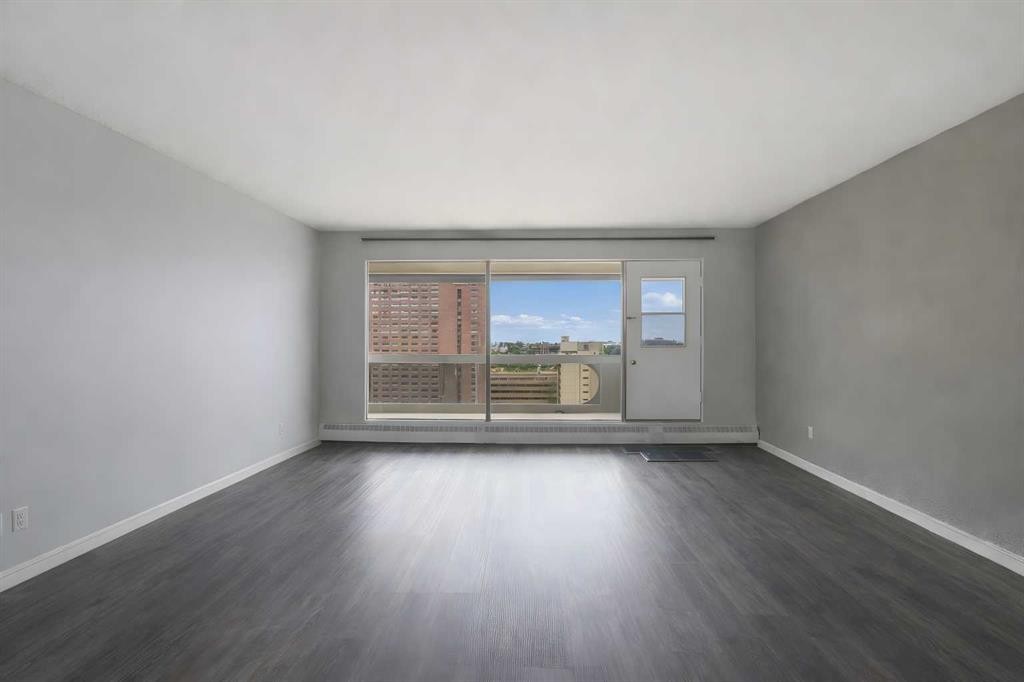
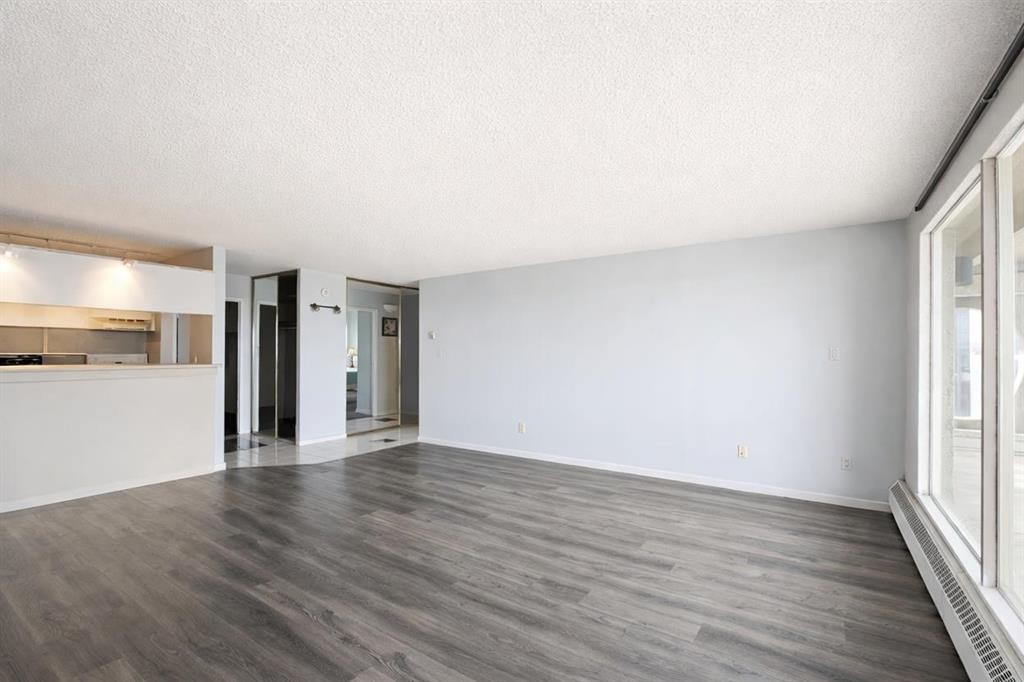
2012-221 6 Avenue Se, Calgary, AB - Indoor Photo Showing Living Room
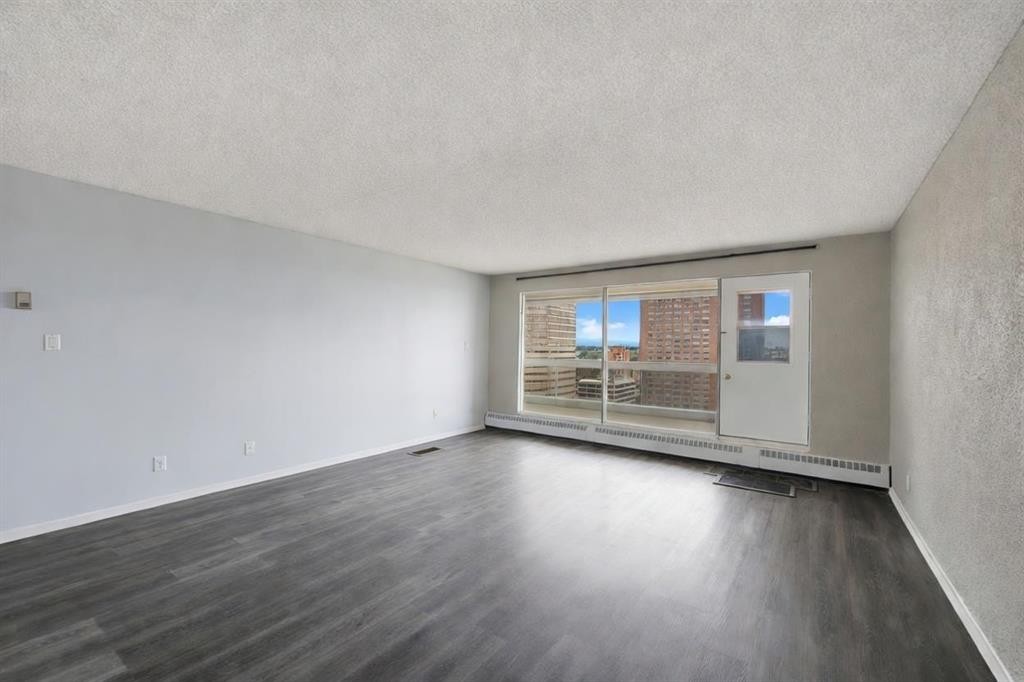
2012-221 6 Avenue Se, Calgary, AB - Indoor
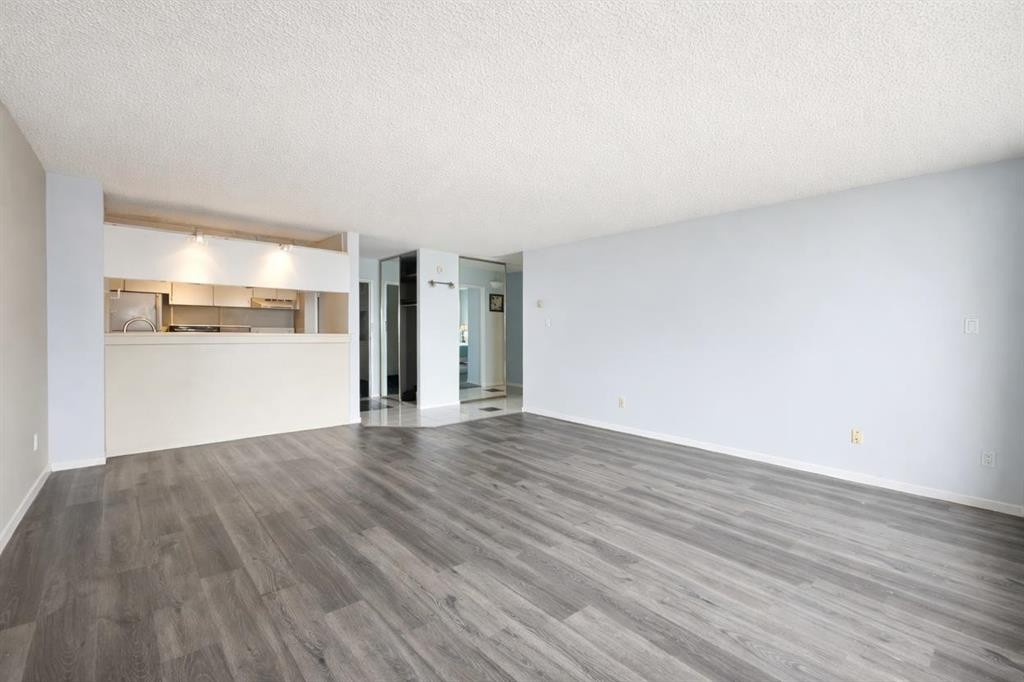
2012-221 6 Avenue Se, Calgary, AB - Indoor Photo Showing Living Room
2012-221 6 Avenue Se, Calgary, AB - Indoor
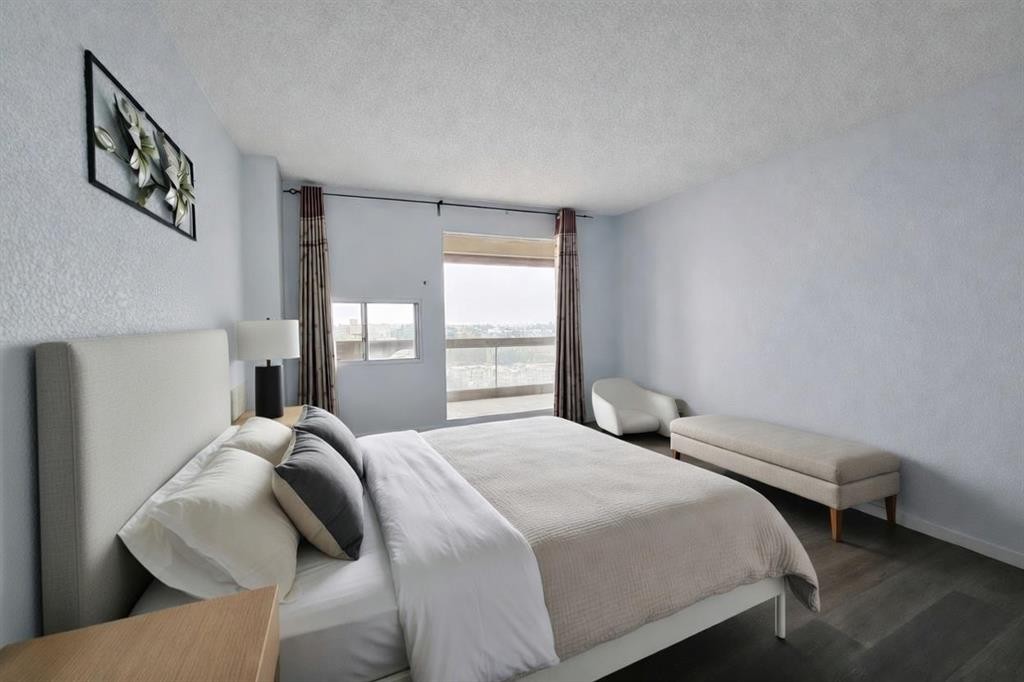
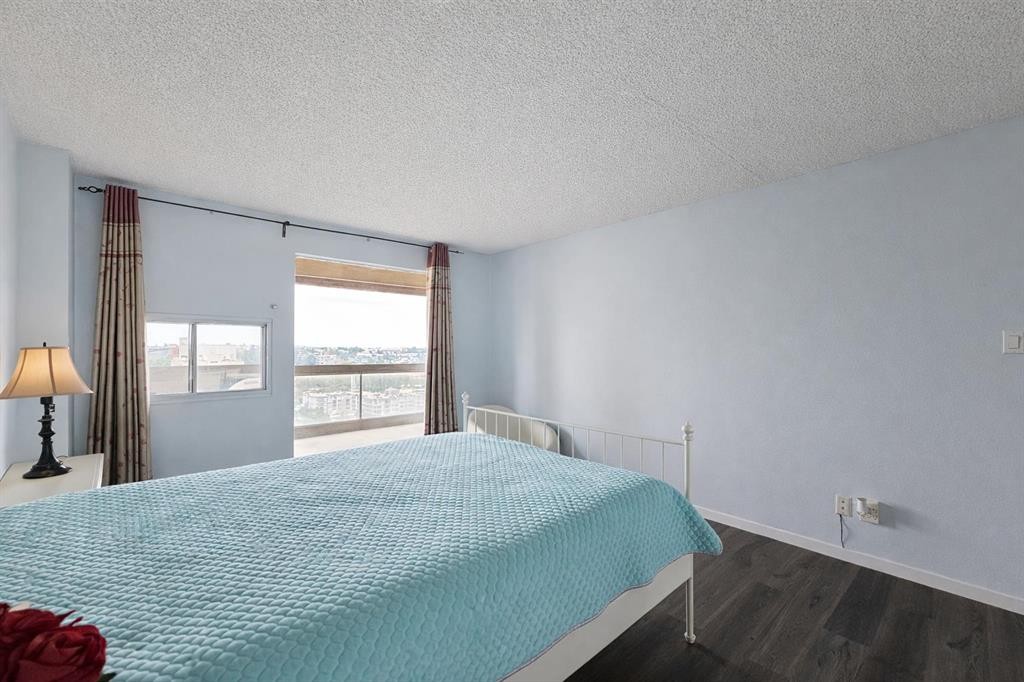
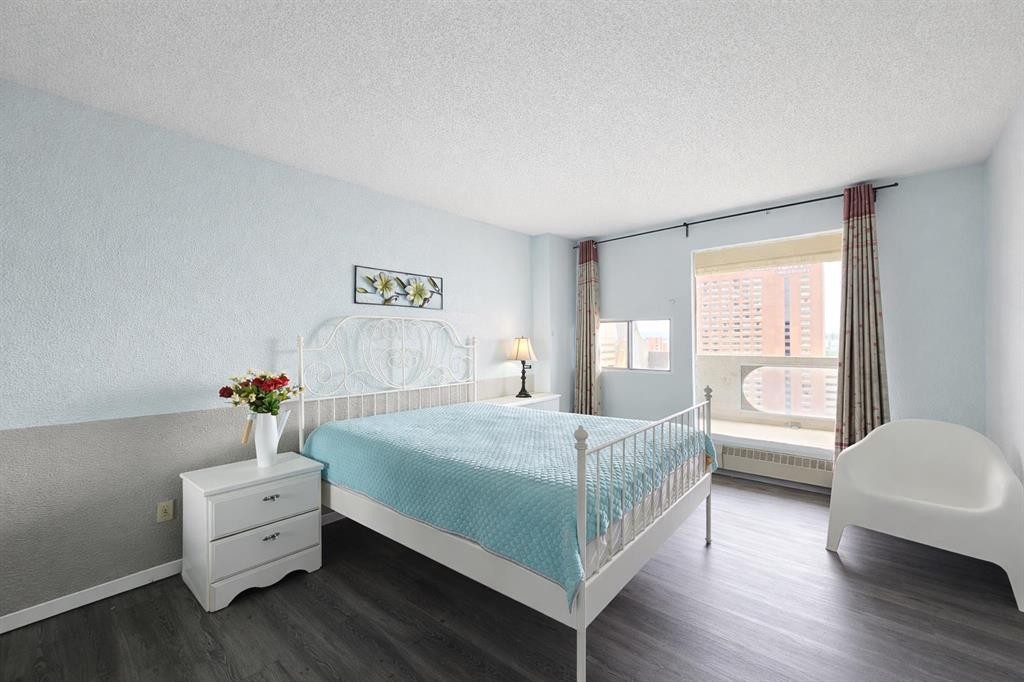
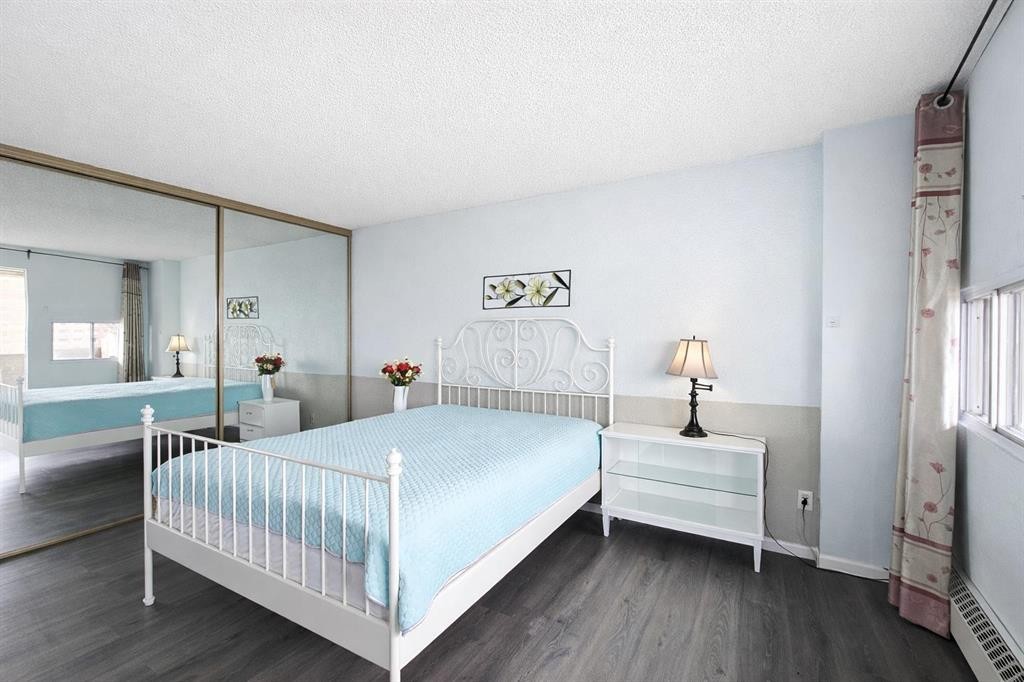
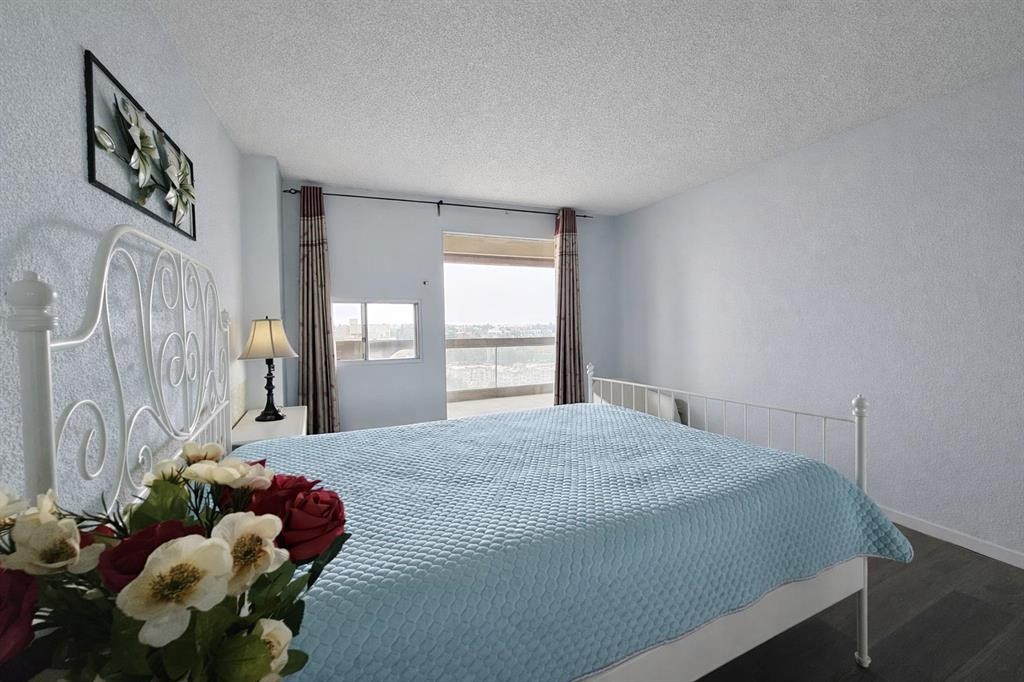
2012-221 6 Avenue Se, Calgary, AB - Indoor Photo Showing Bedroom
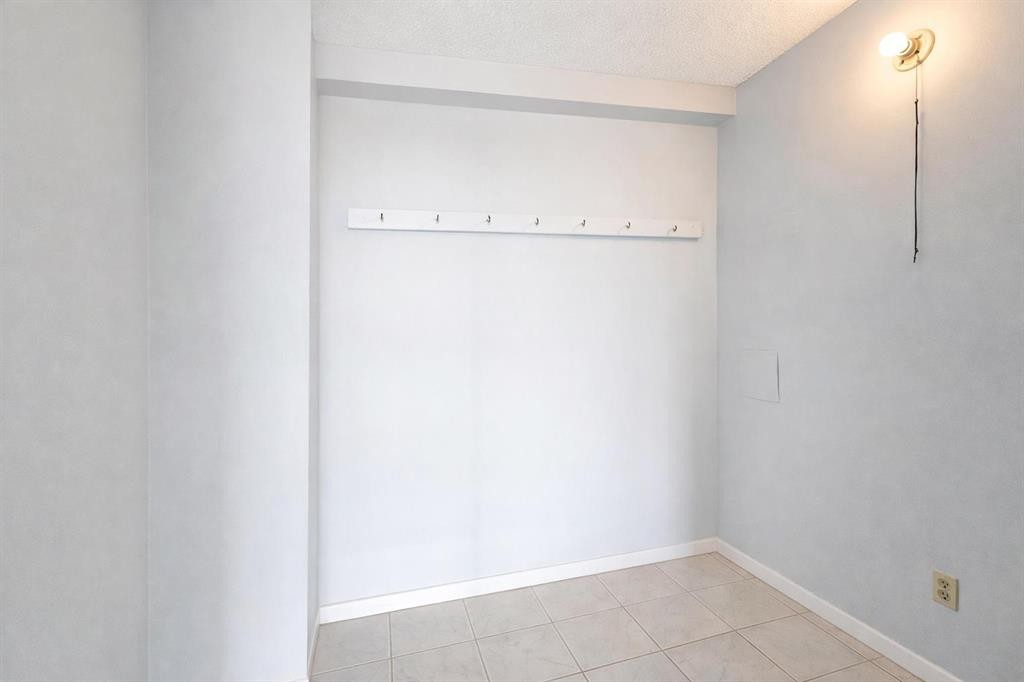
2012-221 6 Avenue Se, Calgary, AB - Indoor Photo Showing Other Room
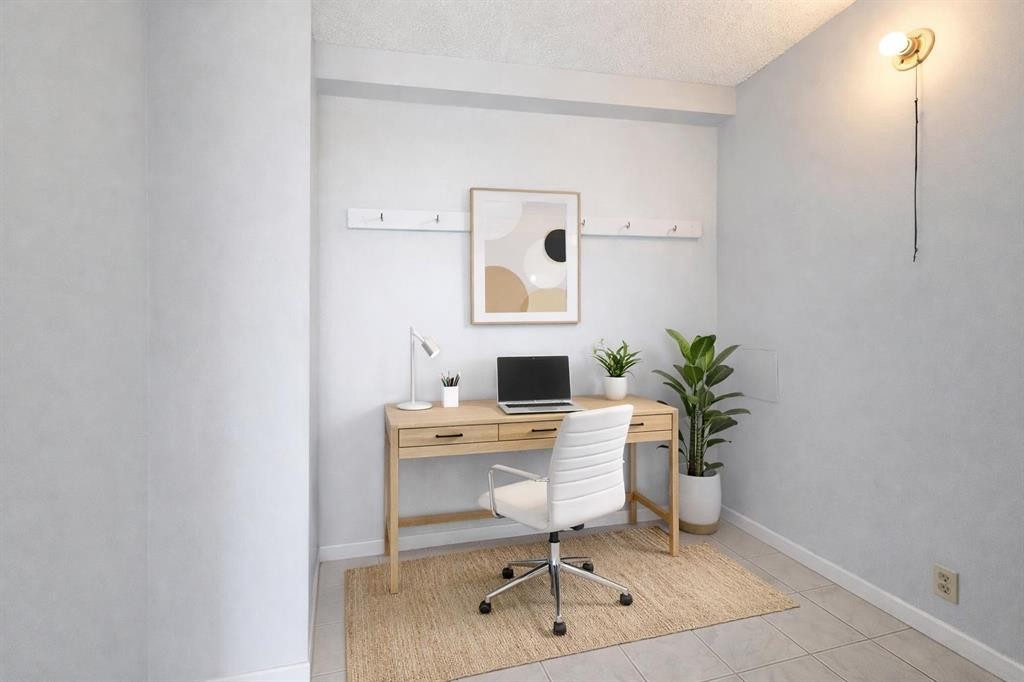
2012-221 6 Avenue Se, Calgary, AB - Indoor Photo Showing Office
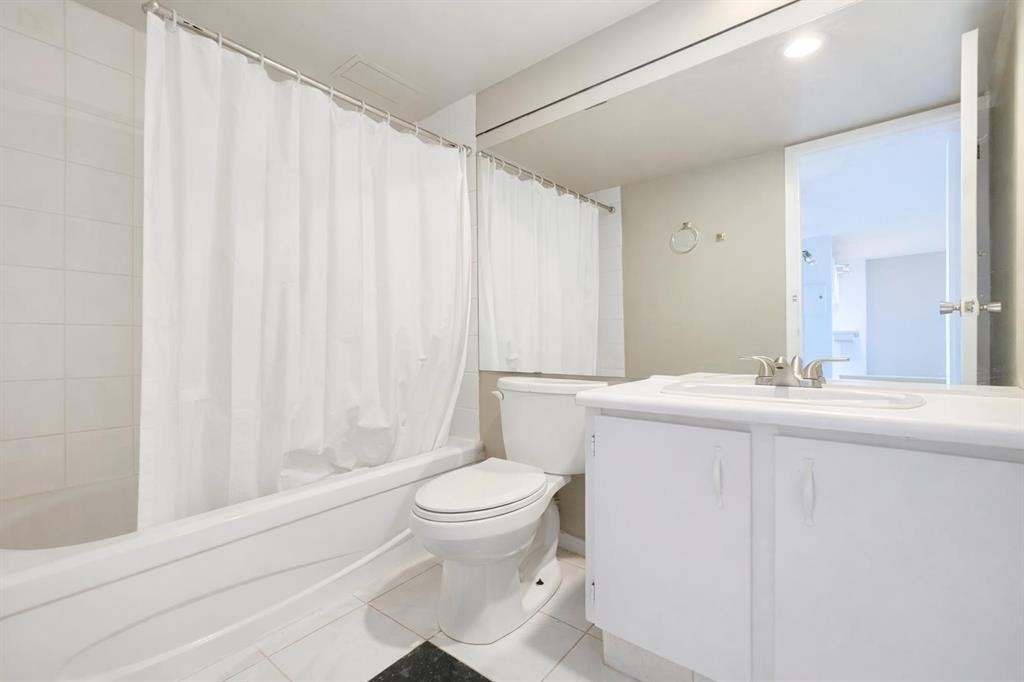
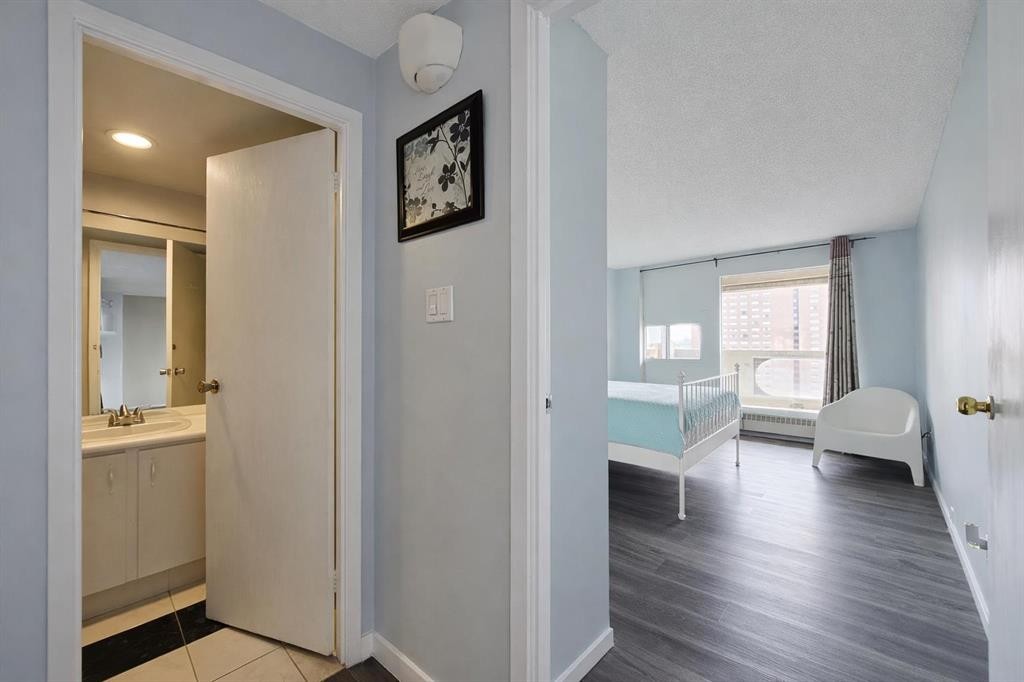
2012-221 6 Avenue Se, Calgary, AB - Indoor Photo Showing Bathroom
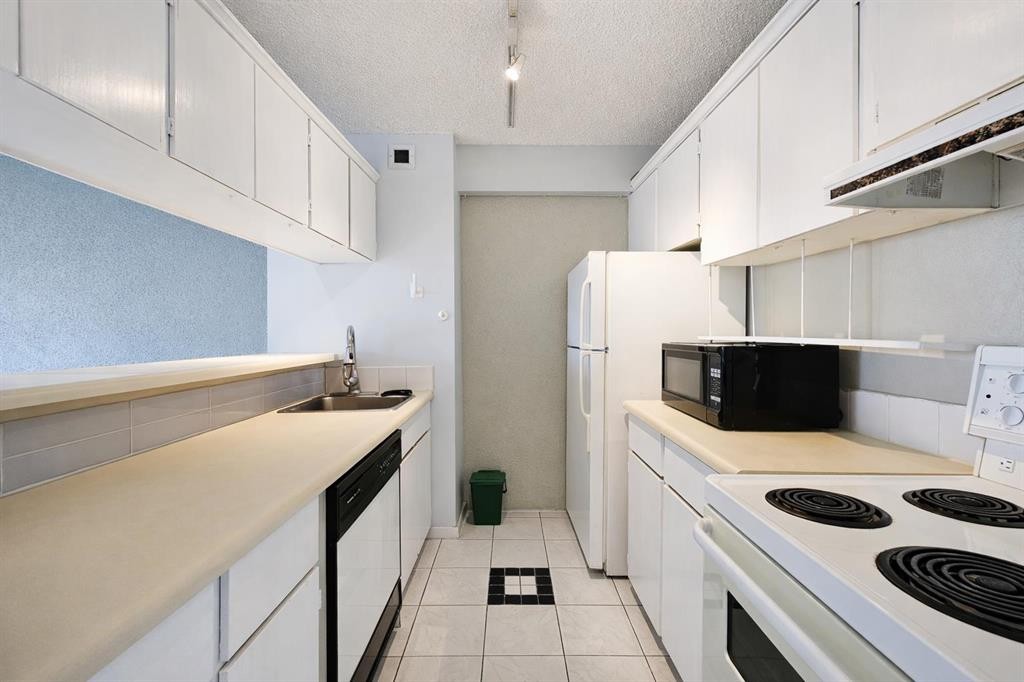
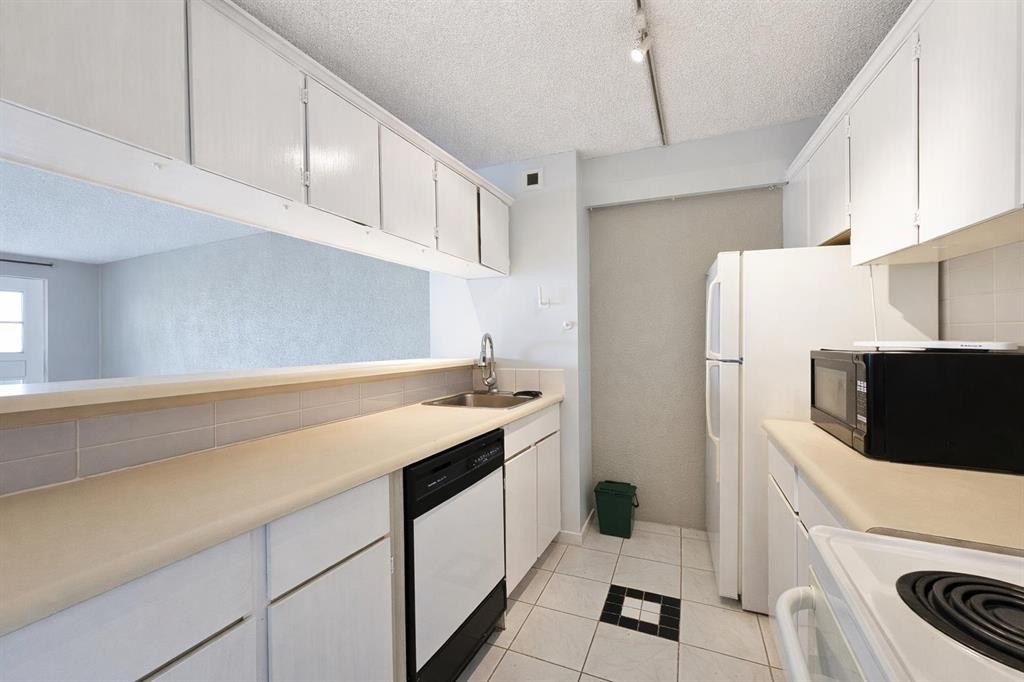
2012-221 6 Avenue Se, Calgary, AB - Indoor Photo Showing Kitchen
2012-221 6 Avenue Se, Calgary, AB - Indoor Photo Showing Other Room
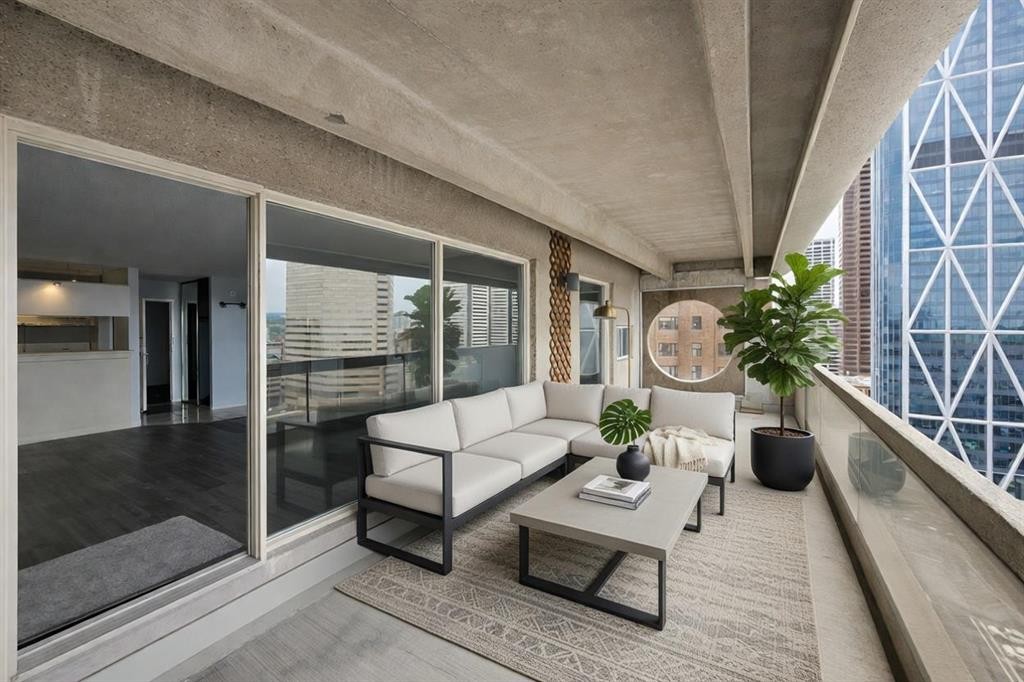
2012-221 6 Avenue Se, Calgary, AB - Outdoor With Deck Patio Veranda With Exterior
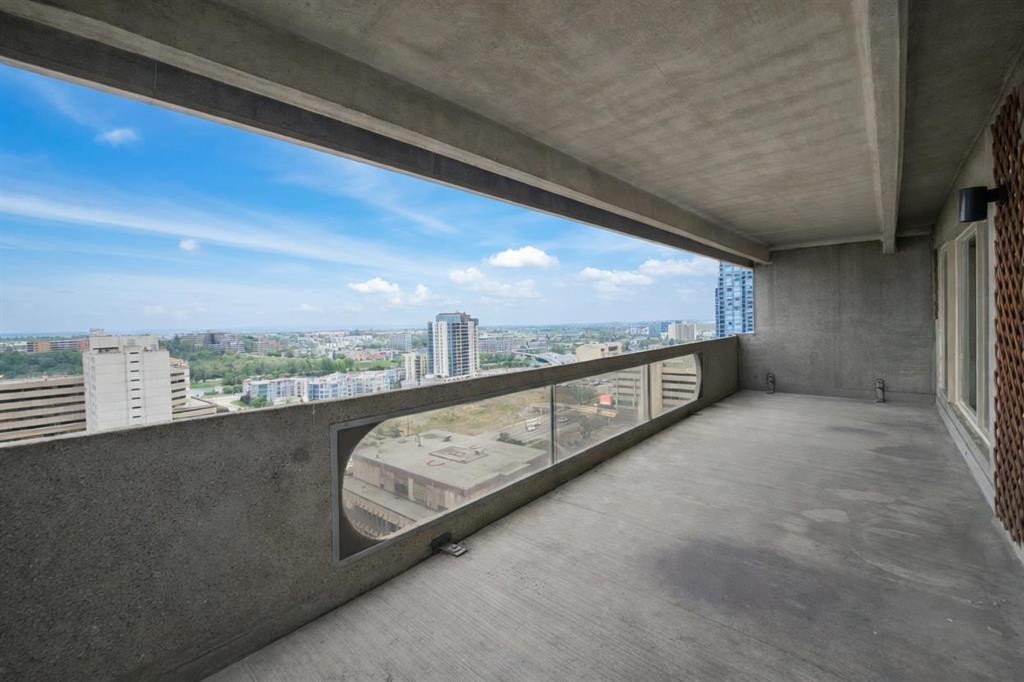
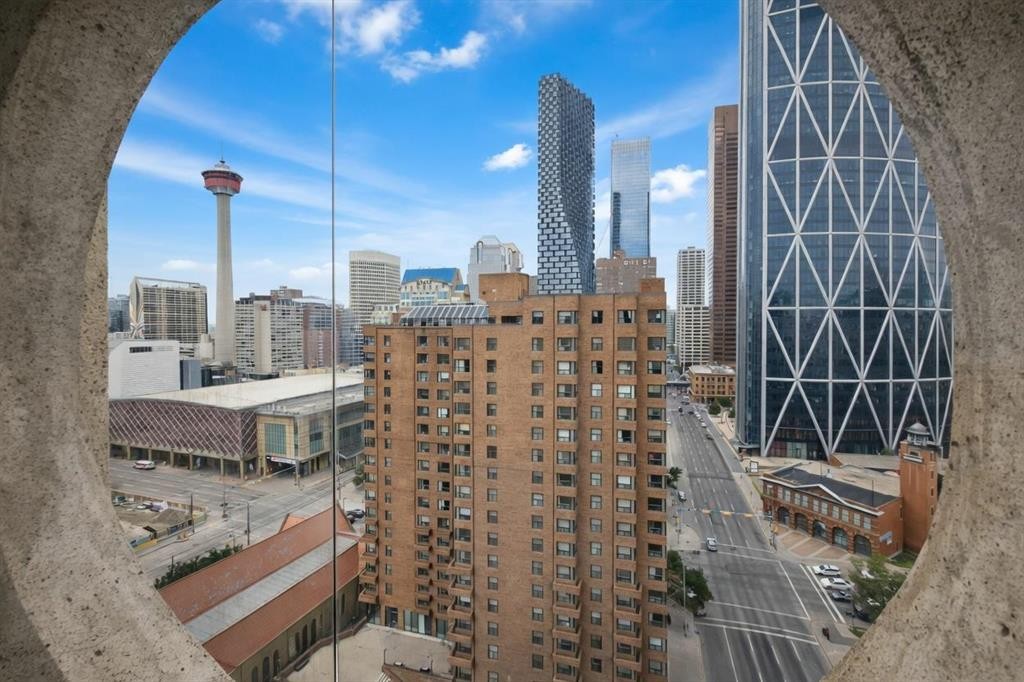
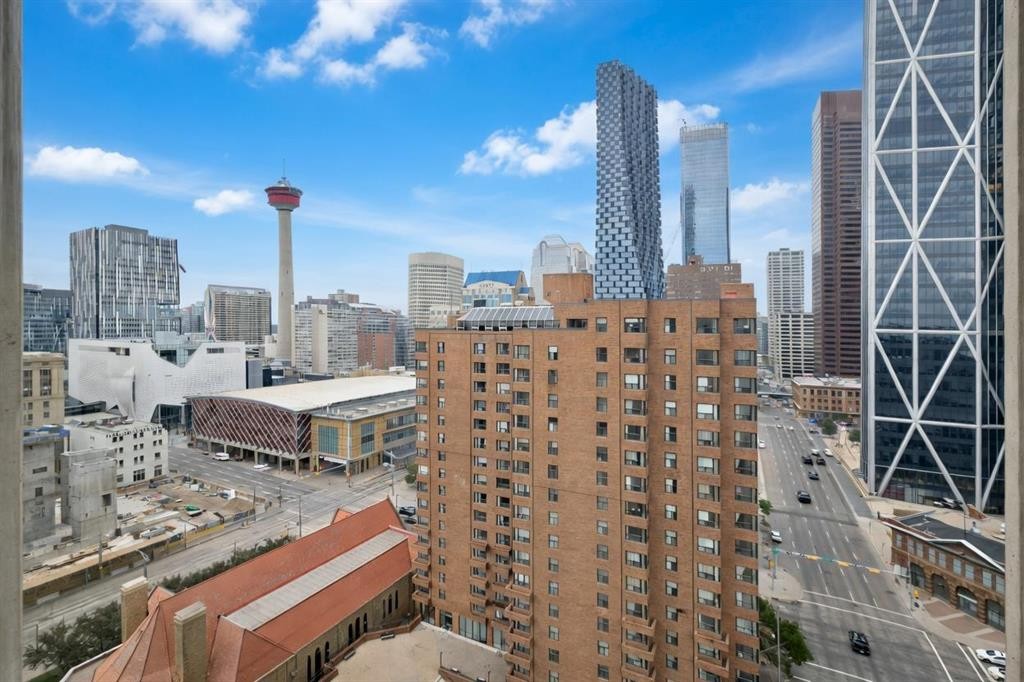
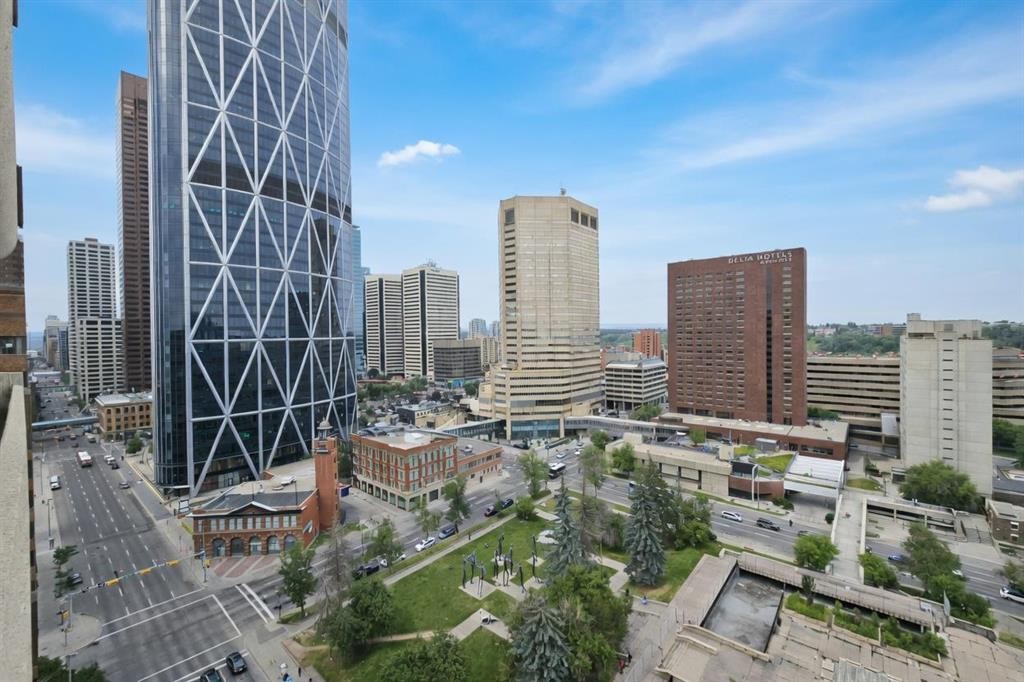
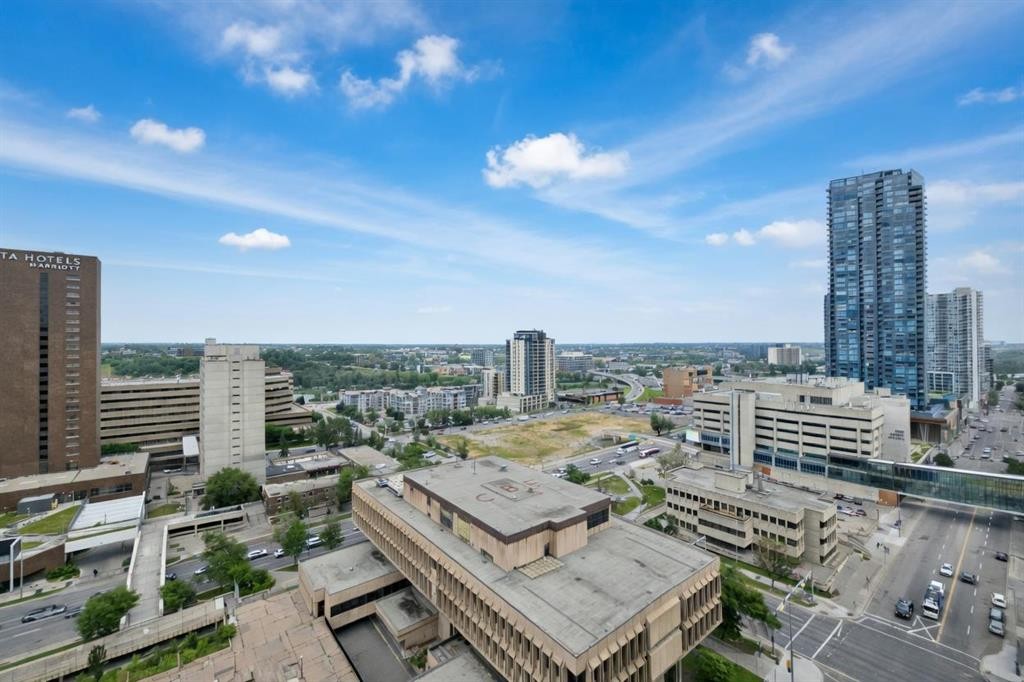
2012-221 6 Avenue Se, Calgary, AB - Outdoor With Balcony With View With Exterior
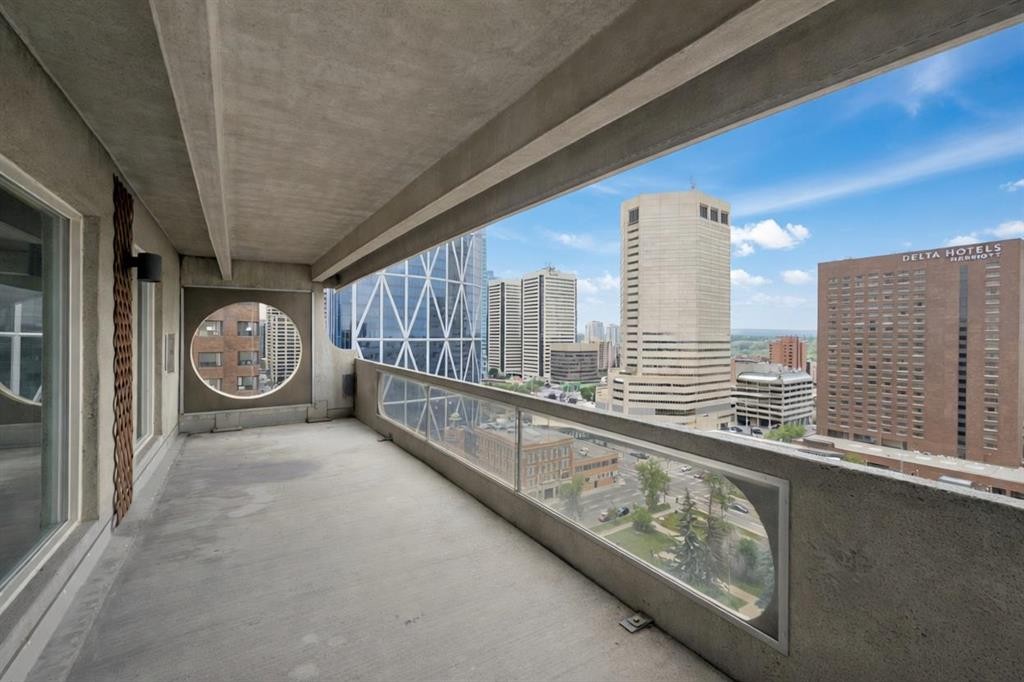
2012-221 6 Avenue Se, Calgary, AB - Outdoor With Balcony With Exterior
2012-221 6 Avenue Se, Calgary, AB - Outdoor
2012-221 6 Avenue Se, Calgary, AB - Outdoor With Facade
2012-221 6 Avenue Se, Calgary, AB - Outdoor
2012-221 6 Avenue Se, Calgary, AB - Outdoor With View
2012-221 6 Avenue Se, Calgary, AB - Indoor
2012-221 6 Avenue Se, Calgary, AB - Indoor Photo Showing Bedroom
2012-221 6 Avenue Se, Calgary, AB - Indoor Photo Showing Other Room
2012-221 6 Avenue Se, Calgary, AB - Indoor Photo Showing Bedroom
2012-221 6 Avenue Se, Calgary, AB - Indoor
2012-221 6 Avenue Se, Calgary, AB - Outdoor
2012-221 6 Avenue Se, Calgary, AB - Indoor Photo Showing Other Room
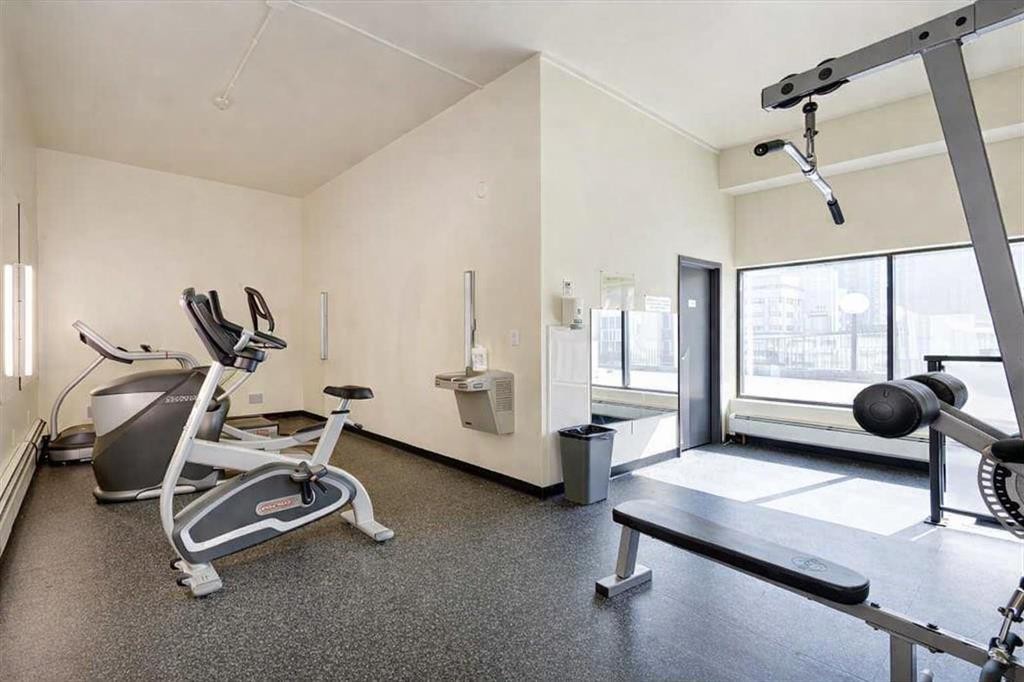
2012-221 6 Avenue Se, Calgary, AB - Indoor Photo Showing Gym Room
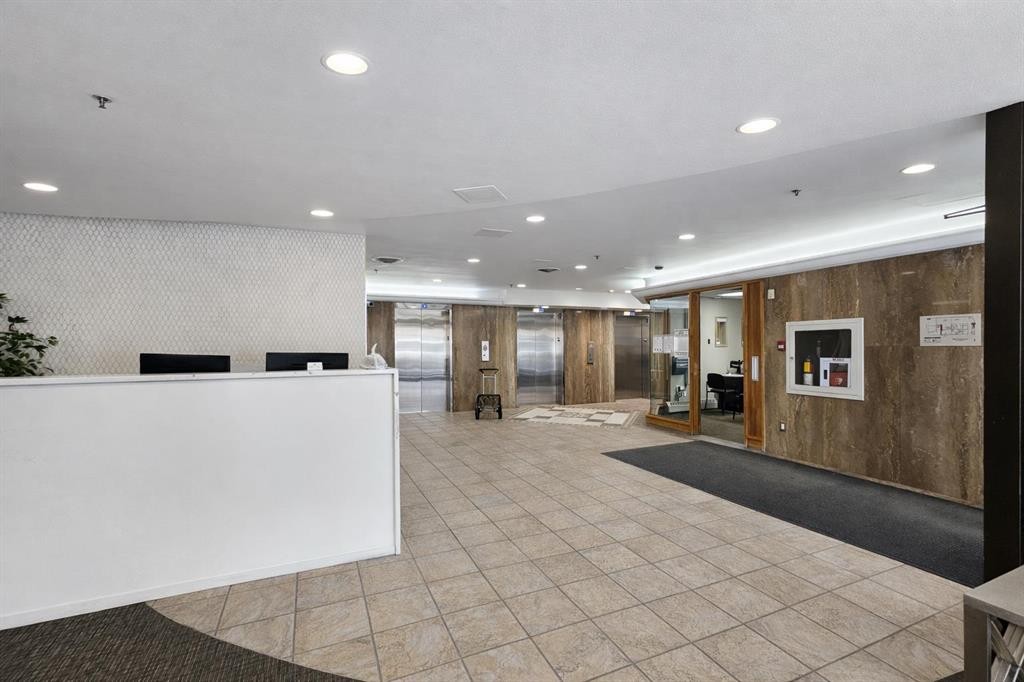
2012-221 6 Avenue Se, Calgary, AB - Indoor Photo Showing Other Room
2012-221 6 Avenue Se, Calgary, AB  - Outdoor With Facade
2012-221 6 Avenue Se, Calgary, AB  - Indoor Photo Showing Living Room
2012-221 6 Avenue Se, Calgary, AB  - Indoor
2012-221 6 Avenue Se, Calgary, AB - Indoor Photo Showing Living Room
2012-221 6 Avenue Se, Calgary, AB - Indoor
2012-221 6 Avenue Se, Calgary, AB - Indoor Photo Showing Bedroom
2012-221 6 Avenue Se, Calgary, AB - Indoor Photo Showing Other Room
2012-221 6 Avenue Se, Calgary, AB - Indoor Photo Showing Office
2012-221 6 Avenue Se, Calgary, AB - Indoor Photo Showing Bathroom
2012-221 6 Avenue Se, Calgary, AB - Indoor Photo Showing Kitchen
2012-221 6 Avenue Se, Calgary, AB - Indoor Photo Showing Other Room
2012-221 6 Avenue Se, Calgary, AB - Outdoor With Deck Patio Veranda With Exterior
2012-221 6 Avenue Se, Calgary, AB - Outdoor With Balcony With View With Exterior
2012-221 6 Avenue Se, Calgary, AB - Outdoor With Balcony With Exterior
2012-221 6 Avenue Se, Calgary, AB - Outdoor
2012-221 6 Avenue Se, Calgary, AB - Outdoor With Facade
2012-221 6 Avenue Se, Calgary, AB - Outdoor
2012-221 6 Avenue Se, Calgary, AB - Outdoor With View
2012-221 6 Avenue Se, Calgary, AB - Indoor
2012-221 6 Avenue Se, Calgary, AB - Indoor Photo Showing Bedroom
2012-221 6 Avenue Se, Calgary, AB - Indoor Photo Showing Other Room
2012-221 6 Avenue Se, Calgary, AB - Indoor Photo Showing Bedroom
2012-221 6 Avenue Se, Calgary, AB - Indoor
2012-221 6 Avenue Se, Calgary, AB - Outdoor
2012-221 6 Avenue Se, Calgary, AB - Indoor Photo Showing Other Room
2012-221 6 Avenue Se, Calgary, AB - Indoor Photo Showing Gym Room
2012-221 6 Avenue Se, Calgary, AB - Indoor Photo Showing Other Room
  • Publicité
Êtes-vous un investisseur immobilier
2012-221 6 Avenue SE, Calgary, AB, T2G 0G4
169 900 $

1 Chambres

1 Salle de bain

Informations sur la propriété

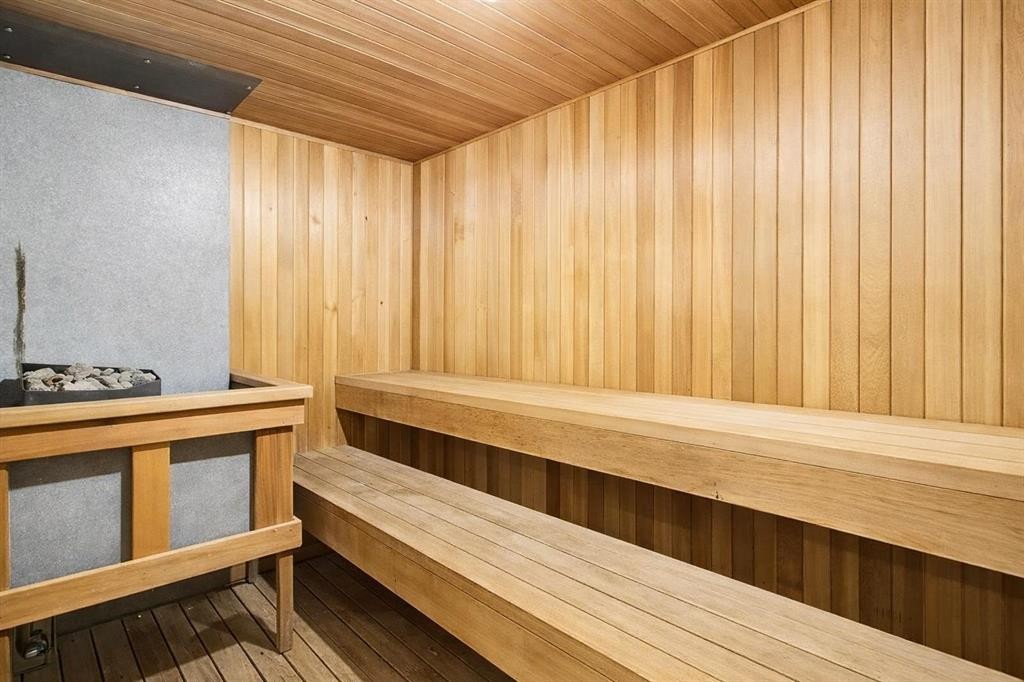
**20TH-FLOOR CORNER UNIT | CALGARY TOWER & DOWNTOWN VIEWS | LARGE PRIVATE BALCONY | FURNITURE INCLUDED | INDOOR PARKING | CONTROLLED FOB ACCESS | FREE LAUNDRY ON EACH FLOOR | STEPS TO THE CTRAIN | NEAR THE OLYMPIC PLAZA REDEVELOPMENT**Welcome to #2012 at Rocky Mountain Court, a spacious one-bedroom corner unit offering outstanding downtown living in the heart of Calgary. Located high on the 20th floor, this bright home benefits from additional windows and impressive city views, including a direct view of the Calgary Tower from the extra corner window beside the balcony.The large private balcony provides even more space to take in the downtown skyline, enjoy your morning coffee or relax outdoors during the warmer months.Inside, laminate flooring gives the home a fresh feel while the functional open-concept layout connects the kitchen with the generous living and dining area. The kitchen offers ample cabinetry and counter space, while the mostly original interior provides a comfortable home today with plenty of opportunity to personalize over time. A spacious bedroom, full bathroom and flexible bonus room that can function as a home office or additional storage complete the unit.**All existing furniture is included**, making this an especially convenient move-in-ready home or turnkey opportunity for an investor.Rocky Mountain Court offers an impressive collection of amenities including free common laundry on every floor, secure indoor parking, a fitness room, sauna, racquetball/basketball court and shared outdoor patio. Controlled fob access is required to enter the building and access the elevators, adding an additional layer of security and privacy for residents.The location is exceptional, with the CTrain approximately one block away and Bow Valley College, the Central Library, Stephen Avenue, East Village, restaurants, cafés, shopping and the Bow River pathway system all within easy walking distance.The property is also currently within the **Western Canada High School catchment, one of Calgary's top-performing high schools and ranked #10 in Alberta in the Fraser Institute's 2025 report.**Adding even more excitement to the neighbourhood, the **Olympic Plaza Transformation is currently under construction just a short walk away**. The redesigned plaza is expected to be completed in 2028 and will bring a revitalized year-round gathering space to the heart of downtown, including a winter skating rink, summer water feature, pavilion and new public gathering spaces.Whether you are looking for your first home, a convenient downtown residence or a furnished investment property, this 20th-floor corner unit combines impressive views, excellent amenities, controlled building access and an exceptionally central location.

Inclusions: NA

Particularités du bâtiment :

  • Stationnement: Oui
  • Superficie totale aménagée: 710.00 Pieds carrés

Caractéristiques :

  • Bâti en: 1980
  • Caractéristiques du stationnement: Assigné, Garage chauffé, Stationnement étagé
  • Caractéristiques extérieures: Balcon
  • Caractéristiques intérieures: Comptoirs stratifiés, Voir remarques
  • Chambres : 1+0
  • Chauffage: Plinthes
  • Frais de copropriété : 648 $ Mensuel
  • Les frais d'association comprennent: Commodités de copropriété/condo, Entretien des espaces communs, Chauffage, Gestion professionnelle, Contributions au fonds de réserve, Gestionnaire résidentiel, Sécurité, Égouts, Déchets, Eau
  • Matériaux de construction: Béton
  • Niveaux: Unité à un palier
  • Refroidissement: Aucun
  • Revêtements de sol: Stratifié, Tuile
  • Salle(s) de bains : 1+0
  • Style architectural: Unité à un palier
  • Superficie habitable (approx): 710.00 Pieds carrés
  • Zonage: CR20-C20/R20
  • Nbre d'espaces de stationnement: 1

Gracieuseté de : 2% Realty

Données fournies par : Calgary Real Estate Board 300 Manning Rd. NE, Calgary, Alberta T2E 8K4
Nous croyons que tous les renseignements affichés sont exacts, mais nous ne le garantissons pas; les renseignements devraient être vérifiés de façon indépendante. Aucune garantie ou représentation de quelque nature que ce soit n’est offerte. Droits © 2021 Tous les droits sont réservés.

ÉvaluationExpressMC Powered by RPS

Emplacement de 2012-221 6 Avenue SE, Calgary, AB, T2G 0G4

Données démographiques de 2012-221 6 Avenue SE, Calgary, AB, T2G 0G4

Étape de vie

Personnes dans la force de l'âge

Type d'emploi

Industrie des services/Cols blancs

Revenu moyen du ménage

96 030.79 $

Nombre moyen d'enfants

1.38

Population à domicile

Structure à domicile

Âge de la population

Éducation

Niveau d'éducation

No certificate/diploma/degree

14.37 %

Diplôme d'études secondaires ou équivalent

20.73 %

Certificat ou diplôme d'apprentissage ou d'une école de métiers

5.31 %

Diplôme d'études collégiales ou d'études postsecondaires (non universitaires)

14.88 %

Certificat d'études universitaires

1.68 %

Diplômes d'études universitaires

43.02 %

Navetteur

Se rendre au travail

En auto

42.72 %

En transport en commun

27.44 %

À pied

24.74 %

À bicyclette

0.93 %

Par tout autre moyen

4.18 %

Diversité Culturelle

Connaissance des langues officielles

Langue maternelle

Données Sur Le Bâtiment

Type de bâtiment

Appartements (faible hauteur et à étages multiples)

97.02 %

Maisons

2.98 %

Achat ou location