Button CopyPathCircle CloseCircle Left ArrowArrow Down Icon GreyClosecirclecircleBurger
  • Publicité

201-2010 11 Avenue SW, Calgary, AB, T3C 0P1

No. MLS® A2321528
Copropriété À vendre à Sunalta, Calgary, Alberta
149 999 $ ÉvaluationExpressMC: 166K $ - 211K $

1+0 Chambres

1 Salle de bain

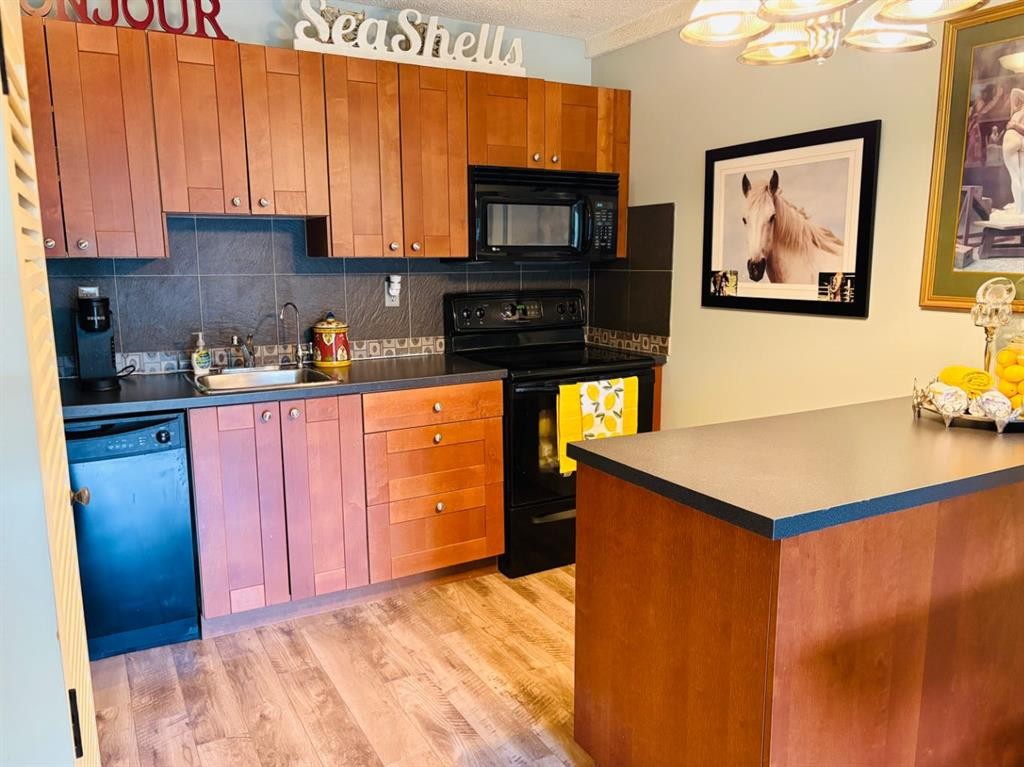
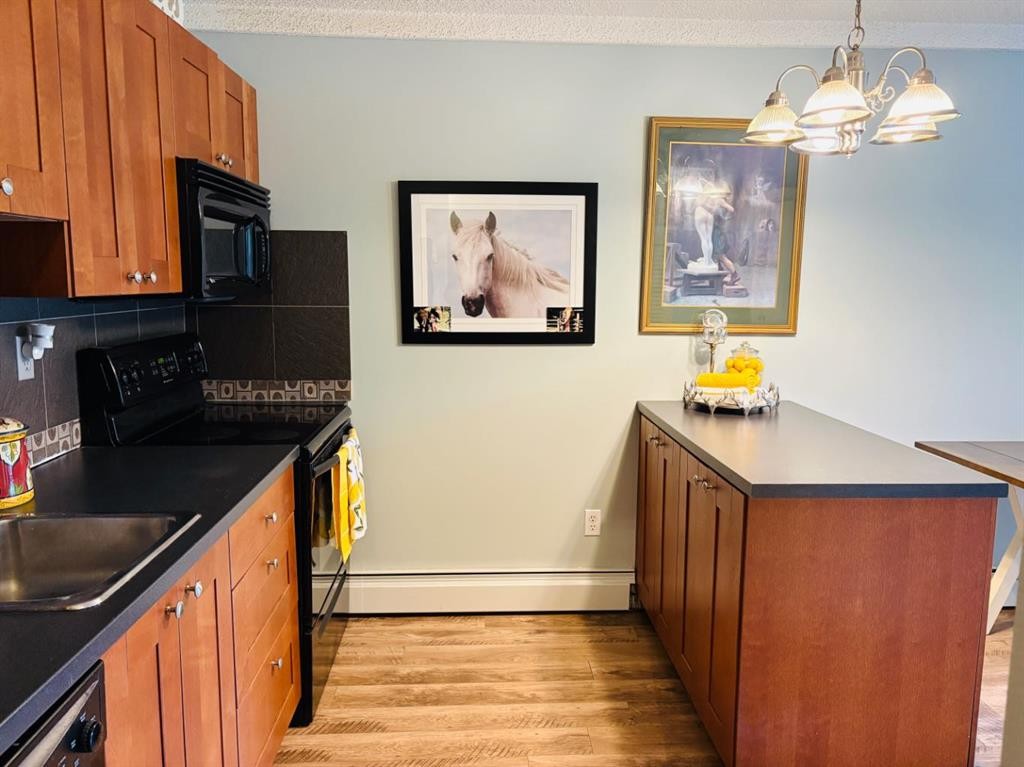
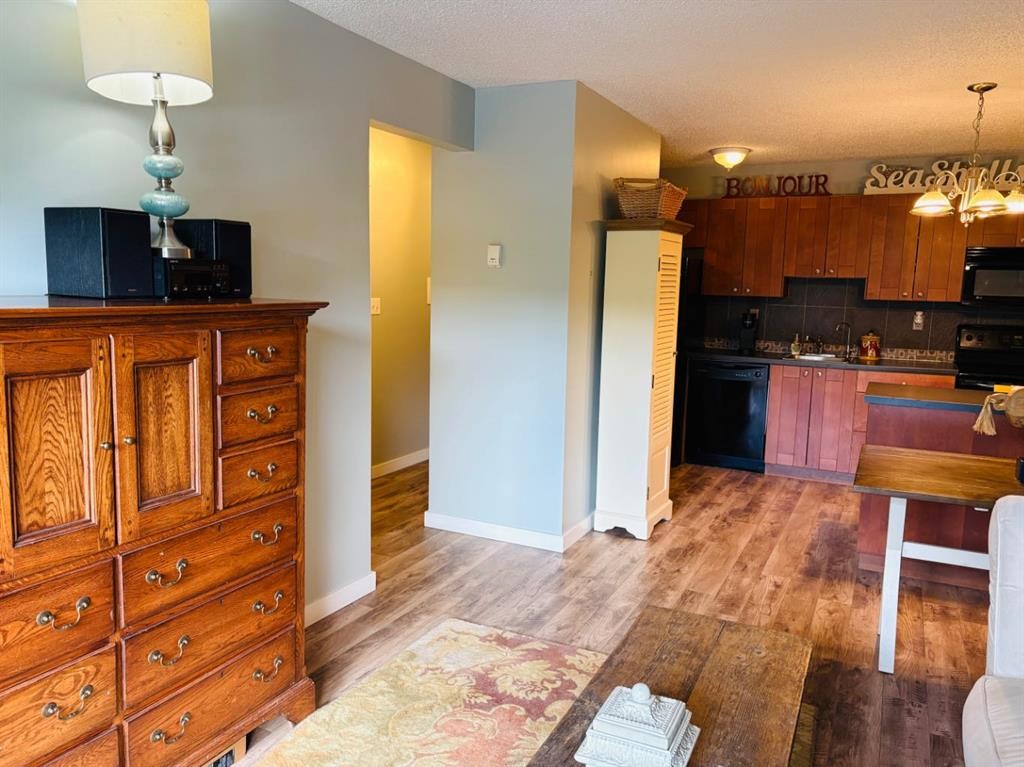
201-2010 11 Avenue Sw, Calgary, AB - Indoor Photo Showing Kitchen
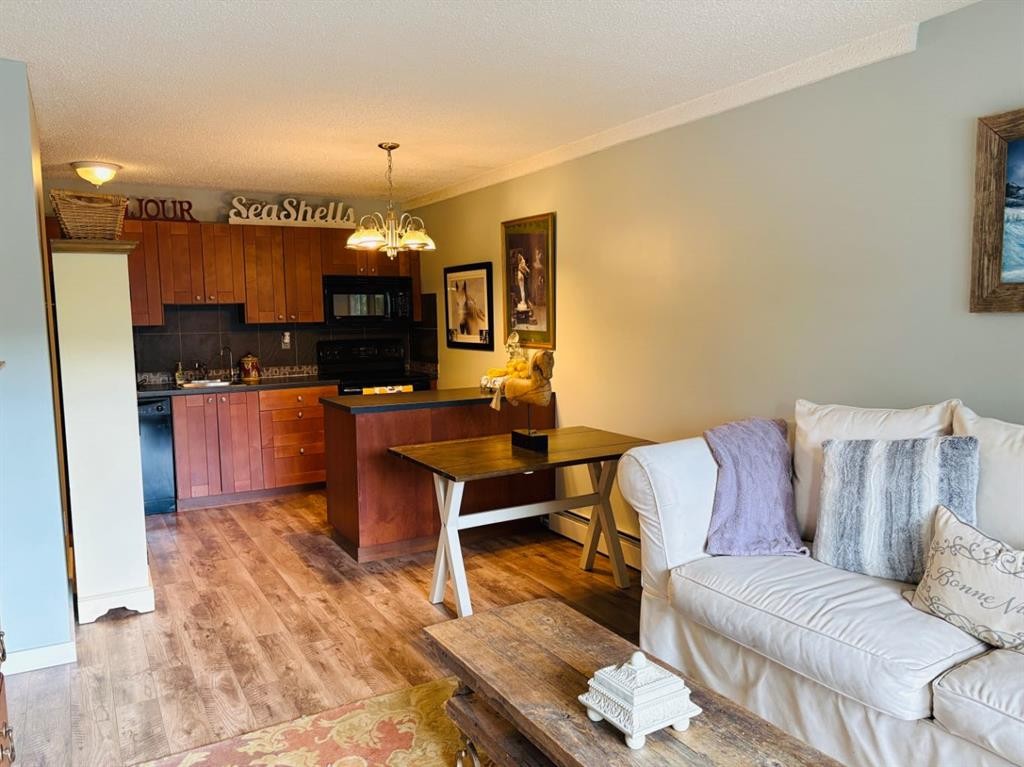
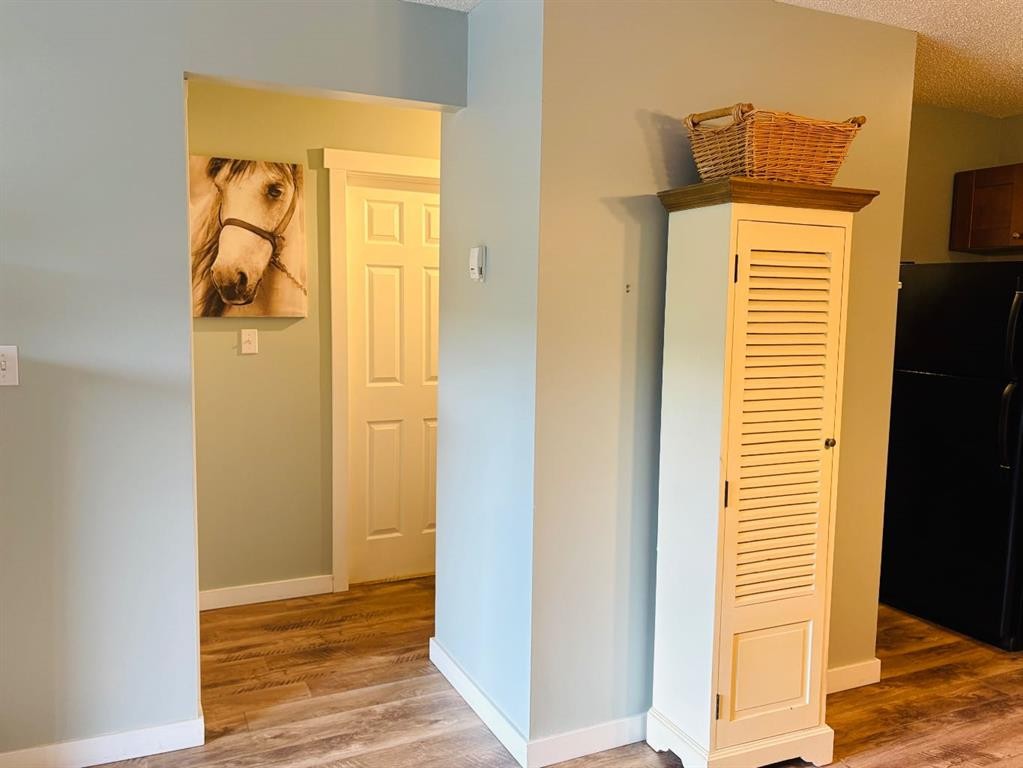
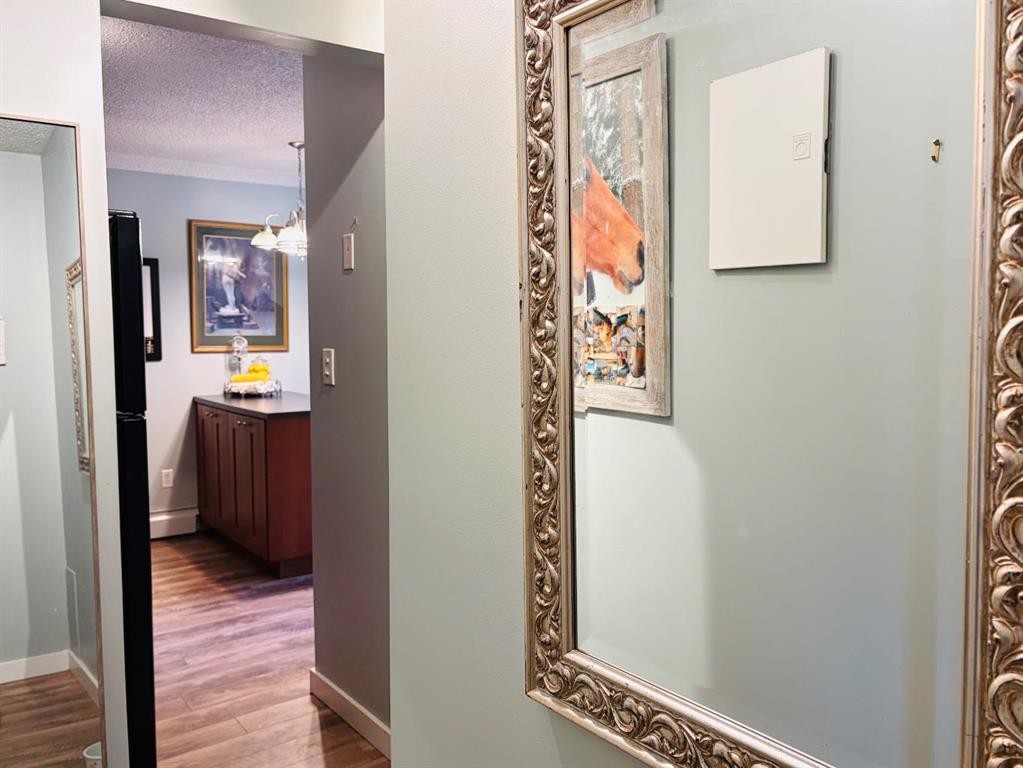
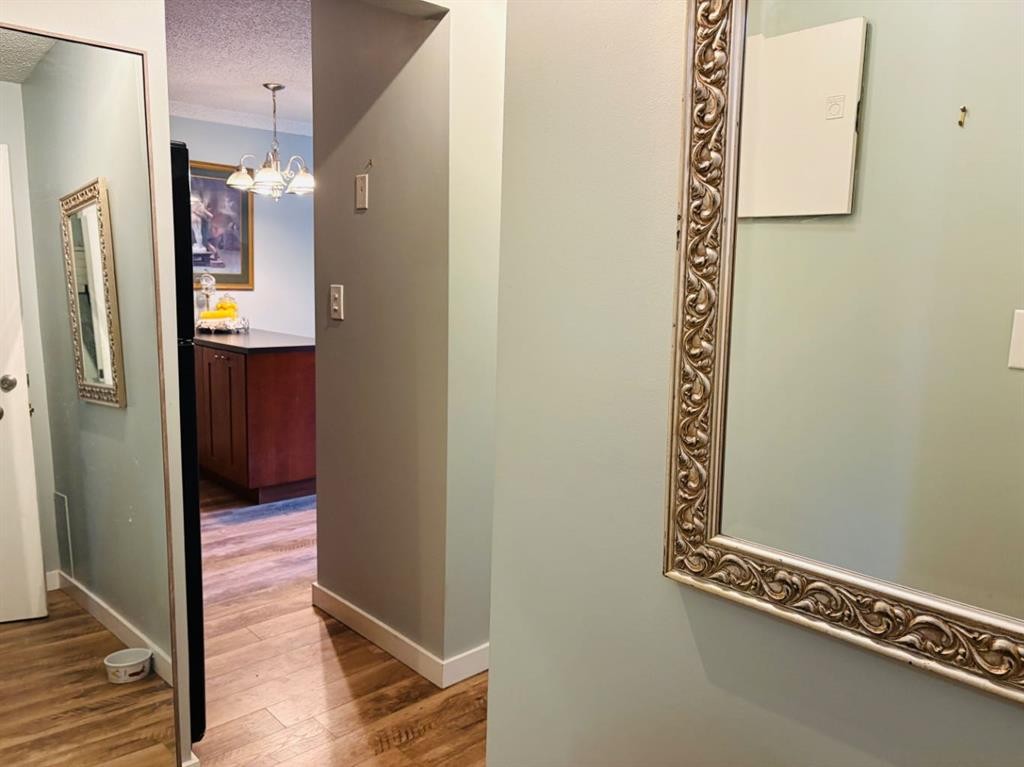
201-2010 11 Avenue Sw, Calgary, AB - Indoor Photo Showing Other Room
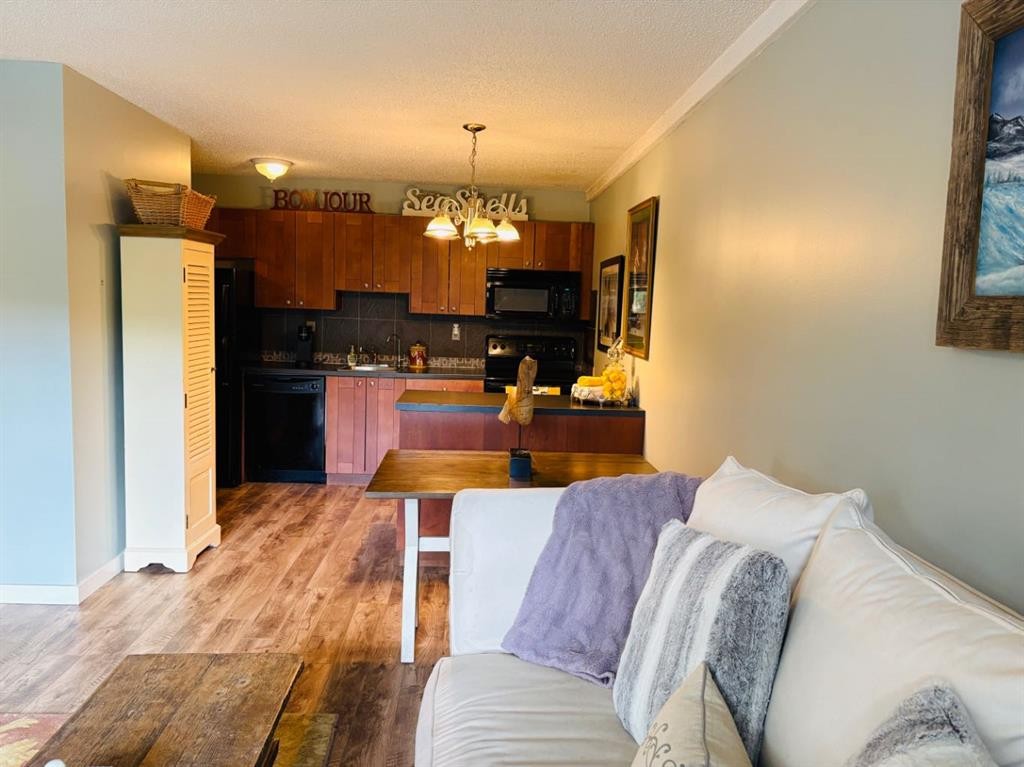
201-2010 11 Avenue Sw, Calgary, AB - Indoor
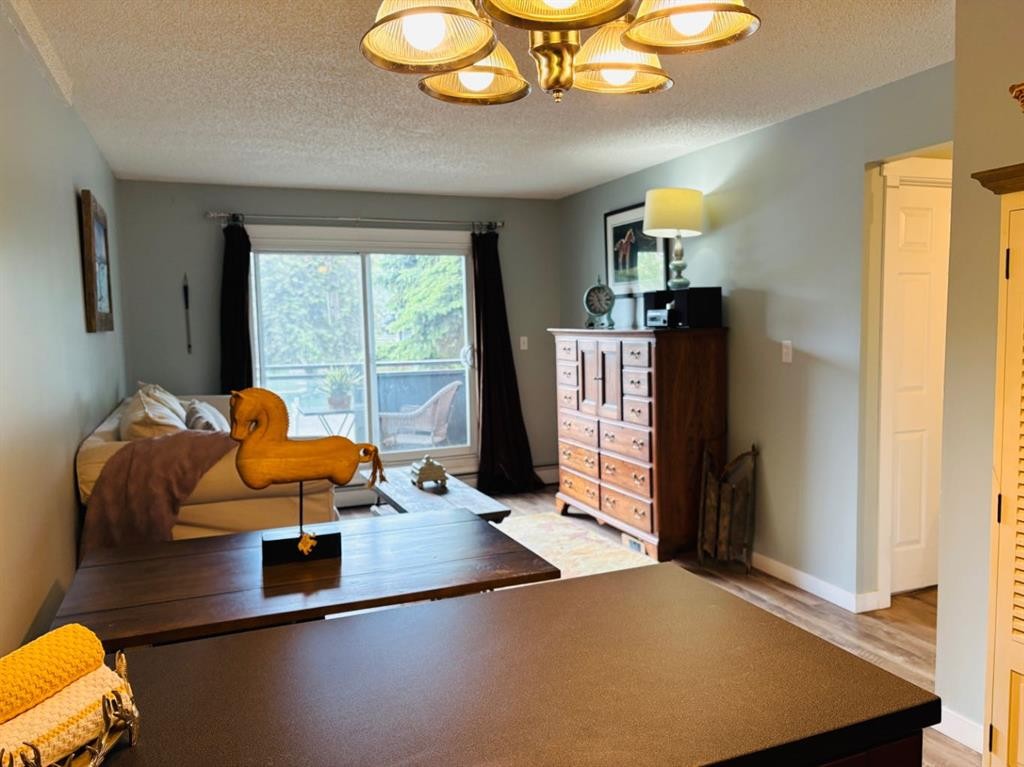
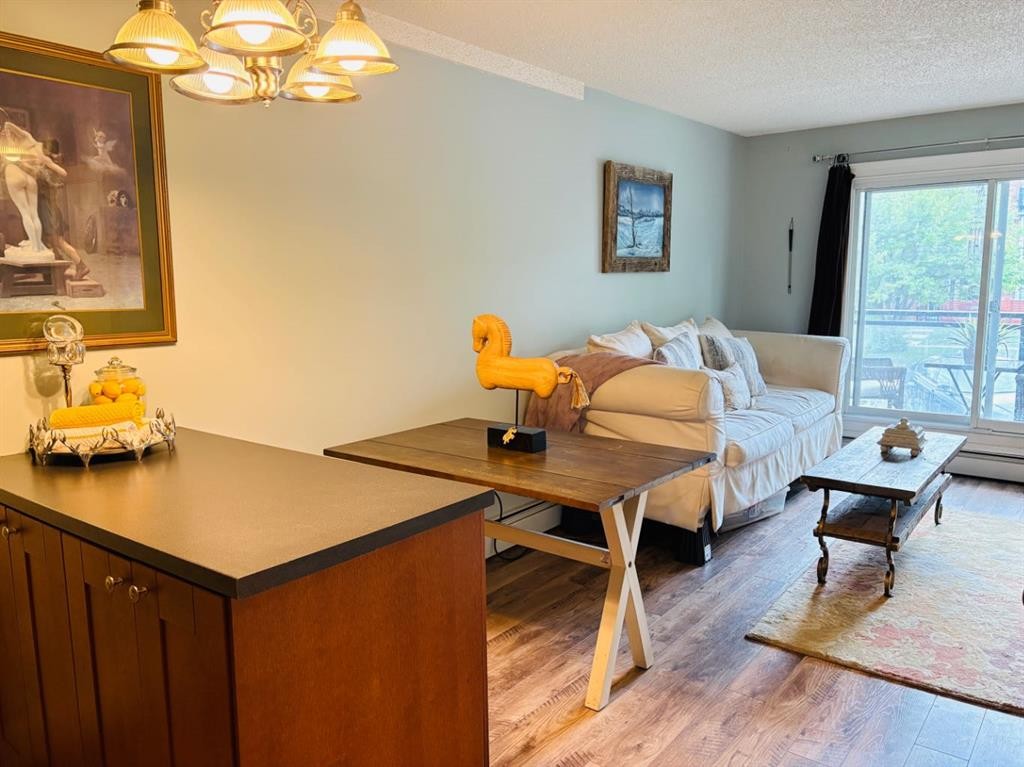
201-2010 11 Avenue Sw, Calgary, AB - Indoor Photo Showing Living Room
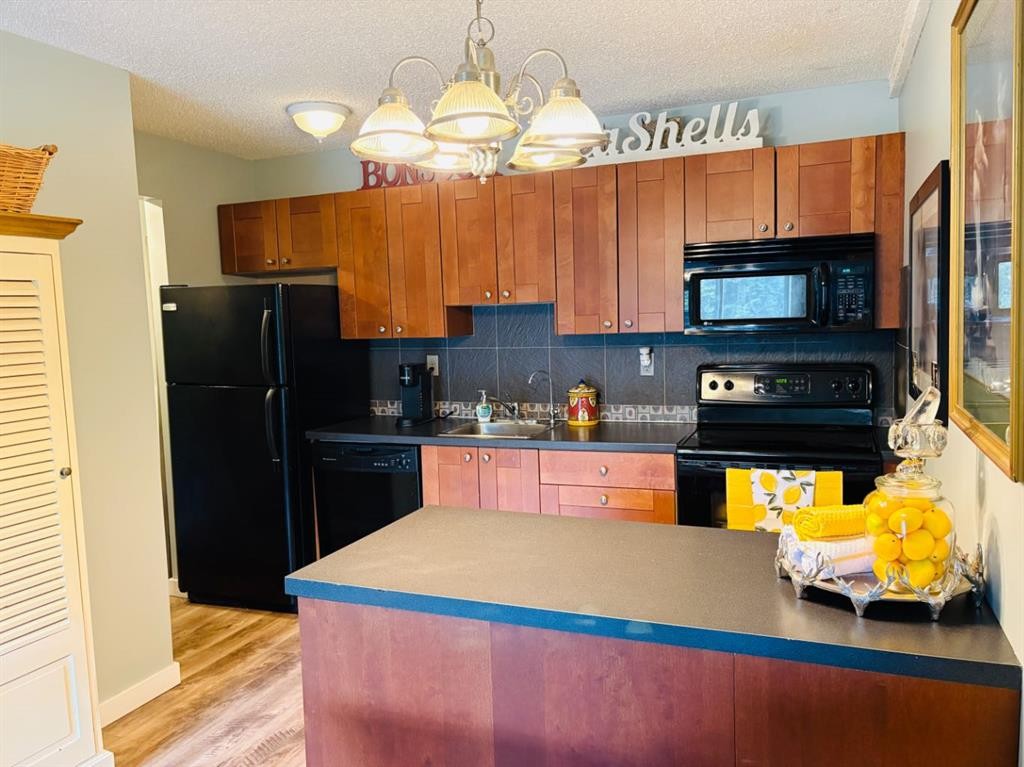
201-2010 11 Avenue Sw, Calgary, AB - Indoor Photo Showing Kitchen
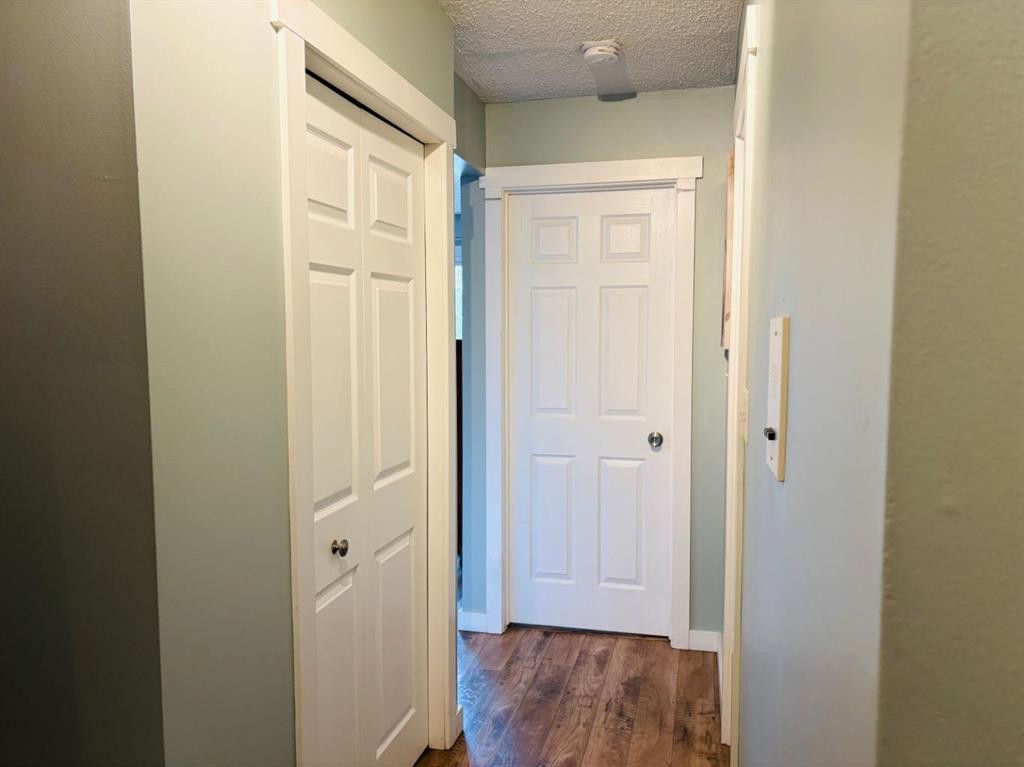
201-2010 11 Avenue Sw, Calgary, AB - Indoor Photo Showing Other Room
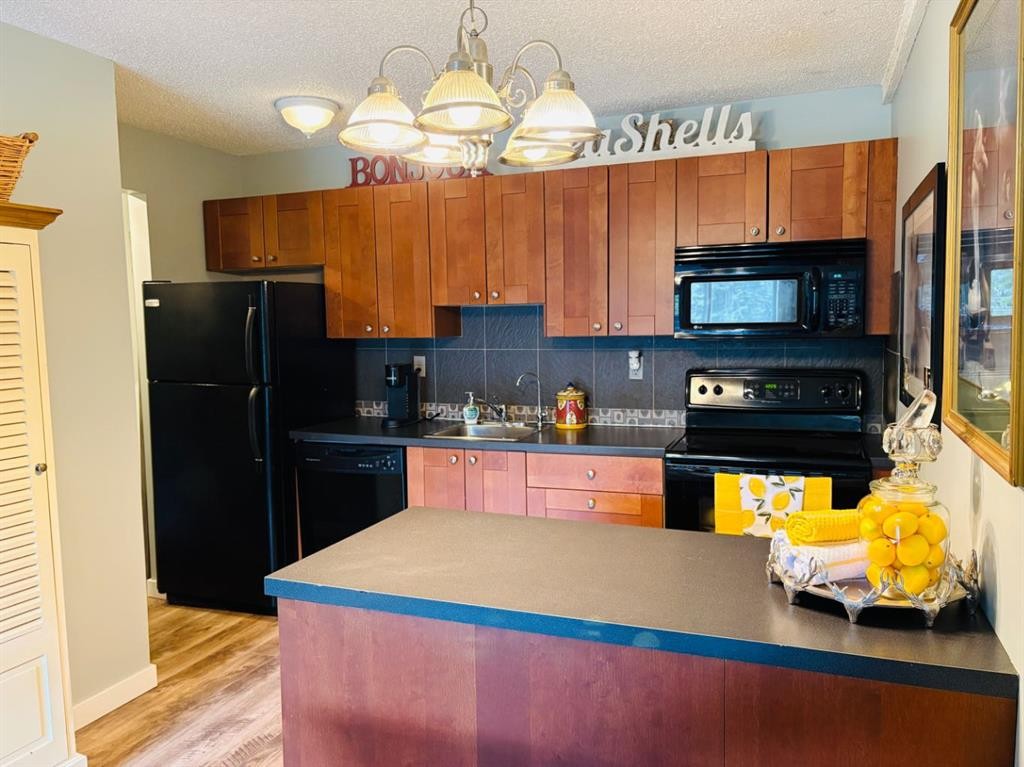
201-2010 11 Avenue Sw, Calgary, AB - Indoor Photo Showing Kitchen
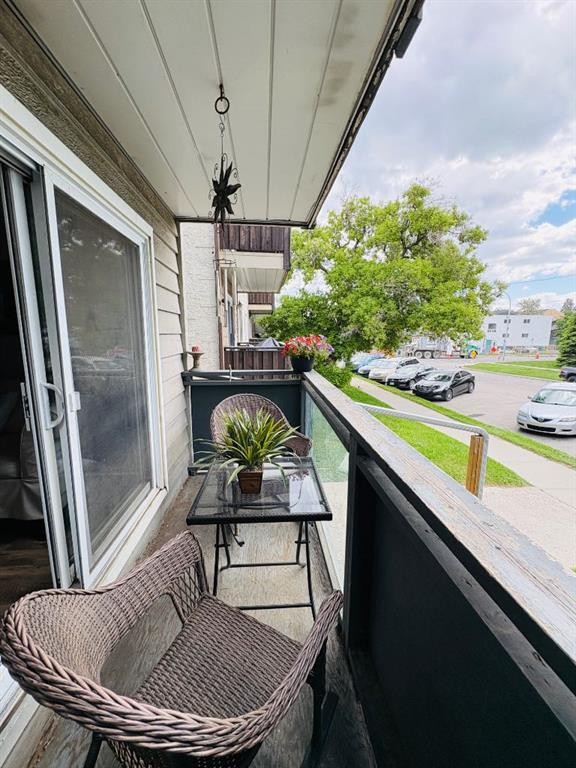
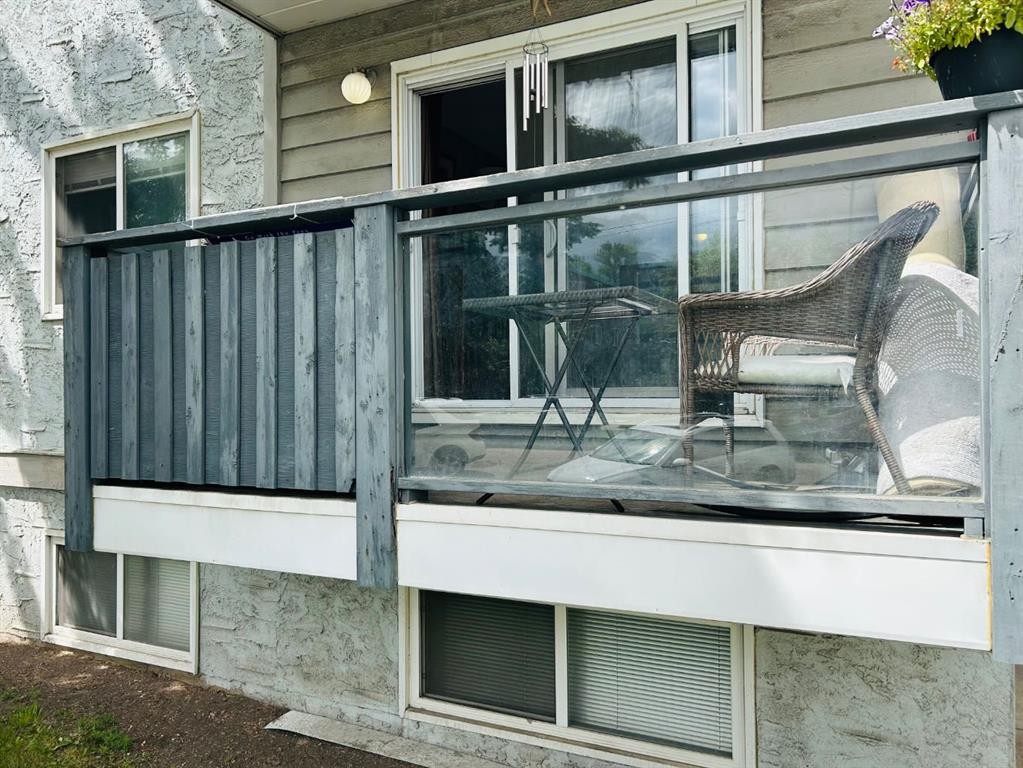
201-2010 11 Avenue Sw, Calgary, AB - Outdoor With Balcony With Exterior
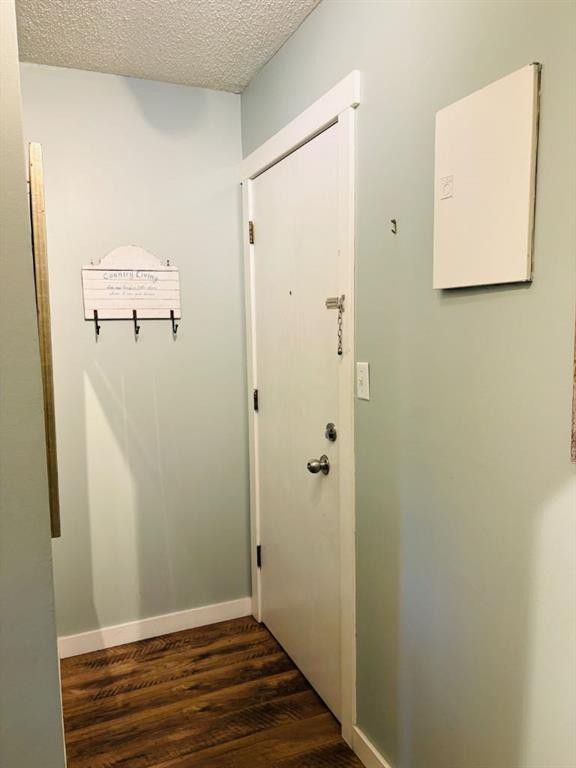
201-2010 11 Avenue Sw, Calgary, AB - Indoor Photo Showing Other Room
201-2010 11 Avenue Sw, Calgary, AB - Indoor
201-2010 11 Avenue Sw, Calgary, AB - Indoor Photo Showing Other Room
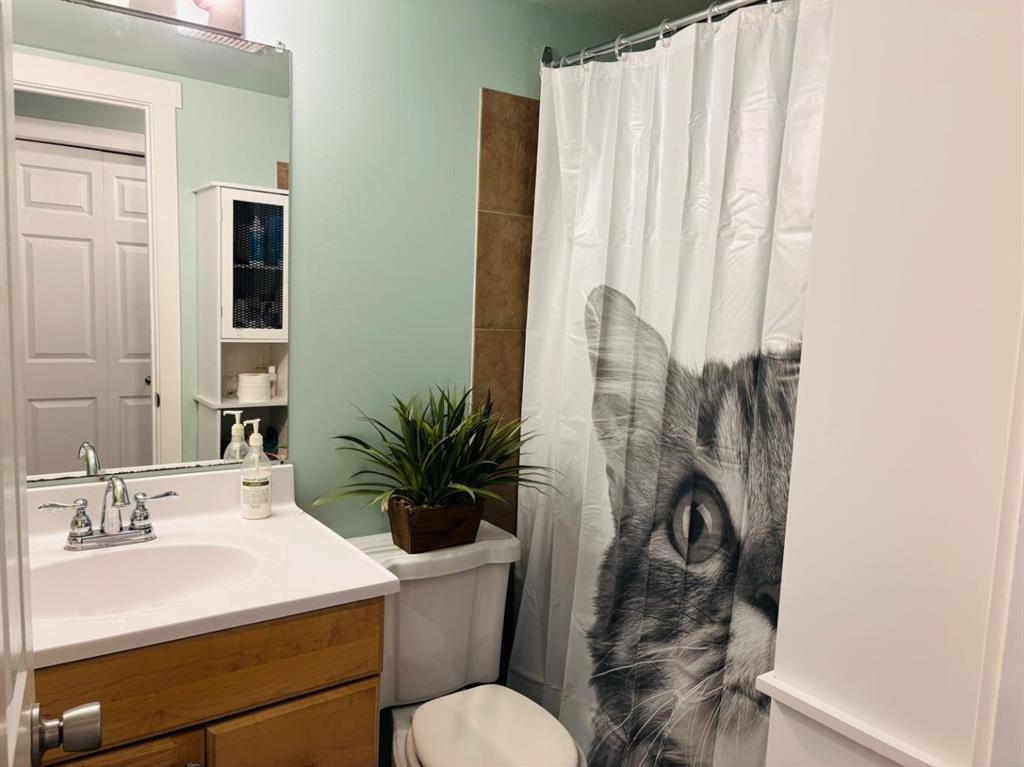
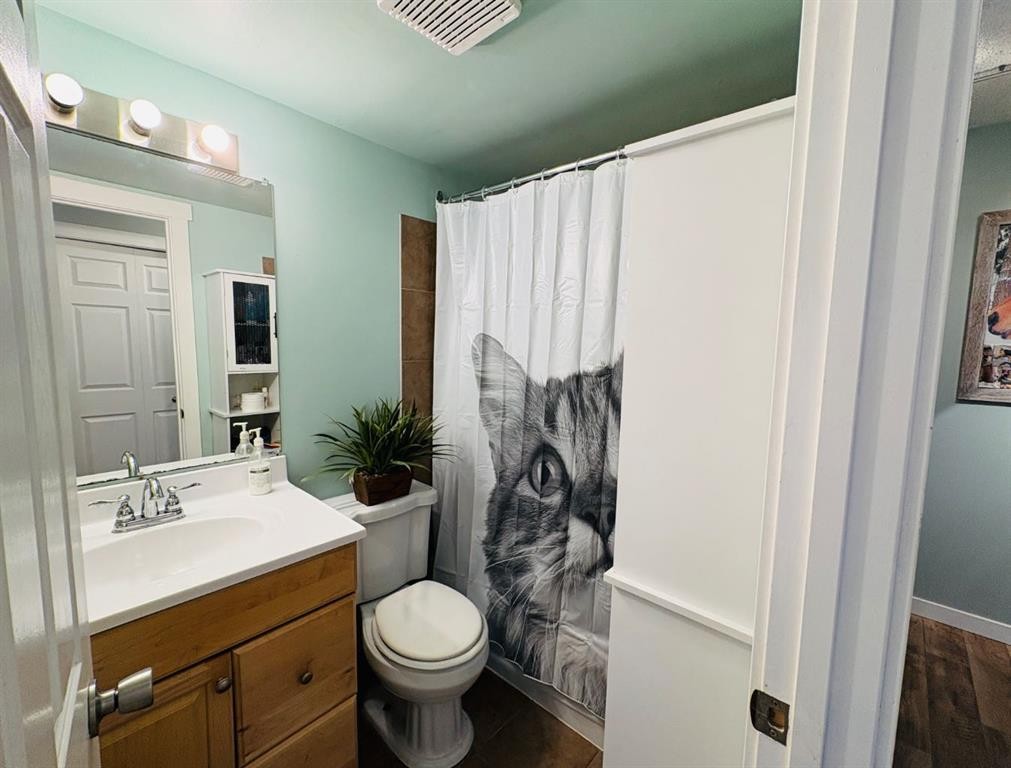
201-2010 11 Avenue Sw, Calgary, AB - Indoor Photo Showing Bathroom
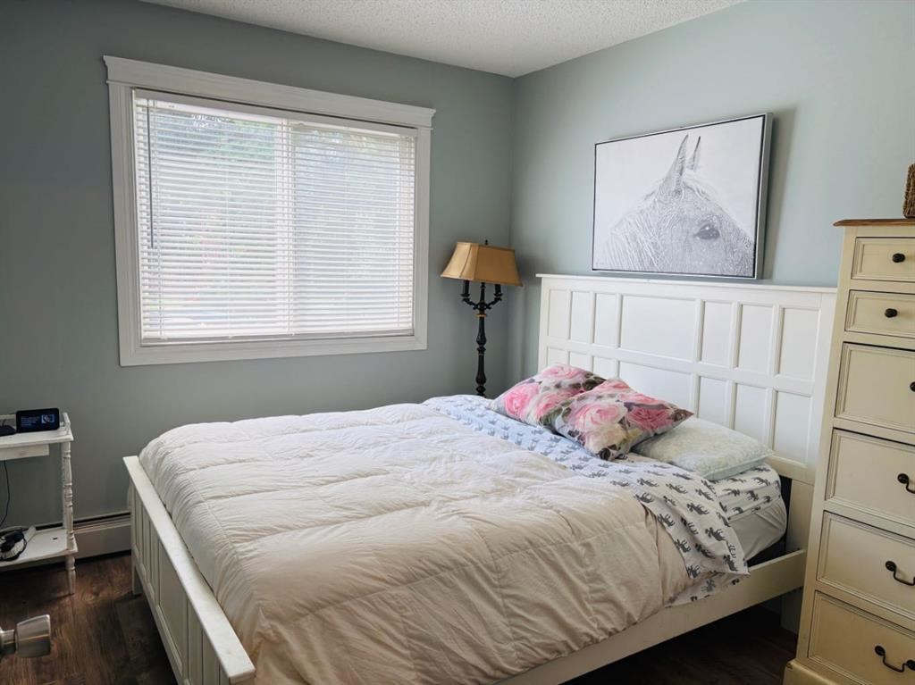
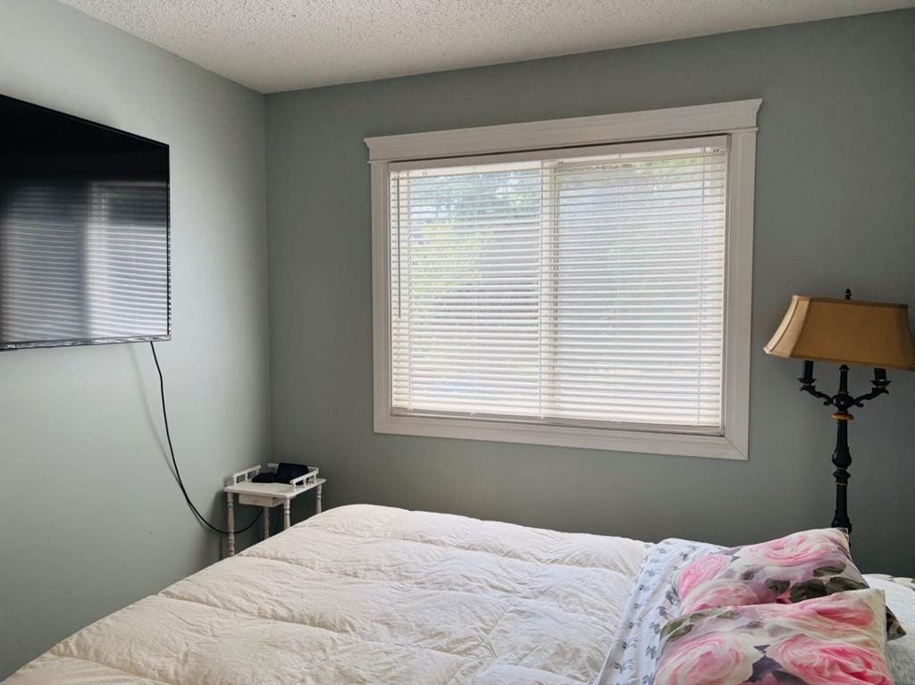
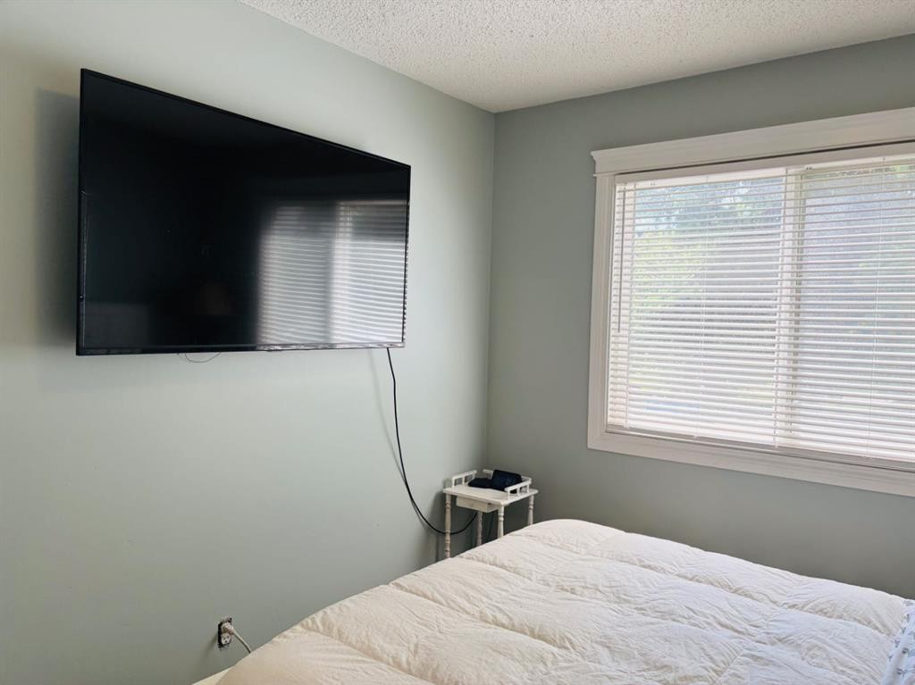
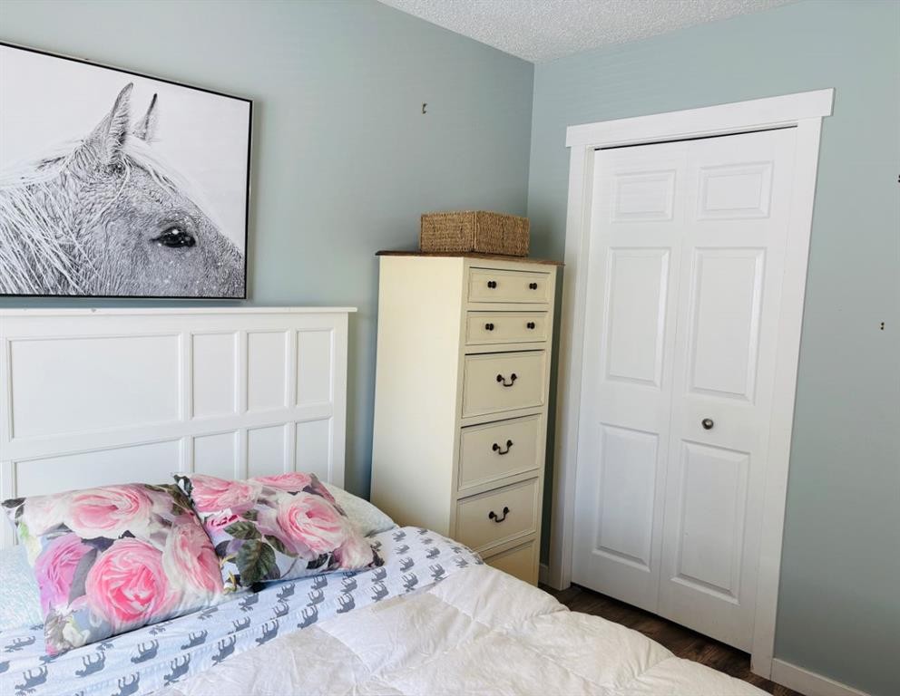
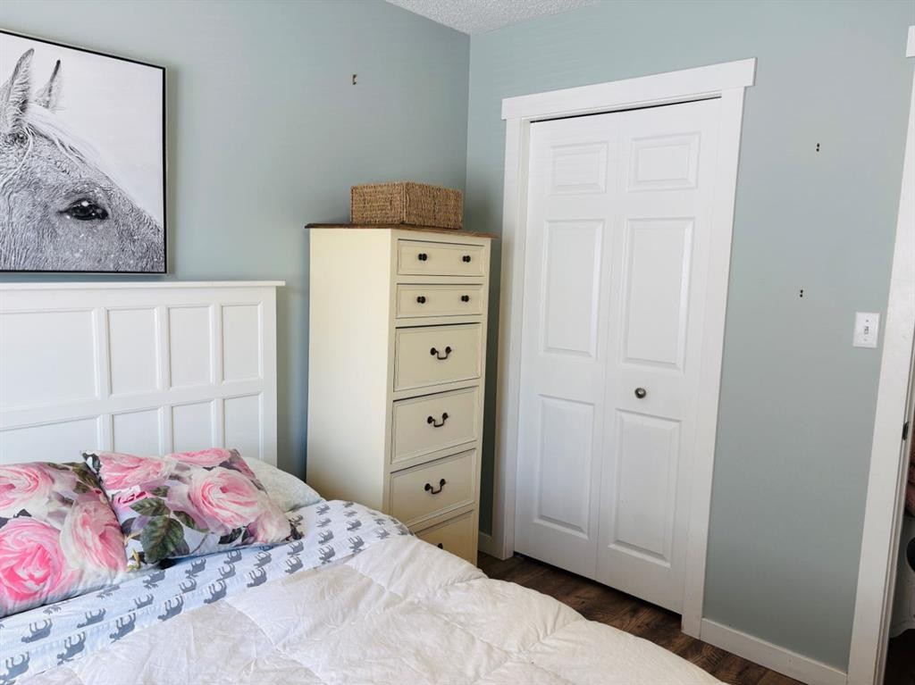
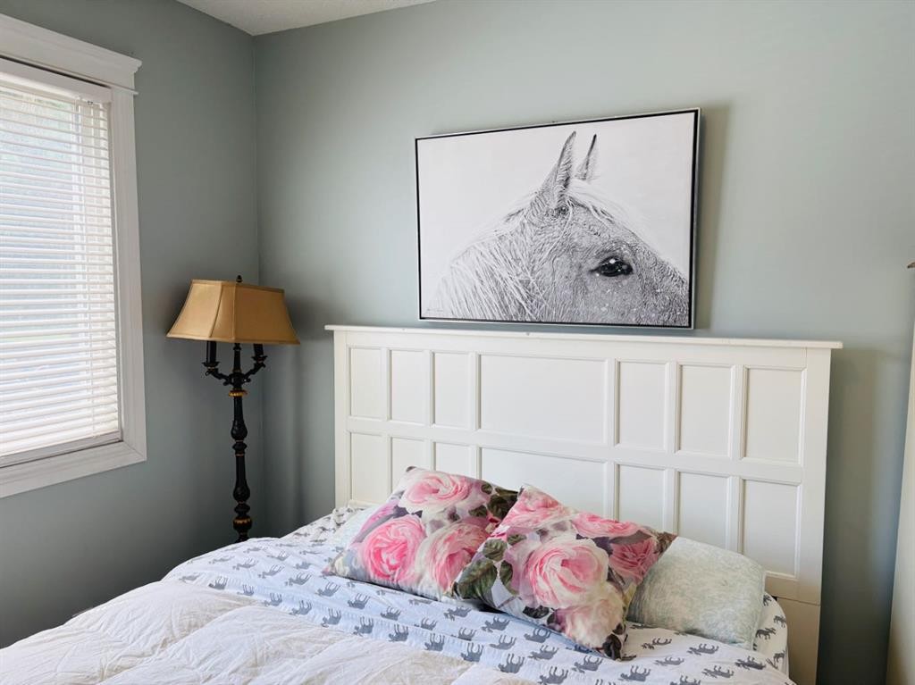
201-2010 11 Avenue Sw, Calgary, AB - Indoor Photo Showing Bedroom
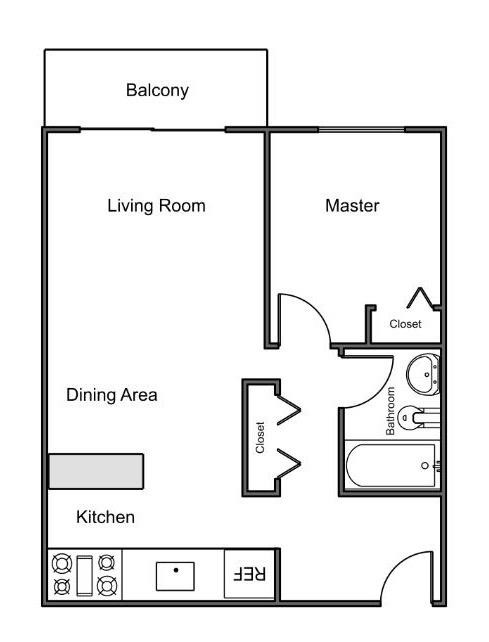
201-2010 11 Avenue Sw, Calgary, AB - Other
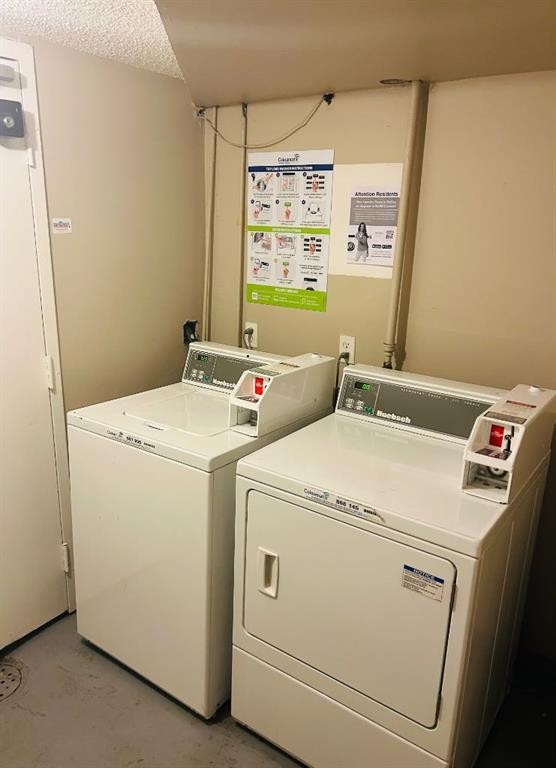
201-2010 11 Avenue Sw, Calgary, AB - Indoor Photo Showing Laundry Room
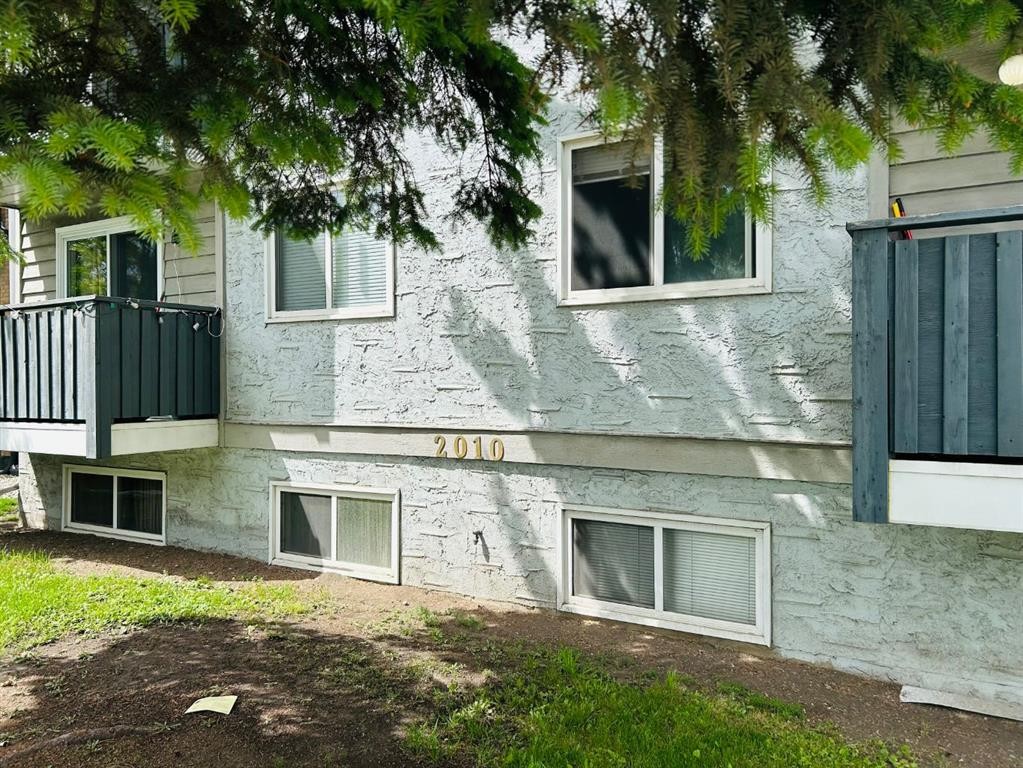
201-2010 11 Avenue Sw, Calgary, AB - Outdoor
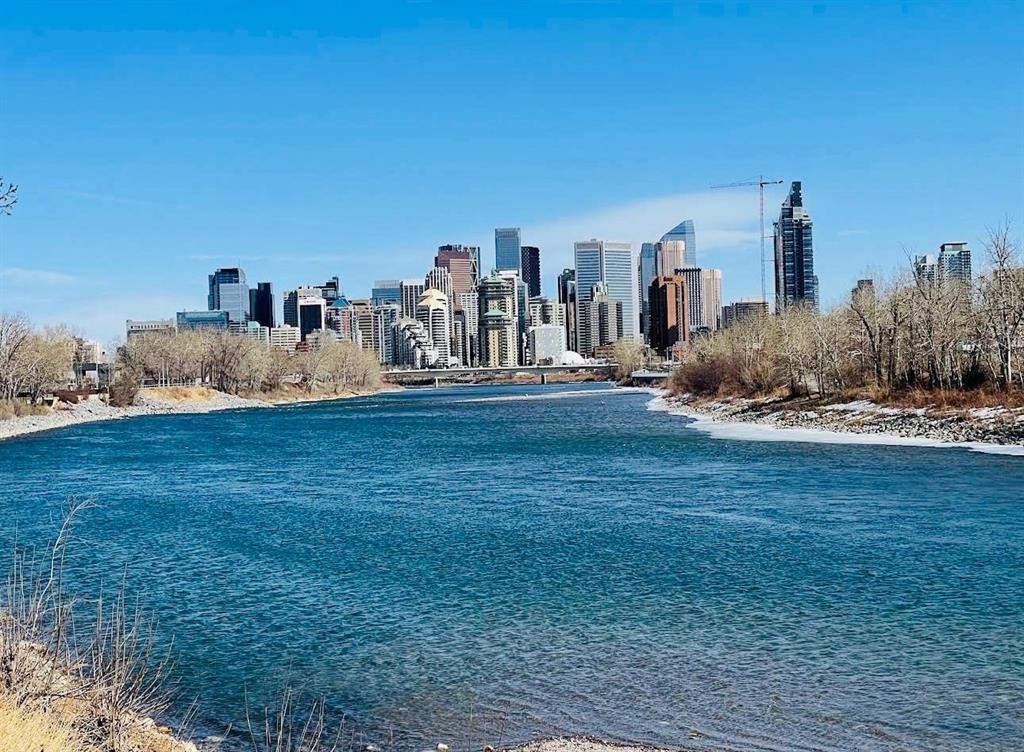
201-2010 11 Avenue Sw, Calgary, AB - Outdoor With Body Of Water With View
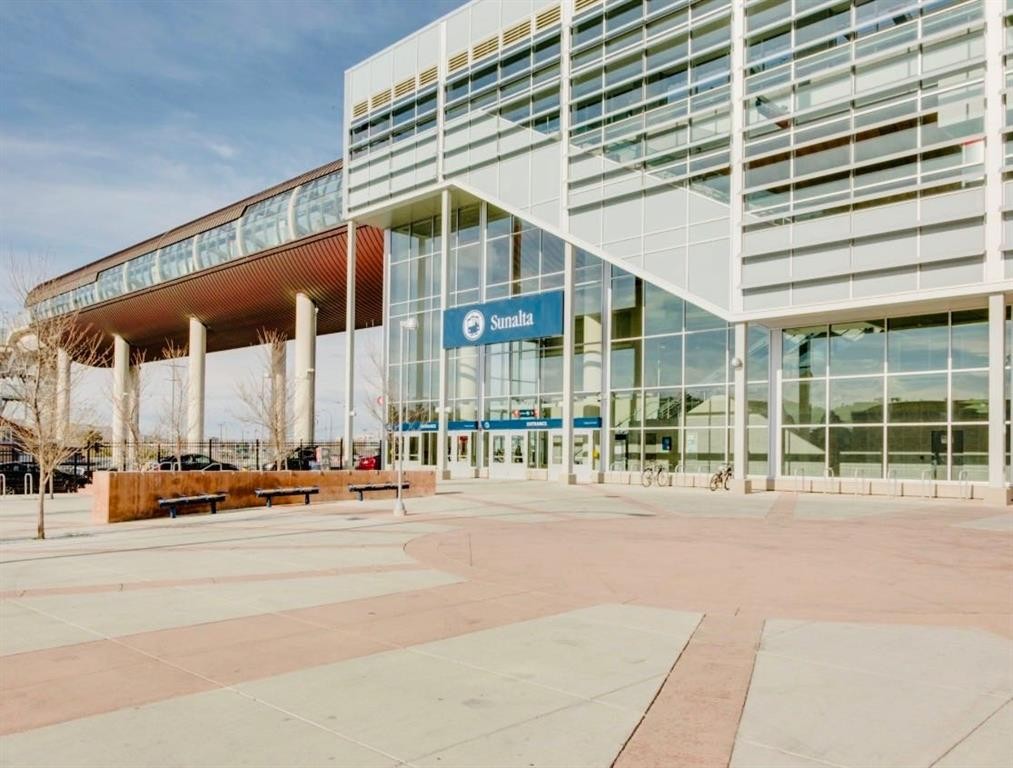
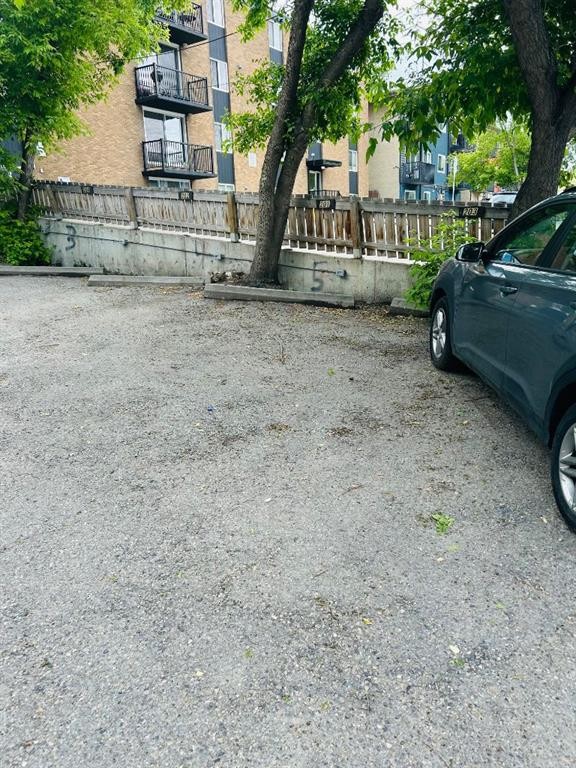
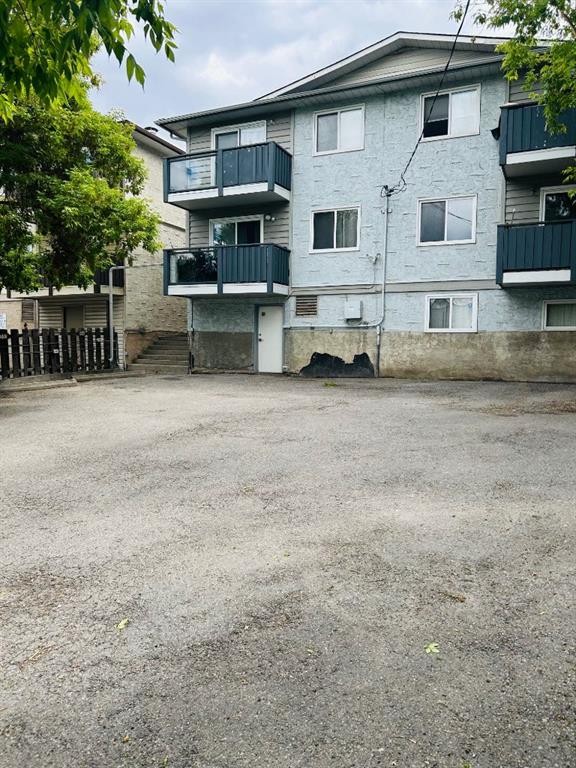
201-2010 11 Avenue Sw, Calgary, AB - Outdoor With Exterior
201-2010 11 Avenue Sw, Calgary, AB - Outdoor
201-2010 11 Avenue Sw, Calgary, AB - Outdoor With Balcony
201-2010 11 Avenue Sw, Calgary, AB  - Indoor Photo Showing Kitchen
201-2010 11 Avenue Sw, Calgary, AB  - Indoor Photo Showing Other Room
201-2010 11 Avenue Sw, Calgary, AB  - Indoor
201-2010 11 Avenue Sw, Calgary, AB - Indoor Photo Showing Living Room
201-2010 11 Avenue Sw, Calgary, AB - Indoor Photo Showing Kitchen
201-2010 11 Avenue Sw, Calgary, AB - Indoor Photo Showing Other Room
201-2010 11 Avenue Sw, Calgary, AB - Indoor Photo Showing Kitchen
201-2010 11 Avenue Sw, Calgary, AB - Outdoor With Balcony With Exterior
201-2010 11 Avenue Sw, Calgary, AB - Indoor Photo Showing Other Room
201-2010 11 Avenue Sw, Calgary, AB - Indoor
201-2010 11 Avenue Sw, Calgary, AB - Indoor Photo Showing Other Room
201-2010 11 Avenue Sw, Calgary, AB - Indoor Photo Showing Bathroom
201-2010 11 Avenue Sw, Calgary, AB - Indoor Photo Showing Bedroom
201-2010 11 Avenue Sw, Calgary, AB - Other
201-2010 11 Avenue Sw, Calgary, AB - Indoor Photo Showing Laundry Room
201-2010 11 Avenue Sw, Calgary, AB - Outdoor
201-2010 11 Avenue Sw, Calgary, AB - Outdoor With Body Of Water With View
201-2010 11 Avenue Sw, Calgary, AB - Outdoor With Exterior
201-2010 11 Avenue Sw, Calgary, AB - Outdoor
201-2010 11 Avenue Sw, Calgary, AB - Outdoor With Balcony
  • Publicité
Êtes-vous un investisseur immobilier
201-2010 11 Avenue SW, Calgary, AB, T3C 0P1
149 999 $

1 Chambres

1 Salle de bain

Informations sur la propriété

Welcome to your new inner-city home in SUNALTA. Your new 1-bedroom, 1-bathroom 2nd floor apartment has been well maintained & well designed with quality upgrades. This unit’s condo fees include everything except electricity. The Your new home as been freshly painted with designer colours.in You'll love the galley-style kitchen with modern cinnamon coloured cabinetry, matching black microwave hood fan allows for more counter space. Your dishwasher is an excellent necessity you will appreciate having. You will appreciate having a dining area and a spacious living room with sliding doors leading to a south facing covered balcony, perfect for barbecuing and entertaining. Additional highlights include newer Laminate flooring newer backsplash. Your full bathroom has a new vent & has been upgraded. The master has a queen-size bed with good sized closet. You will appreciate that this unit is very clean & well maintained. Your prime location near the Sunalta LRT offers fantastic shopping options, with easy access to downtown. The #90 bus stop across the street offers quick access to the hospital & Univercity. Great Bike paths & the Bow River is just steps from your new home. This part of 11 Ave is a only one way and much quitter than most busy city streets. You will find little gems like the “Oneway foods” bakery nearby. Come Today & see this gem for yourself. COMMUNITY: Sunalta has a friendly and vibrant community that gives an active and energetic lifestyle. One of Calgary’s oldest neighbourhoods, Sunalta is an inner-city community that is southwest of downtown and south of the Bow River. Despite being so close to downtown & the bustling thoroughfare of 17th Avenue SW. Sunalta is a very calm and peaceful neighbourhood. While it does have a wide selection of condos and apartments, there is a strong presence of heritage homes in the area. Walk-up apartments were introduced to the area in the 1950s. Sunalta was lucky to be one of the inner-city neighbourhoods to benefit from the West leg of the LRT service. It was the first station on the West LRT line. Sunalta is also great for cycling and walking, as it is located close to downtown — everything is accessible from this great neighbourhood. Sunalta is served by several reputable schools that include Sunalta Elementary School, Sacred Heart Elementary School and Connaught School. Sunalta is a dynamic and historic inner-city neighborhood that offers the best of urban living with tennis courts, playgrounds & parks all within this close-knit community feel. Its combination of heritage charm, modern conveniences, and proximity to Calgary’s downtown core makes it a highly desirable place to live for those seeking a balance between work, play, and relaxation.

Inclusions: NA

Particularités du bâtiment :

  • Stationnement: Oui
  • Superficie totale aménagée: 480.94 Pieds carrés

Caractéristiques :

  • Bâti en: 1977
  • Caractéristiques du stationnement: Accès à une allée, Assigné, Hors rue, Sur rue, Stationnement étagé, Stationnement
  • Caractéristiques extérieures: Balcon
  • Caractéristiques intérieures: Îlot de cuisine, Maison sans fumée
  • Chambres : 1+0
  • Chauffage: Plinthes, Eau chaude, Gaz naturel
  • Frais de copropriété : 464 $ Mensuel
  • Les frais d'association comprennent: Entretien des espaces communs, Chauffage, Assurance, Terrains d'entretien, Stationnement, Gestion professionnelle, Contributions au fonds de réserve, Égouts, Déneigement, Déchets
  • Matériaux de construction: Autre, Stuc, Charpente en bois
  • Niveaux: Unité à un palier
  • Refroidissement: Aucun
  • Revêtements de sol: Carreaux de céramique, Stratifié
  • Salle(s) de bains : 1+0
  • Style architectural: Unité à un palier
  • Superficie habitable (approx): 480.94 Pieds carrés
  • Toiture: Asphalte/gravier
  • Zonage: M-H1
  • Nbre d'espaces de stationnement: 1

Gracieuseté de : Real Estate Professionals Inc.

Données fournies par : Calgary Real Estate Board 300 Manning Rd. NE, Calgary, Alberta T2E 8K4
Nous croyons que tous les renseignements affichés sont exacts, mais nous ne le garantissons pas; les renseignements devraient être vérifiés de façon indépendante. Aucune garantie ou représentation de quelque nature que ce soit n’est offerte. Droits © 2021 Tous les droits sont réservés.

ÉvaluationExpressMC Powered by RPS

Emplacement de 201-2010 11 Avenue SW, Calgary, AB, T3C 0P1

Données démographiques de 201-2010 11 Avenue SW, Calgary, AB, T3C 0P1

Étape de vie

Parents d'âge moyen avec adolescents

Type d'emploi

Cols blancs

Revenu moyen du ménage

149 644.70 $

Nombre moyen d'enfants

1.66

Population à domicile

Structure à domicile

Âge de la population

Éducation

Niveau d'éducation

No certificate/diploma/degree

11.77 %

Diplôme d'études secondaires ou équivalent

20.42 %

Certificat ou diplôme d'apprentissage ou d'une école de métiers

3.76 %

Diplôme d'études collégiales ou d'études postsecondaires (non universitaires)

15.31 %

Certificat d'études universitaires

6.05 %

Diplômes d'études universitaires

42.69 %

Navetteur

Se rendre au travail

En auto

62.22 %

En transport en commun

28.13 %

À pied

5.53 %

À bicyclette

0.29 %

Par tout autre moyen

3.83 %

Diversité Culturelle

Connaissance des langues officielles

Langue maternelle

Données Sur Le Bâtiment

Type de bâtiment

Appartements (faible hauteur et à étages multiples)

69.64 %

Maisons

30.36 %

Achat ou location