Button CopyPathCircle CloseCircle Left ArrowArrow Down Icon GreyClosecirclecircleBurger
  • Publicité

201-122 Mahogany Centre SE, Calgary, AB, T3M 2Y1

No. MLS® A2337391
Copropriété À vendre à Mahogany, Calgary, Alberta
745 000 $ ÉvaluationExpressMC: Non disponible

2+0 Chambres

2 Salles de bain

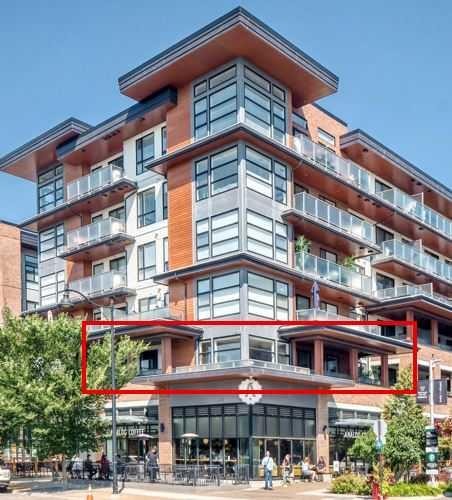
201-122 Mahogany Centre Se, Calgary, AB - Outdoor With Balcony
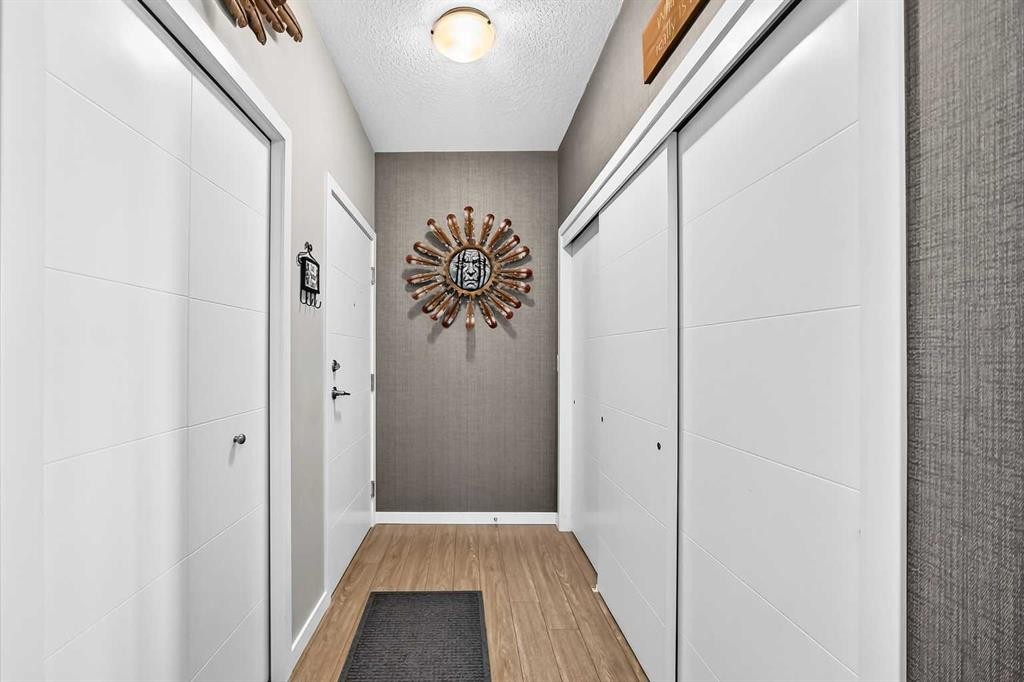
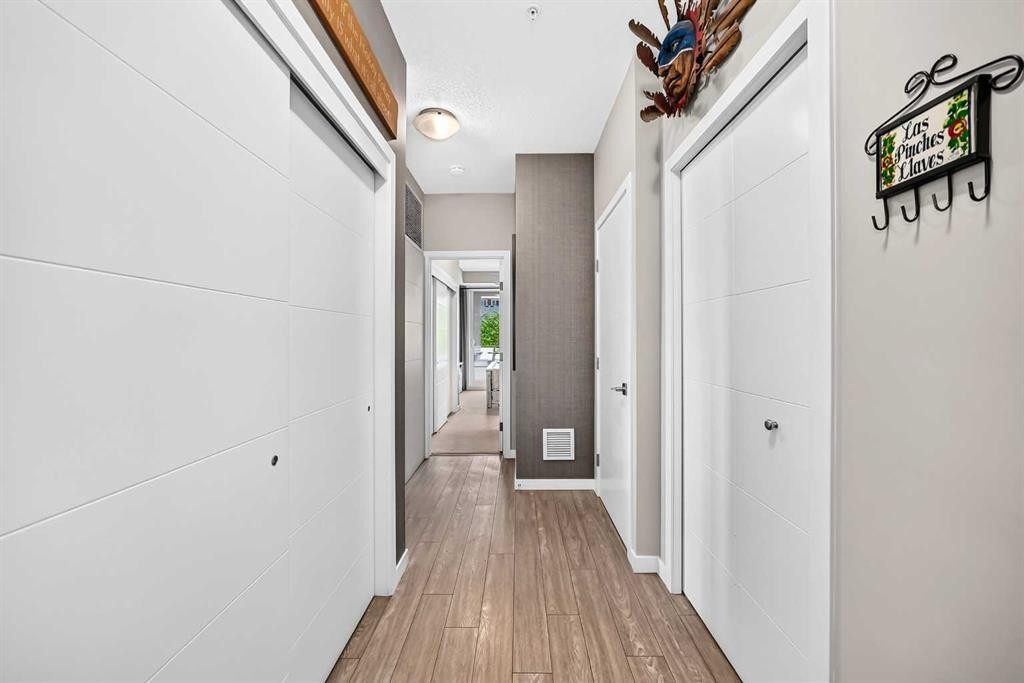
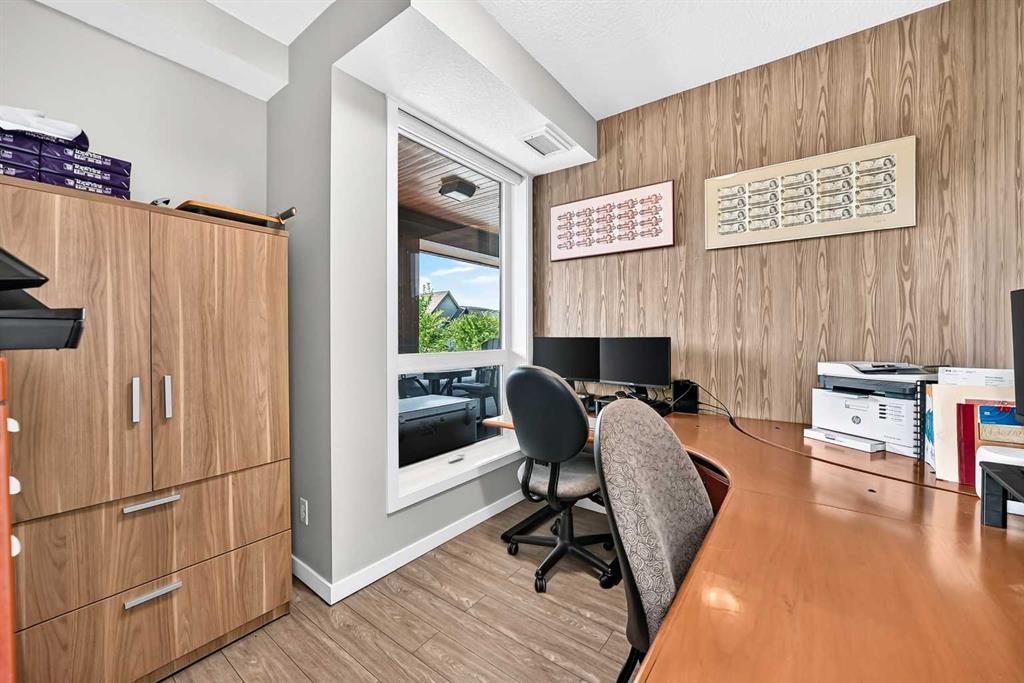
201-122 Mahogany Centre Se, Calgary, AB - Indoor Photo Showing Other Room
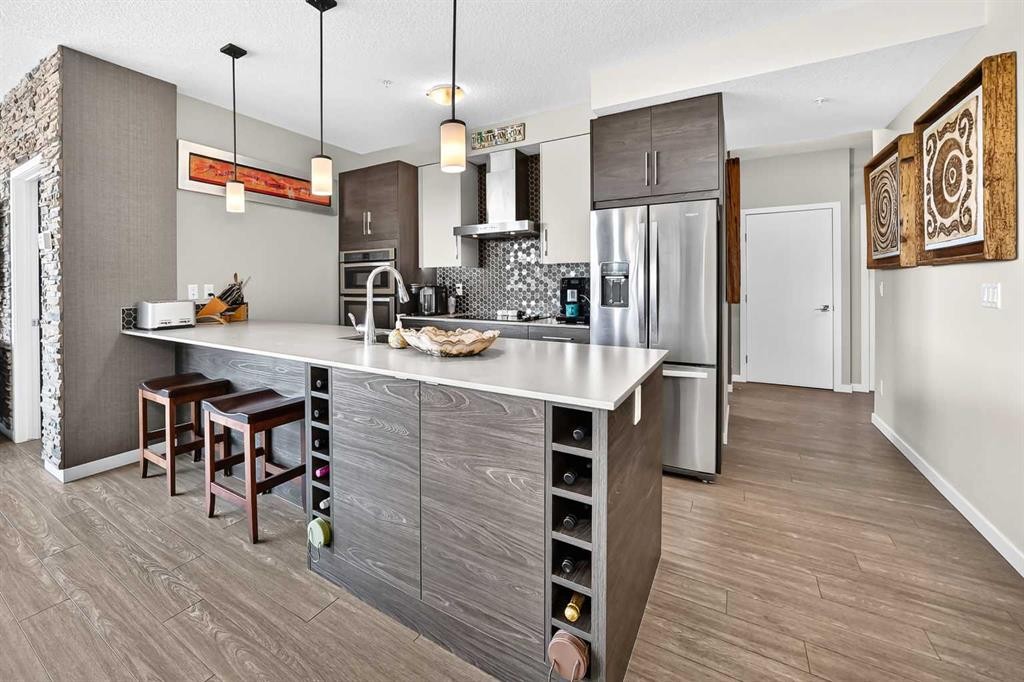
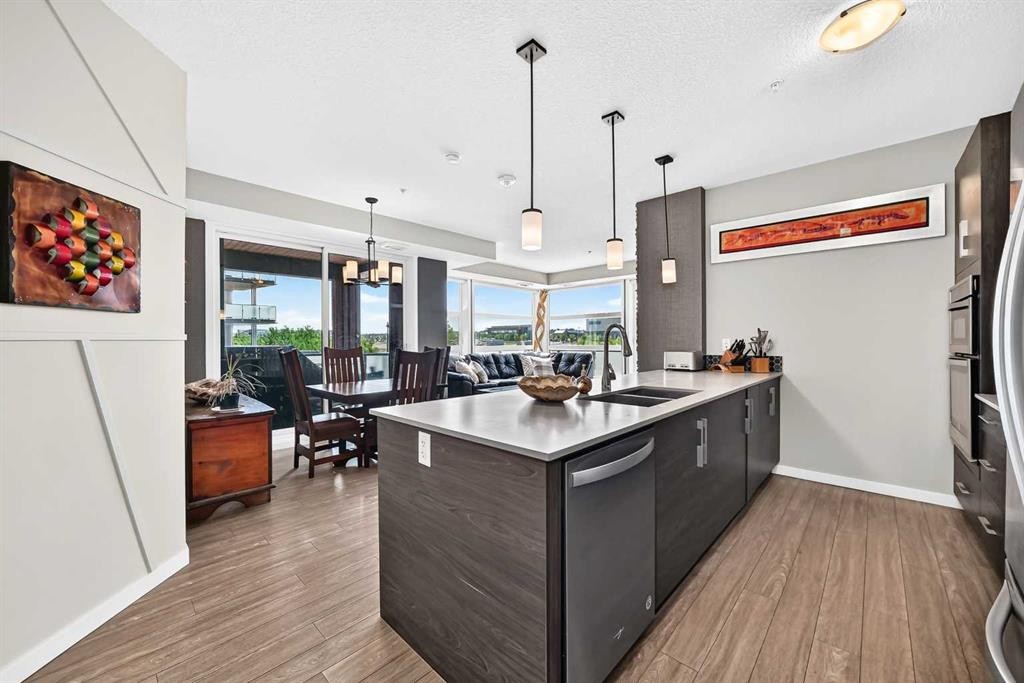
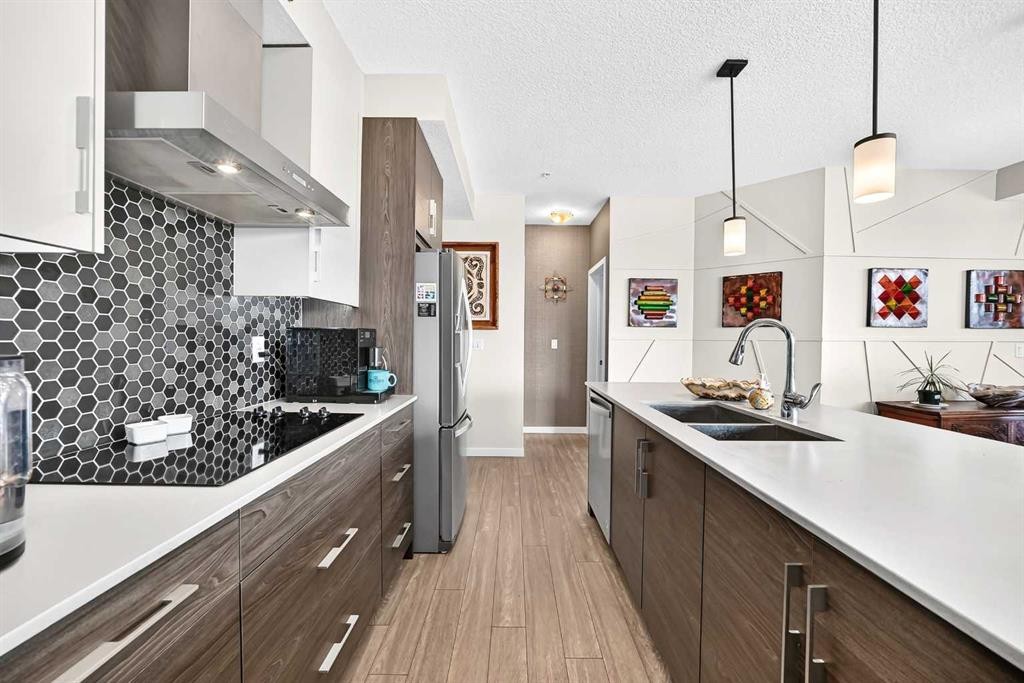
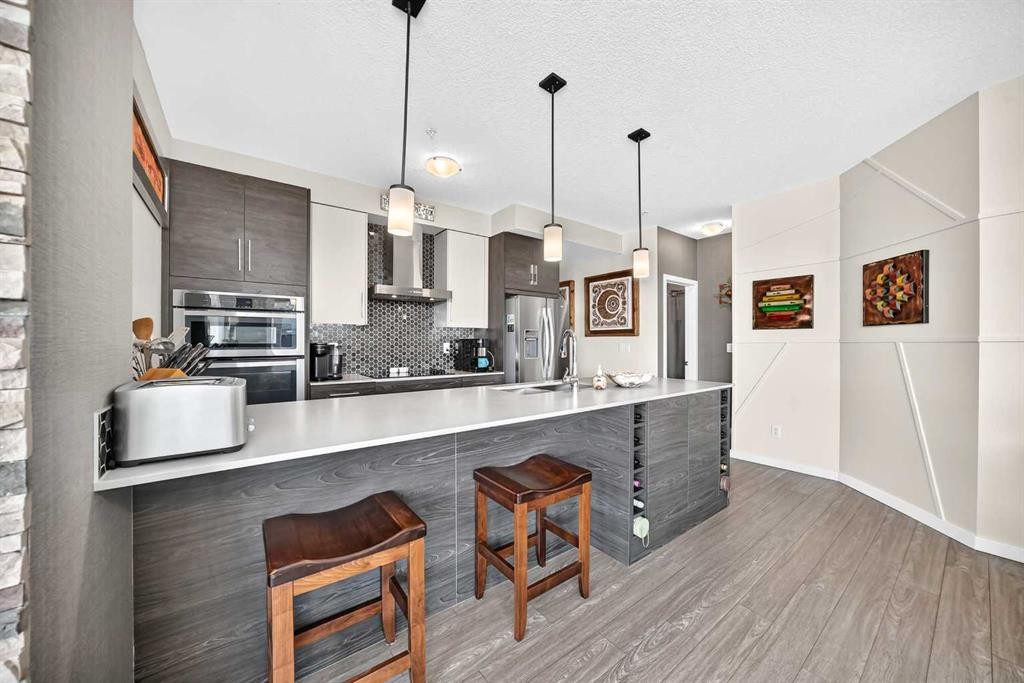
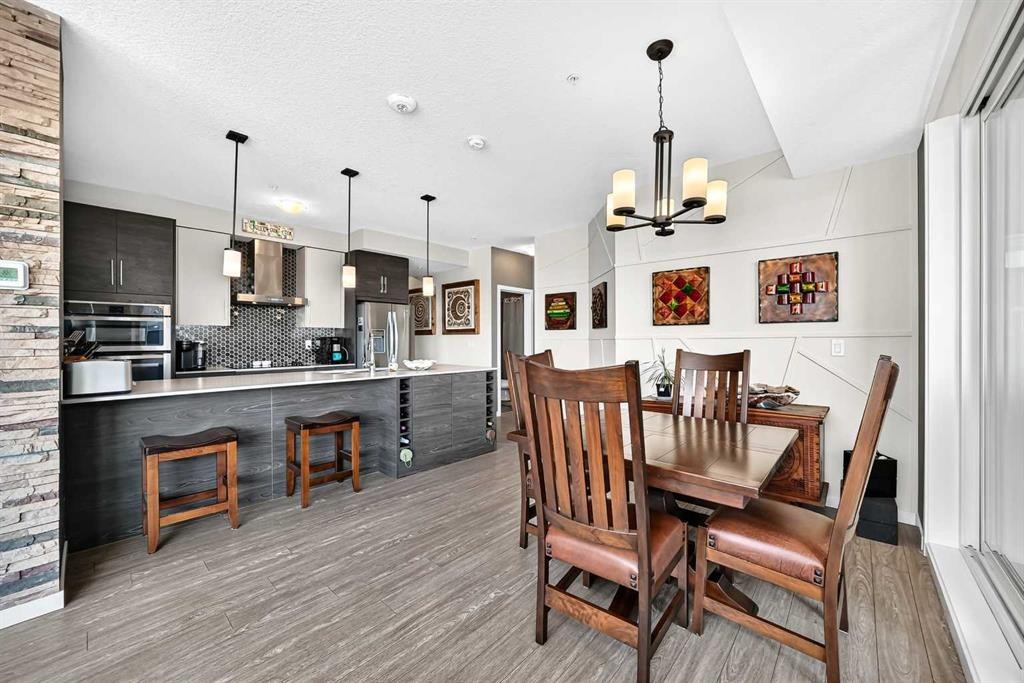
201-122 Mahogany Centre Se, Calgary, AB - Indoor Photo Showing Kitchen With Upgraded Kitchen
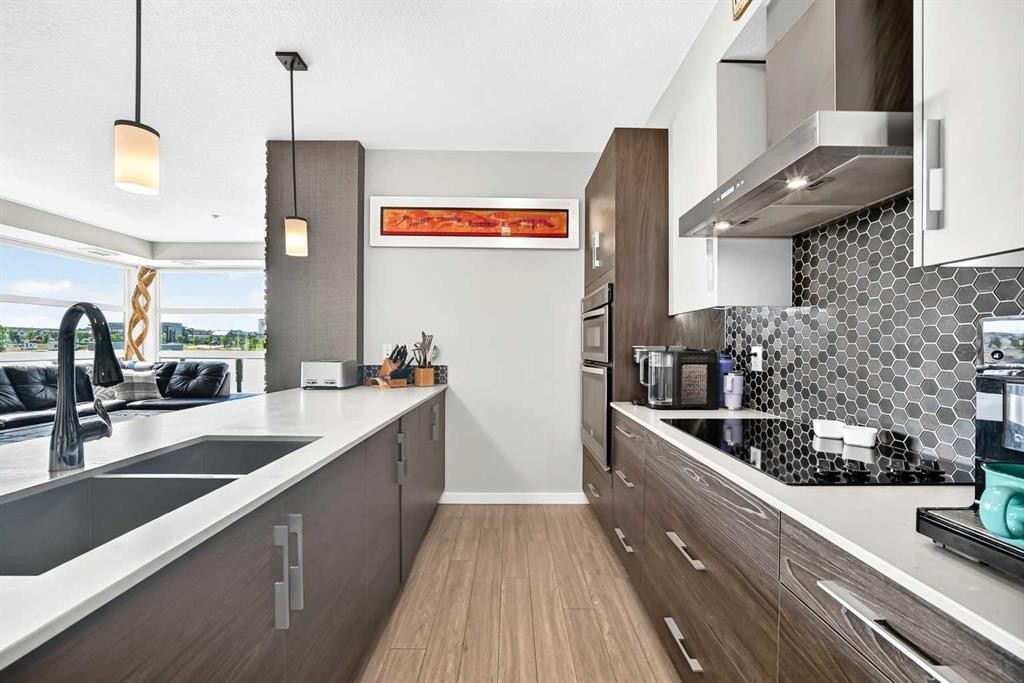
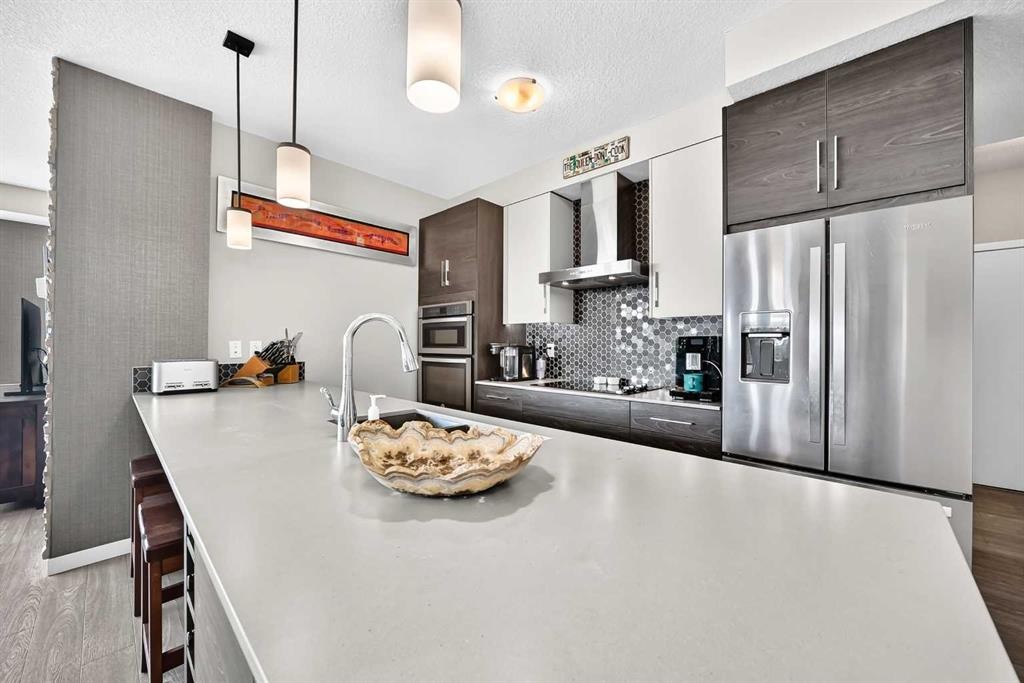
201-122 Mahogany Centre Se, Calgary, AB - Indoor Photo Showing Kitchen With Double Sink
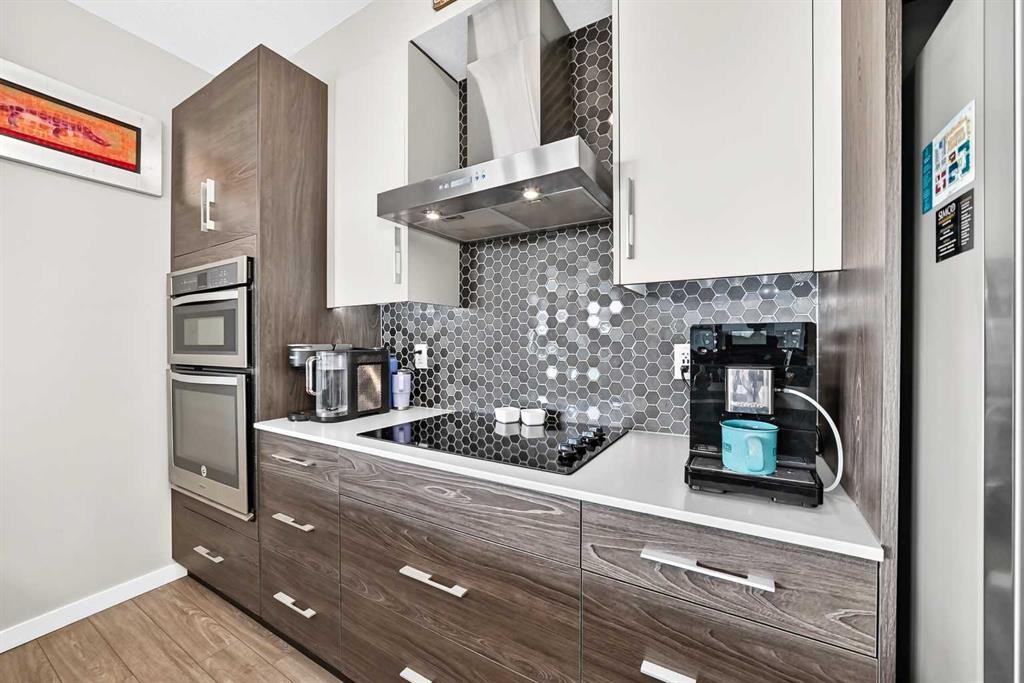
201-122 Mahogany Centre Se, Calgary, AB - Indoor Photo Showing Kitchen With Double Sink With Upgraded Kitchen
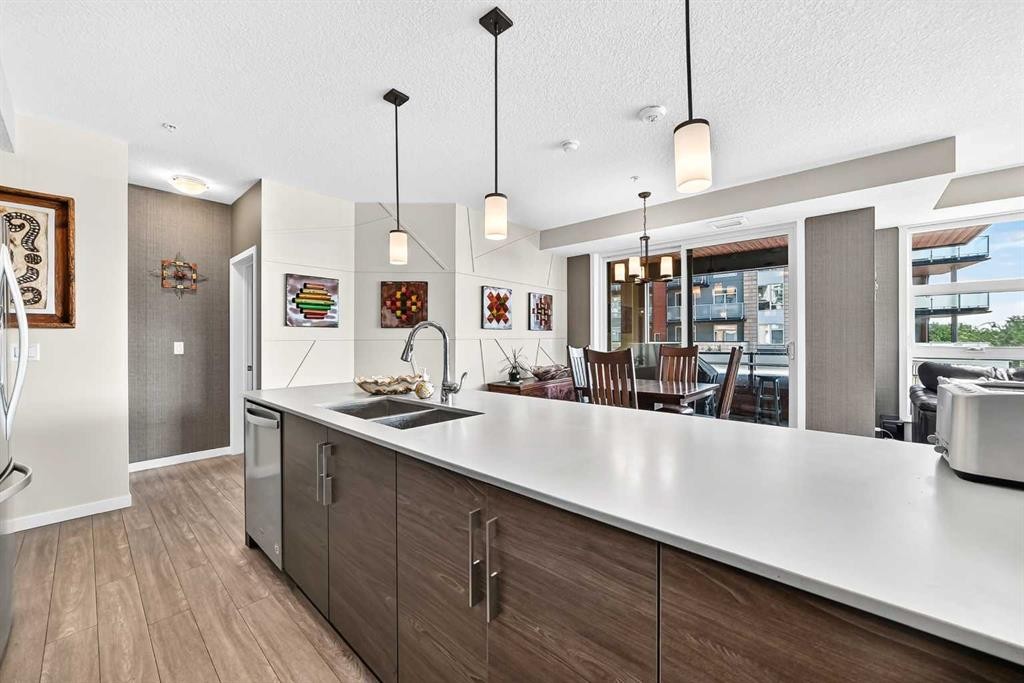
201-122 Mahogany Centre Se, Calgary, AB - Indoor Photo Showing Kitchen With Upgraded Kitchen
201-122 Mahogany Centre Se, Calgary, AB - Indoor Photo Showing Kitchen With Double Sink
201-122 Mahogany Centre Se, Calgary, AB - Indoor Photo Showing Kitchen With Double Sink With Upgraded Kitchen
201-122 Mahogany Centre Se, Calgary, AB - Indoor Photo Showing Kitchen With Upgraded Kitchen
201-122 Mahogany Centre Se, Calgary, AB - Indoor Photo Showing Kitchen With Stainless Steel Kitchen With Upgraded Kitchen
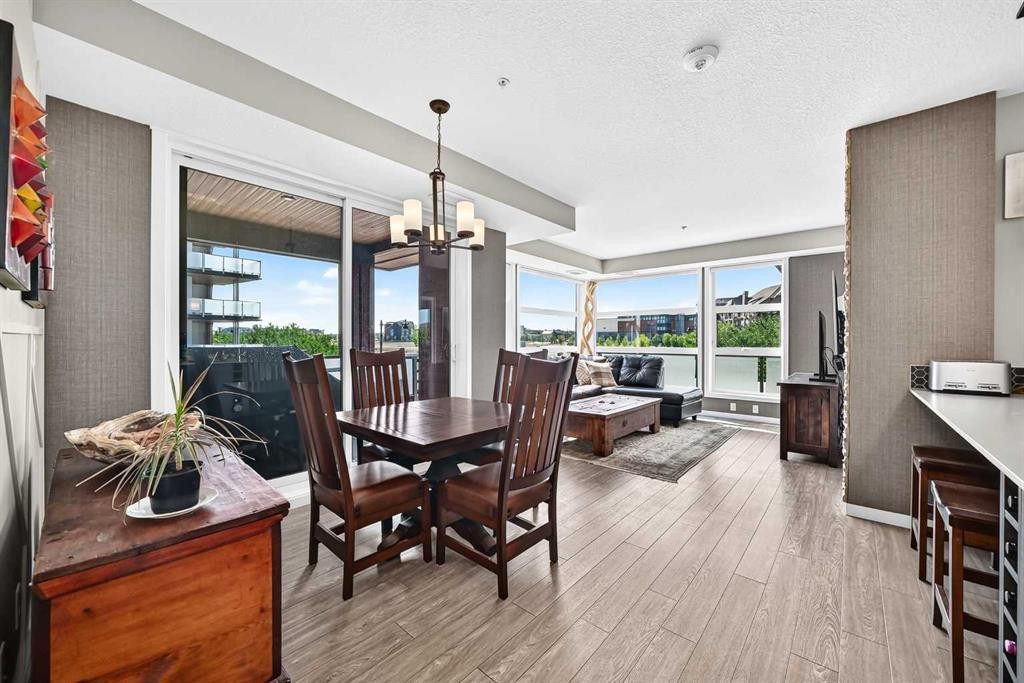
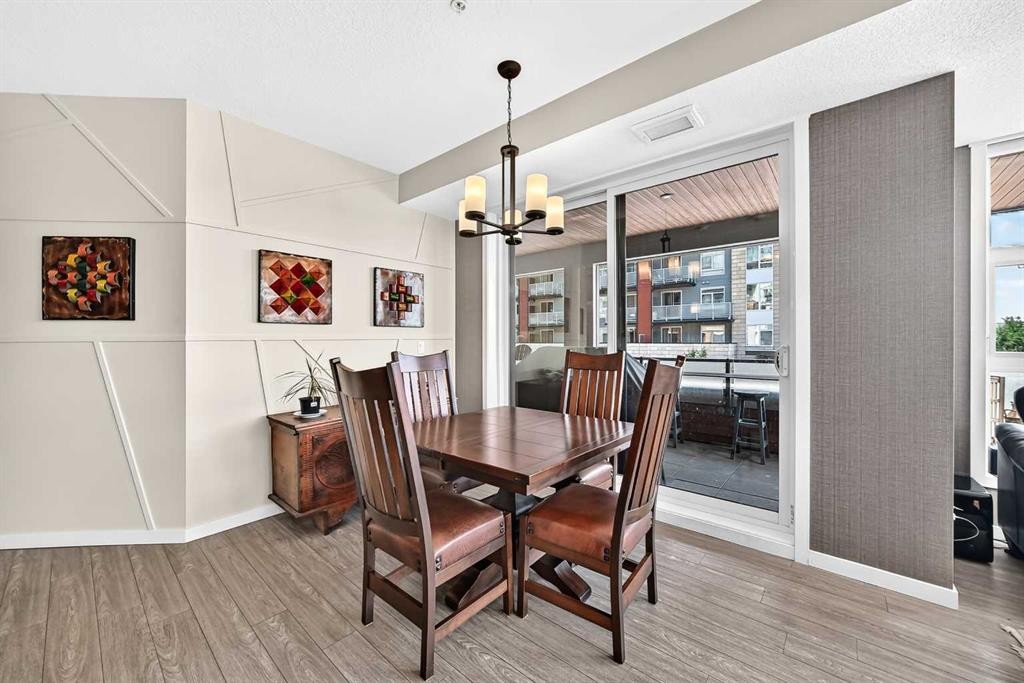
201-122 Mahogany Centre Se, Calgary, AB - Indoor Photo Showing Dining Room
201-122 Mahogany Centre Se, Calgary, AB - Indoor
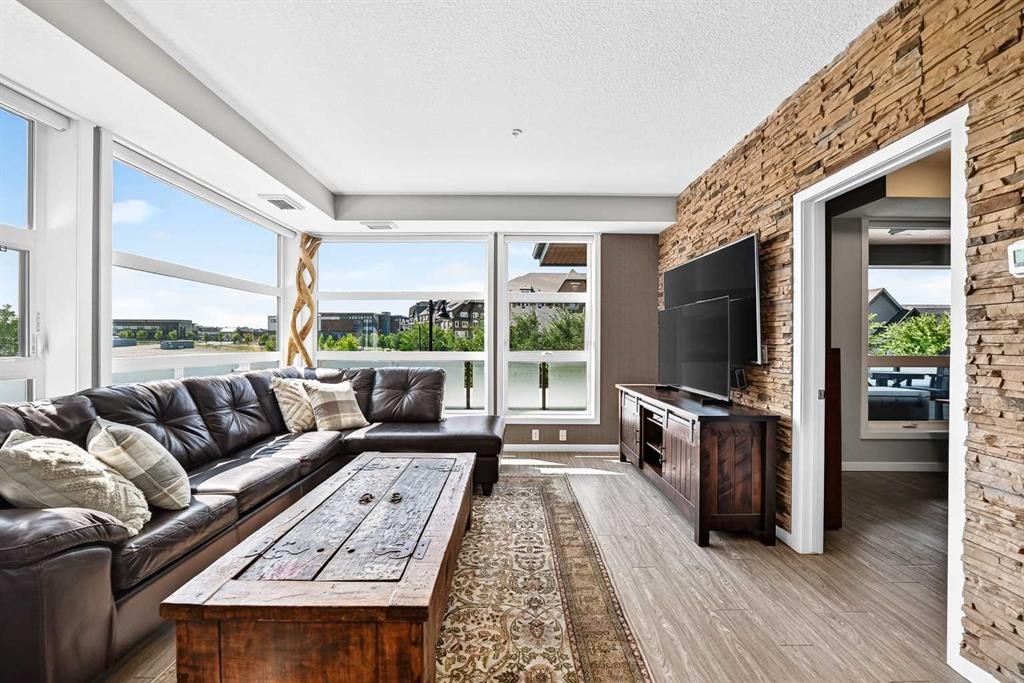
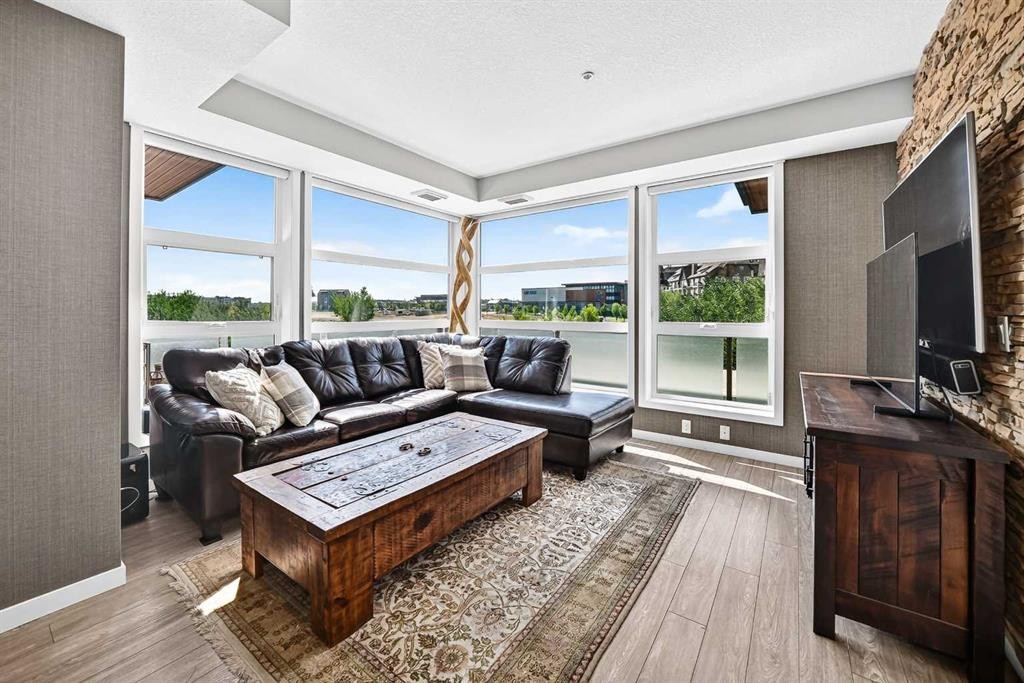
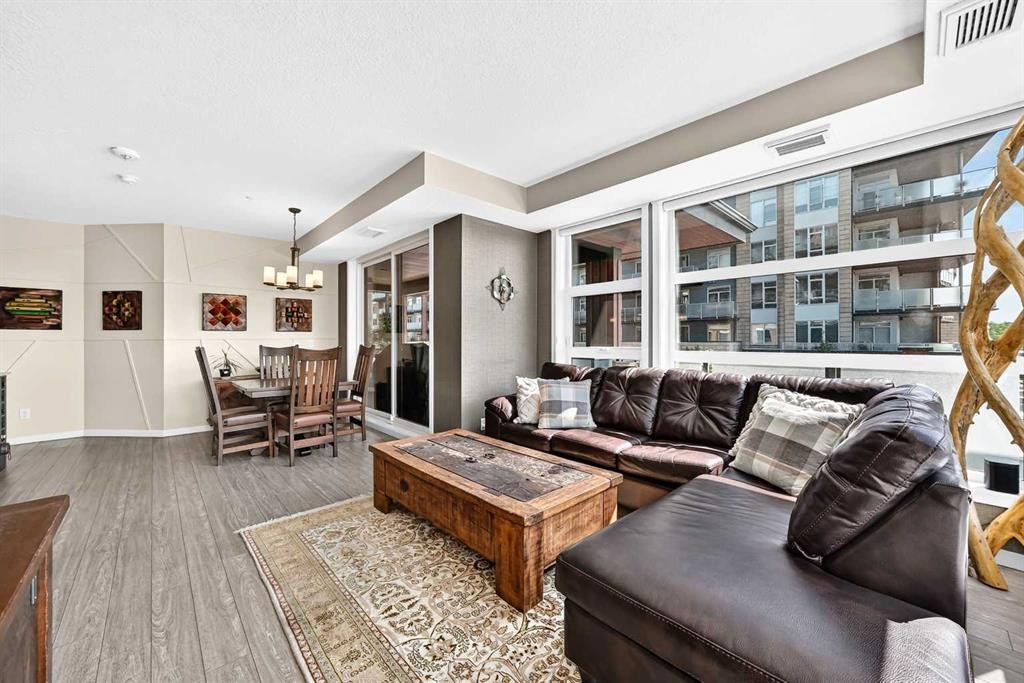
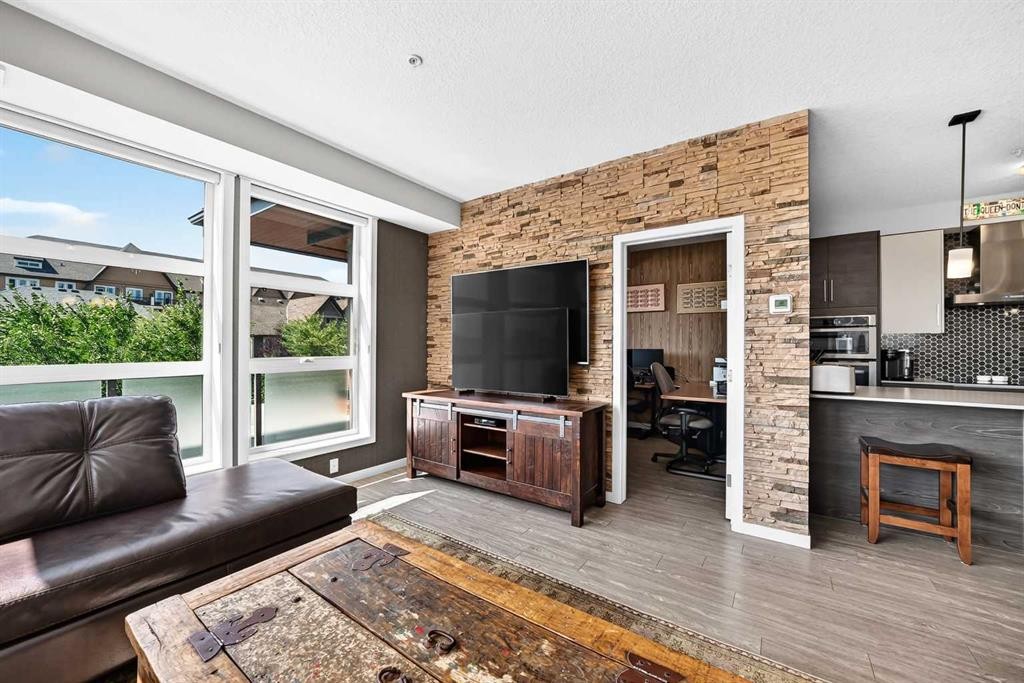
201-122 Mahogany Centre Se, Calgary, AB - Indoor Photo Showing Living Room
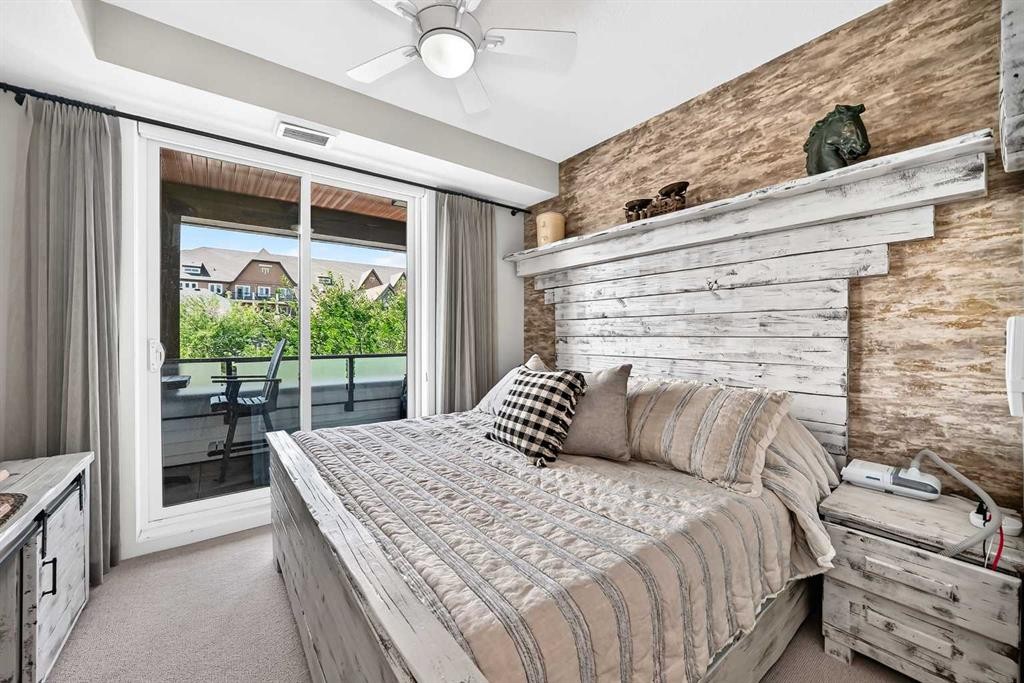
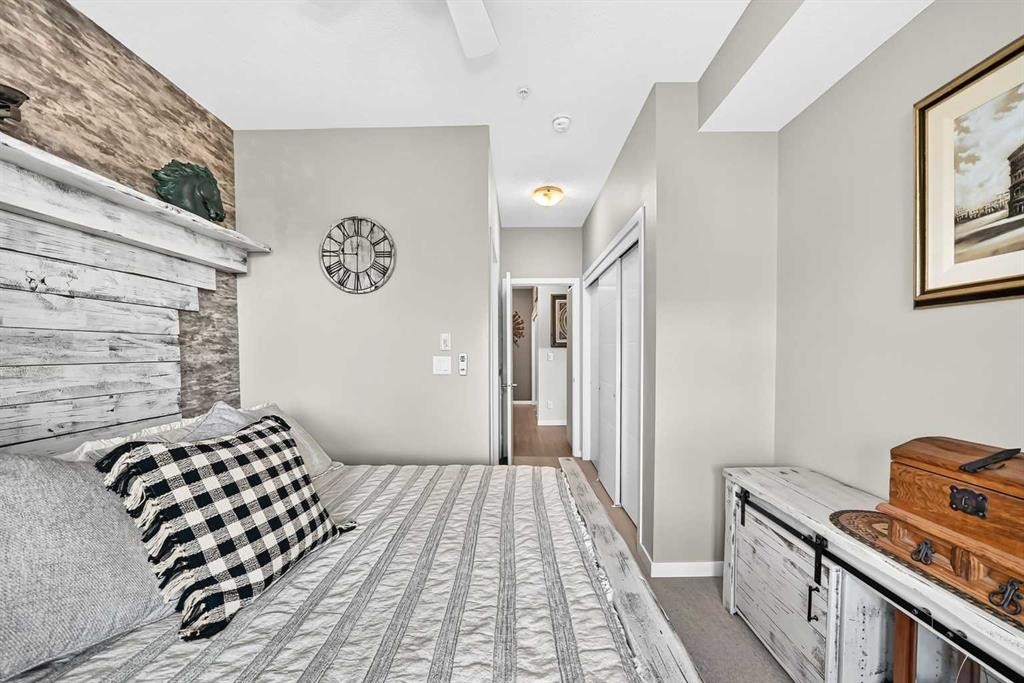
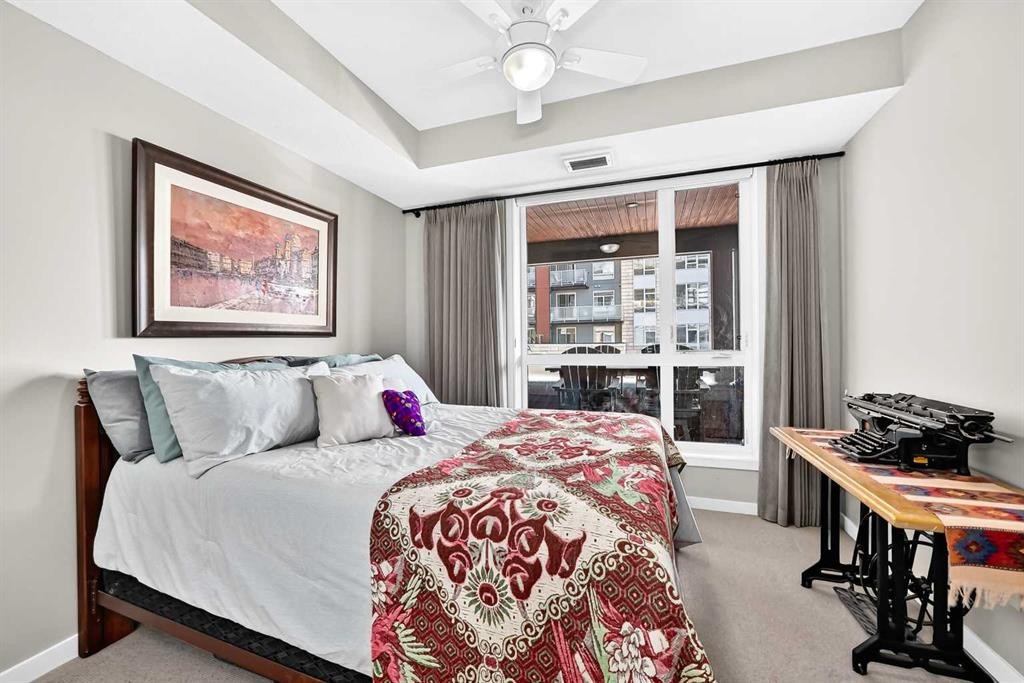
201-122 Mahogany Centre Se, Calgary, AB - Indoor Photo Showing Bedroom
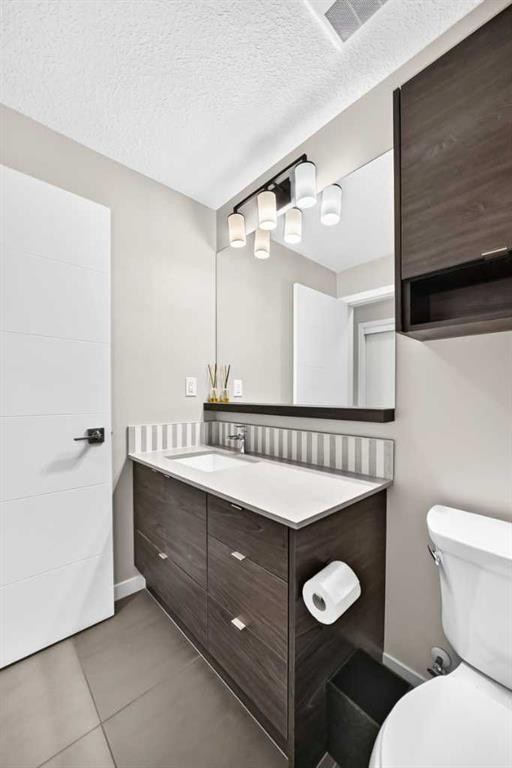
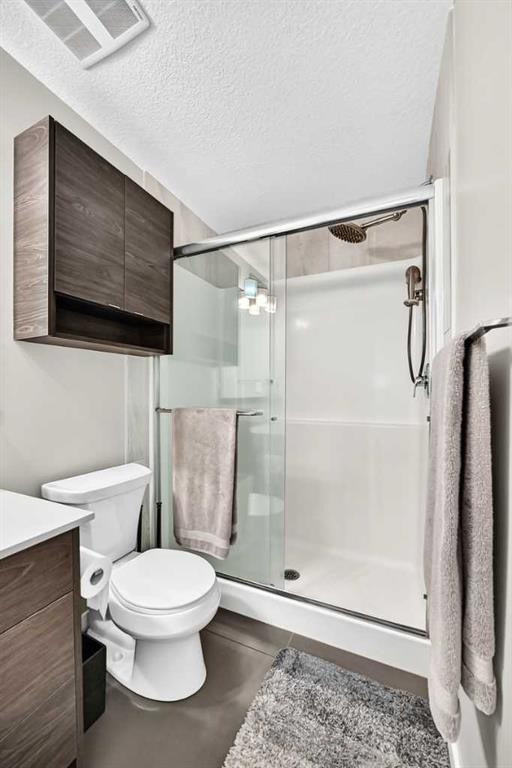
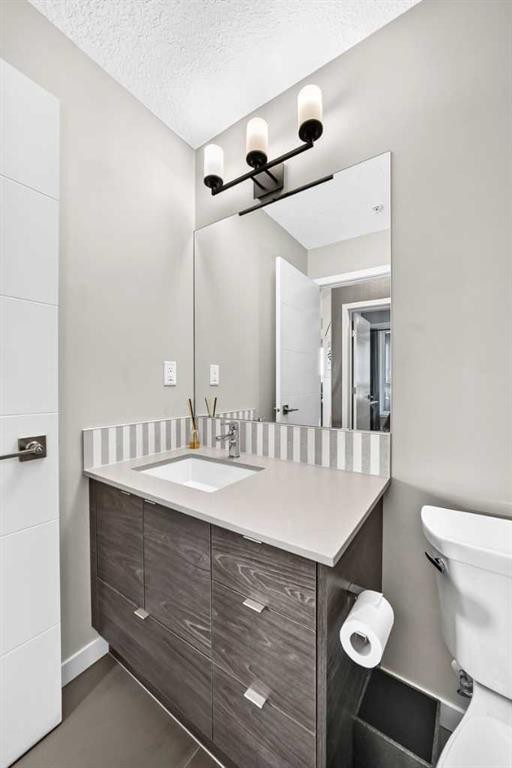
201-122 Mahogany Centre Se, Calgary, AB - Indoor Photo Showing Bathroom
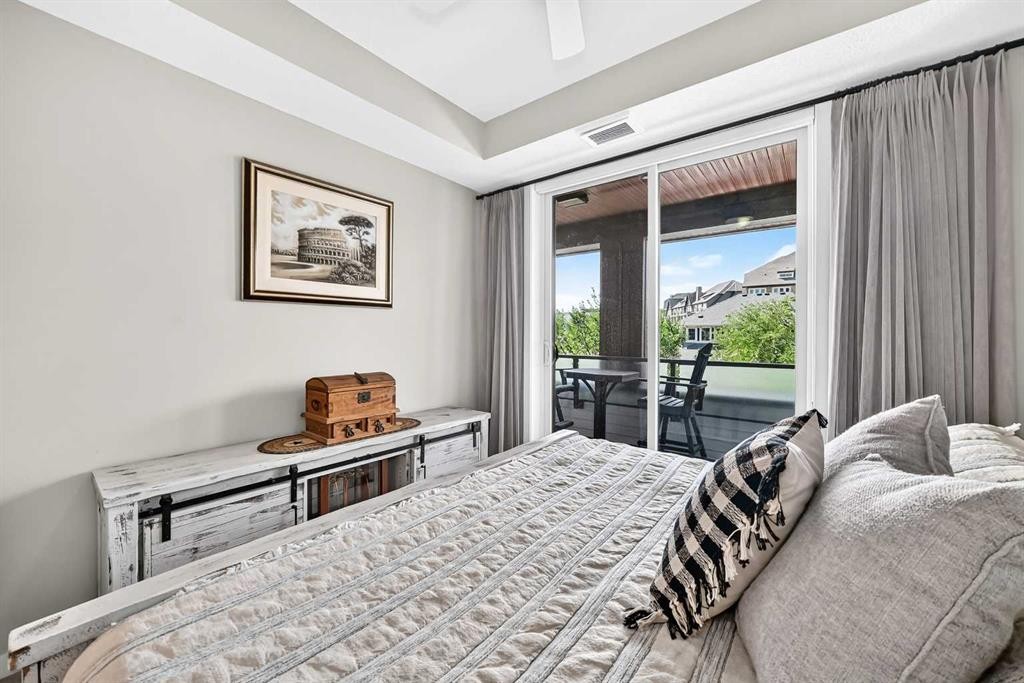
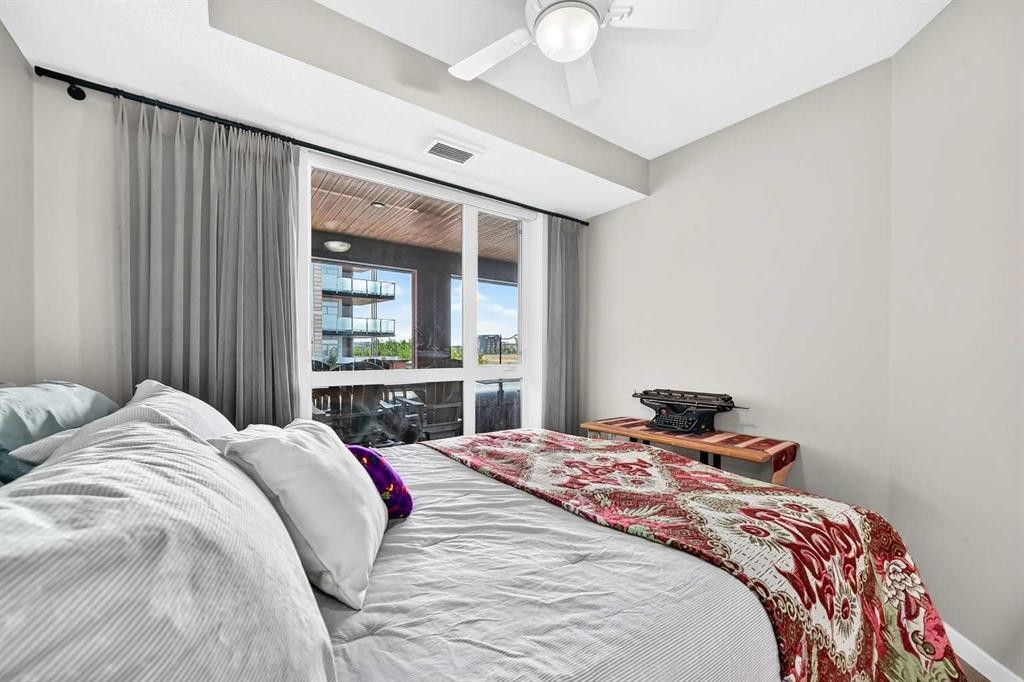
201-122 Mahogany Centre Se, Calgary, AB - Indoor Photo Showing Bedroom
201-122 Mahogany Centre Se, Calgary, AB - Indoor
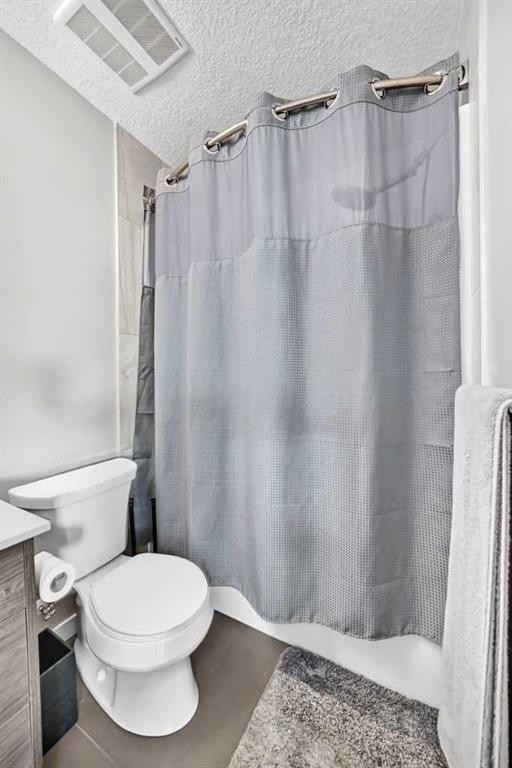
201-122 Mahogany Centre Se, Calgary, AB - Indoor Photo Showing Bathroom
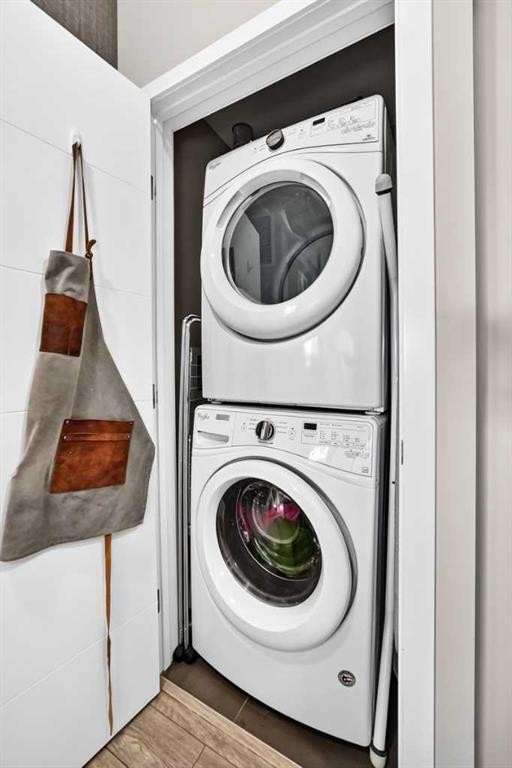
201-122 Mahogany Centre Se, Calgary, AB - Indoor Photo Showing Laundry Room
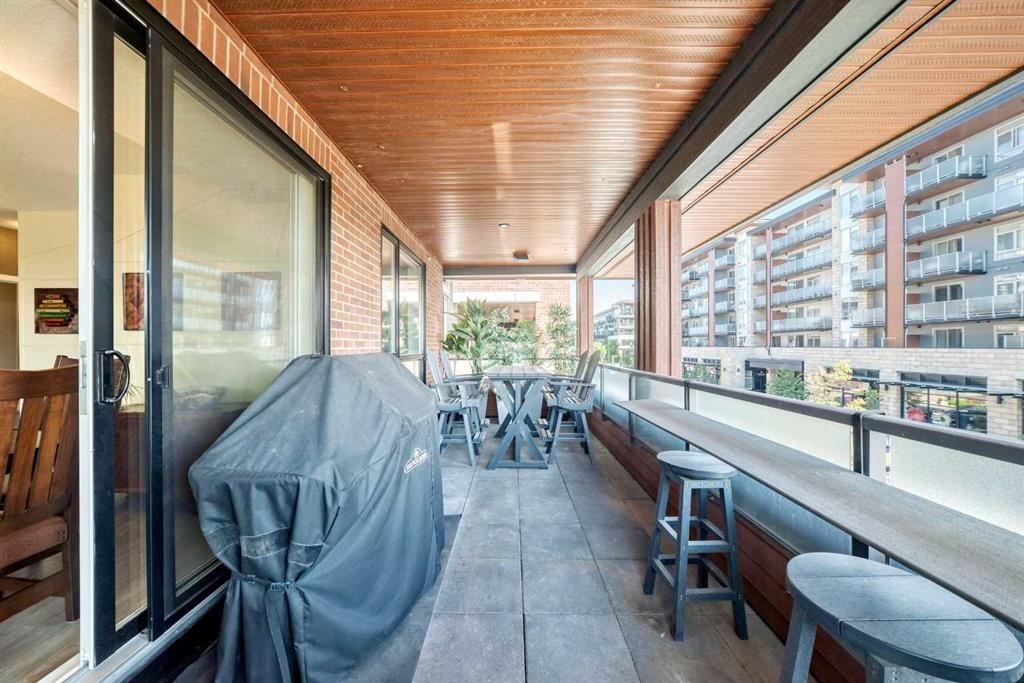
201-122 Mahogany Centre Se, Calgary, AB - Outdoor With Balcony With Deck Patio Veranda With Exterior
201-122 Mahogany Centre Se, Calgary, AB -
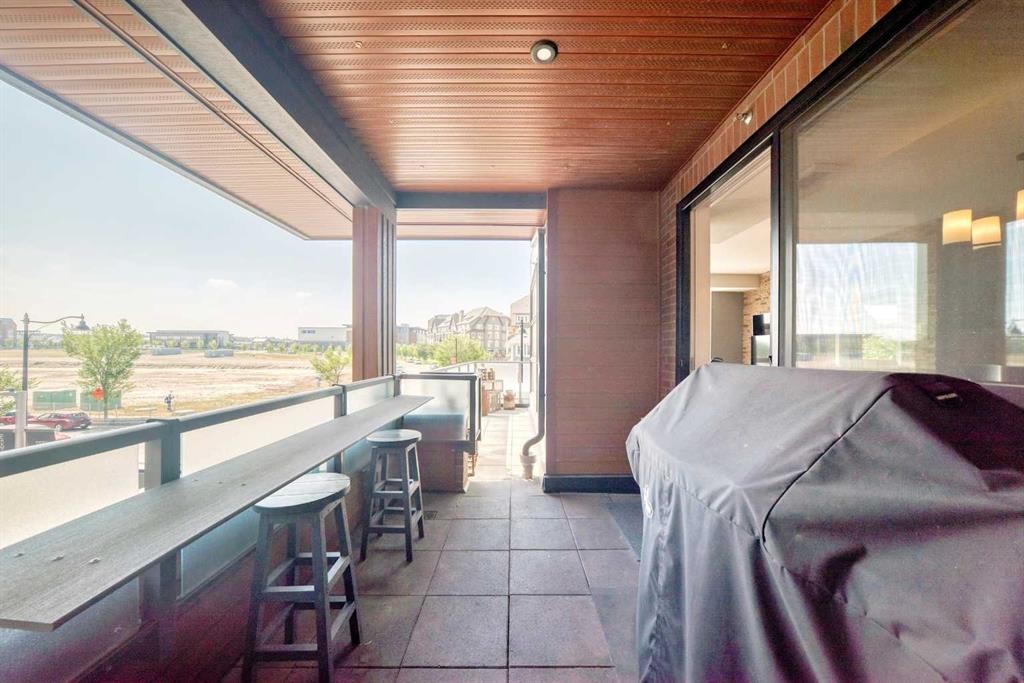
201-122 Mahogany Centre Se, Calgary, AB - Outdoor With Balcony With Exterior
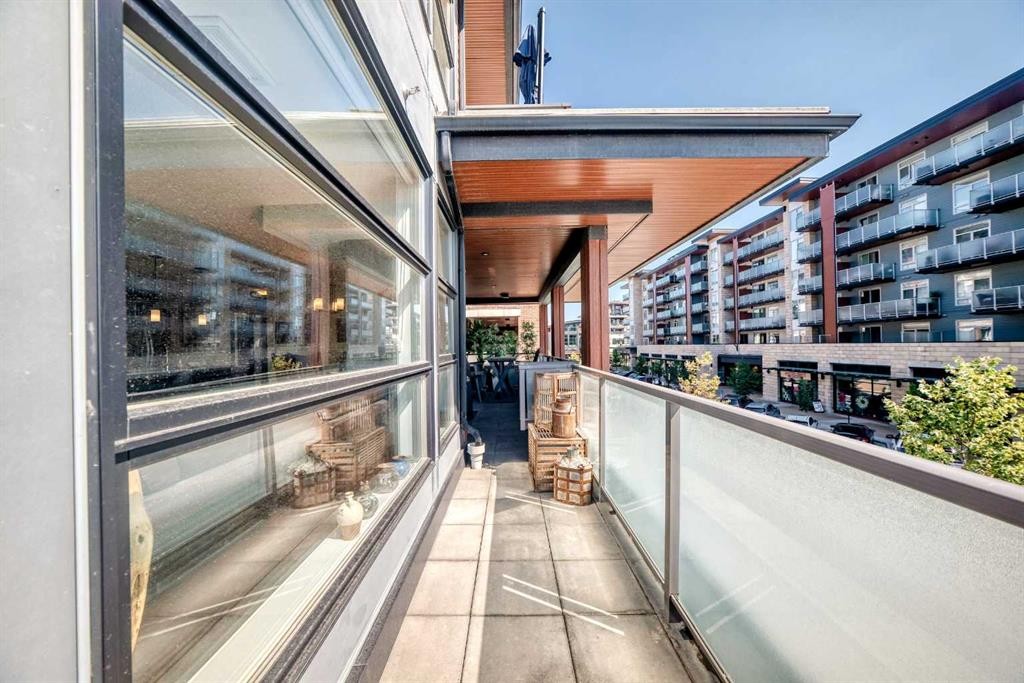
201-122 Mahogany Centre Se, Calgary, AB -  With Exterior
201-122 Mahogany Centre Se, Calgary, AB - Outdoor
201-122 Mahogany Centre Se, Calgary, AB - Indoor Photo Showing Gym Room
201-122 Mahogany Centre Se, Calgary, AB - Indoor Photo Showing Other Room
201-122 Mahogany Centre Se, Calgary, AB - Indoor Photo Showing Living Room
201-122 Mahogany Centre Se, Calgary, AB - Indoor Photo Showing Other Room
201-122 Mahogany Centre Se, Calgary, AB - Indoor
201-122 Mahogany Centre Se, Calgary, AB -
201-122 Mahogany Centre Se, Calgary, AB - Indoor Photo Showing Other Room
201-122 Mahogany Centre Se, Calgary, AB - Outdoor With Deck Patio Veranda
201-122 Mahogany Centre Se, Calgary, AB - Indoor Photo Showing Kitchen With Stainless Steel Kitchen With Upgraded Kitchen
201-122 Mahogany Centre Se, Calgary, AB -
201-122 Mahogany Centre Se, Calgary, AB - Other
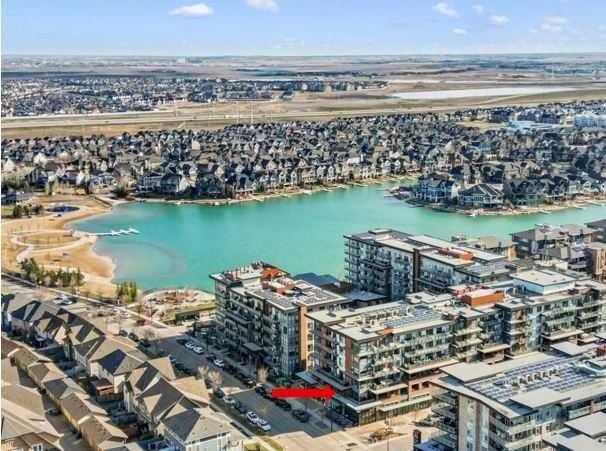
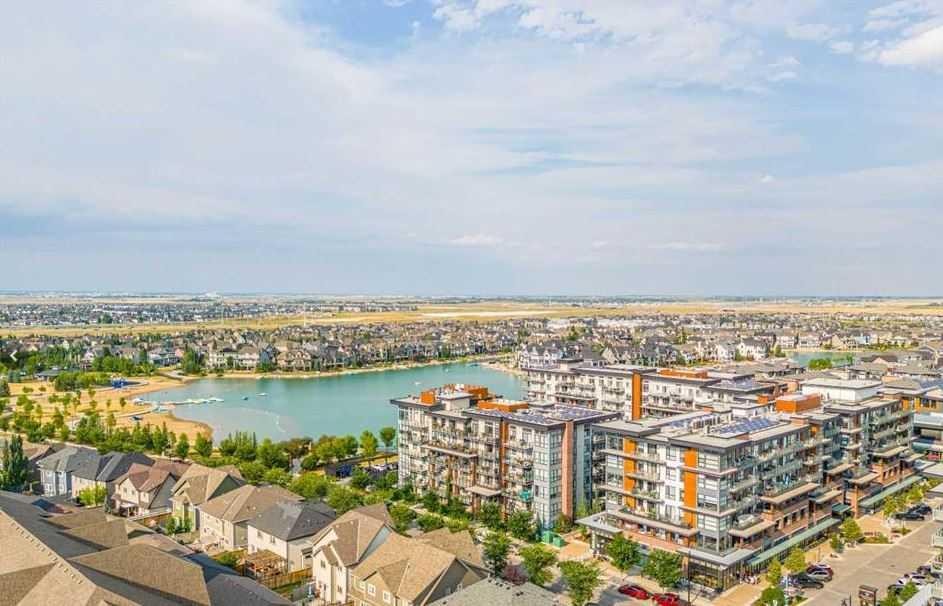
201-122 Mahogany Centre Se, Calgary, AB - Outdoor With Body Of Water With View
201-122 Mahogany Centre Se, Calgary, AB - Outdoor With Facade
201-122 Mahogany Centre Se, Calgary, AB  - Outdoor With Balcony
201-122 Mahogany Centre Se, Calgary, AB  - Indoor Photo Showing Other Room
201-122 Mahogany Centre Se, Calgary, AB  - Indoor Photo Showing Kitchen With Upgraded Kitchen
201-122 Mahogany Centre Se, Calgary, AB - Indoor Photo Showing Kitchen With Double Sink
201-122 Mahogany Centre Se, Calgary, AB - Indoor Photo Showing Kitchen With Double Sink With Upgraded Kitchen
201-122 Mahogany Centre Se, Calgary, AB - Indoor Photo Showing Kitchen With Upgraded Kitchen
201-122 Mahogany Centre Se, Calgary, AB - Indoor Photo Showing Kitchen With Double Sink
201-122 Mahogany Centre Se, Calgary, AB - Indoor Photo Showing Kitchen With Double Sink With Upgraded Kitchen
201-122 Mahogany Centre Se, Calgary, AB - Indoor Photo Showing Kitchen With Upgraded Kitchen
201-122 Mahogany Centre Se, Calgary, AB - Indoor Photo Showing Kitchen With Stainless Steel Kitchen With Upgraded Kitchen
201-122 Mahogany Centre Se, Calgary, AB - Indoor Photo Showing Dining Room
201-122 Mahogany Centre Se, Calgary, AB - Indoor
201-122 Mahogany Centre Se, Calgary, AB - Indoor Photo Showing Living Room
201-122 Mahogany Centre Se, Calgary, AB - Indoor Photo Showing Bedroom
201-122 Mahogany Centre Se, Calgary, AB - Indoor Photo Showing Bathroom
201-122 Mahogany Centre Se, Calgary, AB - Indoor Photo Showing Bedroom
201-122 Mahogany Centre Se, Calgary, AB - Indoor
201-122 Mahogany Centre Se, Calgary, AB - Indoor Photo Showing Bathroom
201-122 Mahogany Centre Se, Calgary, AB - Indoor Photo Showing Laundry Room
201-122 Mahogany Centre Se, Calgary, AB - Outdoor With Balcony With Deck Patio Veranda With Exterior
201-122 Mahogany Centre Se, Calgary, AB -
201-122 Mahogany Centre Se, Calgary, AB - Outdoor With Balcony With Exterior
201-122 Mahogany Centre Se, Calgary, AB -  With Exterior
201-122 Mahogany Centre Se, Calgary, AB - Outdoor
201-122 Mahogany Centre Se, Calgary, AB - Indoor Photo Showing Gym Room
201-122 Mahogany Centre Se, Calgary, AB - Indoor Photo Showing Other Room
201-122 Mahogany Centre Se, Calgary, AB - Indoor Photo Showing Living Room
201-122 Mahogany Centre Se, Calgary, AB - Indoor Photo Showing Other Room
201-122 Mahogany Centre Se, Calgary, AB - Indoor
201-122 Mahogany Centre Se, Calgary, AB -
201-122 Mahogany Centre Se, Calgary, AB - Indoor Photo Showing Other Room
201-122 Mahogany Centre Se, Calgary, AB - Outdoor With Deck Patio Veranda
201-122 Mahogany Centre Se, Calgary, AB - Indoor Photo Showing Kitchen With Stainless Steel Kitchen With Upgraded Kitchen
201-122 Mahogany Centre Se, Calgary, AB -
201-122 Mahogany Centre Se, Calgary, AB - Other
201-122 Mahogany Centre Se, Calgary, AB - Outdoor With Body Of Water With View
201-122 Mahogany Centre Se, Calgary, AB - Outdoor With Facade
  • Publicité
Êtes-vous un investisseur immobilier
201-122 Mahogany Centre SE, Calgary, AB, T3M 2Y1
745 000 $

2 Chambres

2 Salles de bain

Informations sur la propriété

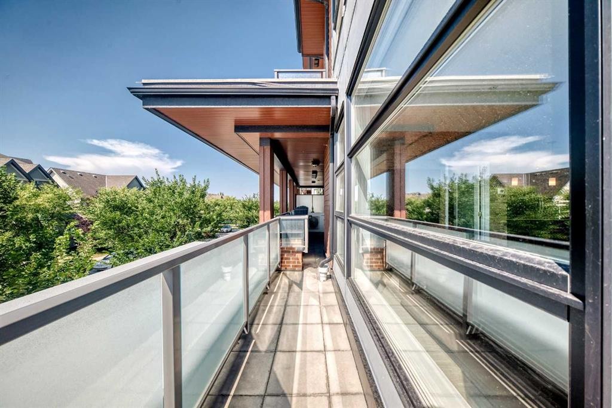
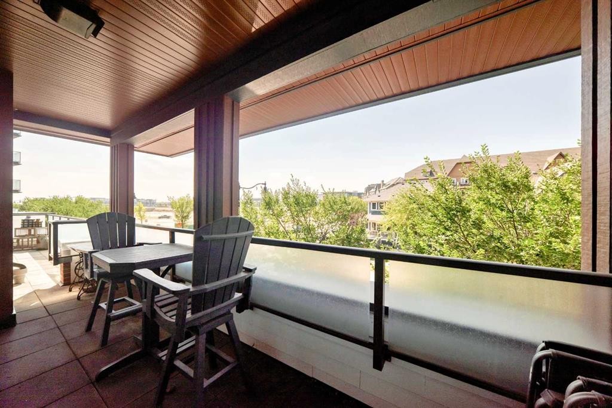
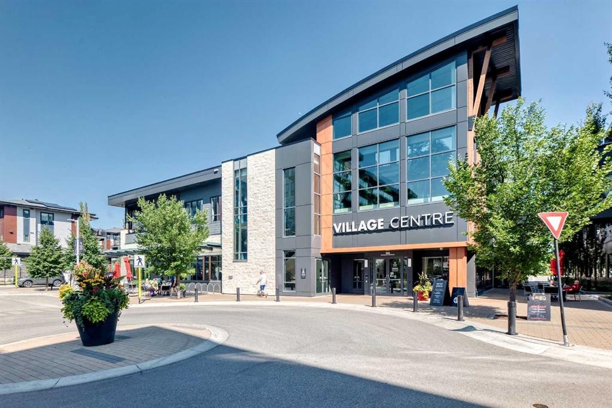
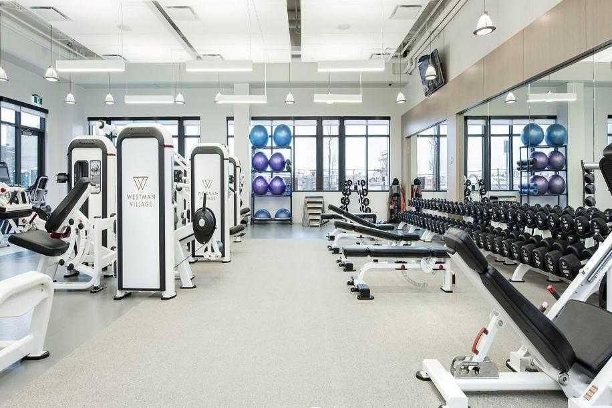
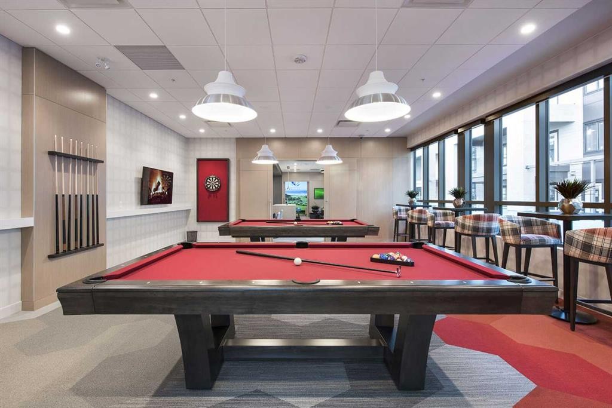
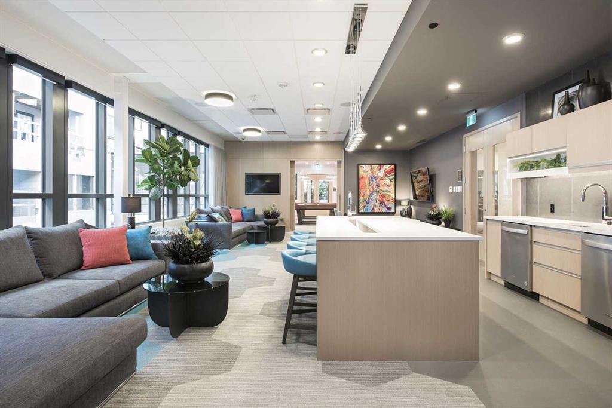
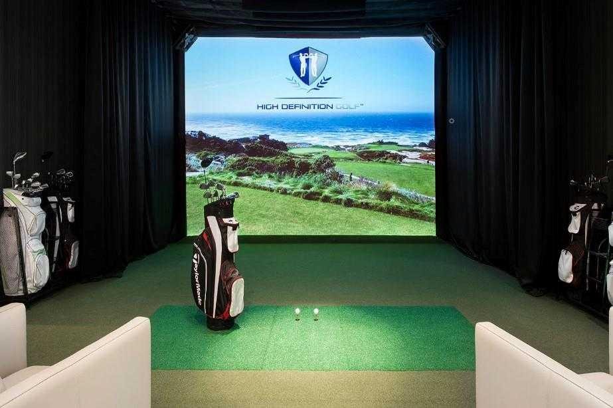
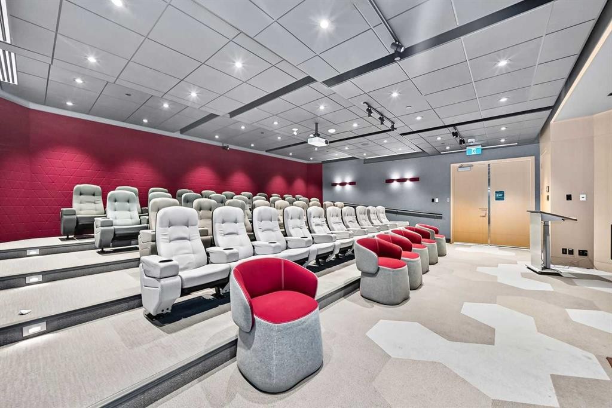
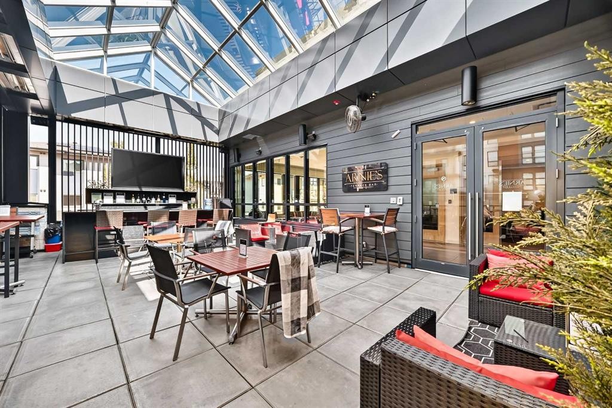
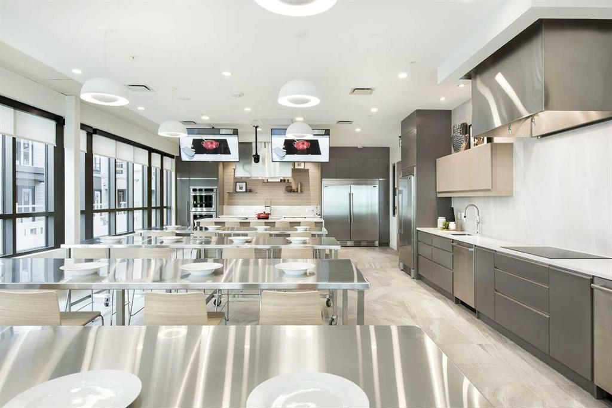
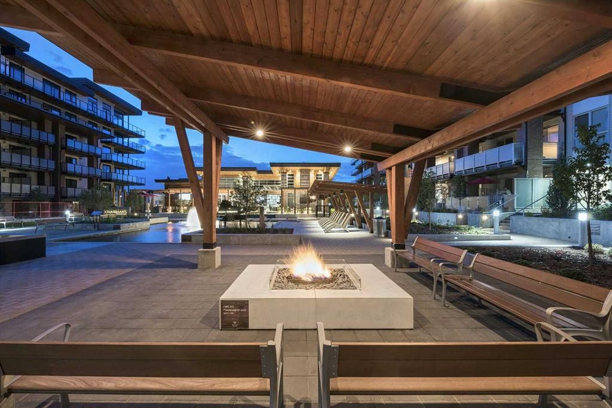
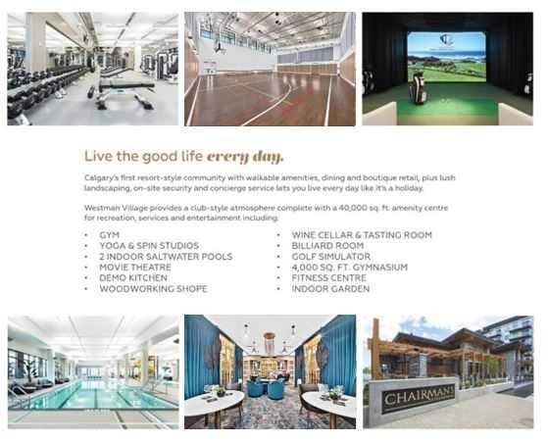
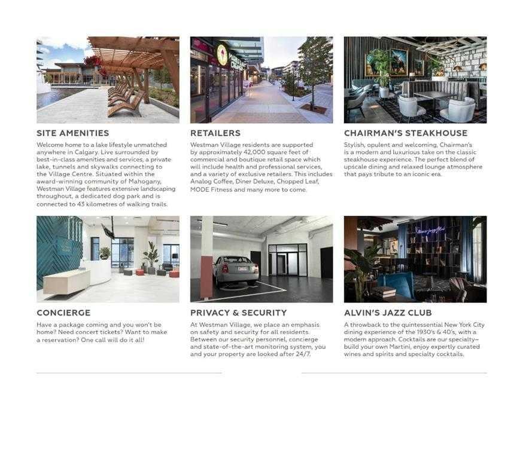
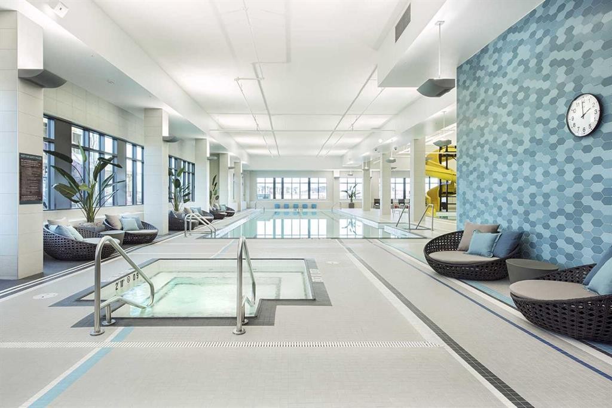
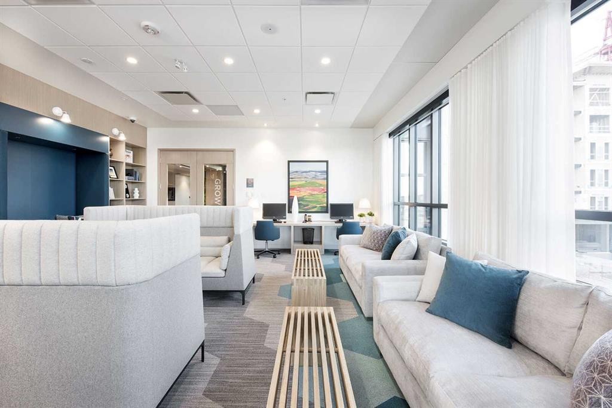
Welcome to a truly rare offering: an original-owner, former SHOW HOME corner unit in the heart of Westman Village. This bright, all-day sun-filled home faces south and southwest and comes complete with two premium, side-by-side titled parking stalls, close to the elevator — a hard-to-find luxury in this community. Step outside to over 600 square feet of unparalleled wraparound balcony space, with a south-facing and a west-facing covered patio overlooking Centre Street Westman Village and Mahogany Boulevard. Whether you're sipping coffee at sunrise or watching the sunset over the boulevard, this outdoor space is an extension of your living room.With 1,060 square feet of beautifully finished indoor living space, this two-bedroom plus den, two-bathroom home lives large. A spacious entryway welcomes you with generous closet storage, a dedicated utility room, and in-suite laundry. The kitchen is a chef's dream, featuring stylish stainless steel appliances, luxury vinyl flooring, custom cabinetry with abundant storage, and gleaming quartz countertops that bring warmth and sophistication to every meal prepared. Add bar stools at the peninsula and you have the perfect setup for casual dining or entertaining.A custom-designed kitchen feature wall sets a striking backdrop for the adjoining dining area, which opens directly onto the balcony — complete with a BBQ gas line for effortless outdoor entertaining. The living room impresses with floor-to-ceiling windows, professionally installed blinds, and a custom stone feature wall built to showcase a large-screen TV. Just off the living room, a private den with a west-facing window offers a versatile space for a home office, media room, or guest retreat.Resort-Style Amenities, Right Outside Your Door, Life in Calligraphy at Westman Village means access to amenities unlike anywhere else in Calgary. The Village Centre spans over 40,000 square feet across three stories, offering something for everyone: a high-end fitness centre, golf simulator, wine vault, marketplace, library, gymnasium, saltwater pools with waterslide, hot tub, steam room, demo kitchen, party room, pool tables, theatre, art room, and woodworking room, plus a scenic indoor walking track. Outside, residents enjoy electric vehicle charging, a car and pet wash, bike storage, a fire pit, a playground, a resident-only off-leash dog area, and inviting outdoor gathering spaces. The Village Centre is also home to Mode Fitness and JC Spa and Salon.Everything you need is within walking distance. As a resident, you'll also enjoy full lake access to the Main Beach area and be steps from West Beach, perfect for swimming, kayaking, and picnicking. Year-round, the community hosts a full slate of activities — from art and wine nights to movie evenings and pickleball.This is more than a home — it's a lifestyle. Book your private showing today.

Inclusions: N/A

Particularités du bâtiment :

  • Air climatisé: Oui
  • Piscine: Oui
  • Stationnement: Oui
  • Superficie totale aménagée: 1060.00 Pieds carrés

Caractéristiques :

  • Bâti en: 2018
  • Caractéristiques du stationnement: Avec barrière, Garage chauffé, Stationnement étagé, Station(s) publique(s) de recharge pour véhicules électriques, Sécurisé, En rangée, Au propriétaire, Souterrain
  • Caractéristiques extérieures: Balcon, Cour, Jardin
  • Caractéristiques intérieures: Bibliothèques, Bar déjeuner, Caractéristiques intégrées, Rangement de placard, Maison sans animaux, Maison sans fumée, Plan de masse ouvert, Installations récréatives, Baignoire profonde, Placard(s) praticable(s)
  • Chambres : 2+0
  • Chauffage: Air pulsé
  • Frais de copropriété : 988 $ Mensuel
  • Les frais d'association comprennent: Commodités de copropriété/condo, Conciergerie, Entretien des espaces communs, Gaz, Assurance, Entretien intérieur, Terrains d'entretien, Stationnement, Gestion professionnelle, Contributions au fonds de réserve, Gestionnaire résidentiel, Sécurité, Personnel de sécurité, Égouts, Déneigement, Déchets, Eau
  • Matériaux de construction: Brique, Bardage composite, Béton, Charpente en bois
  • Niveaux: Unité à un palier
  • Refroidissement: Climatiseur central
  • Revêtements de sol:
  • Salle(s) de bains : 2+0
  • Style architectural: Unité à un palier
  • Superficie habitable (approx): 1060.00 Pieds carrés
  • Toiture: Plat, Membrane
  • Zonage: DC
  • Nbre d'espaces de stationnement: 2

Gracieuseté de : eXp Realty

Données fournies par : Calgary Real Estate Board 300 Manning Rd. NE, Calgary, Alberta T2E 8K4
Nous croyons que tous les renseignements affichés sont exacts, mais nous ne le garantissons pas; les renseignements devraient être vérifiés de façon indépendante. Aucune garantie ou représentation de quelque nature que ce soit n’est offerte. Droits © 2021 Tous les droits sont réservés.
ÉvaluationExpressMC Powered by RPS
Vous songez à vendre?

Commencez par découvrir ce que votre maison pourrait valoir sur le marché actuel.
Emplacement de 201-122 Mahogany Centre SE, Calgary, AB, T3M 2Y1

Données démographiques de 201-122 Mahogany Centre SE, Calgary, AB, T3M 2Y1

Étape de vie

Jeunes familles

Type d'emploi

Mixte

Revenu moyen du ménage

160 556.88 $

Nombre moyen d'enfants

1.80

Population à domicile

Structure à domicile

Âge de la population

Éducation

Niveau d'éducation

No certificate/diploma/degree

8.6 %

Diplôme d'études secondaires ou équivalent

25.02 %

Certificat ou diplôme d'apprentissage ou d'une école de métiers

6.7 %

Diplôme d'études collégiales ou d'études postsecondaires (non universitaires)

20.03 %

Certificat d'études universitaires

2.24 %

Diplômes d'études universitaires

37.41 %

Navetteur

Se rendre au travail

En auto

89.55 %

En transport en commun

3.45 %

À pied

3.82 %

À bicyclette

0.29 %

Par tout autre moyen

2.89 %

Diversité Culturelle

Connaissance des langues officielles

Langue maternelle

Données Sur Le Bâtiment

Type de bâtiment

Appartements (faible hauteur et à étages multiples)

34.2 %

Maisons

65.8 %

Achat ou location