Button CopyPathCircle CloseCircle Left ArrowArrow Down Icon GreyClosecirclecircleBurger
  • Publicité

2009 41 Street SE, Calgary, AB, T2B 1C5

No. MLS® A2329112
Maison À vendre à Forest Lawn, Calgary, Alberta
280 000 $ ÉvaluationExpressMC: Non disponible

1+2 Chambres

2 Salles de bain

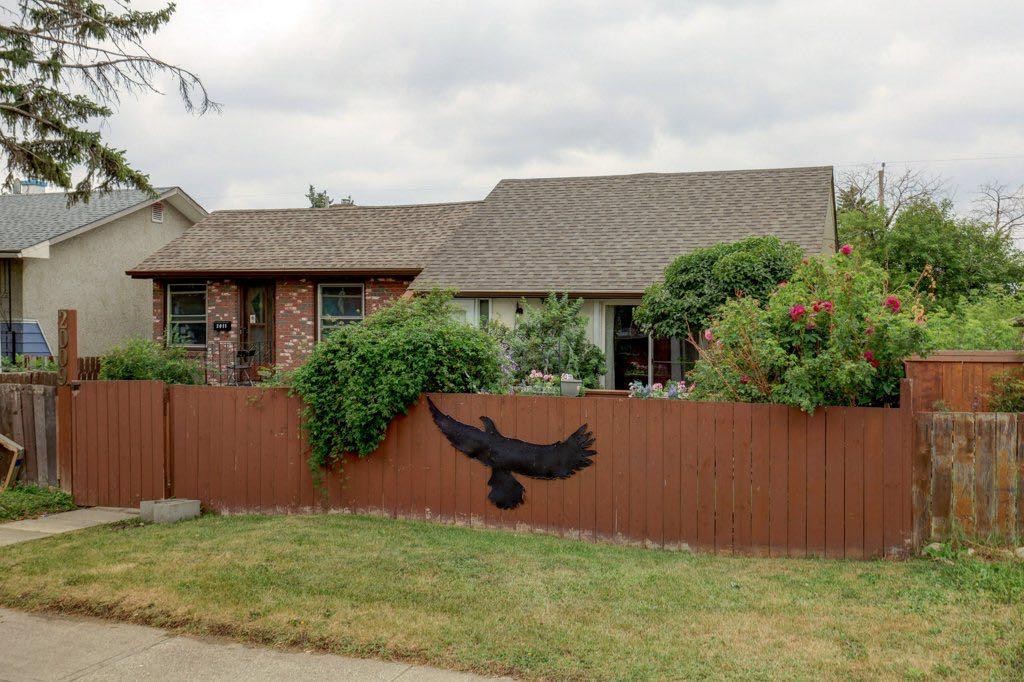
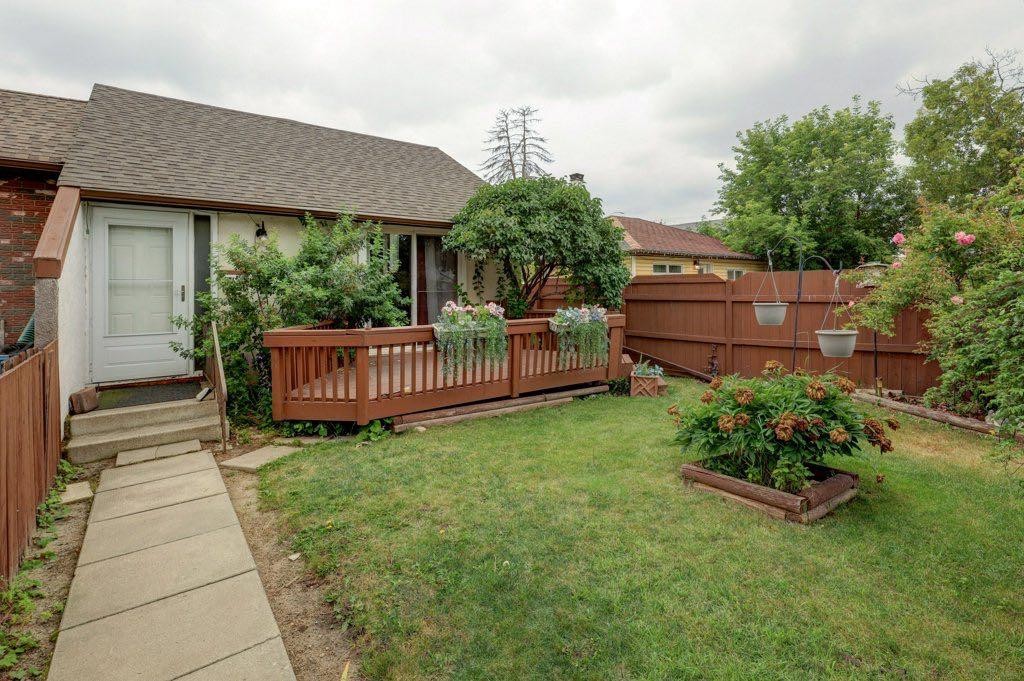
2009 41 Street Se, Calgary, AB - Outdoor With Deck Patio Veranda
2009 41 Street Se, Calgary, AB - Outdoor
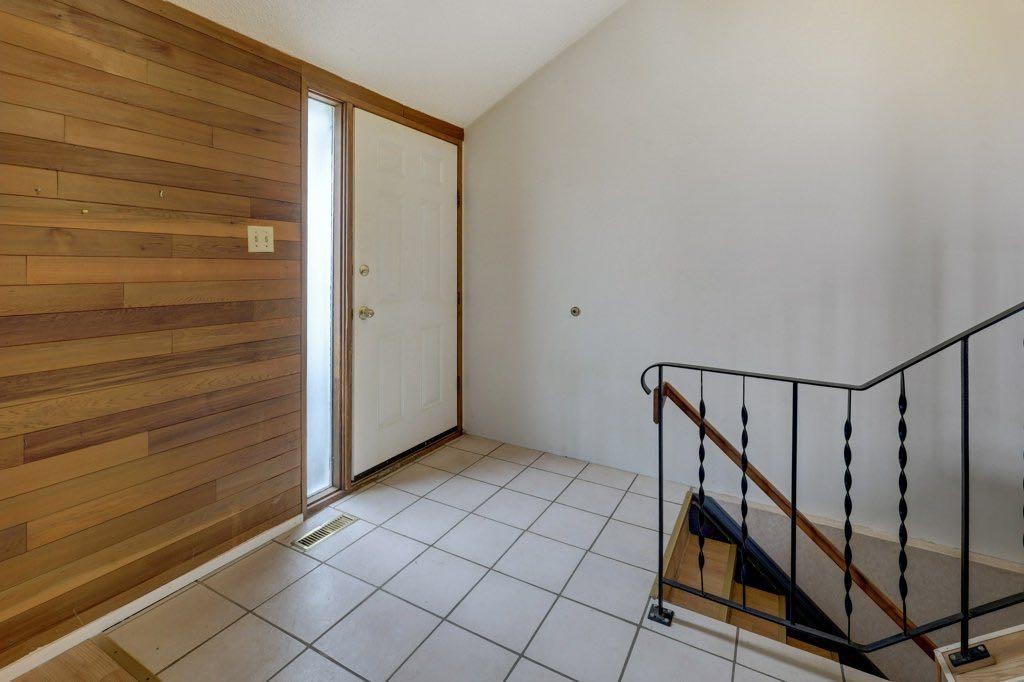
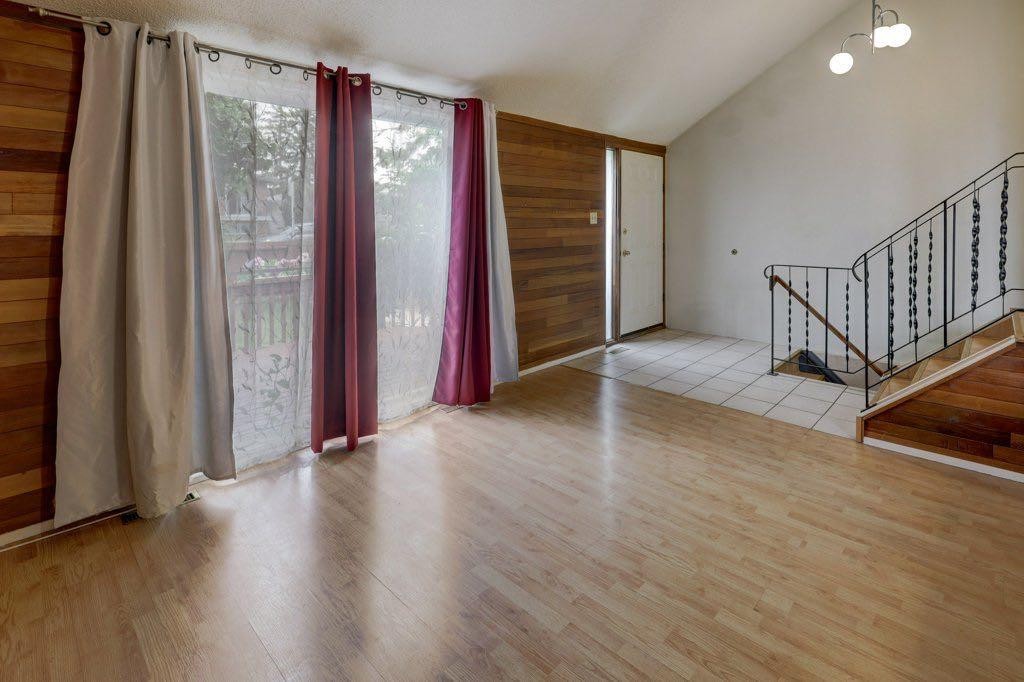
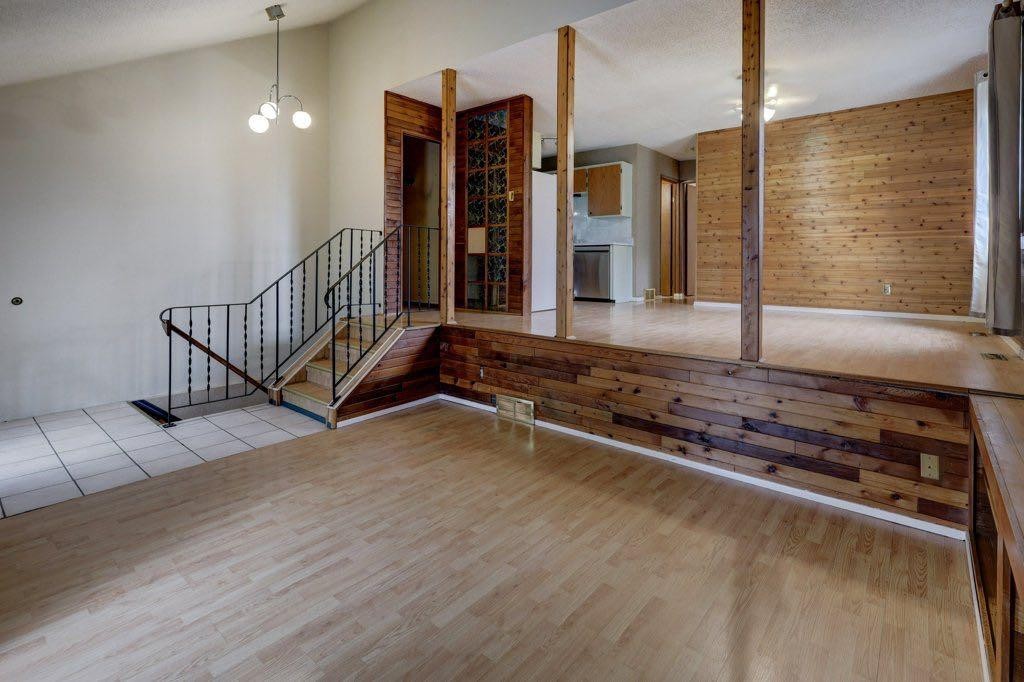
2009 41 Street Se, Calgary, AB - Indoor
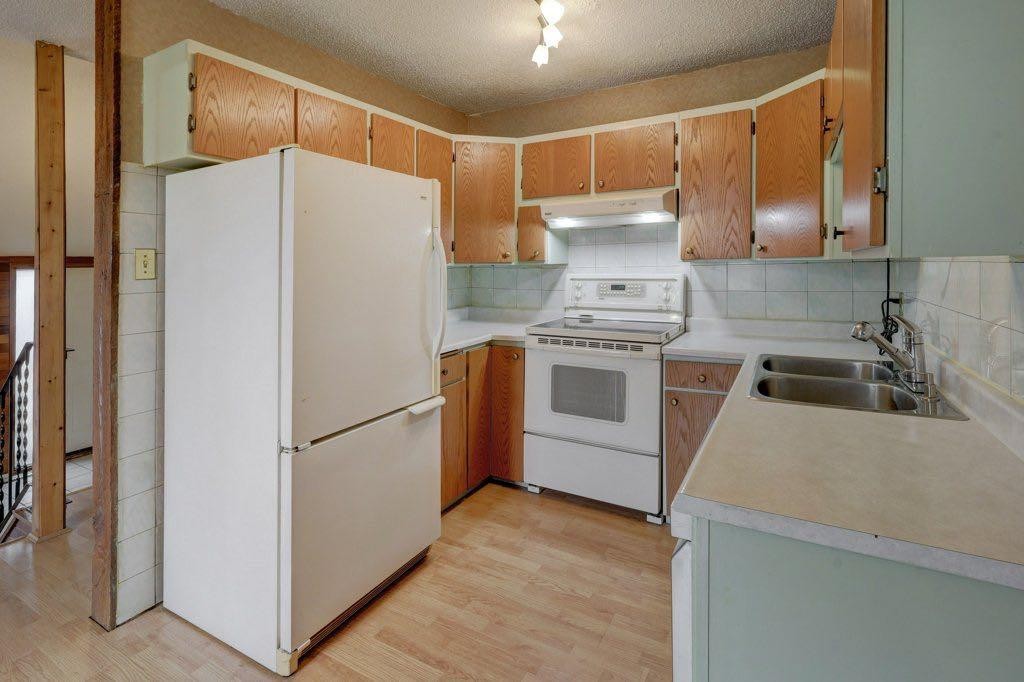
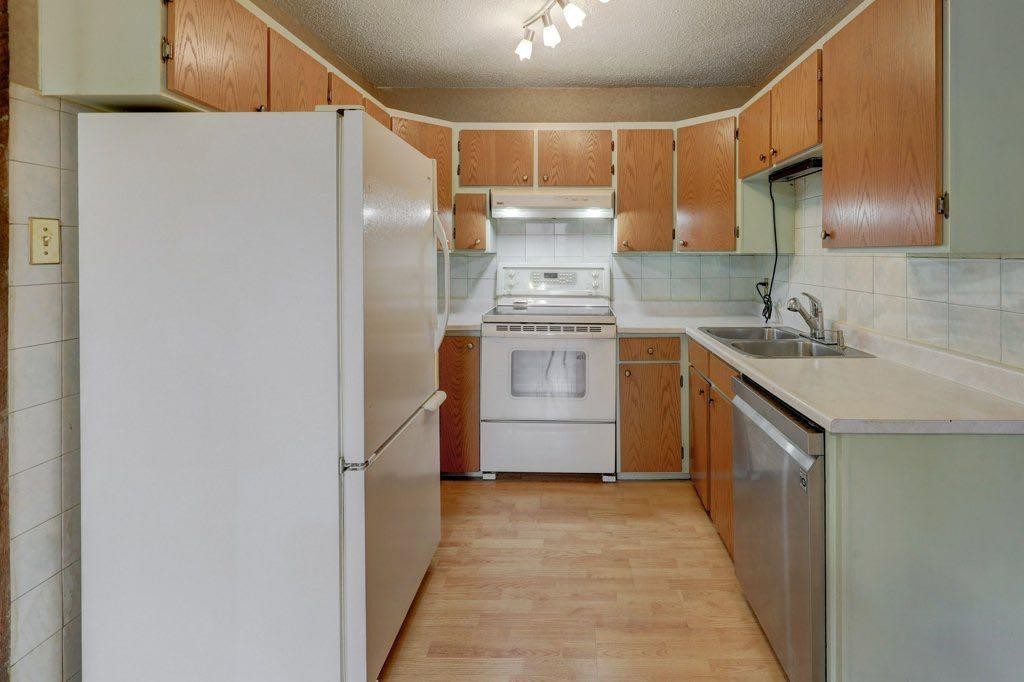
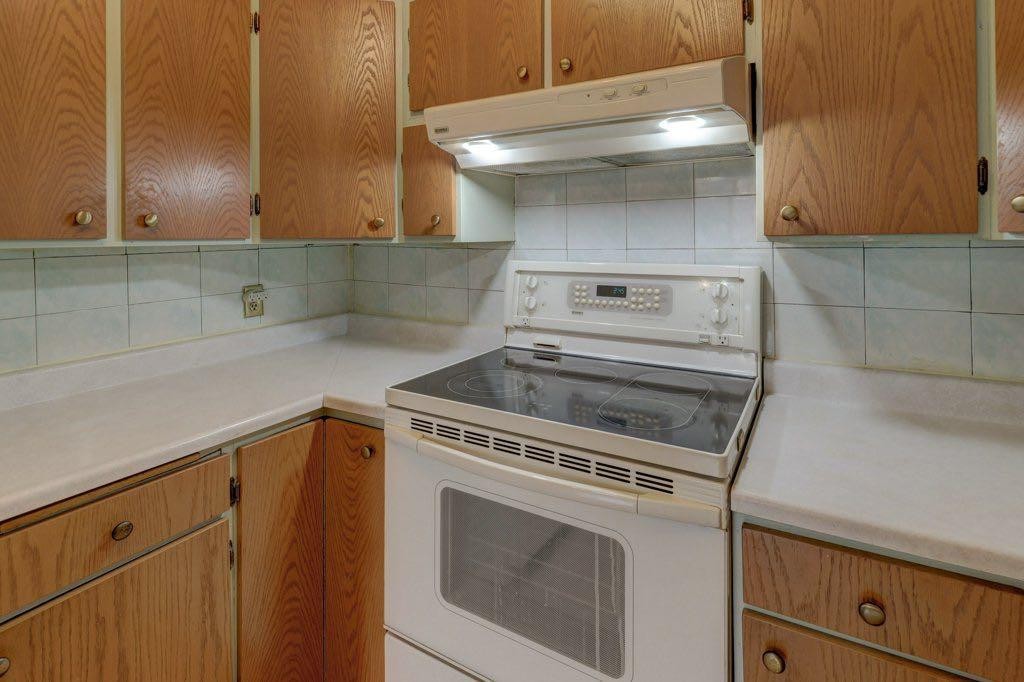
2009 41 Street Se, Calgary, AB - Indoor Photo Showing Kitchen
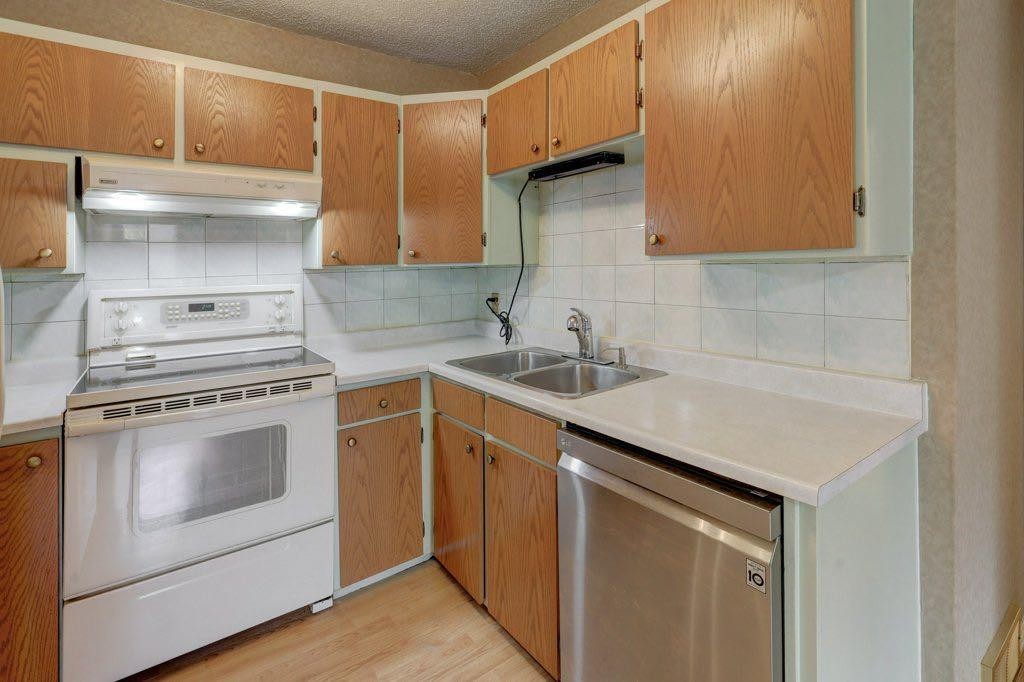
2009 41 Street Se, Calgary, AB - Indoor Photo Showing Kitchen With Double Sink
2009 41 Street Se, Calgary, AB - Indoor Photo Showing Other Room
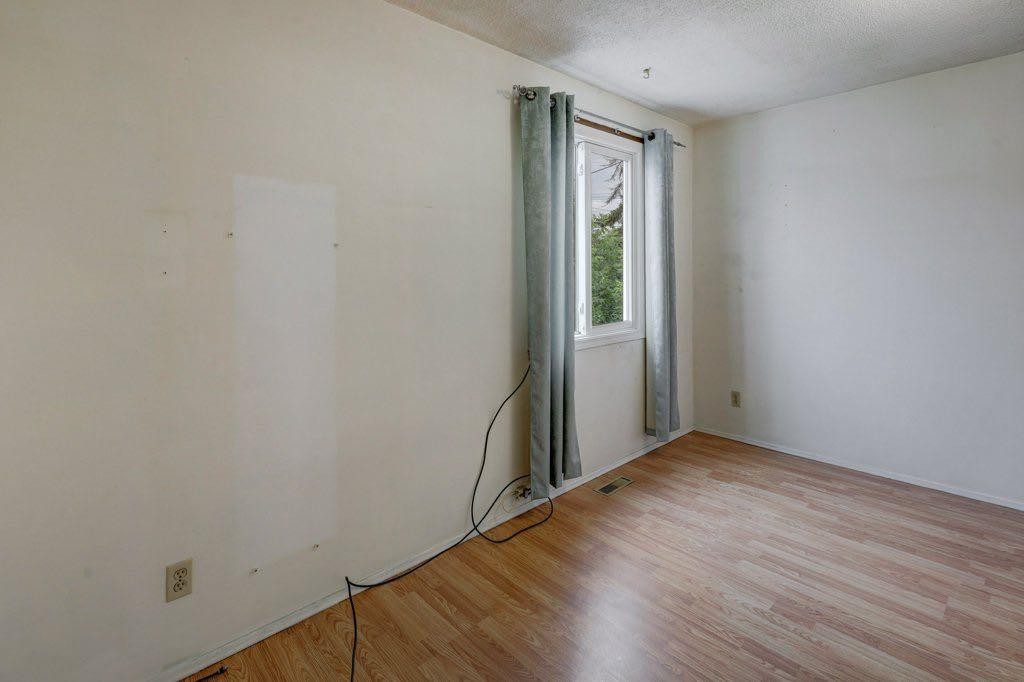
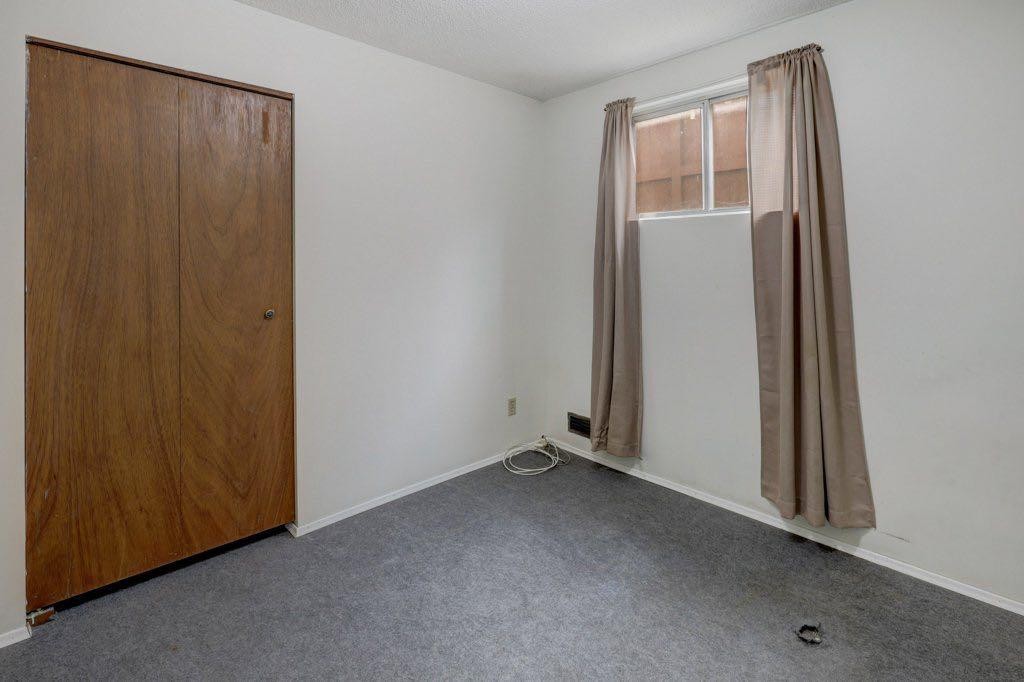
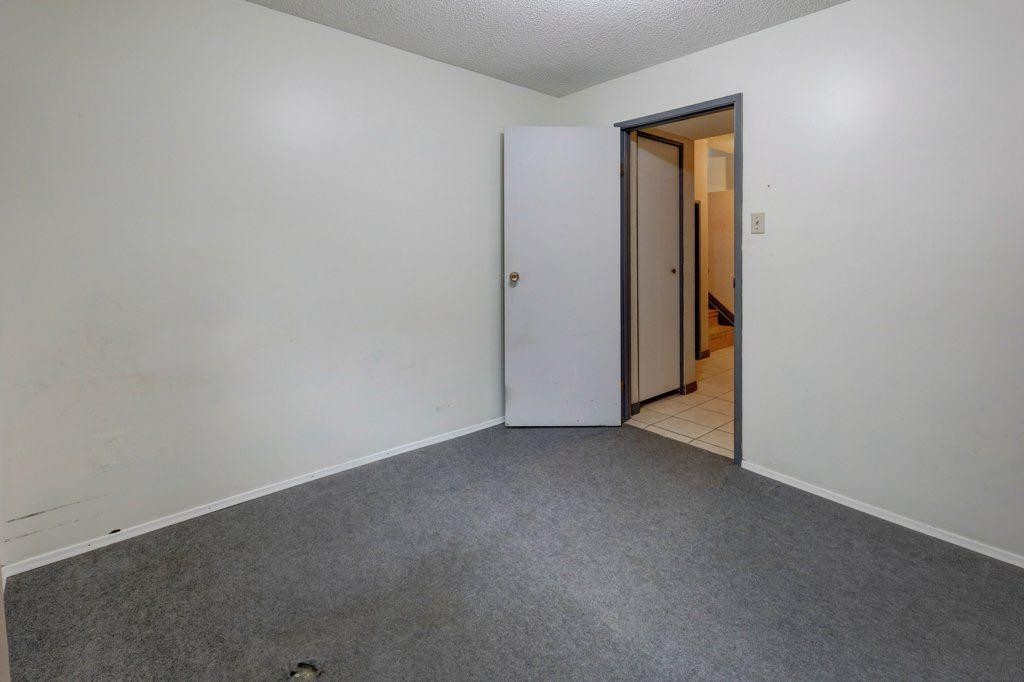
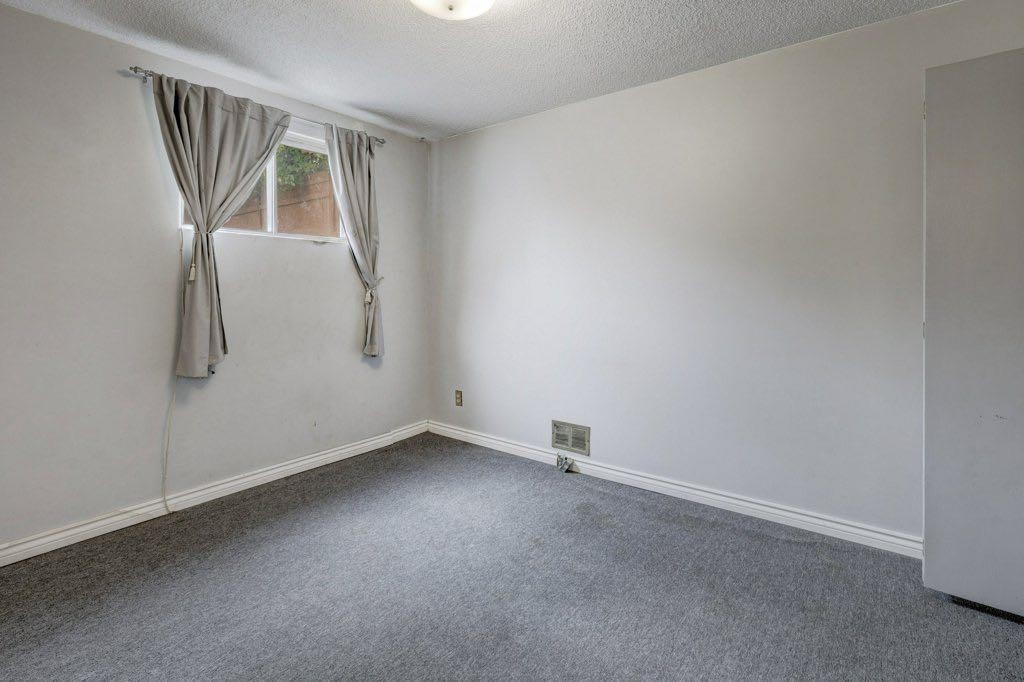
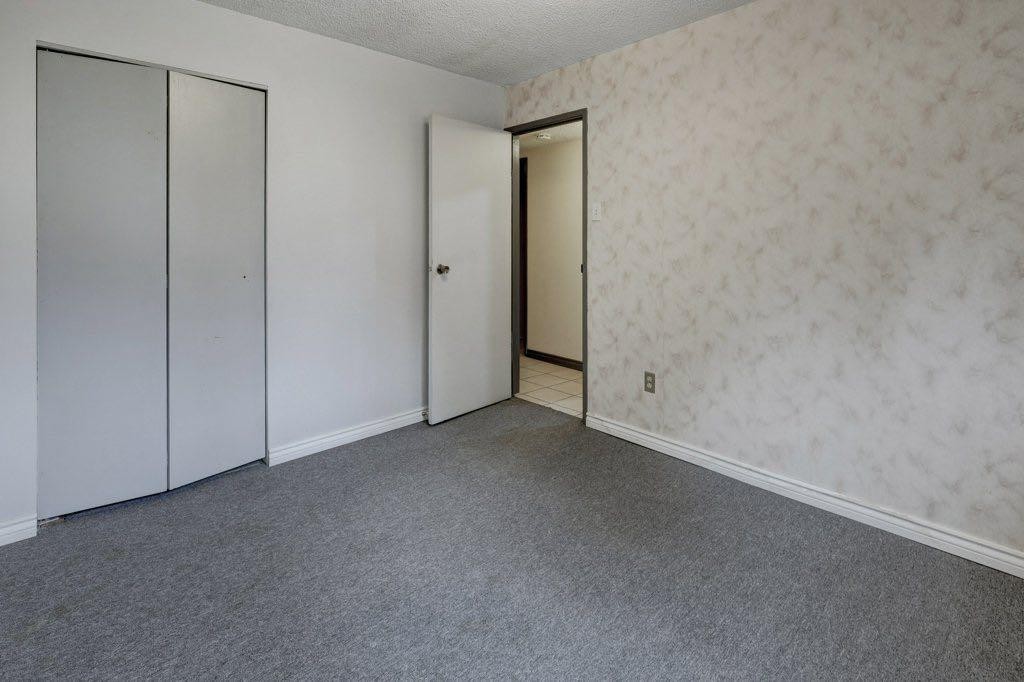
2009 41 Street Se, Calgary, AB - Indoor Photo Showing Bedroom
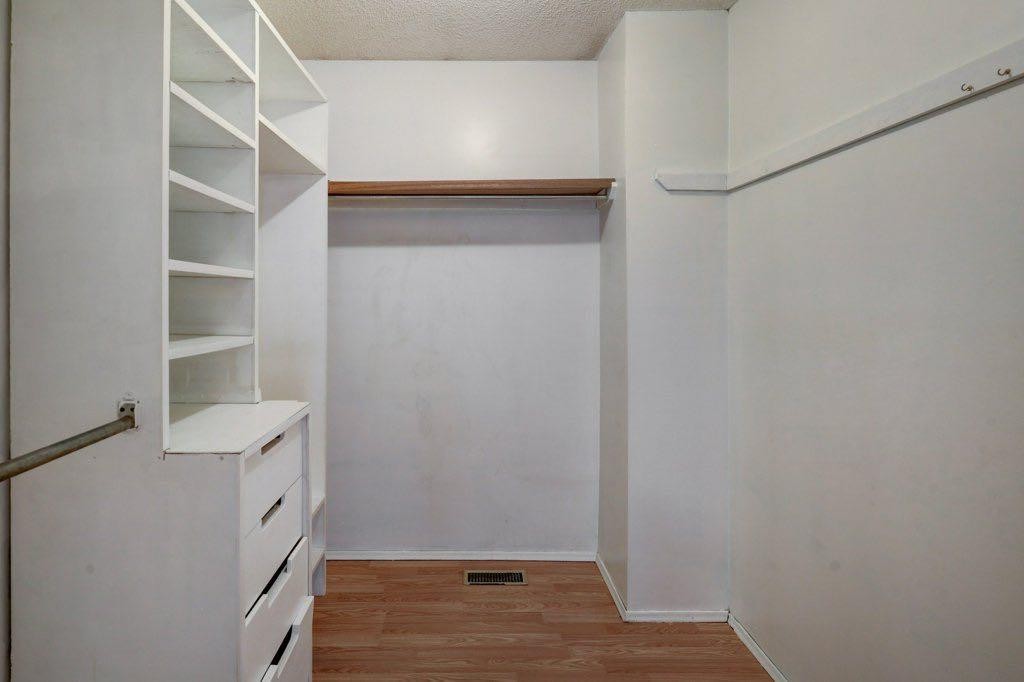
2009 41 Street Se, Calgary, AB - Indoor With Storage
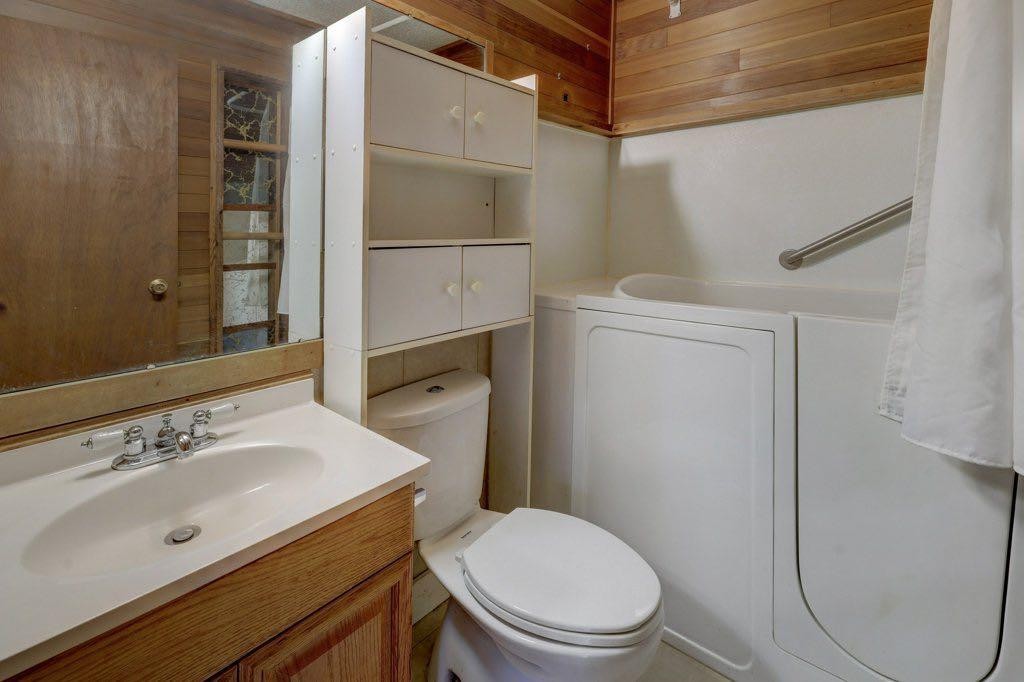
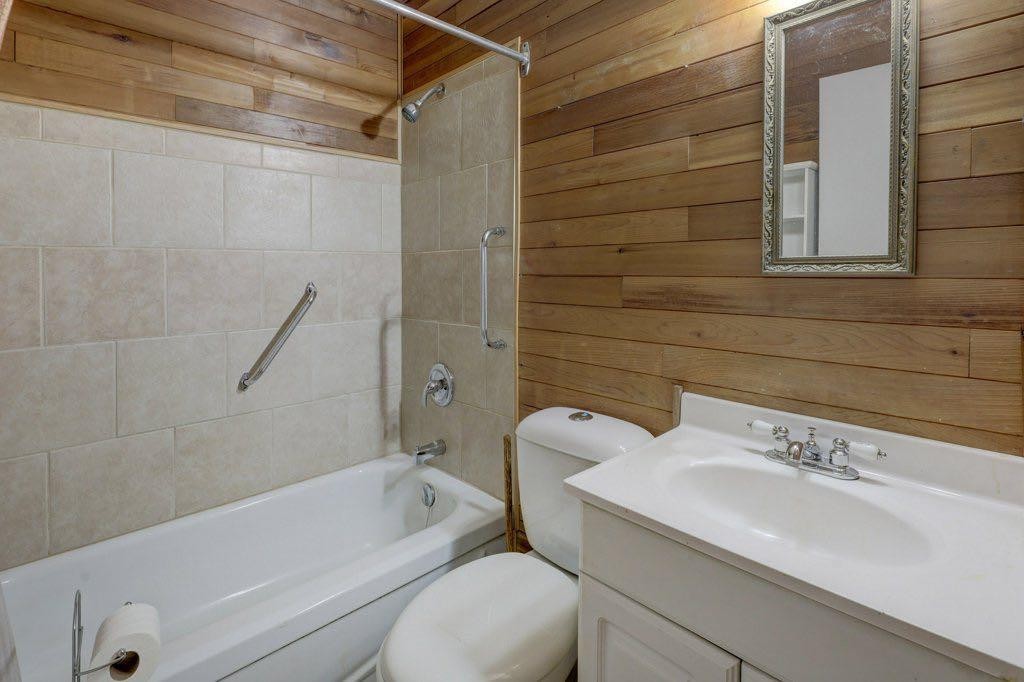
2009 41 Street Se, Calgary, AB - Indoor Photo Showing Bathroom
2009 41 Street Se, Calgary, AB - Indoor Photo Showing Other Room
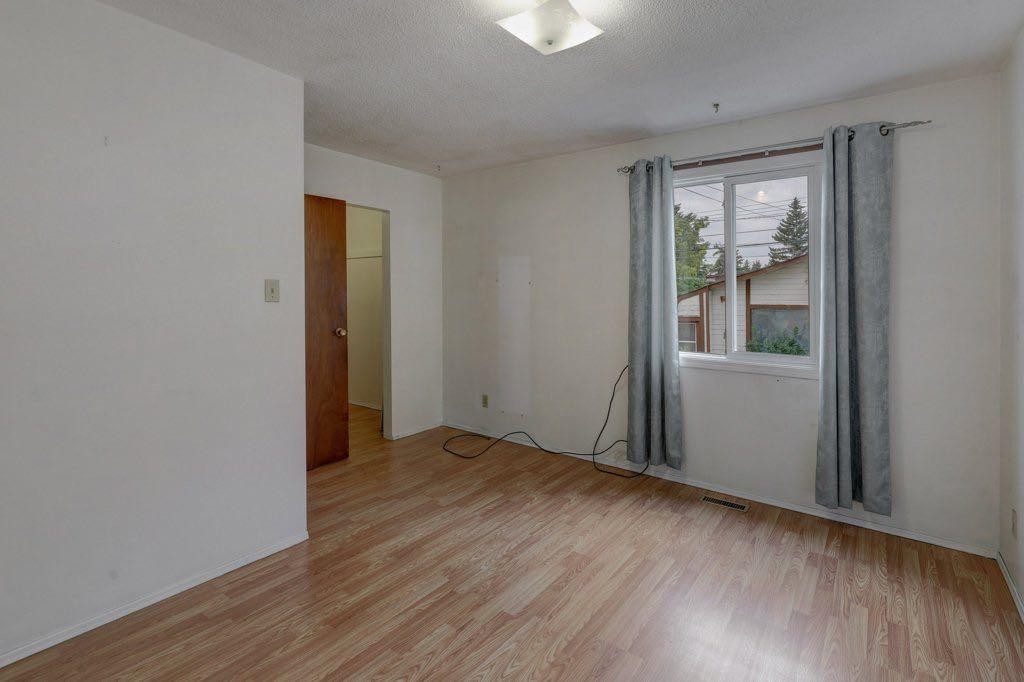
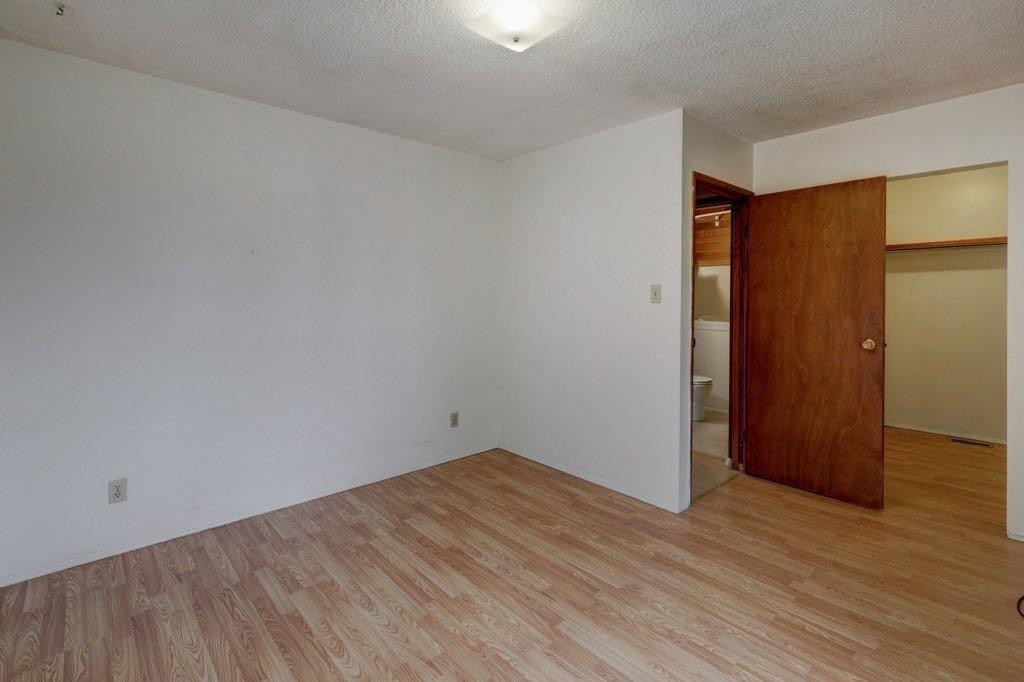
2009 41 Street Se, Calgary, AB - Indoor Photo Showing Bedroom
2009 41 Street Se, Calgary, AB - Indoor
2009 41 Street Se, Calgary, AB - Indoor Photo Showing Bathroom
2009 41 Street Se, Calgary, AB - Indoor Photo Showing Other Room
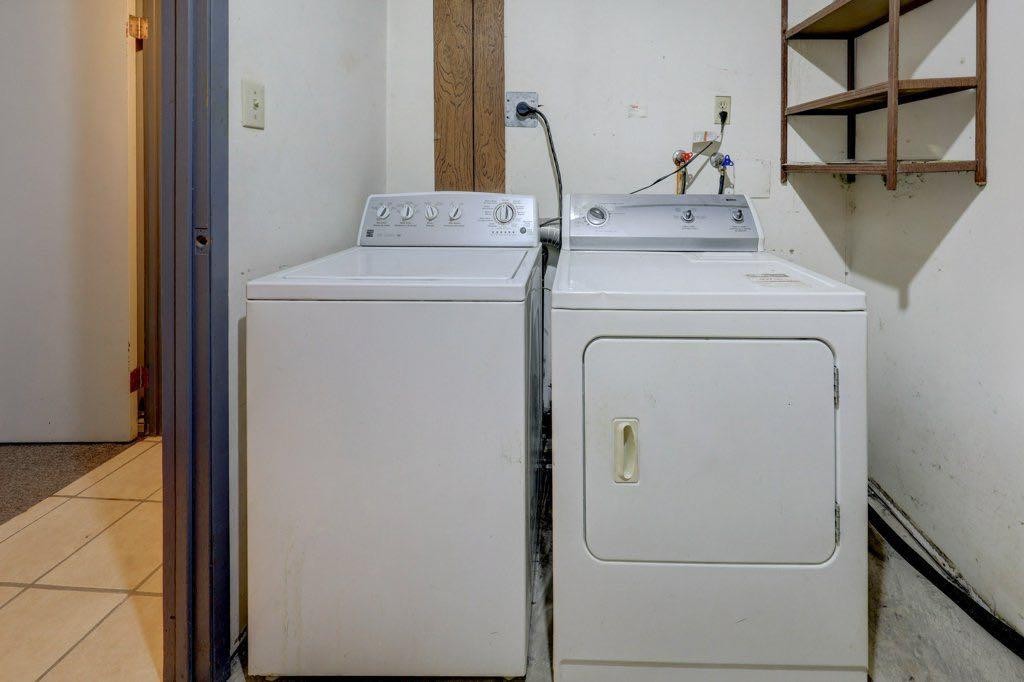
2009 41 Street Se, Calgary, AB - Indoor Photo Showing Laundry Room
2009 41 Street Se, Calgary, AB - Indoor
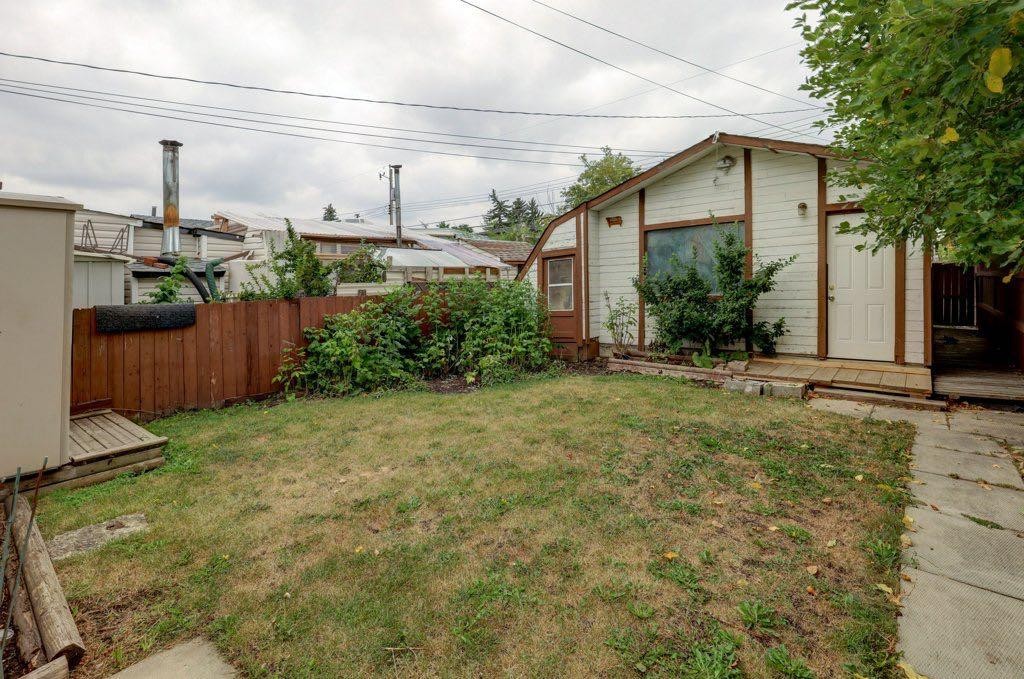
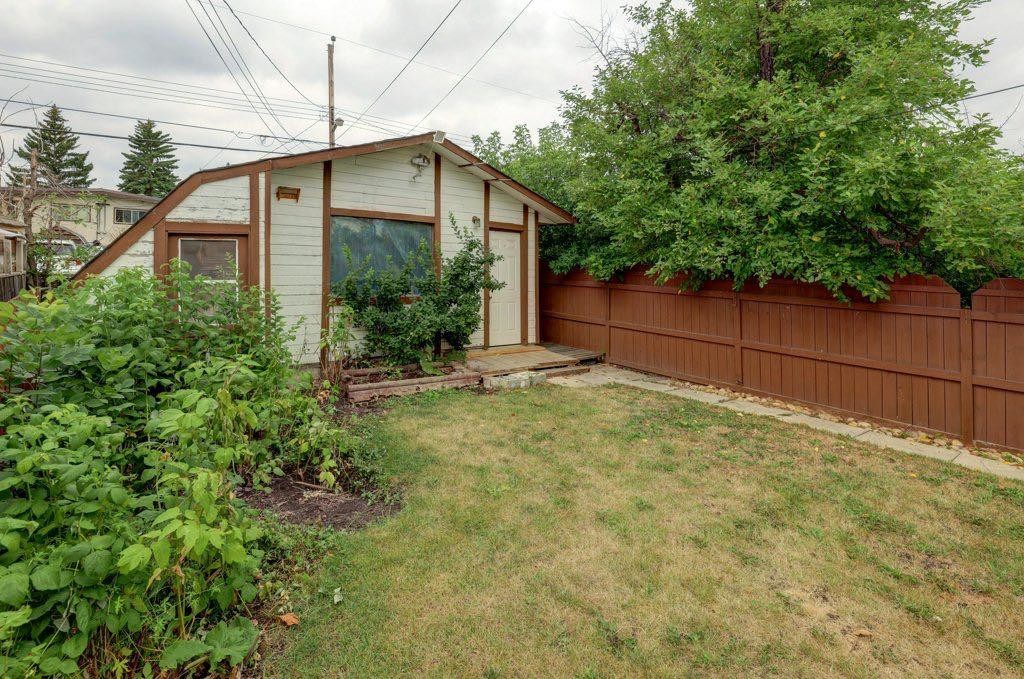
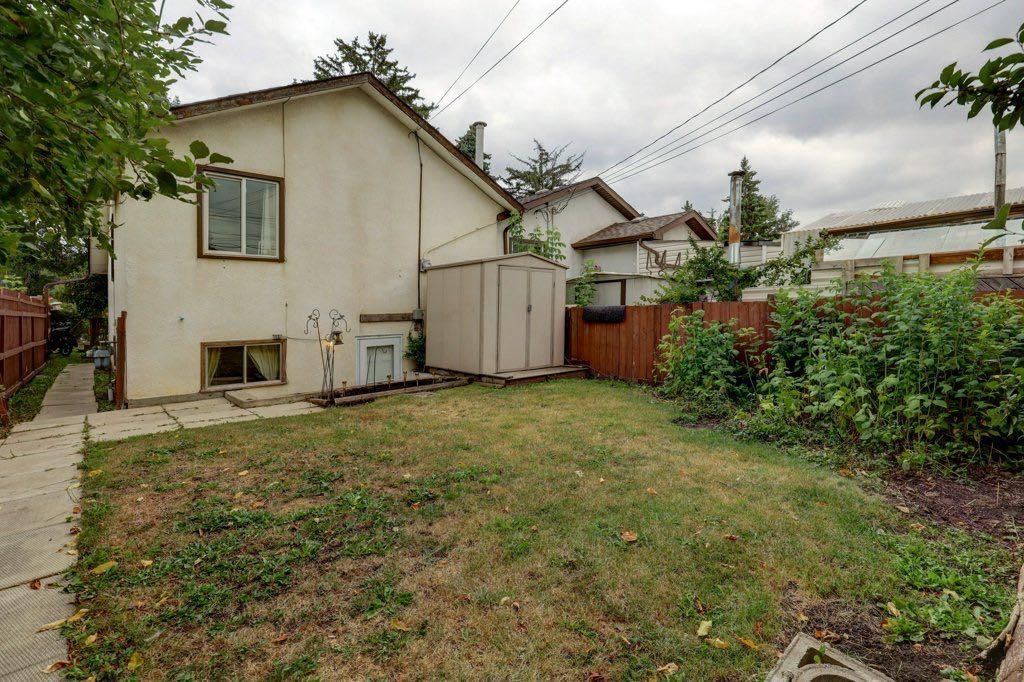
2009 41 Street Se, Calgary, AB - Outdoor
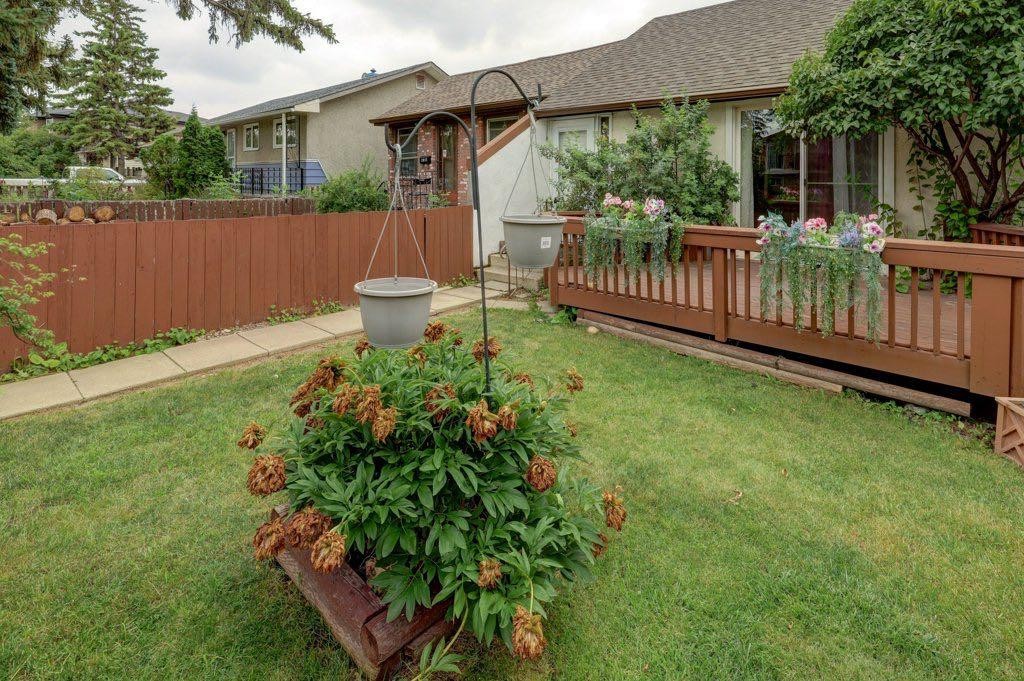
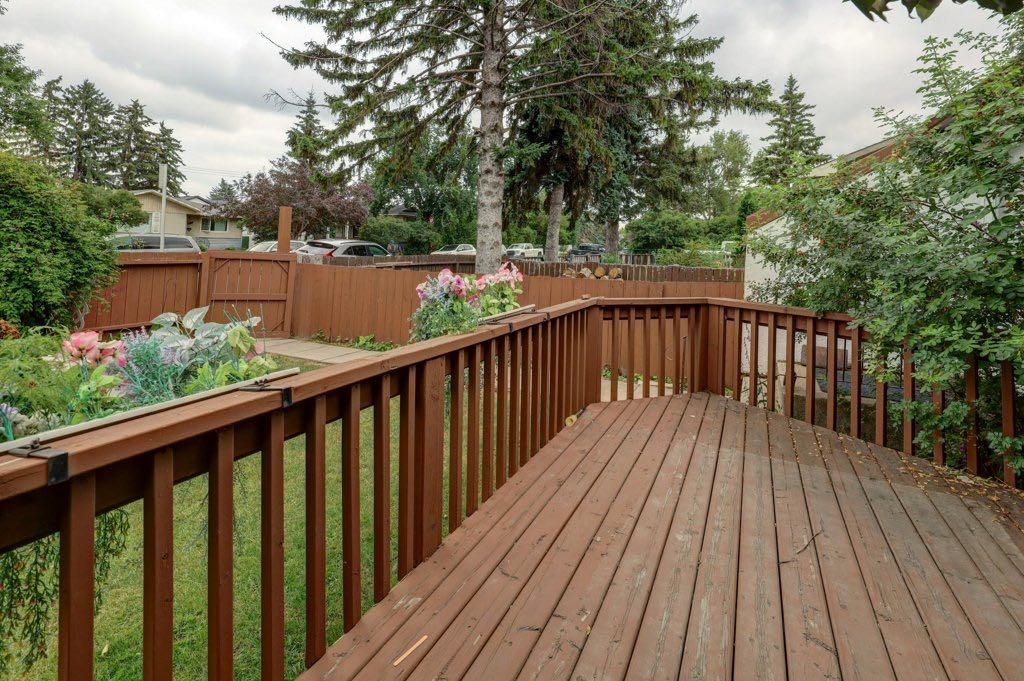
2009 41 Street Se, Calgary, AB - Outdoor With Deck Patio Veranda
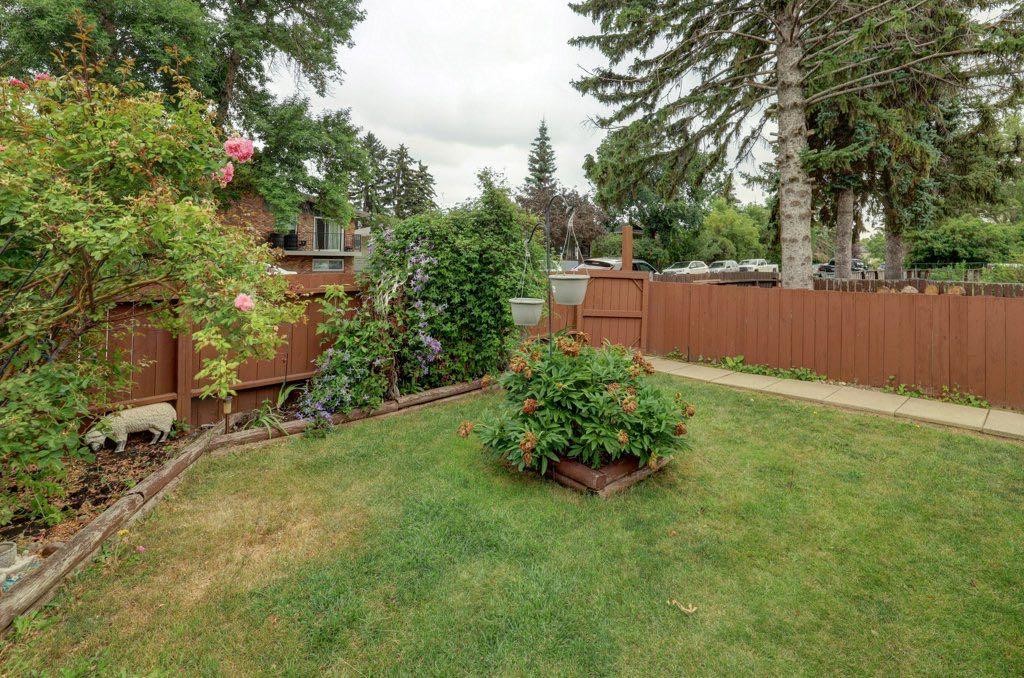
2009 41 Street Se, Calgary, AB - Outdoor
2009 41 Street Se, Calgary, AB - Other
Visite virtuelle
2009 41 Street Se, Calgary, AB  - Outdoor With Deck Patio Veranda
2009 41 Street Se, Calgary, AB  - Outdoor
2009 41 Street Se, Calgary, AB - Indoor
2009 41 Street Se, Calgary, AB - Indoor Photo Showing Kitchen
2009 41 Street Se, Calgary, AB - Indoor Photo Showing Kitchen With Double Sink
2009 41 Street Se, Calgary, AB - Indoor Photo Showing Other Room
2009 41 Street Se, Calgary, AB - Indoor Photo Showing Bedroom
2009 41 Street Se, Calgary, AB - Indoor With Storage
2009 41 Street Se, Calgary, AB - Indoor Photo Showing Bathroom
2009 41 Street Se, Calgary, AB - Indoor Photo Showing Other Room
2009 41 Street Se, Calgary, AB - Indoor Photo Showing Bedroom
2009 41 Street Se, Calgary, AB - Indoor
2009 41 Street Se, Calgary, AB - Indoor Photo Showing Bathroom
2009 41 Street Se, Calgary, AB - Indoor Photo Showing Other Room
2009 41 Street Se, Calgary, AB - Indoor Photo Showing Laundry Room
2009 41 Street Se, Calgary, AB - Indoor
2009 41 Street Se, Calgary, AB - Outdoor
2009 41 Street Se, Calgary, AB - Outdoor With Deck Patio Veranda
2009 41 Street Se, Calgary, AB - Outdoor
2009 41 Street Se, Calgary, AB - Other
  • Publicité
Êtes-vous un investisseur immobilier
2009 41 Street SE, Calgary, AB, T2B 1C5
280 000 $

3 Chambres

2 Salles de bain

Informations sur la propriété

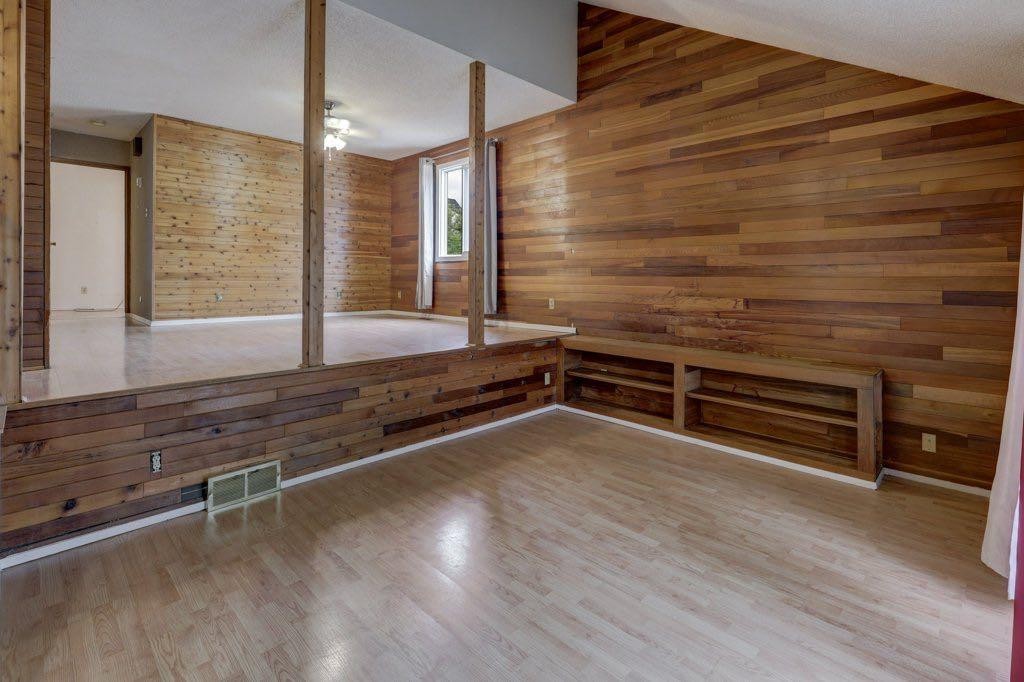
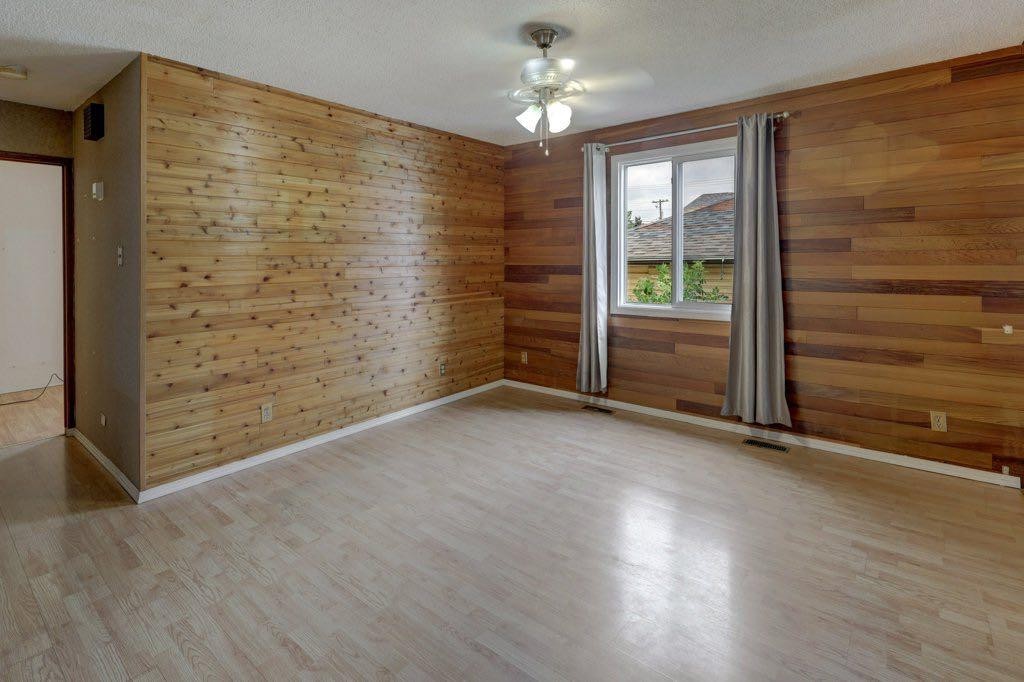
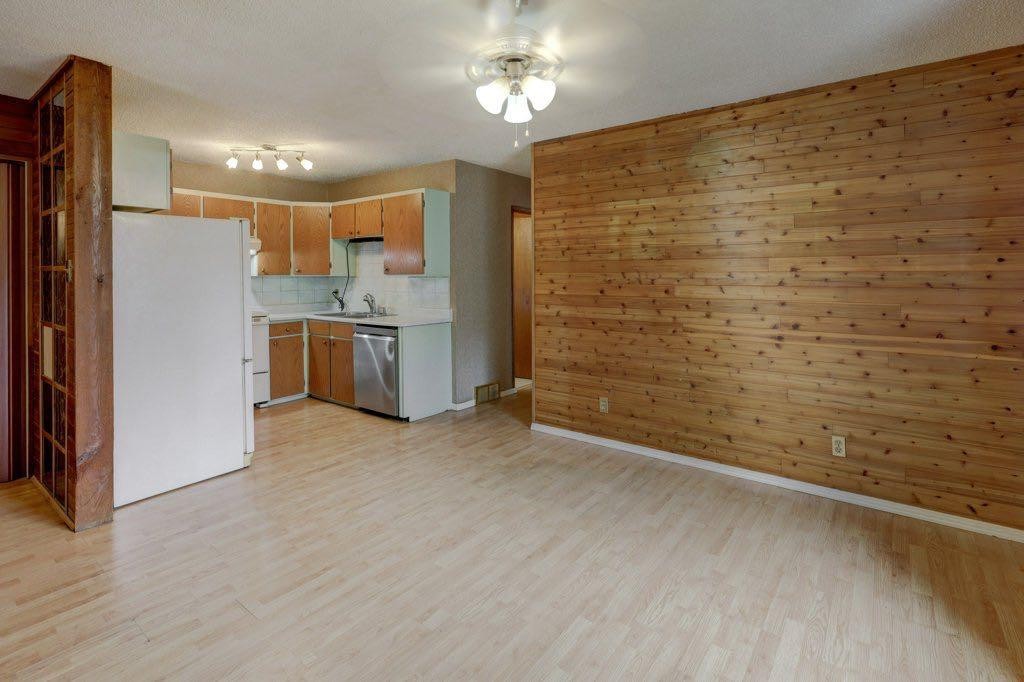
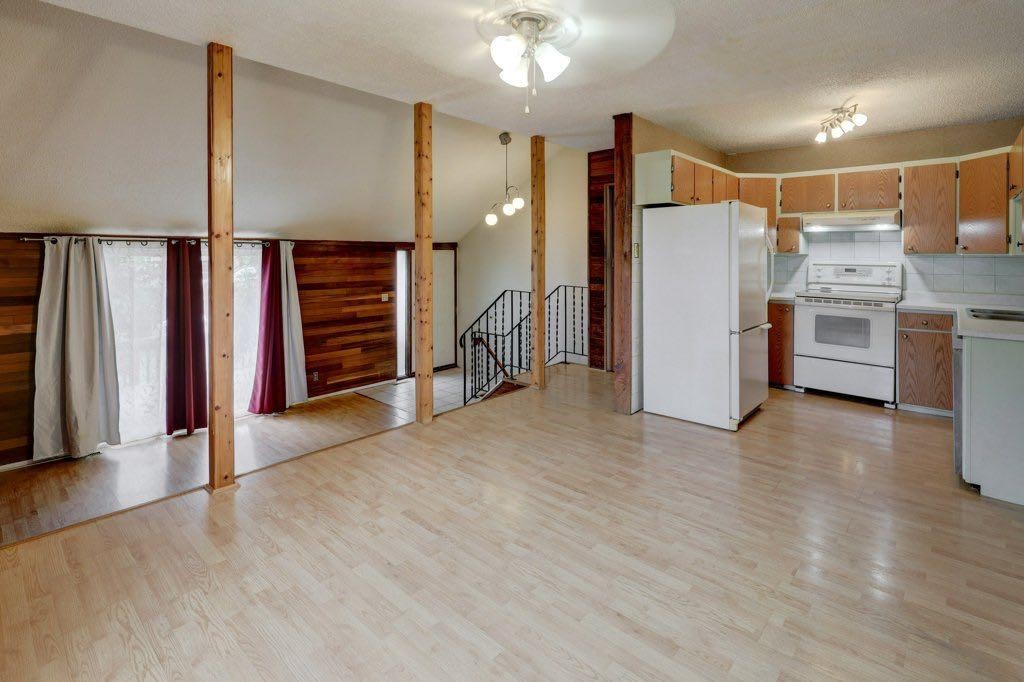
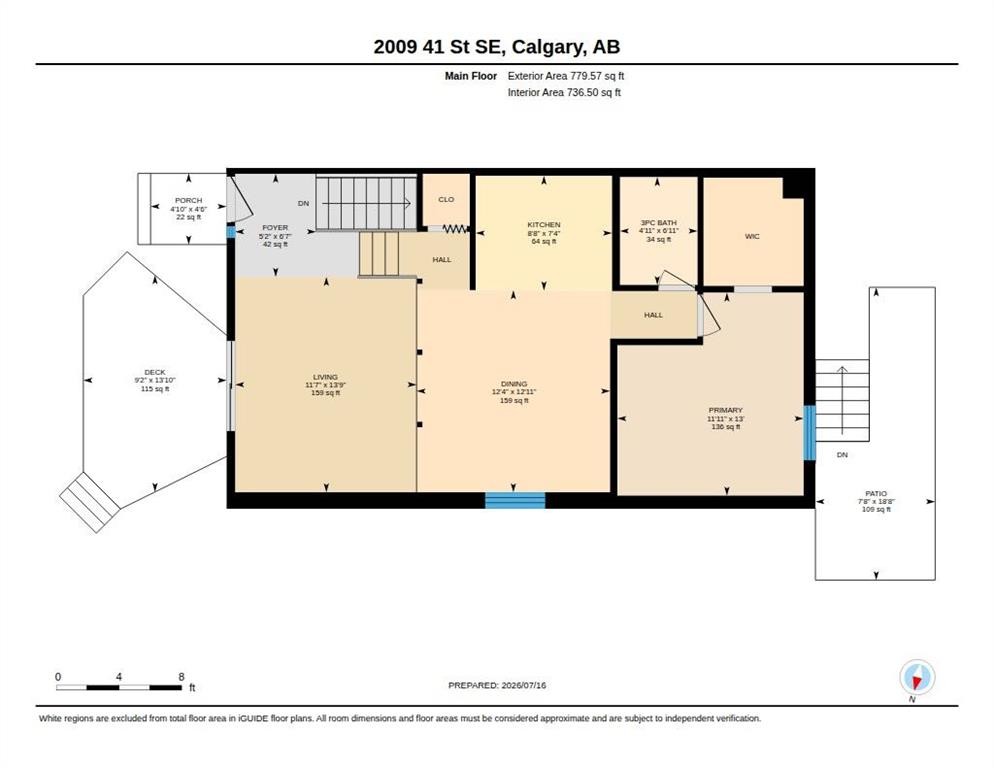
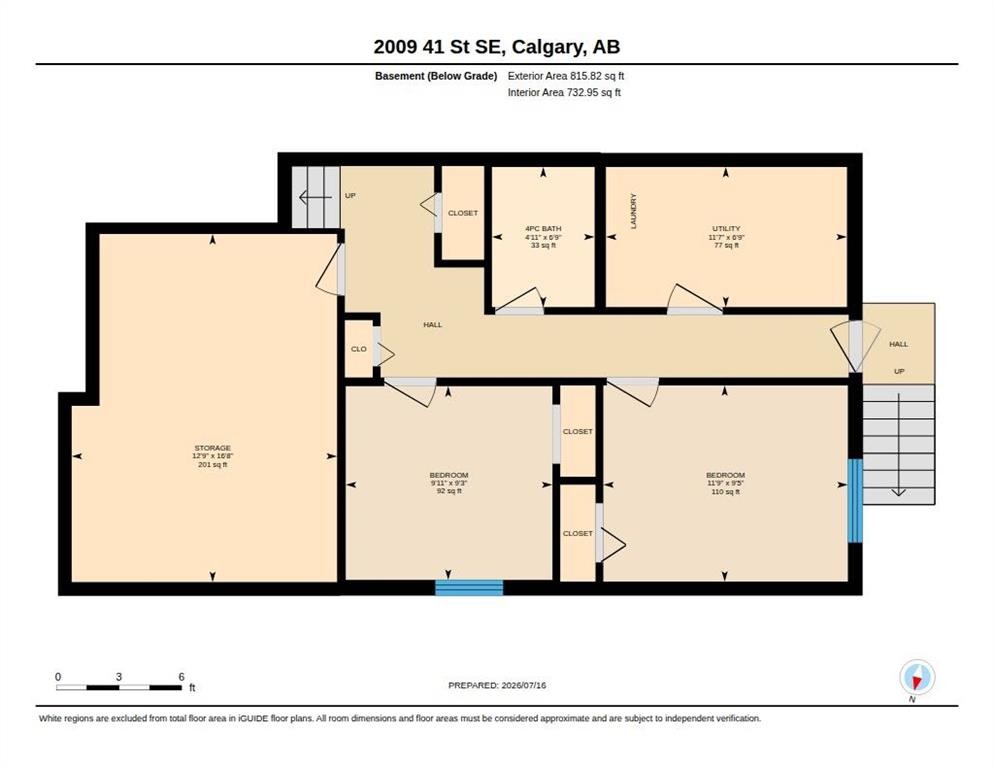
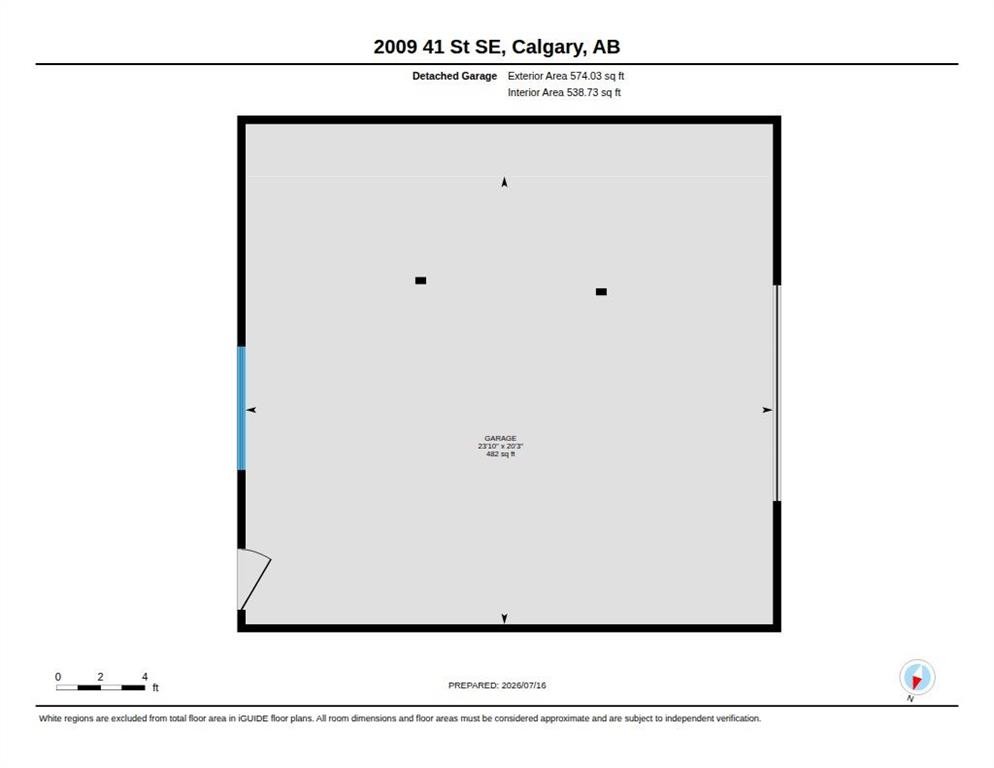
Attention investors & First time home buyers! This home is an excellent opportunity to own an affordable 3 bedroom, 2 bathroom, attached split-level bungalow in Forest Lawn, with zero condo fee’s. Whether you’re looking for your first home purchase or your next investment property, this home offers great potential with a little TLC. Step inside to a bright, vaulted living room featuring wood accent walls, built in entertainment shelves and sliding garden doors leading to the front patio. The open split level design adds character and charm, creating a warm and inviting living space upon entry. The upper level features a spacious primary bedroom with a large walk-in closet, a 3pc bathroom and an eat-in kitchen with plenty of room for everyday dinning. The lower level includes two additional bedrooms, a 4pc bathroom, a generous storage room and a convenient walk-up with doggy door provides direct access to the back, perfect for your fur family. Outside you will appreciate the mature flowering plants that add seasonal charm along with the rear oversized single detached garage complete with a newer garage door and lift. This home offers incredible value and endless possibilities and is ready for your personal touch. Don’t miss this affordable opportunity in a convenient location close to shopping, parks, public transit, schools and close to Down Town. Book a viewing today!

Inclusions: N/A

Particularités du bâtiment :

  • Stationnement: Oui
  • Superficie totale aménagée: 779.57 Pieds carrés

Caractéristiques :

  • Bâti en: 1976
  • Caractéristiques du stationnement: Accès à une allée, Surdimensionné, Garage simple détaché
  • Caractéristiques extérieures: Autre
  • Caractéristiques intérieures: Caractéristiques intégrées, Ventilateur(s) de plafond, Rangement de placard, Plafonds hauts, Espace de rangement
  • Chambres : 1+2
  • Chauffage: Air pulsé
  • Détails de la fondation: Béton coulé
  • Dimensions du terrain : 3100.00 Pieds carrés
  • Matériaux de construction: Stuc, Charpente en bois
  • Niveaux: 3 niveaux à paliers
  • Refroidissement: Aucun
  • Revêtements de sol: Moquette, Tuile, Vinyle
  • Salle(s) de bains : 2+0
  • Style architectural: 3 niveaux à paliers, En rangée
  • Superficie habitable (approx): 779.57 Pieds carrés
  • Toiture: Asphalte
  • Zonage: R-CG
  • Nbre d'espaces de stationnement: 1

Gracieuseté de : CIR Realty

Données fournies par : Calgary Real Estate Board 300 Manning Rd. NE, Calgary, Alberta T2E 8K4
Nous croyons que tous les renseignements affichés sont exacts, mais nous ne le garantissons pas; les renseignements devraient être vérifiés de façon indépendante. Aucune garantie ou représentation de quelque nature que ce soit n’est offerte. Droits © 2021 Tous les droits sont réservés.

ÉvaluationExpressMC Powered by RPS
Vous songez à vendre?

Commencez par découvrir ce que votre maison pourrait valoir sur le marché actuel.

Emplacement de 2009 41 Street SE, Calgary, AB, T2B 1C5

Données démographiques de 2009 41 Street SE, Calgary, AB, T2B 1C5

Étape de vie

Jeunes couples

Type d'emploi

Cols bleus/Primaire, Cols bleus/Industrie des services

Revenu moyen du ménage

83 380.15 $

Nombre moyen d'enfants

1.71

Population à domicile

Structure à domicile

Âge de la population

Éducation

Niveau d'éducation

No certificate/diploma/degree

25.05 %

Diplôme d'études secondaires ou équivalent

43.4 %

Certificat ou diplôme d'apprentissage ou d'une école de métiers

9.95 %

Diplôme d'études collégiales ou d'études postsecondaires (non universitaires)

14.47 %

Diplômes d'études universitaires

7.14 %

Navetteur

Se rendre au travail

En auto

84.49 %

En transport en commun

10.85 %

À pied

2.19 %

À bicyclette

0.0 %

Par tout autre moyen

2.47 %

Diversité Culturelle

Connaissance des langues officielles

Langue maternelle

Données Sur Le Bâtiment

Type de bâtiment

Appartements (faible hauteur et à étages multiples)

14.6 %

Maisons

85.4 %

Achat ou location