Button CopyPathCircle CloseCircle Left ArrowArrow Down Icon GreyClosecirclecircleBurger
  • Publicité

2003 62 Avenue SE, Calgary, AB, T4C 0C2

No. MLS® A2337692
Maison À vendre à Ogden, Calgary, Alberta
579 800 $ ÉvaluationExpressMC: 618K $ - 712K $

6+0 Chambres

3 Salles de bain

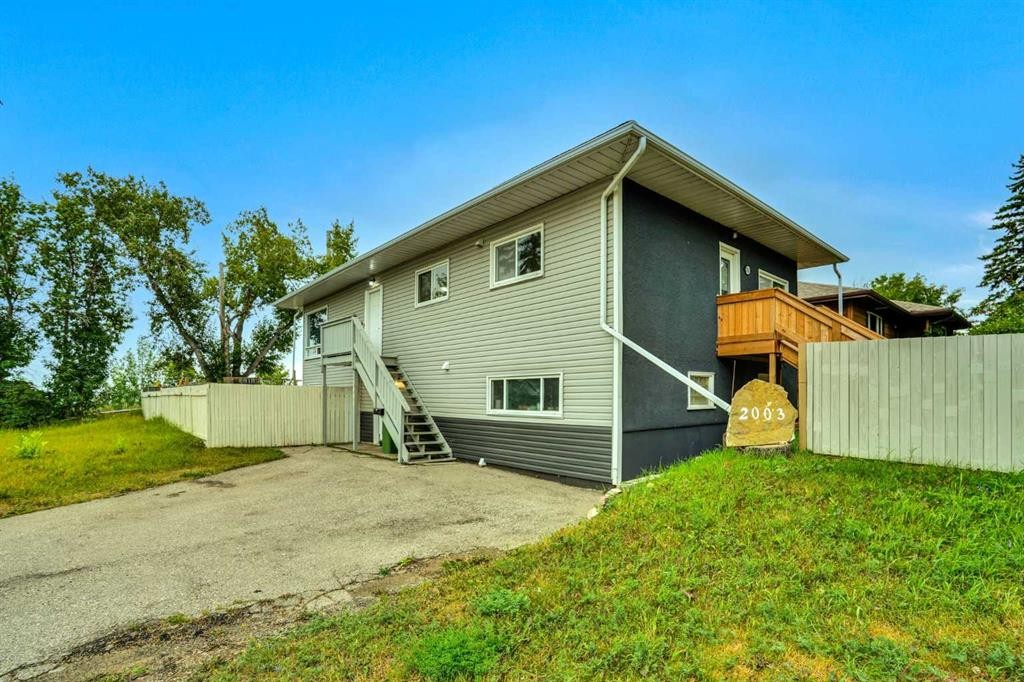
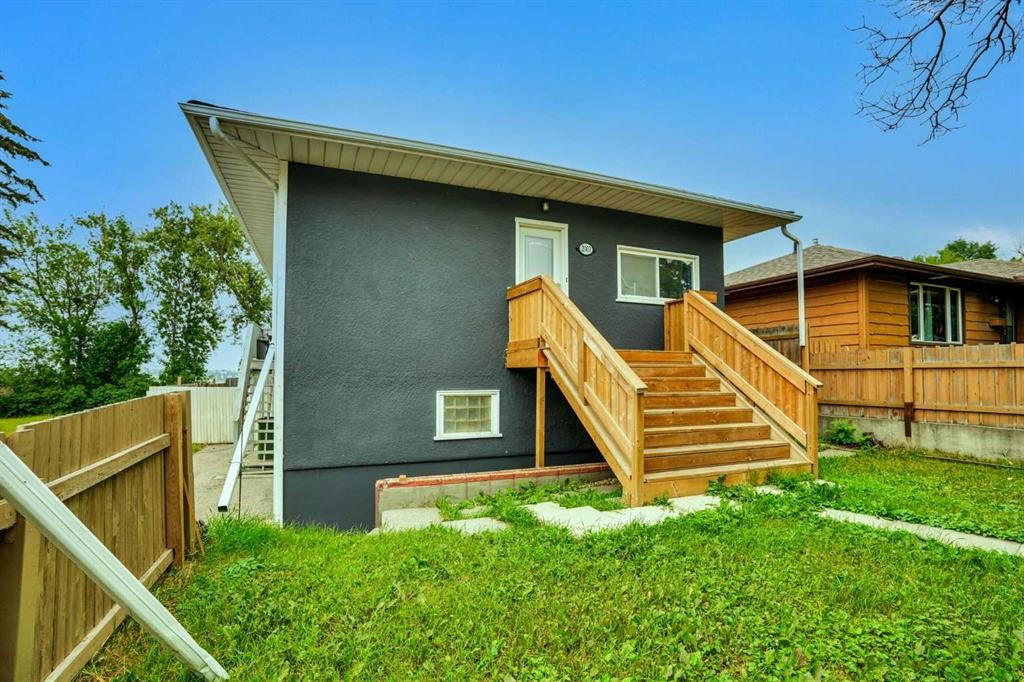
2003 62 Avenue Se, Calgary, AB - Outdoor
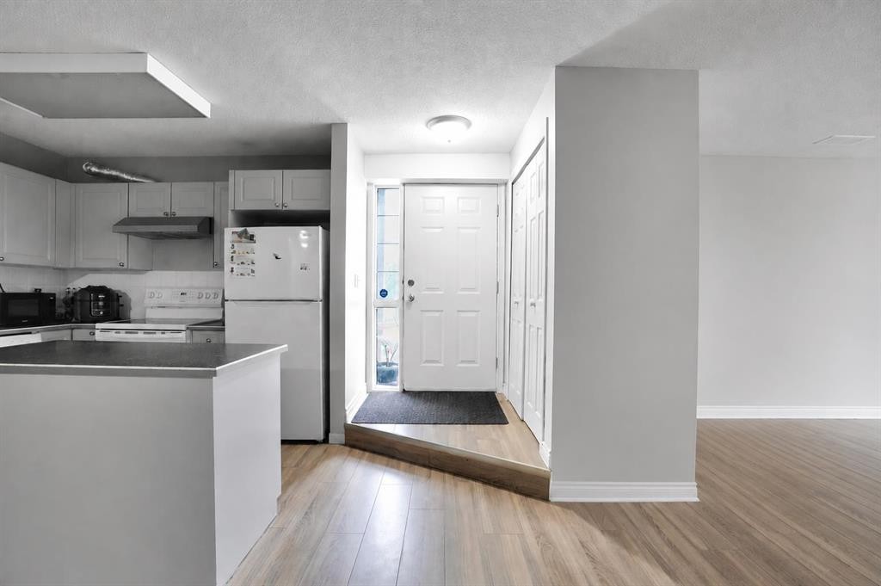
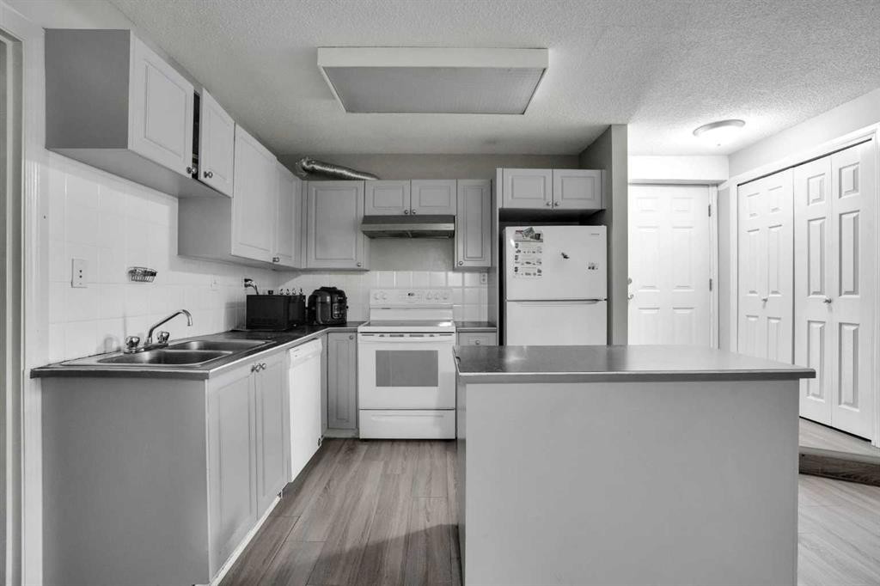
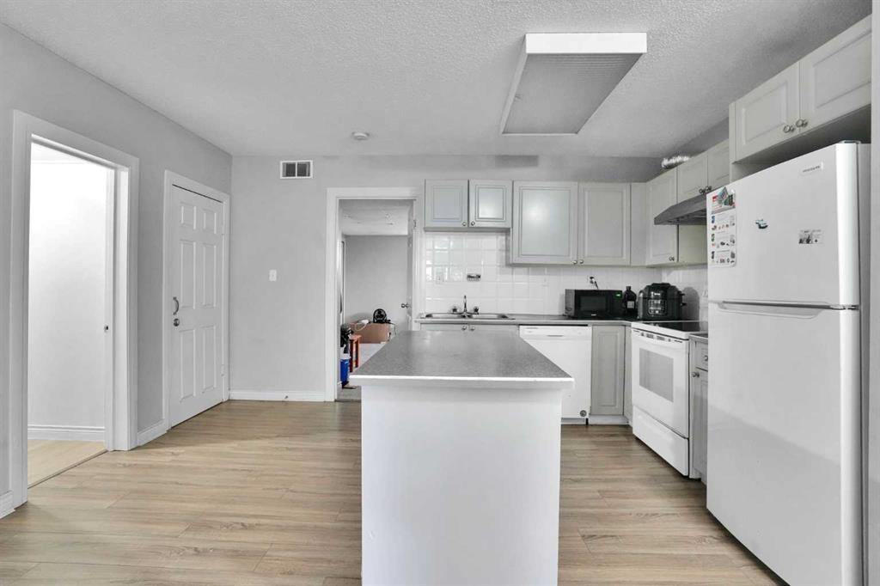
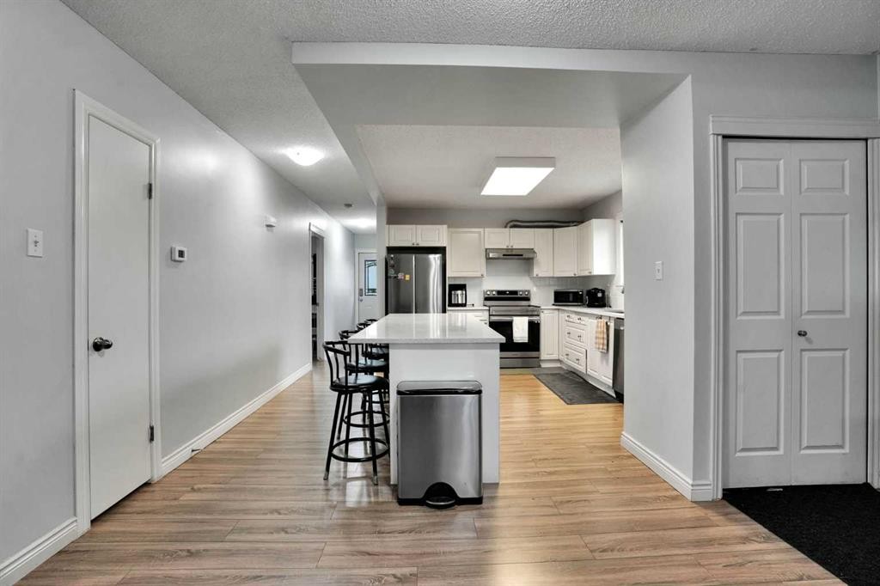
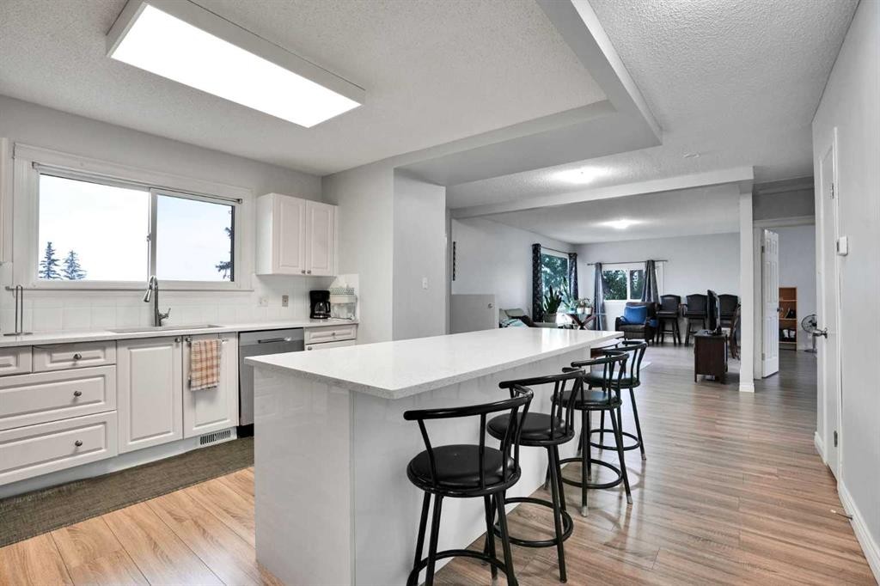
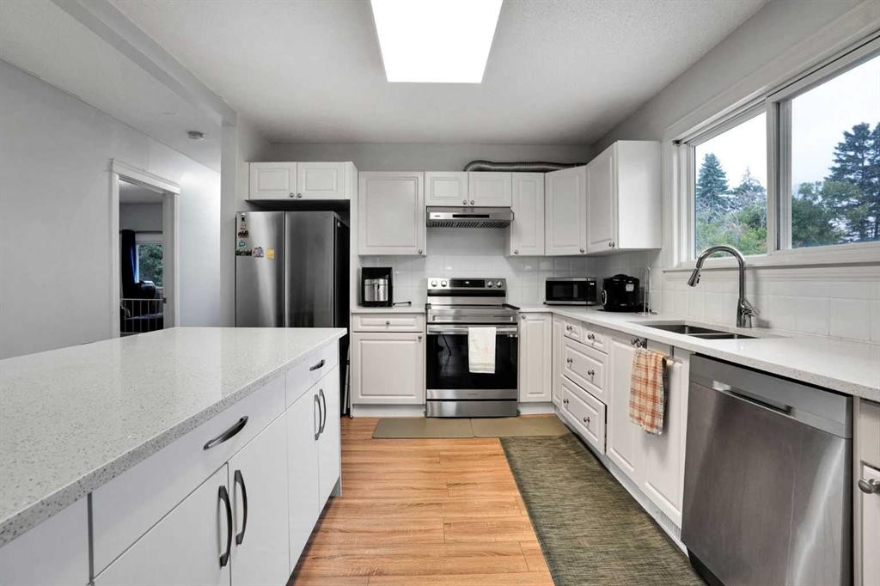
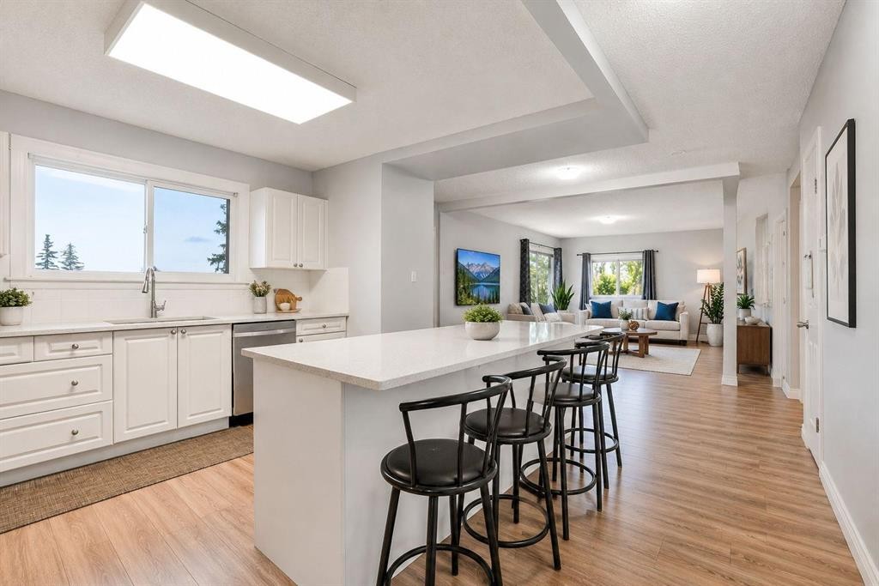
2003 62 Avenue Se, Calgary, AB - Indoor Photo Showing Kitchen
2003 62 Avenue Se, Calgary, AB - Indoor
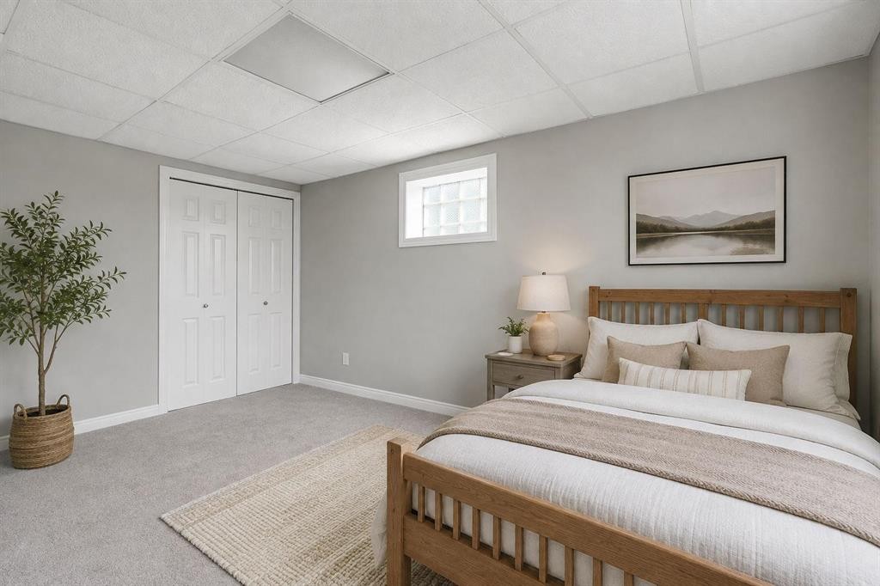
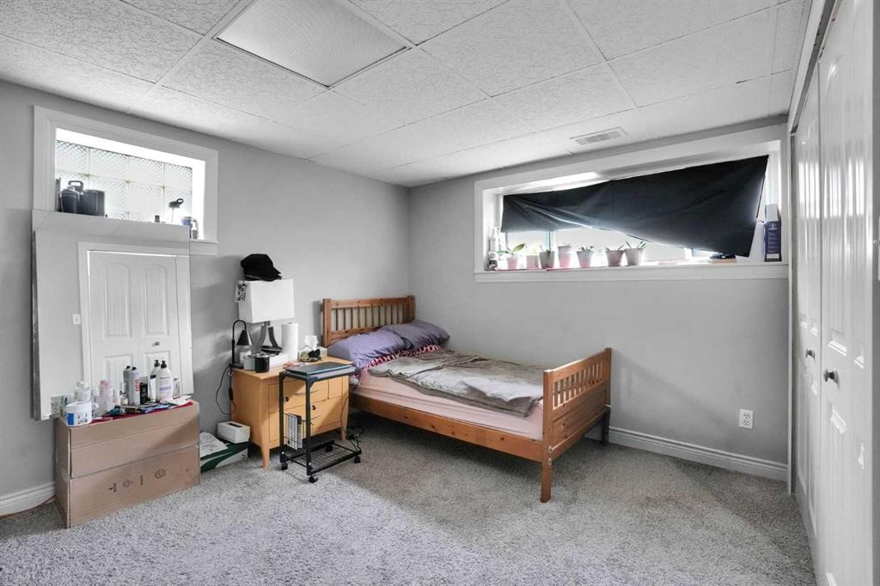
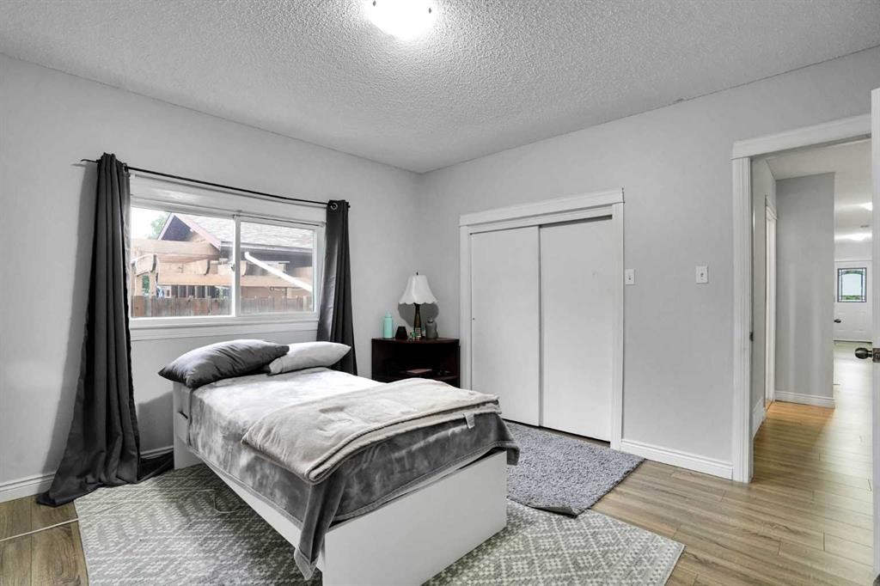
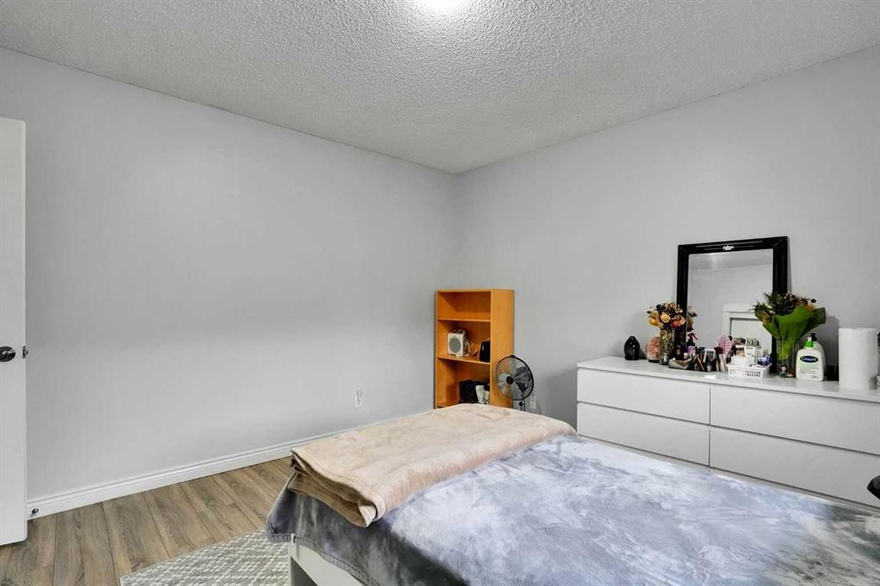
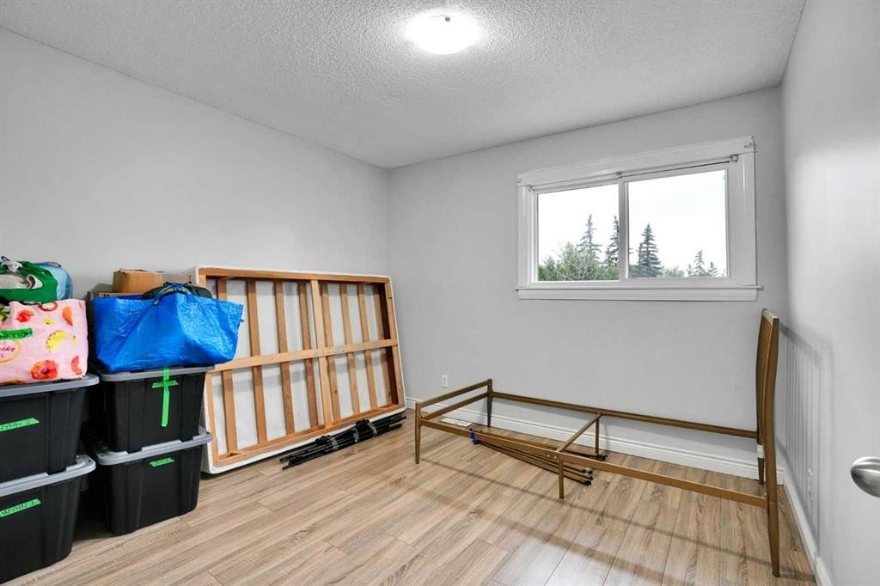
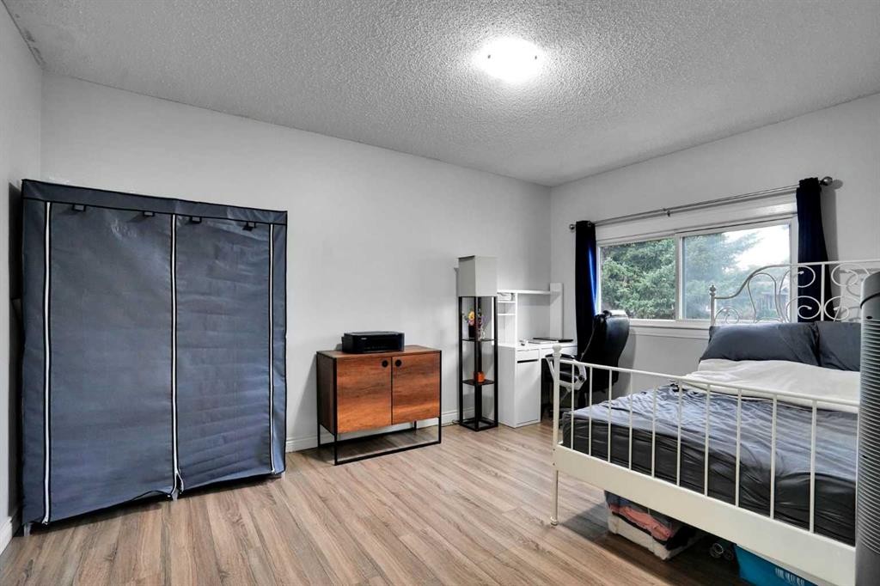
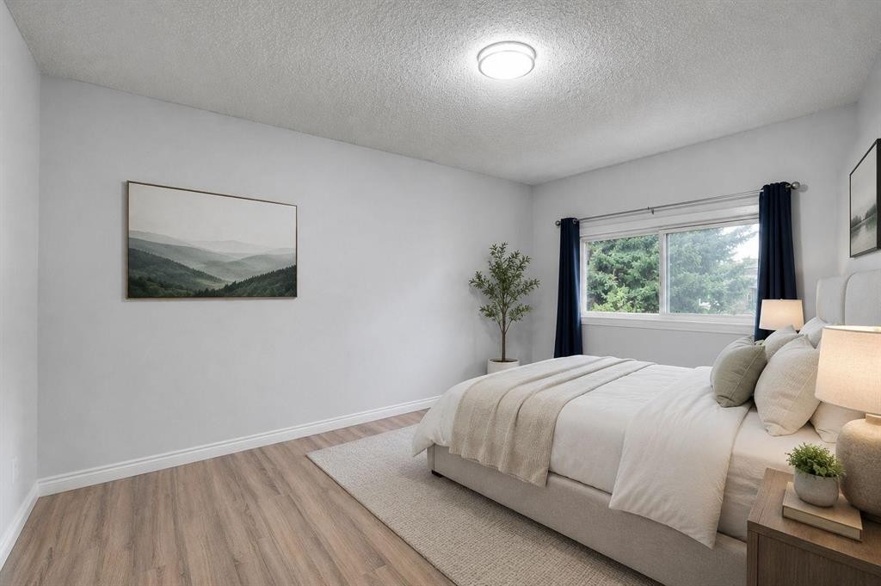
2003 62 Avenue Se, Calgary, AB - Indoor Photo Showing Bedroom
2003 62 Avenue Se, Calgary, AB - Indoor
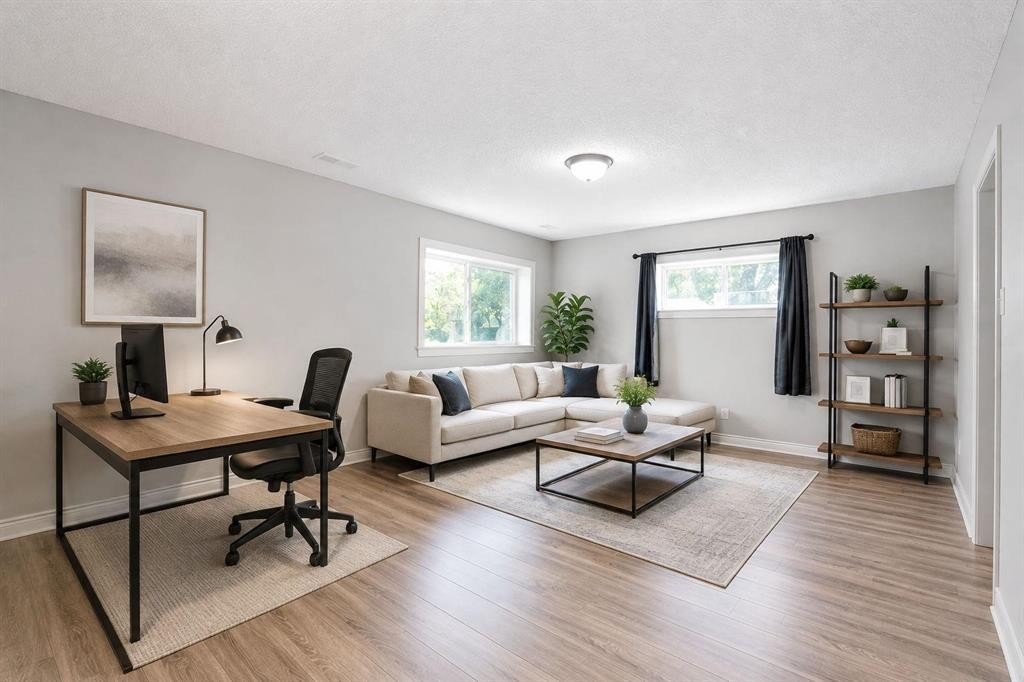
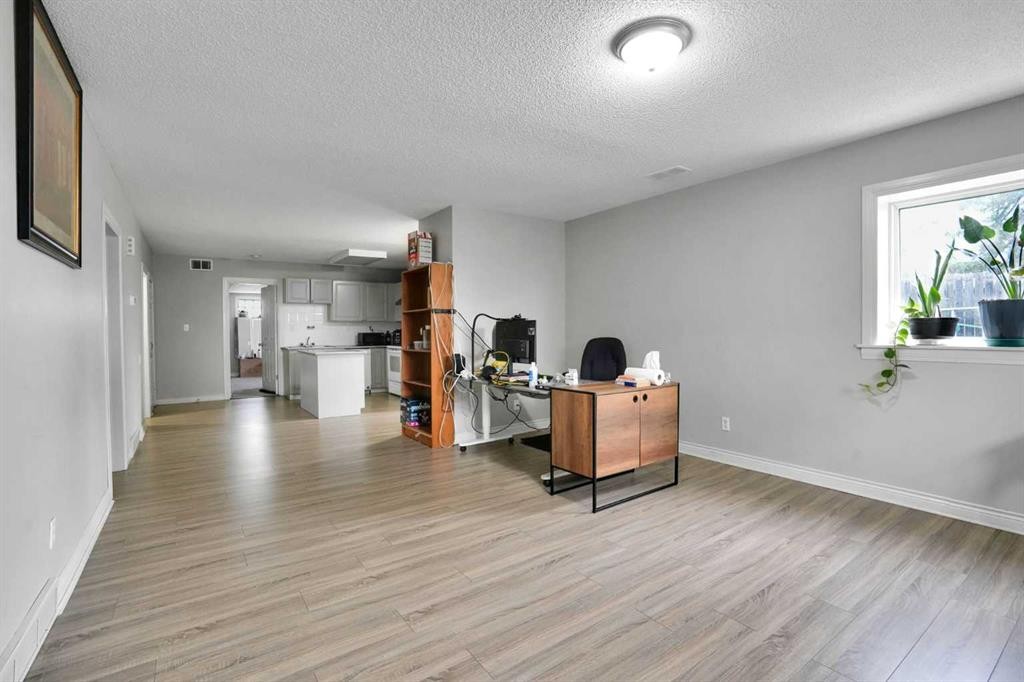
2003 62 Avenue Se, Calgary, AB - Indoor Photo Showing Office
2003 62 Avenue Se, Calgary, AB - Indoor
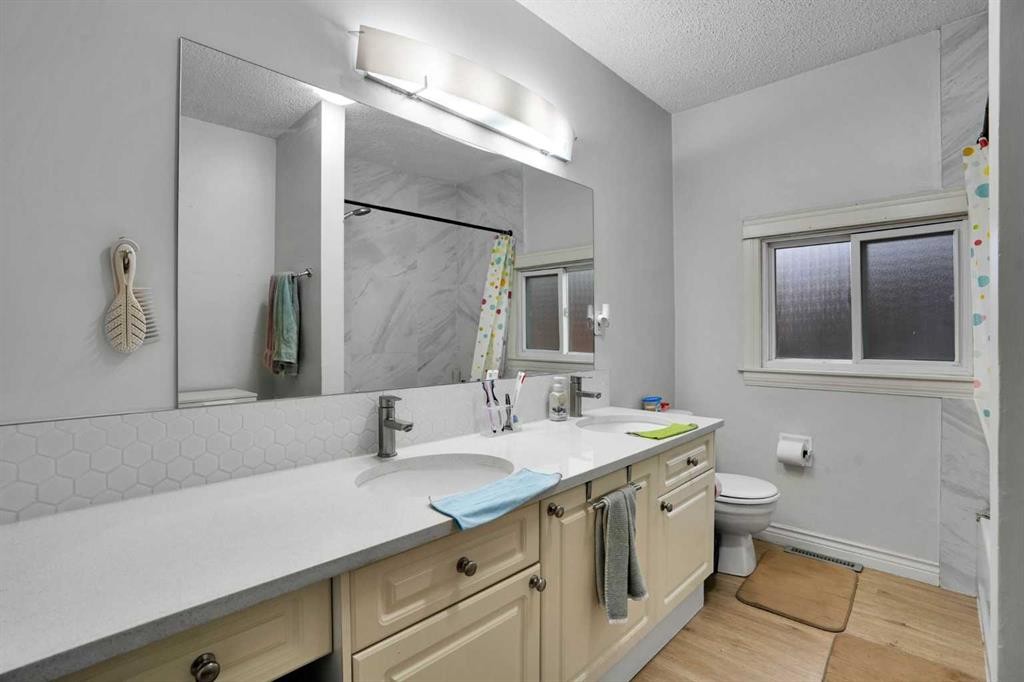
2003 62 Avenue Se, Calgary, AB - Indoor Photo Showing Kitchen With Double Sink
2003 62 Avenue Se, Calgary, AB - Indoor Photo Showing Kitchen
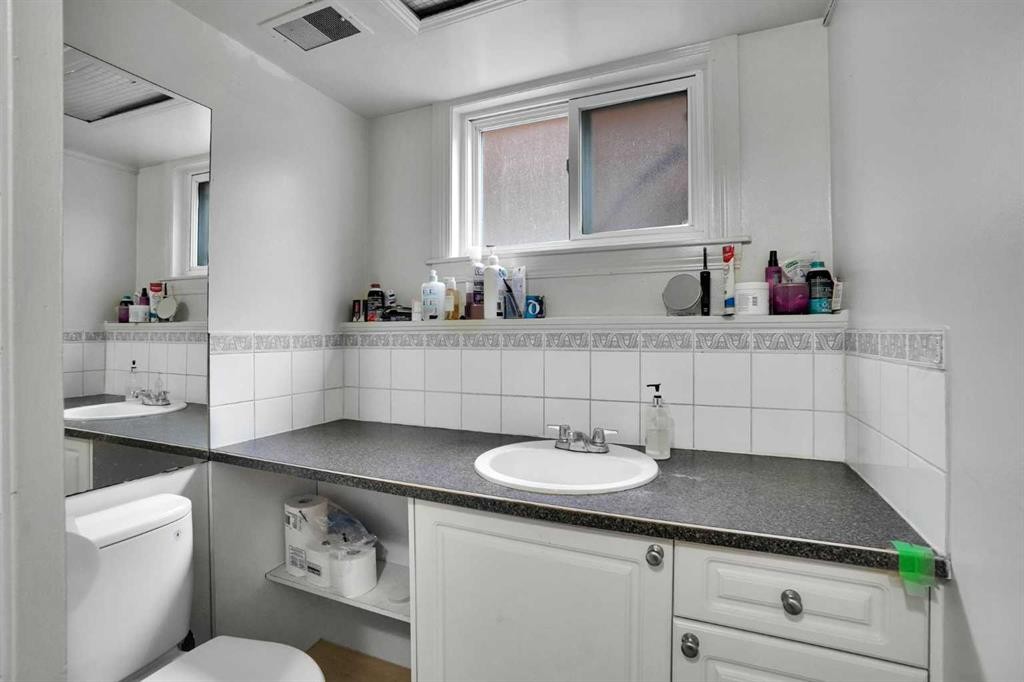
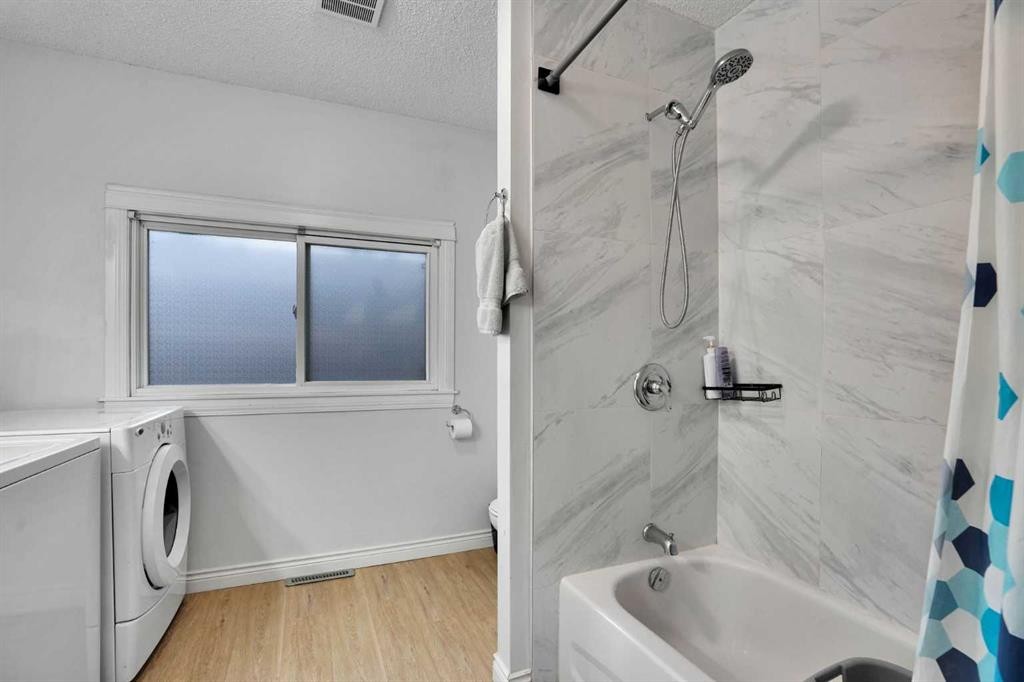
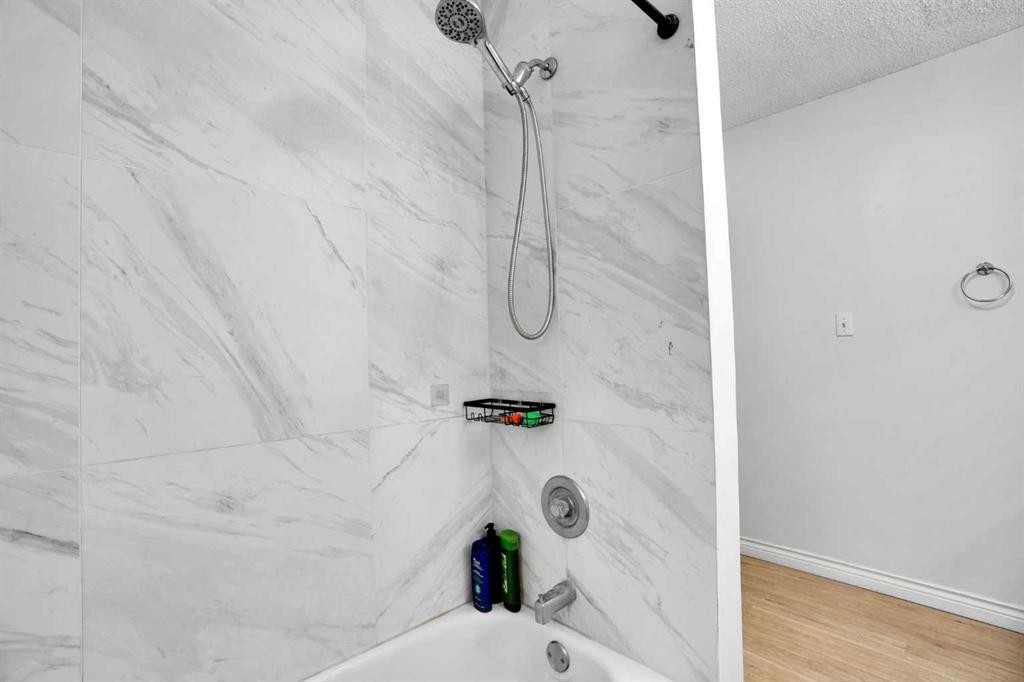
2003 62 Avenue Se, Calgary, AB - Indoor Photo Showing Bathroom
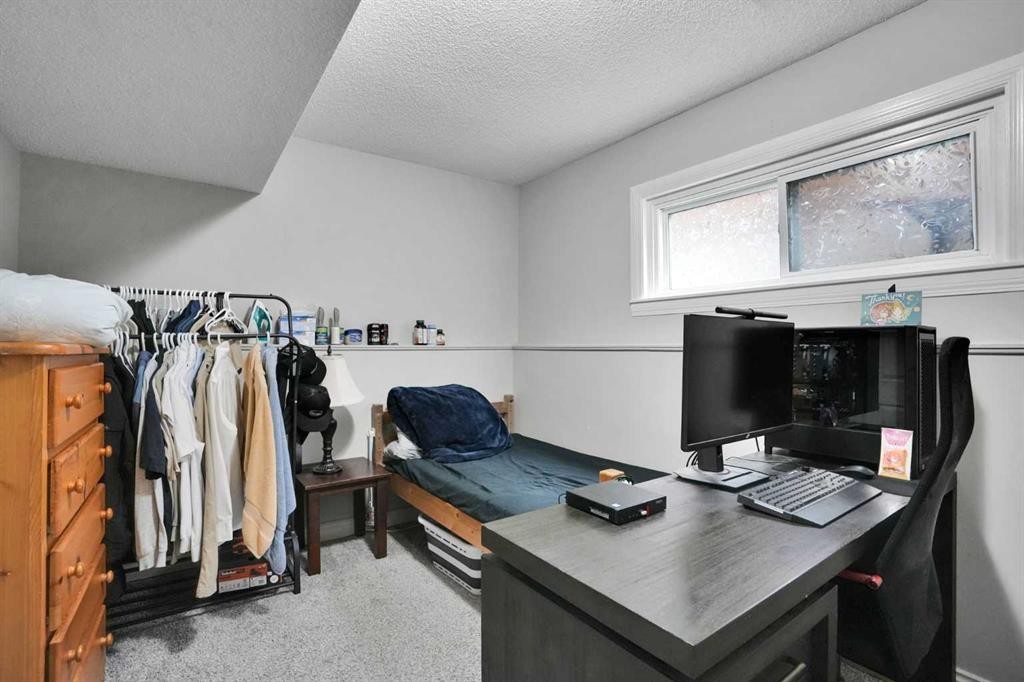
2003 62 Avenue Se, Calgary, AB - Indoor Photo Showing Bedroom
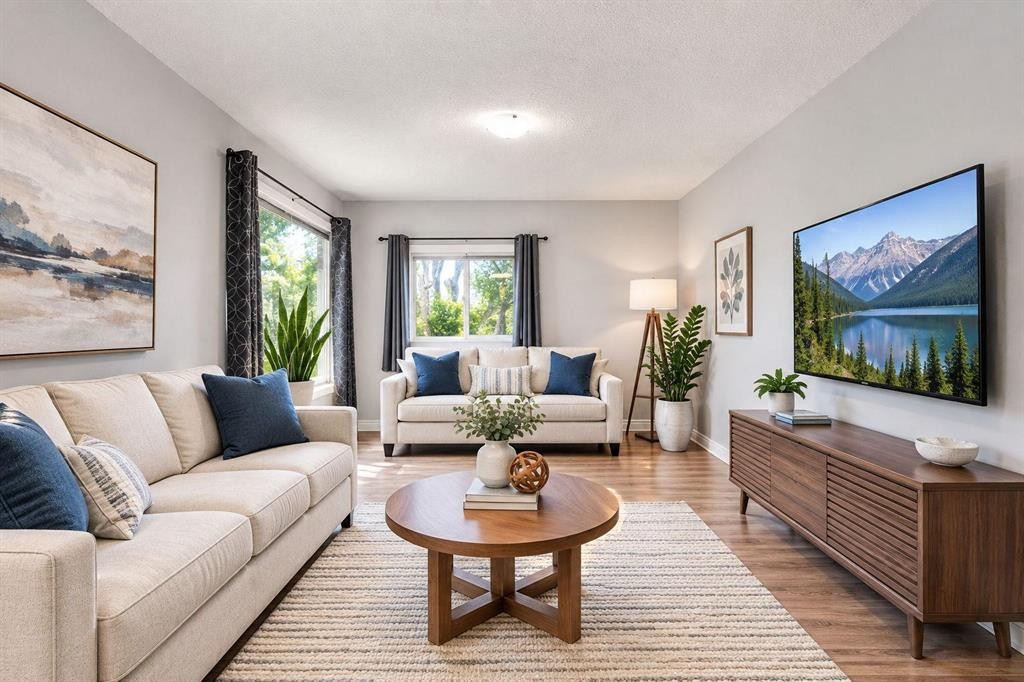
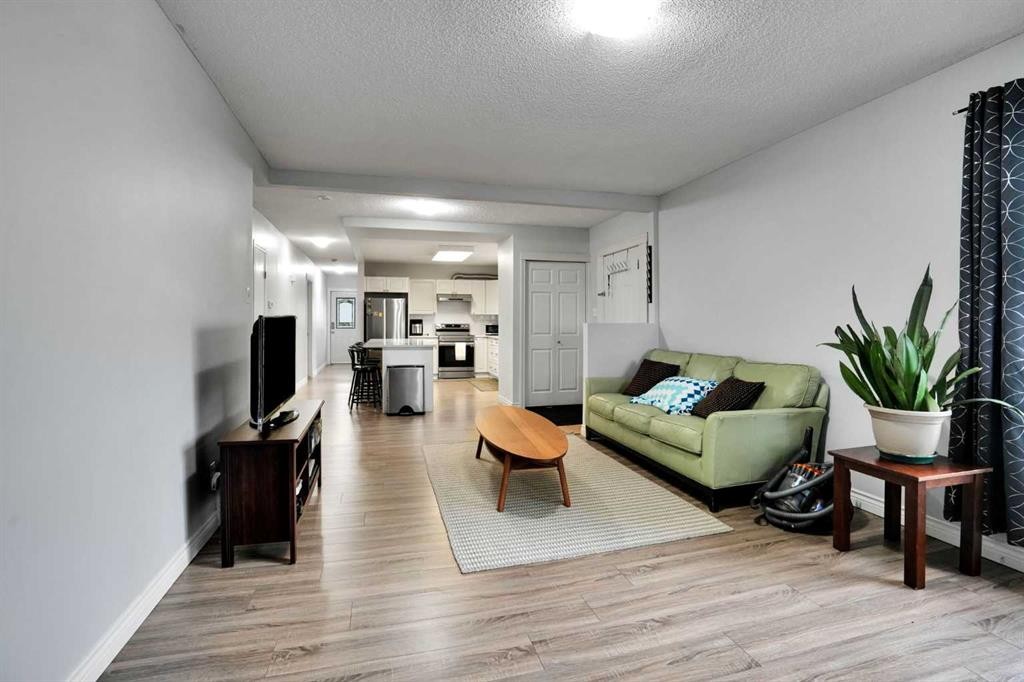
2003 62 Avenue Se, Calgary, AB - Indoor Photo Showing Living Room
2003 62 Avenue Se, Calgary, AB - Indoor
2003 62 Avenue Se, Calgary, AB - Indoor Photo Showing Kitchen
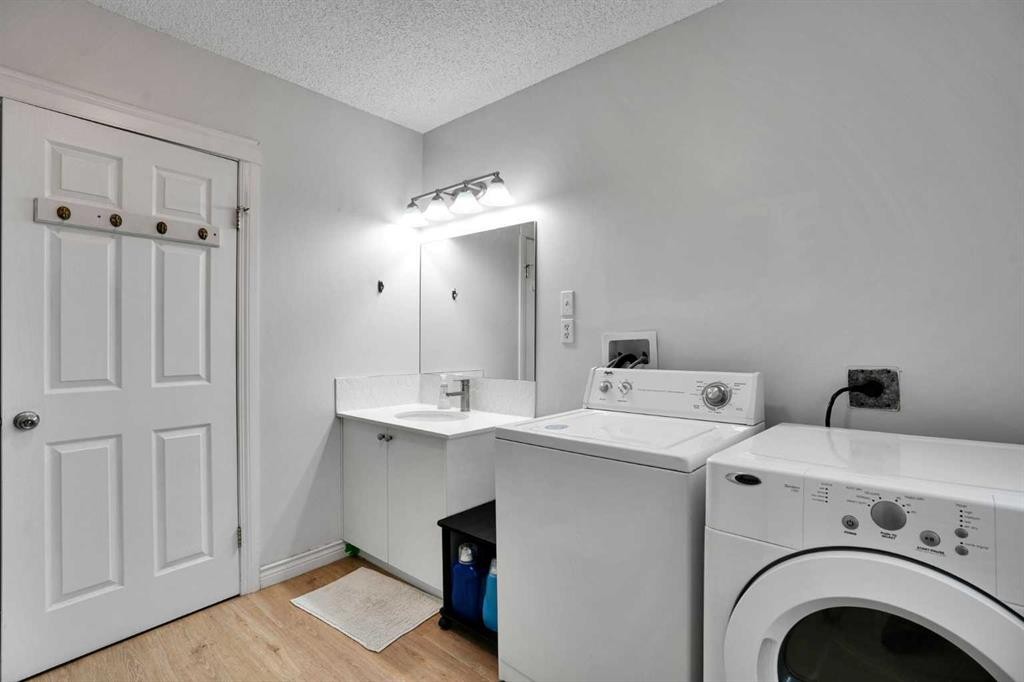
2003 62 Avenue Se, Calgary, AB - Indoor Photo Showing Laundry Room
2003 62 Avenue Se, Calgary, AB - Indoor Photo Showing Kitchen
2003 62 Avenue Se, Calgary, AB - Indoor Photo Showing Kitchen With Double Sink
2003 62 Avenue Se, Calgary, AB - Indoor Photo Showing Other Room
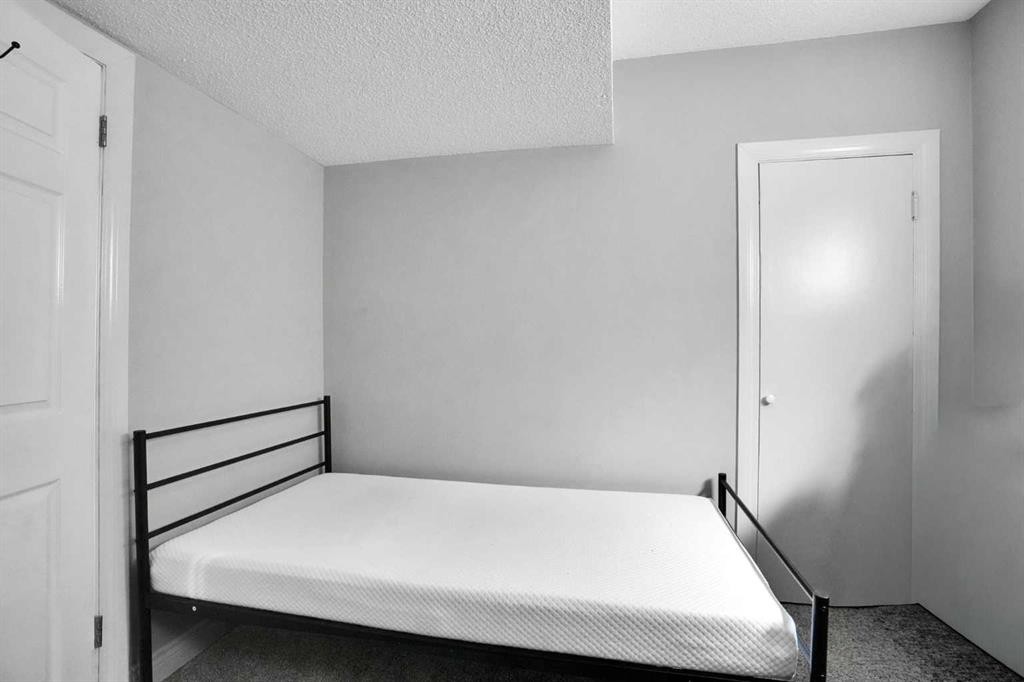
2003 62 Avenue Se, Calgary, AB - Indoor Photo Showing Bedroom
2003 62 Avenue Se, Calgary, AB - Indoor Photo Showing Bathroom
2003 62 Avenue Se, Calgary, AB - Indoor
2003 62 Avenue Se, Calgary, AB - Indoor Photo Showing Bedroom
2003 62 Avenue Se, Calgary, AB - Other
2003 62 Avenue Se, Calgary, AB -
2003 62 Avenue Se, Calgary, AB - Other
Visite virtuelle
2003 62 Avenue Se, Calgary, AB  - Outdoor
2003 62 Avenue Se, Calgary, AB  - Indoor Photo Showing Kitchen
2003 62 Avenue Se, Calgary, AB  - Indoor
2003 62 Avenue Se, Calgary, AB - Indoor Photo Showing Bedroom
2003 62 Avenue Se, Calgary, AB - Indoor
2003 62 Avenue Se, Calgary, AB - Indoor Photo Showing Office
2003 62 Avenue Se, Calgary, AB - Indoor
2003 62 Avenue Se, Calgary, AB - Indoor Photo Showing Kitchen With Double Sink
2003 62 Avenue Se, Calgary, AB - Indoor Photo Showing Kitchen
2003 62 Avenue Se, Calgary, AB - Indoor Photo Showing Bathroom
2003 62 Avenue Se, Calgary, AB - Indoor Photo Showing Bedroom
2003 62 Avenue Se, Calgary, AB - Indoor Photo Showing Living Room
2003 62 Avenue Se, Calgary, AB - Indoor
2003 62 Avenue Se, Calgary, AB - Indoor Photo Showing Kitchen
2003 62 Avenue Se, Calgary, AB - Indoor Photo Showing Laundry Room
2003 62 Avenue Se, Calgary, AB - Indoor Photo Showing Kitchen
2003 62 Avenue Se, Calgary, AB - Indoor Photo Showing Kitchen With Double Sink
2003 62 Avenue Se, Calgary, AB - Indoor Photo Showing Other Room
2003 62 Avenue Se, Calgary, AB - Indoor Photo Showing Bedroom
2003 62 Avenue Se, Calgary, AB - Indoor Photo Showing Bathroom
2003 62 Avenue Se, Calgary, AB - Indoor
2003 62 Avenue Se, Calgary, AB - Indoor Photo Showing Bedroom
2003 62 Avenue Se, Calgary, AB - Other
2003 62 Avenue Se, Calgary, AB -
2003 62 Avenue Se, Calgary, AB - Other
  • Publicité
Louez aujourd’hui. Devenez propriétaire demain.
Découvrez Bientôt chez moiMC, notre solution conçue pour vous aider à devenir propriétaire.
2003 62 Avenue SE, Calgary, AB, T4C 0C2
579 800 $

6 Chambres

3 Salles de bain

Informations sur la propriété

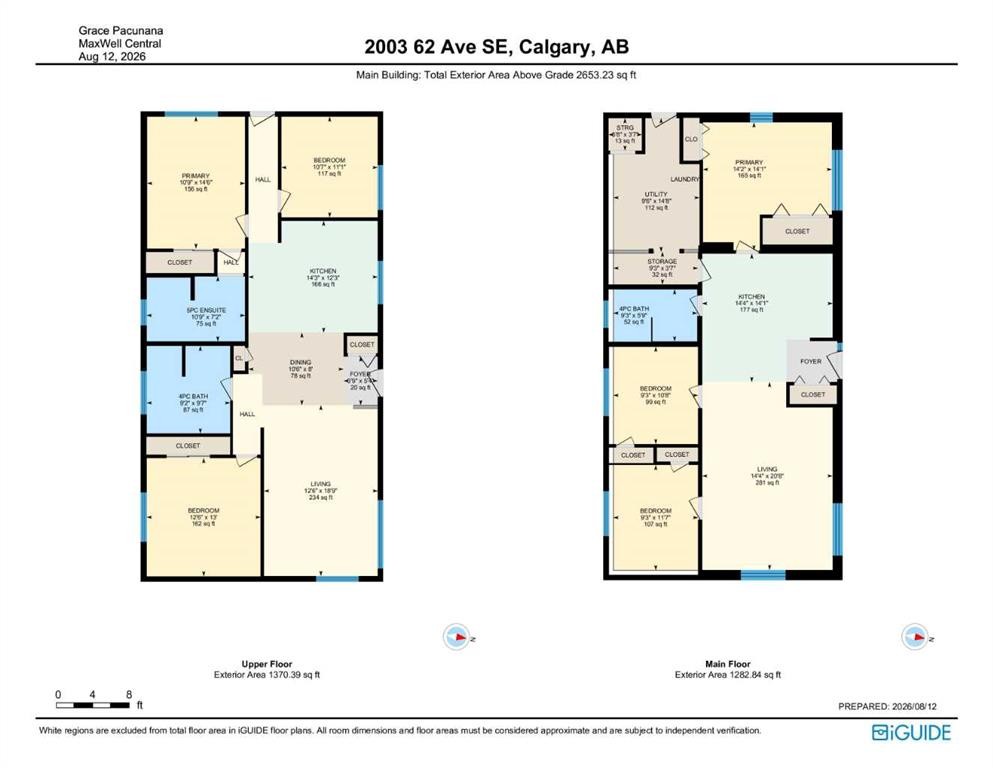
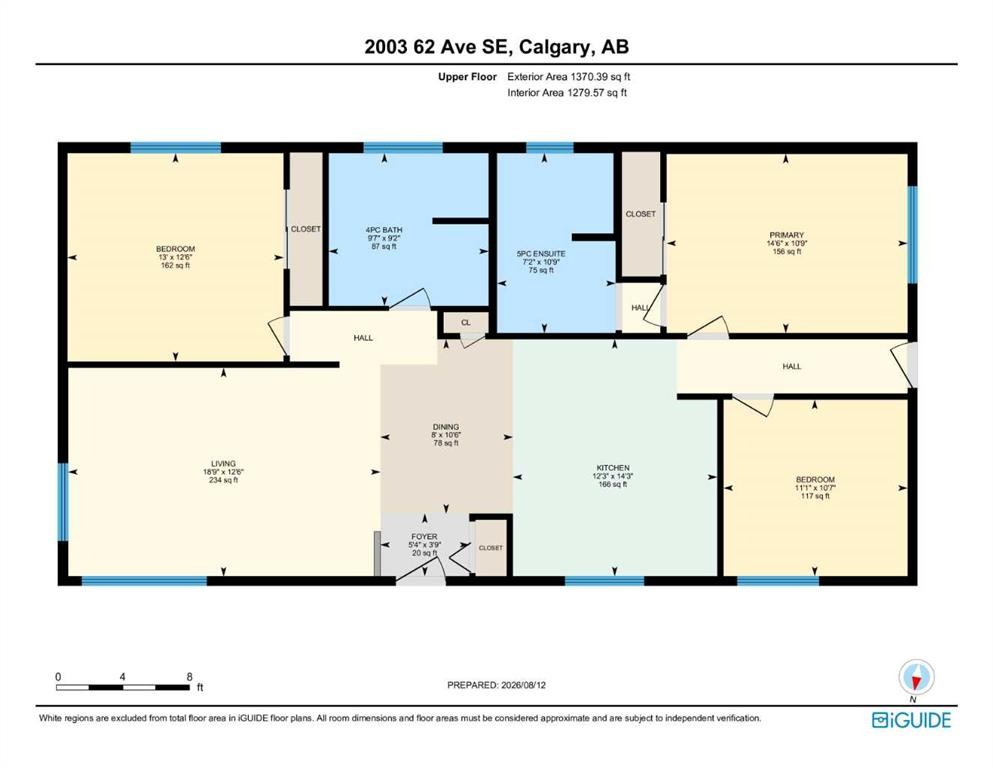
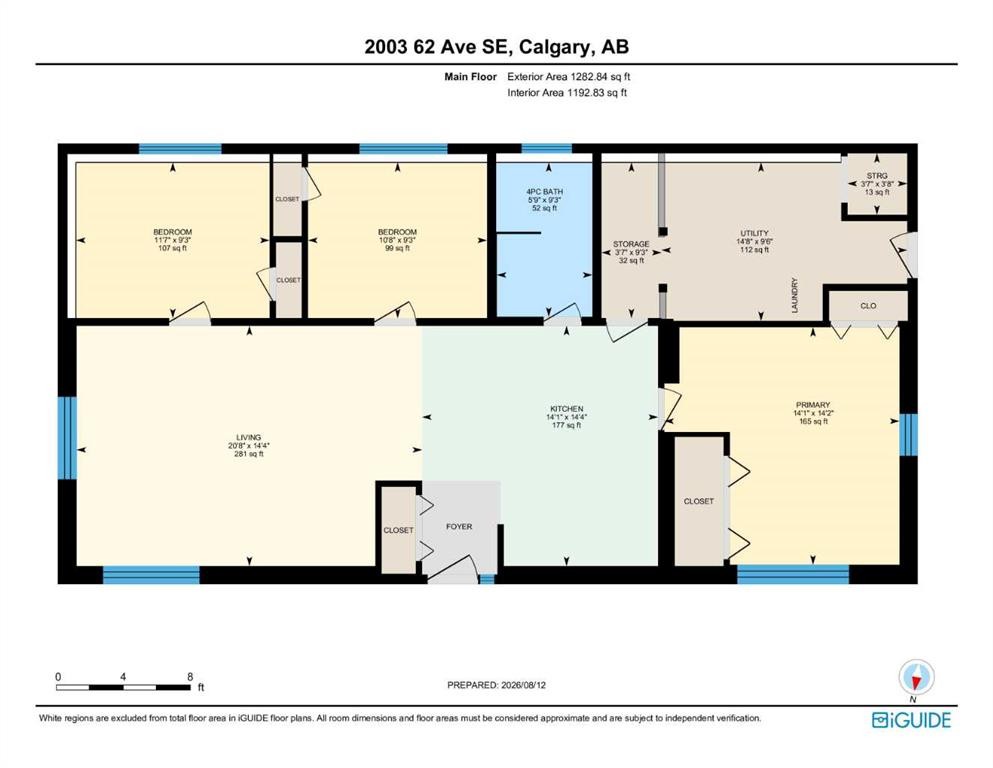
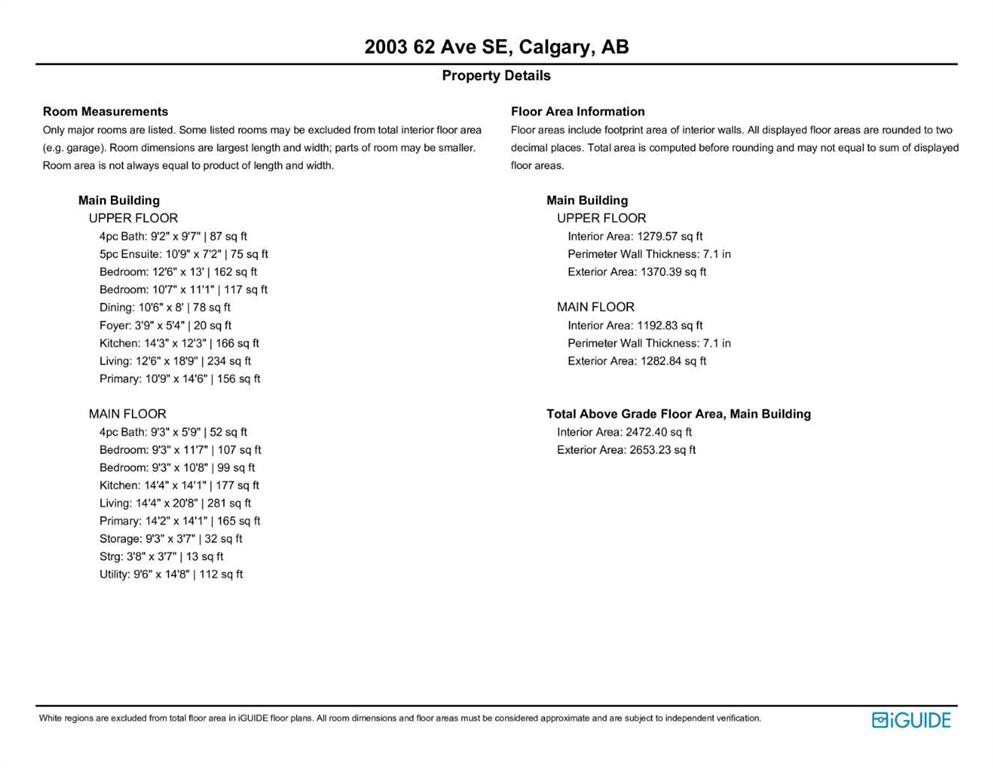
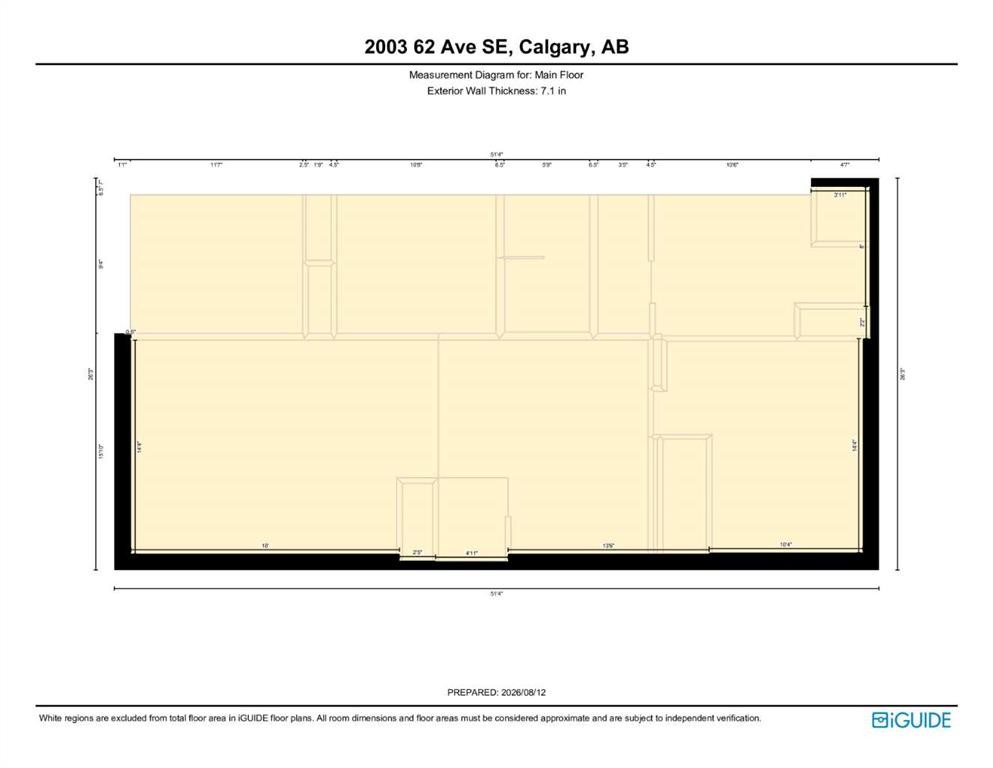
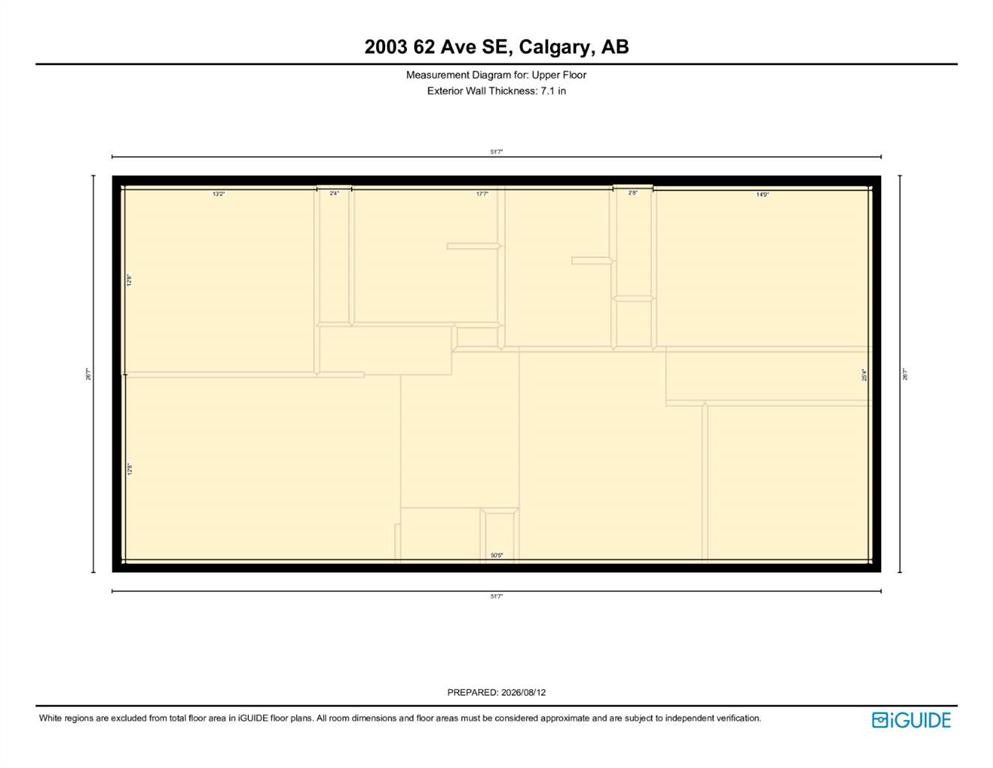
Attention investors and buyers: this rare legal up/down duplex offers exceptional flexibility and income potential. The upper suite features 3 bedrooms and 1,279 sq. ft. of bright, well-kept living space, while the walkout lower suite offers 3 bedrooms and 1,193 sq. ft. Both suites are fully self-contained with separate meters, heating systems, electrical service, laundry access, and private living areas, making the property well suited for rental income, multi-generational living, or a mortgage helper. Property is zoned R-C2 and located in the sought-after Millican Estates community of Ogden, just 7 minutes to Inglewood, under 10 minutes to downtown Calgary, steps from the future Green Line LRT station, and one block from elementary and middle schools. Surrounded by nature parks and minutes from Bow River boat dock access, this one-of-a-kind turn-key opportunity is ready to live in or rent out immediately.

Inclusions: 2nd Dishwasher, 2nd Electric Stove/Oven, 2nd Refrigerator, 2nd Washer, 2nd Dryer,

Particularités du bâtiment :

  • Stationnement: Oui
  • Superficie totale aménagée: 2472.00 Pieds carrés

Caractéristiques :

  • Bâti en: 1955
  • Caractéristiques du foyer: Aucun
  • Caractéristiques du stationnement: Allée, Hors rue, Place de stationnement
  • Caractéristiques extérieures: Terrain de jeux, Entrée privée, Cour privée
  • Caractéristiques intérieures: Meuble-lavabo double, Comptoirs en granite, Îlot de cuisine, Comptoirs stratifiés, Maison sans animaux, Maison sans fumée, Plan de masse ouvert
  • Chambres : 6+0
  • Chauffage: Central, Air pulsé, Gaz naturel
  • Détails de la fondation: Béton coulé
  • Dimensions du terrain : 4693.00 Pieds carrés
  • Matériaux de construction: Béton, Verre, Stuc, Parement de vinyle
  • Niveaux: Deux niveaux
  • Refroidissement: Aucun
  • Revêtements de sol: Béton, Stratifié, Tuile
  • Salle(s) de bains : 3+0
  • Style architectural: Deux niveaux
  • Superficie habitable (approx): 2472.00 Pieds carrés
  • Toiture: Bardeaux d'asphalte
  • Zonage: R-CG
  • Nbre d'espaces de stationnement: 2

Gracieuseté de : MaxWell Central

Données fournies par : Calgary Real Estate Board 300 Manning Rd. NE, Calgary, Alberta T2E 8K4
Nous croyons que tous les renseignements affichés sont exacts, mais nous ne le garantissons pas; les renseignements devraient être vérifiés de façon indépendante. Aucune garantie ou représentation de quelque nature que ce soit n’est offerte. Droits © 2021 Tous les droits sont réservés.

ÉvaluationExpressMC Powered by RPS

Emplacement de 2003 62 Avenue SE, Calgary, AB, T4C 0C2

Données démographiques de 2003 62 Avenue SE, Calgary, AB, T4C 0C2

Étape de vie

Jeunes couples

Type d'emploi

Cols bleus/Primaire, Cols bleus/Industrie des services

Revenu moyen du ménage

103 365.65 $

Nombre moyen d'enfants

1.58

Population à domicile

Structure à domicile

Âge de la population

Éducation

Niveau d'éducation

No certificate/diploma/degree

16.29 %

Diplôme d'études secondaires ou équivalent

37.94 %

Certificat ou diplôme d'apprentissage ou d'une école de métiers

14.24 %

Diplôme d'études collégiales ou d'études postsecondaires (non universitaires)

20.48 %

Diplômes d'études universitaires

11.05 %

Navetteur

Se rendre au travail

En auto

86.77 %

En transport en commun

6.51 %

À pied

2.14 %

À bicyclette

0.0 %

Par tout autre moyen

4.58 %

Diversité Culturelle

Connaissance des langues officielles

Langue maternelle

Données Sur Le Bâtiment

Type de bâtiment

Appartements (faible hauteur et à étages multiples)

4.71 %

Maisons

95.29 %

Achat ou location