Button CopyPathCircle CloseCircle Left ArrowArrow Down Icon GreyClosecirclecircleBurger
  • Publicité

20 Rossburn Crescent SW, Calgary, AB, T3C 2N5

No. MLS® A2338828
Maison À vendre à Rosscarrock, Calgary, Alberta
749 900 $ ÉvaluationExpressMC: 656K $ - 783K $

3+1 Chambres

2 Salles de bain

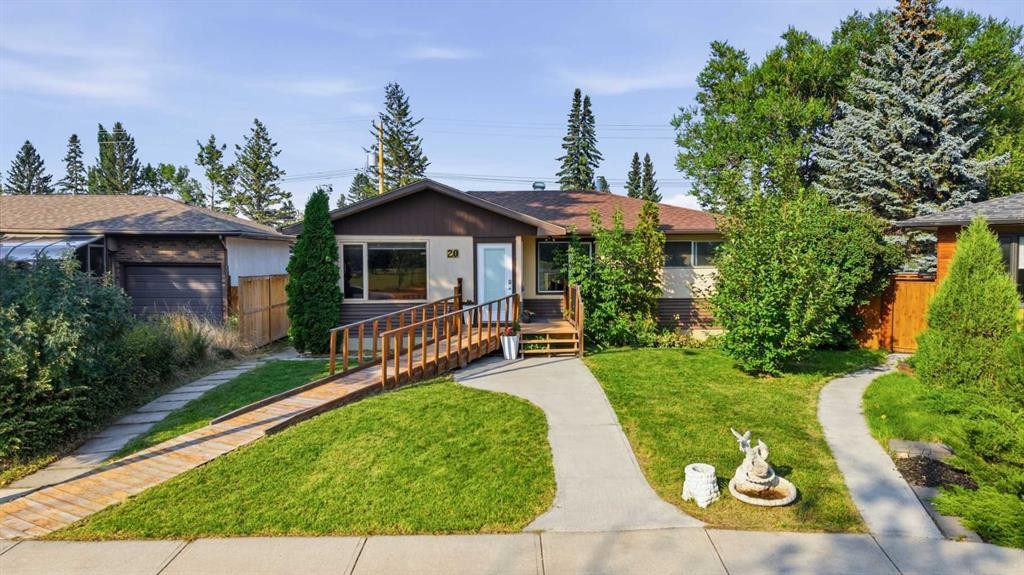
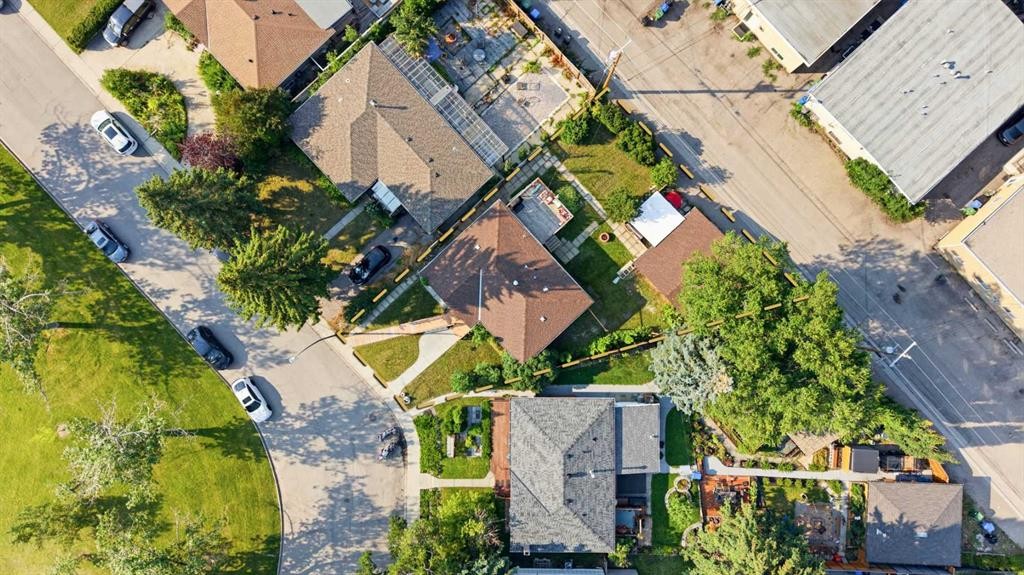
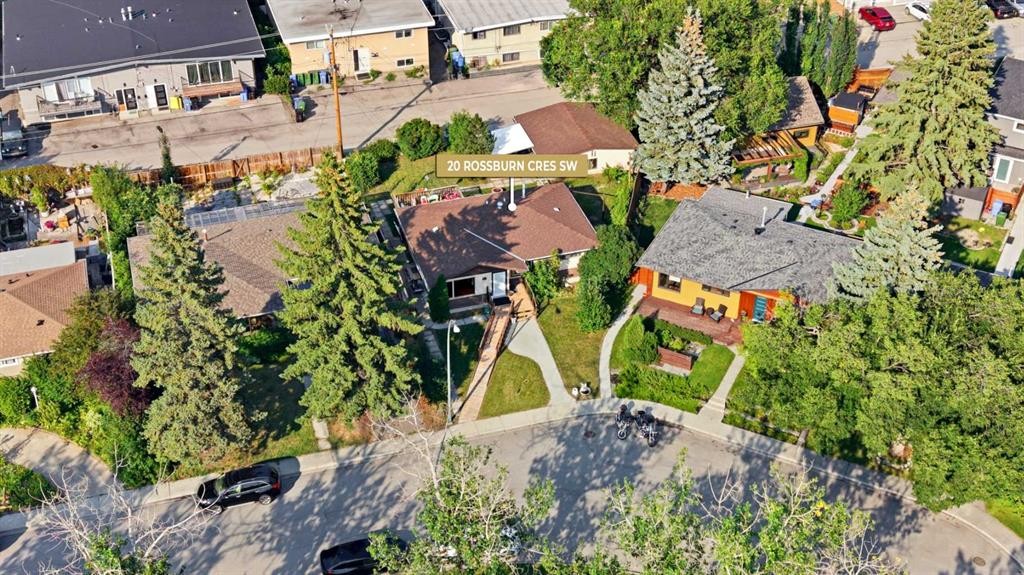
20 Rossburn Crescent Sw, Calgary, AB - Outdoor
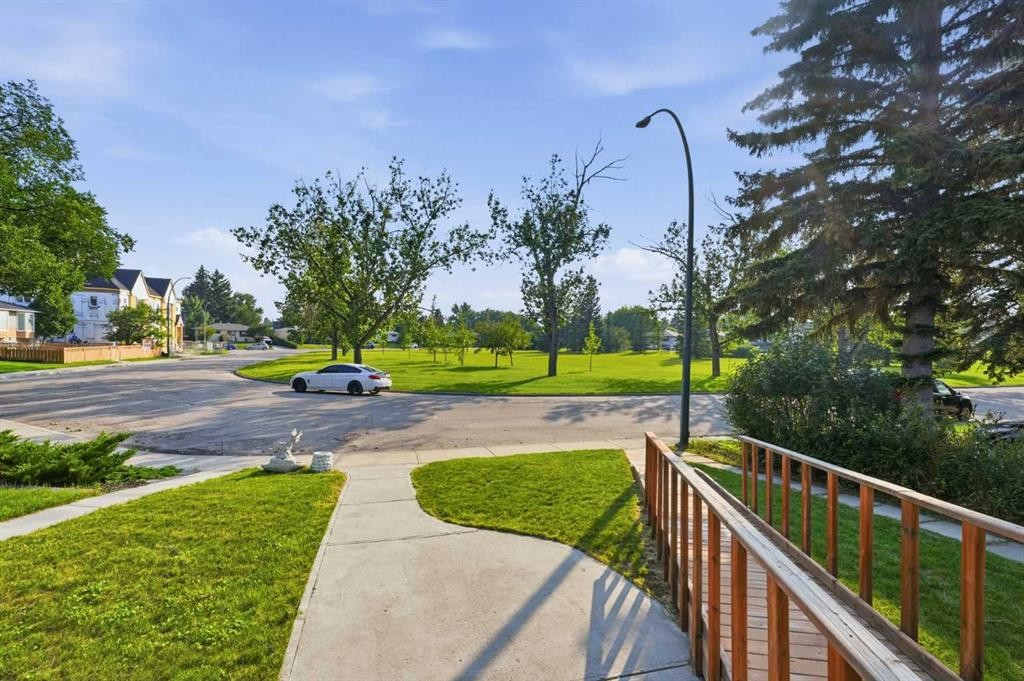
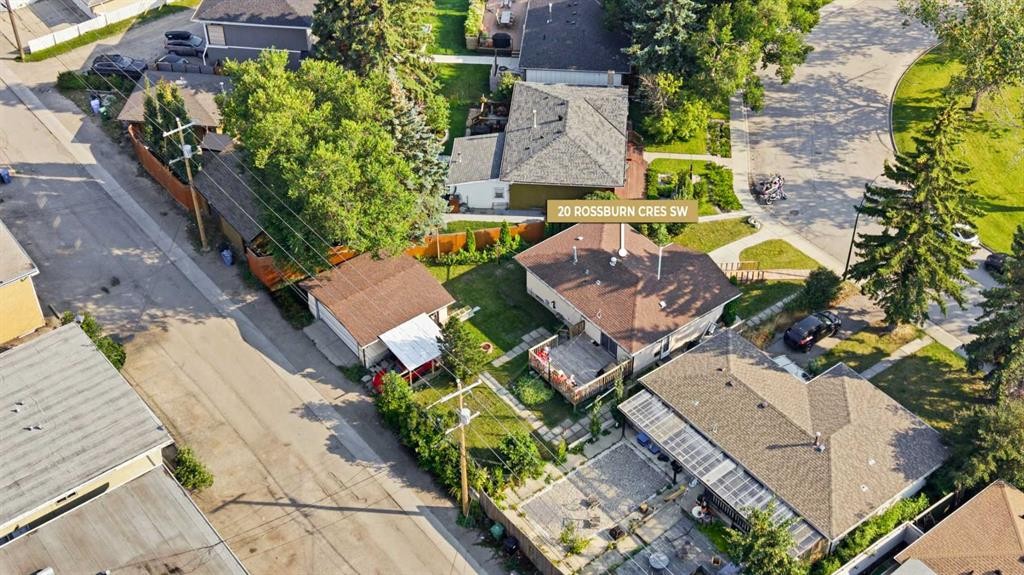
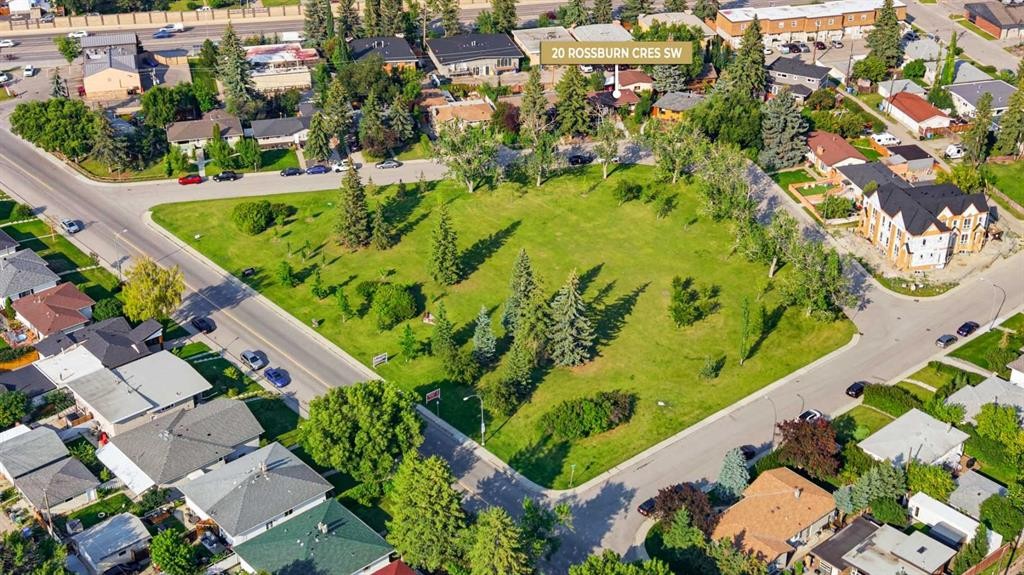
20 Rossburn Crescent Sw, Calgary, AB - Outdoor With View
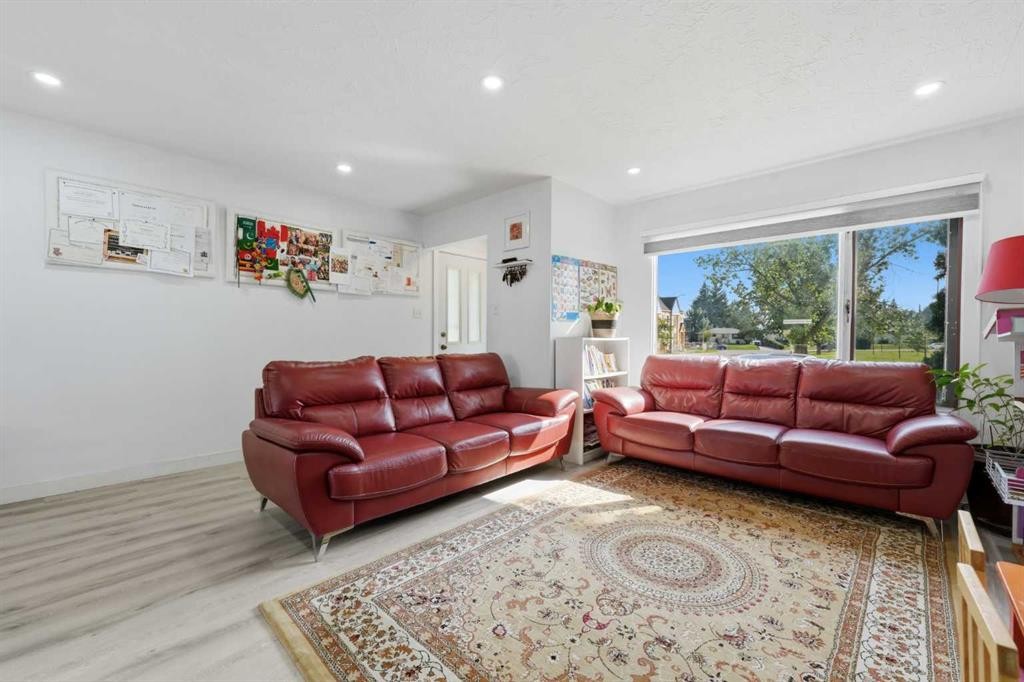
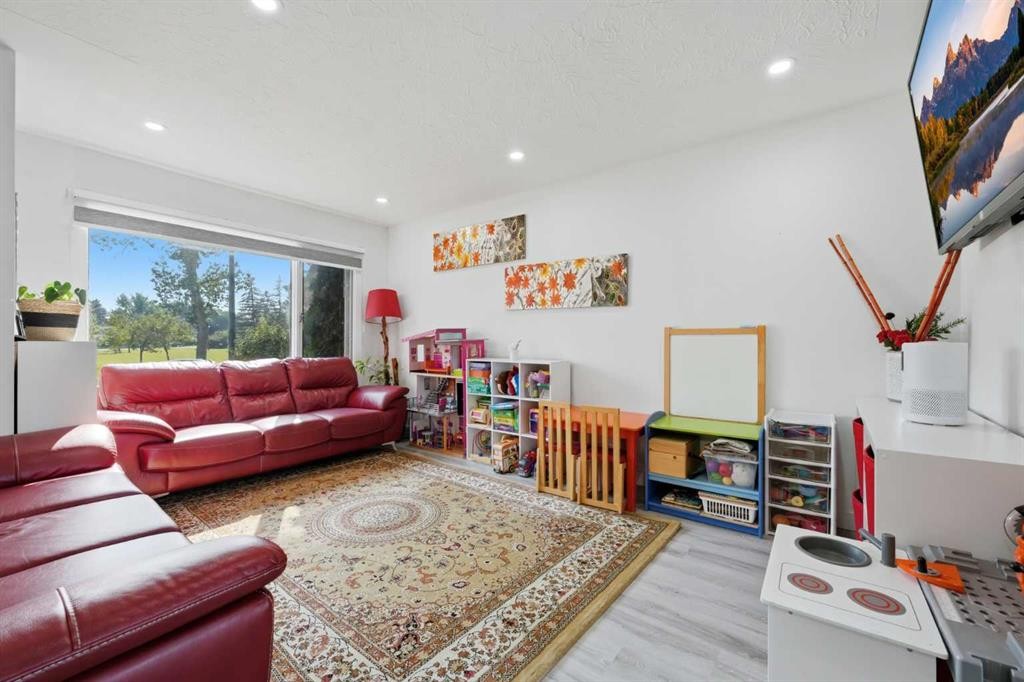
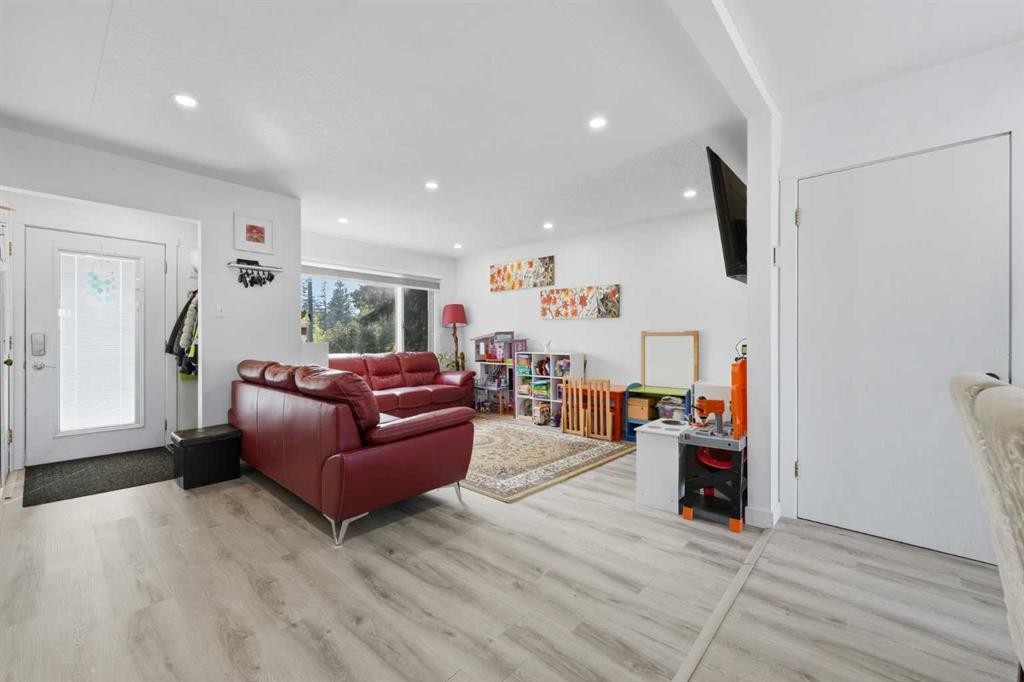
20 Rossburn Crescent Sw, Calgary, AB - Indoor Photo Showing Living Room
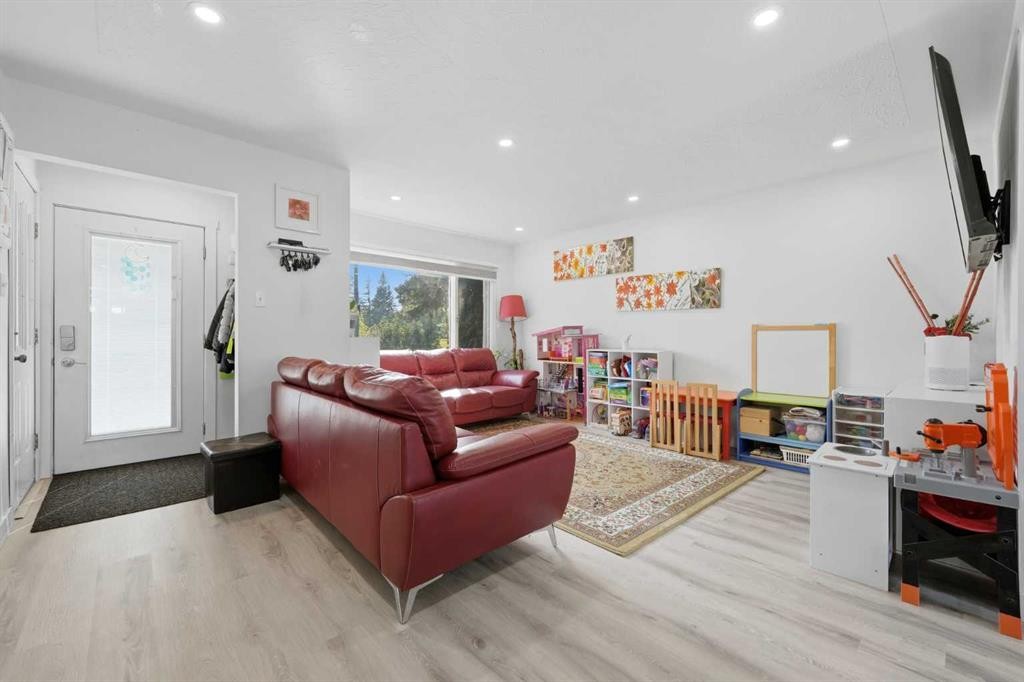
20 Rossburn Crescent Sw, Calgary, AB - Indoor Photo Showing Other Room
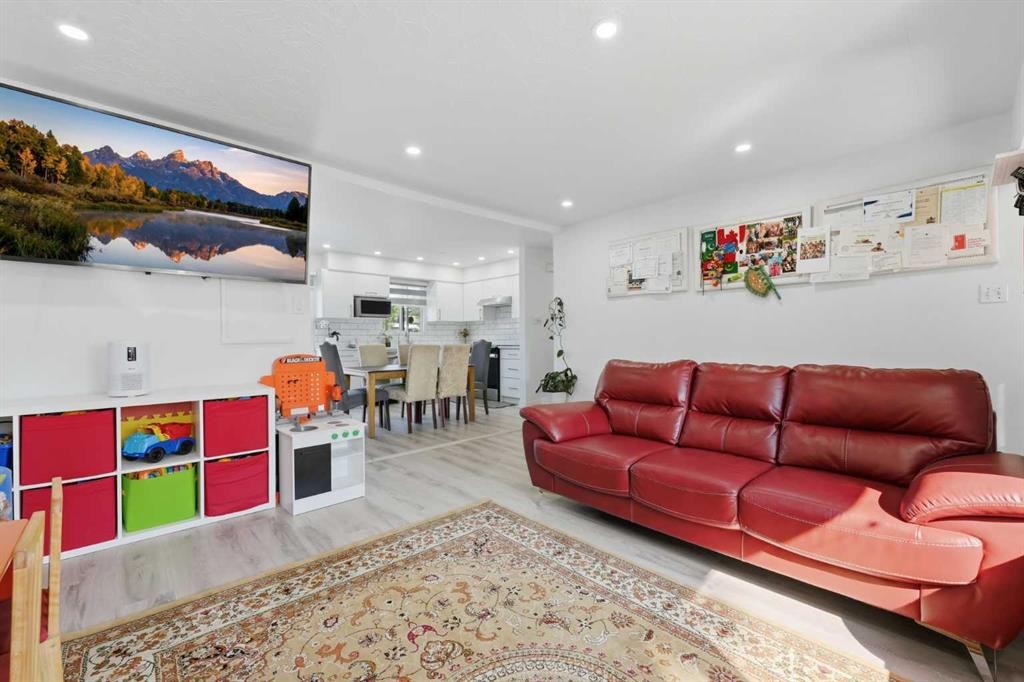
20 Rossburn Crescent Sw, Calgary, AB - Indoor Photo Showing Living Room
20 Rossburn Crescent Sw, Calgary, AB - Indoor
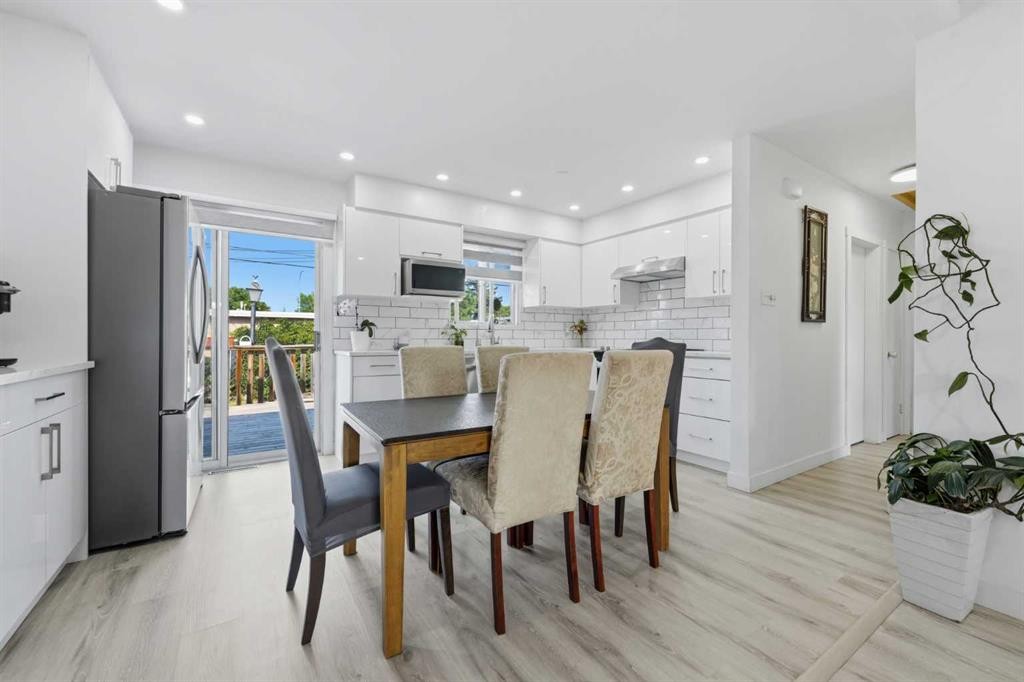
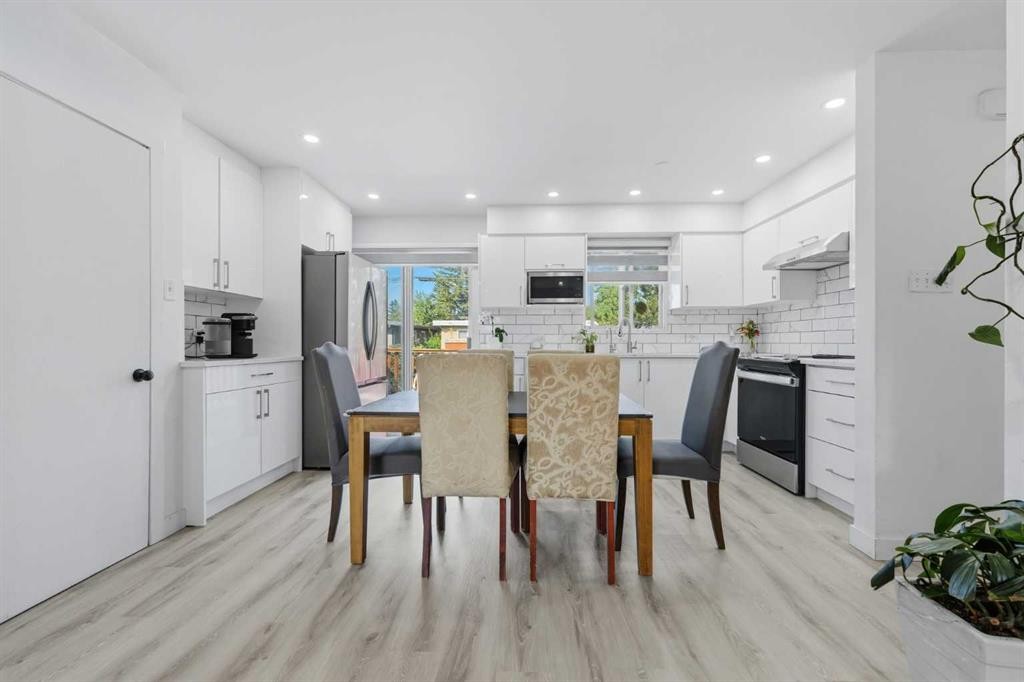
20 Rossburn Crescent Sw, Calgary, AB - Indoor Photo Showing Dining Room
20 Rossburn Crescent Sw, Calgary, AB - Indoor
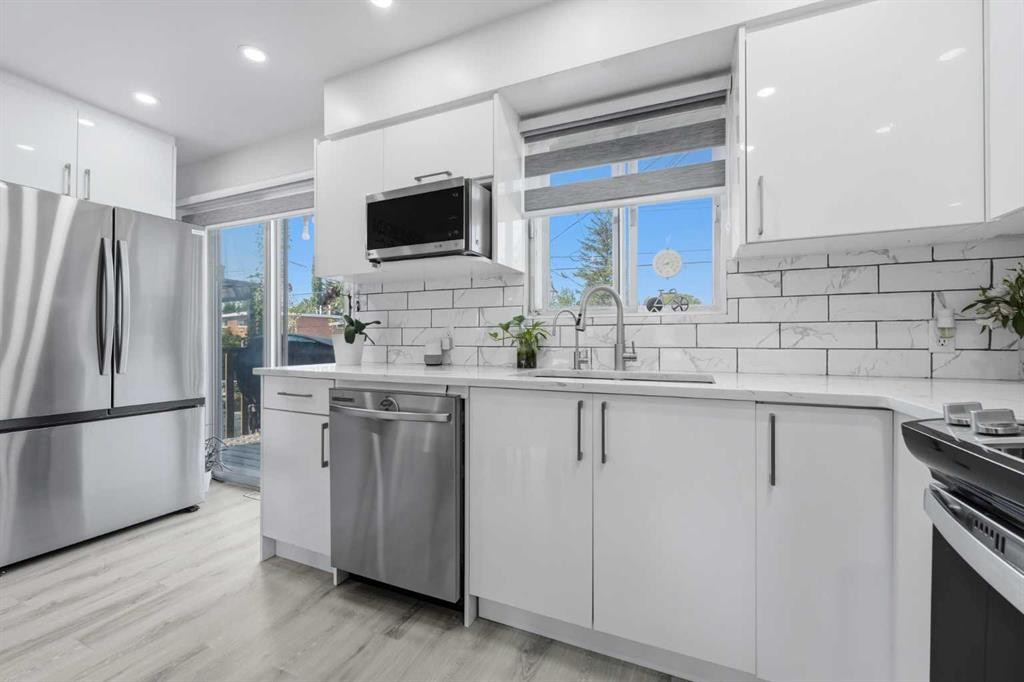
20 Rossburn Crescent Sw, Calgary, AB - Indoor Photo Showing Kitchen With Stainless Steel Kitchen With Upgraded Kitchen
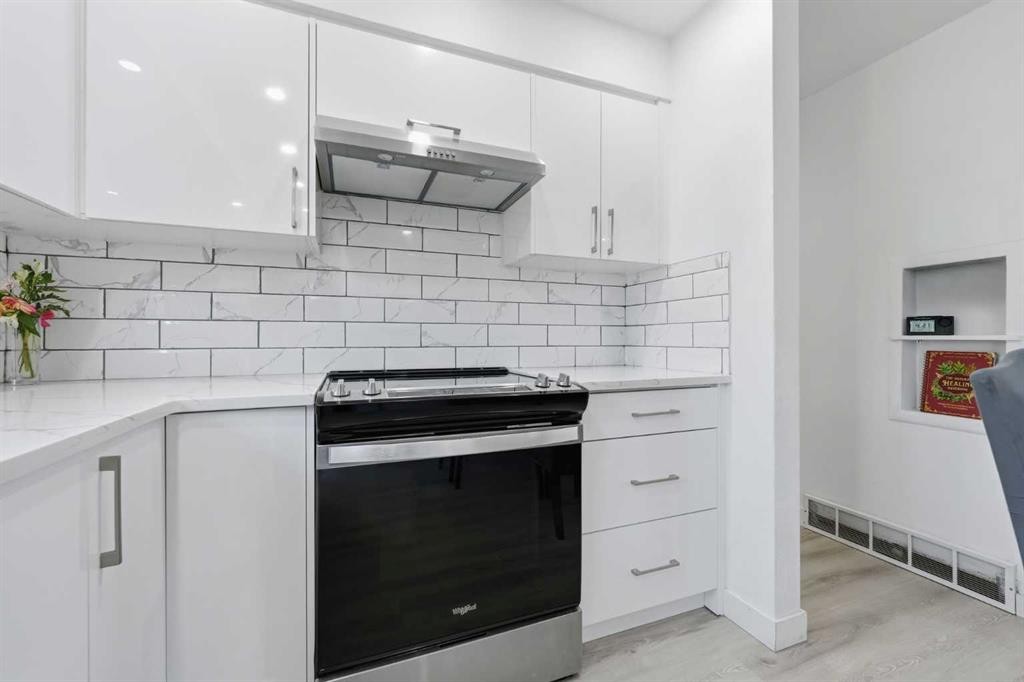
20 Rossburn Crescent Sw, Calgary, AB - Indoor Photo Showing Kitchen With Upgraded Kitchen
20 Rossburn Crescent Sw, Calgary, AB - Indoor
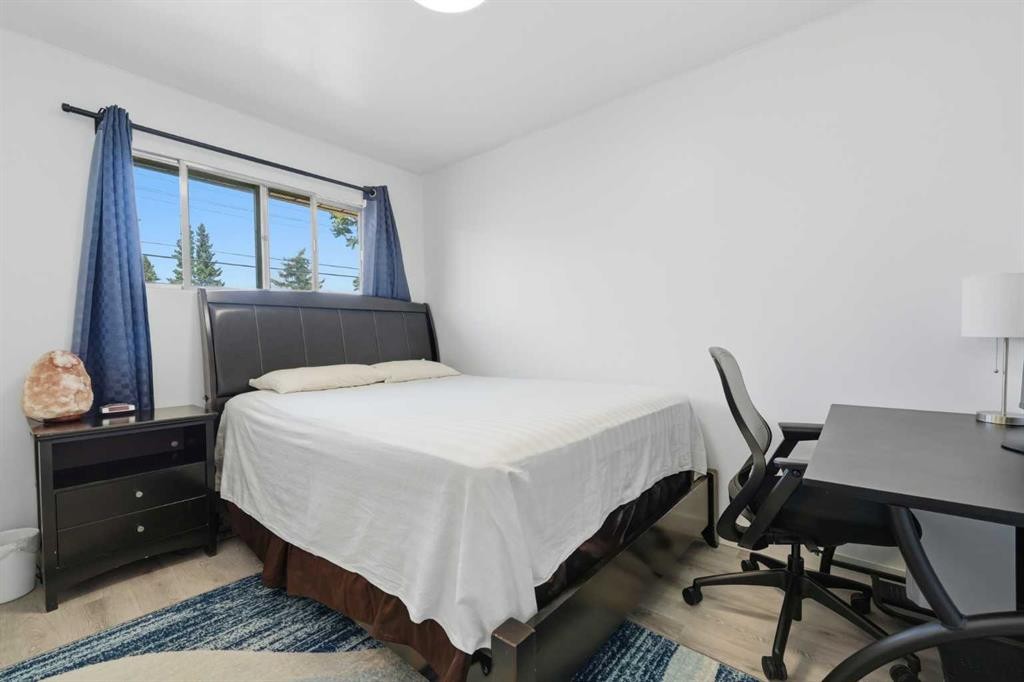
20 Rossburn Crescent Sw, Calgary, AB - Indoor Photo Showing Bedroom
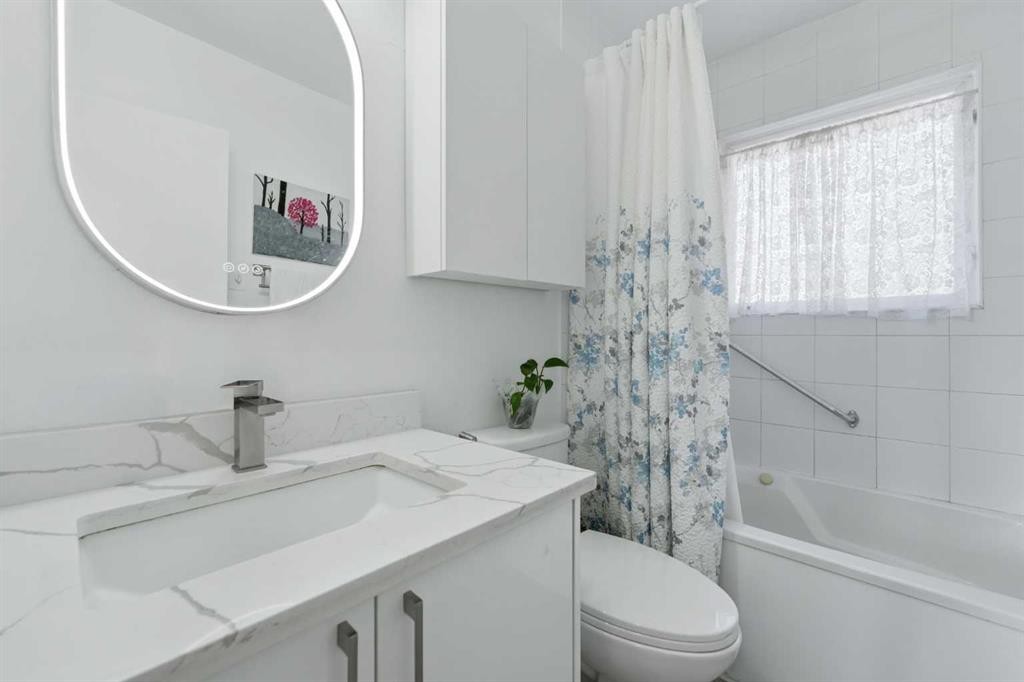
20 Rossburn Crescent Sw, Calgary, AB - Indoor Photo Showing Bathroom
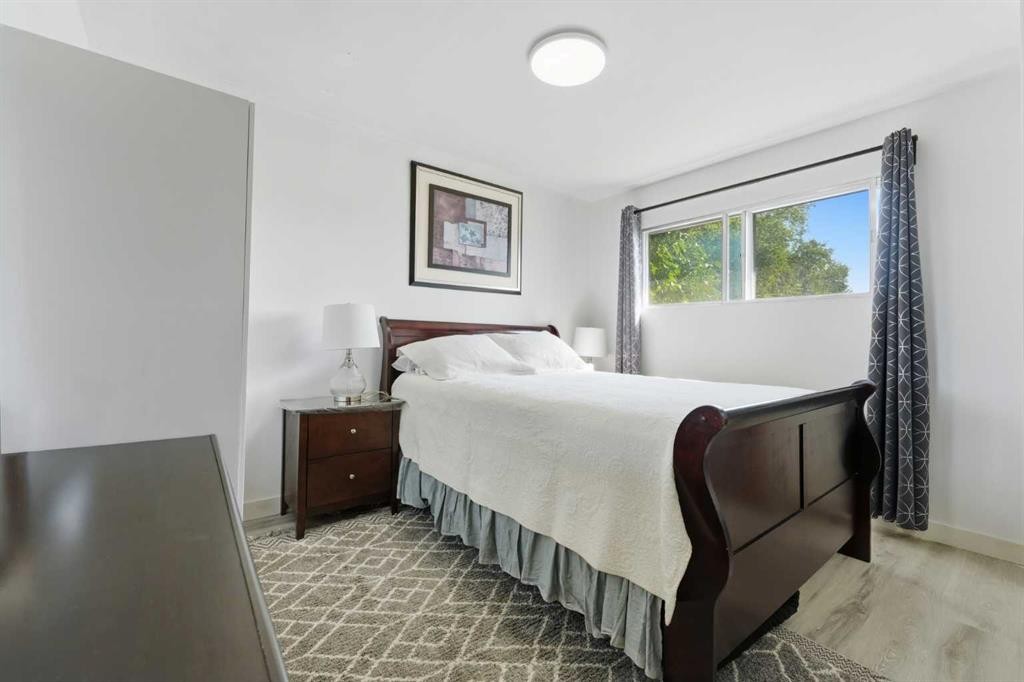
20 Rossburn Crescent Sw, Calgary, AB - Indoor Photo Showing Bedroom
20 Rossburn Crescent Sw, Calgary, AB - Indoor
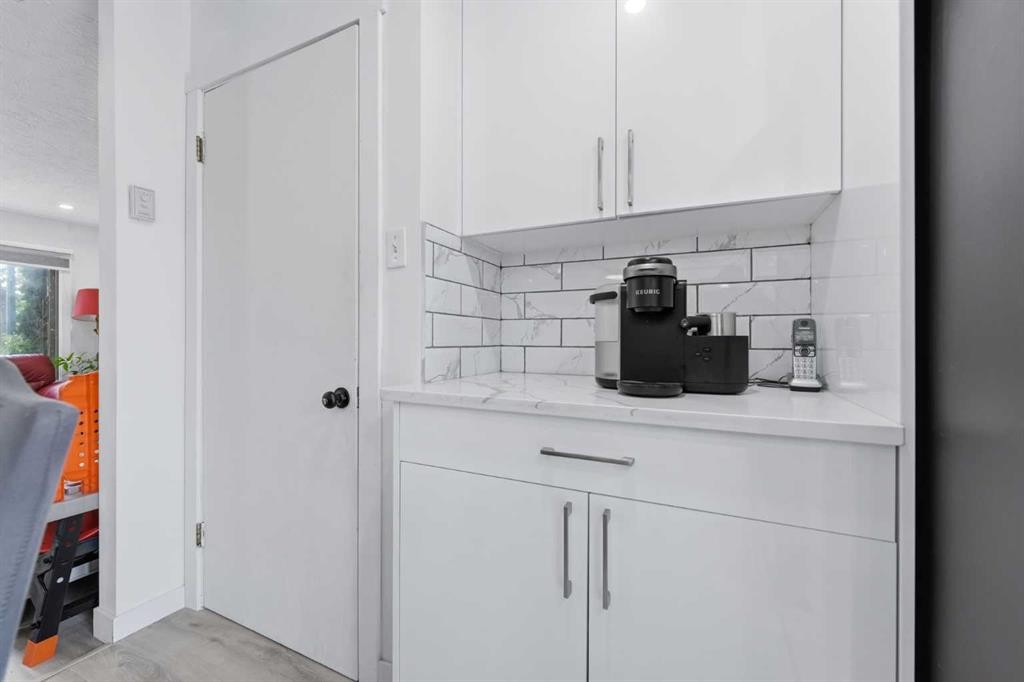
20 Rossburn Crescent Sw, Calgary, AB - Indoor Photo Showing Kitchen
20 Rossburn Crescent Sw, Calgary, AB - Indoor
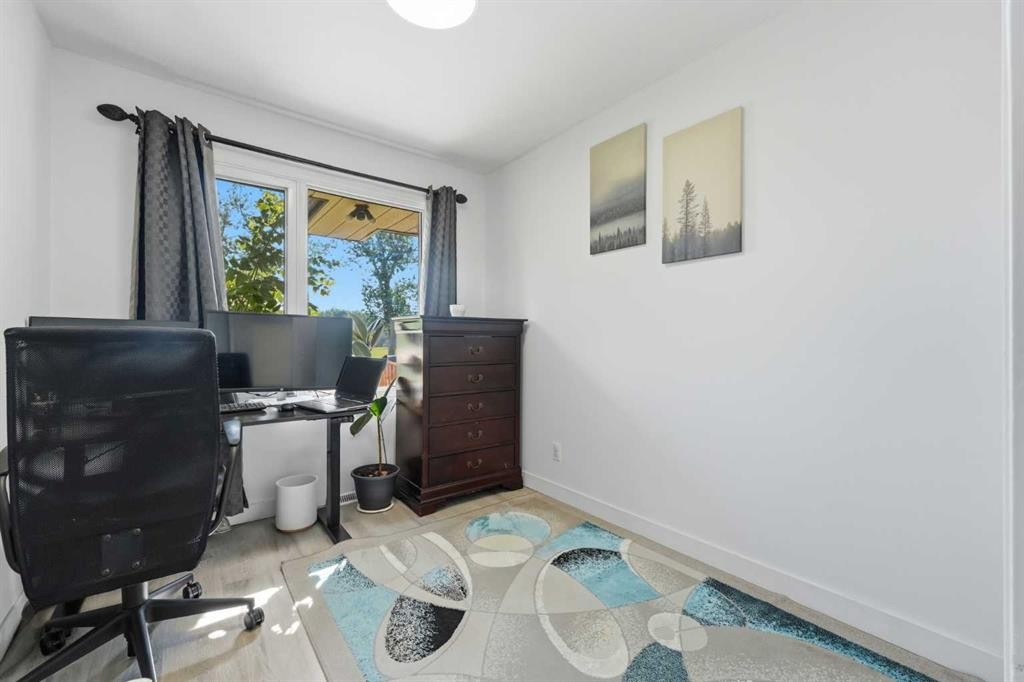
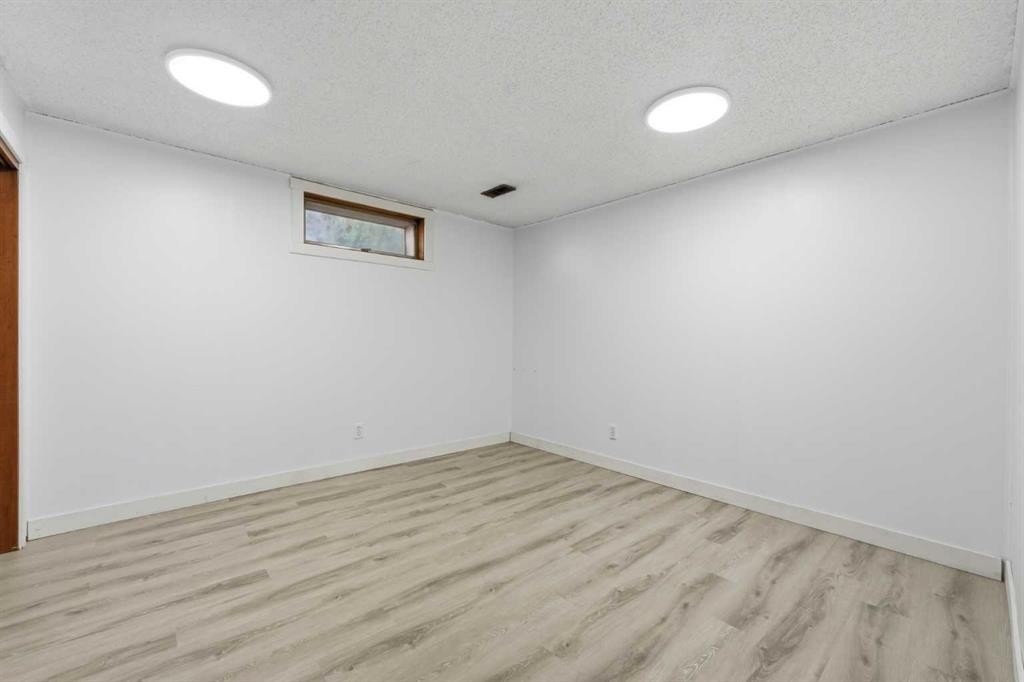
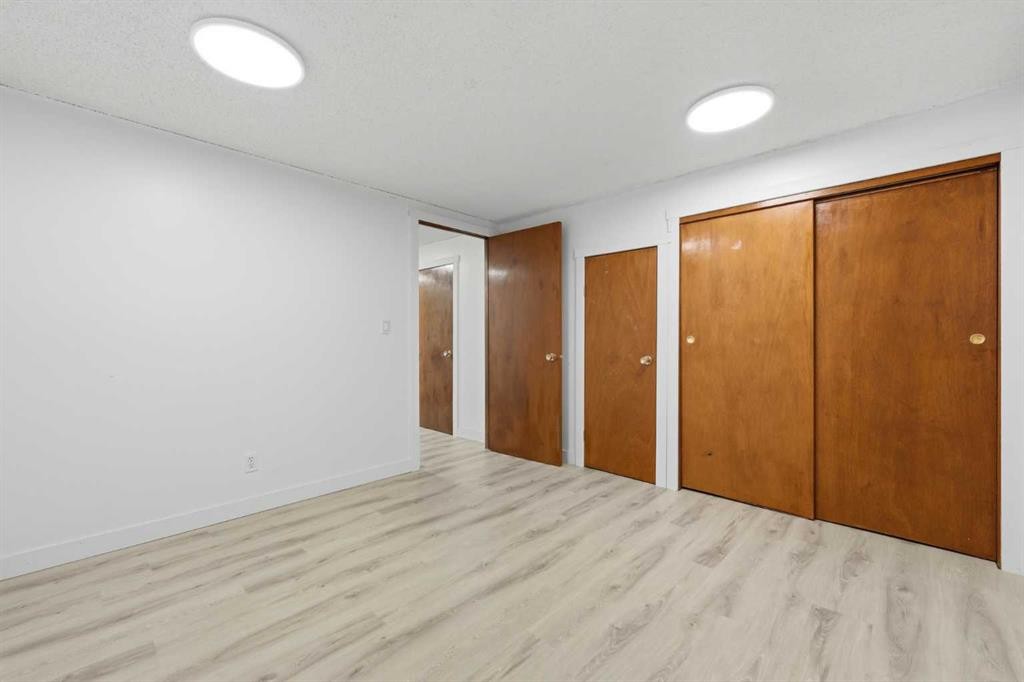
20 Rossburn Crescent Sw, Calgary, AB - Indoor Photo Showing Other Room
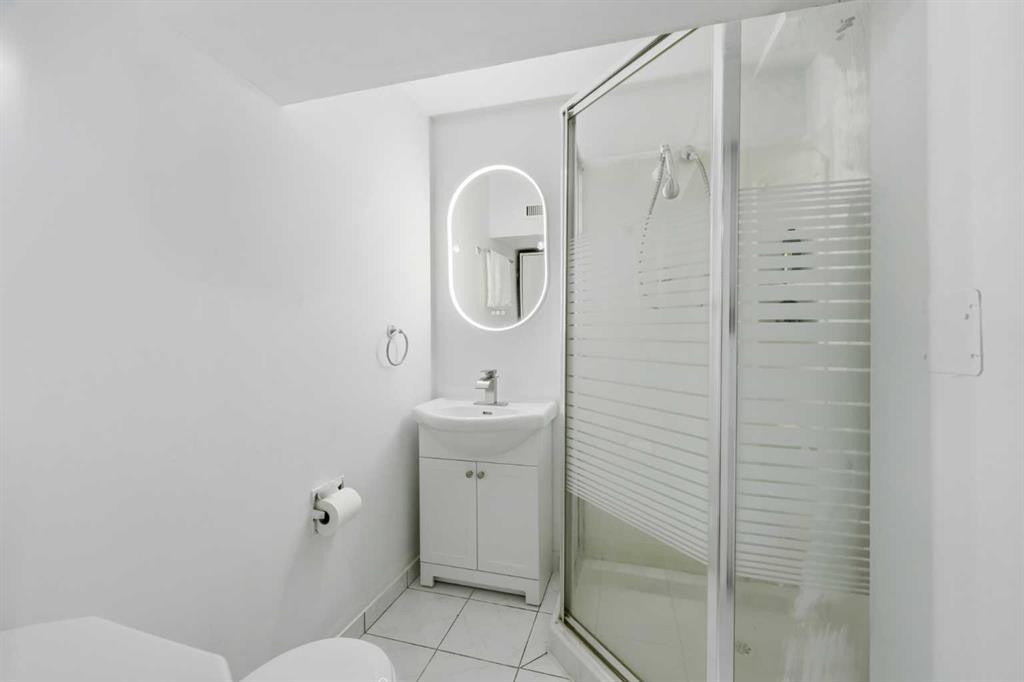
20 Rossburn Crescent Sw, Calgary, AB - Indoor Photo Showing Bathroom
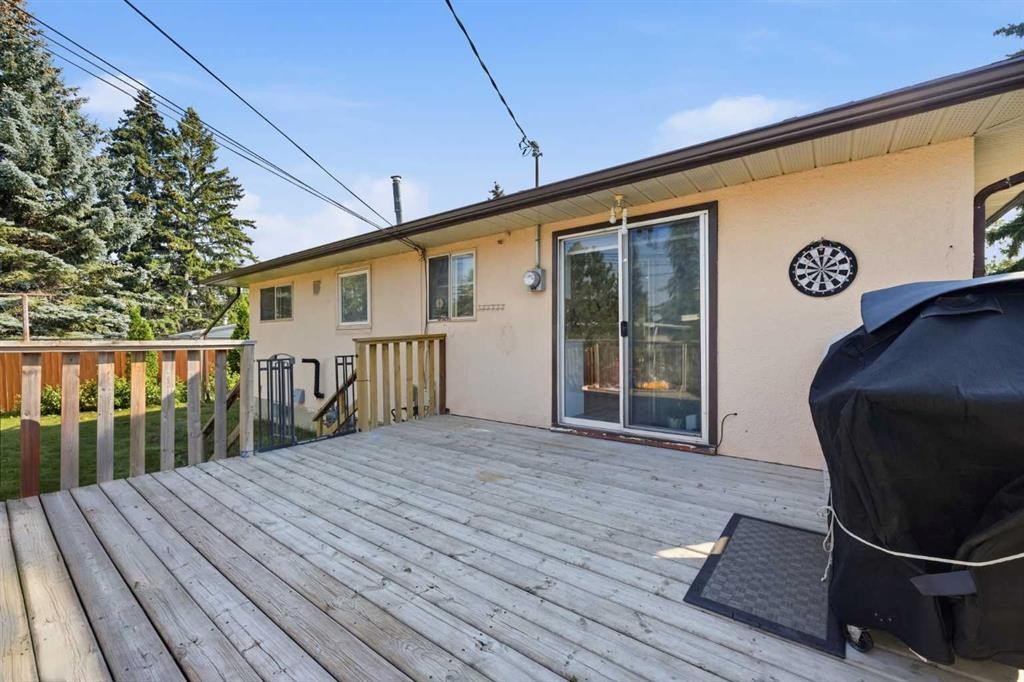
20 Rossburn Crescent Sw, Calgary, AB - Outdoor With Deck Patio Veranda With Exterior
20 Rossburn Crescent Sw, Calgary, AB - Outdoor With Deck Patio Veranda
20 Rossburn Crescent Sw, Calgary, AB - Outdoor
20 Rossburn Crescent Sw, Calgary, AB - Outdoor With View
20 Rossburn Crescent Sw, Calgary, AB - Outdoor
20 Rossburn Crescent Sw, Calgary, AB - Outdoor With View
Visite virtuelle
20 Rossburn Crescent Sw, Calgary, AB  - Outdoor
20 Rossburn Crescent Sw, Calgary, AB  - Outdoor With View
20 Rossburn Crescent Sw, Calgary, AB  - Indoor Photo Showing Living Room
20 Rossburn Crescent Sw, Calgary, AB  - Indoor Photo Showing Other Room
20 Rossburn Crescent Sw, Calgary, AB - Indoor Photo Showing Living Room
20 Rossburn Crescent Sw, Calgary, AB - Indoor
20 Rossburn Crescent Sw, Calgary, AB - Indoor Photo Showing Dining Room
20 Rossburn Crescent Sw, Calgary, AB - Indoor
20 Rossburn Crescent Sw, Calgary, AB - Indoor Photo Showing Kitchen With Stainless Steel Kitchen With Upgraded Kitchen
20 Rossburn Crescent Sw, Calgary, AB - Indoor Photo Showing Kitchen With Upgraded Kitchen
20 Rossburn Crescent Sw, Calgary, AB - Indoor
20 Rossburn Crescent Sw, Calgary, AB - Indoor Photo Showing Bedroom
20 Rossburn Crescent Sw, Calgary, AB - Indoor Photo Showing Bathroom
20 Rossburn Crescent Sw, Calgary, AB - Indoor Photo Showing Bedroom
20 Rossburn Crescent Sw, Calgary, AB - Indoor
20 Rossburn Crescent Sw, Calgary, AB - Indoor Photo Showing Kitchen
20 Rossburn Crescent Sw, Calgary, AB - Indoor
20 Rossburn Crescent Sw, Calgary, AB - Indoor Photo Showing Other Room
20 Rossburn Crescent Sw, Calgary, AB - Indoor Photo Showing Bathroom
20 Rossburn Crescent Sw, Calgary, AB - Outdoor With Deck Patio Veranda With Exterior
20 Rossburn Crescent Sw, Calgary, AB - Outdoor With Deck Patio Veranda
20 Rossburn Crescent Sw, Calgary, AB - Outdoor
20 Rossburn Crescent Sw, Calgary, AB - Outdoor With View
20 Rossburn Crescent Sw, Calgary, AB - Outdoor
20 Rossburn Crescent Sw, Calgary, AB - Outdoor With View
  • Publicité

MULTIMEDIA

Êtes-vous un investisseur immobilier
20 Rossburn Crescent SW, Calgary, AB, T3C 2N5
749 900 $

4 Chambres

2 Salles de bain

Informations sur la propriété

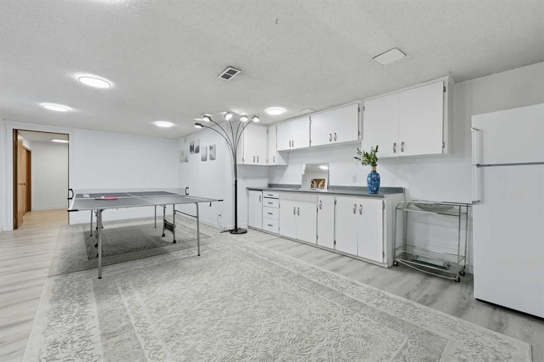
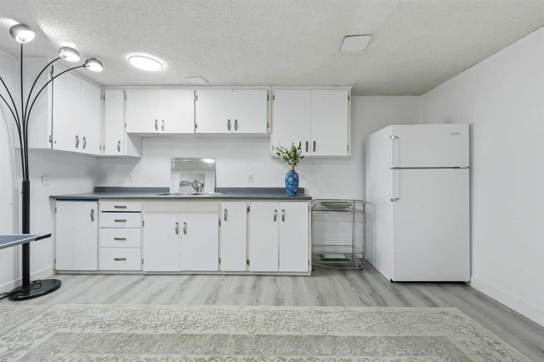
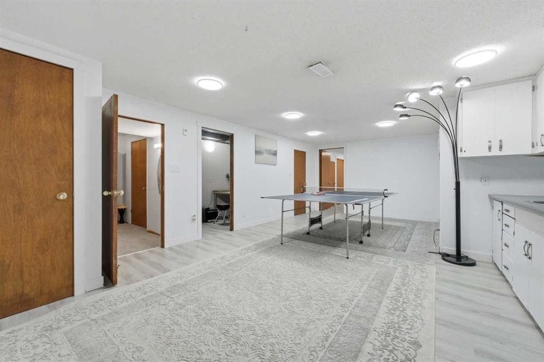
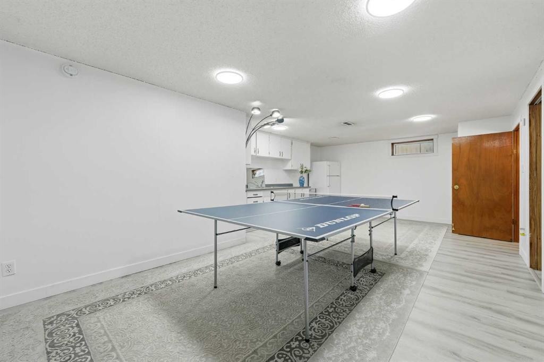
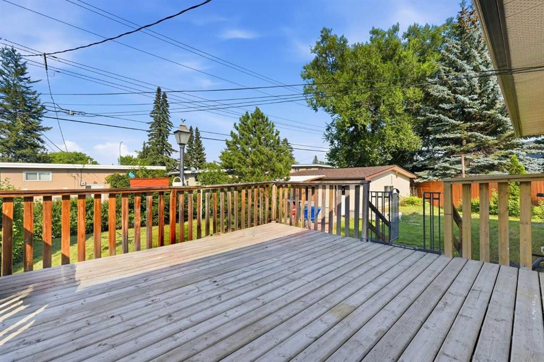
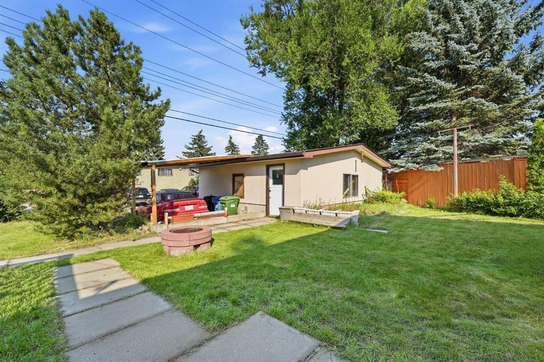
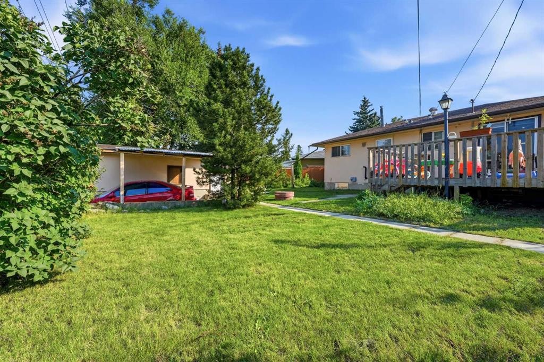
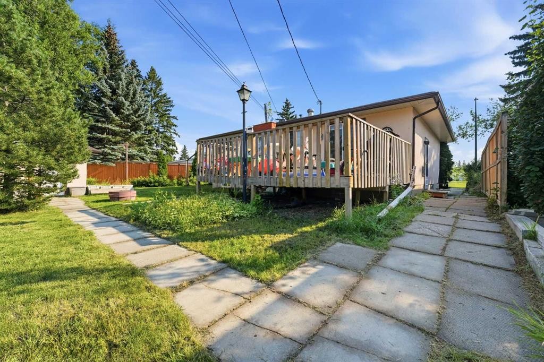
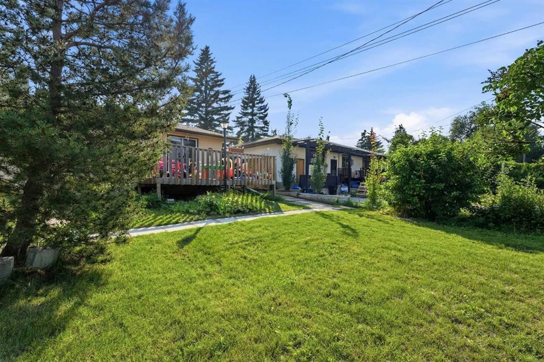
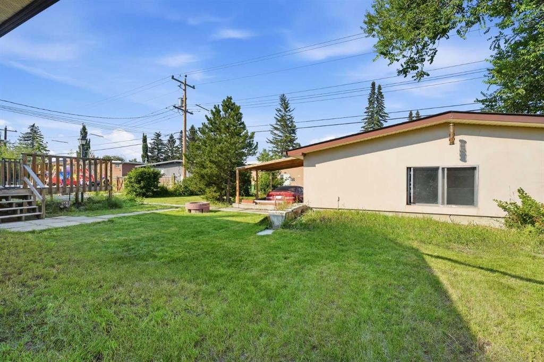
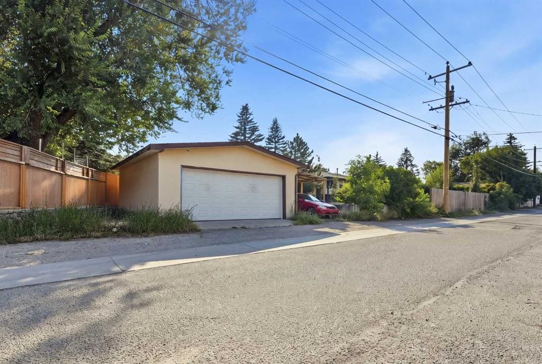
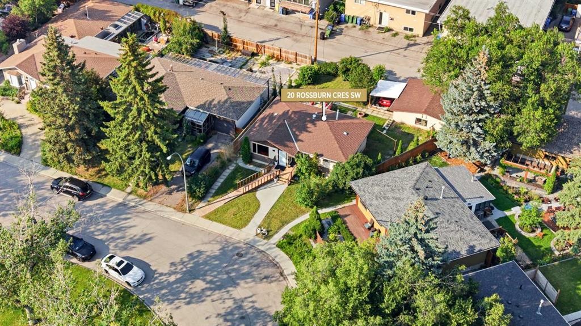
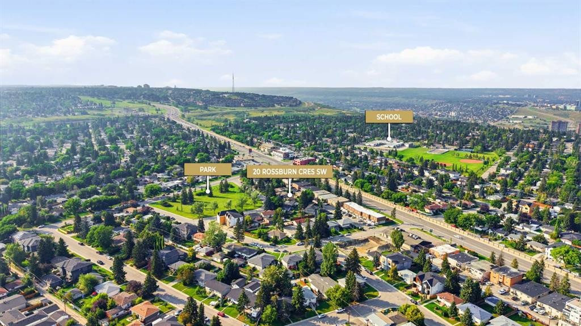
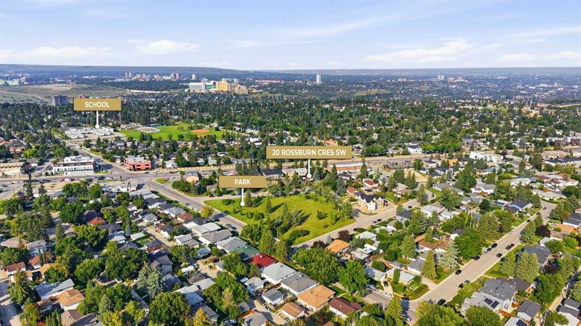
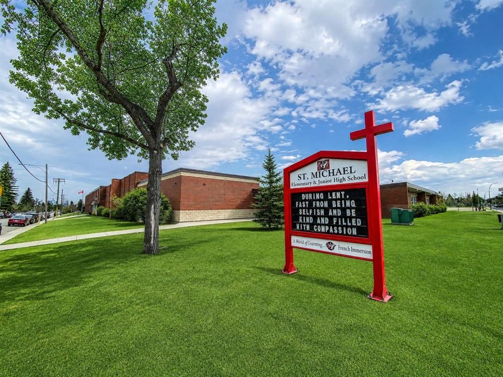
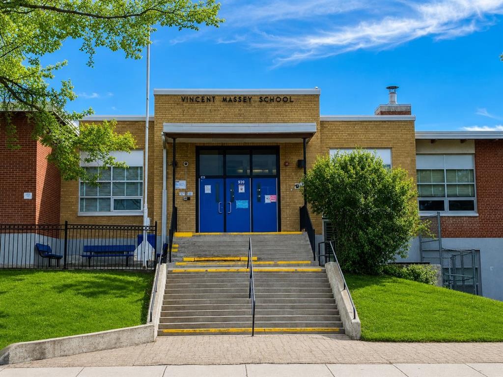
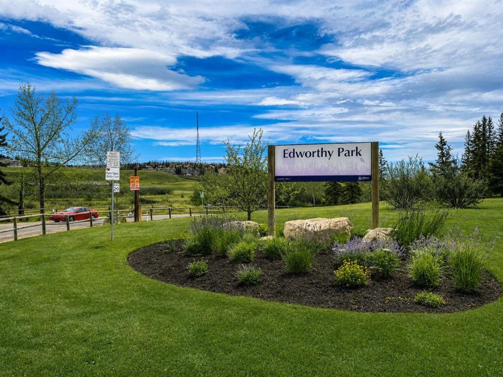
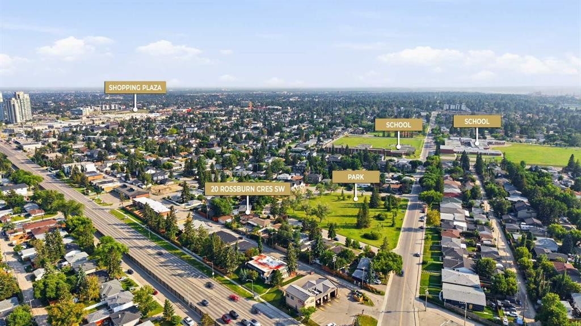
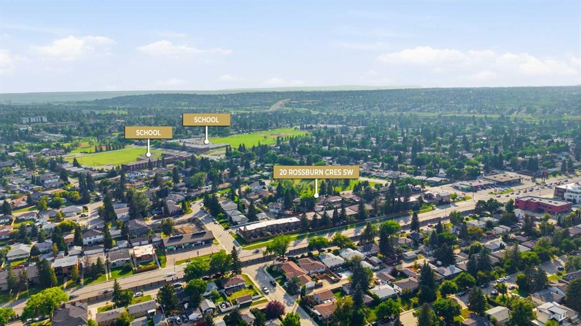
Facing GREENSPACE on a quiet Rosscarrock crescent, this updated bungalow combines a bright, functional layout with a fully developed lower level, a large backyard and a DOUBLE DETACHED GARAGE, all in an established inner-city community close to transit, schools and everyday amenities.Inside, the foyer opens into a spacious living room where a large front window brings in natural light and creates an open, welcoming feel. Light-toned flooring, recessed lighting and a crisp neutral palette keep the space fresh and easy to furnish. The kitchen has been thoughtfully updated with white cabinetry, generous counter space, a subway tile backsplash and stainless steel appliances, while an additional run of cabinetry creates extra storage and a convenient coffee or serving station. There is plenty of room for a full dining table, and sliding patio doors extend the living space onto the LARGE REAR DECK for summer dinners, barbecues and entertaining.Three bedrooms are grouped together on the main level, creating a practical layout for families, guests or anyone who wants dedicated work-from-home space. The primary bedroom is comfortably sized with closet storage, while the two secondary bedrooms offer flexibility for children, guests or an office. A refreshed 4-piece bathroom completes the level.Downstairs, the FULLY DEVELOPED BASEMENT adds another layer of versatility. A generous recreation room provides space for movie nights, games, a play area or casual entertaining, with a long bar and cabinetry adding useful storage. The lower level also includes a FOURTH BEDROOM, separate office, 3-piece bathroom, laundry, utility area and additional storage. It is a layout that can easily adapt as needs change, whether you need guest accommodations, hobby space, a private workspace or more room for teenagers and extended family.Outside, the backyard delivers the kind of space that is increasingly hard to find this close to the city centre. A large wood deck overlooks a broad lawn with mature trees and room to garden, play or simply enjoy the outdoors. The rear lane leads to the DOUBLE DETACHED GARAGE, while the greenspace directly across the street adds an open outlook at the front of the home.Rosscarrock offers an ideal balance of INNER-CITY CONVENIENCE and established neighbourhood charm. Westbrook LRT Station is nearby for an easy connection into downtown, while Bow Trail, Sarcee Trail and 17 Avenue SW provide quick access throughout the city. Families are well positioned near St. Michael School, Vincent Massey School and several additional school options, with parks, playgrounds and recreation close to home. Shaganappi Point Golf Course, Edworthy Park and the Bow River pathway system are all just a short drive away, while the restaurants, cafés and local businesses along 17 Avenue SW add plenty of choice for dining and everyday errands. With downtown Calgary approximately 10 min away, this is a well-connected location that keeps everything within easy reach.
Inclusions: N/A

Particularités du bâtiment :

  • Stationnement: Oui
  • Superficie totale aménagée: 965.23 Pieds carrés

Caractéristiques :

  • Bâti en: 1958
  • Caractéristiques du stationnement: Garage double détaché
  • Caractéristiques extérieures: Foyer, Cour privée
  • Caractéristiques intérieures: Entrée séparée, Espace de rangement
  • Chambres : 3+1
  • Chauffage: Air pulsé, Gaz naturel
  • Détails de la fondation: Béton coulé
  • Dimensions du terrain : 6157.00 Pieds carrés
  • Irregular: Oui
  • Matériaux de construction: Stuc, Revêtement de bois
  • Niveaux: Un
  • Refroidissement: Aucun
  • Revêtements de sol:
  • Salle(s) de bains : 2+0
  • Style architectural: Bungalow
  • Superficie habitable (approx): 965.23 Pieds carrés
  • Toiture: Bardeaux d'asphalte
  • Zonage: R-CG
  • Nbre d'espaces de stationnement: 2

Gracieuseté de : RE/MAX House of Real Estate

Données fournies par : Calgary Real Estate Board 300 Manning Rd. NE, Calgary, Alberta T2E 8K4
Nous croyons que tous les renseignements affichés sont exacts, mais nous ne le garantissons pas; les renseignements devraient être vérifiés de façon indépendante. Aucune garantie ou représentation de quelque nature que ce soit n’est offerte. Droits © 2021 Tous les droits sont réservés.

ÉvaluationExpressMC Powered by RPS

Emplacement de 20 Rossburn Crescent SW, Calgary, AB, T3C 2N5

Données démographiques de 20 Rossburn Crescent SW, Calgary, AB, T3C 2N5

Étape de vie

Jeunes couples

Type d'emploi

Cols bleus/Primaire, Cols bleus/Industrie des services

Revenu moyen du ménage

130 150.92 $

Nombre moyen d'enfants

1.63

Population à domicile

Structure à domicile

Âge de la population

Éducation

Niveau d'éducation

No certificate/diploma/degree

13.95 %

Diplôme d'études secondaires ou équivalent

29.02 %

Certificat ou diplôme d'apprentissage ou d'une école de métiers

5.21 %

Diplôme d'études collégiales ou d'études postsecondaires (non universitaires)

16.41 %

Certificat d'études universitaires

1.87 %

Diplômes d'études universitaires

33.54 %

Navetteur

Se rendre au travail

En auto

76.83 %

En transport en commun

13.03 %

À pied

1.13 %

À bicyclette

0.04 %

Par tout autre moyen

8.97 %

Diversité Culturelle

Connaissance des langues officielles

Langue maternelle

Données Sur Le Bâtiment

Type de bâtiment

Appartements (faible hauteur et à étages multiples)

17.55 %

Maisons

82.45 %

Achat ou location