Button CopyPathCircle CloseCircle Left ArrowArrow Down Icon GreyClosecirclecircleBurger
  • Publicité

20 Evanscrest Park NW, Calgary, AB, T2P 1R3

No. MLS® A2330207
Maison en rangée À vendre à Evanston, Calgary, Alberta
397 900 $ ÉvaluationExpressMC: Non disponible

2+0 Chambres

3 Salles de bain

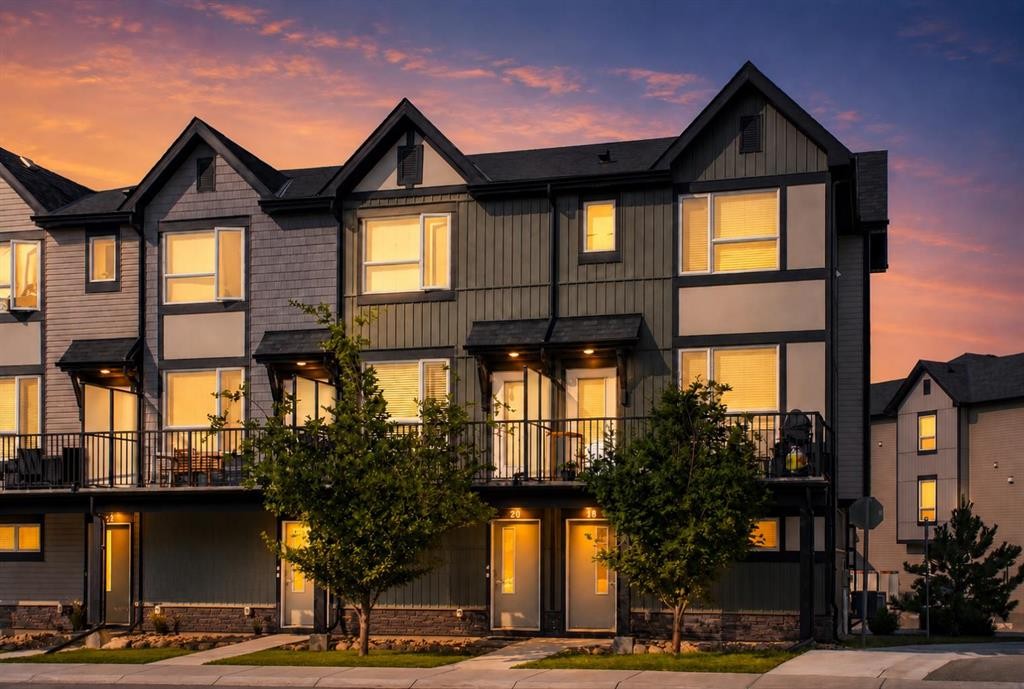
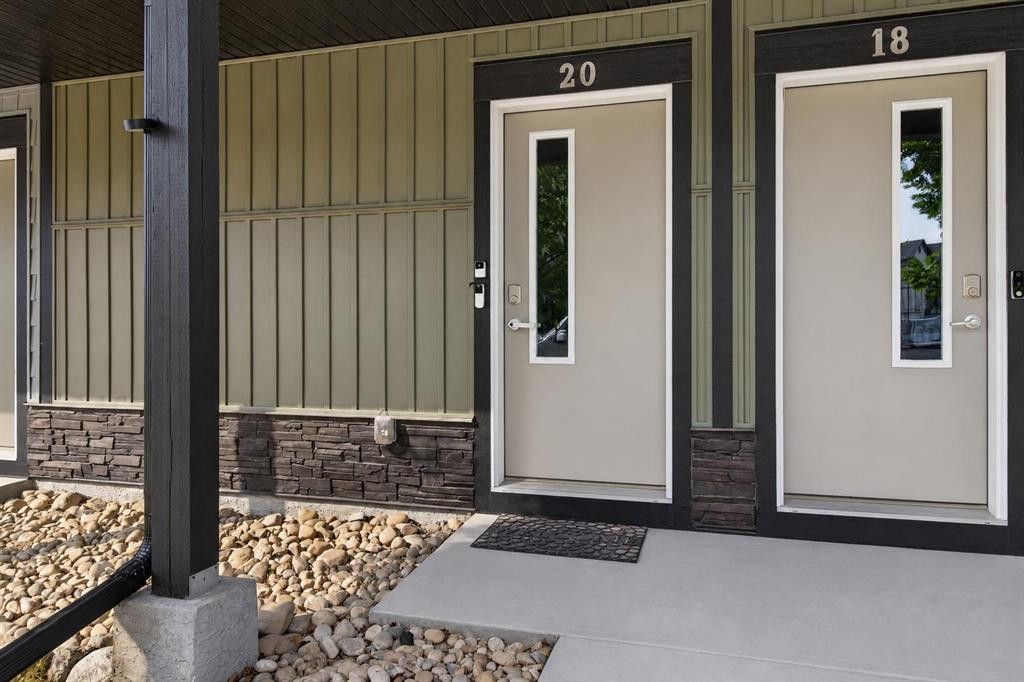
20 Evanscrest Park Nw, Calgary, AB - Outdoor With Balcony With Facade
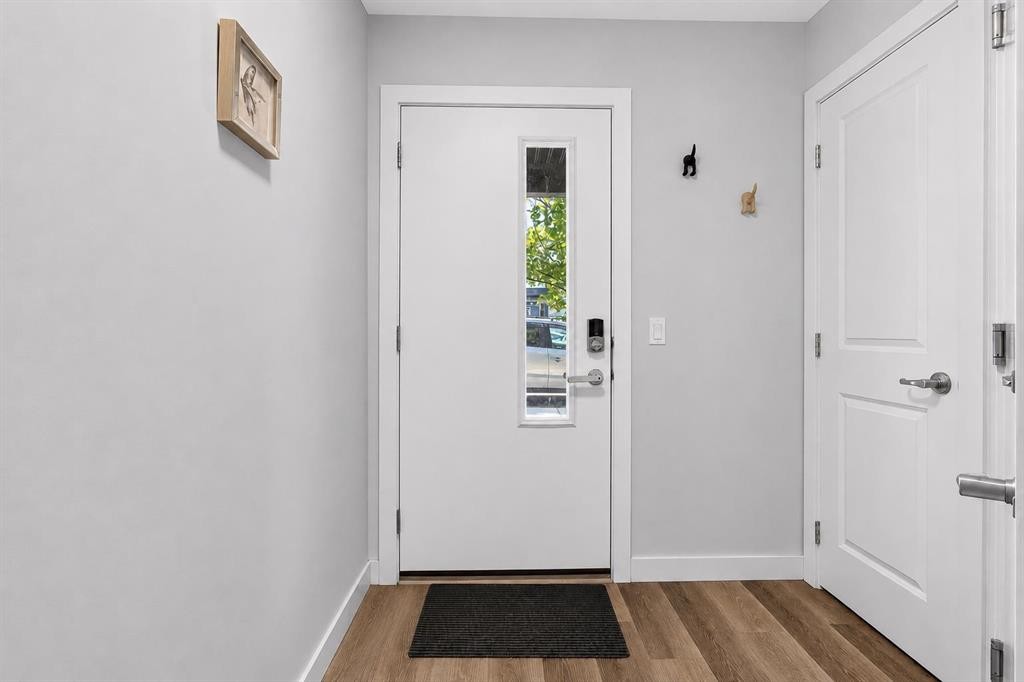
20 Evanscrest Park Nw, Calgary, AB - Indoor Photo Showing Other Room
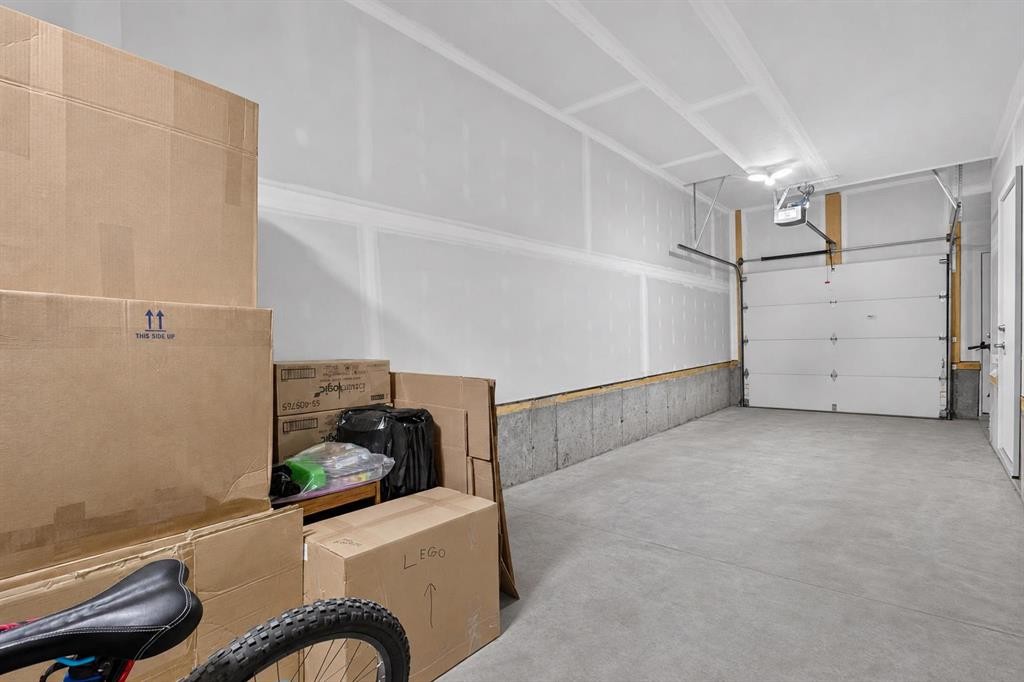
20 Evanscrest Park Nw, Calgary, AB - Indoor Photo Showing Garage
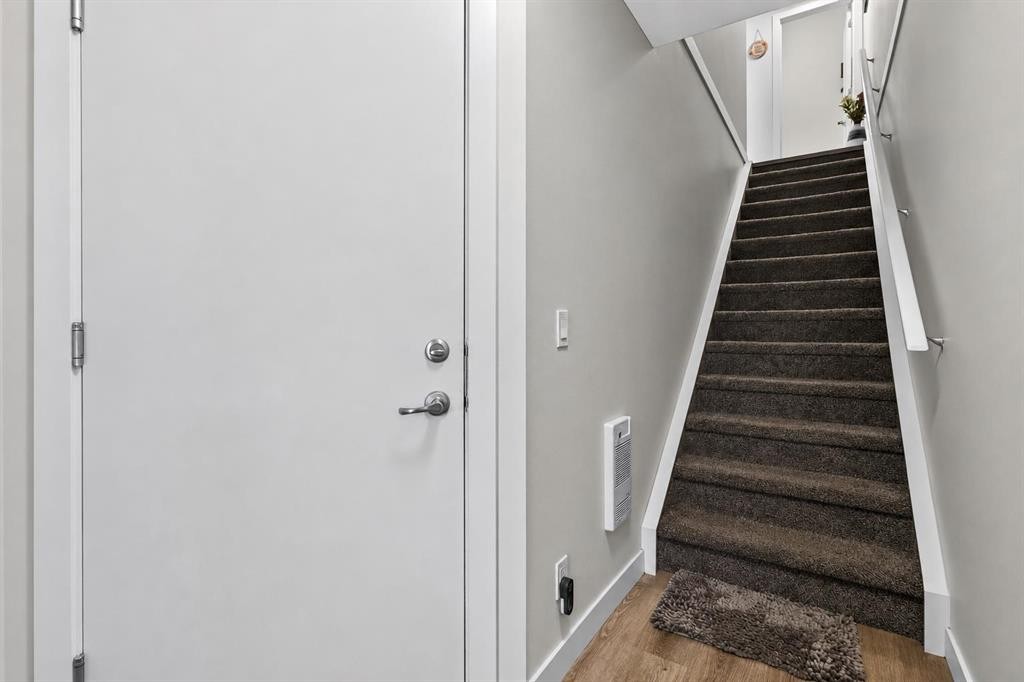
20 Evanscrest Park Nw, Calgary, AB - Indoor Photo Showing Other Room
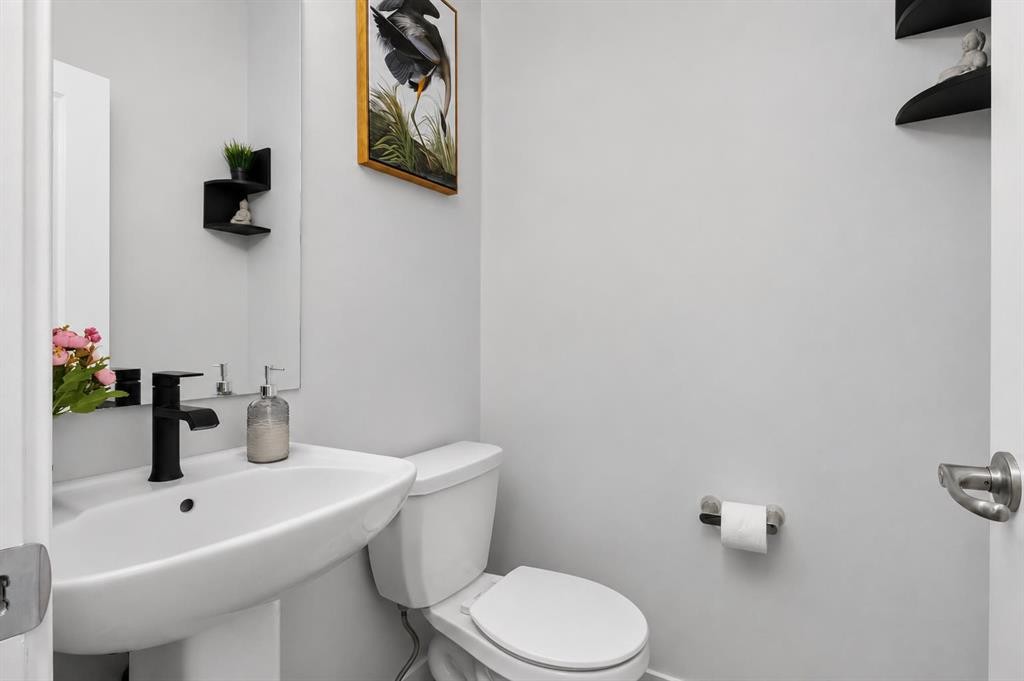
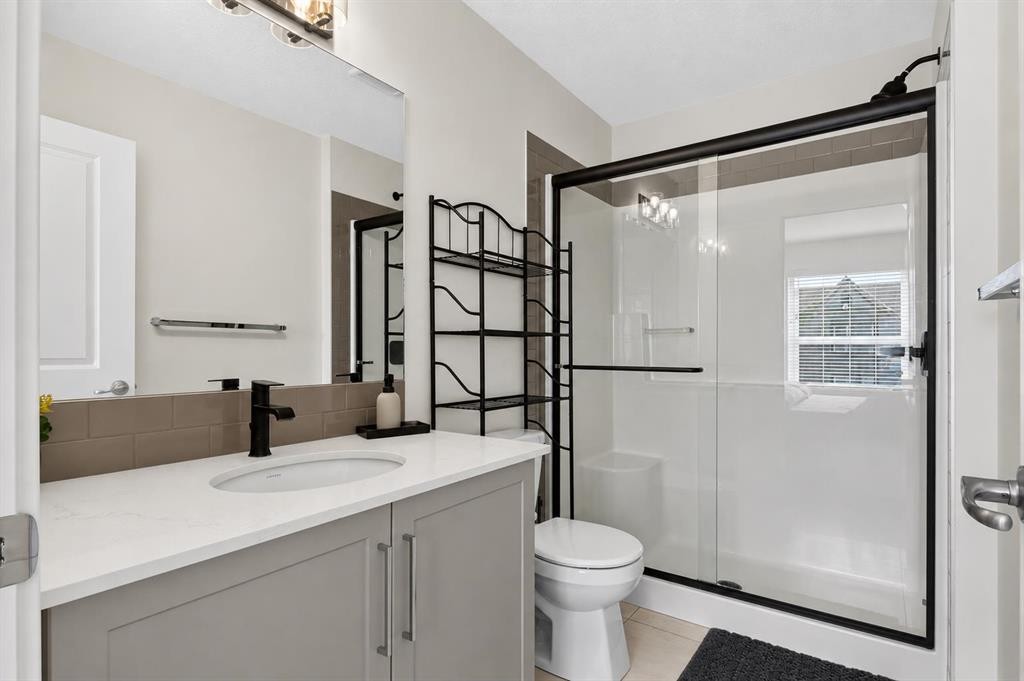
20 Evanscrest Park Nw, Calgary, AB - Indoor Photo Showing Bathroom
20 Evanscrest Park Nw, Calgary, AB - Indoor Photo Showing Other Room
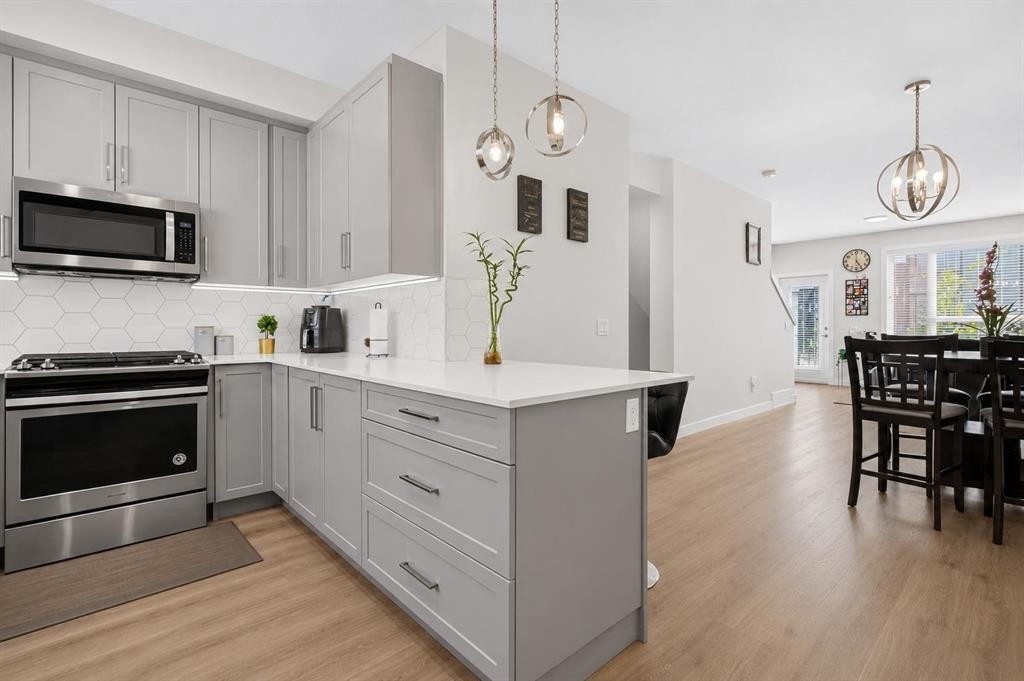
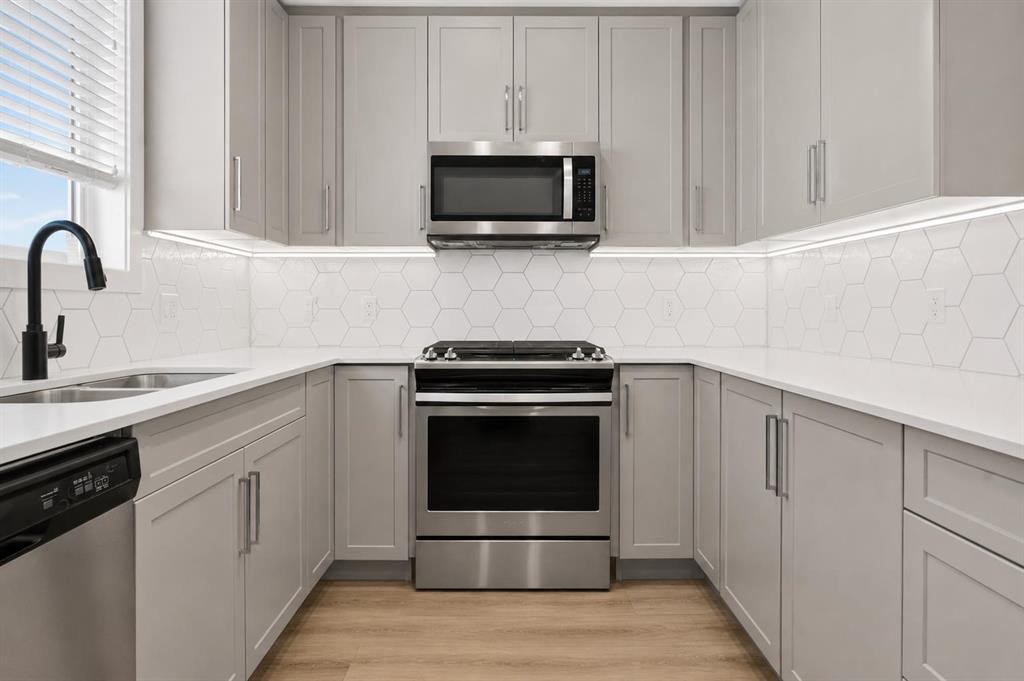
20 Evanscrest Park Nw, Calgary, AB - Indoor Photo Showing Kitchen With Upgraded Kitchen
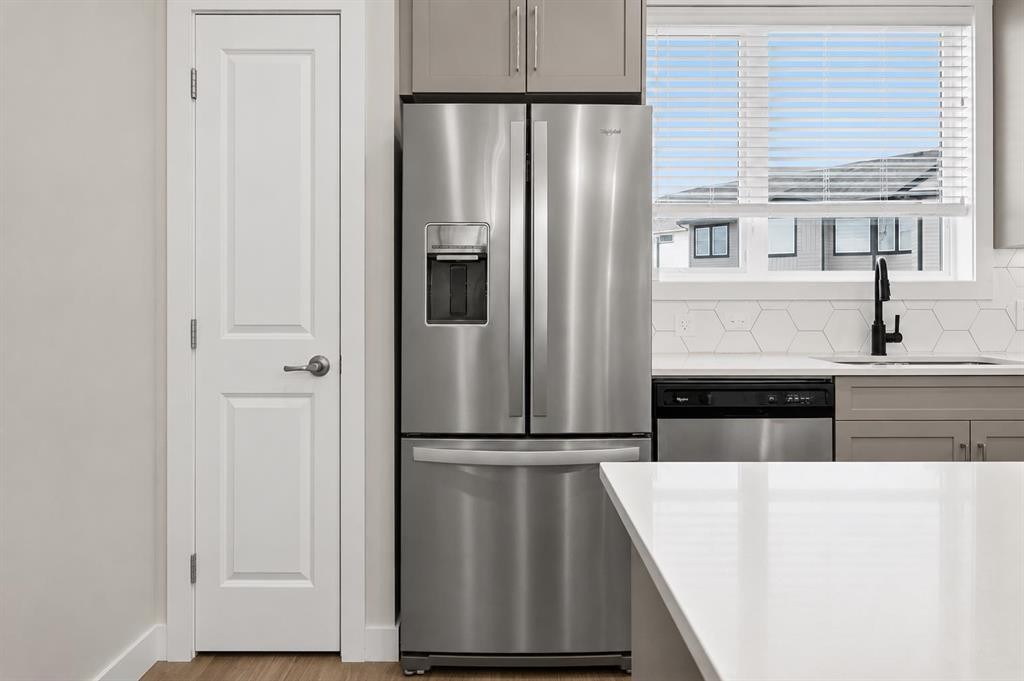
20 Evanscrest Park Nw, Calgary, AB - Indoor Photo Showing Kitchen
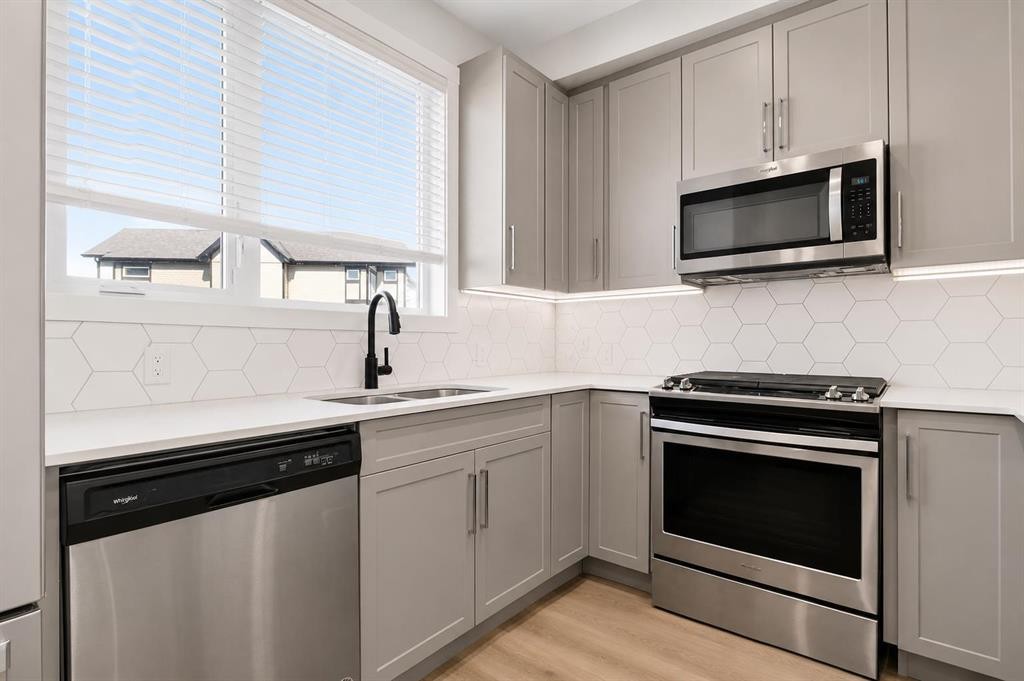
20 Evanscrest Park Nw, Calgary, AB - Indoor Photo Showing Kitchen With Double Sink With Upgraded Kitchen
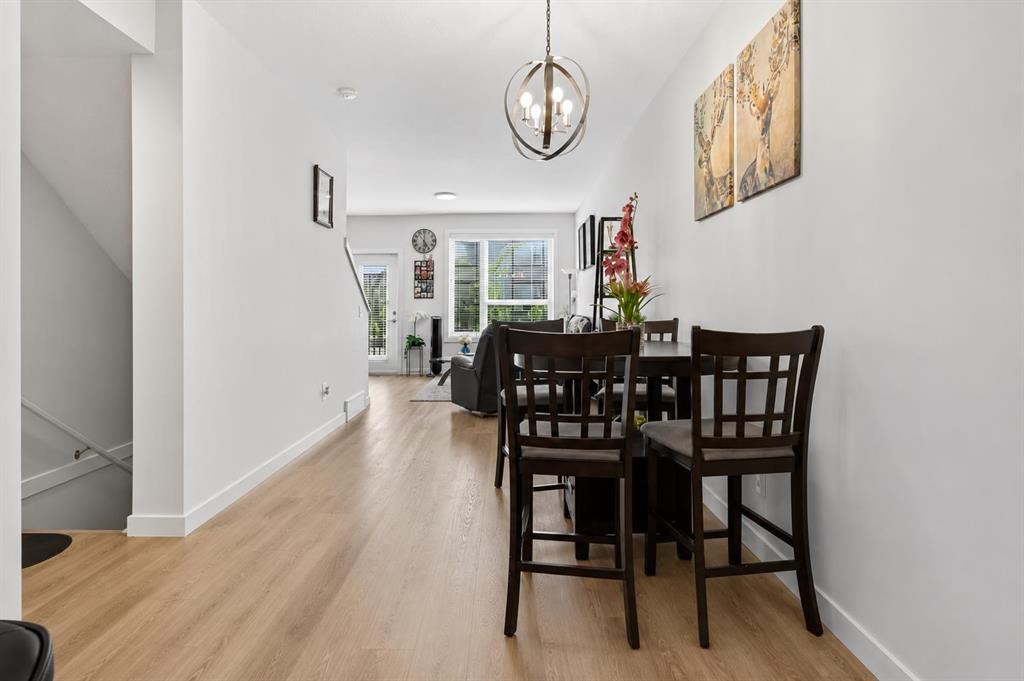
20 Evanscrest Park Nw, Calgary, AB - Indoor Photo Showing Dining Room
20 Evanscrest Park Nw, Calgary, AB - Indoor
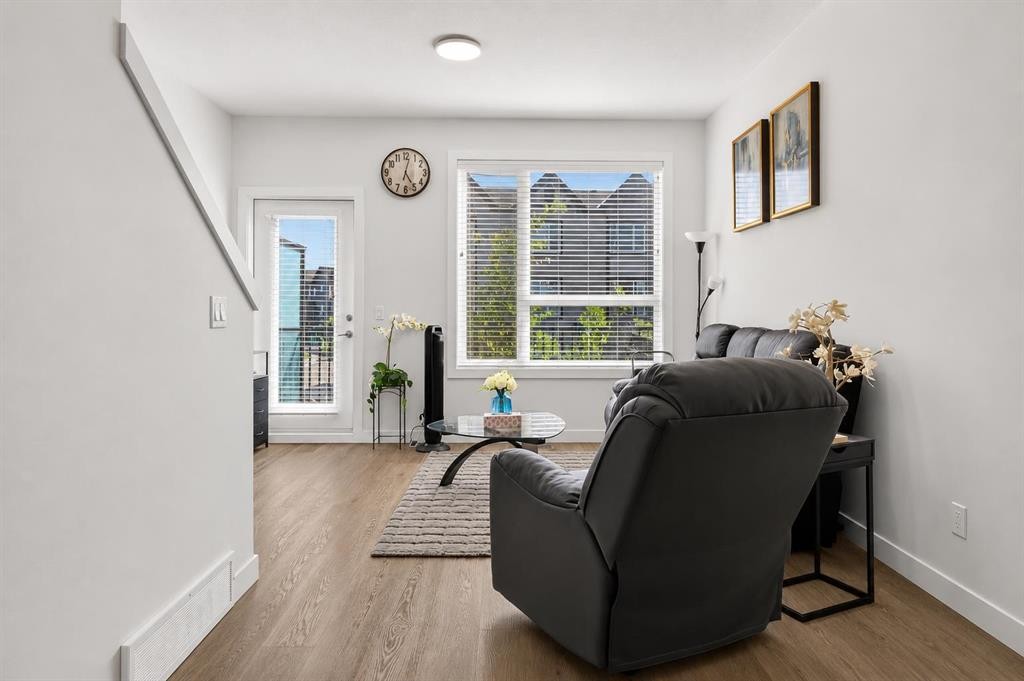
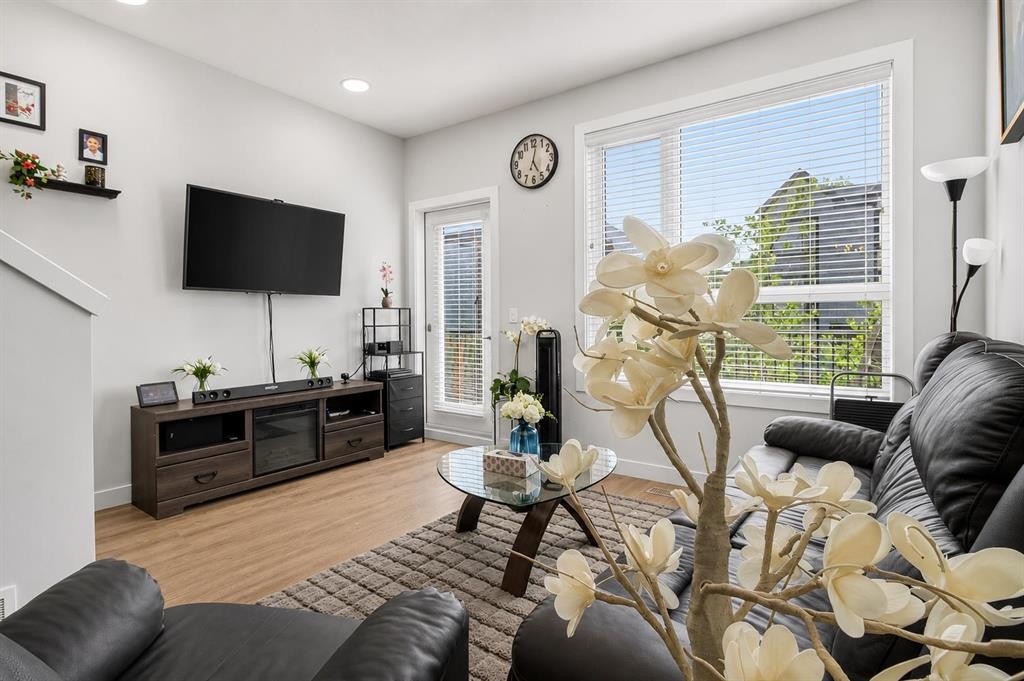
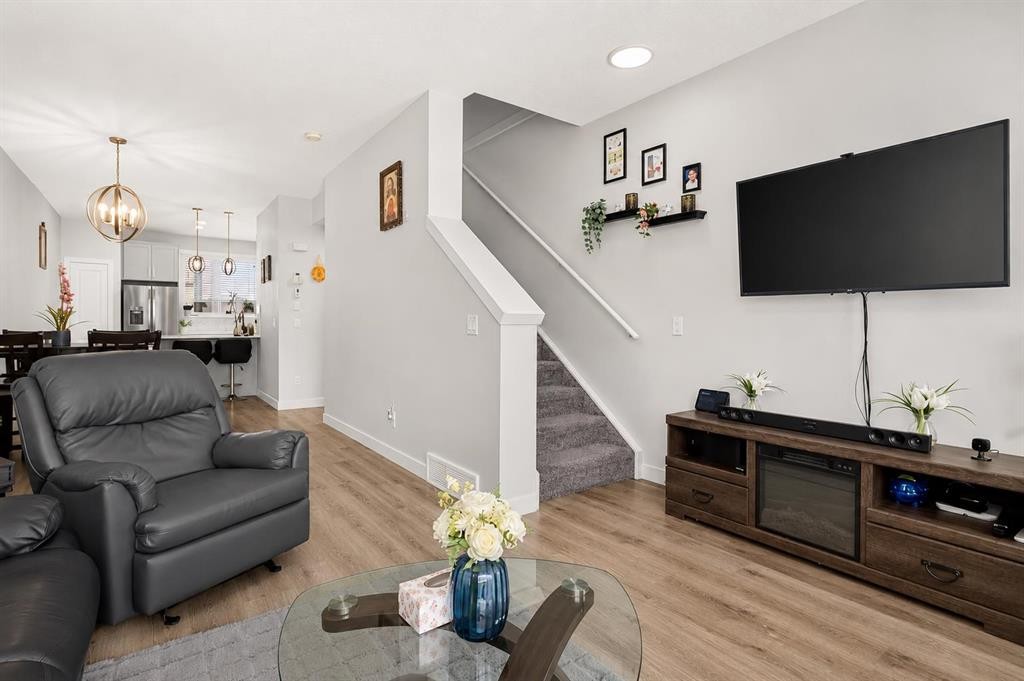
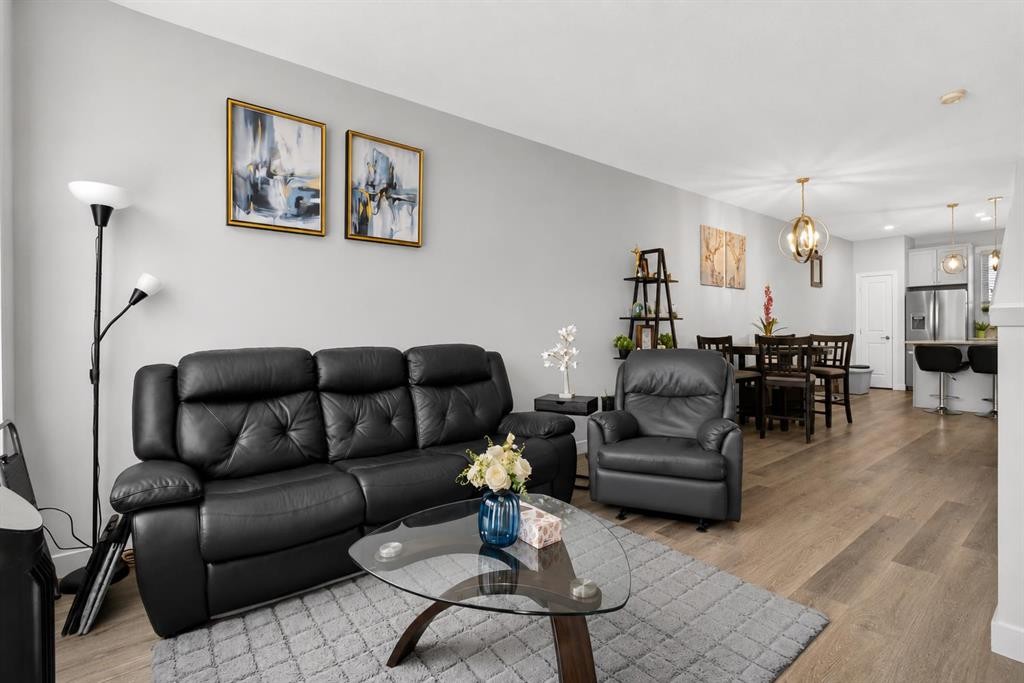
20 Evanscrest Park Nw, Calgary, AB - Indoor Photo Showing Living Room
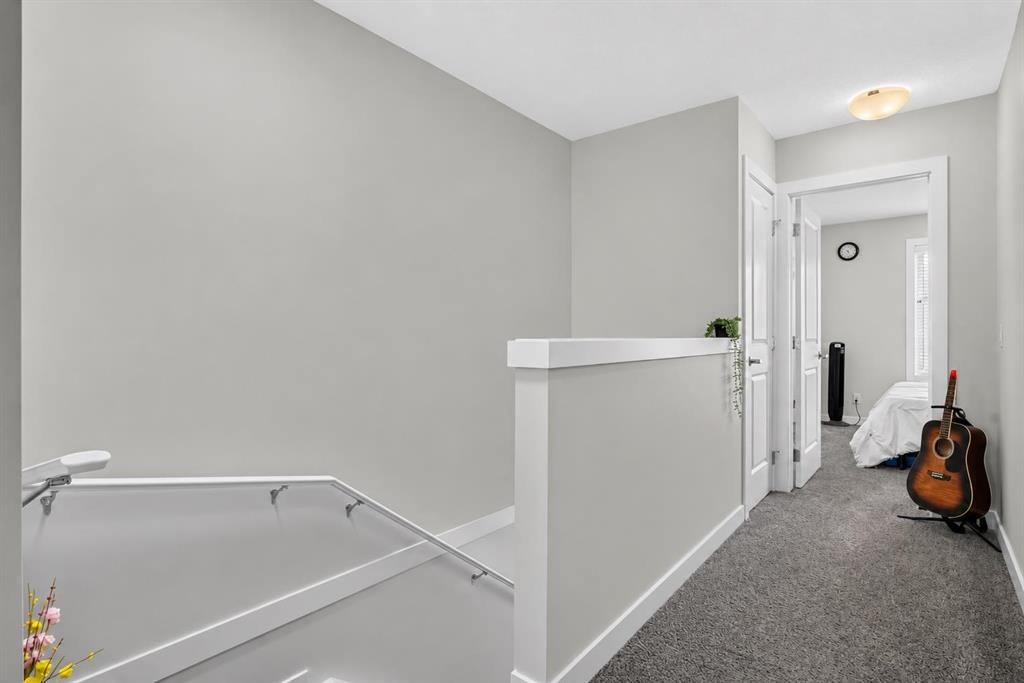
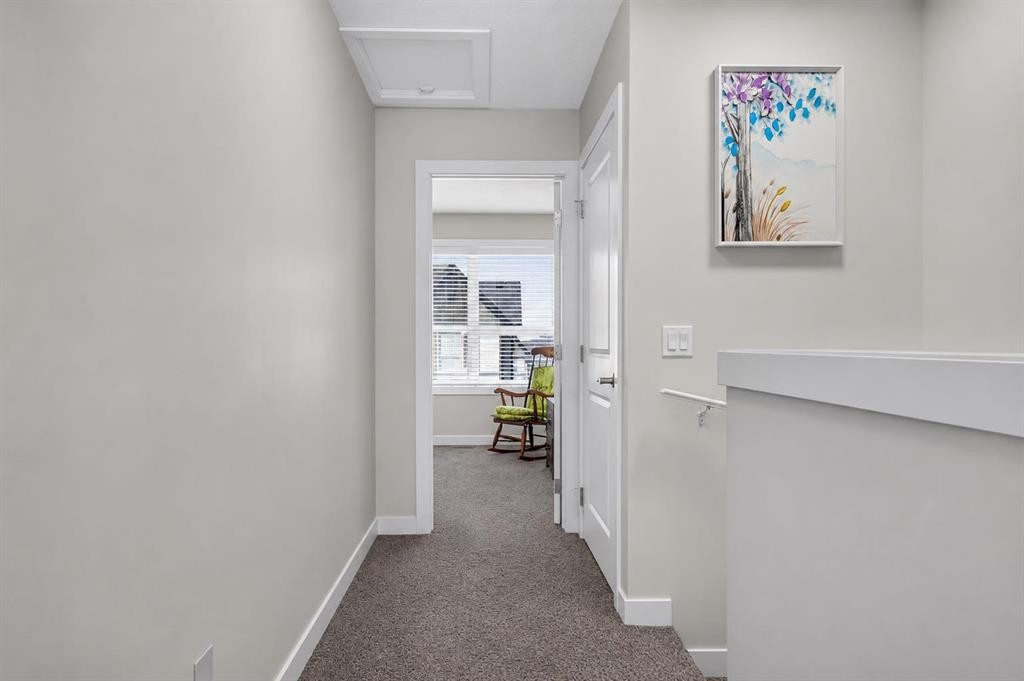
20 Evanscrest Park Nw, Calgary, AB - Indoor Photo Showing Other Room
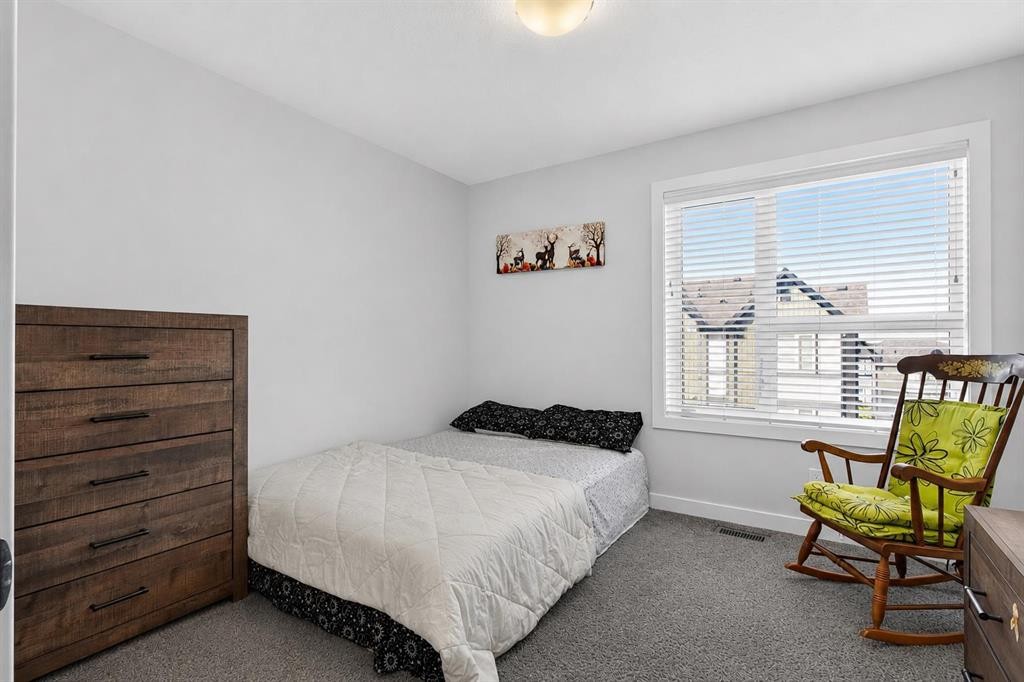
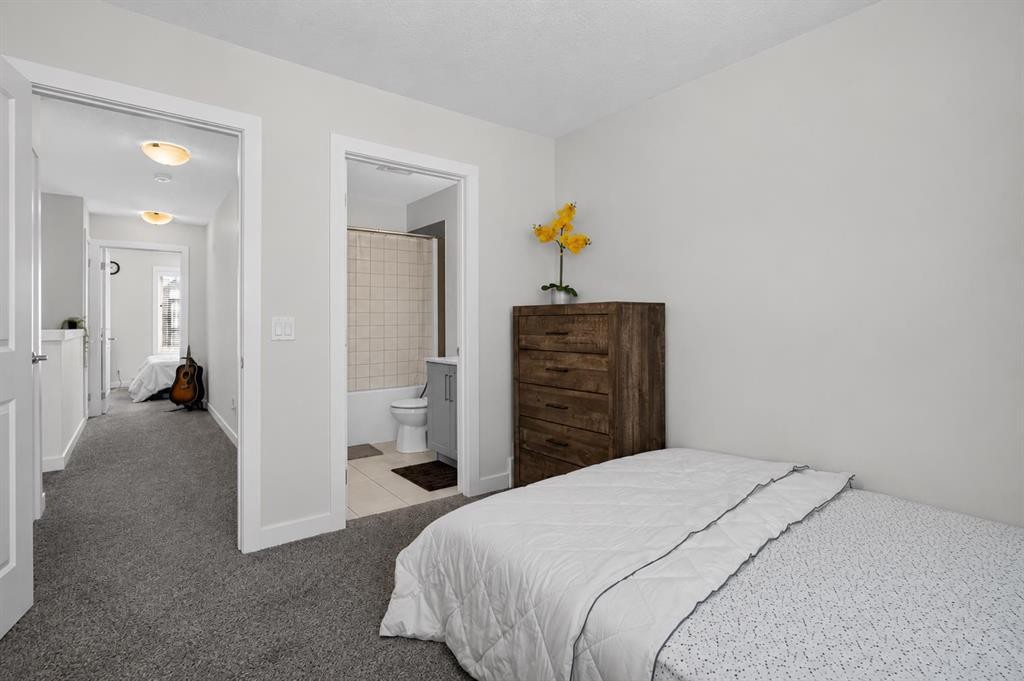
20 Evanscrest Park Nw, Calgary, AB - Indoor Photo Showing Bedroom
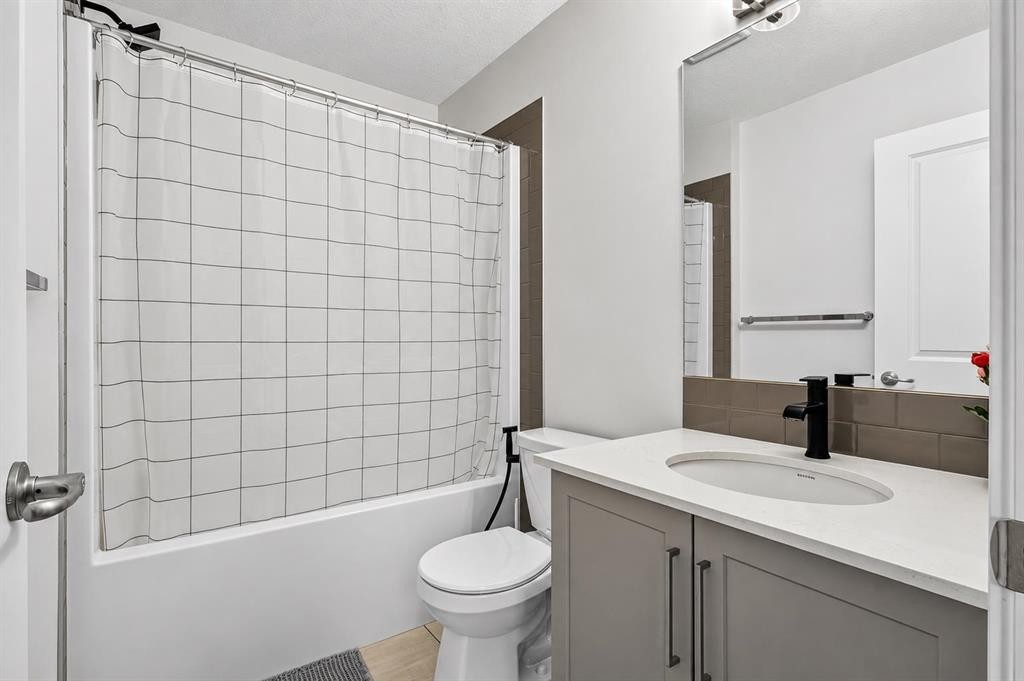
20 Evanscrest Park Nw, Calgary, AB - Indoor Photo Showing Bathroom
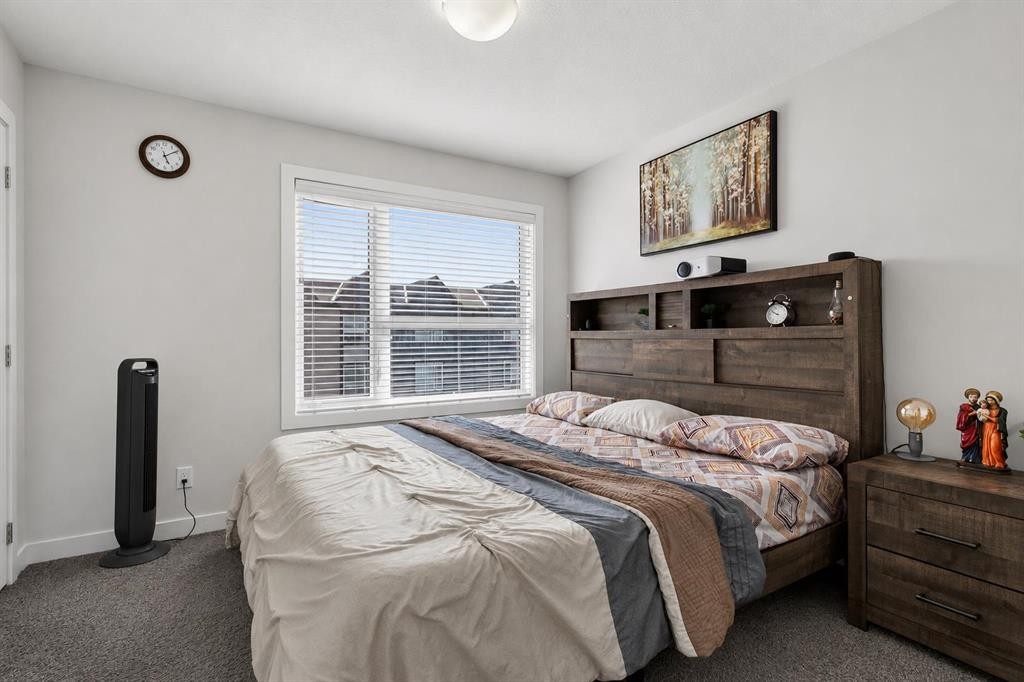
20 Evanscrest Park Nw, Calgary, AB - Indoor Photo Showing Bedroom
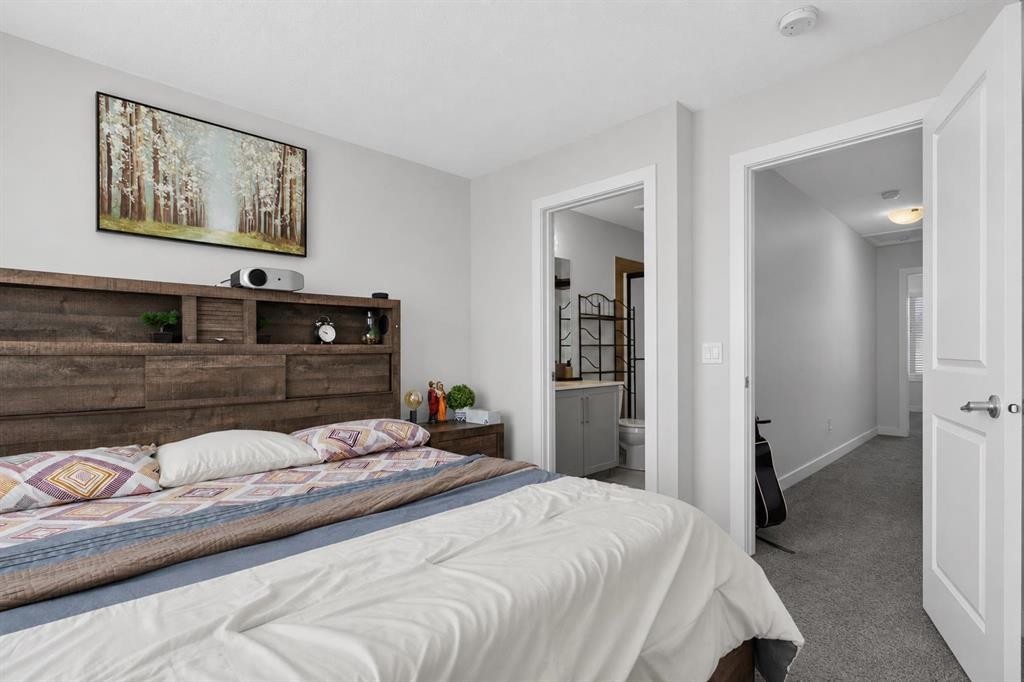
20 Evanscrest Park Nw, Calgary, AB - Indoor Photo Showing Bathroom
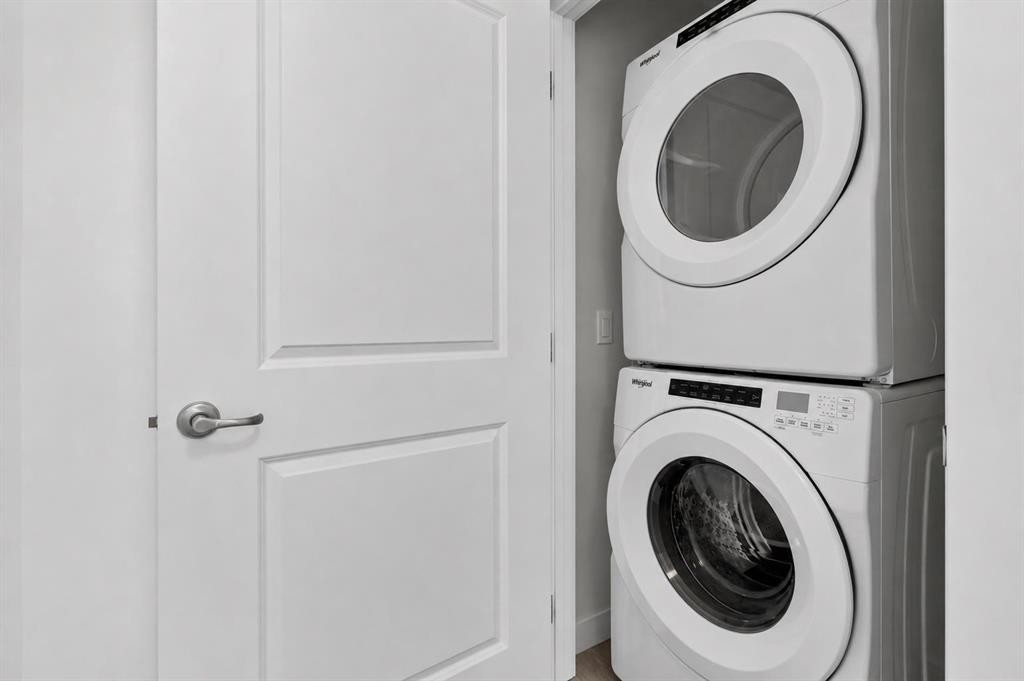
20 Evanscrest Park Nw, Calgary, AB - Indoor Photo Showing Laundry Room
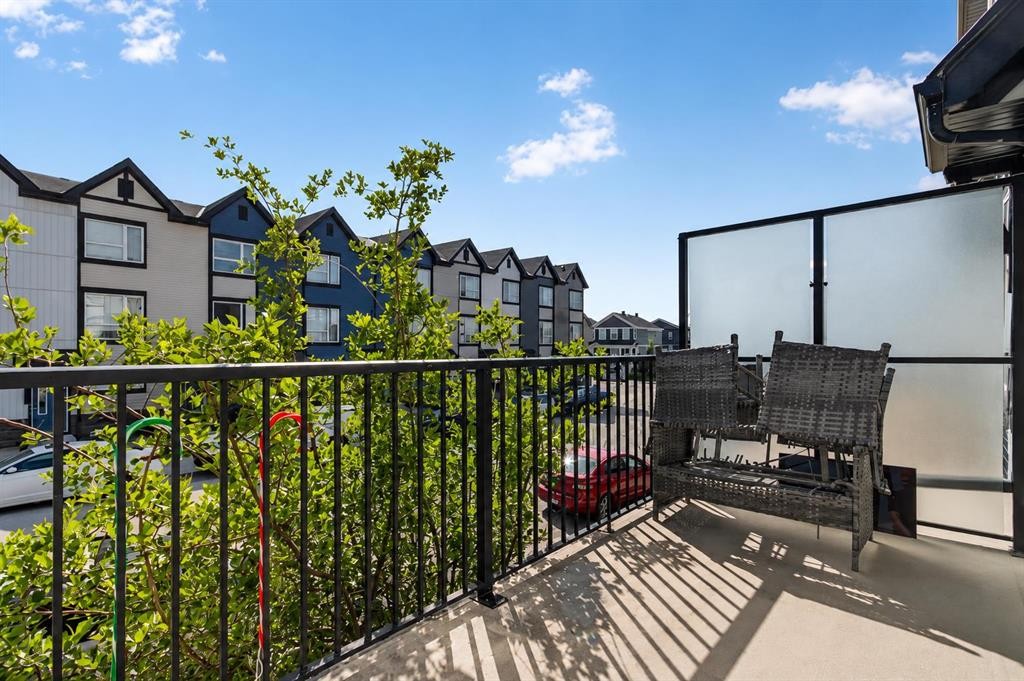
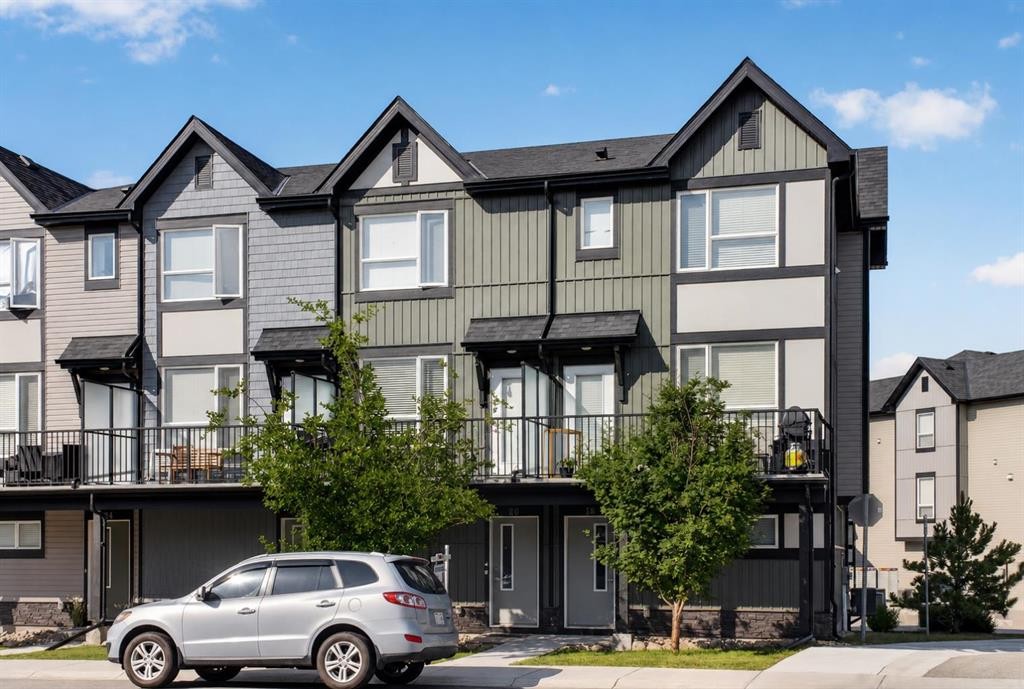
20 Evanscrest Park Nw, Calgary, AB - Outdoor With Balcony
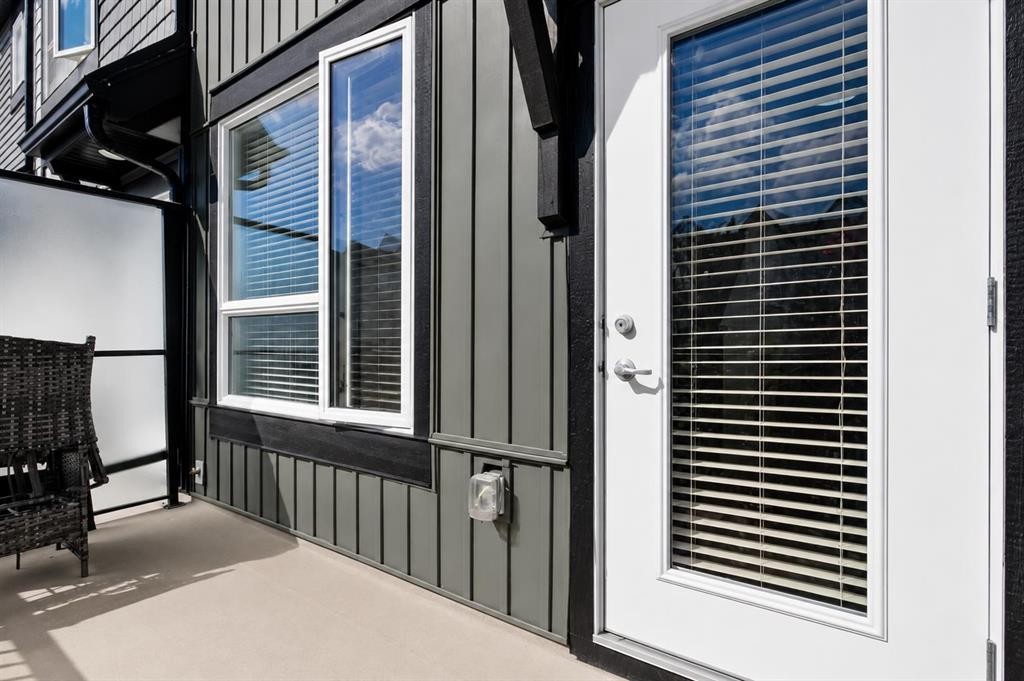
20 Evanscrest Park Nw, Calgary, AB - Outdoor With Balcony With Exterior
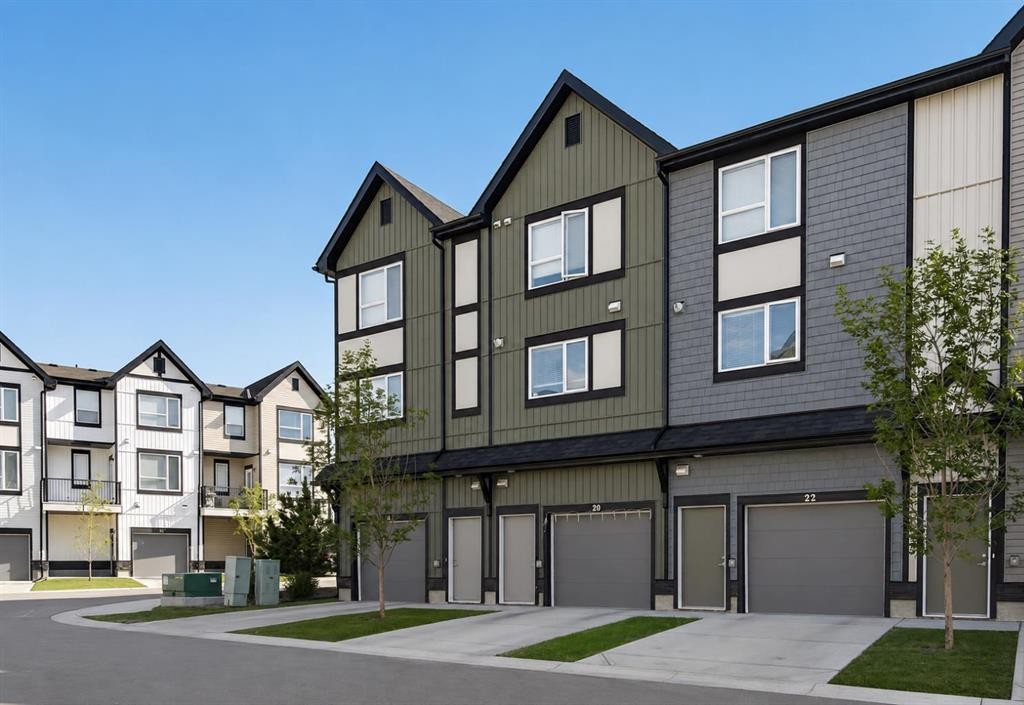
20 Evanscrest Park Nw, Calgary, AB - Outdoor With Exterior
20 Evanscrest Park Nw, Calgary, AB - Outdoor With Balcony With Facade
20 Evanscrest Park Nw, Calgary, AB - Outdoor With Facade
20 Evanscrest Park Nw, Calgary, AB - Outdoor
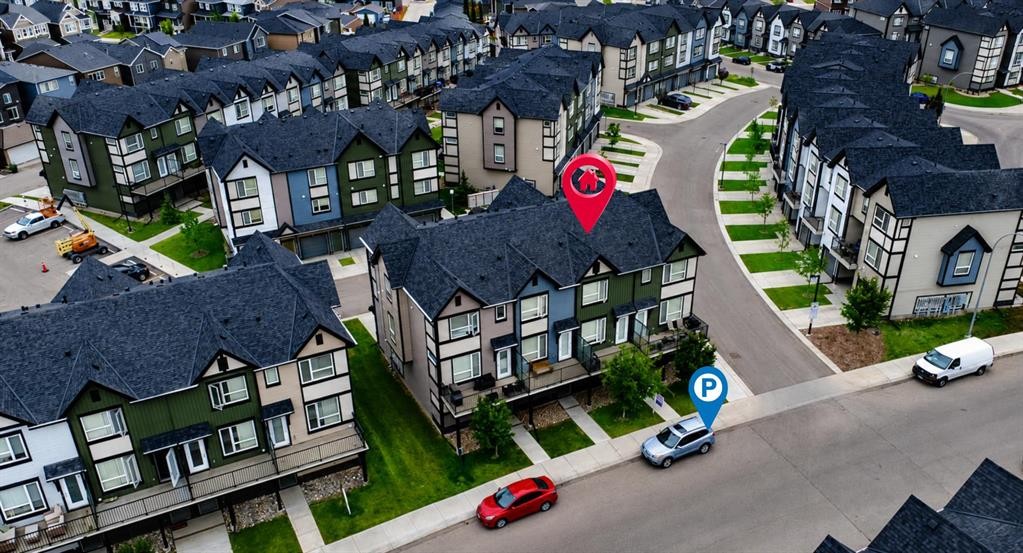
20 Evanscrest Park Nw, Calgary, AB - Outdoor With View
Visite virtuelle
20 Evanscrest Park Nw, Calgary, AB  - Outdoor With Balcony With Facade
20 Evanscrest Park Nw, Calgary, AB  - Indoor Photo Showing Other Room
20 Evanscrest Park Nw, Calgary, AB  - Indoor Photo Showing Garage
20 Evanscrest Park Nw, Calgary, AB - Indoor Photo Showing Other Room
20 Evanscrest Park Nw, Calgary, AB - Indoor Photo Showing Bathroom
20 Evanscrest Park Nw, Calgary, AB - Indoor Photo Showing Other Room
20 Evanscrest Park Nw, Calgary, AB - Indoor Photo Showing Kitchen With Upgraded Kitchen
20 Evanscrest Park Nw, Calgary, AB - Indoor Photo Showing Kitchen
20 Evanscrest Park Nw, Calgary, AB - Indoor Photo Showing Kitchen With Double Sink With Upgraded Kitchen
20 Evanscrest Park Nw, Calgary, AB - Indoor Photo Showing Dining Room
20 Evanscrest Park Nw, Calgary, AB - Indoor
20 Evanscrest Park Nw, Calgary, AB - Indoor Photo Showing Living Room
20 Evanscrest Park Nw, Calgary, AB - Indoor Photo Showing Other Room
20 Evanscrest Park Nw, Calgary, AB - Indoor Photo Showing Bedroom
20 Evanscrest Park Nw, Calgary, AB - Indoor Photo Showing Bathroom
20 Evanscrest Park Nw, Calgary, AB - Indoor Photo Showing Bedroom
20 Evanscrest Park Nw, Calgary, AB - Indoor Photo Showing Bathroom
20 Evanscrest Park Nw, Calgary, AB - Indoor Photo Showing Laundry Room
20 Evanscrest Park Nw, Calgary, AB - Outdoor With Balcony
20 Evanscrest Park Nw, Calgary, AB - Outdoor With Balcony With Exterior
20 Evanscrest Park Nw, Calgary, AB - Outdoor With Exterior
20 Evanscrest Park Nw, Calgary, AB - Outdoor With Balcony With Facade
20 Evanscrest Park Nw, Calgary, AB - Outdoor With Facade
20 Evanscrest Park Nw, Calgary, AB - Outdoor
20 Evanscrest Park Nw, Calgary, AB - Outdoor With View
  • Publicité
Êtes-vous un investisseur immobilier
20 Evanscrest Park NW, Calgary, AB, T2P 1R3
397 900 $

2 Chambres

3 Salles de bain

Informations sur la propriété

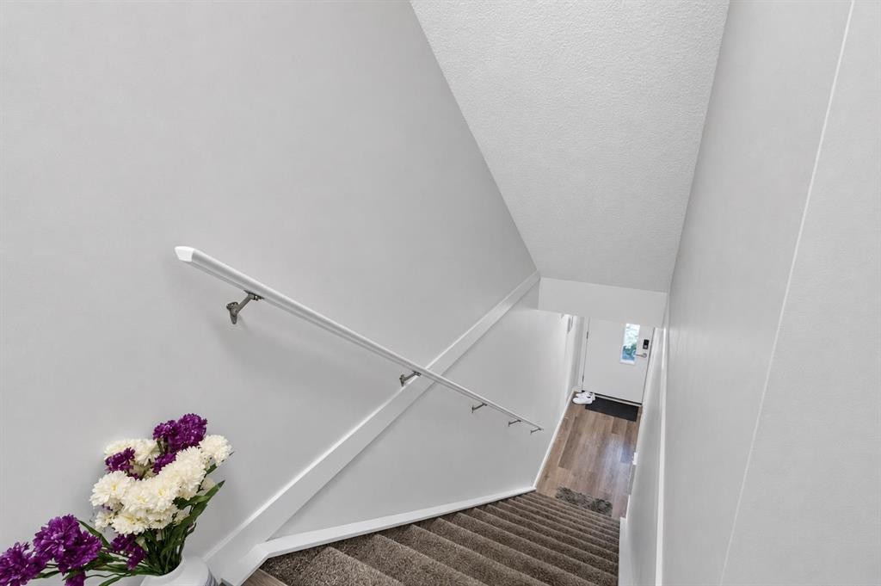
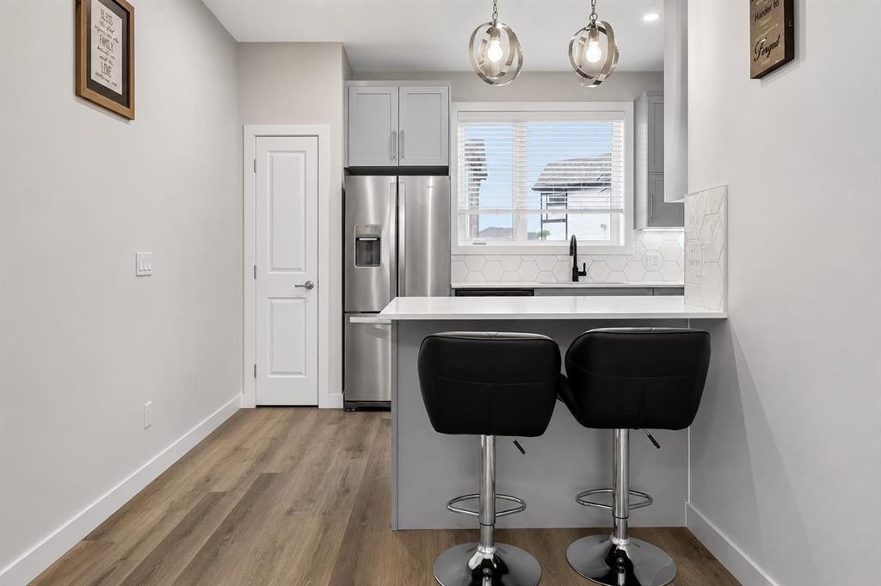
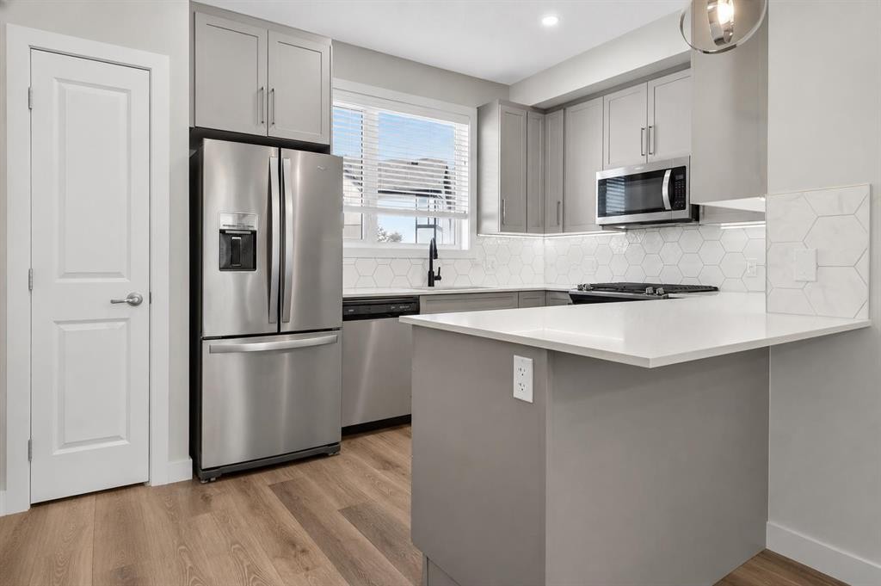
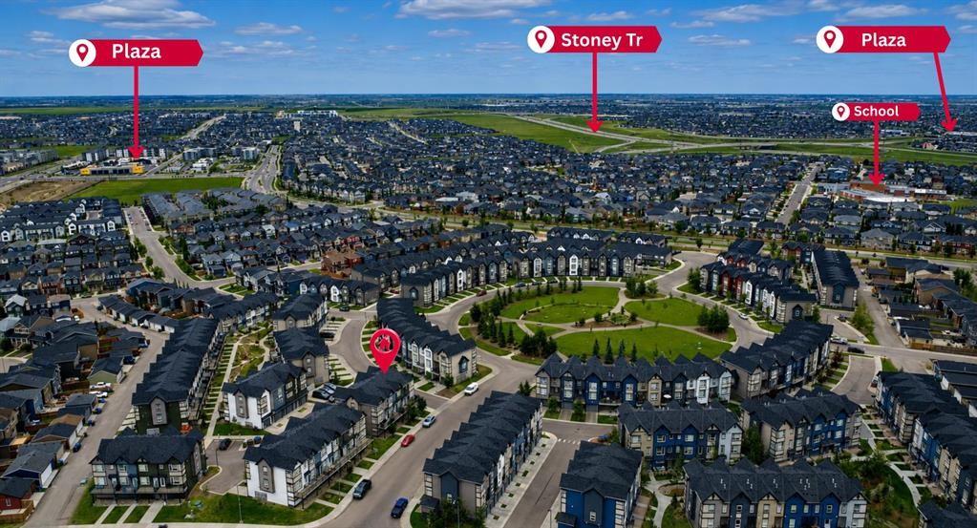
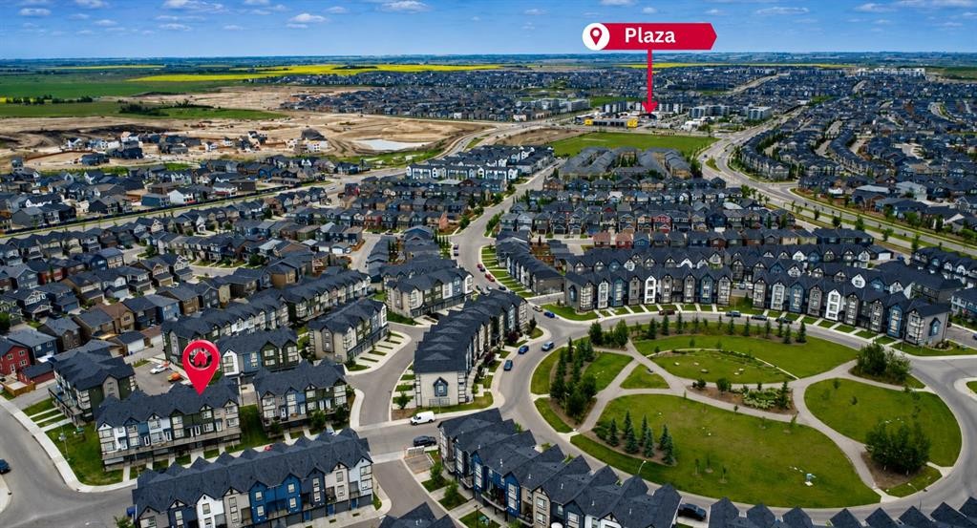
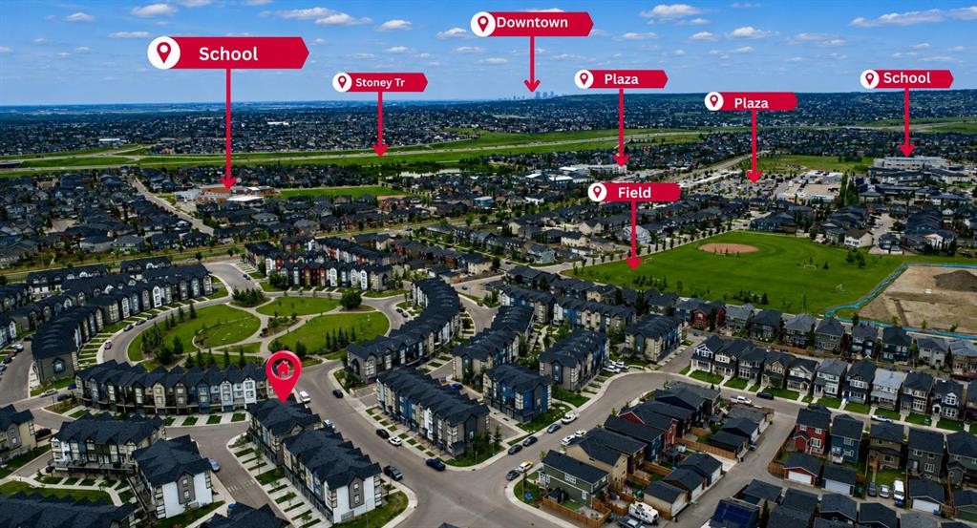
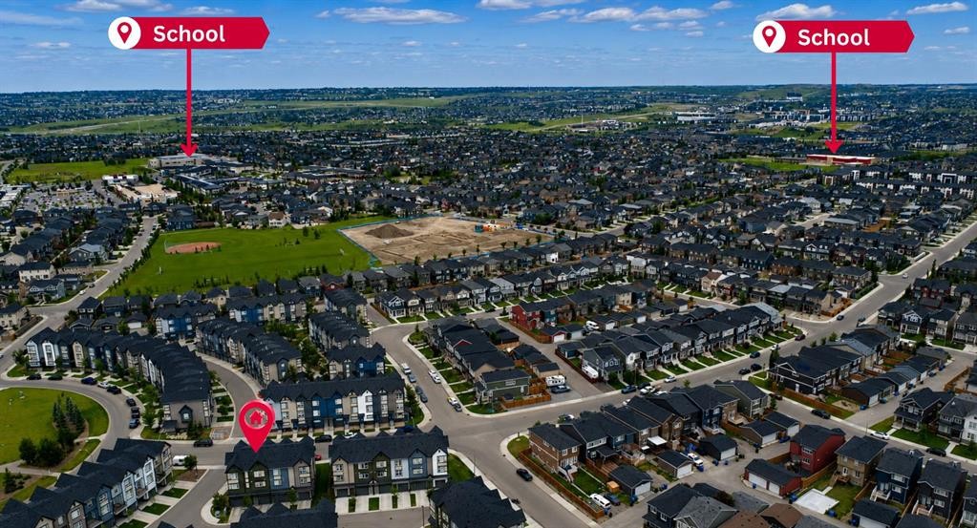
Discover your Dream Home in Evanston. QUICK POSSESSION I DOUBLE GARAGE This stunning 3-Storey townhouse features 2 bedrooms and 2.5 bathrooms in the prestigious community in North West Calgary. Featuring low condo fees, the foyer and double attached tandem garage make up the lower level, this home offers both comfort and exceptional value. Walking up the stairs leads you to a large living room with an open-concept design with soaring ceilings, luxury vinyl plank flooring, and expansive windows that fill the space with natural light. The chef-inspired kitchen featuring a gas range is a true highlight, thoughtfully designed with upgraded stainless-steel appliances, quartz countertops, custom cabinetry, a well-appointed pantry, and a breakfast bar. It seamlessly overlooks the dining area and bright living room, which offering seamless access to a spacious private balcony—perfect for relaxing or entertaining. Upstairs, you’ll find 2 luxurious bedrooms, the generous primary bedroom featuring a spacious closet and a private 4-piece ensuite, and a convenient stacked laundry setup complete the upper level. The attached 2-space garage provides additional storage for your convenience and secure parking which includes a dedicated built-in water connection, adding practicality for everyday maintenance and cleaning. Ideally located near schools, parks, shopping, restaurants, public transit, and with easy access to major roads like Stoney, Deerfoot, and 144 Avenue NW, you’ll be well-connected to go anywhere you want to explore. This home truly combines style, functionality, and convenience. A must-see home provides maintenance-free living, perfect for investors or first-time buyers. Schedule your showing today!
Inclusions: N/A

Particularités du bâtiment :

  • Stationnement: Oui
  • Superficie totale aménagée: 1292.56 Pieds carrés

Caractéristiques :

  • Bâti en: 2021
  • Caractéristiques du stationnement: Garage double attenant, Place de stationnement
  • Caractéristiques extérieures: Balcon
  • Caractéristiques intérieures: Bar déjeuner, Caractéristiques intégrées, Plafonds hauts, Maison sans animaux, Maison sans fumée, Plan de masse ouvert, Garde-manger
  • Chambres : 2+0
  • Chauffage: Air pulsé, Gaz naturel
  • Détails de la fondation: Béton coulé
  • Frais de copropriété : 269 $ Mensuel
  • Les frais d'association comprennent: Entretien des espaces communs, Assurance, Gestion professionnelle, Contributions au fonds de réserve, Déneigement, Déchets
  • Matériaux de construction: Béton, Parement de vinyle, Charpente en bois
  • Niveaux: Trois ou plus
  • Refroidissement: Aucun
  • Revêtements de sol: Moquette, Carreaux de céramique
  • Salle(s) de bains : 2+1
  • Style architectural: 3 étages
  • Superficie habitable (approx): 1292.56 Pieds carrés
  • Toiture: Bardeaux d'asphalte
  • Zonage: M-G
  • Nbre d'espaces de stationnement: 3

Gracieuseté de : eXp Realty

Données fournies par : Calgary Real Estate Board 300 Manning Rd. NE, Calgary, Alberta T2E 8K4
Nous croyons que tous les renseignements affichés sont exacts, mais nous ne le garantissons pas; les renseignements devraient être vérifiés de façon indépendante. Aucune garantie ou représentation de quelque nature que ce soit n’est offerte. Droits © 2021 Tous les droits sont réservés.

ÉvaluationExpressMC Powered by RPS
Vous songez à vendre?

Commencez par découvrir ce que votre maison pourrait valoir sur le marché actuel.

Emplacement de 20 Evanscrest Park NW, Calgary, AB, T2P 1R3

Données démographiques de 20 Evanscrest Park NW, Calgary, AB, T2P 1R3

Étape de vie

Jeunes familles

Type d'emploi

Mixte

Revenu moyen du ménage

140 609.15 $

Nombre moyen d'enfants

1.90

Population à domicile

Structure à domicile

Âge de la population

Éducation

Niveau d'éducation

No certificate/diploma/degree

11.13 %

Diplôme d'études secondaires ou équivalent

19.63 %

Certificat ou diplôme d'apprentissage ou d'une école de métiers

6.53 %

Diplôme d'études collégiales ou d'études postsecondaires (non universitaires)

18.91 %

Certificat d'études universitaires

1.58 %

Diplômes d'études universitaires

42.23 %

Navetteur

Se rendre au travail

En auto

89.59 %

En transport en commun

5.22 %

À pied

2.31 %

À bicyclette

0.0 %

Par tout autre moyen

2.88 %

Diversité Culturelle

Connaissance des langues officielles

Langue maternelle

Données Sur Le Bâtiment

Type de bâtiment

Appartements (faible hauteur et à étages multiples)

6.47 %

Maisons

93.53 %

Achat ou location