Button CopyPathCircle CloseCircle Left ArrowArrow Down Icon GreyClosecirclecircleBurger
  • Publicité

2-821 Mcdougall Road NE, Calgary, AB, T2E 5A2

No. MLS® A2337266
Maison en rangée À vendre à Bridgeland-Riverside, Calgary, Alberta
569 000 $ ÉvaluationExpressMC: 500K $ - 609K $

3+0 Chambres

4 Salles de bain

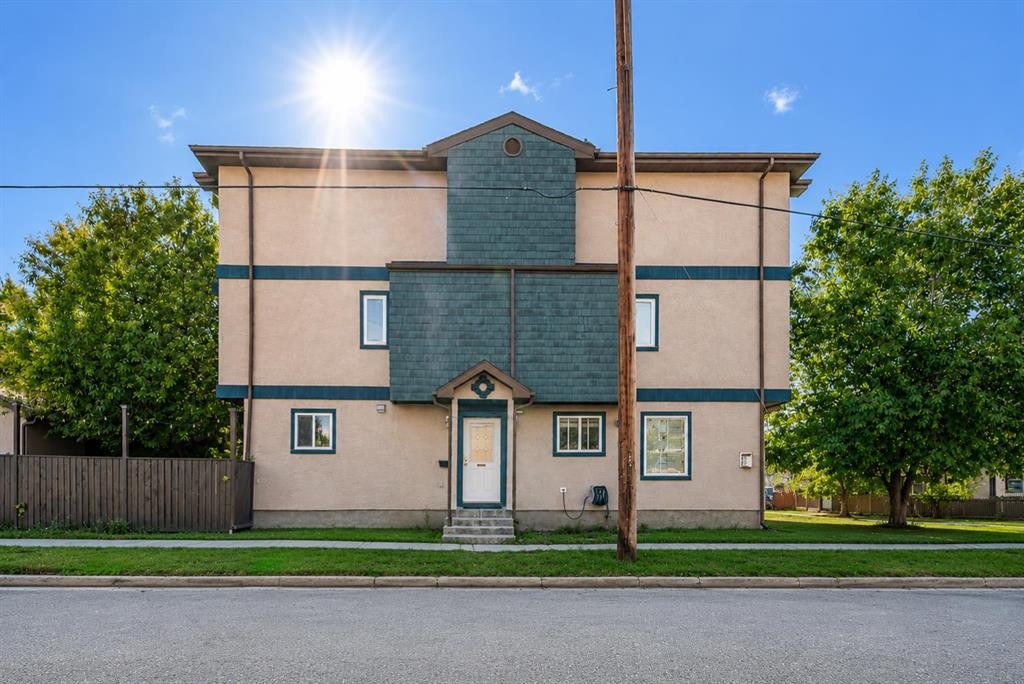
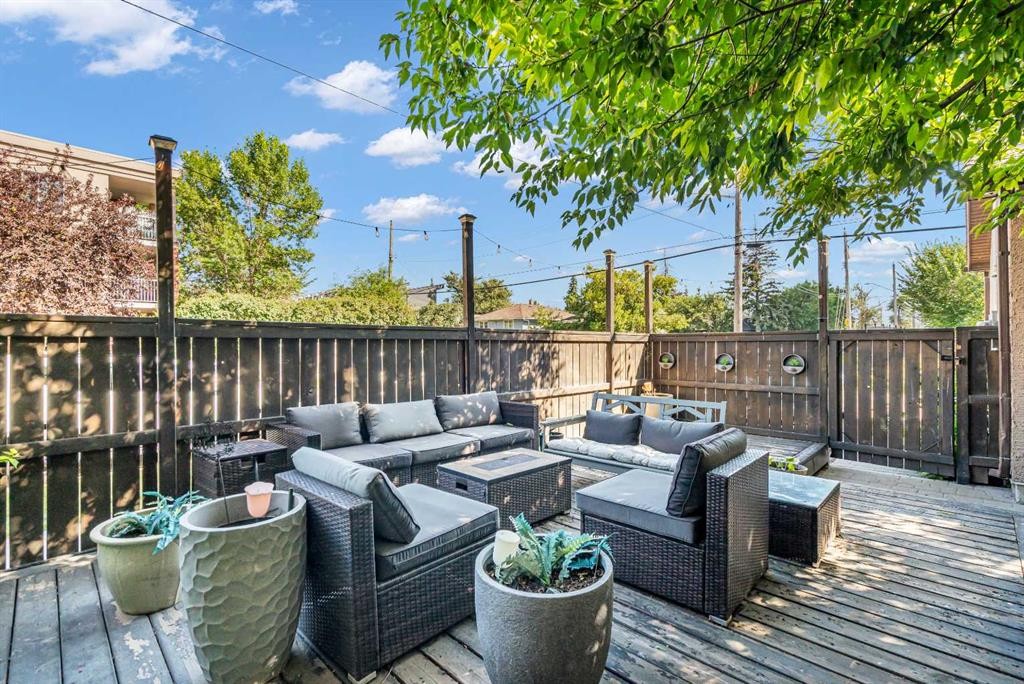
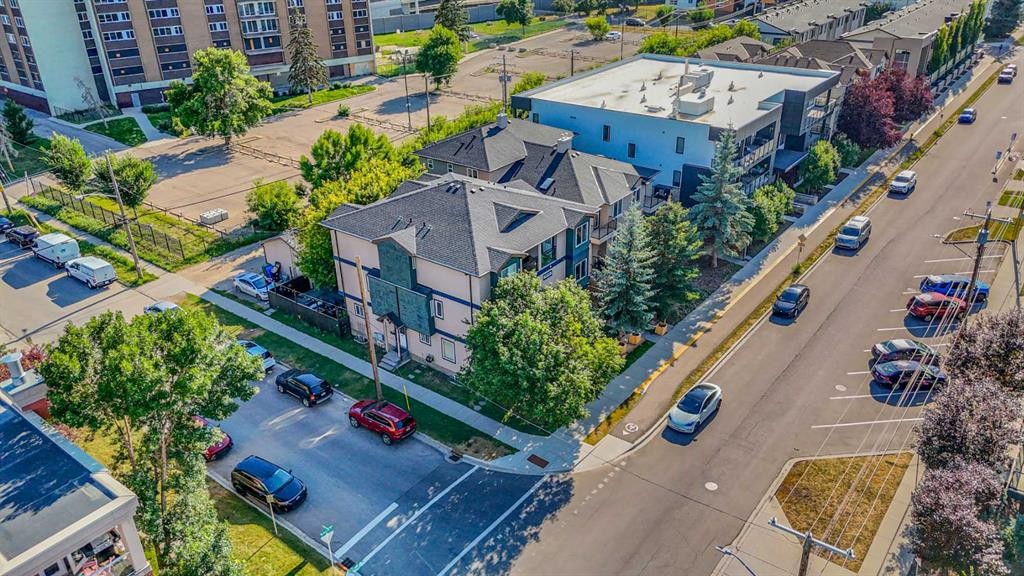
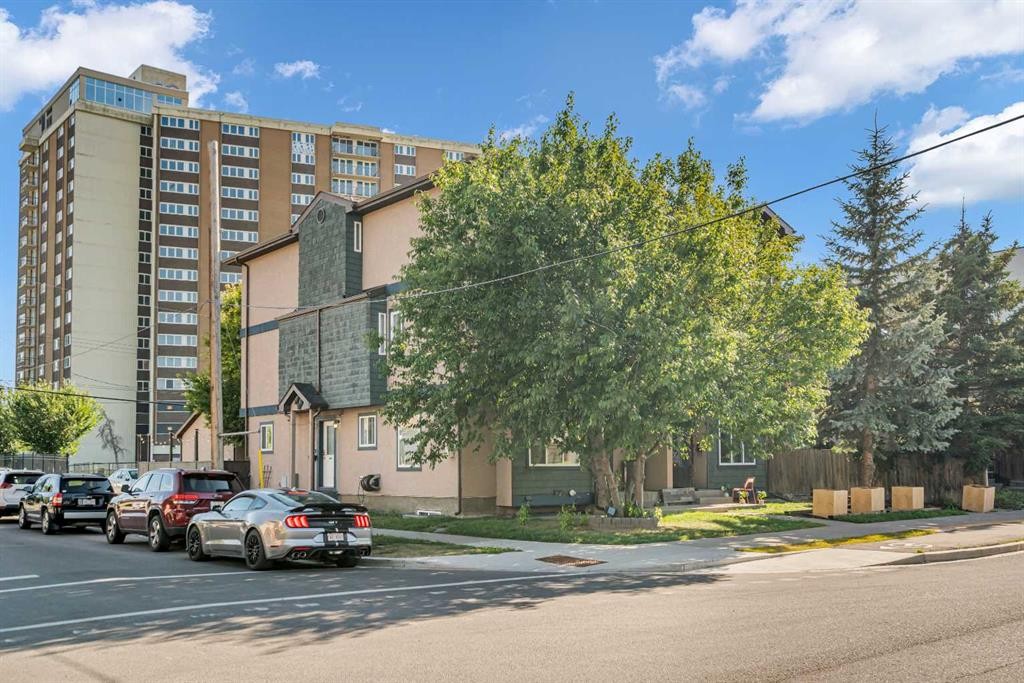
2-821 Mcdougall Road Ne, Calgary, AB - Outdoor
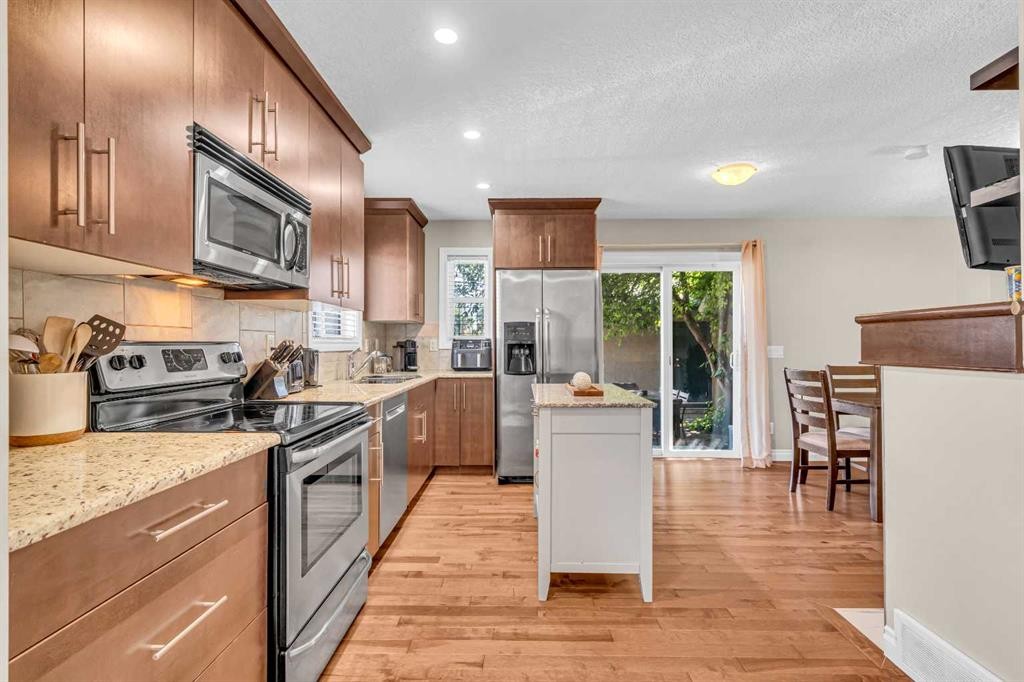
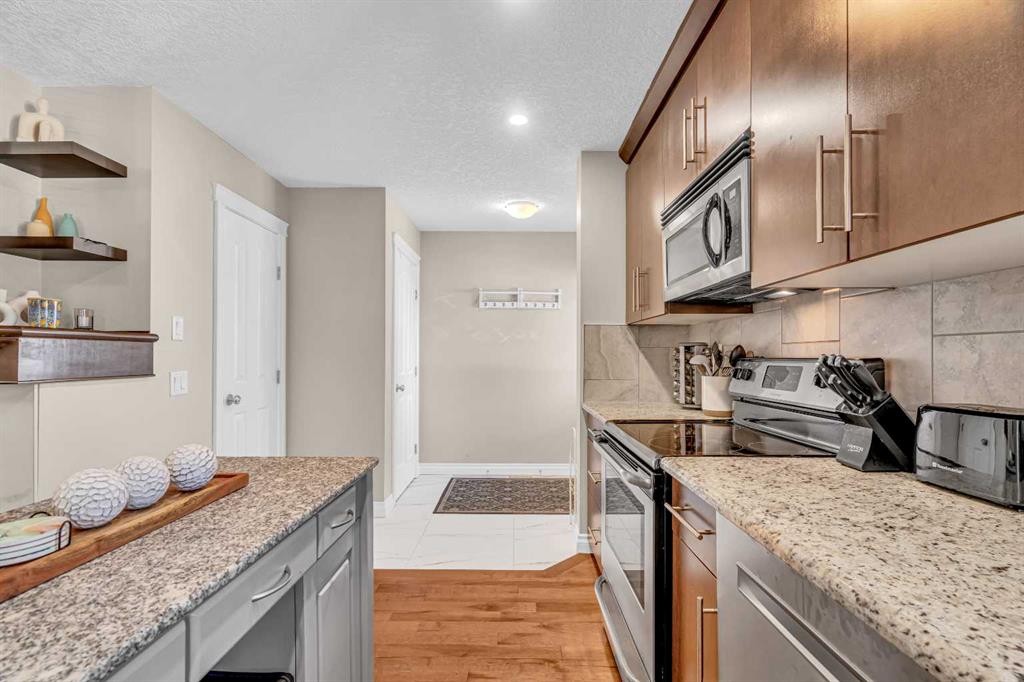
2-821 Mcdougall Road Ne, Calgary, AB - Indoor Photo Showing Kitchen With Stainless Steel Kitchen
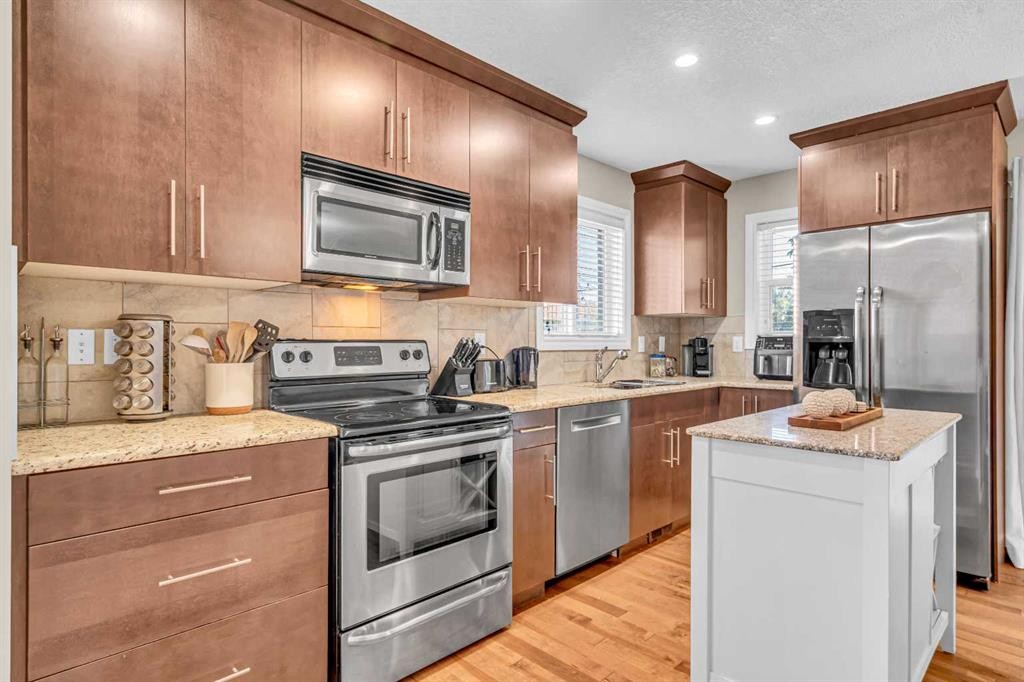
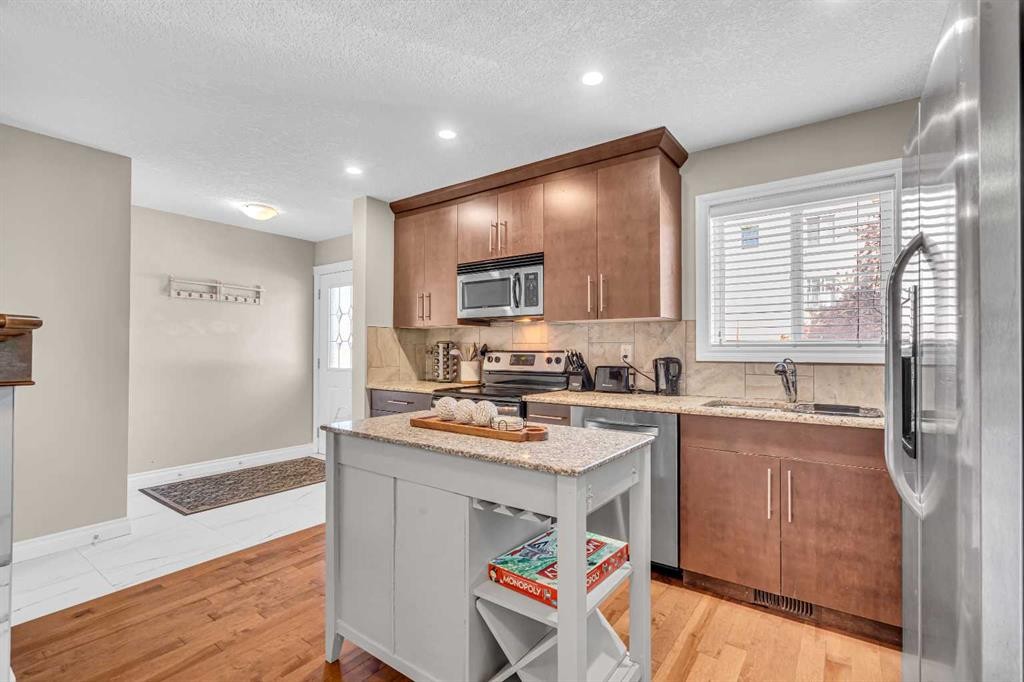
2-821 Mcdougall Road Ne, Calgary, AB - Indoor Photo Showing Kitchen With Stainless Steel Kitchen With Upgraded Kitchen
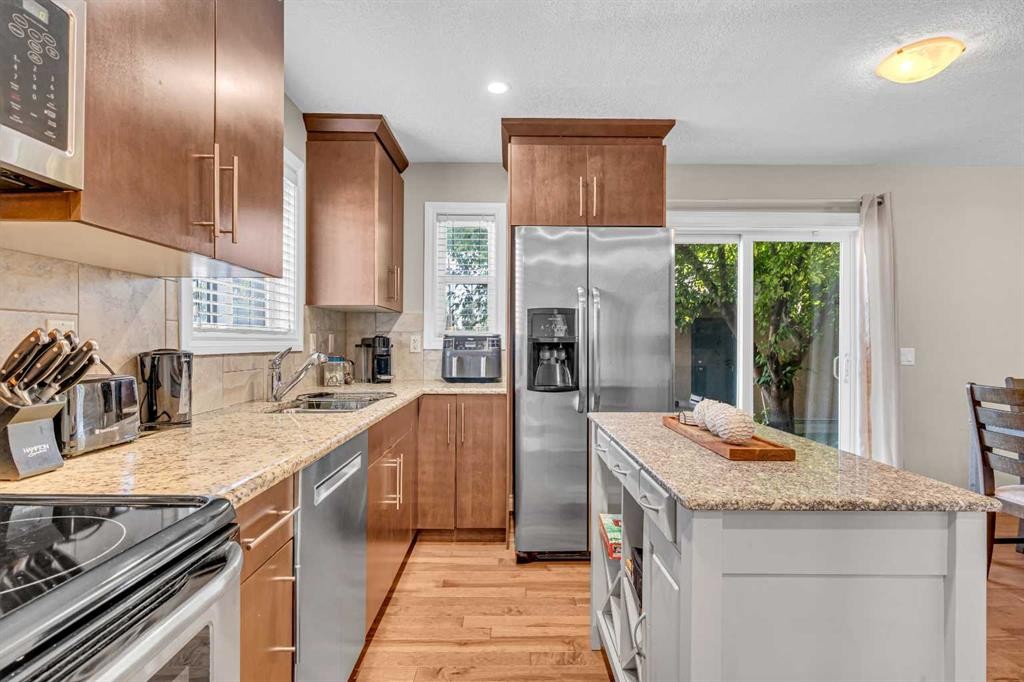
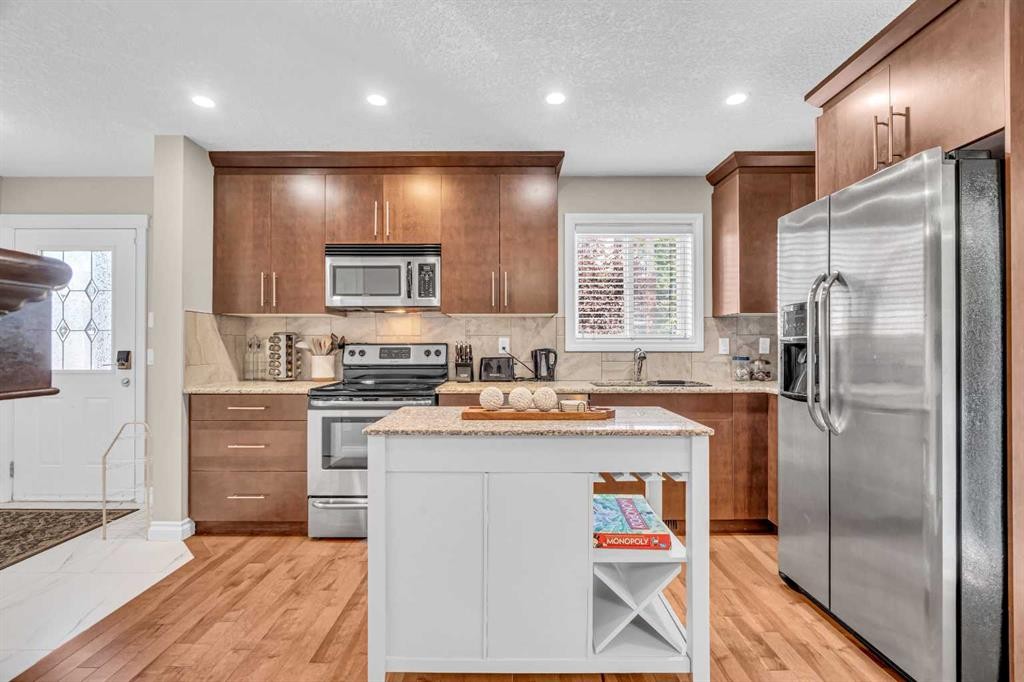
2-821 Mcdougall Road Ne, Calgary, AB - Indoor Photo Showing Kitchen
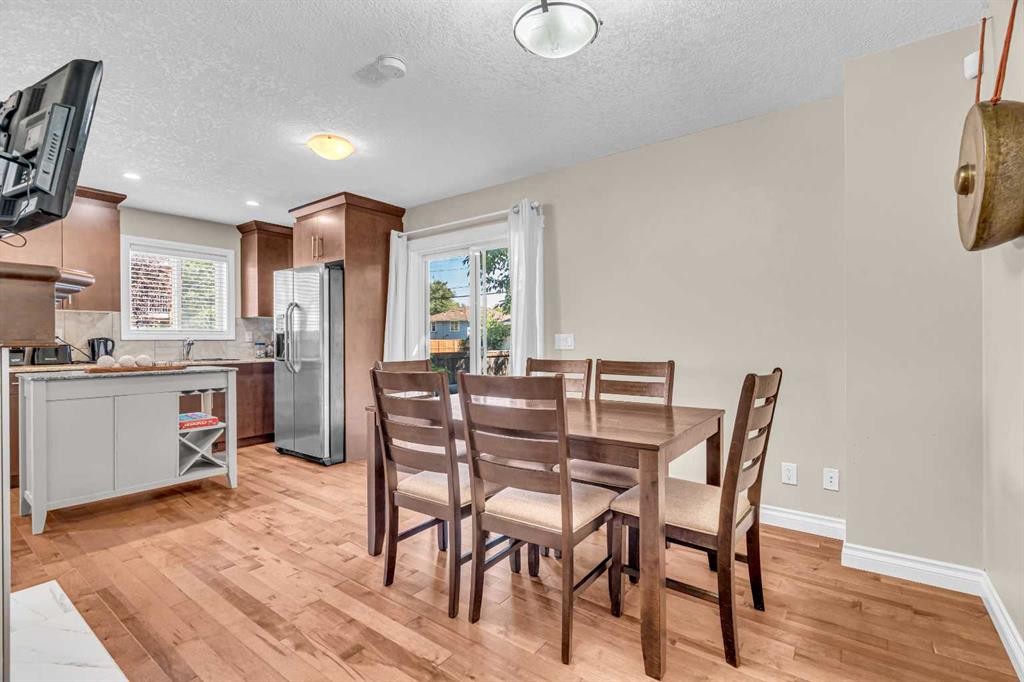
2-821 Mcdougall Road Ne, Calgary, AB - Indoor Photo Showing Kitchen With Stainless Steel Kitchen
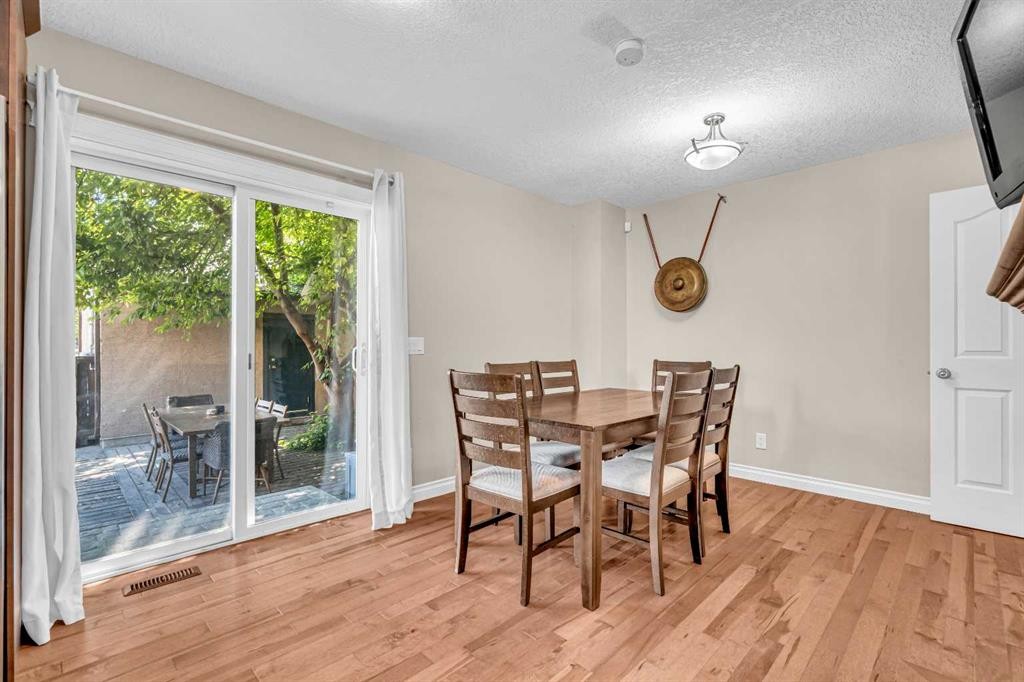
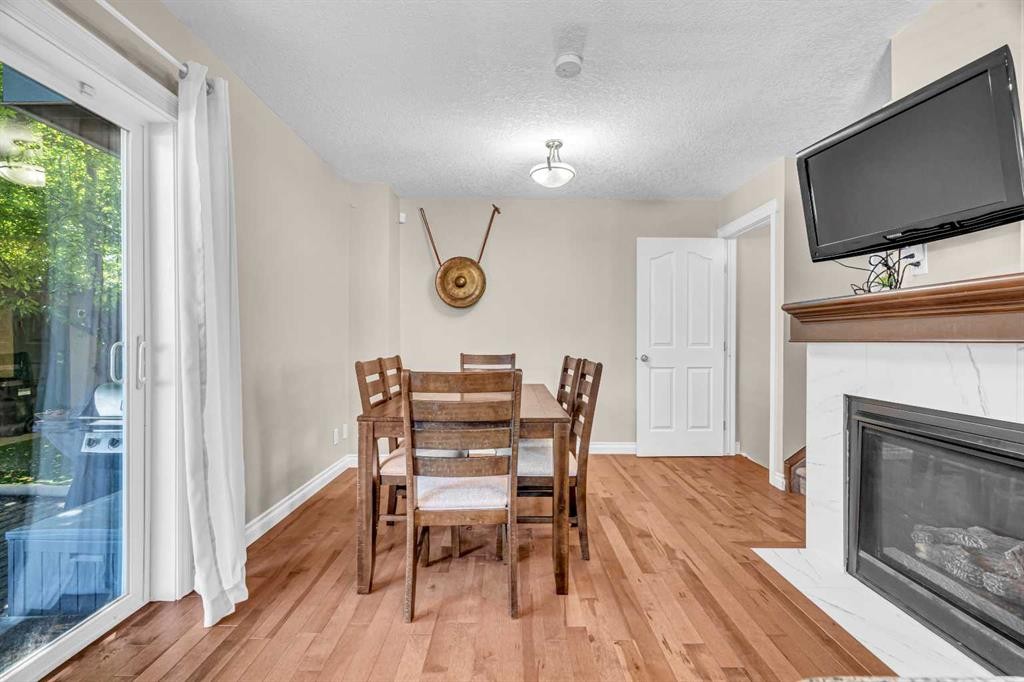
2-821 Mcdougall Road Ne, Calgary, AB - Indoor Photo Showing Dining Room
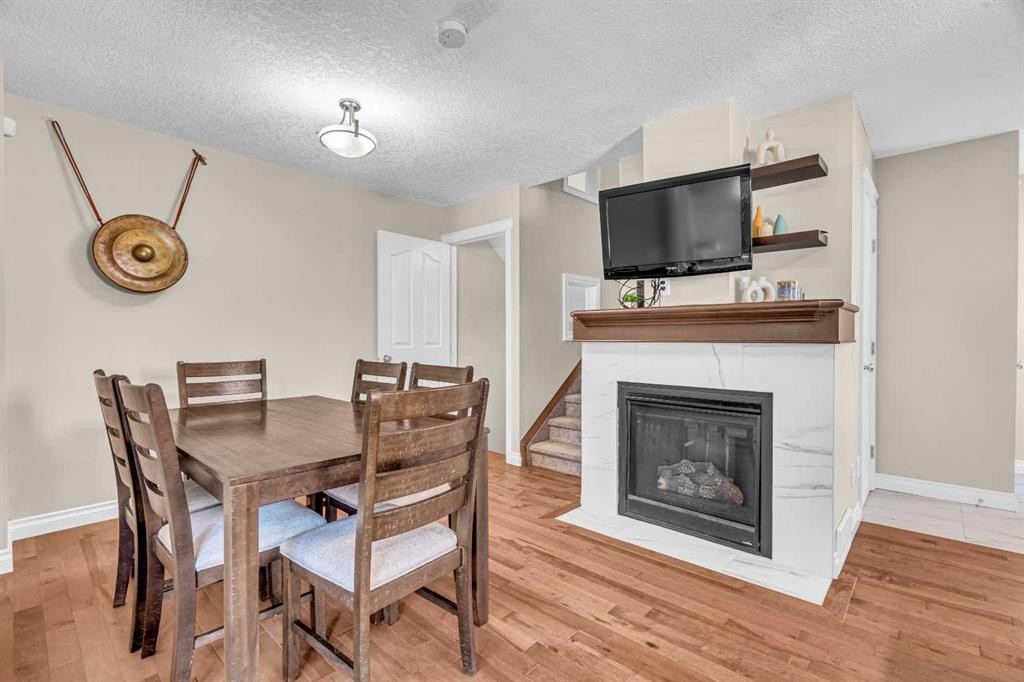
2-821 Mcdougall Road Ne, Calgary, AB - Indoor With Fireplace
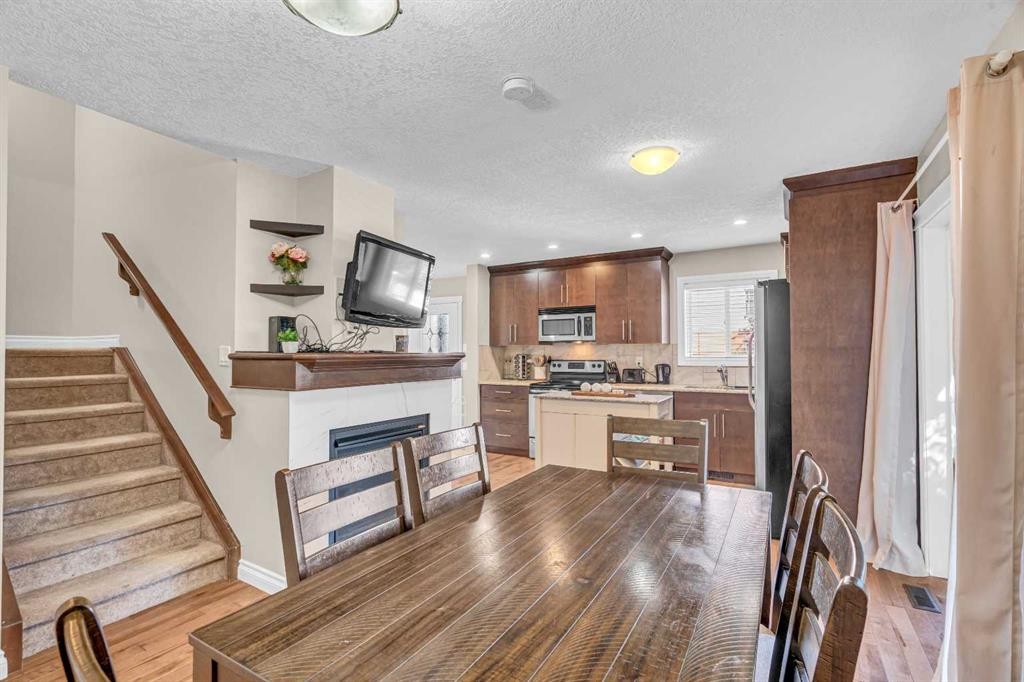
2-821 Mcdougall Road Ne, Calgary, AB - Indoor Photo Showing Dining Room
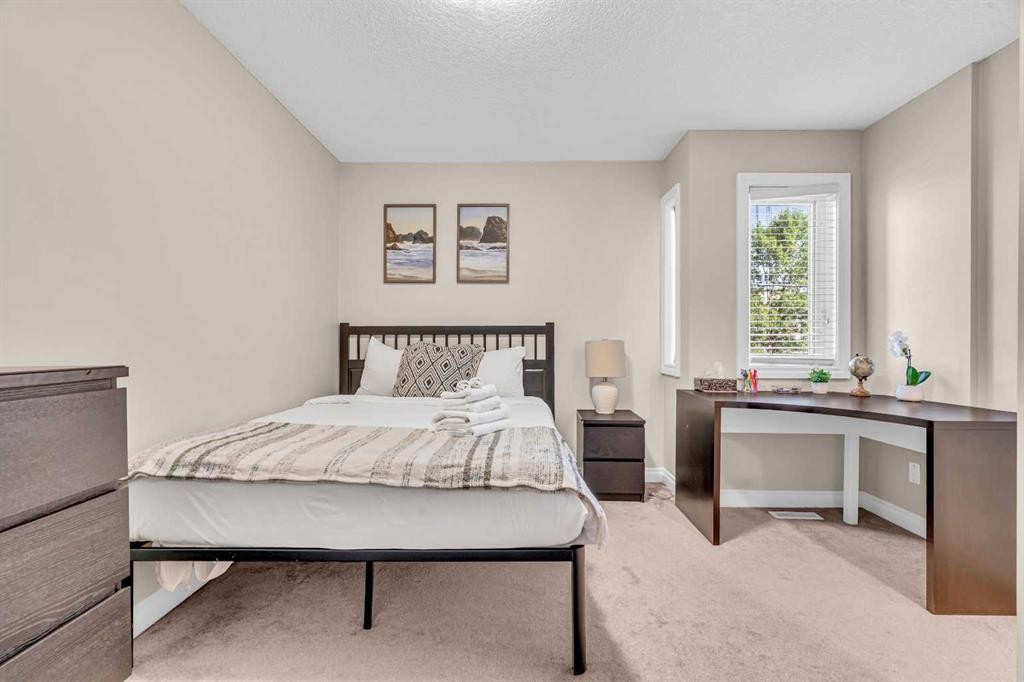
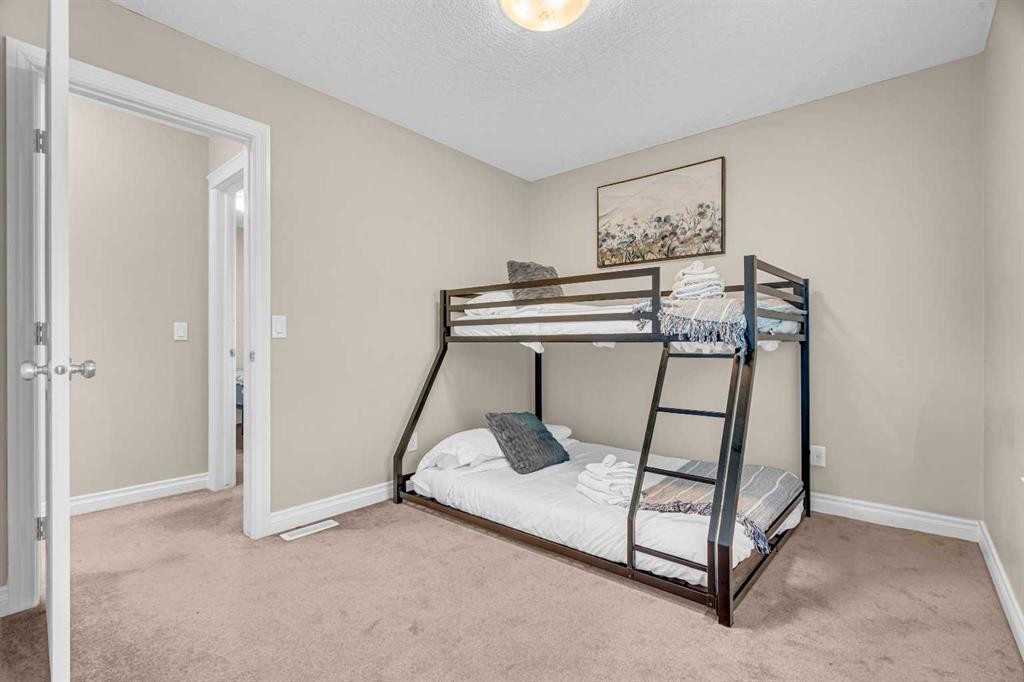
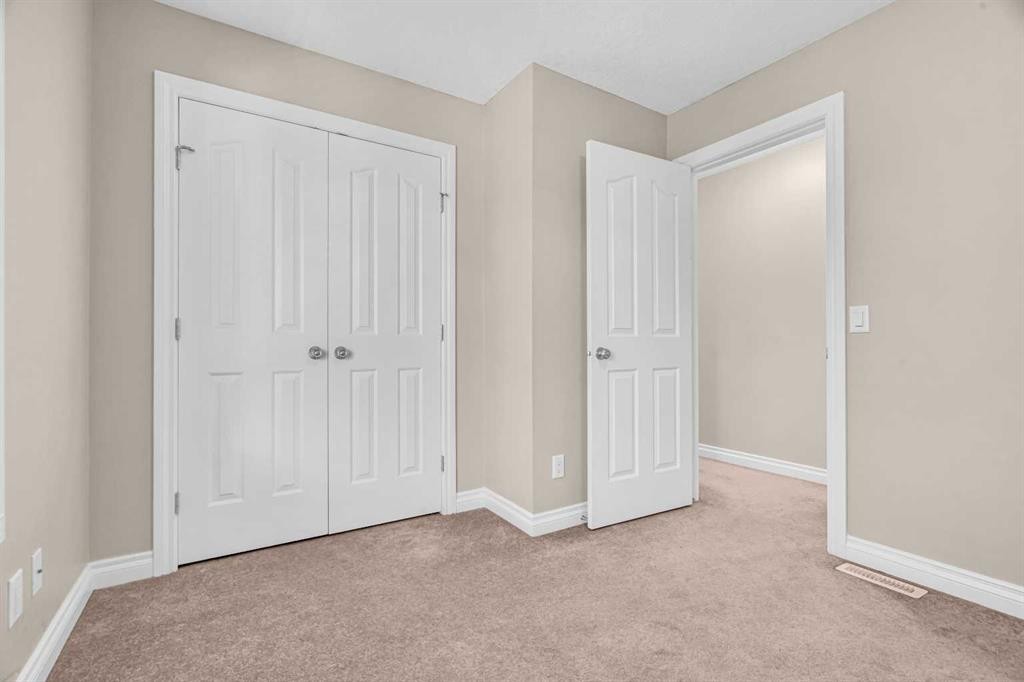
2-821 Mcdougall Road Ne, Calgary, AB - Indoor Photo Showing Bedroom
2-821 Mcdougall Road Ne, Calgary, AB - Indoor
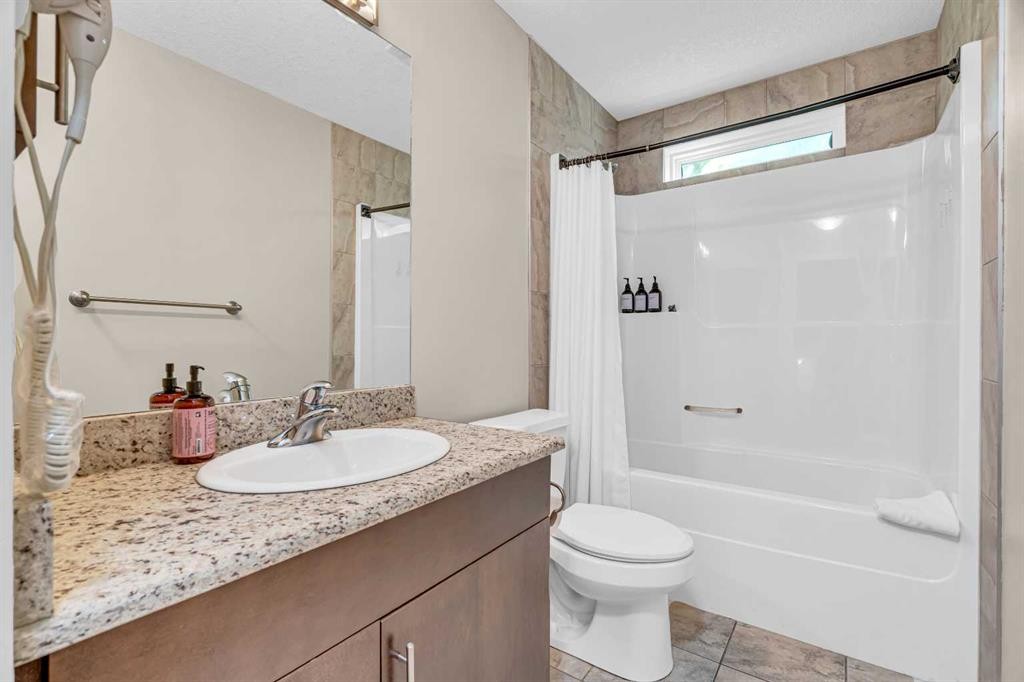
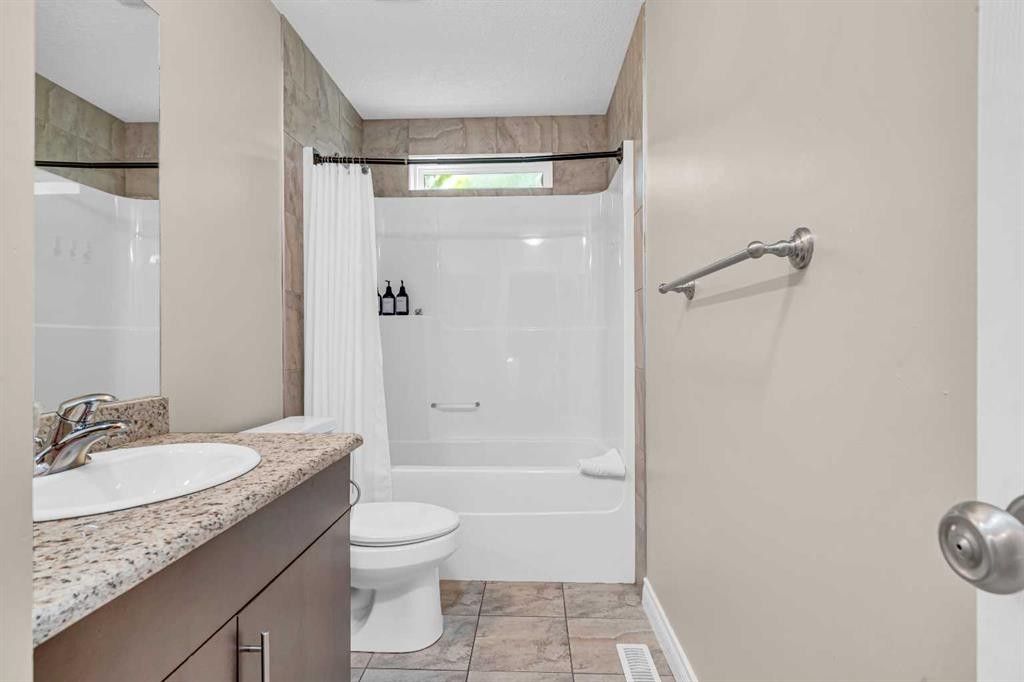
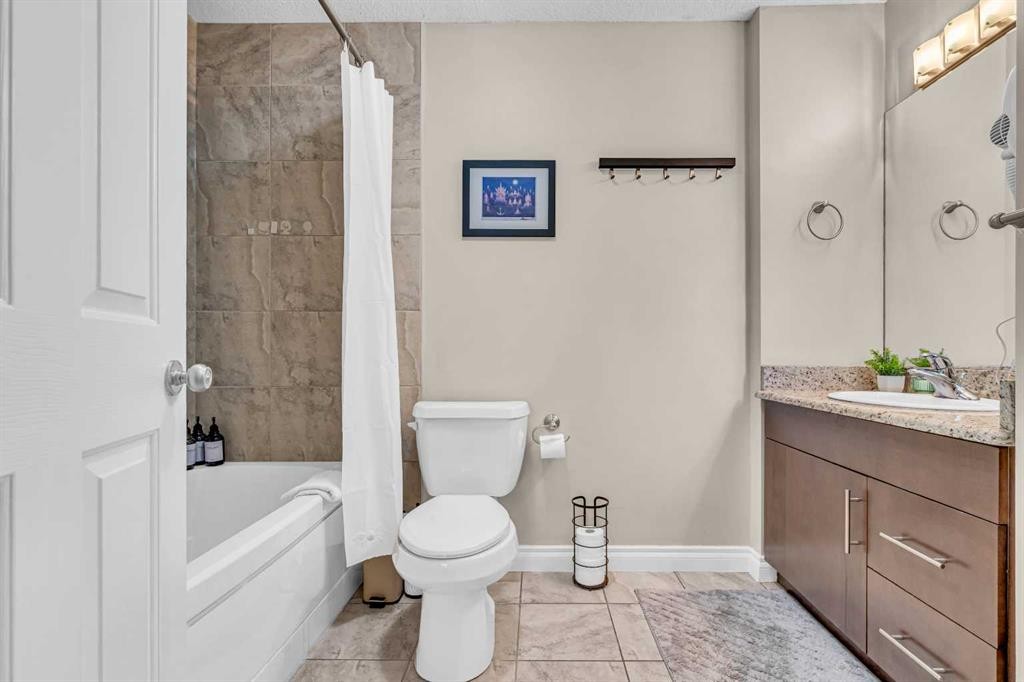

2-821 Mcdougall Road Ne, Calgary, AB - Indoor Photo Showing Bathroom
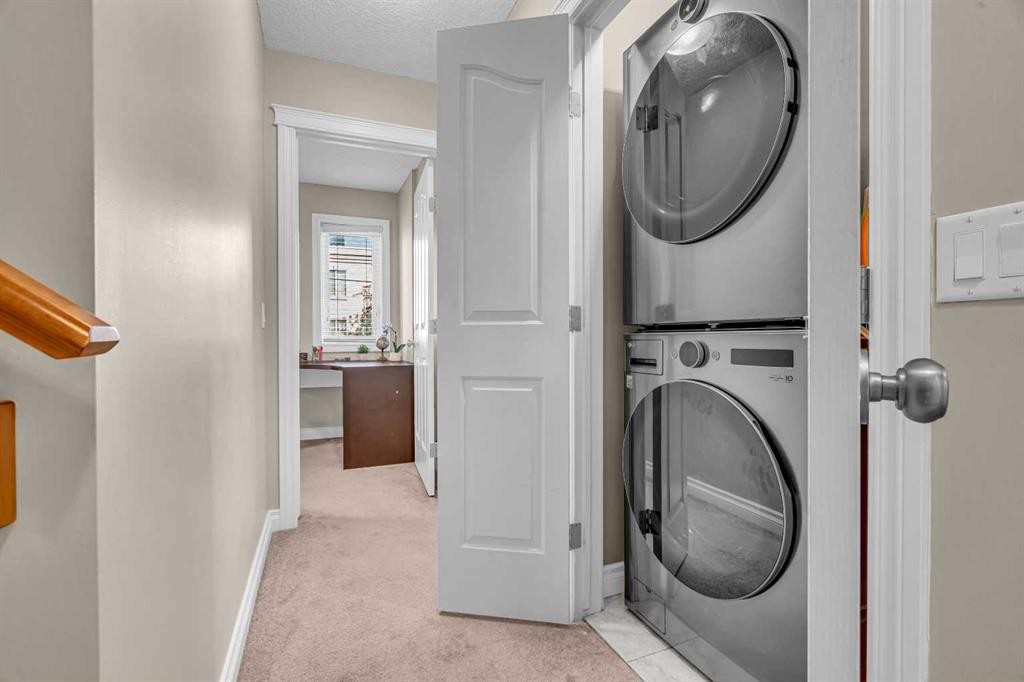
2-821 Mcdougall Road Ne, Calgary, AB - Indoor Photo Showing Laundry Room
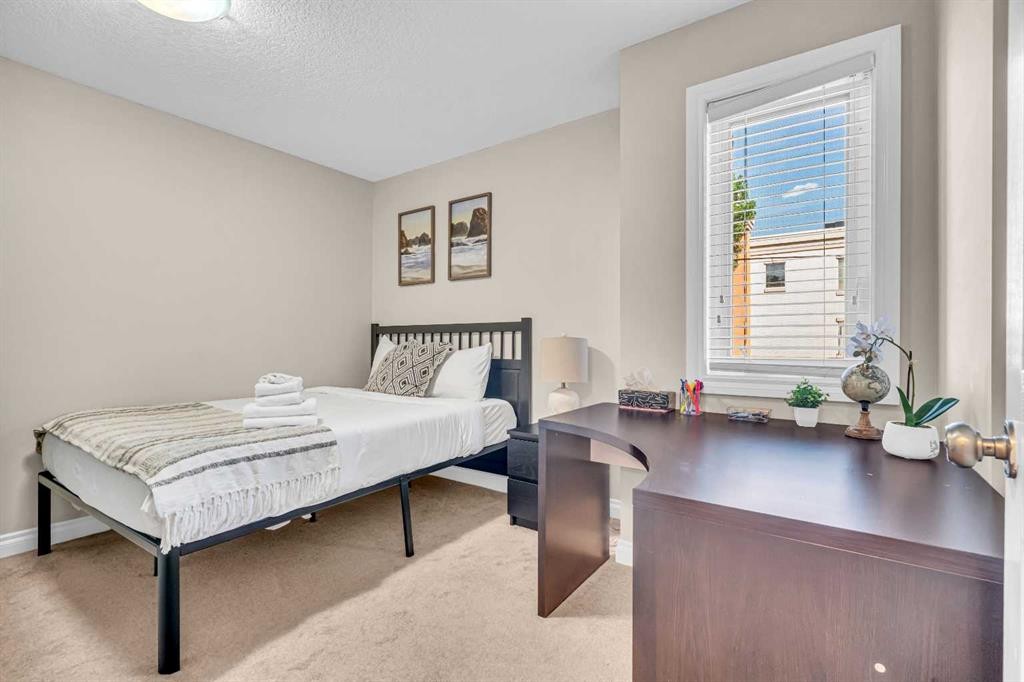
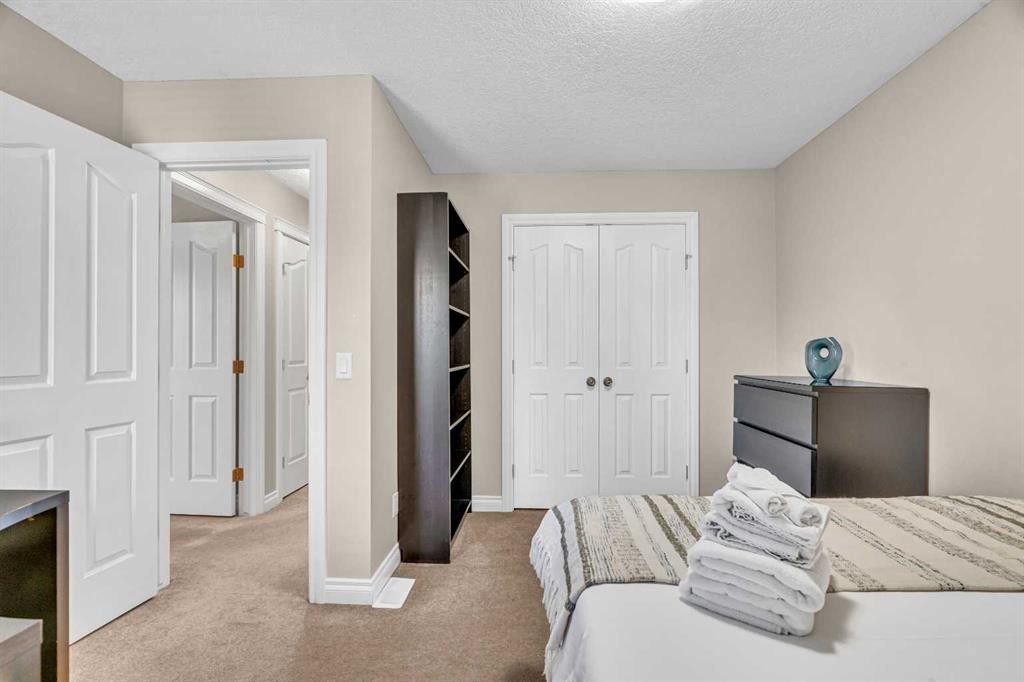
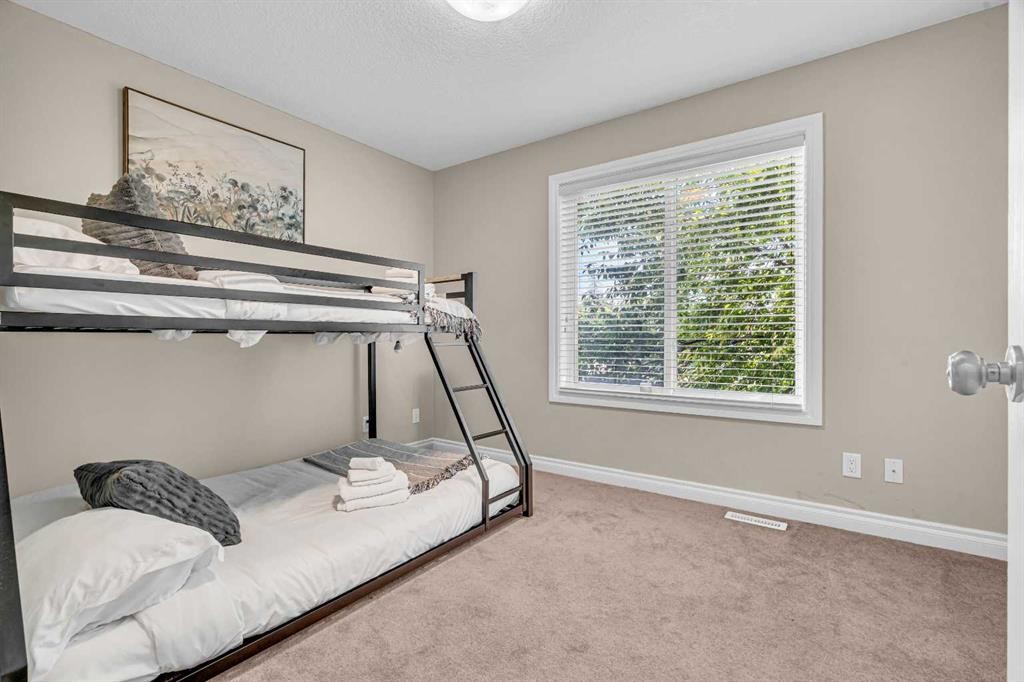
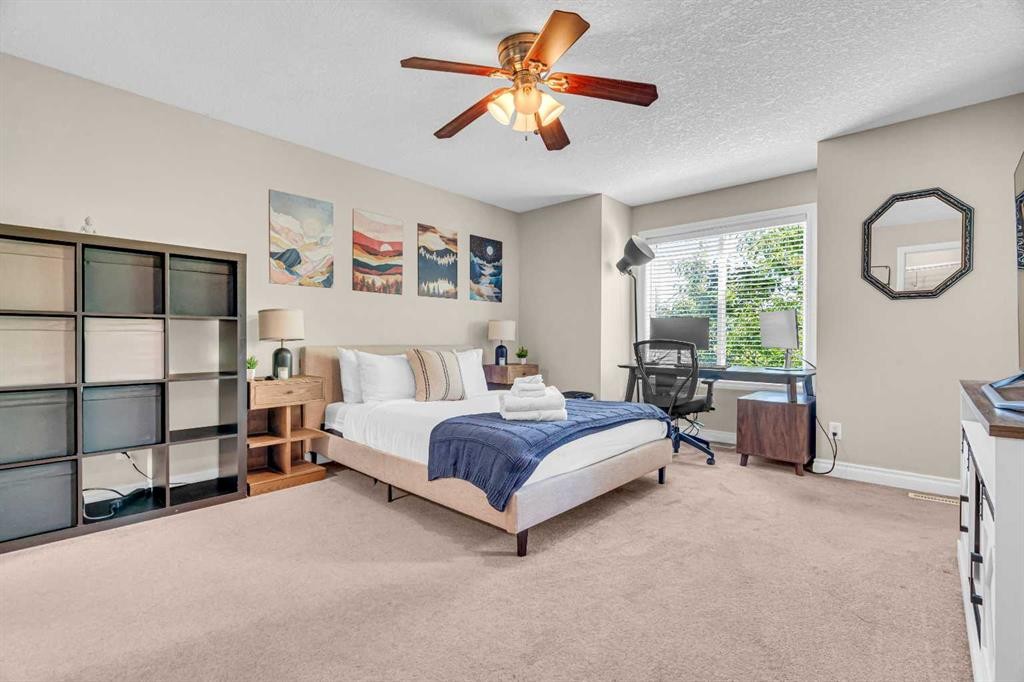
2-821 Mcdougall Road Ne, Calgary, AB - Indoor Photo Showing Bedroom
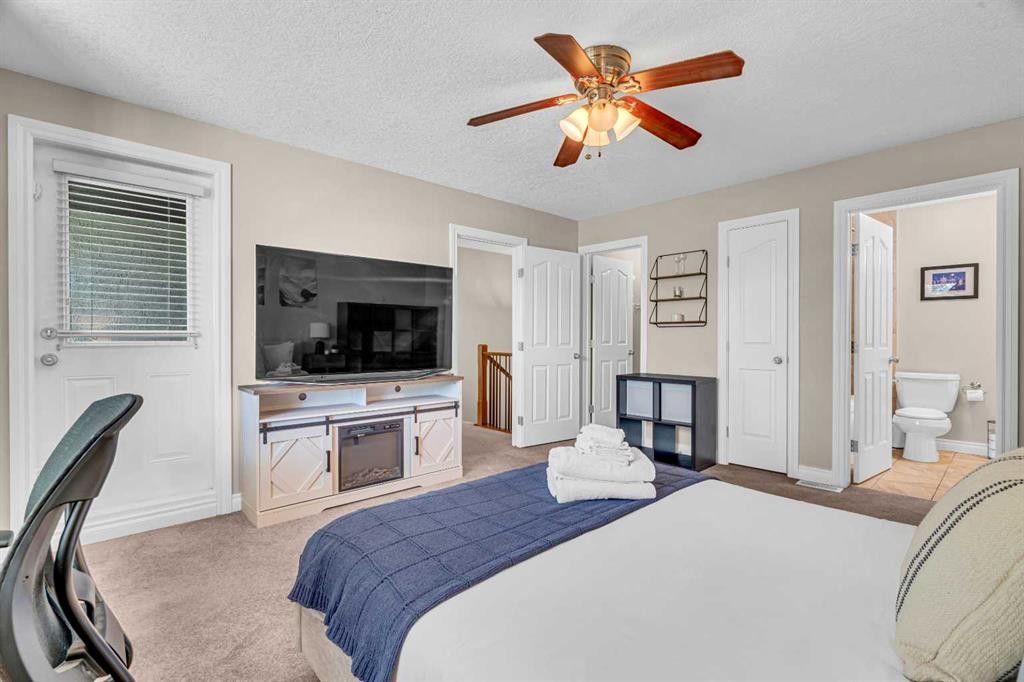
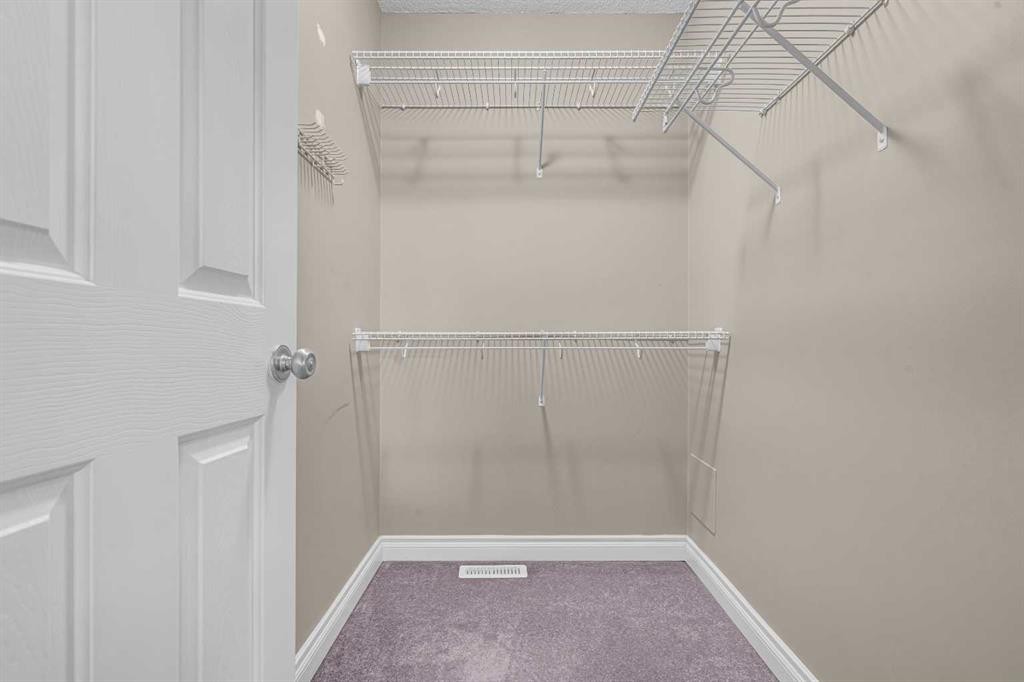
2-821 Mcdougall Road Ne, Calgary, AB - Indoor With Storage
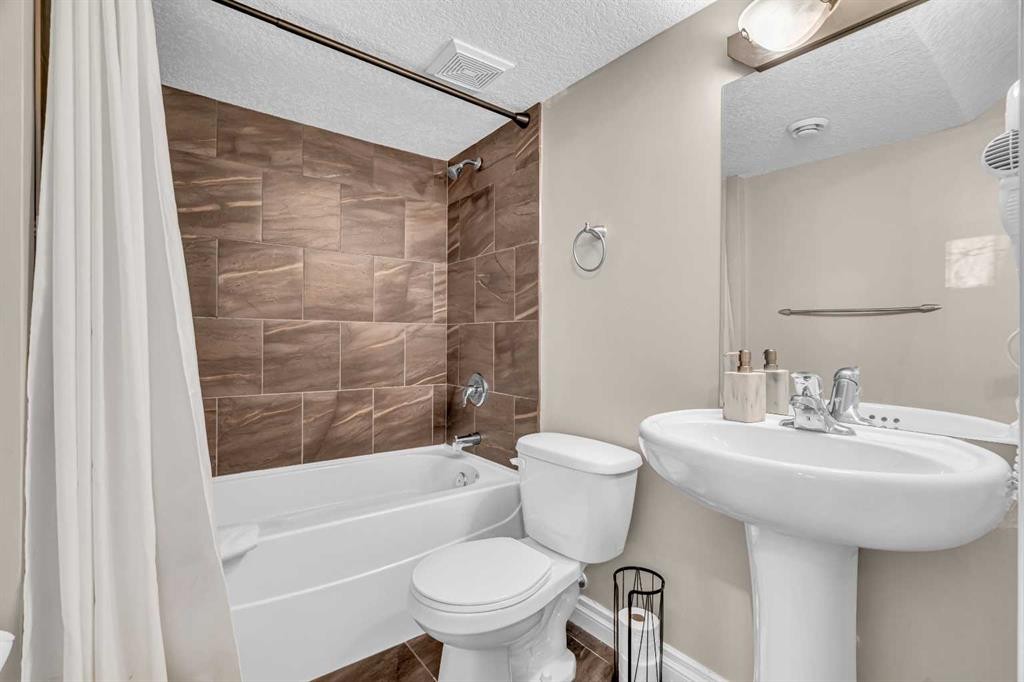
2-821 Mcdougall Road Ne, Calgary, AB - Indoor Photo Showing Bathroom
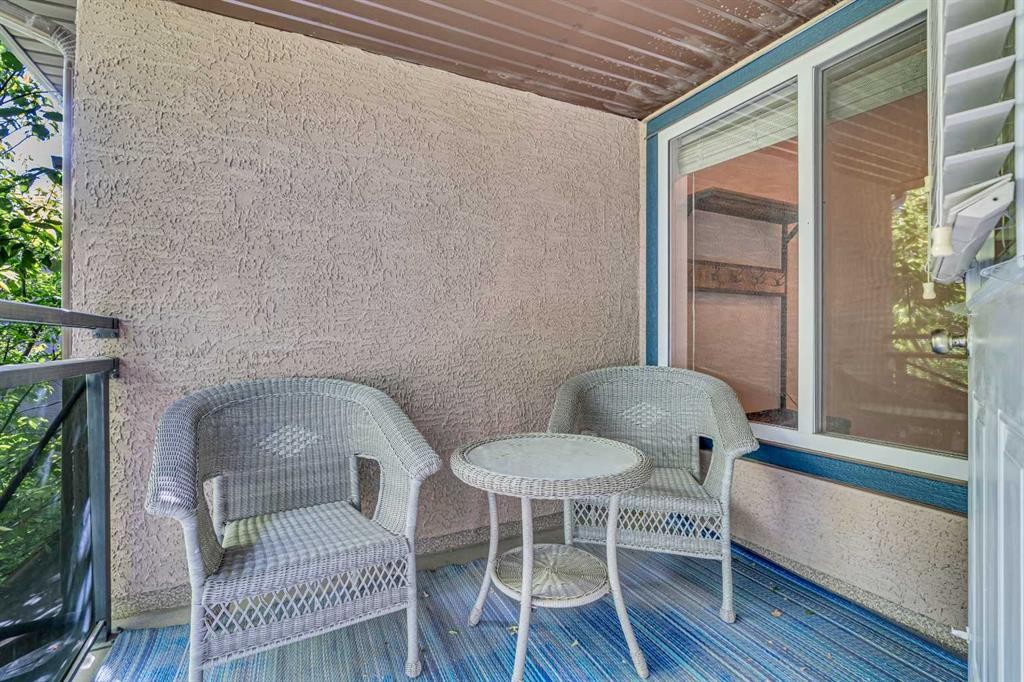
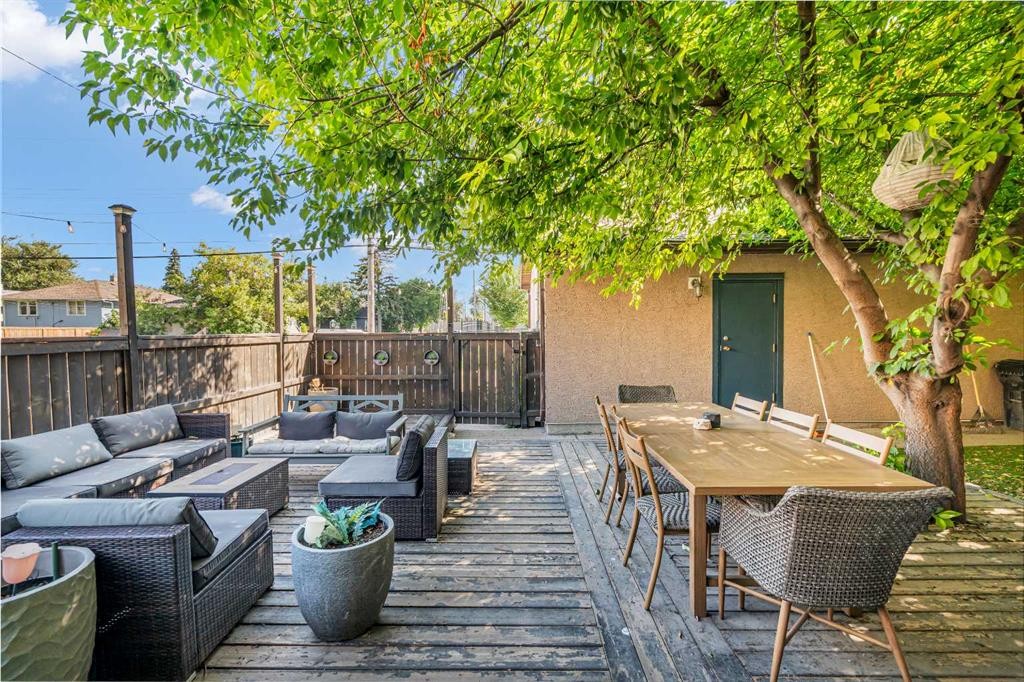
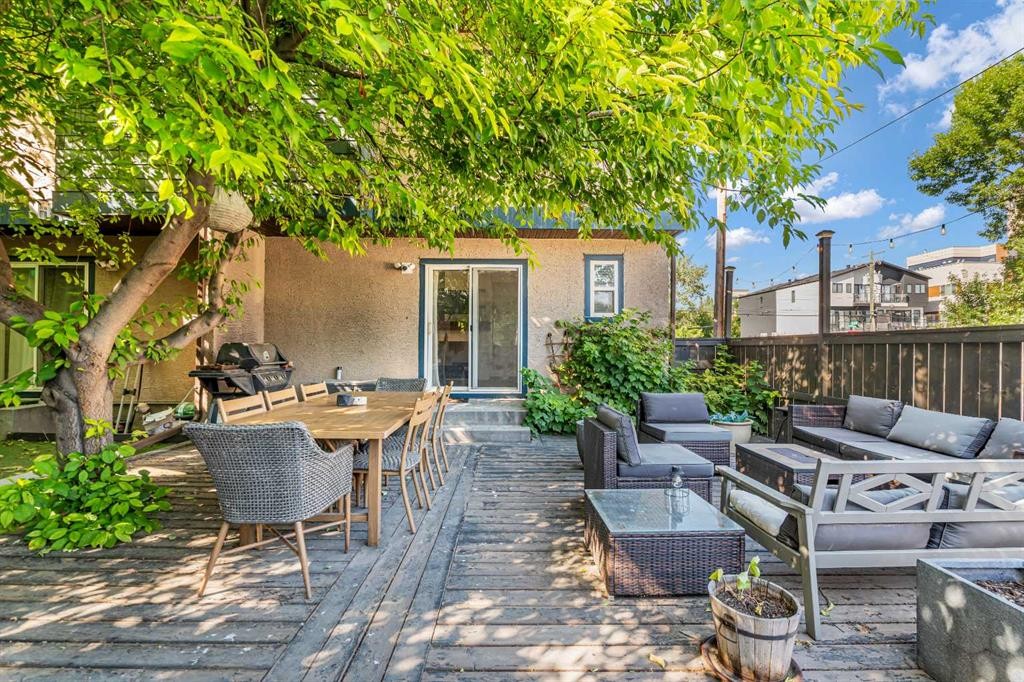
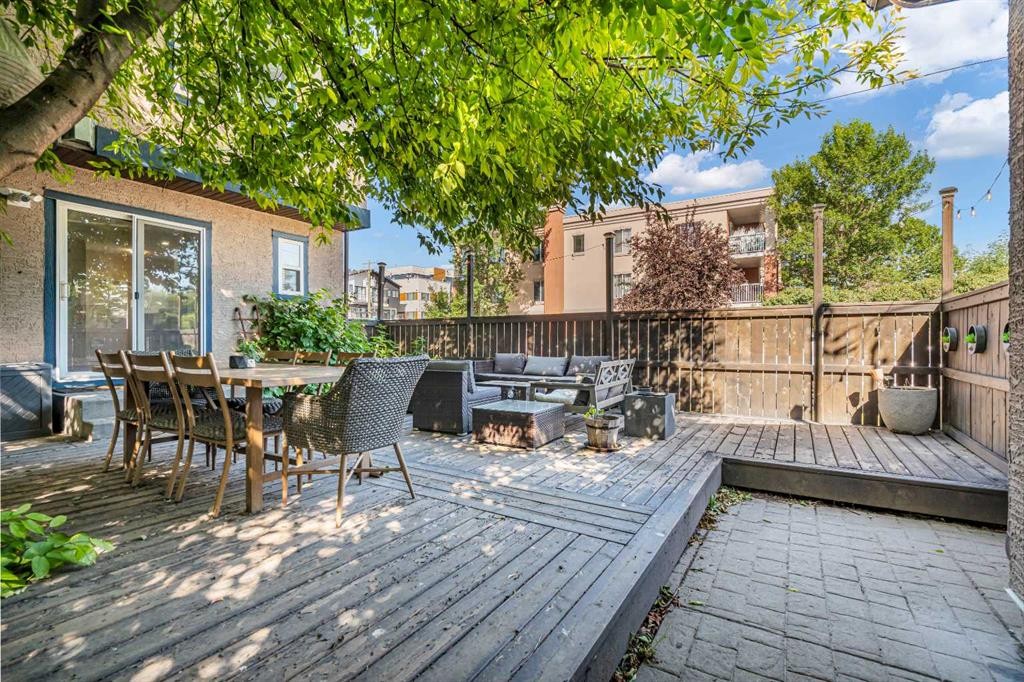
2-821 Mcdougall Road Ne, Calgary, AB - Outdoor With Deck Patio Veranda With Exterior
2-821 Mcdougall Road Ne, Calgary, AB - Indoor
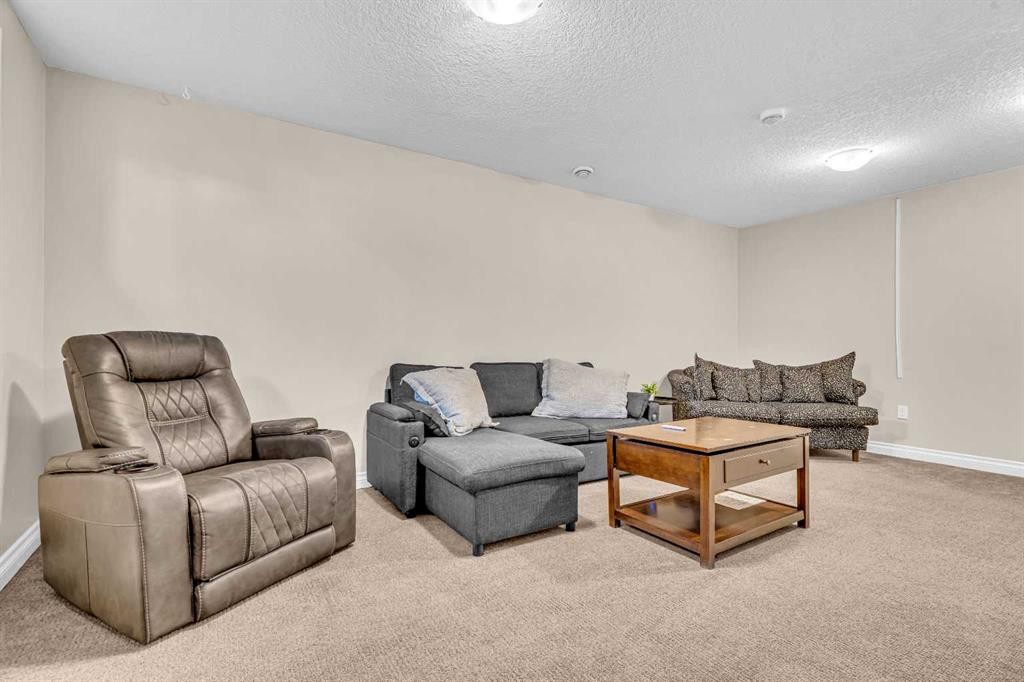
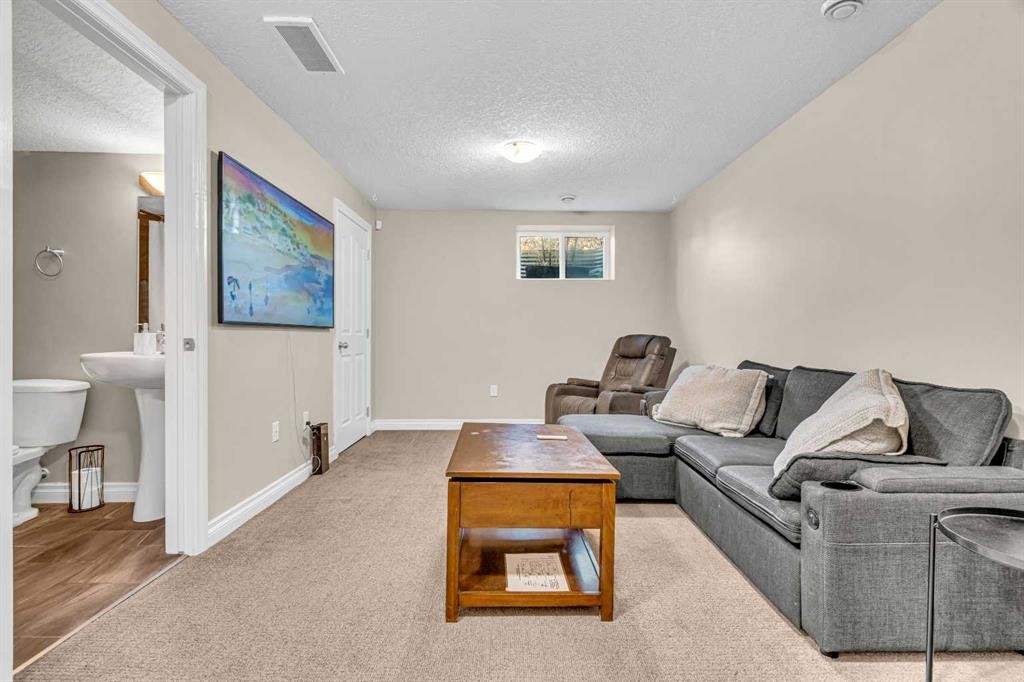
2-821 Mcdougall Road Ne, Calgary, AB - Indoor Photo Showing Living Room
2-821 Mcdougall Road Ne, Calgary, AB - Indoor Photo Showing Bathroom
2-821 Mcdougall Road Ne, Calgary, AB - Outdoor With Deck Patio Veranda
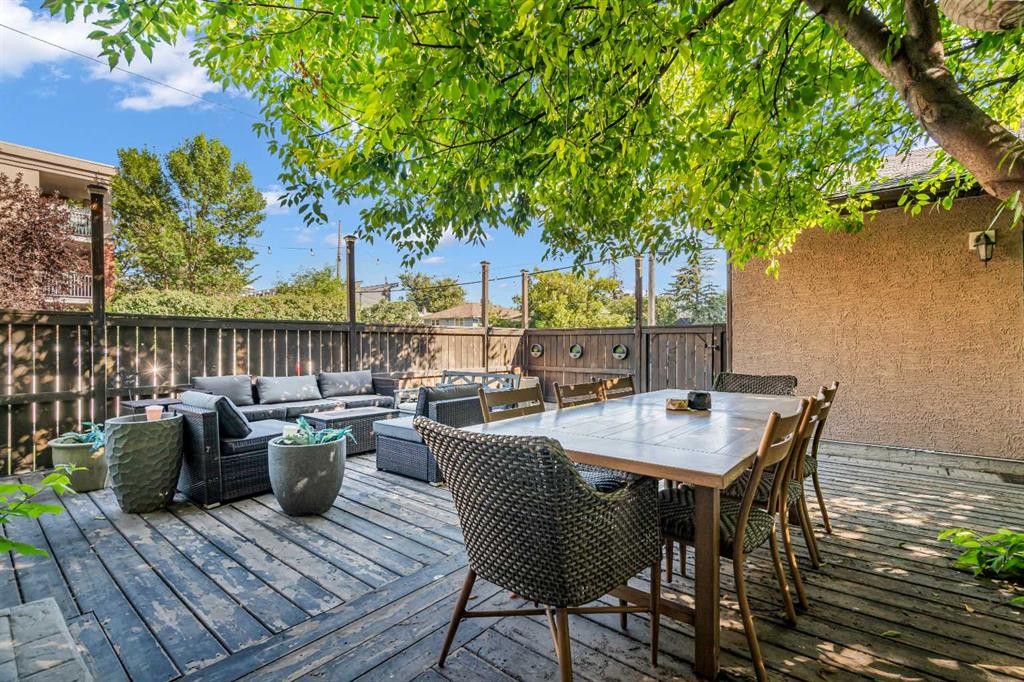
2-821 Mcdougall Road Ne, Calgary, AB - Outdoor With Deck Patio Veranda With Exterior
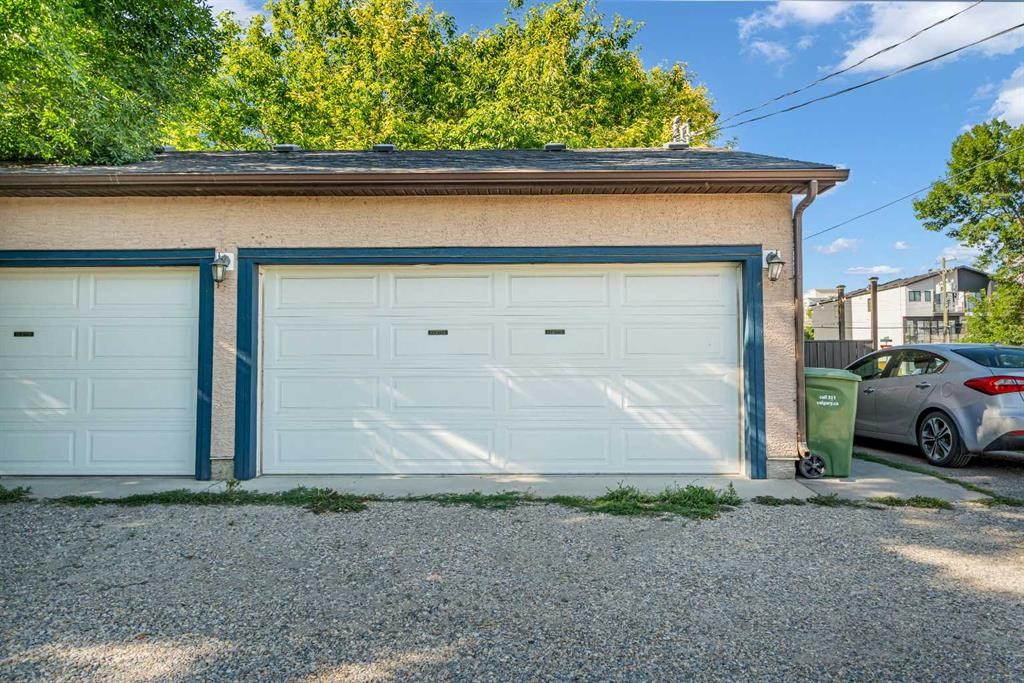
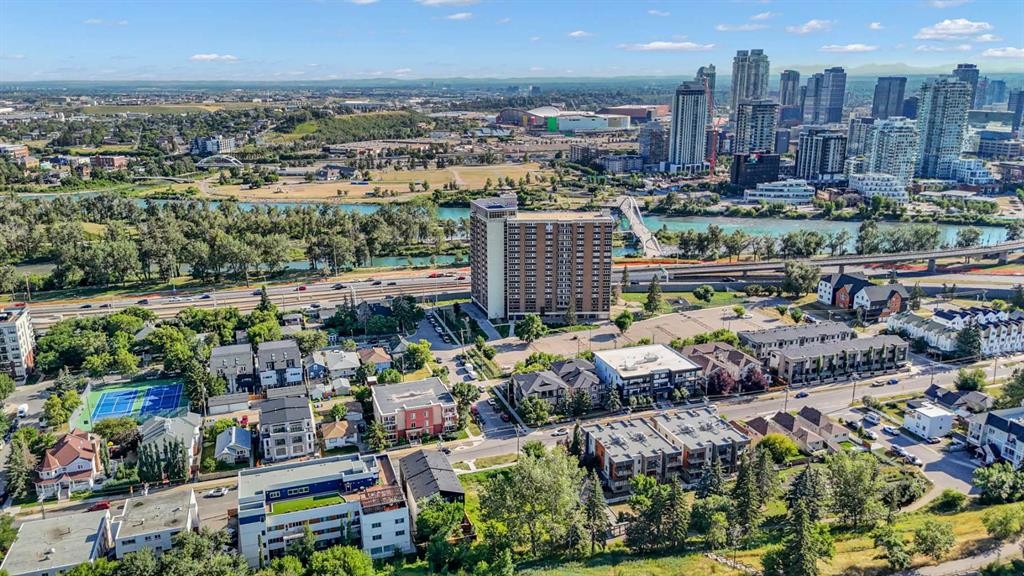
2-821 Mcdougall Road Ne, Calgary, AB - Outdoor
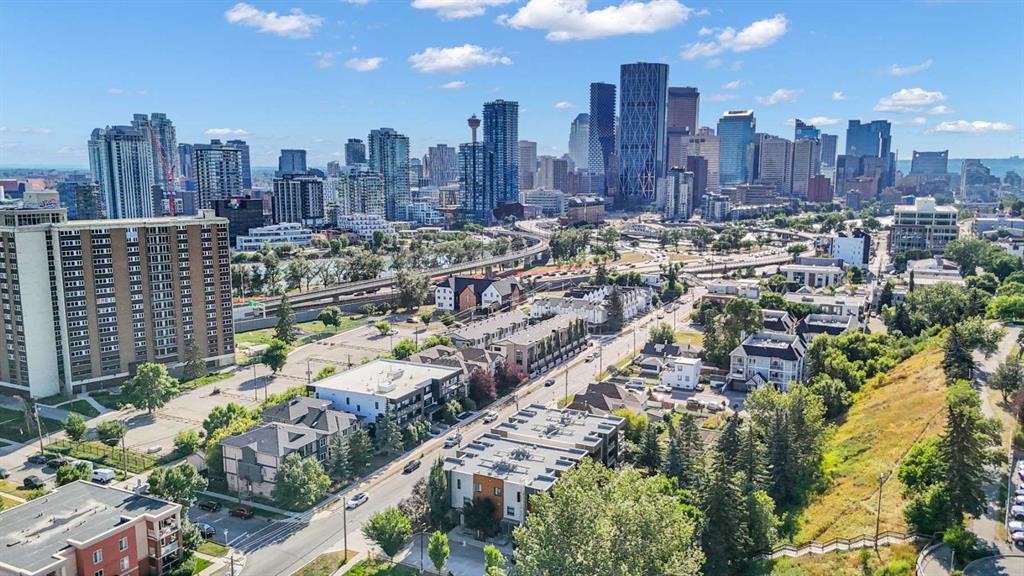
2-821 Mcdougall Road Ne, Calgary, AB - Outdoor With View
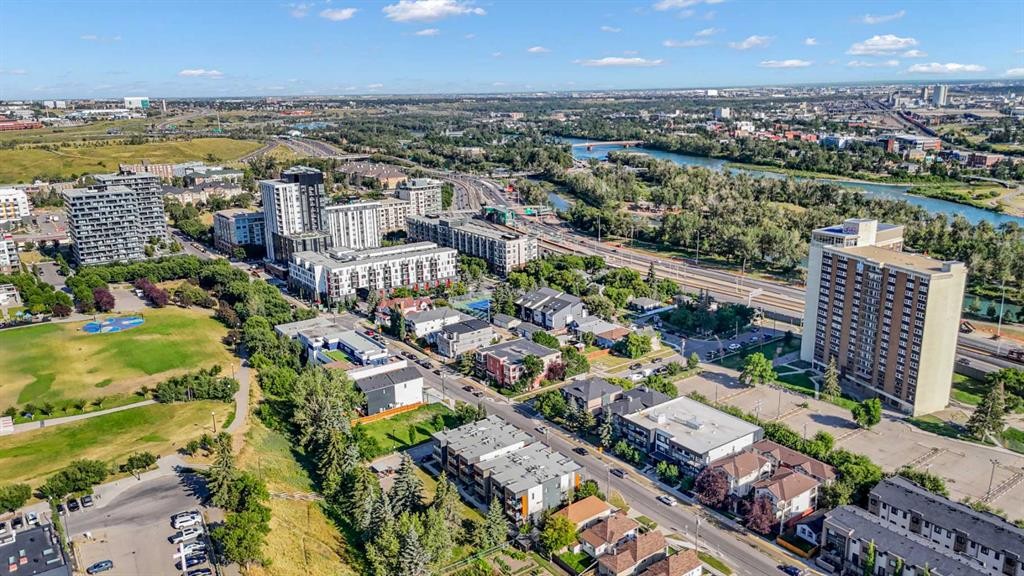
2-821 Mcdougall Road Ne, Calgary, AB  - Outdoor
2-821 Mcdougall Road Ne, Calgary, AB  - Indoor Photo Showing Kitchen With Stainless Steel Kitchen
2-821 Mcdougall Road Ne, Calgary, AB  - Indoor Photo Showing Kitchen With Stainless Steel Kitchen With Upgraded Kitchen
2-821 Mcdougall Road Ne, Calgary, AB - Indoor Photo Showing Kitchen
2-821 Mcdougall Road Ne, Calgary, AB - Indoor Photo Showing Kitchen With Stainless Steel Kitchen
2-821 Mcdougall Road Ne, Calgary, AB - Indoor Photo Showing Dining Room
2-821 Mcdougall Road Ne, Calgary, AB - Indoor With Fireplace
2-821 Mcdougall Road Ne, Calgary, AB - Indoor Photo Showing Dining Room
2-821 Mcdougall Road Ne, Calgary, AB - Indoor Photo Showing Bedroom
2-821 Mcdougall Road Ne, Calgary, AB - Indoor
2-821 Mcdougall Road Ne, Calgary, AB - Indoor Photo Showing Bathroom
2-821 Mcdougall Road Ne, Calgary, AB - Indoor Photo Showing Laundry Room
2-821 Mcdougall Road Ne, Calgary, AB - Indoor Photo Showing Bedroom
2-821 Mcdougall Road Ne, Calgary, AB - Indoor With Storage
2-821 Mcdougall Road Ne, Calgary, AB - Indoor Photo Showing Bathroom
2-821 Mcdougall Road Ne, Calgary, AB - Outdoor With Deck Patio Veranda With Exterior
2-821 Mcdougall Road Ne, Calgary, AB - Indoor
2-821 Mcdougall Road Ne, Calgary, AB - Indoor Photo Showing Living Room
2-821 Mcdougall Road Ne, Calgary, AB - Indoor Photo Showing Bathroom
2-821 Mcdougall Road Ne, Calgary, AB - Outdoor With Deck Patio Veranda
2-821 Mcdougall Road Ne, Calgary, AB - Outdoor With Deck Patio Veranda With Exterior
2-821 Mcdougall Road Ne, Calgary, AB - Outdoor
2-821 Mcdougall Road Ne, Calgary, AB - Outdoor With View
  • Publicité
Êtes-vous un investisseur immobilier
2-821 Mcdougall Road NE, Calgary, AB, T2E 5A2
569 000 $

3 Chambres

4 Salles de bain

Informations sur la propriété

3 BEDROOMS | 3 1/2 BATHROOMS | 3-STOREY TOWNHOME | OVER 1,400 SQFT ABOVE GRADE | FULLY DEVELOPED BASEMENT | DETACHED GARAGE | PRIVATE YARD & LARGE DECK | PRIME BRIDGELAND LOCATION | Welcome to this spacious 3-storey townhome in the heart of vibrant Bridgeland, offering over 1,400 sqft above grade plus a fully developed basement. With 3 bedrooms, 3.5 bathrooms, multiple outdoor living spaces, and a detached garage, this home offers an incredible opportunity for professionals, families, or anyone looking to enjoy the convenience of inner-city living. Step inside to a bright and inviting main floor featuring hardwood flooring and a functional layout designed for both everyday living and entertaining. The kitchen features granite countertops, warm maple cabinetry, stainless steel appliances, a pantry, and additional island for extra prep space. The adjoining dining area is centred around a cozy gas fireplace and offers plenty of room to gather with family and friends. Sliding patio doors open directly onto the expansive deck and private fenced yard, creating a seamless extension of the living space and an incredible setting for summer BBQs, outdoor dining, or relaxing beneath the mature trees. A convenient 2-piece powder room completes the main level. The second floor offers two generously sized bedrooms with closets, making them ideal for family, guests, or a home office. A spacious 4-piece bathroom and conveniently located upper-level laundry complete this floor. The entire third floor is dedicated to the impressive primary retreat, providing excellent separation and privacy from the secondary bedrooms. This spacious suite features a large walk-in closet and private 4-piece ensuite. Step outside onto your own private balcony, a peaceful spot to enjoy the outdoors and city views. The fully developed basement adds valuable additional living space with a large recreation room perfect for movie nights, a home gym, games room, or play area. A full 4-piece bathroom and additional storage complete this versatile level. Additional features include a detached single garage, visitor parking and plenty of storage. Located in one of Calgary's most desirable inner-city communities, you can enjoy Bridgeland's incredible selection of restaurants, cafés, shops, parks, playgrounds, and pathways right outside your door. With easy access to the C-Train, Bow River pathways, downtown, and major routes, this location makes commuting and enjoying the city effortless.Perfect as your first home or for a growing family, this Bridgeland townhome combines space, outdoor living, and an unbeatable location just minutes from downtown. Book your showing today!

Inclusions: Kitchen Island, TV & TV Wall Mount in Kitchen, TV Wall Mount in Basement

Particularités du bâtiment :

  • Foyer: Oui
  • Stationnement: Oui
  • Superficie totale aménagée: 1415.55 Pieds carrés

Caractéristiques :

  • Bâti en: 2009
  • Caractéristiques du foyer: Gaz
  • Caractéristiques du stationnement: Garage simple détaché
  • Caractéristiques extérieures: Balcon, Entrée privée
  • Caractéristiques intérieures: Ventilateur(s) de plafond, Rangement de placard, Comptoirs en granite, Îlot de cuisine, Placard(s) praticable(s)
  • Chambres : 3+0
  • Chauffage: Air pulsé, Gaz naturel
  • Détails de la fondation: Béton coulé
  • Frais de copropriété : 451 $ Mensuel
  • Les frais d'association comprennent: Entretien des espaces communs, Assurance, Stationnement, Gestion professionnelle, Contributions au fonds de réserve, Déneigement
  • Matériaux de construction: Stuc, Charpente en bois, Revêtement de bois
  • Niveaux: Trois ou plus
  • Refroidissement: Aucun
  • Revêtements de sol: Moquette, Carreaux de céramique, Bois franc
  • Salle(s) de bains : 3+1
  • Style architectural: 3 étages
  • Superficie habitable (approx): 1415.55 Pieds carrés
  • Toiture: Bardeaux d'asphalte
  • Zonage: M-C1
  • Nbre d'espaces de stationnement: 1

Gracieuseté de : RE/MAX First

Données fournies par : Calgary Real Estate Board 300 Manning Rd. NE, Calgary, Alberta T2E 8K4
Nous croyons que tous les renseignements affichés sont exacts, mais nous ne le garantissons pas; les renseignements devraient être vérifiés de façon indépendante. Aucune garantie ou représentation de quelque nature que ce soit n’est offerte. Droits © 2021 Tous les droits sont réservés.
ÉvaluationExpressMC Powered by RPS

Emplacement de 2-821 Mcdougall Road NE, Calgary, AB, T2E 5A2

Données démographiques de 2-821 Mcdougall Road NE, Calgary, AB, T2E 5A2

Étape de vie

Personnes dans la force de l'âge

Type d'emploi

Industrie des services

Revenu moyen du ménage

143 474.45 $

Nombre moyen d'enfants

1.56

Population à domicile

Structure à domicile

Âge de la population

Éducation

Niveau d'éducation

No certificate/diploma/degree

10.16 %

Diplôme d'études secondaires ou équivalent

19.13 %

Certificat ou diplôme d'apprentissage ou d'une école de métiers

3.99 %

Diplôme d'études collégiales ou d'études postsecondaires (non universitaires)

17.93 %

Certificat d'études universitaires

1.37 %

Diplômes d'études universitaires

47.42 %

Navetteur

Se rendre au travail

En auto

66.53 %

En transport en commun

13.4 %

À pied

11.88 %

À bicyclette

5.18 %

Par tout autre moyen

3.01 %

Diversité Culturelle

Connaissance des langues officielles

Langue maternelle

Données Sur Le Bâtiment

Type de bâtiment

Appartements (faible hauteur et à étages multiples)

74.3 %

Maisons

25.7 %

Achat ou location