Button CopyPathCircle CloseCircle Left ArrowArrow Down Icon GreyClosecirclecircleBurger
  • Publicité

2-7734 Bowness Road NW, Calgary, AB, T3B 0H1

No. MLS® A2338015
Maison jumelée À vendre à Bowness, Calgary, Alberta
262 000 $ ÉvaluationExpressMC: Non disponible

3+0 Chambres

1 Salle de bain

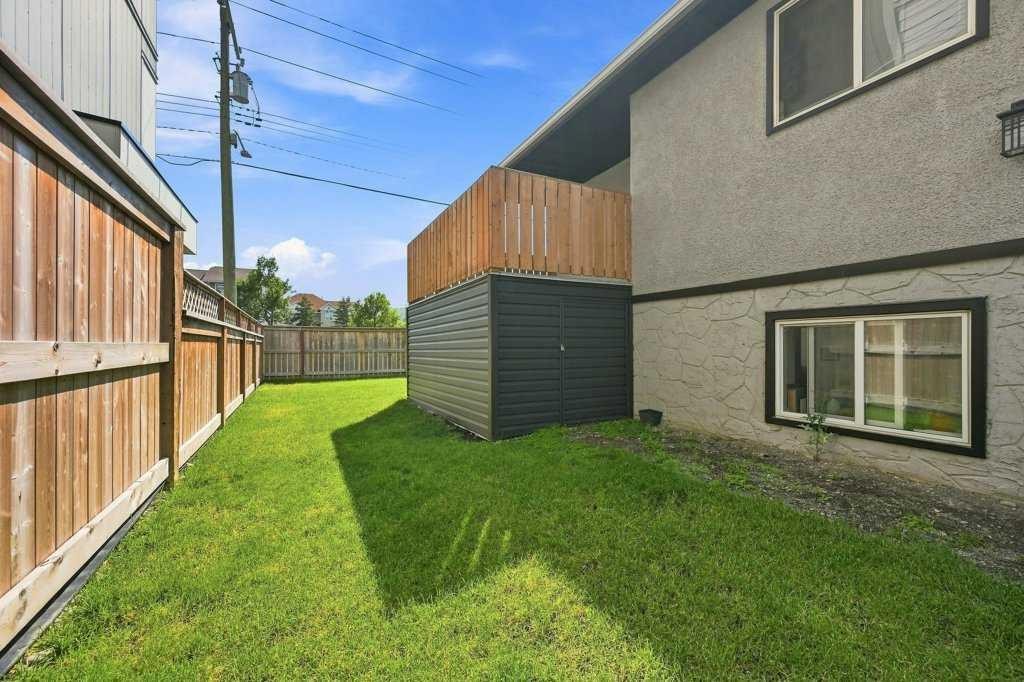
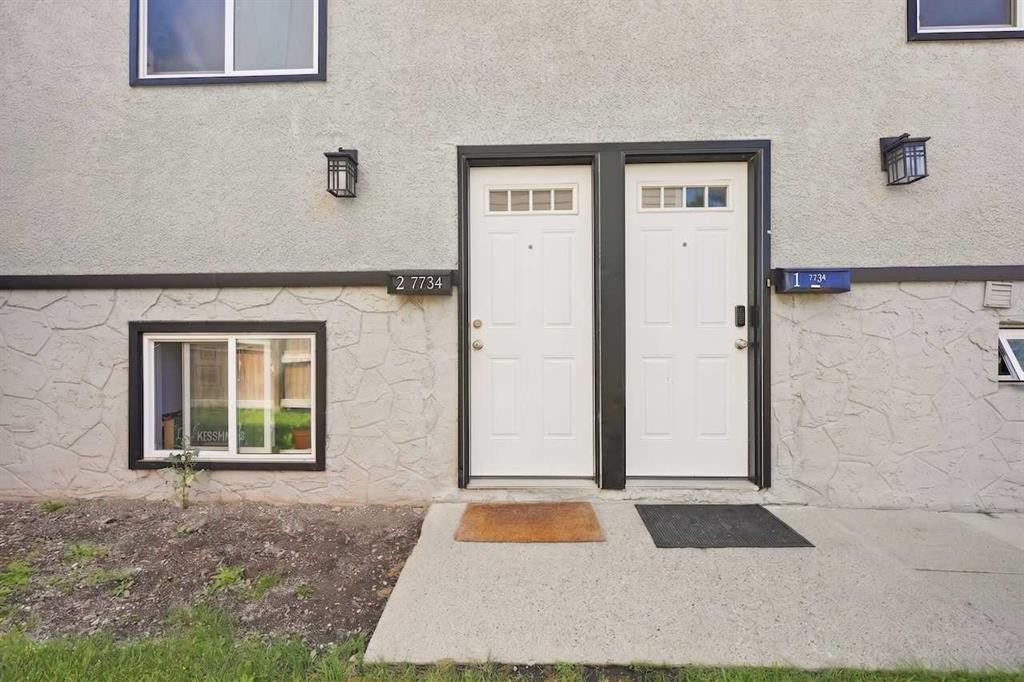
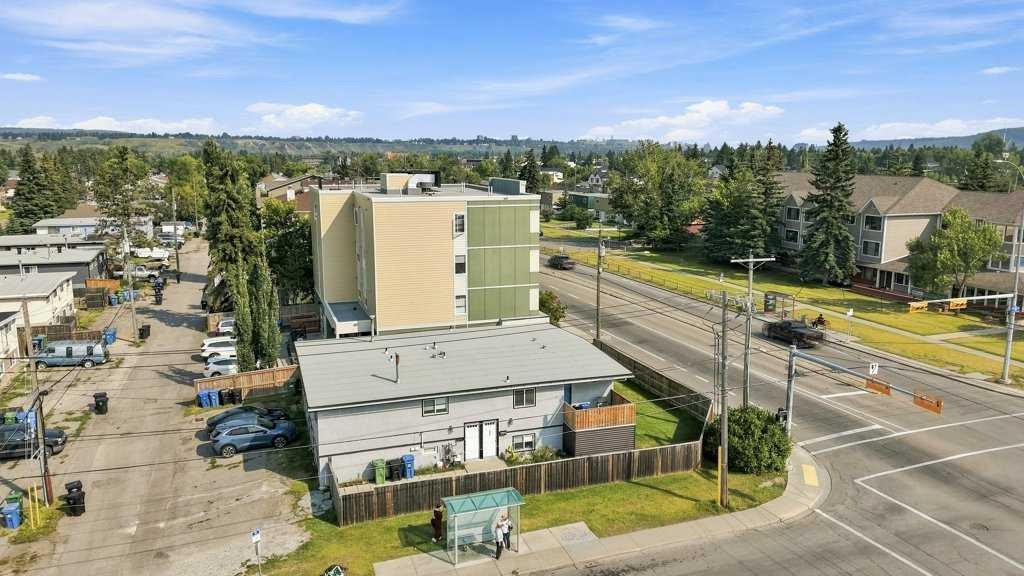

2-7734 Bowness Road Nw, Calgary, AB - Outdoor With Exterior
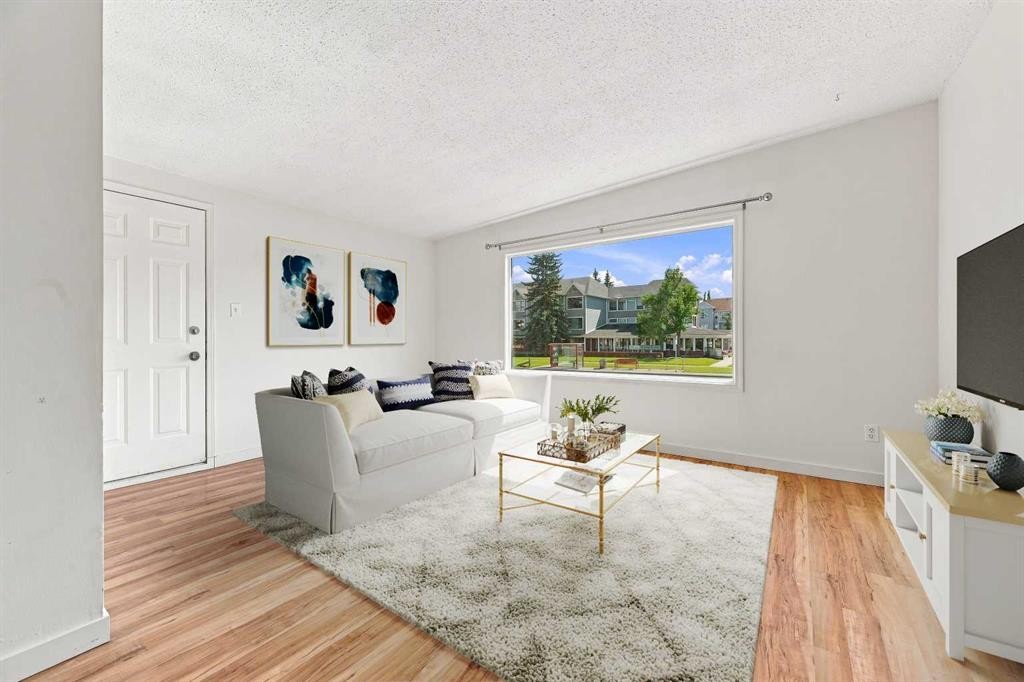
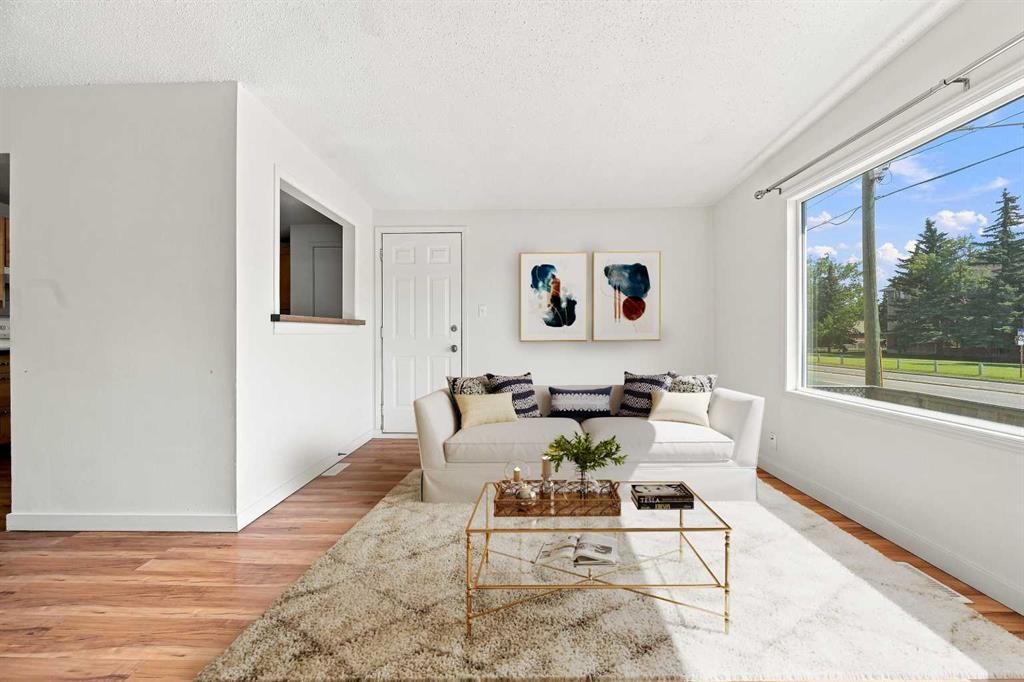
2-7734 Bowness Road Nw, Calgary, AB - Indoor Photo Showing Living Room
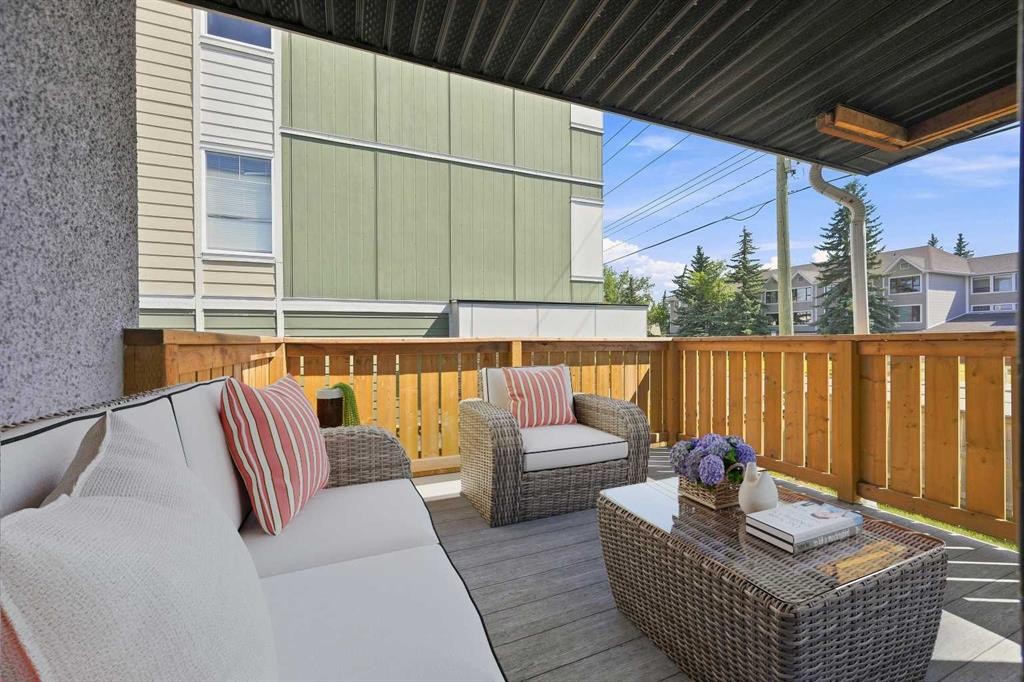
2-7734 Bowness Road Nw, Calgary, AB - Outdoor With Deck Patio Veranda With Exterior
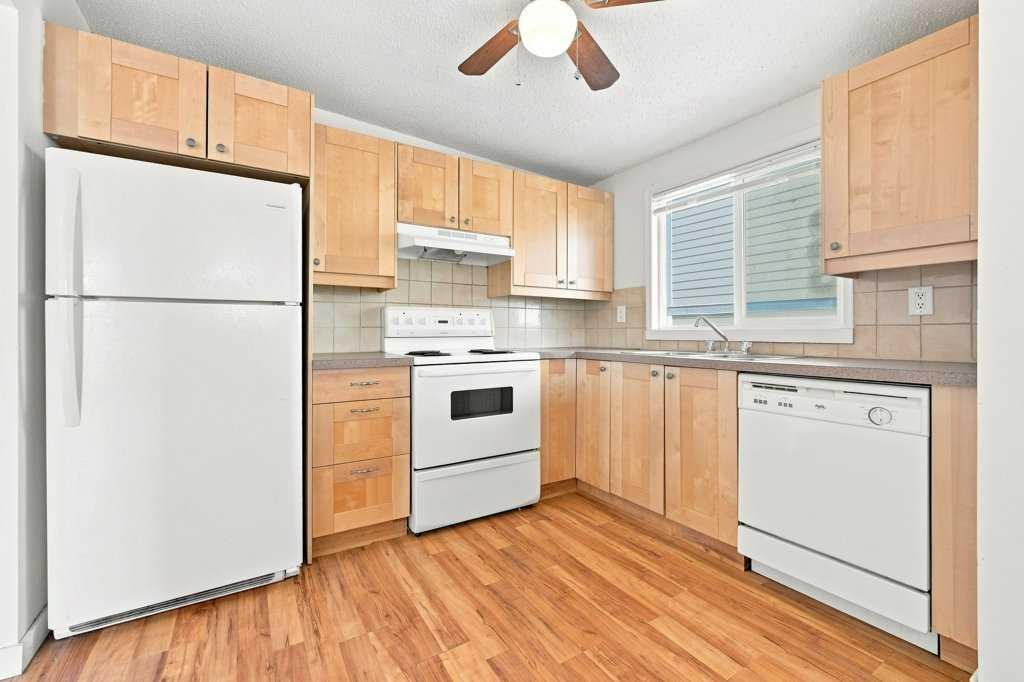
2-7734 Bowness Road Nw, Calgary, AB - Indoor Photo Showing Kitchen With Double Sink
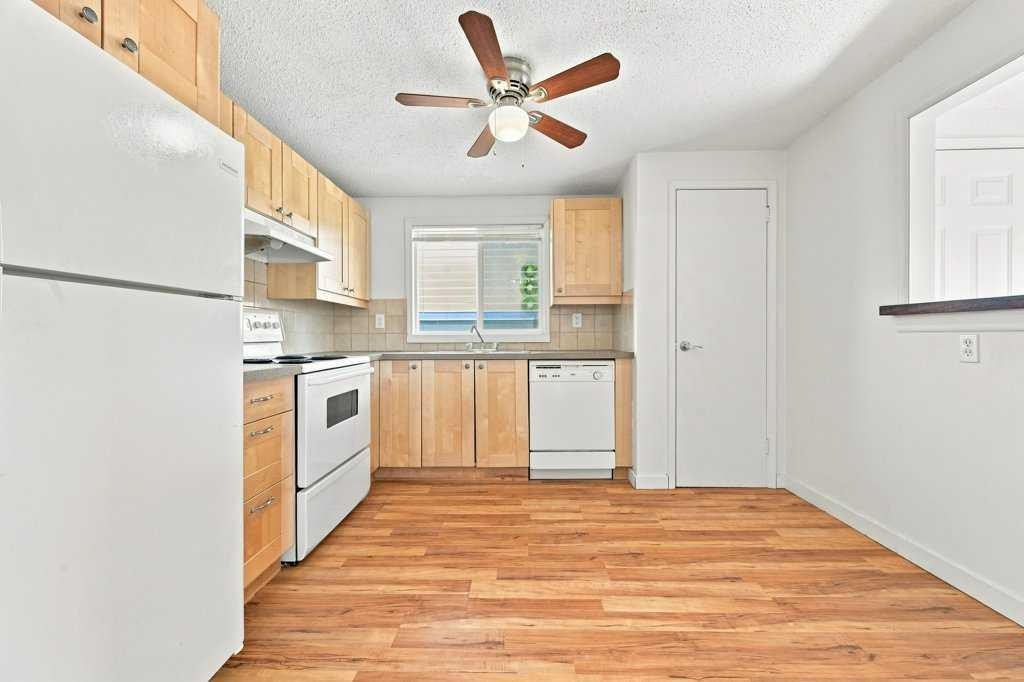
2-7734 Bowness Road Nw, Calgary, AB - Indoor Photo Showing Kitchen
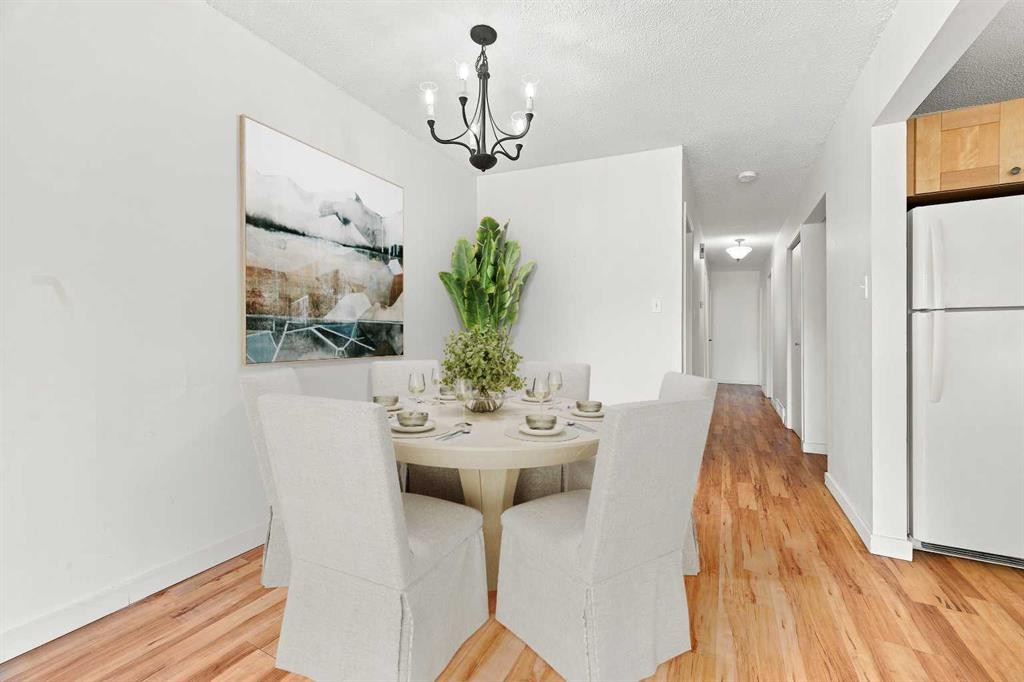
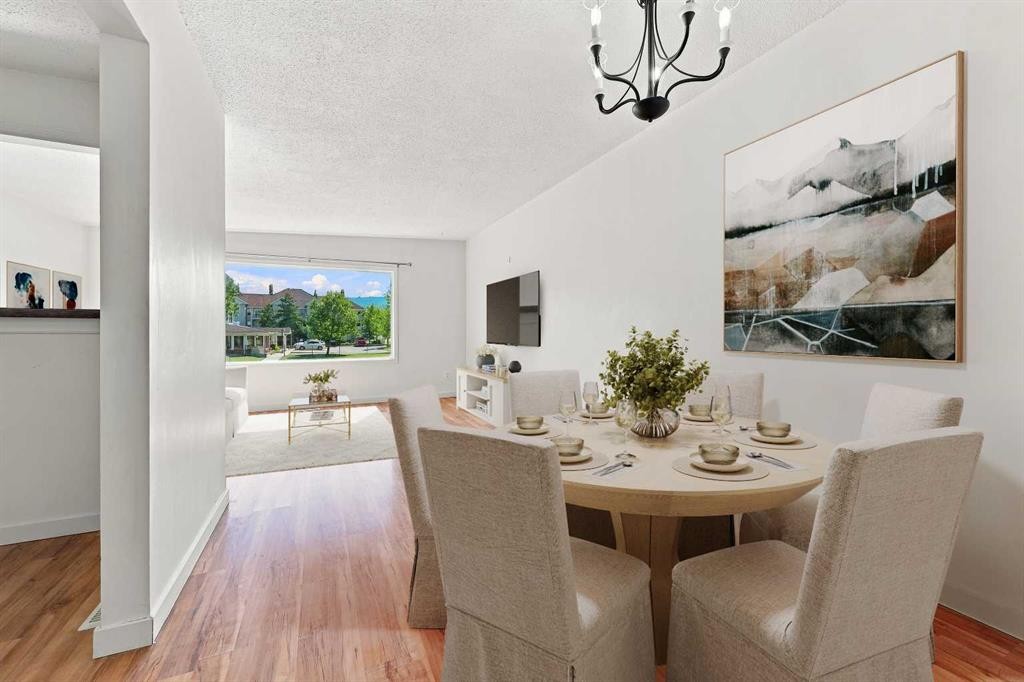
2-7734 Bowness Road Nw, Calgary, AB - Indoor Photo Showing Dining Room
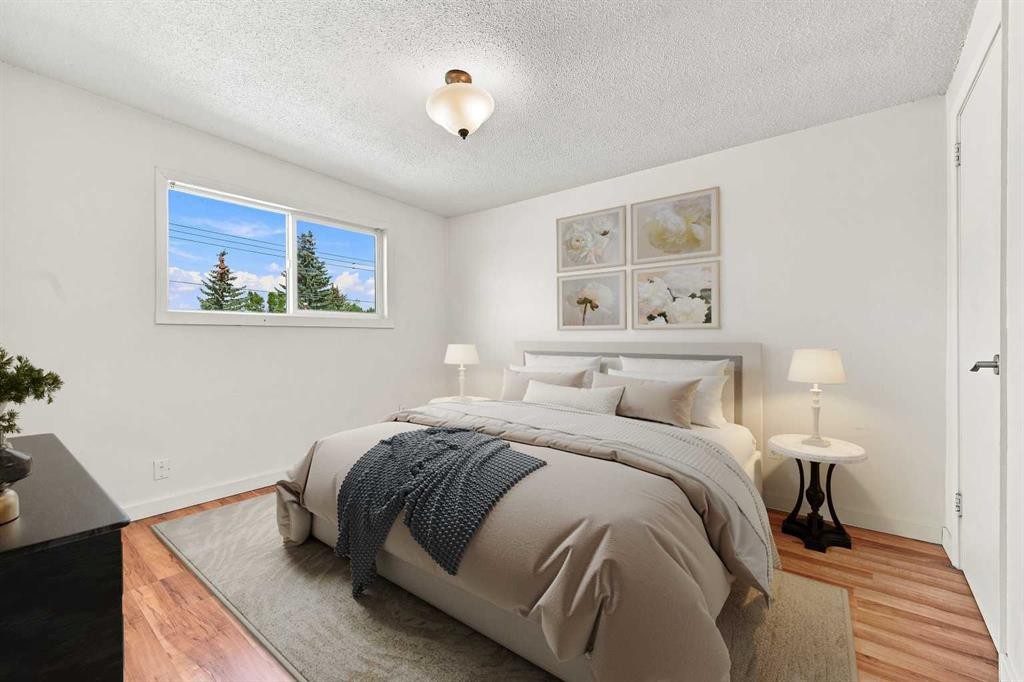
2-7734 Bowness Road Nw, Calgary, AB - Indoor Photo Showing Bedroom
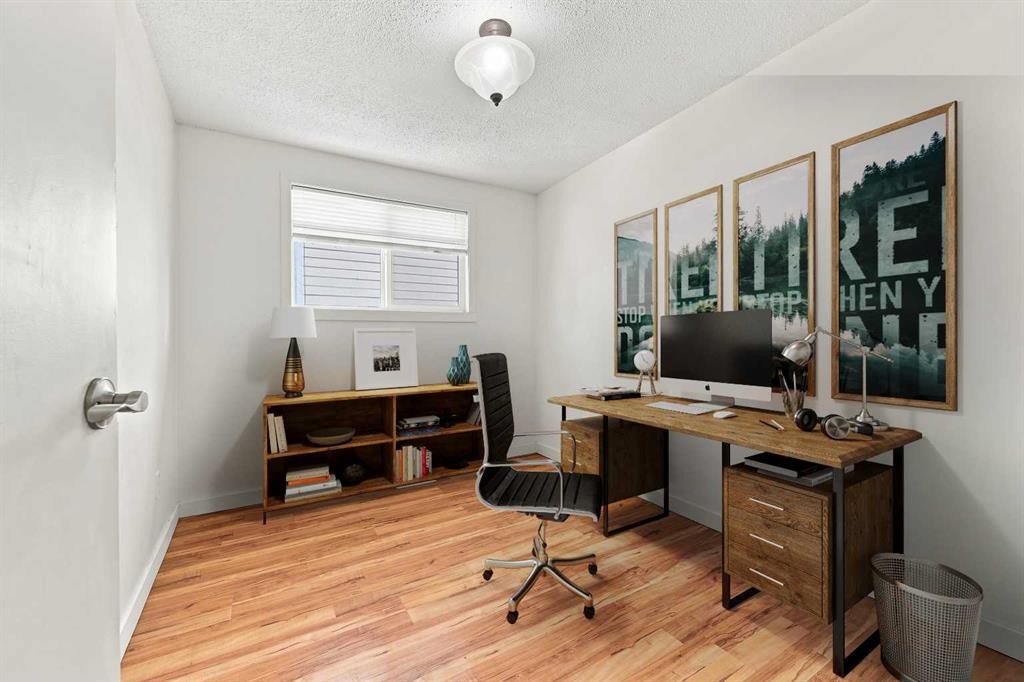
2-7734 Bowness Road Nw, Calgary, AB - Indoor Photo Showing Office
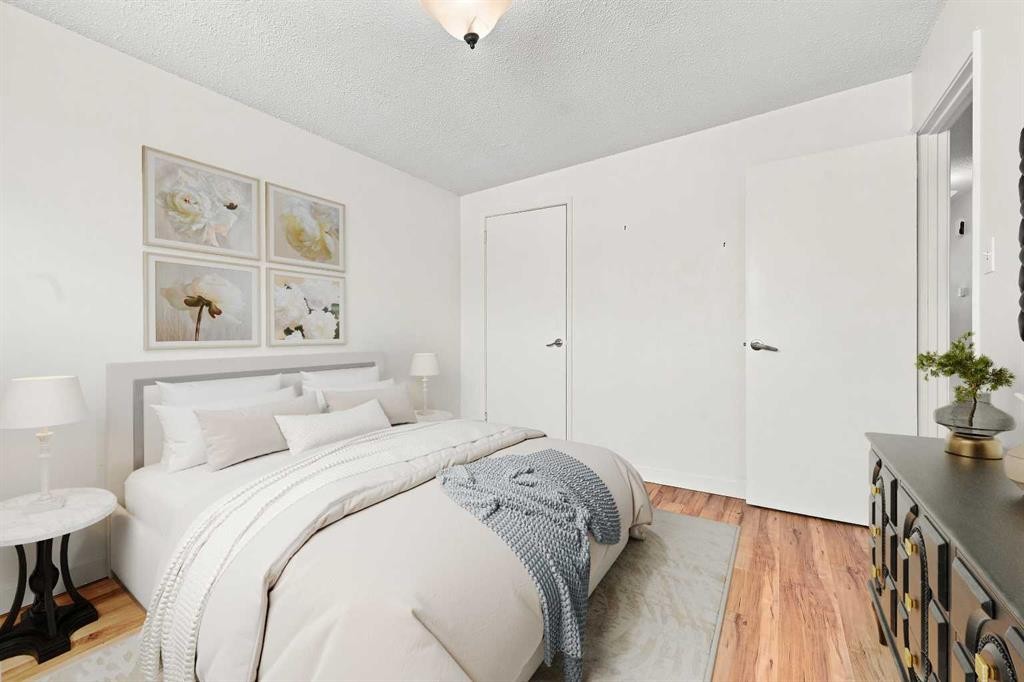
2-7734 Bowness Road Nw, Calgary, AB - Indoor Photo Showing Bedroom
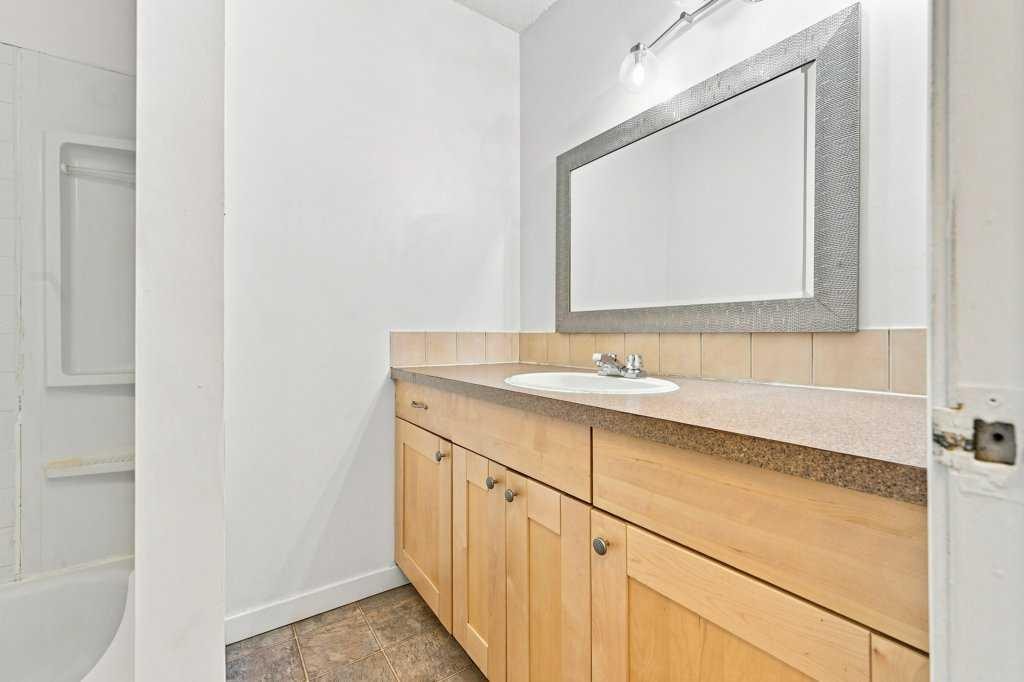
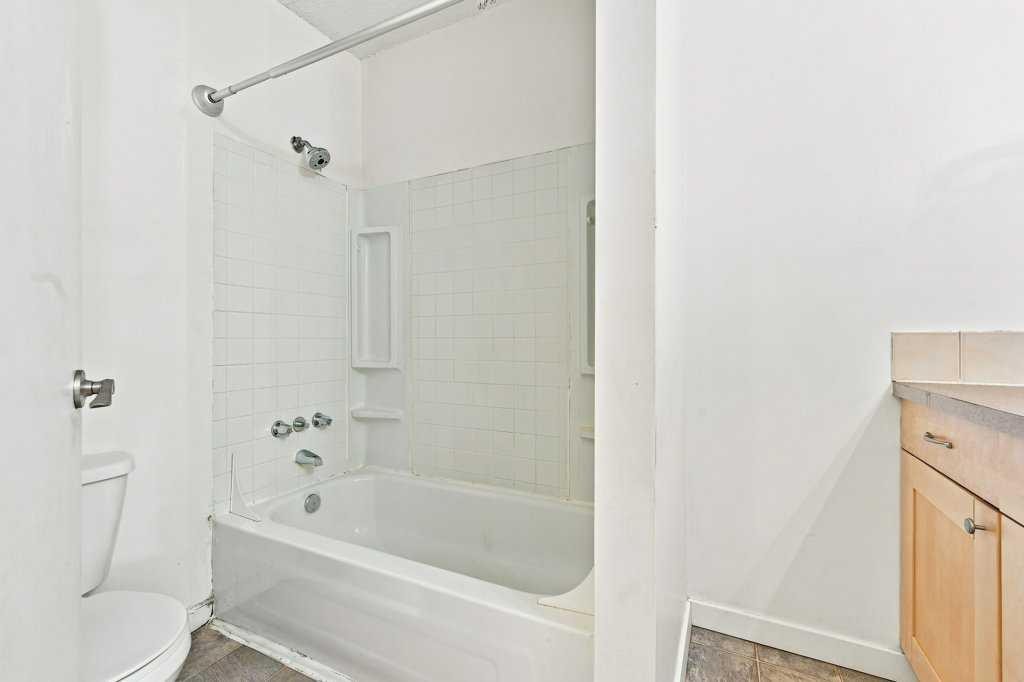
2-7734 Bowness Road Nw, Calgary, AB - Indoor Photo Showing Bathroom
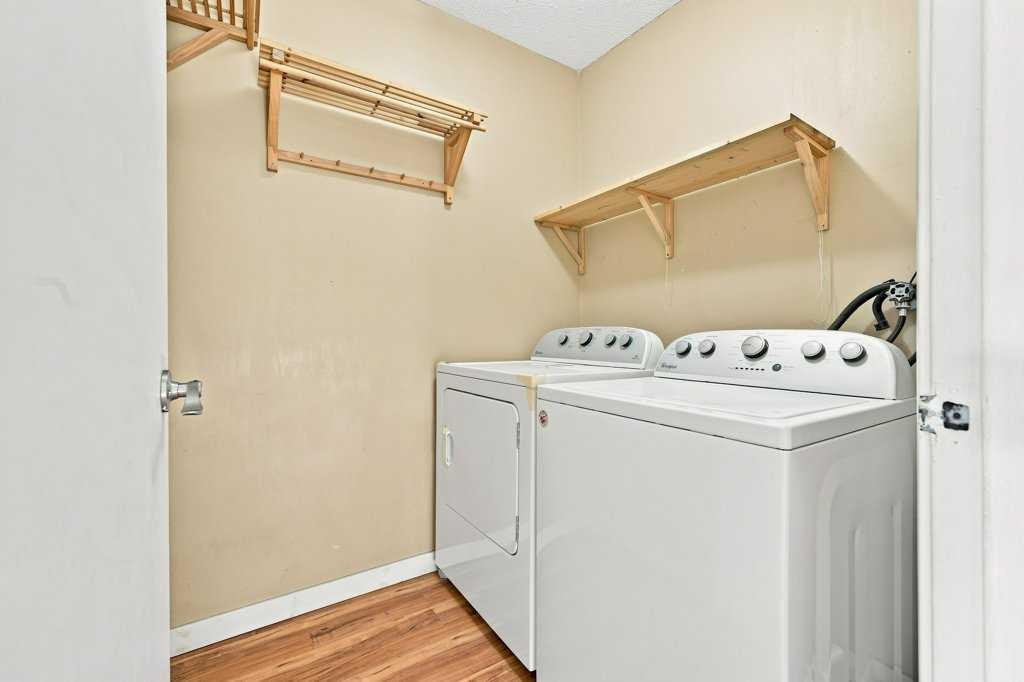
2-7734 Bowness Road Nw, Calgary, AB - Indoor Photo Showing Laundry Room
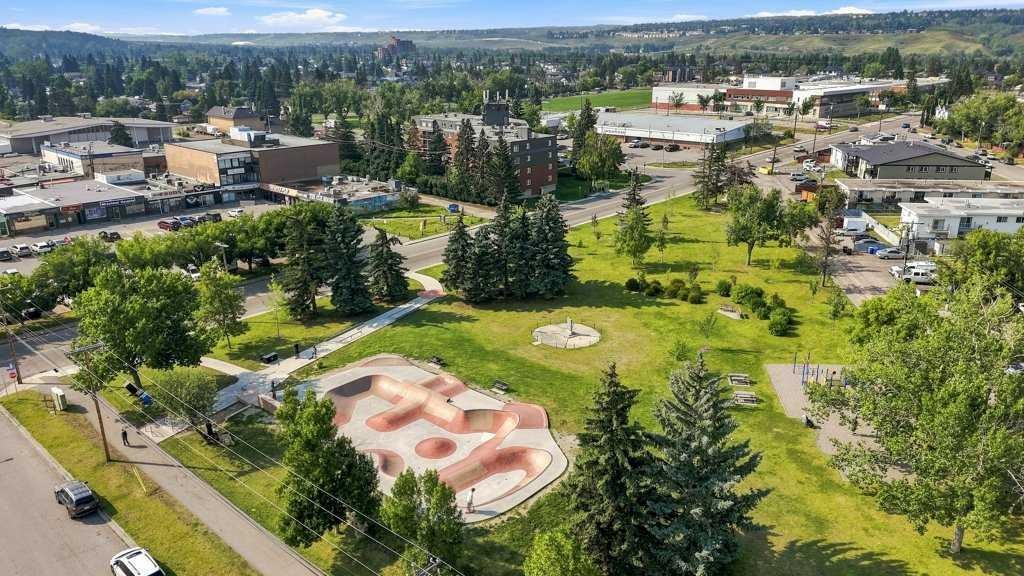
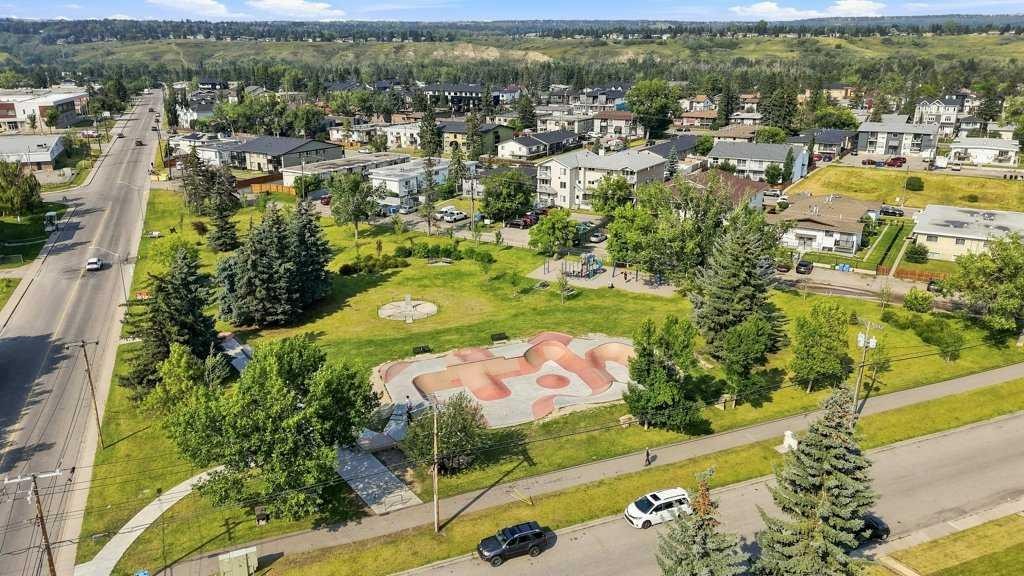
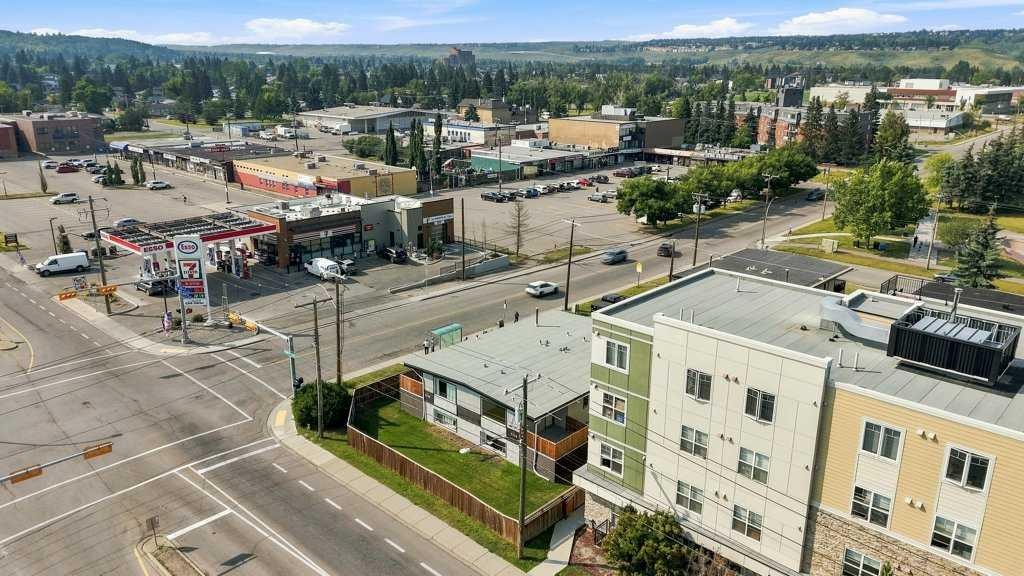
2-7734 Bowness Road Nw, Calgary, AB - Outdoor With View
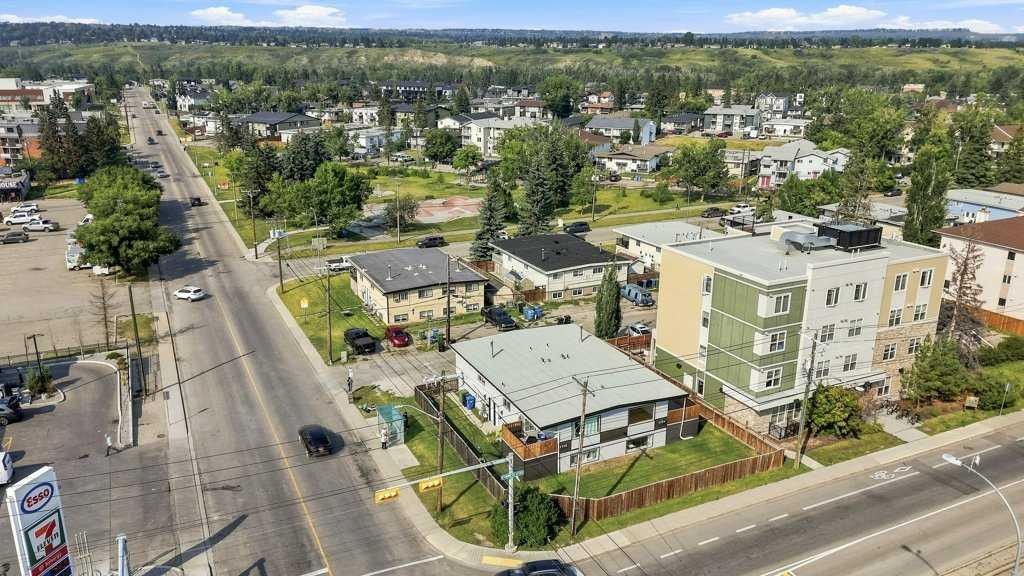
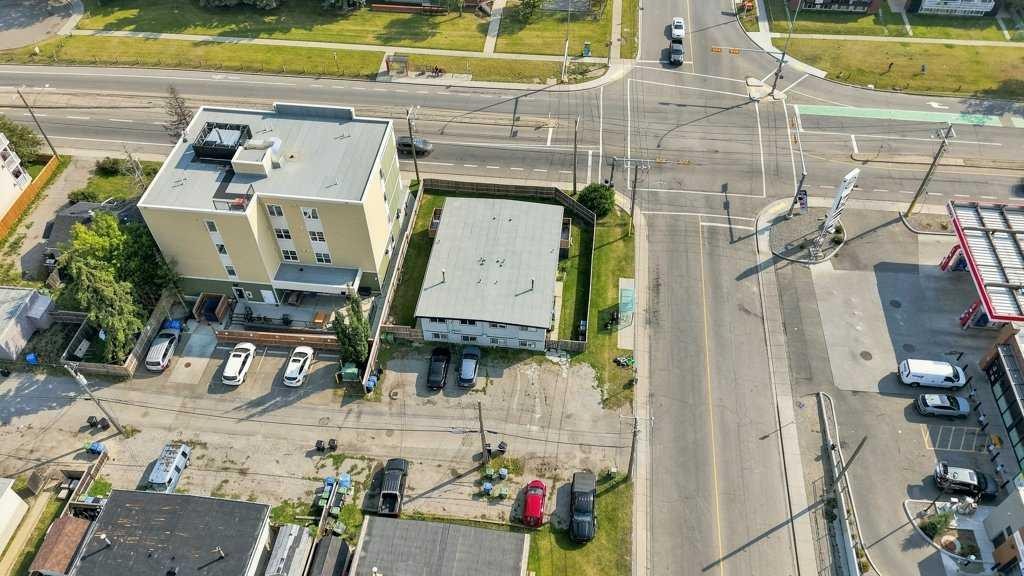
2-7734 Bowness Road Nw, Calgary, AB - Outdoor
2-7734 Bowness Road Nw, Calgary, AB - Outdoor With View
2-7734 Bowness Road Nw, Calgary, AB  - Outdoor With Exterior
2-7734 Bowness Road Nw, Calgary, AB  - Indoor Photo Showing Living Room
2-7734 Bowness Road Nw, Calgary, AB - Outdoor With Deck Patio Veranda With Exterior
2-7734 Bowness Road Nw, Calgary, AB - Indoor Photo Showing Kitchen With Double Sink
2-7734 Bowness Road Nw, Calgary, AB - Indoor Photo Showing Kitchen
2-7734 Bowness Road Nw, Calgary, AB - Indoor Photo Showing Dining Room
2-7734 Bowness Road Nw, Calgary, AB - Indoor Photo Showing Bedroom
2-7734 Bowness Road Nw, Calgary, AB - Indoor Photo Showing Office
2-7734 Bowness Road Nw, Calgary, AB - Indoor Photo Showing Bedroom
2-7734 Bowness Road Nw, Calgary, AB - Indoor Photo Showing Bathroom
2-7734 Bowness Road Nw, Calgary, AB - Indoor Photo Showing Laundry Room
2-7734 Bowness Road Nw, Calgary, AB - Outdoor With View
2-7734 Bowness Road Nw, Calgary, AB - Outdoor
2-7734 Bowness Road Nw, Calgary, AB - Outdoor With View
  • Publicité
Êtes-vous un investisseur immobilier
2-7734 Bowness Road NW, Calgary, AB, T3B 0H1
262 000 $

3 Chambres

1 Salle de bain

Informations sur la propriété

LOW CONDO FEES! Attention first time buyers, downsizers, families, simplifiers + INVESTORS. Great opportunity to own a RARE, 3 BEDROOM CONDO in the Heart of BOWNESS! This TOP FLOOR condo boasts over 983 sqft, with a large SOUTH facing covered balcony + new duradek membrane. Walking distance to Bowness Park, the Bow River, Restaurants, Shopping + Schools. Updated maple kitchen with tile backsplash & pantry. Open concept living + dining room with laminate floors. 3 good sized bedrooms, 4 pc bath with tub/shower + IN-SUITE LAUNDRY! Pets welcomed with board approval. Enjoy the peace of being on the TOP FLOOR, bright covered SOUTH balcony + a fully fenced common space yard right outside your door. Spacious storage under the Balcony with 2 un-assigned PARKING STALLS. Close WinSport, Stoney, Crowchild, Shopping, U of C & Hospitals Exceptional Value!

Inclusions: n/a

Particularités du bâtiment :

  • Stationnement: Oui
  • Superficie totale aménagée: 983.00 Pieds carrés

Caractéristiques :

  • Bâti en: 1969
  • Caractéristiques du stationnement: Stationnement, Non assigné
  • Caractéristiques extérieures: Balcon, Cour privée
  • Caractéristiques intérieures: Ventilateur(s) de plafond
  • Chambres : 3+0
  • Chauffage: Air pulsé, Gaz naturel
  • Détails de la fondation: Béton coulé
  • Frais de copropriété : 325 $ Mensuel
  • Les frais d'association comprennent: Assurance, Terrains d'entretien, Contributions au fonds de réserve, Déneigement
  • Matériaux de construction: Stuc, Charpente en bois
  • Niveaux: Un
  • Refroidissement: Aucun
  • Revêtements de sol: Stratifié
  • Salle(s) de bains : 1+0
  • Style architectural: En rangée, Bungalow
  • Superficie habitable (approx): 983.00 Pieds carrés
  • Toiture: Bardeaux d'asphalte
  • Zonage: M-C2
  • Nbre d'espaces de stationnement: 2

Gracieuseté de : RE/MAX House of Real Estate

Données fournies par : Calgary Real Estate Board 300 Manning Rd. NE, Calgary, Alberta T2E 8K4
Nous croyons que tous les renseignements affichés sont exacts, mais nous ne le garantissons pas; les renseignements devraient être vérifiés de façon indépendante. Aucune garantie ou représentation de quelque nature que ce soit n’est offerte. Droits © 2021 Tous les droits sont réservés.

ÉvaluationExpressMC Powered by RPS
Vous songez à vendre?

Commencez par découvrir ce que votre maison pourrait valoir sur le marché actuel.

Emplacement de 2-7734 Bowness Road NW, Calgary, AB, T3B 0H1

Données démographiques de 2-7734 Bowness Road NW, Calgary, AB, T3B 0H1

Étape de vie

Jeunes couples

Type d'emploi

Cols bleus/Primaire, Cols bleus/Industrie des services

Revenu moyen du ménage

87 257.93 $

Nombre moyen d'enfants

1.61

Population à domicile

Structure à domicile

Âge de la population

Éducation

Niveau d'éducation

No certificate/diploma/degree

20.92 %

Diplôme d'études secondaires ou équivalent

33.34 %

Certificat ou diplôme d'apprentissage ou d'une école de métiers

7.63 %

Diplôme d'études collégiales ou d'études postsecondaires (non universitaires)

17.33 %

Certificat d'études universitaires

0.05 %

Diplômes d'études universitaires

20.73 %

Navetteur

Se rendre au travail

En auto

79.46 %

En transport en commun

13.48 %

À pied

1.73 %

À bicyclette

0.0 %

Par tout autre moyen

5.33 %

Diversité Culturelle

Connaissance des langues officielles

Langue maternelle

Données Sur Le Bâtiment

Type de bâtiment

Appartements (faible hauteur et à étages multiples)

48.52 %

Maisons

51.48 %

Achat ou location