Button CopyPathCircle CloseCircle Left ArrowArrow Down Icon GreyClosecirclecircleBurger
  • Publicité

2-1921 30 Street SW, Calgary, AB, T3E 2L5

No. MLS® A2337656
Maison en rangée À vendre à Killarney-Glengarry, Calgary, Alberta
470 000 $ ÉvaluationExpressMC: 447K $ - 566K $

2+0 Chambres

3 Salles de bain

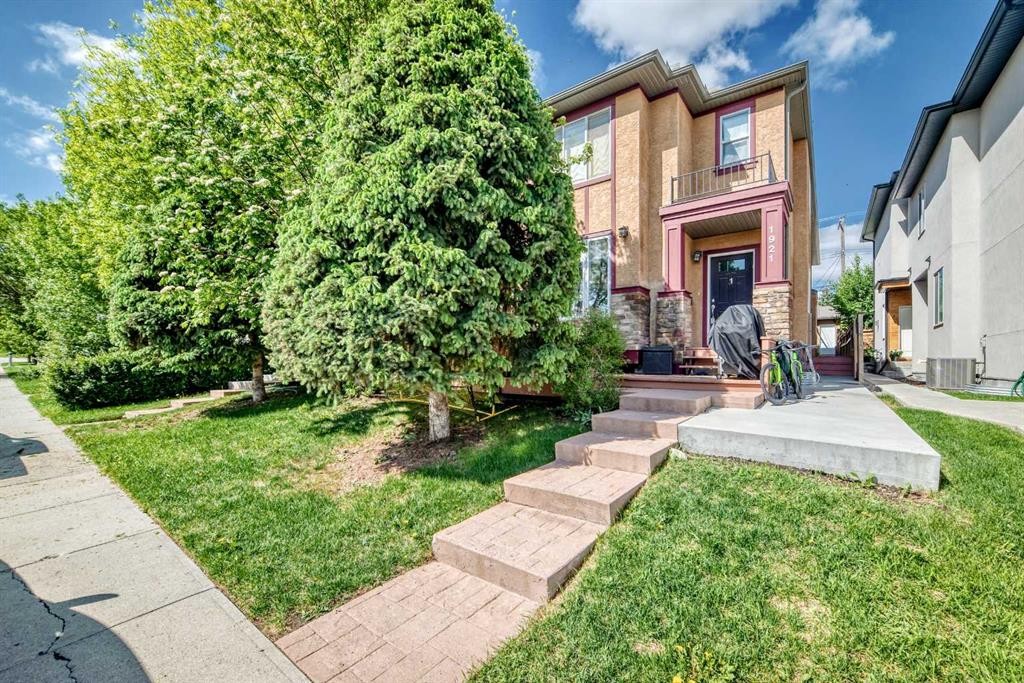
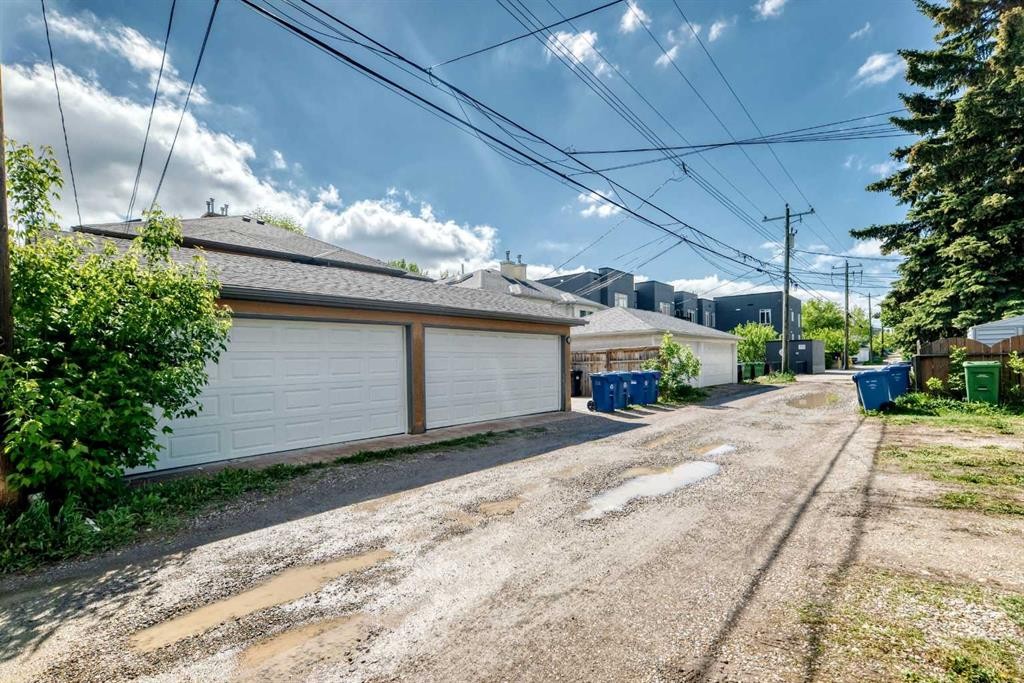
2-1921 30 Street Sw, Calgary, AB - Outdoor
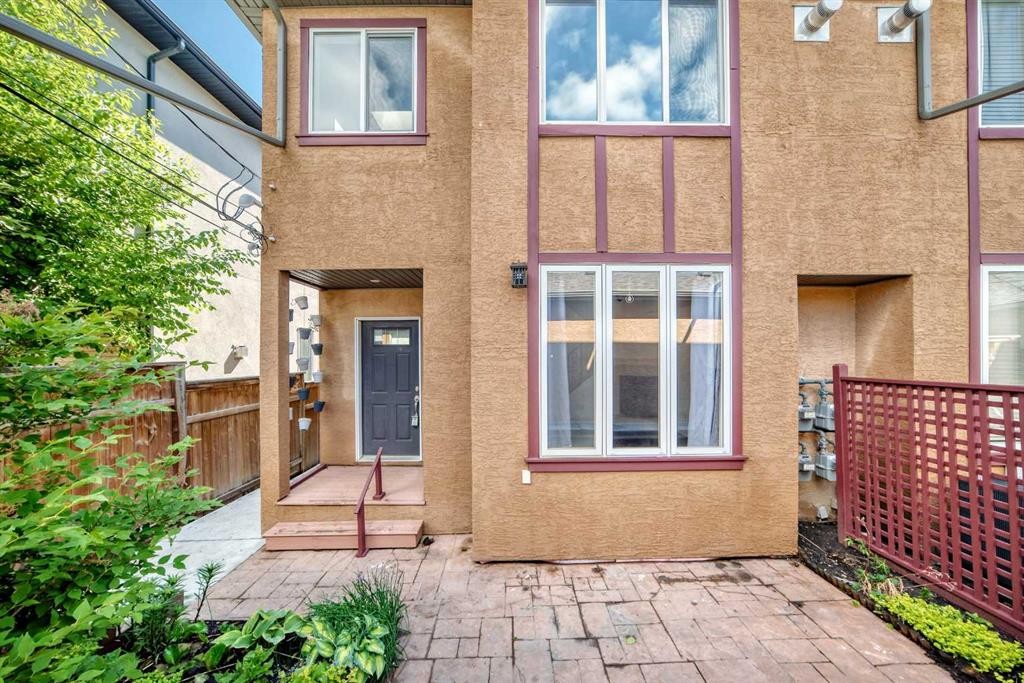
2-1921 30 Street Sw, Calgary, AB - Outdoor With Exterior
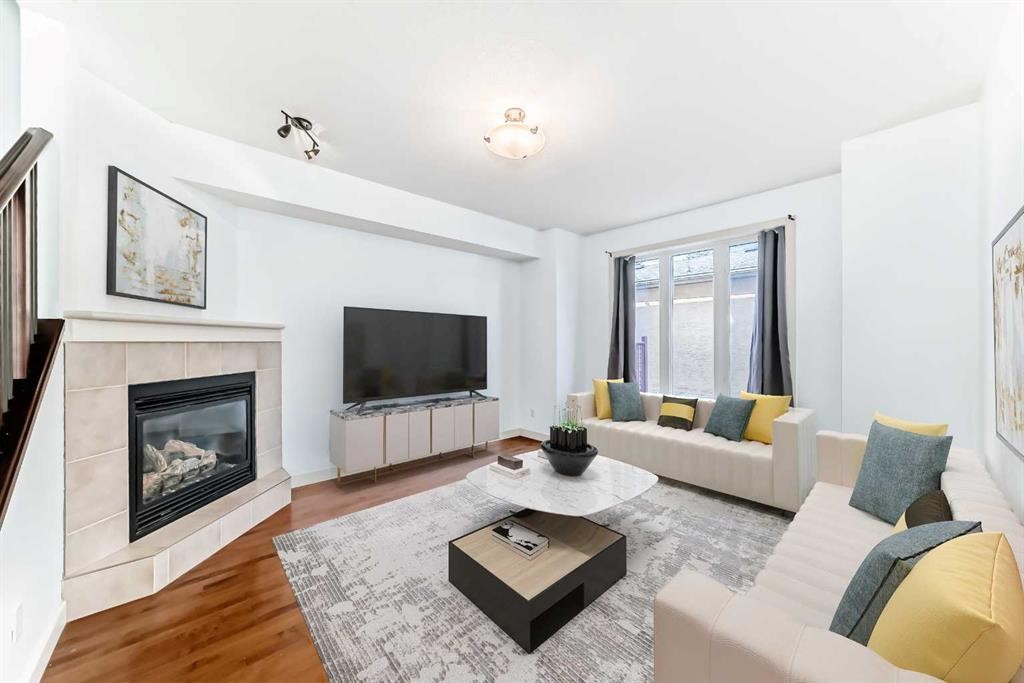
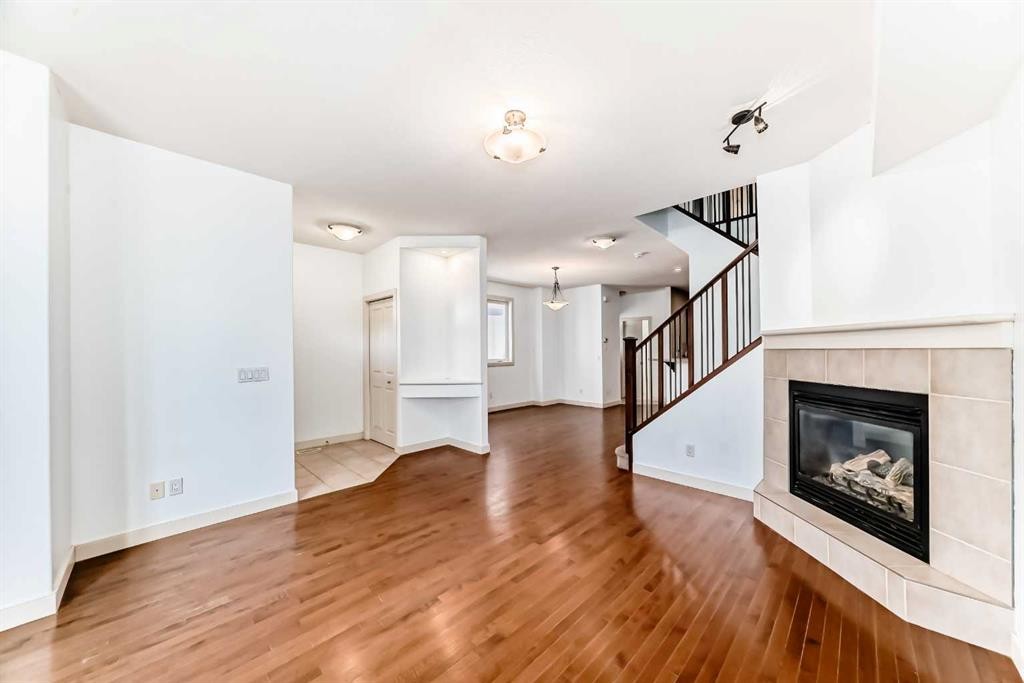
2-1921 30 Street Sw, Calgary, AB - Indoor Photo Showing Living Room With Fireplace
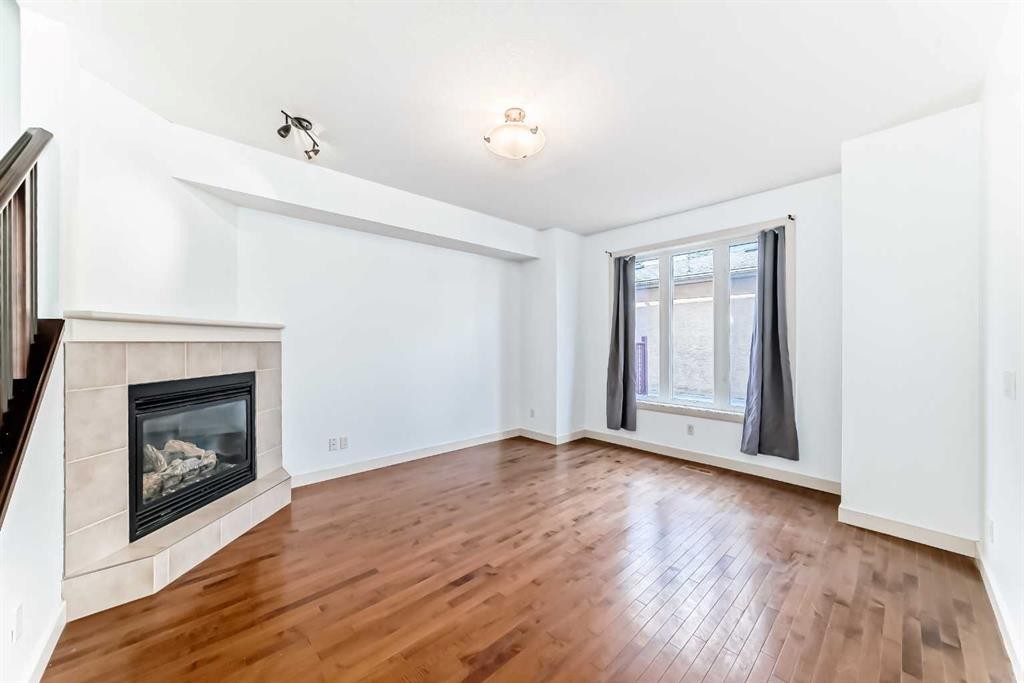
2-1921 30 Street Sw, Calgary, AB - Indoor With Fireplace
2-1921 30 Street Sw, Calgary, AB - Indoor Photo Showing Living Room With Fireplace
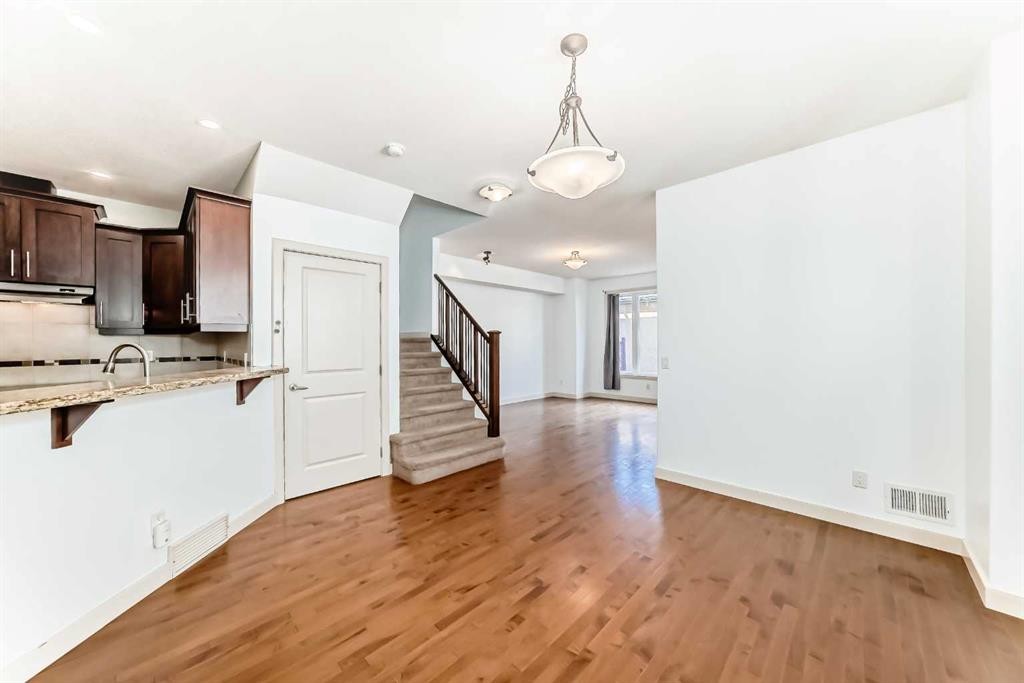
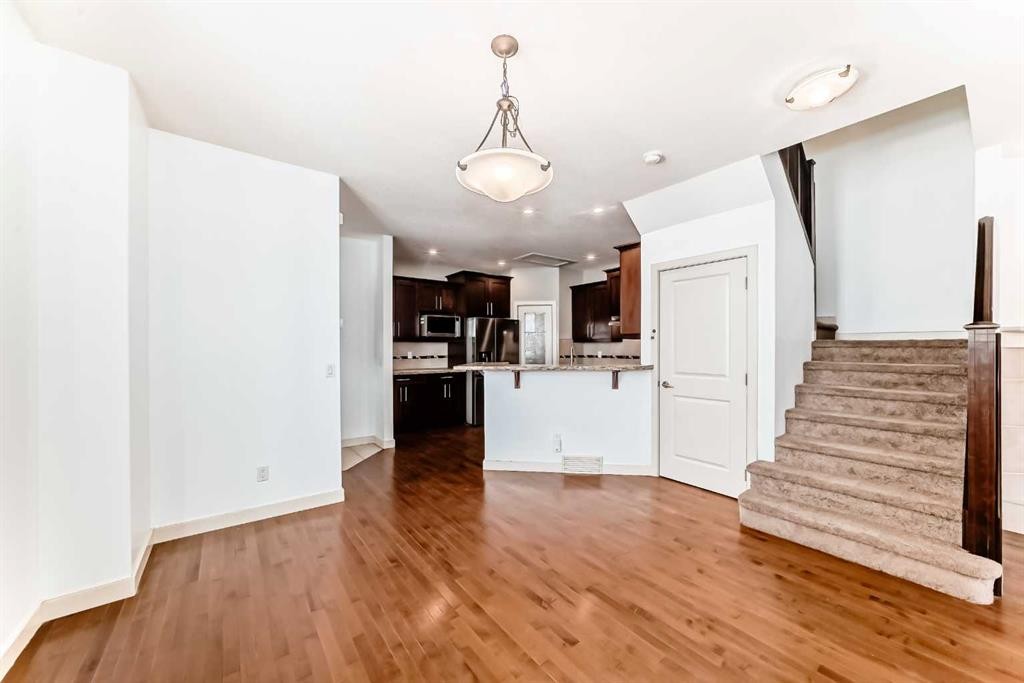
2-1921 30 Street Sw, Calgary, AB - Indoor Photo Showing Dining Room
2-1921 30 Street Sw, Calgary, AB - Indoor Photo Showing Other Room
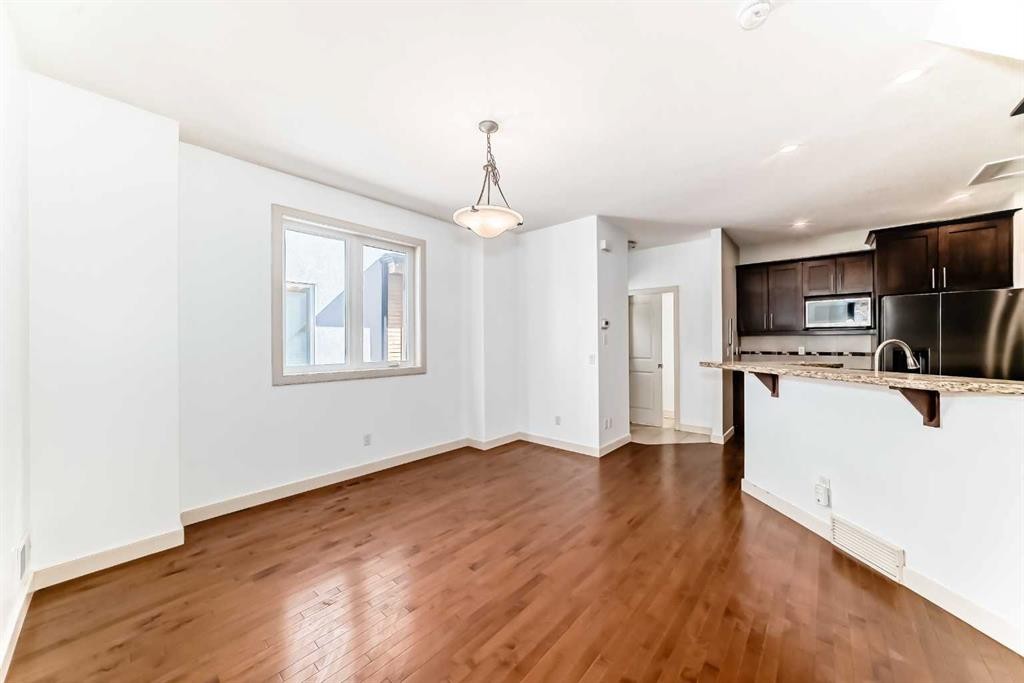
2-1921 30 Street Sw, Calgary, AB - Indoor Photo Showing Dining Room
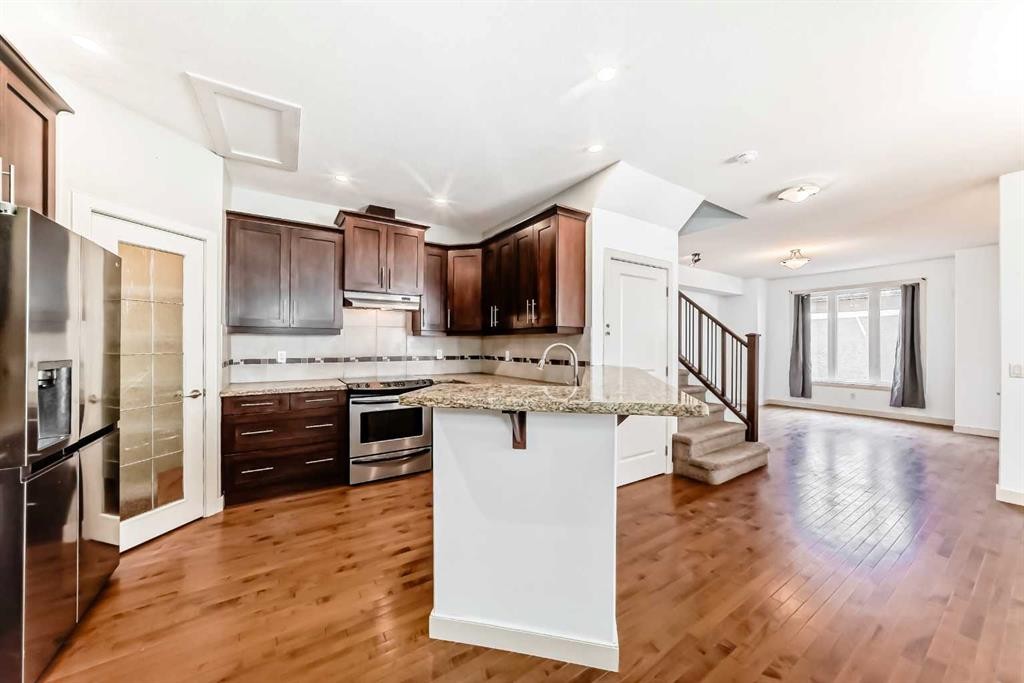
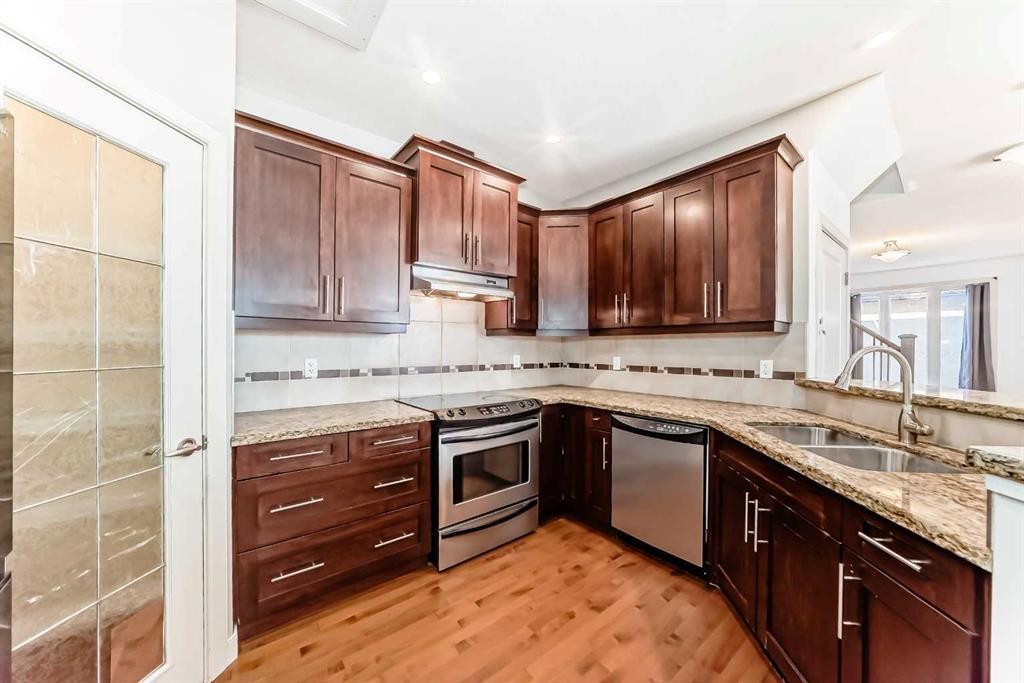
2-1921 30 Street Sw, Calgary, AB - Indoor Photo Showing Kitchen
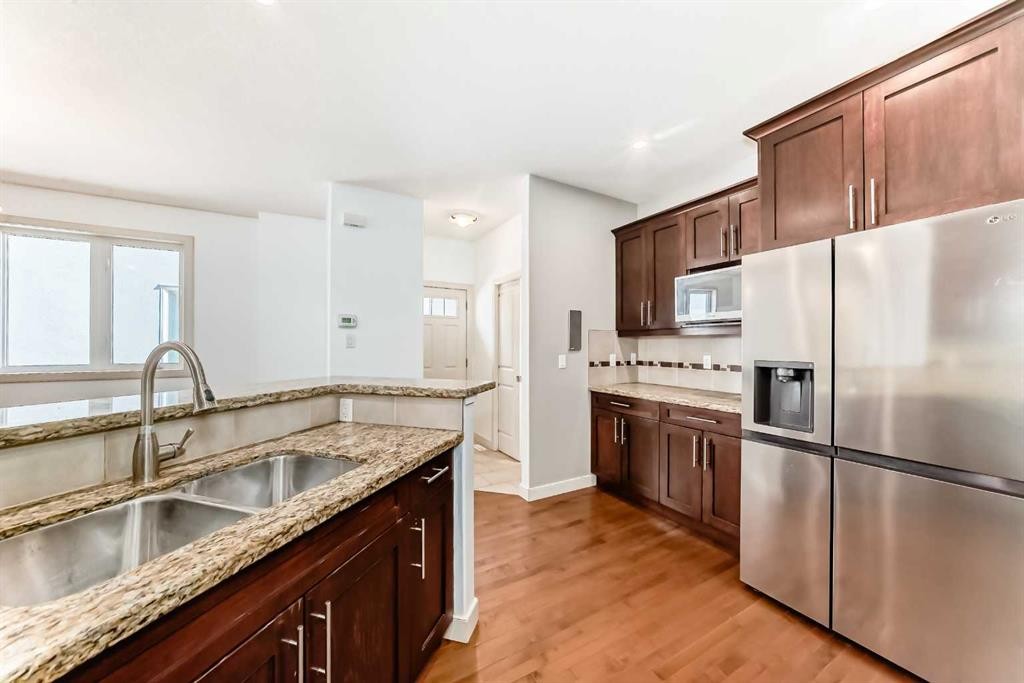
2-1921 30 Street Sw, Calgary, AB - Indoor Photo Showing Kitchen With Upgraded Kitchen
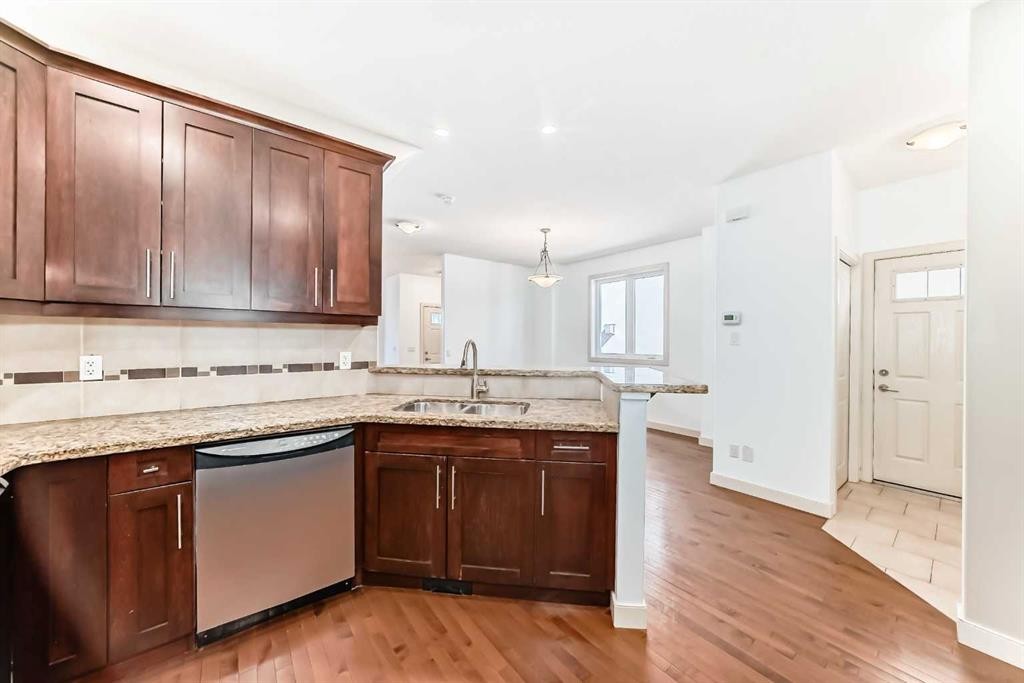
2-1921 30 Street Sw, Calgary, AB - Indoor Photo Showing Kitchen With Double Sink
2-1921 30 Street Sw, Calgary, AB - Indoor Photo Showing Kitchen
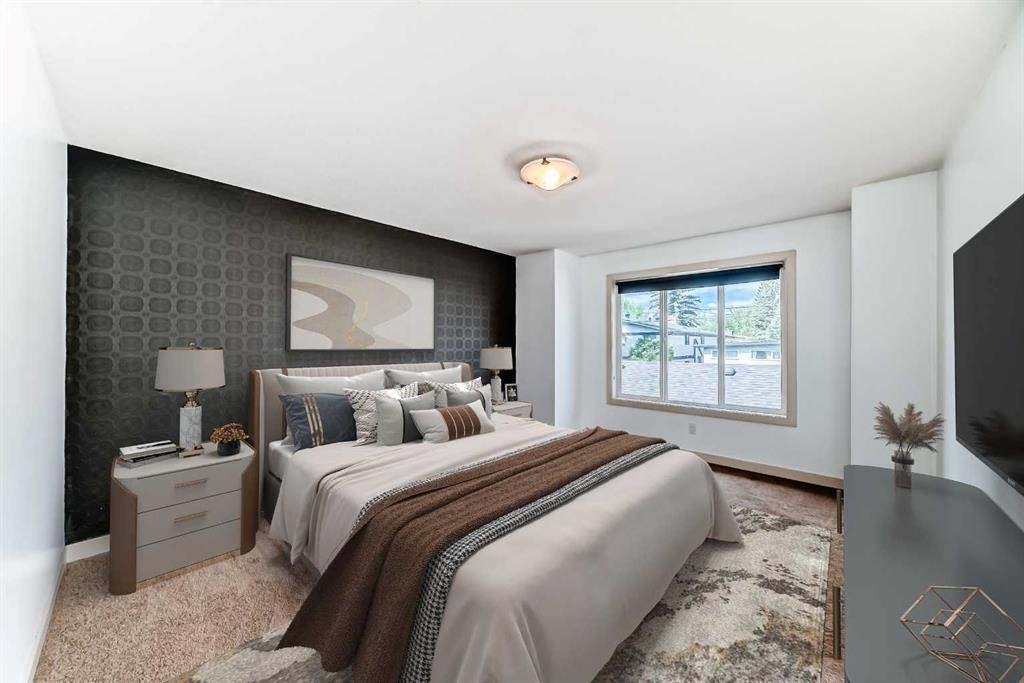
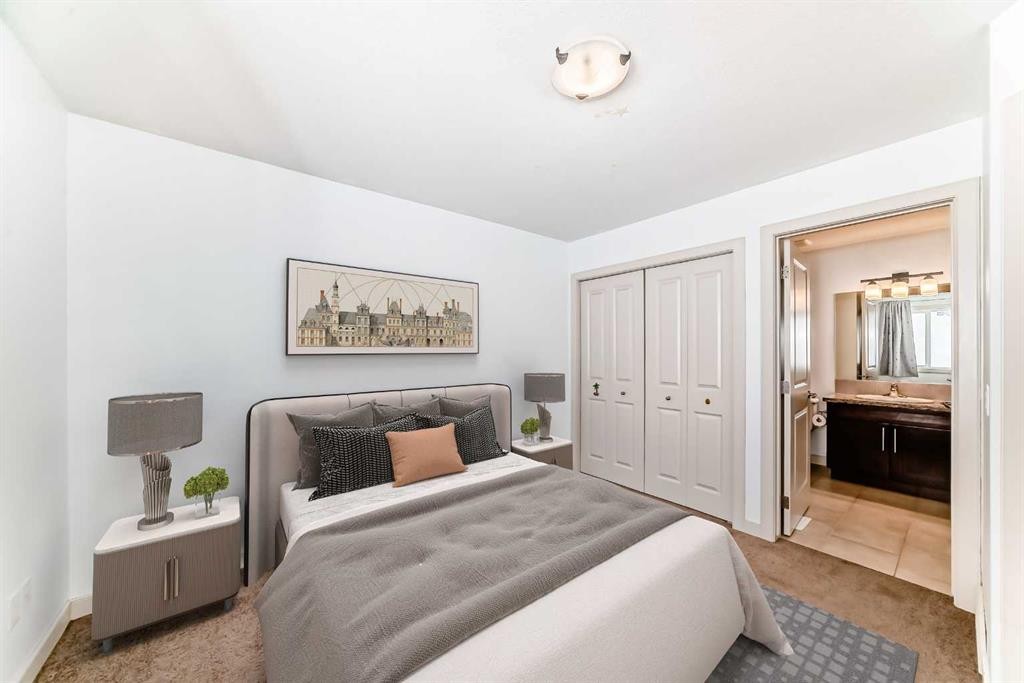
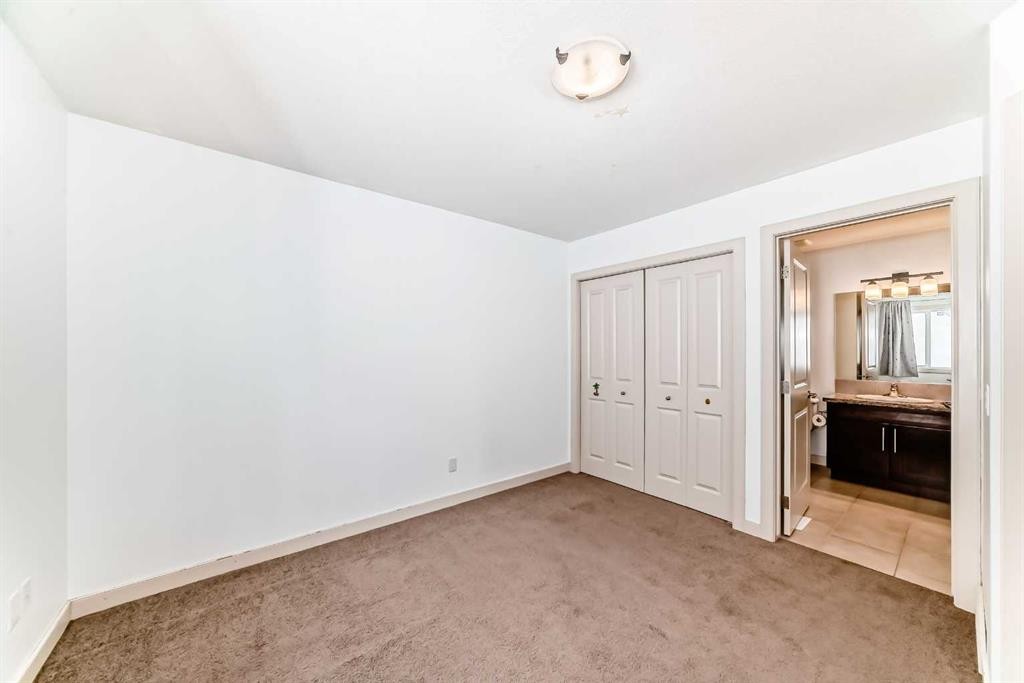
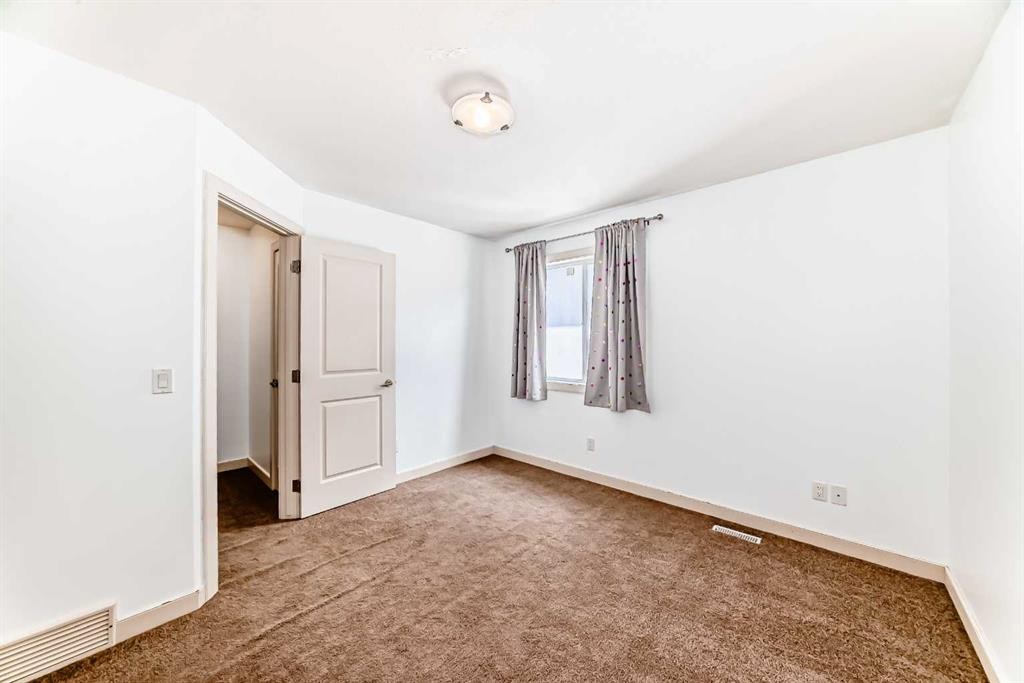
2-1921 30 Street Sw, Calgary, AB - Indoor Photo Showing Bedroom
2-1921 30 Street Sw, Calgary, AB - Indoor Photo Showing Other Room
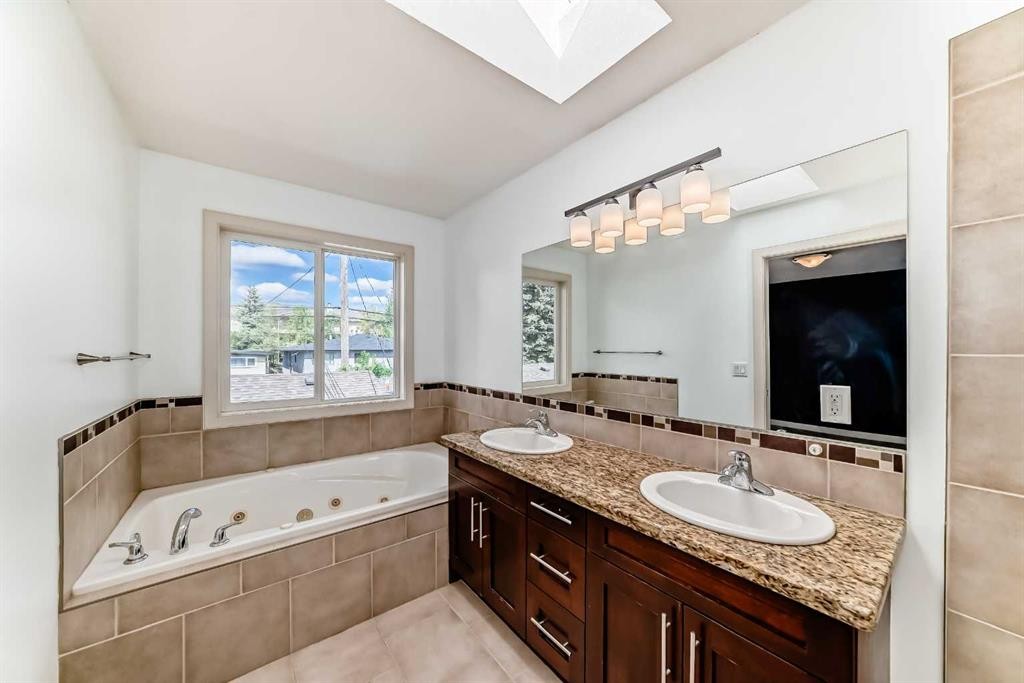
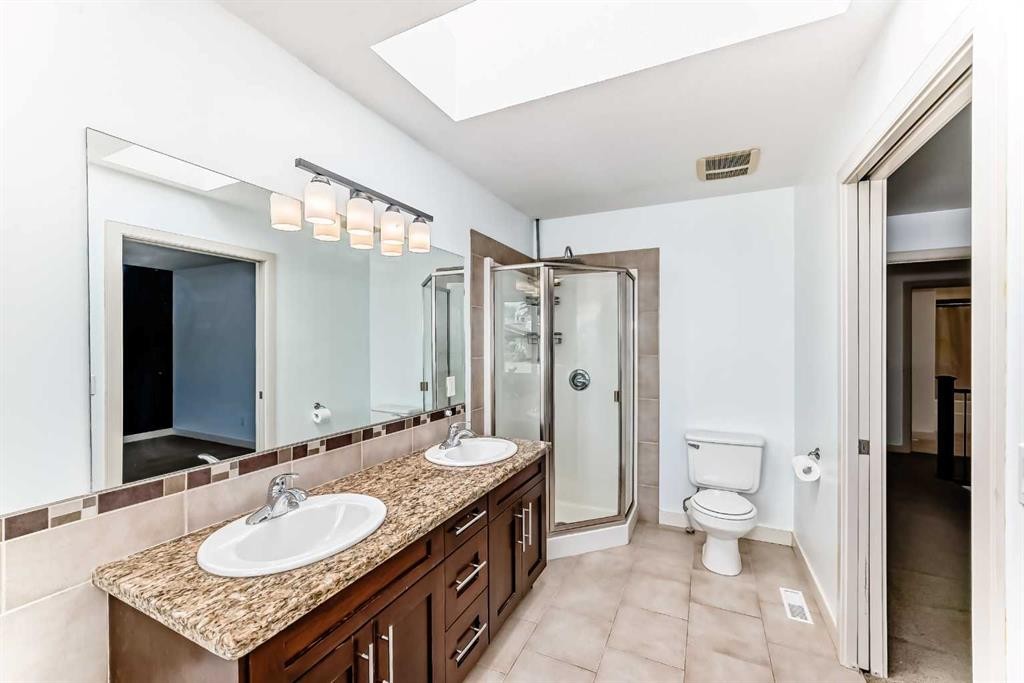
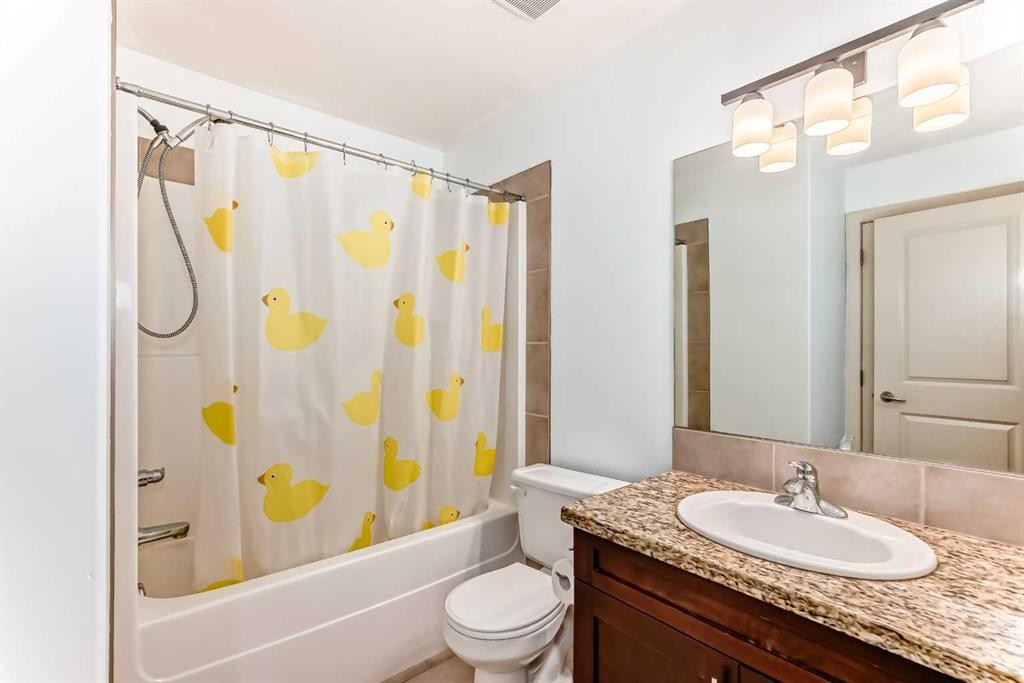
2-1921 30 Street Sw, Calgary, AB - Indoor Photo Showing Bathroom
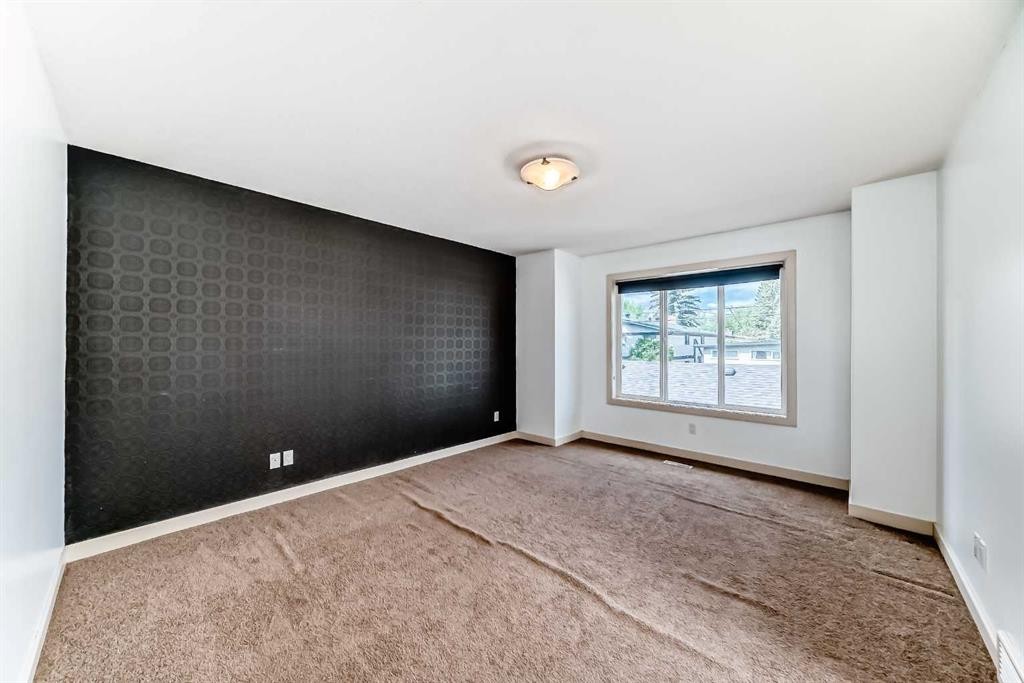
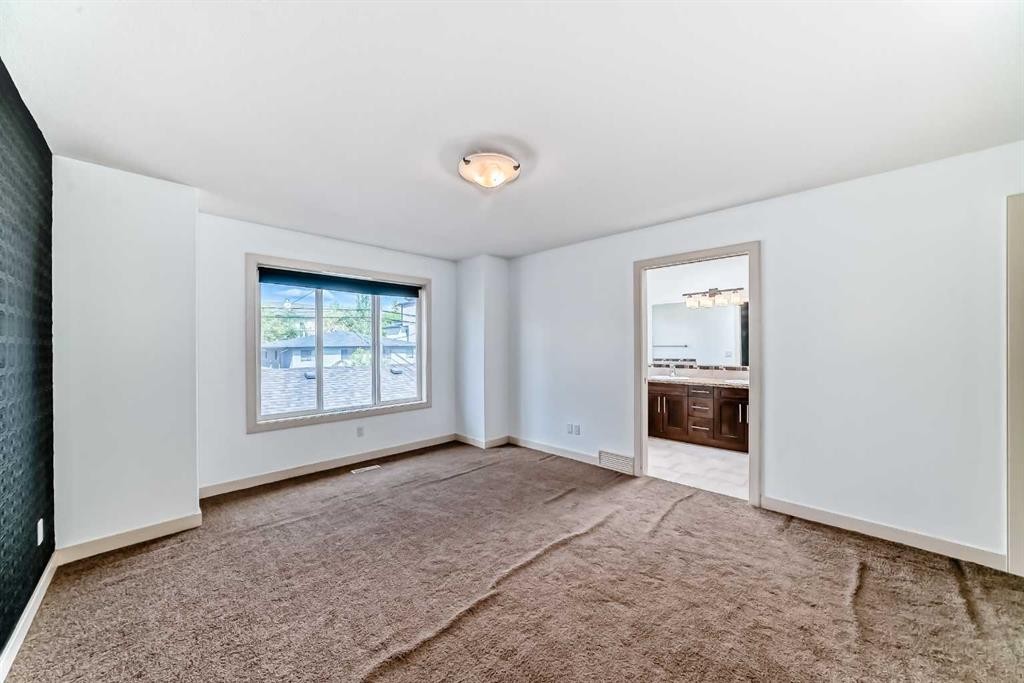
2-1921 30 Street Sw, Calgary, AB - Indoor Photo Showing Bedroom
2-1921 30 Street Sw, Calgary, AB - Indoor Photo Showing Other Room
2-1921 30 Street Sw, Calgary, AB - Indoor Photo Showing Bathroom
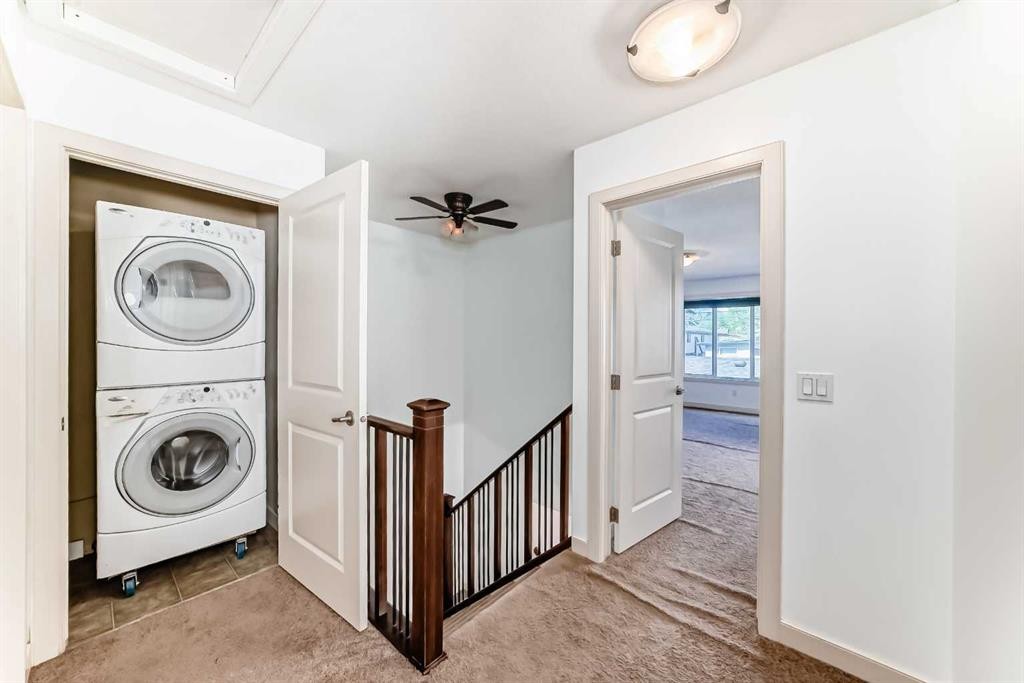
2-1921 30 Street Sw, Calgary, AB - Indoor Photo Showing Laundry Room
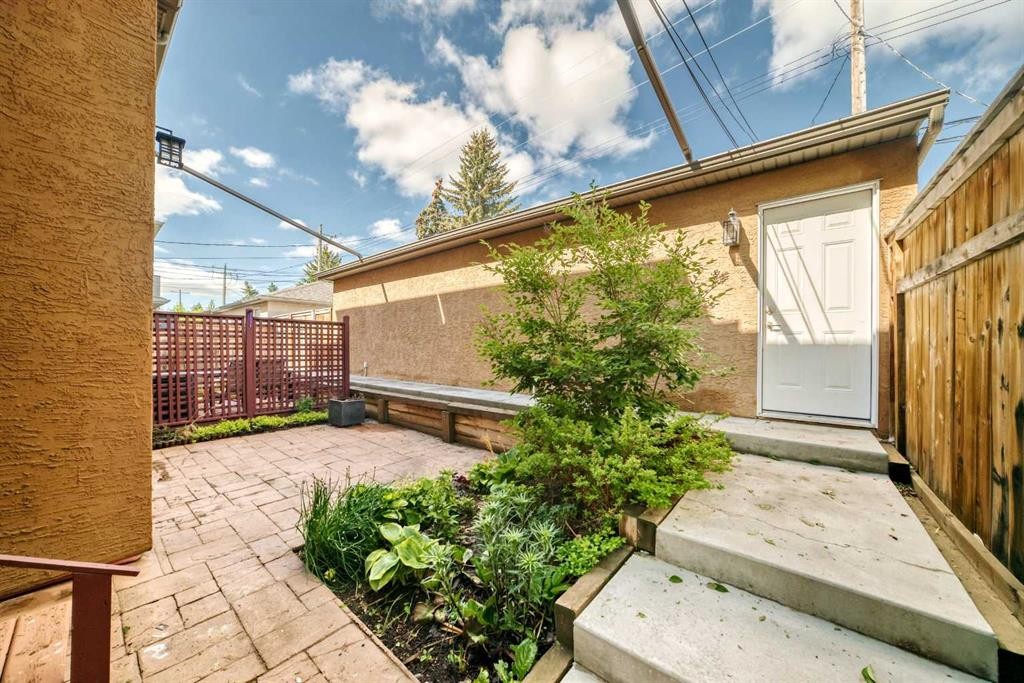
2-1921 30 Street Sw, Calgary, AB - Outdoor With Exterior
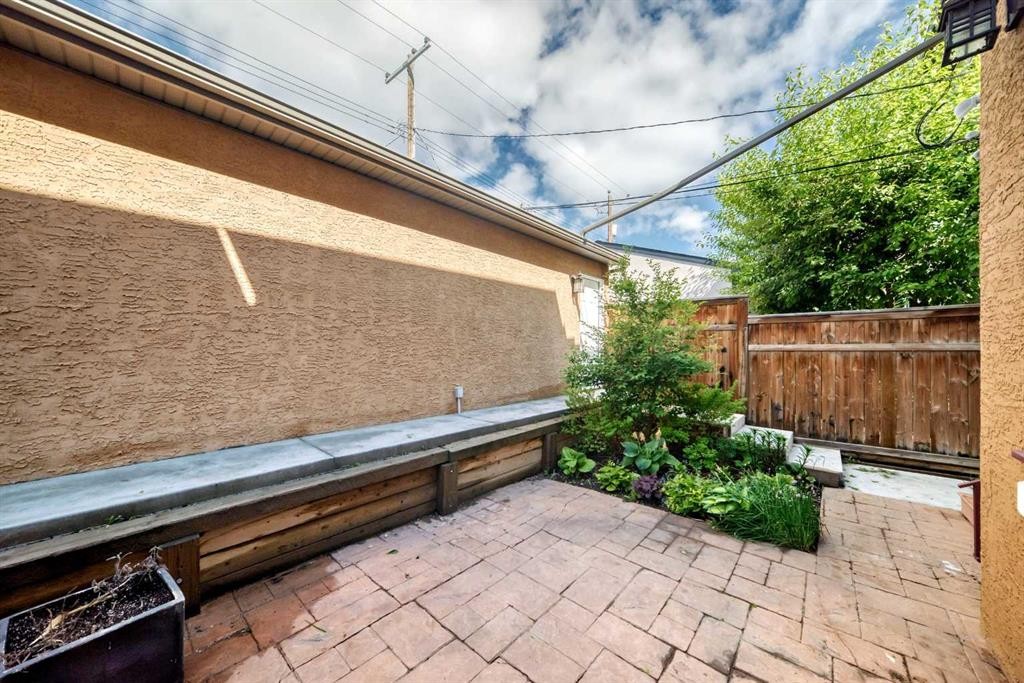
2-1921 30 Street Sw, Calgary, AB - Outdoor
2-1921 30 Street Sw, Calgary, AB  - Outdoor
2-1921 30 Street Sw, Calgary, AB  - Outdoor With Exterior
2-1921 30 Street Sw, Calgary, AB  - Indoor Photo Showing Living Room With Fireplace
2-1921 30 Street Sw, Calgary, AB - Indoor With Fireplace
2-1921 30 Street Sw, Calgary, AB - Indoor Photo Showing Living Room With Fireplace
2-1921 30 Street Sw, Calgary, AB - Indoor Photo Showing Dining Room
2-1921 30 Street Sw, Calgary, AB - Indoor Photo Showing Other Room
2-1921 30 Street Sw, Calgary, AB - Indoor Photo Showing Dining Room
2-1921 30 Street Sw, Calgary, AB - Indoor Photo Showing Kitchen
2-1921 30 Street Sw, Calgary, AB - Indoor Photo Showing Kitchen With Upgraded Kitchen
2-1921 30 Street Sw, Calgary, AB - Indoor Photo Showing Kitchen With Double Sink
2-1921 30 Street Sw, Calgary, AB - Indoor Photo Showing Kitchen
2-1921 30 Street Sw, Calgary, AB - Indoor Photo Showing Bedroom
2-1921 30 Street Sw, Calgary, AB - Indoor Photo Showing Other Room
2-1921 30 Street Sw, Calgary, AB - Indoor Photo Showing Bathroom
2-1921 30 Street Sw, Calgary, AB - Indoor Photo Showing Bedroom
2-1921 30 Street Sw, Calgary, AB - Indoor Photo Showing Other Room
2-1921 30 Street Sw, Calgary, AB - Indoor Photo Showing Bathroom
2-1921 30 Street Sw, Calgary, AB - Indoor Photo Showing Laundry Room
2-1921 30 Street Sw, Calgary, AB - Outdoor With Exterior
2-1921 30 Street Sw, Calgary, AB - Outdoor
  • Publicité
Êtes-vous un investisseur immobilier
2-1921 30 Street SW, Calgary, AB, T3E 2L5
470 000 $

2 Chambres

3 Salles de bain

Informations sur la propriété

Location That Sets This Property Apart - 88 Walk Score! The Killarney Aquatic & Recreation Centre sits directly across the street, alongside a huge green space, playground, and basketball courts. A fenced off-leash dog park is just a few blocks away. Walk to Westbrook LRT, Walmart, Safeway, Westbrook Mall, and the public library. Families will appreciate access to multiple K–12 school options, while professionals will love the 10-minute commute to downtown, Mount Royal University, SAIT, and the University of Calgary. Add in proximity to Edworthy Park, Shaganappi Point Golf Course, and the shops and restaurants of upper and lower 17th Avenue — this is truly a lifestyle purchase in one of Calgary's most desirable neighbourhoods. A Home Ready for Your Personal Touch - If you're looking to add personal touches and build equity, this home already offers impressive features in place. Step inside to find 9' ceilings, a gas fireplace in the living room, freshly painted walls, and an open layout with large windows that keep the space bright and sunny. The kitchen is large and features granite countertops, oversized upper cabinets, abundant storage, a newer fridge and microwave, a corner pantry, and breakfast bar seating. Open to the living room, with space for a full dining table, this main floor works for so many homeowners — ideal for entertaining or everyday living. Upstairs Retreat - The spacious primary suite offers a walk-in closet and a sunny 5-piece ensuite complete with double vanity, skylight, separate shower, and jetted tub. The second bedroom is a great size with a double closet and convenient cheater access to a full 4-piece bathroom. Upper floor laundry adds everyday convenience, no more hauling laundry downstairs. Room to Grow - The unfinished basement has roughed-in plumbing, presenting excellent potential for future development and further adding to the home's long-term value. Outdoor Living - Step outside to your private stone patio and garden — a sheltered retreat perfect for relaxing, hosting friends, or firing up the BBQ. A single stall in the shared detached garage completes the package, with plenty of permit-free street parking out front for guests. Book a viewing today — this one checks every box. Some images have been virtually staged to showcase the home's potential.

Inclusions: N/A

Particularités du bâtiment :

  • Foyer: Oui
  • Stationnement: Oui
  • Superficie totale aménagée: 1402.90 Pieds carrés

Caractéristiques :

  • Bâti en: 2007
  • Caractéristiques du foyer: Gaz, Salon, Carrelage
  • Caractéristiques du stationnement: Ouvre-porte de garage, Garage avec accès arrière, Sur rue, Garage simple détaché
  • Caractéristiques extérieures: Aucun
  • Caractéristiques intérieures: Plomberie brute de salle de bains en place, Bar déjeuner, Ventilateur(s) de plafond, Rangement de placard, Meuble-lavabo double, Comptoirs en granite, Plafonds hauts, Baignoire à jets, Garde-manger, Puit(s) de lumière, Pompe(s) de puisard, Placard(s) praticable(s)
  • Chambres : 2+0
  • Chauffage: Air pulsé, Gaz naturel
  • Détails de la fondation: Béton coulé
  • Frais de copropriété : 350 $ Mensuel
  • Les frais d'association comprennent: Assurance, Terrains d'entretien, Contributions au fonds de réserve, Déneigement
  • Matériaux de construction: Stuc, Charpente en bois
  • Niveaux: Deux
  • Refroidissement: Aucun
  • Revêtements de sol: Moquette, Carreaux de céramique, Bois franc
  • Salle(s) de bains : 2+1
  • Style architectural: 2 étages, À paliers arrière
  • Superficie habitable (approx): 1402.90 Pieds carrés
  • Toiture: Asphalte
  • Zonage: M-C1
  • Nbre d'espaces de stationnement: 1

Gracieuseté de : REMAX Innovations

Données fournies par : Calgary Real Estate Board 300 Manning Rd. NE, Calgary, Alberta T2E 8K4
Nous croyons que tous les renseignements affichés sont exacts, mais nous ne le garantissons pas; les renseignements devraient être vérifiés de façon indépendante. Aucune garantie ou représentation de quelque nature que ce soit n’est offerte. Droits © 2021 Tous les droits sont réservés.

ÉvaluationExpressMC Powered by RPS

Emplacement de 2-1921 30 Street SW, Calgary, AB, T3E 2L5

Données démographiques de 2-1921 30 Street SW, Calgary, AB, T3E 2L5

Étape de vie

Jeunes familles

Type d'emploi

Industrie des services/Cols blancs

Revenu moyen du ménage

166 925.80 $

Nombre moyen d'enfants

1.55

Population à domicile

Structure à domicile

Âge de la population

Éducation

Niveau d'éducation

No certificate/diploma/degree

7.25 %

Diplôme d'études secondaires ou équivalent

23.37 %

Certificat ou diplôme d'apprentissage ou d'une école de métiers

5.52 %

Diplôme d'études collégiales ou d'études postsecondaires (non universitaires)

16.27 %

Certificat d'études universitaires

2.5 %

Diplômes d'études universitaires

45.09 %

Navetteur

Se rendre au travail

En auto

75.03 %

En transport en commun

13.52 %

À pied

7.07 %

À bicyclette

1.1 %

Par tout autre moyen

3.28 %

Diversité Culturelle

Connaissance des langues officielles

Langue maternelle

Données Sur Le Bâtiment

Type de bâtiment

Appartements (faible hauteur et à étages multiples)

36.53 %

Maisons

63.47 %

Achat ou location