Button CopyPathCircle CloseCircle Left ArrowArrow Down Icon GreyClosecirclecircleBurger
  • Publicité

196 Suncrest Way SE, Calgary, AB, T2X 1W4

No. MLS® A2338459
Maison À vendre à Sundance, Calgary, Alberta
599 900 $ ÉvaluationExpressMC: 570K $ - 694K $

3+1 Chambres

3 Salles de bain

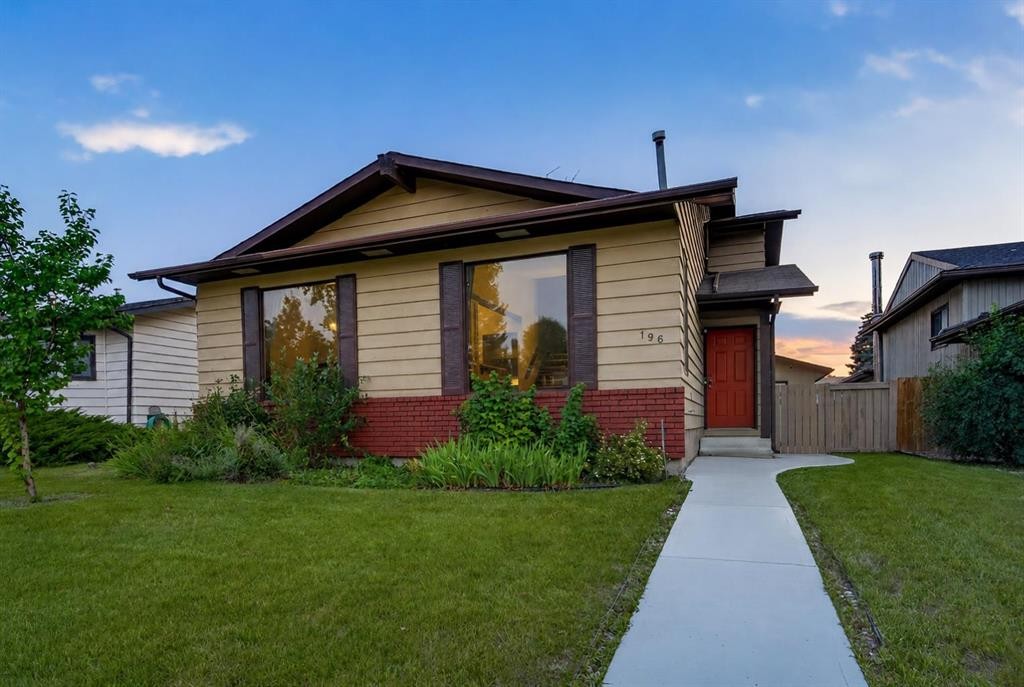
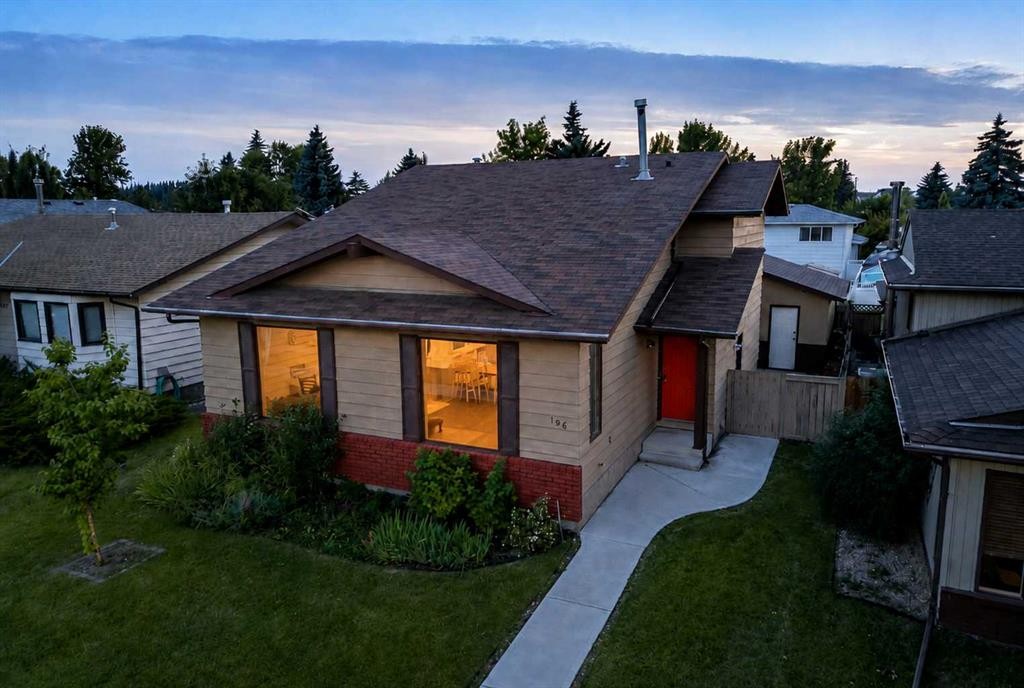
196 Suncrest Way Se, Calgary, AB - Outdoor
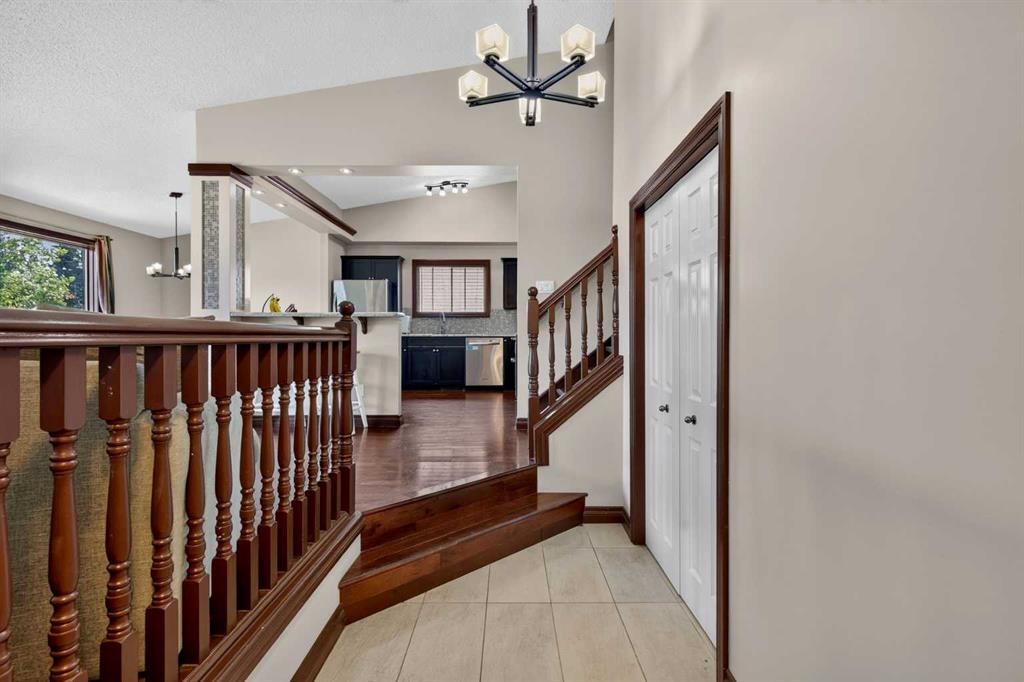
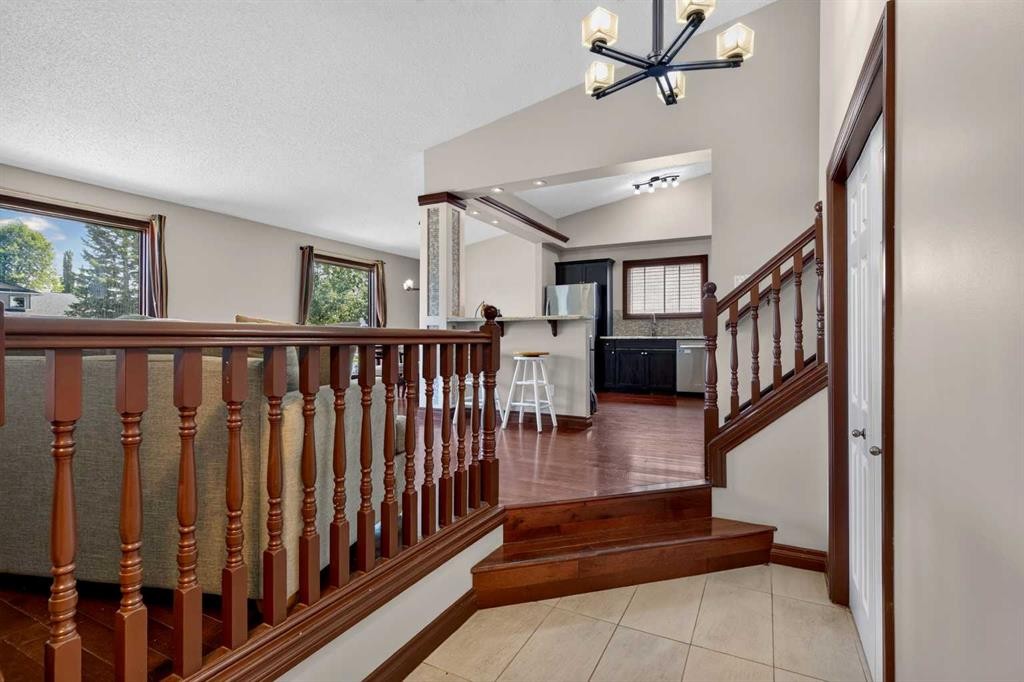
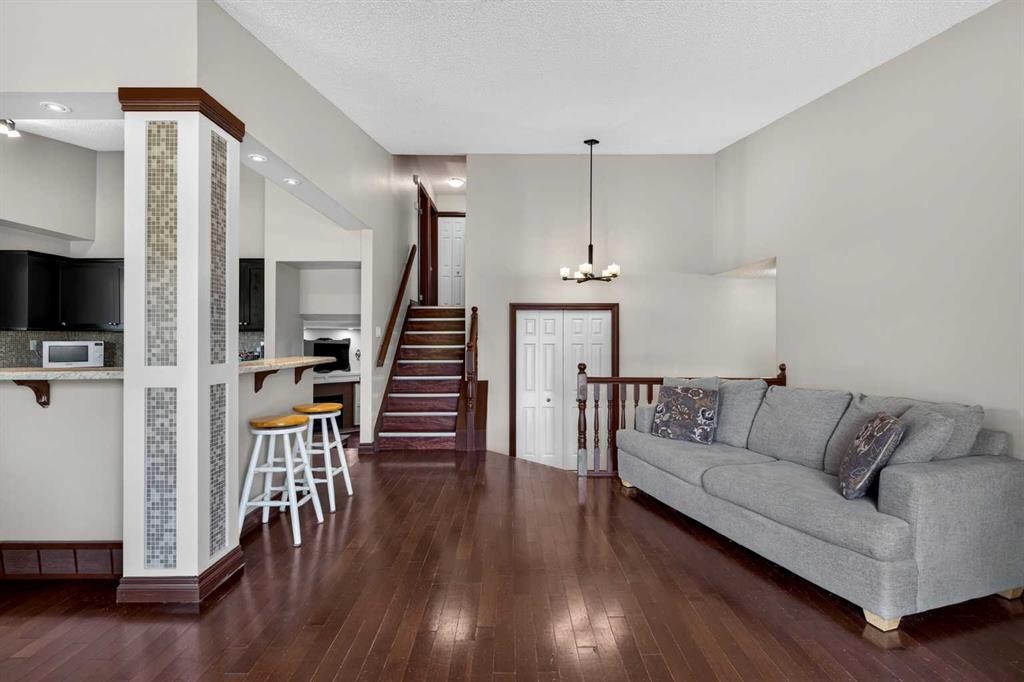
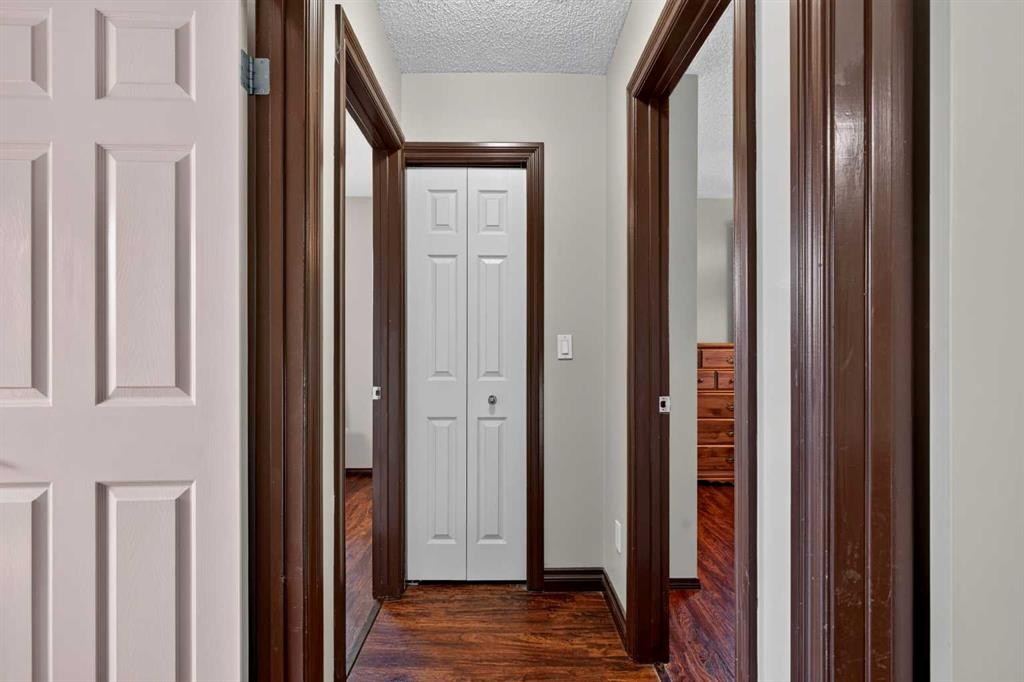
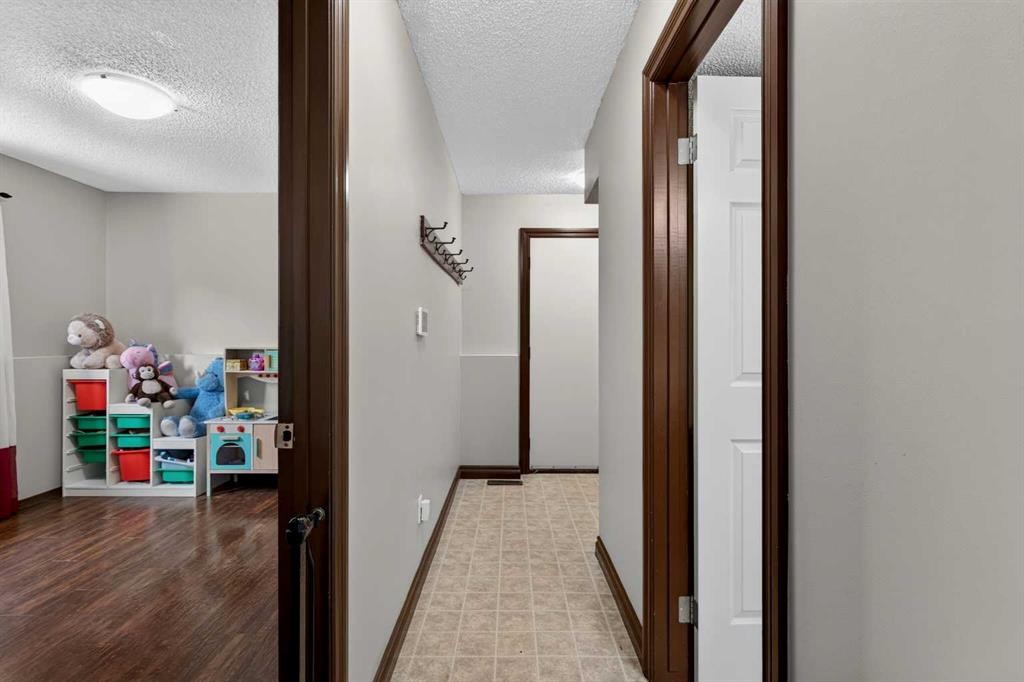
196 Suncrest Way Se, Calgary, AB - Indoor Photo Showing Other Room
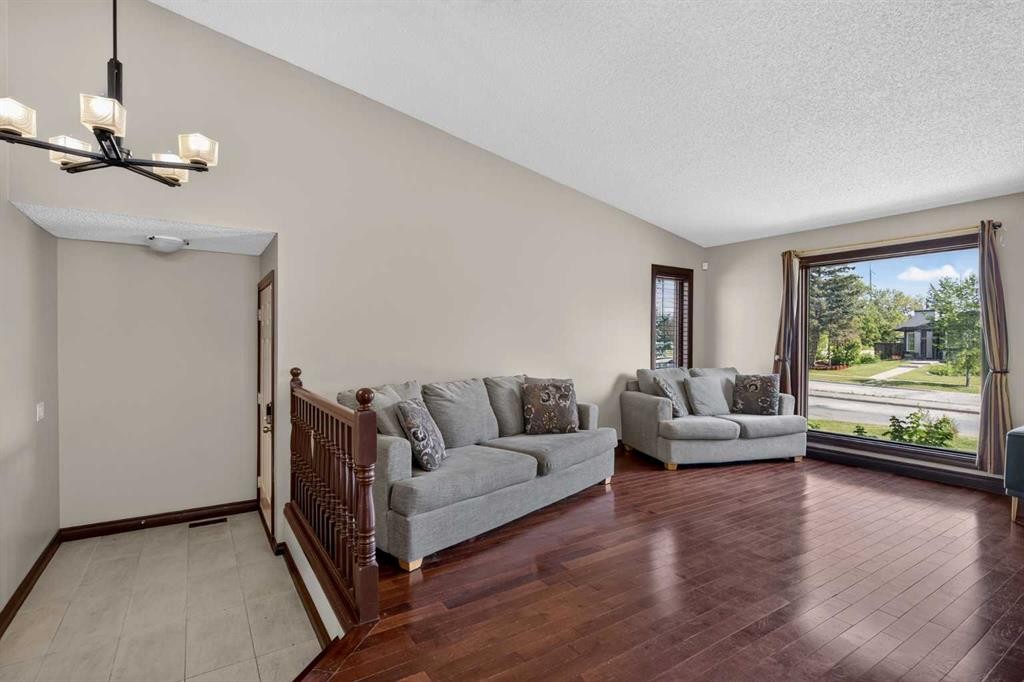
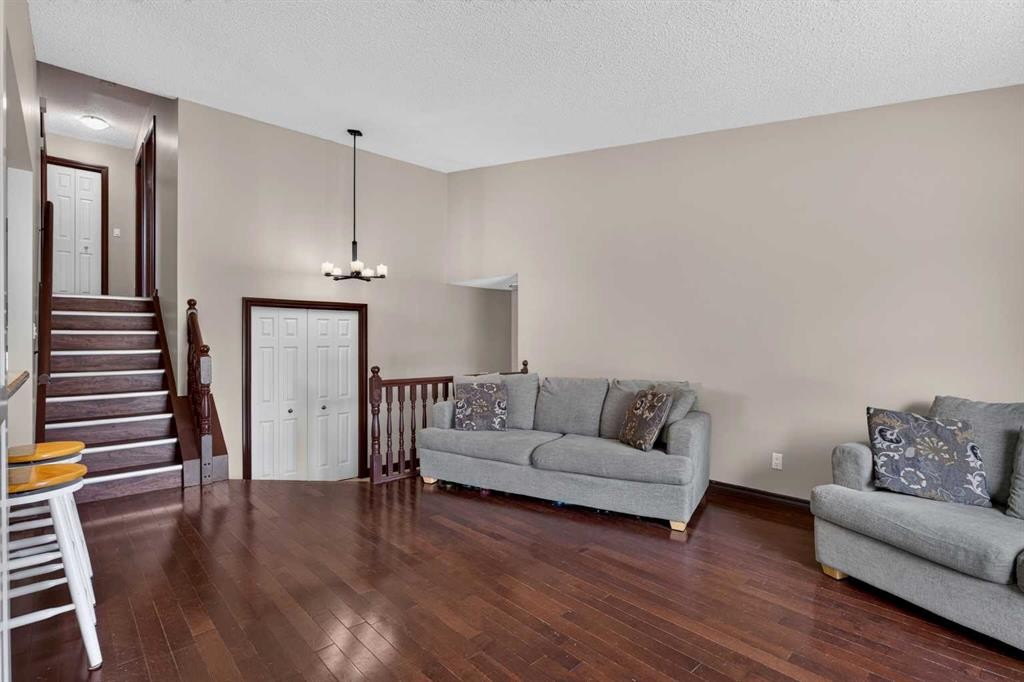
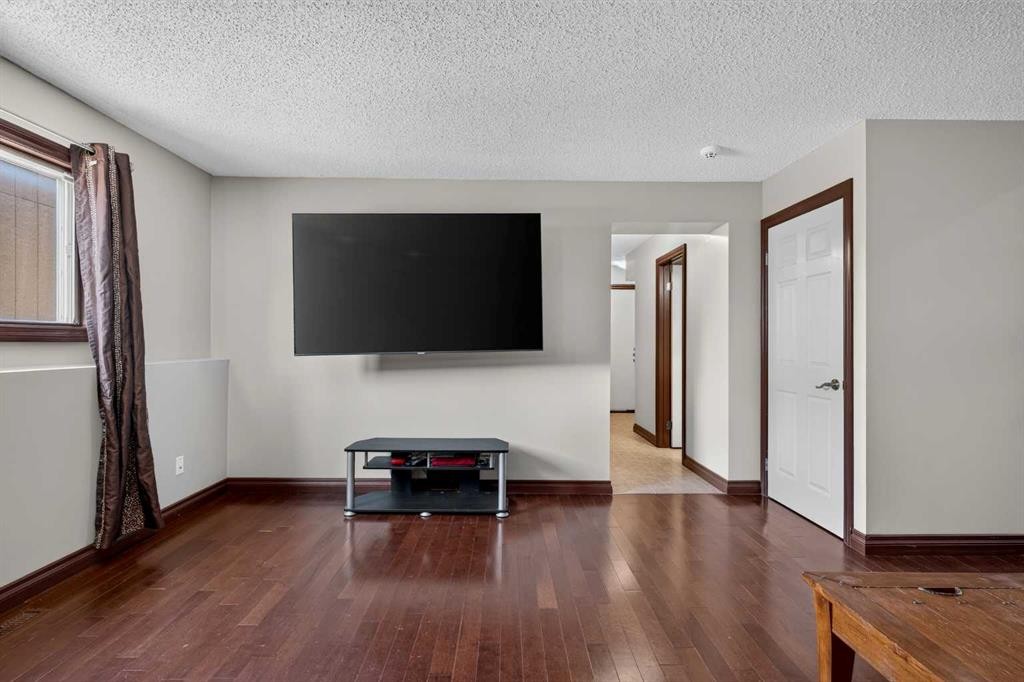
196 Suncrest Way Se, Calgary, AB - Indoor Photo Showing Living Room
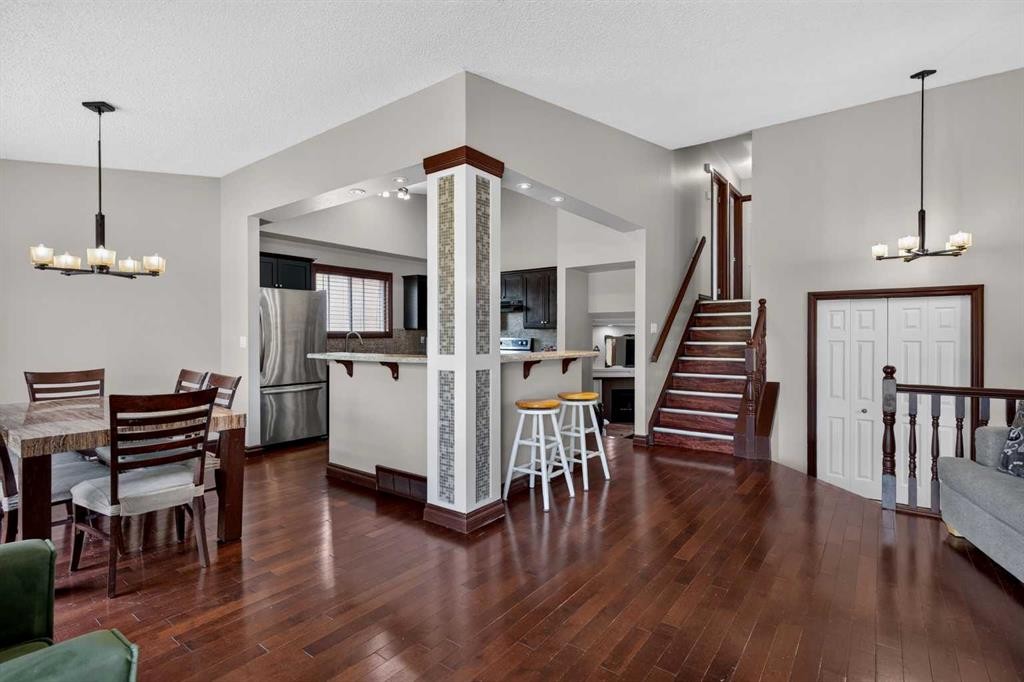
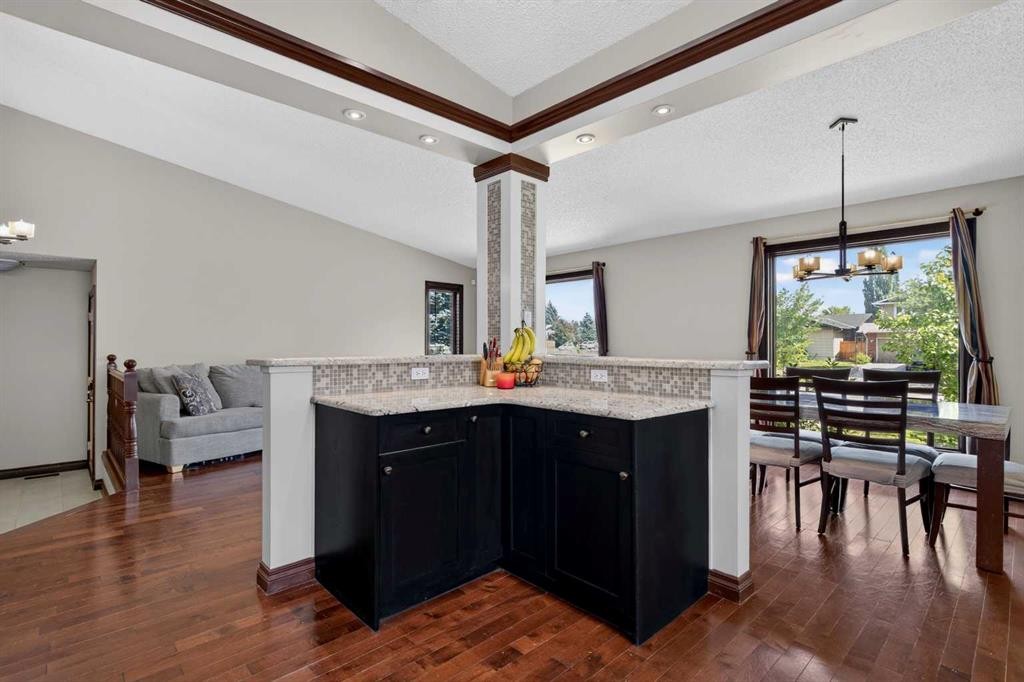
196 Suncrest Way Se, Calgary, AB - Indoor Photo Showing Dining Room
196 Suncrest Way Se, Calgary, AB - Indoor
196 Suncrest Way Se, Calgary, AB - Indoor Photo Showing Other Room
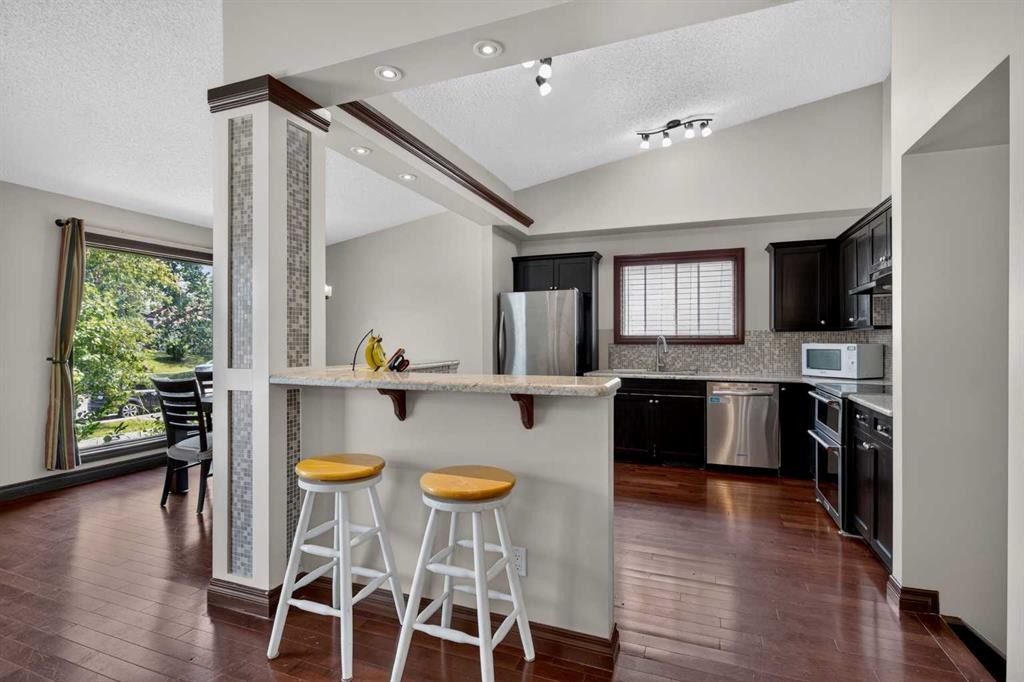
196 Suncrest Way Se, Calgary, AB - Indoor Photo Showing Kitchen With Double Sink
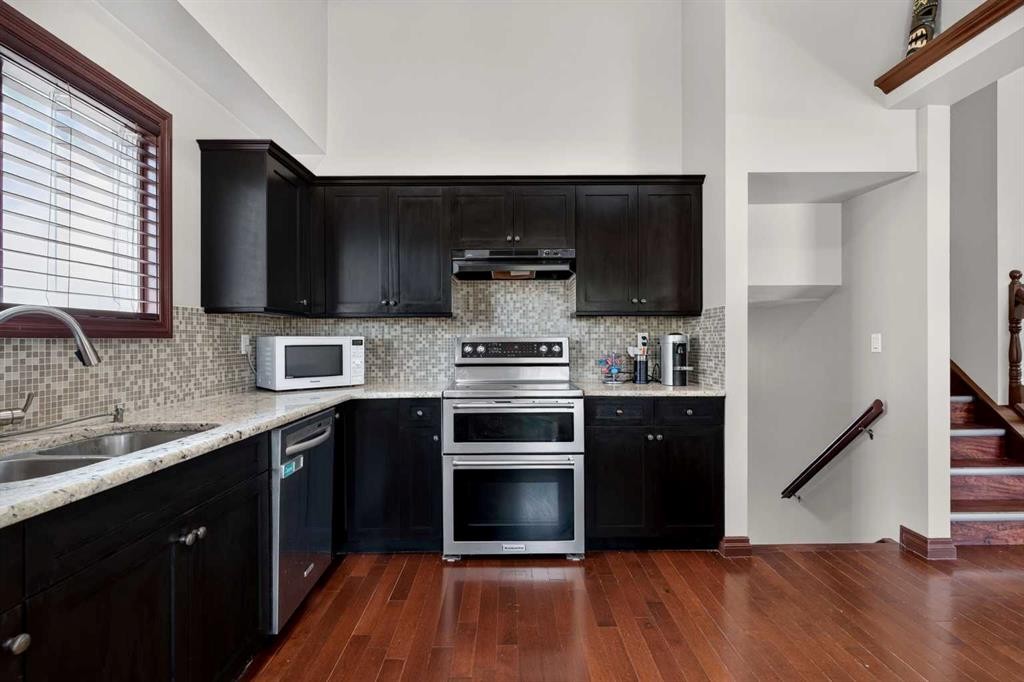
196 Suncrest Way Se, Calgary, AB - Indoor Photo Showing Kitchen With Stainless Steel Kitchen
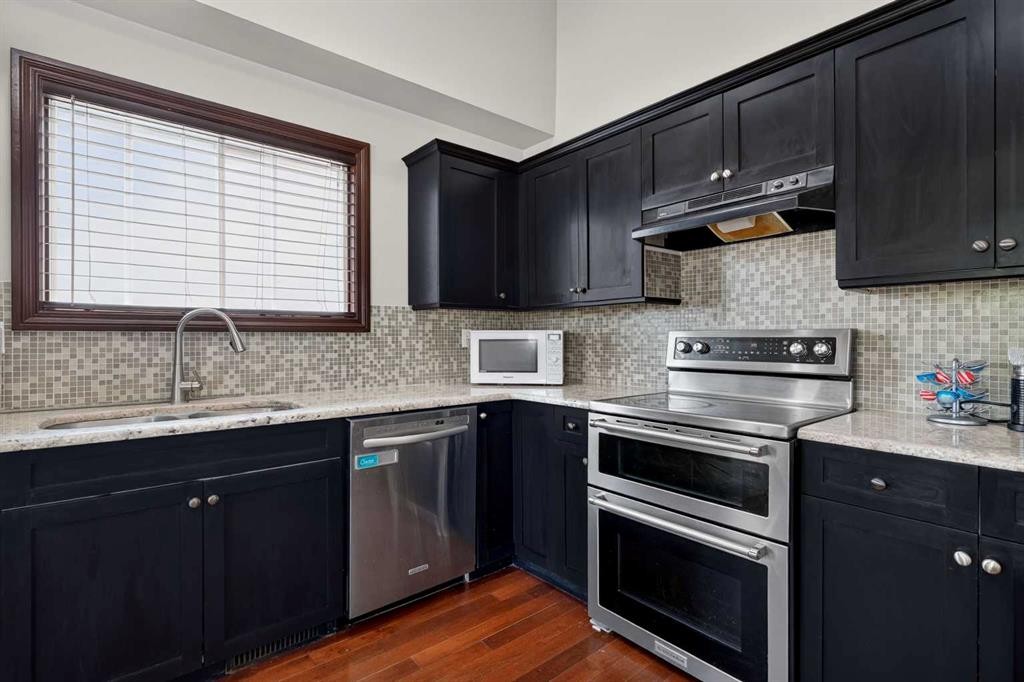
196 Suncrest Way Se, Calgary, AB - Indoor Photo Showing Kitchen With Stainless Steel Kitchen With Upgraded Kitchen
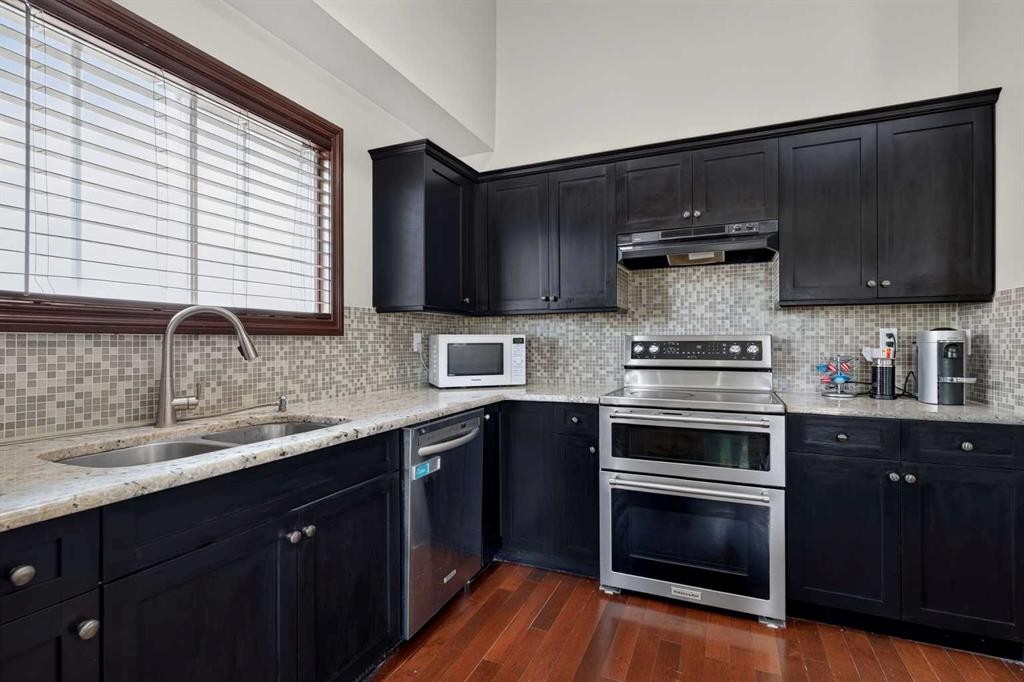
196 Suncrest Way Se, Calgary, AB - Indoor Photo Showing Kitchen With Double Sink With Upgraded Kitchen
196 Suncrest Way Se, Calgary, AB - Indoor Photo Showing Other Room
196 Suncrest Way Se, Calgary, AB - Indoor Photo Showing Dining Room
196 Suncrest Way Se, Calgary, AB - Indoor
196 Suncrest Way Se, Calgary, AB - Indoor Photo Showing Other Room
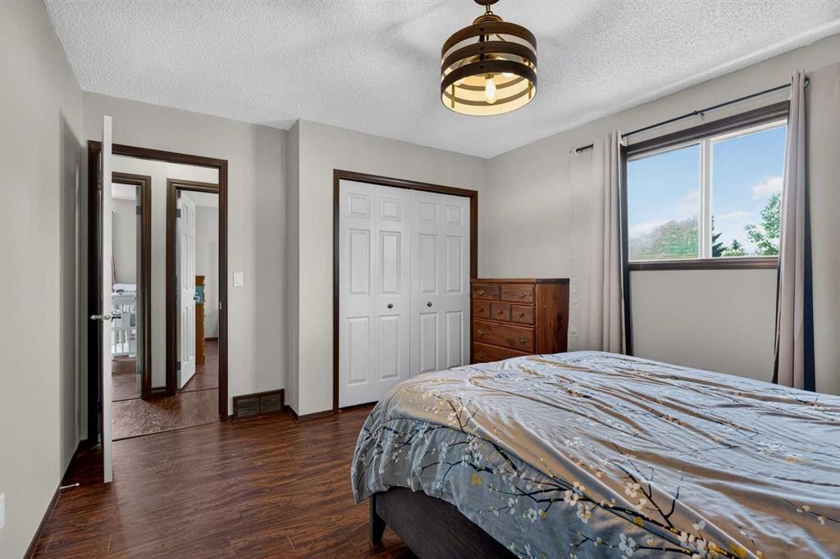
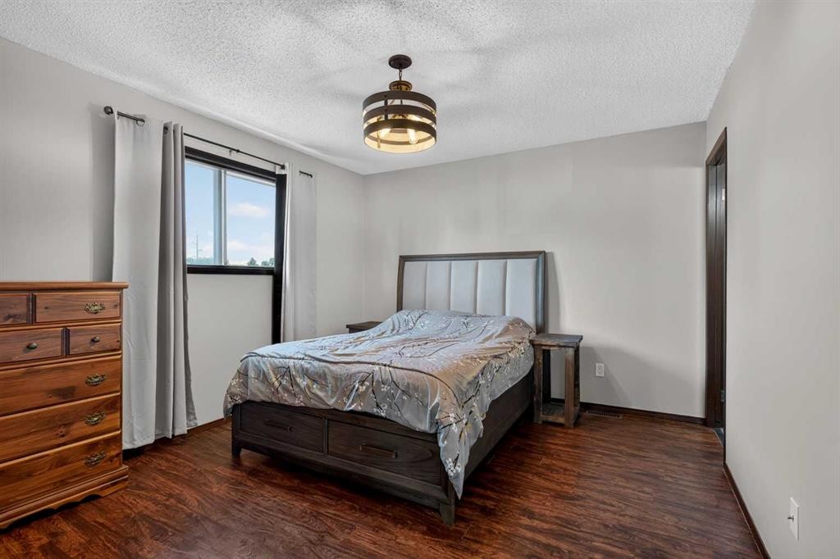
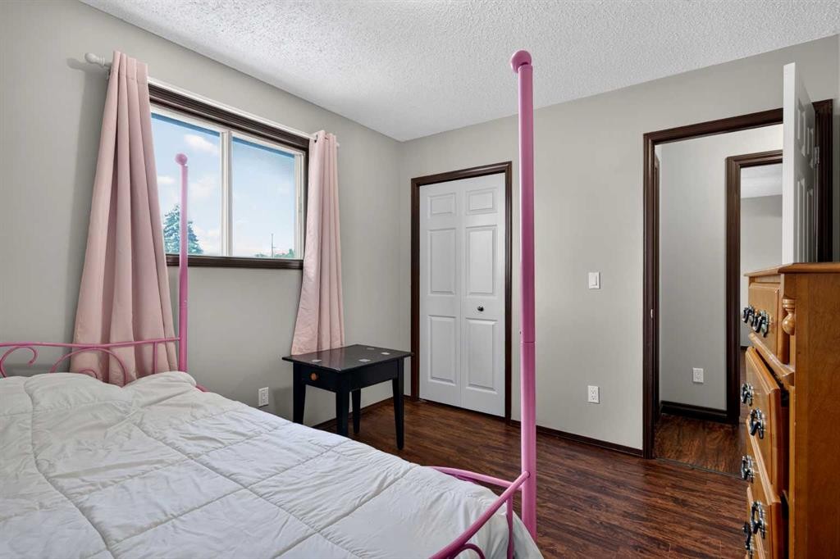
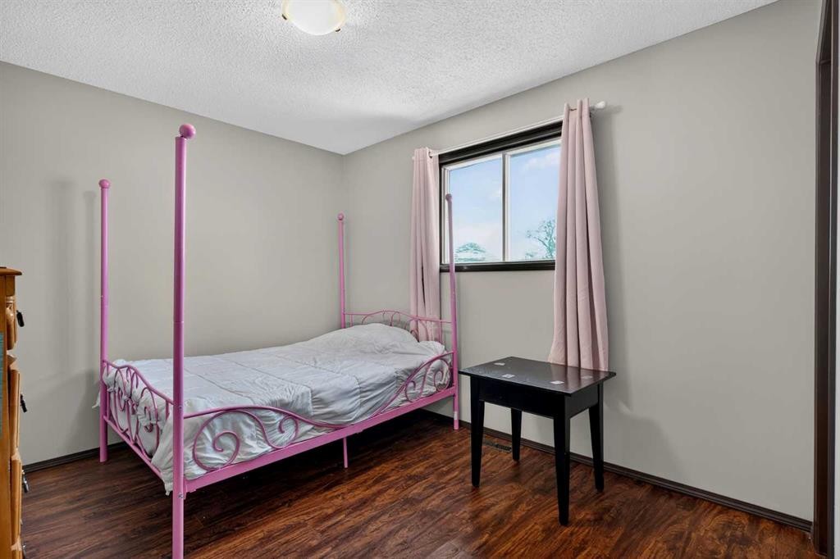
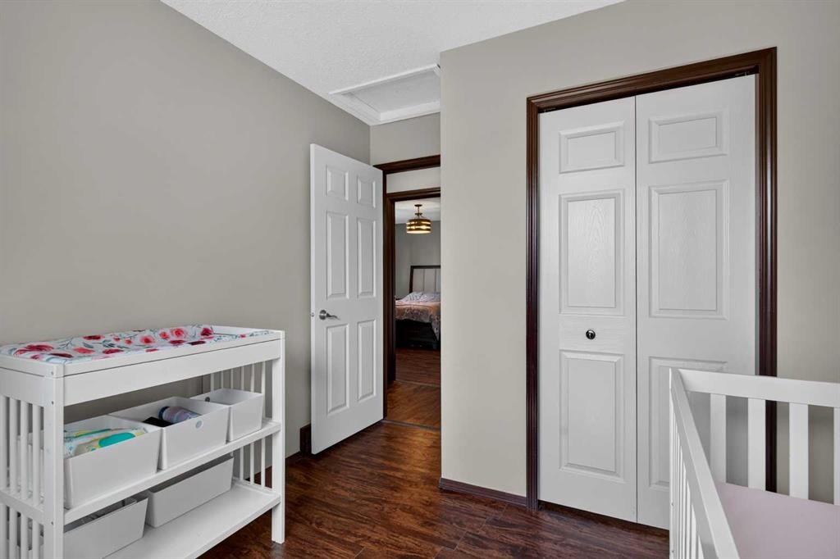
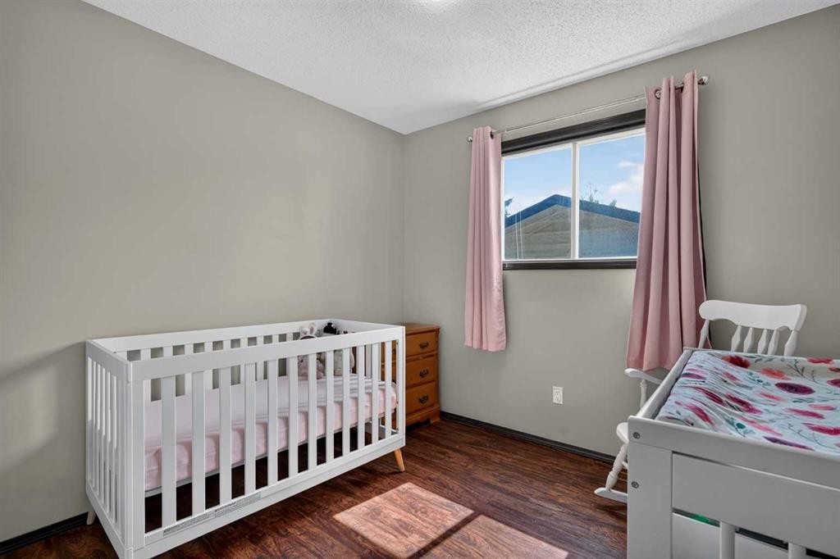
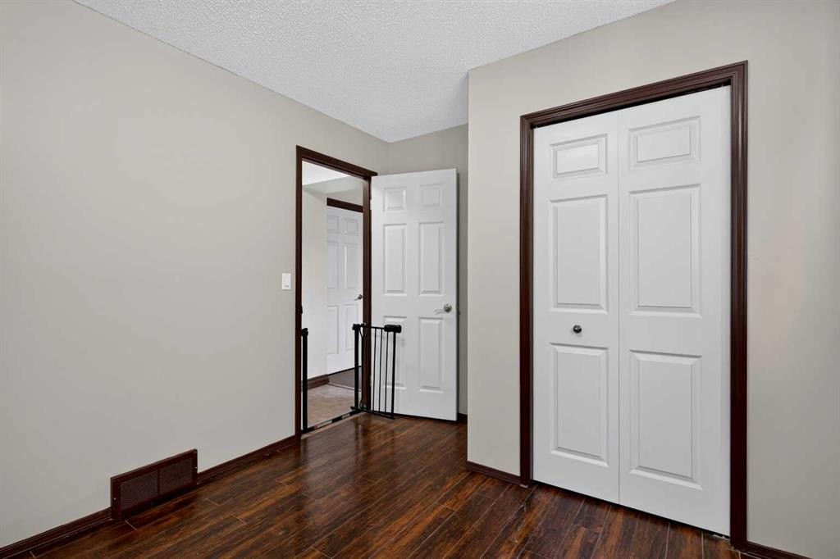
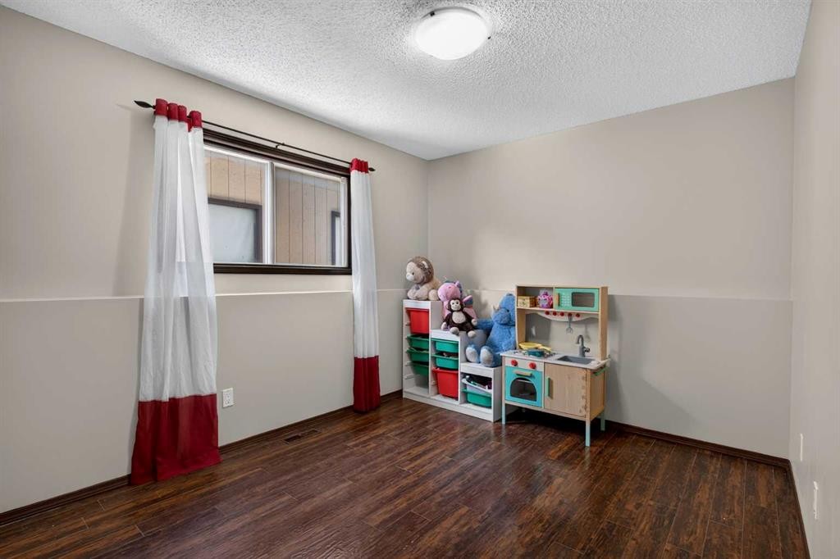
196 Suncrest Way Se, Calgary, AB - Indoor Photo Showing Bedroom
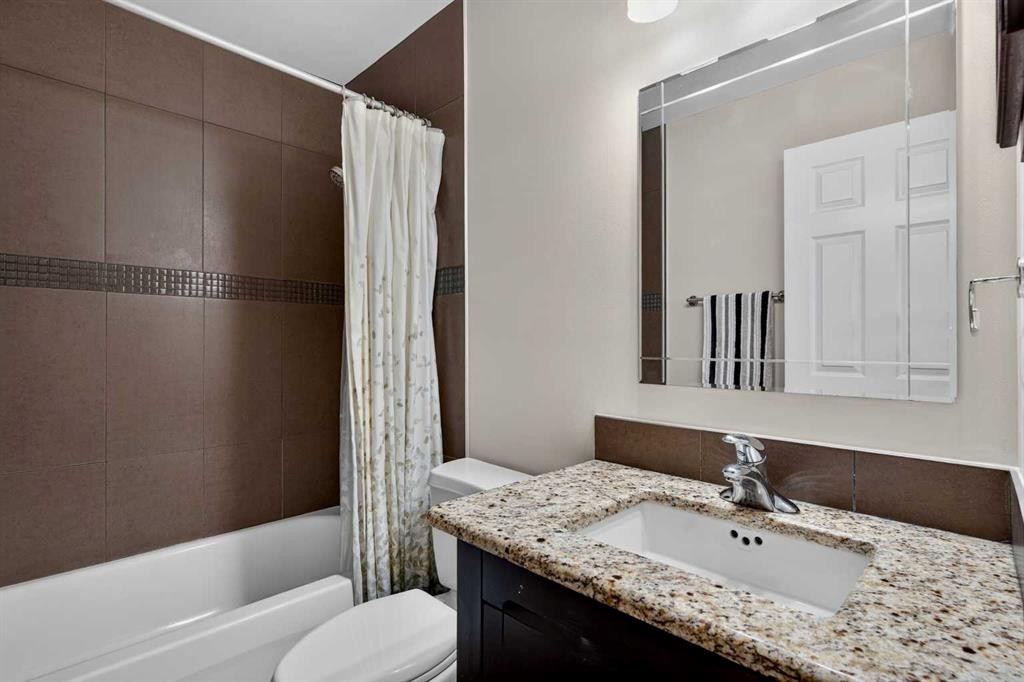
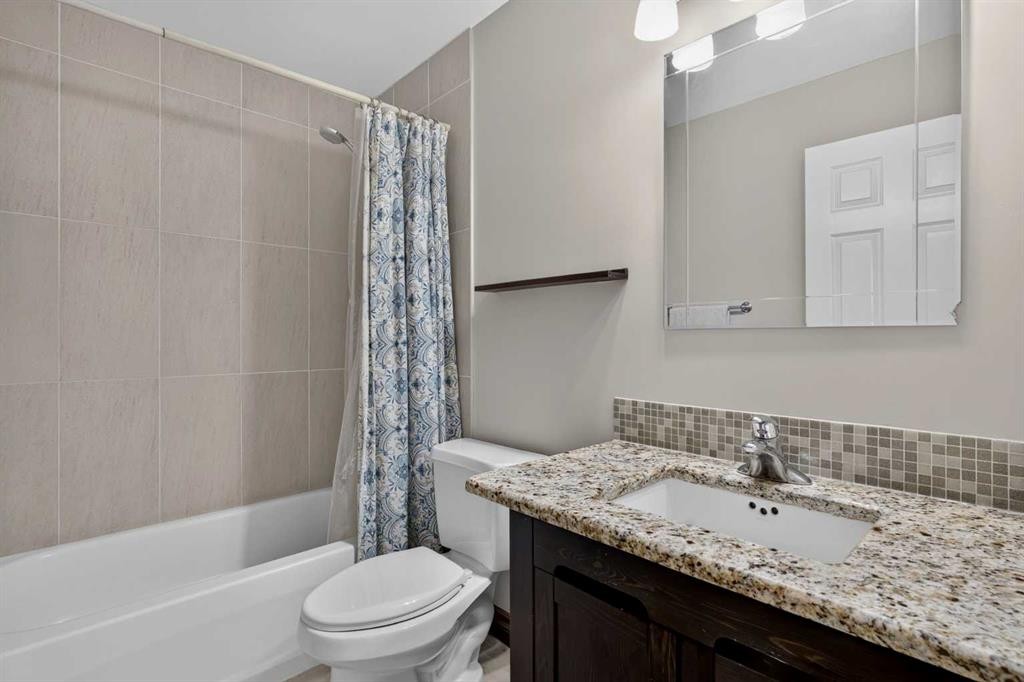
196 Suncrest Way Se, Calgary, AB - Indoor Photo Showing Bathroom
196 Suncrest Way Se, Calgary, AB - Indoor Photo Showing Bedroom
196 Suncrest Way Se, Calgary, AB - Indoor Photo Showing Bathroom
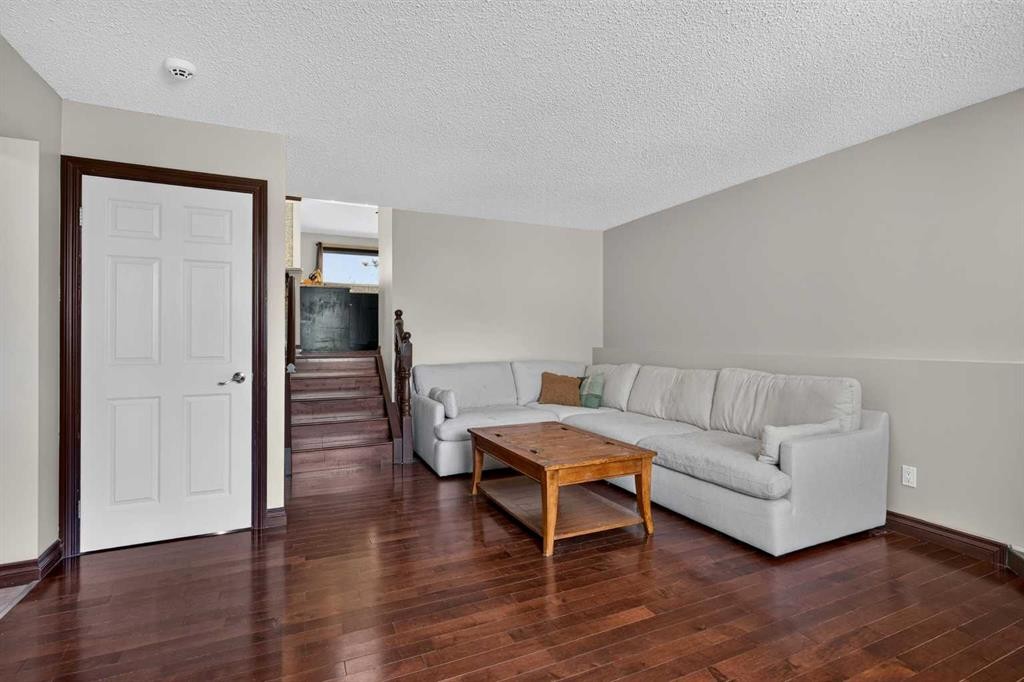
196 Suncrest Way Se, Calgary, AB - Indoor Photo Showing Living Room
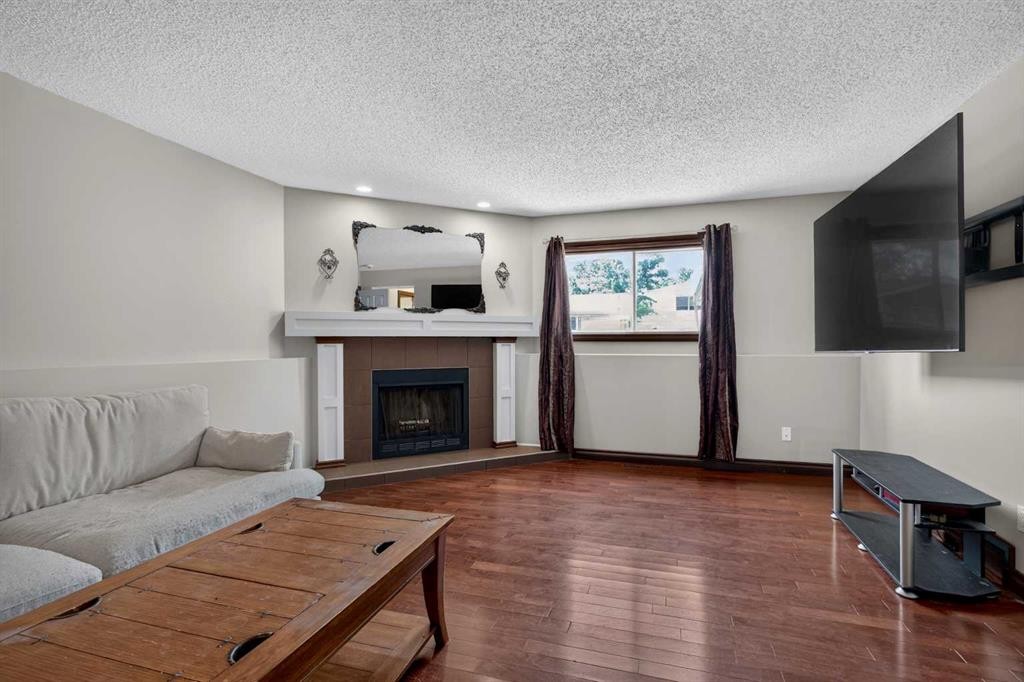
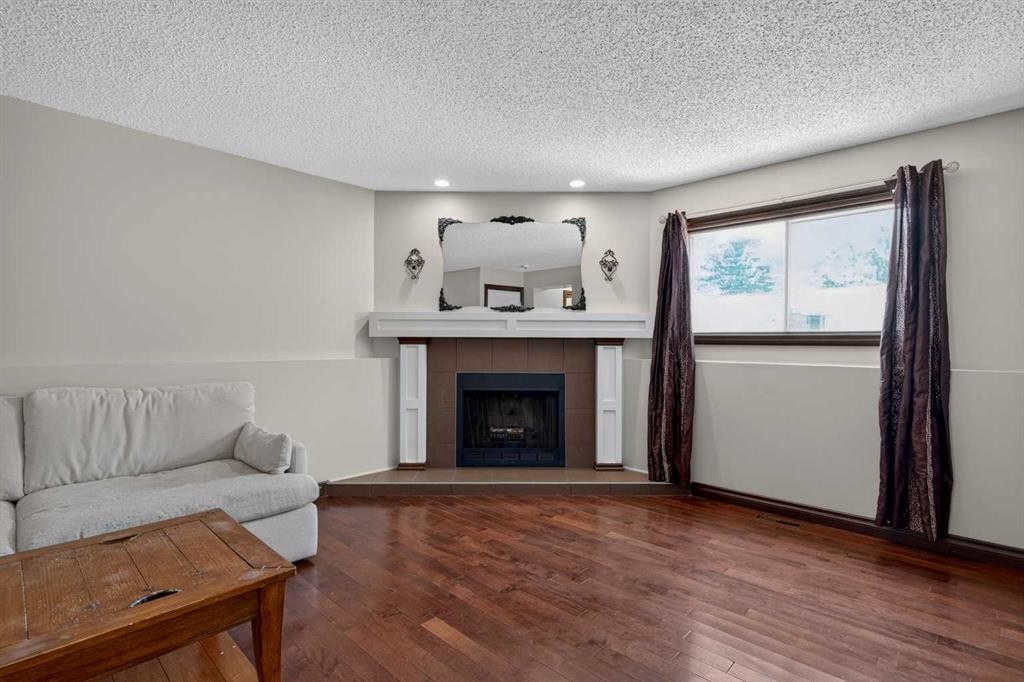
196 Suncrest Way Se, Calgary, AB - Indoor Photo Showing Living Room With Fireplace
196 Suncrest Way Se, Calgary, AB - Indoor Photo Showing Other Room
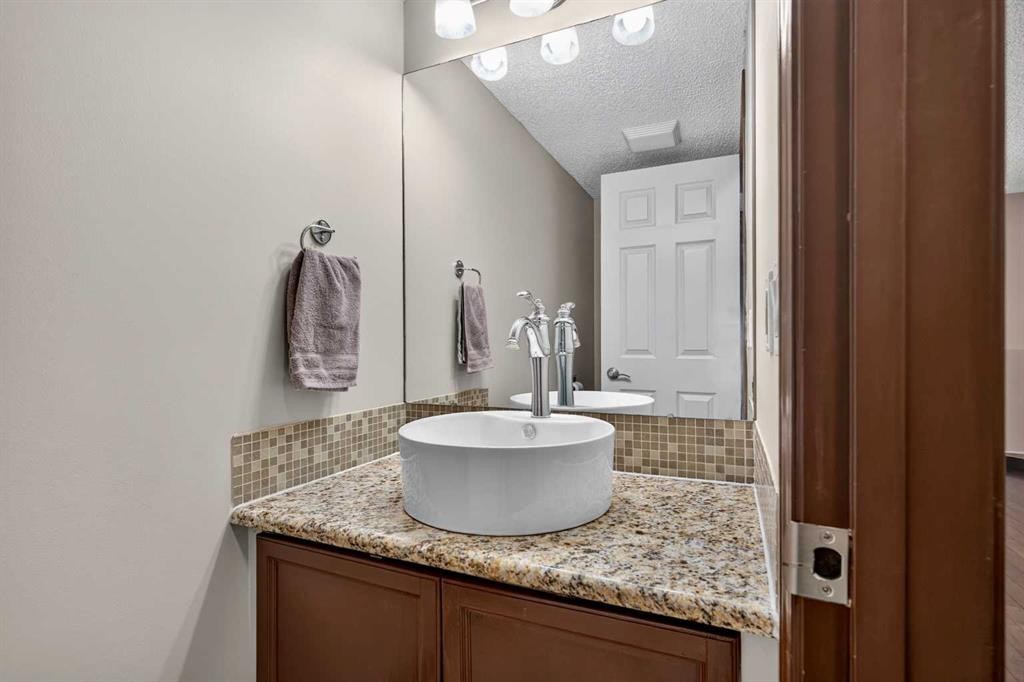
196 Suncrest Way Se, Calgary, AB - Indoor Photo Showing Bathroom
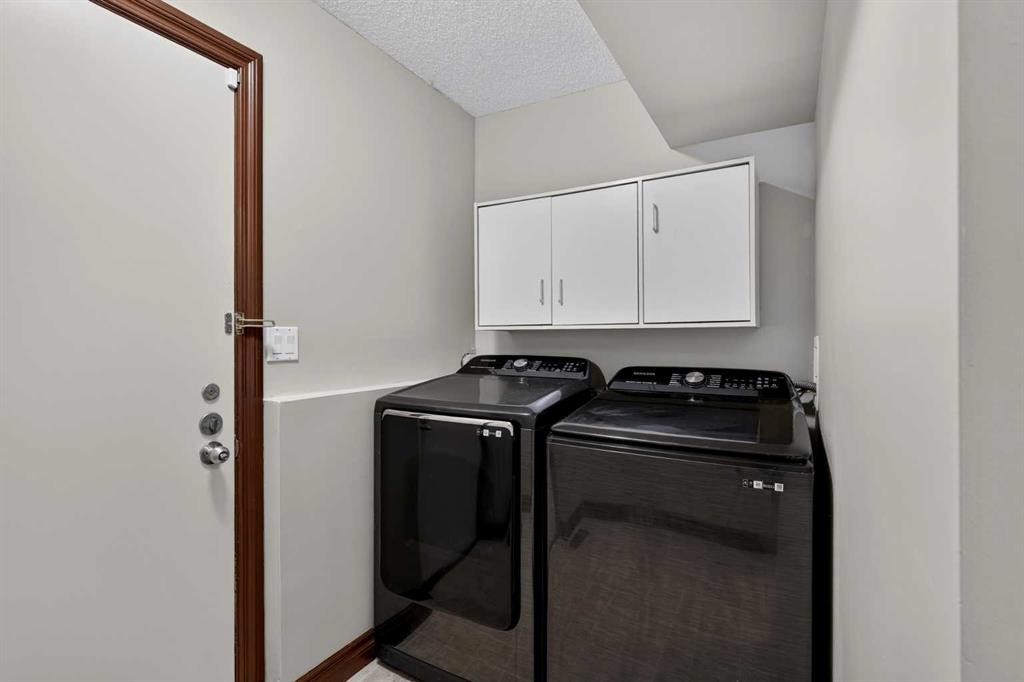
196 Suncrest Way Se, Calgary, AB - Indoor Photo Showing Laundry Room
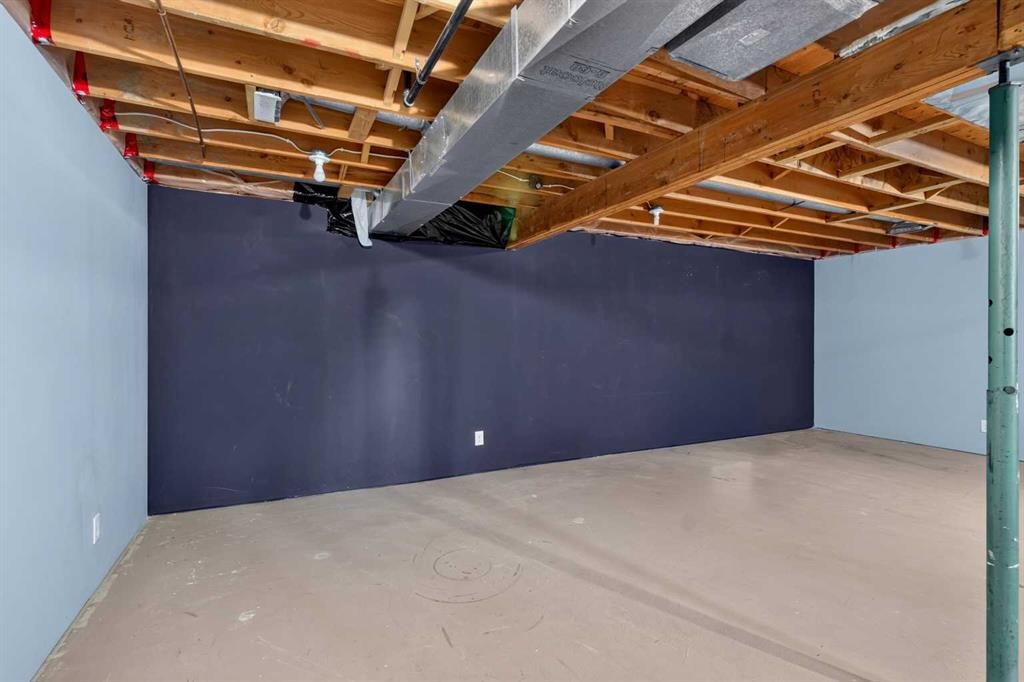
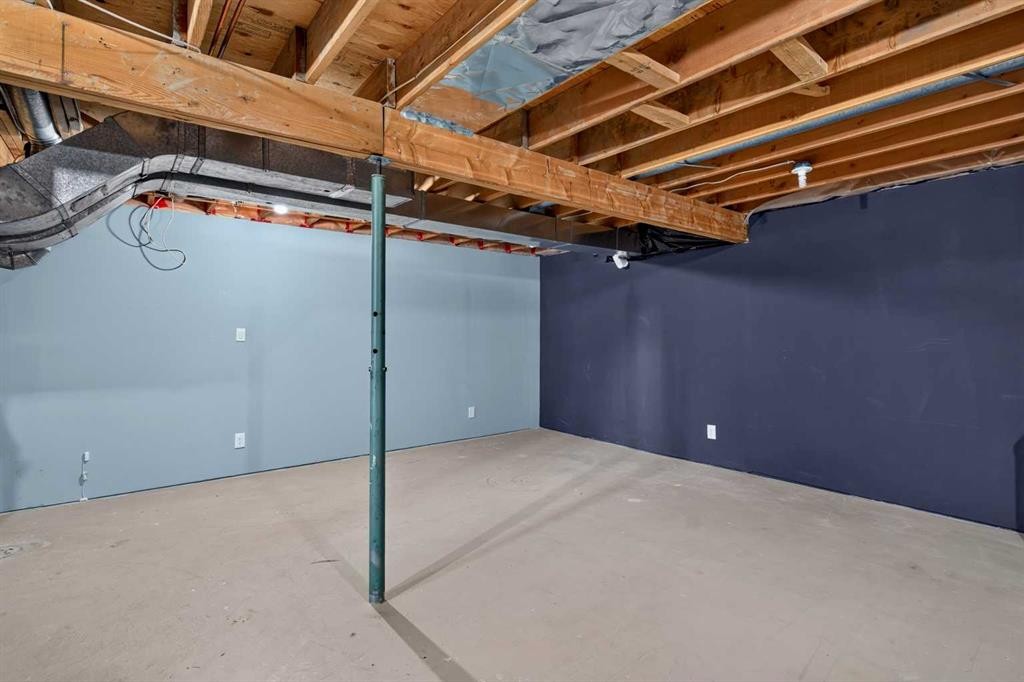
196 Suncrest Way Se, Calgary, AB - Indoor Photo Showing Basement
196 Suncrest Way Se, Calgary, AB - Outdoor With Exterior
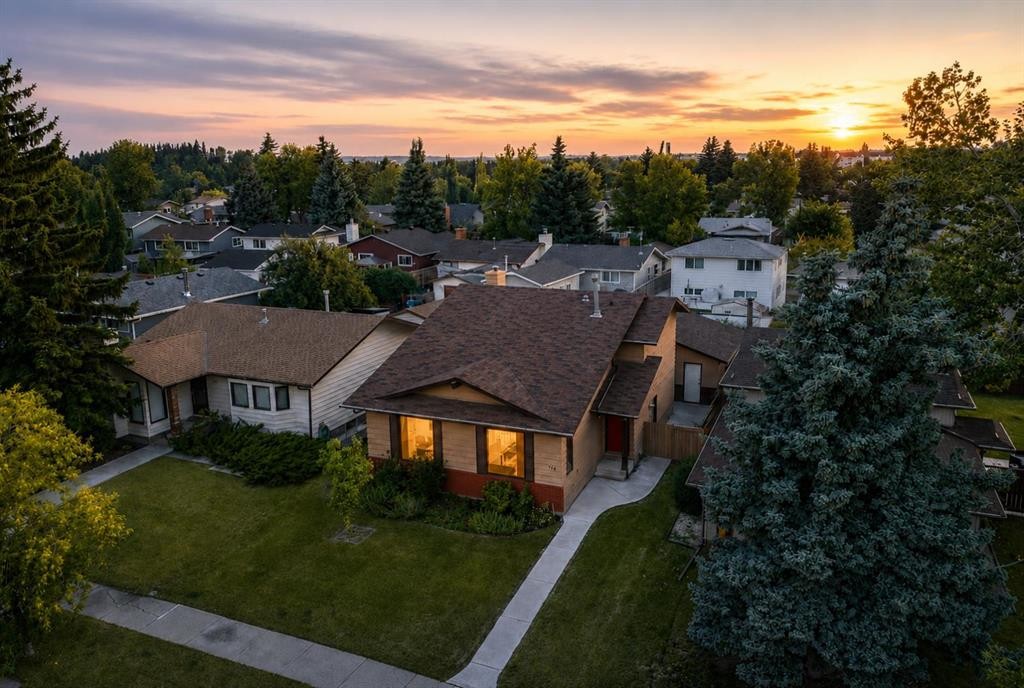
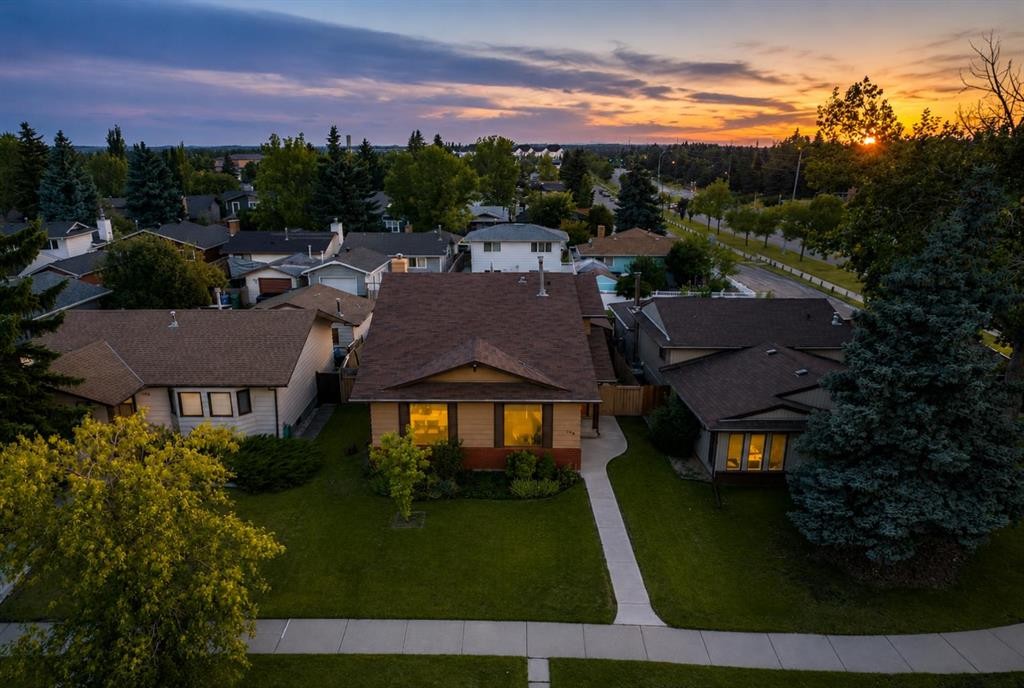
196 Suncrest Way Se, Calgary, AB - Outdoor
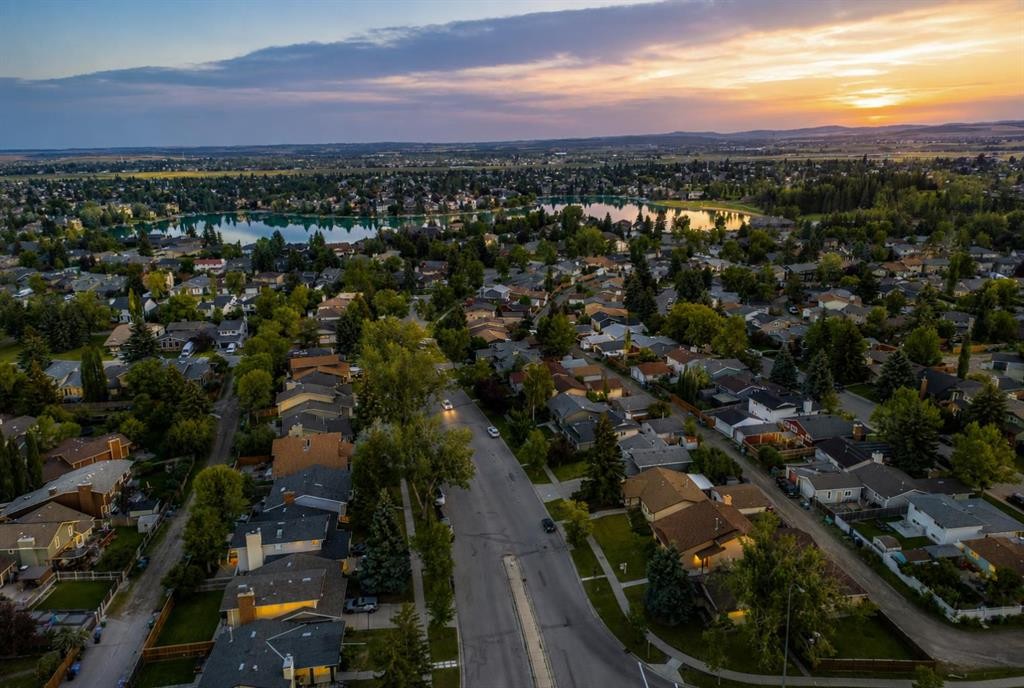
196 Suncrest Way Se, Calgary, AB - Outdoor With View
196 Suncrest Way Se, Calgary, AB - Other
Visite virtuelle
196 Suncrest Way Se, Calgary, AB  - Outdoor
196 Suncrest Way Se, Calgary, AB  - Indoor Photo Showing Other Room
196 Suncrest Way Se, Calgary, AB  - Indoor Photo Showing Living Room
196 Suncrest Way Se, Calgary, AB - Indoor Photo Showing Living Room
196 Suncrest Way Se, Calgary, AB - Indoor Photo Showing Dining Room
196 Suncrest Way Se, Calgary, AB - Indoor
196 Suncrest Way Se, Calgary, AB - Indoor Photo Showing Other Room
196 Suncrest Way Se, Calgary, AB - Indoor Photo Showing Kitchen With Double Sink
196 Suncrest Way Se, Calgary, AB - Indoor Photo Showing Kitchen With Stainless Steel Kitchen
196 Suncrest Way Se, Calgary, AB - Indoor Photo Showing Kitchen With Stainless Steel Kitchen With Upgraded Kitchen
196 Suncrest Way Se, Calgary, AB - Indoor Photo Showing Kitchen With Double Sink With Upgraded Kitchen
196 Suncrest Way Se, Calgary, AB - Indoor Photo Showing Other Room
196 Suncrest Way Se, Calgary, AB - Indoor Photo Showing Dining Room
196 Suncrest Way Se, Calgary, AB - Indoor
196 Suncrest Way Se, Calgary, AB - Indoor Photo Showing Other Room
196 Suncrest Way Se, Calgary, AB - Indoor Photo Showing Bedroom
196 Suncrest Way Se, Calgary, AB - Indoor Photo Showing Bathroom
196 Suncrest Way Se, Calgary, AB - Indoor Photo Showing Bedroom
196 Suncrest Way Se, Calgary, AB - Indoor Photo Showing Bathroom
196 Suncrest Way Se, Calgary, AB - Indoor Photo Showing Living Room
196 Suncrest Way Se, Calgary, AB - Indoor Photo Showing Living Room With Fireplace
196 Suncrest Way Se, Calgary, AB - Indoor Photo Showing Other Room
196 Suncrest Way Se, Calgary, AB - Indoor Photo Showing Bathroom
196 Suncrest Way Se, Calgary, AB - Indoor Photo Showing Laundry Room
196 Suncrest Way Se, Calgary, AB - Indoor Photo Showing Basement
196 Suncrest Way Se, Calgary, AB - Outdoor With Exterior
196 Suncrest Way Se, Calgary, AB - Outdoor
196 Suncrest Way Se, Calgary, AB - Outdoor With View
196 Suncrest Way Se, Calgary, AB - Other
  • Publicité

Visites libres

  • sam 22 aoû 2026 14h00 - 16h00
  • dim 23 aoû 2026 14h00 - 16h00
Louez aujourd’hui. Devenez propriétaire demain.
Découvrez Bientôt chez moiMC, notre solution conçue pour vous aider à devenir propriétaire.
196 Suncrest Way SE, Calgary, AB, T2X 1W4
599 900 $

4 Chambres

3 Salles de bain

Informations sur la propriété

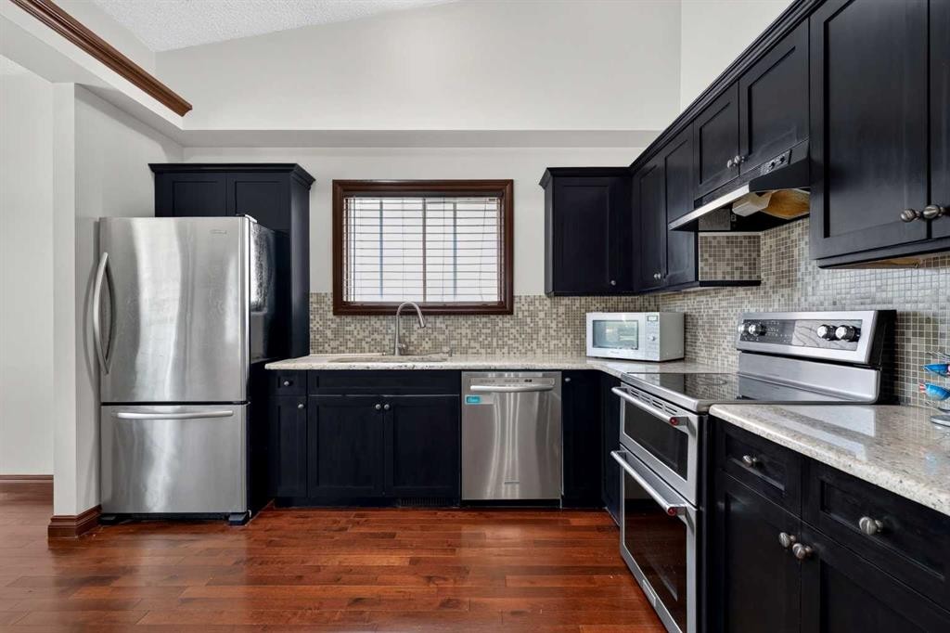
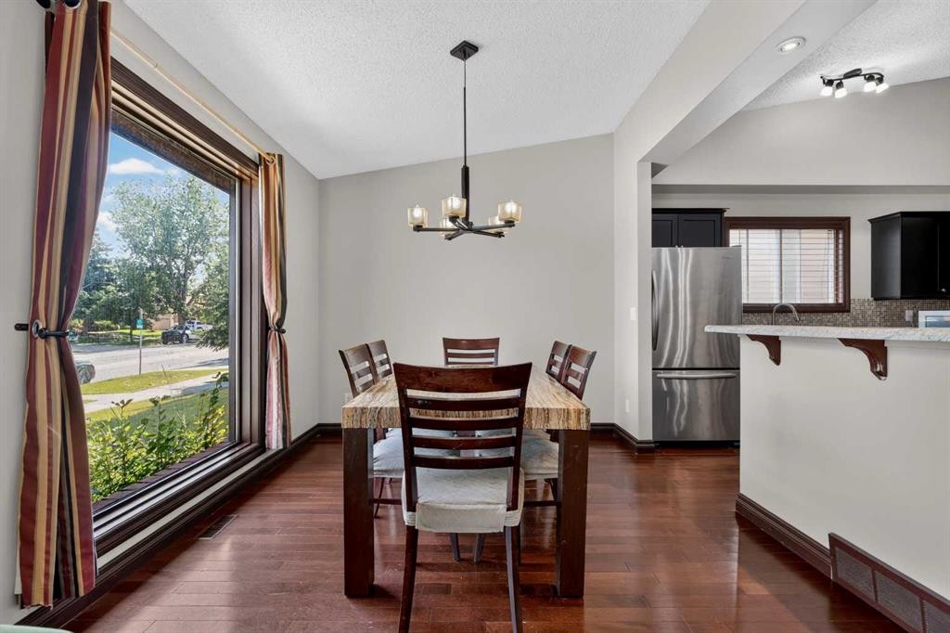
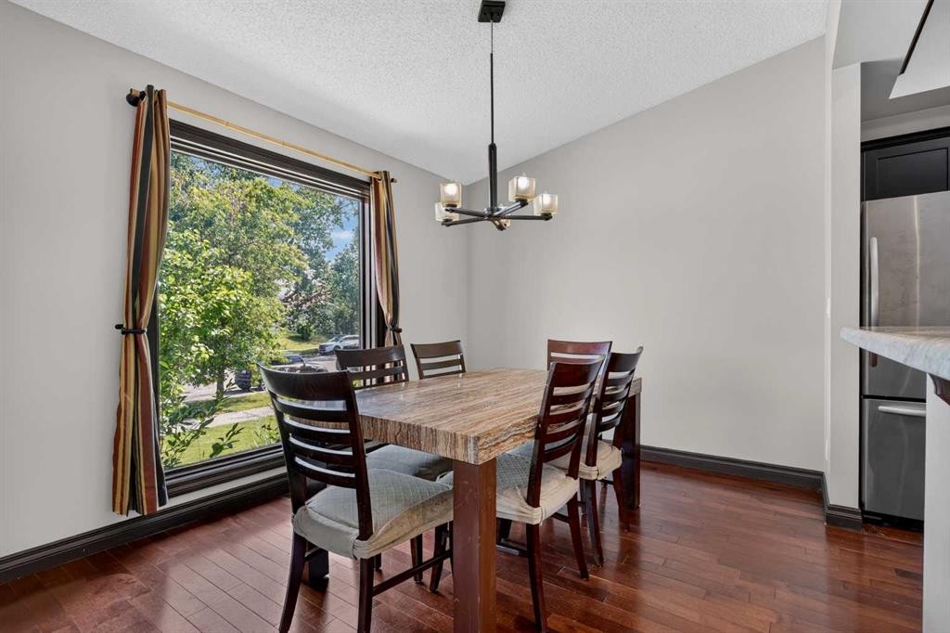
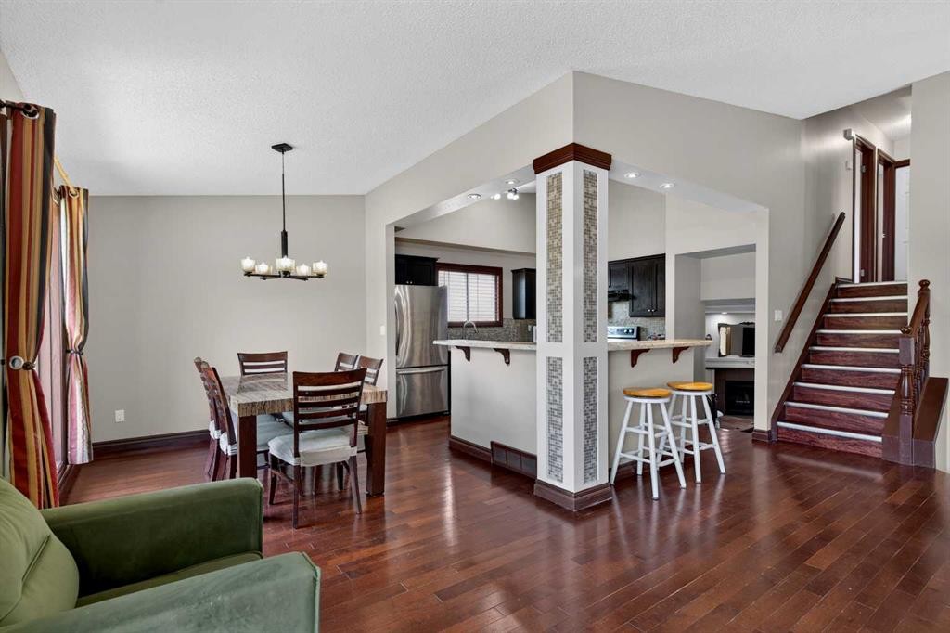
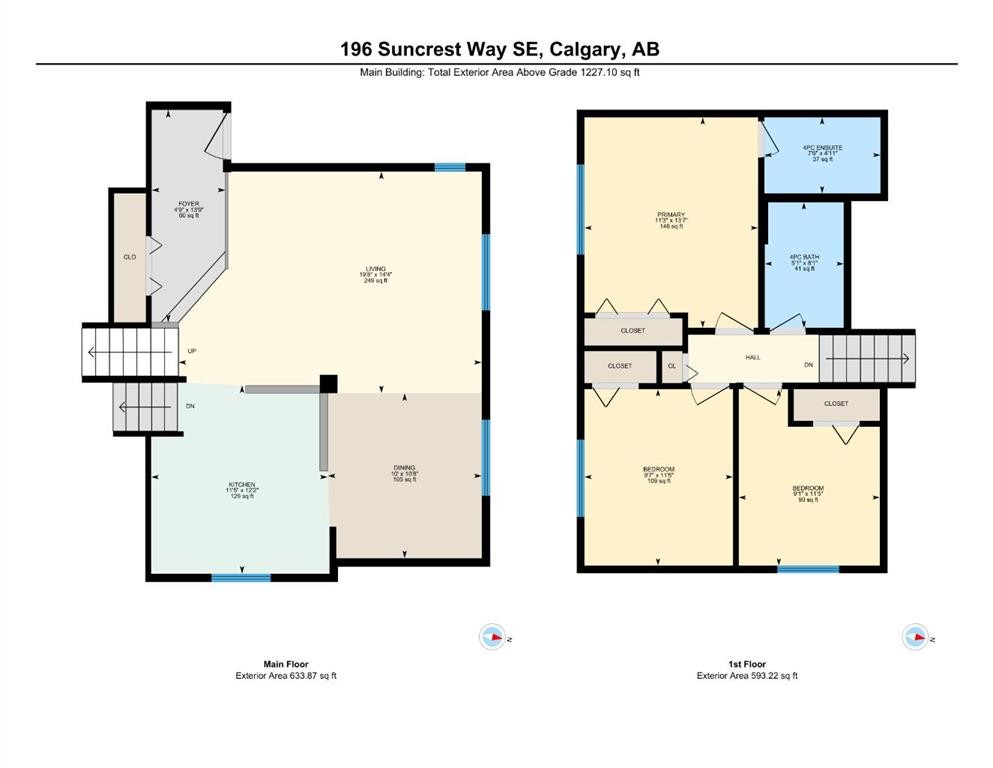
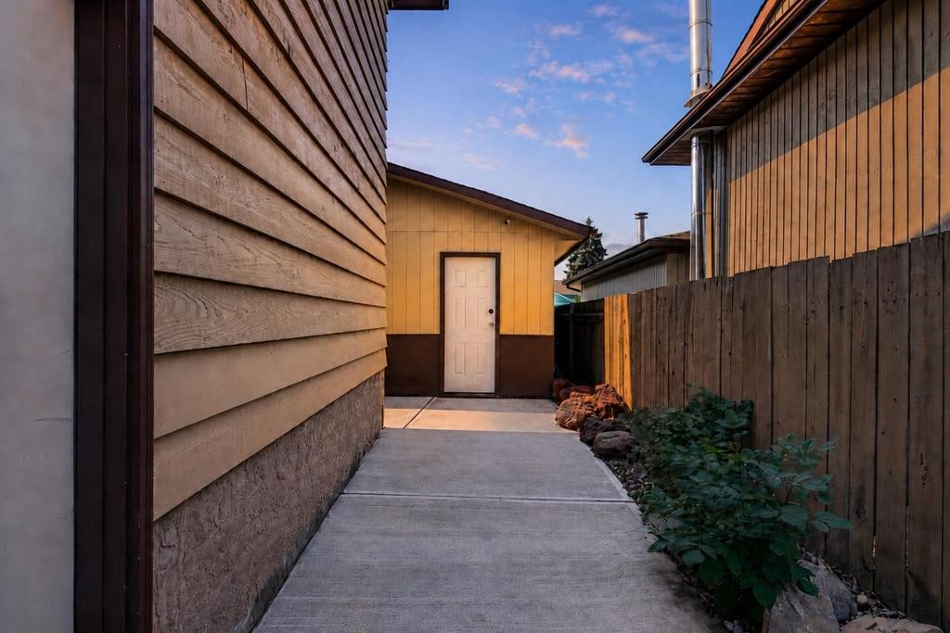
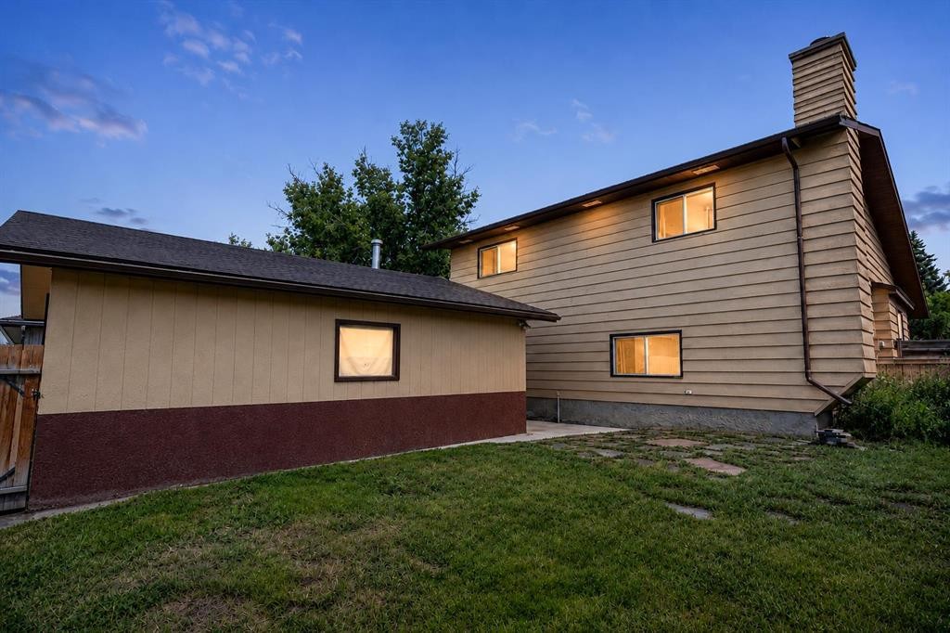
*OPEN HOUSE 2-4 PM AUG 22 & 23* ONE BLOCK FROM SUNDANCE LAKE. THREE SCHOOLS WITHIN WALKING DISTANCE. UPDATED INTERIOR. Calgary has only nine lake communities. This home sits one block from the water in one of them. The advantages of this location extend well beyond the lake, with three public and Catholic schools within walking distance and Fish Creek Provincial Park bordering the community. Set on a wide street, lined with mature trees, this four-level split offers nearly 1,800 sqft of developed living space, four bedrooms, and an updated interior. Inside, a tiled foyer opens into a bright and spacious main floor, where high vaulted ceilings span the open living room, dining area, and kitchen. Hardwood flooring runs throughout the home for carpet-free living, complemented by fresh paint throughout. The updated kitchen features granite countertops, stainless steel appliances, an angled centre island, and a raised breakfast bar. Large windows flood the main living spaces with natural light, while the open layout creates an easy flow for everyday living and entertaining. Upstairs, the large primary bedroom includes a four-piece ensuite with a tub and fully tiled shower surround. Two additional bedrooms and an updated four-piece main bathroom complete this level. Step down a half-flight of stairs to the lower level, where large above-grade windows keep the spacious second family room bright. A wood-burning fireplace anchors the space, creating a comfortable place for movie nights, games, and casual family time. The fourth bedroom, two-piece powder room, and dedicated laundry area complete this level, creating useful separation for older children, guests, or anyone working from home. Step down to the fourth and final level, where the unfinished basement adds more than 500 sqft of space for future development. The sizeable crawlspace stretches across approximately half of the home, providing substantial storage for seasonal items, sports equipment, luggage, and everything you would rather keep out of the main living areas. Outside, the double detached garage provides additional parking and storage. Enjoy access to Sundance Lake, where residents can spend their time at the beach, playgrounds, picnic areas, tennis and basketball courts, plus year-round recreation. Fish Creek Provincial Park offers an extensive network of pathways, green space, river access, and endless opportunities to walk, bike, and spend time outdoors. Shopping, groceries, restaurants, services, and everyday essentials are only minutes away along Macleod Trail and throughout the surrounding area. The LRT is approximately a 10-minute drive away, for a quick connection downtown and across the city. With room to grow, recreational options just steps from your door, and everyday amenities only minutes away, this property offers both space and convenience in one of Calgary’s established lake communities.
Inclusions: N/A

Particularités du bâtiment :

  • Foyer: Oui
  • Stationnement: Oui
  • Superficie totale aménagée: 1227.10 Pieds carrés

Caractéristiques :

  • Bâti en: 1983
  • Caractéristiques du foyer: Salon, Manteau, Autre, Foyer surélevé, Carrelage, Poêle à bois
  • Caractéristiques du stationnement: Garage double détaché
  • Caractéristiques extérieures: Autre
  • Caractéristiques intérieures: Bar déjeuner, Comptoirs en granite, Plafonds hauts, Plan de masse ouvert, Espace de rangement, Plafond(s) voûté(s)
  • Chambres : 3+1
  • Chauffage: Air pulsé
  • Détails de la fondation: Béton coulé
  • Dimensions du terrain : 4757.00 Pieds carrés
  • Matériaux de construction: Brique, Revêtement de bois
  • Niveaux: 4 niveaux à paliers
  • Refroidissement: Aucun
  • Revêtements de sol: Carreaux de céramique, Bois franc
  • Salle(s) de bains : 2+1
  • Style architectural: 4 niveaux à paliers
  • Superficie habitable (approx): 1227.10 Pieds carrés
  • Toiture: Bardeaux d'asphalte
  • Zonage: R-CG
  • Nbre d'espaces de stationnement: 2

Gracieuseté de : RE/MAX House of Real Estate

Données fournies par : Calgary Real Estate Board 300 Manning Rd. NE, Calgary, Alberta T2E 8K4
Nous croyons que tous les renseignements affichés sont exacts, mais nous ne le garantissons pas; les renseignements devraient être vérifiés de façon indépendante. Aucune garantie ou représentation de quelque nature que ce soit n’est offerte. Droits © 2021 Tous les droits sont réservés.

ÉvaluationExpressMC Powered by RPS

Emplacement de 196 Suncrest Way SE, Calgary, AB, T2X 1W4

Données démographiques de 196 Suncrest Way SE, Calgary, AB, T2X 1W4

Étape de vie

Parents d'âge moyen avec adolescents

Type d'emploi

Cols blancs

Revenu moyen du ménage

140 938.06 $

Nombre moyen d'enfants

1.79

Population à domicile

Structure à domicile

Âge de la population

Éducation

Niveau d'éducation

No certificate/diploma/degree

9.4 %

Diplôme d'études secondaires ou équivalent

27.83 %

Certificat ou diplôme d'apprentissage ou d'une école de métiers

9.05 %

Diplôme d'études collégiales ou d'études postsecondaires (non universitaires)

21.21 %

Certificat d'études universitaires

2.07 %

Diplômes d'études universitaires

30.45 %

Navetteur

Se rendre au travail

En auto

87.61 %

En transport en commun

4.52 %

À pied

4.33 %

À bicyclette

0.0 %

Par tout autre moyen

3.54 %

Diversité Culturelle

Connaissance des langues officielles

Langue maternelle

Données Sur Le Bâtiment

Type de bâtiment

Appartements (faible hauteur et à étages multiples)

4.09 %

Maisons

95.91 %

Achat ou location