Button CopyPathCircle CloseCircle Left ArrowArrow Down Icon GreyClosecirclecircleBurger
  • Publicité

1925 10 Street SW, Calgary, AB, T2T 3G2

No. MLS® A2331283
Maison À vendre à Upper Mount Royal, Calgary, Alberta
1 500 000 $ ÉvaluationExpressMC: 1.2M $ - 2.9M $

3+1 Chambres

3 Salles de bain

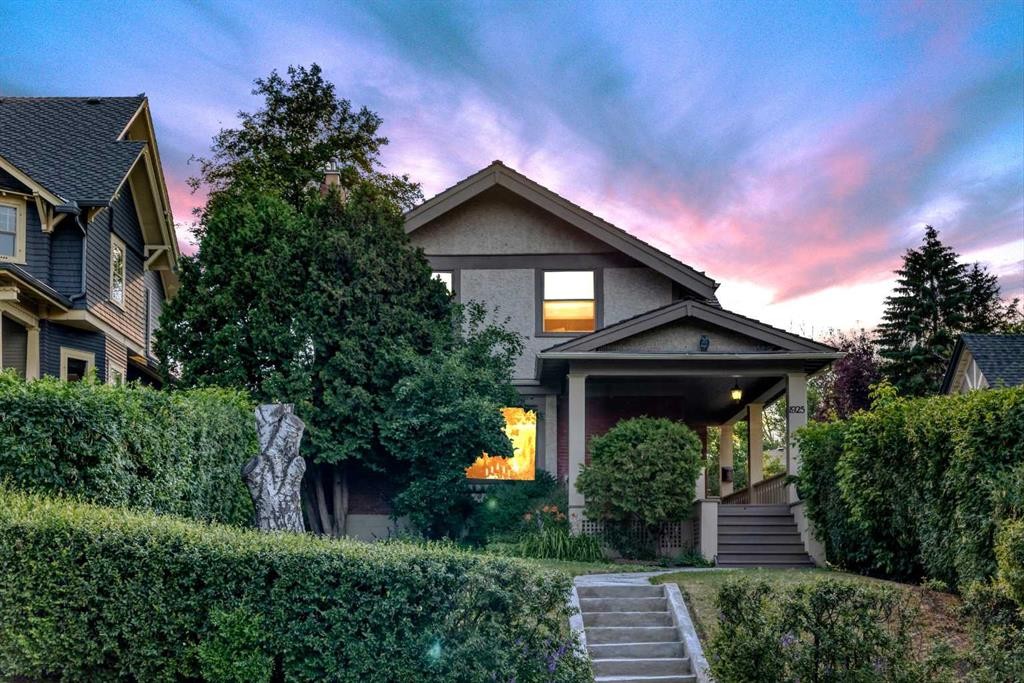
1925 10 Street Sw, Calgary, AB - Outdoor
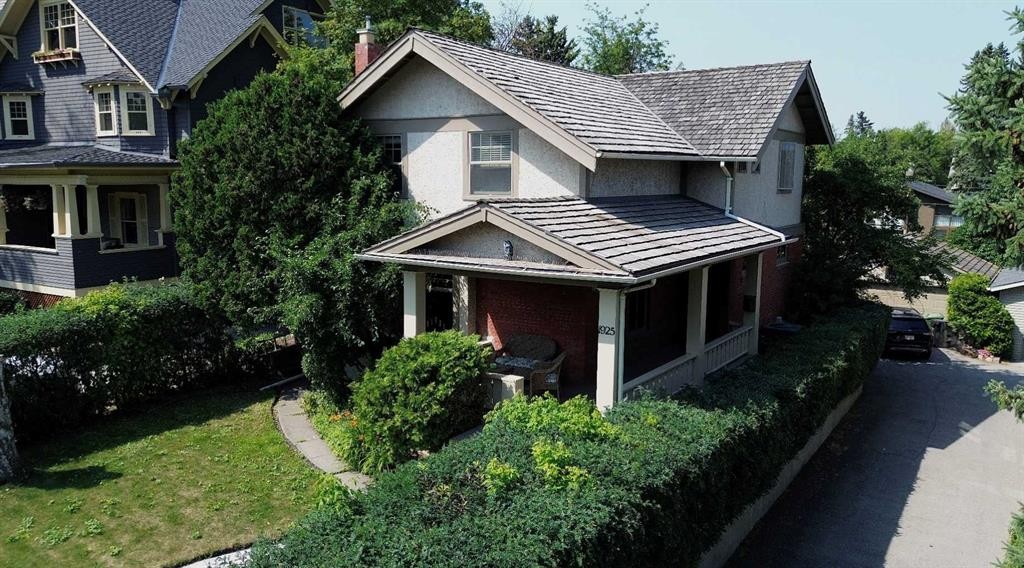
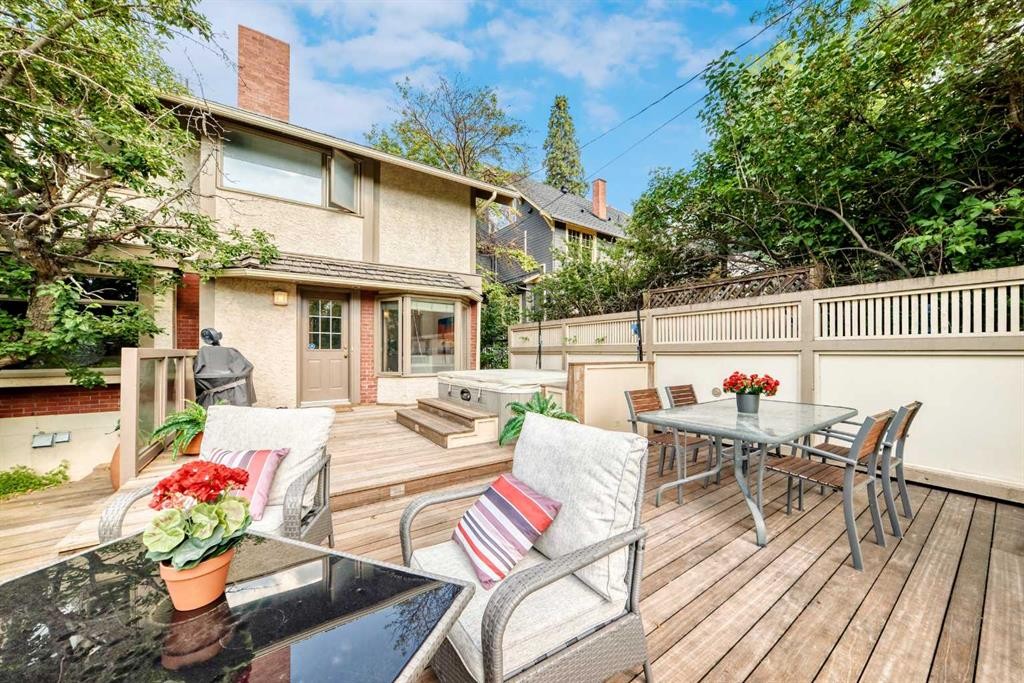

1925 10 Street Sw, Calgary, AB - Outdoor With Deck Patio Veranda With Exterior
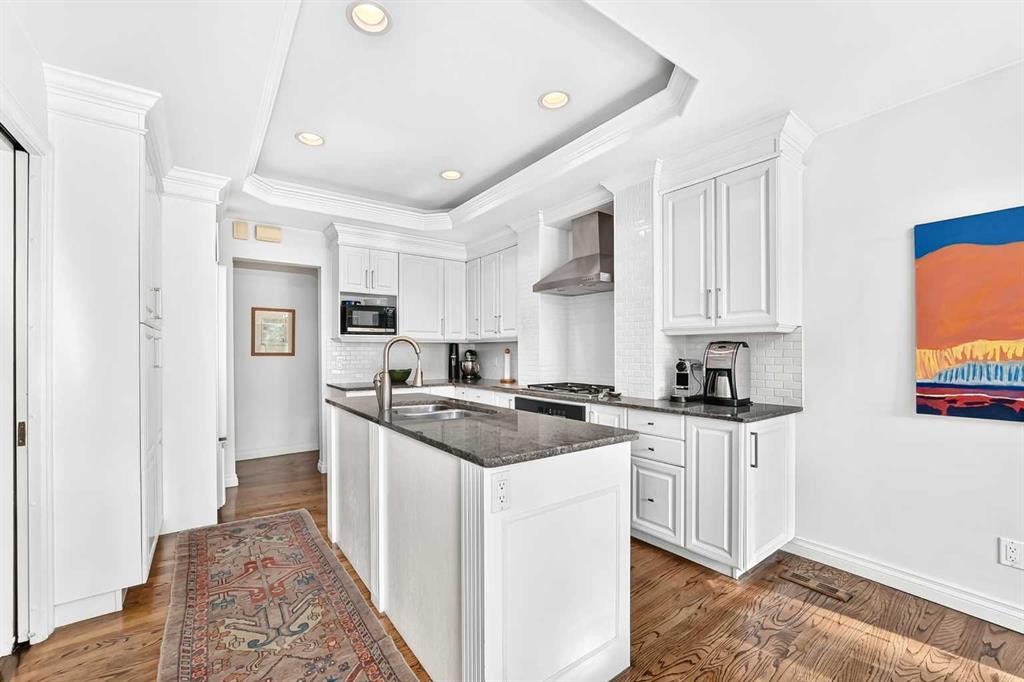
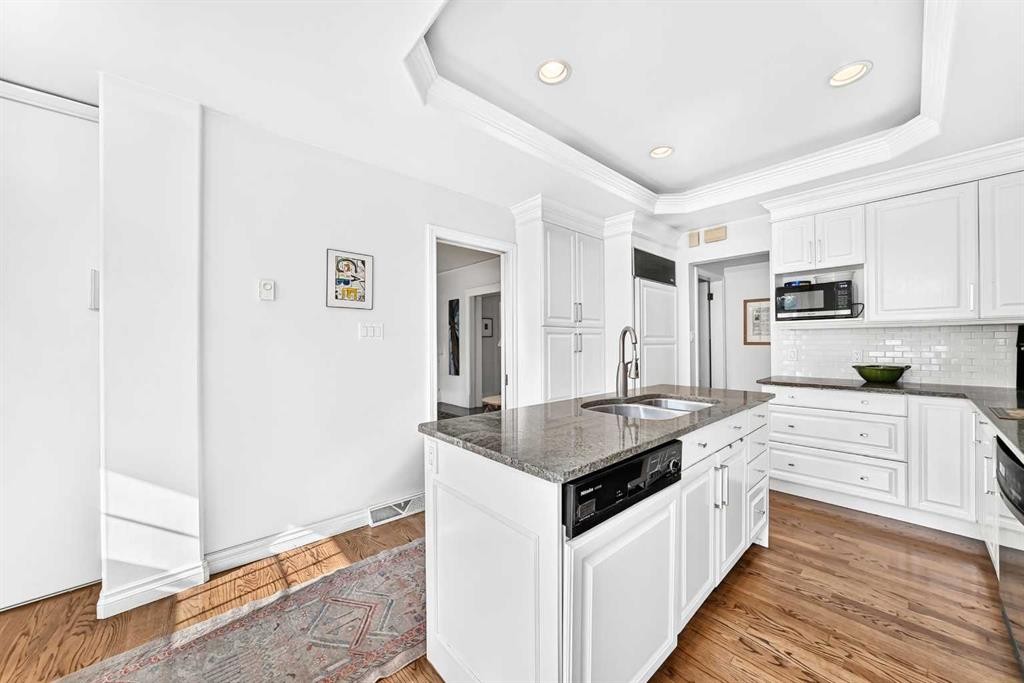
1925 10 Street Sw, Calgary, AB - Indoor Photo Showing Kitchen With Double Sink
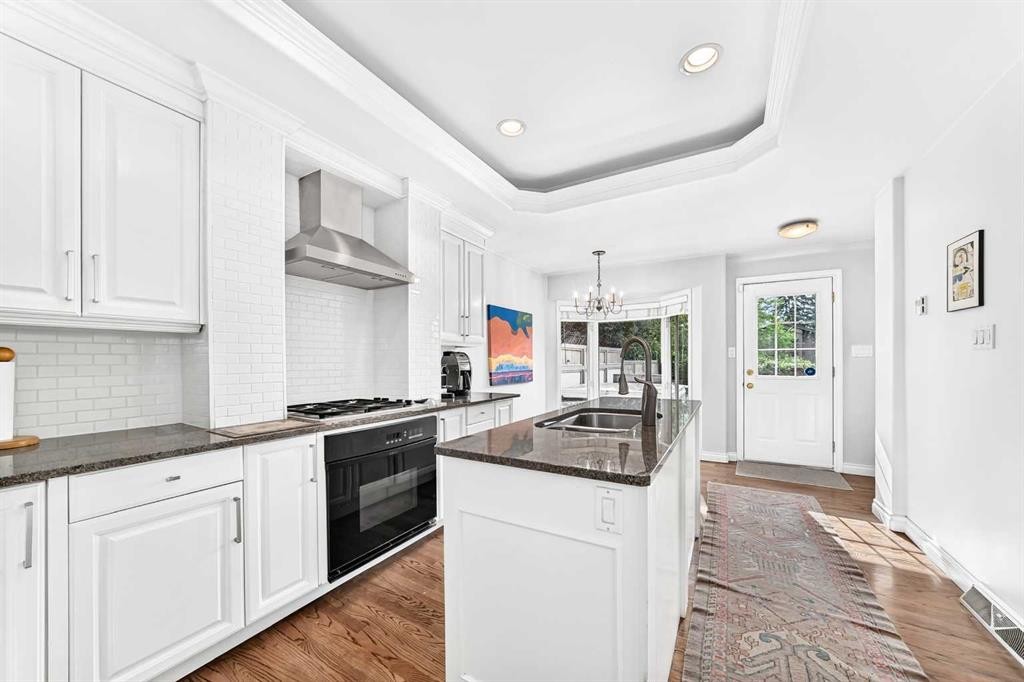
1925 10 Street Sw, Calgary, AB - Indoor Photo Showing Kitchen With Upgraded Kitchen
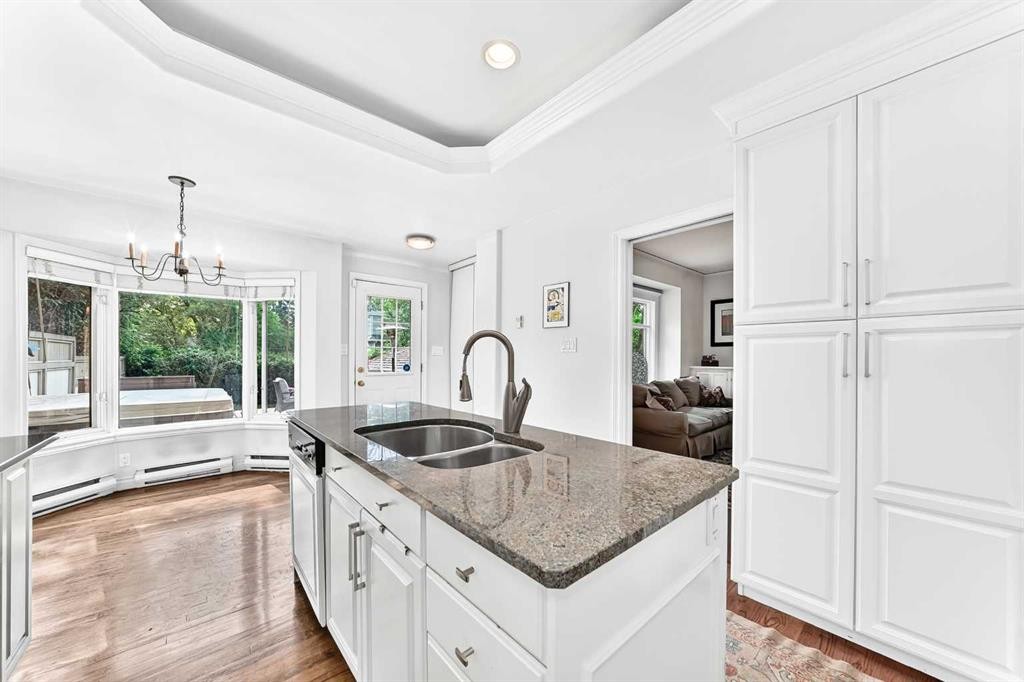
1925 10 Street Sw, Calgary, AB - Indoor Photo Showing Kitchen With Double Sink
1925 10 Street Sw, Calgary, AB - Indoor Photo Showing Kitchen With Double Sink With Upgraded Kitchen
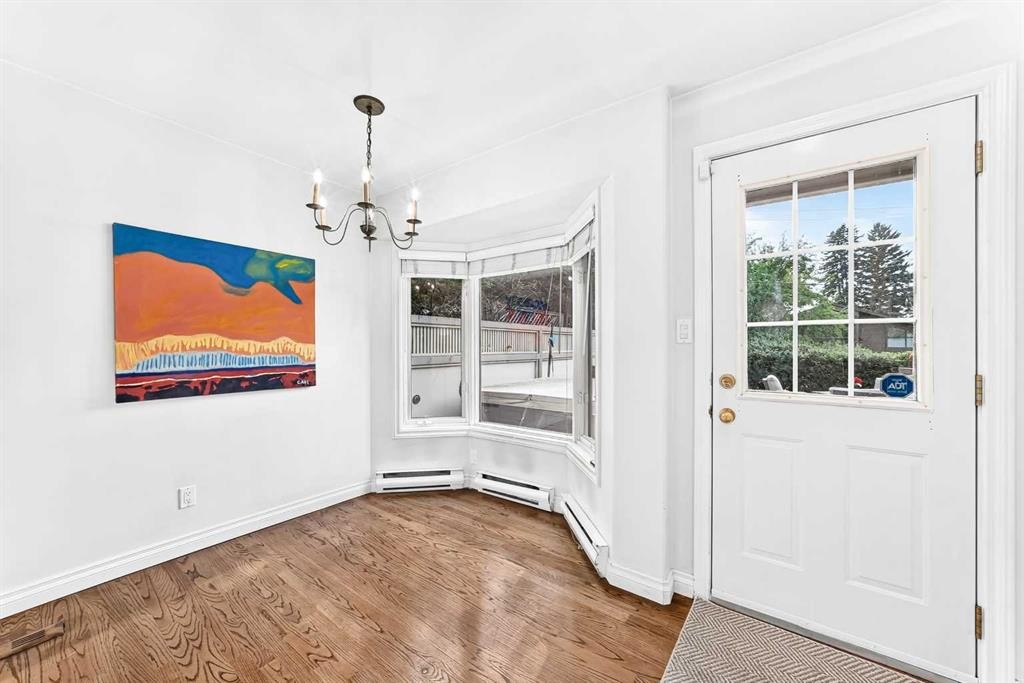
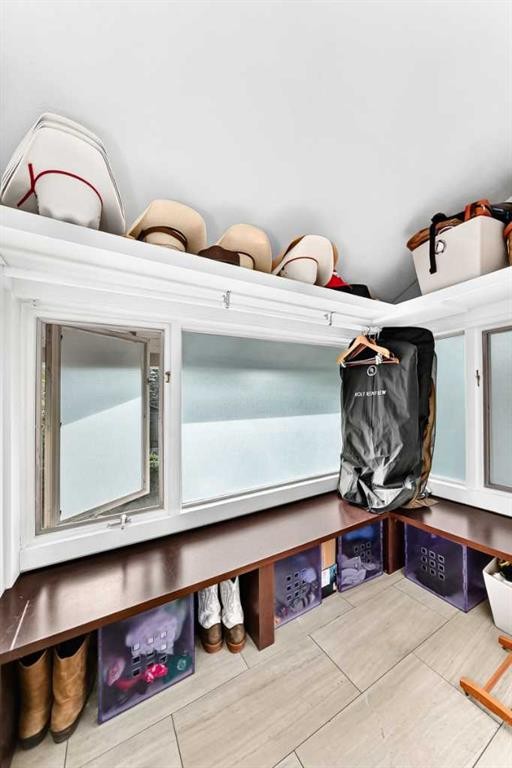
1925 10 Street Sw, Calgary, AB - Indoor Photo Showing Other Room
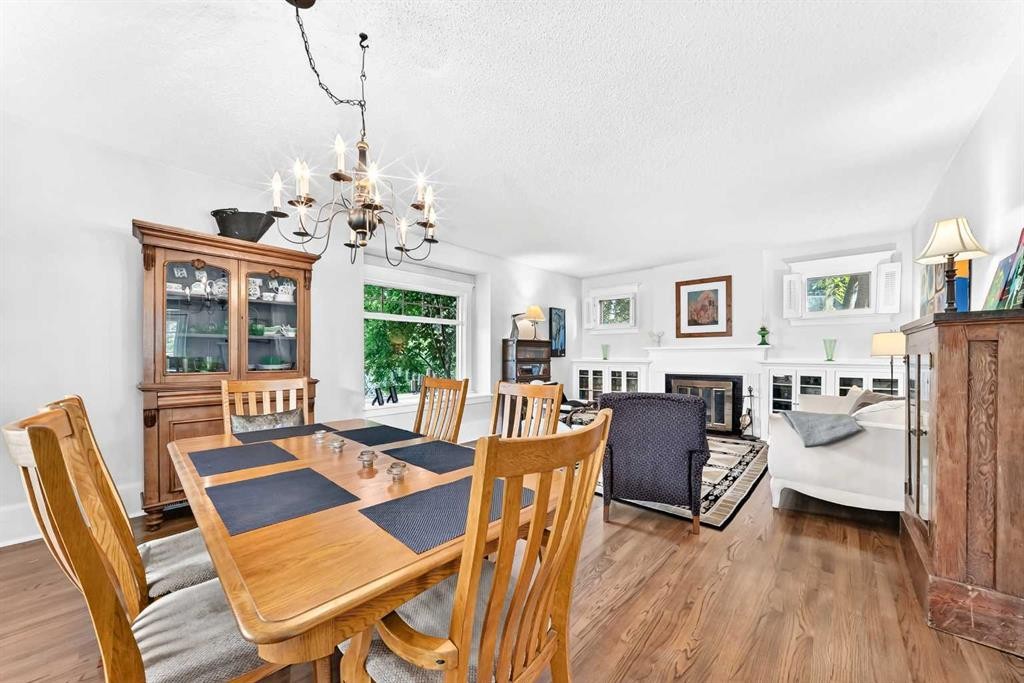
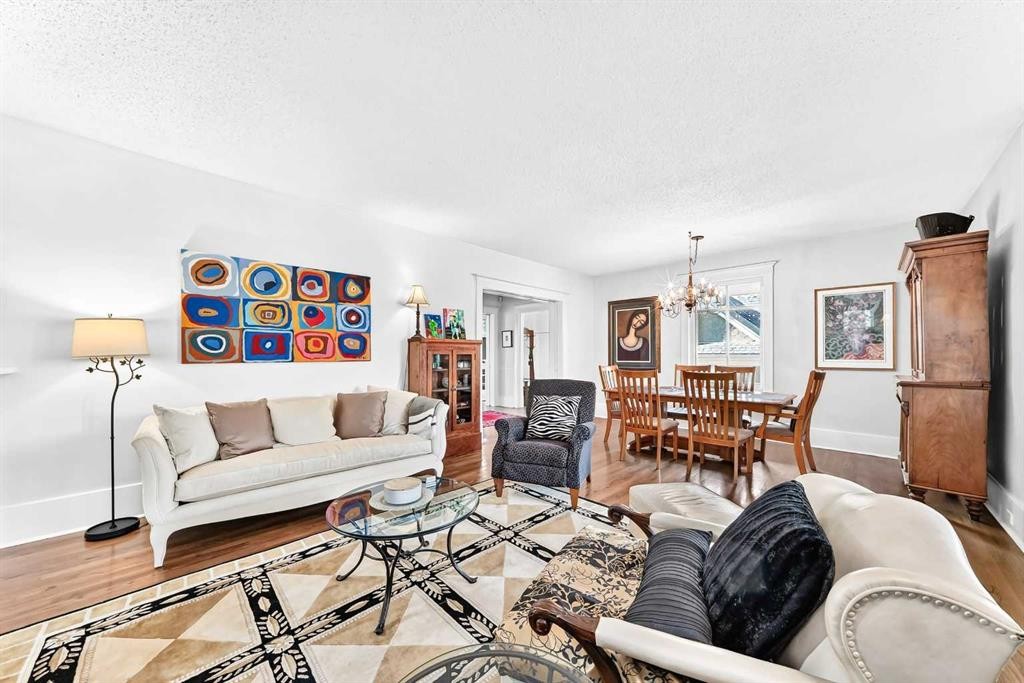
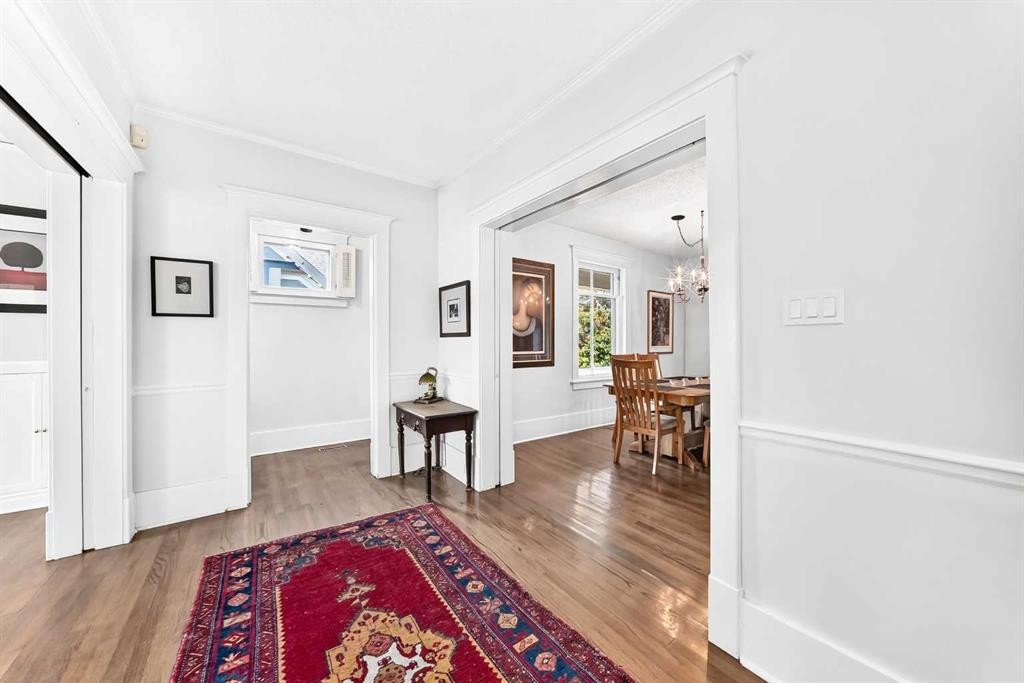
1925 10 Street Sw, Calgary, AB - Indoor Photo Showing Dining Room
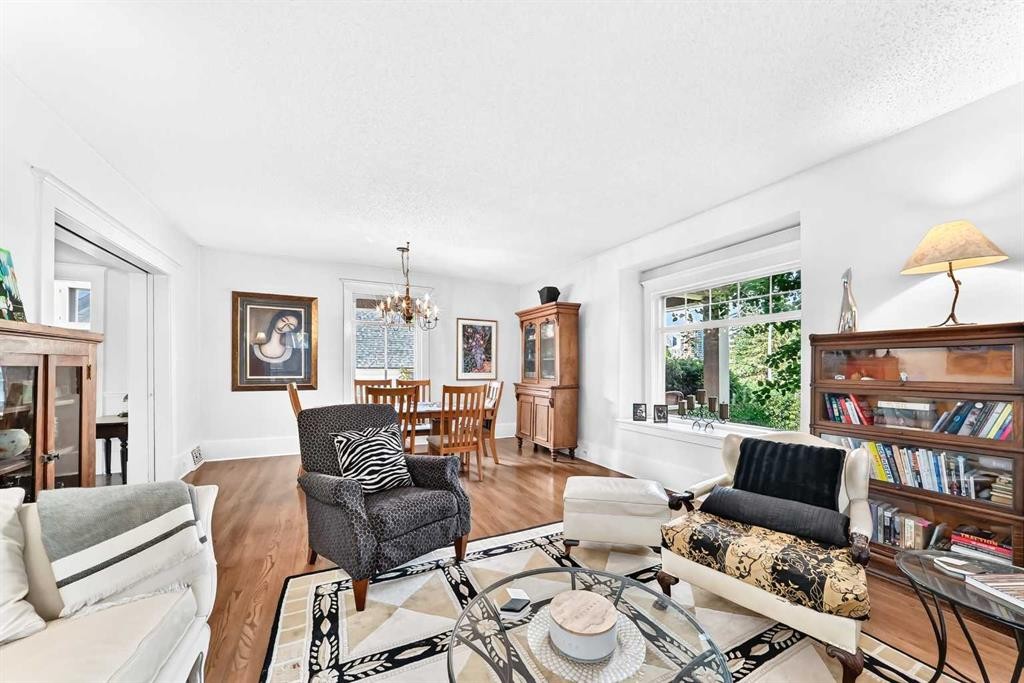
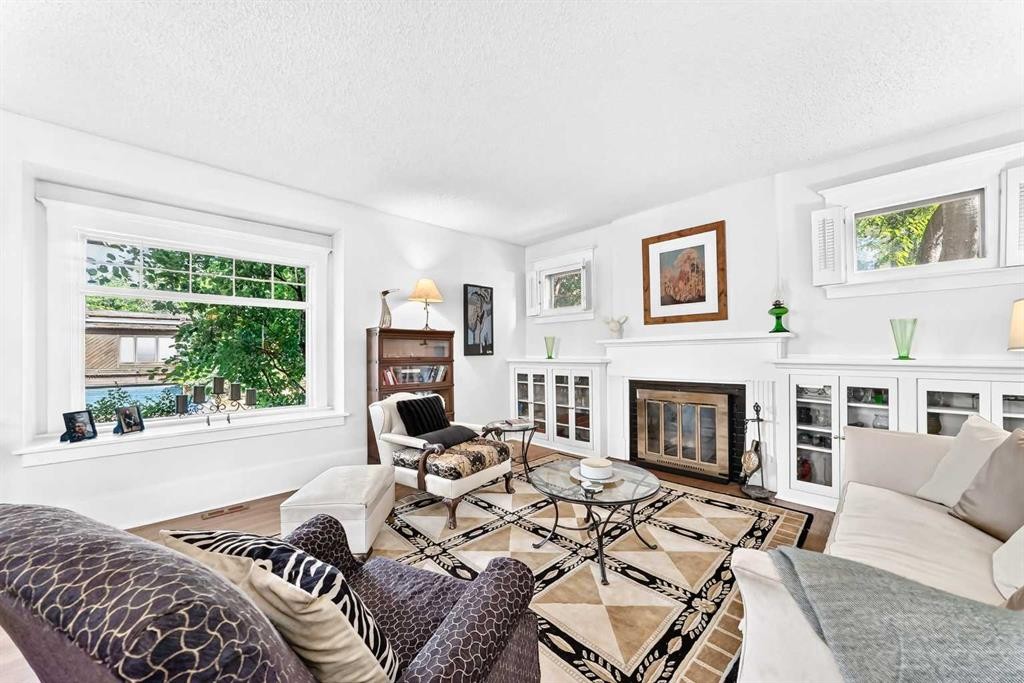
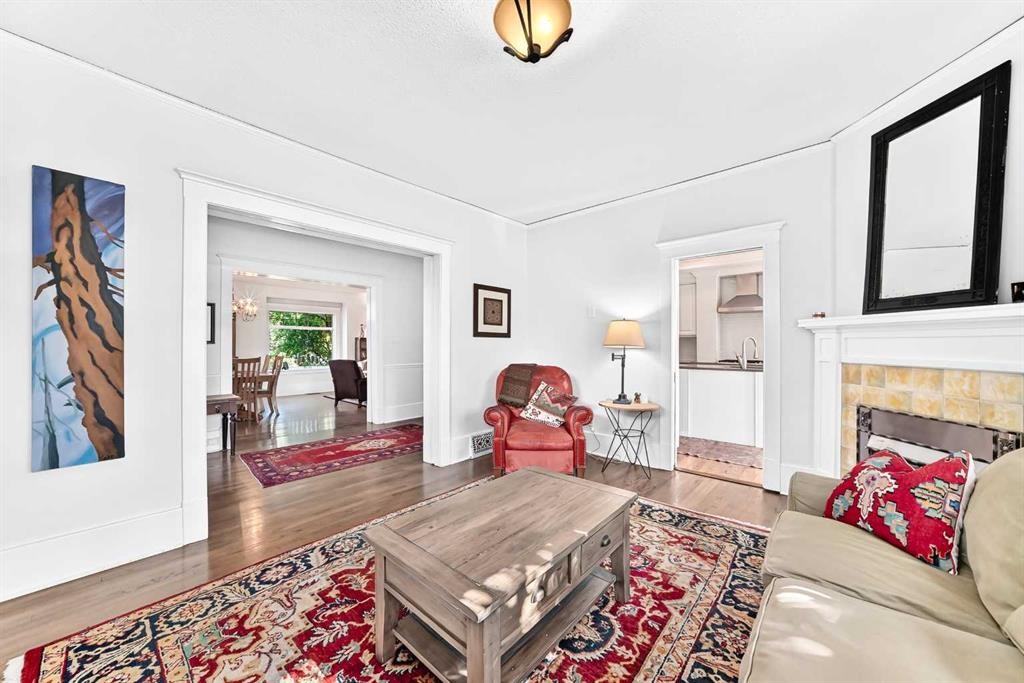
1925 10 Street Sw, Calgary, AB - Indoor Photo Showing Living Room
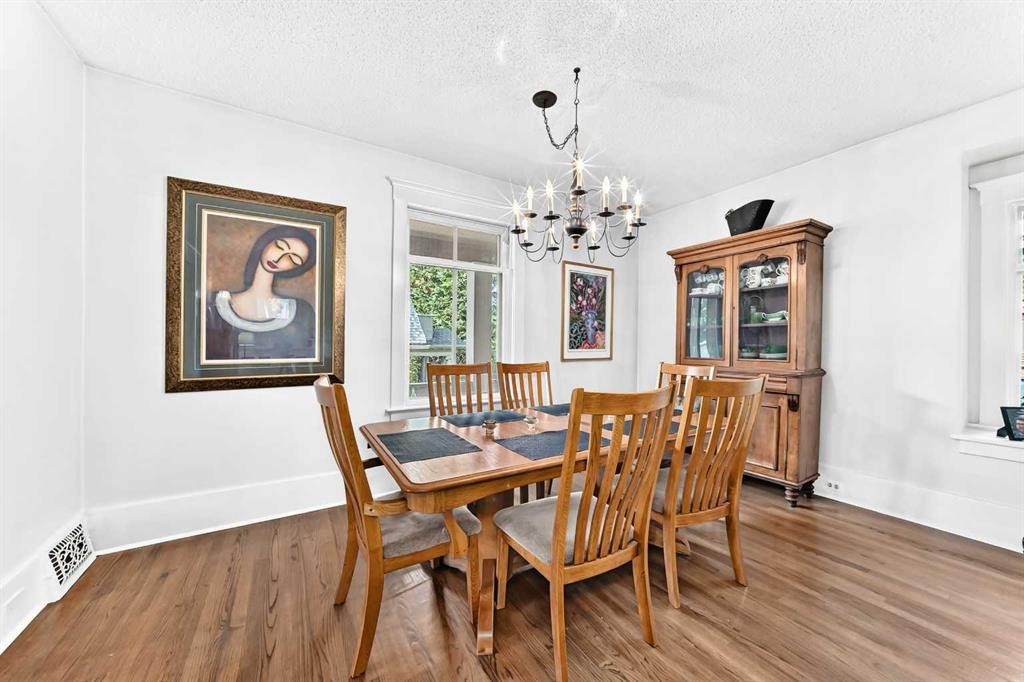
1925 10 Street Sw, Calgary, AB - Indoor Photo Showing Dining Room
1925 10 Street Sw, Calgary, AB - Indoor With Fireplace
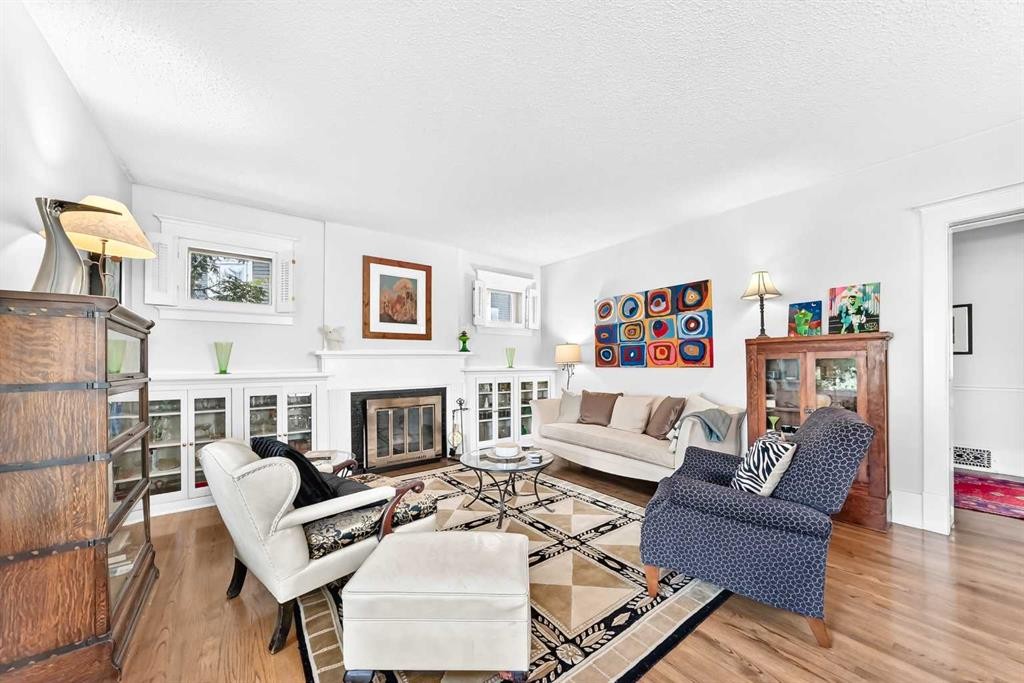
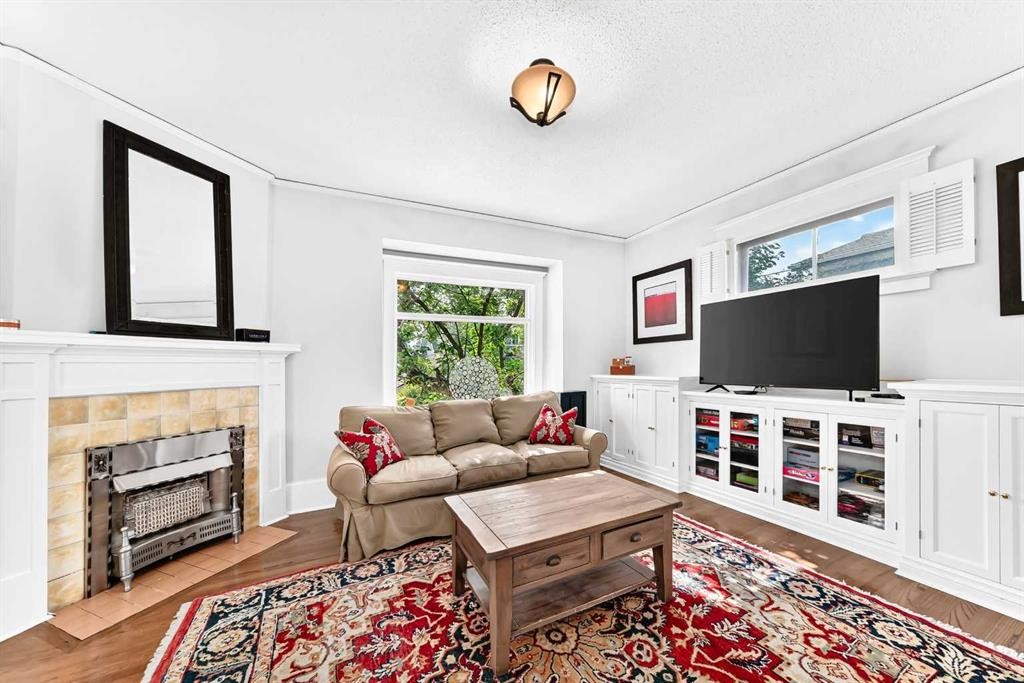
1925 10 Street Sw, Calgary, AB - Indoor Photo Showing Living Room With Fireplace
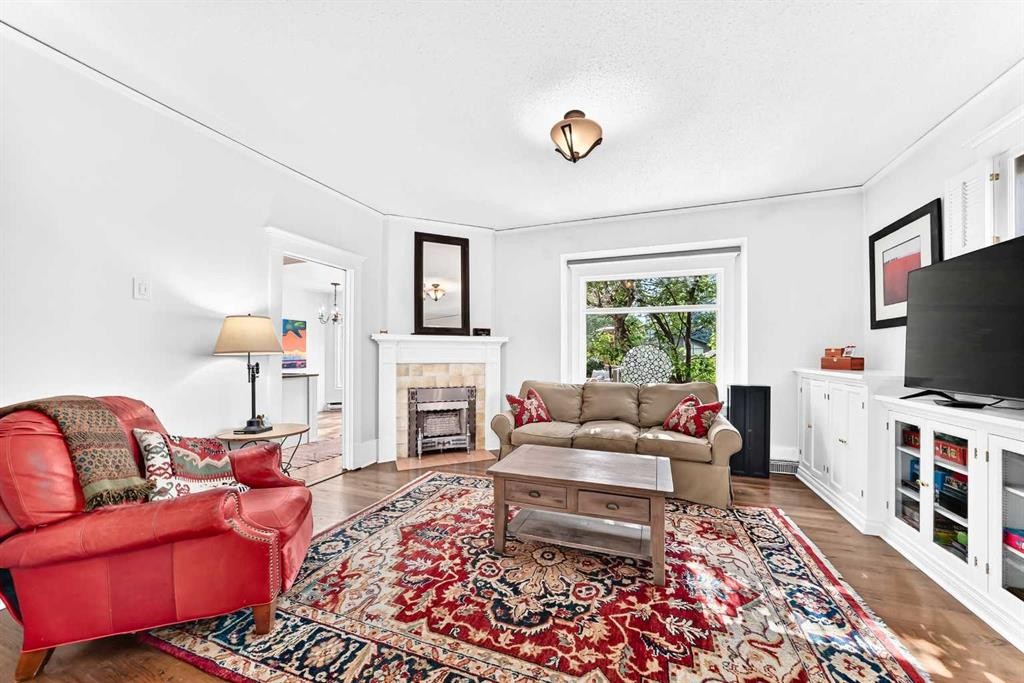
1925 10 Street Sw, Calgary, AB - Indoor Photo Showing Living Room
1925 10 Street Sw, Calgary, AB - Indoor Photo Showing Living Room With Fireplace
1925 10 Street Sw, Calgary, AB - Indoor
1925 10 Street Sw, Calgary, AB - Indoor Photo Showing Living Room With Fireplace
1925 10 Street Sw, Calgary, AB - Indoor Photo Showing Other Room
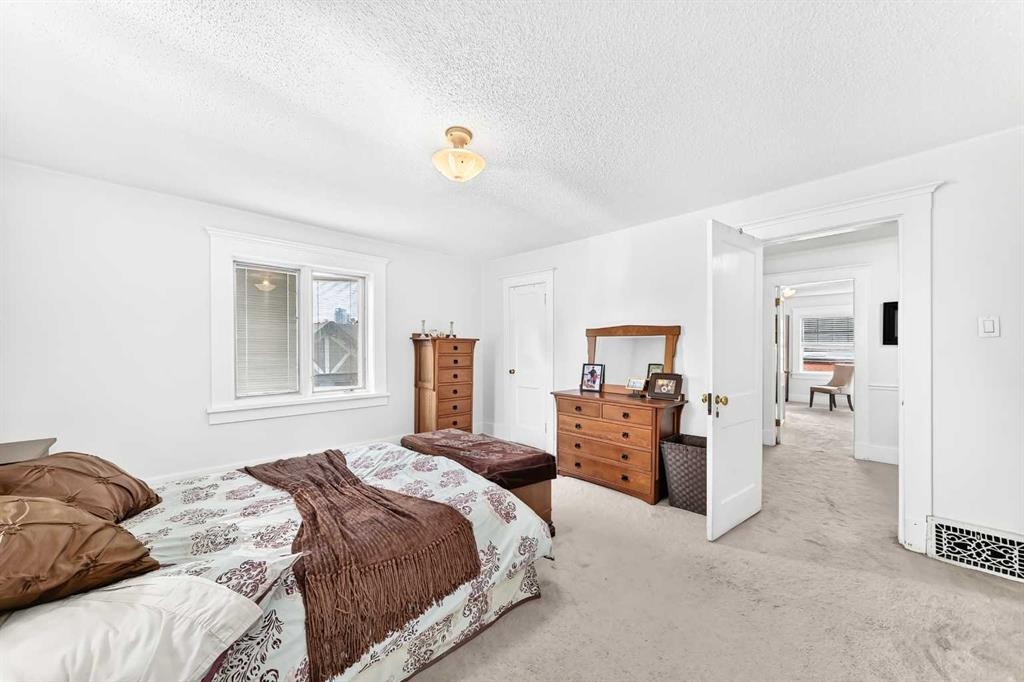
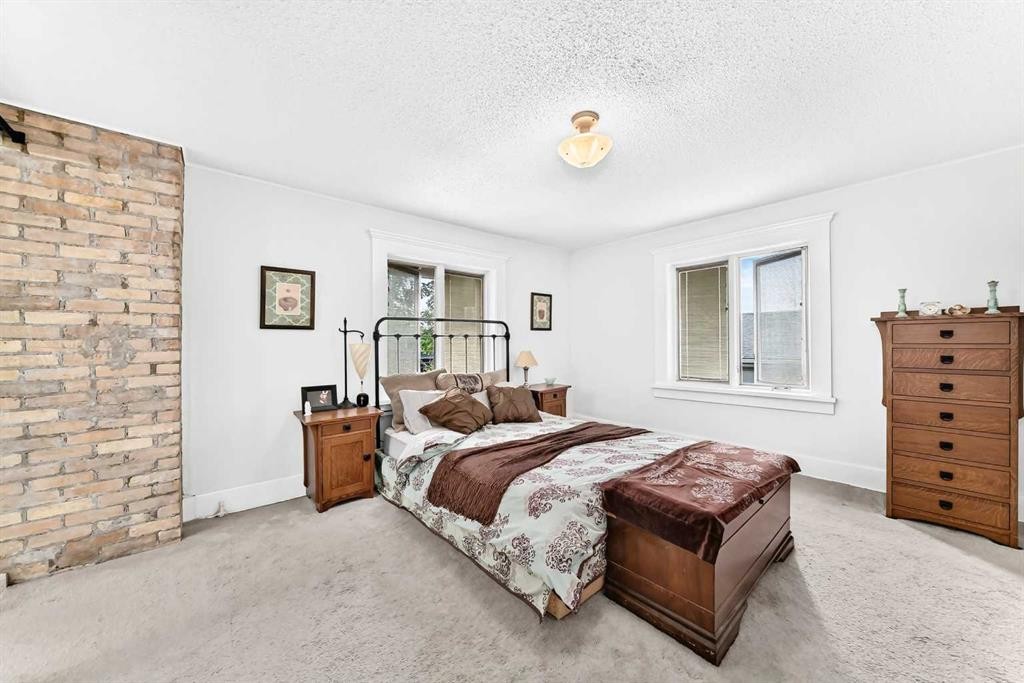
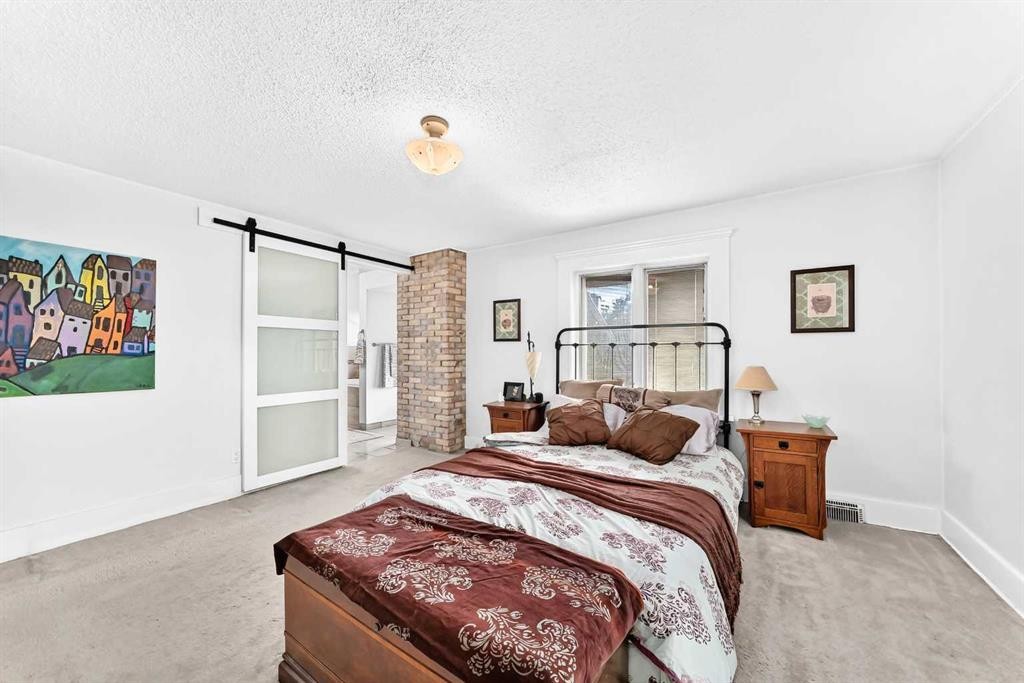
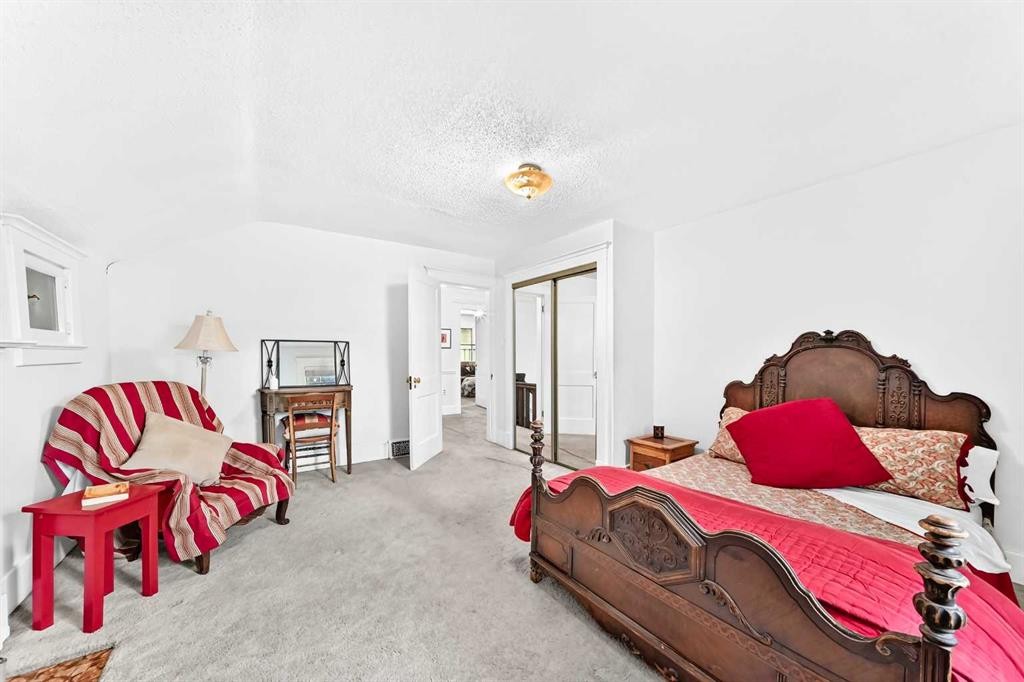
1925 10 Street Sw, Calgary, AB - Indoor Photo Showing Bedroom
1925 10 Street Sw, Calgary, AB -  Photo Showing Other Room
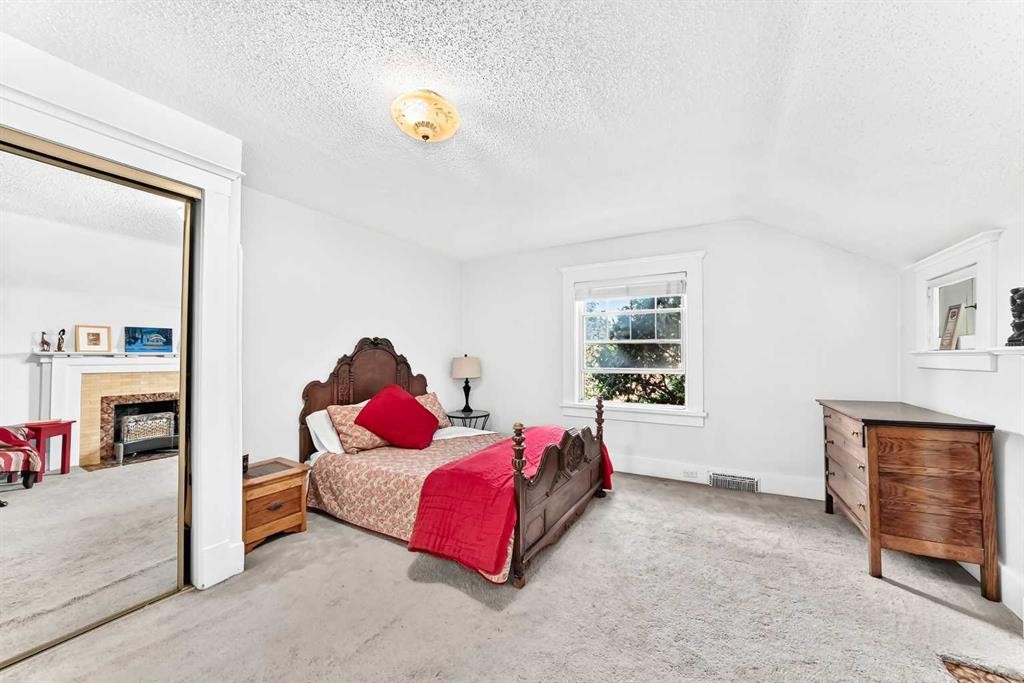
1925 10 Street Sw, Calgary, AB - Indoor Photo Showing Bedroom
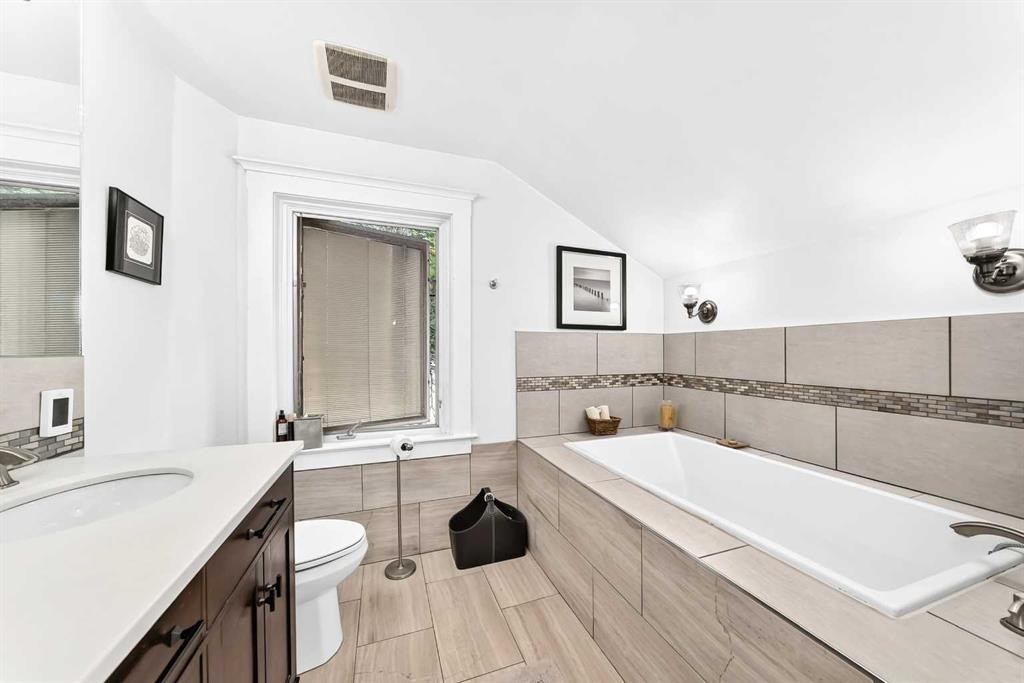
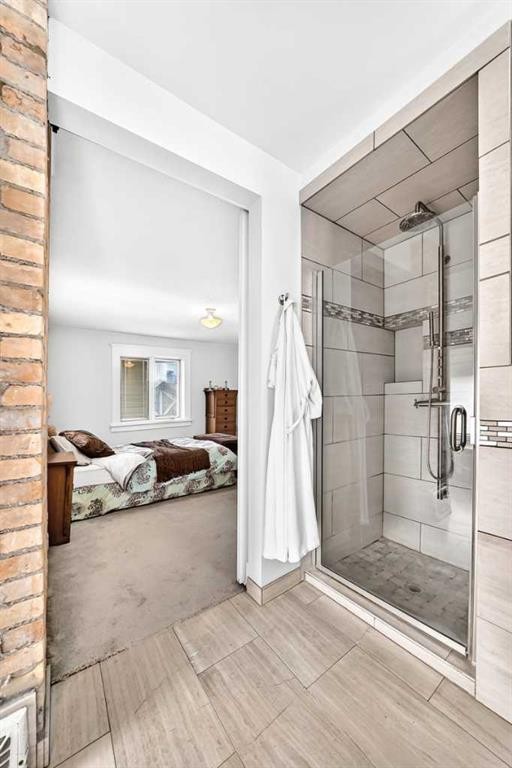
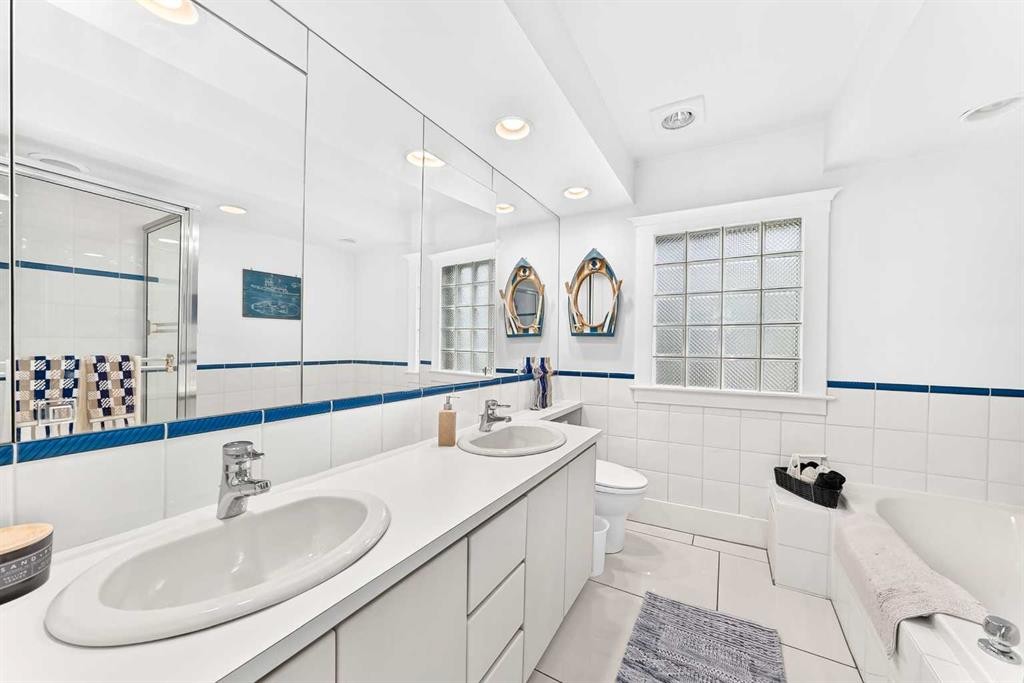
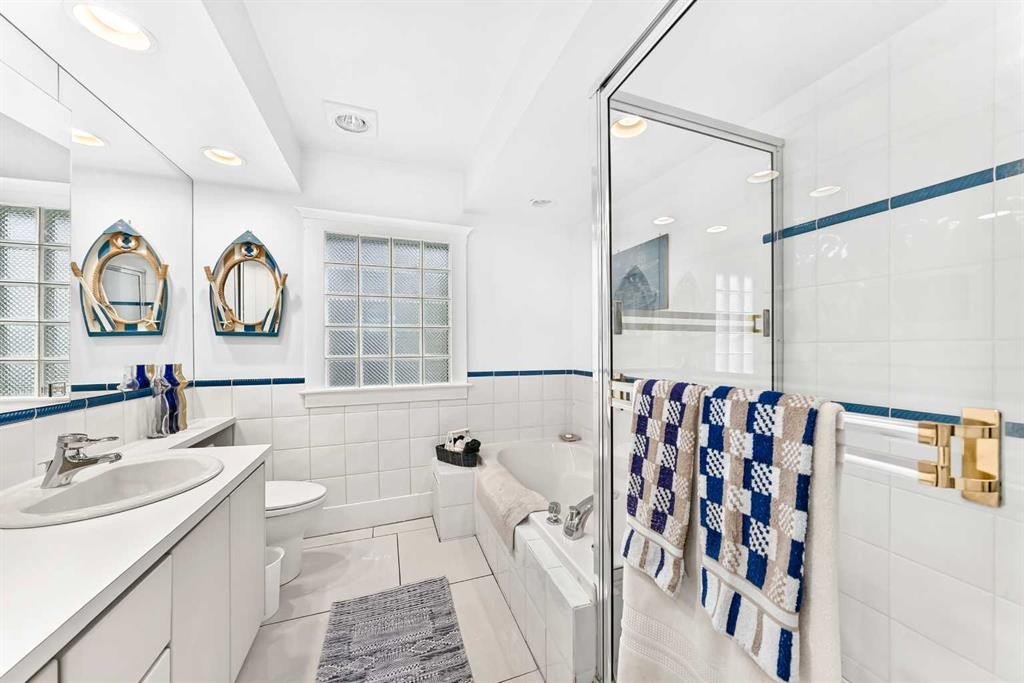
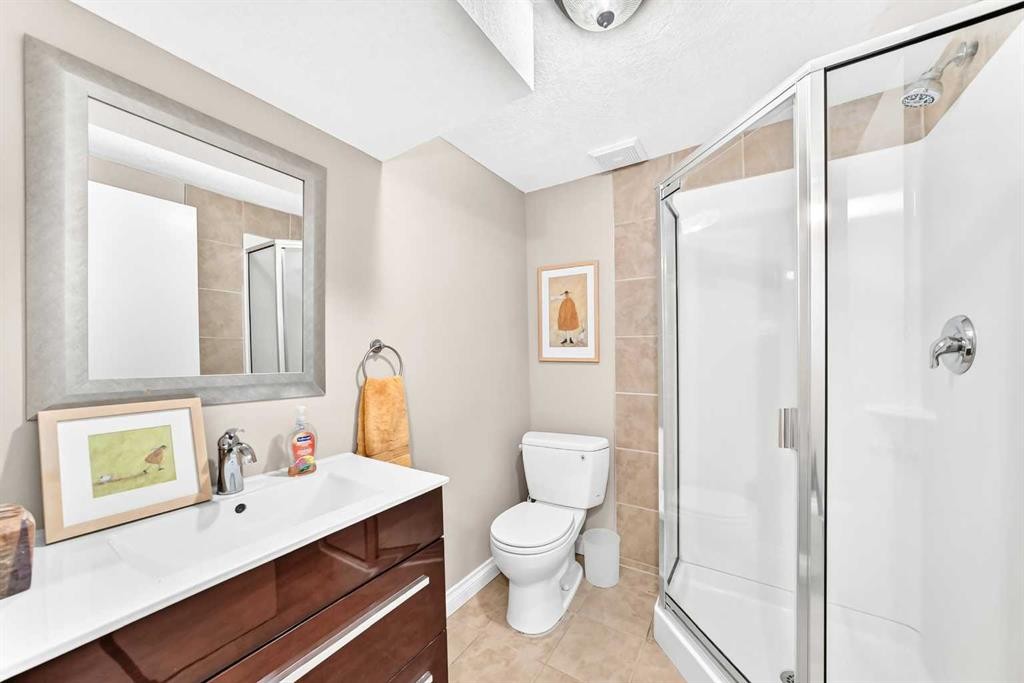
1925 10 Street Sw, Calgary, AB - Indoor Photo Showing Bathroom
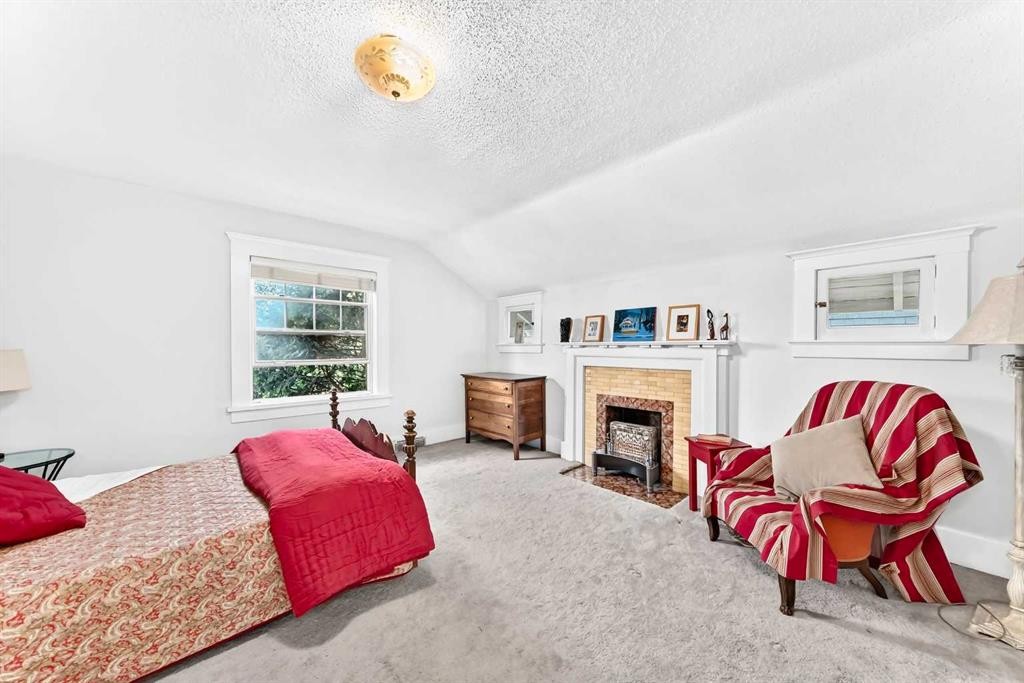
1925 10 Street Sw, Calgary, AB - Indoor Photo Showing Bedroom
1925 10 Street Sw, Calgary, AB - Indoor With Fireplace
1925 10 Street Sw, Calgary, AB - Indoor Photo Showing Other Room
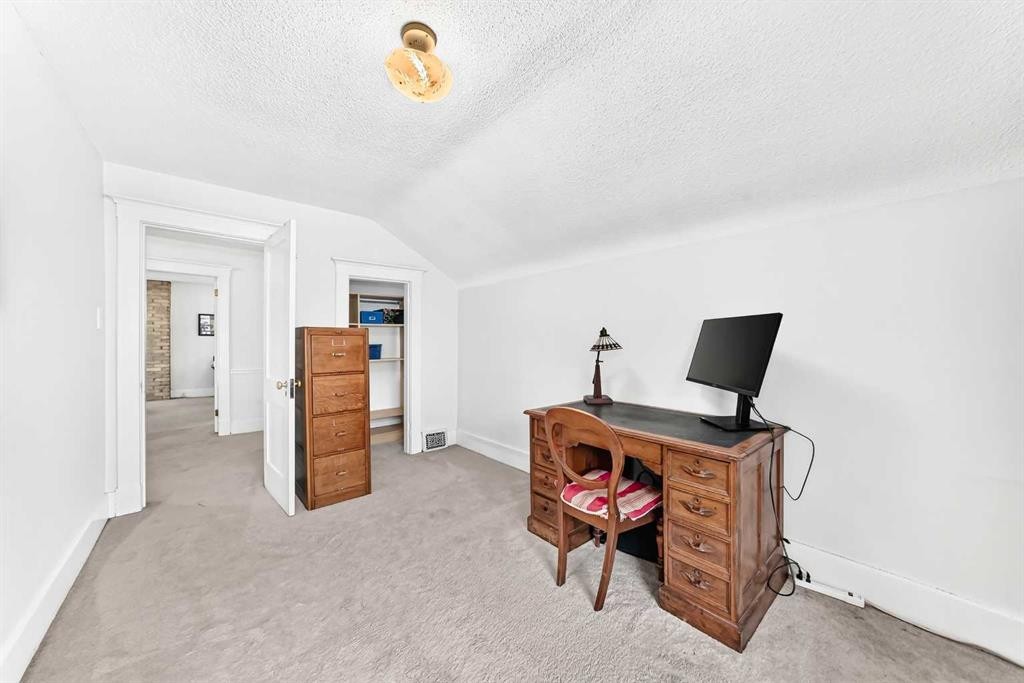
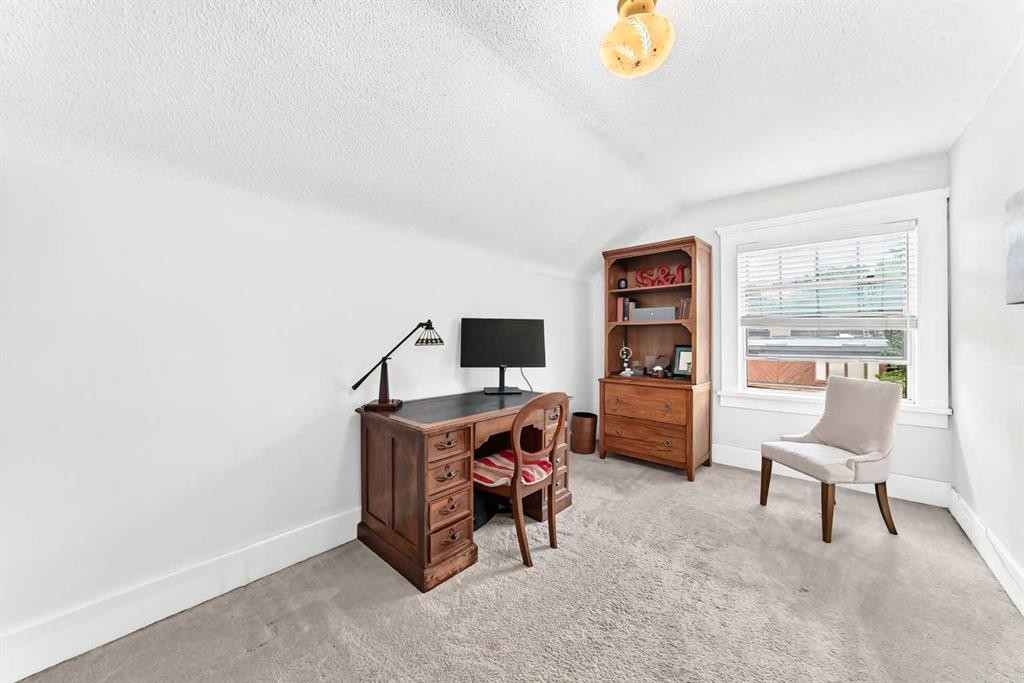
1925 10 Street Sw, Calgary, AB - Indoor Photo Showing Office
1925 10 Street Sw, Calgary, AB - Indoor Photo Showing Bathroom
1925 10 Street Sw, Calgary, AB - Indoor Photo Showing Other Room
1925 10 Street Sw, Calgary, AB -  Photo Showing Living Room With Fireplace
1925 10 Street Sw, Calgary, AB - Indoor With Fireplace
1925 10 Street Sw, Calgary, AB - Indoor
1925 10 Street Sw, Calgary, AB - Indoor Photo Showing Bathroom
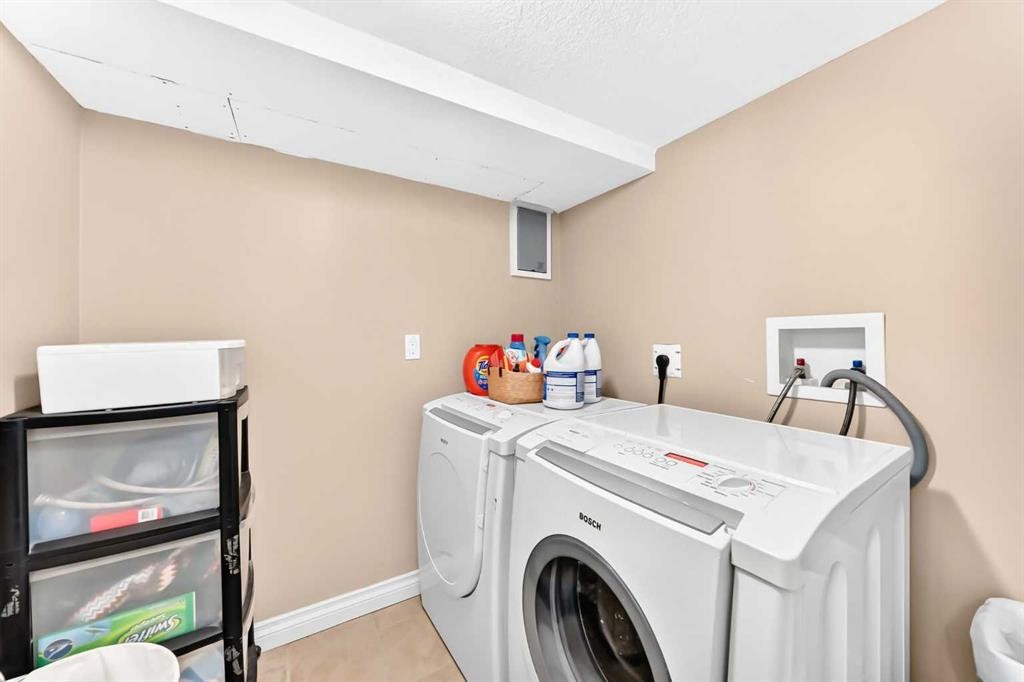
1925 10 Street Sw, Calgary, AB - Indoor Photo Showing Laundry Room
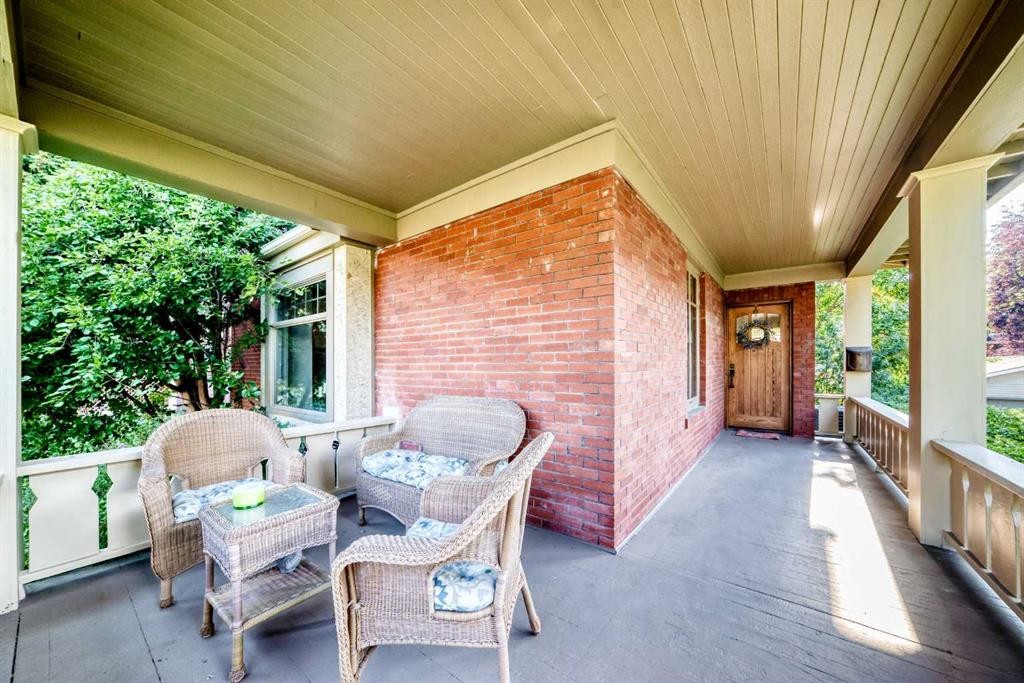
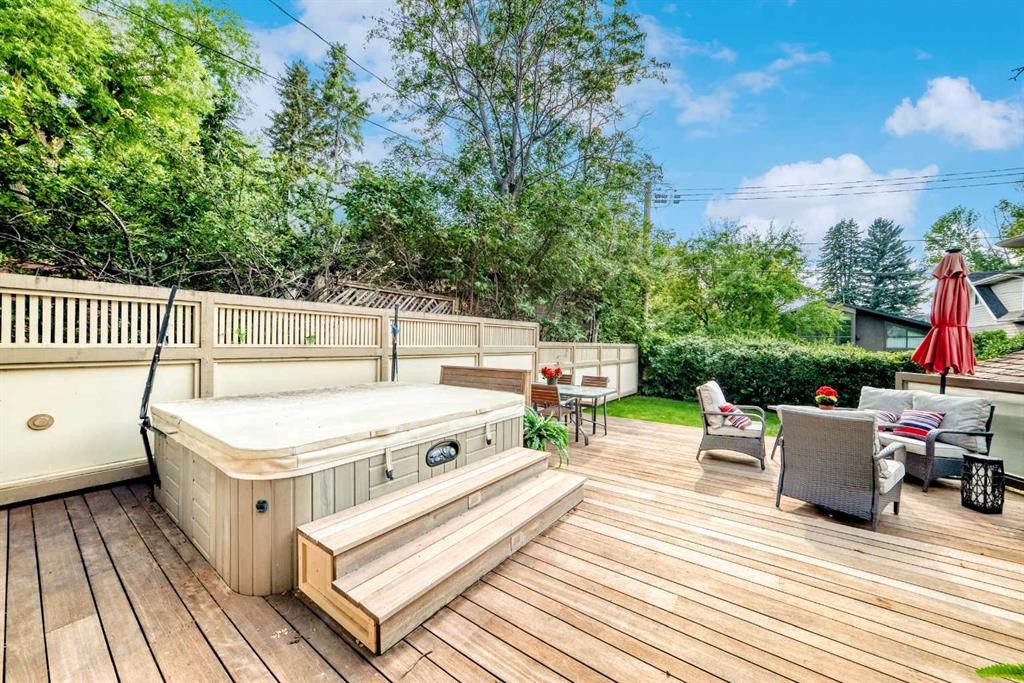
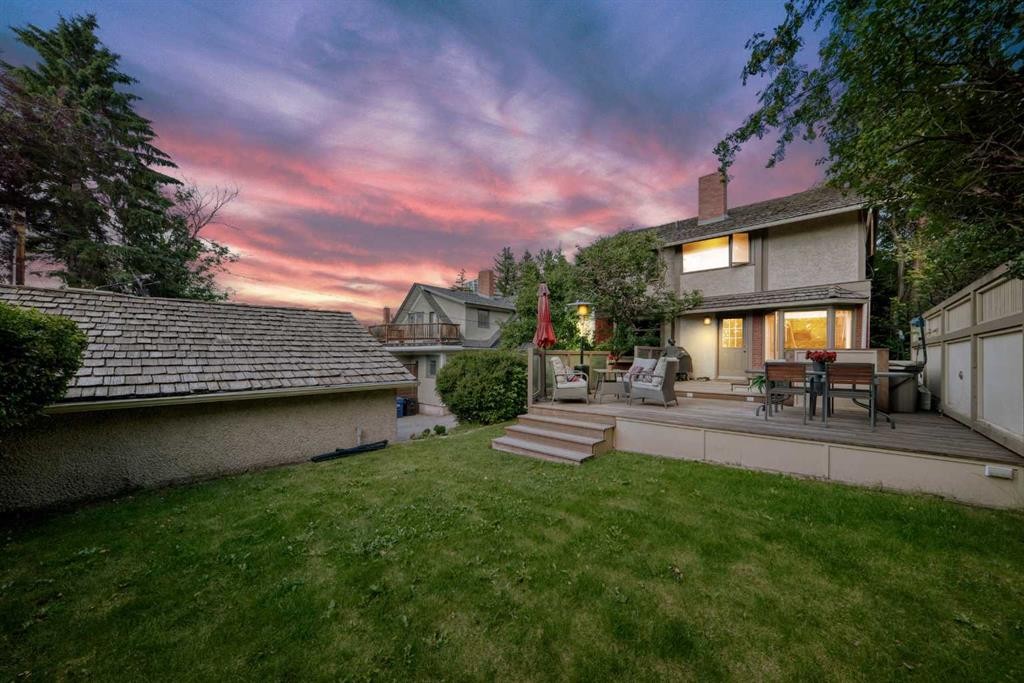
1925 10 Street Sw, Calgary, AB - Outdoor With Deck Patio Veranda With Exterior
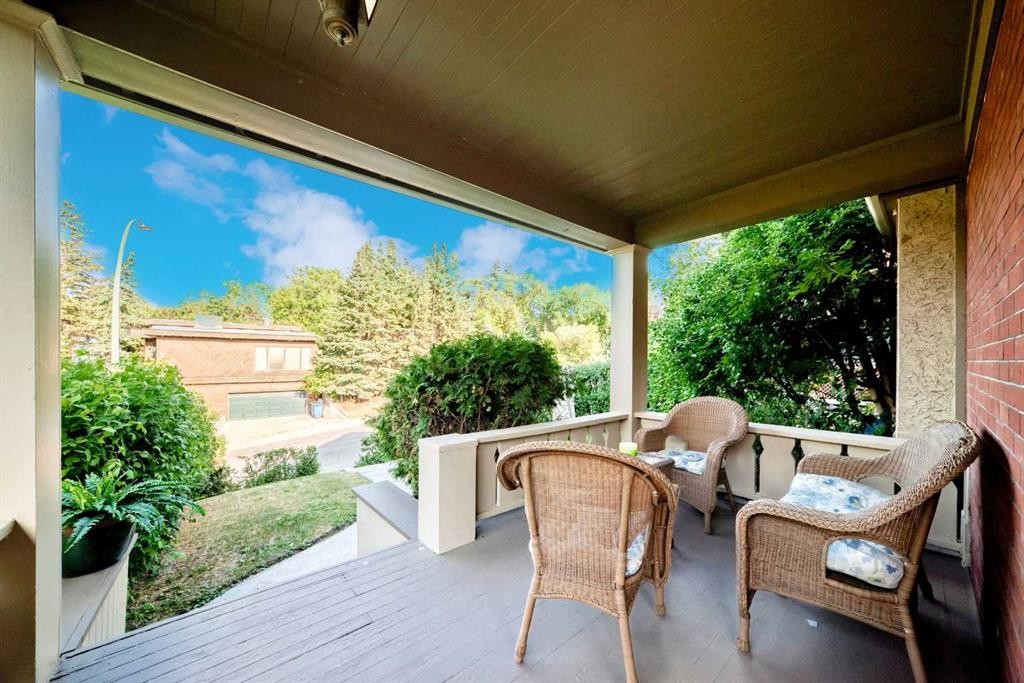
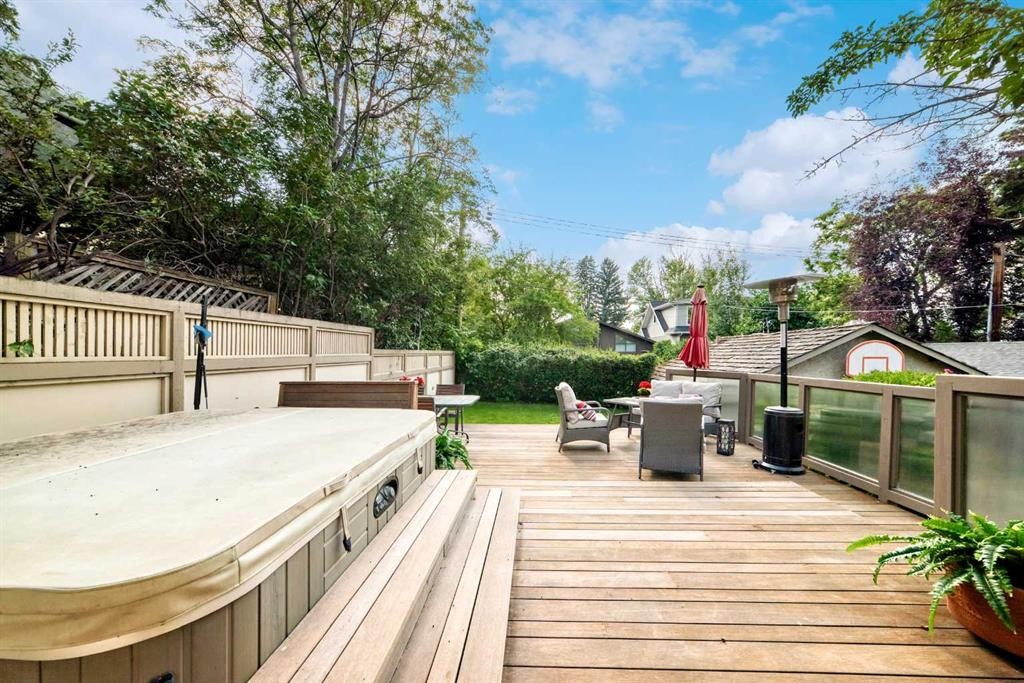
1925 10 Street Sw, Calgary, AB - Outdoor With Deck Patio Veranda
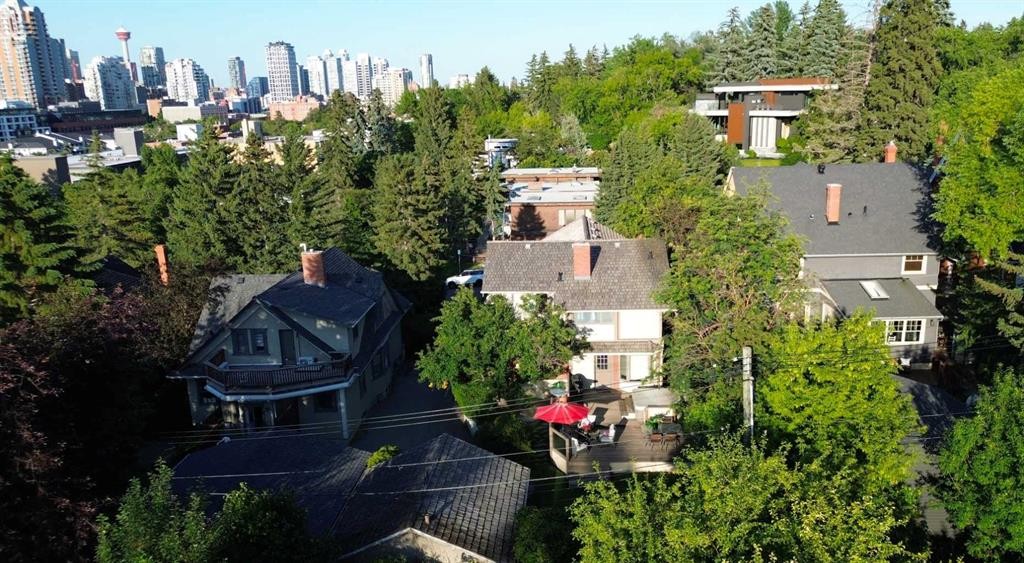
1925 10 Street Sw, Calgary, AB - Outdoor
1925 10 Street Sw, Calgary, AB - Outdoor With Deck Patio Veranda
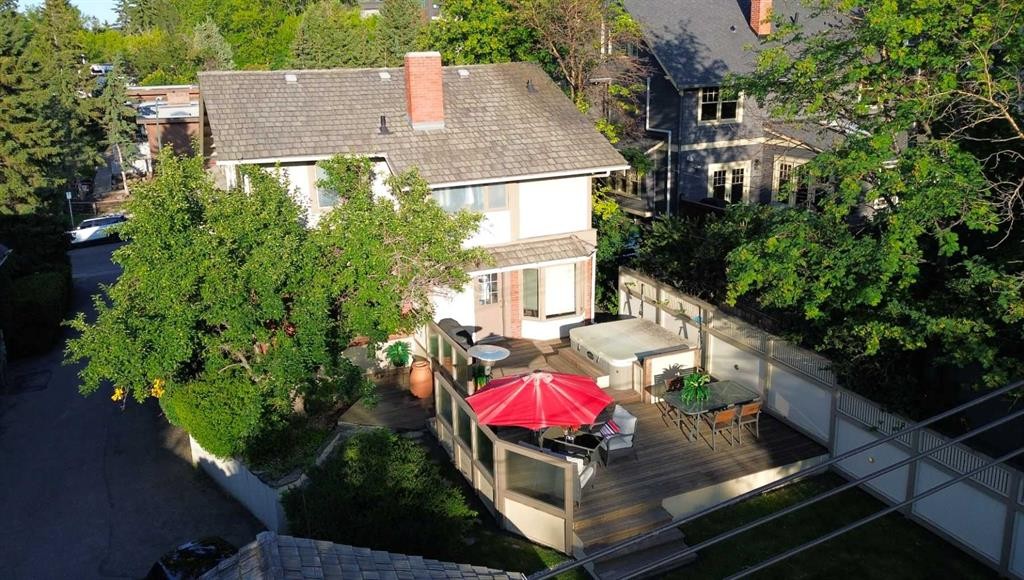
1925 10 Street Sw, Calgary, AB - Outdoor
1925 10 Street Sw, Calgary, AB  - Outdoor
1925 10 Street Sw, Calgary, AB  - Outdoor With Deck Patio Veranda With Exterior
1925 10 Street Sw, Calgary, AB - Indoor Photo Showing Kitchen With Double Sink
1925 10 Street Sw, Calgary, AB - Indoor Photo Showing Kitchen With Upgraded Kitchen
1925 10 Street Sw, Calgary, AB - Indoor Photo Showing Kitchen With Double Sink
1925 10 Street Sw, Calgary, AB - Indoor Photo Showing Kitchen With Double Sink With Upgraded Kitchen
1925 10 Street Sw, Calgary, AB - Indoor Photo Showing Other Room
1925 10 Street Sw, Calgary, AB - Indoor Photo Showing Dining Room
1925 10 Street Sw, Calgary, AB - Indoor Photo Showing Living Room
1925 10 Street Sw, Calgary, AB - Indoor Photo Showing Dining Room
1925 10 Street Sw, Calgary, AB - Indoor With Fireplace
1925 10 Street Sw, Calgary, AB - Indoor Photo Showing Living Room With Fireplace
1925 10 Street Sw, Calgary, AB - Indoor Photo Showing Living Room
1925 10 Street Sw, Calgary, AB - Indoor Photo Showing Living Room With Fireplace
1925 10 Street Sw, Calgary, AB - Indoor
1925 10 Street Sw, Calgary, AB - Indoor Photo Showing Living Room With Fireplace
1925 10 Street Sw, Calgary, AB - Indoor Photo Showing Other Room
1925 10 Street Sw, Calgary, AB - Indoor Photo Showing Bedroom
1925 10 Street Sw, Calgary, AB -  Photo Showing Other Room
1925 10 Street Sw, Calgary, AB - Indoor Photo Showing Bedroom
1925 10 Street Sw, Calgary, AB - Indoor Photo Showing Bathroom
1925 10 Street Sw, Calgary, AB - Indoor Photo Showing Bedroom
1925 10 Street Sw, Calgary, AB - Indoor With Fireplace
1925 10 Street Sw, Calgary, AB - Indoor Photo Showing Other Room
1925 10 Street Sw, Calgary, AB - Indoor Photo Showing Office
1925 10 Street Sw, Calgary, AB - Indoor Photo Showing Bathroom
1925 10 Street Sw, Calgary, AB - Indoor Photo Showing Other Room
1925 10 Street Sw, Calgary, AB -  Photo Showing Living Room With Fireplace
1925 10 Street Sw, Calgary, AB - Indoor With Fireplace
1925 10 Street Sw, Calgary, AB - Indoor
1925 10 Street Sw, Calgary, AB - Indoor Photo Showing Bathroom
1925 10 Street Sw, Calgary, AB - Indoor Photo Showing Laundry Room
1925 10 Street Sw, Calgary, AB - Outdoor With Deck Patio Veranda With Exterior
1925 10 Street Sw, Calgary, AB - Outdoor With Deck Patio Veranda
1925 10 Street Sw, Calgary, AB - Outdoor
1925 10 Street Sw, Calgary, AB - Outdoor With Deck Patio Veranda
1925 10 Street Sw, Calgary, AB - Outdoor
  • Publicité

Visites libres

  • sam 01 aoû 2026 11h00 - 13h00
Êtes-vous un investisseur immobilier
1925 10 Street SW, Calgary, AB, T2T 3G2
1 500 000 $

4 Chambres

3 Salles de bain

Informations sur la propriété

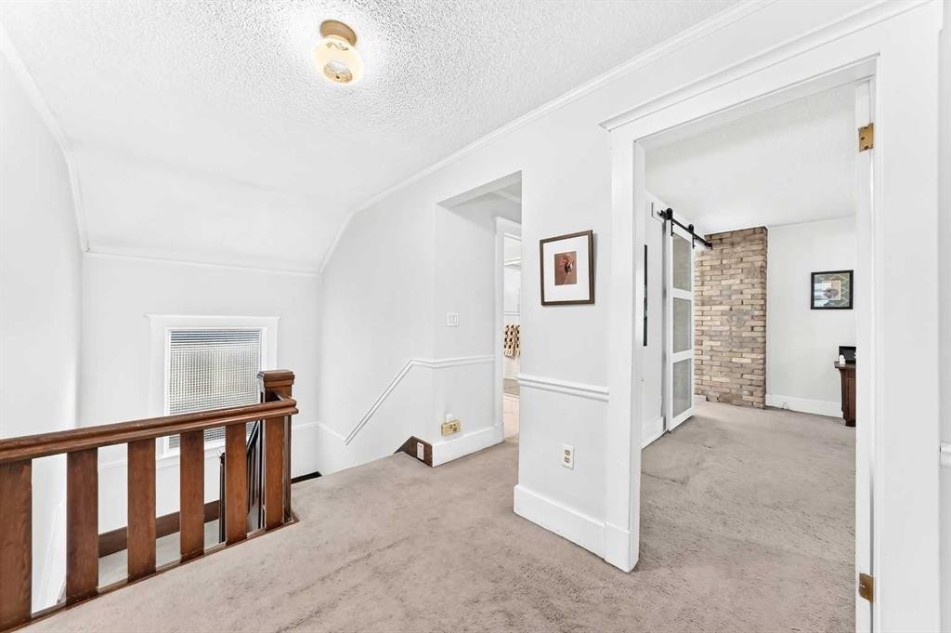
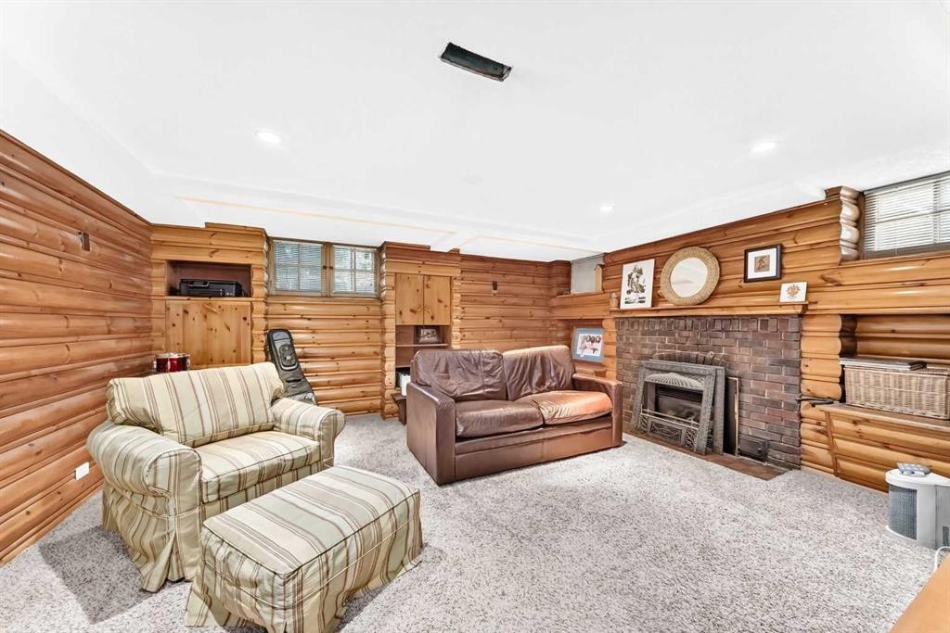
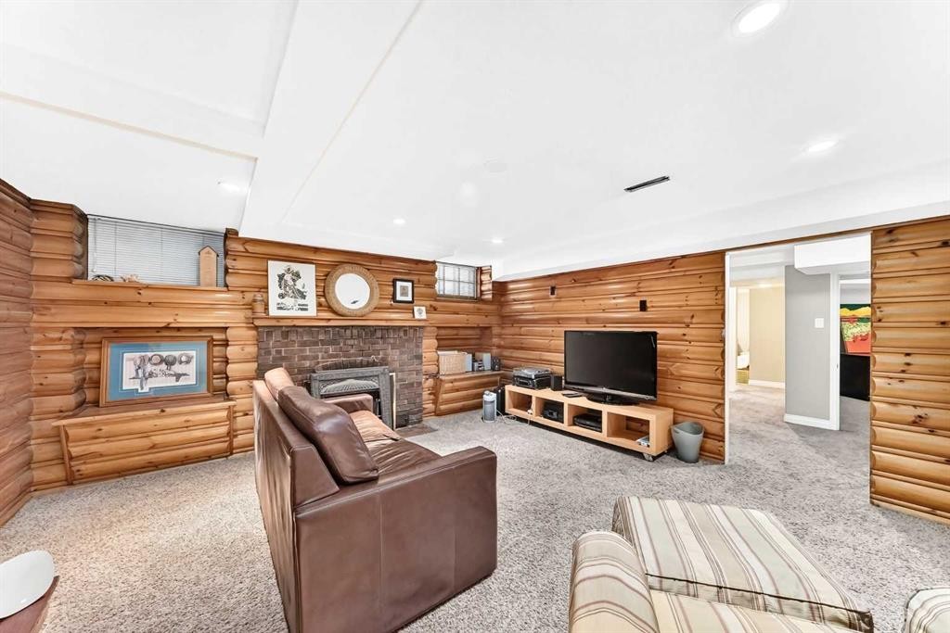
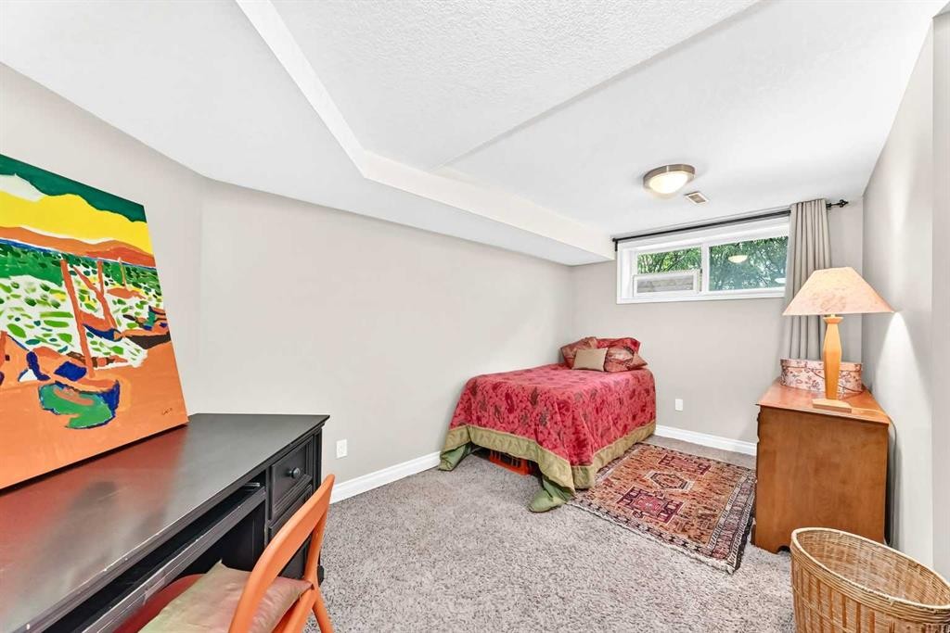
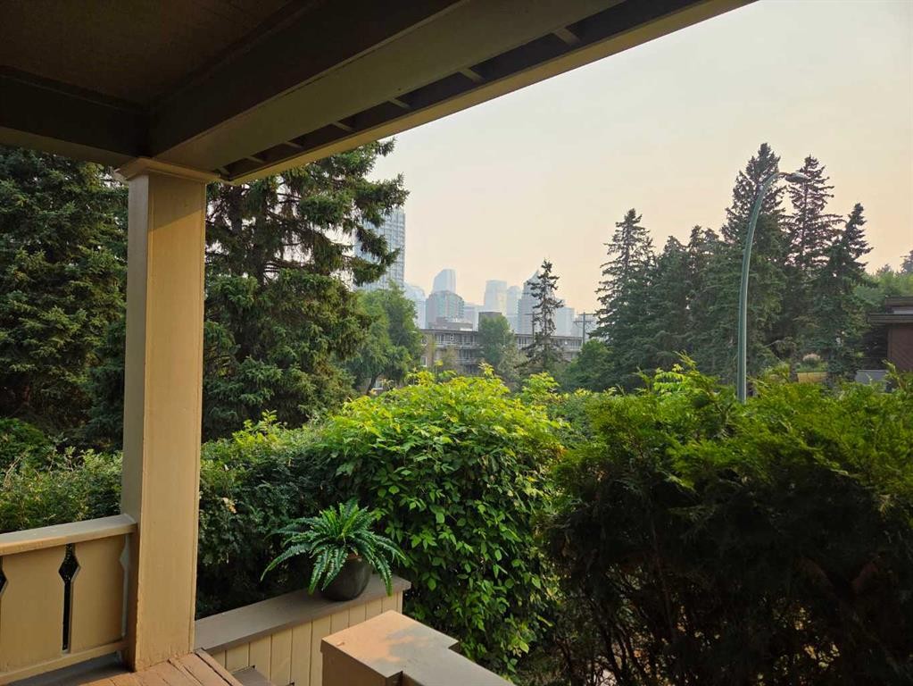
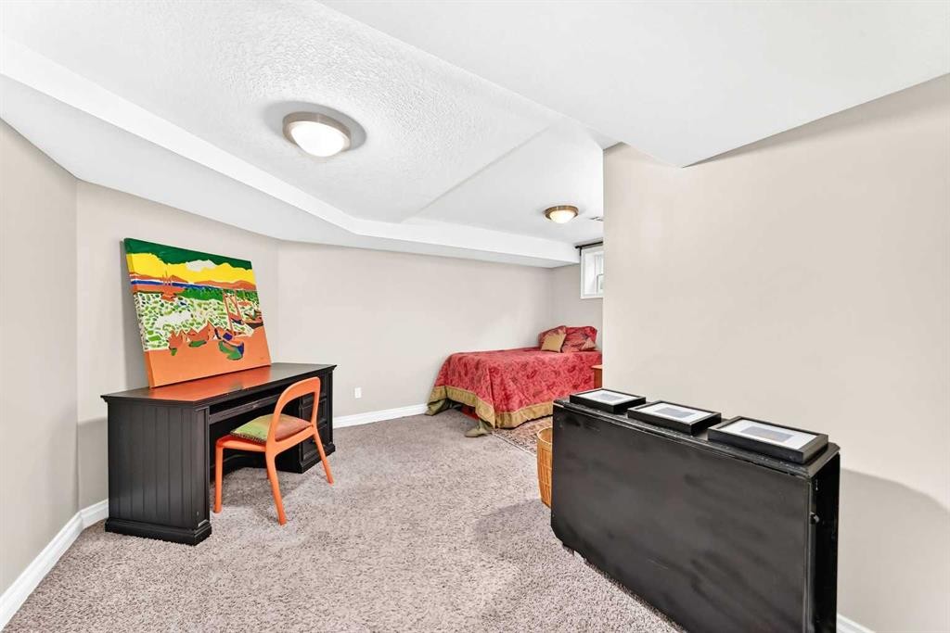
OPEN HOUSE SATURDAY AUGUST 1, 11:00aM TO 1:00 PM. Timeless Elegance Meets Modern Comfort in Upper Mount Royal. This beautifully preserved 1918 residence offers the perfect blend of timeless architectural charm and thoughtful modern updates, creating a home that honors its heritage while embracing today's lifestyle.Over the years, the home has been extensively updated with quality improvements, including wood shingles, an Amana high-efficiency furnace, Goodman central air conditioning, 100-amp electrical service, updated windows, refinished hardwood flooring, a beautifully renovated kitchen, an updated 5-piece en suite bathroom, and a spacious two-tier west-facing deck complete with a relaxing hot tub. From the moment you step inside, you'll be captivated by the impressive formal entry featuring rich hardwood floors and soaring 9-foot ceilings. The sun-filled living room showcases stunning restored windows with there original glass, elegant 10-inch baseboards, custom built-in bookcases, and a cozy gas fireplace, creating an inviting space that's perfect for both entertaining and everyday living.The formal dining room continues the home's classic appeal with beautiful built-in china cabinets, and a refinished original gas heater that serves as a charming reminder of the home's rich history. Designed with both style and functionality in mind, the renovated kitchen features oak cabinetry, granite countertops, a large central island, a panel-ready Sub-Zero refrigerator, Dacor gas range, and Miele dishwasher.The upper level offers, upgraded Pella windows, 3 generously sized bedrooms, including a spacious primary suite with its own private en suite, along with an additional full 5 pce bathroom to comfortably accommodate family and guests.The fully developed lower level provides additional living space with a warm and inviting family room, complete with a fireplace, making it the perfect place to unwind.Outside, enjoy stunning downtown views from the covered from veranda. The private west-facing backyard is designed for relaxation and entertaining, featuring a spacious two-tier Ipe hardwood deck and hot tub—an ideal setting to enjoy Calgary's beautiful summer evenings.This is a rare opportunity to own a piece of Upper Mount Royal history while enjoying the comfort, convenience, and quality expected in today's luxury lifestyle.

Inclusions: NA

Particularités du bâtiment :

  • Air climatisé: Oui
  • Foyer: Oui
  • Stationnement: Oui
  • Superficie totale aménagée: 2180.50 Pieds carrés

Caractéristiques :

  • Bâti en: 1918
  • Caractéristiques du foyer: Gaz
  • Caractéristiques du stationnement: Garage double détaché
  • Caractéristiques extérieures: Éclairage, Entrée privée, Cour privée, Espace de rangement
  • Caractéristiques intérieures: Bibliothèques, Système d'aspiration central, Moulure couronnée, Meuble-lavabo double, Plafonds hauts, Éclairage encastré, Voir remarques, Baignoire profonde, Placard(s) praticable(s)
  • Chambres : 3+1
  • Chauffage: Air pulsé, Gaz naturel
  • Détails de la fondation: Béton coulé
  • Dimensions du terrain : 6124.00 Pieds carrés
  • Matériaux de construction: Brique, Cèdre, Béton, Voir remarques, Revêtement de bois
  • Niveaux: Deux
  • Refroidissement: Climatiseur central
  • Revêtements de sol: Moquette, Carreaux de céramique, Bois franc
  • Salle(s) de bains : 3+0
  • Style architectural: 2 étages
  • Superficie habitable (approx): 2180.50 Pieds carrés
  • Toiture: Bardeau de fente
  • Zonage: DC (pre 1P2007)
  • Nbre d'espaces de stationnement: 5

Gracieuseté de : RE/MAX First

Données fournies par : Calgary Real Estate Board 300 Manning Rd. NE, Calgary, Alberta T2E 8K4
Nous croyons que tous les renseignements affichés sont exacts, mais nous ne le garantissons pas; les renseignements devraient être vérifiés de façon indépendante. Aucune garantie ou représentation de quelque nature que ce soit n’est offerte. Droits © 2021 Tous les droits sont réservés.
ÉvaluationExpressMC Powered by RPS

Emplacement de 1925 10 Street SW, Calgary, AB, T2T 3G2

Données démographiques de 1925 10 Street SW, Calgary, AB, T2T 3G2

Étape de vie

Jeunes célibataires

Type d'emploi

Industrie des services/Cols blancs

Revenu moyen du ménage

285 179.60 $

Nombre moyen d'enfants

1.61

Population à domicile

Structure à domicile

Âge de la population

Éducation

Niveau d'éducation

No certificate/diploma/degree

9.52 %

Diplôme d'études secondaires ou équivalent

19.69 %

Certificat ou diplôme d'apprentissage ou d'une école de métiers

2.63 %

Diplôme d'études collégiales ou d'études postsecondaires (non universitaires)

14.86 %

Certificat d'études universitaires

2.55 %

Diplômes d'études universitaires

50.76 %

Navetteur

Se rendre au travail

En auto

69.87 %

En transport en commun

5.85 %

À pied

15.51 %

À bicyclette

1.93 %

Par tout autre moyen

6.84 %

Diversité Culturelle

Connaissance des langues officielles

Langue maternelle

Données Sur Le Bâtiment

Type de bâtiment

Appartements (faible hauteur et à étages multiples)

75.1 %

Maisons

24.9 %

Achat ou location