Button CopyPathCircle CloseCircle Left ArrowArrow Down Icon GreyClosecirclecircleBurger
  • Publicité

190 Saddlelake Way NE, Calgary, AB, T3J 0J9

No. MLS® A2331360
Maison À vendre à Saddle Ridge, Calgary, Alberta
599 900 $ ÉvaluationExpressMC: 547K $ - 653K $

3+1 Chambres

4 Salles de bain

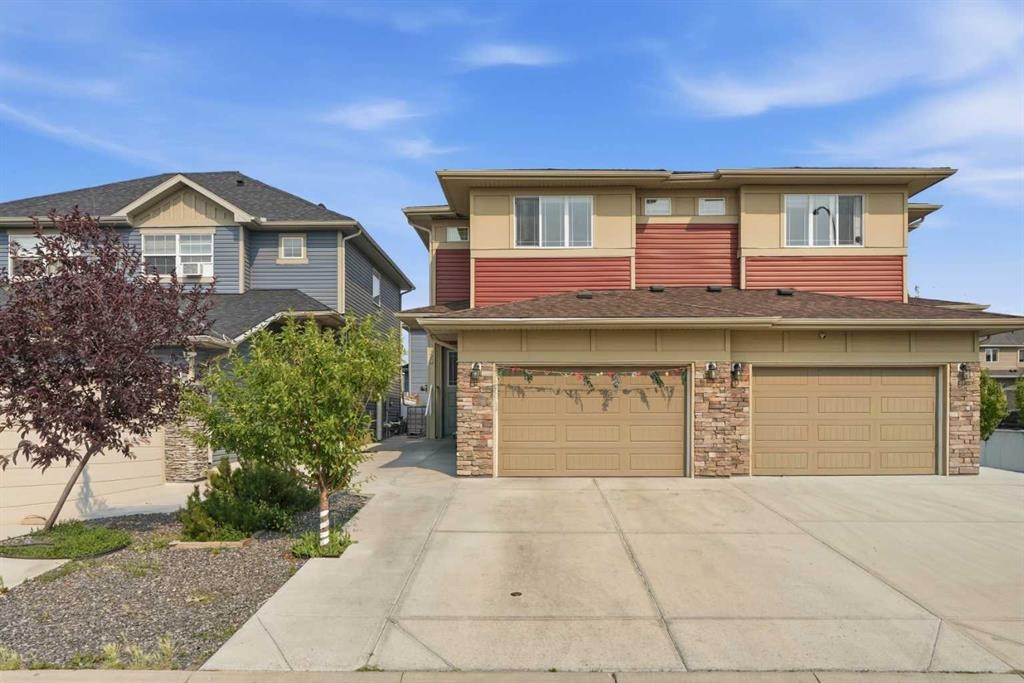
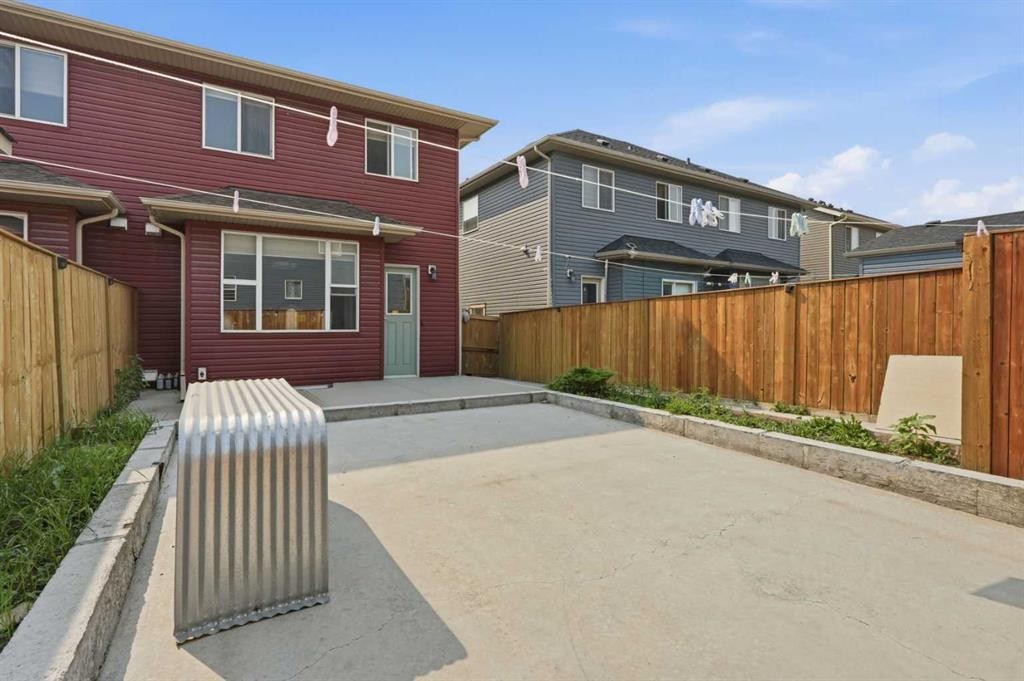
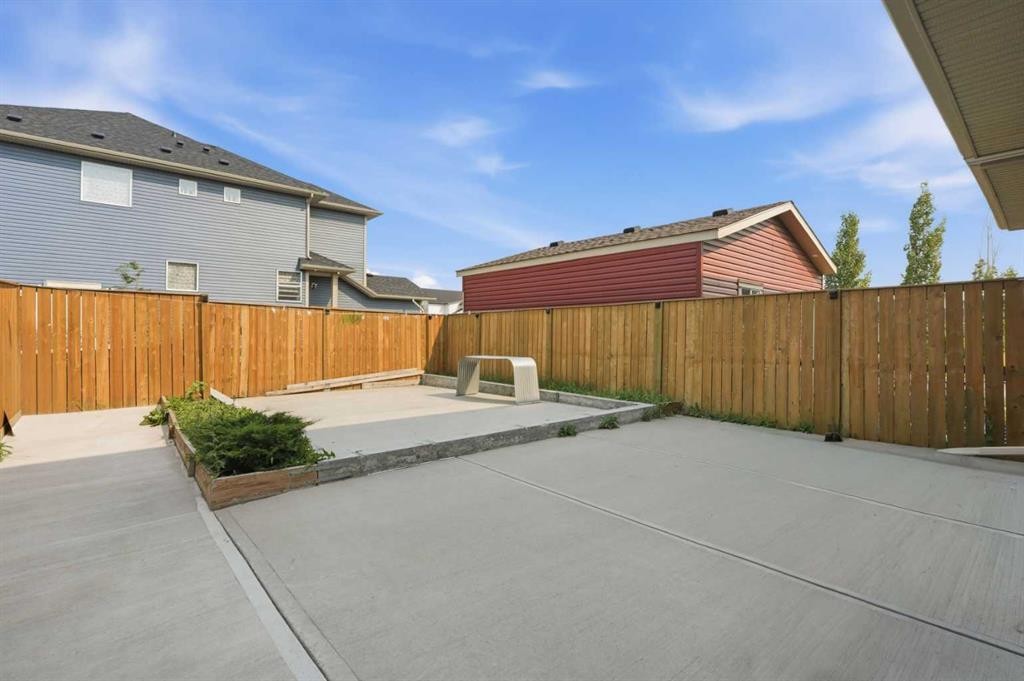
190 Saddlelake Way Ne, Calgary, AB - Outdoor
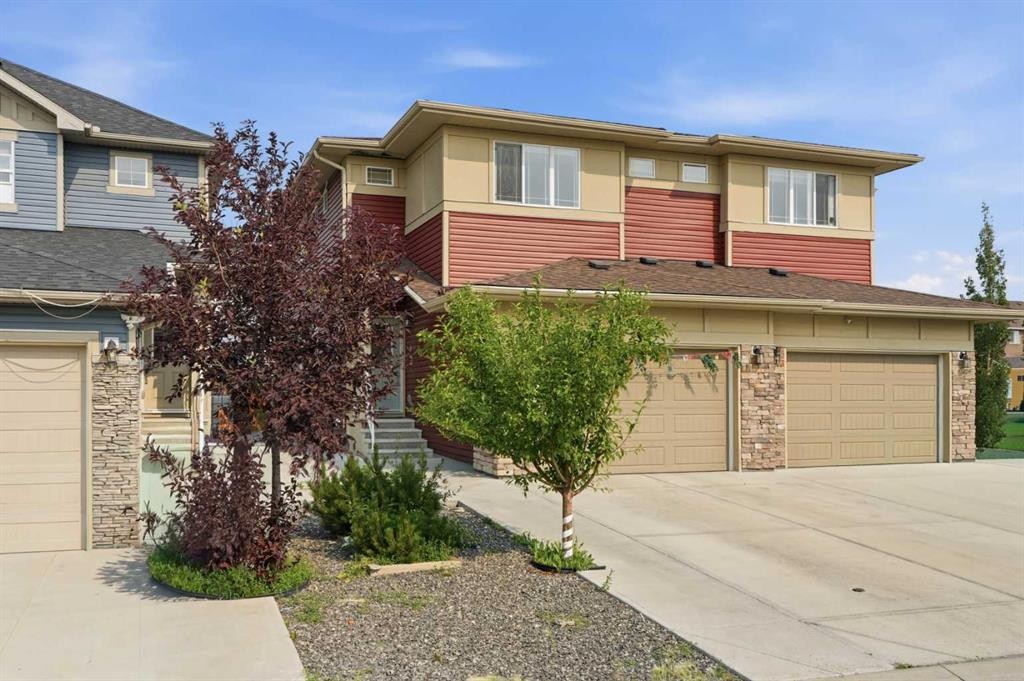
190 Saddlelake Way Ne, Calgary, AB - Outdoor With Exterior
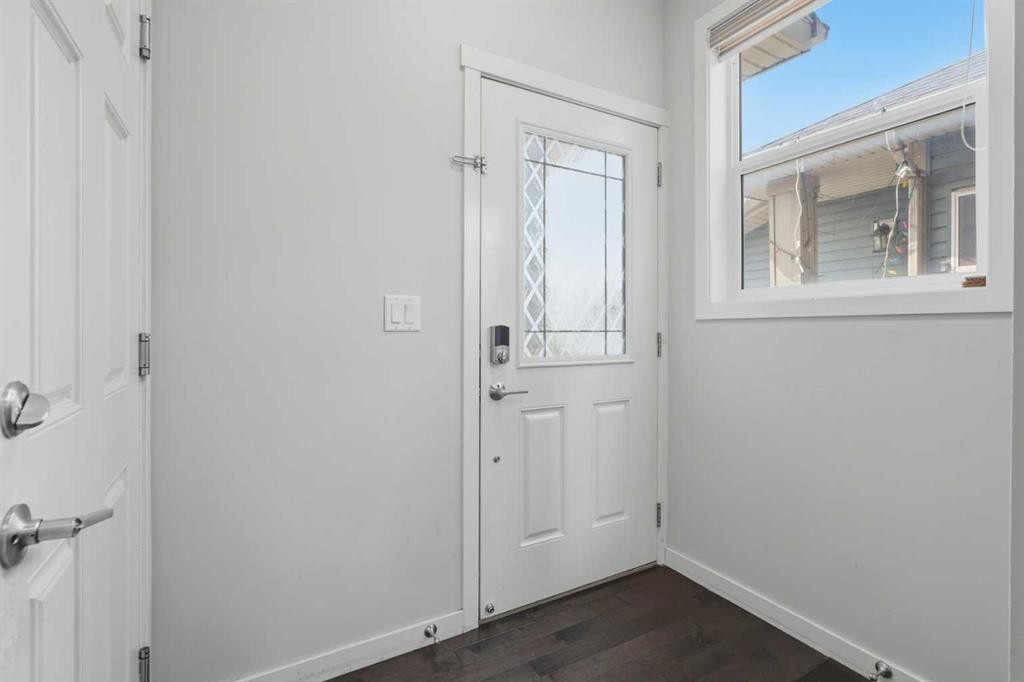
190 Saddlelake Way Ne, Calgary, AB - Indoor Photo Showing Other Room
190 Saddlelake Way Ne, Calgary, AB - Indoor
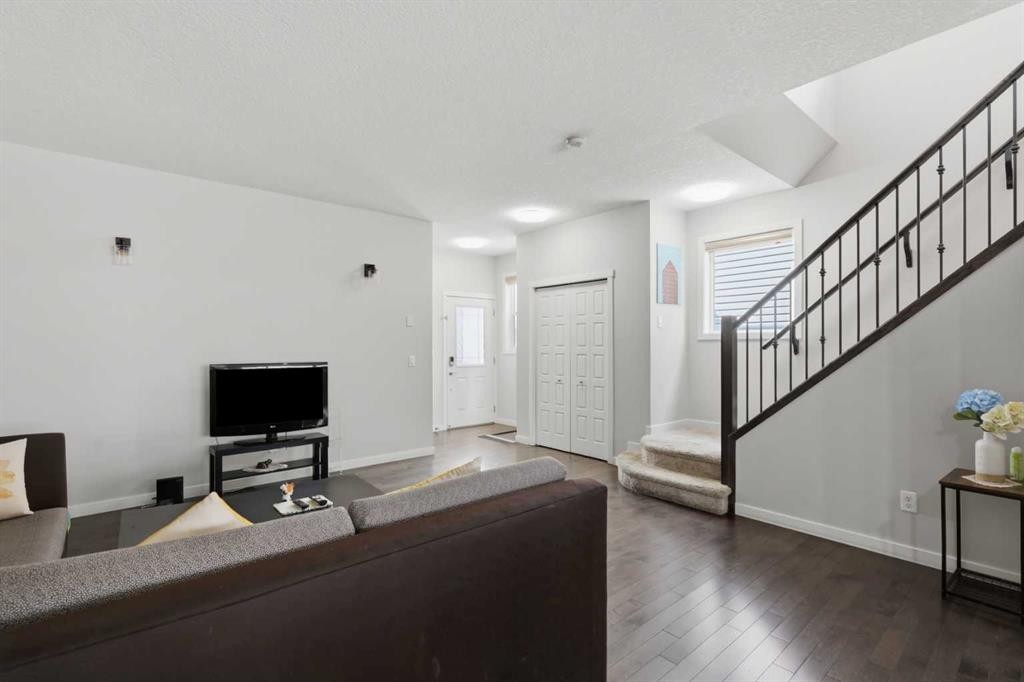
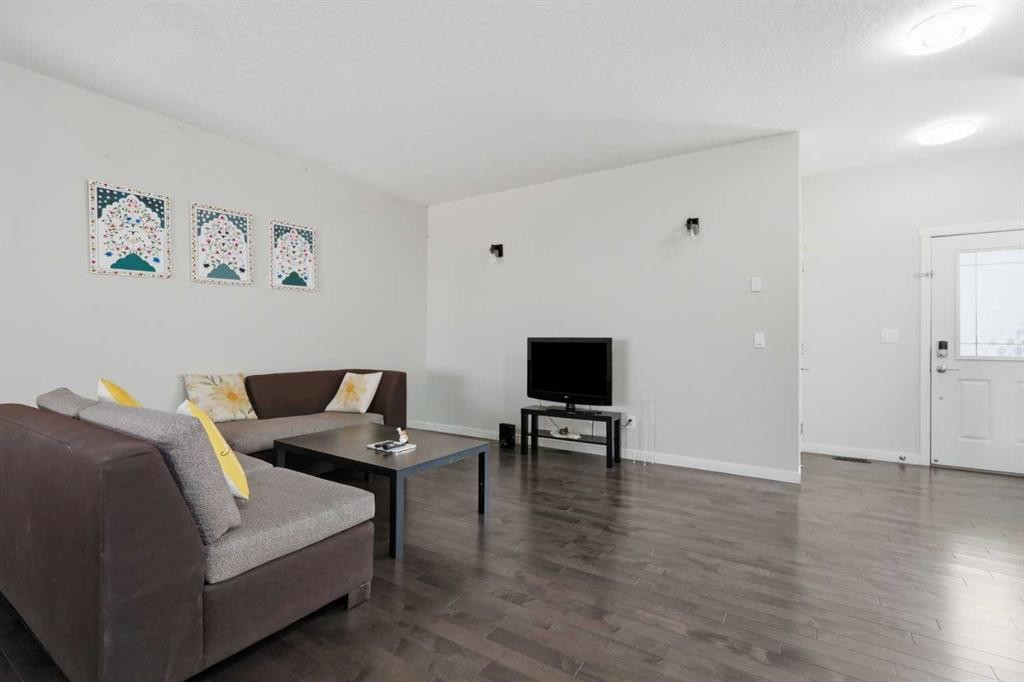
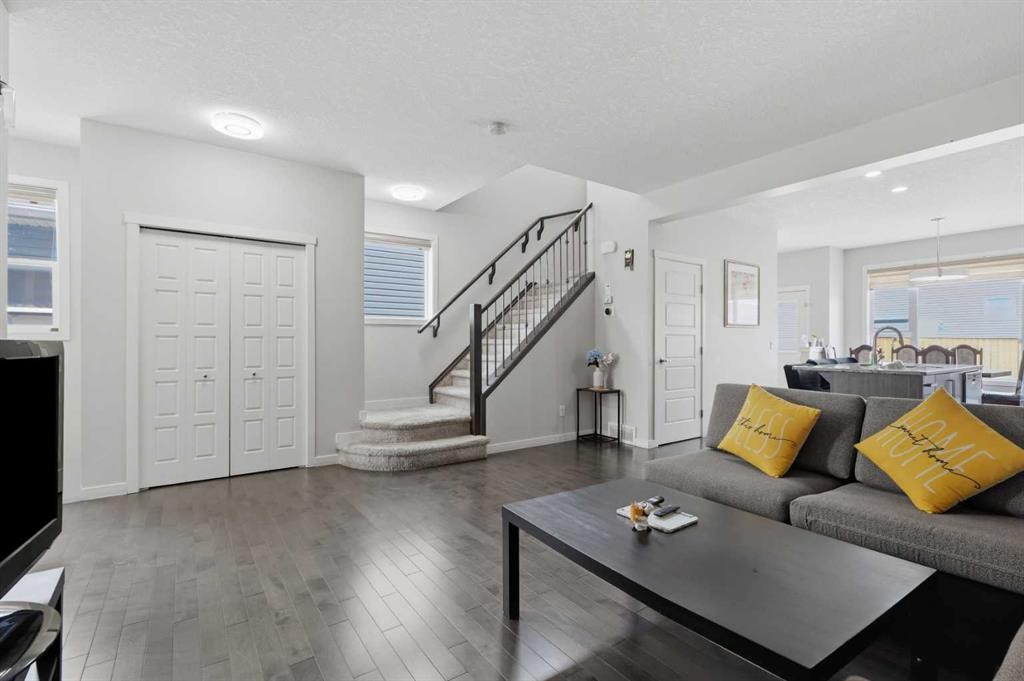
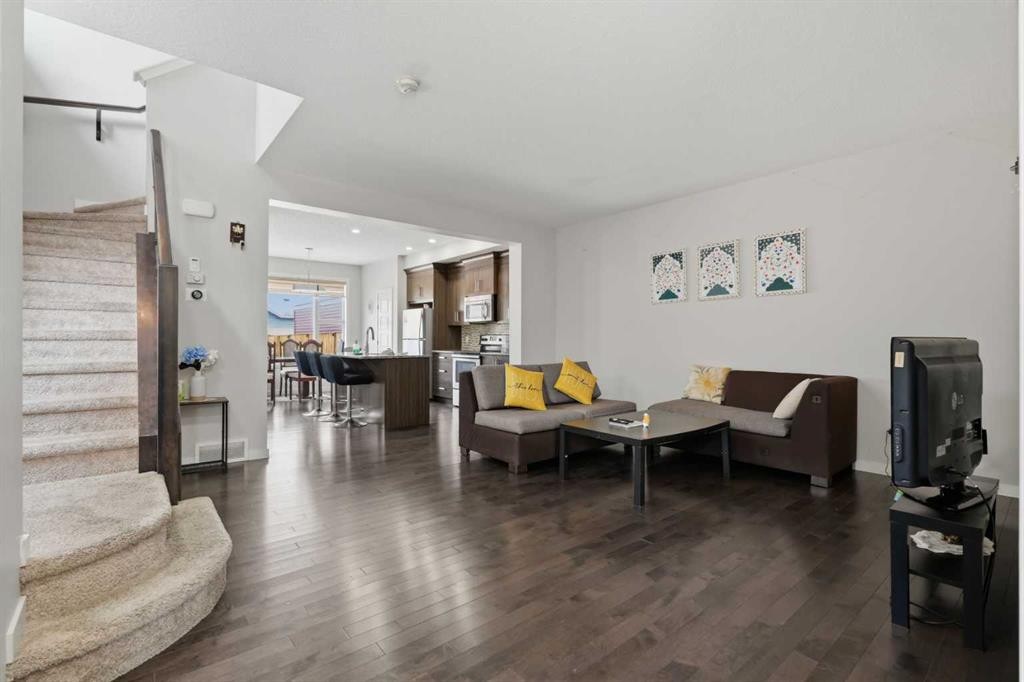
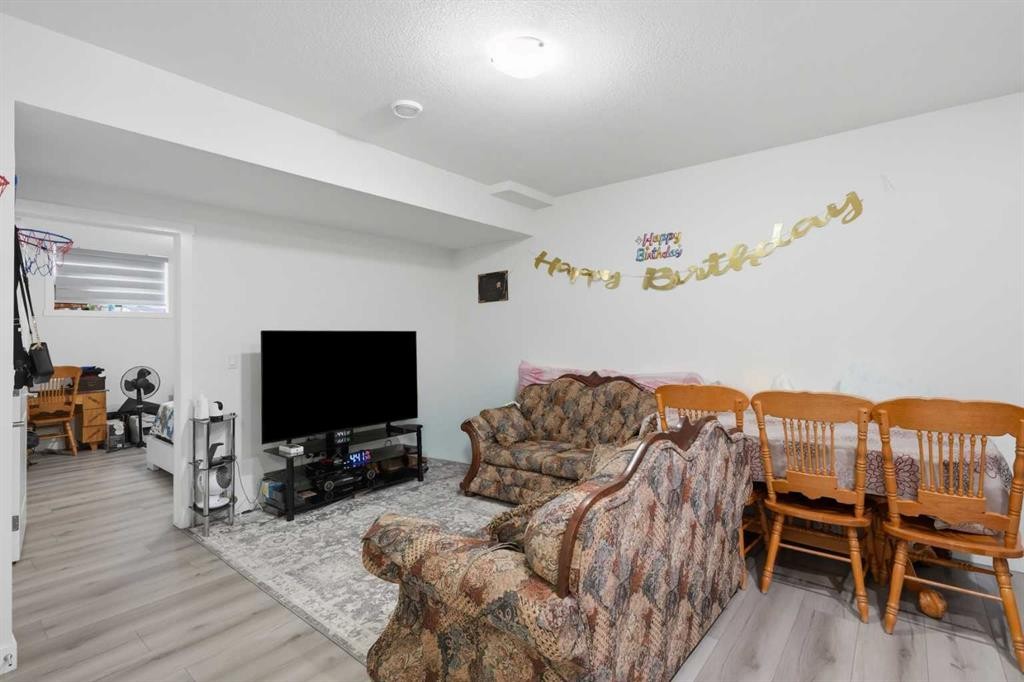
190 Saddlelake Way Ne, Calgary, AB - Indoor Photo Showing Living Room
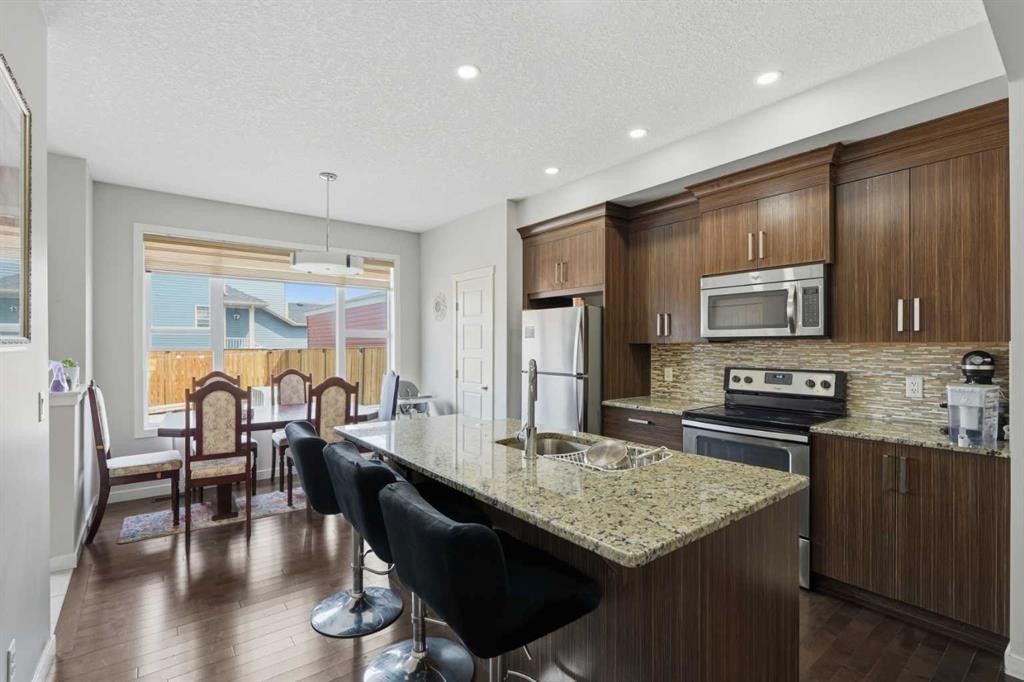
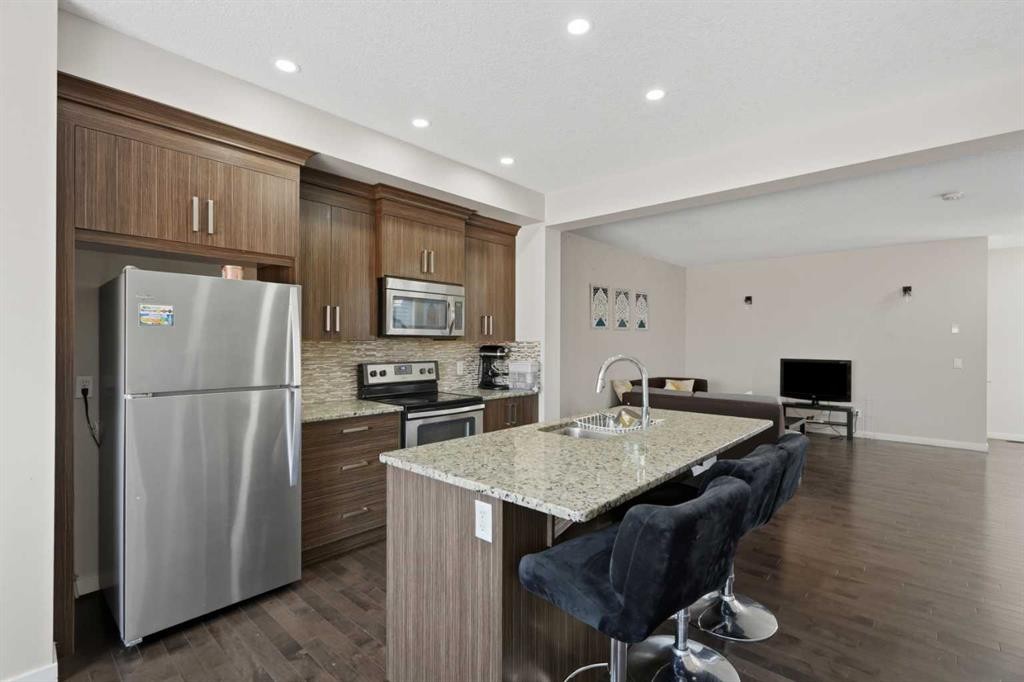
190 Saddlelake Way Ne, Calgary, AB - Indoor Photo Showing Kitchen With Upgraded Kitchen
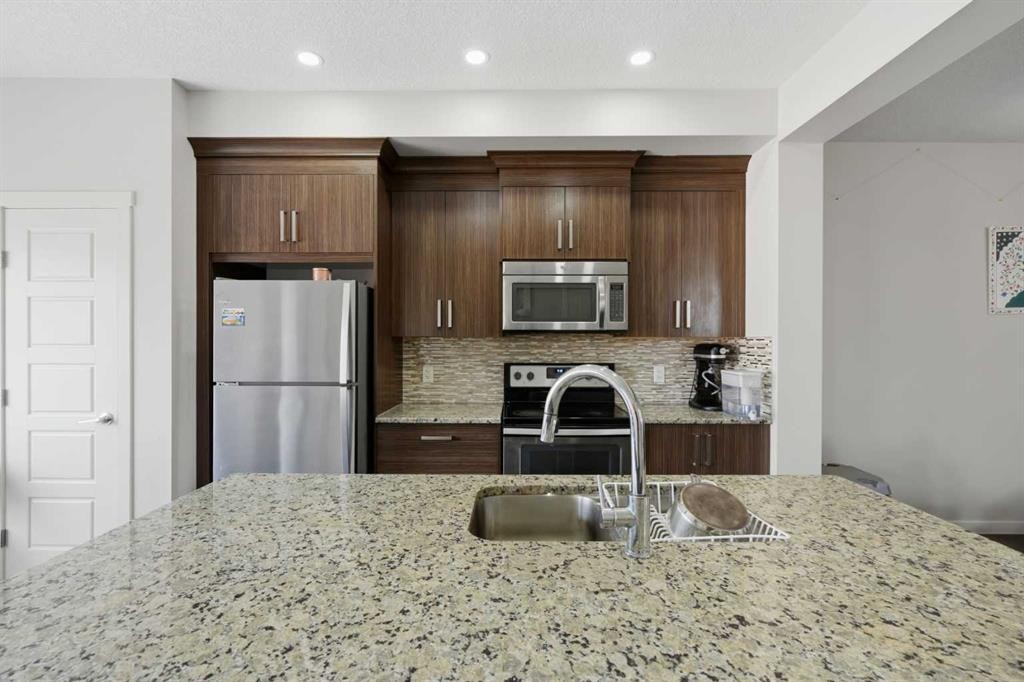
190 Saddlelake Way Ne, Calgary, AB - Indoor Photo Showing Kitchen With Double Sink
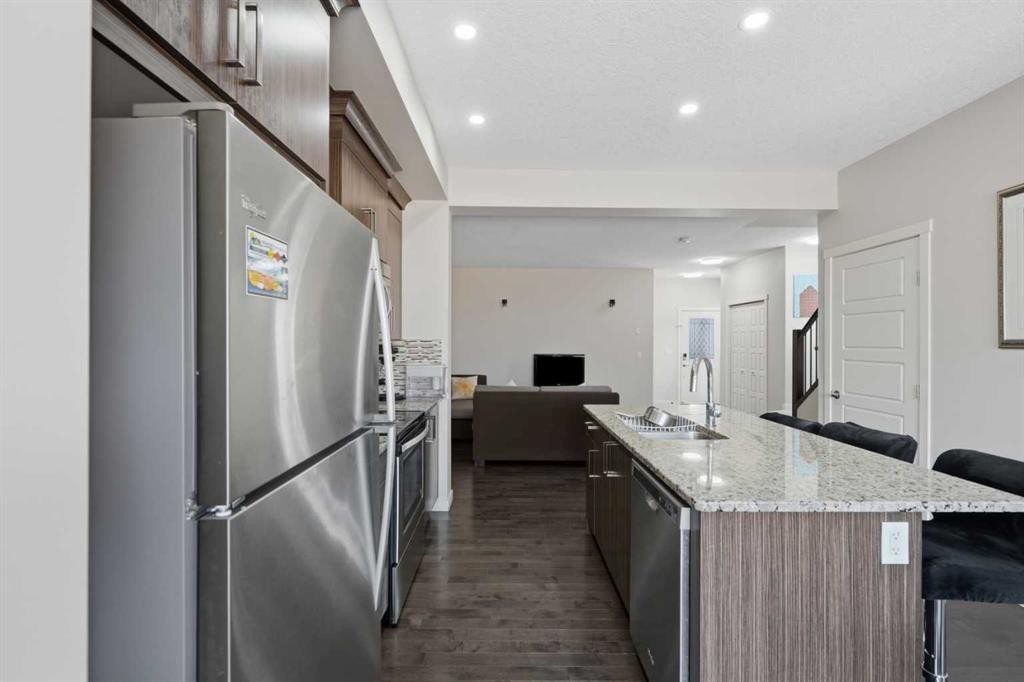
190 Saddlelake Way Ne, Calgary, AB - Indoor Photo Showing Kitchen With Double Sink With Upgraded Kitchen
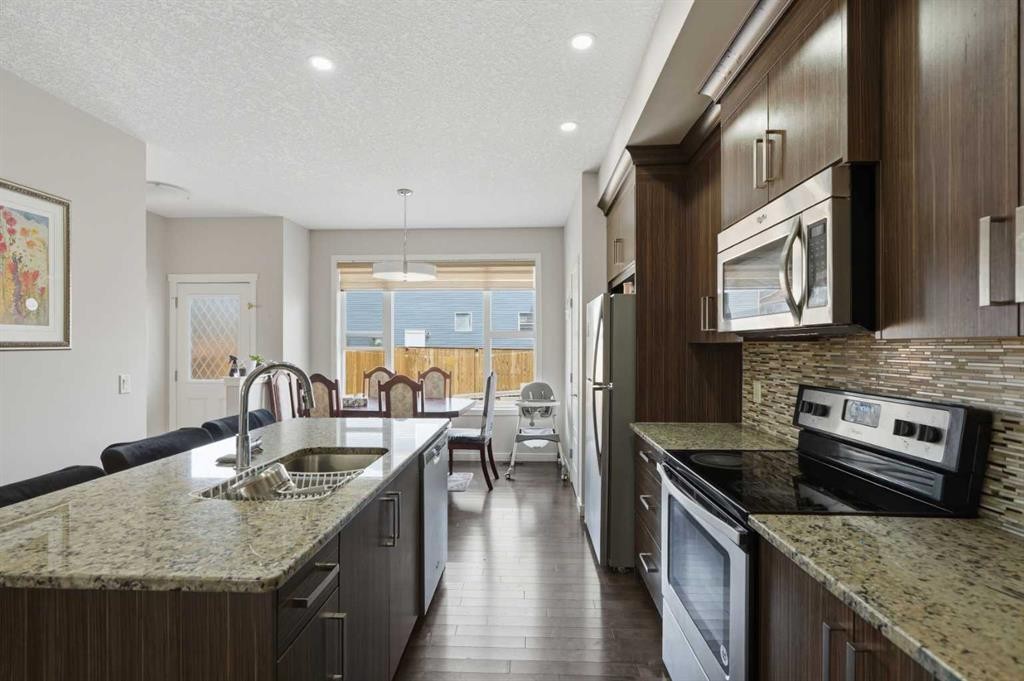
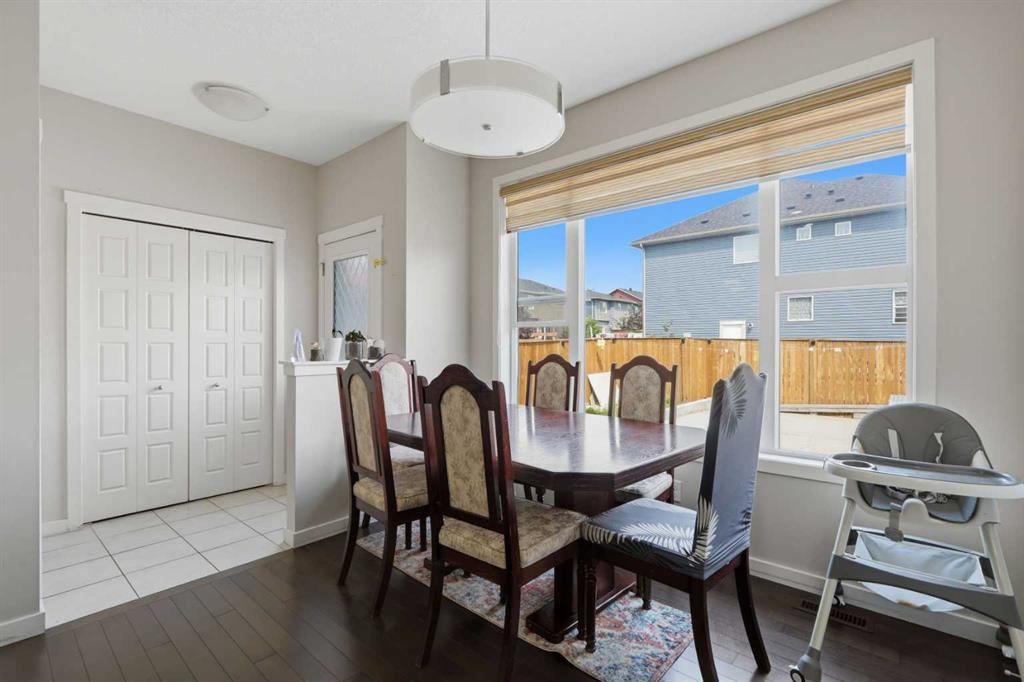
190 Saddlelake Way Ne, Calgary, AB - Indoor Photo Showing Dining Room
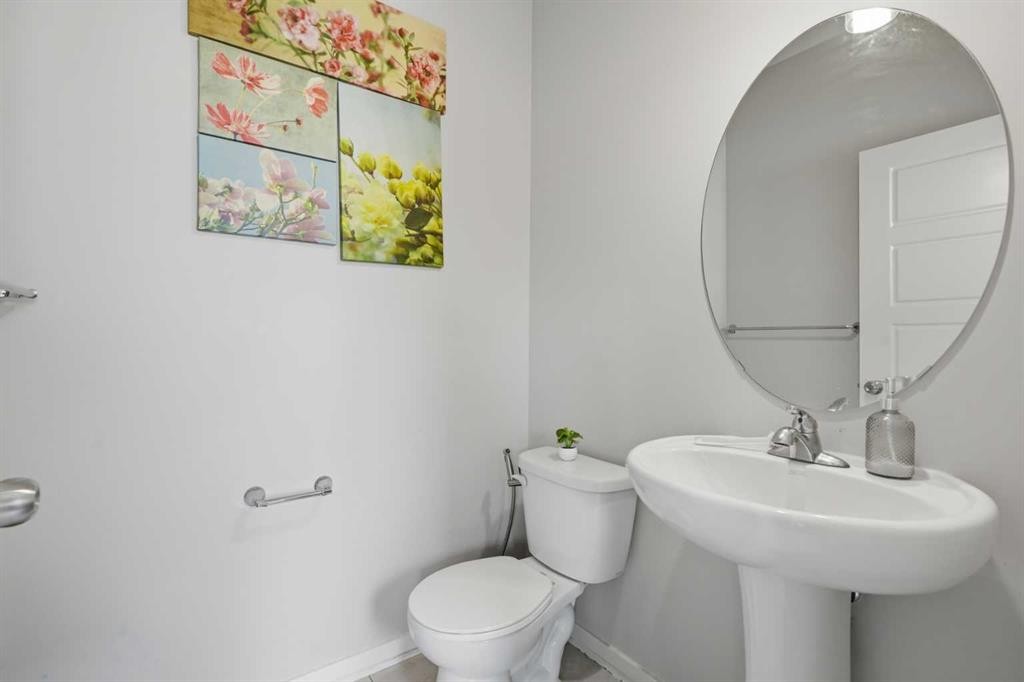
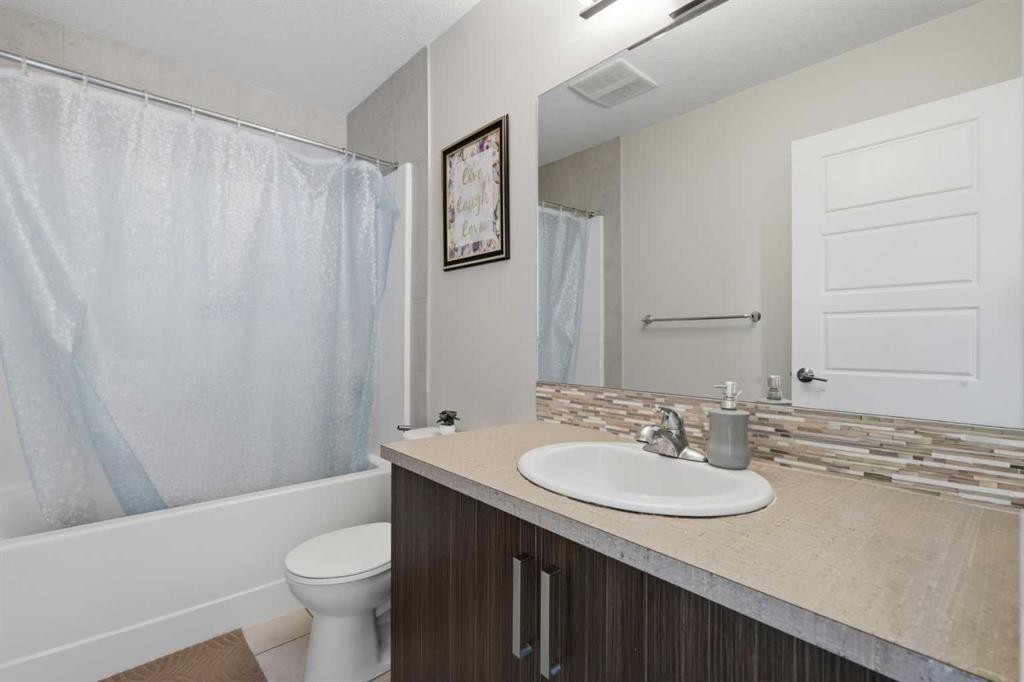
190 Saddlelake Way Ne, Calgary, AB - Indoor Photo Showing Bathroom
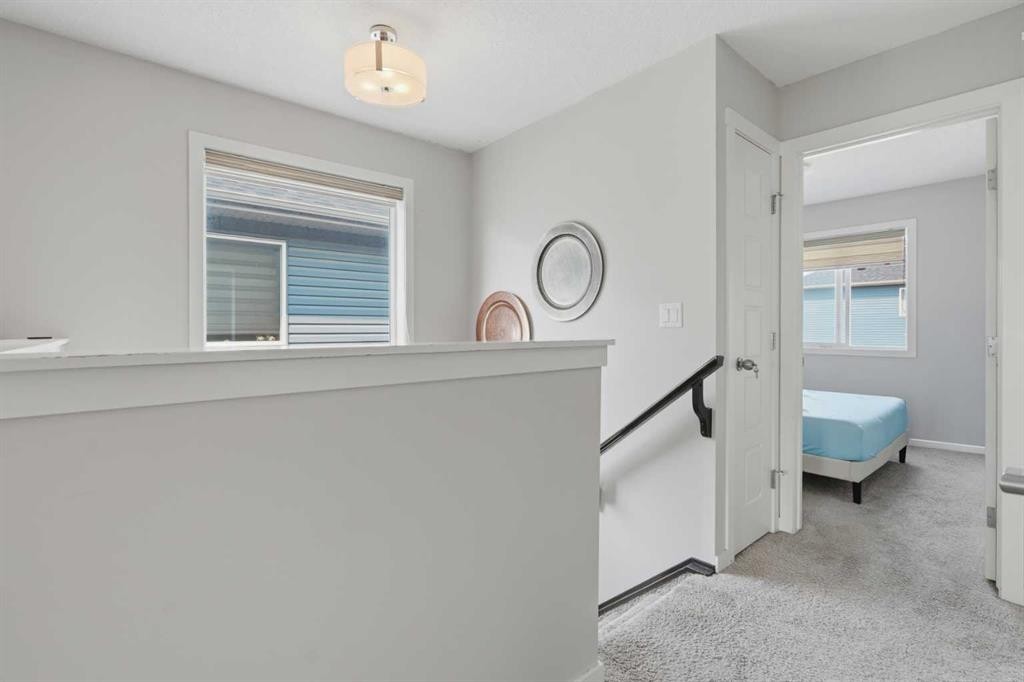
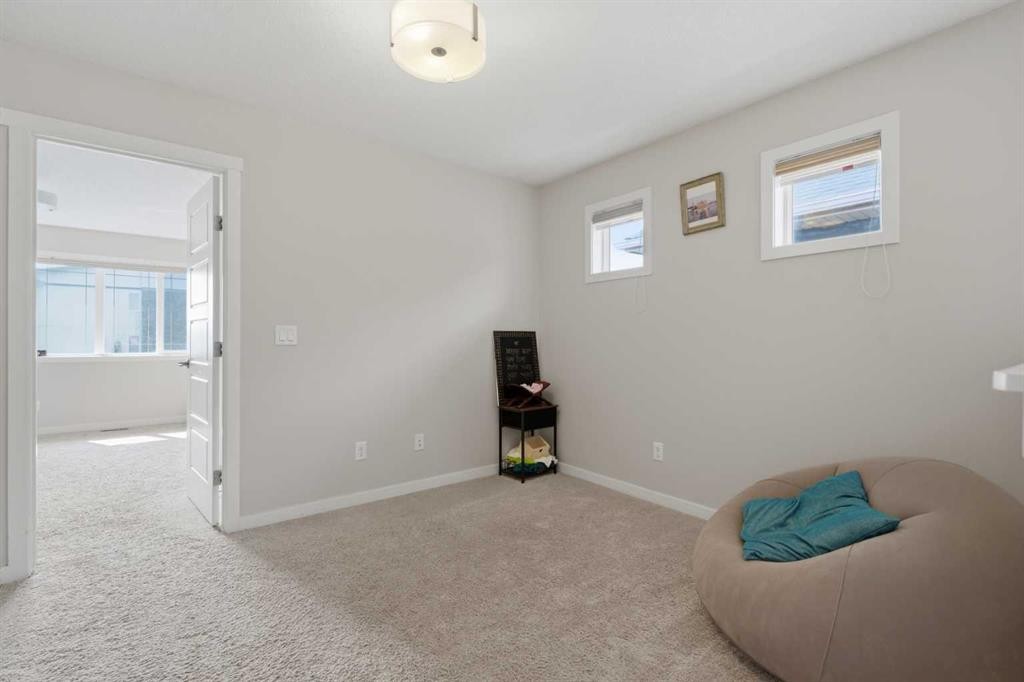
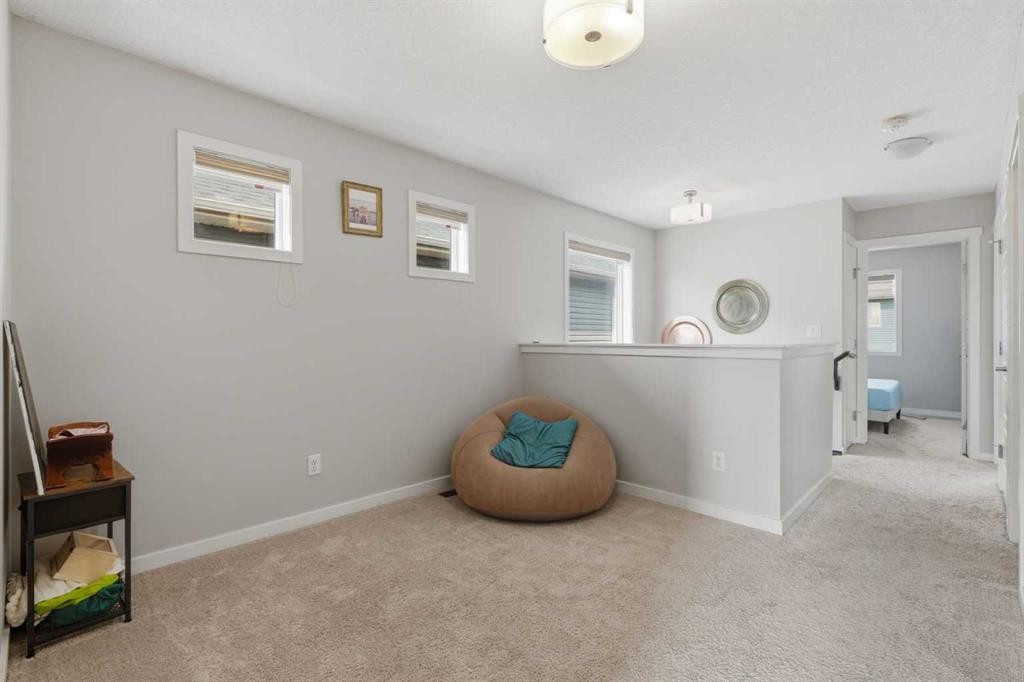
190 Saddlelake Way Ne, Calgary, AB - Indoor Photo Showing Other Room
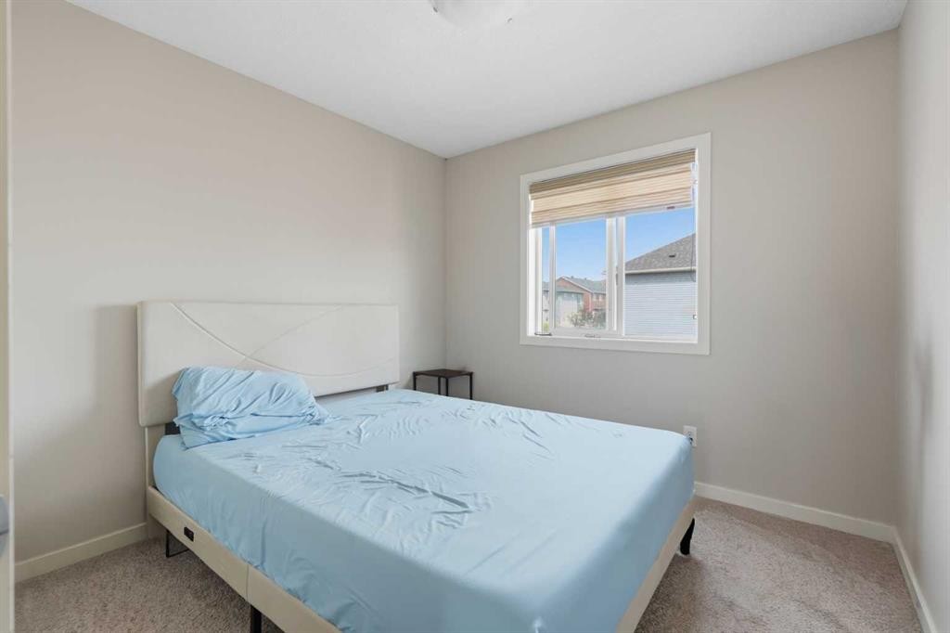
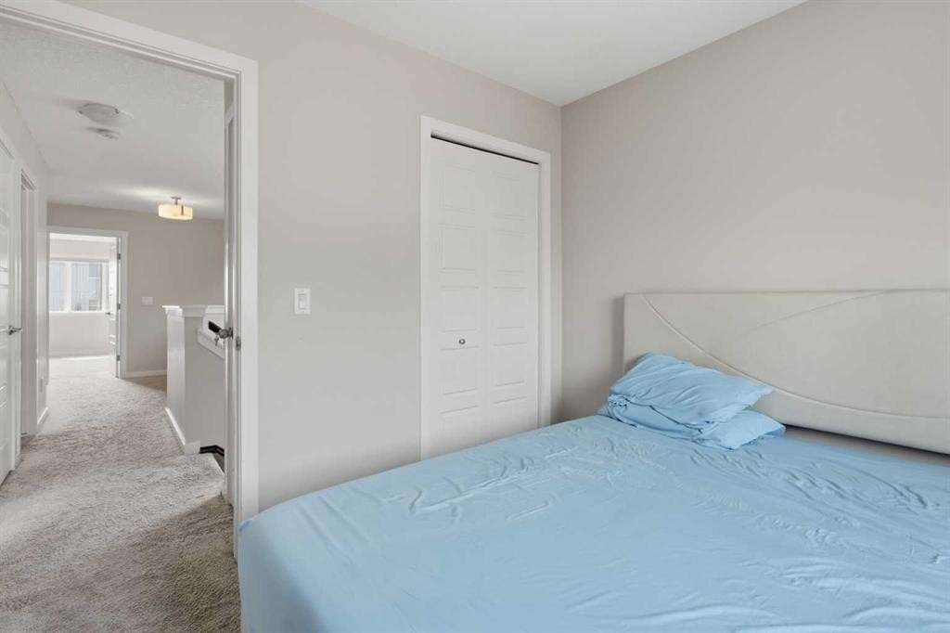
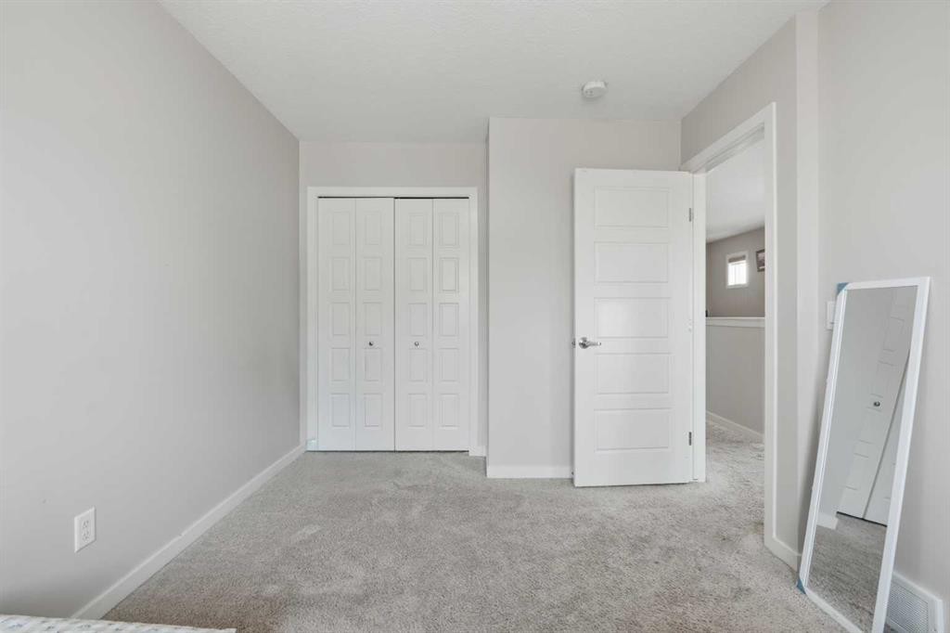
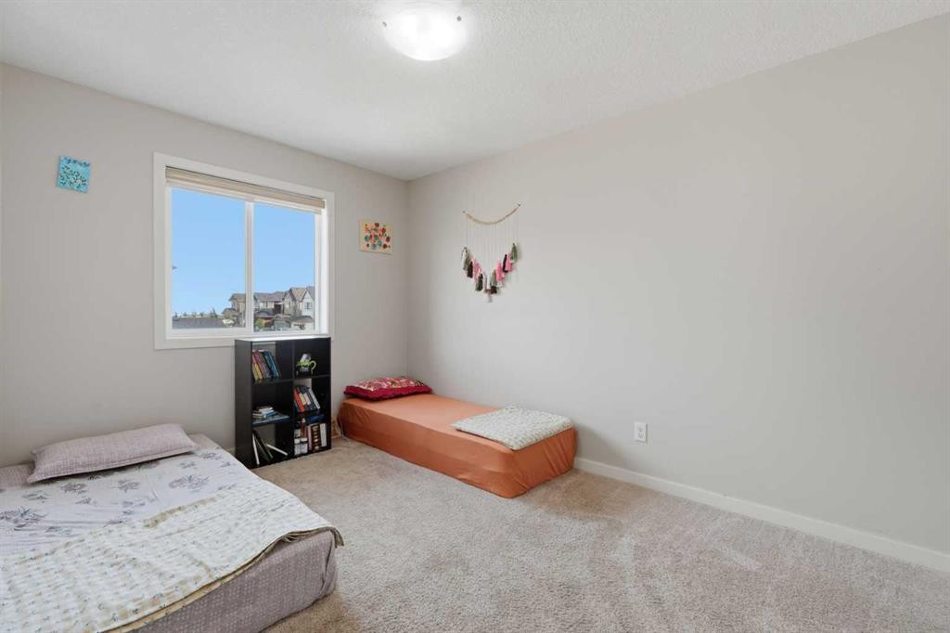
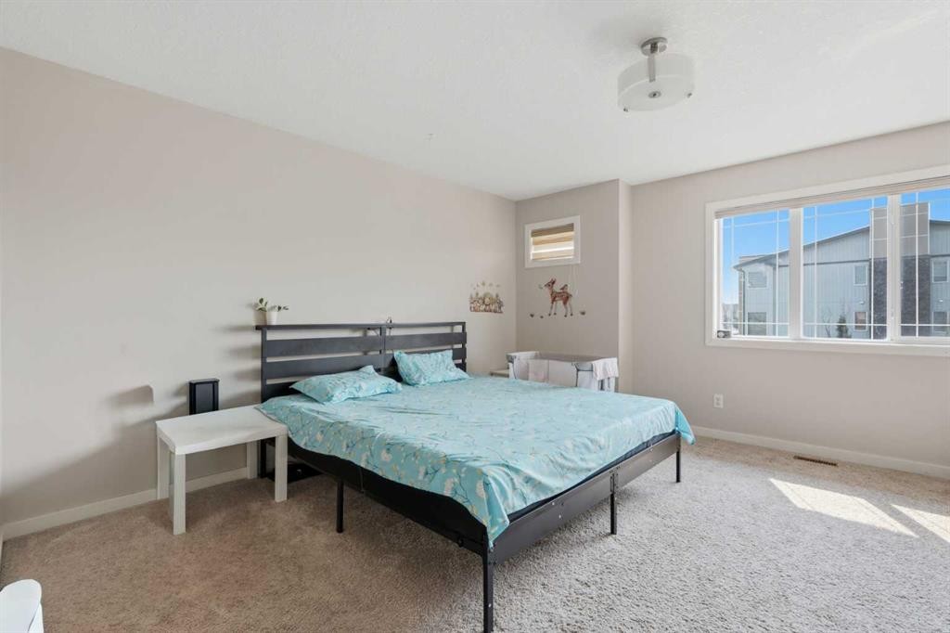
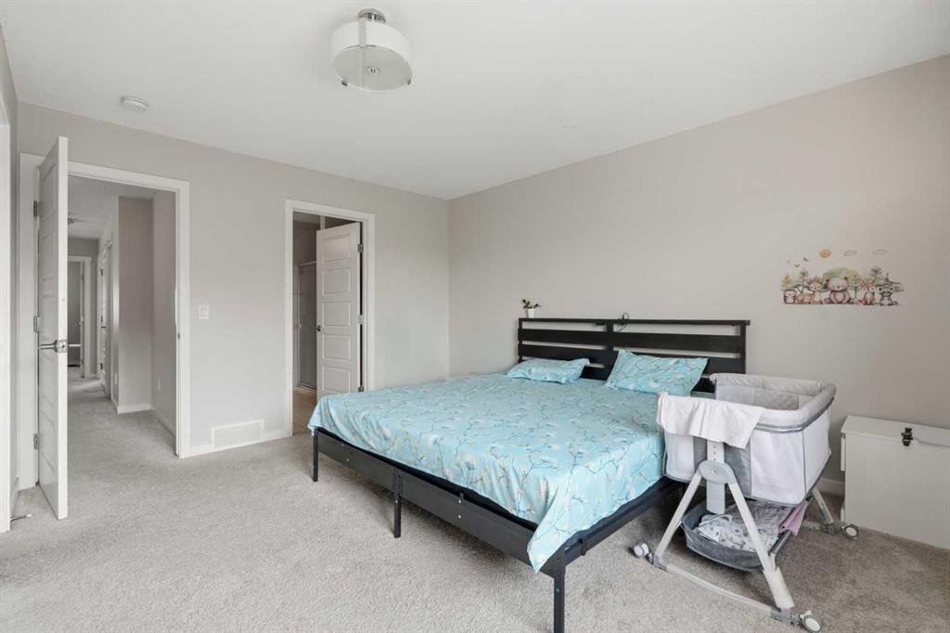
190 Saddlelake Way Ne, Calgary, AB - Indoor Photo Showing Bedroom
190 Saddlelake Way Ne, Calgary, AB - Indoor
190 Saddlelake Way Ne, Calgary, AB - Indoor Photo Showing Bedroom
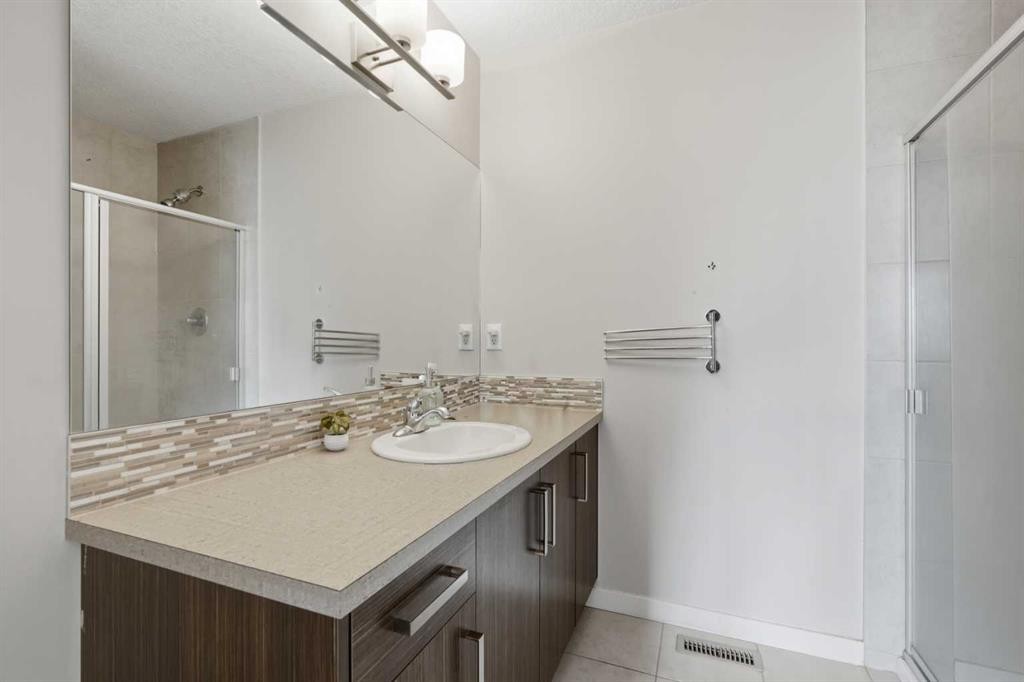
190 Saddlelake Way Ne, Calgary, AB - Indoor Photo Showing Bathroom
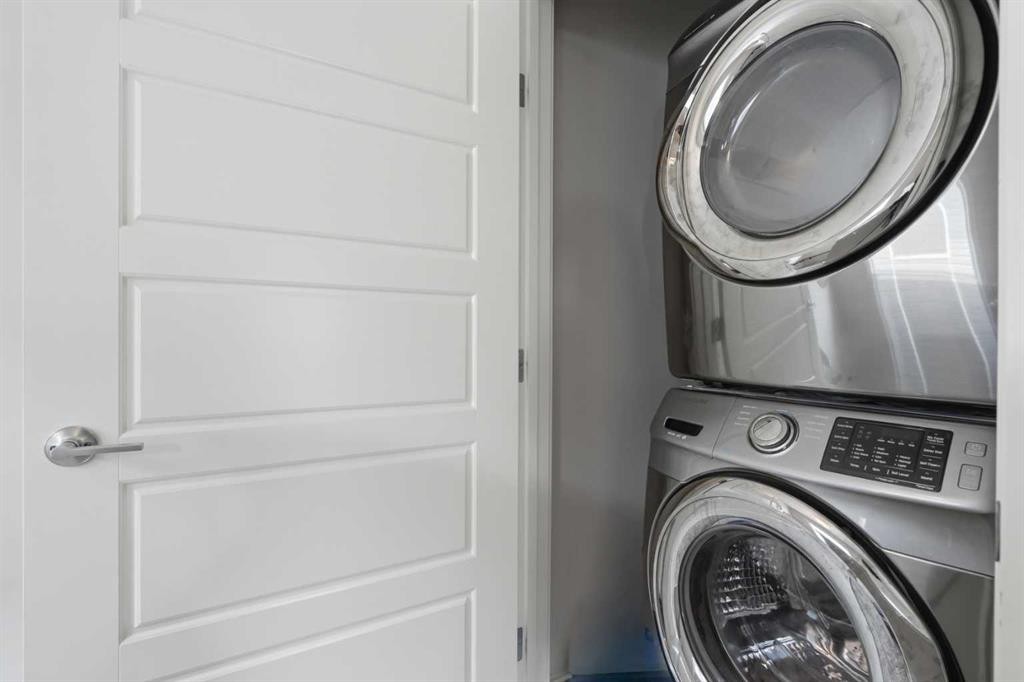
190 Saddlelake Way Ne, Calgary, AB - Indoor Photo Showing Laundry Room
190 Saddlelake Way Ne, Calgary, AB - Indoor
190 Saddlelake Way Ne, Calgary, AB - Indoor Photo Showing Bedroom
190 Saddlelake Way Ne, Calgary, AB - Indoor Photo Showing Other Room
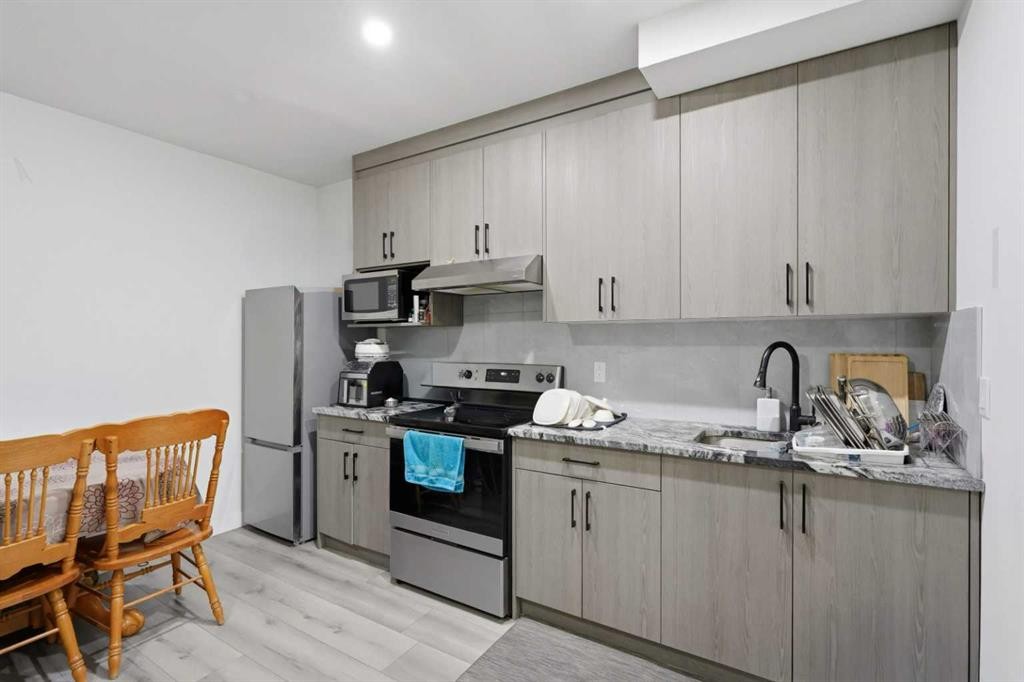
190 Saddlelake Way Ne, Calgary, AB - Indoor Photo Showing Kitchen
190 Saddlelake Way Ne, Calgary, AB - Indoor Photo Showing Bedroom
190 Saddlelake Way Ne, Calgary, AB - Indoor Photo Showing Bathroom
190 Saddlelake Way Ne, Calgary, AB - Indoor Photo Showing Laundry Room
190 Saddlelake Way Ne, Calgary, AB - Outdoor With Exterior
Visite virtuelle
190 Saddlelake Way Ne, Calgary, AB  - Outdoor
190 Saddlelake Way Ne, Calgary, AB  - Outdoor With Exterior
190 Saddlelake Way Ne, Calgary, AB  - Indoor Photo Showing Other Room
190 Saddlelake Way Ne, Calgary, AB  - Indoor
190 Saddlelake Way Ne, Calgary, AB - Indoor Photo Showing Living Room
190 Saddlelake Way Ne, Calgary, AB - Indoor Photo Showing Kitchen With Upgraded Kitchen
190 Saddlelake Way Ne, Calgary, AB - Indoor Photo Showing Kitchen With Double Sink
190 Saddlelake Way Ne, Calgary, AB - Indoor Photo Showing Kitchen With Double Sink With Upgraded Kitchen
190 Saddlelake Way Ne, Calgary, AB - Indoor Photo Showing Dining Room
190 Saddlelake Way Ne, Calgary, AB - Indoor Photo Showing Bathroom
190 Saddlelake Way Ne, Calgary, AB - Indoor Photo Showing Other Room
190 Saddlelake Way Ne, Calgary, AB - Indoor Photo Showing Bedroom
190 Saddlelake Way Ne, Calgary, AB - Indoor
190 Saddlelake Way Ne, Calgary, AB - Indoor Photo Showing Bedroom
190 Saddlelake Way Ne, Calgary, AB - Indoor Photo Showing Bathroom
190 Saddlelake Way Ne, Calgary, AB - Indoor Photo Showing Laundry Room
190 Saddlelake Way Ne, Calgary, AB - Indoor
190 Saddlelake Way Ne, Calgary, AB - Indoor Photo Showing Bedroom
190 Saddlelake Way Ne, Calgary, AB - Indoor Photo Showing Other Room
190 Saddlelake Way Ne, Calgary, AB - Indoor Photo Showing Kitchen
190 Saddlelake Way Ne, Calgary, AB - Indoor Photo Showing Bedroom
190 Saddlelake Way Ne, Calgary, AB - Indoor Photo Showing Bathroom
190 Saddlelake Way Ne, Calgary, AB - Indoor Photo Showing Laundry Room
190 Saddlelake Way Ne, Calgary, AB - Outdoor With Exterior
  • Publicité
Louez aujourd’hui. Devenez propriétaire demain.
Découvrez Bientôt chez moiMC, notre solution conçue pour vous aider à devenir propriétaire.
190 Saddlelake Way NE, Calgary, AB, T3J 0J9
599 900 $

4 Chambres

4 Salles de bain

Informations sur la propriété

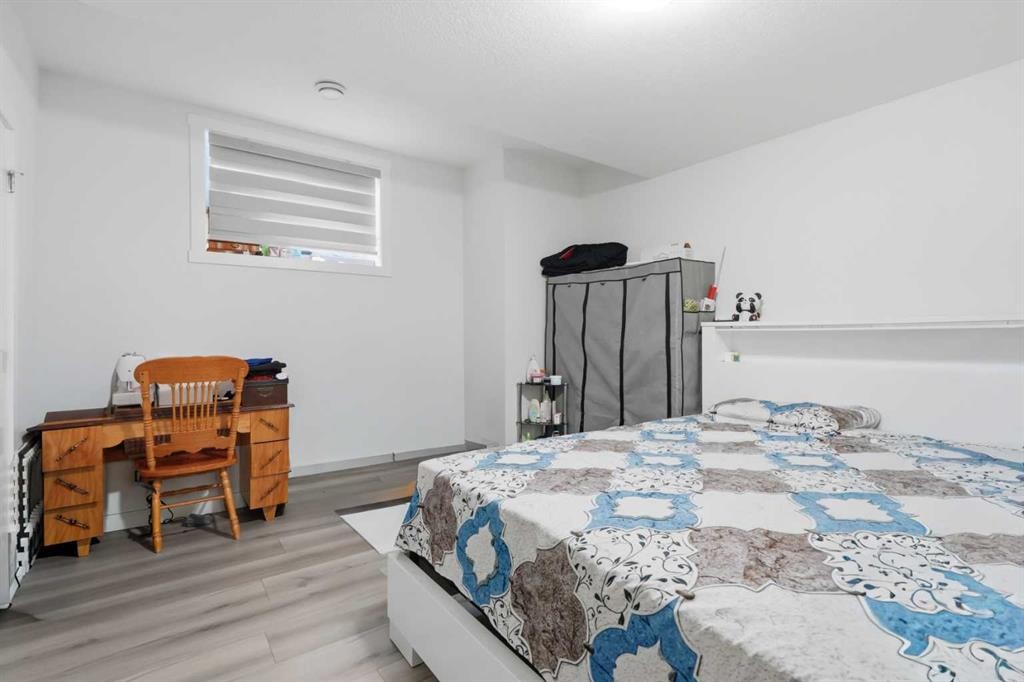
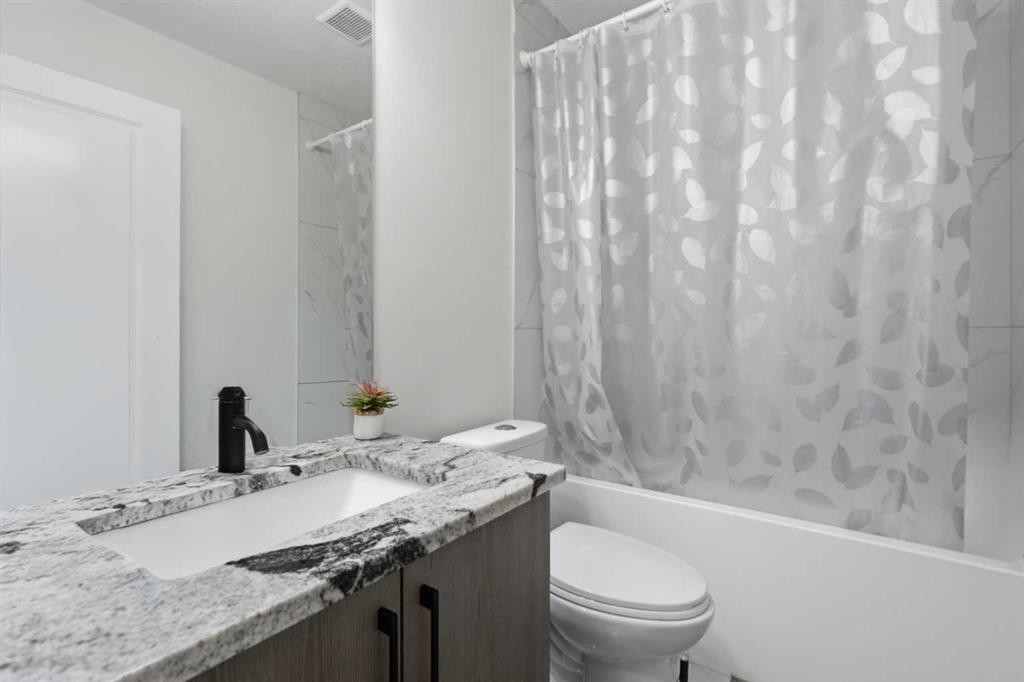
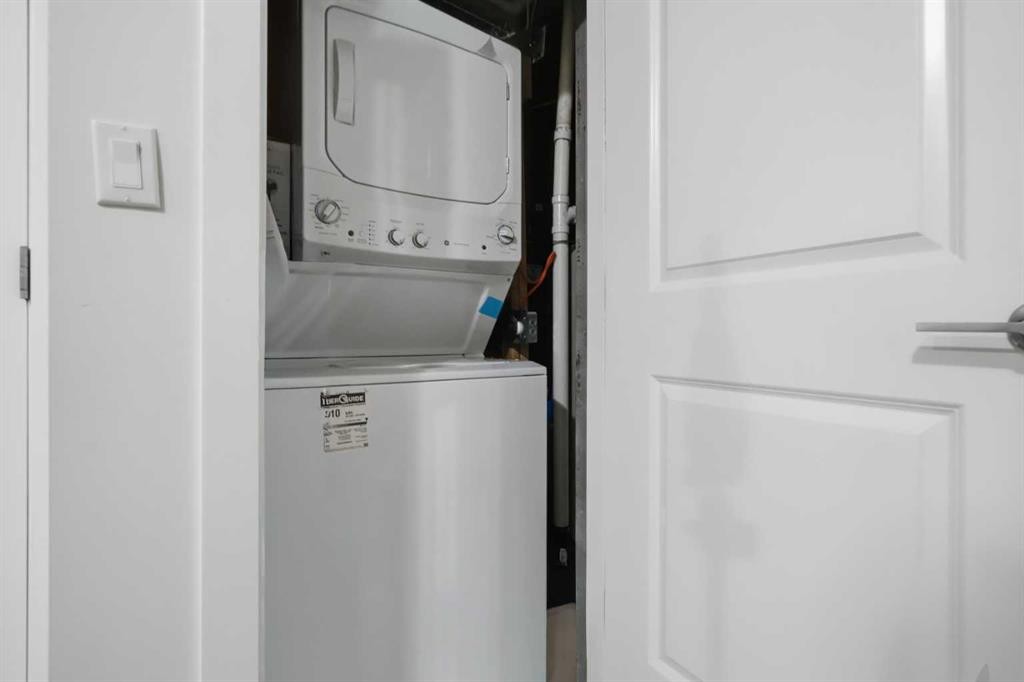
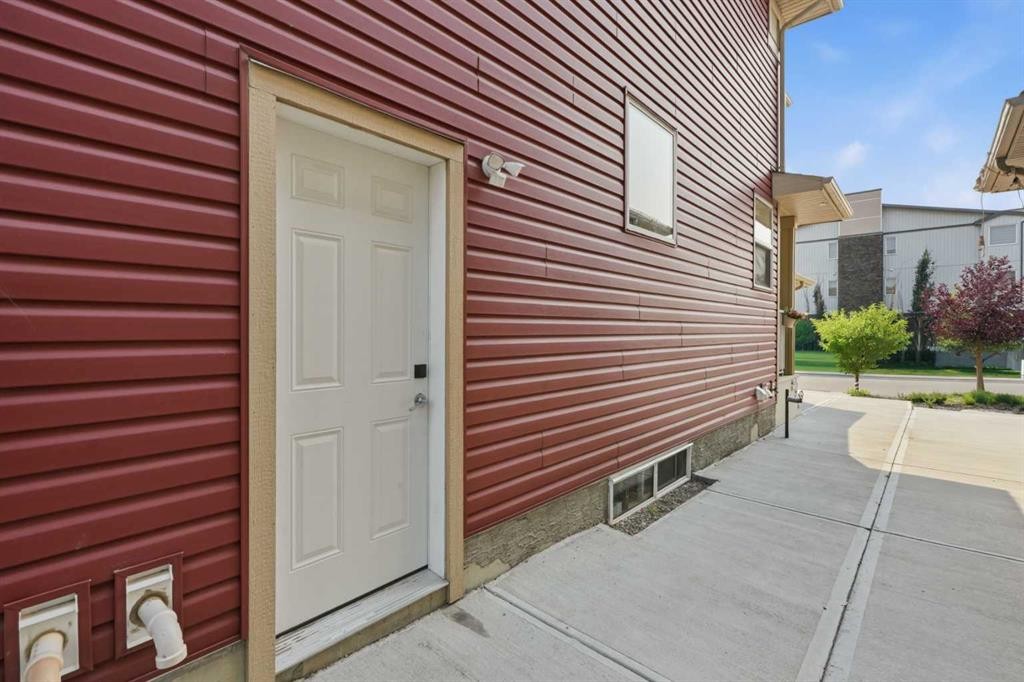
Semi-Detached | 1 Bedroom Basement Suite (Illegal) | 1,566.64 SqFt + 641.86 SqFt Basement | Total 4 Bedrooms & 3.5 Bathrooms | Open Floor Plan | Central Kitchen | Granite Countertops | Full Height Cabinets | Centre Island with Barstool Seating | Pantry | Rear Dining Area | Mudroom with Closet Storage | 3 Upper Level Bedrooms | 2 Upper Level Bathrooms | Upper Level Bonus Room | Upper Level Laundry | Separate Side Entry to Basement | Basement Kitchen | Recreation Room | Basement Laundry | Low Maintenance Backyard | Concrete Patio | Fully Fenced | Alley Access | Rear Parking Pad | Front Attached Single Garage. Welcome home to this beautifully maintained semi-detached home offering 2,208.50 SqFt of developed living space throughout the main, upper & basement levels, complete with a 1 bedroom basement suite (illegal) & separate side entry. Step inside to a bright foyer that opens into the heart of the home where the open floor plan seamlessly connects the living room, kitchen & dining area for comfortable everyday living & effortless entertaining. The central kitchen is beautifully finished with granite countertops, full height cabinetry, a centre island with barstool seating, pantry & abundant cabinet storage. The rear dining area overlooks the backyard, creating a bright space for family meals while providing easy access outside. A convenient mudroom with closet storage & a 2pc bathroom complete the main level. The door off the rear mud room leads to the great no landscape backyard! Upstairs you'll find 3 spacious bedrooms, 2 full bathrooms, a versatile bonus room & upper level laundry. The primary bedroom is a relaxing retreat featuring a walk-in closet & private ensuite, while the additional bedrooms are generously sized & share the main 4pc bathroom. The bonus room provides excellent additional living space for movie nights, a children's play area or a home office. The finished basement is accessed through a separate side entry & features a 1 bedroom basement suite (illegal) complete with a spacious recreation room, kitchen, full bathroom, bedroom & its own laundry, providing excellent flexibility for extended family or future rental potential. Outside, enjoy the fully fenced, low maintenance backyard featuring a concrete patio that's perfect for outdoor dining & entertaining. Rear alley access leads to the rear parking pad while the front attached single garage & driveway provide additional parking. Located close to schools, parks, shopping, transit & everyday amenities with convenient access to major commuter routes, this home offers an exceptional combination of functionality, flexibility & value. Hurry & book your showing today

Inclusions: Basement Suite Appliances - Electric Stove, Refrigerator, Range Hood Fan,Stackable Asher/Dryer

Particularités du bâtiment :

  • Stationnement: Oui
  • Superficie totale aménagée: 1566.64 Pieds carrés

Caractéristiques :

  • Bâti en: 2016
  • Caractéristiques du stationnement: Garage simple attenant
  • Caractéristiques extérieures: Éclairage, Entrée privée, Gouttières
  • Caractéristiques intérieures: Comptoirs en granite, Îlot de cuisine, Entrée séparée
  • Chambres : 3+1
  • Chauffage: Air pulsé
  • Détails de la fondation: Béton coulé
  • Dimensions du terrain : 2820.00 Pieds carrés
  • Matériaux de construction: Pierre, Parement de vinyle, Charpente en bois
  • Niveaux: Deux
  • Refroidissement: Aucun
  • Revêtements de sol: Moquette, Bois franc, Tuile
  • Salle(s) de bains : 3+1
  • Style architectural: 2 étages, En rangée
  • Superficie habitable (approx): 1566.64 Pieds carrés
  • Toiture: Bardeaux d'asphalte
  • Zonage: R-2M
  • Nbre d'espaces de stationnement: 3

Gracieuseté de : RE/MAX Crown

Données fournies par : Calgary Real Estate Board 300 Manning Rd. NE, Calgary, Alberta T2E 8K4
Nous croyons que tous les renseignements affichés sont exacts, mais nous ne le garantissons pas; les renseignements devraient être vérifiés de façon indépendante. Aucune garantie ou représentation de quelque nature que ce soit n’est offerte. Droits © 2021 Tous les droits sont réservés.

ÉvaluationExpressMC Powered by RPS

Emplacement de 190 Saddlelake Way NE, Calgary, AB, T3J 0J9

Données démographiques de 190 Saddlelake Way NE, Calgary, AB, T3J 0J9

Étape de vie

Jeunes familles

Type d'emploi

Mixte

Revenu moyen du ménage

109 248.54 $

Nombre moyen d'enfants

1.90

Population à domicile

Structure à domicile

Âge de la population

Éducation

Niveau d'éducation

No certificate/diploma/degree

21.68 %

Diplôme d'études secondaires ou équivalent

29.01 %

Certificat ou diplôme d'apprentissage ou d'une école de métiers

1.84 %

Diplôme d'études collégiales ou d'études postsecondaires (non universitaires)

14.58 %

Certificat d'études universitaires

2.44 %

Diplômes d'études universitaires

30.44 %

Navetteur

Se rendre au travail

En auto

86.37 %

En transport en commun

11.42 %

À pied

0.68 %

À bicyclette

0.0 %

Par tout autre moyen

1.53 %

Diversité Culturelle

Connaissance des langues officielles

Langue maternelle

Données Sur Le Bâtiment

Type de bâtiment

Appartements (faible hauteur et à étages multiples)

16.14 %

Maisons

83.86 %

Achat ou location