Button CopyPathCircle CloseCircle Left ArrowArrow Down Icon GreyClosecirclecircleBurger
  • Publicité

19 Covington Close NE, Calgary, AB, T3K 4M2

No. MLS® A2333849
Maison À vendre à Coventry Hills, Calgary, Alberta
469 900 $ ÉvaluationExpressMC: 504K $ - 602K $

2+2 Chambres

2 Salles de bain

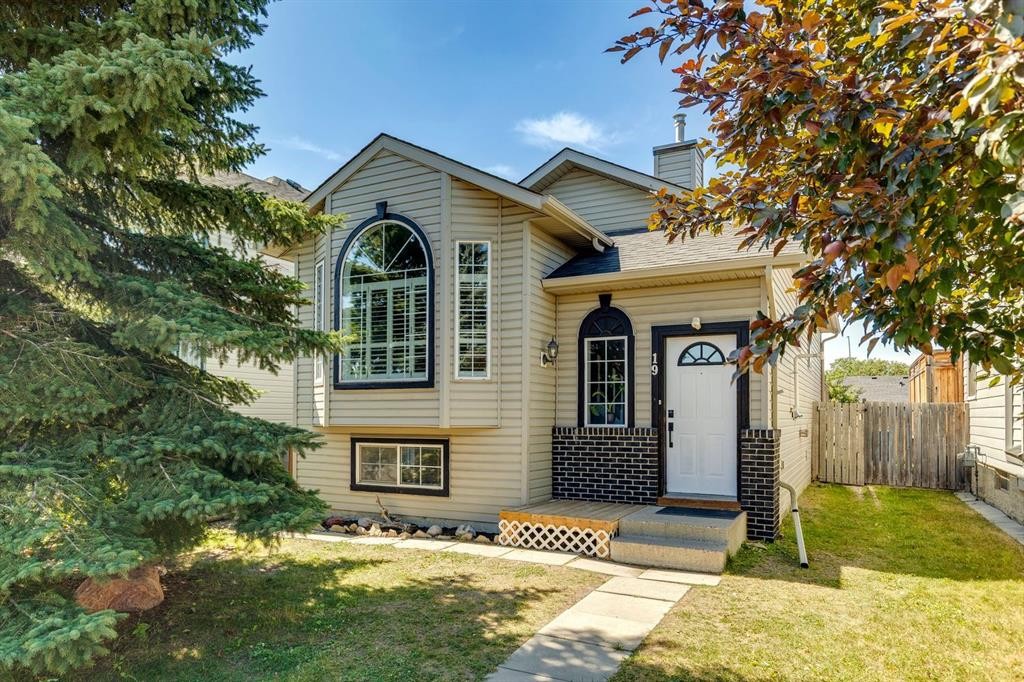
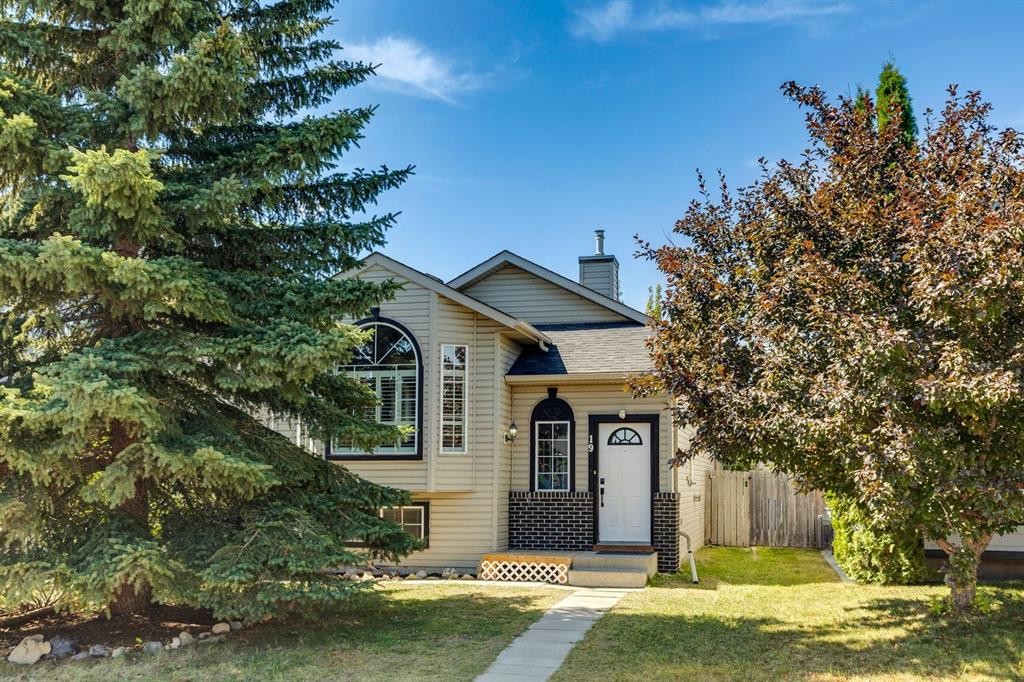
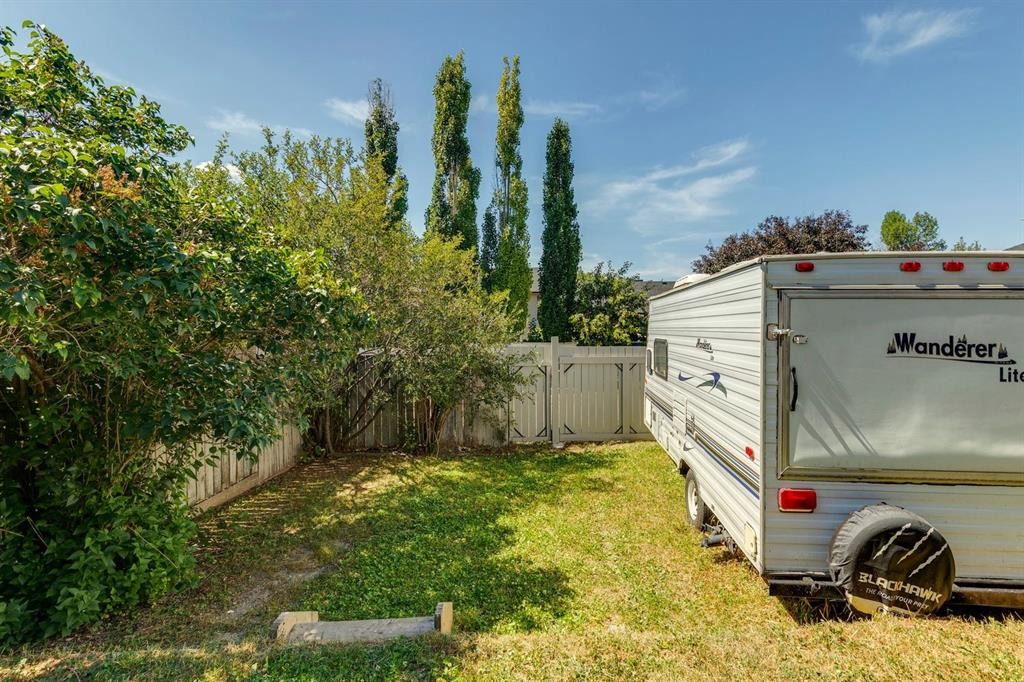
19 Covington Close Ne, Calgary, AB - Outdoor
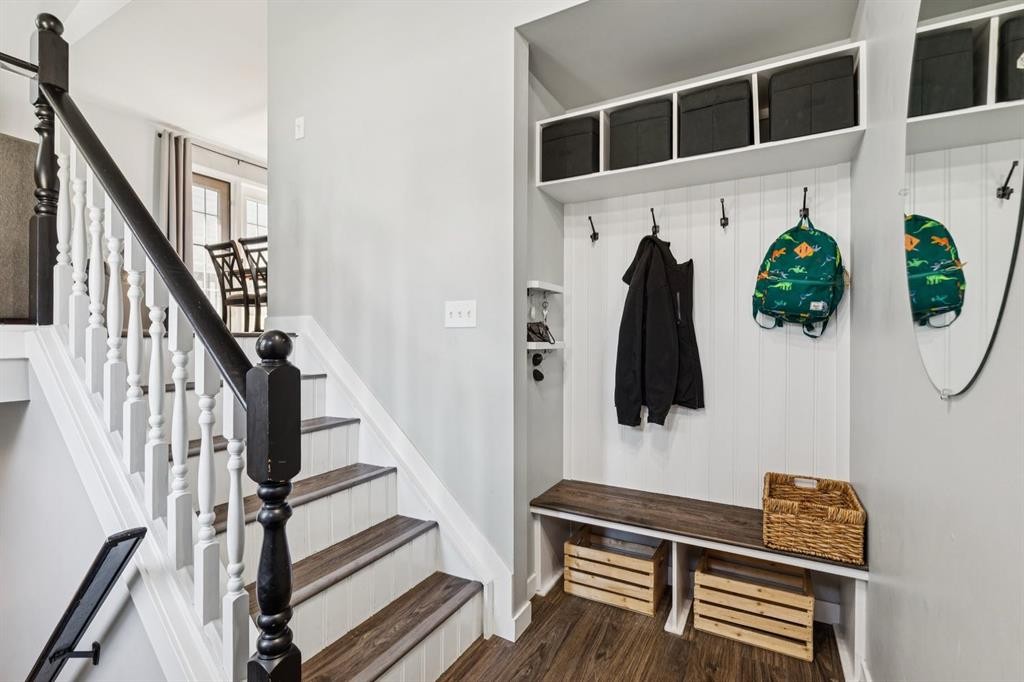
19 Covington Close Ne, Calgary, AB - Indoor Photo Showing Other Room
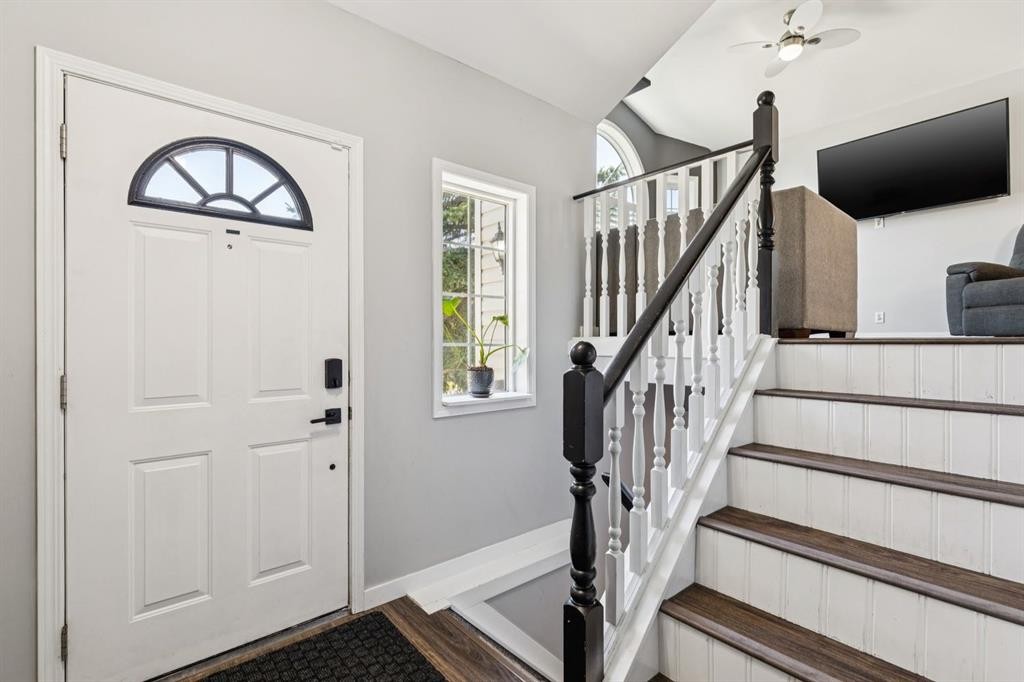
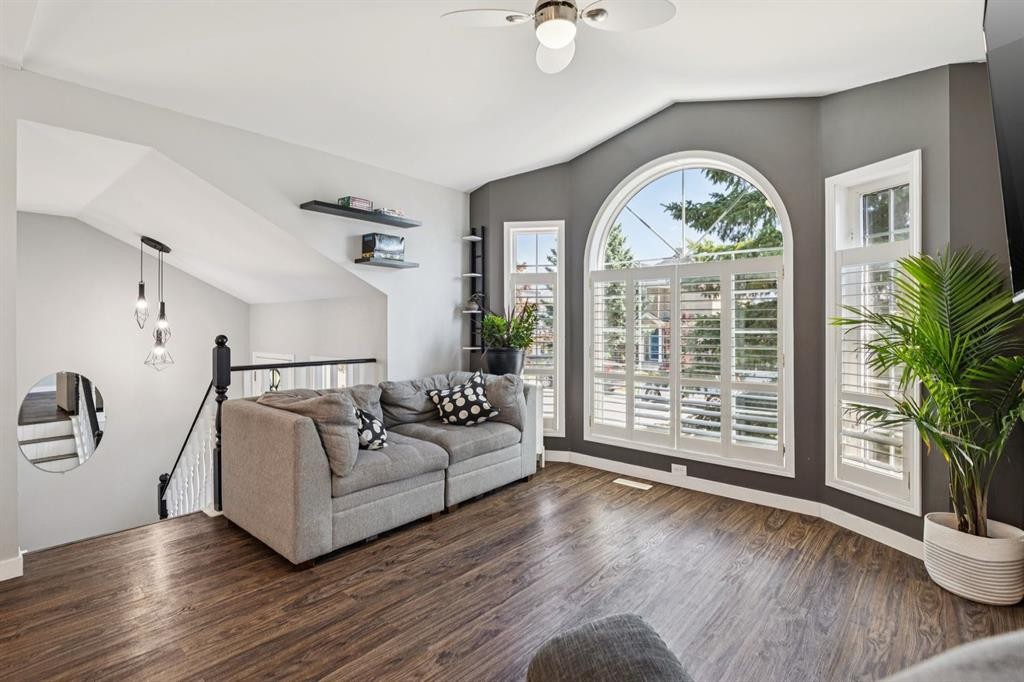
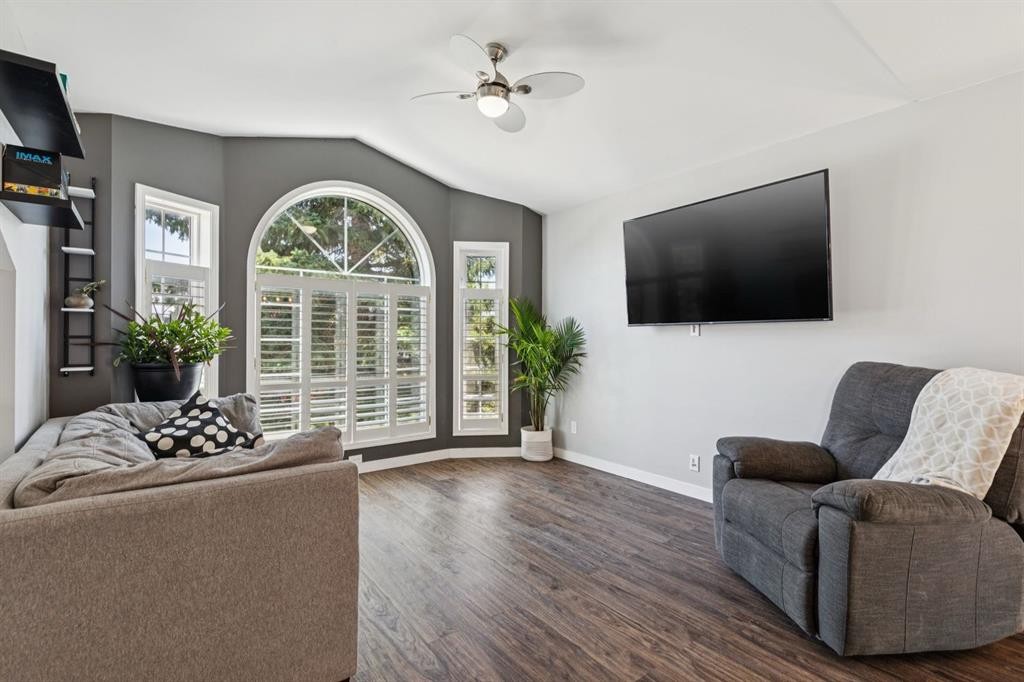
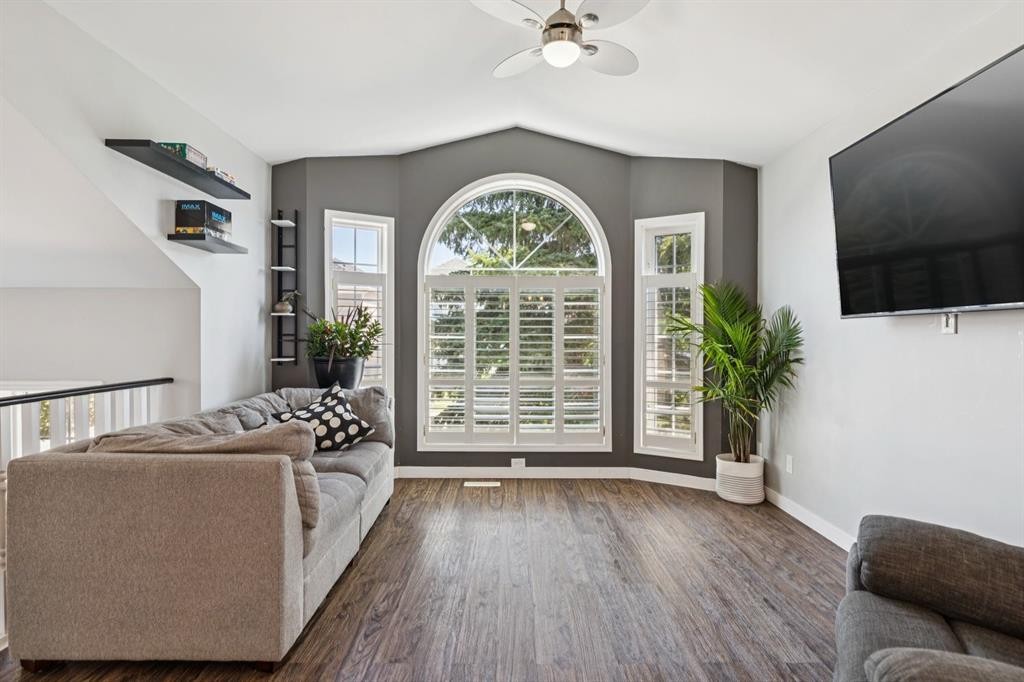
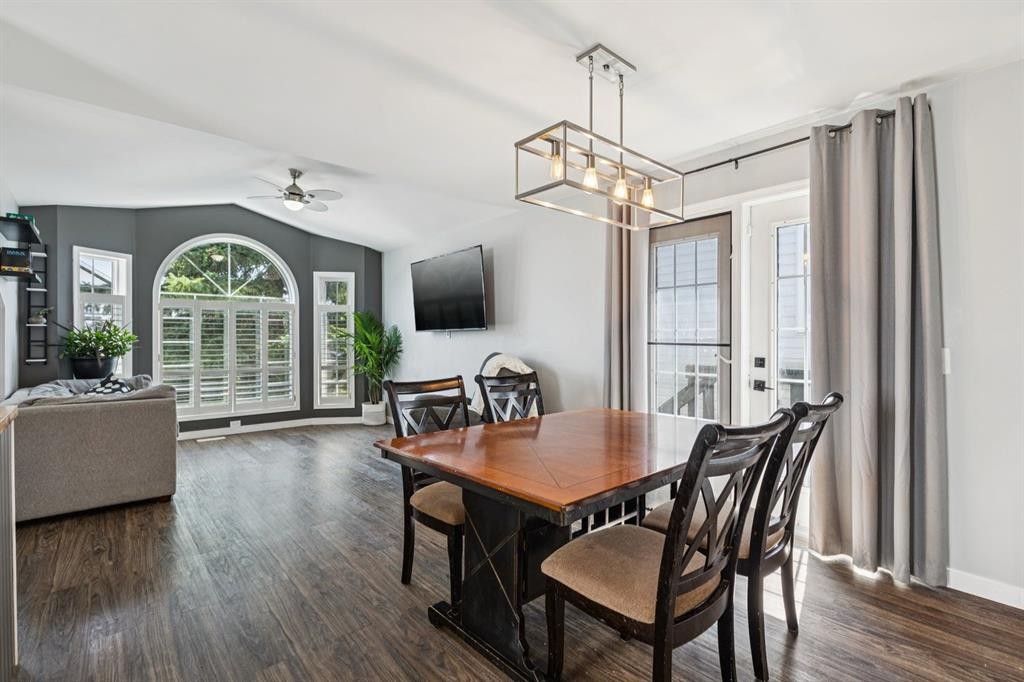
19 Covington Close Ne, Calgary, AB - Indoor Photo Showing Living Room
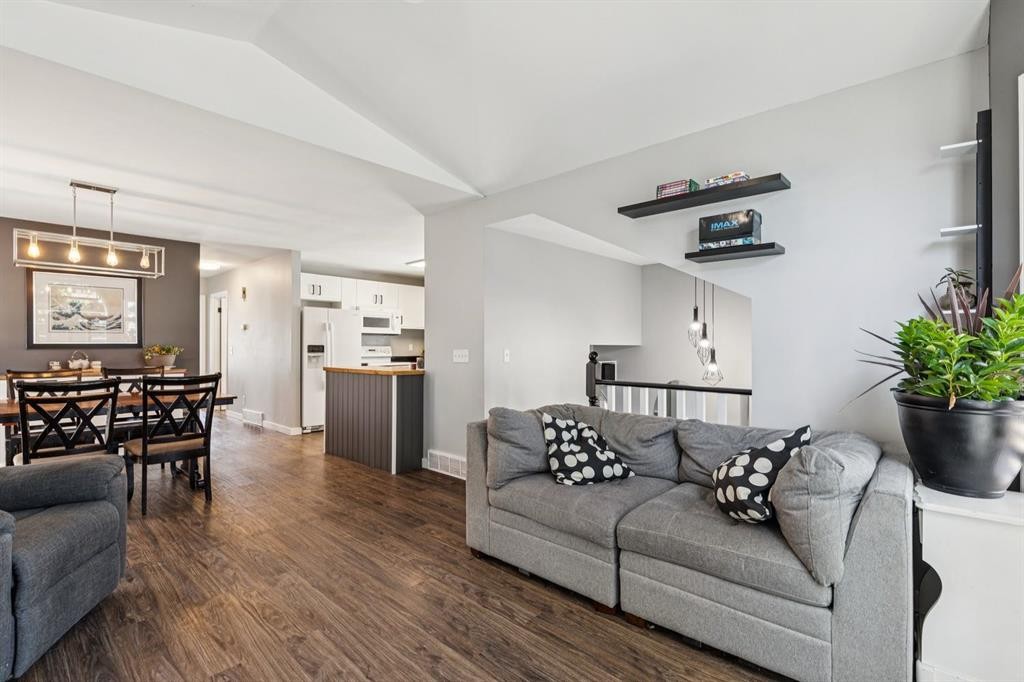
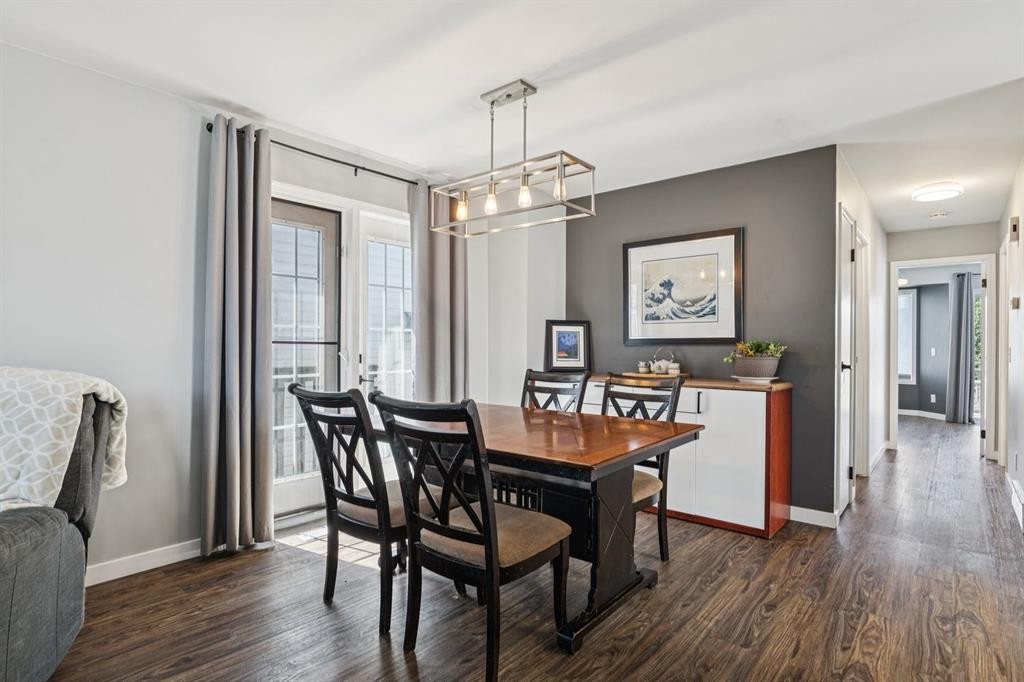
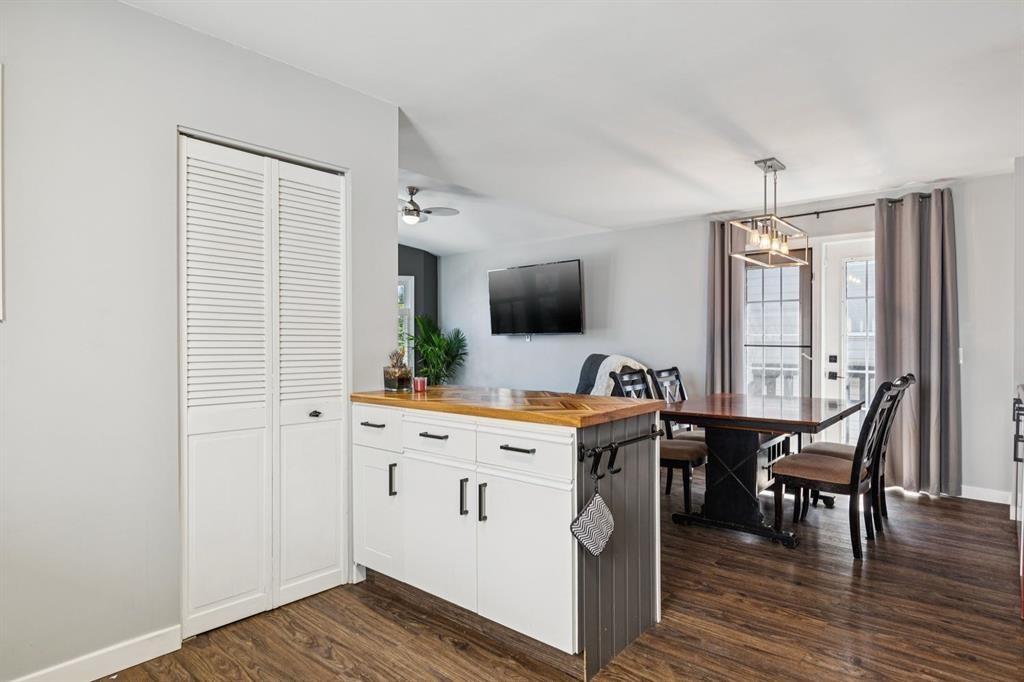
19 Covington Close Ne, Calgary, AB - Indoor Photo Showing Dining Room
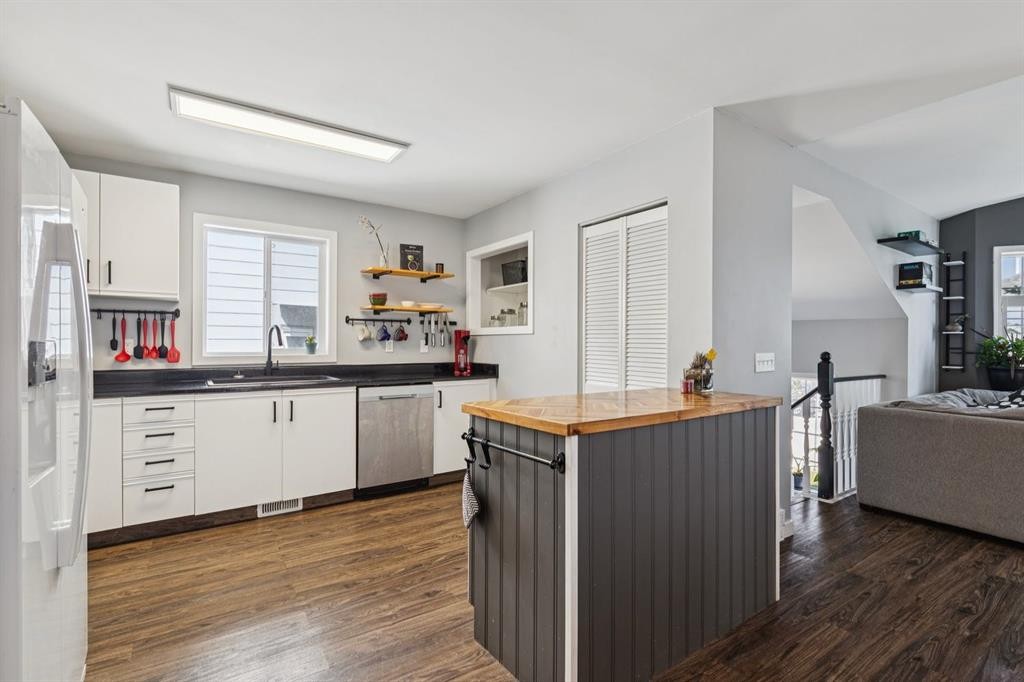
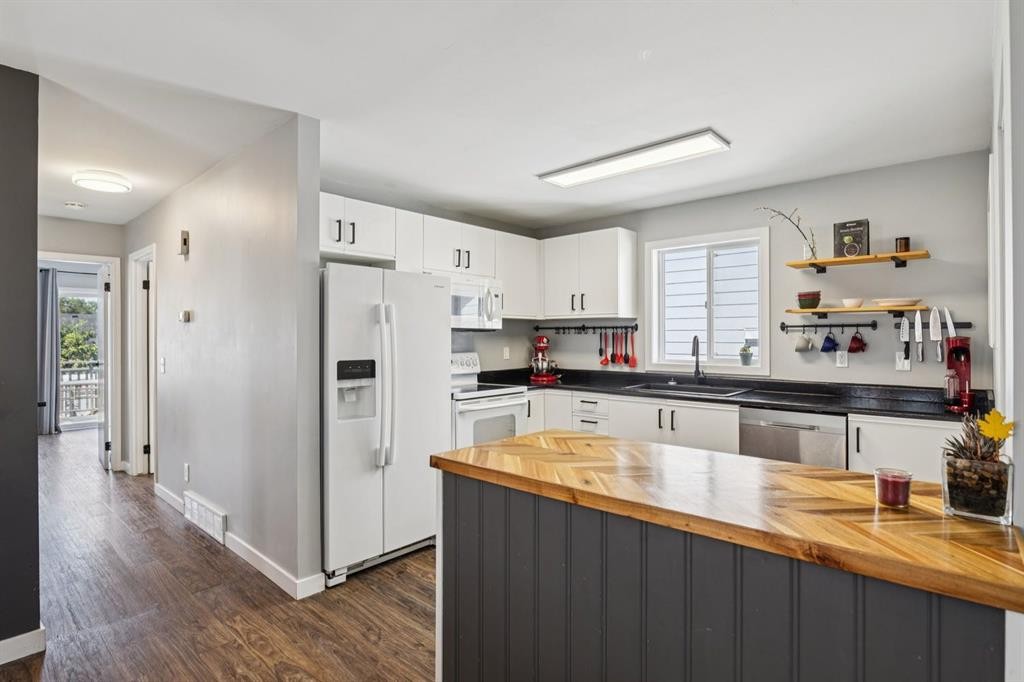
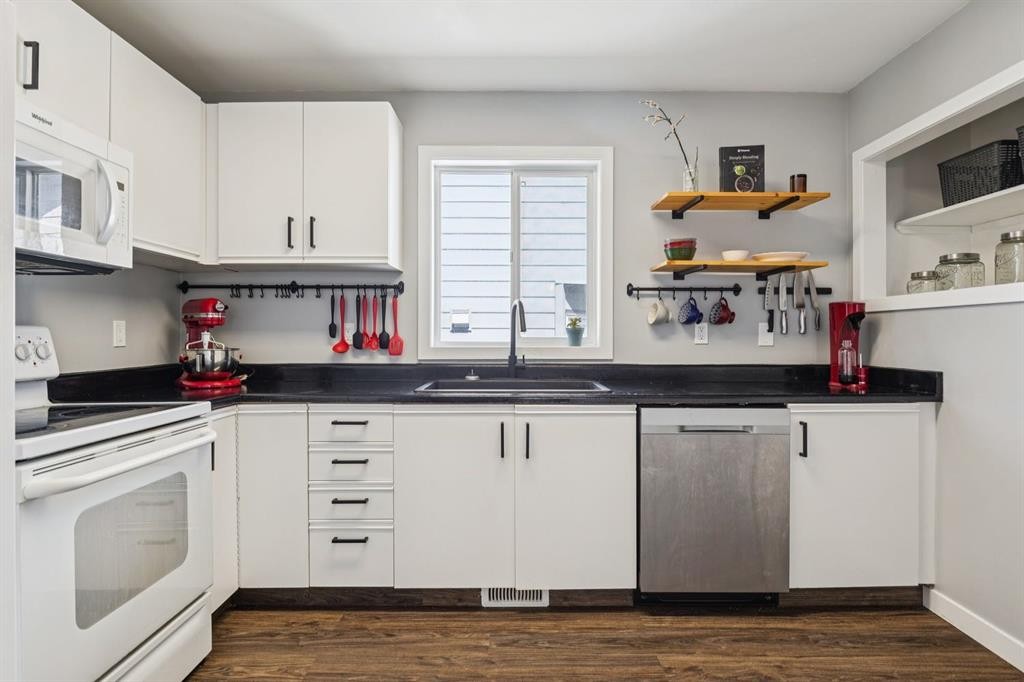
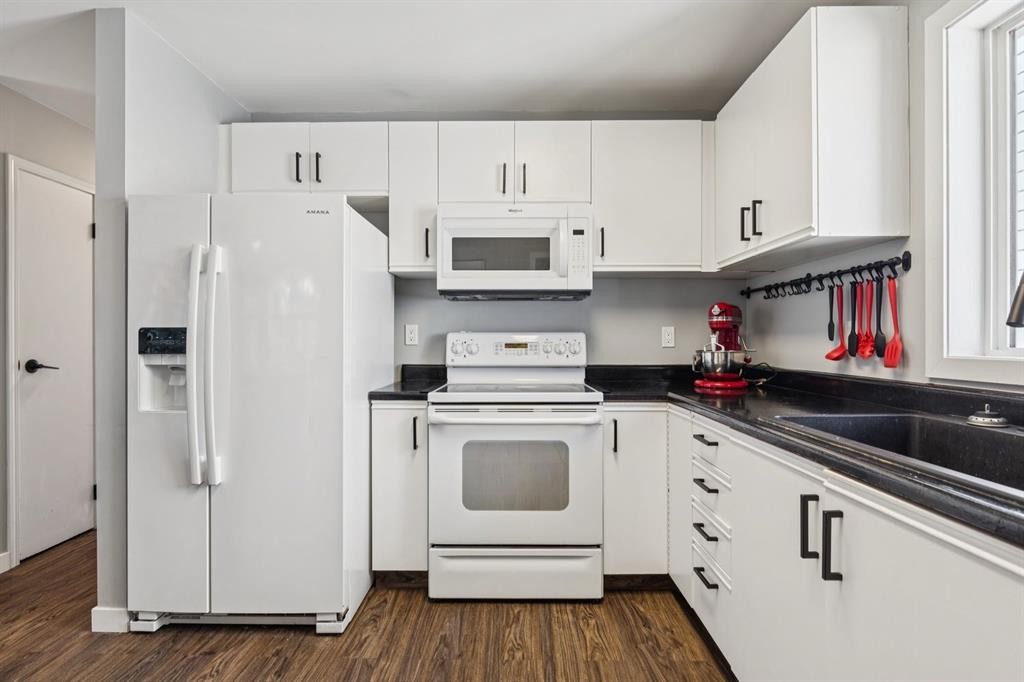
19 Covington Close Ne, Calgary, AB - Indoor Photo Showing Kitchen
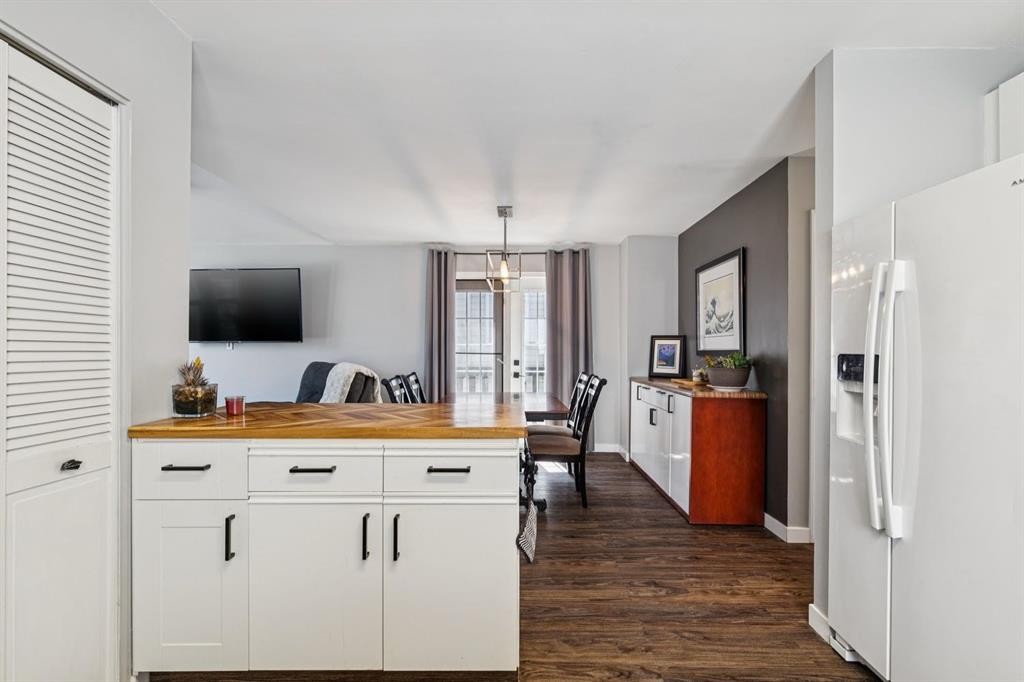
19 Covington Close Ne, Calgary, AB - Indoor Photo Showing Dining Room
19 Covington Close Ne, Calgary, AB - Indoor
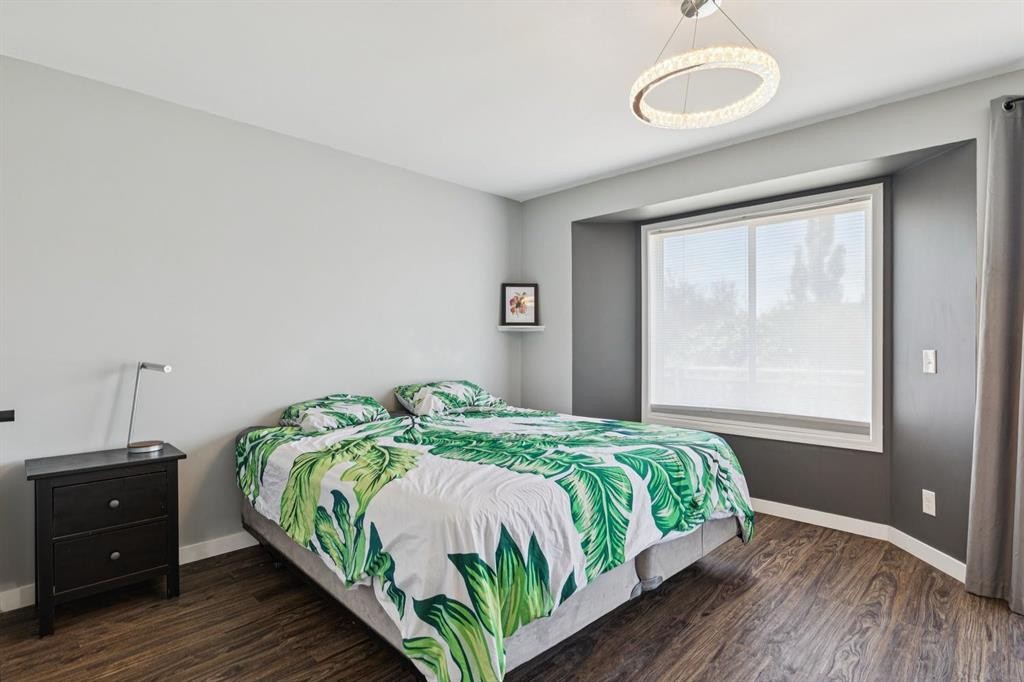
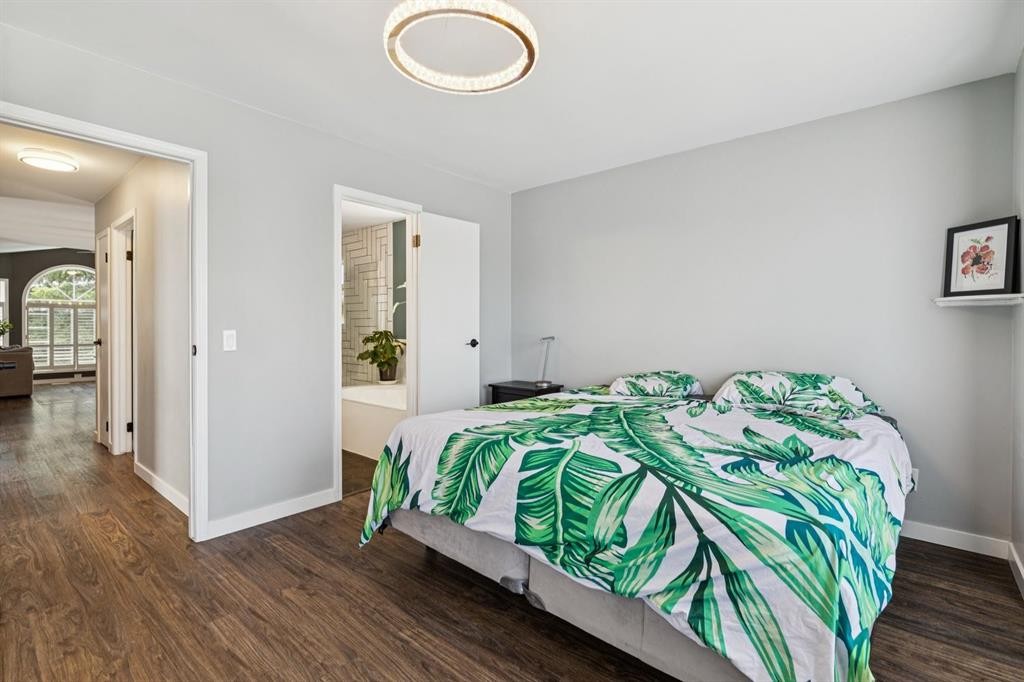
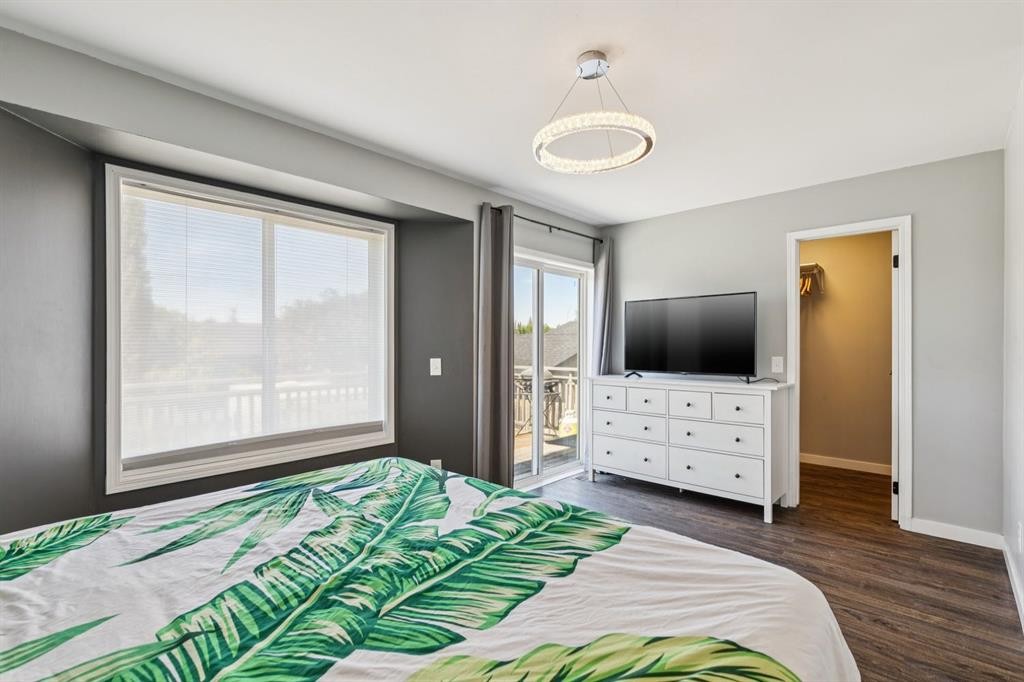
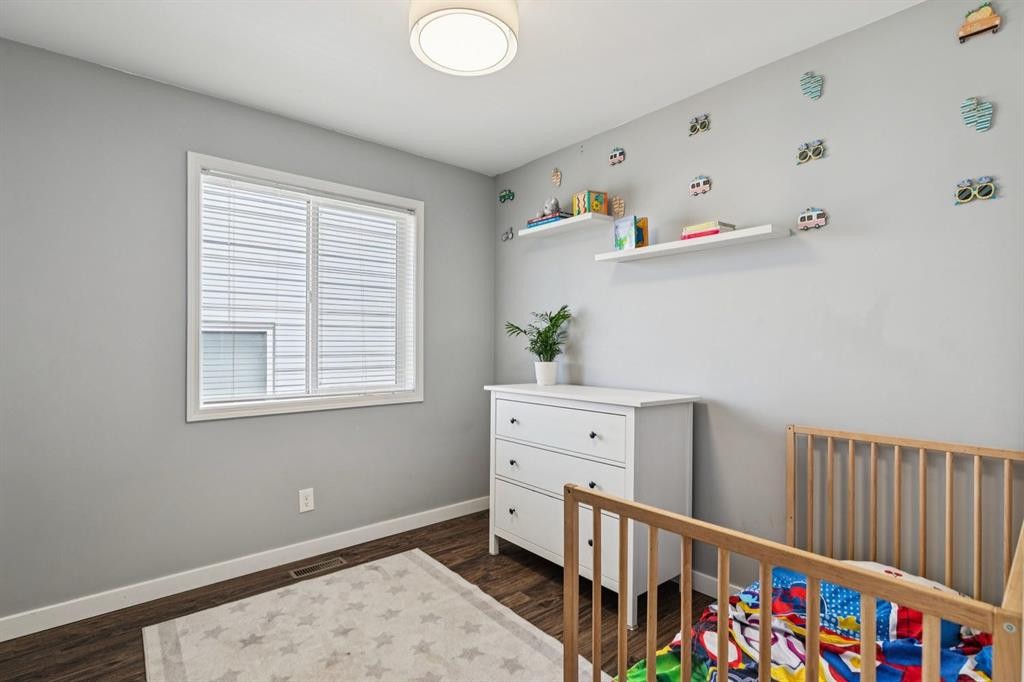
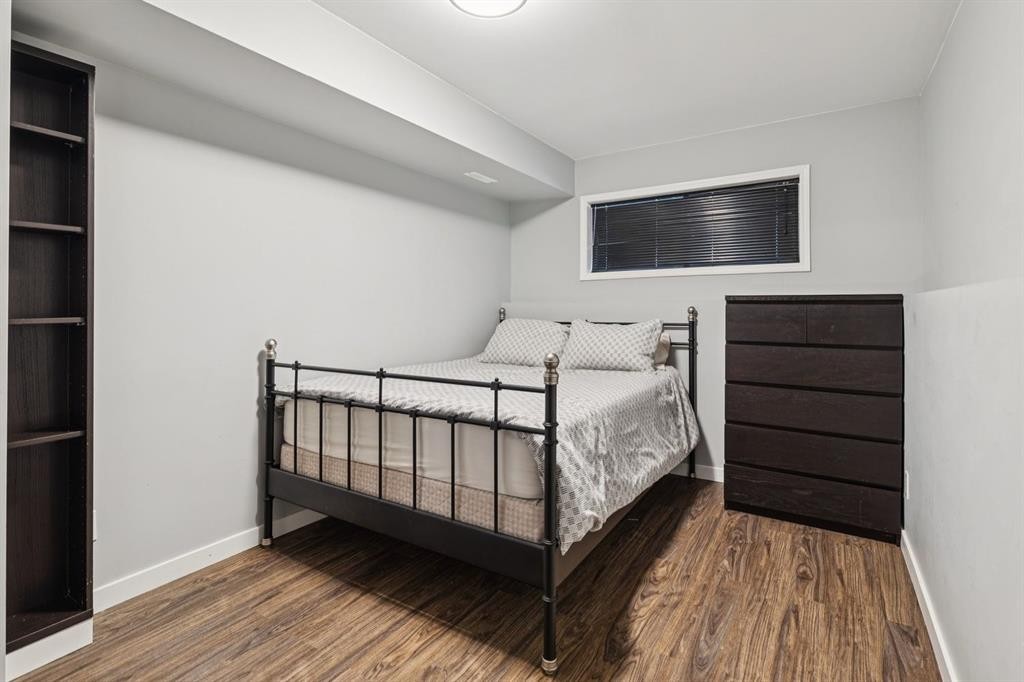
19 Covington Close Ne, Calgary, AB - Indoor Photo Showing Bedroom
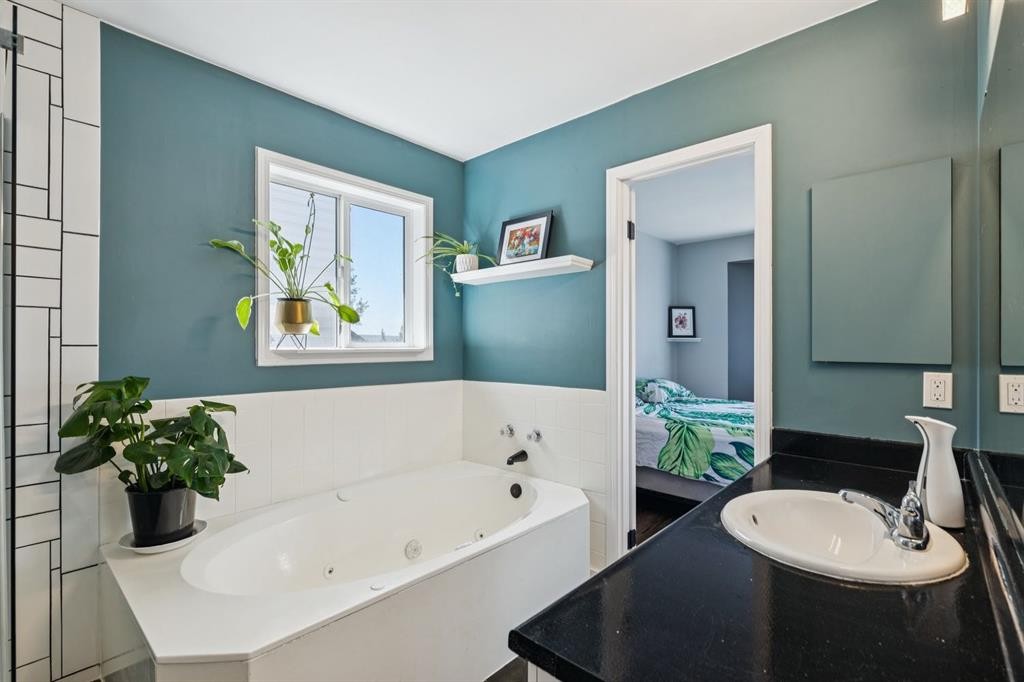
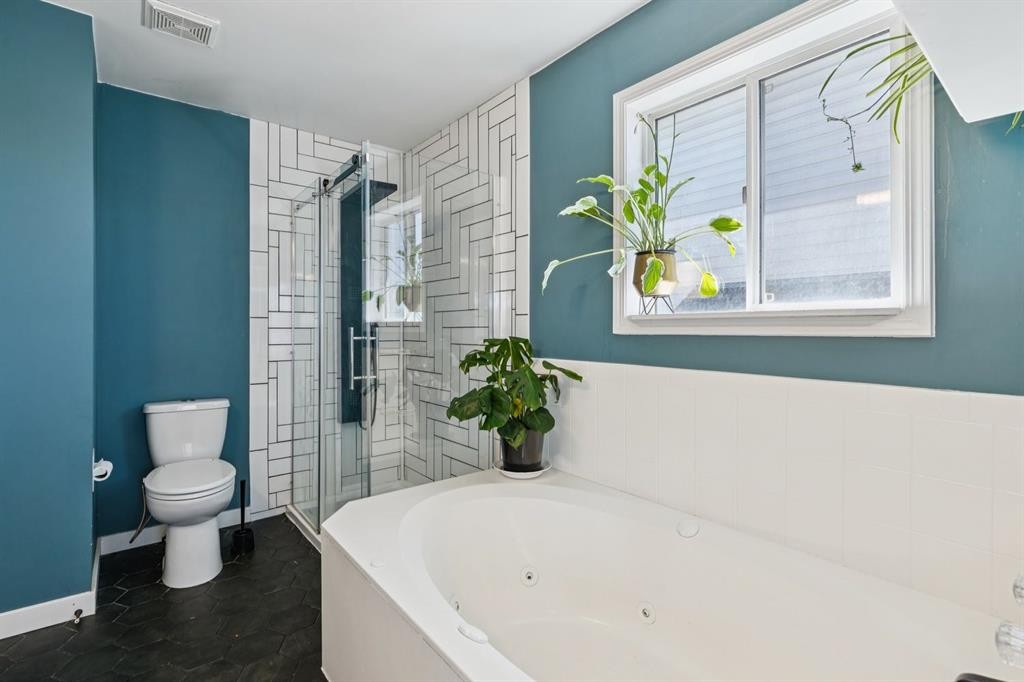
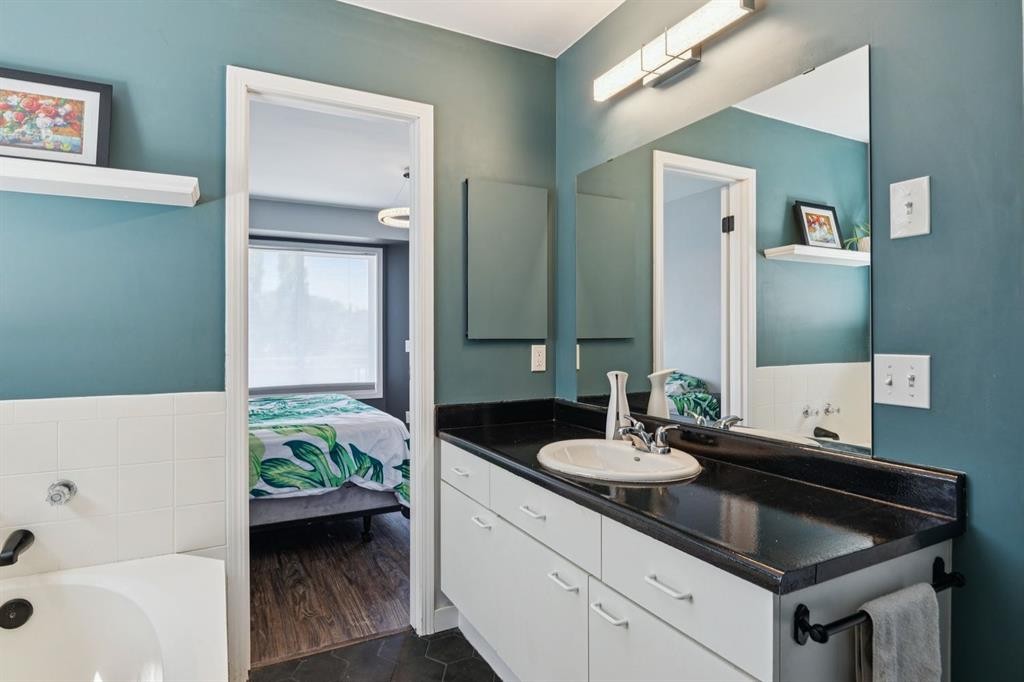
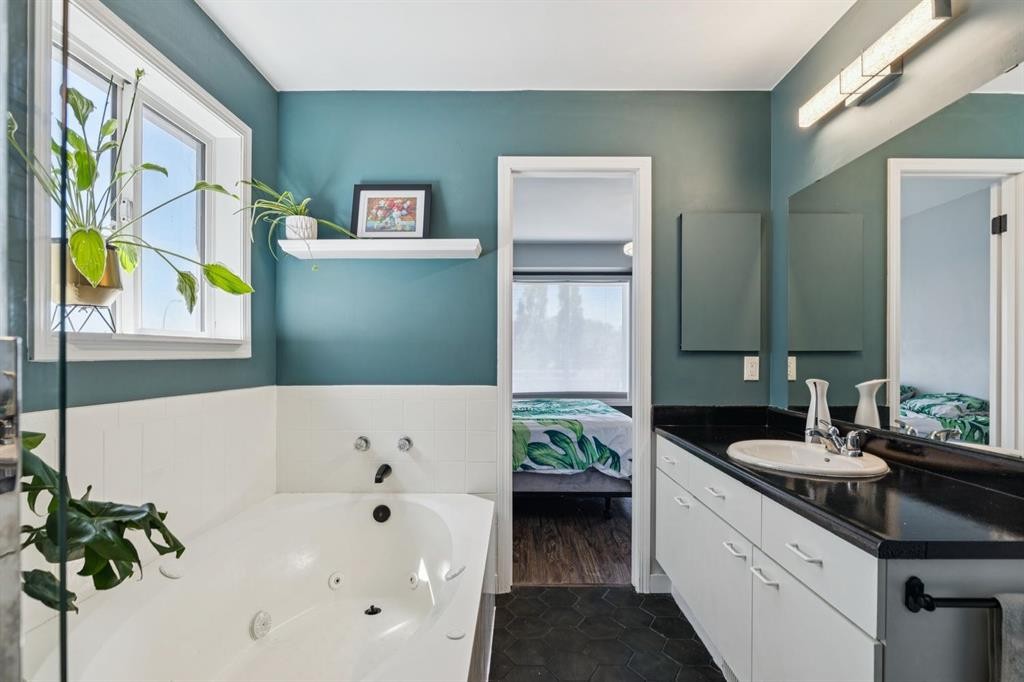
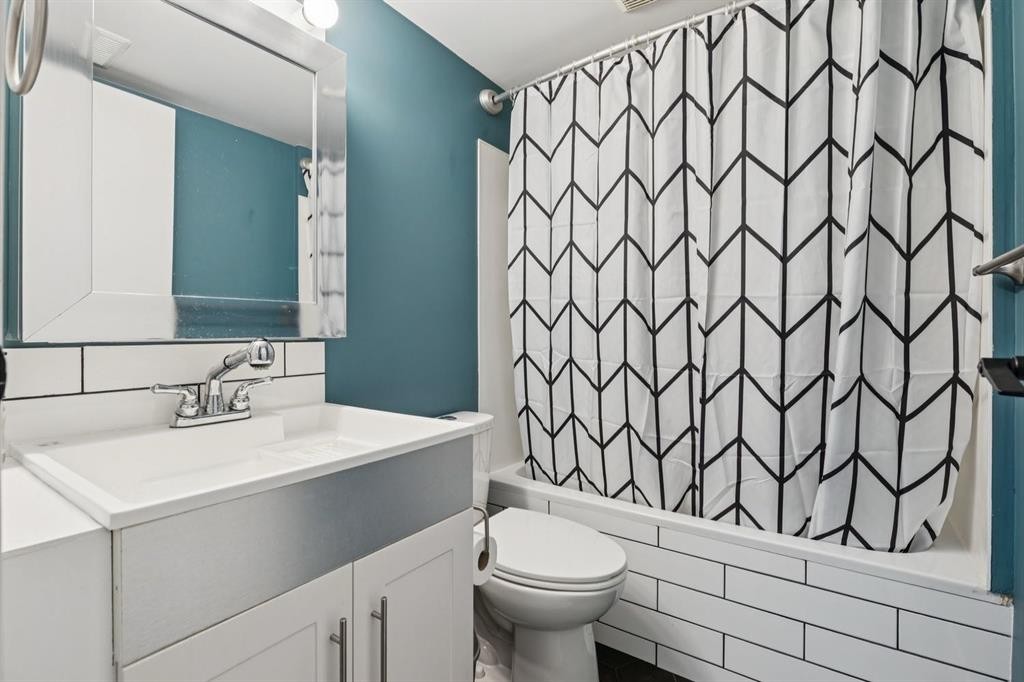
19 Covington Close Ne, Calgary, AB - Indoor Photo Showing Bathroom
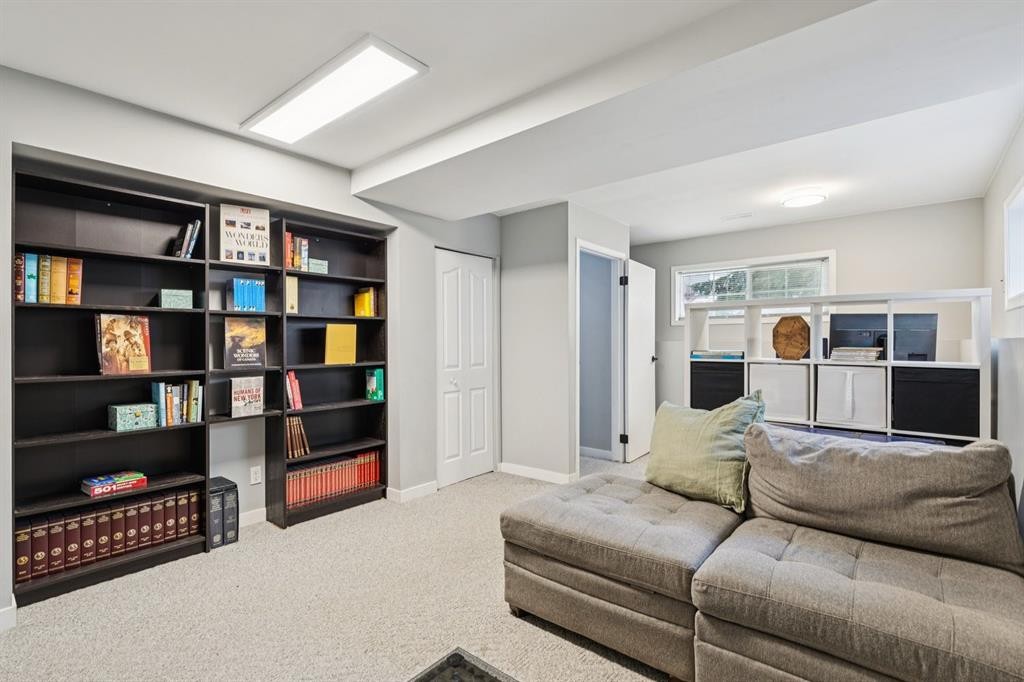
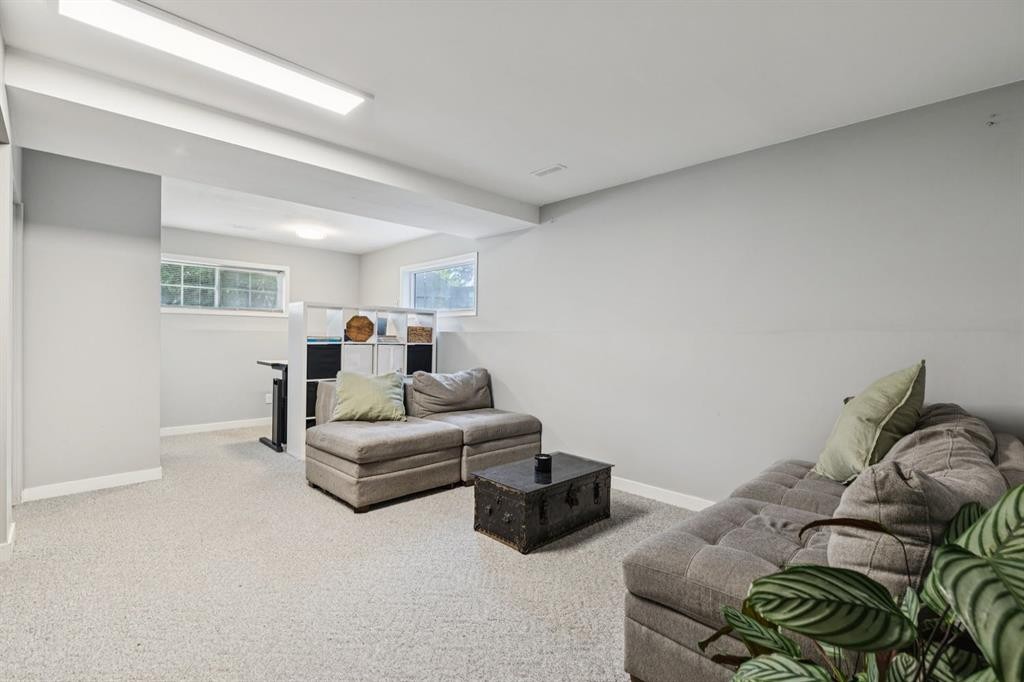
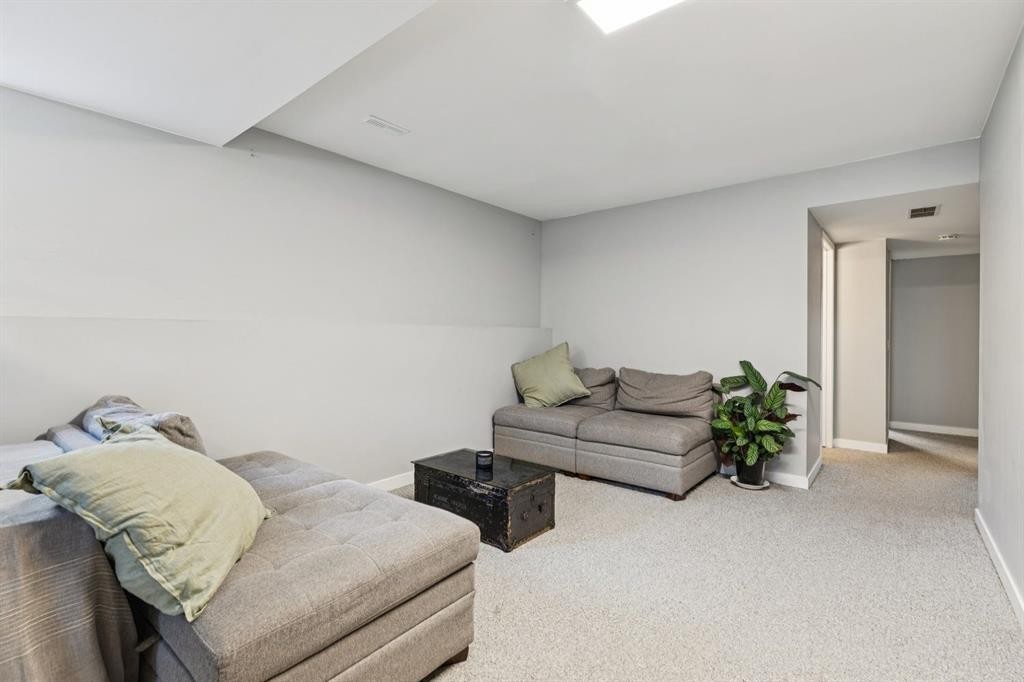
19 Covington Close Ne, Calgary, AB - Indoor Photo Showing Other Room
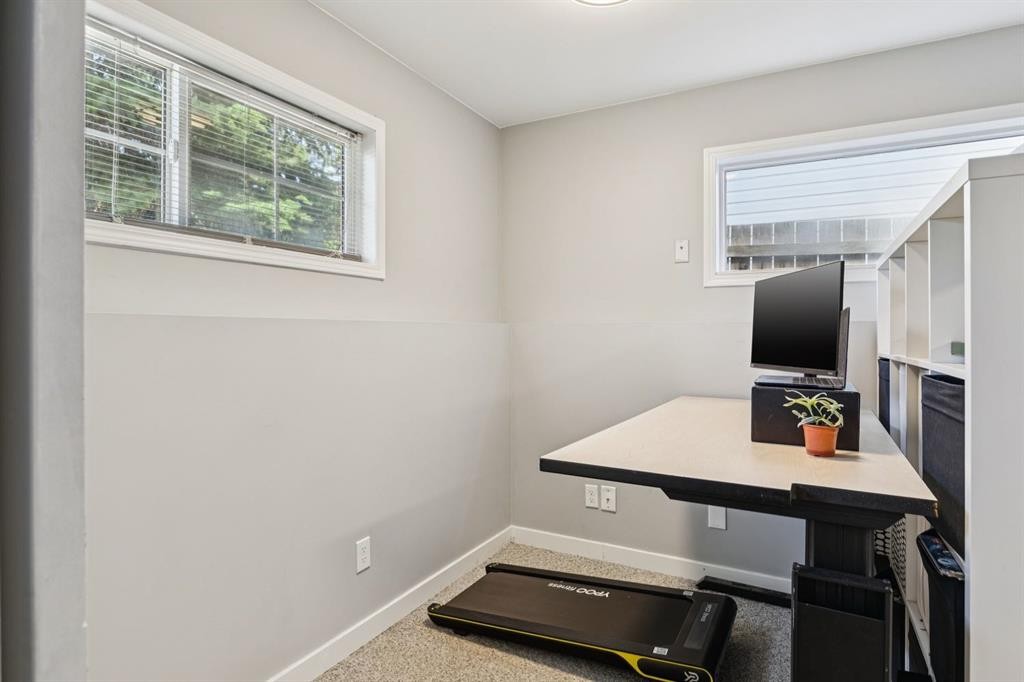
19 Covington Close Ne, Calgary, AB - Indoor Photo Showing Office
19 Covington Close Ne, Calgary, AB - Indoor
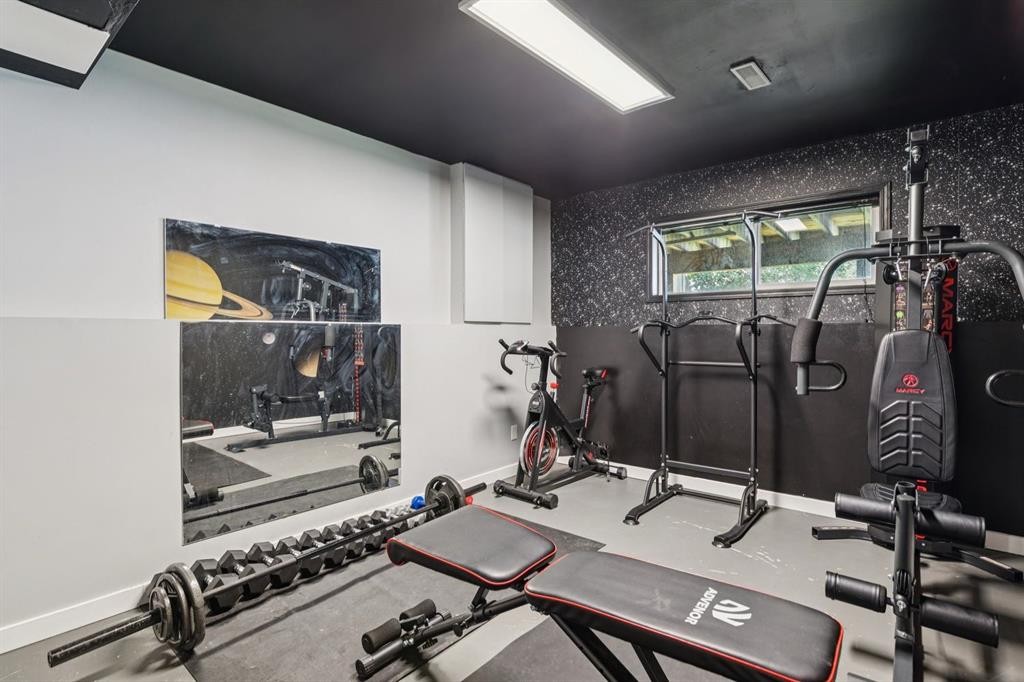
19 Covington Close Ne, Calgary, AB - Indoor Photo Showing Gym Room
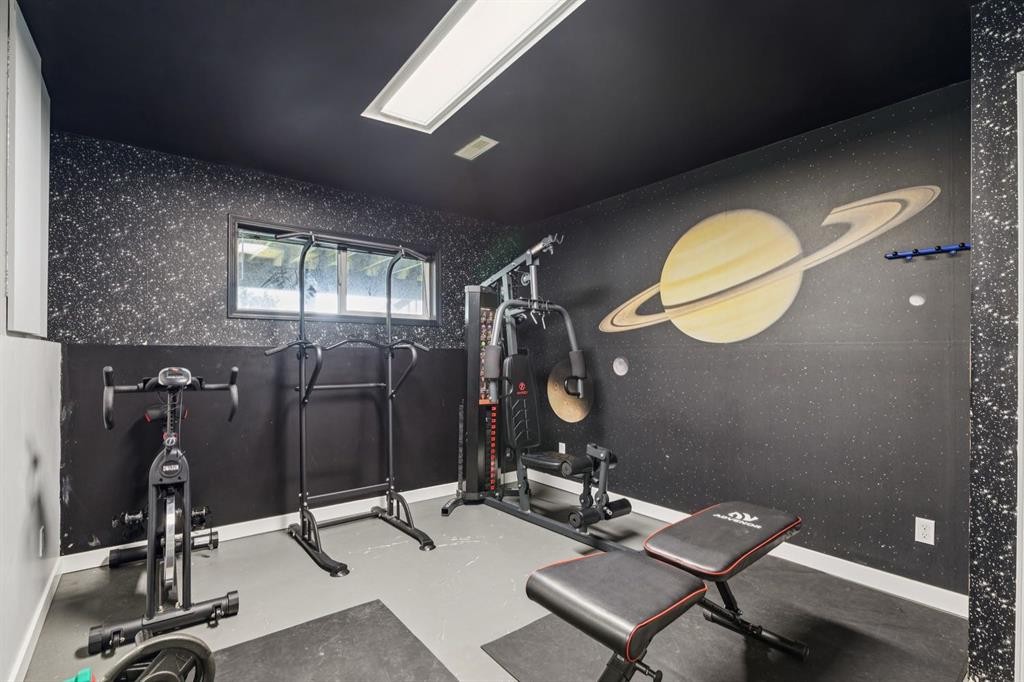
19 Covington Close Ne, Calgary, AB - Indoor
19 Covington Close Ne, Calgary, AB - Indoor Photo Showing Bathroom
19 Covington Close Ne, Calgary, AB - Indoor Photo Showing Bedroom
19 Covington Close Ne, Calgary, AB - Indoor
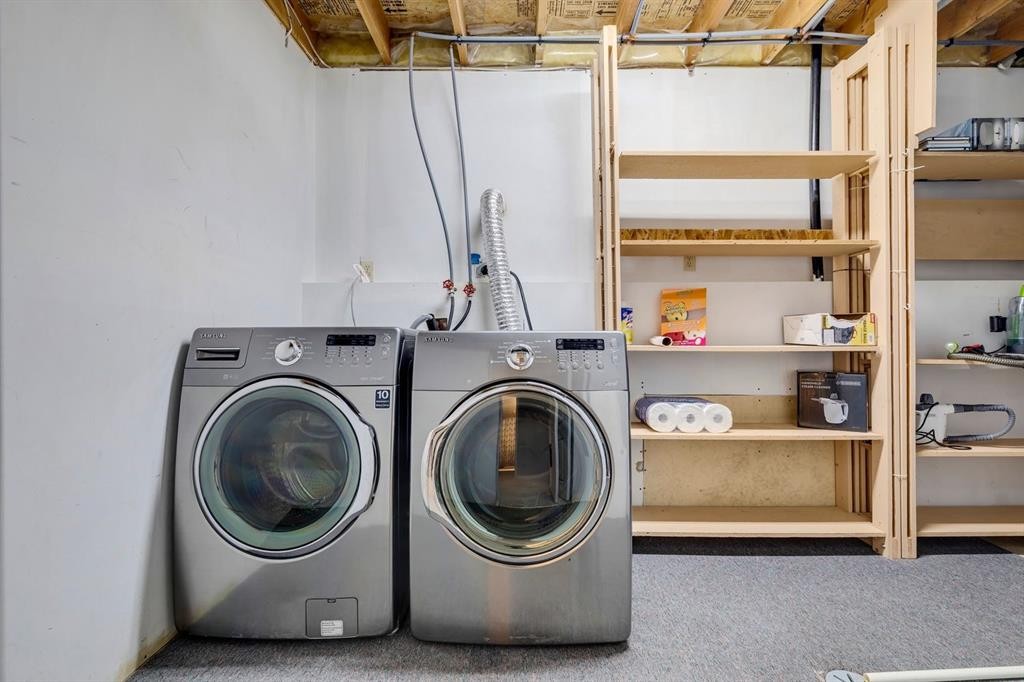
19 Covington Close Ne, Calgary, AB - Indoor Photo Showing Laundry Room
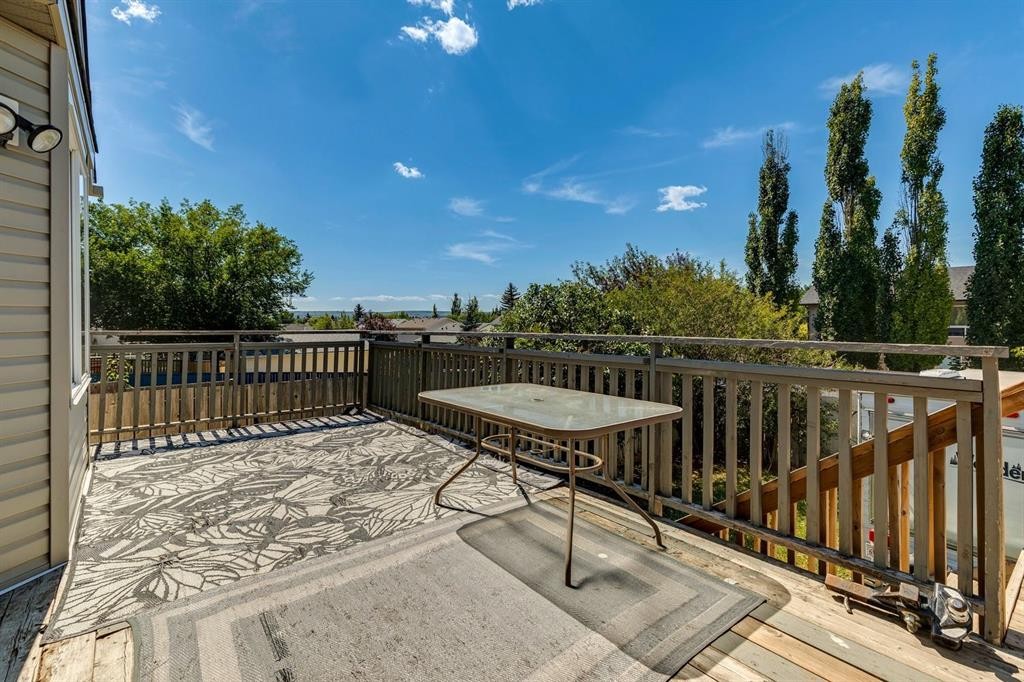
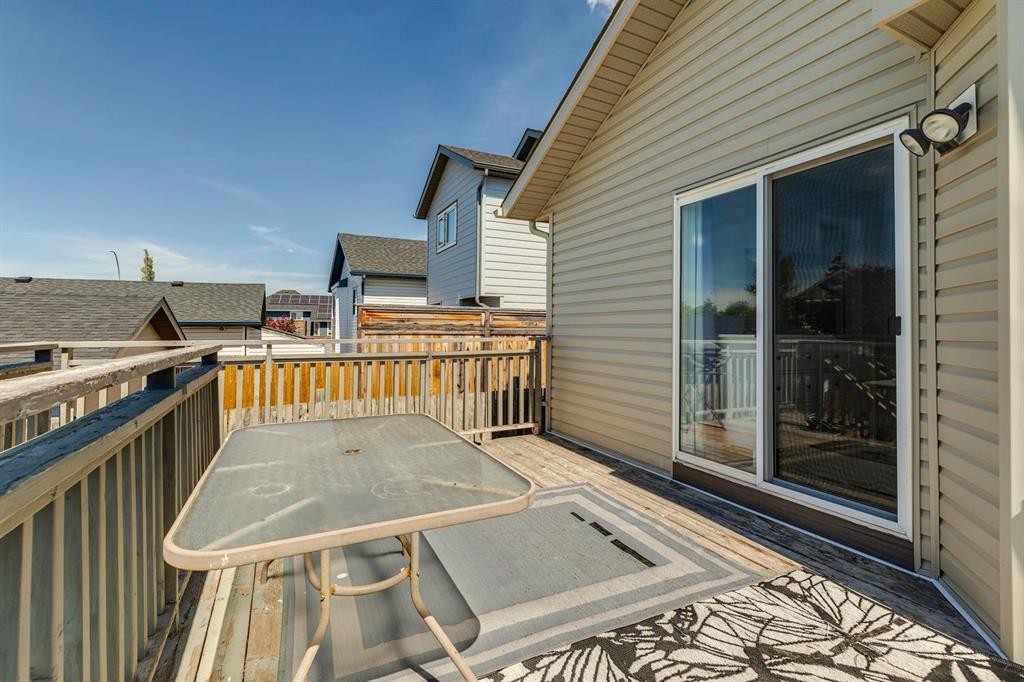
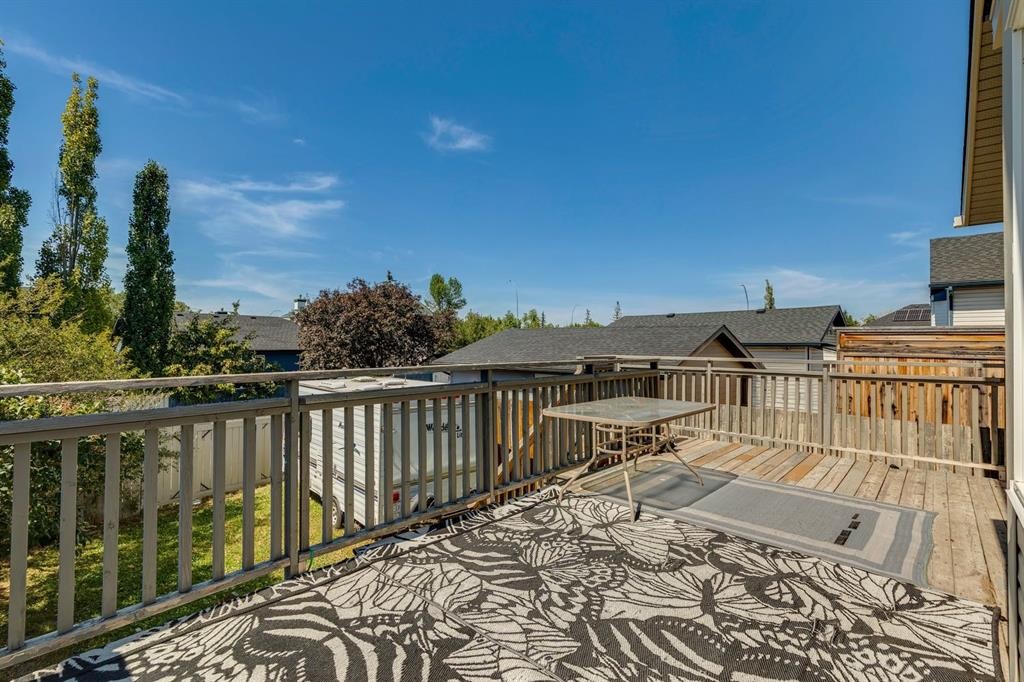
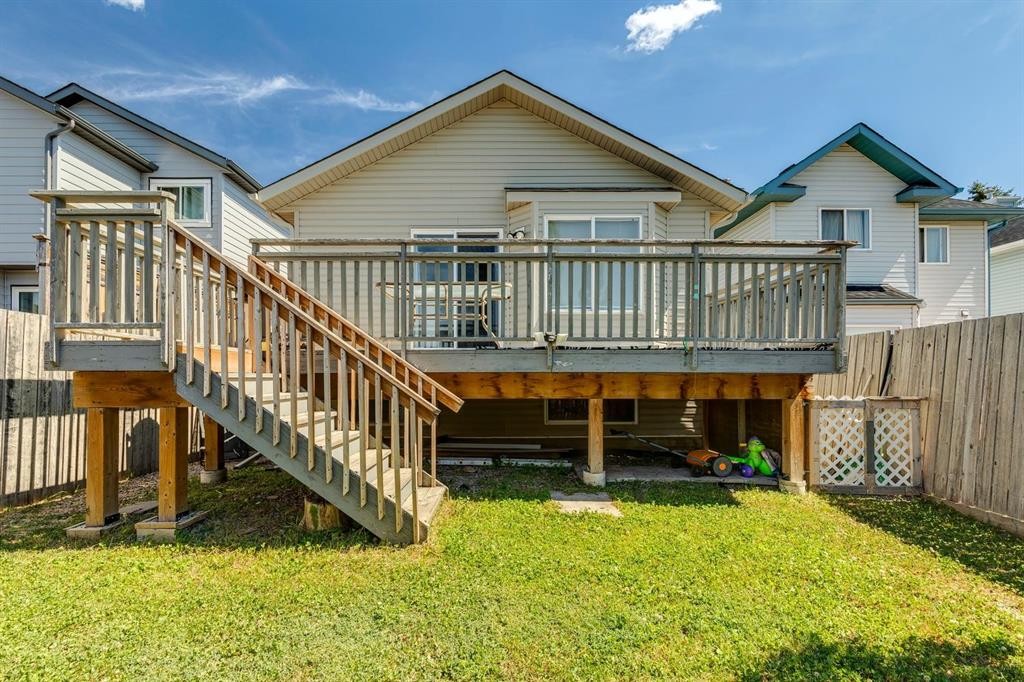
19 Covington Close Ne, Calgary, AB - Outdoor With Deck Patio Veranda With Exterior
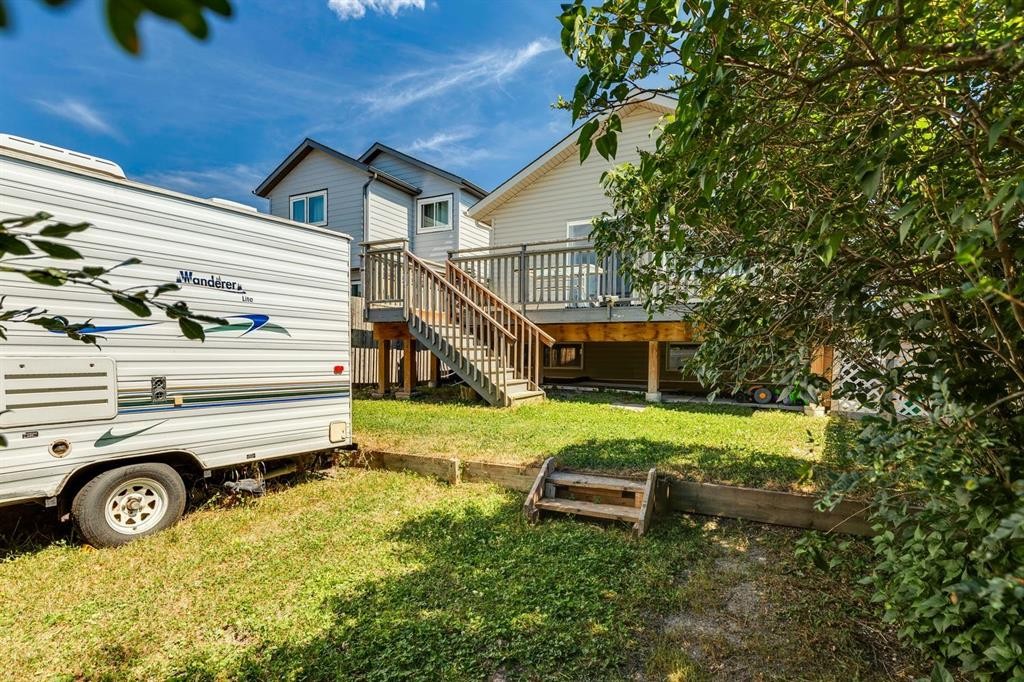
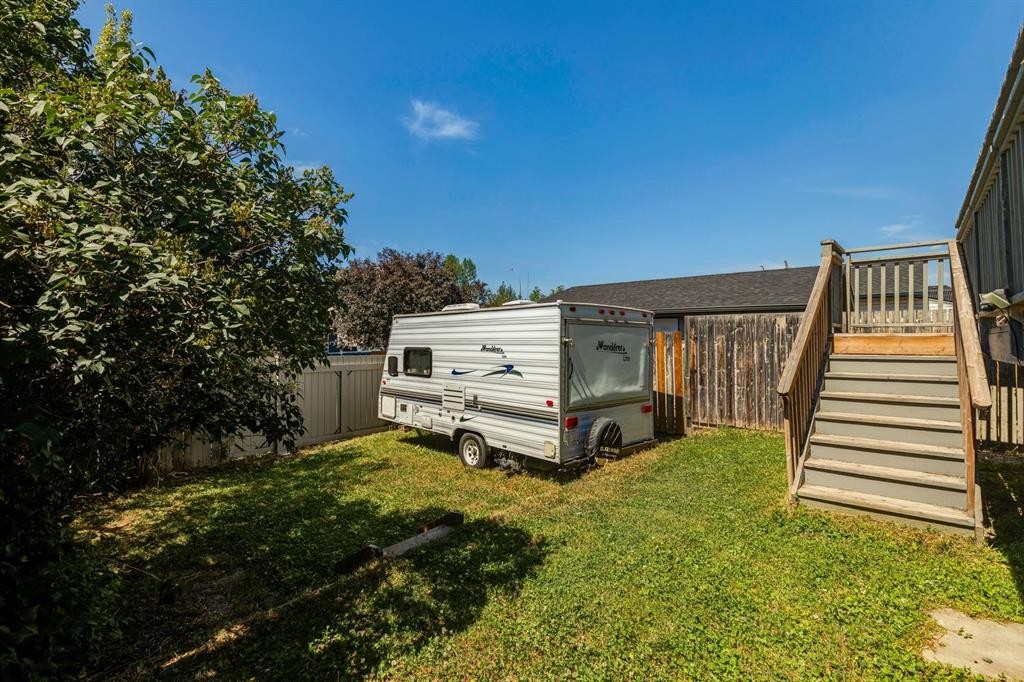
19 Covington Close Ne, Calgary, AB - Outdoor
19 Covington Close Ne, Calgary, AB - Outdoor With Deck Patio Veranda With Exterior
19 Covington Close Ne, Calgary, AB - Outdoor
19 Covington Close Ne, Calgary, AB - Outdoor With Deck Patio Veranda
19 Covington Close Ne, Calgary, AB - Outdoor
Visite virtuelle
19 Covington Close Ne, Calgary, AB  - Outdoor
19 Covington Close Ne, Calgary, AB  - Indoor Photo Showing Other Room
19 Covington Close Ne, Calgary, AB - Indoor Photo Showing Living Room
19 Covington Close Ne, Calgary, AB - Indoor Photo Showing Dining Room
19 Covington Close Ne, Calgary, AB - Indoor Photo Showing Kitchen
19 Covington Close Ne, Calgary, AB - Indoor Photo Showing Dining Room
19 Covington Close Ne, Calgary, AB - Indoor
19 Covington Close Ne, Calgary, AB - Indoor Photo Showing Bedroom
19 Covington Close Ne, Calgary, AB - Indoor Photo Showing Bathroom
19 Covington Close Ne, Calgary, AB - Indoor Photo Showing Other Room
19 Covington Close Ne, Calgary, AB - Indoor Photo Showing Office
19 Covington Close Ne, Calgary, AB - Indoor
19 Covington Close Ne, Calgary, AB - Indoor Photo Showing Gym Room
19 Covington Close Ne, Calgary, AB - Indoor
19 Covington Close Ne, Calgary, AB - Indoor Photo Showing Bathroom
19 Covington Close Ne, Calgary, AB - Indoor Photo Showing Bedroom
19 Covington Close Ne, Calgary, AB - Indoor
19 Covington Close Ne, Calgary, AB - Indoor Photo Showing Laundry Room
19 Covington Close Ne, Calgary, AB - Outdoor With Deck Patio Veranda With Exterior
19 Covington Close Ne, Calgary, AB - Outdoor
19 Covington Close Ne, Calgary, AB - Outdoor With Deck Patio Veranda With Exterior
19 Covington Close Ne, Calgary, AB - Outdoor
19 Covington Close Ne, Calgary, AB - Outdoor With Deck Patio Veranda
19 Covington Close Ne, Calgary, AB - Outdoor
  • Publicité

Visites libres

  • sam 08 aoû 2026 14h30 - 16h30
Louez aujourd’hui. Devenez propriétaire demain.
Découvrez Bientôt chez moiMC, notre solution conçue pour vous aider à devenir propriétaire.
19 Covington Close NE, Calgary, AB, T3K 4M2
469 900 $

4 Chambres

2 Salles de bain

Informations sur la propriété

Welcome to this beautifully maintained bi-level home in the heart of Coventry Hills, offering over 2,000 sq ft of living space and only steps away to the beautiful Nose Creek walking paths! This 4 bedroom, 2 bath home offers the perfect blend of comfort, space, and style that you’ll notice as soon as you enter. The upper floor is flooded with natural light through the large South facing living room windows, however the large tree out front provides enough privacy that you never have to close your blinds. On the upper floor, you’ll notice the updated living room, with vaulted ceilings. Vinyl plank flooring leads you through the open and functional layout, where you’ll pass through the dining room and kitchen towards 2 bedrooms and 1 bath. The large primary includes a walk-in closet as well as sliding patio doors to the balcony and a cheater door to the upper floor bathroom. Upper floor bathroom includes a large jetted soaker tub and glass enclosed shower. The lower area features two additional bedrooms and a full bathroom, laundry room and large utility room with plenty of storage space. The flexible layout allows for a home office or play space attached to the spacious family room/rec room. Head out back to see the West-facing backyard, with an oversized deck that is perfect for summer BBQ’s or just soaking in the sun. The fully fenced backyard provide privacy and loads of space for children to play. You can also park an RV, trailer or extra cars should you require. With a new roof, new rear siding and a newer HWT and furnace, all you have to do is move in! Nestled in one of Coventry Hills’ most desirable and walkable locations, this property places you steps from five schools, shopping, the public library, Vivo Recreation Centre, a movie theatre, parks, and serene walking paths. Commuting and weekend outings are effortless with quick access to Deerfoot Trail, Stoney Trail, Country Hills Blvd, CrossIron Mills, and the airport. Schedule your private showing today!
Inclusions: N/A

Particularités du bâtiment :

  • Stationnement: Oui
  • Superficie totale aménagée: 1024.00 Pieds carrés

Caractéristiques :

  • Bâti en: 1994
  • Caractéristiques du stationnement: Accès à une allée, Sur rue, Autre, Accès VR/stationnement, Voir remarques, Stationnement
  • Caractéristiques extérieures: Balcon, Parc canin, Cour privée
  • Caractéristiques intérieures: Voir remarques
  • Chambres : 2+2
  • Chauffage: Air pulsé
  • Détails de la fondation: Béton coulé
  • Dimensions du terrain : 3250.00 Pieds carrés
  • Matériaux de construction: Parement de vinyle, Charpente en bois
  • Niveaux: Deux niveaux
  • Refroidissement: Aucun
  • Revêtements de sol: Moquette, Béton, Tuile
  • Salle(s) de bains : 2+0
  • Style architectural: Deux niveaux
  • Superficie habitable (approx): 1024.00 Pieds carrés
  • Toiture: Bardeaux d'asphalte
  • Zonage: R-G
  • Nbre d'espaces de stationnement: 2

Gracieuseté de : The Real Estate District

Données fournies par : Calgary Real Estate Board 300 Manning Rd. NE, Calgary, Alberta T2E 8K4
Nous croyons que tous les renseignements affichés sont exacts, mais nous ne le garantissons pas; les renseignements devraient être vérifiés de façon indépendante. Aucune garantie ou représentation de quelque nature que ce soit n’est offerte. Droits © 2021 Tous les droits sont réservés.
ÉvaluationExpressMC Powered by RPS

Emplacement de 19 Covington Close NE, Calgary, AB, T3K 4M2

Données démographiques de 19 Covington Close NE, Calgary, AB, T3K 4M2

Étape de vie

Parents plus âgés, enfants plus jeunes

Type d'emploi

Mixte

Revenu moyen du ménage

125 462.26 $

Nombre moyen d'enfants

1.86

Population à domicile

Structure à domicile

Âge de la population

Éducation

Niveau d'éducation

No certificate/diploma/degree

14.94 %

Diplôme d'études secondaires ou équivalent

31.59 %

Certificat ou diplôme d'apprentissage ou d'une école de métiers

8.51 %

Diplôme d'études collégiales ou d'études postsecondaires (non universitaires)

20.85 %

Certificat d'études universitaires

0.22 %

Diplômes d'études universitaires

23.89 %

Navetteur

Se rendre au travail

En auto

90.06 %

En transport en commun

6.73 %

À pied

0.73 %

À bicyclette

0.0 %

Par tout autre moyen

2.48 %

Diversité Culturelle

Connaissance des langues officielles

Langue maternelle

Données Sur Le Bâtiment

Type de bâtiment

Appartements (faible hauteur et à étages multiples)

Maisons

100.0 %

Achat ou location