Button CopyPathCircle CloseCircle Left ArrowArrow Down Icon GreyClosecirclecircleBurger

19 Citadel Ridge Close NW, Calgary, AB, T3G 4V4

No. MLS® A2338079
Maison À vendre à Citadel, Calgary, Alberta
759 900 $ ÉvaluationExpressMC: 636K $ - 774K $

3+2 Chambres

4 Salles de bain

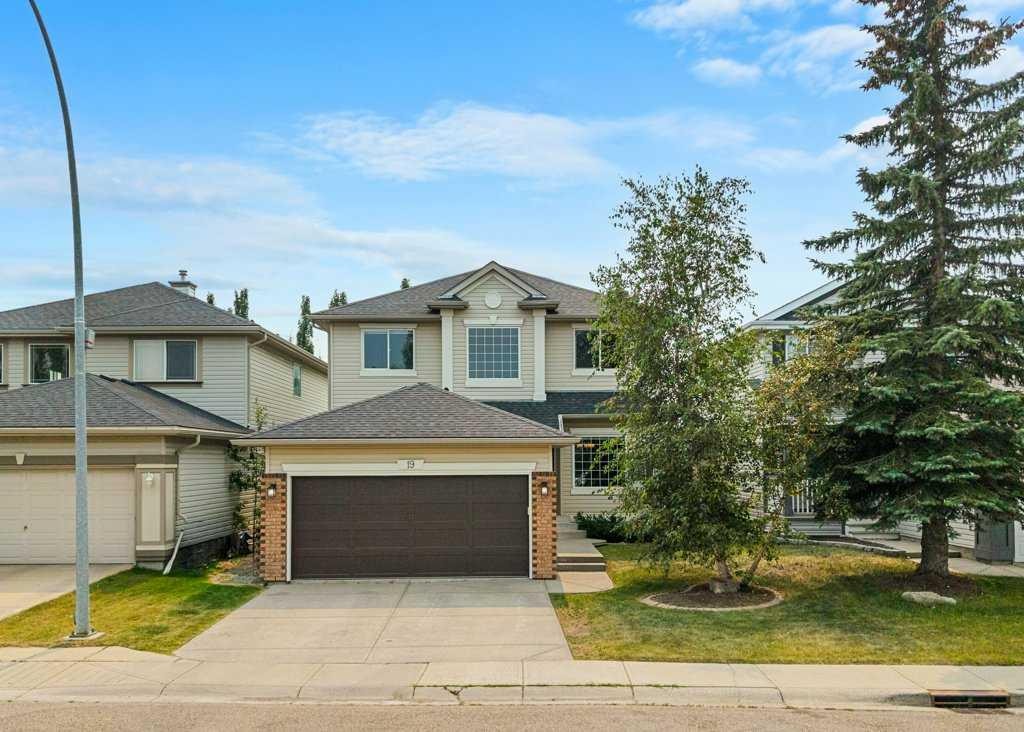
19 Citadel Ridge Close Nw, Calgary, AB - Outdoor With Facade
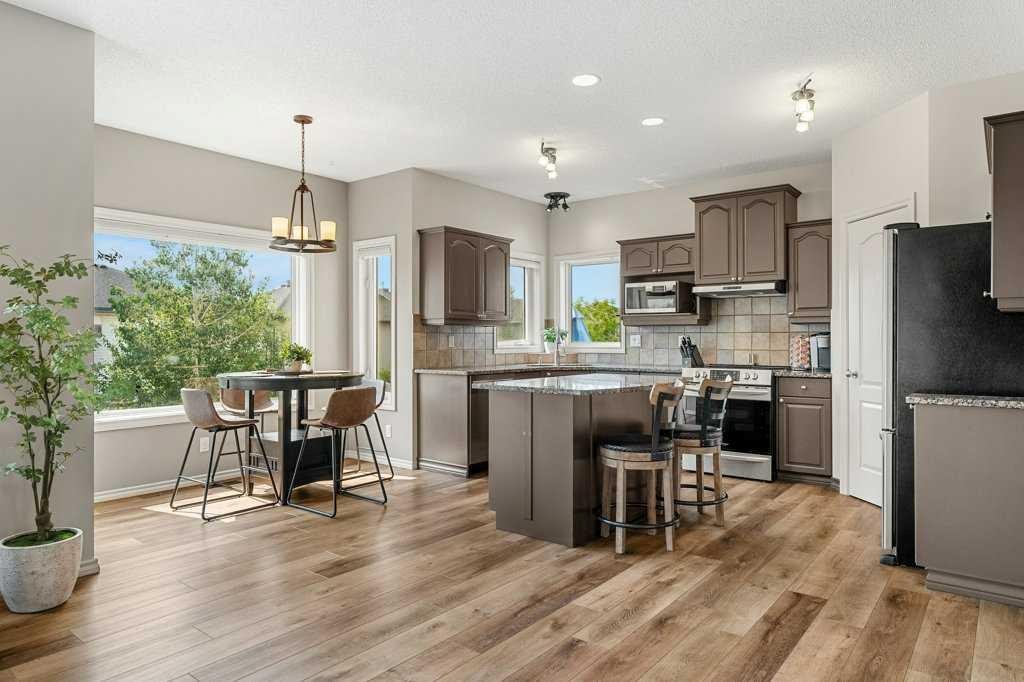
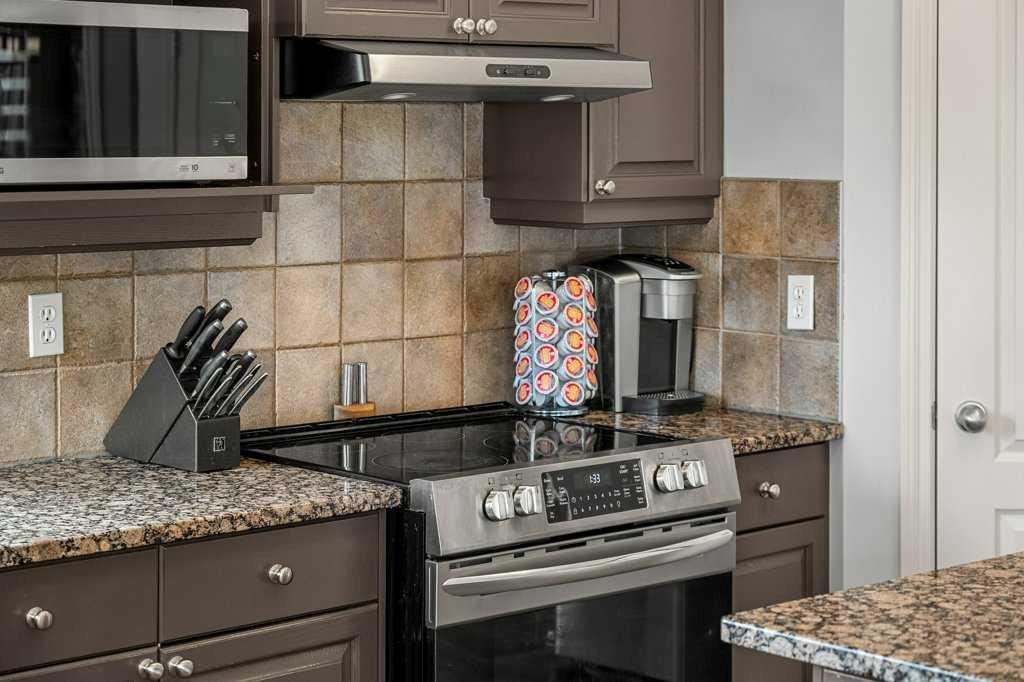
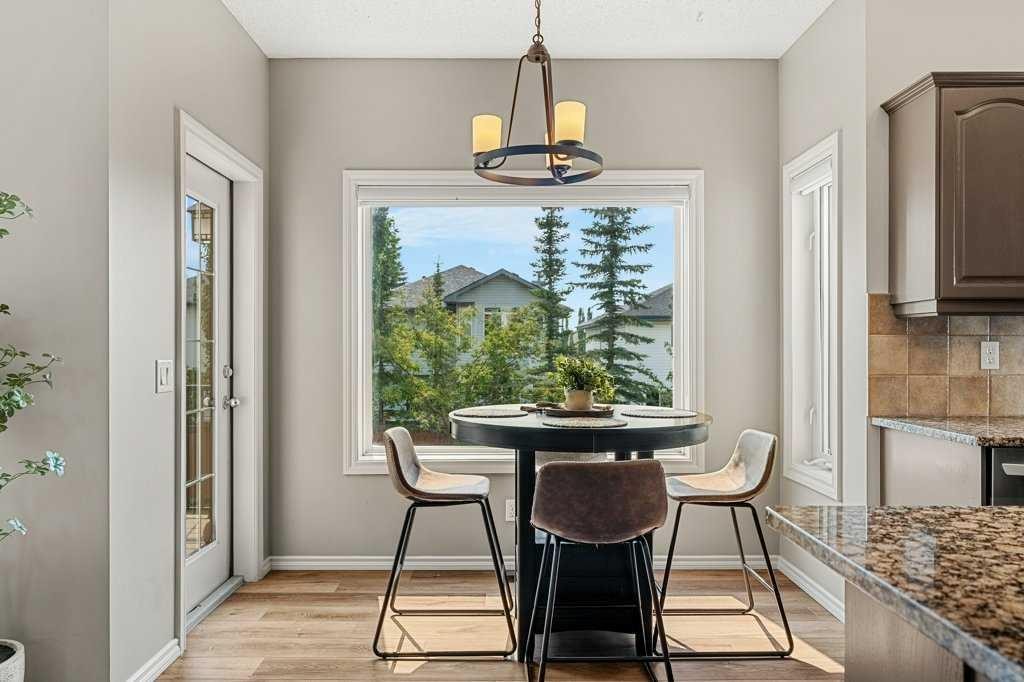
19 Citadel Ridge Close Nw, Calgary, AB - Indoor Photo Showing Kitchen With Upgraded Kitchen
19 Citadel Ridge Close Nw, Calgary, AB - Indoor Photo Showing Kitchen
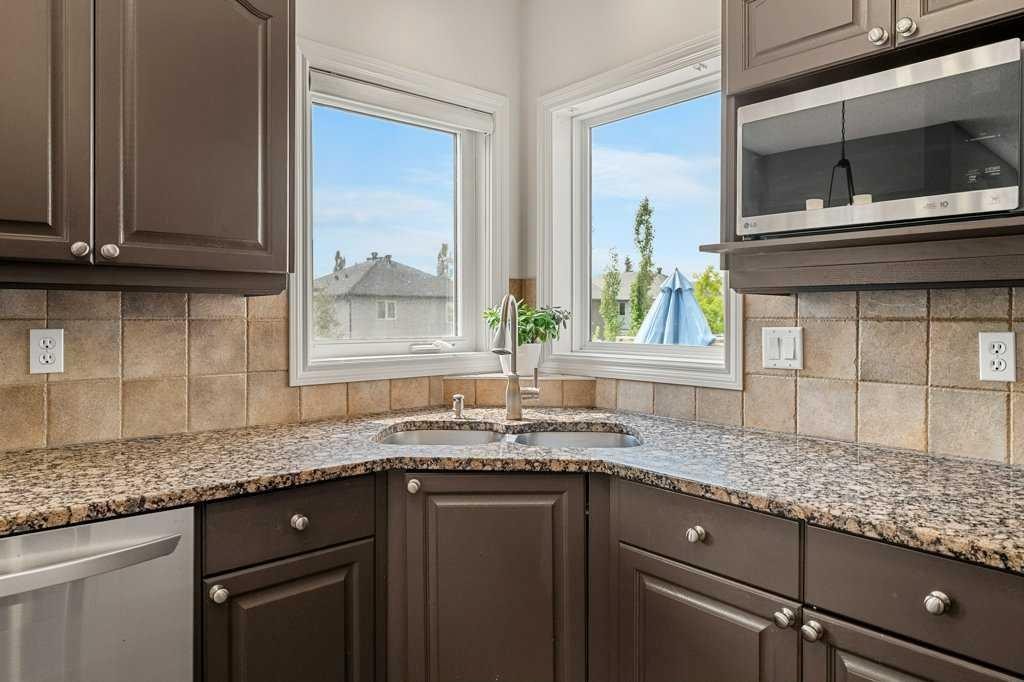
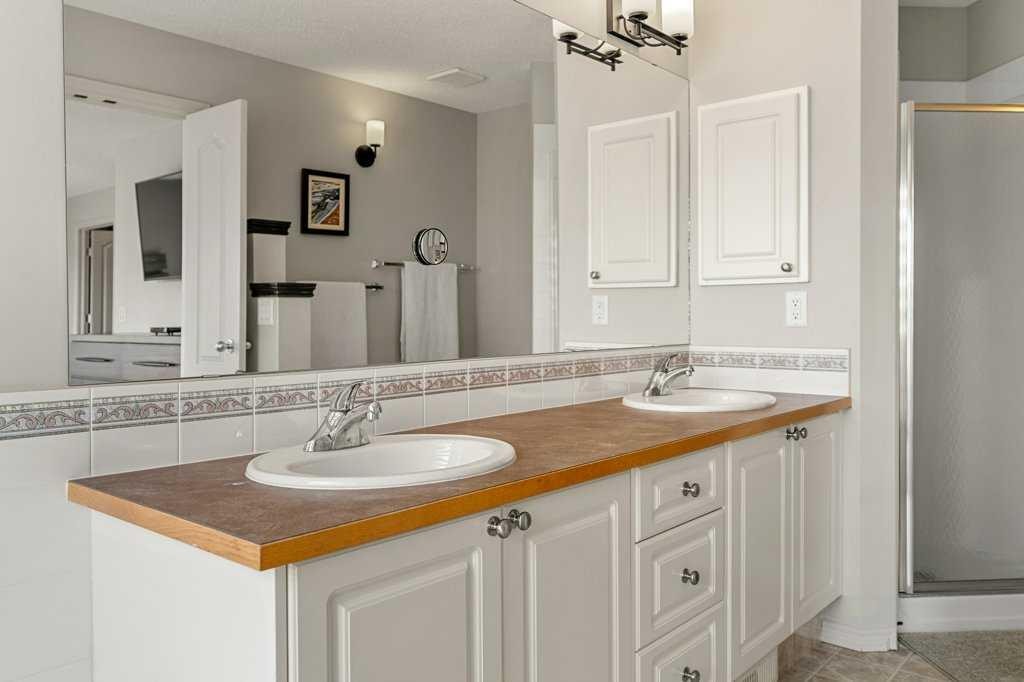
19 Citadel Ridge Close Nw, Calgary, AB - Indoor Photo Showing Kitchen With Double Sink With Upgraded Kitchen
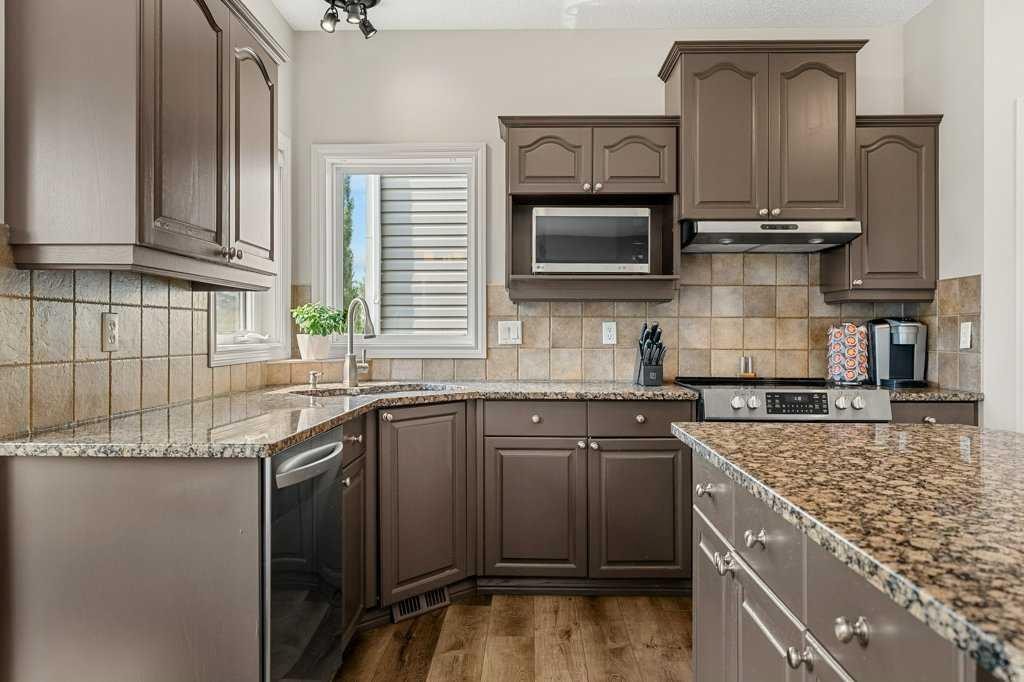
19 Citadel Ridge Close Nw, Calgary, AB - Indoor Photo Showing Kitchen With Upgraded Kitchen
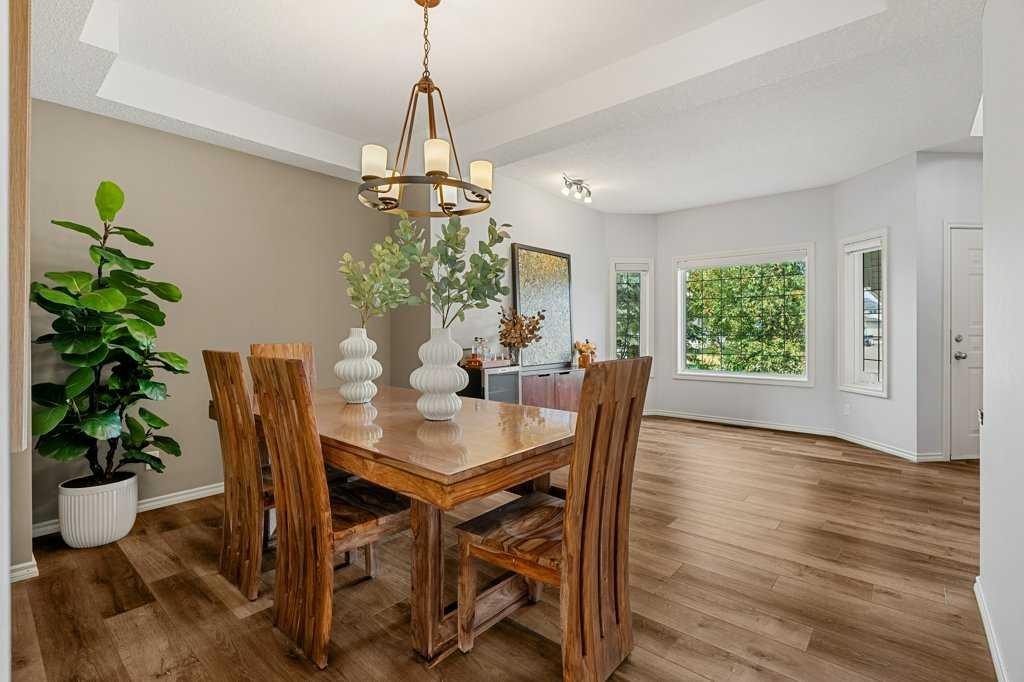
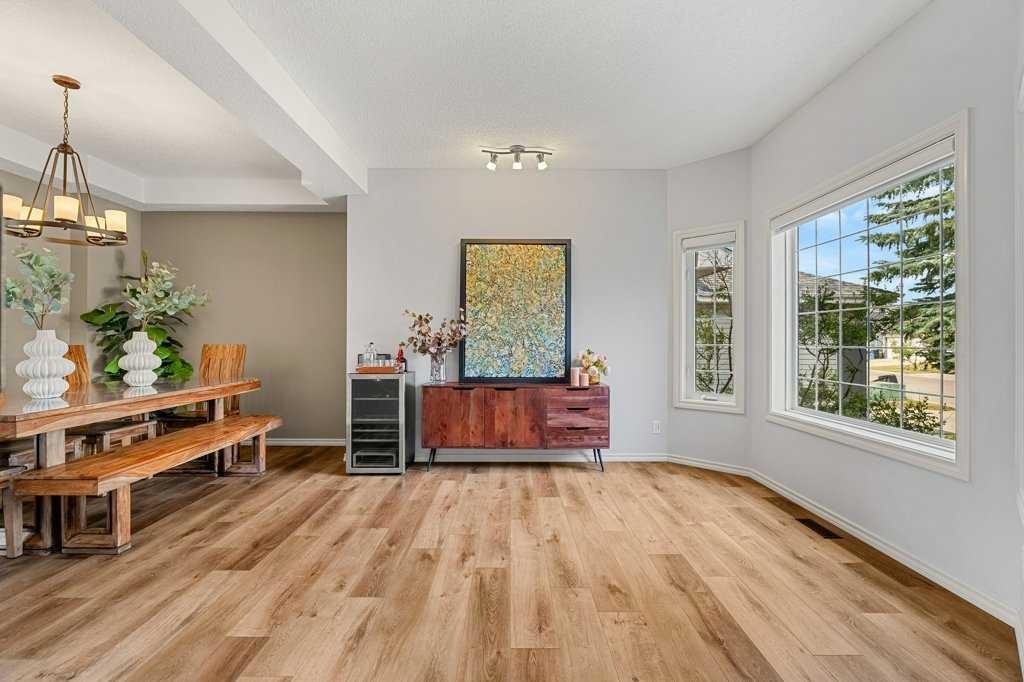
19 Citadel Ridge Close Nw, Calgary, AB - Indoor Photo Showing Dining Room
19 Citadel Ridge Close Nw, Calgary, AB - Indoor
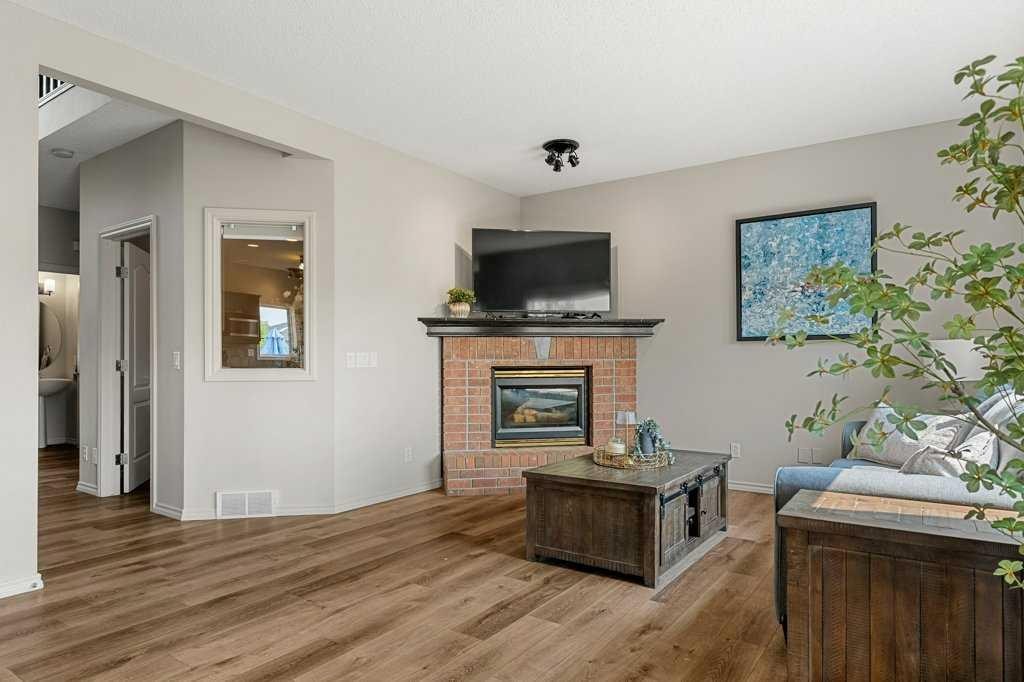
19 Citadel Ridge Close Nw, Calgary, AB - Indoor Photo Showing Living Room With Fireplace
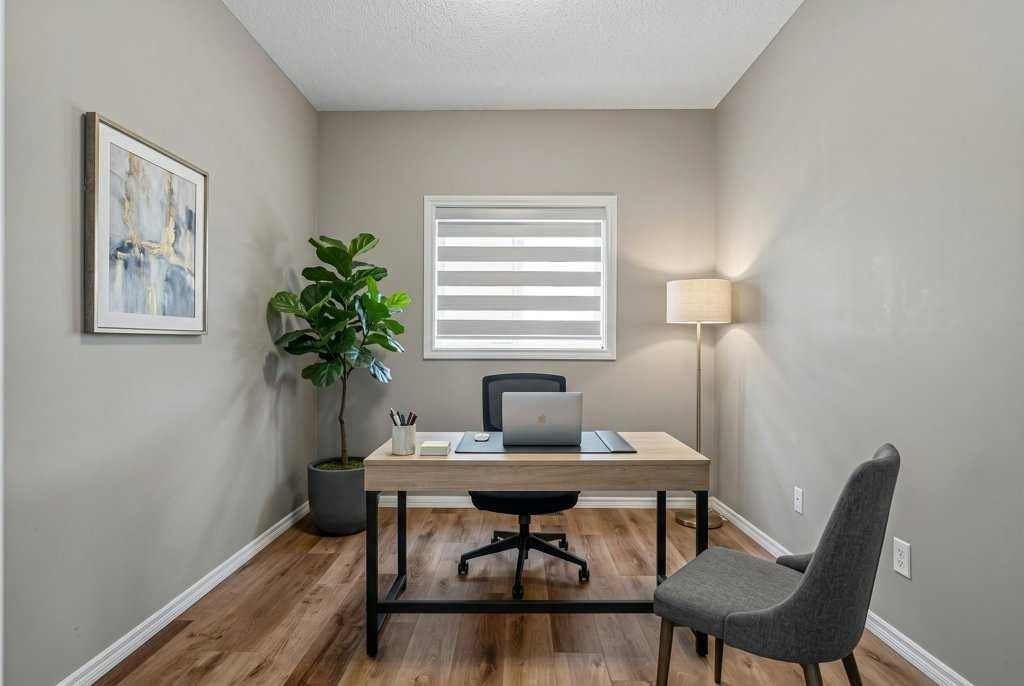
19 Citadel Ridge Close Nw, Calgary, AB - Indoor Photo Showing Office
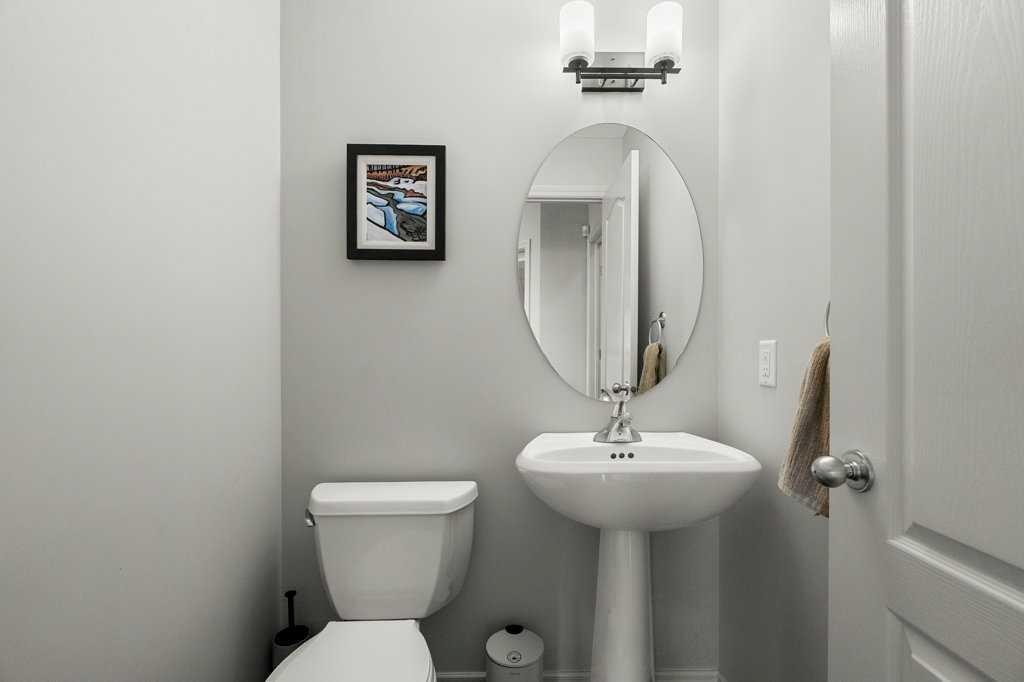
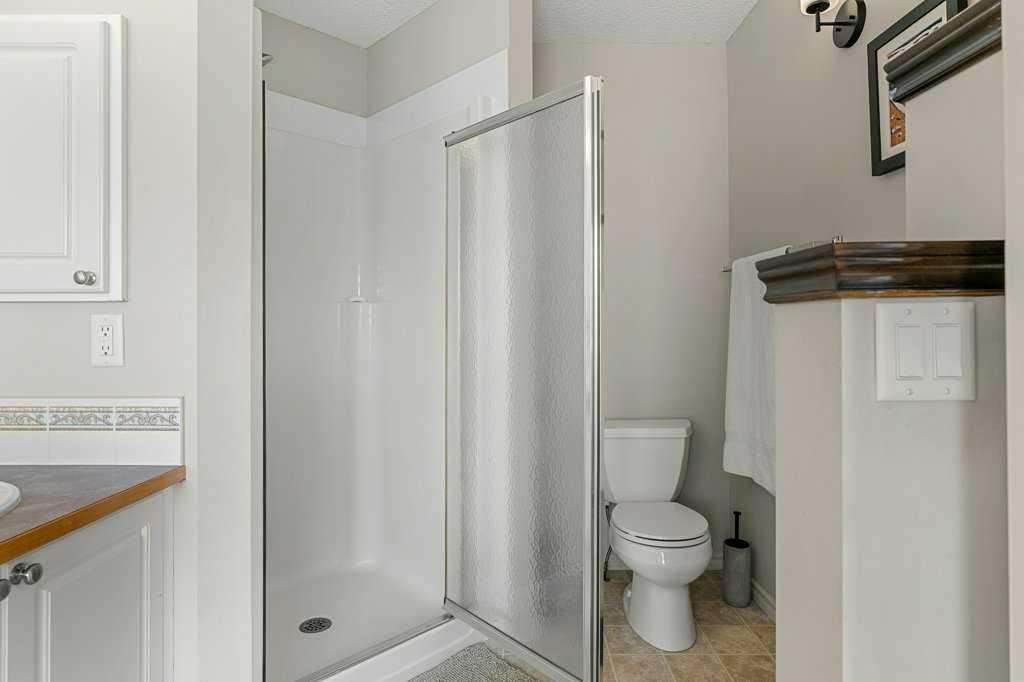
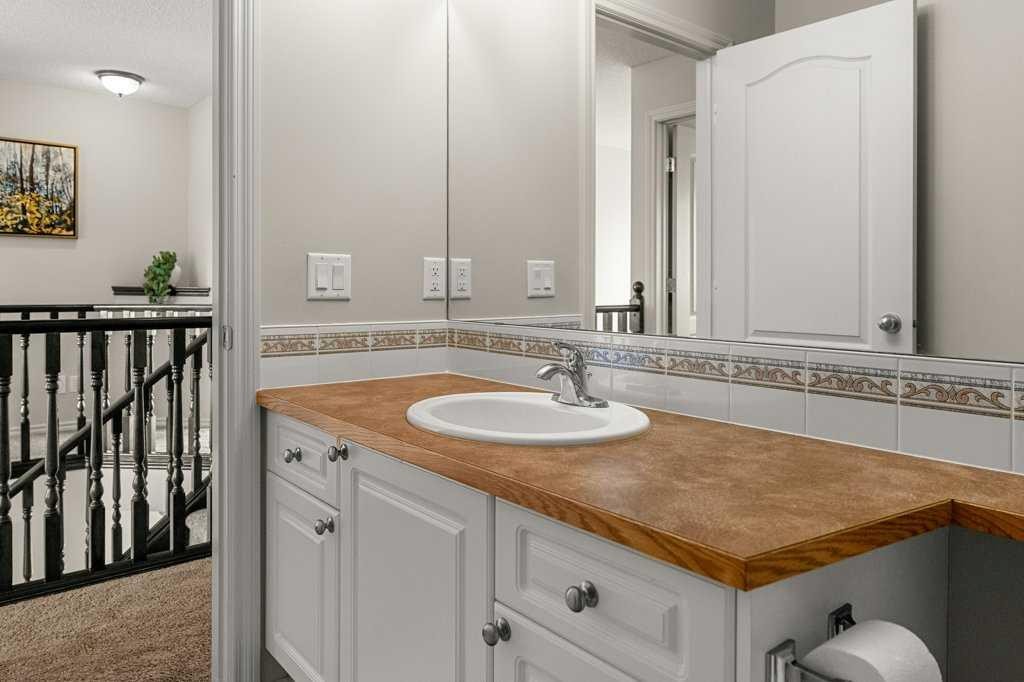
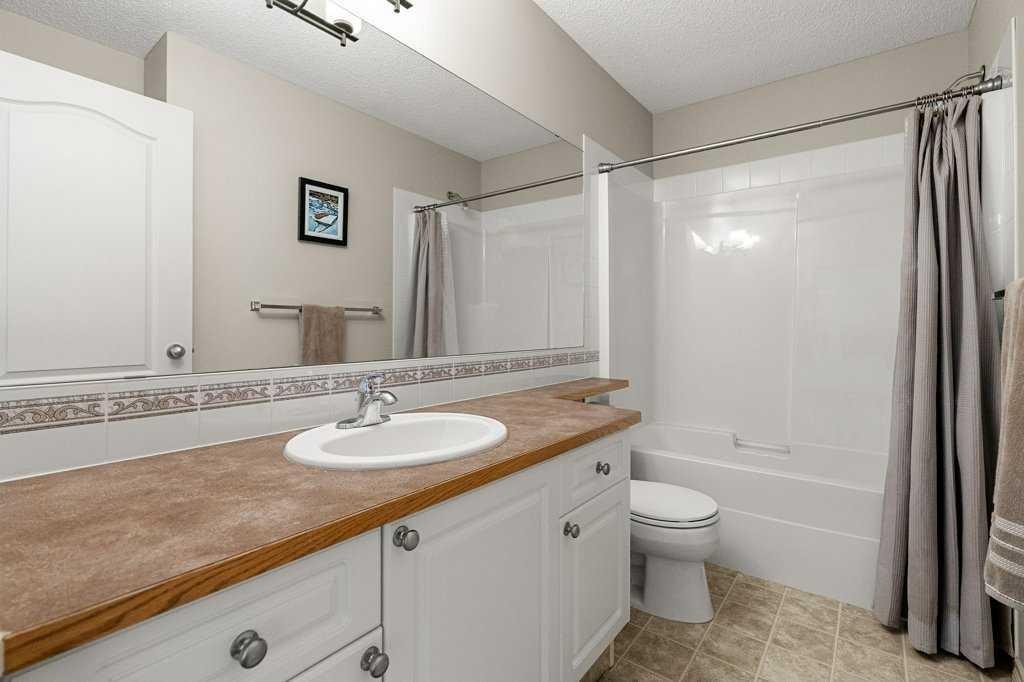
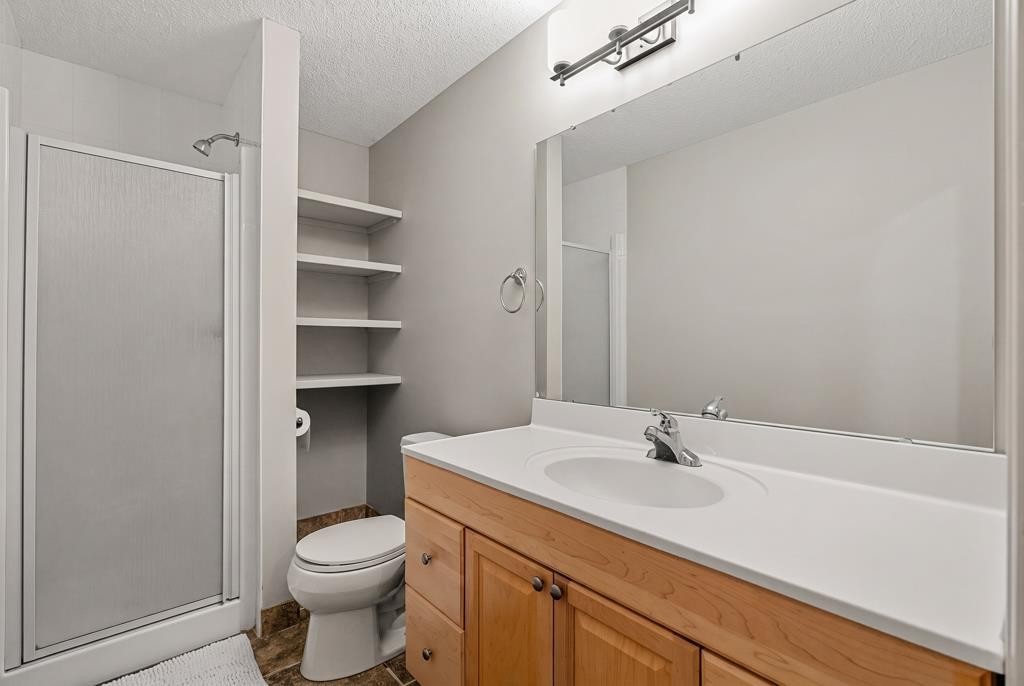
19 Citadel Ridge Close Nw, Calgary, AB - Indoor Photo Showing Bathroom
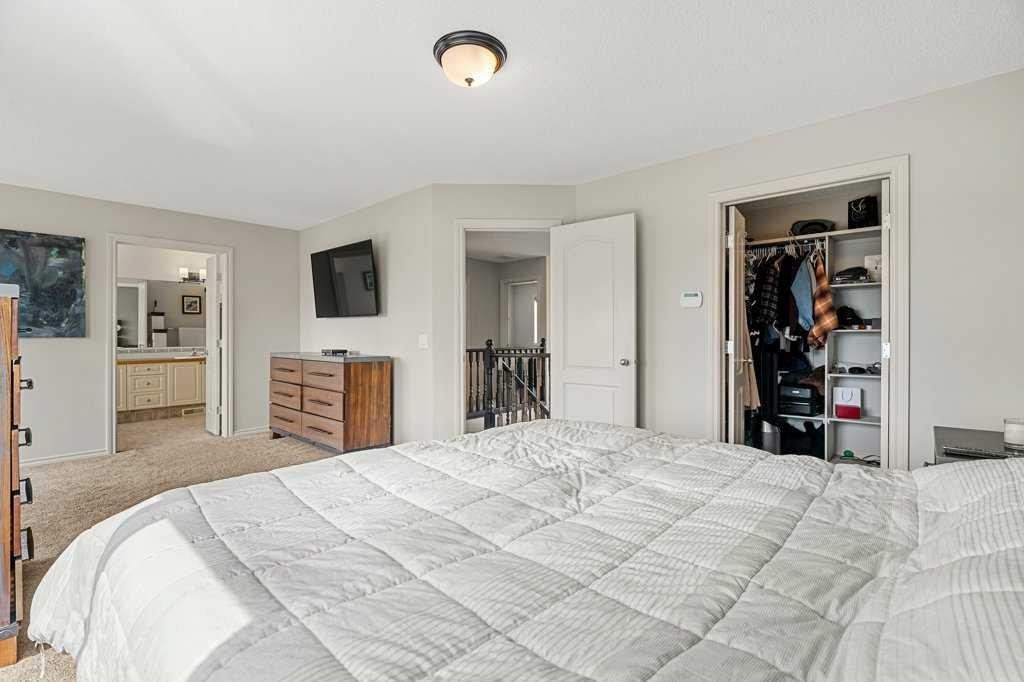
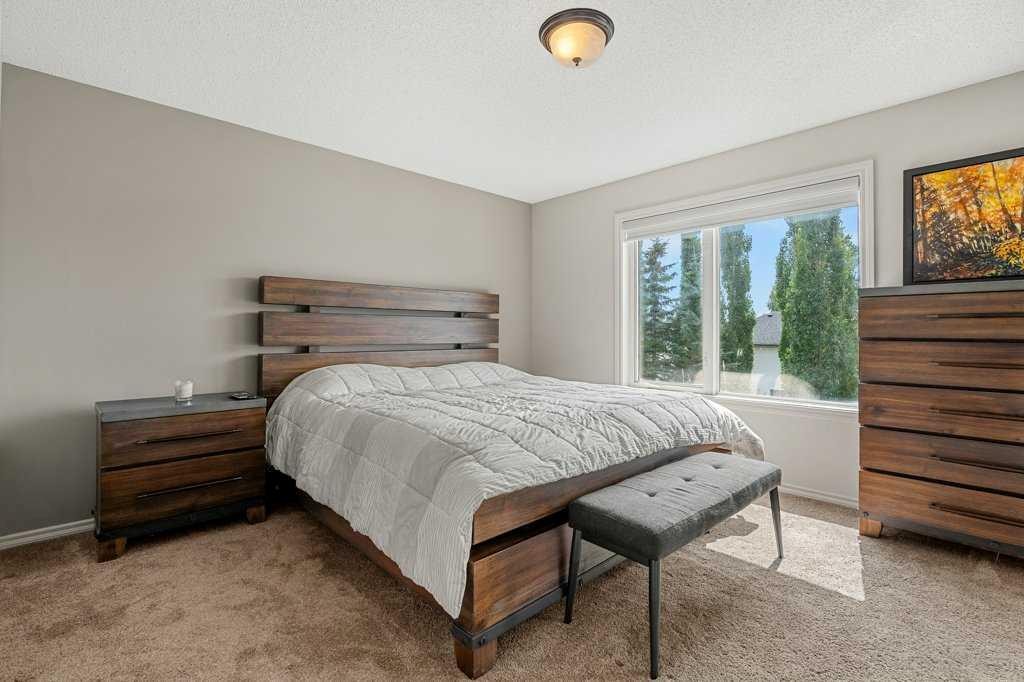
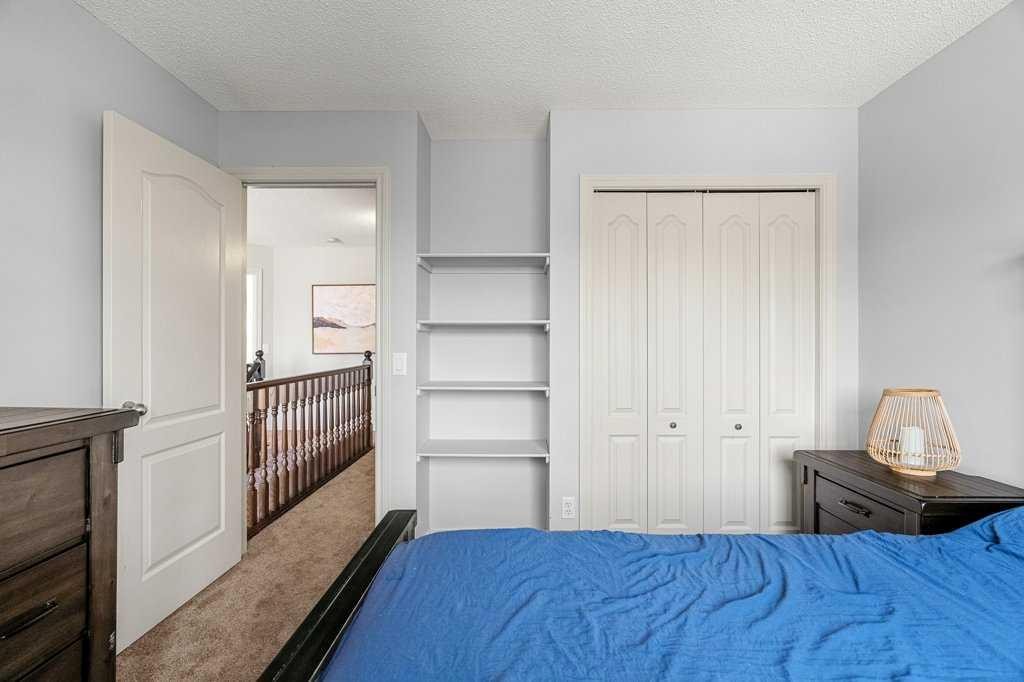
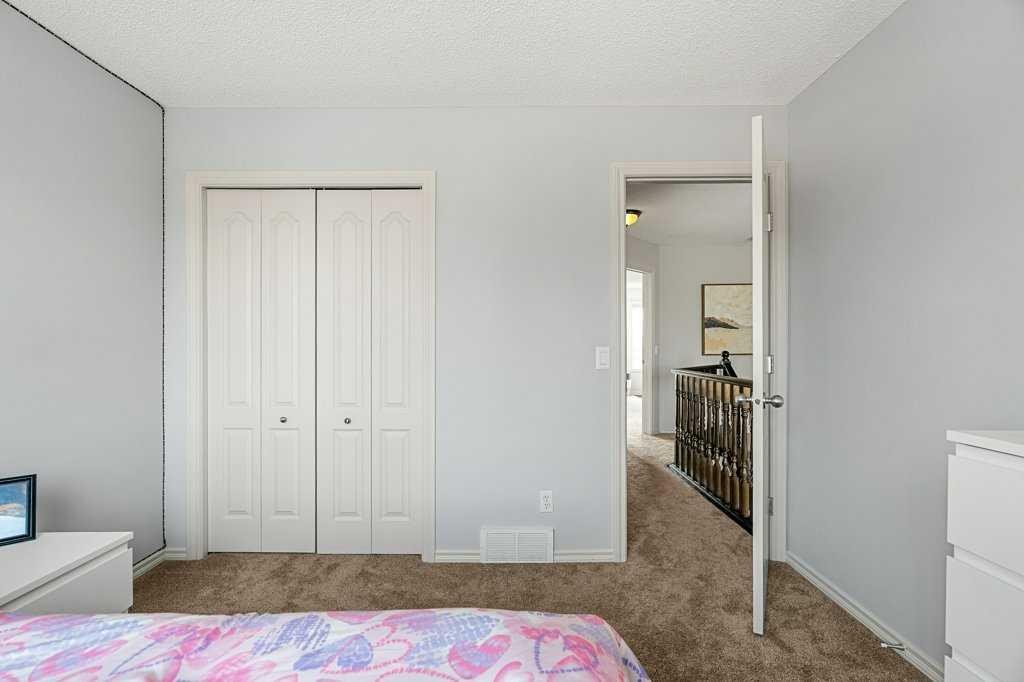
19 Citadel Ridge Close Nw, Calgary, AB - Indoor Photo Showing Bedroom
19 Citadel Ridge Close Nw, Calgary, AB - Indoor
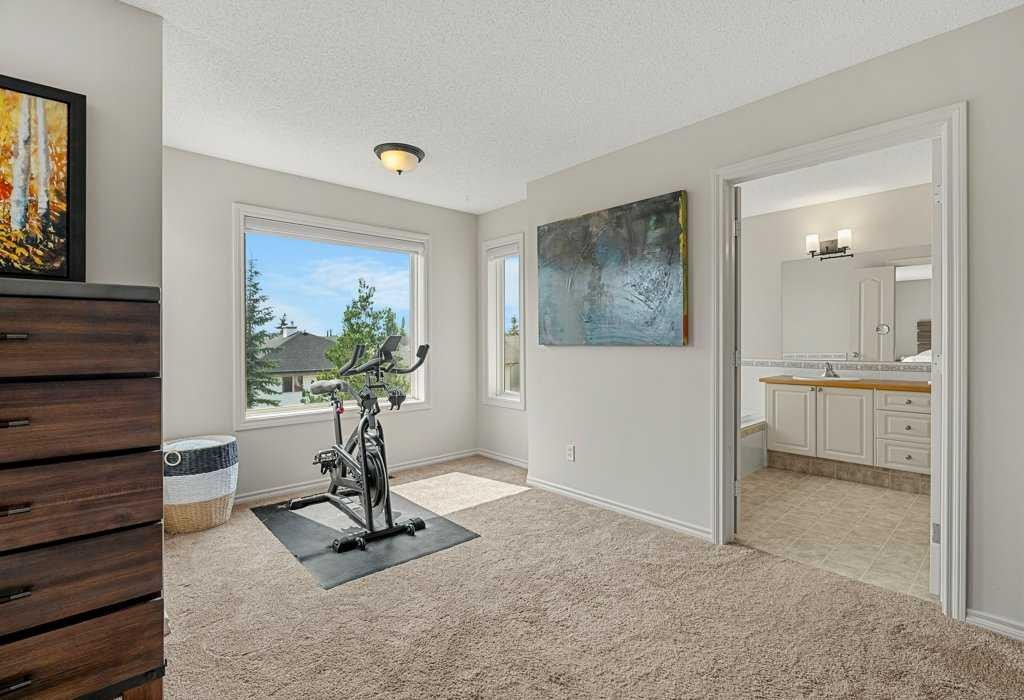
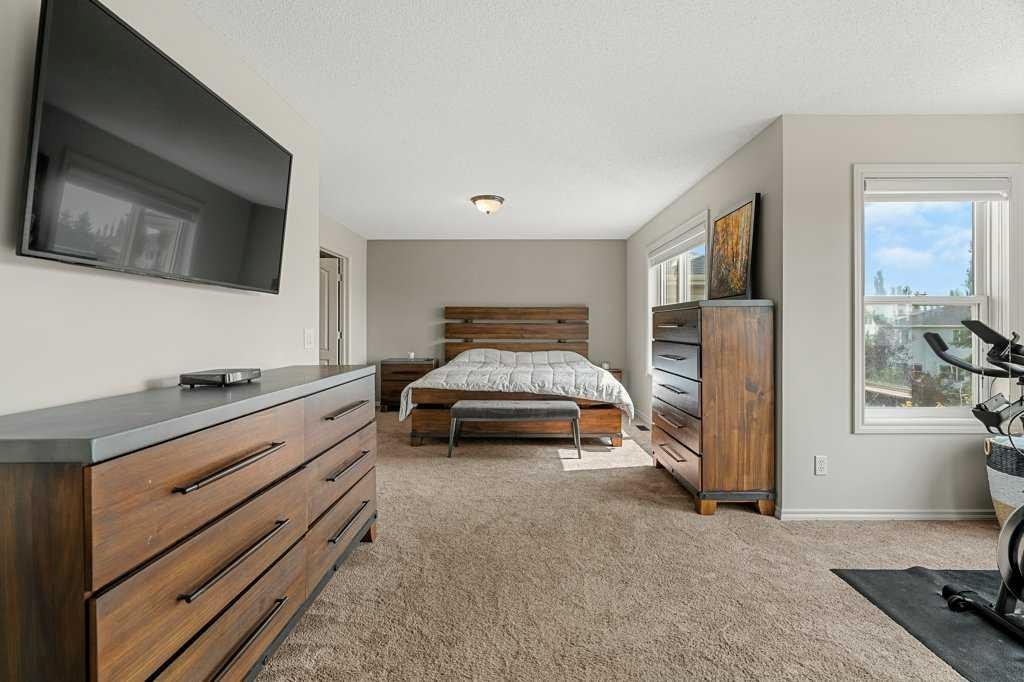
19 Citadel Ridge Close Nw, Calgary, AB - Indoor Photo Showing Bedroom
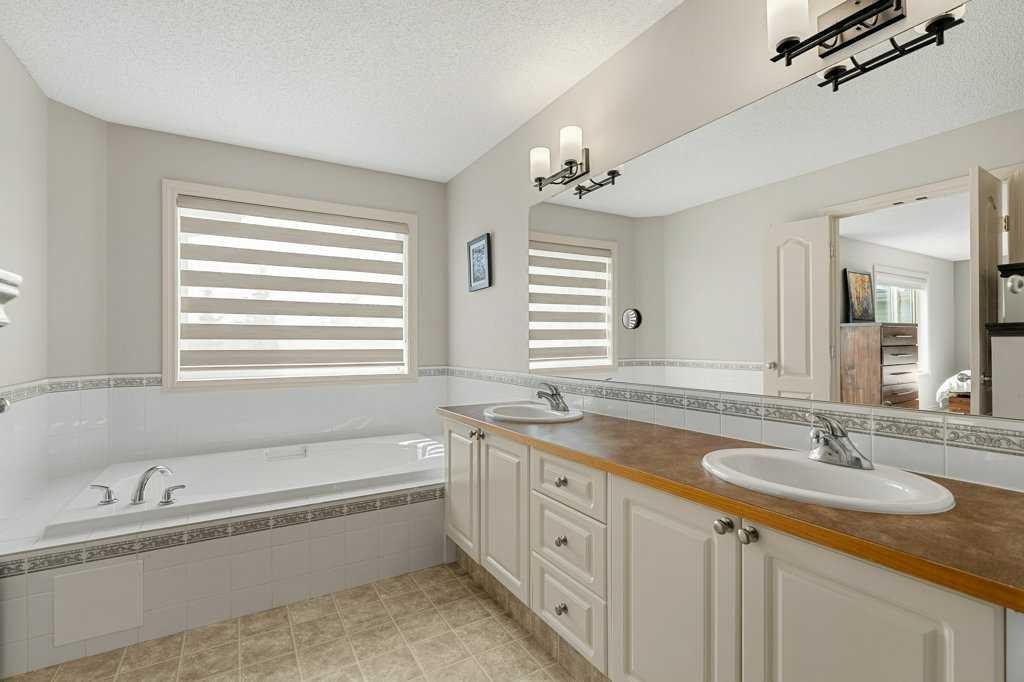
19 Citadel Ridge Close Nw, Calgary, AB - Indoor Photo Showing Bathroom
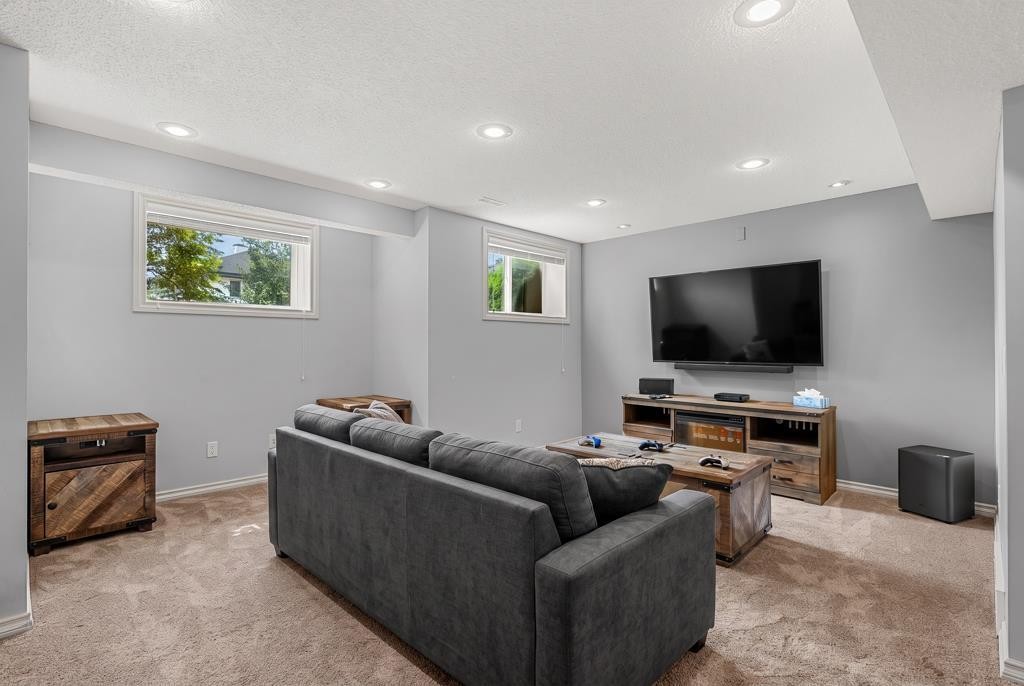
19 Citadel Ridge Close Nw, Calgary, AB - Indoor Photo Showing Other Room
19 Citadel Ridge Close Nw, Calgary, AB - Indoor Photo Showing Bedroom
19 Citadel Ridge Close Nw, Calgary, AB - Indoor Photo Showing Bathroom
19 Citadel Ridge Close Nw, Calgary, AB - Indoor Photo Showing Other Room
19 Citadel Ridge Close Nw, Calgary, AB - Indoor
19 Citadel Ridge Close Nw, Calgary, AB - Indoor Photo Showing Bedroom
19 Citadel Ridge Close Nw, Calgary, AB - Indoor Photo Showing Other Room
19 Citadel Ridge Close Nw, Calgary, AB - Indoor Photo Showing Bathroom
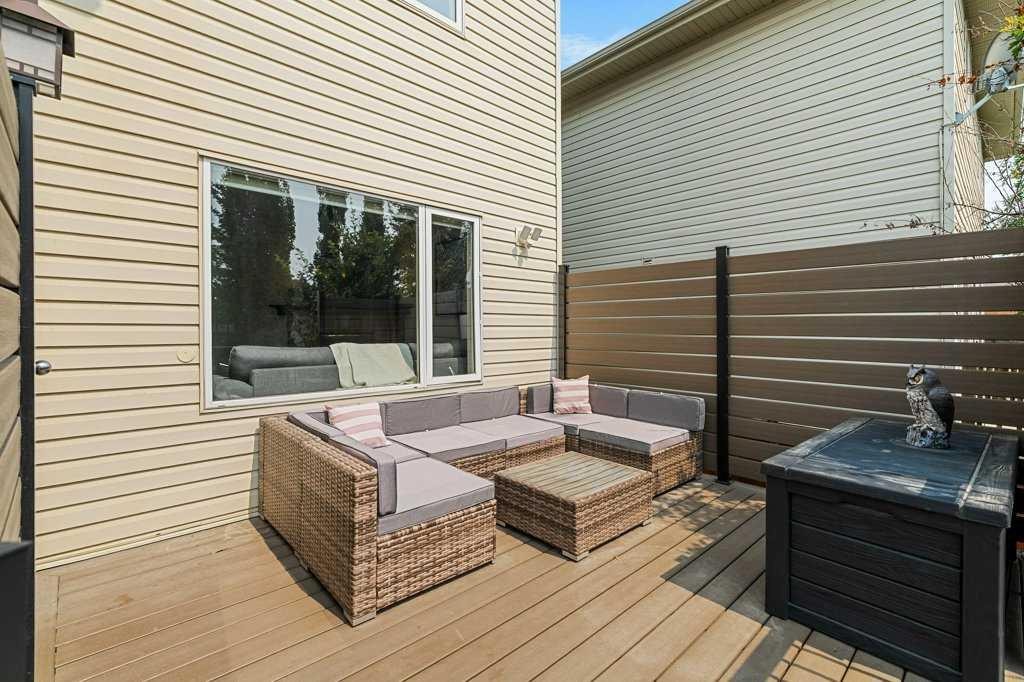
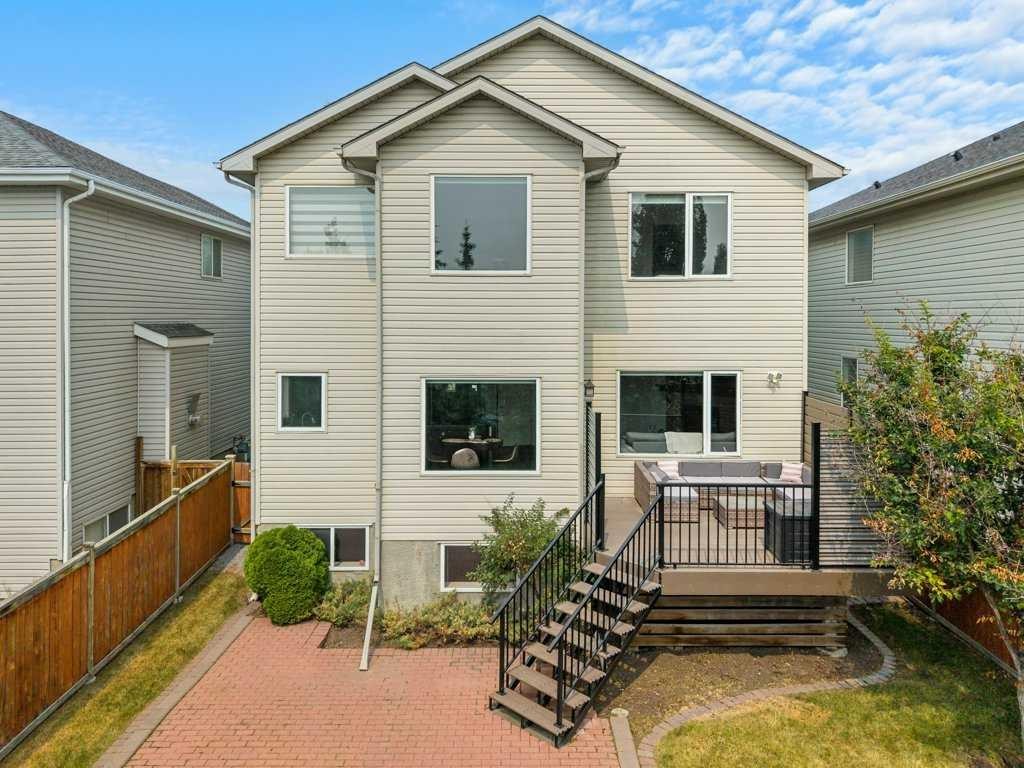
19 Citadel Ridge Close Nw, Calgary, AB - Outdoor With Deck Patio Veranda With Exterior
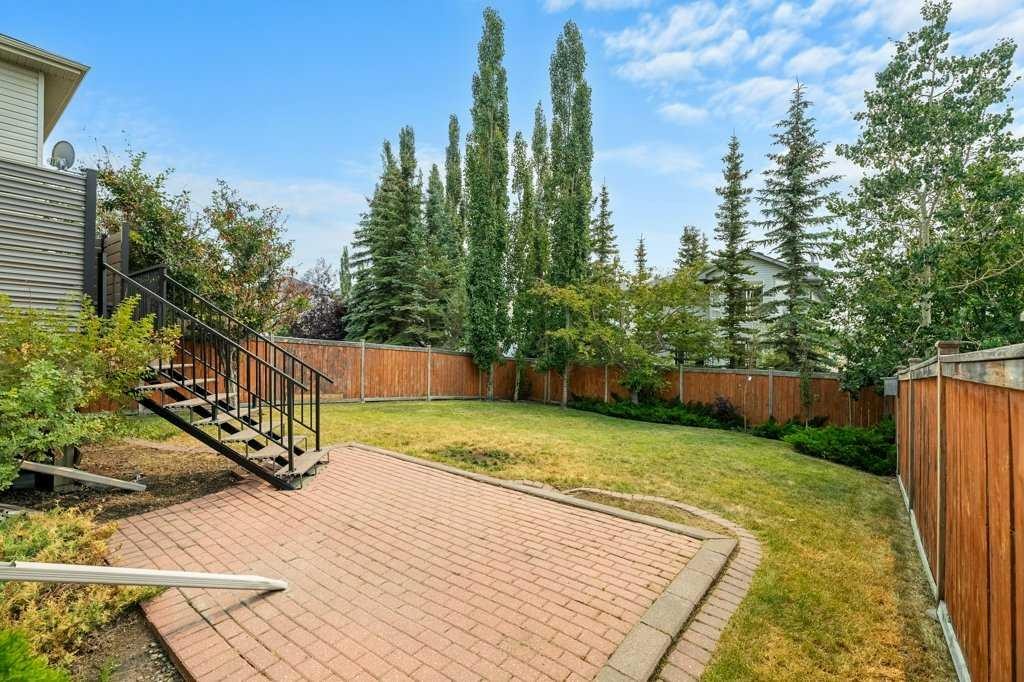
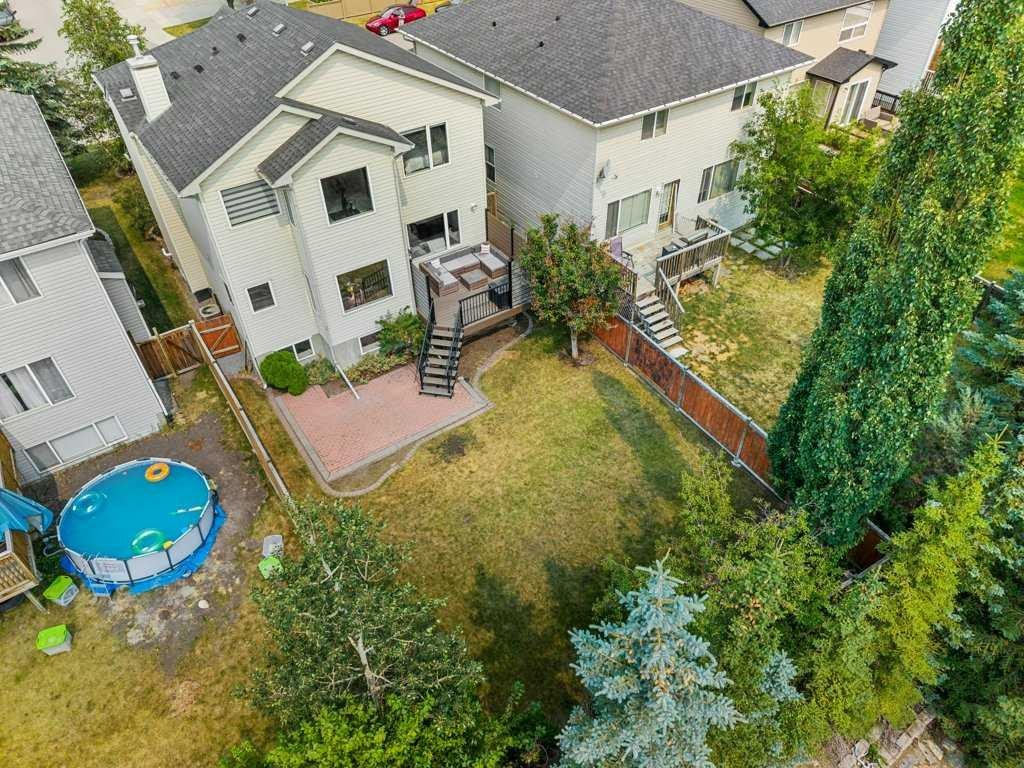
19 Citadel Ridge Close Nw, Calgary, AB - Outdoor With Backyard
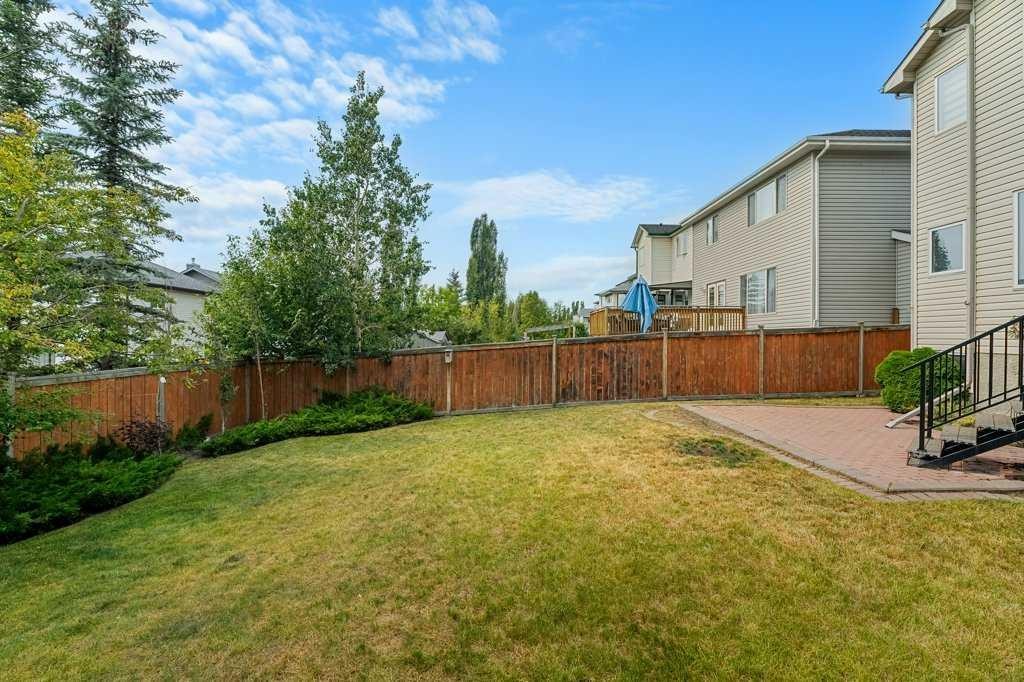
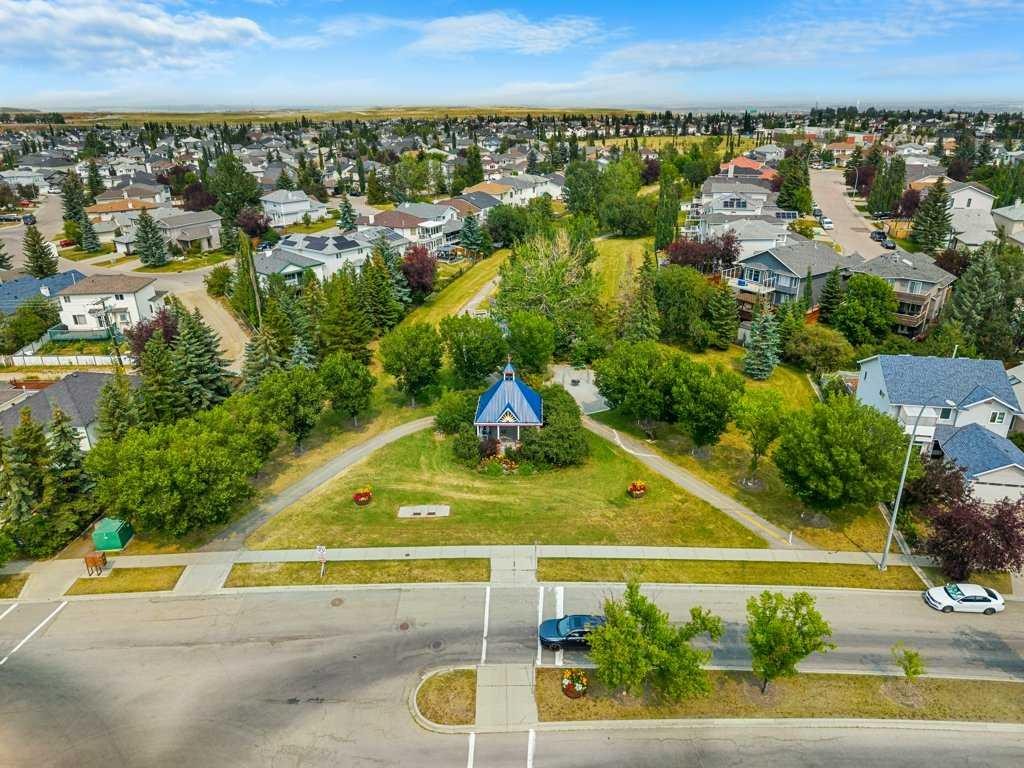
19 Citadel Ridge Close Nw, Calgary, AB - Outdoor
19 Citadel Ridge Close Nw, Calgary, AB - Outdoor With Deck Patio Veranda With Exterior
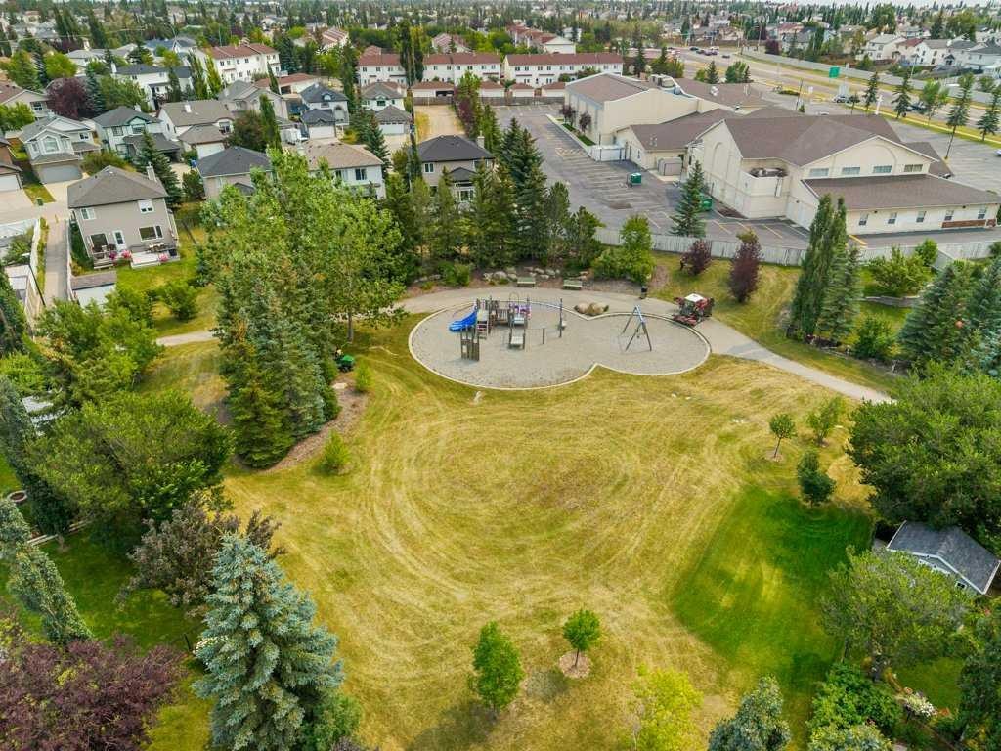
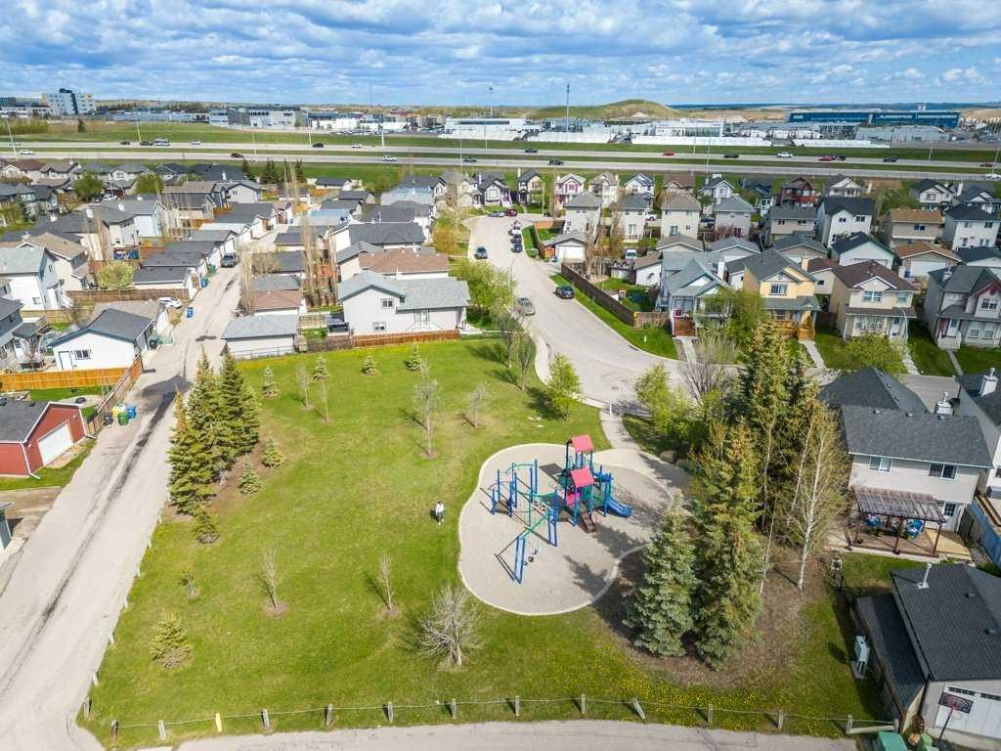
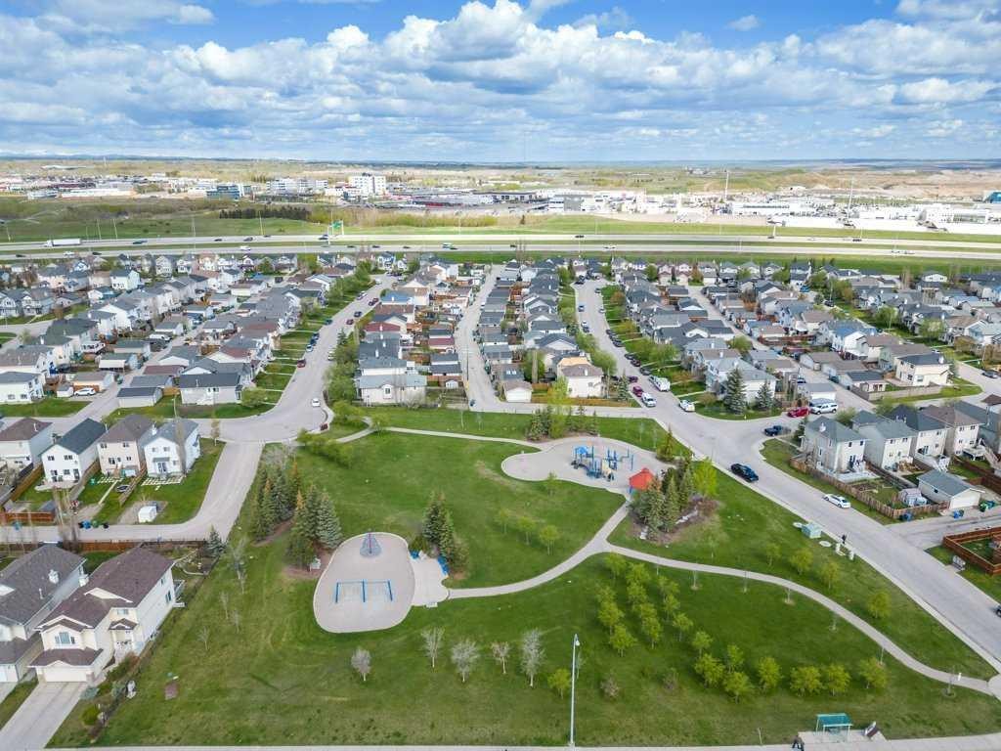
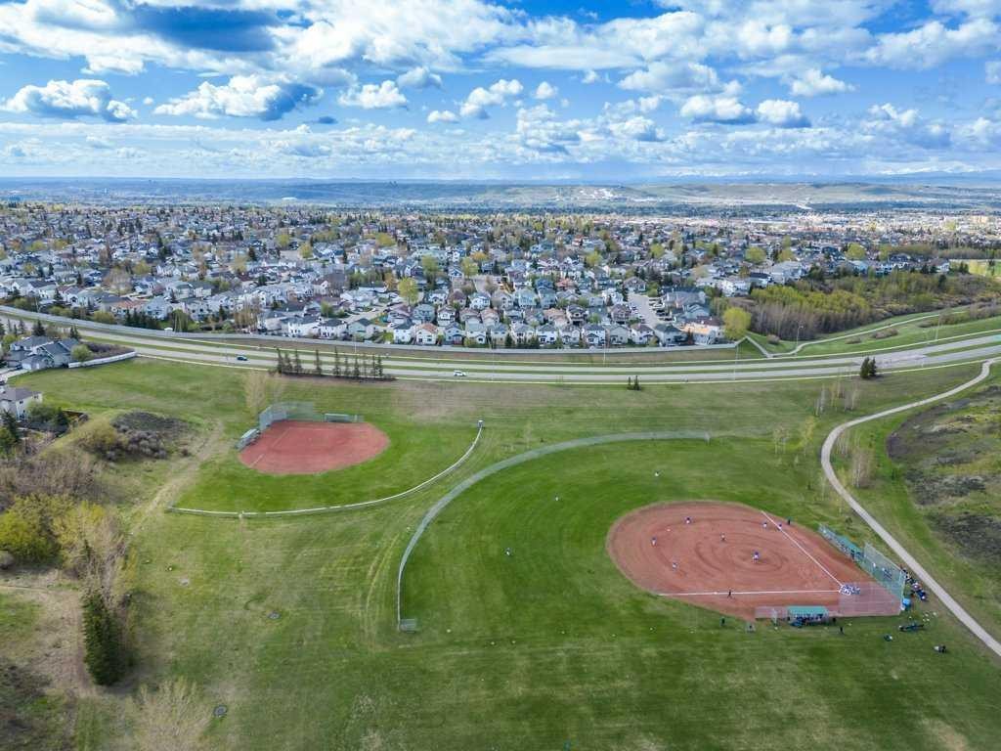
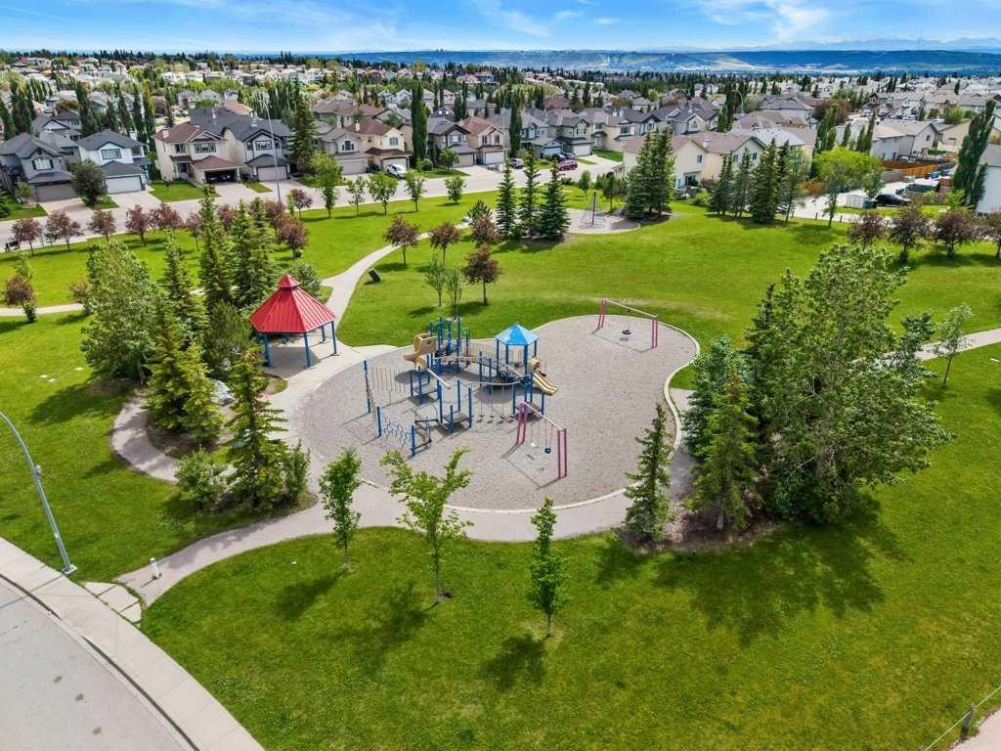
19 Citadel Ridge Close Nw, Calgary, AB - Outdoor With View
19 Citadel Ridge Close Nw, Calgary, AB  - Outdoor With Facade
19 Citadel Ridge Close Nw, Calgary, AB  - Indoor Photo Showing Kitchen With Upgraded Kitchen
19 Citadel Ridge Close Nw, Calgary, AB  - Indoor Photo Showing Kitchen
19 Citadel Ridge Close Nw, Calgary, AB  - Indoor Photo Showing Kitchen With Double Sink With Upgraded Kitchen
19 Citadel Ridge Close Nw, Calgary, AB - Indoor Photo Showing Kitchen With Upgraded Kitchen
19 Citadel Ridge Close Nw, Calgary, AB - Indoor Photo Showing Dining Room
19 Citadel Ridge Close Nw, Calgary, AB - Indoor
19 Citadel Ridge Close Nw, Calgary, AB - Indoor Photo Showing Living Room With Fireplace
19 Citadel Ridge Close Nw, Calgary, AB - Indoor Photo Showing Office
19 Citadel Ridge Close Nw, Calgary, AB - Indoor Photo Showing Bathroom
19 Citadel Ridge Close Nw, Calgary, AB - Indoor Photo Showing Bedroom
19 Citadel Ridge Close Nw, Calgary, AB - Indoor
19 Citadel Ridge Close Nw, Calgary, AB - Indoor Photo Showing Bedroom
19 Citadel Ridge Close Nw, Calgary, AB - Indoor Photo Showing Bathroom
19 Citadel Ridge Close Nw, Calgary, AB - Indoor Photo Showing Other Room
19 Citadel Ridge Close Nw, Calgary, AB - Indoor Photo Showing Bedroom
19 Citadel Ridge Close Nw, Calgary, AB - Indoor Photo Showing Bathroom
19 Citadel Ridge Close Nw, Calgary, AB - Indoor Photo Showing Other Room
19 Citadel Ridge Close Nw, Calgary, AB - Indoor
19 Citadel Ridge Close Nw, Calgary, AB - Indoor Photo Showing Bedroom
19 Citadel Ridge Close Nw, Calgary, AB - Indoor Photo Showing Other Room
19 Citadel Ridge Close Nw, Calgary, AB - Indoor Photo Showing Bathroom
19 Citadel Ridge Close Nw, Calgary, AB - Outdoor With Deck Patio Veranda With Exterior
19 Citadel Ridge Close Nw, Calgary, AB - Outdoor With Backyard
19 Citadel Ridge Close Nw, Calgary, AB - Outdoor
19 Citadel Ridge Close Nw, Calgary, AB - Outdoor With Deck Patio Veranda With Exterior
19 Citadel Ridge Close Nw, Calgary, AB - Outdoor With View
  • Publicité
Êtes-vous un investisseur immobilier
19 Citadel Ridge Close NW, Calgary, AB, T3G 4V4
759 900 $

5 Chambres

4 Salles de bain

Informations sur la propriété

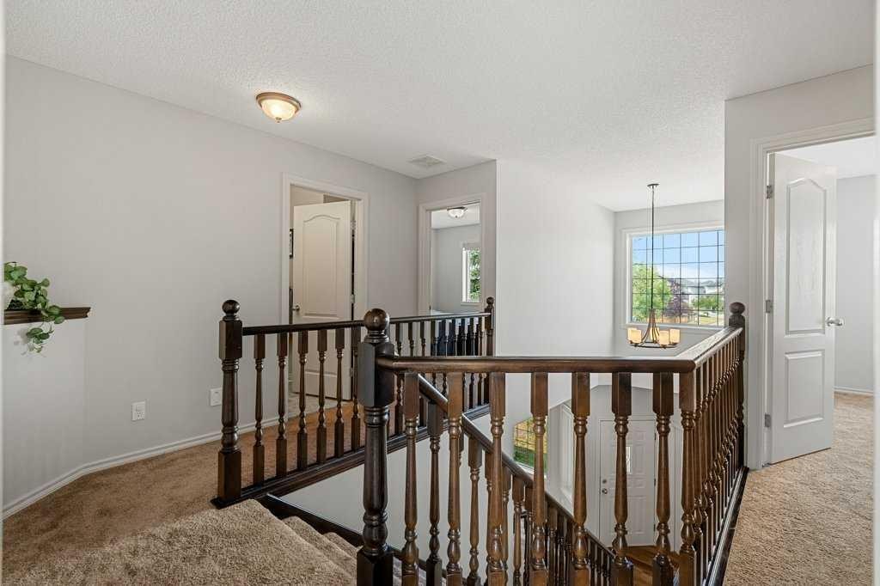
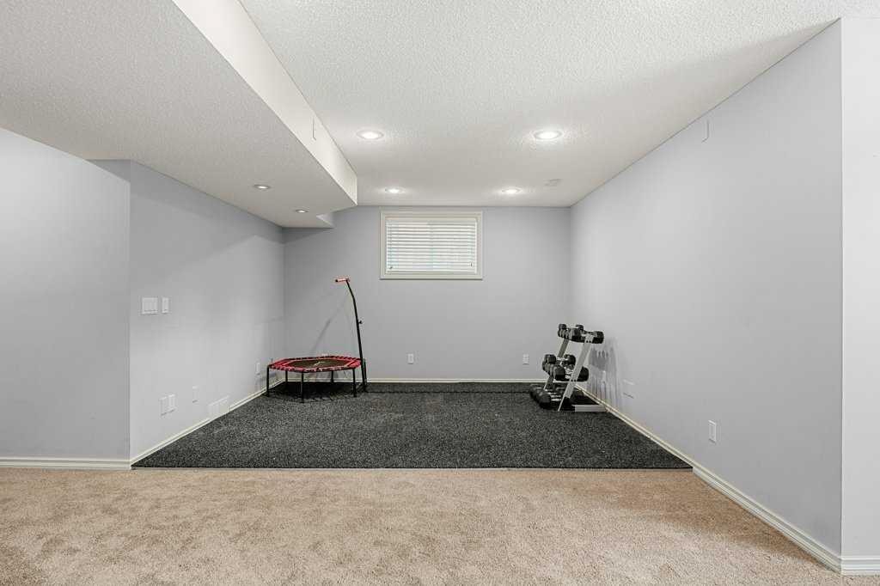
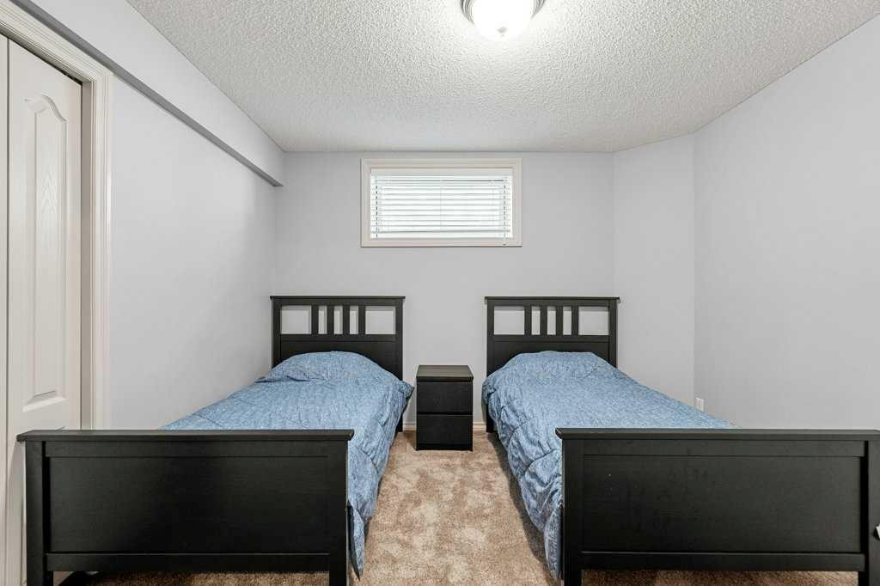
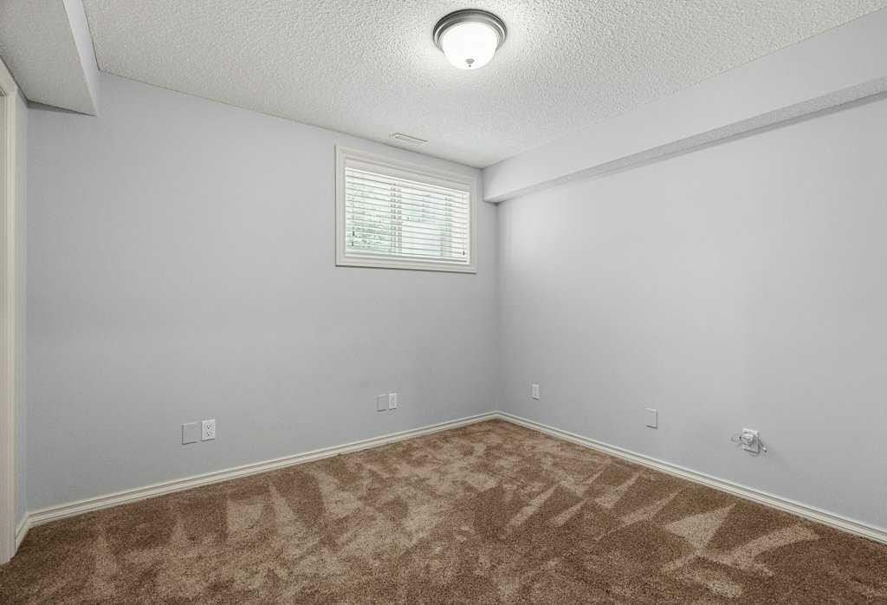
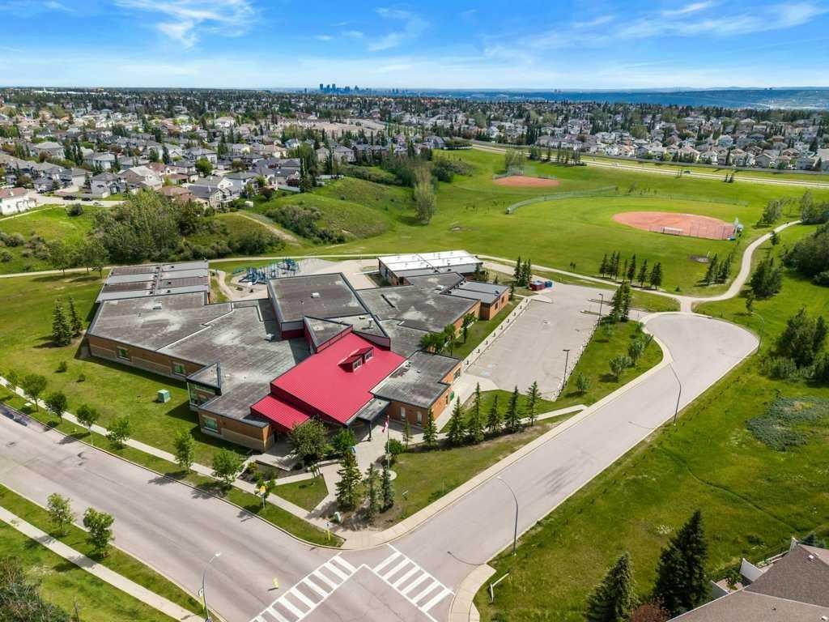
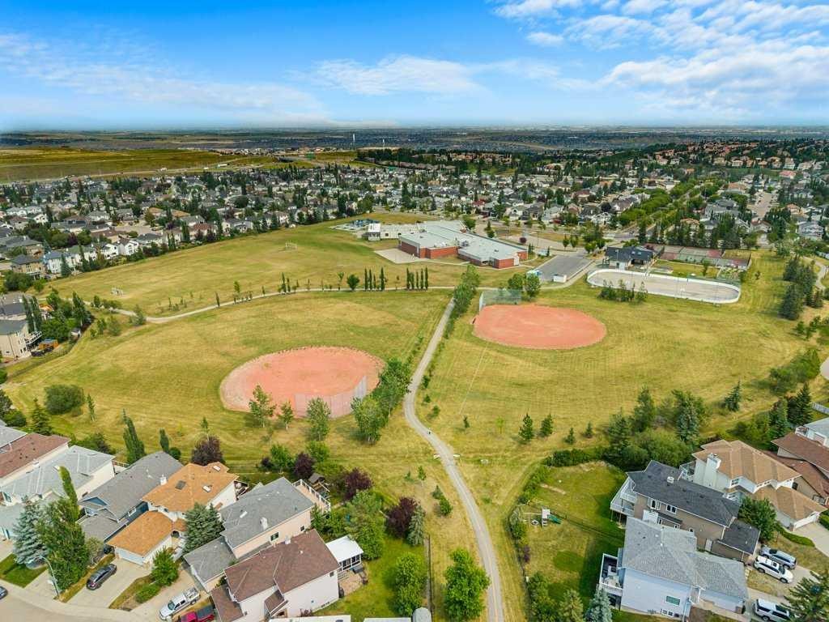
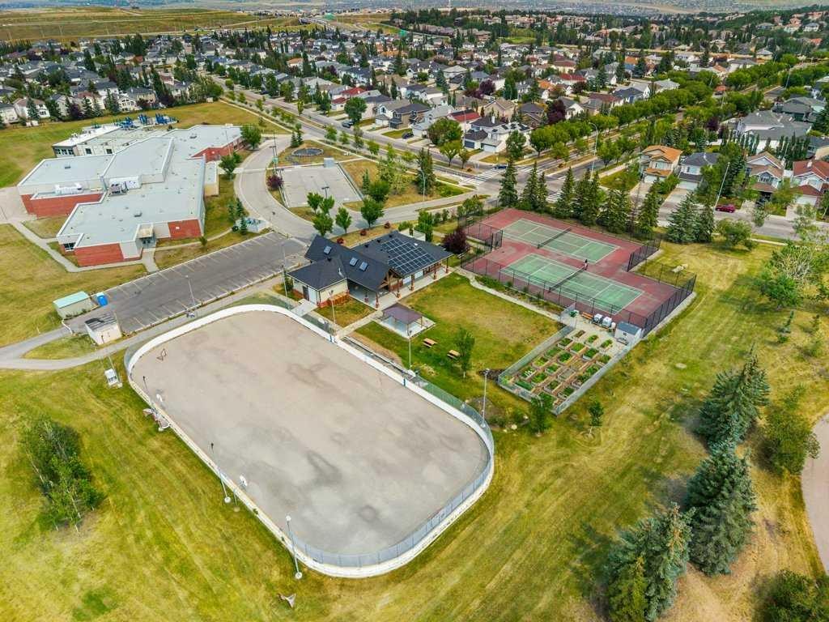
If your family’s home checklist includes space to spread out, room to grow, a functional layout, a great backyard, and everyday amenities close by, this home checks a lot of boxes.With more than 3,000 sq. ft. of total developed living space, the two-storey layout gives everyone a place to call their own while still creating comfortable spaces where the family can come together.The main floor is designed with busy family life in mind. Come in through the front foyer or directly from the double attached garage, with a dedicated laundry room conveniently nearby. A bright front living room flows into the formal dining area, providing extra space for holiday dinners, celebrations, or simply having friends over.At the centre of the home is the spacious kitchen, complete with a walk-in pantry, plenty of workspace, and an adjoining breakfast nook overlooking the backyard. It opens directly to the family room with its cozy gas fireplace, making it easy to cook dinner while still being part of the conversation. A separate main-floor flex room adds one more important box to the checklist: an ideal home office, homework room, playroom, or quiet den.Upstairs, the bedrooms are thoughtfully separated from the main living areas. The generous primary suite offers a walk-in closet and private 5-piece ensuite, while two additional bedrooms and a full 4-piece bathroom give children or guests comfortable space of their own.And when a family needs even more room, the fully finished basement delivers it. The large recreation room has space for movie nights, gaming, a home gym, or a kids’ hangout, along with two additional bedrooms and a 3-piece bathroom. Whether you have teenagers, frequent guests, extended family, or simply want more flexibility, there’s room here to adapt as life changes.Outside, the fully fenced backyard provides something families always appreciate: usable outdoor space. There’s a large lawn for kids and pets, a deck just off the kitchen for summer meals, and a brick-paver patio where you can relax while still keeping an eye on everything happening in the yard.Just as important is what surrounds the home. Schools, parks, green spaces, and neighbourhood pathways are all close by, while shopping, recreation, and everyday services are within easy reach. Convenient access to major routes also makes getting to work, activities, appointments, and the rest of the city straightforward.
Inclusions: TV and Wall Mount in Primary Bedroom TV and Wall Mount in Primary Basement

Particularités du bâtiment :

  • Air climatisé: Oui
  • Foyer: Oui
  • Stationnement: Oui
  • Superficie totale aménagée: 2106.37 Pieds carrés

Caractéristiques :

  • Bâti en: 1999
  • Caractéristiques du foyer: Façade en brique, Salle familiale, Gaz, Encastré, Manteau
  • Caractéristiques du stationnement: Garage double attenant, Allée
  • Caractéristiques extérieures: Cour privée
  • Caractéristiques intérieures: Meuble-lavabo double, Îlot de cuisine
  • Chambres : 3+2
  • Chauffage: Air pulsé, Gaz naturel
  • Détails de la fondation: Béton coulé
  • Dimensions du terrain : 4693.00 Pieds carrés
  • Matériaux de construction: Parement de vinyle, Charpente en bois
  • Niveaux: Deux
  • Refroidissement: Climatiseur central
  • Revêtements de sol: Moquette, Carreaux de céramique
  • Salle(s) de bains : 3+1
  • Style architectural: 2 étages
  • Superficie habitable (approx): 2106.37 Pieds carrés
  • Toiture: Bardeaux d'asphalte
  • Zonage: R-CG
  • Nbre d'espaces de stationnement: 2

Données fournies par : Calgary Real Estate Board 300 Manning Rd. NE, Calgary, Alberta T2E 8K4
Nous croyons que tous les renseignements affichés sont exacts, mais nous ne le garantissons pas; les renseignements devraient être vérifiés de façon indépendante. Aucune garantie ou représentation de quelque nature que ce soit n’est offerte. Droits © 2021 Tous les droits sont réservés.

ÉvaluationExpressMC Powered by RPS

Emplacement de 19 Citadel Ridge Close NW, Calgary, AB, T3G 4V4

Données démographiques de 19 Citadel Ridge Close NW, Calgary, AB, T3G 4V4

Étape de vie

Parents d'âge moyen avec adolescents

Type d'emploi

Industrie des services/Cols blancs

Revenu moyen du ménage

148 377.48 $

Nombre moyen d'enfants

1.85

Population à domicile

Structure à domicile

Âge de la population

Éducation

Niveau d'éducation

No certificate/diploma/degree

8.43 %

Diplôme d'études secondaires ou équivalent

22.95 %

Certificat ou diplôme d'apprentissage ou d'une école de métiers

6.95 %

Diplôme d'études collégiales ou d'études postsecondaires (non universitaires)

22.35 %

Certificat d'études universitaires

2.51 %

Diplômes d'études universitaires

36.8 %

Navetteur

Se rendre au travail

En auto

90.45 %

En transport en commun

3.2 %

À pied

2.74 %

À bicyclette

0.0 %

Par tout autre moyen

3.61 %

Diversité Culturelle

Connaissance des langues officielles

Langue maternelle

Données Sur Le Bâtiment

Type de bâtiment

Appartements (faible hauteur et à étages multiples)

Maisons

100.0 %

Achat ou location