Button CopyPathCircle CloseCircle Left ArrowArrow Down Icon GreyClosecirclecircleBurger
  • Publicité

189 Whitaker Close NE, Calgary, AB, T1Y 5K2

No. MLS® A2307537
Maison À vendre à Whitehorn, Calgary, Alberta
475 000 $ ÉvaluationExpressMC: Non disponible

3+0 Chambres

2 Salles de bain

189 Whitaker Close Ne, Calgary, AB
  • Publicité
Louez aujourd’hui. Devenez propriétaire demain.
Découvrez Bientôt chez moiMC, notre solution conçue pour vous aider à devenir propriétaire.
189 Whitaker Close NE, Calgary, AB, T1Y 5K2
475 000 $

3 Chambres

2 Salles de bain

Informations sur la propriété

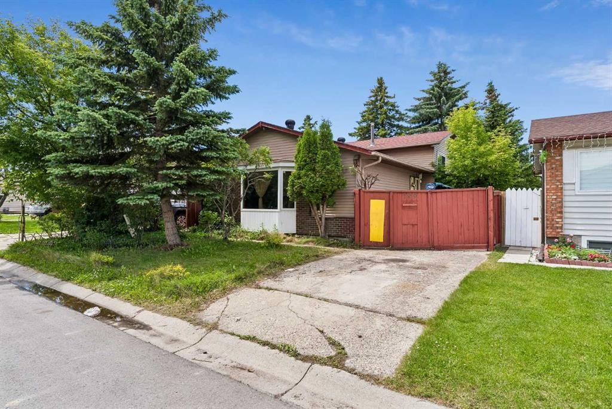
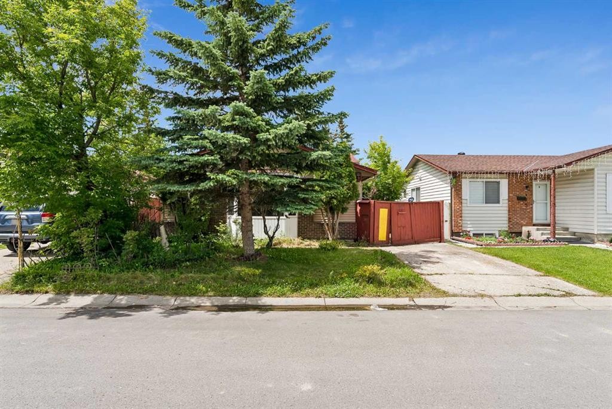
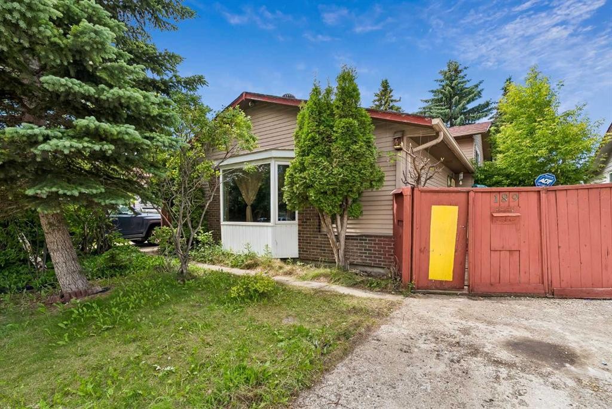
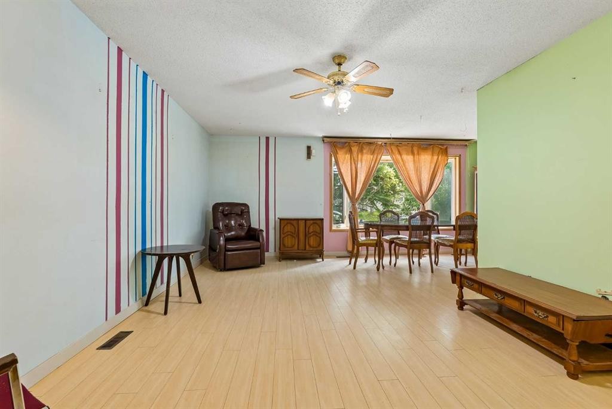
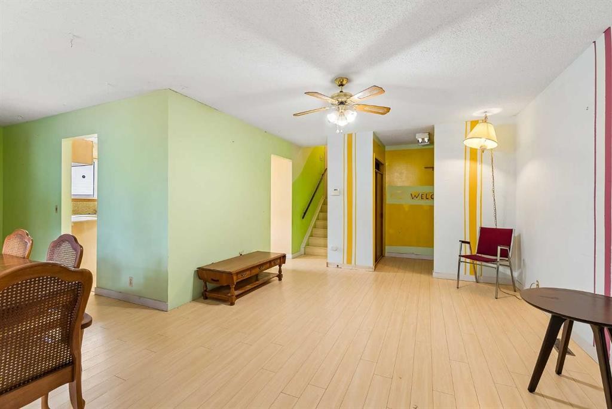
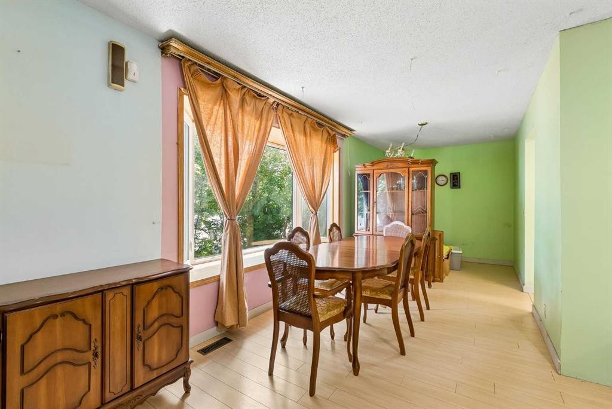
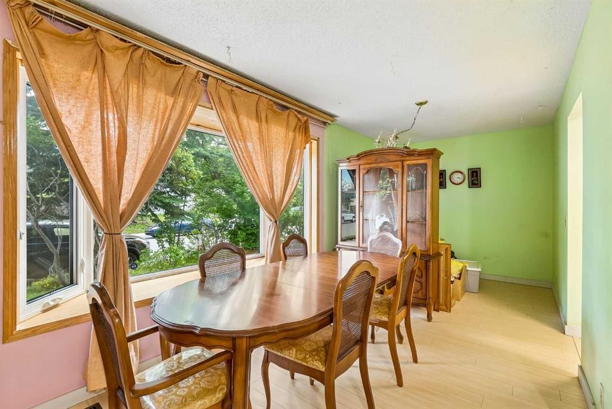
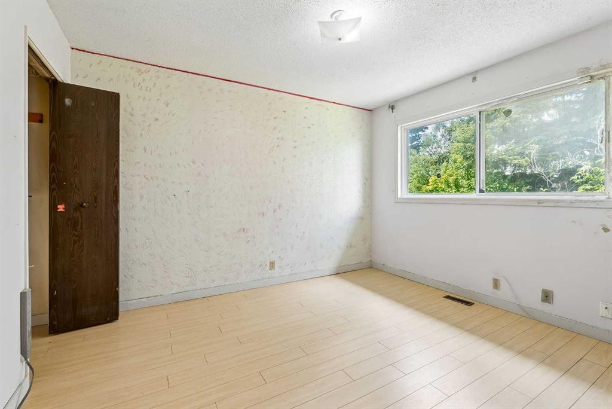
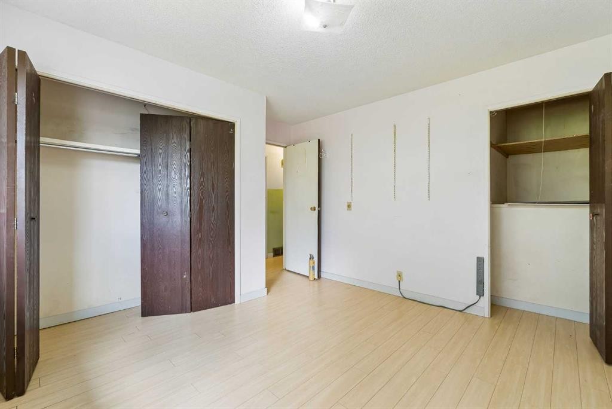
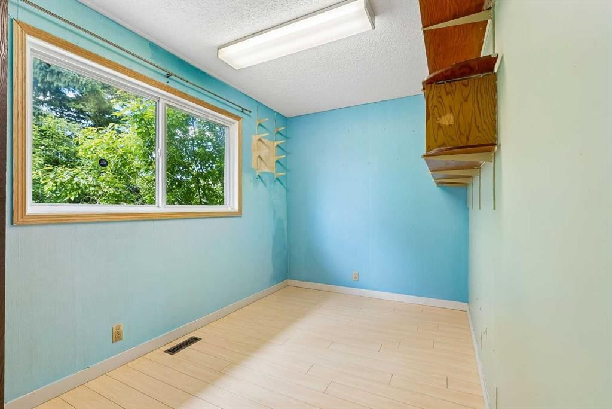
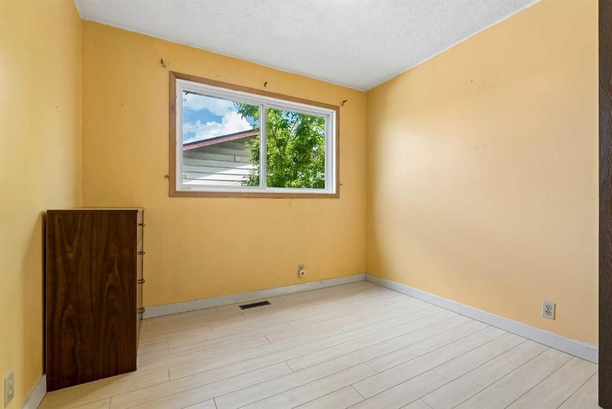
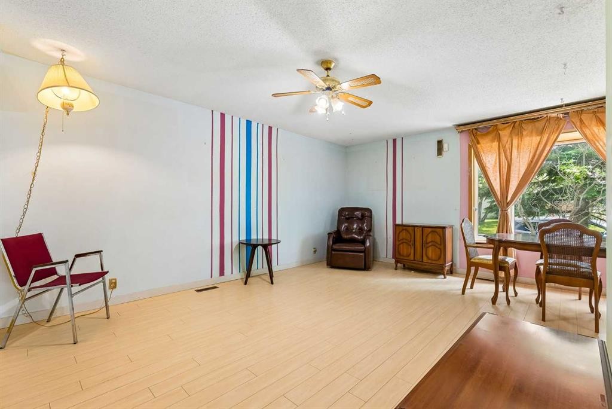
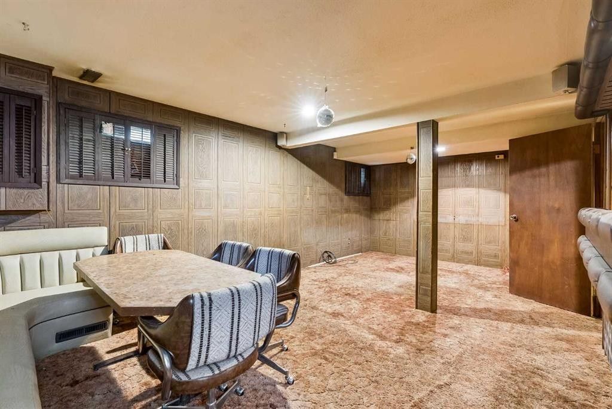
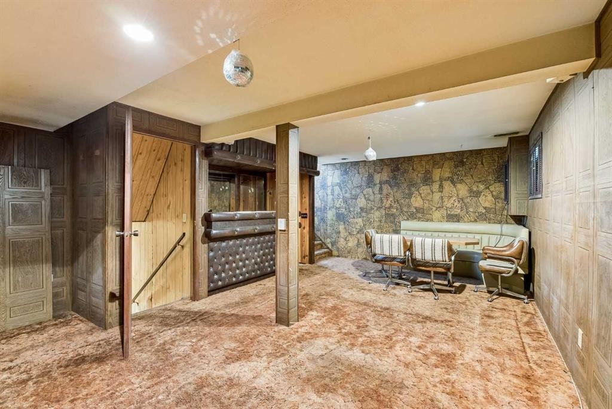
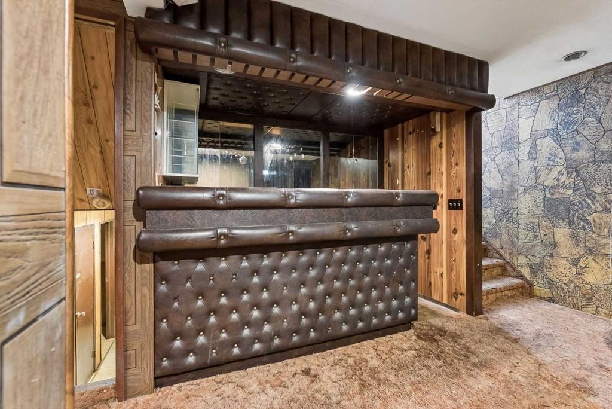
Welcome to this well-located 4-level split in the established community of Whitehorn! This home offers an unbeatable location within walking distance to the C-Train, Peter Lougheed Hospital, Sunridge Mall, Superstore, restaurants, schools, playgrounds, and parks. Numerous other amenities are just a short drive away, making this an ideal location for families and commuters alike. The upper level features 3 spacious bedrooms and a 4-piece bathroom. The main floor offers a practical layout with a spacious living room, dining area, and kitchen, ready for your personal updates and design ideas. The third level includes a bar area and a spacious family/recreation room, perfect for relaxing or entertaining family and friends. The basement features a 3-piece bathroom and ample storage space. The storage rooms offer excellent potential and could be converted into additional bedrooms or flexible living space, subject to your needs and any required approvals. You can park in the dedicated parking spot in front of the house on the property or use off-street parking. Located in a highly convenient neighbourhood close to major amenities, this property presents an excellent opportunity for renovators, investors, or buyers looking to add their personal touch. With some updates and imagination, this home can be transformed into a truly exceptional property with outstanding value.

Inclusions: Dishwasher, Washer, Dryer, all furniture and items in the house and its premises- All AS IS.

Particularités du bâtiment :

  • Foyer: Oui
  • Stationnement: Oui
  • Superficie totale aménagée: 1116.00

Caractéristiques :

  • Bâti en: 1980
  • Caractéristiques du foyer: Poêle à bois
  • Caractéristiques du stationnement: Hors rue, Stationnement étagé
  • Caractéristiques extérieures: Espace de rangement
  • Caractéristiques intérieures: Espace de rangement
  • Chambres : 3+0
  • Chauffage: Air pulsé
  • Détails de la fondation: Béton coulé
  • Dimensions du terrain : 4197.00 Pieds carrés
  • Matériaux de construction: Parement de vinyle, Charpente en bois
  • Niveaux: 4 niveaux à paliers
  • Refroidissement: Aucun
  • Revêtements de sol: Moquette, Stratifié, Linoléum
  • Salle(s) de bains : 2+0
  • Style architectural: 4 niveaux à paliers
  • Superficie habitable (approx): 1116.00 Pieds carrés
  • Toiture: Bardeaux d'asphalte
  • Zonage: R-CG

Gracieuseté de : CIR Realty

Données fournies par : Calgary Real Estate Board 300 Manning Rd. NE, Calgary, Alberta T2E 8K4
Nous croyons que tous les renseignements affichés sont exacts, mais nous ne le garantissons pas; les renseignements devraient être vérifiés de façon indépendante. Aucune garantie ou représentation de quelque nature que ce soit n’est offerte. Droits © 2021 Tous les droits sont réservés.

ÉvaluationExpressMC Powered by RPS
Vous songez à vendre?

Commencez par découvrir ce que votre maison pourrait valoir sur le marché actuel.

Emplacement de 189 Whitaker Close NE, Calgary, AB, T1Y 5K2

Données démographiques de 189 Whitaker Close NE, Calgary, AB, T1Y 5K2

Étape de vie

Familles avec parents dans la cinquantaine

Type d'emploi

Cols bleus/Primaire, Cols bleus/Industrie des services

Revenu moyen du ménage

95 118.43 $

Nombre moyen d'enfants

1.90

Population à domicile

Structure à domicile

Âge de la population

Éducation

Niveau d'éducation

No certificate/diploma/degree

16.88 %

Diplôme d'études secondaires ou équivalent

35.27 %

Certificat ou diplôme d'apprentissage ou d'une école de métiers

7.28 %

Diplôme d'études collégiales ou d'études postsecondaires (non universitaires)

17.81 %

Certificat d'études universitaires

2.04 %

Diplômes d'études universitaires

20.72 %

Navetteur

Se rendre au travail

En auto

75.97 %

En transport en commun

19.63 %

À pied

1.73 %

À bicyclette

0.0 %

Par tout autre moyen

2.67 %

Diversité Culturelle

Connaissance des langues officielles

Langue maternelle

Données Sur Le Bâtiment

Type de bâtiment

Appartements (faible hauteur et à étages multiples)

5.77 %

Maisons

94.23 %

Achat ou location