Button CopyPathCircle CloseCircle Left ArrowArrow Down Icon GreyClosecirclecircleBurger
  • Publicité

184 Hampshire Circle NW, Calgary, AB, T3A 4Y3

No. MLS® A2335371
Maison À vendre à Hamptons, Calgary, Alberta
830 000 $ ÉvaluationExpressMC: 763K $ - 966K $

2+2 Chambres

3 Salles de bain

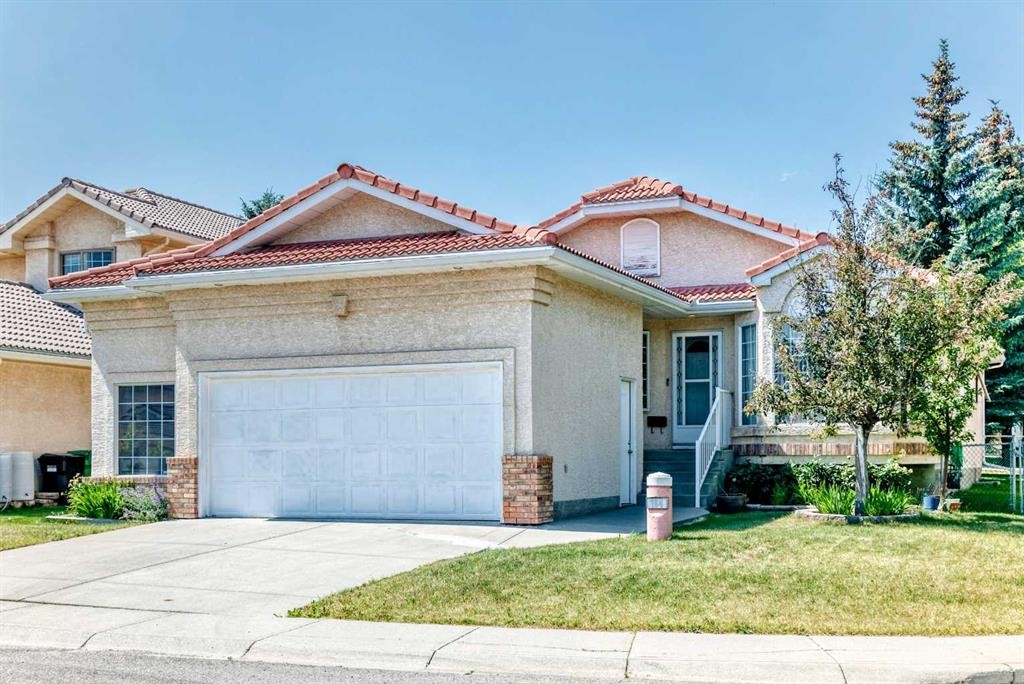
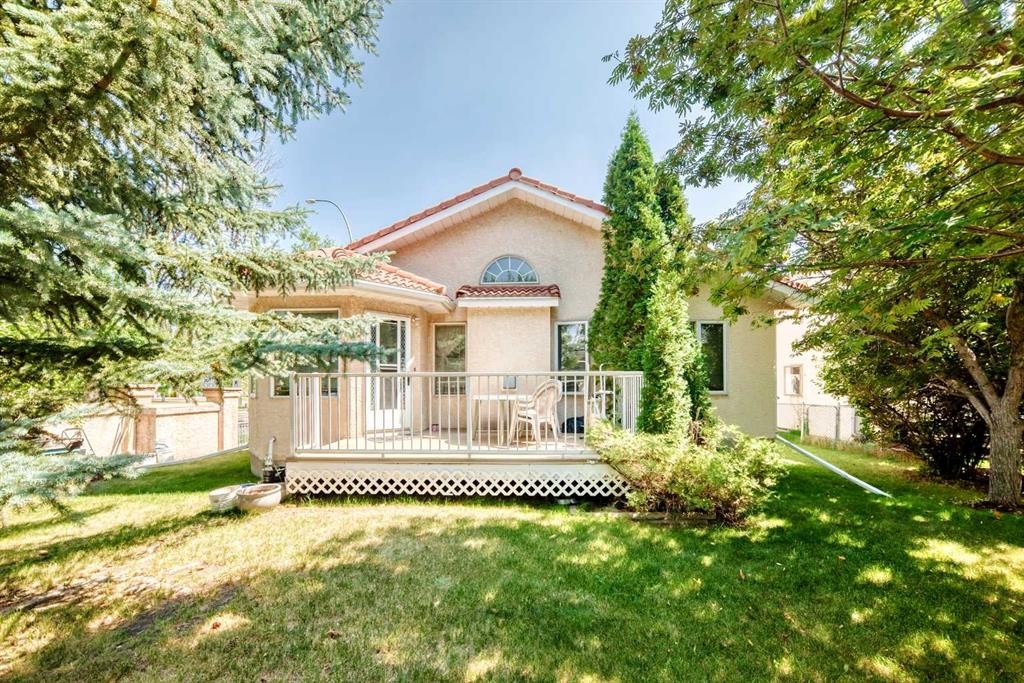
184 Hampshire Circle Nw, Calgary, AB - Outdoor
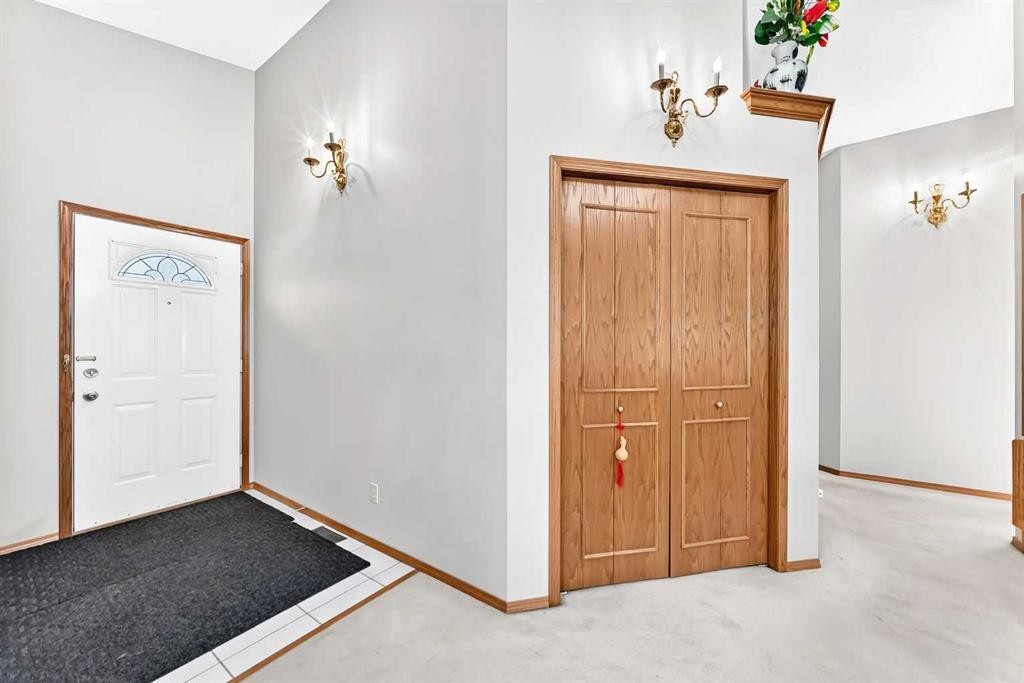
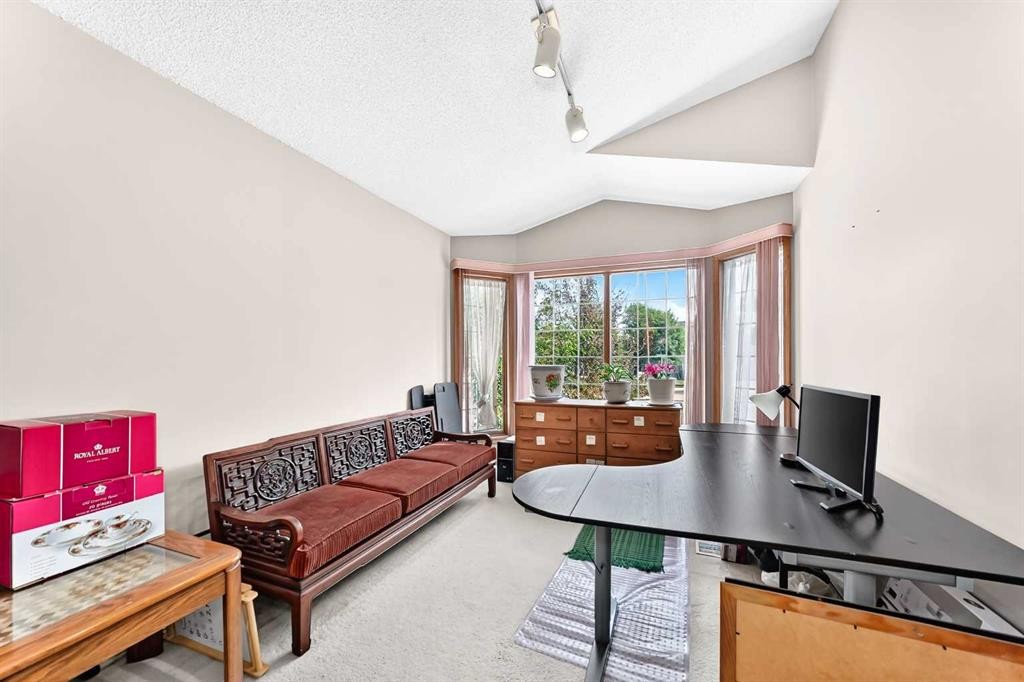
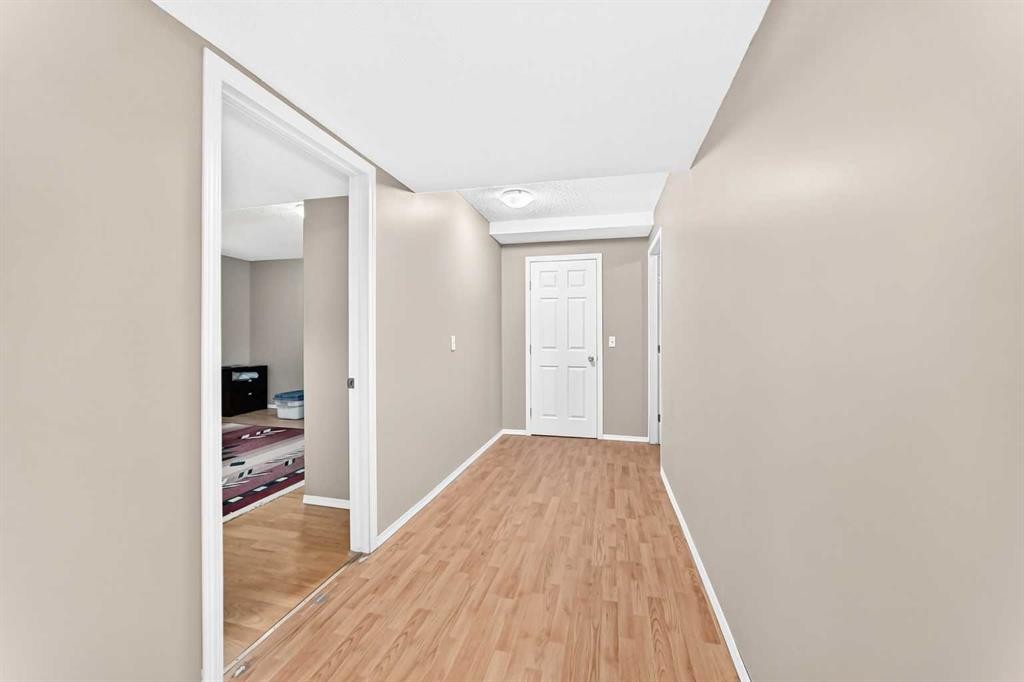
184 Hampshire Circle Nw, Calgary, AB - Indoor Photo Showing Other Room
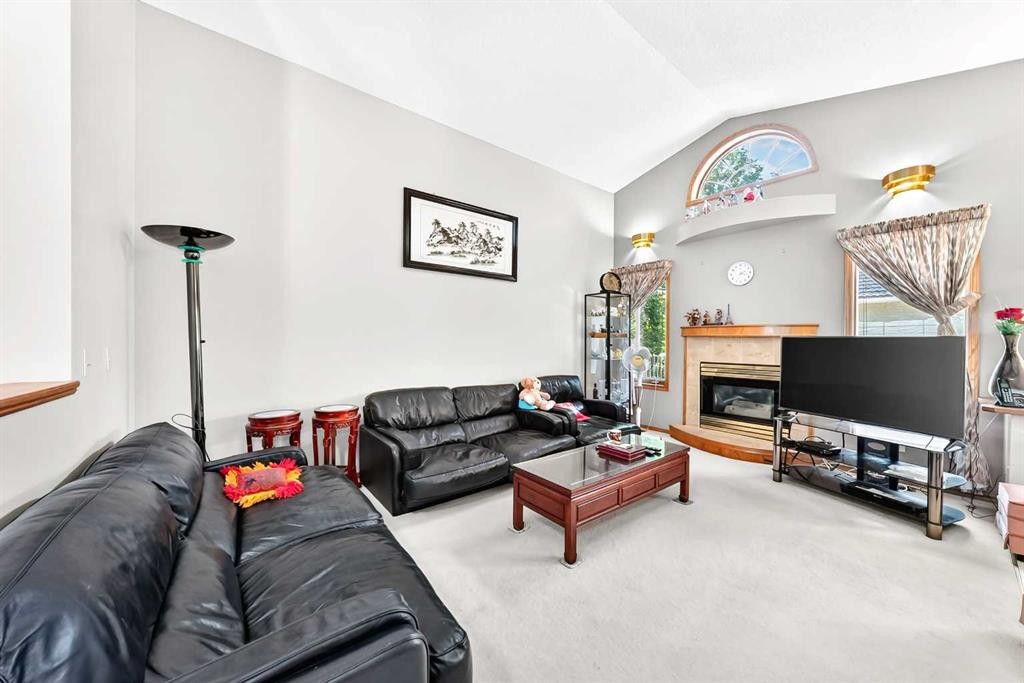
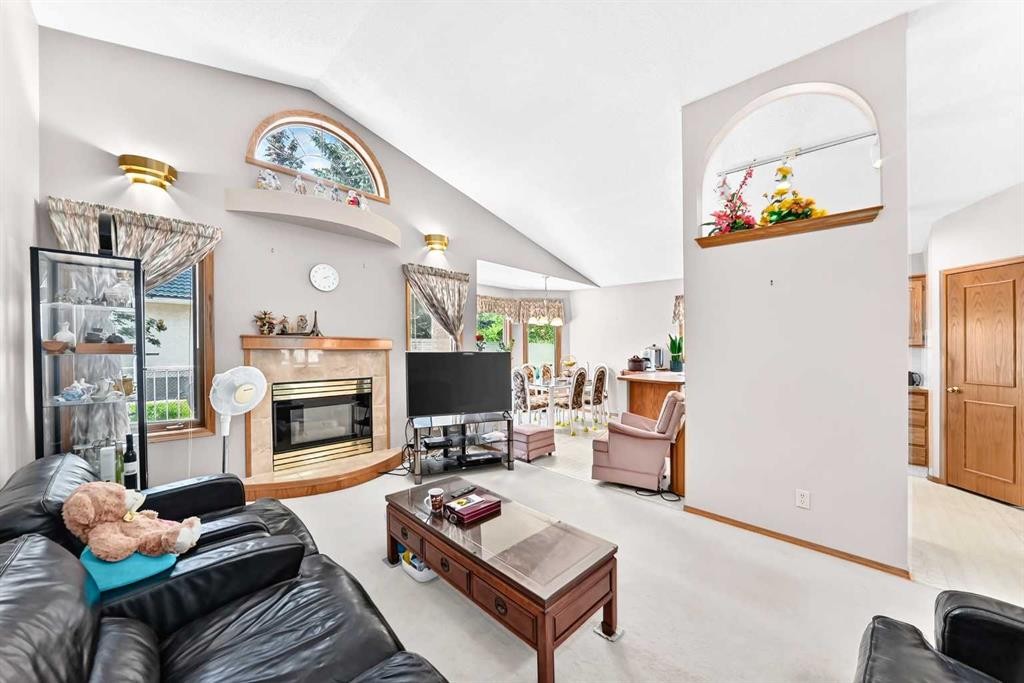
184 Hampshire Circle Nw, Calgary, AB - Indoor Photo Showing Living Room With Fireplace
184 Hampshire Circle Nw, Calgary, AB - Indoor
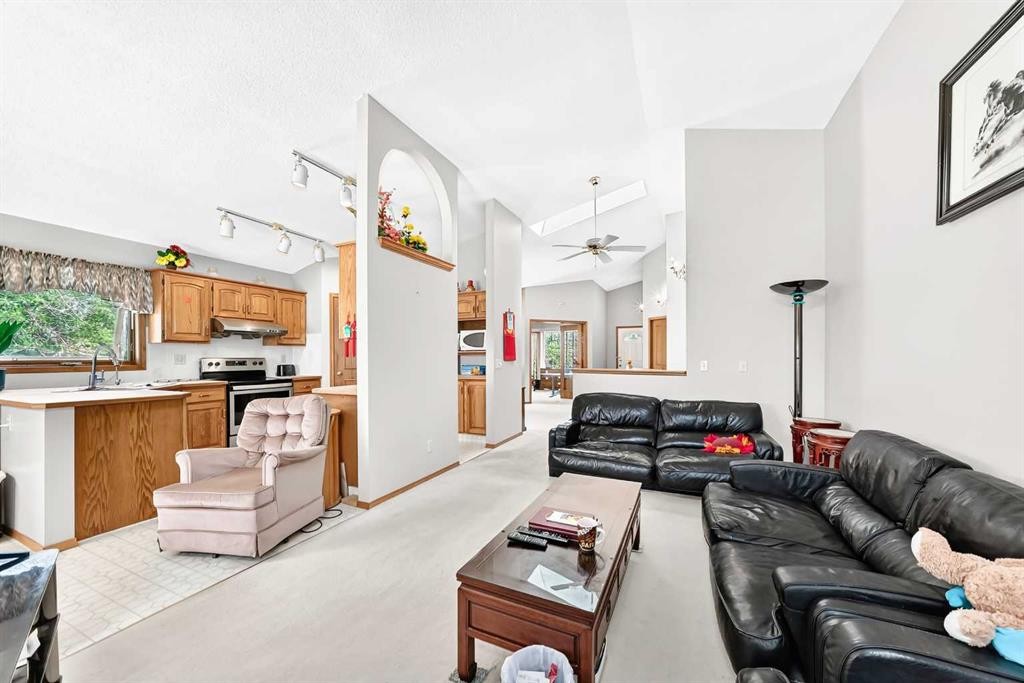
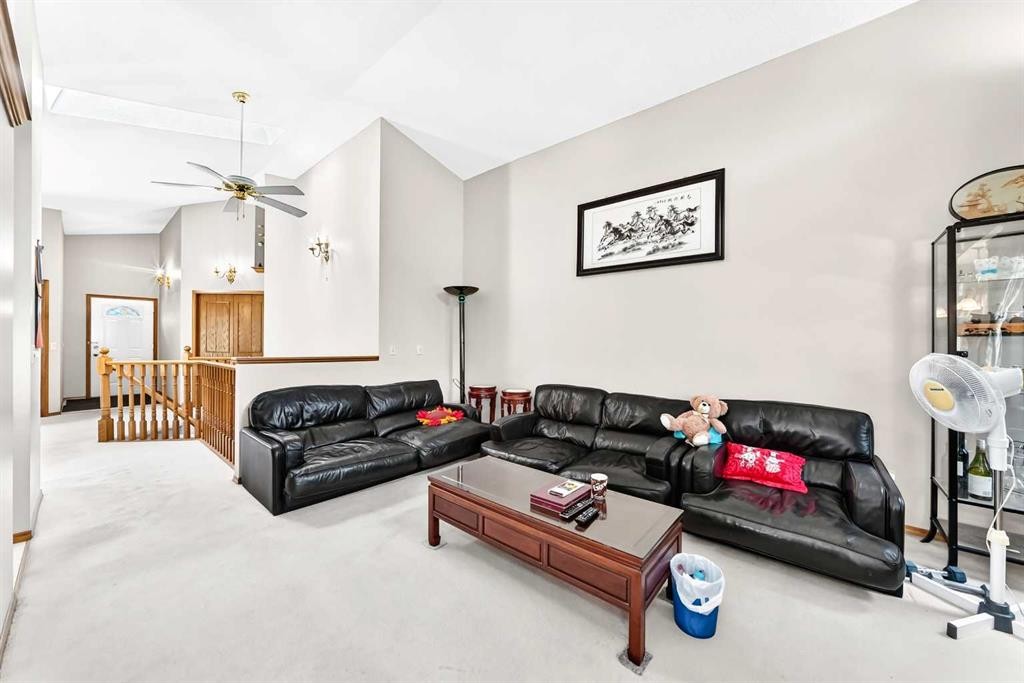
184 Hampshire Circle Nw, Calgary, AB - Indoor Photo Showing Living Room
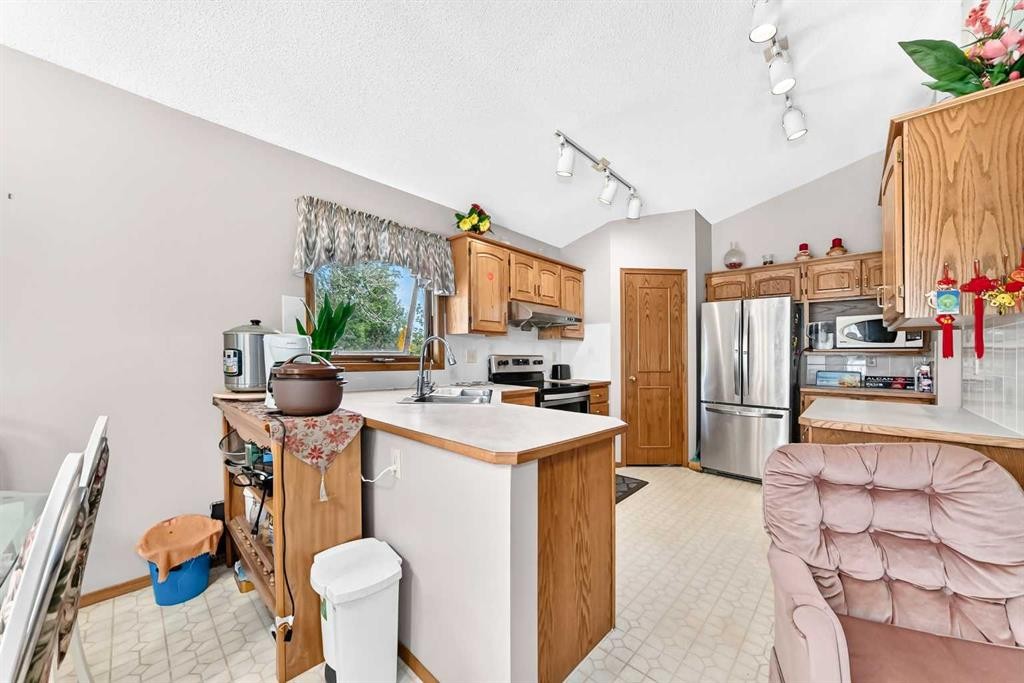
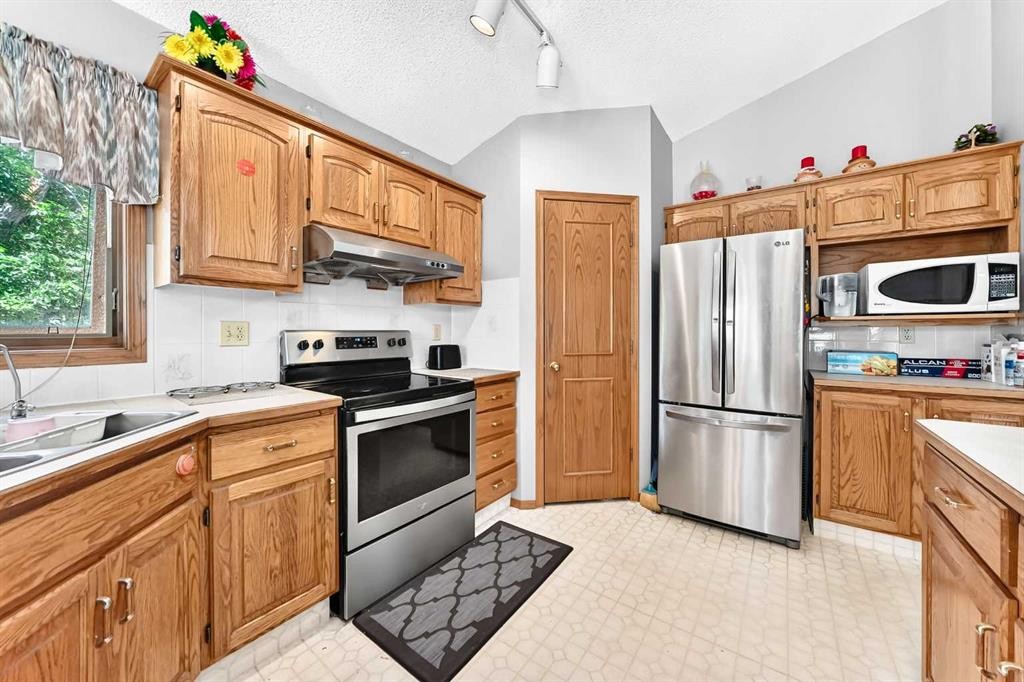
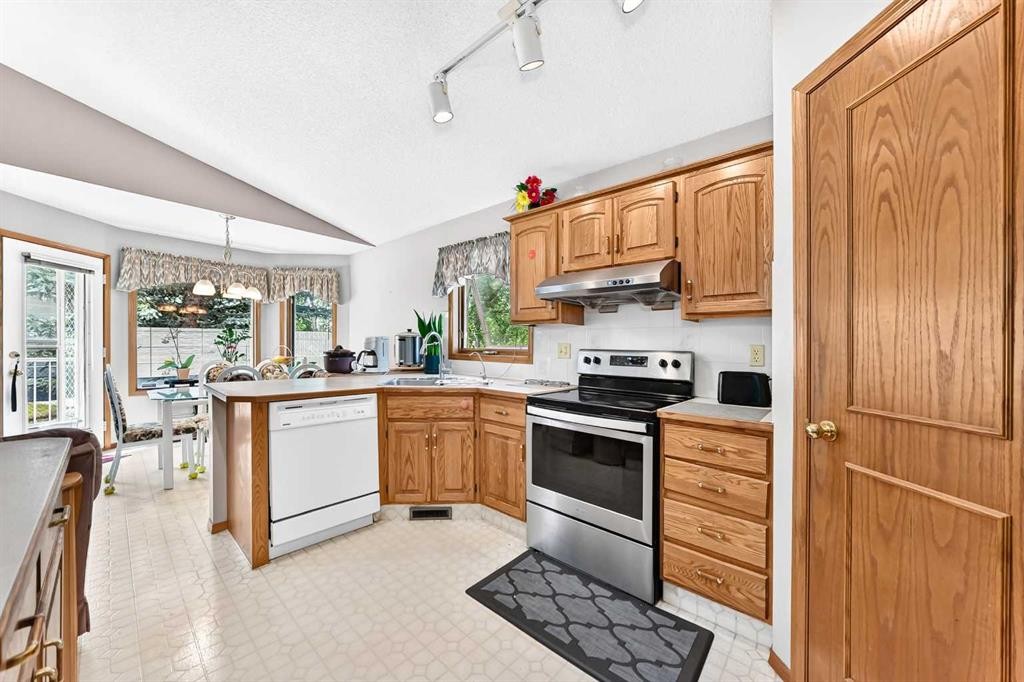
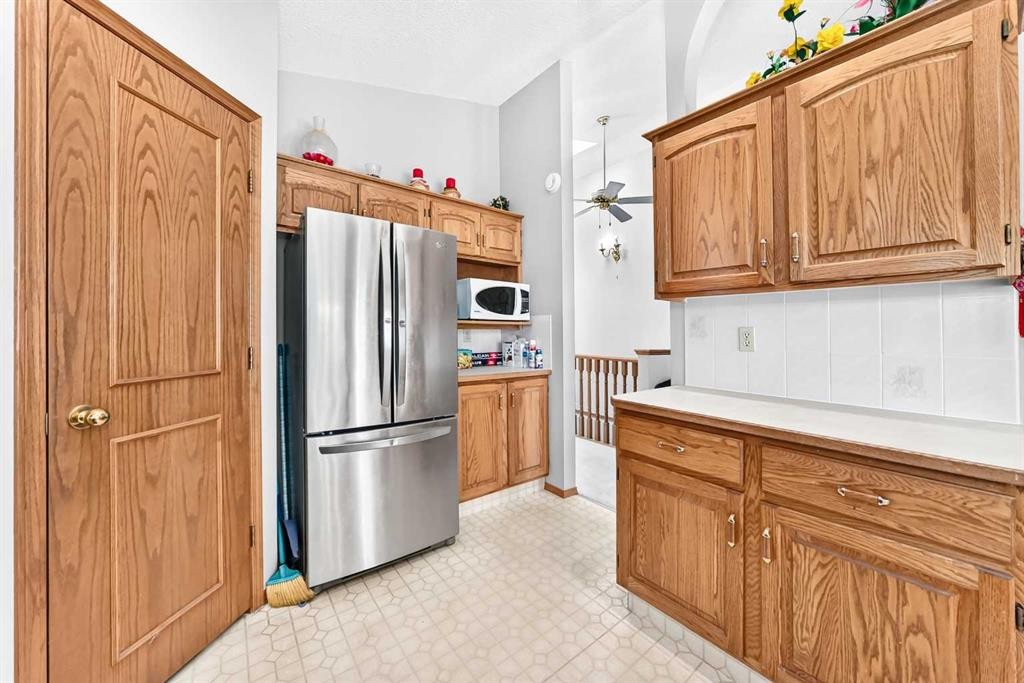
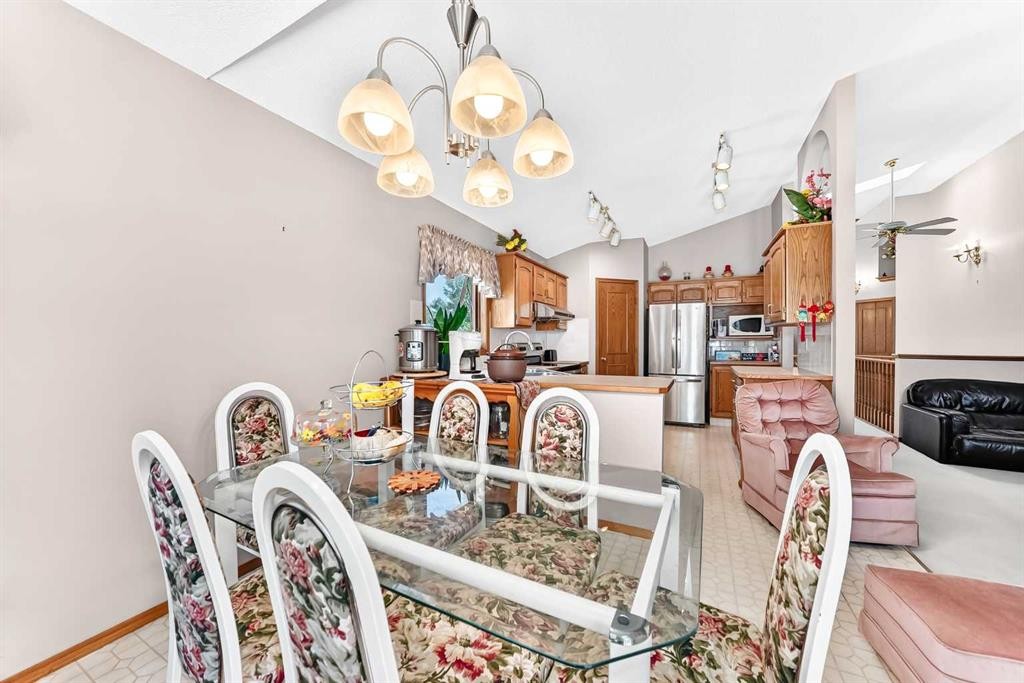
184 Hampshire Circle Nw, Calgary, AB - Indoor Photo Showing Kitchen
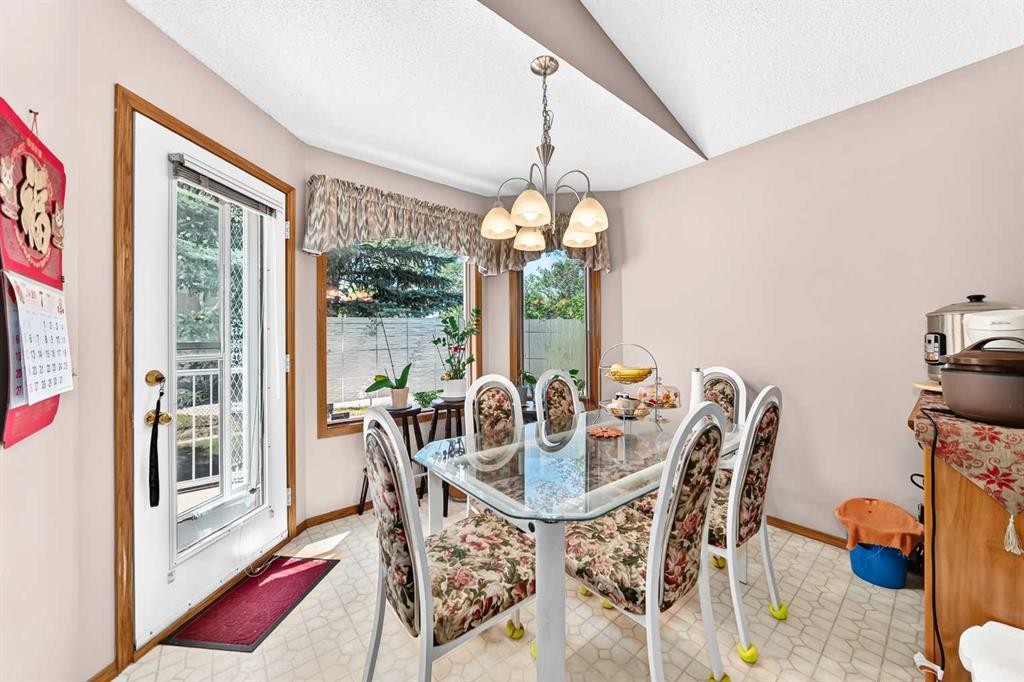
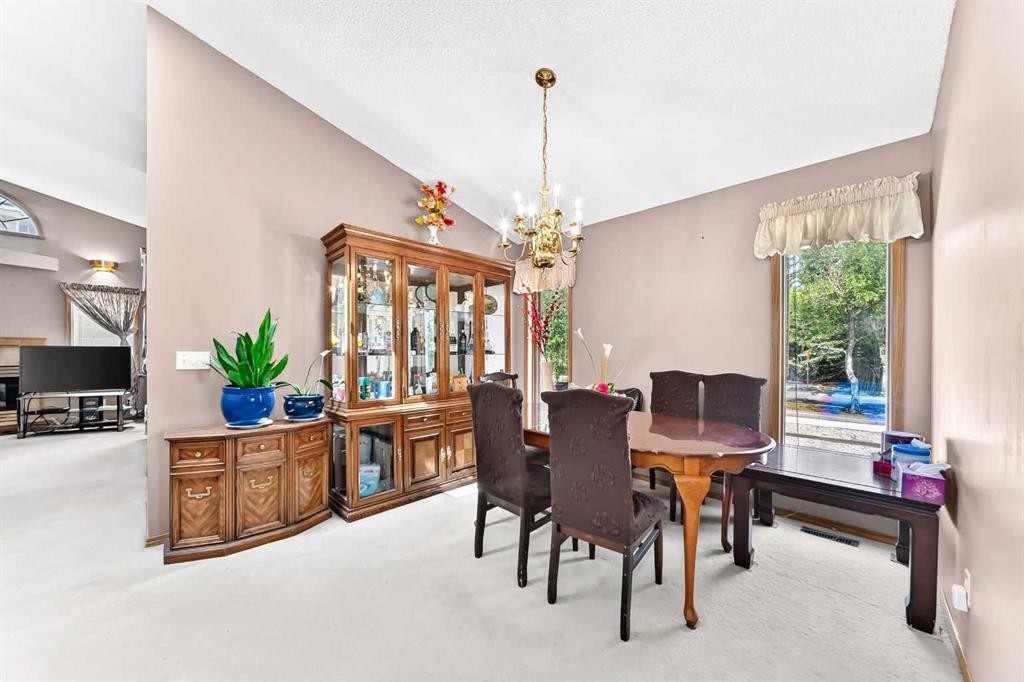
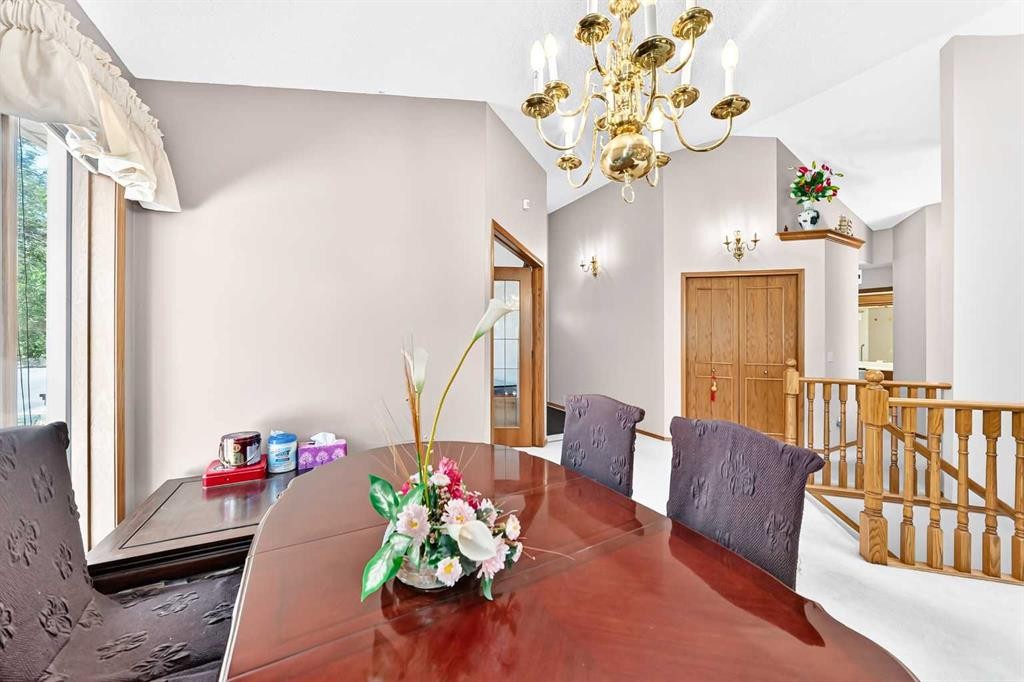
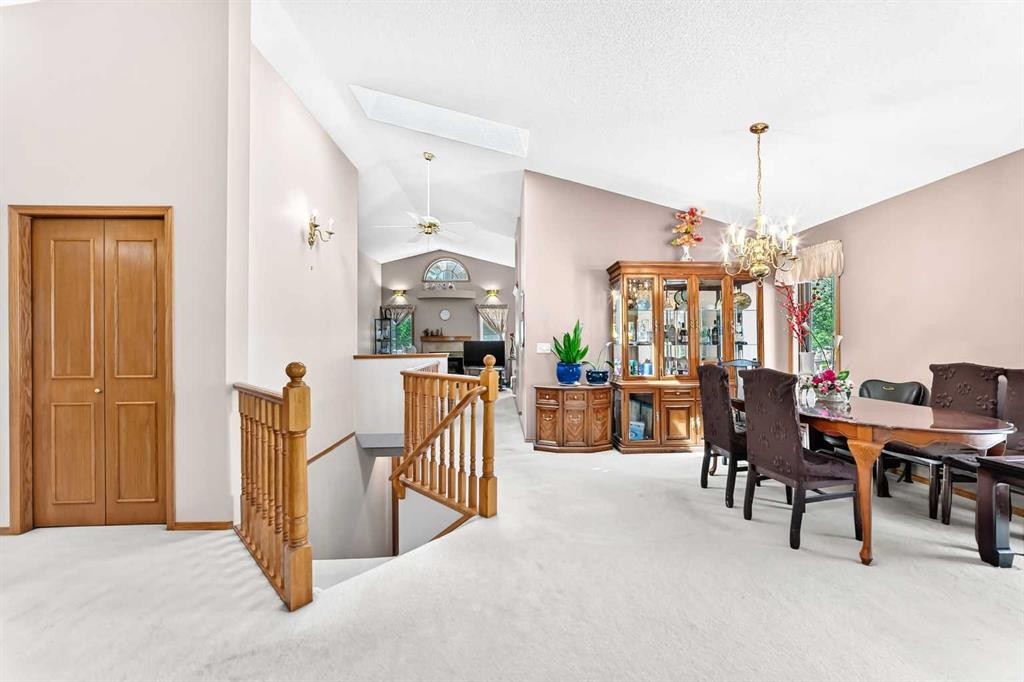
184 Hampshire Circle Nw, Calgary, AB - Indoor Photo Showing Dining Room
184 Hampshire Circle Nw, Calgary, AB - Indoor
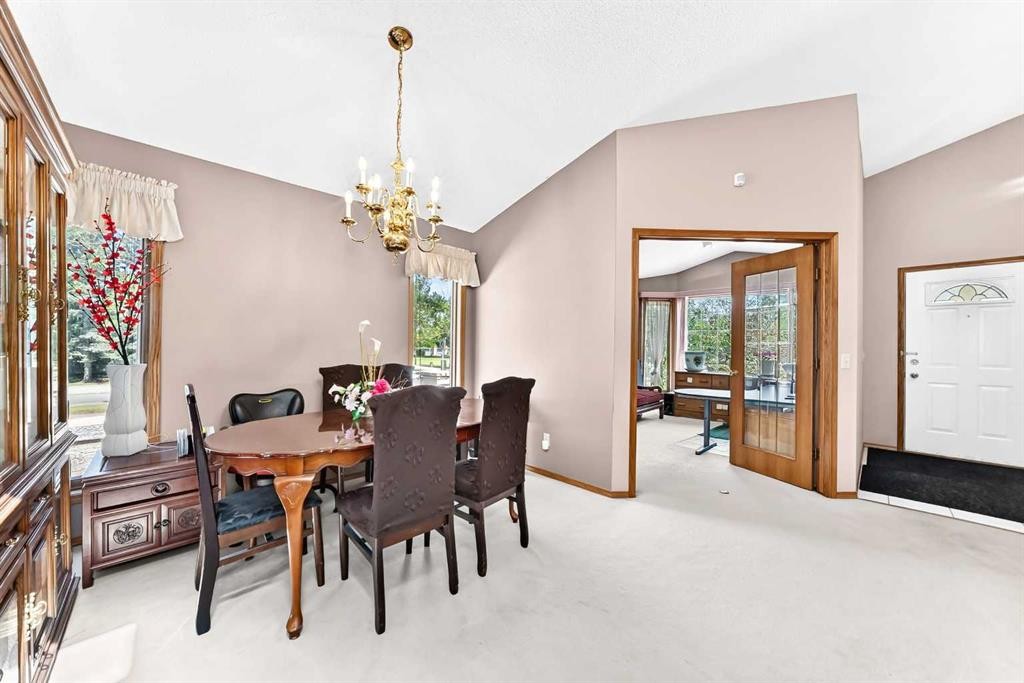
184 Hampshire Circle Nw, Calgary, AB - Indoor Photo Showing Dining Room
184 Hampshire Circle Nw, Calgary, AB - Indoor Photo Showing Living Room
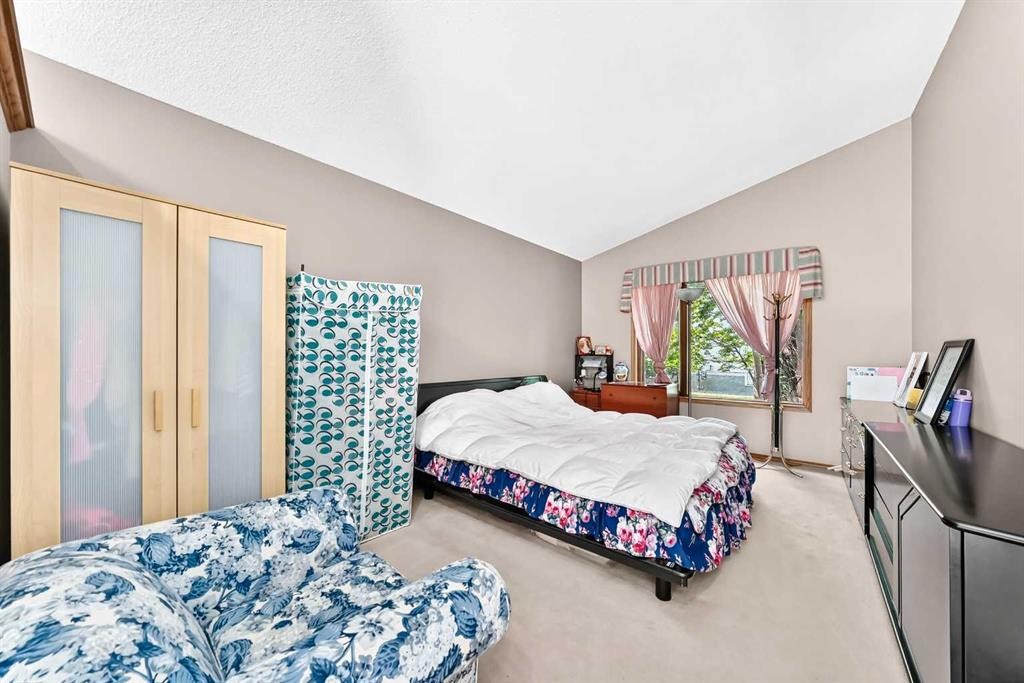
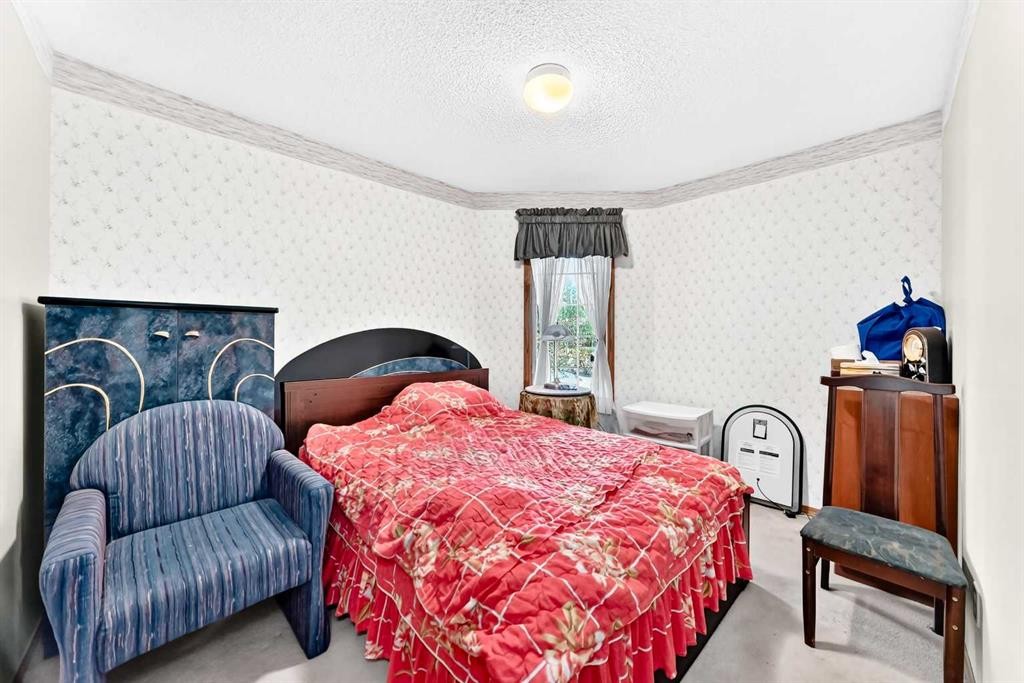
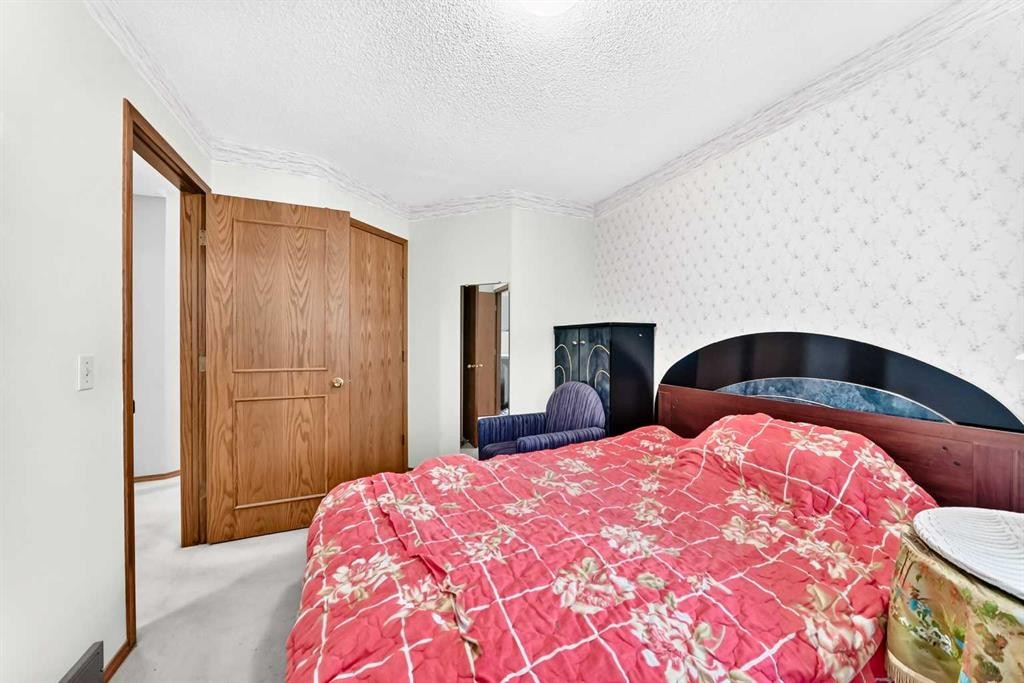
184 Hampshire Circle Nw, Calgary, AB - Indoor Photo Showing Bedroom
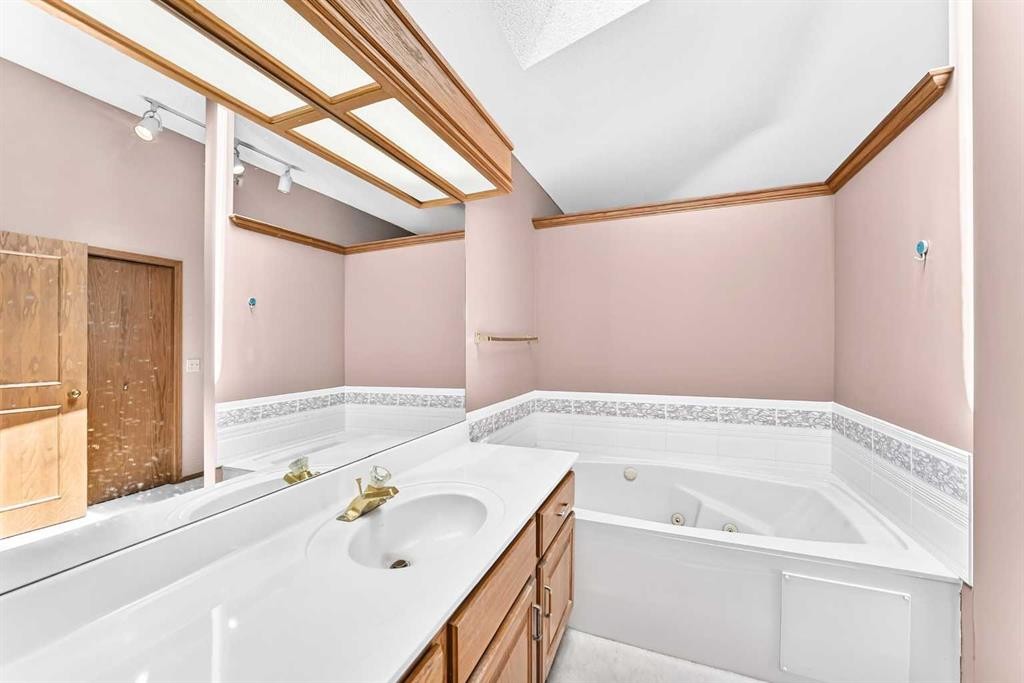
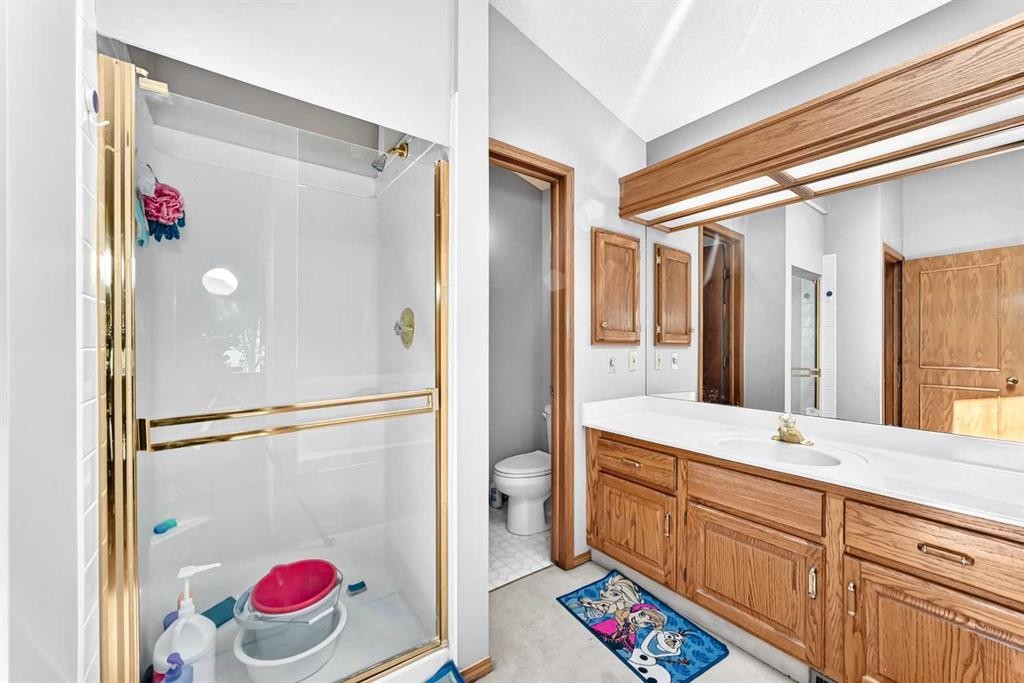
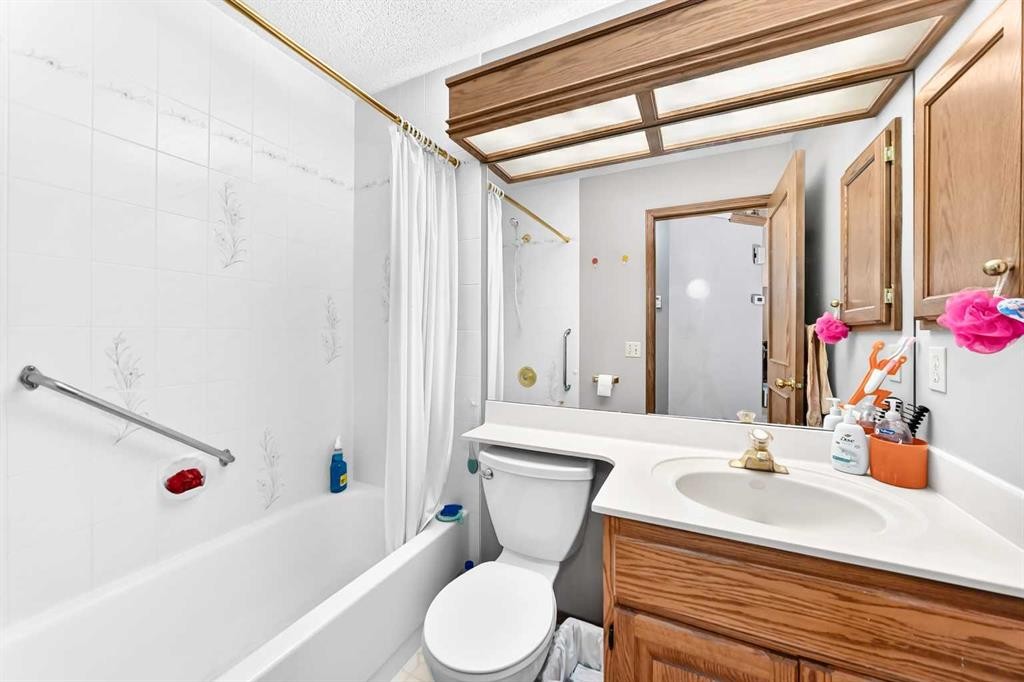
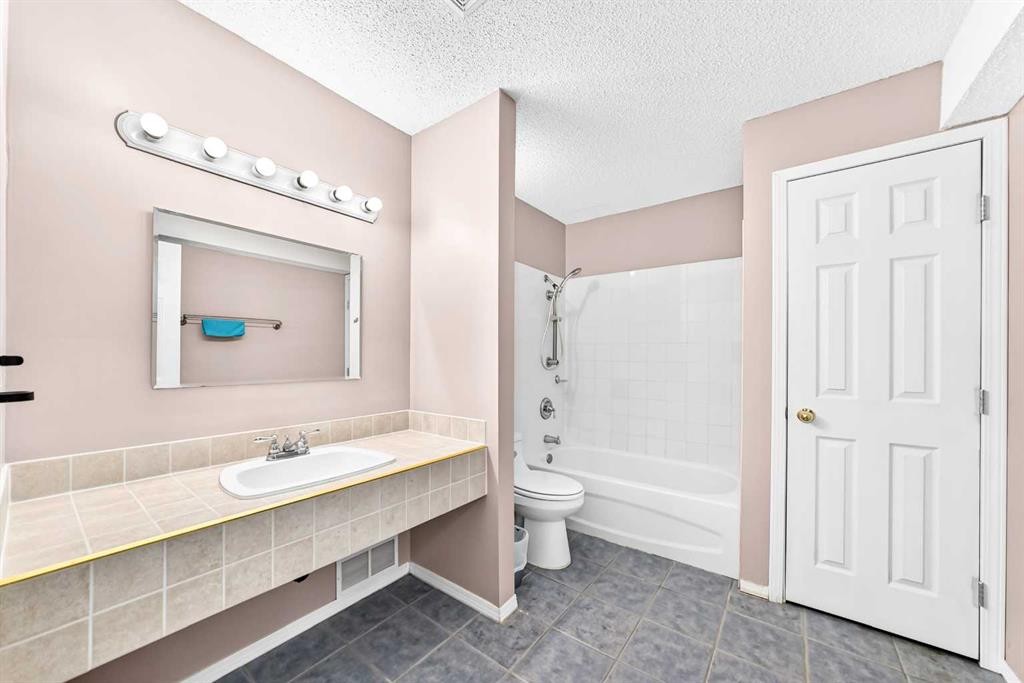
184 Hampshire Circle Nw, Calgary, AB - Indoor Photo Showing Bathroom
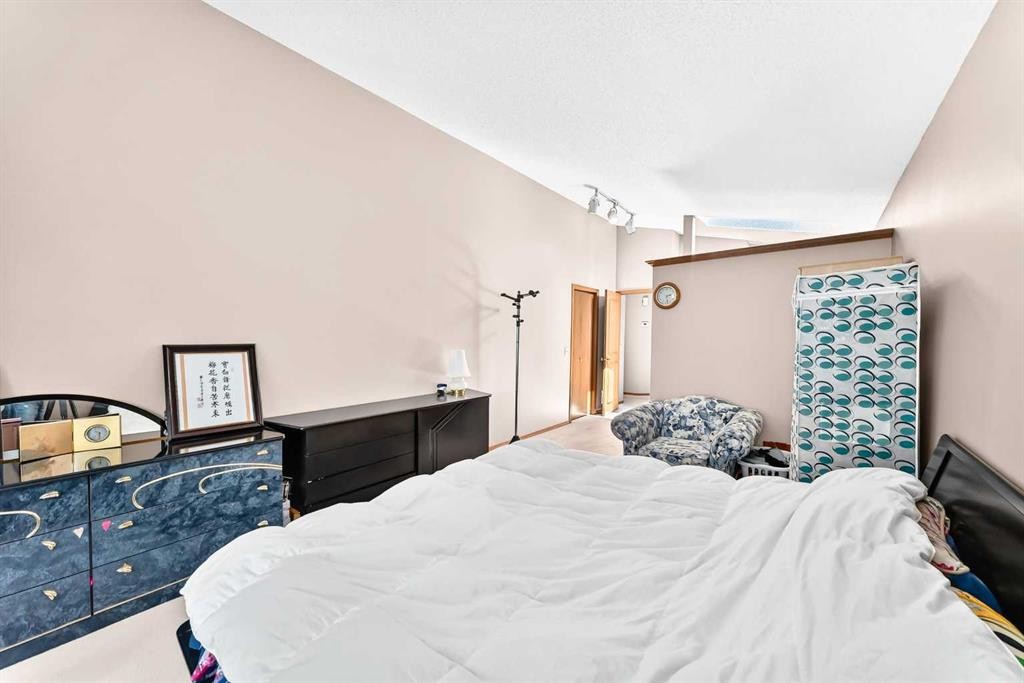
184 Hampshire Circle Nw, Calgary, AB - Indoor Photo Showing Bedroom
184 Hampshire Circle Nw, Calgary, AB - Indoor Photo Showing Bathroom
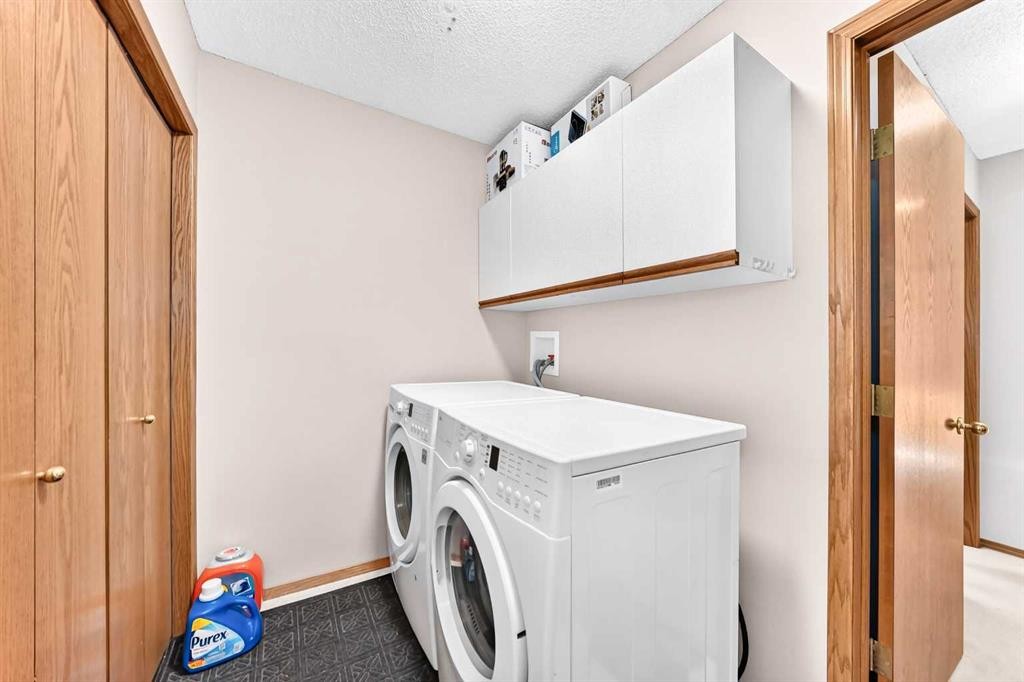
184 Hampshire Circle Nw, Calgary, AB - Indoor Photo Showing Laundry Room
184 Hampshire Circle Nw, Calgary, AB - Indoor
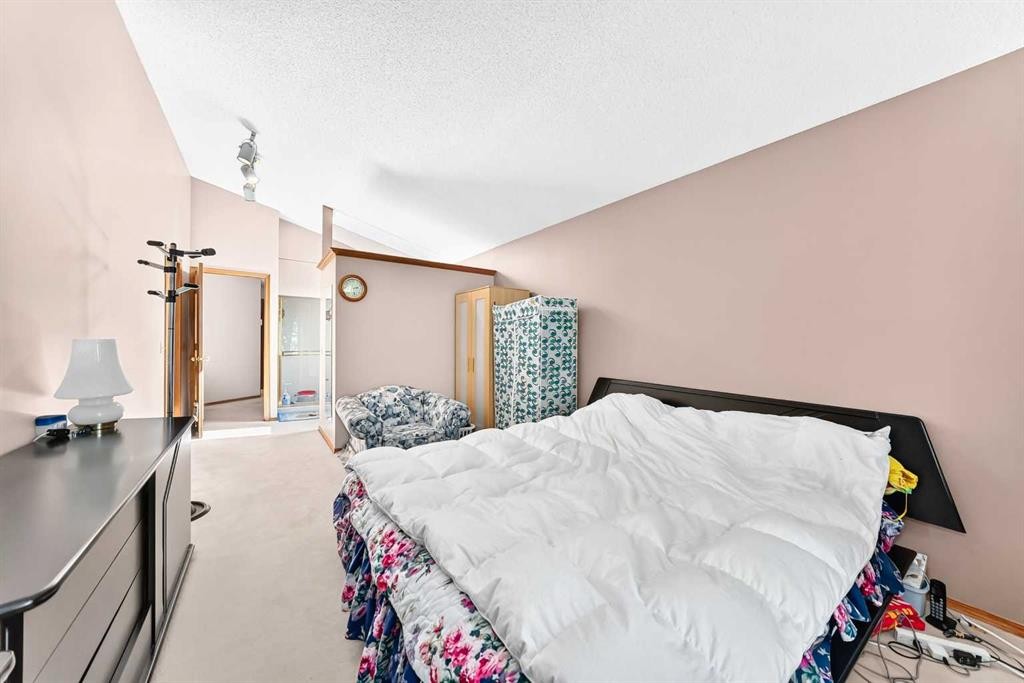
184 Hampshire Circle Nw, Calgary, AB - Indoor Photo Showing Bedroom
184 Hampshire Circle Nw, Calgary, AB - Indoor
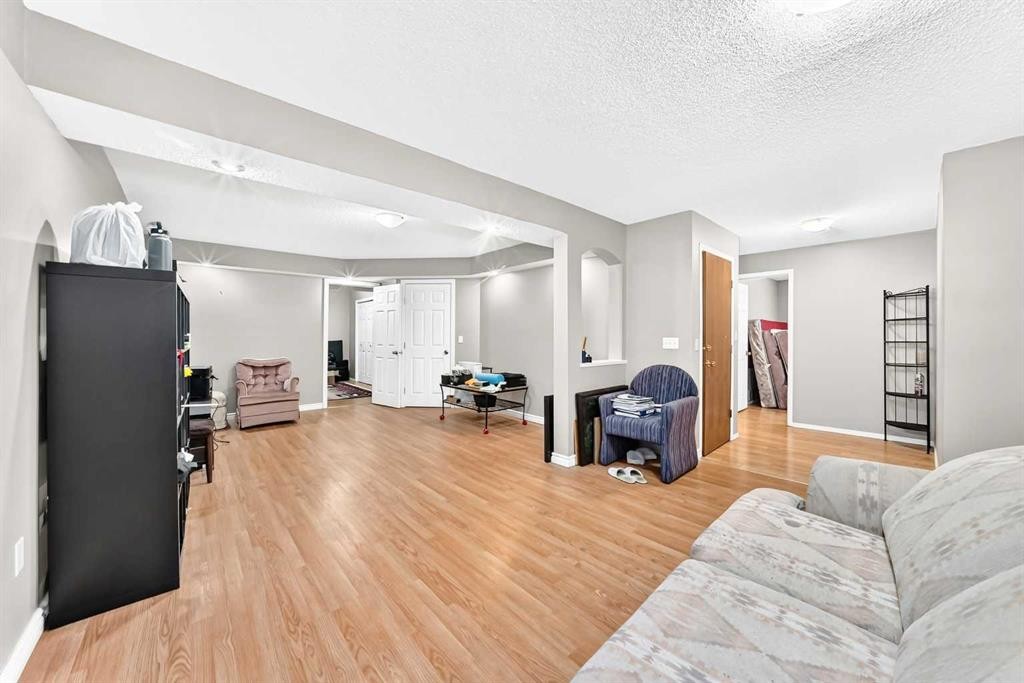
184 Hampshire Circle Nw, Calgary, AB - Indoor Photo Showing Other Room
184 Hampshire Circle Nw, Calgary, AB - Indoor Photo Showing Bathroom
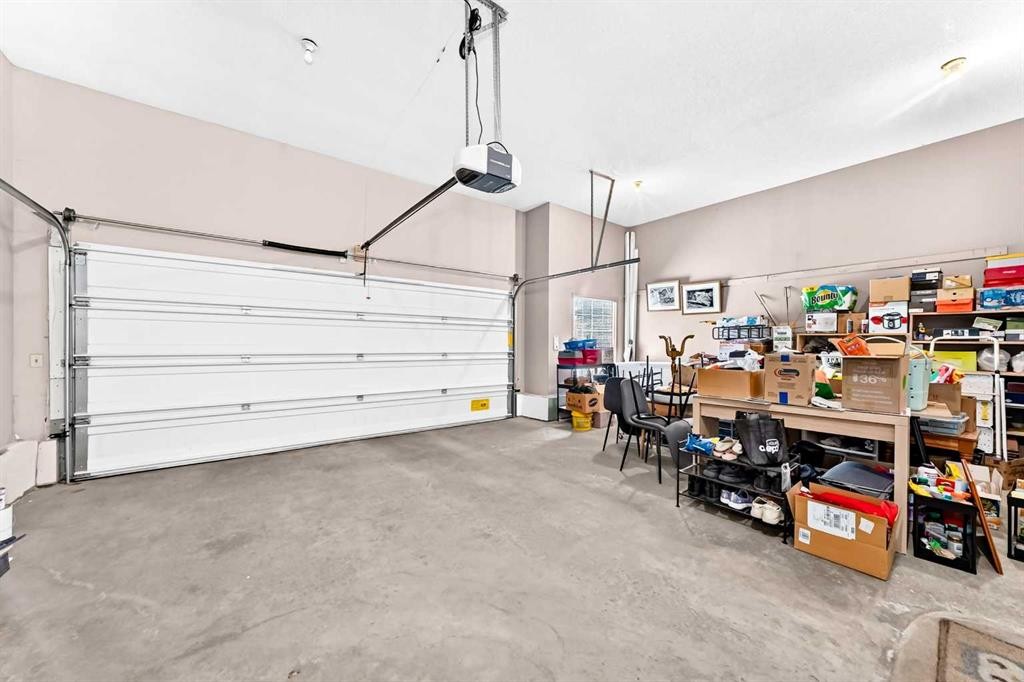
184 Hampshire Circle Nw, Calgary, AB - Indoor Photo Showing Garage
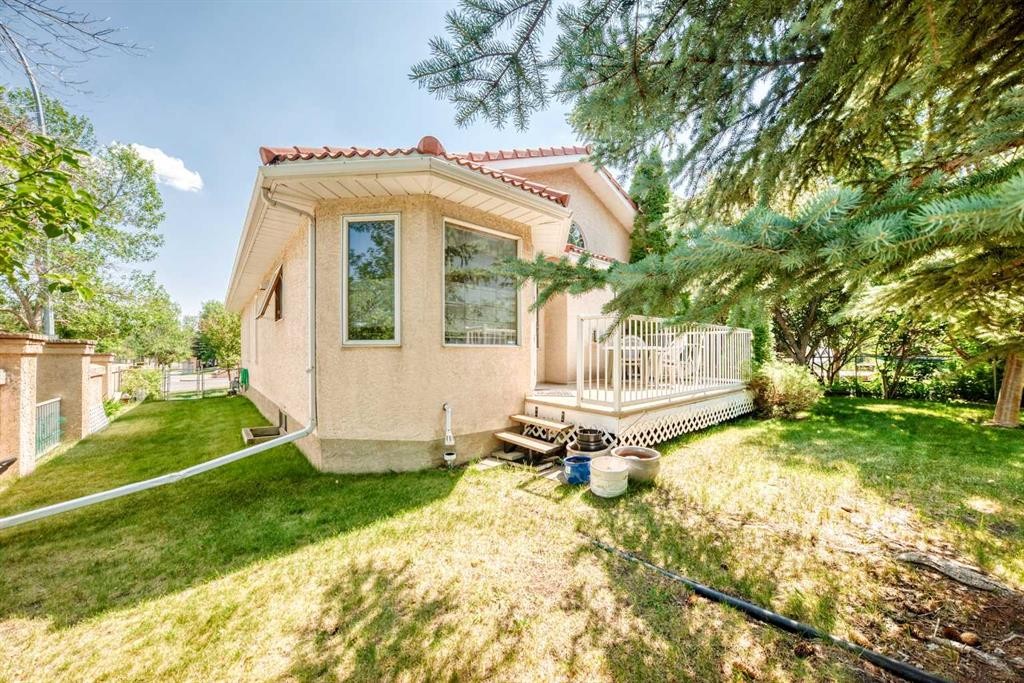
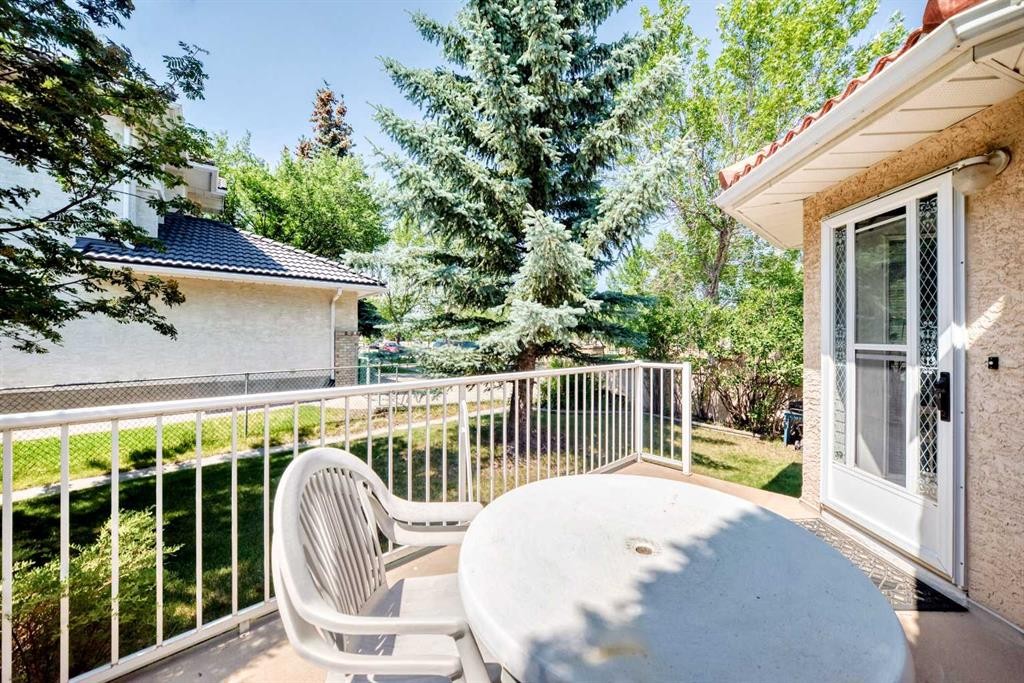
184 Hampshire Circle Nw, Calgary, AB - Outdoor With Deck Patio Veranda
184 Hampshire Circle Nw, Calgary, AB - Outdoor With Deck Patio Veranda With Exterior
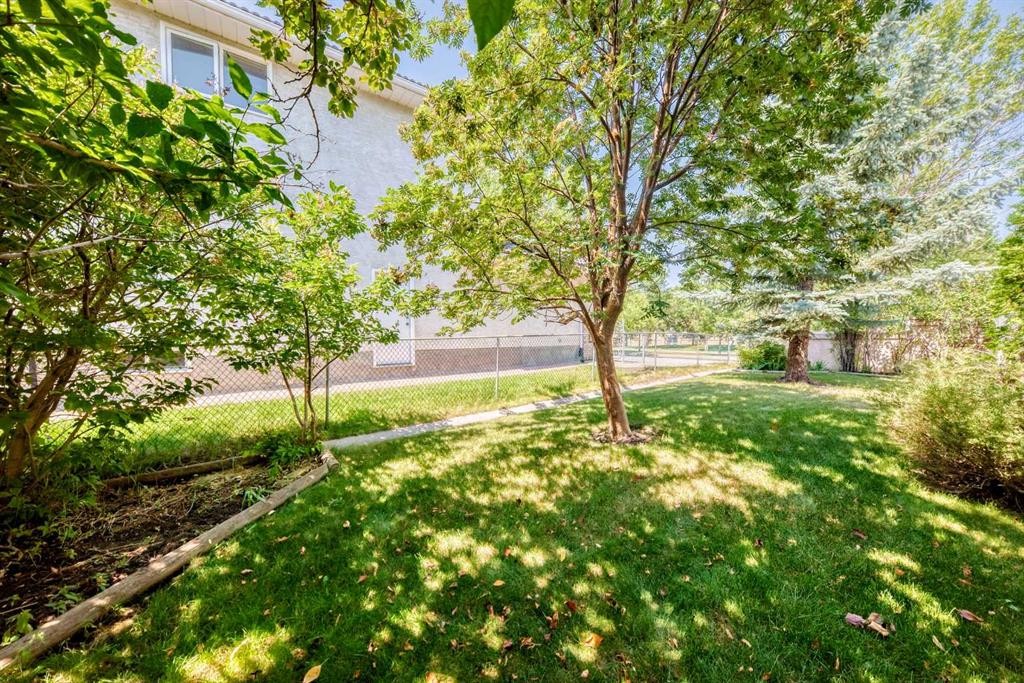
184 Hampshire Circle Nw, Calgary, AB - Outdoor
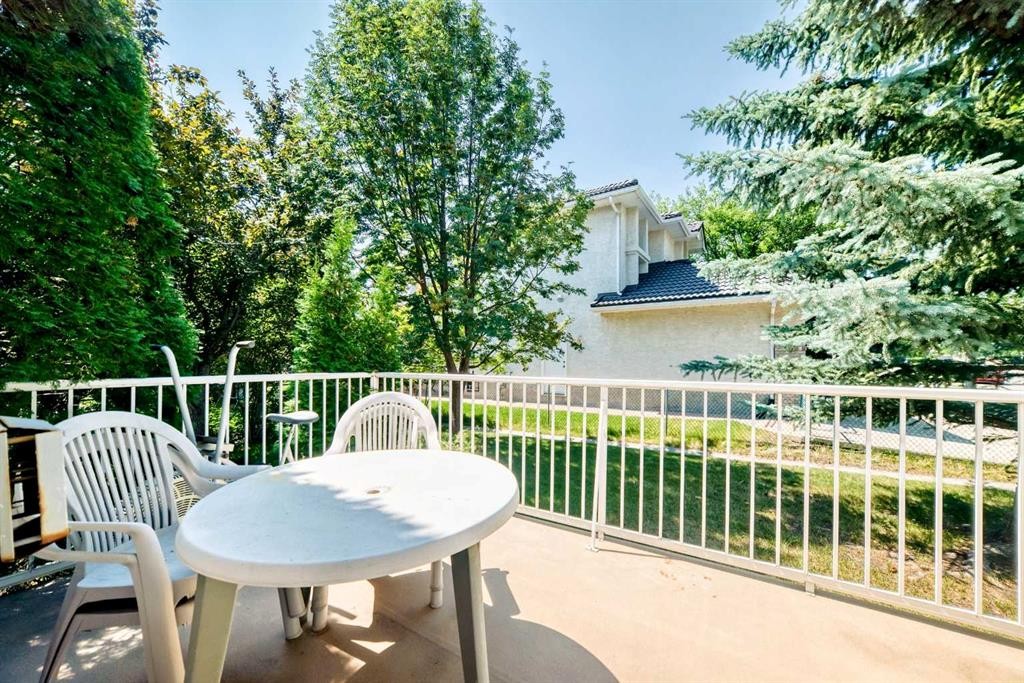
184 Hampshire Circle Nw, Calgary, AB - Outdoor With Deck Patio Veranda
184 Hampshire Circle Nw, Calgary, AB - Outdoor
184 Hampshire Circle Nw, Calgary, AB  - Outdoor
184 Hampshire Circle Nw, Calgary, AB  - Indoor Photo Showing Other Room
184 Hampshire Circle Nw, Calgary, AB  - Indoor Photo Showing Living Room With Fireplace
184 Hampshire Circle Nw, Calgary, AB - Indoor Photo Showing Living Room With Fireplace
184 Hampshire Circle Nw, Calgary, AB - Indoor
184 Hampshire Circle Nw, Calgary, AB - Indoor Photo Showing Living Room
184 Hampshire Circle Nw, Calgary, AB - Indoor Photo Showing Kitchen
184 Hampshire Circle Nw, Calgary, AB - Indoor Photo Showing Dining Room
184 Hampshire Circle Nw, Calgary, AB - Indoor
184 Hampshire Circle Nw, Calgary, AB - Indoor Photo Showing Dining Room
184 Hampshire Circle Nw, Calgary, AB - Indoor Photo Showing Living Room
184 Hampshire Circle Nw, Calgary, AB - Indoor Photo Showing Bedroom
184 Hampshire Circle Nw, Calgary, AB - Indoor Photo Showing Bathroom
184 Hampshire Circle Nw, Calgary, AB - Indoor Photo Showing Bedroom
184 Hampshire Circle Nw, Calgary, AB - Indoor Photo Showing Bathroom
184 Hampshire Circle Nw, Calgary, AB - Indoor Photo Showing Laundry Room
184 Hampshire Circle Nw, Calgary, AB - Indoor
184 Hampshire Circle Nw, Calgary, AB - Indoor Photo Showing Bedroom
184 Hampshire Circle Nw, Calgary, AB - Indoor
184 Hampshire Circle Nw, Calgary, AB - Indoor Photo Showing Other Room
184 Hampshire Circle Nw, Calgary, AB - Indoor Photo Showing Bathroom
184 Hampshire Circle Nw, Calgary, AB - Indoor Photo Showing Garage
184 Hampshire Circle Nw, Calgary, AB - Outdoor With Deck Patio Veranda
184 Hampshire Circle Nw, Calgary, AB - Outdoor With Deck Patio Veranda With Exterior
184 Hampshire Circle Nw, Calgary, AB - Outdoor
184 Hampshire Circle Nw, Calgary, AB - Outdoor With Deck Patio Veranda
184 Hampshire Circle Nw, Calgary, AB - Outdoor
  • Publicité
Êtes-vous un investisseur immobilier
184 Hampshire Circle NW, Calgary, AB, T3A 4Y3
830 000 $

4 Chambres

3 Salles de bain

Informations sur la propriété

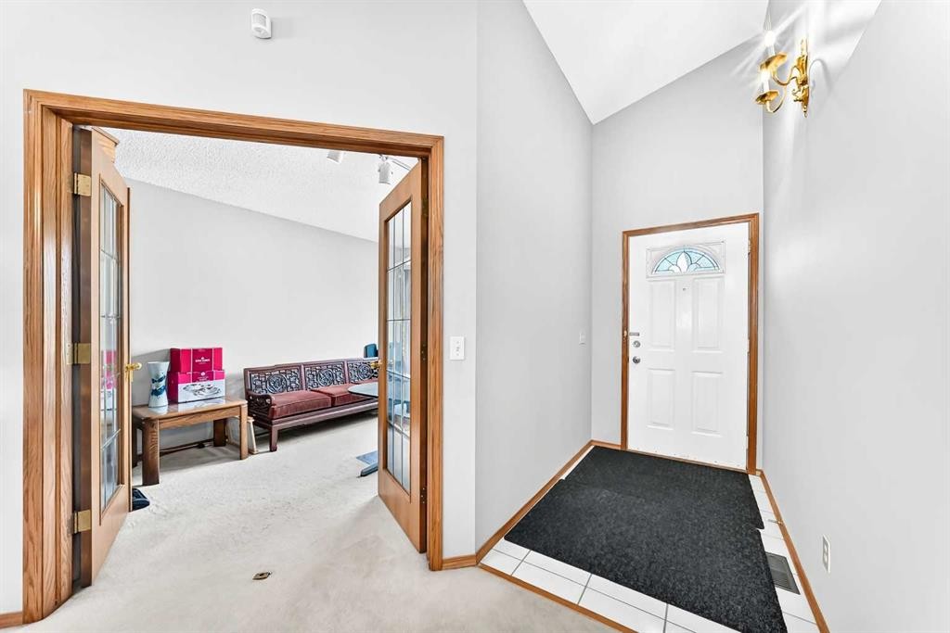
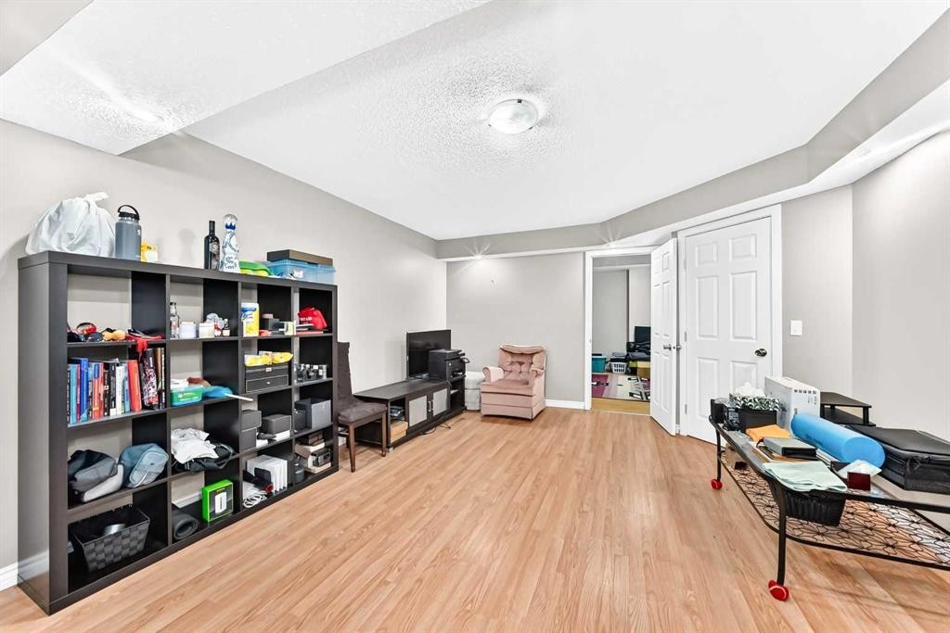
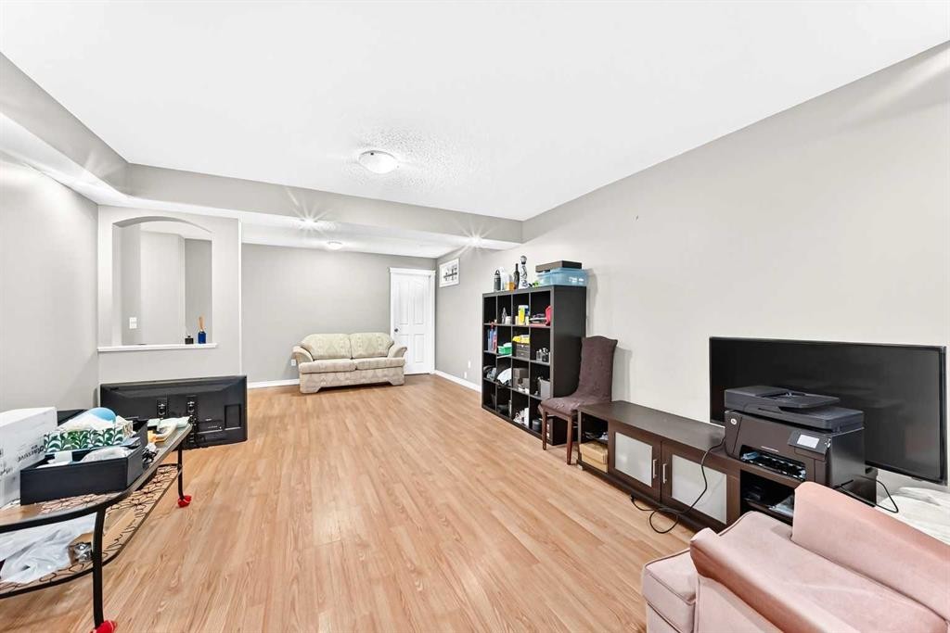
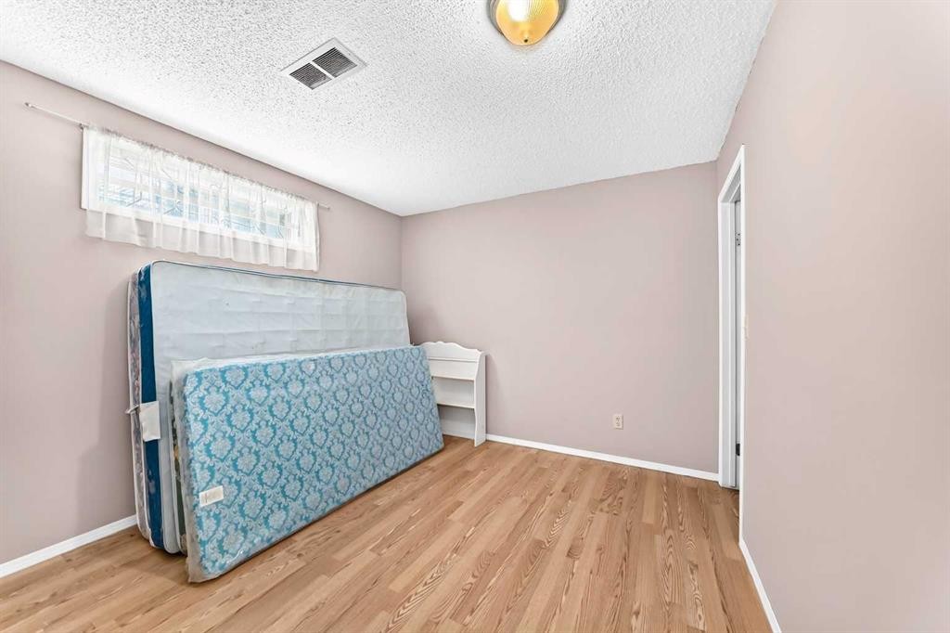
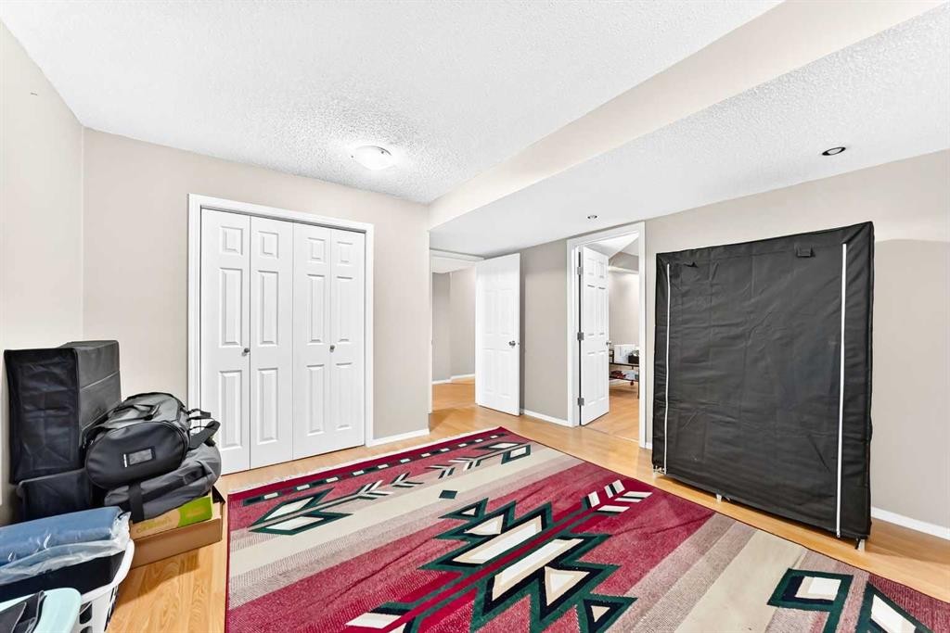
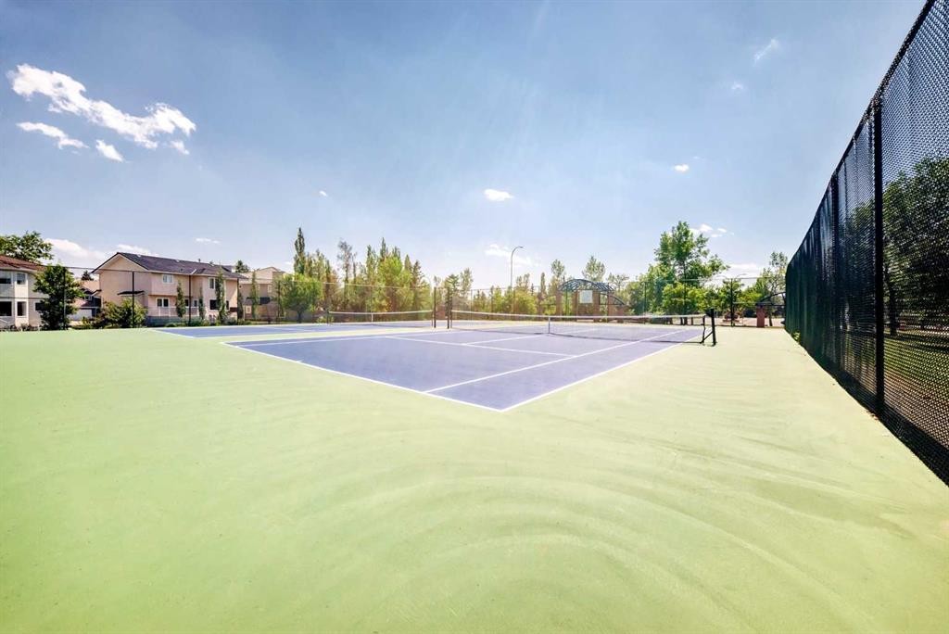
Welcome to 184 Hampshire Circle NW, an exceptional bungalow nestled in the prestigious community of The Hamptons! Situated on a desirable corner lot just steps from parks and green space, this beautifully designed home offers over 1,550 sq. ft. of comfortable main-floor living plus a fully finished basement. Total living space over 2600 sq.ft.Step inside and be greeted by soaring 12-foot vaulted ceilings and skylights, creating an impressive sense of space while filling the home with natural light. The welcoming foyer leads to a formal dining room and a bright, versatile den featuring elegant double French doors—perfect for a home office or quiet retreat.The spacious main living area offers an ideal layout for both everyday living and entertaining, with a comfortable living room flowing into the well-appointed kitchen and sunny breakfast nook. Step through to the private backyard, a wonderful space to enjoy your morning coffee, relax with family, or entertain guests.The main floor features a generous primary bedroom with vaulted ceilings, a large walk-in closet, and a 4-piece ensuite. A second bedroom is conveniently located near another full 4-piece bathroom, providing excellent privacy for family members or guests. Main-floor laundry is thoughtfully located in the mudroom just off the garage for added convenience.The oversized 25'5" x 19'1" garage provides plenty of room for vehicles, storage, hobbies, or a workshop. Downstairs, the fully finished basement expands your living space with two additional bedrooms, a spacious recreation room, a 4-piece bathroom, and abundant storage.Adding to the home's appeal, the roof was replaced approximately 10 years ago with durable clay tile, offering exceptional longevity and peace of mind.Enjoy an unbeatable Hamptons location with two parks and green spaces just steps away, while Country Hills Boulevard, Sarcee Trail, and Stoney Trail provide convenient access throughout the city. Superstore, restaurants, shopping, and everyday amenities are only minutes away.A rare opportunity to own a spacious and beautifully laid-out bungalow in one of Calgary's most sought-after communities. Come experience everything this wonderful home has to offer! Recently replaced all Poly B into Pex, so no Poly B in this house.
Inclusions: N/A

Particularités du bâtiment :

  • Foyer: Oui
  • Stationnement: Oui
  • Superficie totale aménagée: 1562.80 Pieds carrés

Caractéristiques :

  • Bâti en: 1991
  • Caractéristiques du foyer: Gaz
  • Caractéristiques du stationnement: Garage double attenant
  • Caractéristiques extérieures: Balcon, Cour privée
  • Caractéristiques intérieures: Plafonds hauts, Maison sans animaux, Maison sans fumée, Garde-manger, Espace de rangement, Plafond(s) voûté(s)
  • Chambres : 2+2
  • Chauffage: Air pulsé
  • Détails de la fondation: Béton coulé
  • Dimensions du terrain : 6221.00 Pieds carrés
  • Matériaux de construction: Stuc, Charpente en bois
  • Niveaux: Un
  • Refroidissement: Aucun
  • Revêtements de sol: Moquette, Stratifié
  • Salle(s) de bains : 3+0
  • Style architectural: Bungalow
  • Superficie habitable (approx): 1562.80 Pieds carrés
  • Toiture: Carreaux d'argile
  • Zonage: R-CG
  • Nbre d'espaces de stationnement: 4

Gracieuseté de : Century 21 Bravo Realty

Données fournies par : Calgary Real Estate Board 300 Manning Rd. NE, Calgary, Alberta T2E 8K4
Nous croyons que tous les renseignements affichés sont exacts, mais nous ne le garantissons pas; les renseignements devraient être vérifiés de façon indépendante. Aucune garantie ou représentation de quelque nature que ce soit n’est offerte. Droits © 2021 Tous les droits sont réservés.
ÉvaluationExpressMC Powered by RPS

Emplacement de 184 Hampshire Circle NW, Calgary, AB, T3A 4Y3

Données démographiques de 184 Hampshire Circle NW, Calgary, AB, T3A 4Y3

Étape de vie

Parents d'âge moyen avec adolescents

Type d'emploi

Industrie des services/Cols blancs

Revenu moyen du ménage

150 150.06 $

Nombre moyen d'enfants

1.82

Population à domicile

Structure à domicile

Âge de la population

Éducation

Niveau d'éducation

No certificate/diploma/degree

11.56 %

Diplôme d'études secondaires ou équivalent

25.97 %

Certificat ou diplôme d'apprentissage ou d'une école de métiers

5.41 %

Diplôme d'études collégiales ou d'études postsecondaires (non universitaires)

15.74 %

Certificat d'études universitaires

2.17 %

Diplômes d'études universitaires

39.15 %

Navetteur

Se rendre au travail

En auto

88.73 %

En transport en commun

7.88 %

À pied

0.01 %

À bicyclette

0.0 %

Par tout autre moyen

3.38 %

Diversité Culturelle

Connaissance des langues officielles

Langue maternelle

Données Sur Le Bâtiment

Type de bâtiment

Appartements (faible hauteur et à étages multiples)

Maisons

100.0 %

Achat ou location