Button CopyPathCircle CloseCircle Left ArrowArrow Down Icon GreyClosecirclecircleBurger
  • Publicité

184 Everglen Way SW, Calgary, AB, T2Y 5G1

No. MLS® A2342775
Maison À vendre à Evergreen, Calgary, Alberta
575 000 $ ÉvaluationExpressMC: 579K $ - 692K $

3+0 Chambres

3 Salles de bain

184 Everglen Way Sw, Calgary, AB
  • Publicité
Louez aujourd’hui. Devenez propriétaire demain.
Découvrez Bientôt chez moiMC, notre solution conçue pour vous aider à devenir propriétaire.
184 Everglen Way SW, Calgary, AB, T2Y 5G1
575 000 $

3 Chambres

3 Salles de bain

Informations sur la propriété

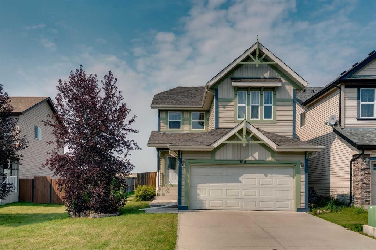
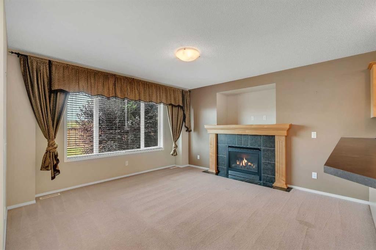
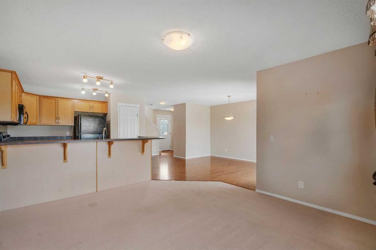
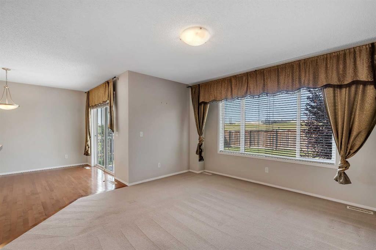
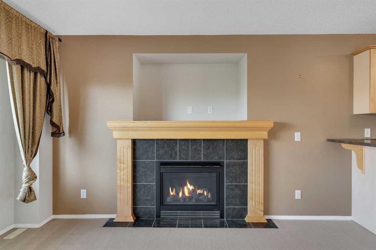
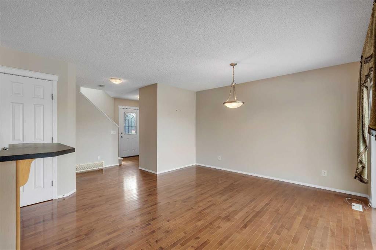
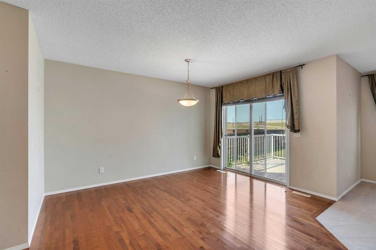
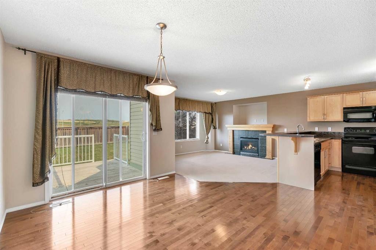
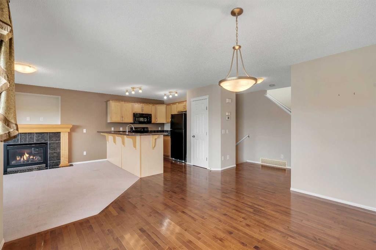
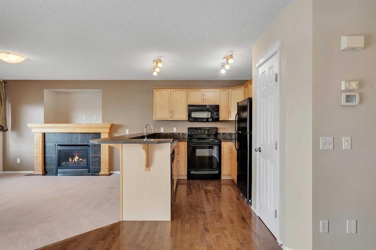
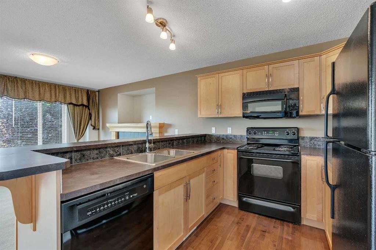
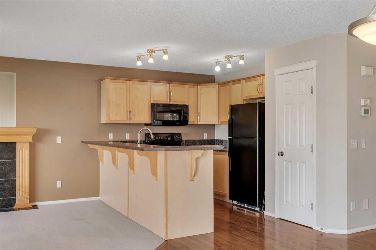
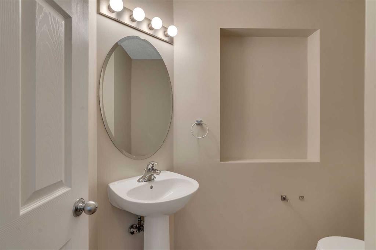
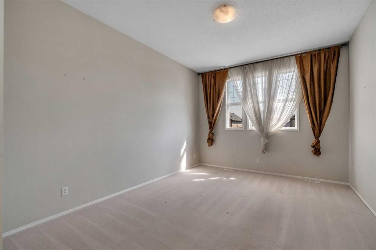
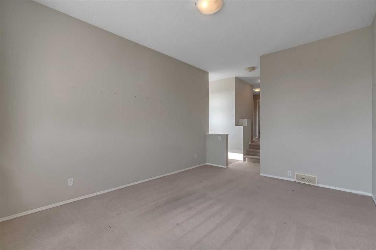
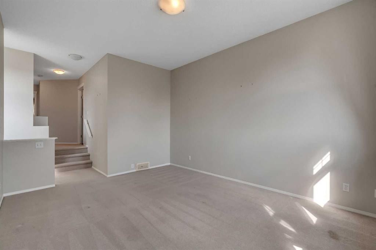
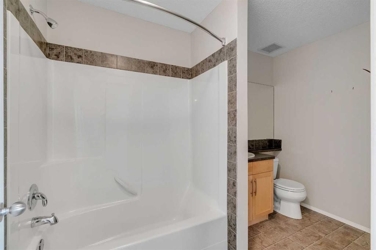
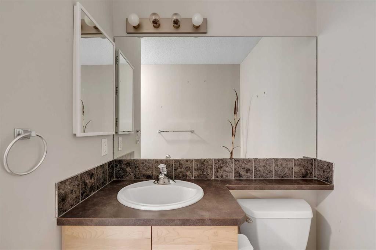
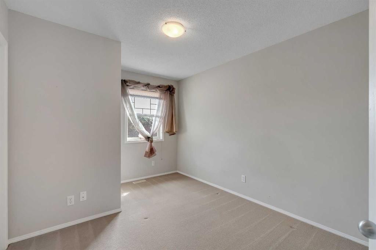
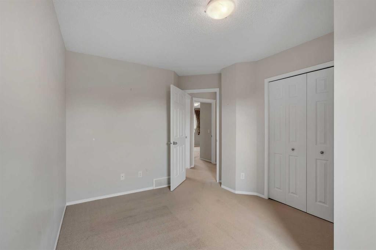
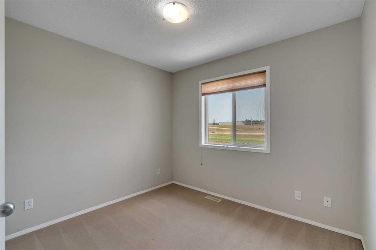
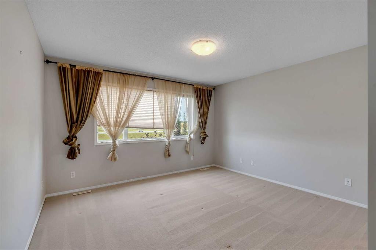
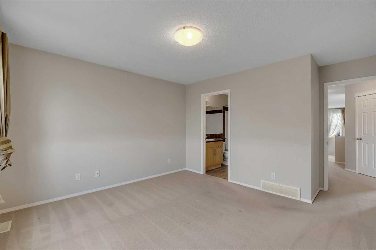
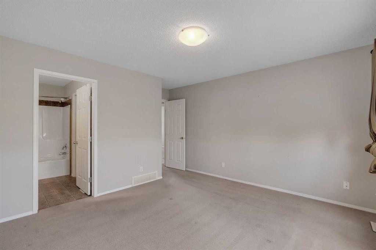
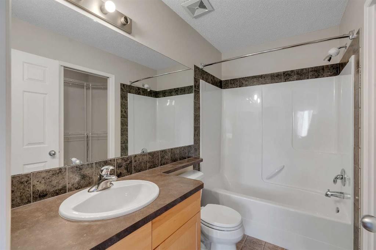
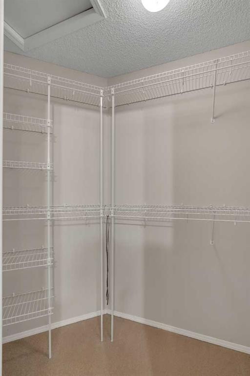
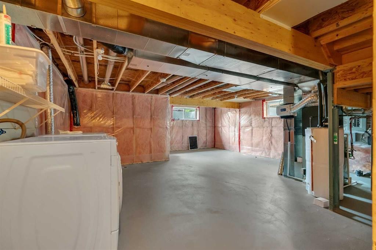
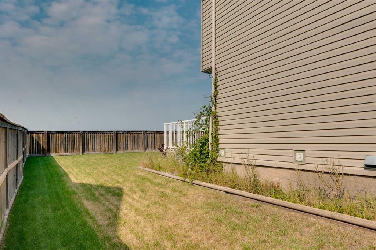
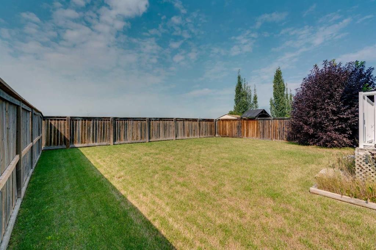
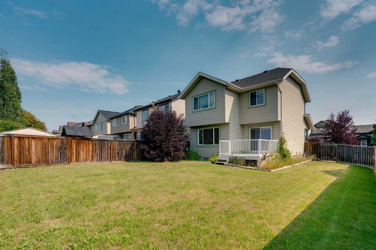
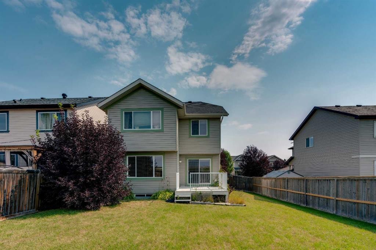
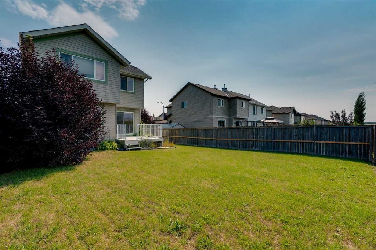
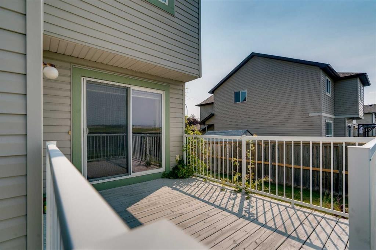
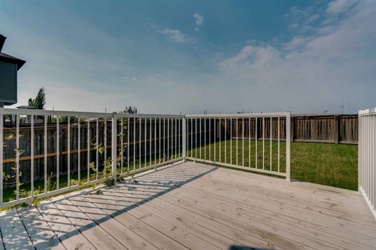
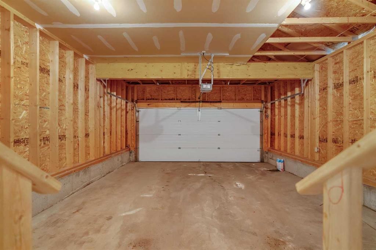
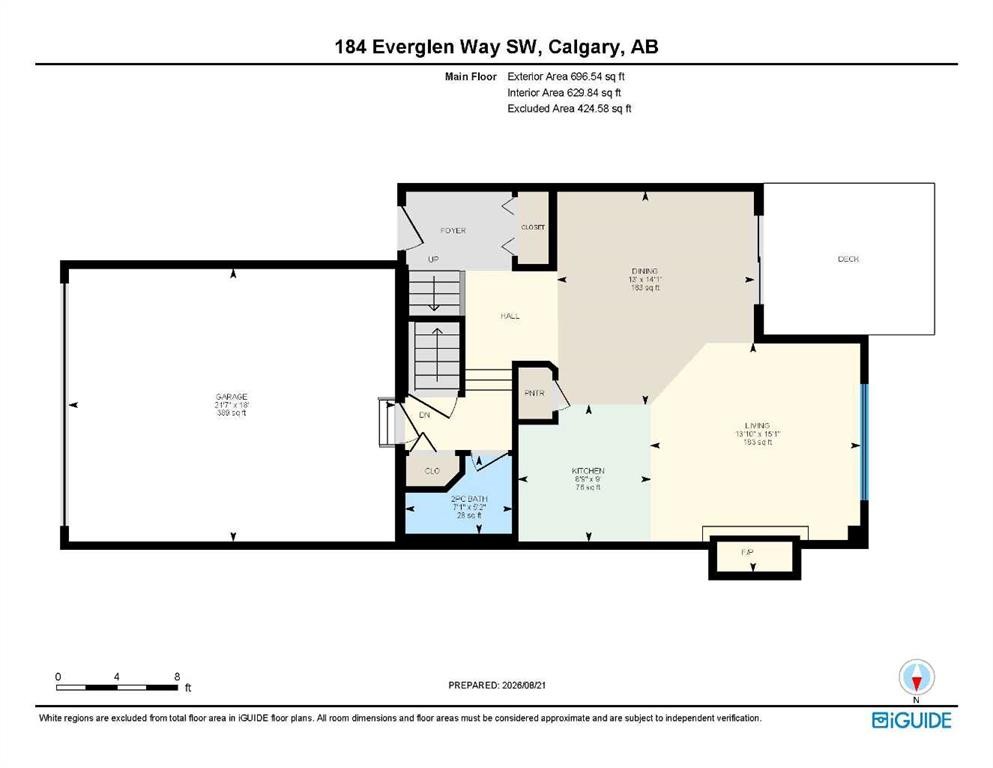
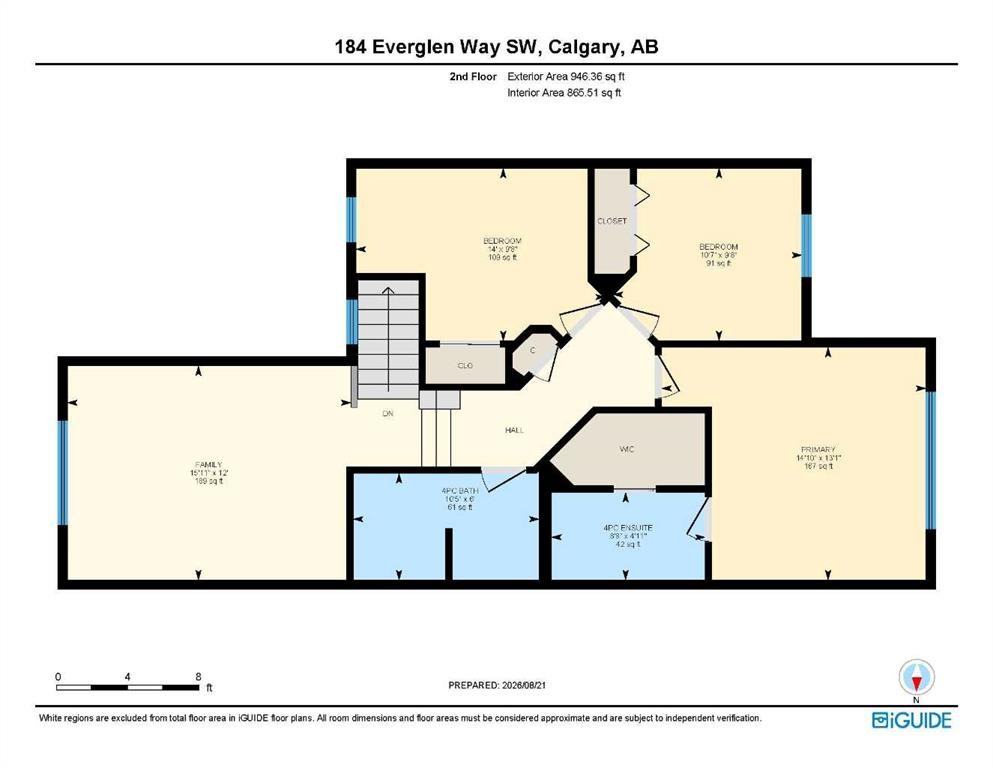
A huge west-facing backyard, no rear neighbours and a family-friendly layout give this Evergreen home plenty of room to settle in and make it your own. Hardwood flooring carries through the open main level, connecting everyday living with an easy sense of flow. Gather around the well-laid-out kitchen, where ample cabinetry, a pantry and raised breakfast bar add practical storage and a casual spot for meals or conversation. Adjacently, the dining area opens through patio sliders to the deck, making summer barbecues and outdoor dining a natural extension of the home. Put your feet up and relax in front of the gas fireplace in the living room while oversized windows frame backyard views. A convenient powder room completes this level. Upstairs, movie nights and quiet evenings have their own place in the spacious bonus room. Retreat at the end of the day to the spacious primary bedroom with a large walk-in closet and a private 4-piece ensuite. Two additional bedrooms and another 4-piece bathroom accommodate children, guests or a home office with flexibility as needs change. Downstairs, the unfinished basement leaves a blank canvas for future development and the opportunity to tailor additional living space to your lifestyle. Outside, the fenced yard stretches across a large, flat grassy area with plenty of space for kids and pets, while the west exposure brings afternoon and evening sun to the deck and backyard with no rear neighbours. An attached double garage adds everyday convenience through Calgary's changing seasons. Evergreen puts parks and several schools within the community, with Fish Creek Provincial Park nearby for pathways and time outdoors. Shopping, groceries and restaurants are readily accessible around Evergreen, Bridlewood and Shawnessy, while the Shawnessy YMCA and Somerset-Bridlewood LRT station expand the options for recreation and transit. Spruce Meadows is also close by and easy access to Stoney Trail makes it easier to connect with destinations throughout the city. With generous indoor living space, room to grow and a backyard built for everyday life, this home brings together the features that make family living work well.
Inclusions: All unattached goods are sold as-is where-is and are not guaranteed and no representations or warranties whatsoever are given in connection therewith. As per Schedule "A"

Particularités du bâtiment :

  • Foyer: Oui
  • Stationnement: Oui
  • Superficie totale aménagée: 1642.90 Pieds carrés

Caractéristiques :

  • Bâti en: 2006
  • Caractéristiques du foyer: Gaz, Salon
  • Caractéristiques du stationnement: Garage double attenant
  • Caractéristiques extérieures: Cour privée
  • Caractéristiques intérieures: Bar déjeuner, Plan de masse ouvert, Garde-manger, Espace de rangement, Placard(s) praticable(s)
  • Chambres : 3+0
  • Chauffage: Air pulsé, Gaz naturel
  • Détails de la fondation: Béton coulé
  • Dimensions du terrain : 5145.00 Pieds carrés
  • Matériaux de construction: Parement de vinyle, Charpente en bois
  • Niveaux: Deux
  • Refroidissement: Aucun
  • Revêtements de sol: Moquette, Bois franc, Tuile
  • Salle(s) de bains : 2+1
  • Style architectural: 2 étages
  • Superficie habitable (approx): 1642.90 Pieds carrés
  • Toiture: Bardeaux d'asphalte
  • Zonage: R-G
  • Nbre d'espaces de stationnement: 4

Gracieuseté de : Real Broker

Données fournies par : Calgary Real Estate Board 300 Manning Rd. NE, Calgary, Alberta T2E 8K4
Nous croyons que tous les renseignements affichés sont exacts, mais nous ne le garantissons pas; les renseignements devraient être vérifiés de façon indépendante. Aucune garantie ou représentation de quelque nature que ce soit n’est offerte. Droits © 2021 Tous les droits sont réservés.

ÉvaluationExpressMC Powered by RPS

Emplacement de 184 Everglen Way SW, Calgary, AB, T2Y 5G1

Données démographiques de 184 Everglen Way SW, Calgary, AB, T2Y 5G1

Étape de vie

Jeunes familles

Type d'emploi

Mixte

Revenu moyen du ménage

142 353.28 $

Nombre moyen d'enfants

1.87

Population à domicile

Structure à domicile

Âge de la population

Éducation

Niveau d'éducation

No certificate/diploma/degree

13.19 %

Diplôme d'études secondaires ou équivalent

25.24 %

Certificat ou diplôme d'apprentissage ou d'une école de métiers

3.3 %

Diplôme d'études collégiales ou d'études postsecondaires (non universitaires)

15.4 %

Certificat d'études universitaires

4.4 %

Diplômes d'études universitaires

38.47 %

Navetteur

Se rendre au travail

En auto

82.29 %

En transport en commun

11.96 %

À pied

0.0 %

À bicyclette

1.37 %

Par tout autre moyen

4.38 %

Diversité Culturelle

Connaissance des langues officielles

Langue maternelle

Données Sur Le Bâtiment

Type de bâtiment

Appartements (faible hauteur et à étages multiples)

Maisons

100.0 %

Achat ou location