Button CopyPathCircle CloseCircle Left ArrowArrow Down Icon GreyClosecirclecircleBurger
  • Publicité

183 Aspen Acres Manor SW, Calgary, AB, T3H 0Z4

No. MLS® A2338661
Maison À vendre à Aspen Woods, Calgary, Alberta
1 100 000 $ ÉvaluationExpressMC: 1.0M $ - 1.4M $

3+1 Chambres

4 Salles de bain

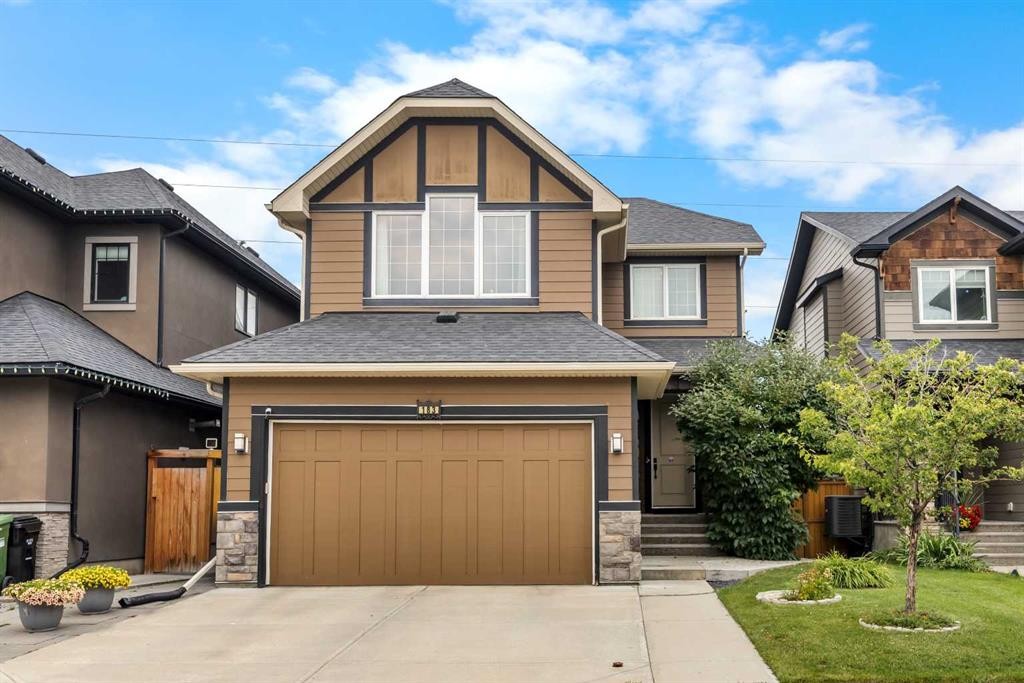
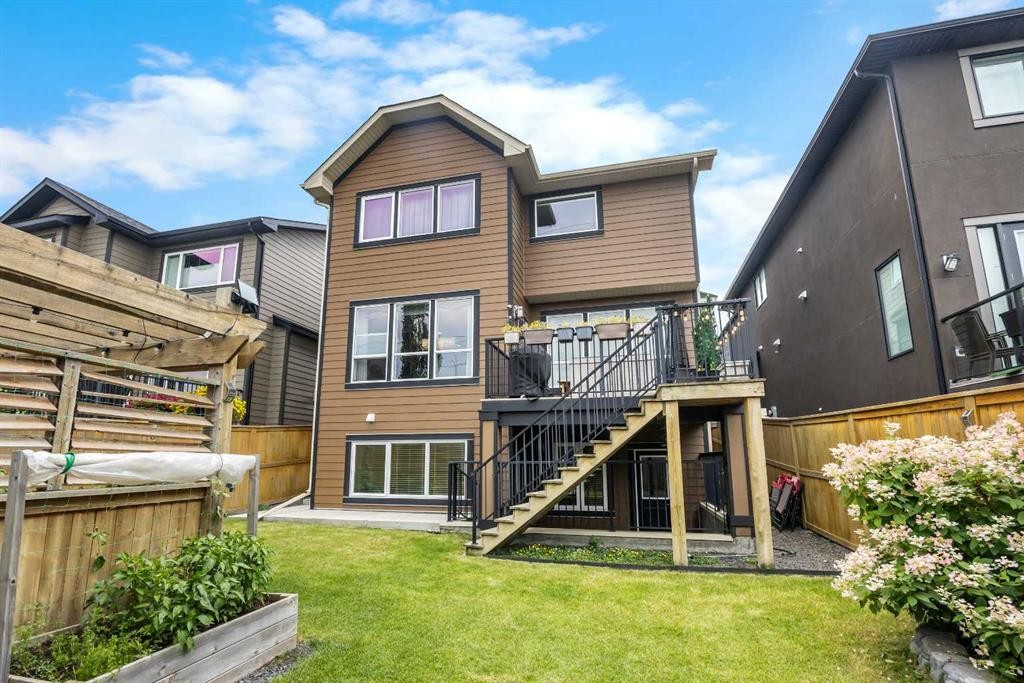
183 Aspen Acres Manor Sw, Calgary, AB - Outdoor
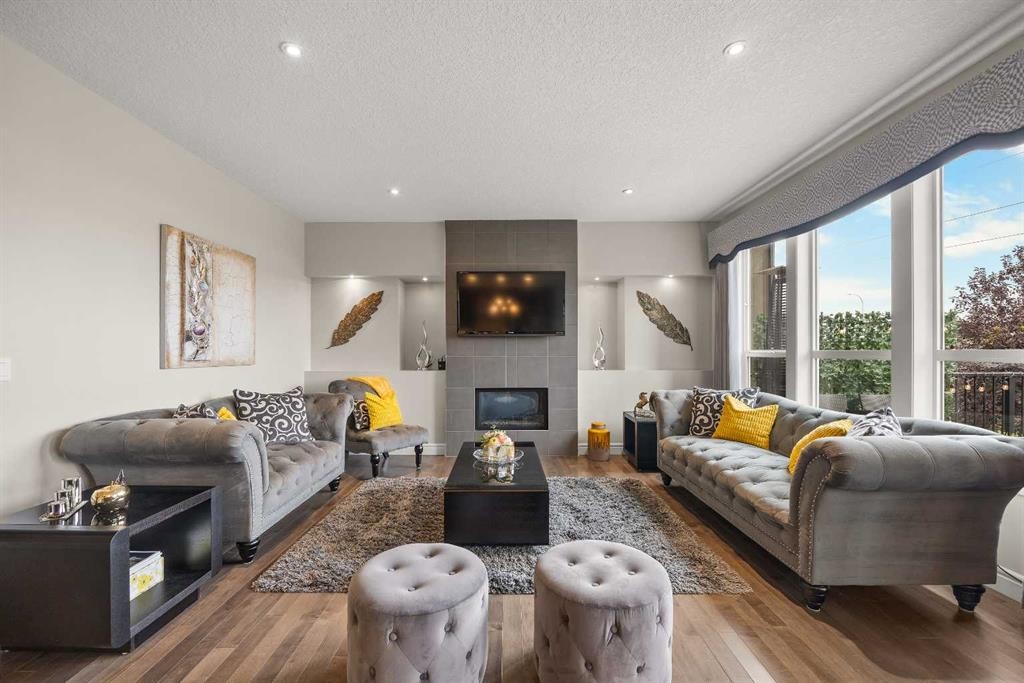
183 Aspen Acres Manor Sw, Calgary, AB - Indoor Photo Showing Living Room With Fireplace
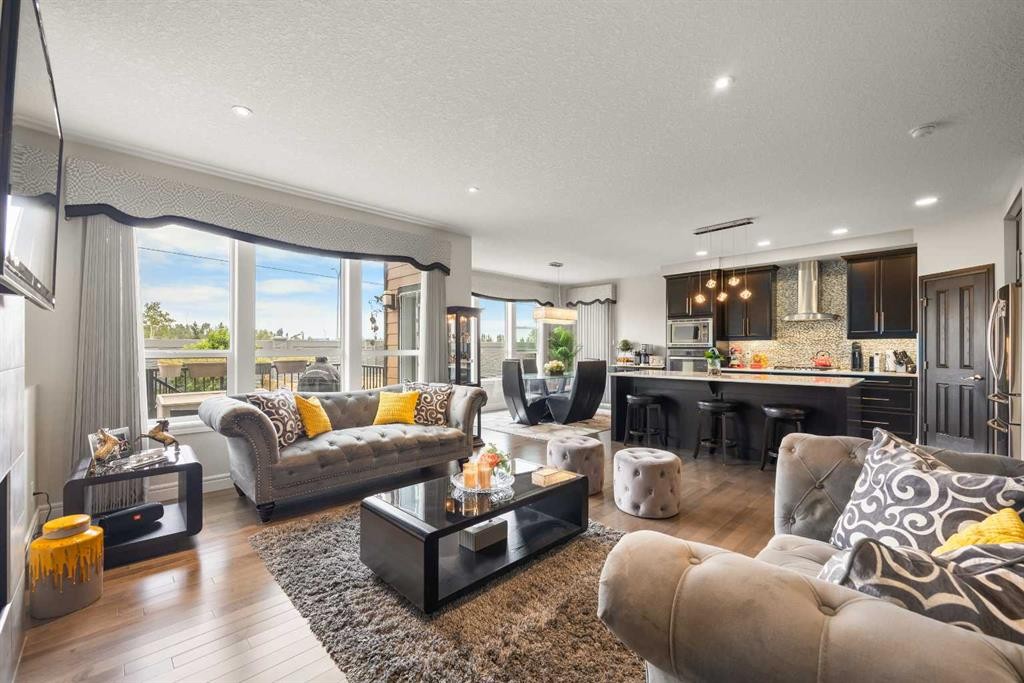
183 Aspen Acres Manor Sw, Calgary, AB - Indoor Photo Showing Living Room
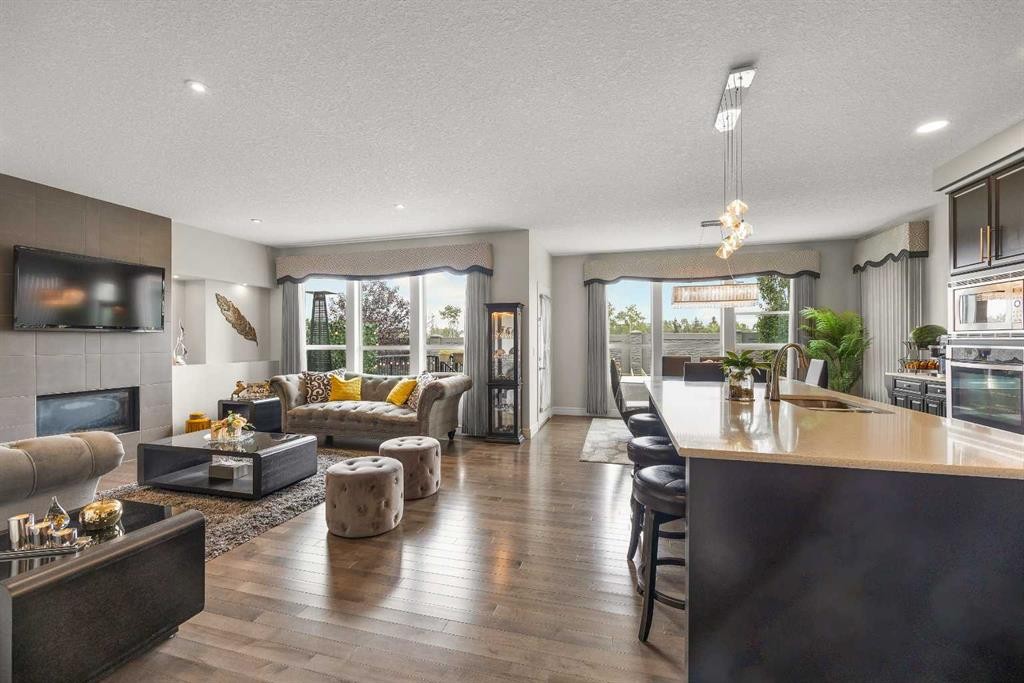
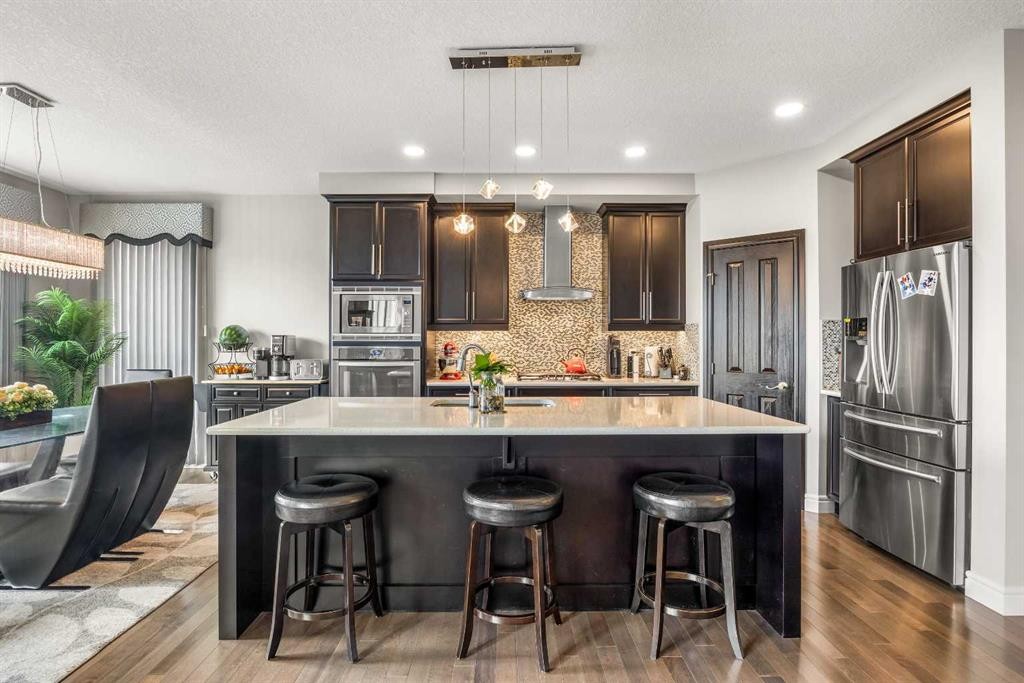
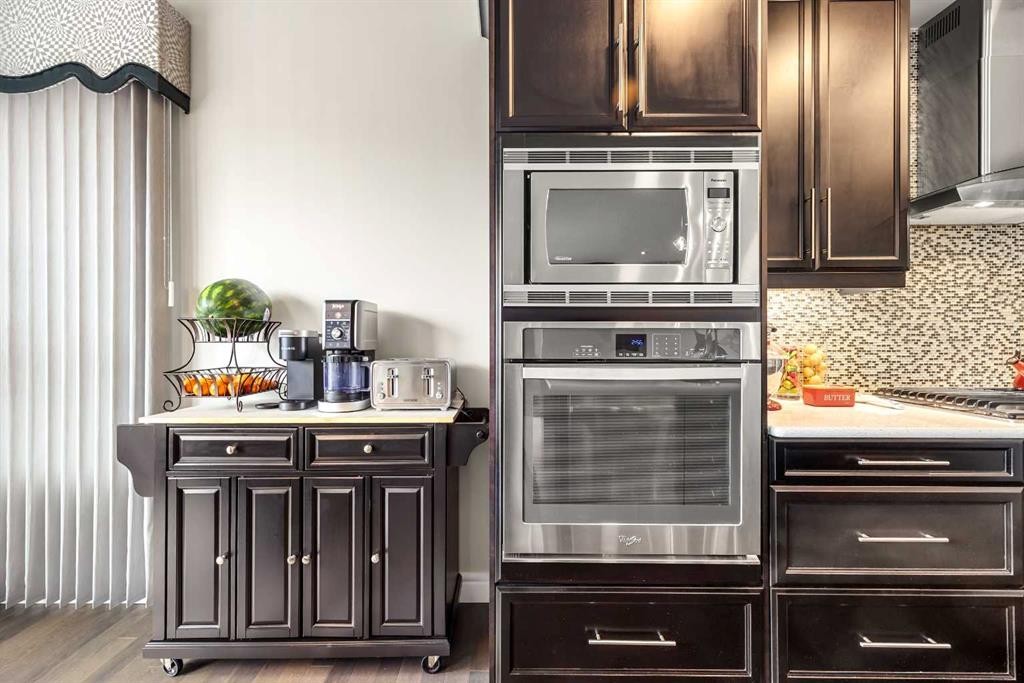
183 Aspen Acres Manor Sw, Calgary, AB - Indoor Photo Showing Kitchen With Stainless Steel Kitchen With Upgraded Kitchen
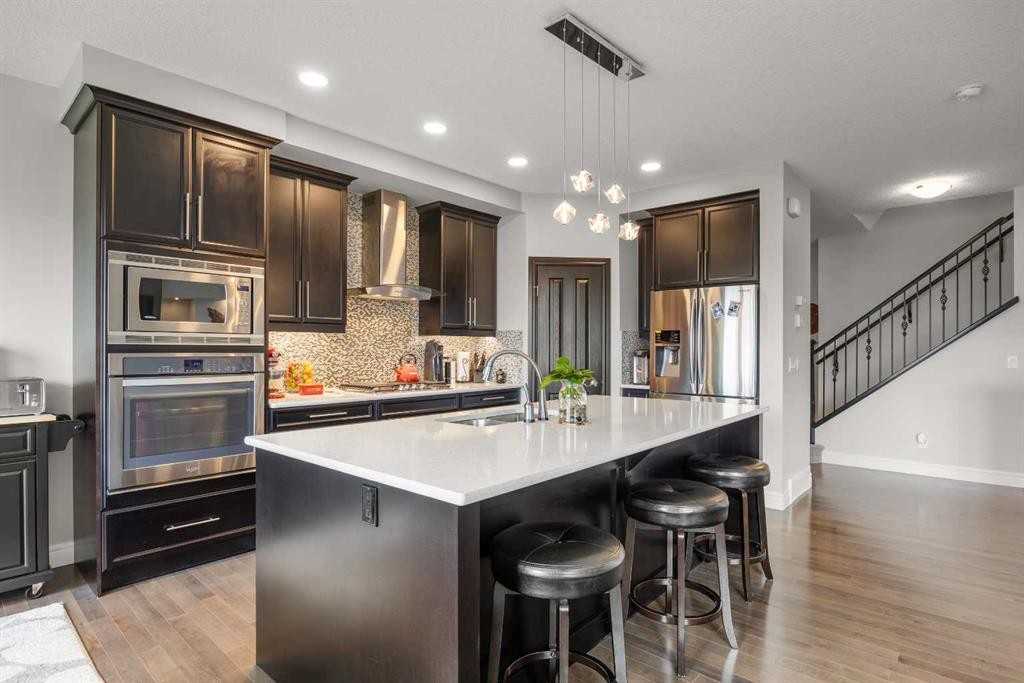
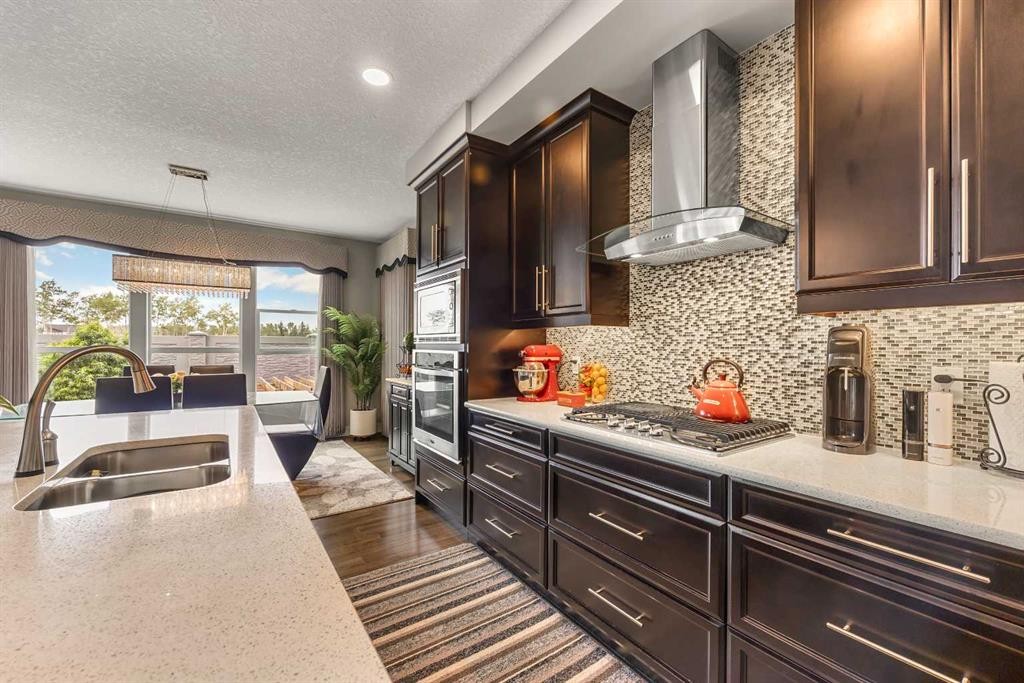
183 Aspen Acres Manor Sw, Calgary, AB - Indoor Photo Showing Kitchen With Double Sink With Upgraded Kitchen
183 Aspen Acres Manor Sw, Calgary, AB - Indoor
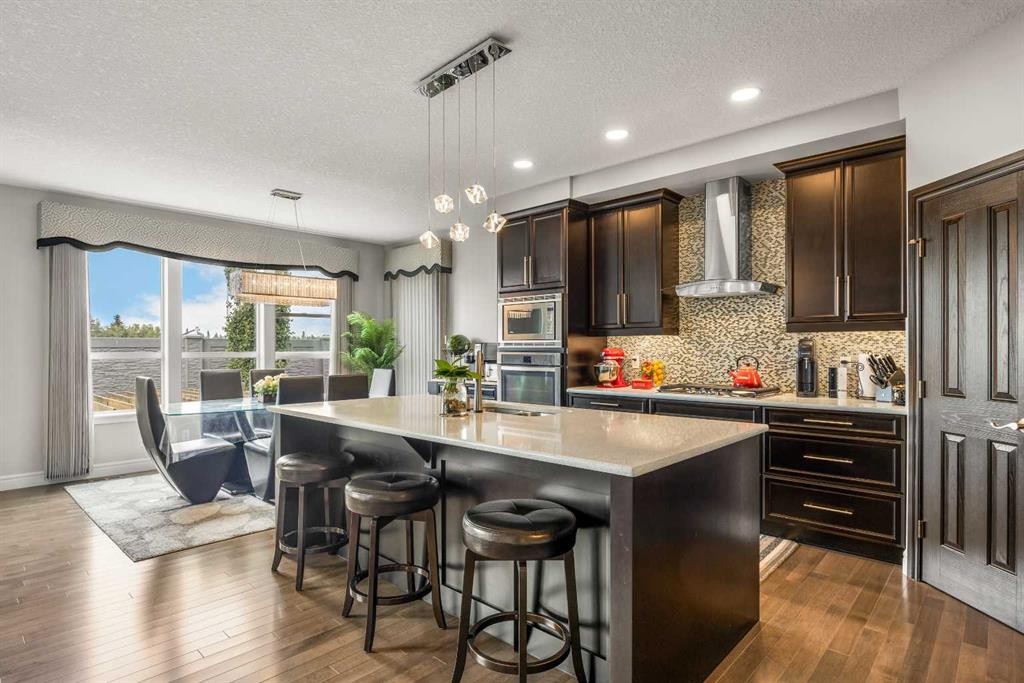
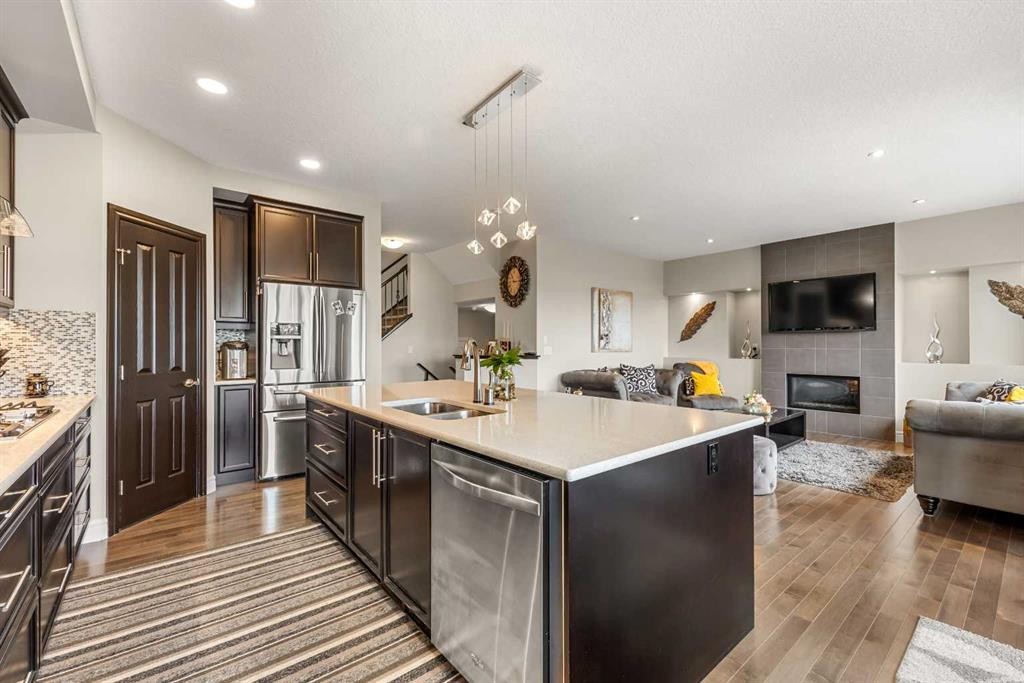
183 Aspen Acres Manor Sw, Calgary, AB - Indoor Photo Showing Kitchen With Fireplace With Stainless Steel Kitchen With Double Sink With Upgraded Kitchen
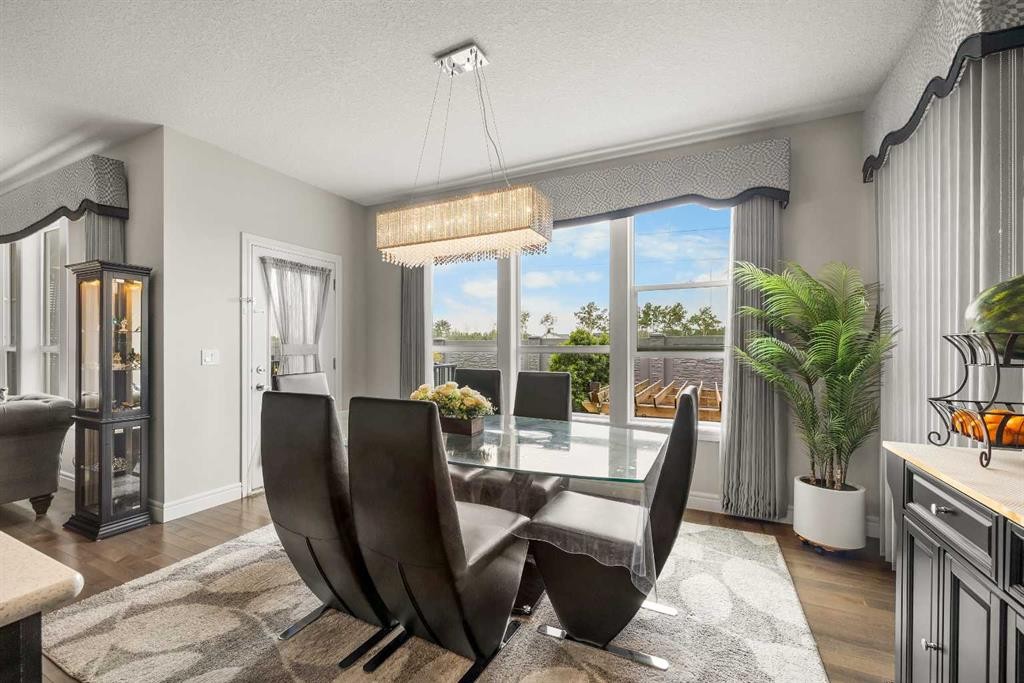
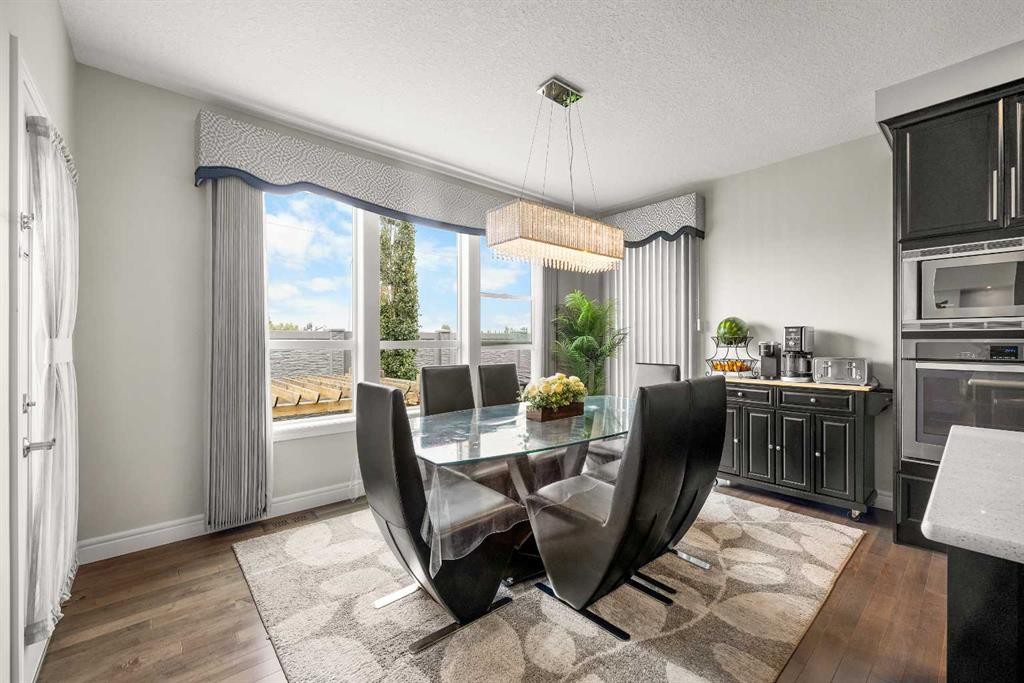
183 Aspen Acres Manor Sw, Calgary, AB - Indoor Photo Showing Dining Room
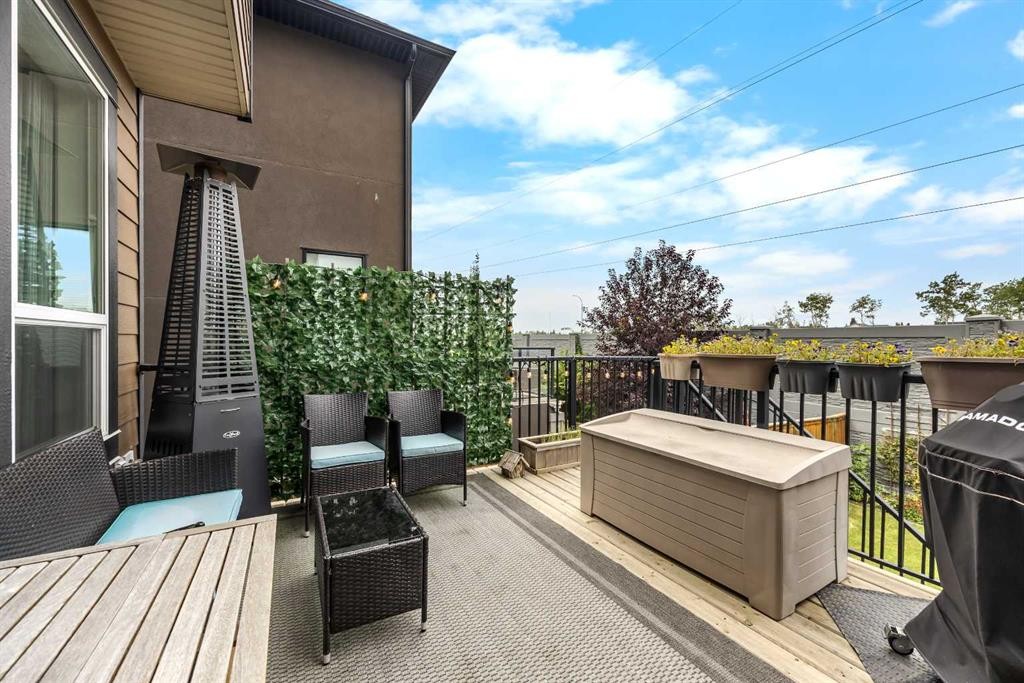
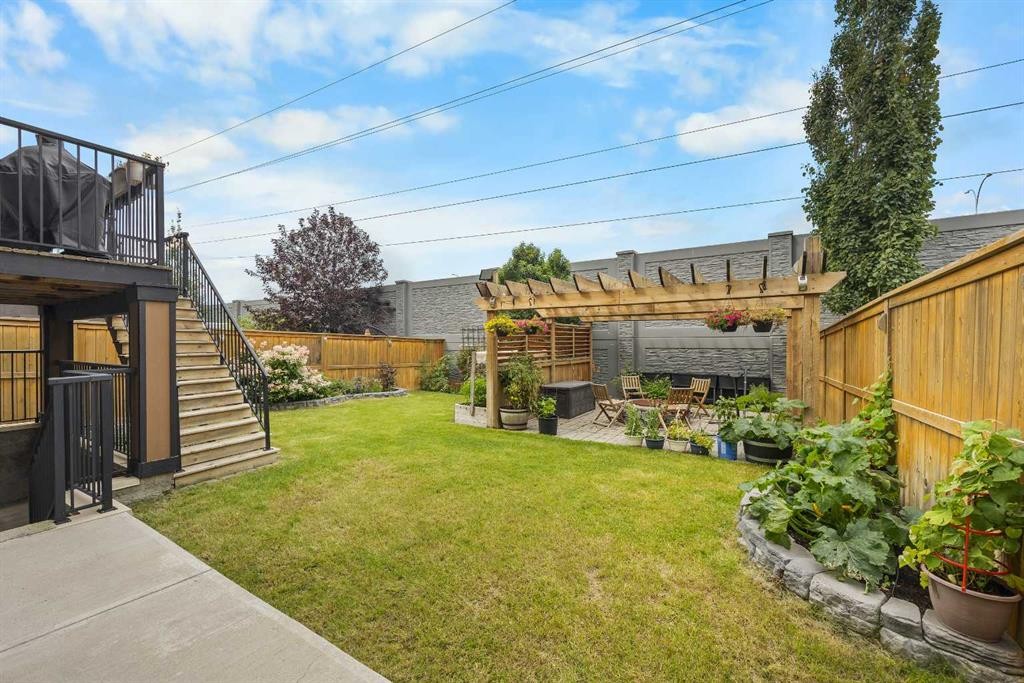
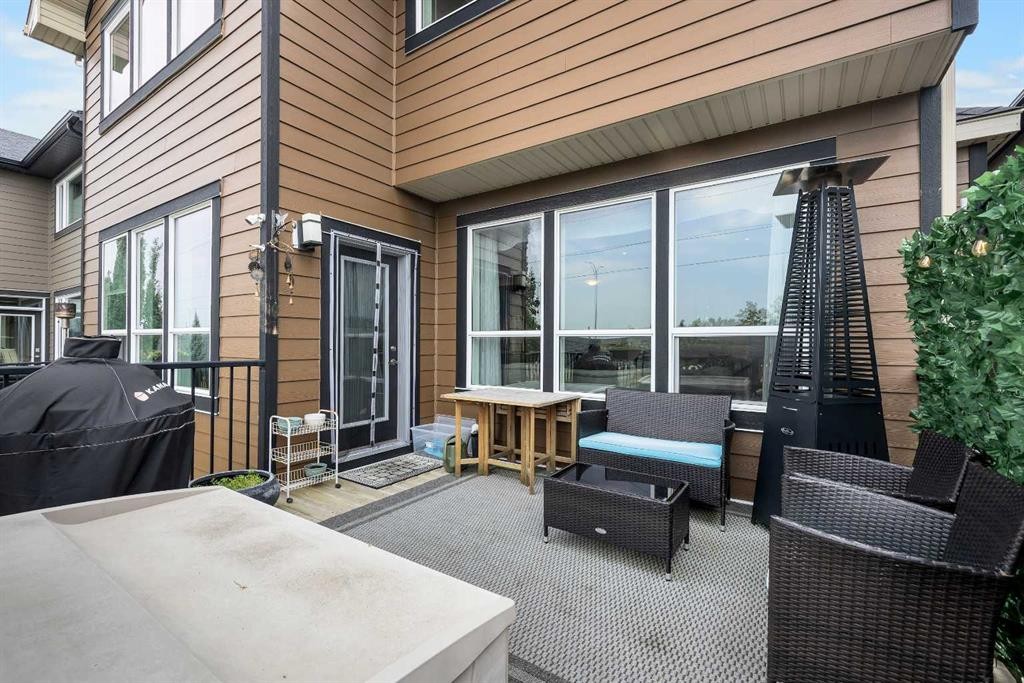
183 Aspen Acres Manor Sw, Calgary, AB - Outdoor With Deck Patio Veranda With Exterior
183 Aspen Acres Manor Sw, Calgary, AB - Outdoor
183 Aspen Acres Manor Sw, Calgary, AB - Outdoor With Deck Patio Veranda
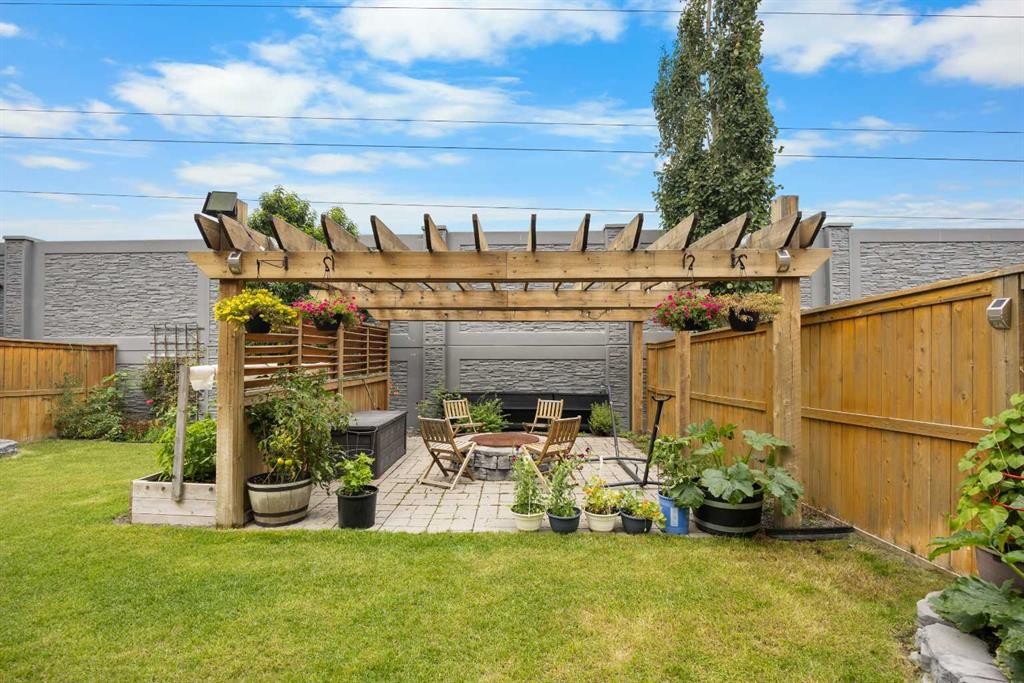
183 Aspen Acres Manor Sw, Calgary, AB - Outdoor
183 Aspen Acres Manor Sw, Calgary, AB - Outdoor With Deck Patio Veranda
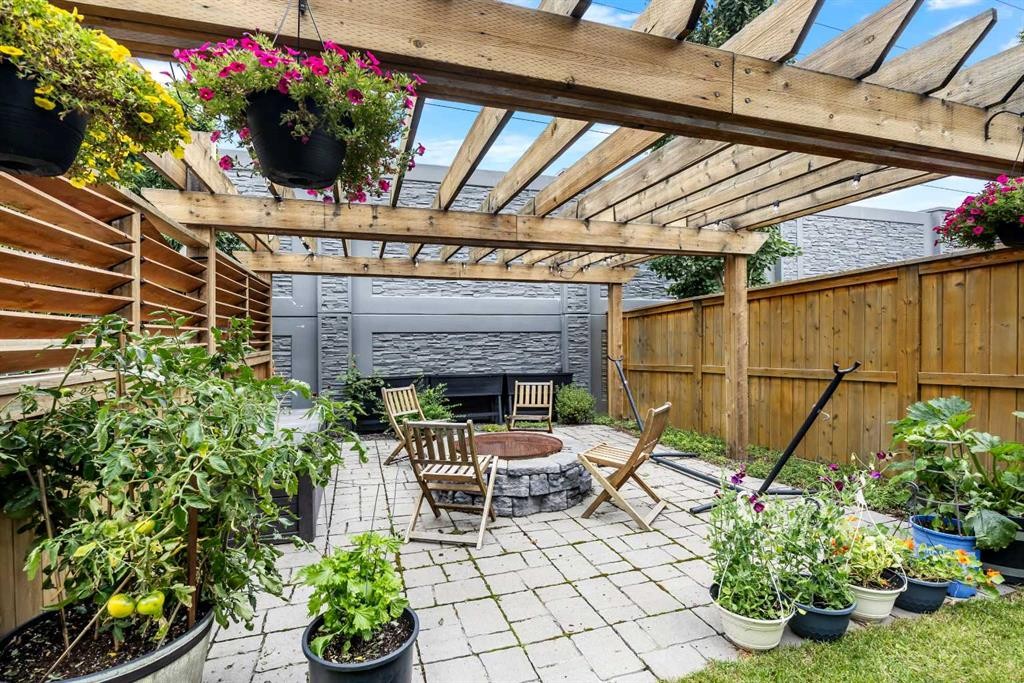
183 Aspen Acres Manor Sw, Calgary, AB - Outdoor With Deck Patio Veranda With Exterior
183 Aspen Acres Manor Sw, Calgary, AB - Indoor Photo Showing Dining Room
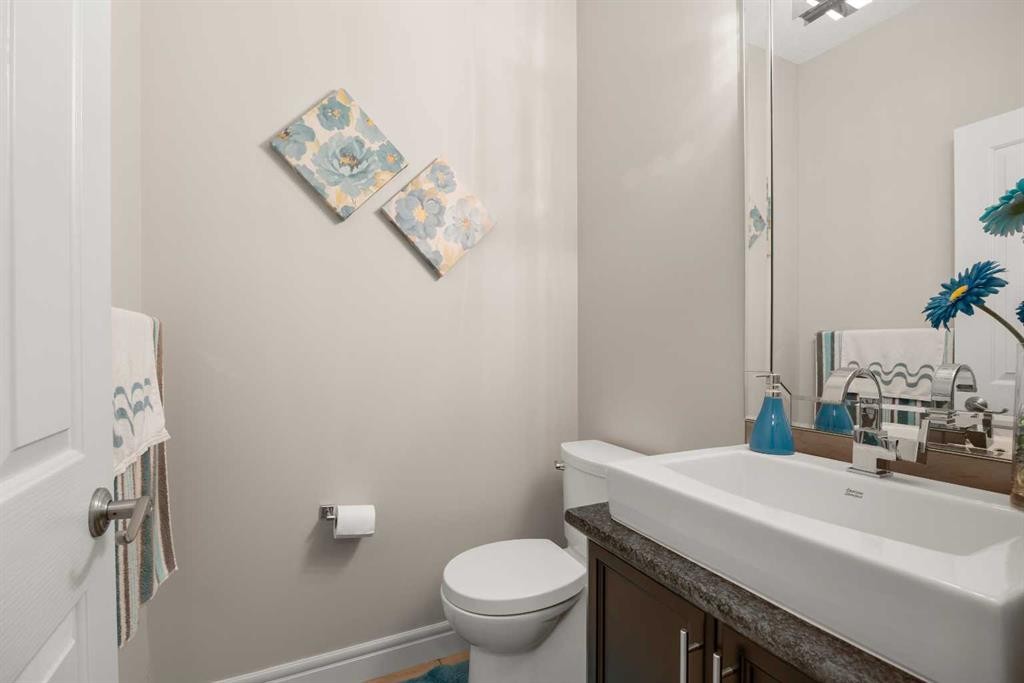
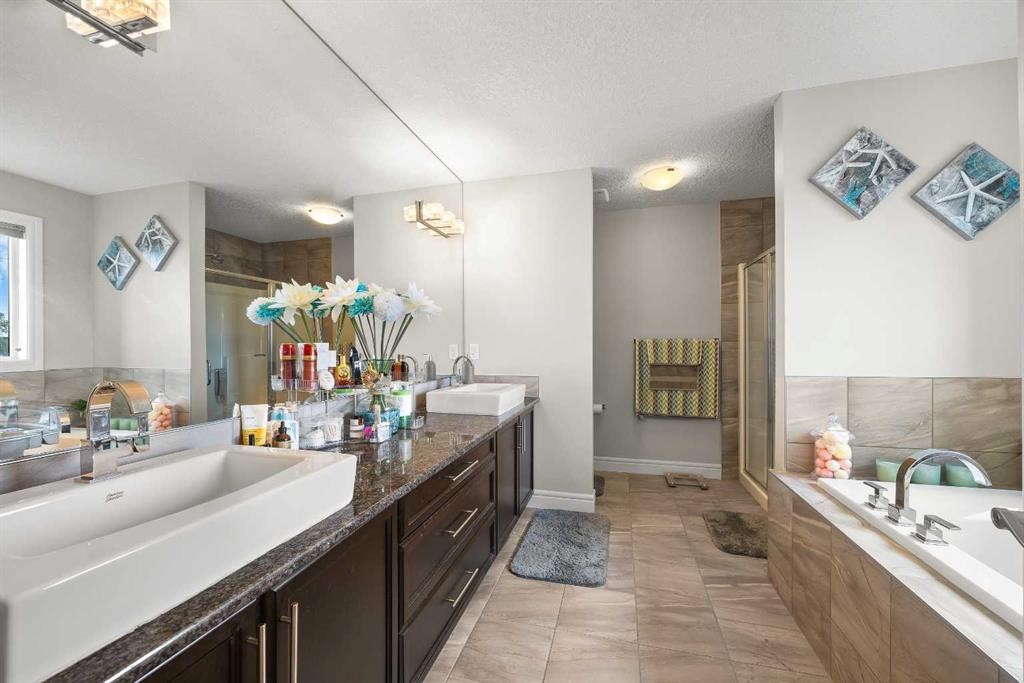
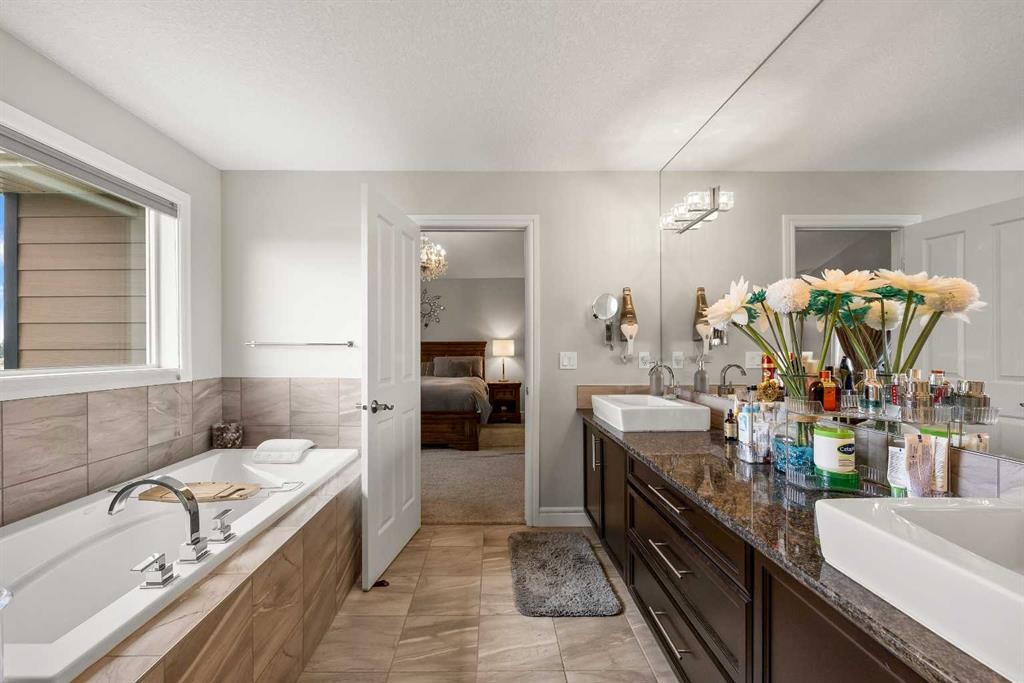
183 Aspen Acres Manor Sw, Calgary, AB - Indoor Photo Showing Bathroom
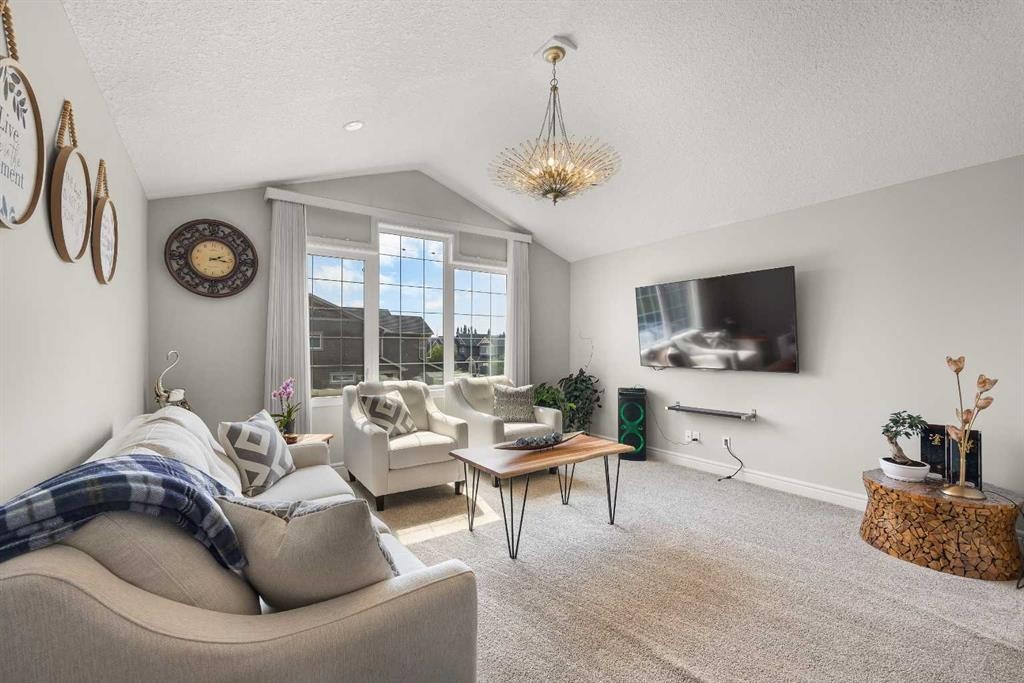
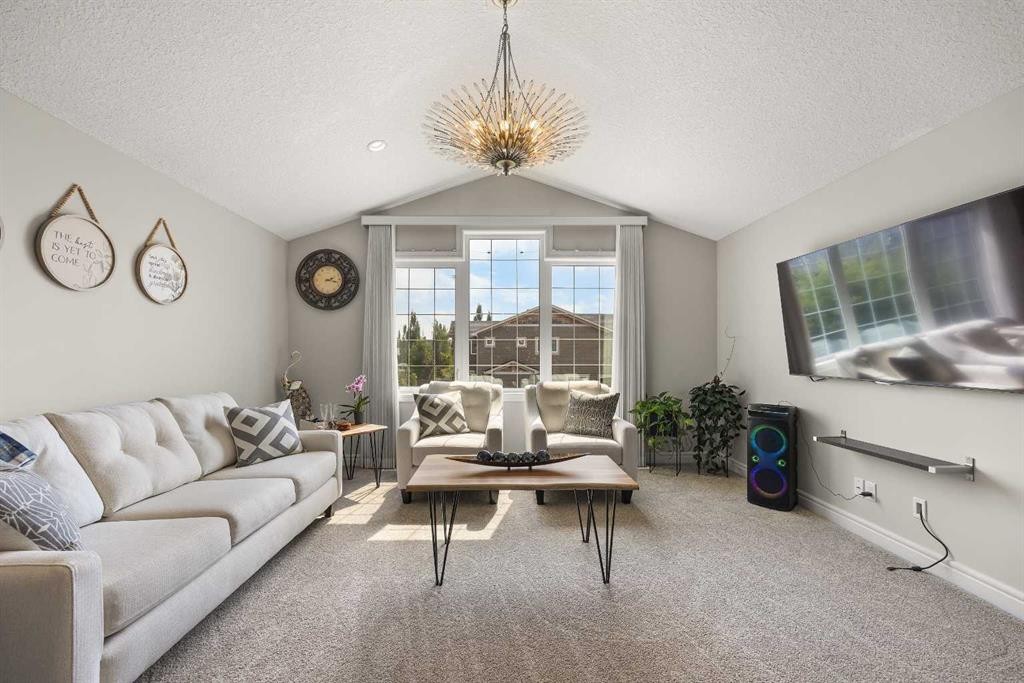
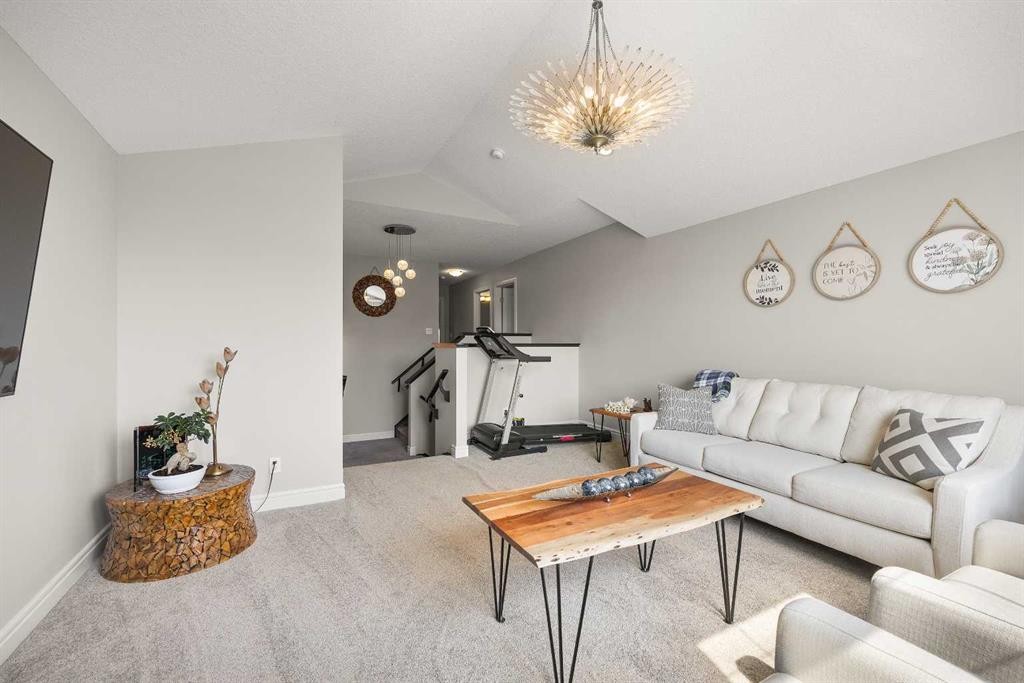
183 Aspen Acres Manor Sw, Calgary, AB - Indoor Photo Showing Living Room
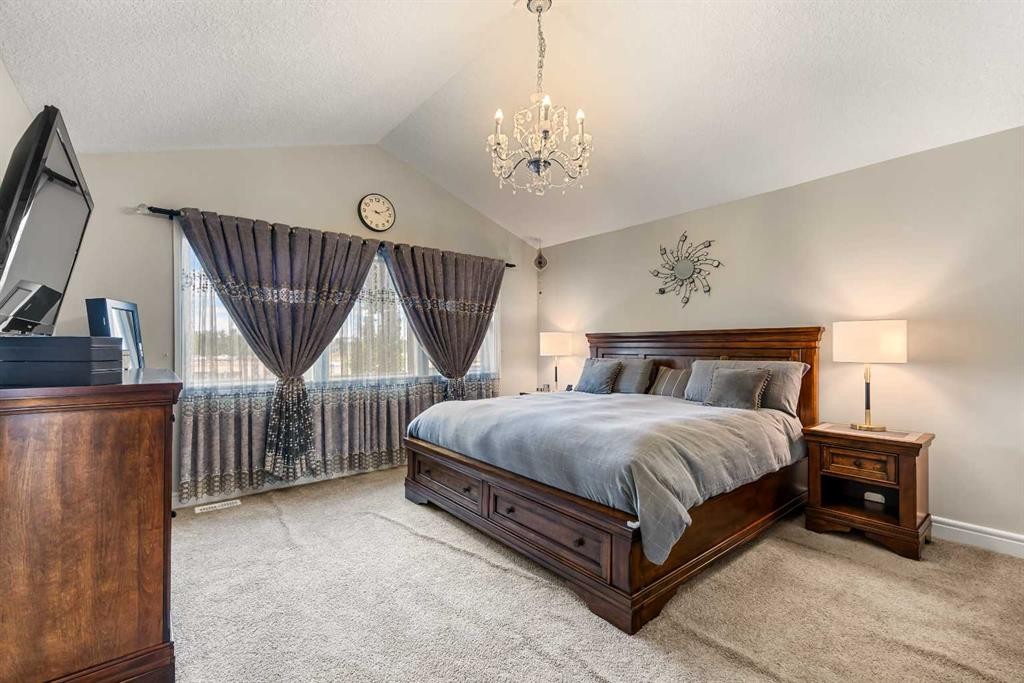
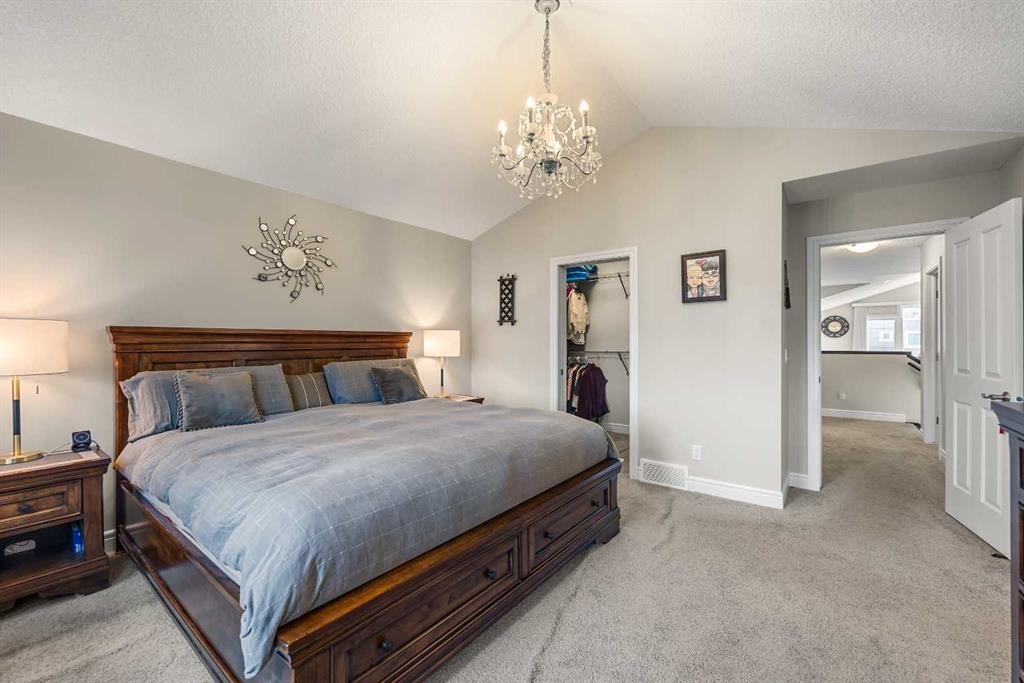
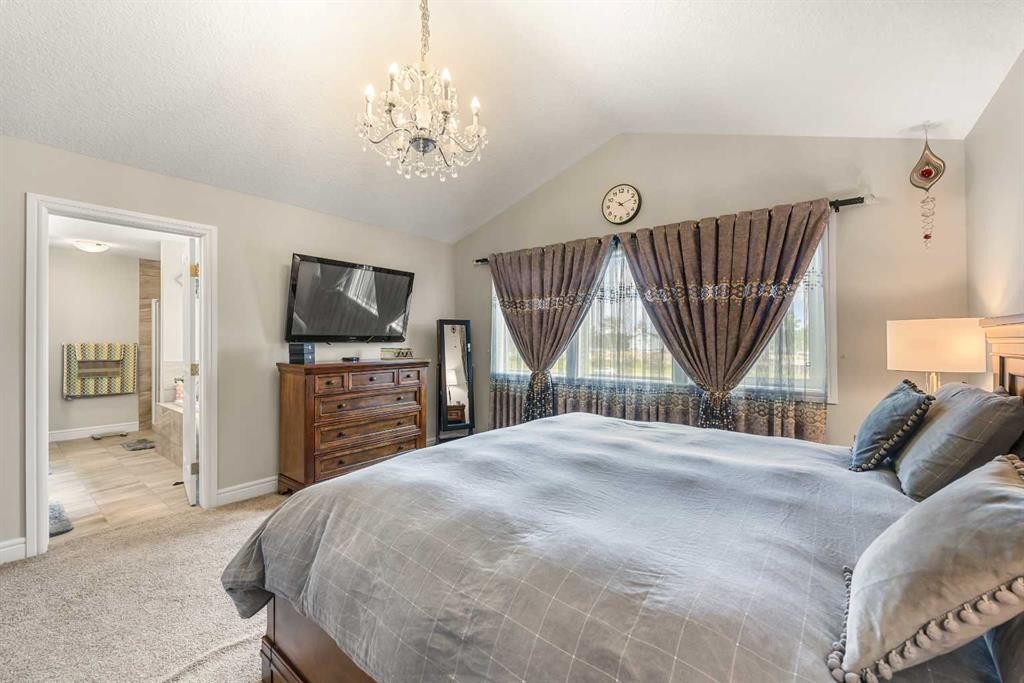
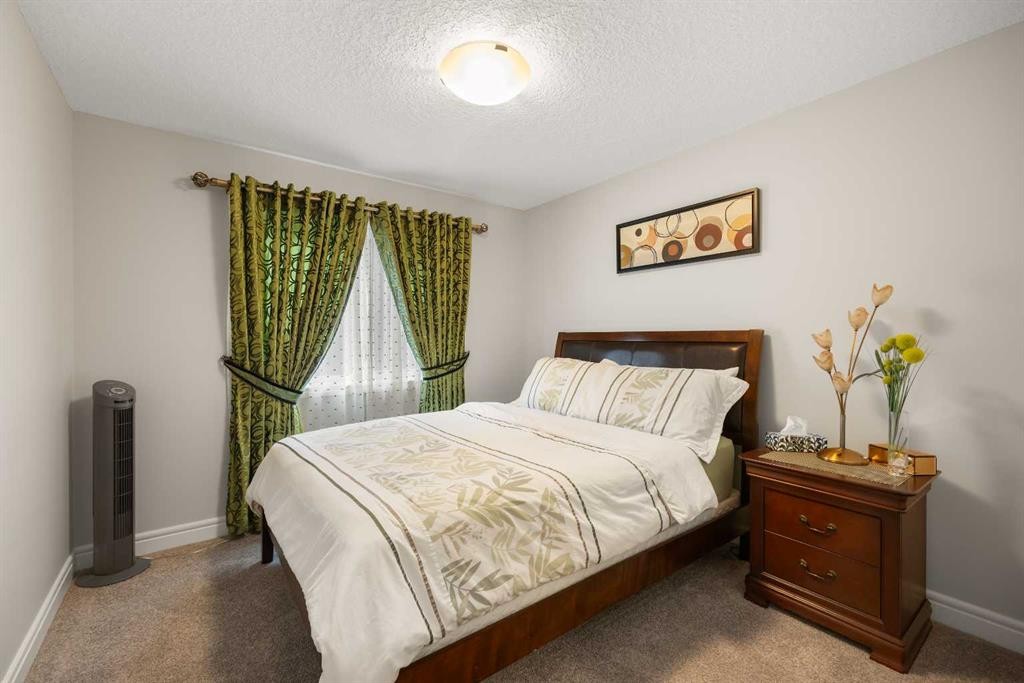
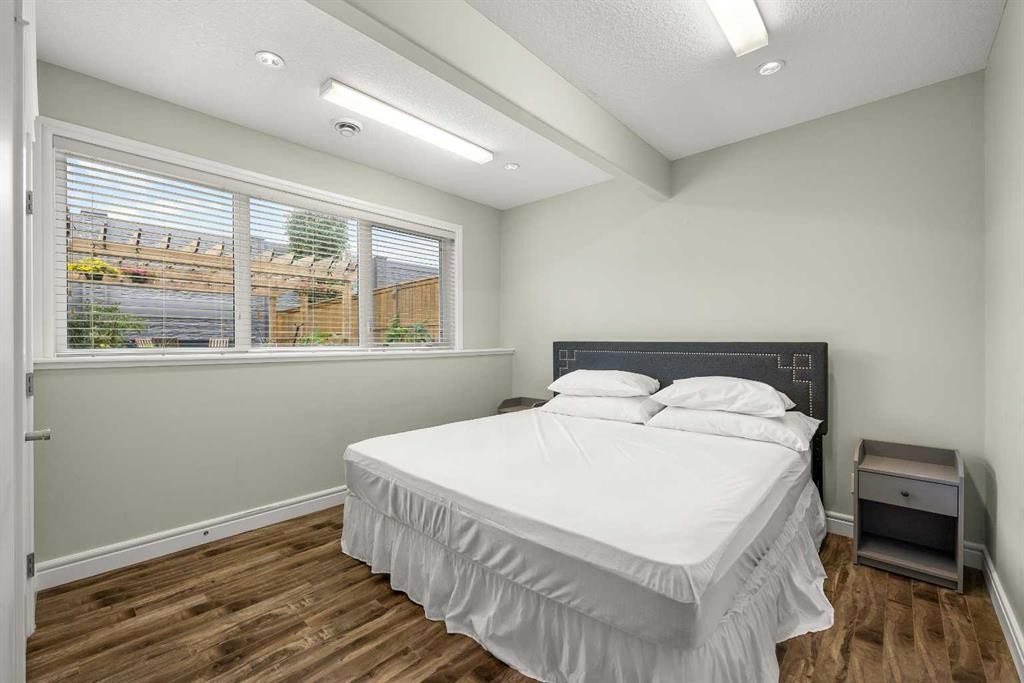
183 Aspen Acres Manor Sw, Calgary, AB - Indoor Photo Showing Bedroom
183 Aspen Acres Manor Sw, Calgary, AB - Indoor With Storage
183 Aspen Acres Manor Sw, Calgary, AB - Indoor Photo Showing Bedroom
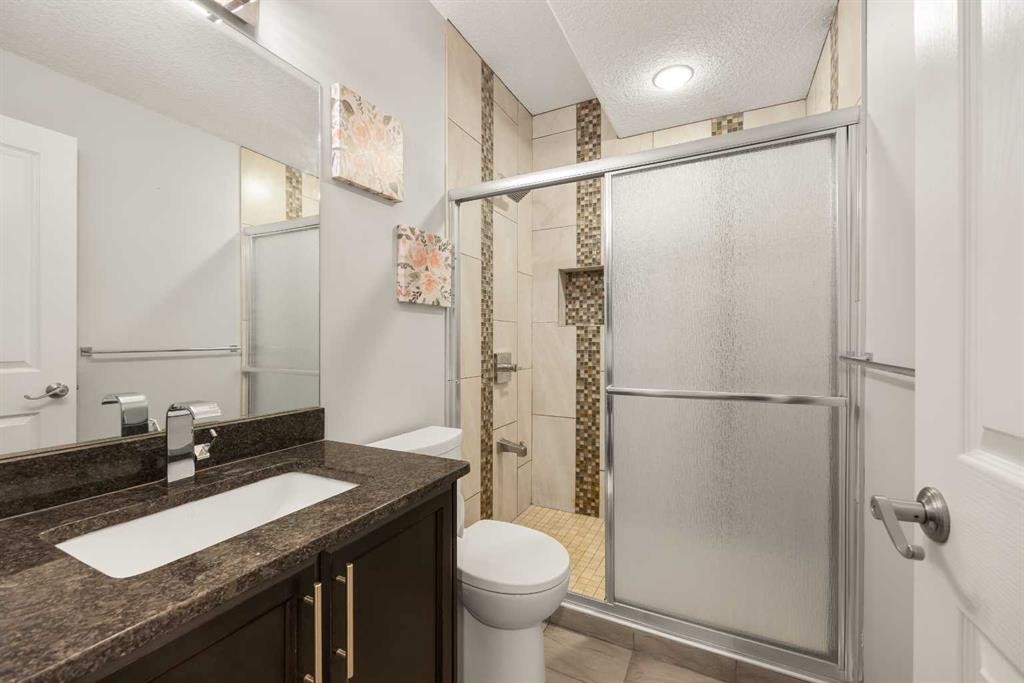
183 Aspen Acres Manor Sw, Calgary, AB - Indoor Photo Showing Bathroom
183 Aspen Acres Manor Sw, Calgary, AB - Indoor Photo Showing Bedroom
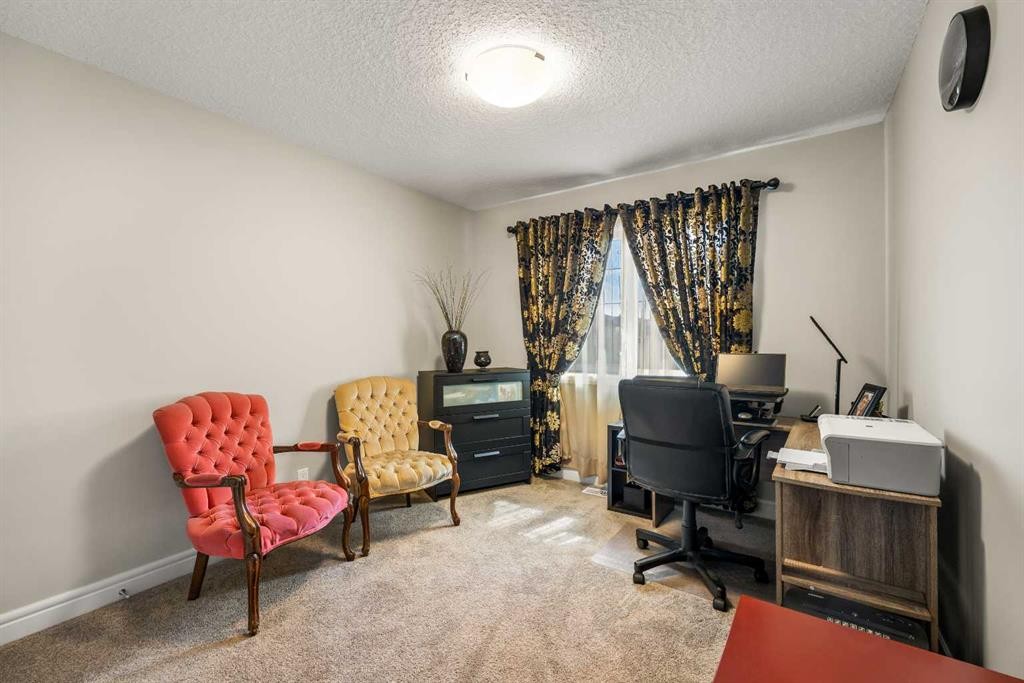
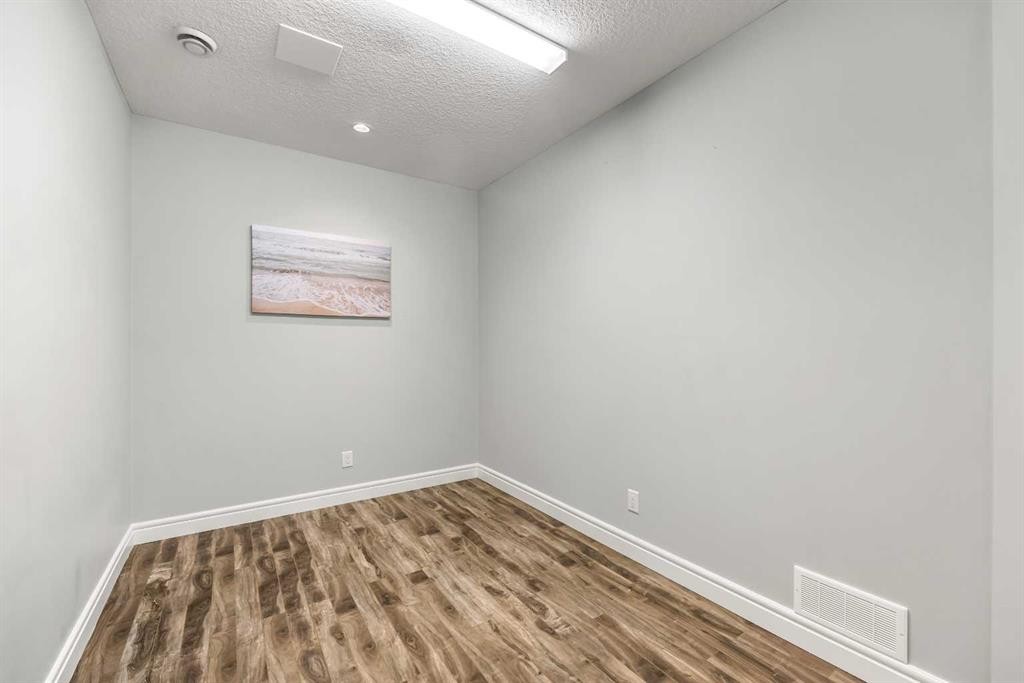
183 Aspen Acres Manor Sw, Calgary, AB - Indoor Photo Showing Office
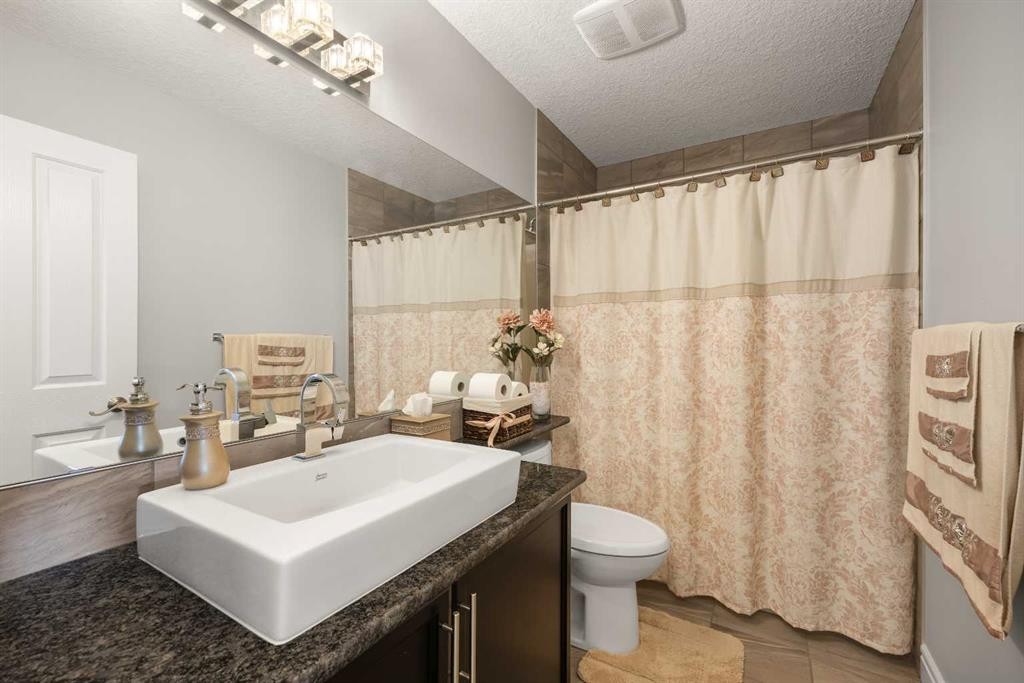
183 Aspen Acres Manor Sw, Calgary, AB - Indoor Photo Showing Bathroom
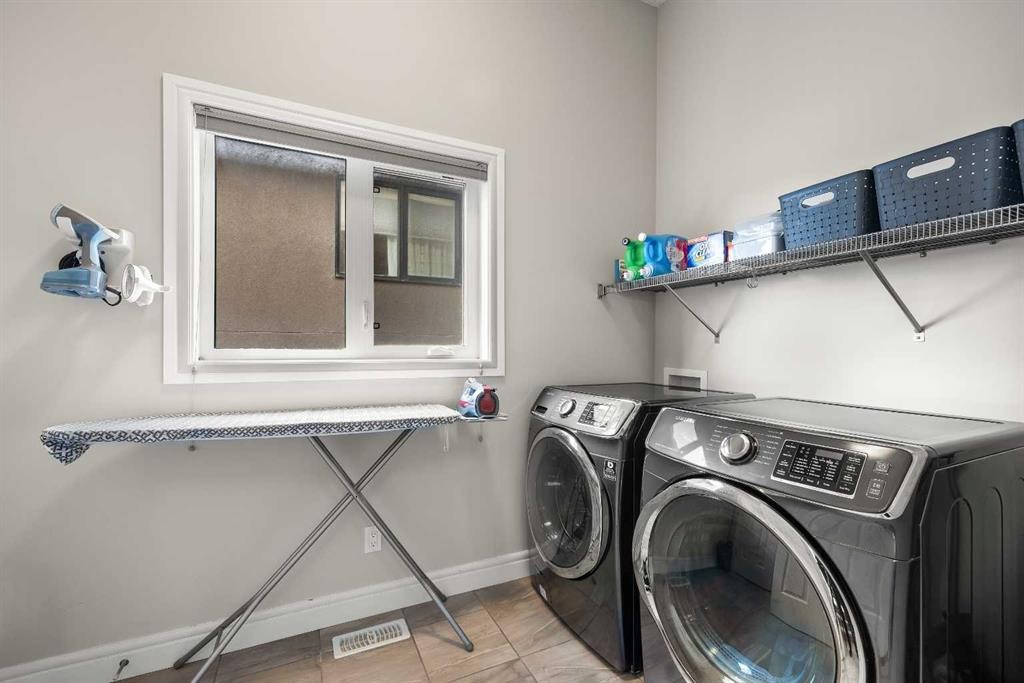
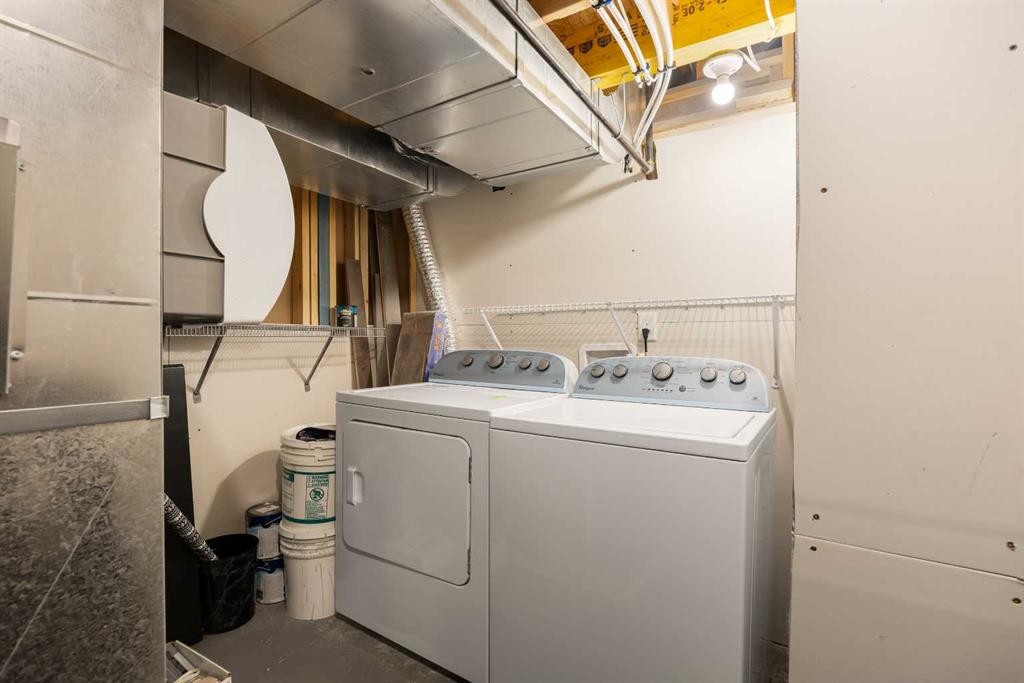
183 Aspen Acres Manor Sw, Calgary, AB - Indoor Photo Showing Laundry Room
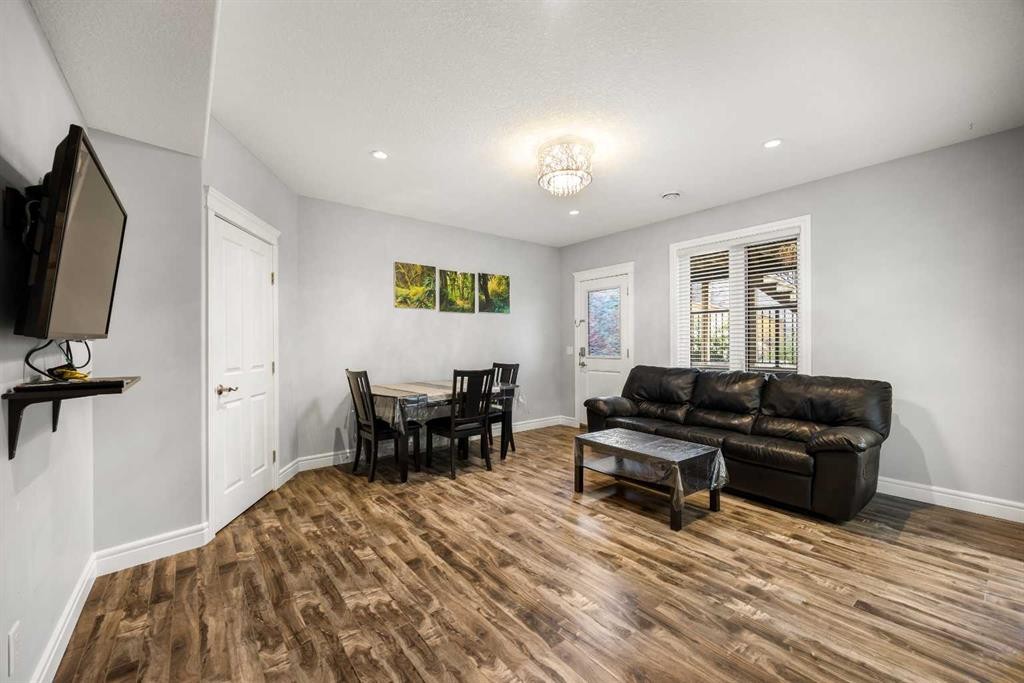
183 Aspen Acres Manor Sw, Calgary, AB - Indoor Photo Showing Other Room
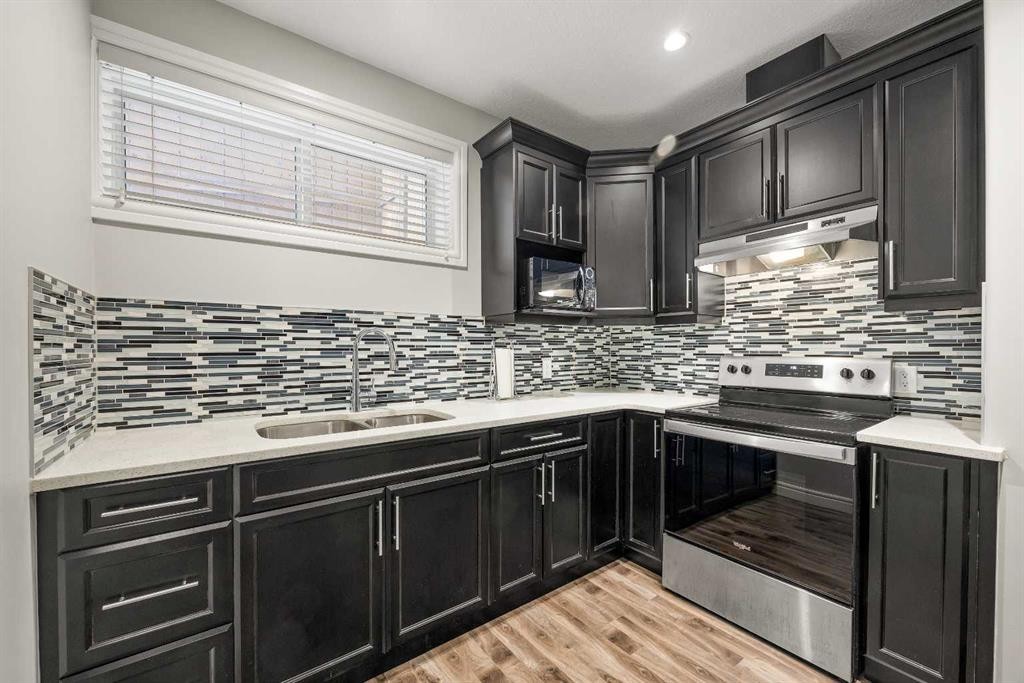
183 Aspen Acres Manor Sw, Calgary, AB - Indoor Photo Showing Kitchen With Double Sink
183 Aspen Acres Manor Sw, Calgary, AB - Indoor
183 Aspen Acres Manor Sw, Calgary, AB - Indoor Photo Showing Living Room
183 Aspen Acres Manor Sw, Calgary, AB - Indoor Photo Showing Bedroom
183 Aspen Acres Manor Sw, Calgary, AB - Indoor Photo Showing Other Room
183 Aspen Acres Manor Sw, Calgary, AB - Indoor Photo Showing Bathroom
183 Aspen Acres Manor Sw, Calgary, AB - Indoor Photo Showing Laundry Room
183 Aspen Acres Manor Sw, Calgary, AB - Indoor Photo Showing Other Room
183 Aspen Acres Manor Sw, Calgary, AB - Outdoor With Exterior
183 Aspen Acres Manor Sw, Calgary, AB - Outdoor
183 Aspen Acres Manor Sw, Calgary, AB - Outdoor With Exterior
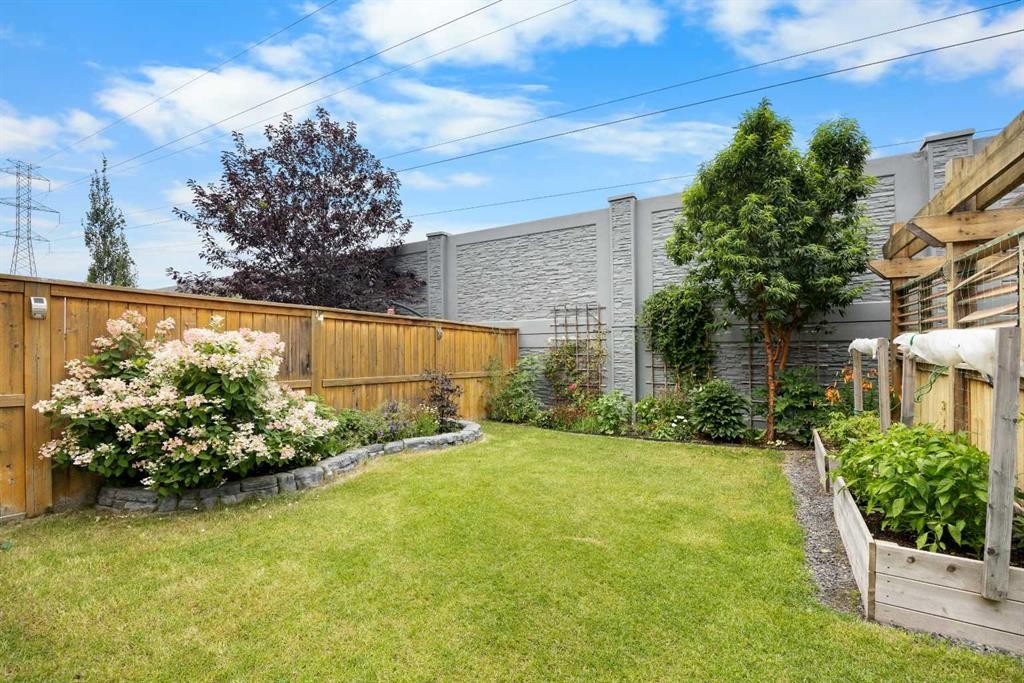
183 Aspen Acres Manor Sw, Calgary, AB - Outdoor With Deck Patio Veranda With Exterior
Matterport
183 Aspen Acres Manor Sw, Calgary, AB  - Outdoor
183 Aspen Acres Manor Sw, Calgary, AB  - Indoor Photo Showing Living Room With Fireplace
183 Aspen Acres Manor Sw, Calgary, AB  - Indoor Photo Showing Living Room
183 Aspen Acres Manor Sw, Calgary, AB - Indoor Photo Showing Kitchen With Stainless Steel Kitchen With Upgraded Kitchen
183 Aspen Acres Manor Sw, Calgary, AB - Indoor Photo Showing Kitchen With Double Sink With Upgraded Kitchen
183 Aspen Acres Manor Sw, Calgary, AB - Indoor
183 Aspen Acres Manor Sw, Calgary, AB - Indoor Photo Showing Kitchen With Fireplace With Stainless Steel Kitchen With Double Sink With Upgraded Kitchen
183 Aspen Acres Manor Sw, Calgary, AB - Indoor Photo Showing Dining Room
183 Aspen Acres Manor Sw, Calgary, AB - Outdoor With Deck Patio Veranda With Exterior
183 Aspen Acres Manor Sw, Calgary, AB - Outdoor
183 Aspen Acres Manor Sw, Calgary, AB - Outdoor With Deck Patio Veranda
183 Aspen Acres Manor Sw, Calgary, AB - Outdoor
183 Aspen Acres Manor Sw, Calgary, AB - Outdoor With Deck Patio Veranda
183 Aspen Acres Manor Sw, Calgary, AB - Outdoor With Deck Patio Veranda With Exterior
183 Aspen Acres Manor Sw, Calgary, AB - Indoor Photo Showing Dining Room
183 Aspen Acres Manor Sw, Calgary, AB - Indoor Photo Showing Bathroom
183 Aspen Acres Manor Sw, Calgary, AB - Indoor Photo Showing Living Room
183 Aspen Acres Manor Sw, Calgary, AB - Indoor Photo Showing Bedroom
183 Aspen Acres Manor Sw, Calgary, AB - Indoor With Storage
183 Aspen Acres Manor Sw, Calgary, AB - Indoor Photo Showing Bedroom
183 Aspen Acres Manor Sw, Calgary, AB - Indoor Photo Showing Bathroom
183 Aspen Acres Manor Sw, Calgary, AB - Indoor Photo Showing Bedroom
183 Aspen Acres Manor Sw, Calgary, AB - Indoor Photo Showing Office
183 Aspen Acres Manor Sw, Calgary, AB - Indoor Photo Showing Bathroom
183 Aspen Acres Manor Sw, Calgary, AB - Indoor Photo Showing Laundry Room
183 Aspen Acres Manor Sw, Calgary, AB - Indoor Photo Showing Other Room
183 Aspen Acres Manor Sw, Calgary, AB - Indoor Photo Showing Kitchen With Double Sink
183 Aspen Acres Manor Sw, Calgary, AB - Indoor
183 Aspen Acres Manor Sw, Calgary, AB - Indoor Photo Showing Living Room
183 Aspen Acres Manor Sw, Calgary, AB - Indoor Photo Showing Bedroom
183 Aspen Acres Manor Sw, Calgary, AB - Indoor Photo Showing Other Room
183 Aspen Acres Manor Sw, Calgary, AB - Indoor Photo Showing Bathroom
183 Aspen Acres Manor Sw, Calgary, AB - Indoor Photo Showing Laundry Room
183 Aspen Acres Manor Sw, Calgary, AB - Indoor Photo Showing Other Room
183 Aspen Acres Manor Sw, Calgary, AB - Outdoor With Exterior
183 Aspen Acres Manor Sw, Calgary, AB - Outdoor
183 Aspen Acres Manor Sw, Calgary, AB - Outdoor With Exterior
183 Aspen Acres Manor Sw, Calgary, AB - Outdoor With Deck Patio Veranda With Exterior
  • Publicité
Êtes-vous un investisseur immobilier
183 Aspen Acres Manor SW, Calgary, AB, T3H 0Z4
1 100 000 $

4 Chambres

4 Salles de bain

Informations sur la propriété

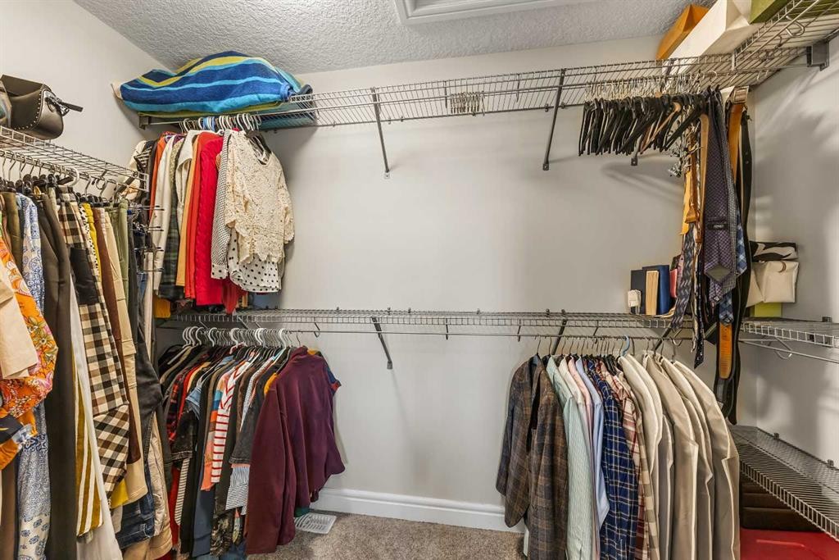
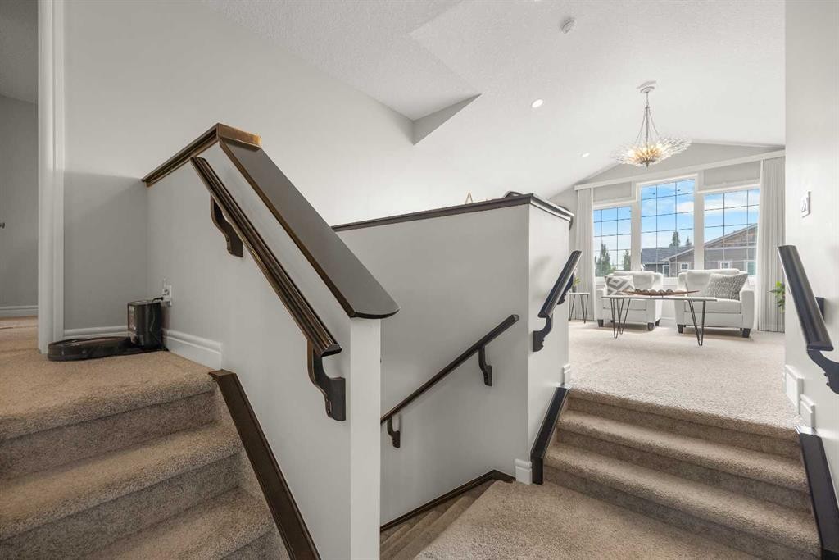
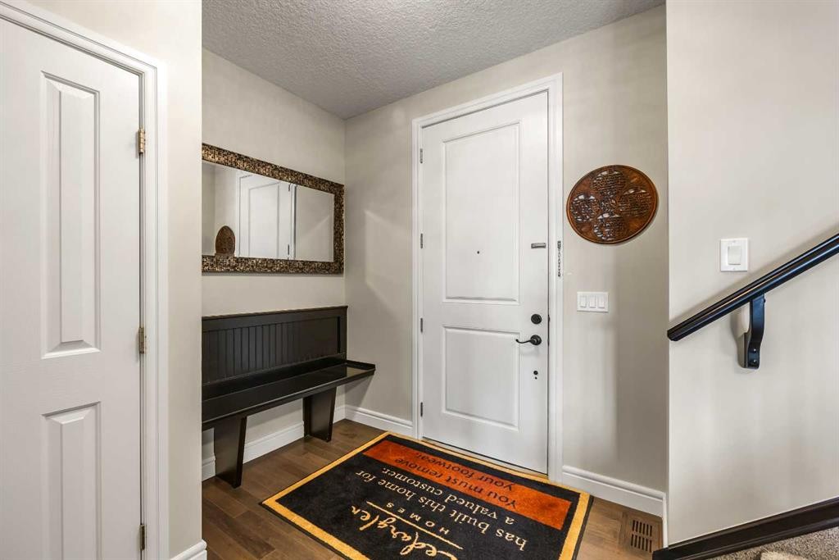
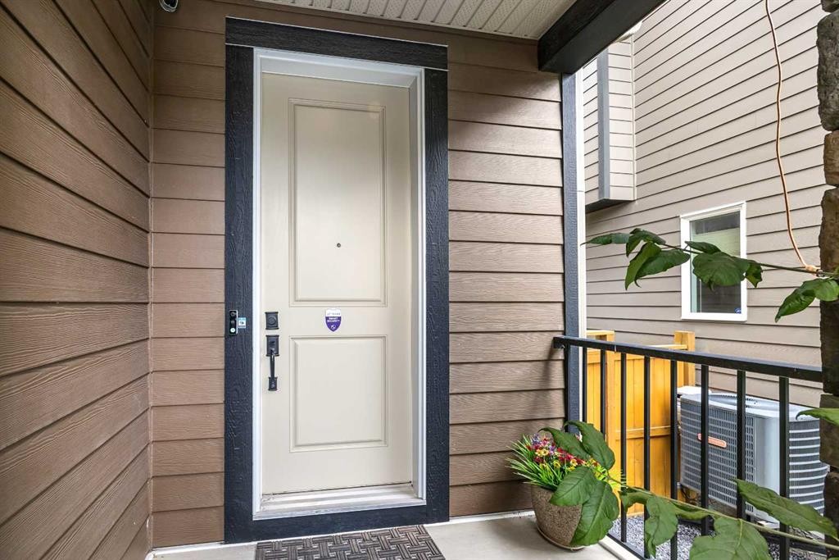
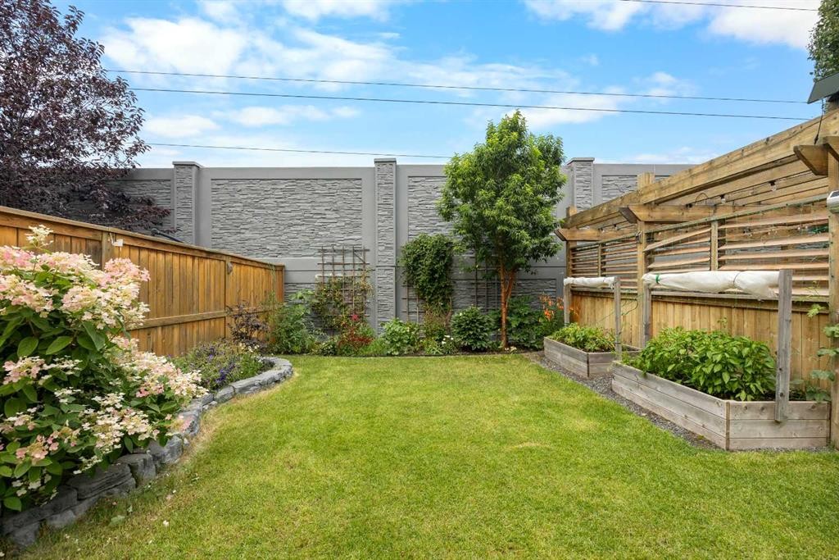
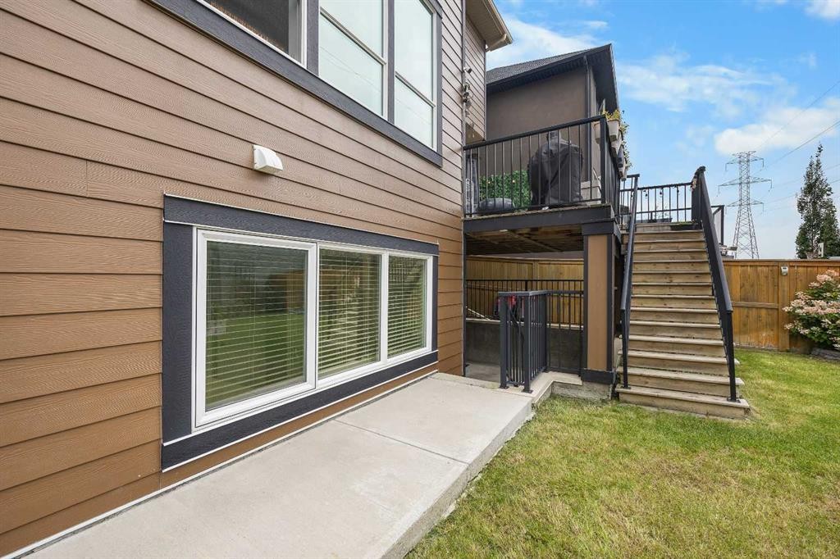
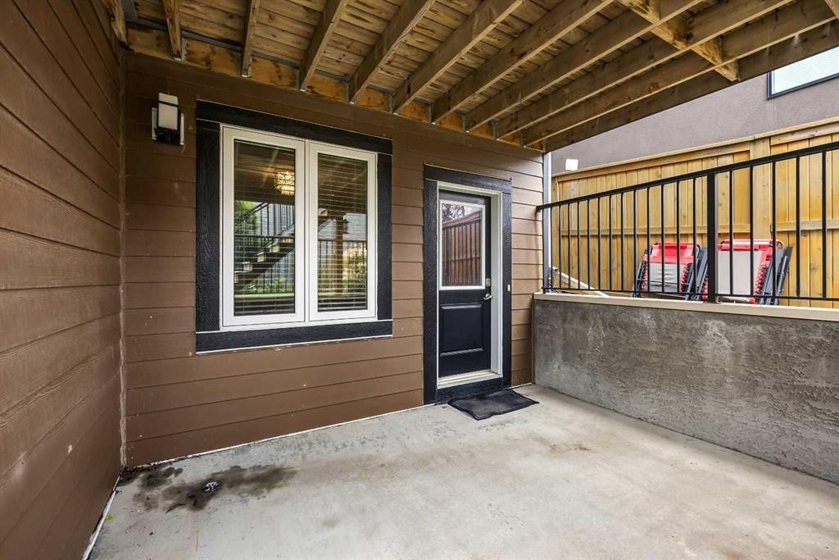
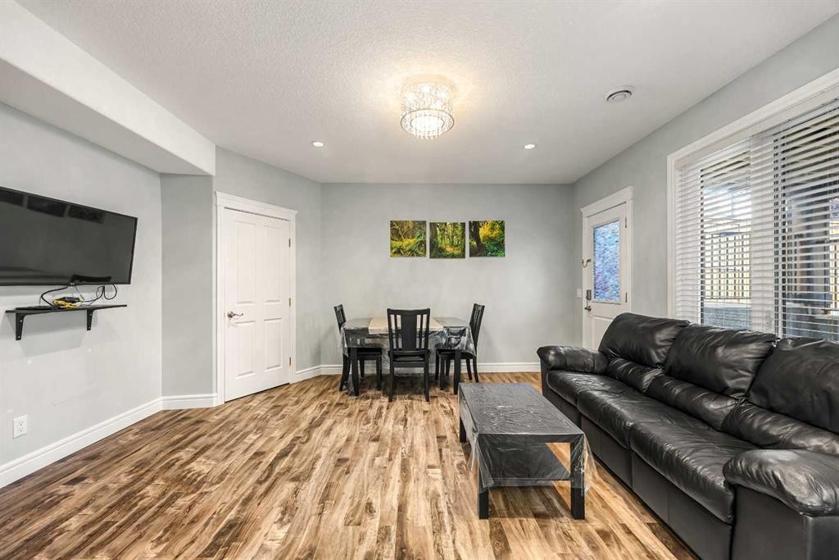
WALKOUT HOME WITH NO NEIGHBOUR BEHIND IN ASPEN WOODS! Located in highly sought-after Aspen Woods, this beautifully maintained home offers 3 Bedrooms, 2.5 Bathrooms, and over 2,100 sq.ft. of above-grade living space, plus a fully finished Walkout Basement with 1 Bedroom + 1 Den, providing approximately 700 sq.ft. of versatile space for extended family, guests, or a home office.Step through the impressive 9-ft Front Door into a bright open-concept Main Level with 9-ft ceilings and rich Hardwood flooring. The spacious Living Room features a Gas Fireplace with built-in display niches and large windows. Across the room, the gourmet Kitchen offers a large Centre Island with breakfast bar, Quartz countertops, Stainless Steel appliances including gas cooktop, range hood, wall oven and microwave, abundant cabinetry, and corner pantry.The adjacent Dining Room opens to the upper Deck with aluminum railing and Gas Hookup, overlooking the beautifully landscaped backyard with no neighbour behind. Steps lead down to the backyard, where a Pergola-covered brick Patio with Firepit creates an inviting space for outdoor gatherings. Mature flower beds and dedicated garden beds provide a beautifully tended setting with space to grow your own vegetables. The extra-length Double Attached Garage completes the Main Level.Upstairs, the spacious Bonus Room features a striking 10'7" vaulted ceiling. The Primary Bedroom offers a 10-ft vaulted ceiling, Walk-In Closet, and luxurious 5-piece Ensuite with Double Vanity, Granite Countertops, Soaker Tub, and Standing Shower with built-in seat. Two additional Bedrooms share a full Bathroom, while the 9-ft Laundry Room with storage adds convenience.The fully finished Walkout Basement features 8'8" ceilings and offers excellent flexibility with a second Kitchen with Quartz countertops, spacious Living Room, 1 Bedroom, Den, and 4-piece Bathroom. The lower level opens to its own Patio, while concrete side steps provide convenient access between the backyard and front. Additional highlights include New A/C (2024), Granite Countertops in all Bathrooms, a wider Driveway, and Front & Backyard Irrigation Systems.Excellent school access is a major highlight of this home, with the property qualifying for Dr. Roberta Bondar School (K–6), Vincent Massey School (7–9), and Ernest Manning High School (10–12). Nearby private schools include Webber Academy, Rundle College, and Calgary French & International School. Aspen Landing Shopping Centre, Westside Recreation Centre, parks, walking paths, and West LRT are also nearby, with easy access to Stoney Trail and 17 Avenue.A rare opportunity to own a Walkout home with no neighbour behind, flexible lower-level living space, and access to excellent schools in one of Calgary's most sought-after Southwest communities.

Inclusions: N/A

Particularités du bâtiment :

  • Air climatisé: Oui
  • Foyer: Oui
  • Stationnement: Oui
  • Superficie totale aménagée: 2133.00 Pieds carrés

Caractéristiques :

  • Bâti en: 2014
  • Caractéristiques du foyer: Gaz, Salon
  • Caractéristiques du stationnement: Garage double attenant, Allée
  • Caractéristiques extérieures:
  • Caractéristiques intérieures: Meuble-lavabo double, Comptoirs en granite, Plafonds hauts, Îlot de cuisine, Plan de masse ouvert, Garde-manger, Entrée séparée, Baignoire profonde, Plafond(s) voûté(s), Placard(s) praticable(s)
  • Chambres : 3+1
  • Chauffage: Air pulsé, Gaz naturel
  • Détails de la fondation: Béton coulé
  • Dimensions du terrain : 4251.00 Pieds carrés
  • Matériaux de construction: Pierre, Parement de vinyle, Charpente en bois
  • Niveaux: Deux
  • Refroidissement: Climatiseur central
  • Revêtements de sol: Moquette, Bois franc
  • Salle(s) de bains : 3+1
  • Style architectural: 2 étages
  • Superficie habitable (approx): 2133.00 Pieds carrés
  • Toiture: Bardeaux d'asphalte
  • Zonage: R-G
  • Nbre d'espaces de stationnement: 4

Gracieuseté de : Jessica Chan Real Estate & Management Inc.

Données fournies par : Calgary Real Estate Board 300 Manning Rd. NE, Calgary, Alberta T2E 8K4
Nous croyons que tous les renseignements affichés sont exacts, mais nous ne le garantissons pas; les renseignements devraient être vérifiés de façon indépendante. Aucune garantie ou représentation de quelque nature que ce soit n’est offerte. Droits © 2021 Tous les droits sont réservés.
ÉvaluationExpressMC Powered by RPS

Emplacement de 183 Aspen Acres Manor SW, Calgary, AB, T3H 0Z4

Données démographiques de 183 Aspen Acres Manor SW, Calgary, AB, T3H 0Z4

Étape de vie

Jeunes familles

Type d'emploi

Mixte

Revenu moyen du ménage

225 932.46 $

Nombre moyen d'enfants

1.82

Population à domicile

Structure à domicile

Âge de la population

Éducation

Niveau d'éducation

No certificate/diploma/degree

8.69 %

Diplôme d'études secondaires ou équivalent

17.92 %

Certificat ou diplôme d'apprentissage ou d'une école de métiers

2.71 %

Diplôme d'études collégiales ou d'études postsecondaires (non universitaires)

10.79 %

Certificat d'études universitaires

3.21 %

Diplômes d'études universitaires

56.68 %

Navetteur

Se rendre au travail

En auto

86.45 %

En transport en commun

4.86 %

À pied

3.06 %

À bicyclette

0.63 %

Par tout autre moyen

5.0 %

Diversité Culturelle

Connaissance des langues officielles

Langue maternelle

Données Sur Le Bâtiment

Type de bâtiment

Appartements (faible hauteur et à étages multiples)

15.39 %

Maisons

84.61 %

Achat ou location