Button CopyPathCircle CloseCircle Left ArrowArrow Down Icon GreyClosecirclecircleBurger
  • Publicité

18 Copperstone Drive SE, Calgary, AB, T2Z 0P2

No. MLS® A2328839
Maison À vendre à Copperfield, Calgary, Alberta
699 900 $ ÉvaluationExpressMC: 654K $ - 781K $

3+0 Chambres

3 Salles de bain

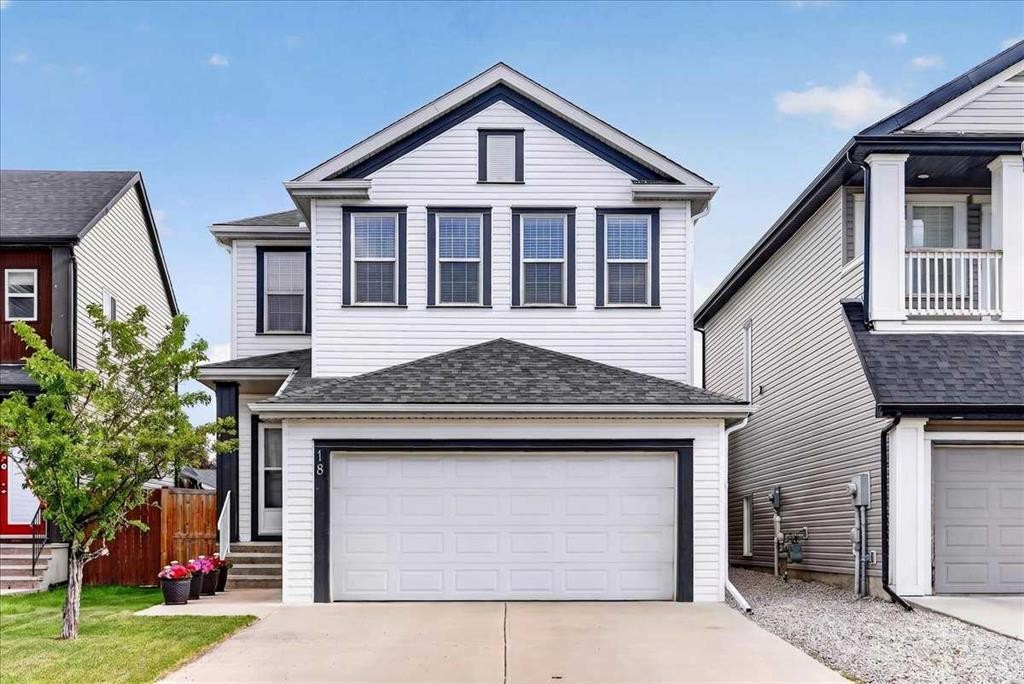
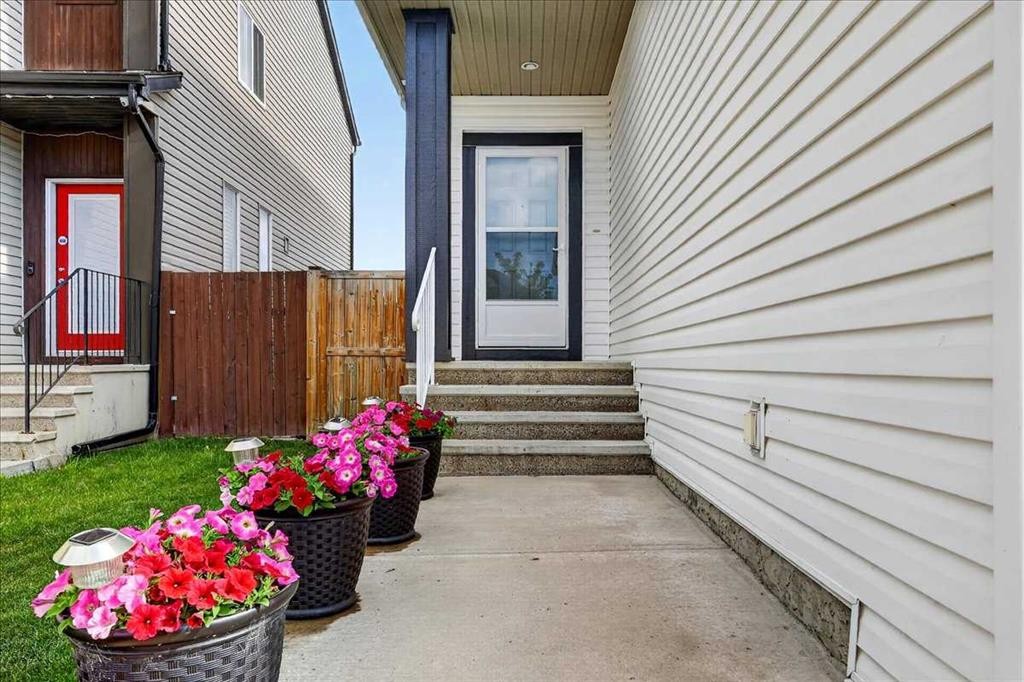
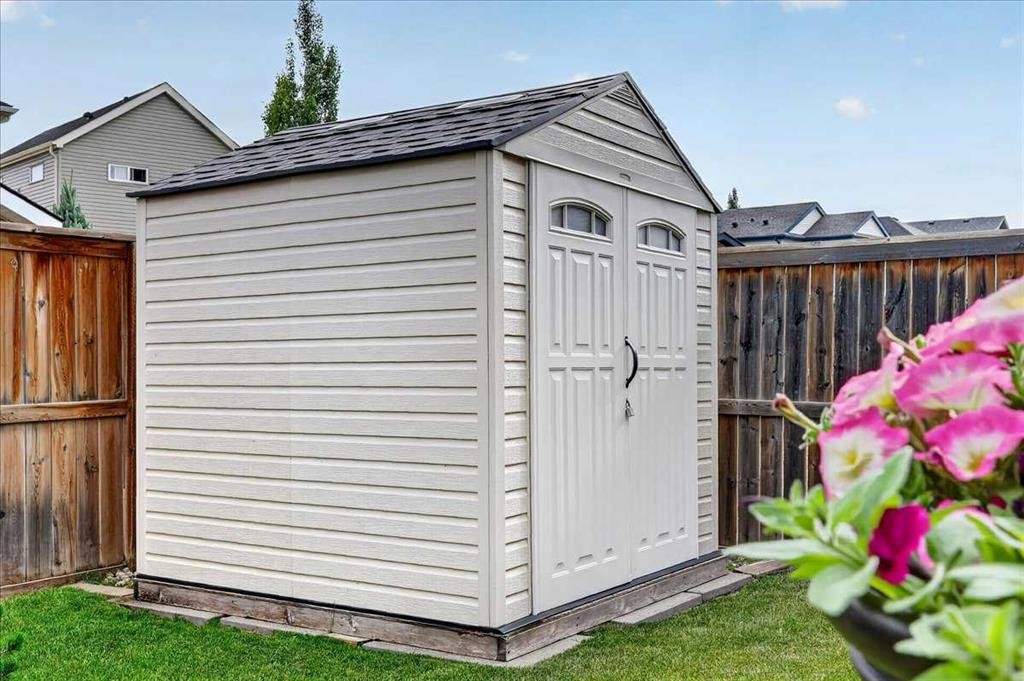
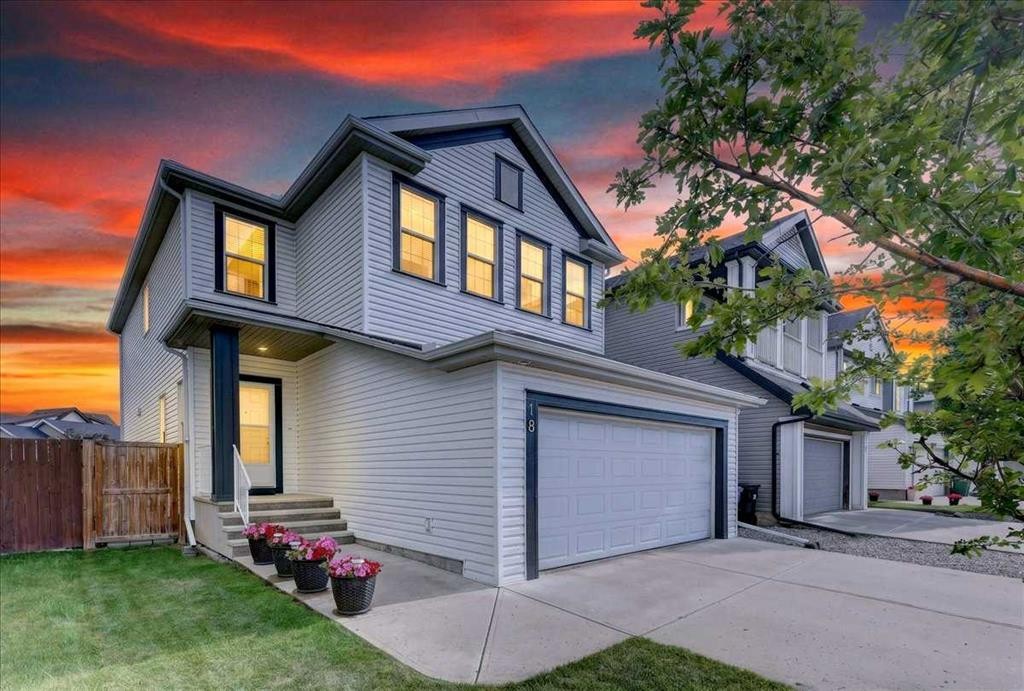
18 Copperstone Drive Se, Calgary, AB - Outdoor
18 Copperstone Drive Se, Calgary, AB - Outdoor With Exterior
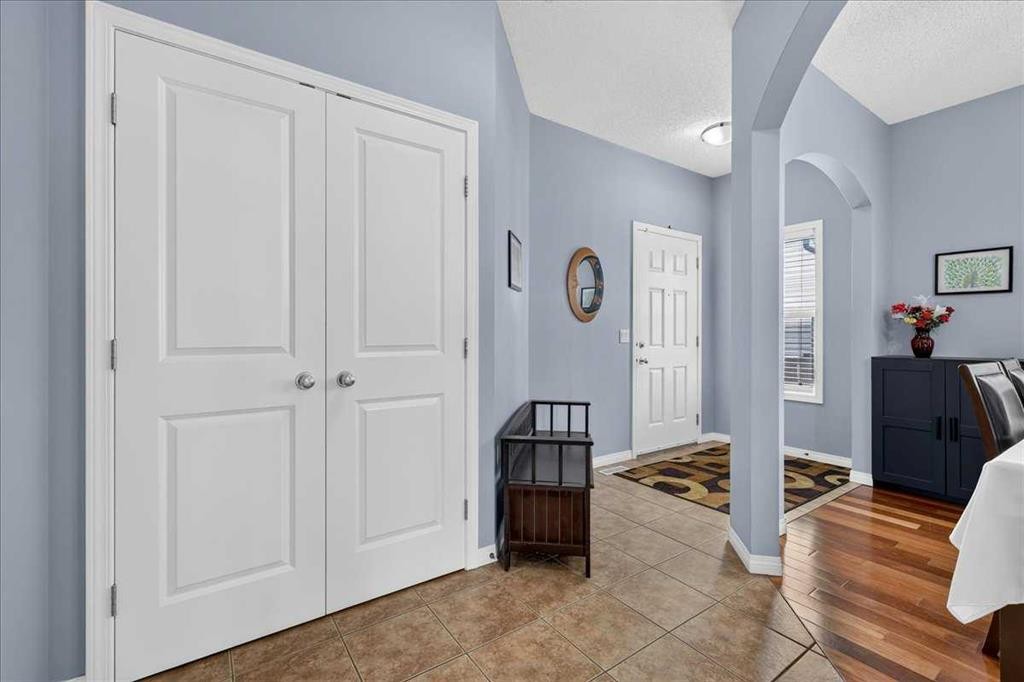
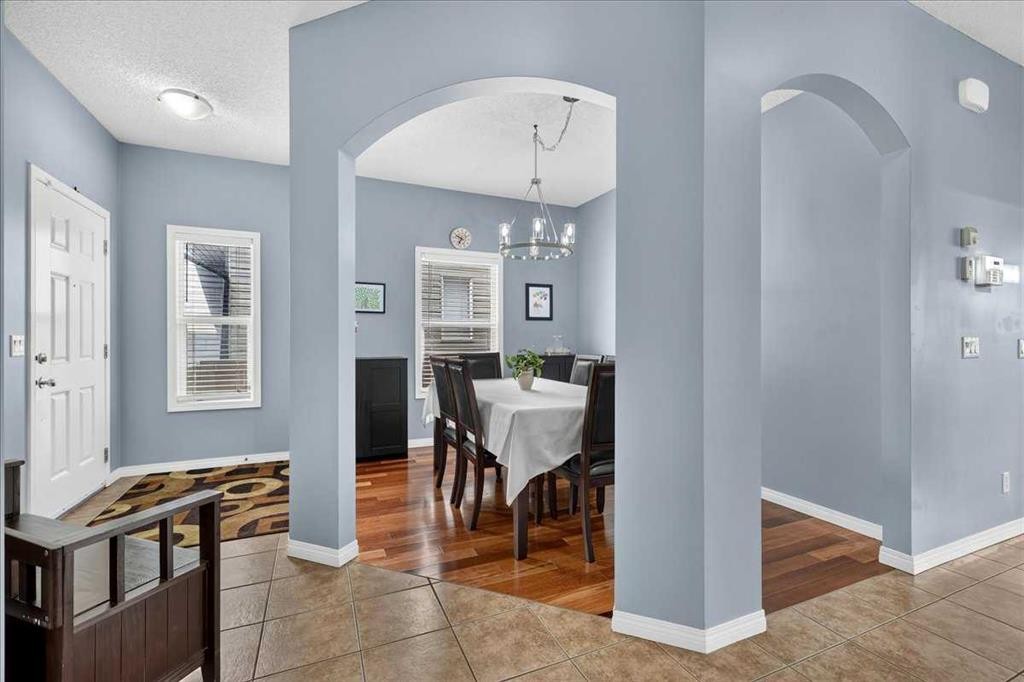
18 Copperstone Drive Se, Calgary, AB - Indoor Photo Showing Other Room
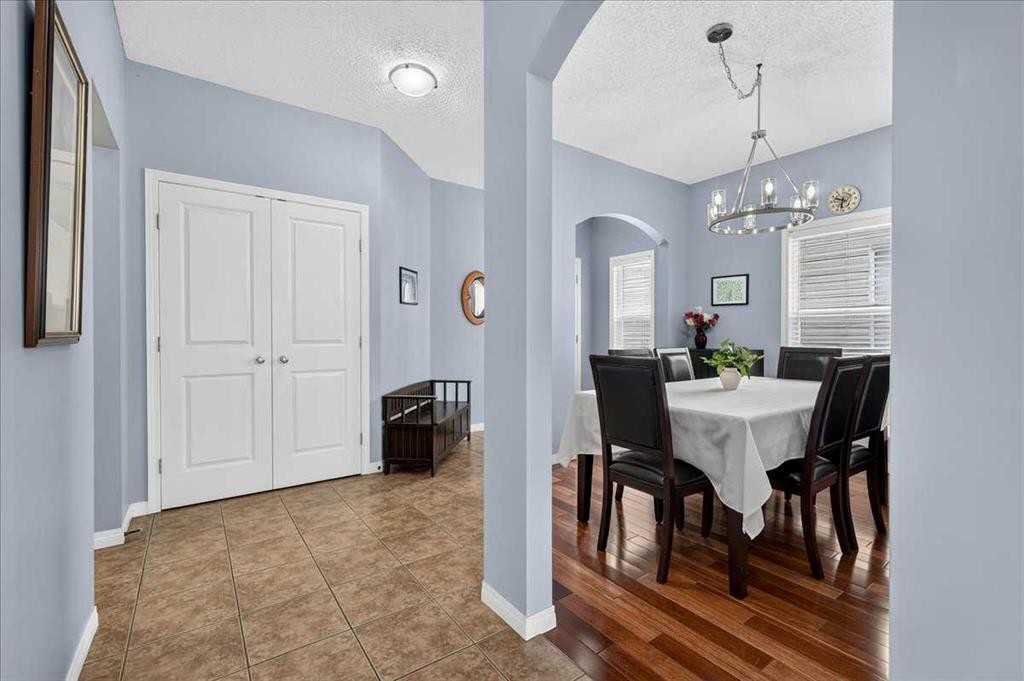
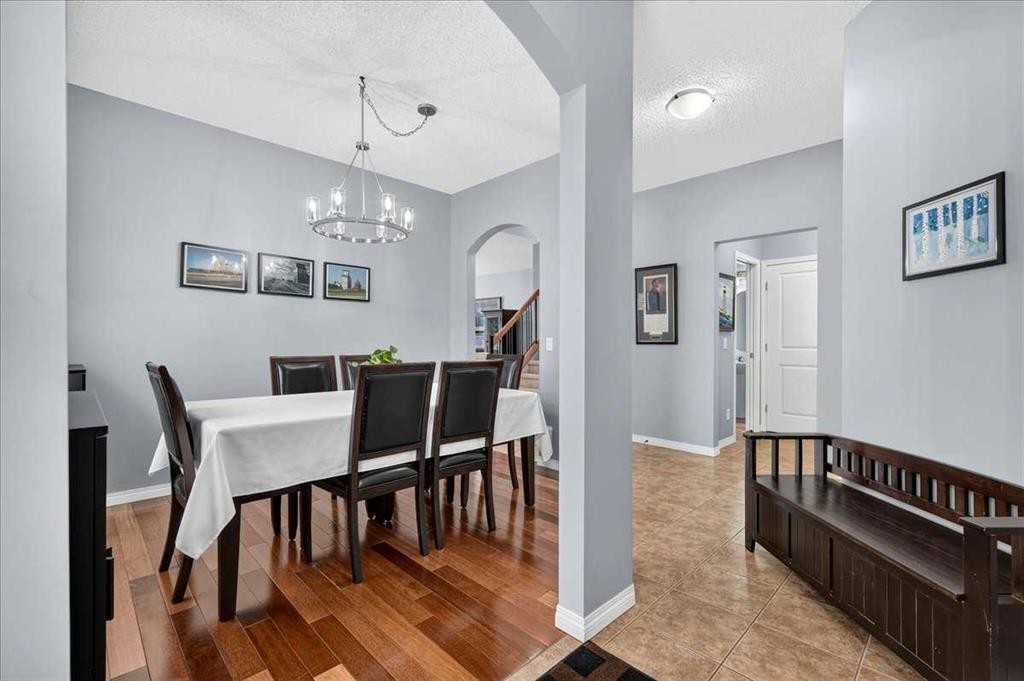
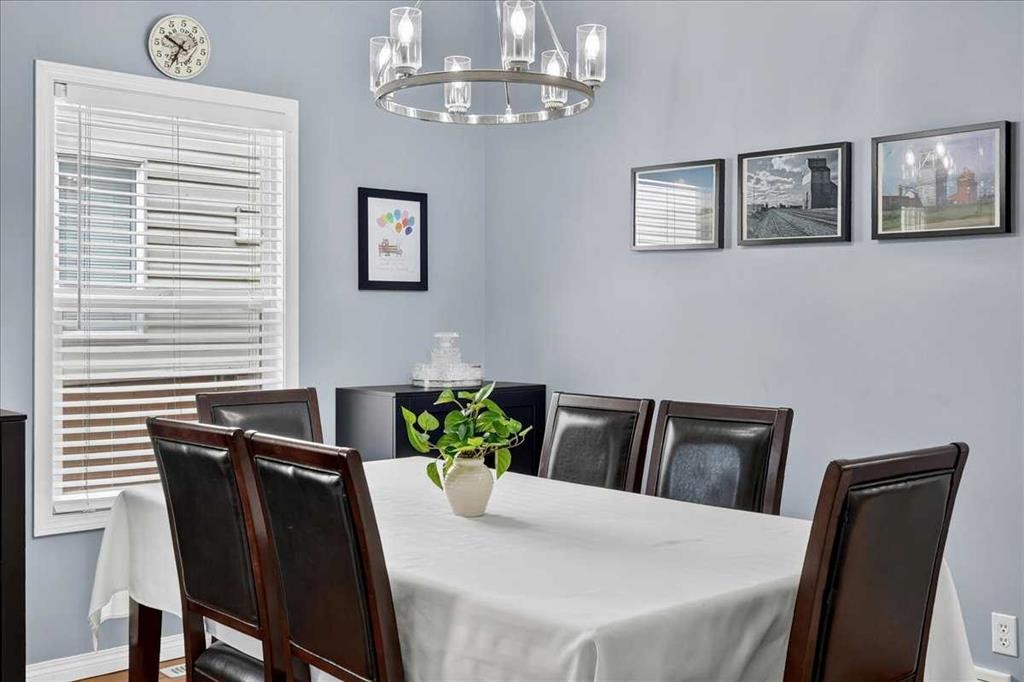
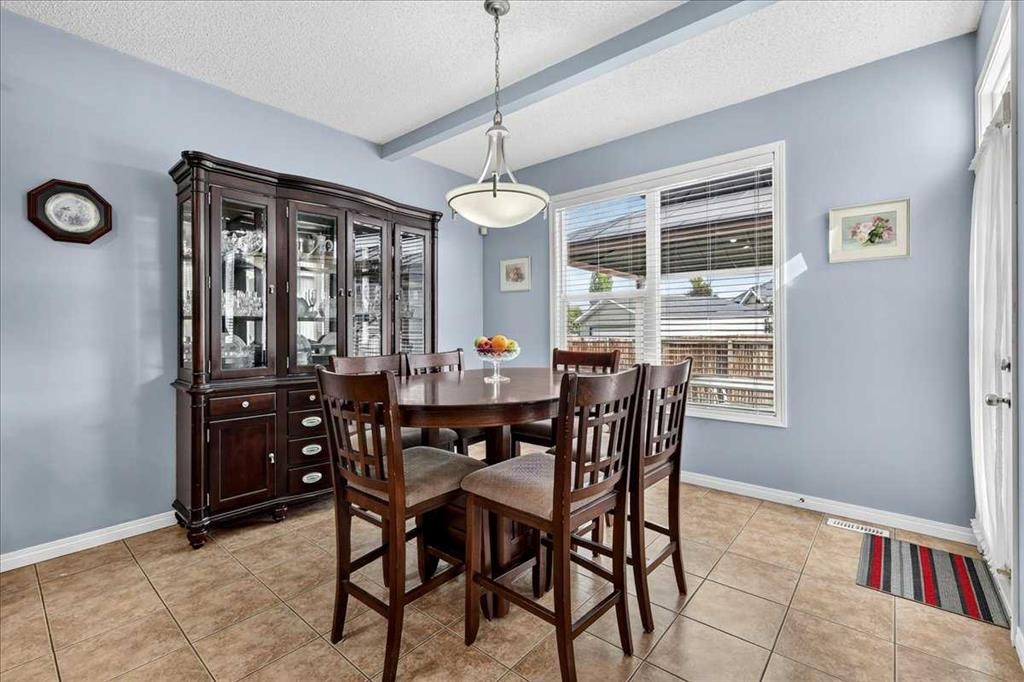
18 Copperstone Drive Se, Calgary, AB - Indoor Photo Showing Dining Room
18 Copperstone Drive Se, Calgary, AB - Indoor
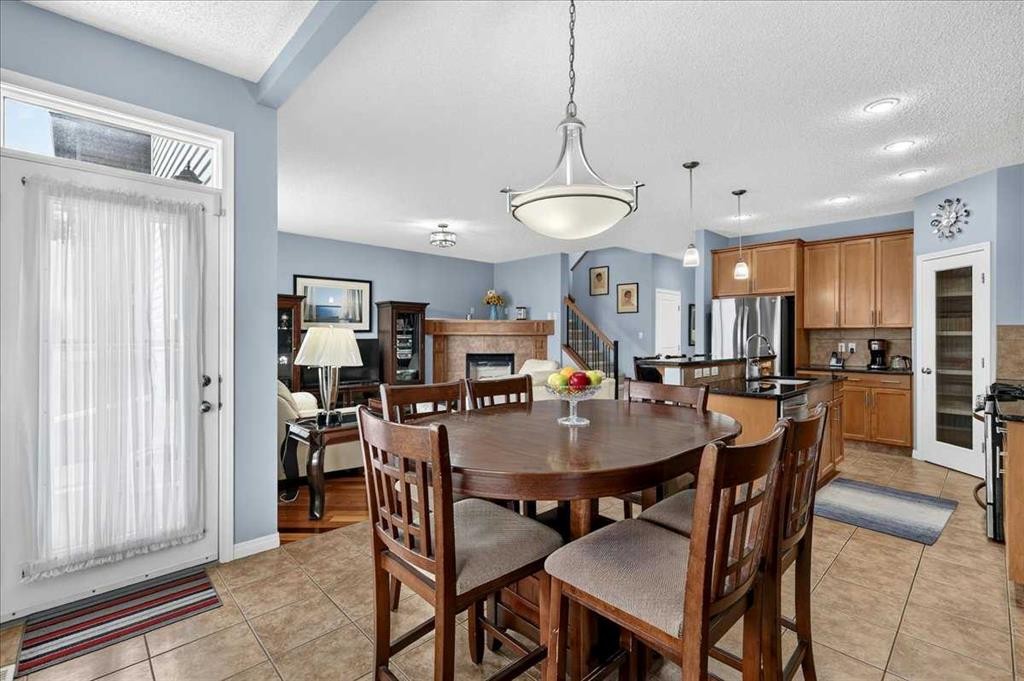
18 Copperstone Drive Se, Calgary, AB - Indoor Photo Showing Dining Room
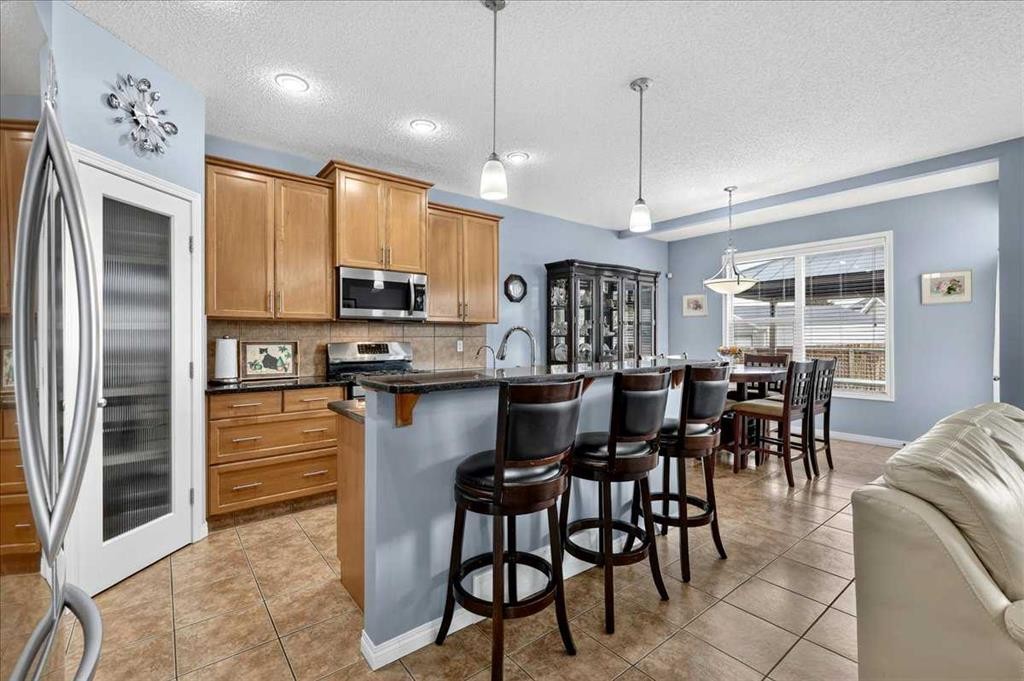
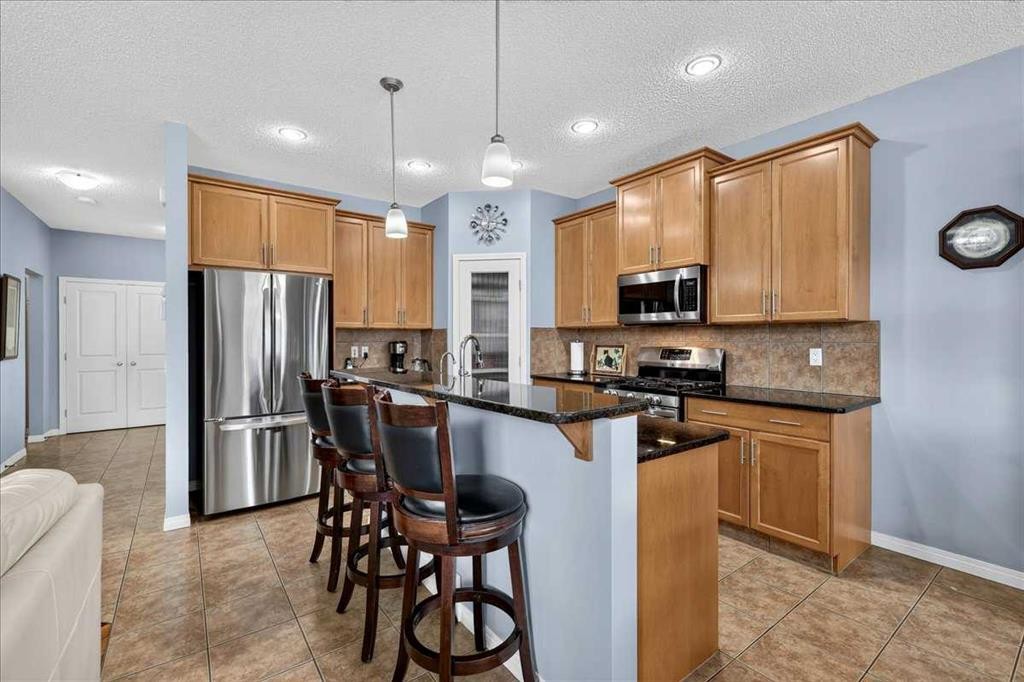
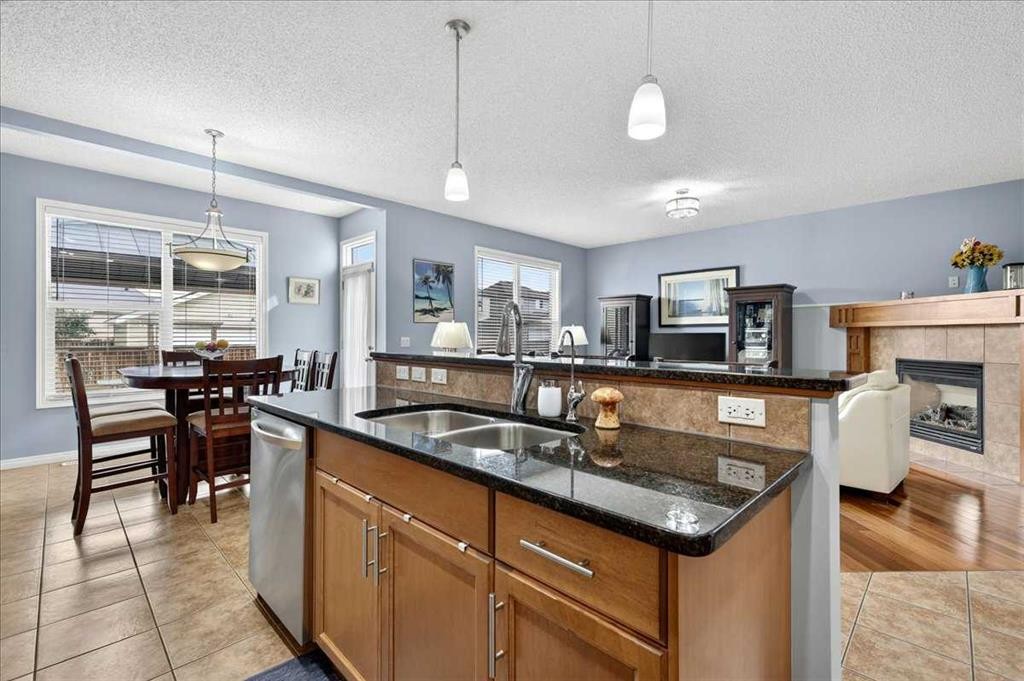
18 Copperstone Drive Se, Calgary, AB - Indoor Photo Showing Kitchen With Stainless Steel Kitchen With Upgraded Kitchen
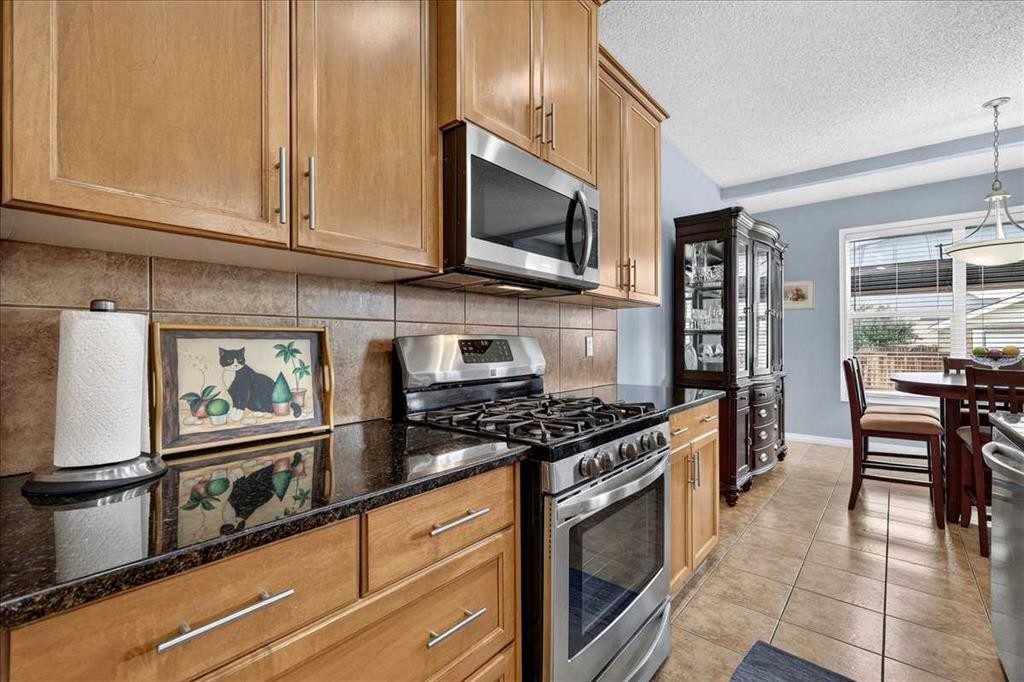
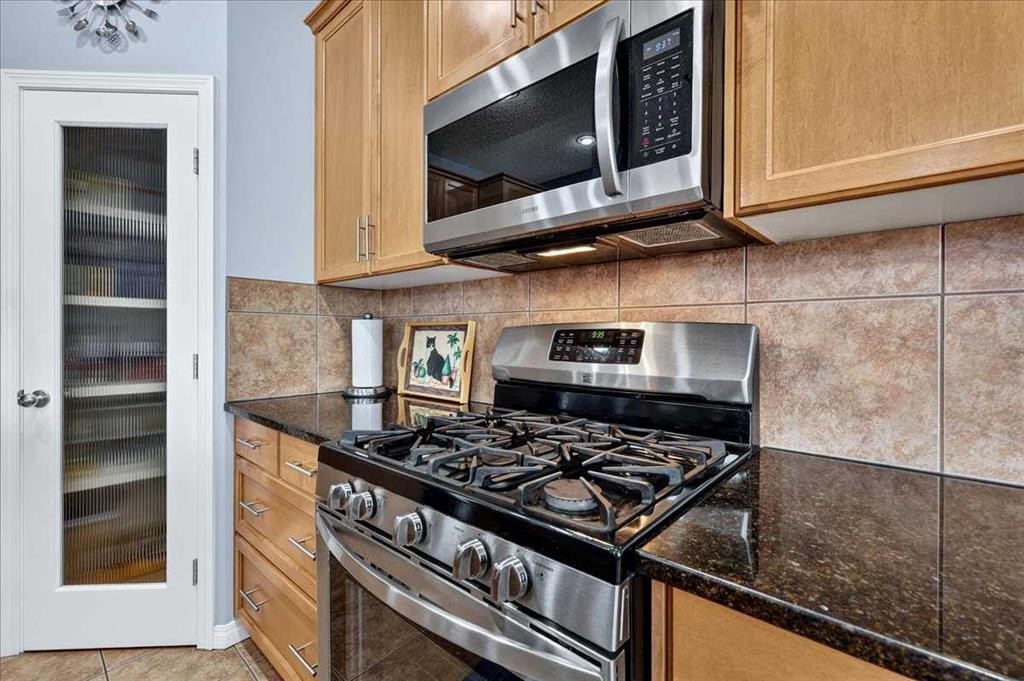
18 Copperstone Drive Se, Calgary, AB - Indoor Photo Showing Kitchen With Stainless Steel Kitchen
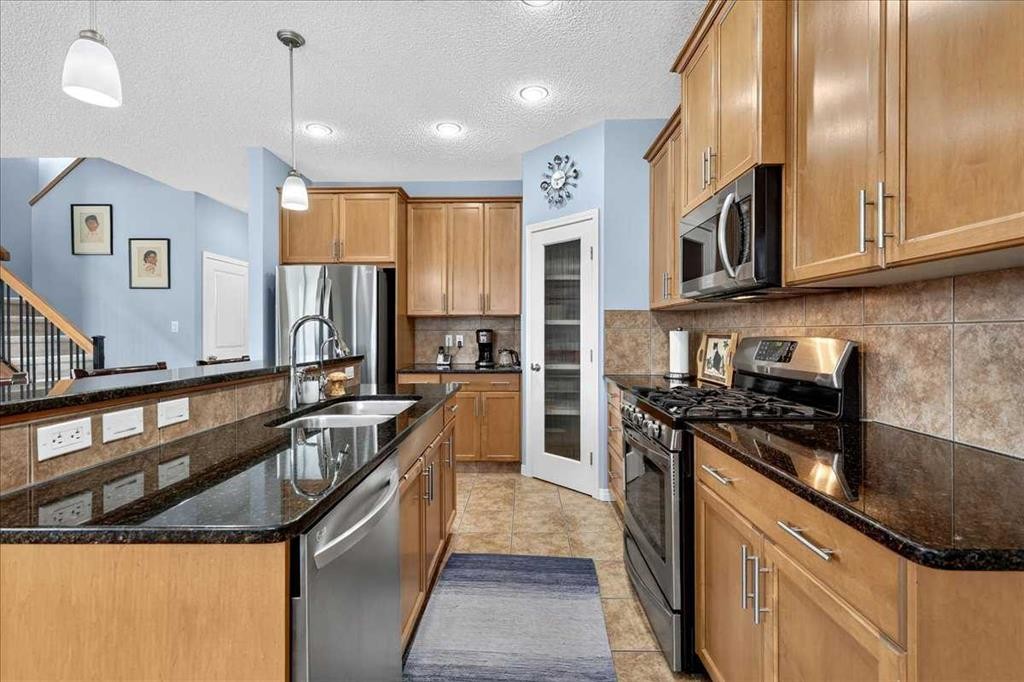
18 Copperstone Drive Se, Calgary, AB - Indoor Photo Showing Kitchen With Stainless Steel Kitchen With Double Sink With Upgraded Kitchen
18 Copperstone Drive Se, Calgary, AB - Indoor Photo Showing Kitchen With Stainless Steel Kitchen With Double Sink
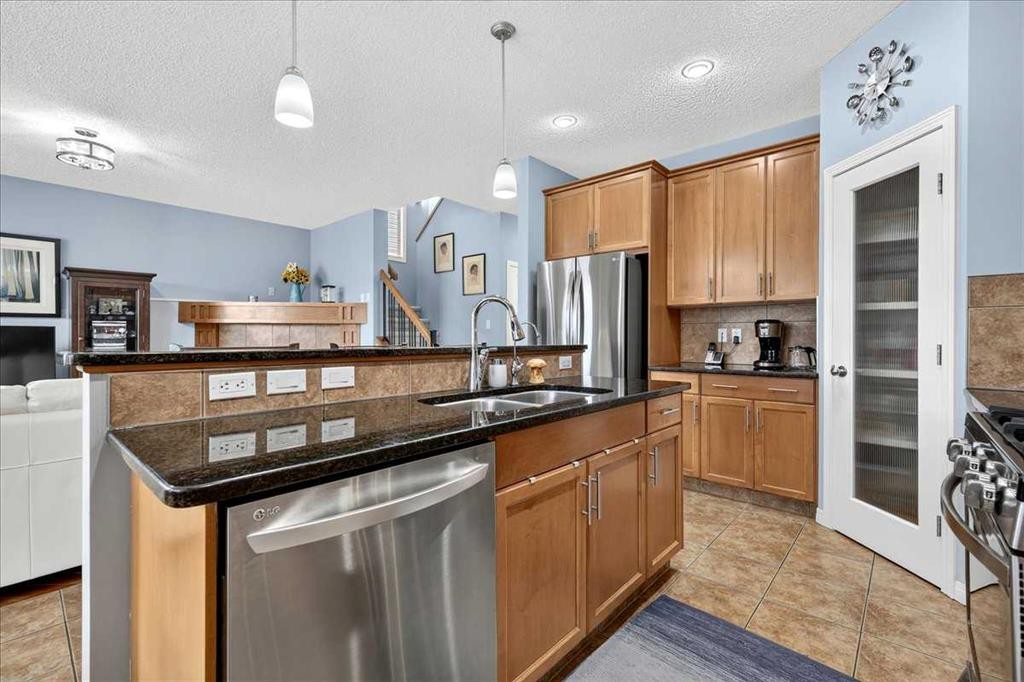
18 Copperstone Drive Se, Calgary, AB - Indoor Photo Showing Kitchen With Upgraded Kitchen
18 Copperstone Drive Se, Calgary, AB - Indoor Photo Showing Kitchen With Double Sink
18 Copperstone Drive Se, Calgary, AB - Indoor Photo Showing Kitchen With Upgraded Kitchen
18 Copperstone Drive Se, Calgary, AB - Indoor Photo Showing Dining Room
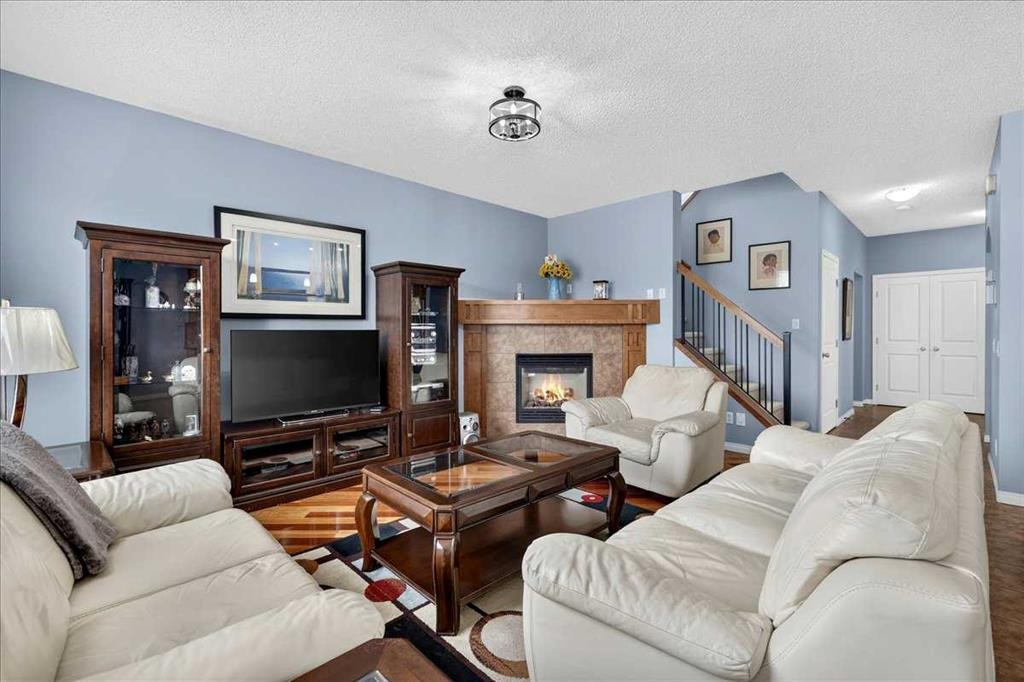
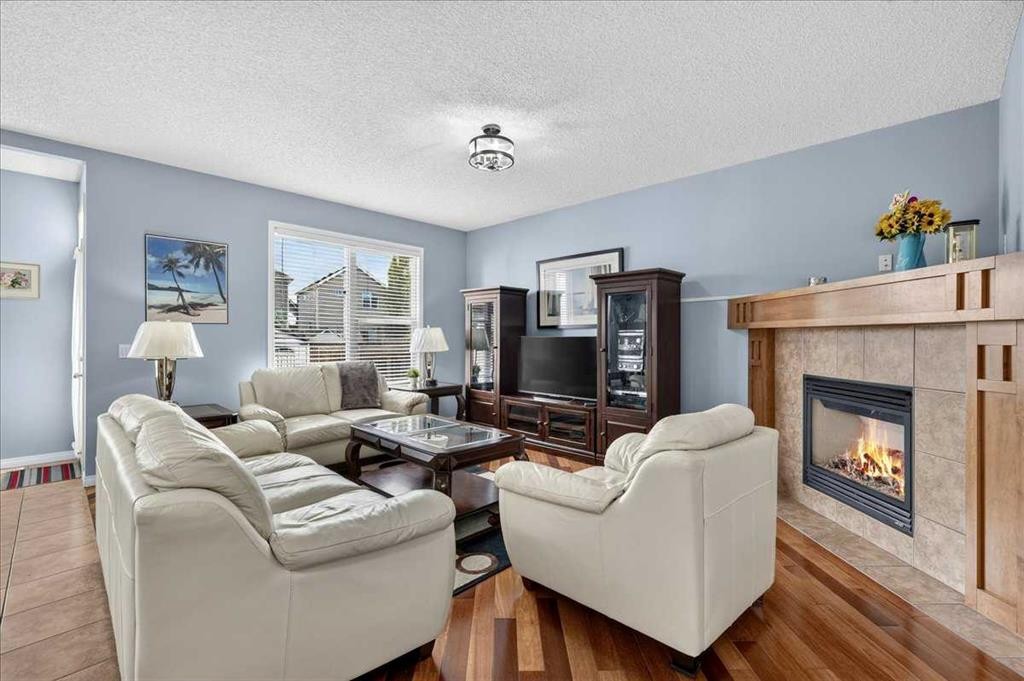
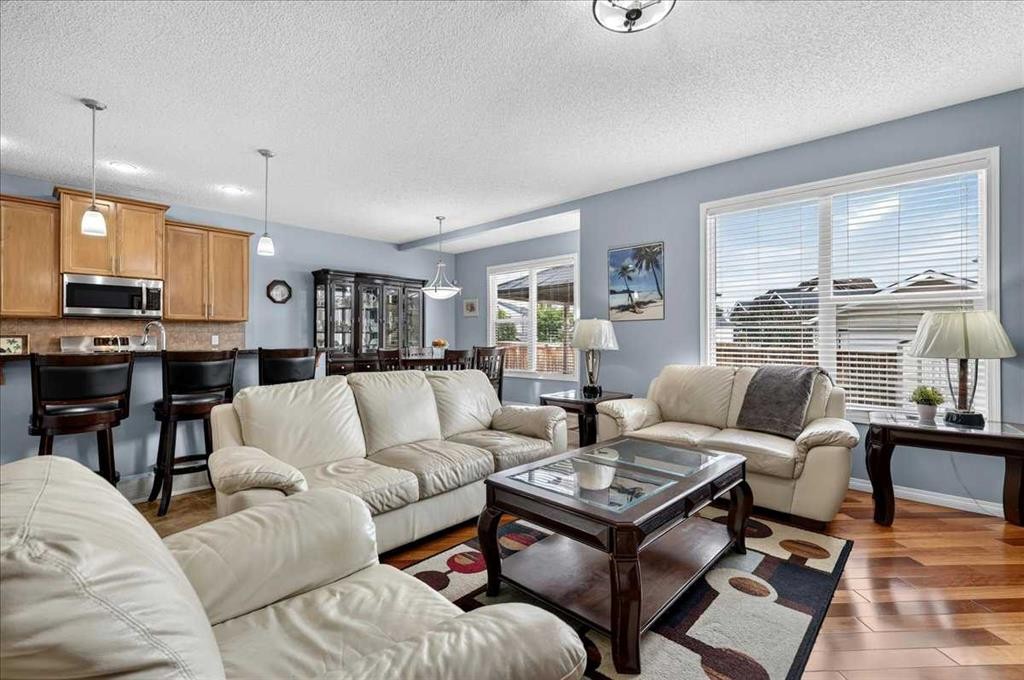
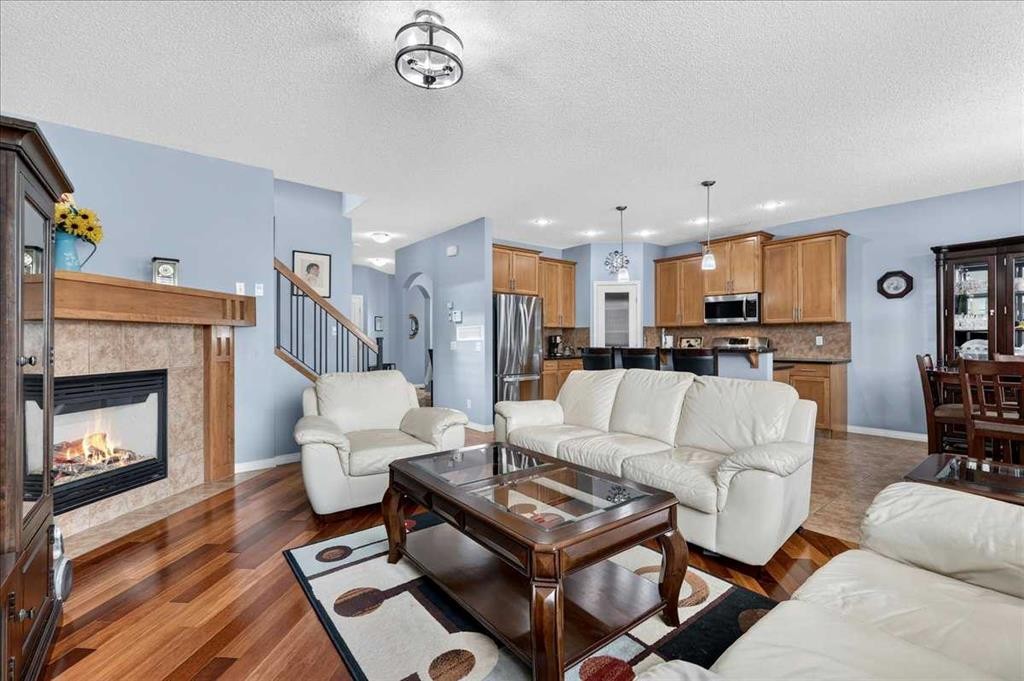
18 Copperstone Drive Se, Calgary, AB - Indoor Photo Showing Living Room With Fireplace
18 Copperstone Drive Se, Calgary, AB - Indoor Photo Showing Living Room
18 Copperstone Drive Se, Calgary, AB - Indoor Photo Showing Living Room With Fireplace
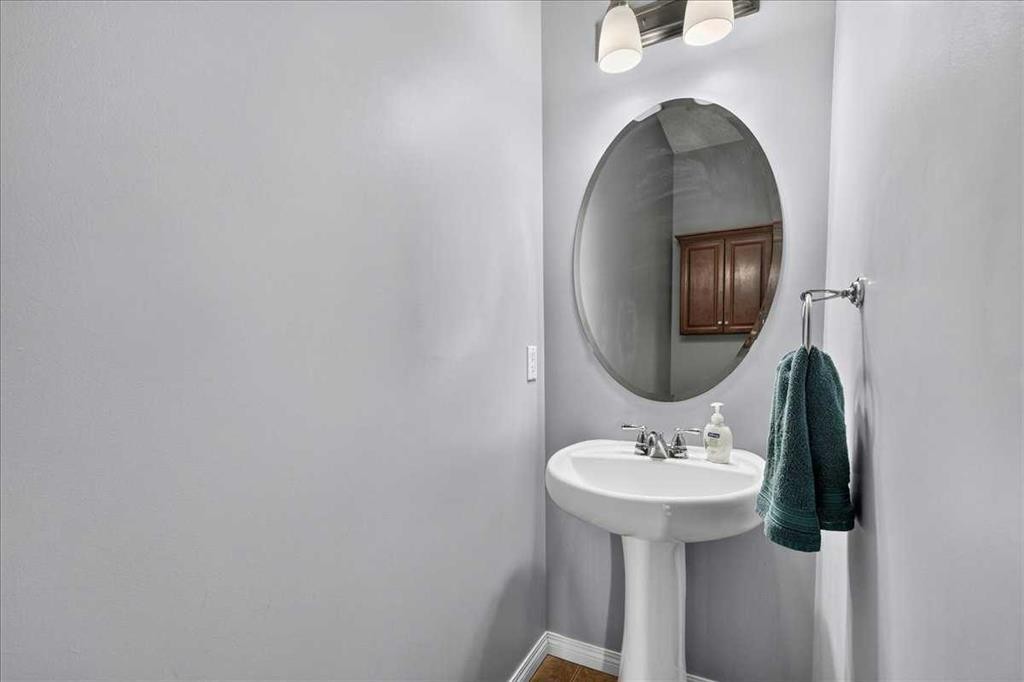
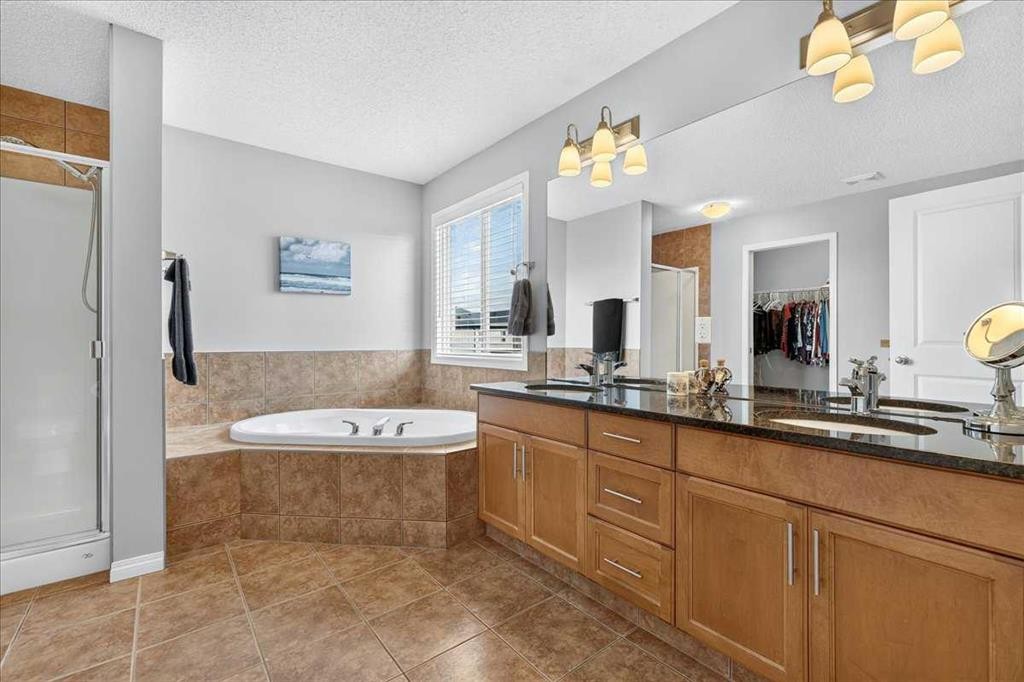
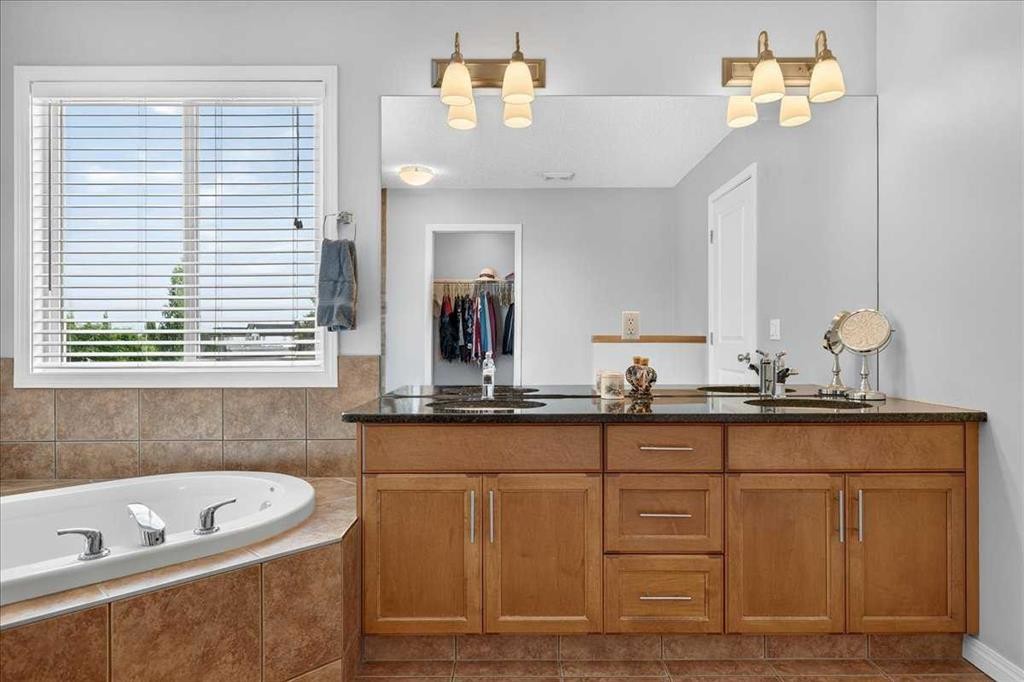
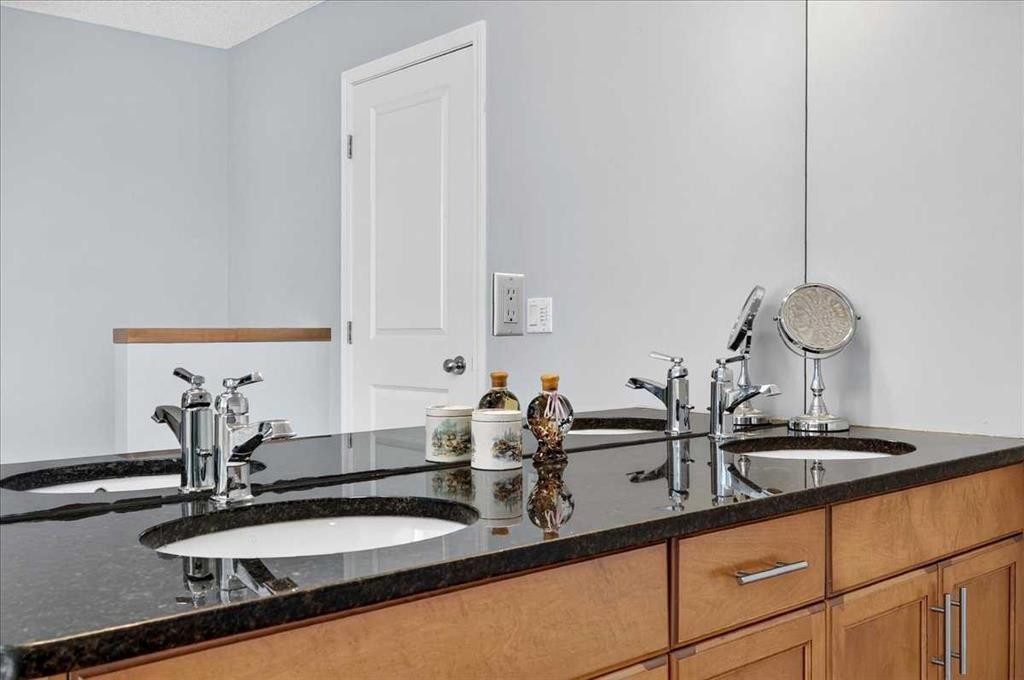
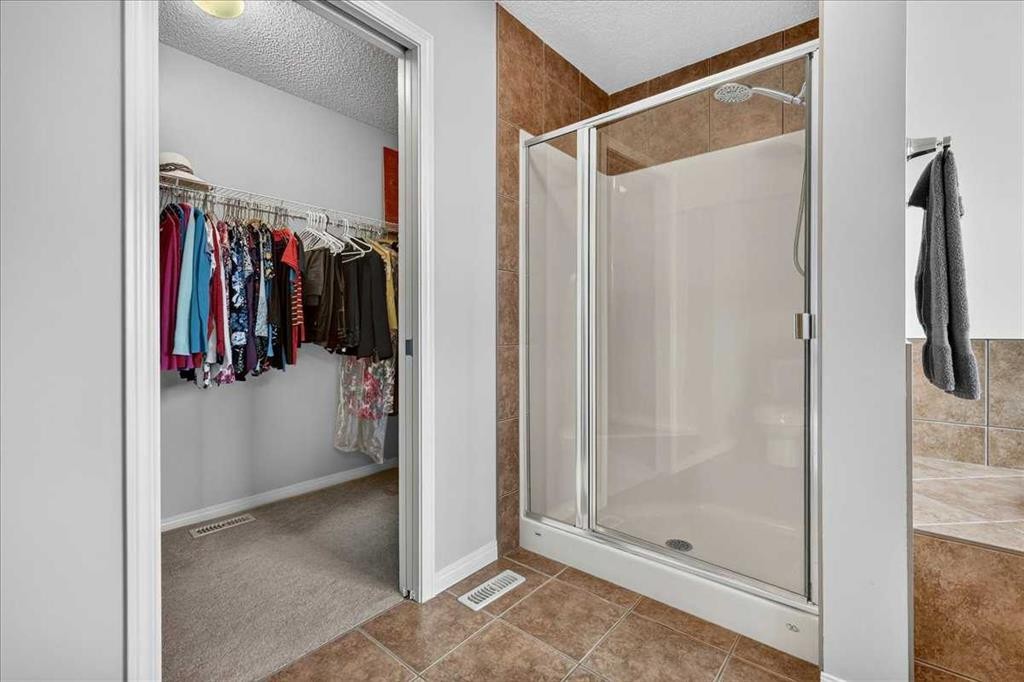
18 Copperstone Drive Se, Calgary, AB - Indoor Photo Showing Bathroom
18 Copperstone Drive Se, Calgary, AB - Indoor Photo Showing Other Room
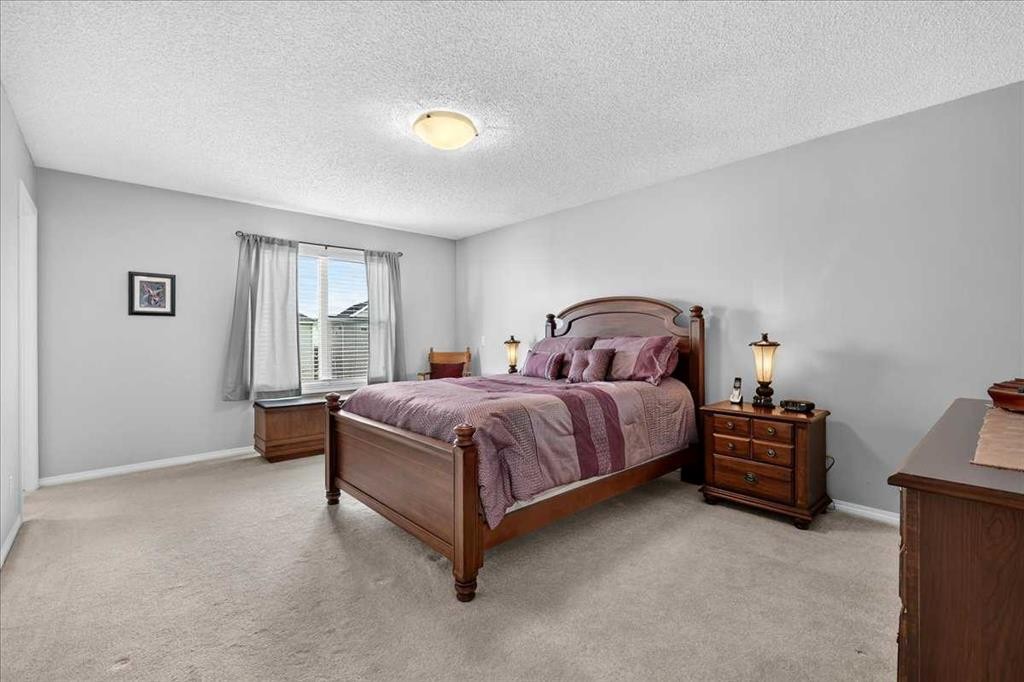
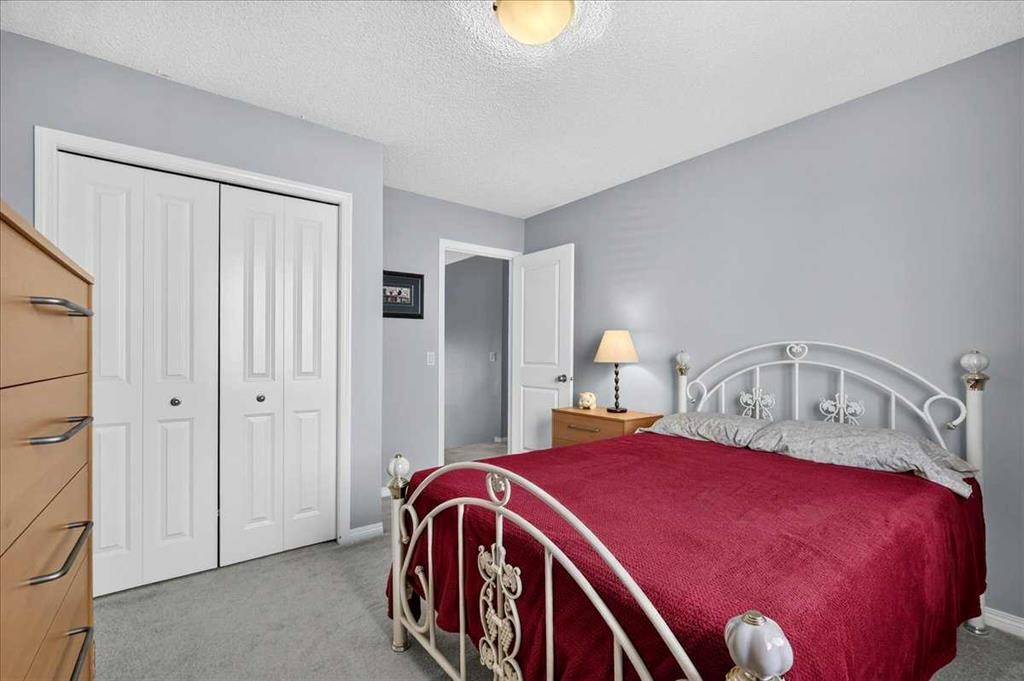
18 Copperstone Drive Se, Calgary, AB - Indoor Photo Showing Bedroom
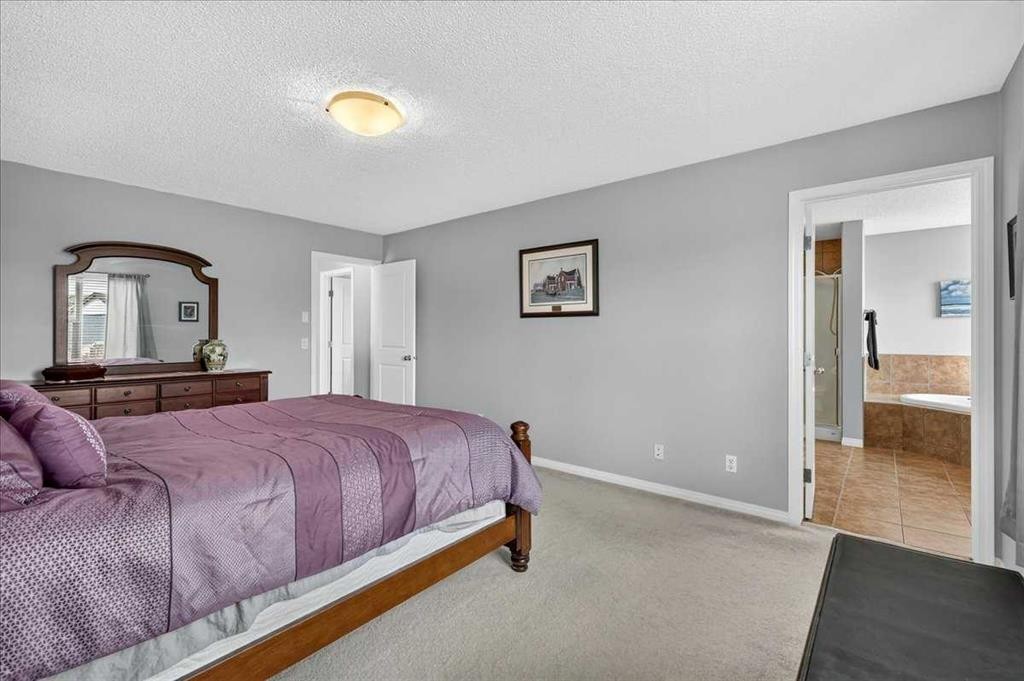
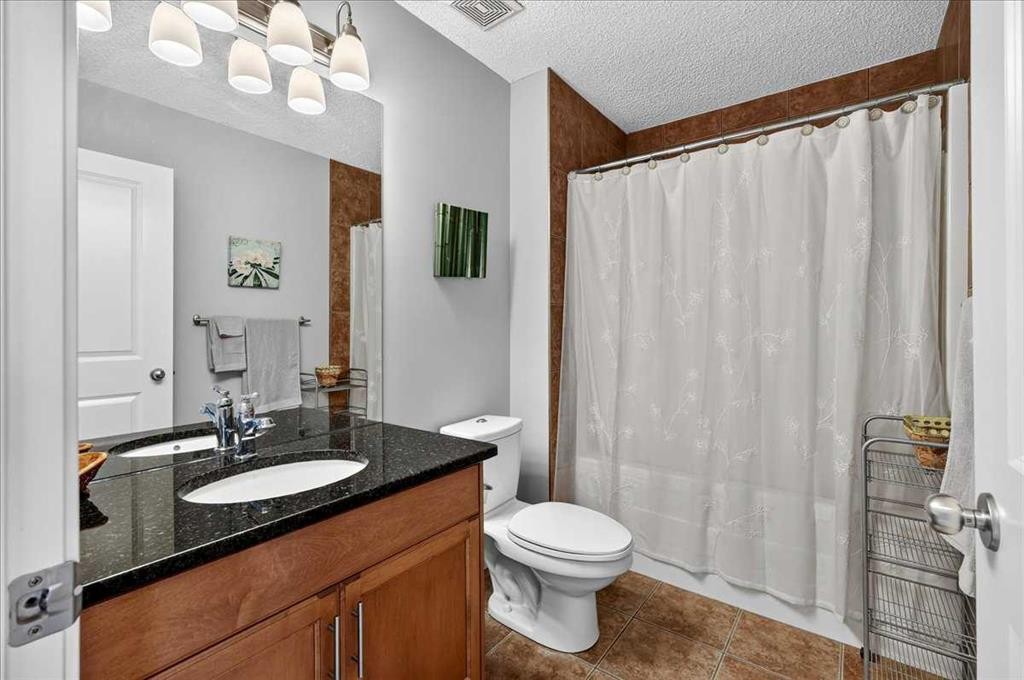
18 Copperstone Drive Se, Calgary, AB - Indoor Photo Showing Bathroom
18 Copperstone Drive Se, Calgary, AB - Indoor Photo Showing Living Room
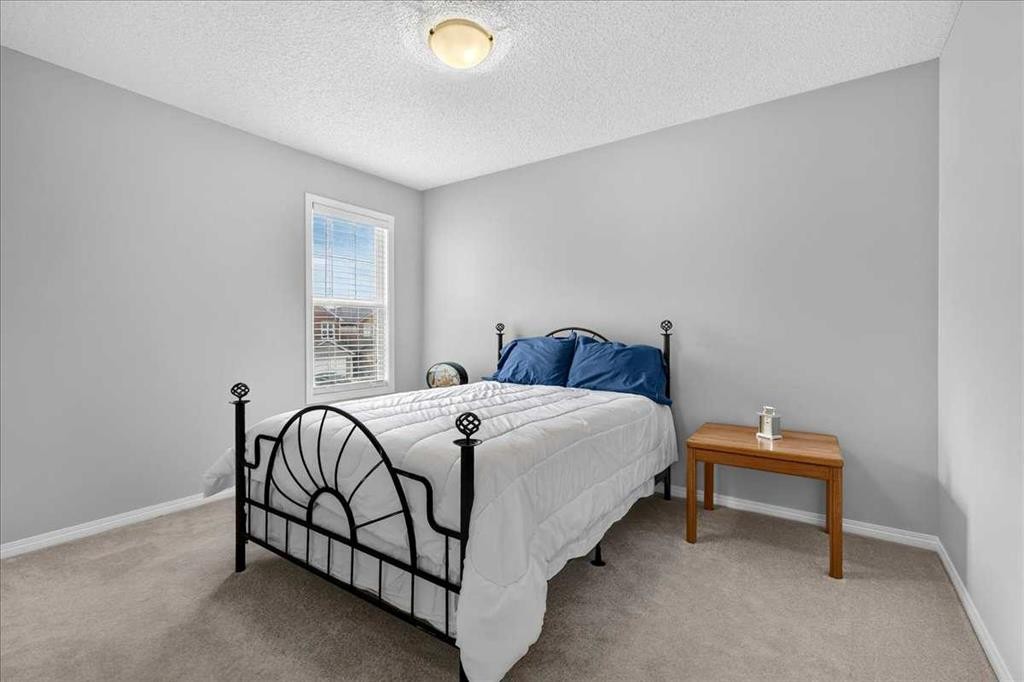
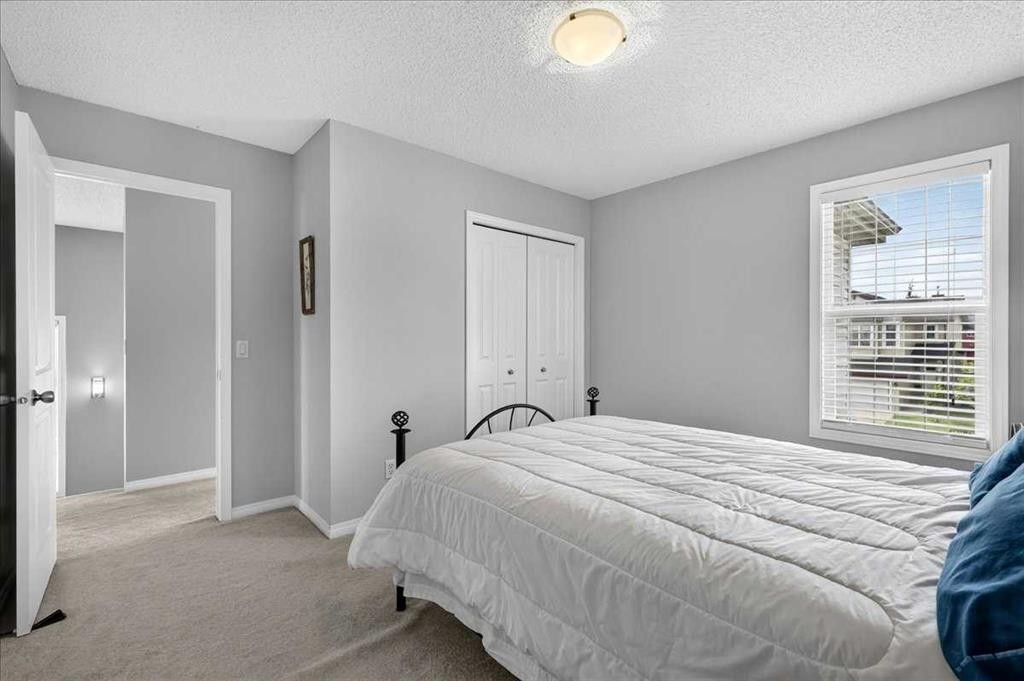
18 Copperstone Drive Se, Calgary, AB - Indoor Photo Showing Bedroom
18 Copperstone Drive Se, Calgary, AB - Indoor Photo Showing Bathroom
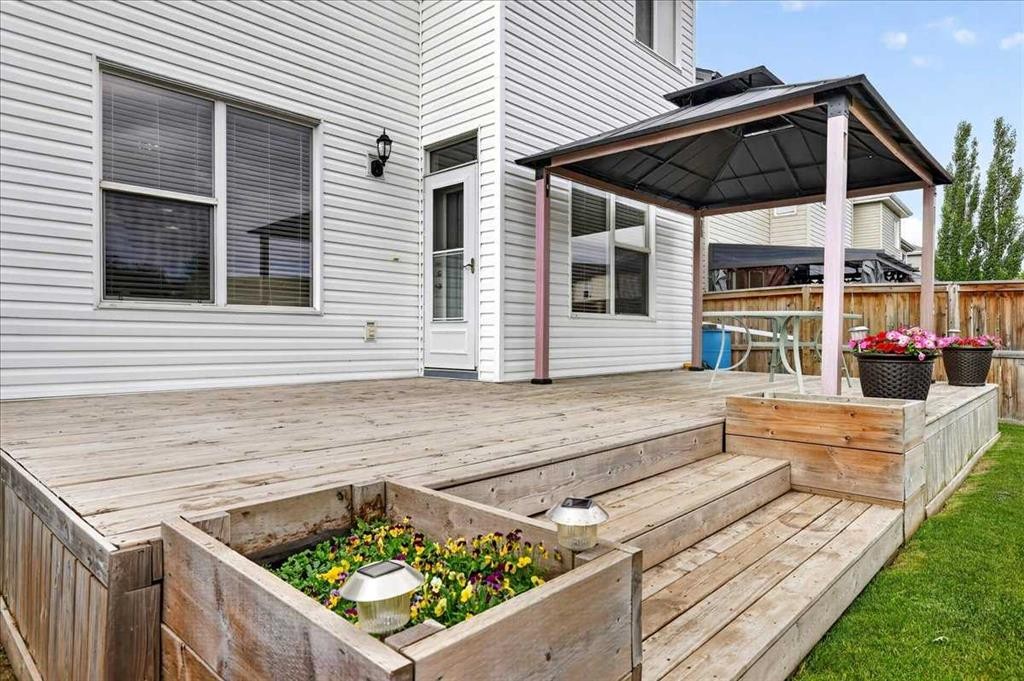
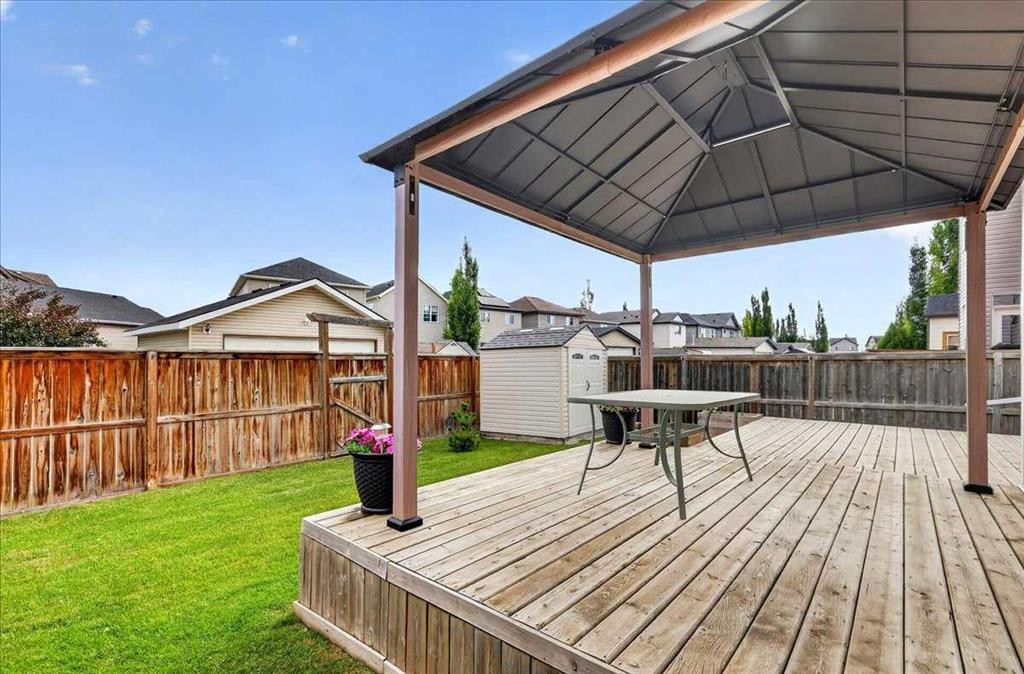
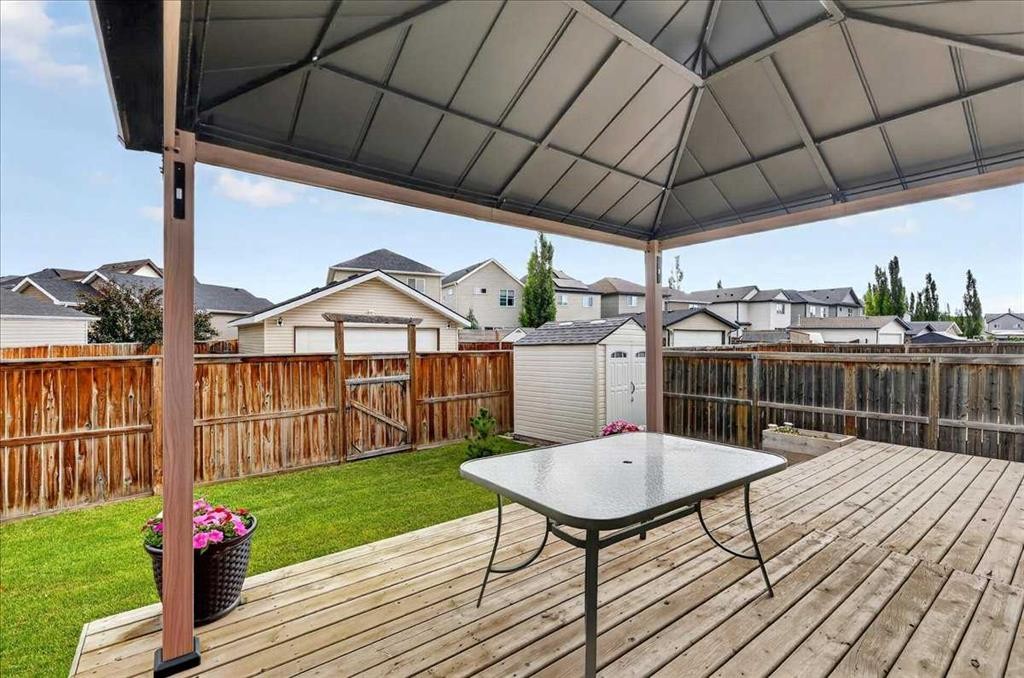
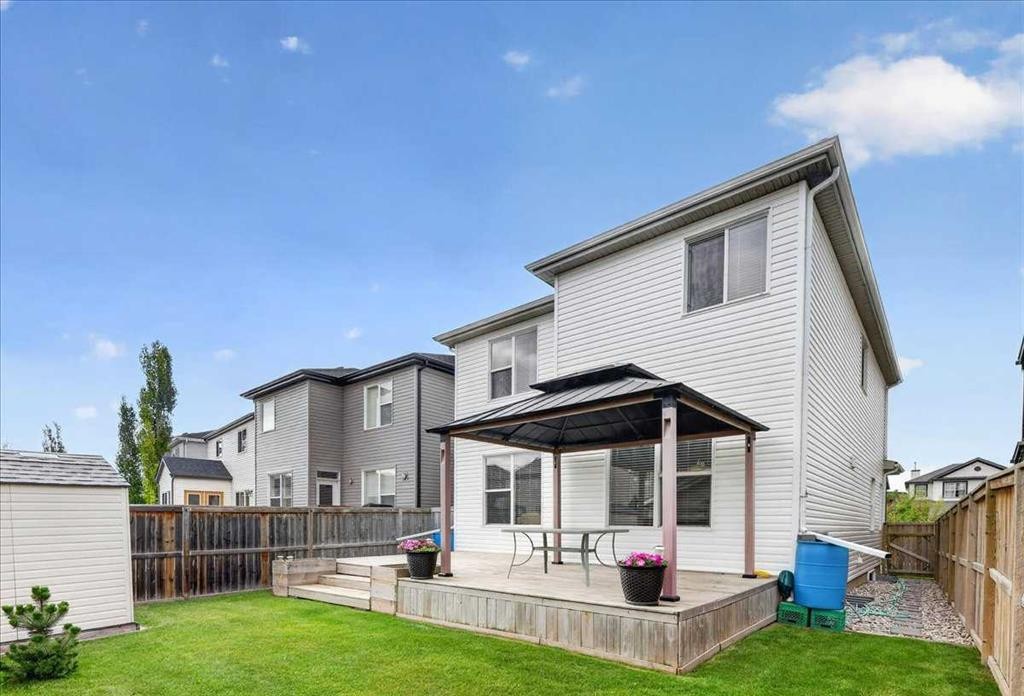
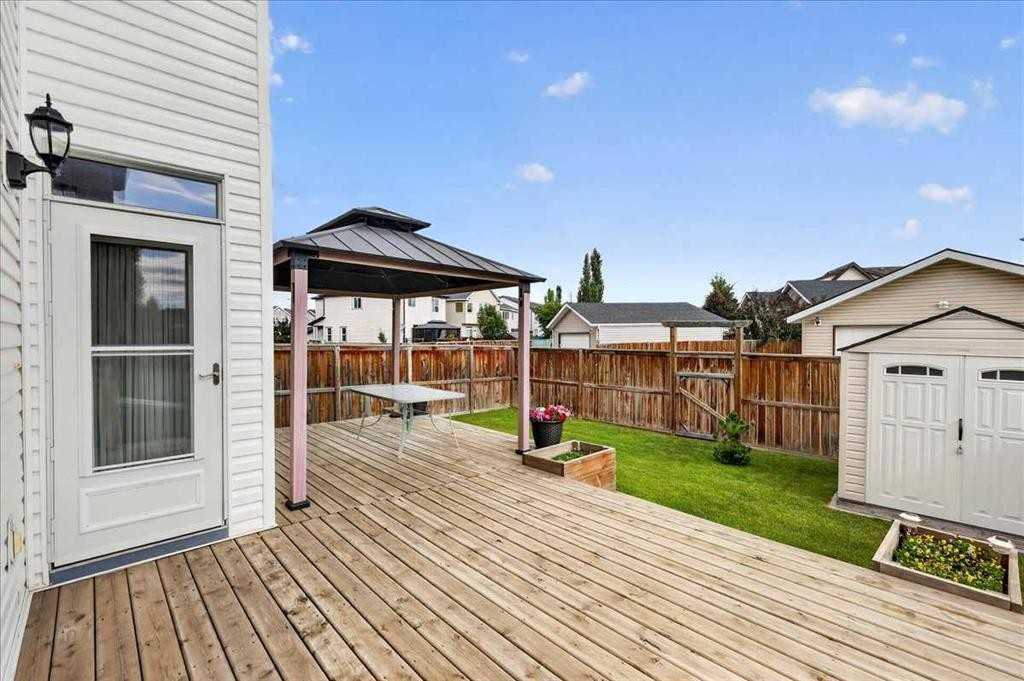
18 Copperstone Drive Se, Calgary, AB - Outdoor With Deck Patio Veranda With Exterior
18 Copperstone Drive Se, Calgary, AB - Outdoor With Deck Patio Veranda
18 Copperstone Drive Se, Calgary, AB - Outdoor With Deck Patio Veranda With Exterior
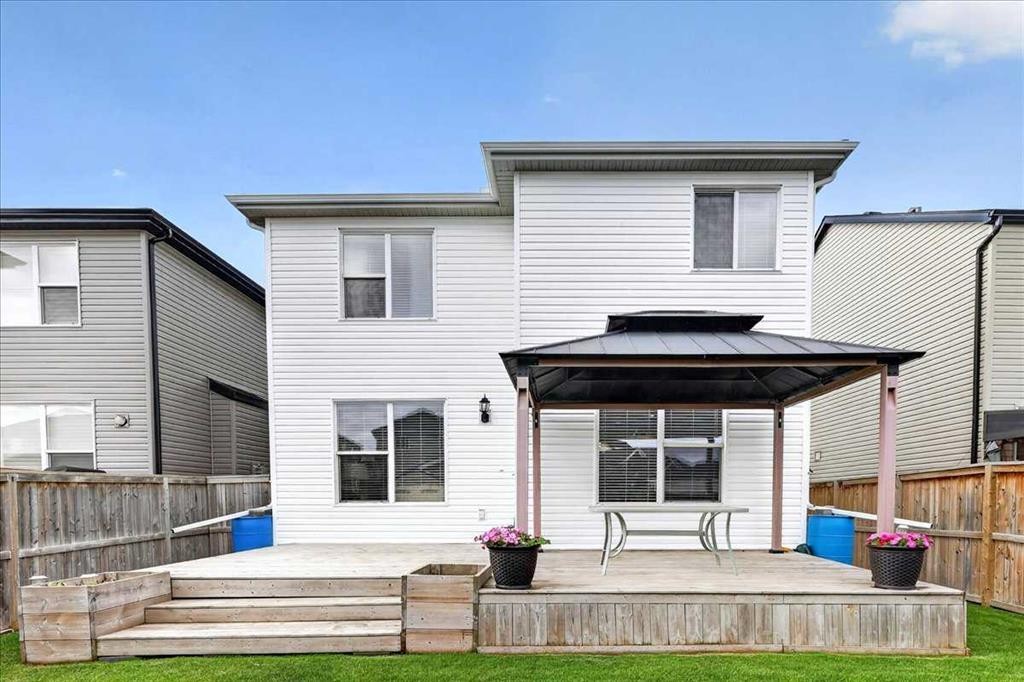
18 Copperstone Drive Se, Calgary, AB - Outdoor With Exterior
18 Copperstone Drive Se, Calgary, AB - Outdoor
18 Copperstone Drive Se, Calgary, AB  - Outdoor
18 Copperstone Drive Se, Calgary, AB  - Outdoor With Exterior
18 Copperstone Drive Se, Calgary, AB  - Indoor Photo Showing Other Room
18 Copperstone Drive Se, Calgary, AB  - Indoor Photo Showing Dining Room
18 Copperstone Drive Se, Calgary, AB - Indoor Photo Showing Dining Room
18 Copperstone Drive Se, Calgary, AB - Indoor
18 Copperstone Drive Se, Calgary, AB - Indoor Photo Showing Dining Room
18 Copperstone Drive Se, Calgary, AB - Indoor Photo Showing Kitchen With Stainless Steel Kitchen With Upgraded Kitchen
18 Copperstone Drive Se, Calgary, AB - Indoor Photo Showing Kitchen With Stainless Steel Kitchen
18 Copperstone Drive Se, Calgary, AB - Indoor Photo Showing Kitchen With Stainless Steel Kitchen With Double Sink With Upgraded Kitchen
18 Copperstone Drive Se, Calgary, AB - Indoor Photo Showing Kitchen With Stainless Steel Kitchen With Double Sink
18 Copperstone Drive Se, Calgary, AB - Indoor Photo Showing Kitchen With Upgraded Kitchen
18 Copperstone Drive Se, Calgary, AB - Indoor Photo Showing Kitchen With Double Sink
18 Copperstone Drive Se, Calgary, AB - Indoor Photo Showing Kitchen With Upgraded Kitchen
18 Copperstone Drive Se, Calgary, AB - Indoor Photo Showing Dining Room
18 Copperstone Drive Se, Calgary, AB - Indoor Photo Showing Living Room With Fireplace
18 Copperstone Drive Se, Calgary, AB - Indoor Photo Showing Living Room
18 Copperstone Drive Se, Calgary, AB - Indoor Photo Showing Living Room With Fireplace
18 Copperstone Drive Se, Calgary, AB - Indoor Photo Showing Bathroom
18 Copperstone Drive Se, Calgary, AB - Indoor Photo Showing Other Room
18 Copperstone Drive Se, Calgary, AB - Indoor Photo Showing Bedroom
18 Copperstone Drive Se, Calgary, AB - Indoor Photo Showing Bathroom
18 Copperstone Drive Se, Calgary, AB - Indoor Photo Showing Living Room
18 Copperstone Drive Se, Calgary, AB - Indoor Photo Showing Bedroom
18 Copperstone Drive Se, Calgary, AB - Indoor Photo Showing Bathroom
18 Copperstone Drive Se, Calgary, AB - Outdoor With Deck Patio Veranda With Exterior
18 Copperstone Drive Se, Calgary, AB - Outdoor With Deck Patio Veranda
18 Copperstone Drive Se, Calgary, AB - Outdoor With Deck Patio Veranda With Exterior
18 Copperstone Drive Se, Calgary, AB - Outdoor With Exterior
18 Copperstone Drive Se, Calgary, AB - Outdoor
  • Publicité
Êtes-vous un investisseur immobilier
18 Copperstone Drive SE, Calgary, AB, T2Z 0P2
699 900 $

3 Chambres

3 Salles de bain

Informations sur la propriété

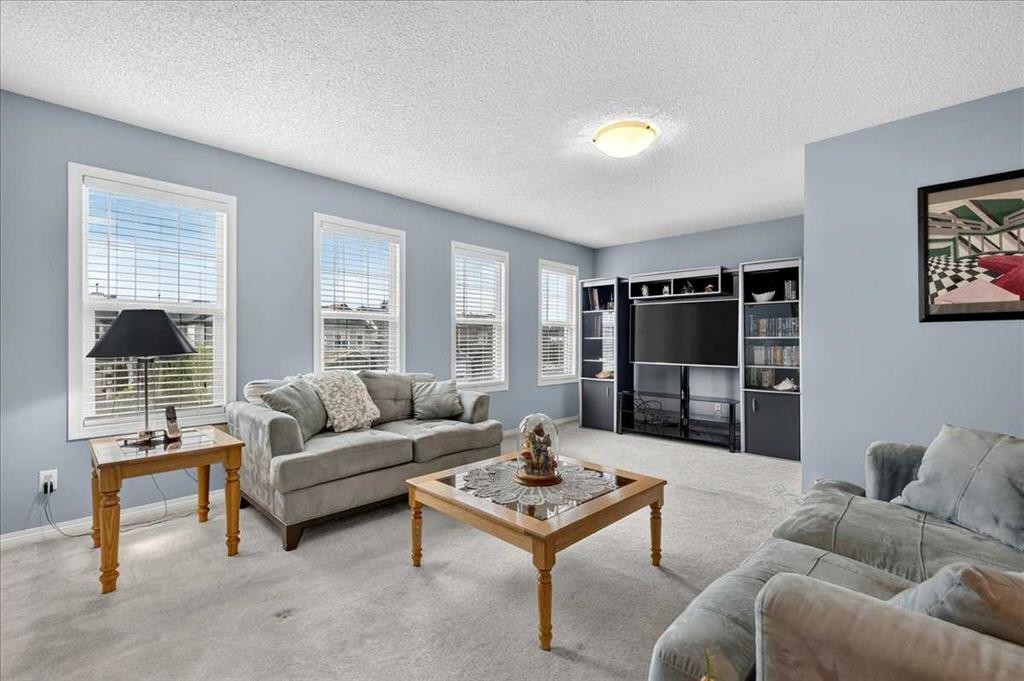
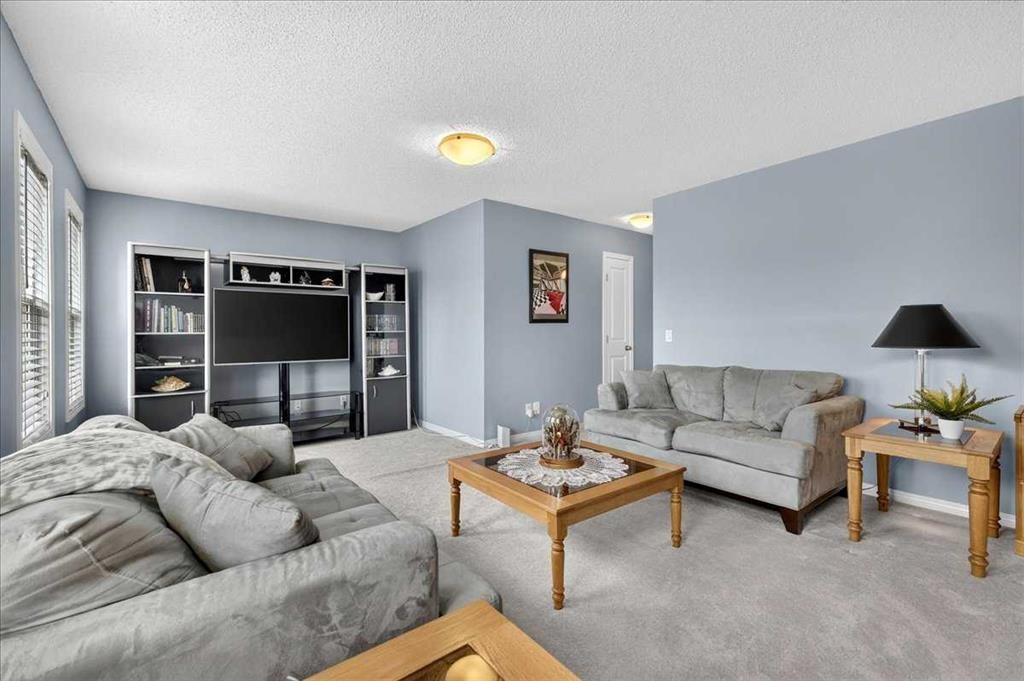
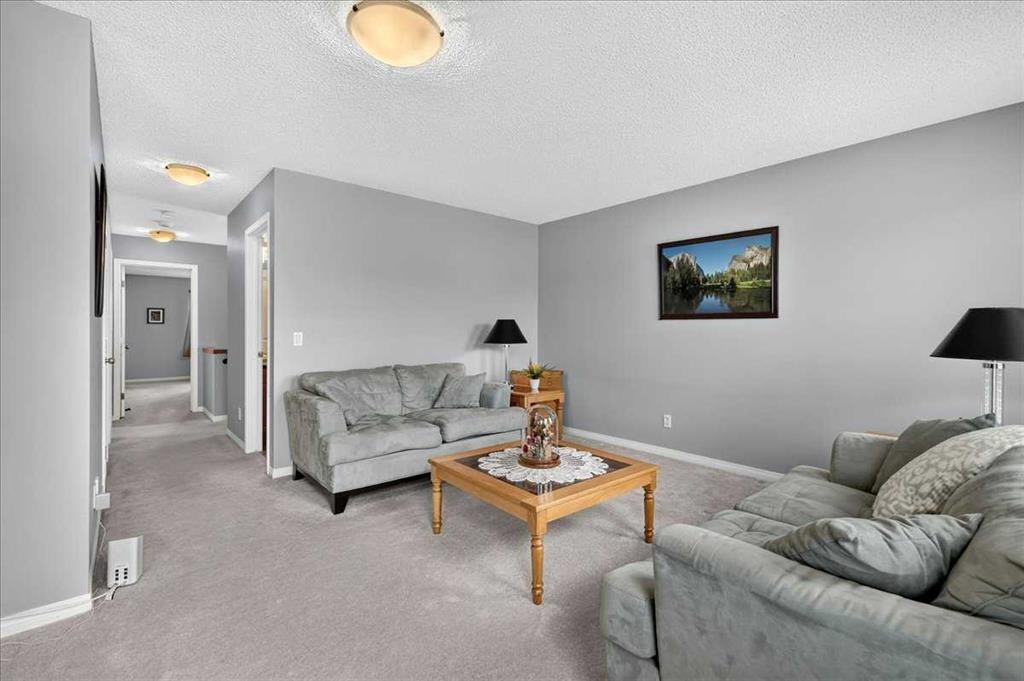
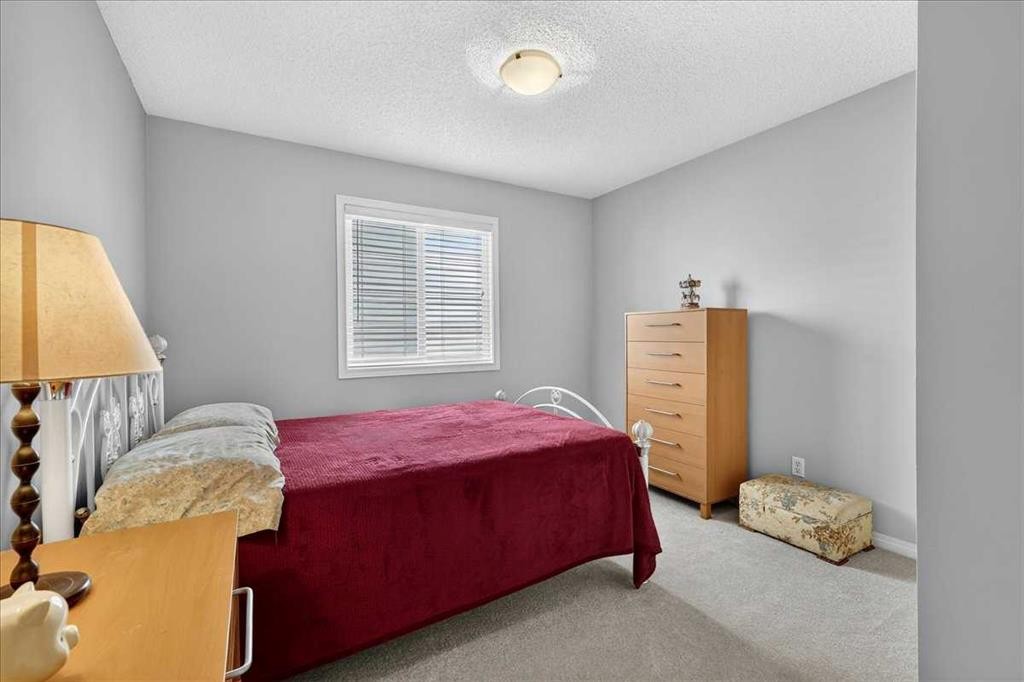
Let your next chapter begin in the vibrant, family oriented community of Copperfield. This beautiful air conditioned home has been lovingly maintained allowing you to move right in without doing a thing. An open flex room at the front of the home can be used as a formal dining room, home office or extra sitting room. Arched openings make a unique and attractive welcome to your new home. Enjoy open concept living designed with family in mind in the kitchen, dining area and family room. You’ll enjoy a neutral colour palette in the kitchen with timeless maple cabinetry and black granite counters. Plenty of cupboards and counter space, stainless steel appliances including a gas stove, a raised breakfast bar for extra seating and a corner pantry with textured glass insert make this a kitchen you’ll love creating in. The bright and sunny dining room is conveniently located next to the patio door for easy access for outdoor cooking and dining. A gas fireplace in the living room provides both warmth and ambience in the cooler months of the year. Upstairs you’ll find 3 good sized bedrooms including a huge primary complete with a 5 pc ensuite with luxurious soaker tub and a spacious walk in closet. The other 2 bedrooms share the main bath. You’ll love hanging out as a family to watch movies or play games in the large upstairs bonus room. The unspoiled basement provides a blank canvas you can finish to suit your needs on your own schedule. Your private backyard is summer entertaining ready with a huge deck with natural gas line and gazebo plus plenty of grassy area for kids and pets to play. An attached double garage rounds out this terrific home. Additional upgrades include water filtration, water softener and a newer hot water tank. You’re going to love living in Copperfield where you’ll enjoy extensive walking paths, scenic ponds, a skatepark, tennis courts, and a community skating rink. You’ll also enjoy easy access to shopping and amenities as well as schools. Take a tour and fall in love with this home and community.
Inclusions: Garage Shelving, Window Coverings (All), Garage Opener, Garage Remote(s), Garage Workbench, Shed, Gazebo, Security System Unarmed, Fridge in basement

Particularités du bâtiment :

  • Air climatisé: Oui
  • Foyer: Oui
  • Stationnement: Oui
  • Superficie totale aménagée: 2169.59 Pieds carrés

Caractéristiques :

  • Bâti en: 2008
  • Caractéristiques du foyer: Gaz
  • Caractéristiques du stationnement: Garage double attenant, Allée
  • Caractéristiques extérieures:
  • Caractéristiques intérieures: Système d'aspiration central, Meuble-lavabo double, Comptoirs en granite, Maison sans animaux, Maison sans fumée, Placard(s) praticable(s)
  • Chambres : 3+0
  • Chauffage: Air pulsé
  • Détails de la fondation: Béton coulé
  • Dimensions du terrain : 3778.00 Pieds carrés
  • Matériaux de construction: Parement de vinyle, Charpente en bois
  • Niveaux: Deux
  • Refroidissement: Climatiseur central
  • Revêtements de sol: Moquette, Bois franc, Tuile
  • Salle(s) de bains : 2+1
  • Style architectural: 2 étages
  • Superficie habitable (approx): 2169.59 Pieds carrés
  • Toiture: Bardeaux d'asphalte
  • Zonage: R-G
  • Nbre d'espaces de stationnement: 4

Gracieuseté de : RE/MAX Key

Données fournies par : Calgary Real Estate Board 300 Manning Rd. NE, Calgary, Alberta T2E 8K4
Nous croyons que tous les renseignements affichés sont exacts, mais nous ne le garantissons pas; les renseignements devraient être vérifiés de façon indépendante. Aucune garantie ou représentation de quelque nature que ce soit n’est offerte. Droits © 2021 Tous les droits sont réservés.

ÉvaluationExpressMC Powered by RPS

Emplacement de 18 Copperstone Drive SE, Calgary, AB, T2Z 0P2

Données démographiques de 18 Copperstone Drive SE, Calgary, AB, T2Z 0P2

Étape de vie

Jeunes familles

Type d'emploi

Mixte

Revenu moyen du ménage

127 425.48 $

Nombre moyen d'enfants

1.80

Population à domicile

Structure à domicile

Âge de la population

Éducation

Niveau d'éducation

No certificate/diploma/degree

9.37 %

Diplôme d'études secondaires ou équivalent

28.26 %

Certificat ou diplôme d'apprentissage ou d'une école de métiers

8.92 %

Diplôme d'études collégiales ou d'études postsecondaires (non universitaires)

21.2 %

Certificat d'études universitaires

1.6 %

Diplômes d'études universitaires

30.65 %

Navetteur

Se rendre au travail

En auto

92.19 %

En transport en commun

5.71 %

À pied

0.43 %

À bicyclette

0.0 %

Par tout autre moyen

1.67 %

Diversité Culturelle

Connaissance des langues officielles

Langue maternelle

Données Sur Le Bâtiment

Type de bâtiment

Appartements (faible hauteur et à étages multiples)

29.55 %

Maisons

70.45 %

Achat ou location