Button CopyPathCircle CloseCircle Left ArrowArrow Down Icon GreyClosecirclecircleBurger
  • Publicité

173 Tuscany Ridge View NW, Calgary, AB, T3L 2J2

No. MLS® A2335525
Maison À vendre à Tuscany, Calgary, Alberta
929 000 $ ÉvaluationExpressMC: Non disponible

3+1 Chambres

4 Salles de bain


173 Tuscany Ridge View Nw, Calgary, AB - Outdoor With Facade
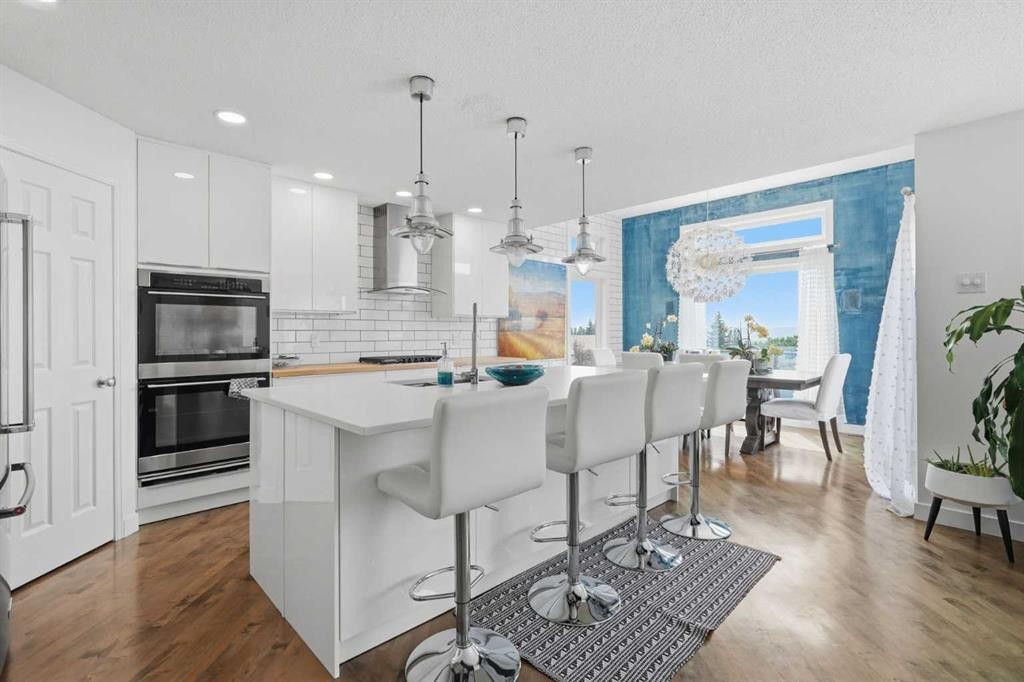
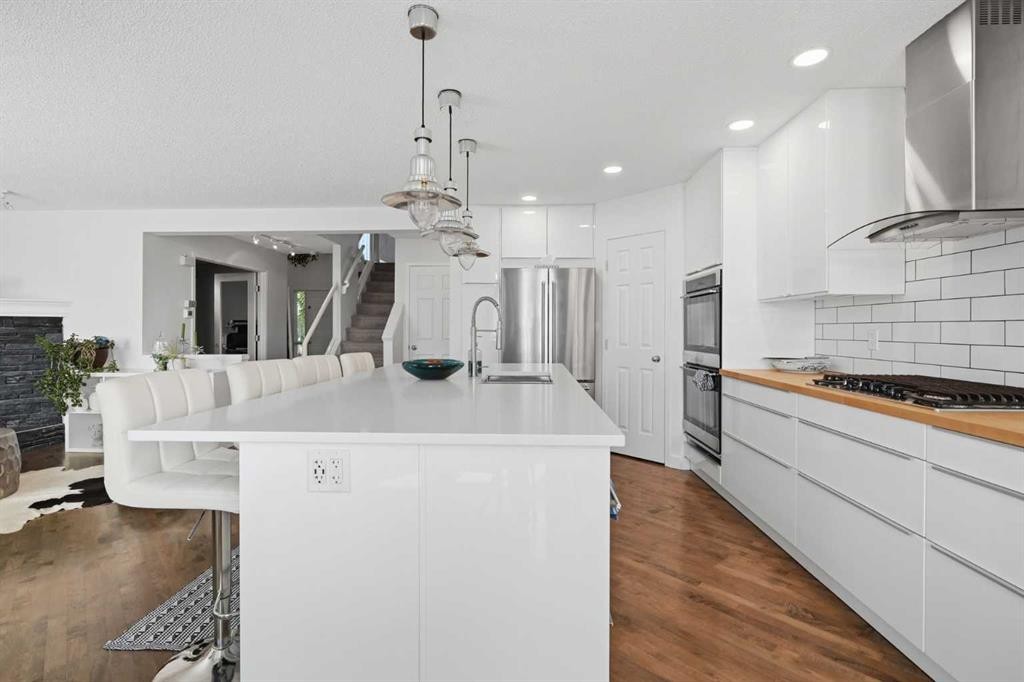
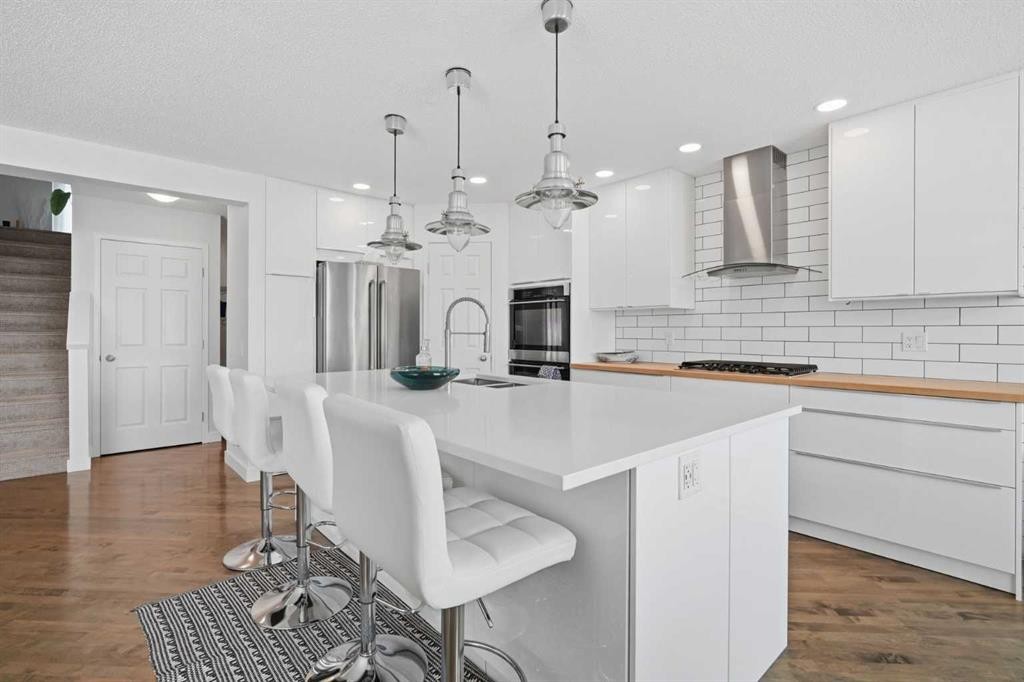
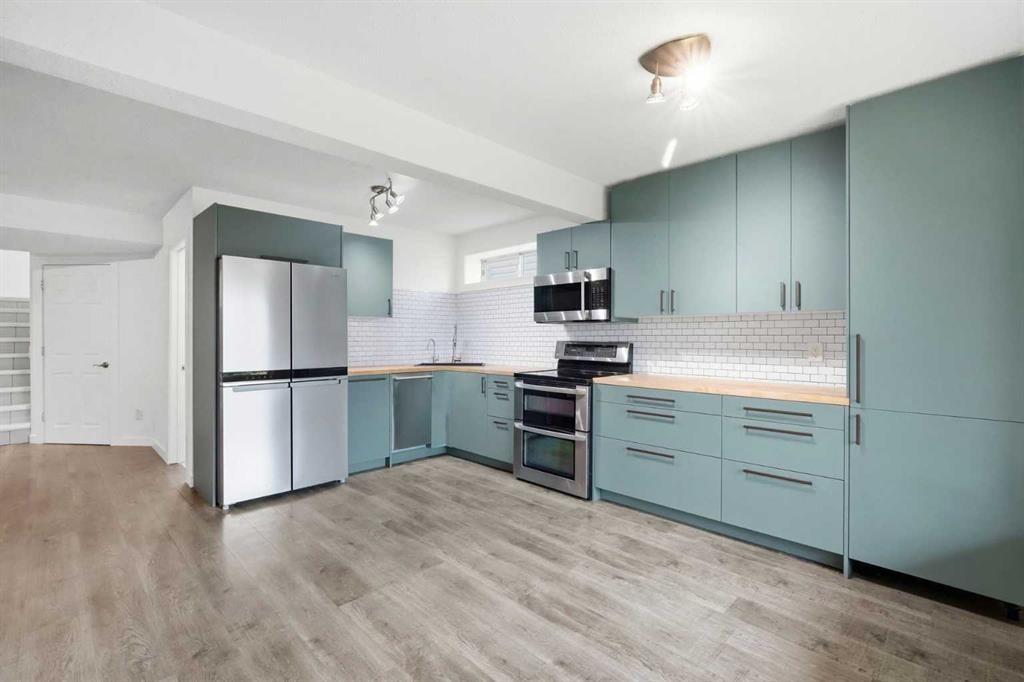
173 Tuscany Ridge View Nw, Calgary, AB - Indoor Photo Showing Kitchen With Upgraded Kitchen
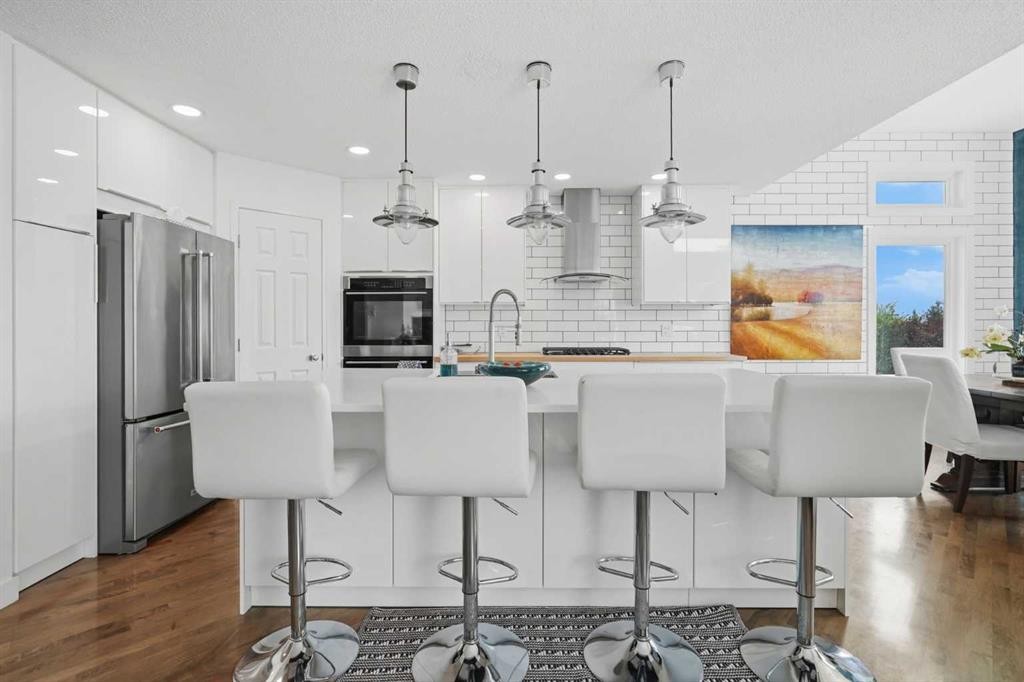
173 Tuscany Ridge View Nw, Calgary, AB - Indoor Photo Showing Kitchen With Stainless Steel Kitchen With Upgraded Kitchen
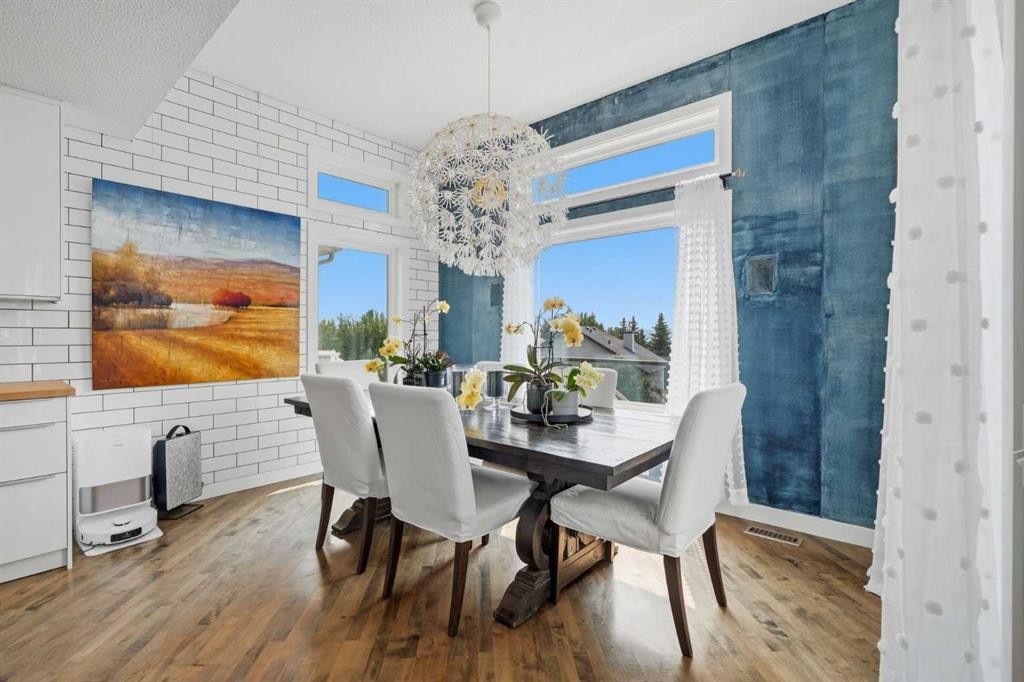
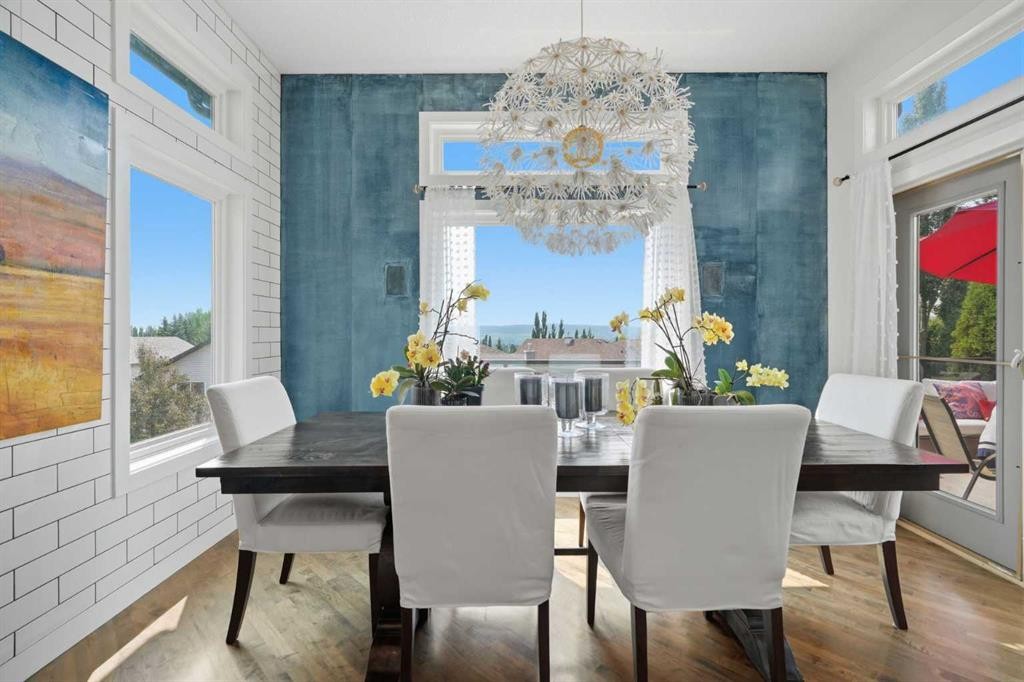
173 Tuscany Ridge View Nw, Calgary, AB - Indoor Photo Showing Dining Room
173 Tuscany Ridge View Nw, Calgary, AB - Indoor Photo Showing Kitchen With Upgraded Kitchen
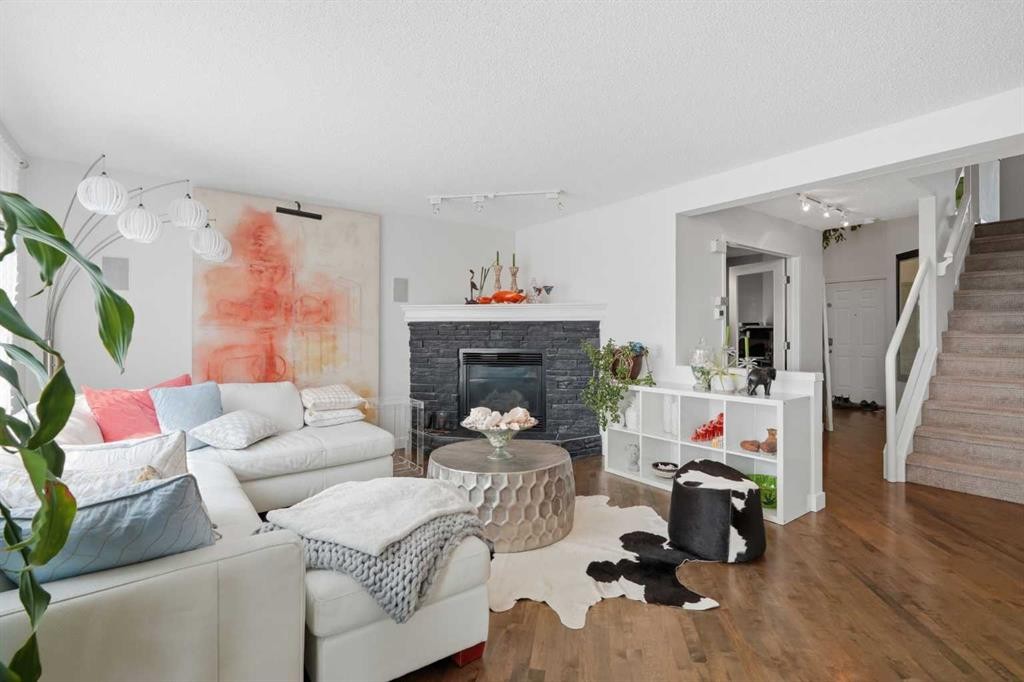
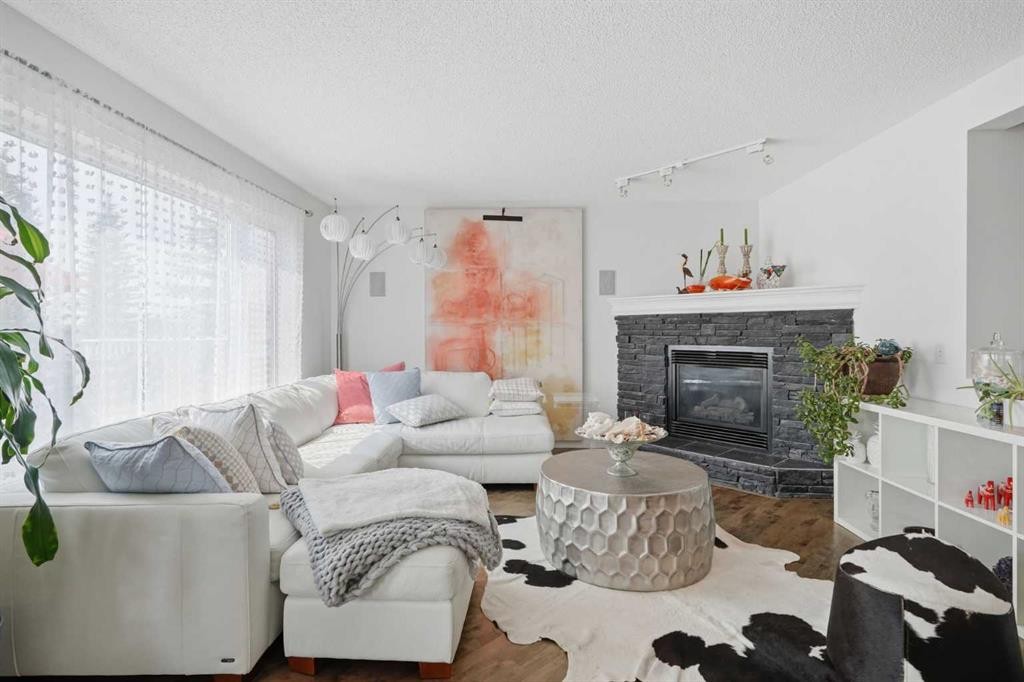
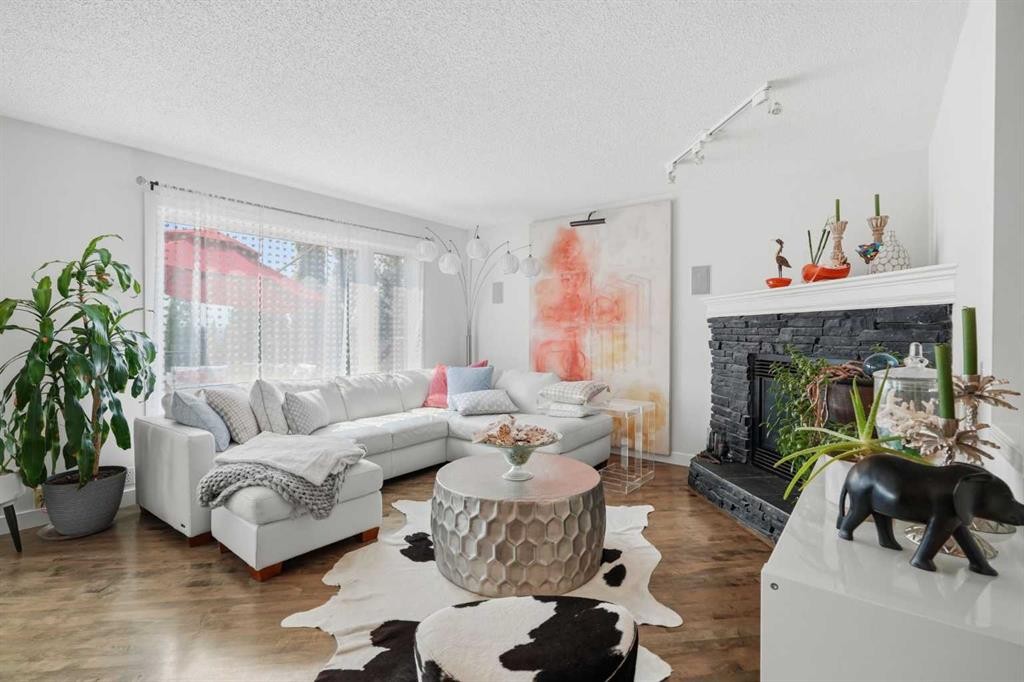
173 Tuscany Ridge View Nw, Calgary, AB - Indoor Photo Showing Living Room With Fireplace
173 Tuscany Ridge View Nw, Calgary, AB - Indoor
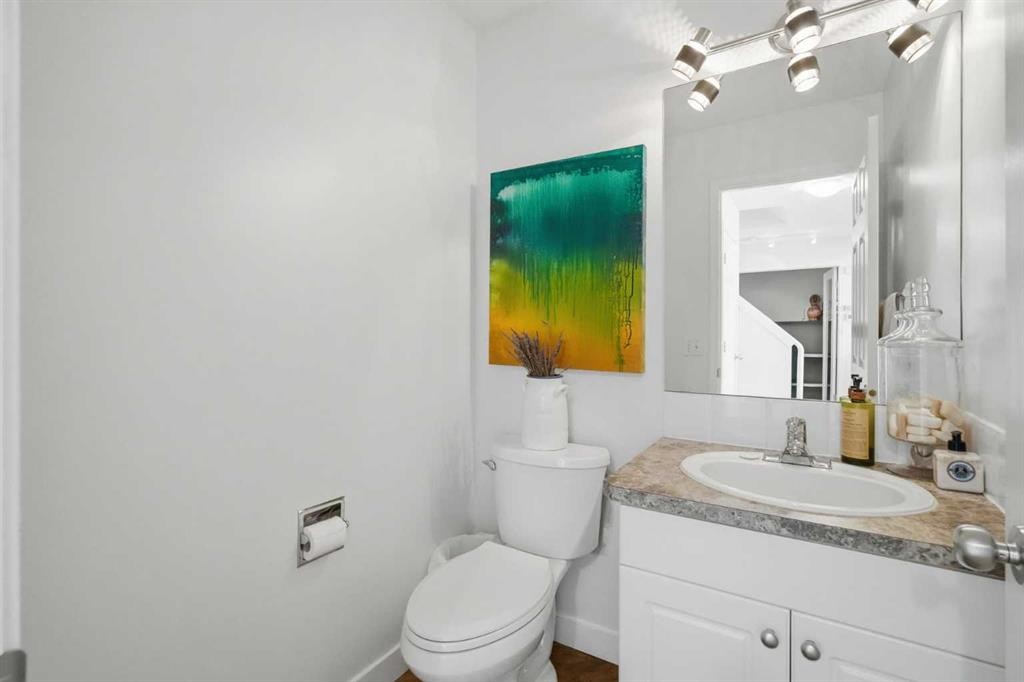
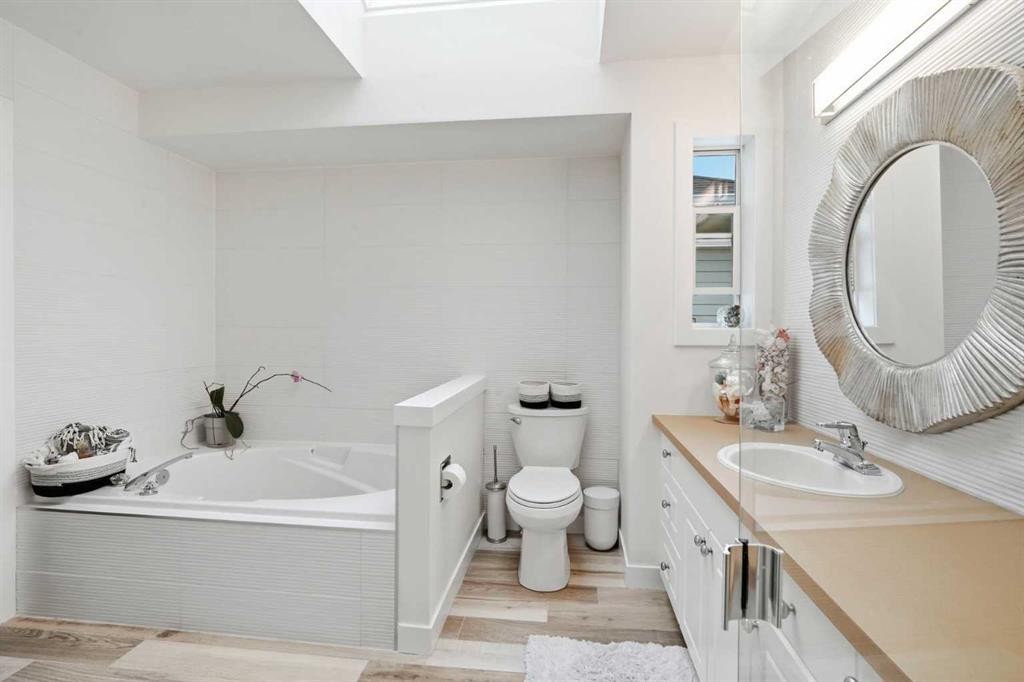
173 Tuscany Ridge View Nw, Calgary, AB - Indoor Photo Showing Bathroom
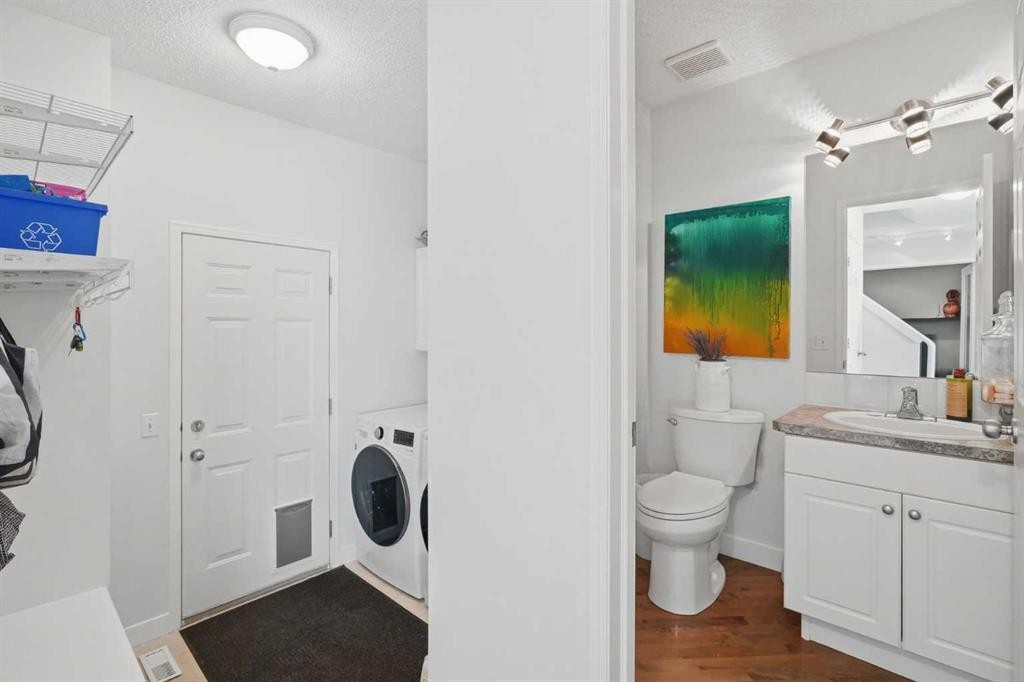
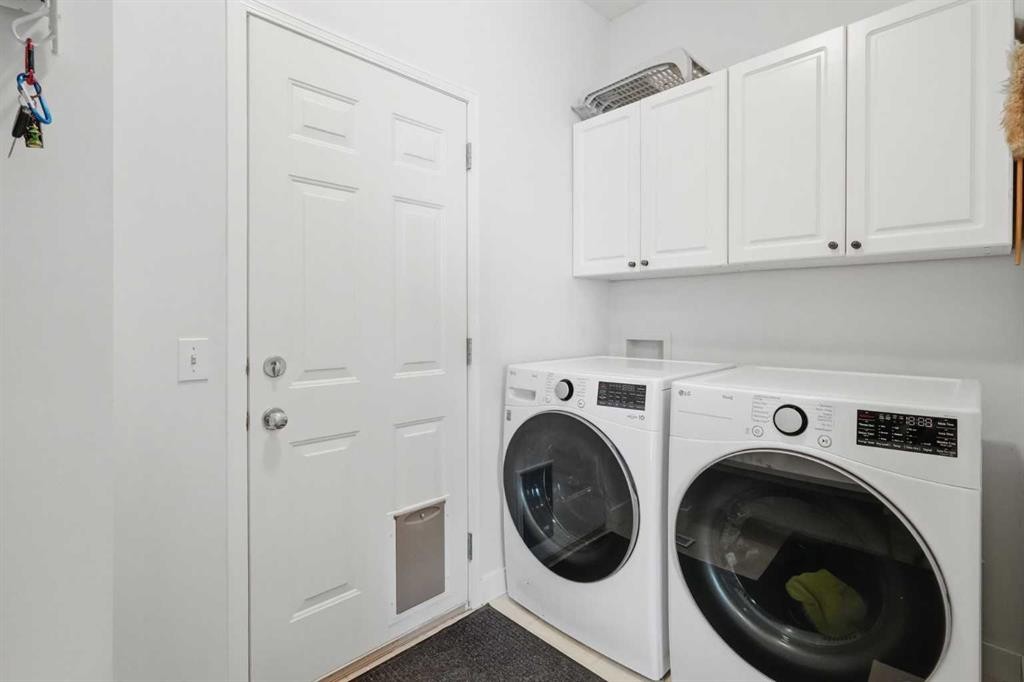
173 Tuscany Ridge View Nw, Calgary, AB - Indoor Photo Showing Laundry Room
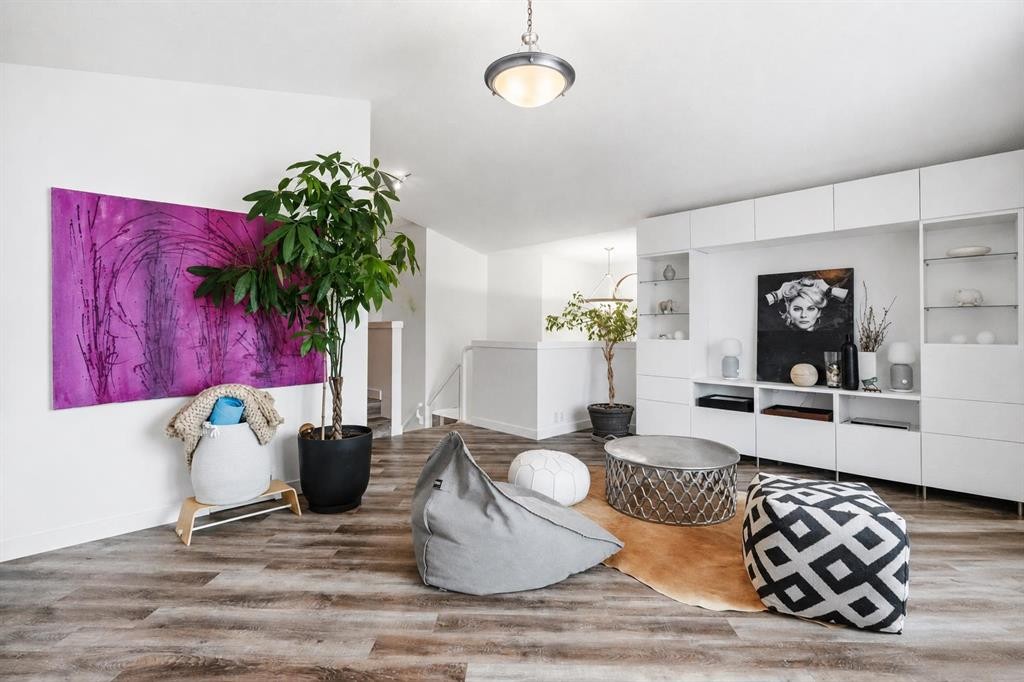
173 Tuscany Ridge View Nw, Calgary, AB - Indoor Photo Showing Living Room
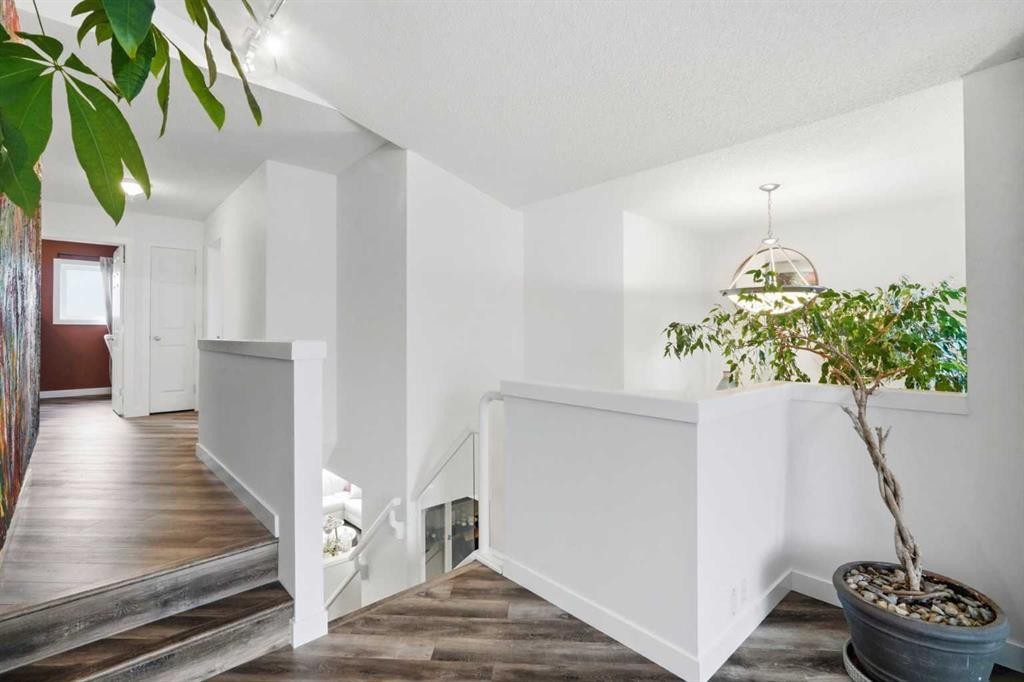
173 Tuscany Ridge View Nw, Calgary, AB - Indoor
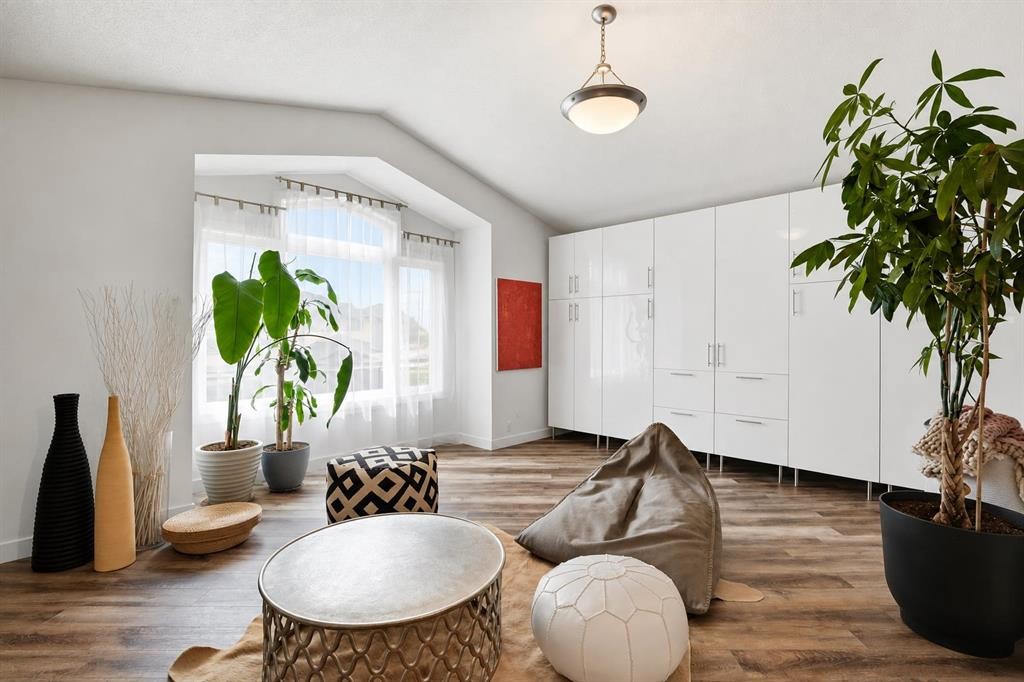
173 Tuscany Ridge View Nw, Calgary, AB - Indoor Photo Showing Other Room
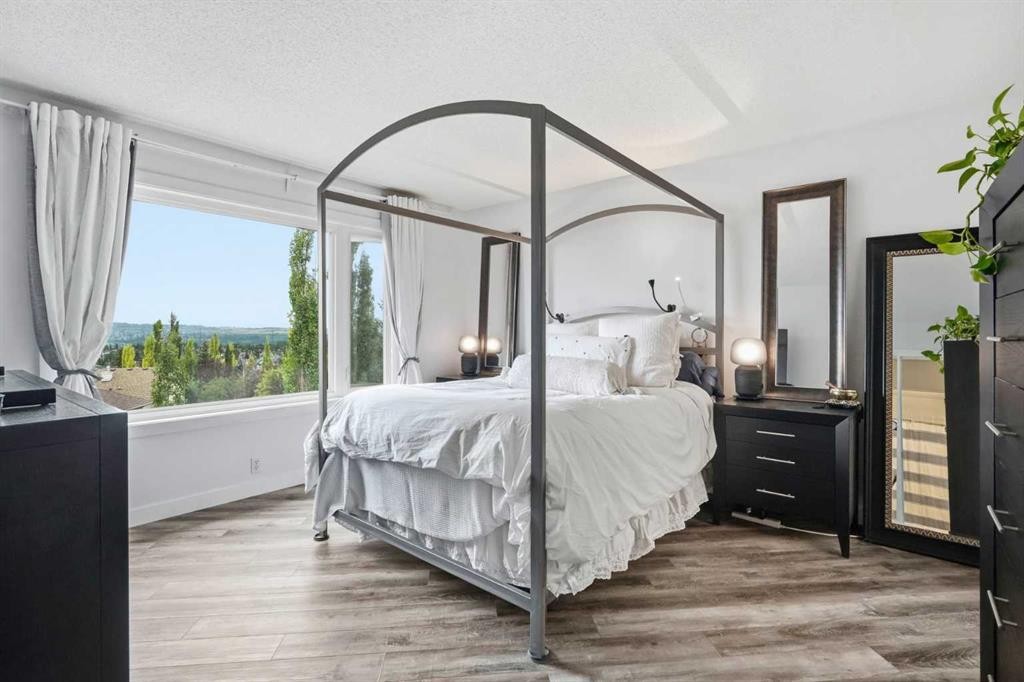
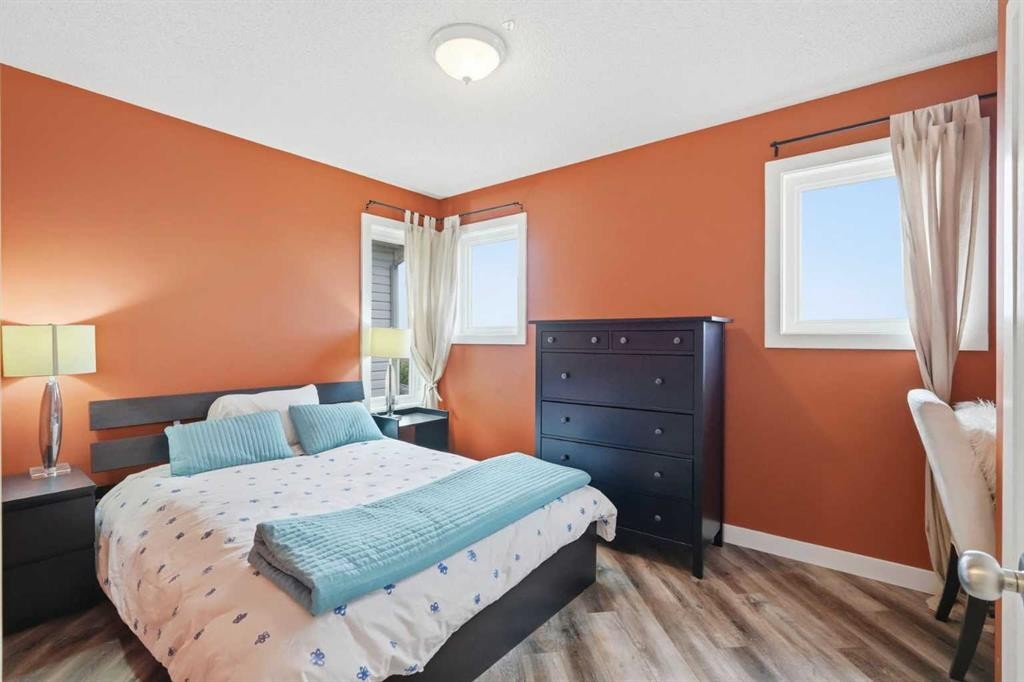
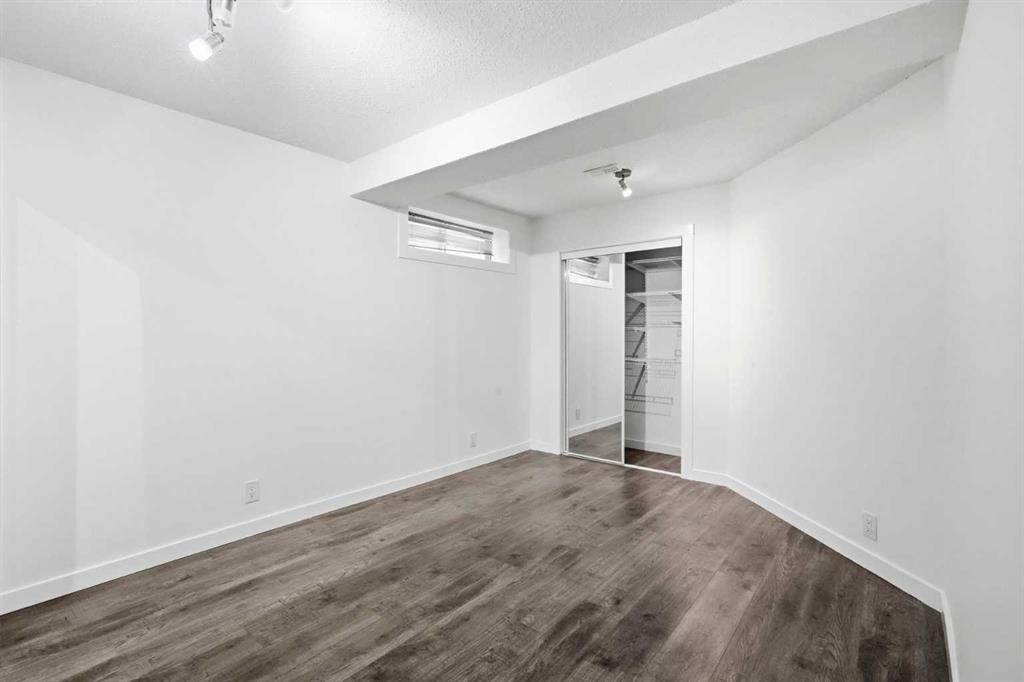
173 Tuscany Ridge View Nw, Calgary, AB - Indoor Photo Showing Bedroom
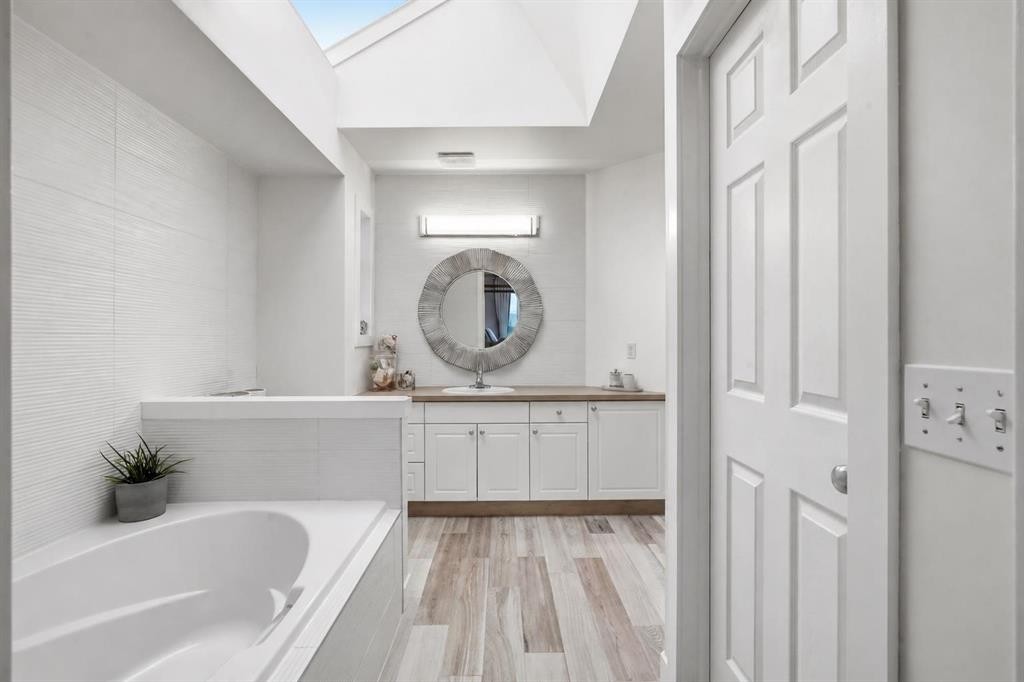
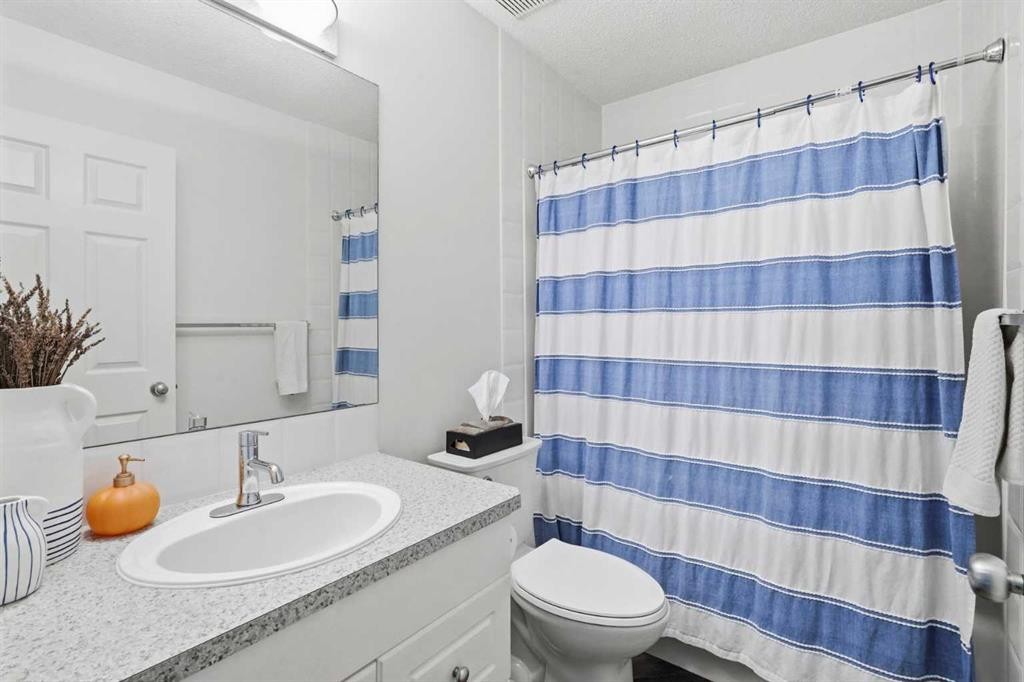
173 Tuscany Ridge View Nw, Calgary, AB - Indoor Photo Showing Bathroom
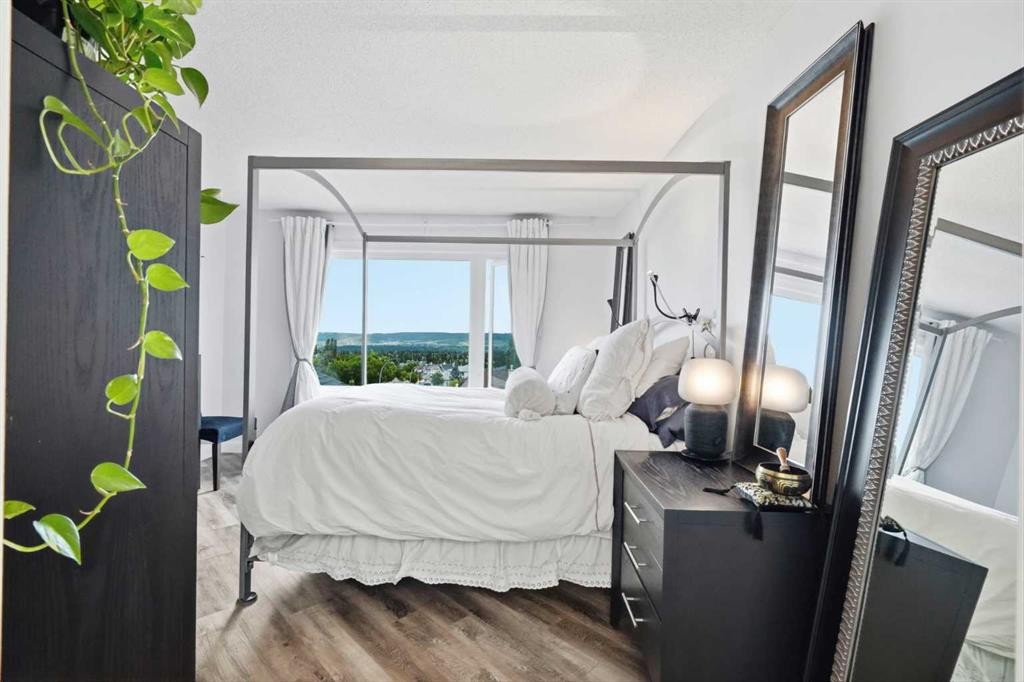
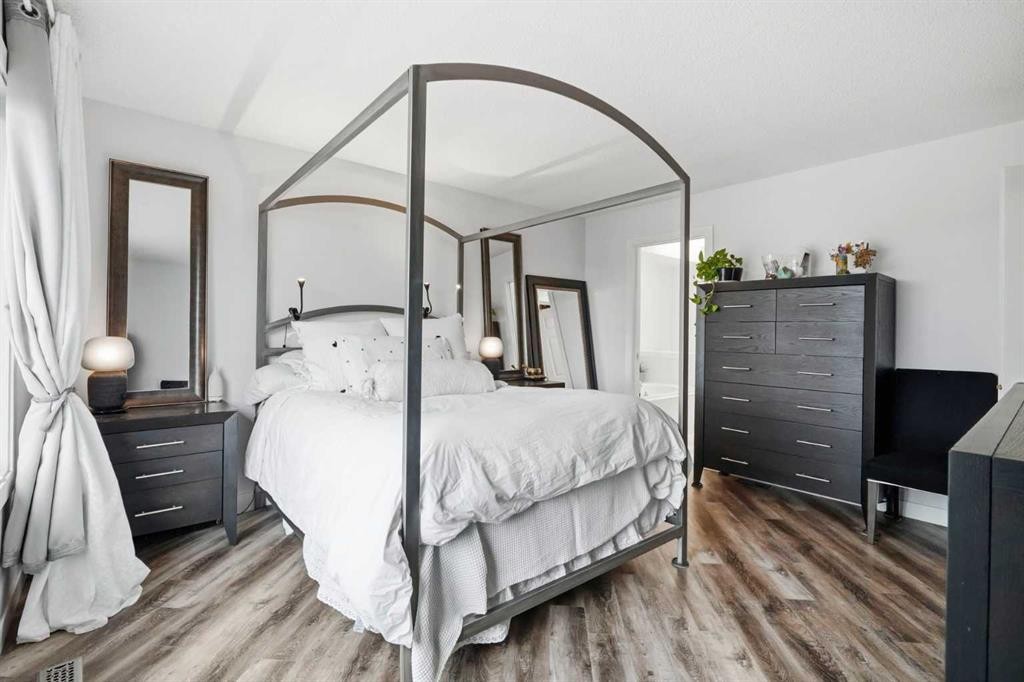
173 Tuscany Ridge View Nw, Calgary, AB - Indoor Photo Showing Bedroom
173 Tuscany Ridge View Nw, Calgary, AB - Indoor Photo Showing Bathroom
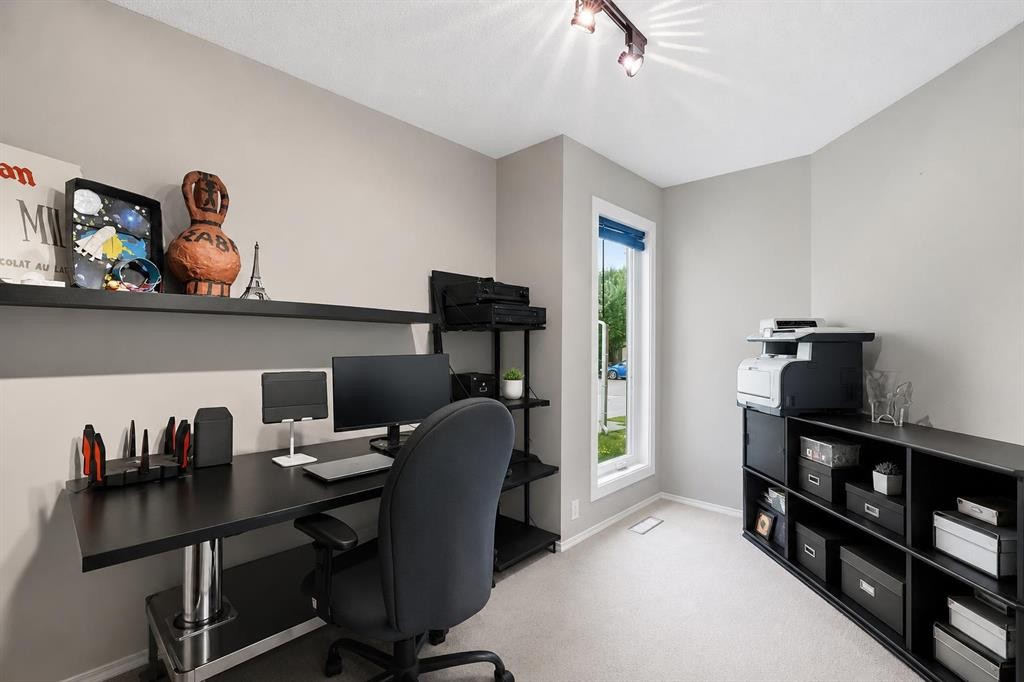
173 Tuscany Ridge View Nw, Calgary, AB - Indoor Photo Showing Office
173 Tuscany Ridge View Nw, Calgary, AB - Indoor Photo Showing Other Room
173 Tuscany Ridge View Nw, Calgary, AB - Indoor
173 Tuscany Ridge View Nw, Calgary, AB - Indoor Photo Showing Kitchen
173 Tuscany Ridge View Nw, Calgary, AB - Indoor Photo Showing Kitchen With Stainless Steel Kitchen
173 Tuscany Ridge View Nw, Calgary, AB - Indoor Photo Showing Other Room
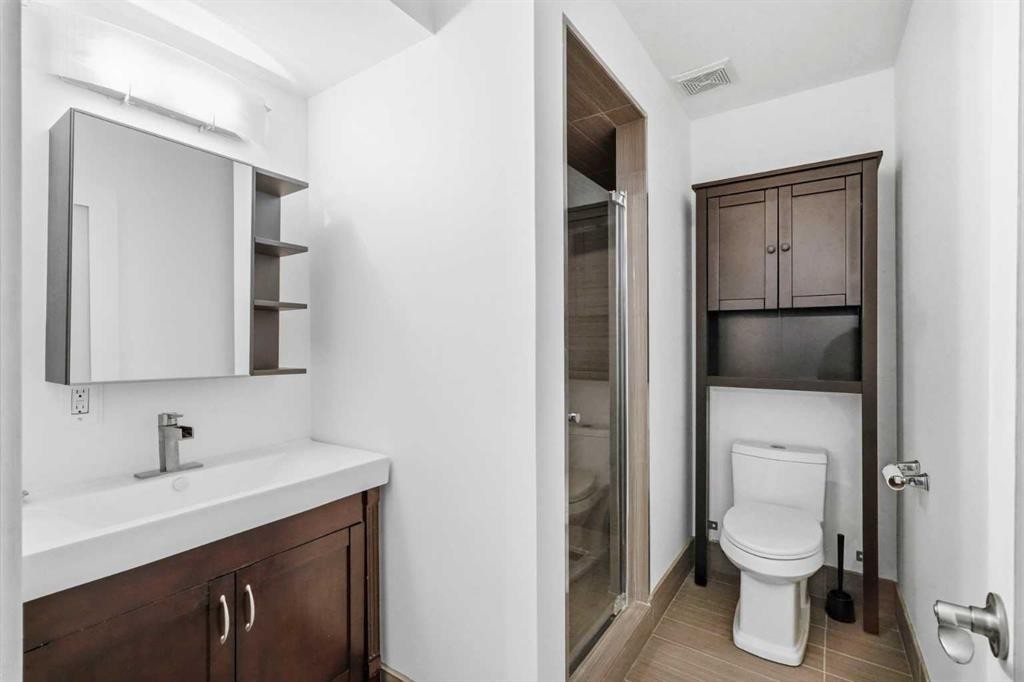
173 Tuscany Ridge View Nw, Calgary, AB - Indoor Photo Showing Bathroom
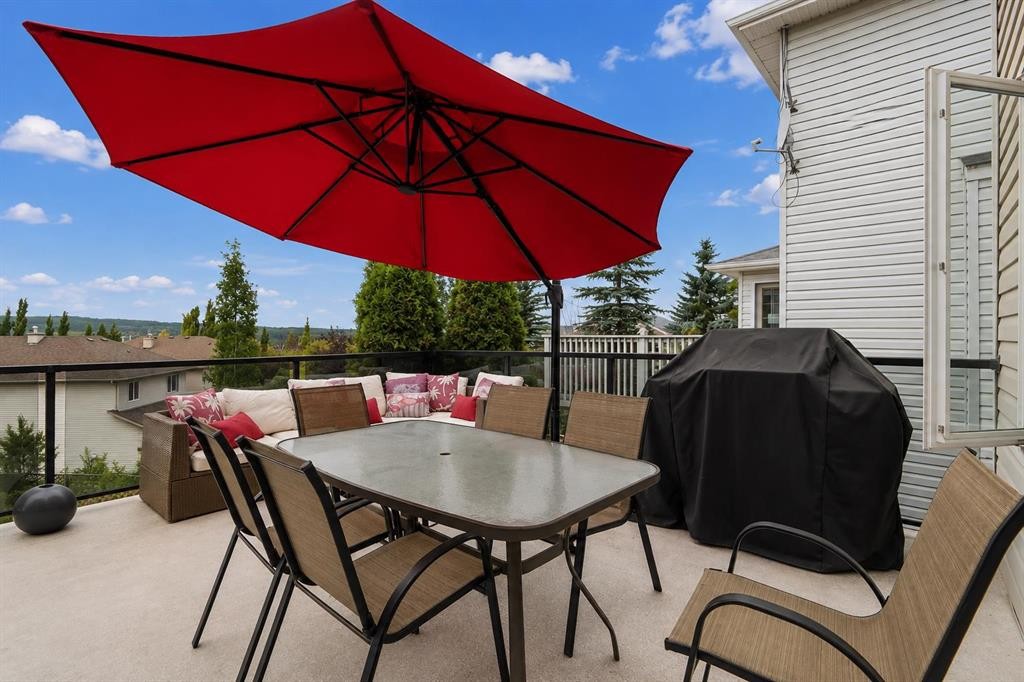
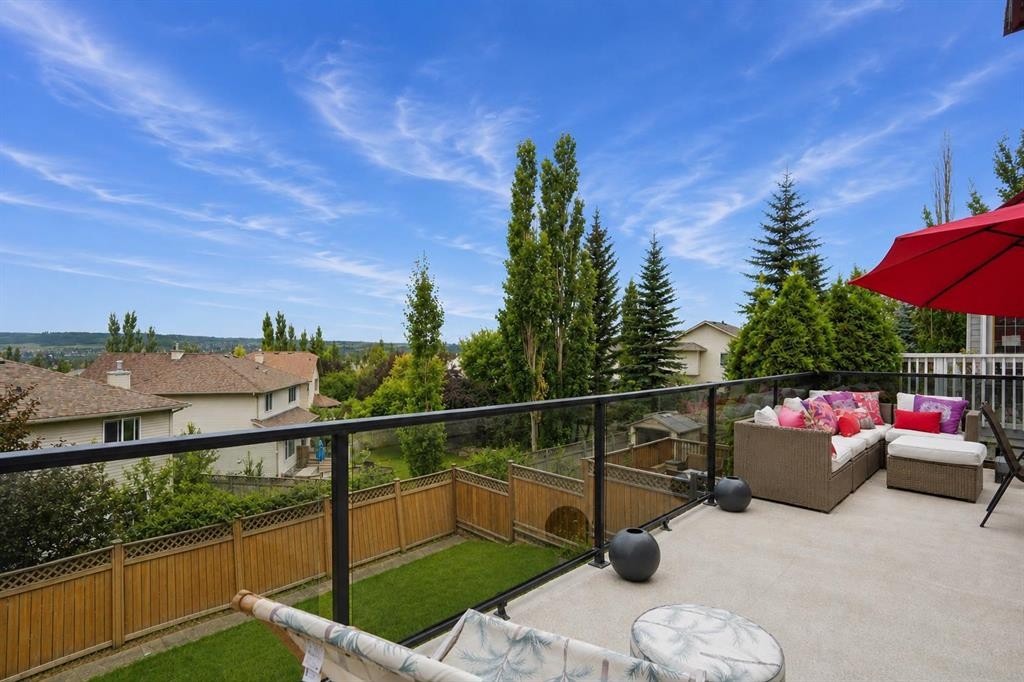
173 Tuscany Ridge View Nw, Calgary, AB - Outdoor With Deck Patio Veranda With Exterior
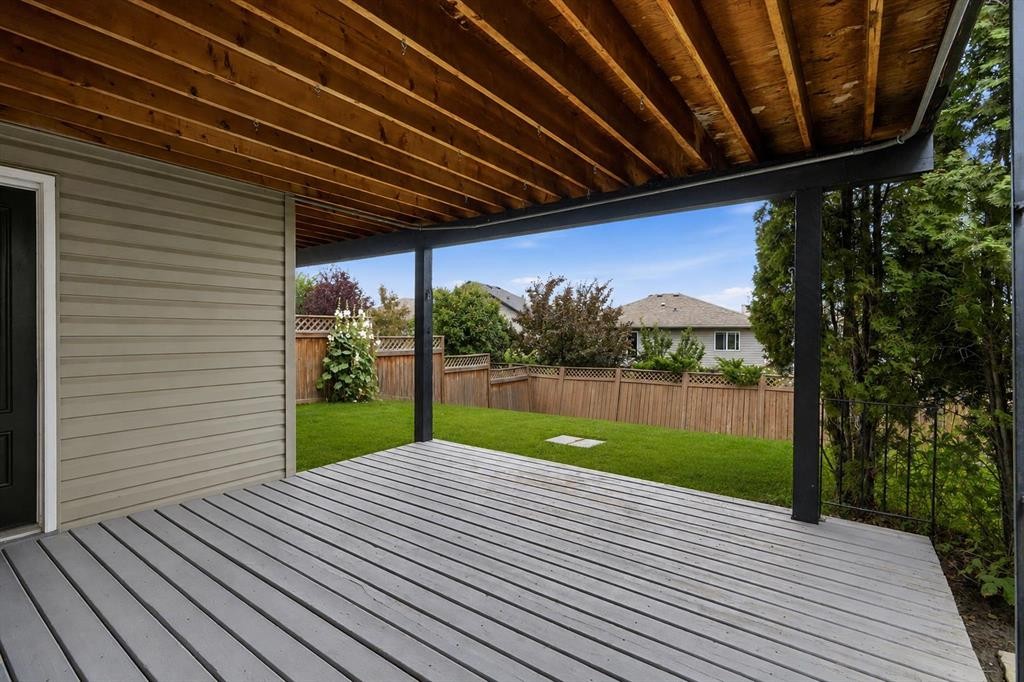
173 Tuscany Ridge View Nw, Calgary, AB - Outdoor
173 Tuscany Ridge View Nw, Calgary, AB - Outdoor With Deck Patio Veranda With Exterior
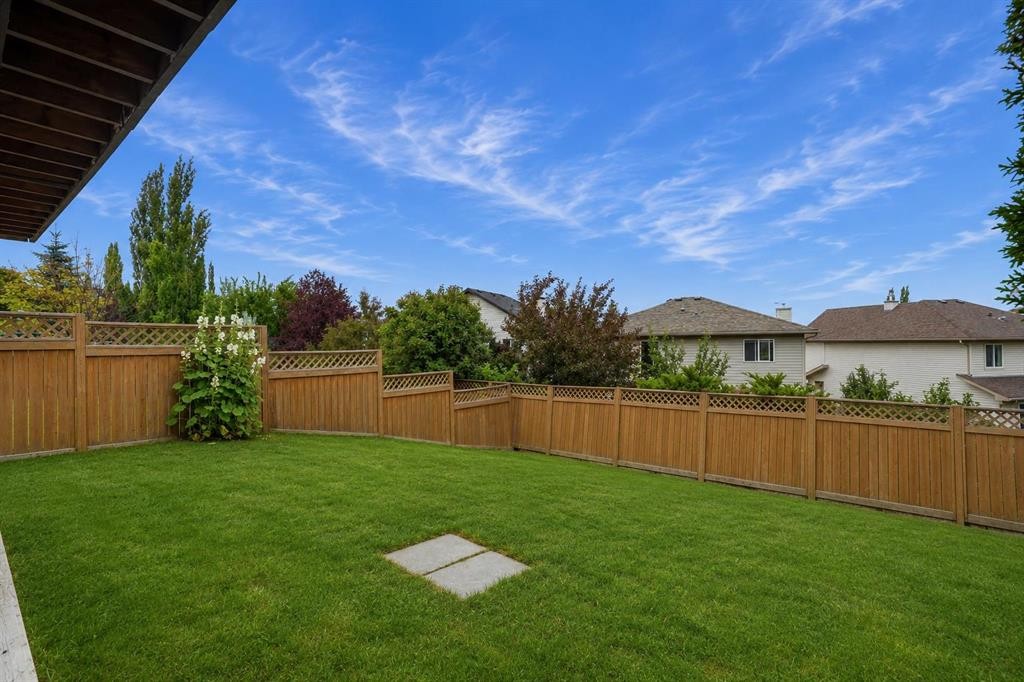
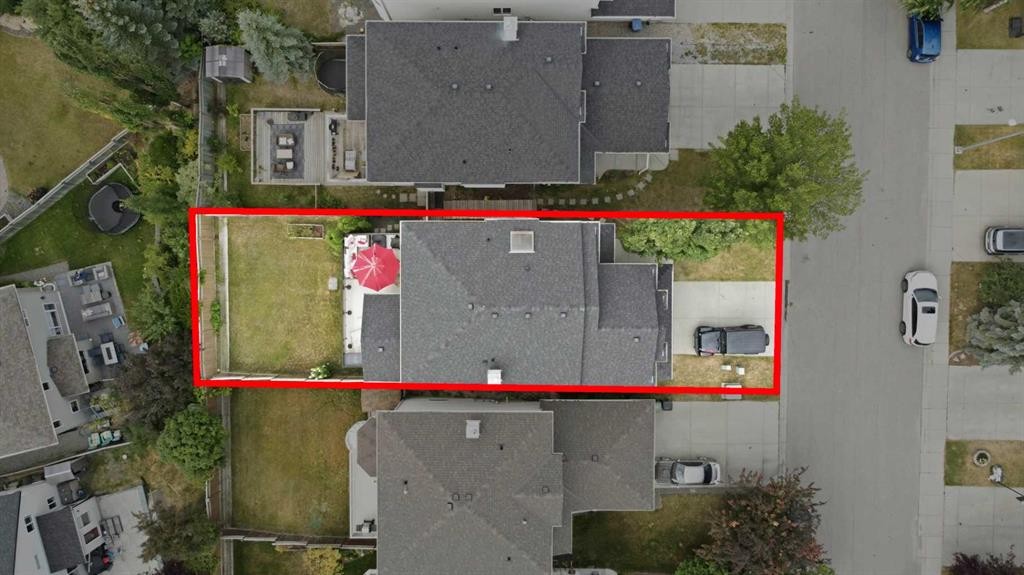
173 Tuscany Ridge View Nw, Calgary, AB - Outdoor With Backyard
173 Tuscany Ridge View Nw, Calgary, AB -
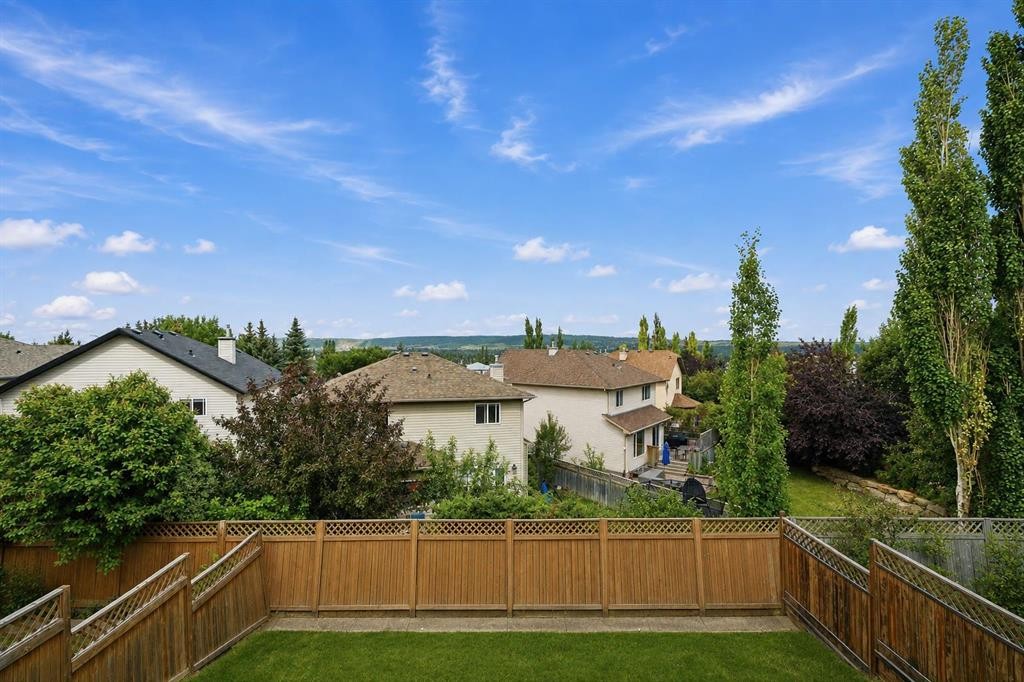
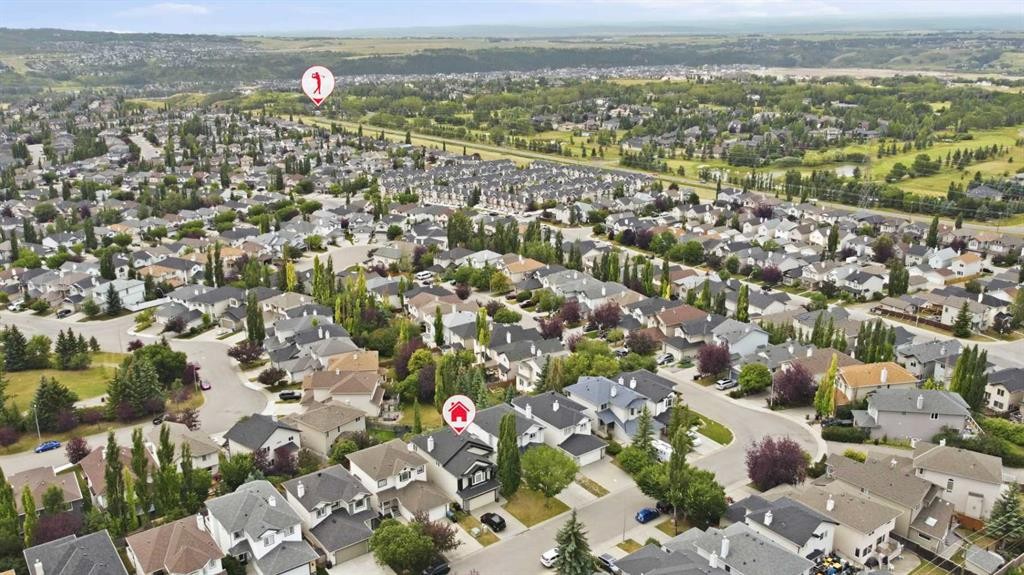
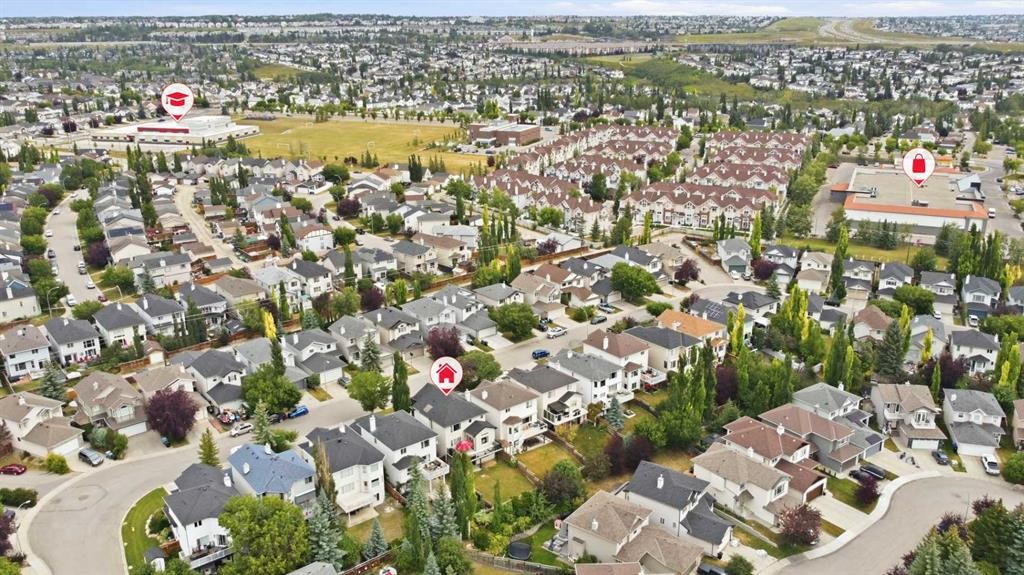
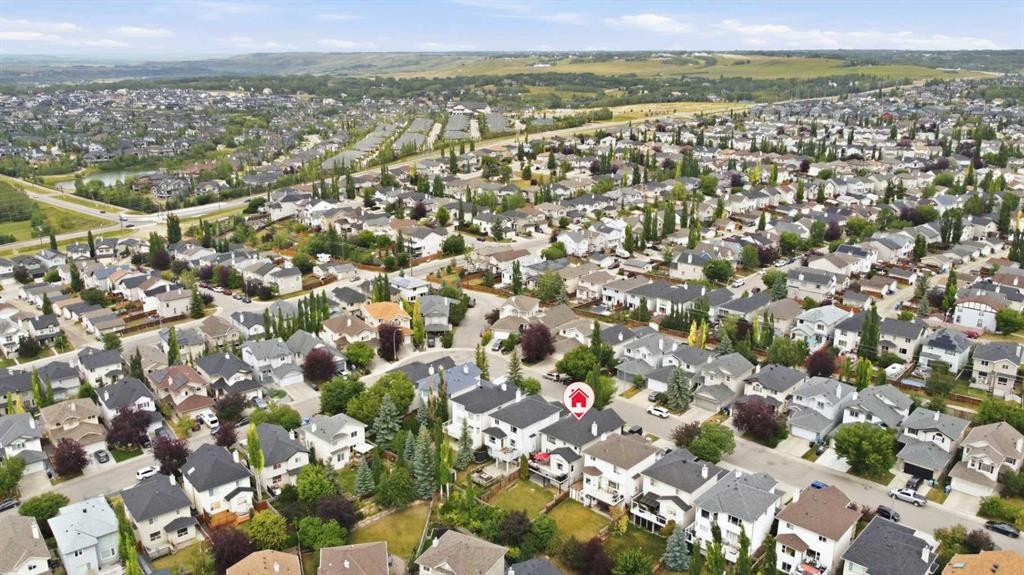
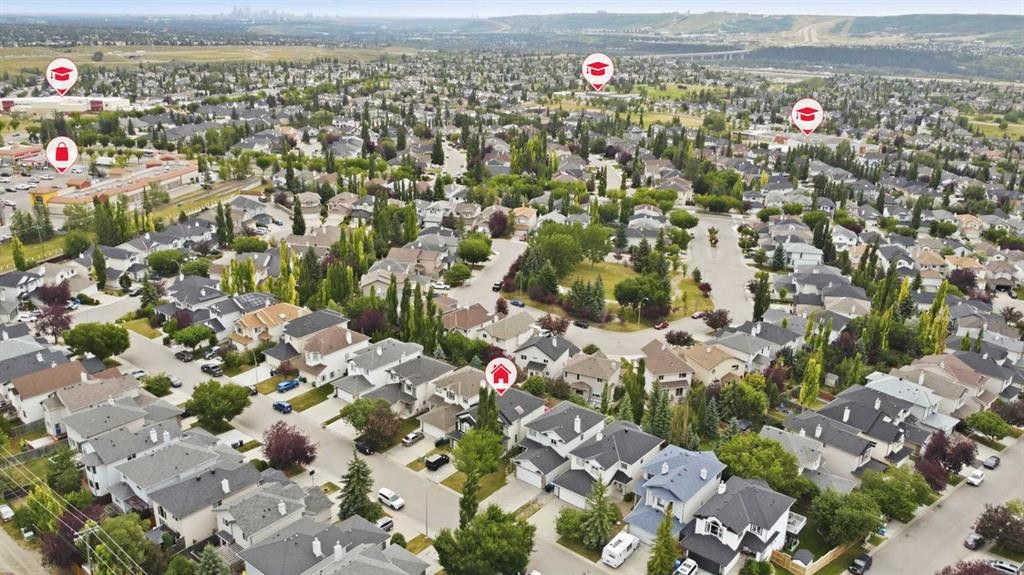
173 Tuscany Ridge View Nw, Calgary, AB - Outdoor With View
Visite virtuelle
Visite virtuelle
173 Tuscany Ridge View Nw, Calgary, AB  - Outdoor With Facade
173 Tuscany Ridge View Nw, Calgary, AB  - Indoor Photo Showing Kitchen With Upgraded Kitchen
173 Tuscany Ridge View Nw, Calgary, AB  - Indoor Photo Showing Kitchen With Stainless Steel Kitchen With Upgraded Kitchen
173 Tuscany Ridge View Nw, Calgary, AB  - Indoor Photo Showing Dining Room
173 Tuscany Ridge View Nw, Calgary, AB - Indoor Photo Showing Dining Room
173 Tuscany Ridge View Nw, Calgary, AB - Indoor Photo Showing Kitchen With Upgraded Kitchen
173 Tuscany Ridge View Nw, Calgary, AB - Indoor Photo Showing Living Room With Fireplace
173 Tuscany Ridge View Nw, Calgary, AB - Indoor
173 Tuscany Ridge View Nw, Calgary, AB - Indoor Photo Showing Bathroom
173 Tuscany Ridge View Nw, Calgary, AB - Indoor Photo Showing Laundry Room
173 Tuscany Ridge View Nw, Calgary, AB - Indoor Photo Showing Living Room
173 Tuscany Ridge View Nw, Calgary, AB - Indoor
173 Tuscany Ridge View Nw, Calgary, AB - Indoor Photo Showing Other Room
173 Tuscany Ridge View Nw, Calgary, AB - Indoor Photo Showing Bedroom
173 Tuscany Ridge View Nw, Calgary, AB - Indoor Photo Showing Bathroom
173 Tuscany Ridge View Nw, Calgary, AB - Indoor Photo Showing Bedroom
173 Tuscany Ridge View Nw, Calgary, AB - Indoor Photo Showing Bathroom
173 Tuscany Ridge View Nw, Calgary, AB - Indoor Photo Showing Office
173 Tuscany Ridge View Nw, Calgary, AB - Indoor Photo Showing Other Room
173 Tuscany Ridge View Nw, Calgary, AB - Indoor
173 Tuscany Ridge View Nw, Calgary, AB - Indoor Photo Showing Kitchen
173 Tuscany Ridge View Nw, Calgary, AB - Indoor Photo Showing Kitchen With Stainless Steel Kitchen
173 Tuscany Ridge View Nw, Calgary, AB - Indoor Photo Showing Other Room
173 Tuscany Ridge View Nw, Calgary, AB - Indoor Photo Showing Bathroom
173 Tuscany Ridge View Nw, Calgary, AB - Outdoor With Deck Patio Veranda With Exterior
173 Tuscany Ridge View Nw, Calgary, AB - Outdoor
173 Tuscany Ridge View Nw, Calgary, AB - Outdoor With Deck Patio Veranda With Exterior
173 Tuscany Ridge View Nw, Calgary, AB - Outdoor With Backyard
173 Tuscany Ridge View Nw, Calgary, AB -
173 Tuscany Ridge View Nw, Calgary, AB - Outdoor With View
  • Publicité

MULTIMEDIA

Visites libres

  • sam 15 aoû 2026 14h00 - 17h00
  • dim 16 aoû 2026 11h00 - 14h00
Êtes-vous un investisseur immobilier
173 Tuscany Ridge View NW, Calgary, AB, T3L 2J2
929 000 $

4 Chambres

4 Salles de bain

Informations sur la propriété

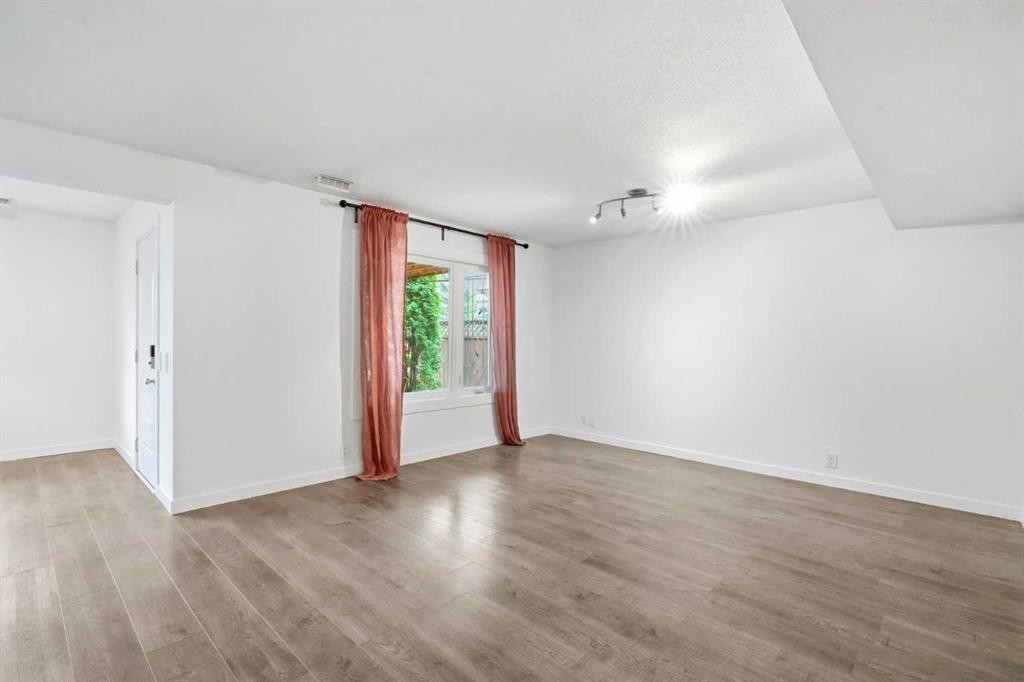
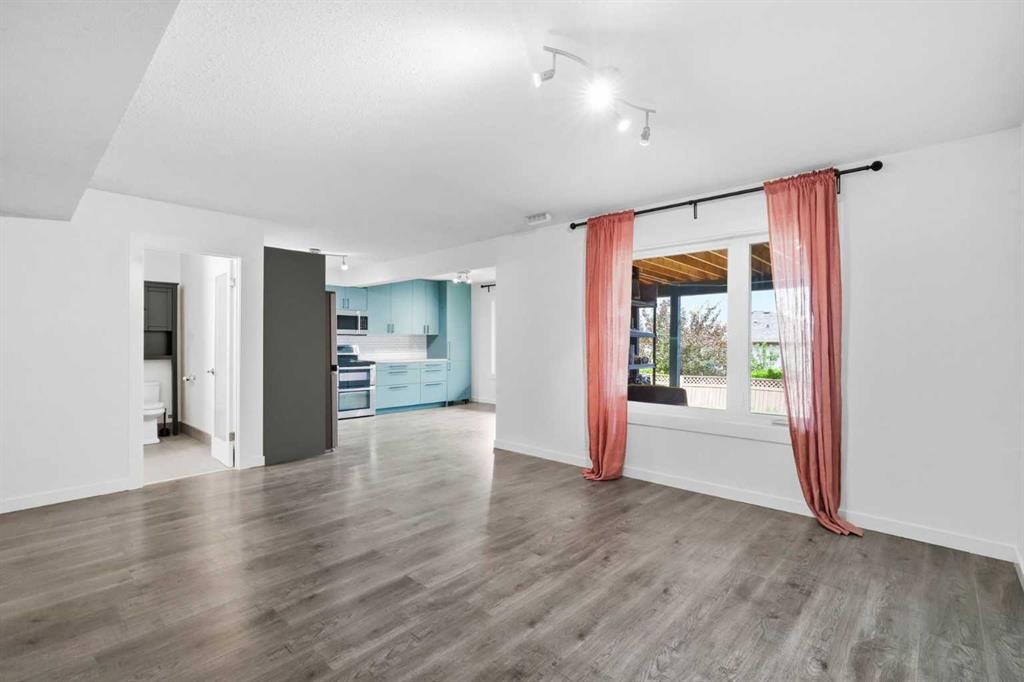
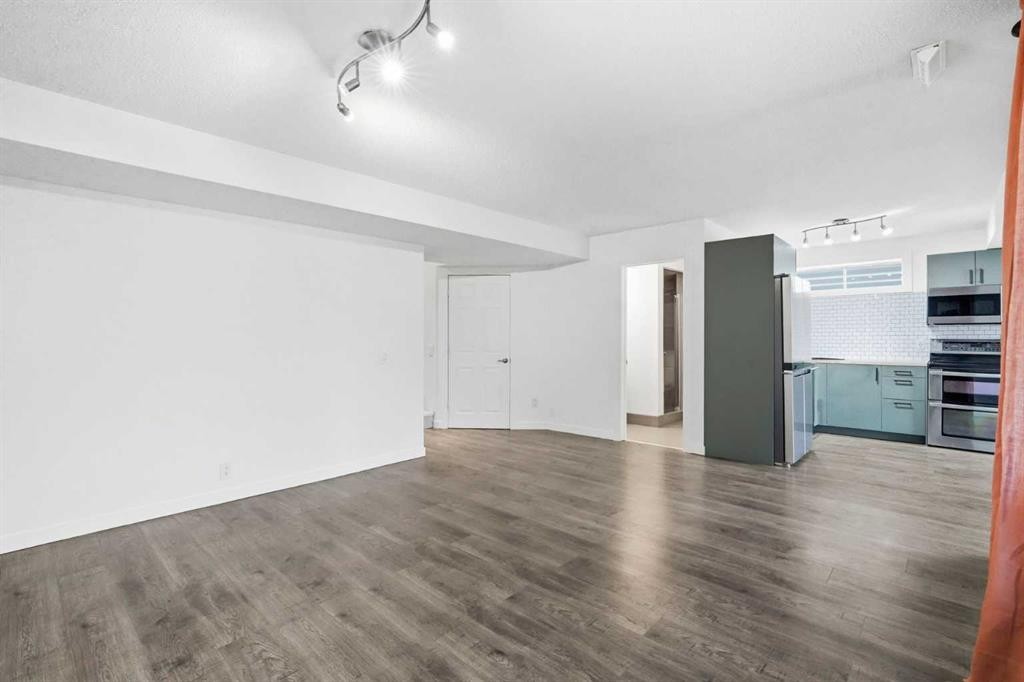
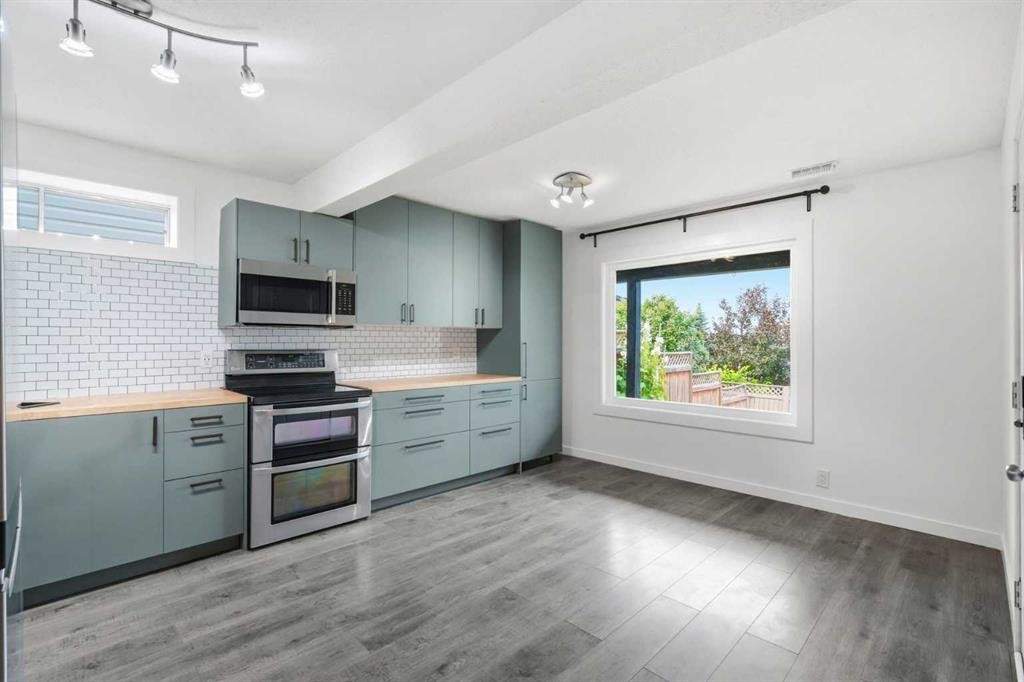
** OPEN HOUSE SATURDAY, AUGUST 15TH FROM 2-5PM & SUNDAY, AUGUST 16TH FROM 11-2PM ** Welcome to 173 Tuscany Ridge View NW, an extensively upgraded, single owner Cedarglen built home offering nearly 3,100 sq. ft. of developed living space, a walkout illegal suite, sunny south backing yard, and breathtaking panoramic views of the Rocky Mountains, Canada Olympic Park, and Calgary’s downtown skyline. The bright main level features an open concept design, maple hardwood flooring, triple pane windows, and a spacious living room anchored by a gas fireplace with surround sound. The renovated kitchen showcases upgraded cabinetry, quartz and wood butcher block countertops, a large island with added storage, newer stainless steel appliances, commercial grade garburator, built-in double oven, and gas cooktop. The adjoining dining area is wrapped in windows and opens directly onto the elevated rear deck, connecting seamlessly to the spectacular views and south facing outdoor space. A dedicated office, powder room, and separate laundry room with newer washer and dryer complete the main level. Upstairs, updated scratch resistant wide plank flooring continues throughout the level, where three bedrooms are joined by a spectacular vaulted bonus room. This expansive space is enhanced by extensive built in cabinetry with drawers and storage, plus a full built in entertainment centre spanning the opposite wall. The primary retreat captures the elevated outlook and features a walk in closet and beautifully upgraded ensuite with ceramic tile, extensive cabinetry, a soaker tub, and distinctive double bubble skylight. Two additional bedrooms and a full bathroom complete the upper level. The fully developed walkout basement adds outstanding versatility with an illegal suite featuring its own separate entrance, full kitchen with double oven, spacious recreation and living area, full bathroom, and generous fourth bedroom with two closets. Updated scratch resistant flooring and direct access to the covered patio create a bright and functional extension of the home. Additional improvements include a new roof in 2021, triple pane window upgrade (16 windows), all new toilets, newer humidifier and hot water tank. Outside, the fully fenced south backing yard offers plenty of room to relax, play, garden, or entertain, complemented by the elevated deck and covered patio below. Tuscany is one of northwest Calgary’s most desirable communities, renowned for its extensive pathways, parks, playgrounds, schools, natural surroundings, Tuscany Club amenities, nearby shopping and services, and convenient Tuscany LRT access. Quick connections to Stoney Trail and Crowchild Trail make commuting easy while providing excellent access west toward the mountains. Offering extensive upgrades, exceptional versatility, and a truly remarkable setting, this is a home that needs to be experienced in person. Book your private showing with your favourite Realtor® today!

Inclusions: Seller willing to negotiate extra items

Particularités du bâtiment :

  • Foyer: Oui
  • Stationnement: Oui
  • Superficie totale aménagée: 2160.93 Pieds carrés

Caractéristiques :

  • Bâti en: 1999
  • Caractéristiques du foyer: Ventilateur refoulant, Gaz, Salon, Manteau, Foyer surélevé, Pierre
  • Caractéristiques du stationnement: Garage double attenant
  • Caractéristiques extérieures: Entrée privée, Cour privée
  • Caractéristiques intérieures: Caractéristiques intégrées, Système d'aspiration central, Lustre, Rangement de placard, Plafonds hauts, Îlot de cuisine, Plan de masse ouvert, Garde-manger, Entrée séparée, Puit(s) de lumière, Baignoire profonde, Espace de rangement, Plafond(s) voûté(s), Placard(s) praticable(s), Câblé pour le son, Comptoirs en bois
  • Chambres : 3+1
  • Chauffage: Air pulsé, Gaz naturel
  • Détails de la fondation: Béton coulé
  • Dimensions du terrain : 4305.00 Pieds carrés
  • Matériaux de construction: Pierre, Parement de vinyle, Revêtement de bois
  • Niveaux: Deux
  • Refroidissement: Aucun
  • Revêtements de sol: Moquette, Bois franc, Tuile
  • Salle(s) de bains : 3+1
  • Style architectural: 2 étages
  • Superficie habitable (approx): 2160.93 Pieds carrés
  • Toiture: Bardeaux d'asphalte
  • Zonage: R-CG
  • Nbre d'espaces de stationnement: 4

Gracieuseté de : Wahi Realty Inc.

Données fournies par : Calgary Real Estate Board 300 Manning Rd. NE, Calgary, Alberta T2E 8K4
Nous croyons que tous les renseignements affichés sont exacts, mais nous ne le garantissons pas; les renseignements devraient être vérifiés de façon indépendante. Aucune garantie ou représentation de quelque nature que ce soit n’est offerte. Droits © 2021 Tous les droits sont réservés.
ÉvaluationExpressMC Powered by RPS
Vous songez à vendre?

Commencez par découvrir ce que votre maison pourrait valoir sur le marché actuel.
Emplacement de 173 Tuscany Ridge View NW, Calgary, AB, T3L 2J2

Données démographiques de 173 Tuscany Ridge View NW, Calgary, AB, T3L 2J2

Étape de vie

Parents d'âge moyen avec adolescents

Type d'emploi

Industrie des services/Cols blancs

Revenu moyen du ménage

201 698.93 $

Nombre moyen d'enfants

1.84

Population à domicile

Structure à domicile

Âge de la population

Éducation

Niveau d'éducation

No certificate/diploma/degree

10.87 %

Diplôme d'études secondaires ou équivalent

23.7 %

Certificat ou diplôme d'apprentissage ou d'une école de métiers

5.89 %

Diplôme d'études collégiales ou d'études postsecondaires (non universitaires)

16.72 %

Certificat d'études universitaires

2.22 %

Diplômes d'études universitaires

40.6 %

Navetteur

Se rendre au travail

En auto

83.54 %

En transport en commun

7.24 %

À pied

4.63 %

À bicyclette

0.0 %

Par tout autre moyen

4.59 %

Diversité Culturelle

Connaissance des langues officielles

Langue maternelle

Données Sur Le Bâtiment

Type de bâtiment

Appartements (faible hauteur et à étages multiples)

Maisons

100.0 %

Achat ou location