Button CopyPathCircle CloseCircle Left ArrowArrow Down Icon GreyClosecirclecircleBurger
  • Publicité

172 Whitehaven Road NE, Calgary, AB, T1Y 6C7

No. MLS® A2329330
Maison À vendre à Whitehorn, Calgary, Alberta
599 900 $ ÉvaluationExpressMC: 598K $ - 728K $

3+1 Chambres

4 Salles de bain

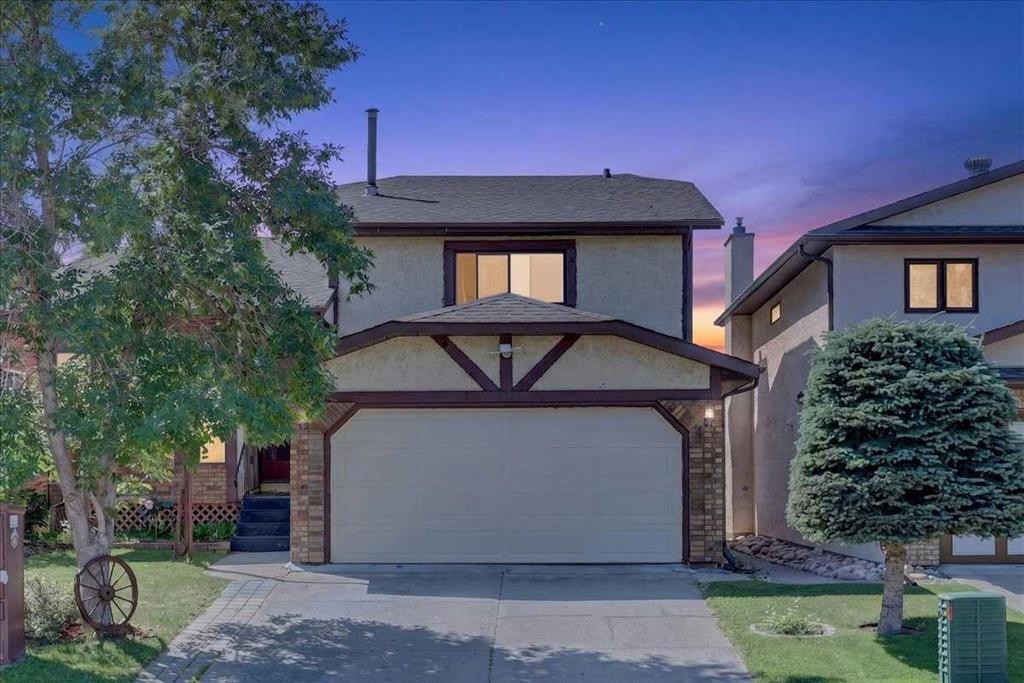
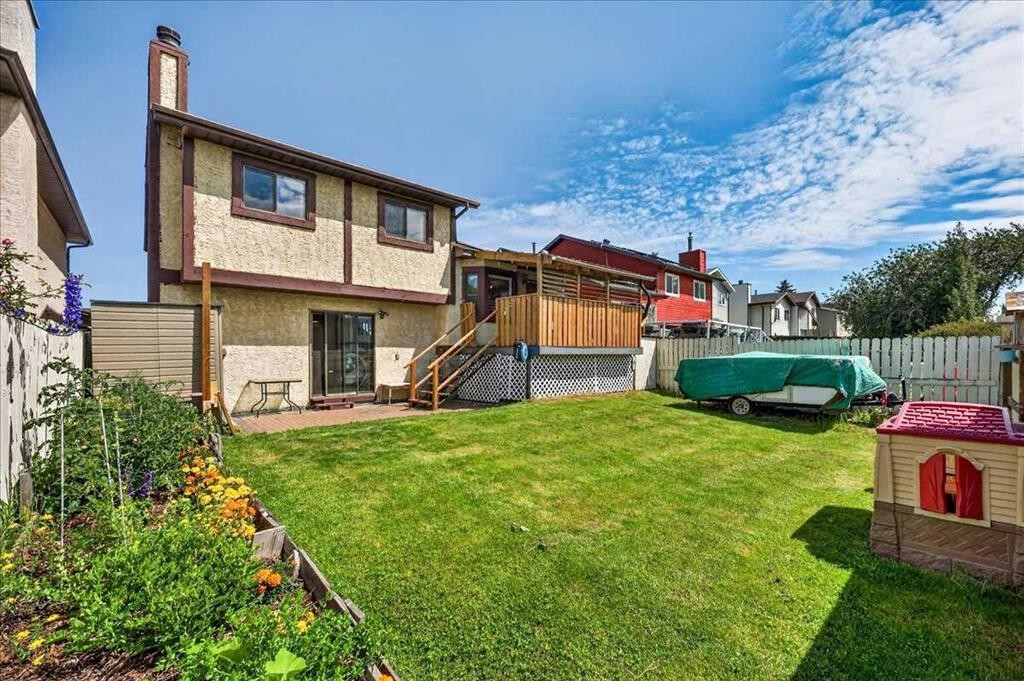
172 Whitehaven Road Ne, Calgary, AB - Outdoor
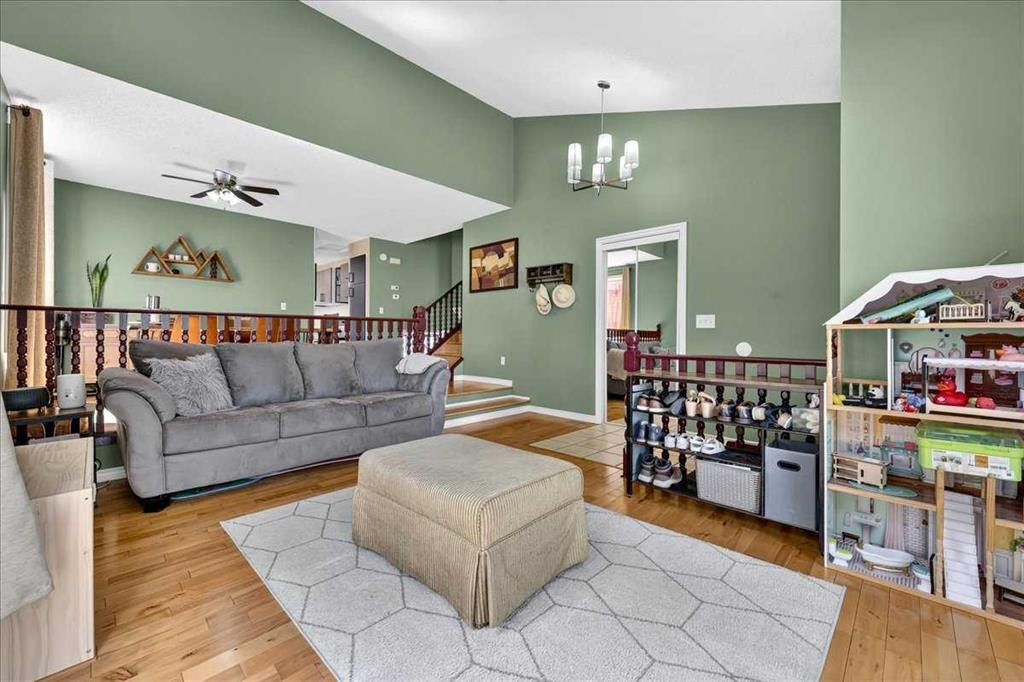
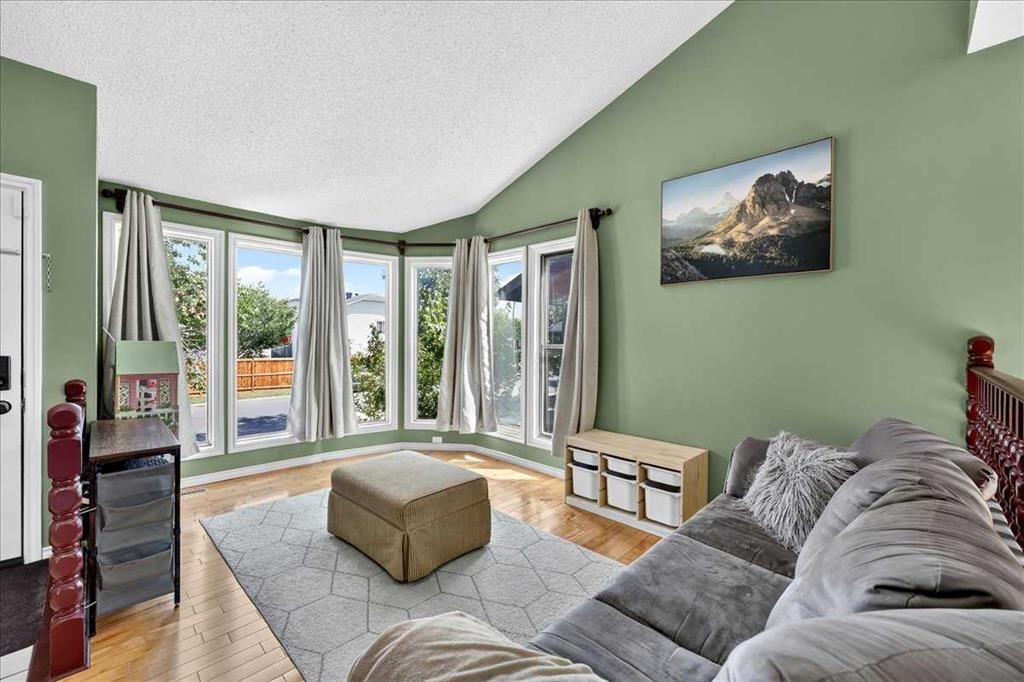
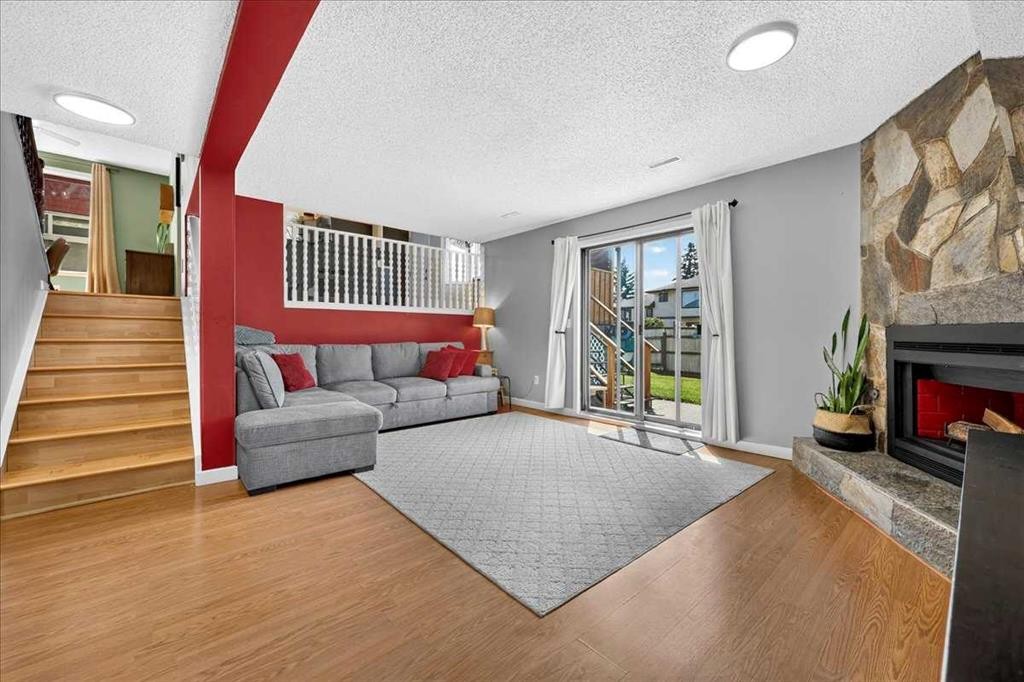
172 Whitehaven Road Ne, Calgary, AB - Indoor Photo Showing Living Room
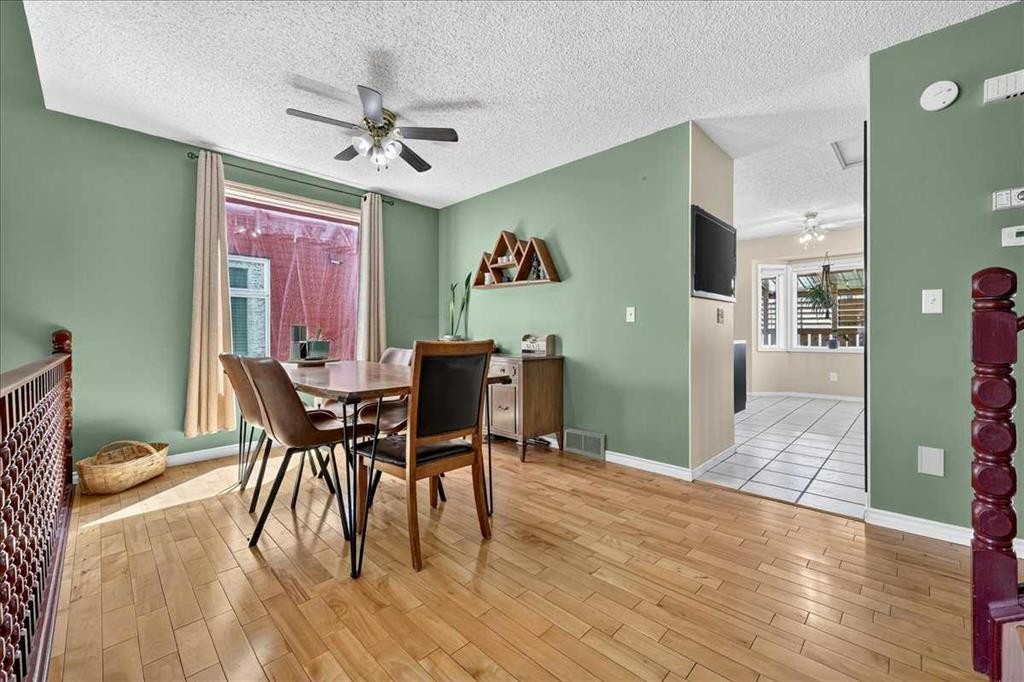
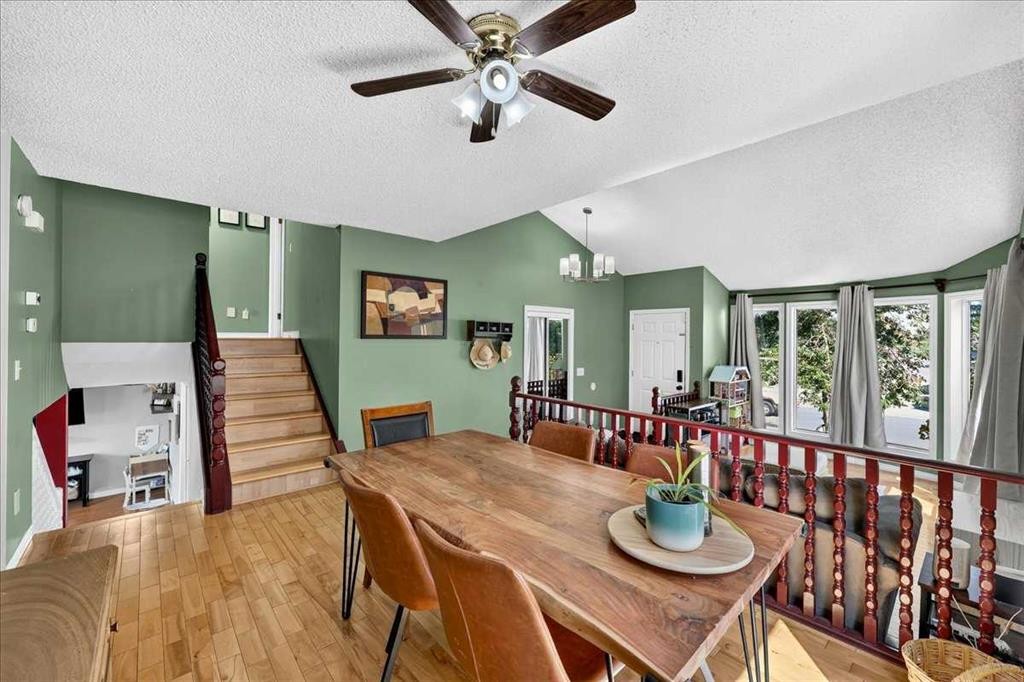
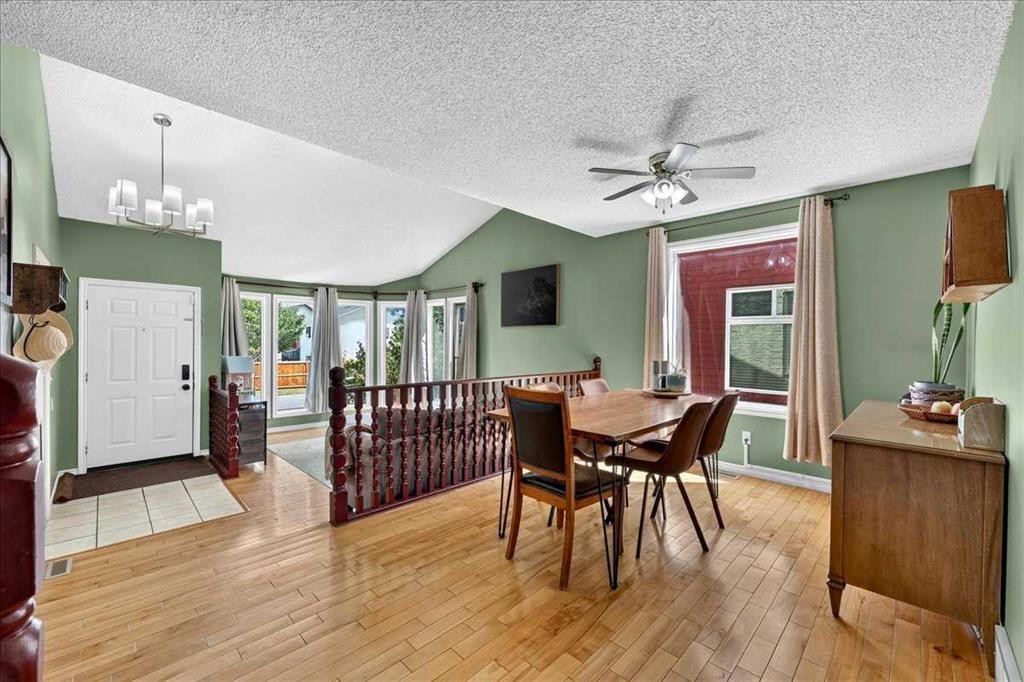
172 Whitehaven Road Ne, Calgary, AB - Indoor Photo Showing Dining Room
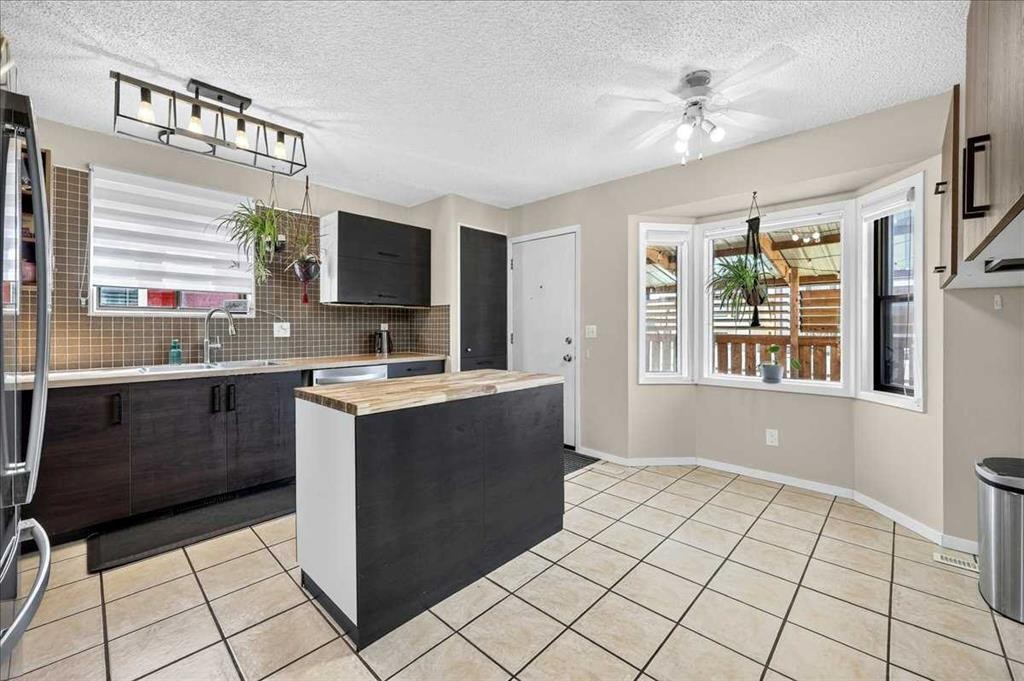
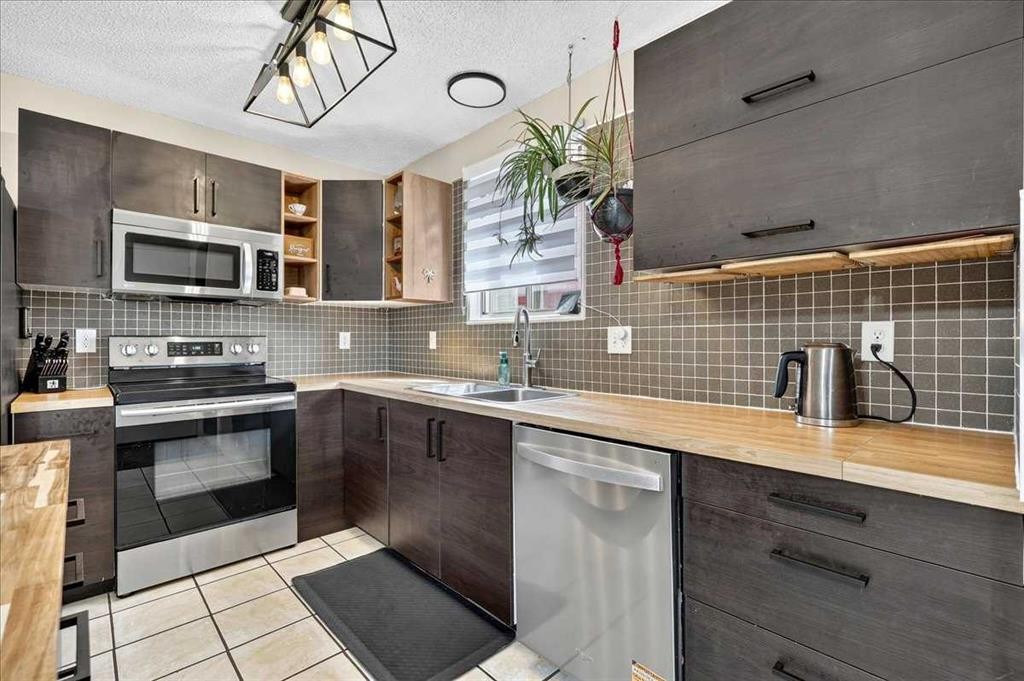
172 Whitehaven Road Ne, Calgary, AB - Indoor Photo Showing Kitchen
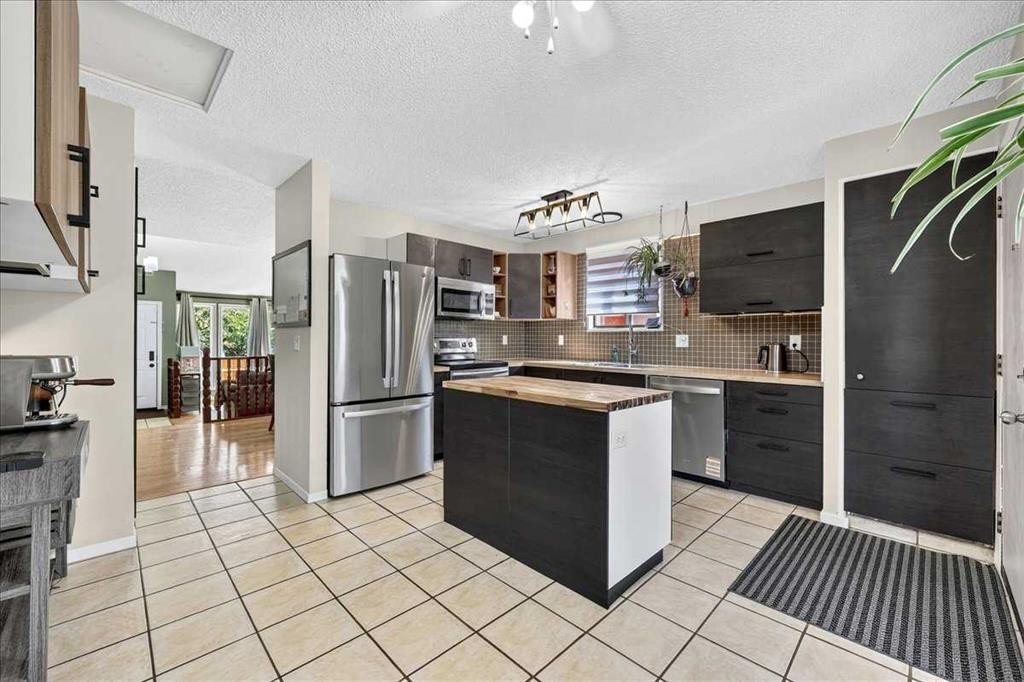
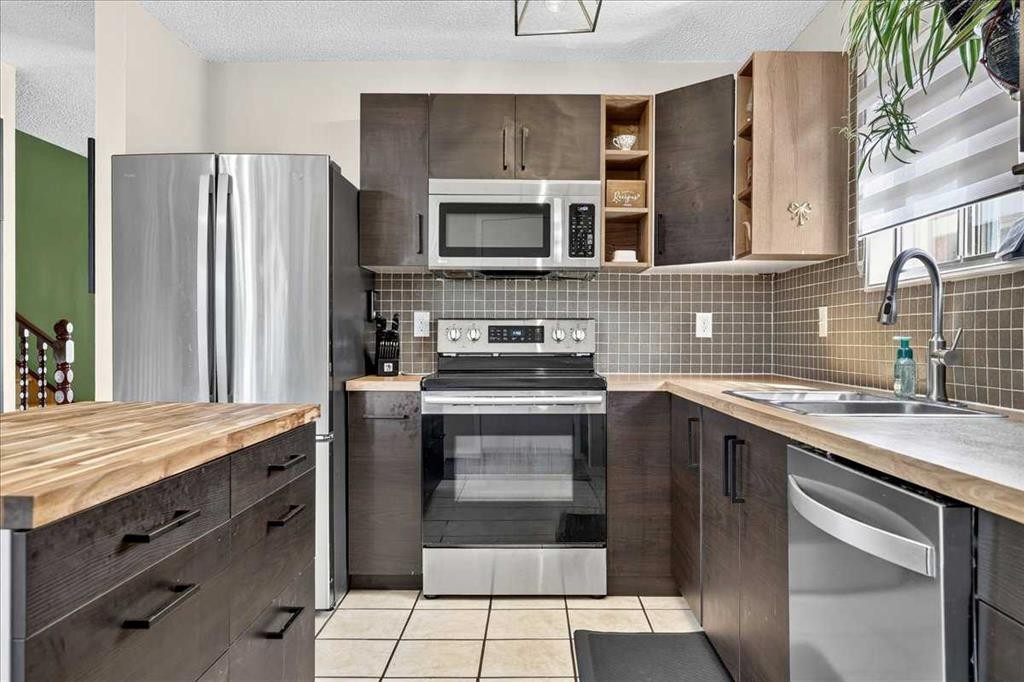
172 Whitehaven Road Ne, Calgary, AB - Indoor Photo Showing Kitchen With Stainless Steel Kitchen
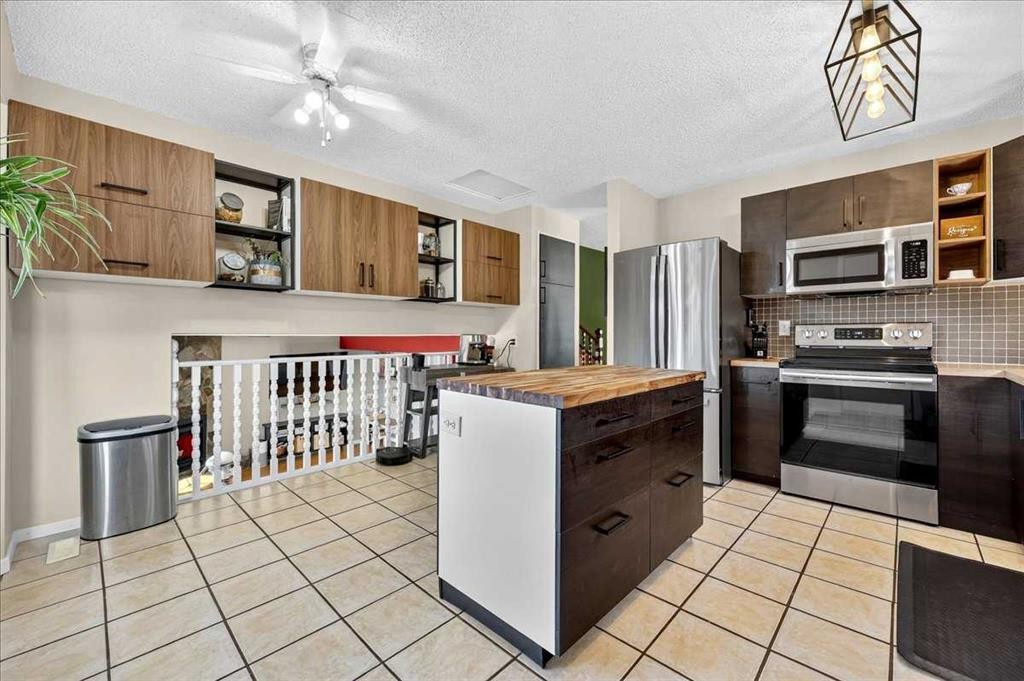
172 Whitehaven Road Ne, Calgary, AB - Indoor Photo Showing Kitchen With Stainless Steel Kitchen With Double Sink With Upgraded Kitchen
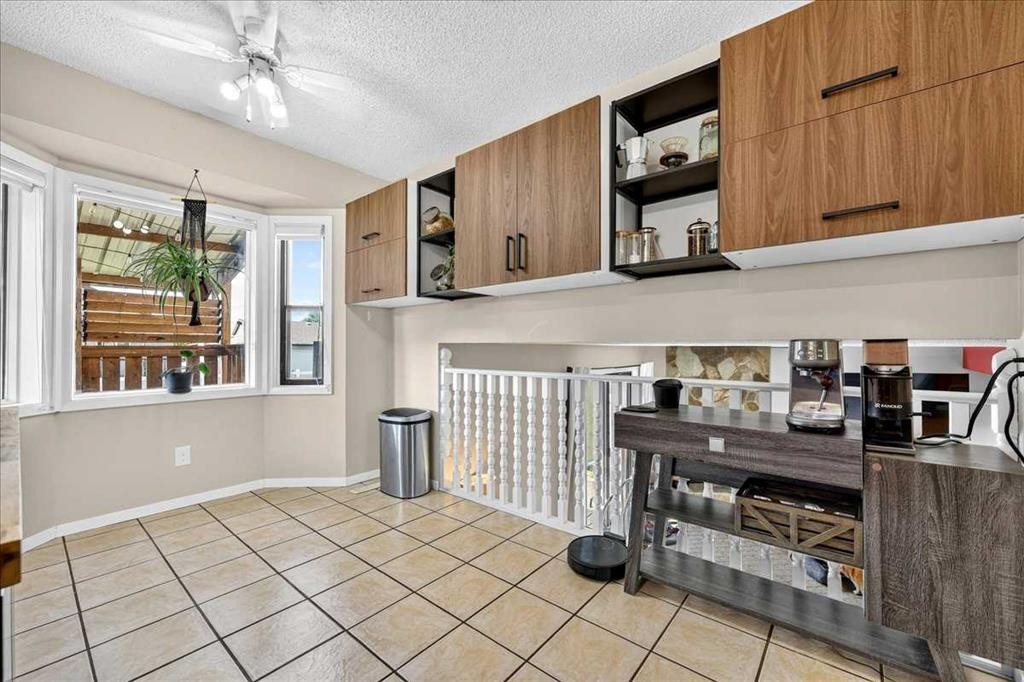
172 Whitehaven Road Ne, Calgary, AB - Indoor Photo Showing Kitchen
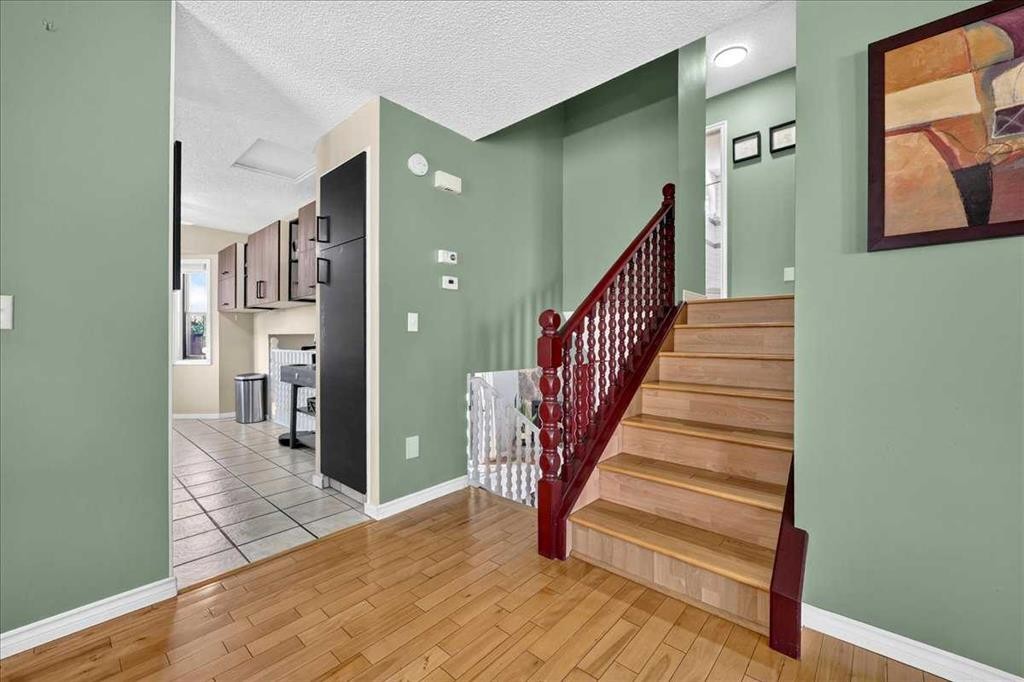
172 Whitehaven Road Ne, Calgary, AB - Indoor
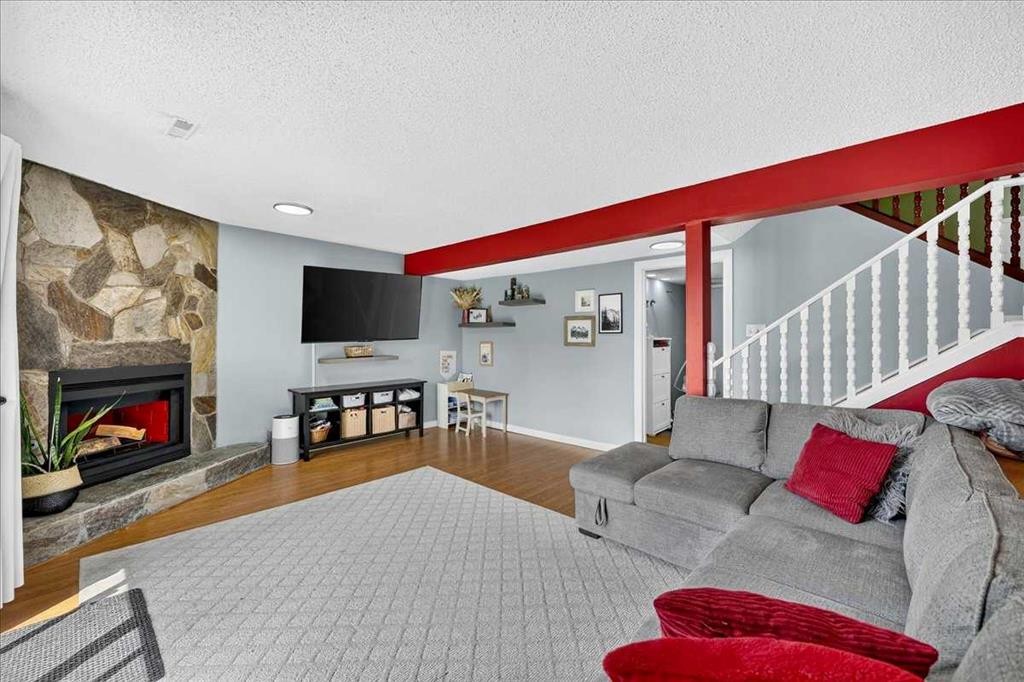
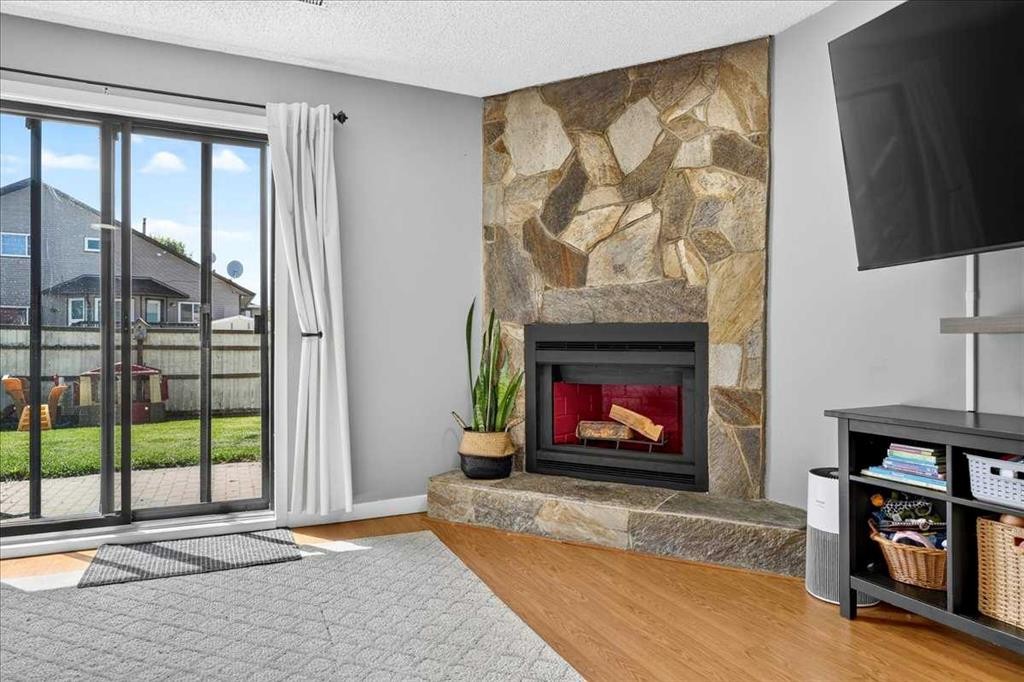
172 Whitehaven Road Ne, Calgary, AB - Indoor Photo Showing Living Room With Fireplace
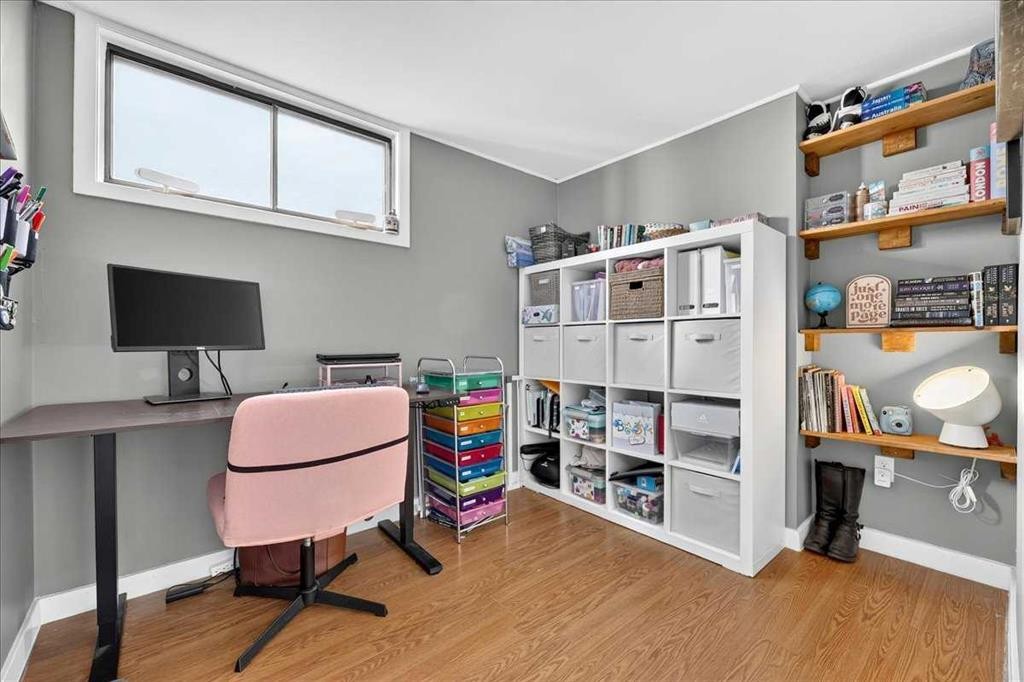
172 Whitehaven Road Ne, Calgary, AB - Indoor Photo Showing Office
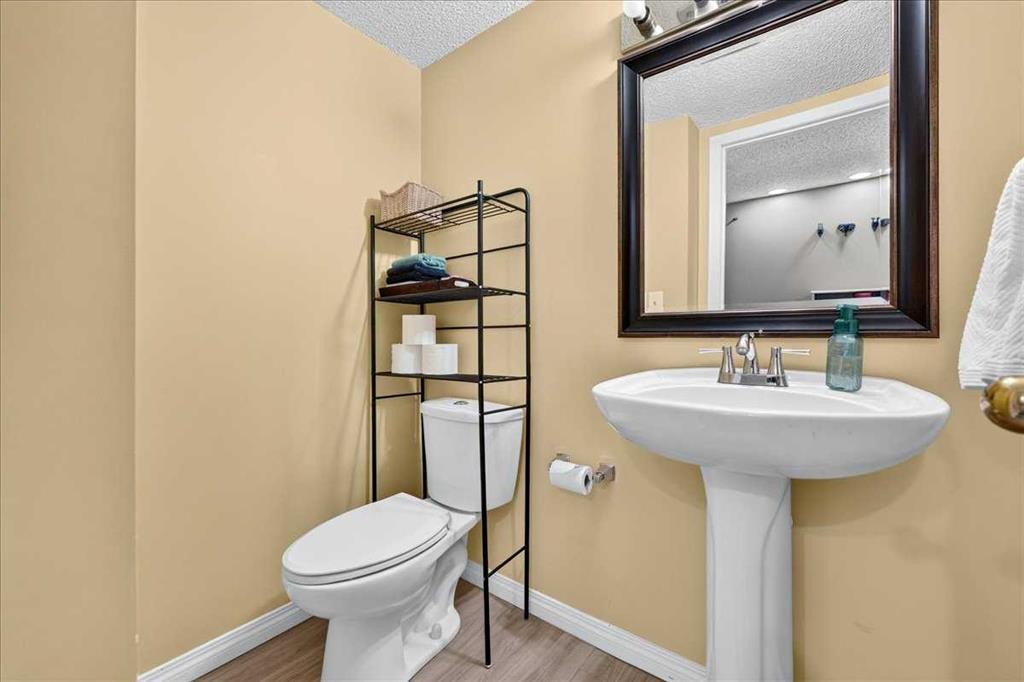
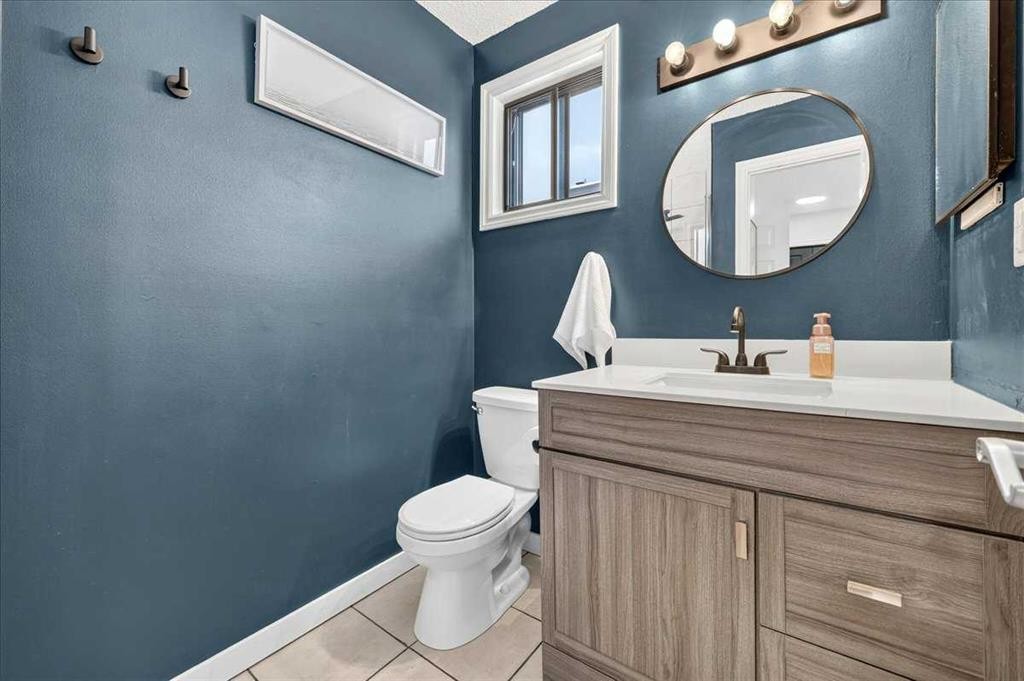
172 Whitehaven Road Ne, Calgary, AB - Indoor Photo Showing Bathroom
172 Whitehaven Road Ne, Calgary, AB - Indoor Photo Showing Other Room
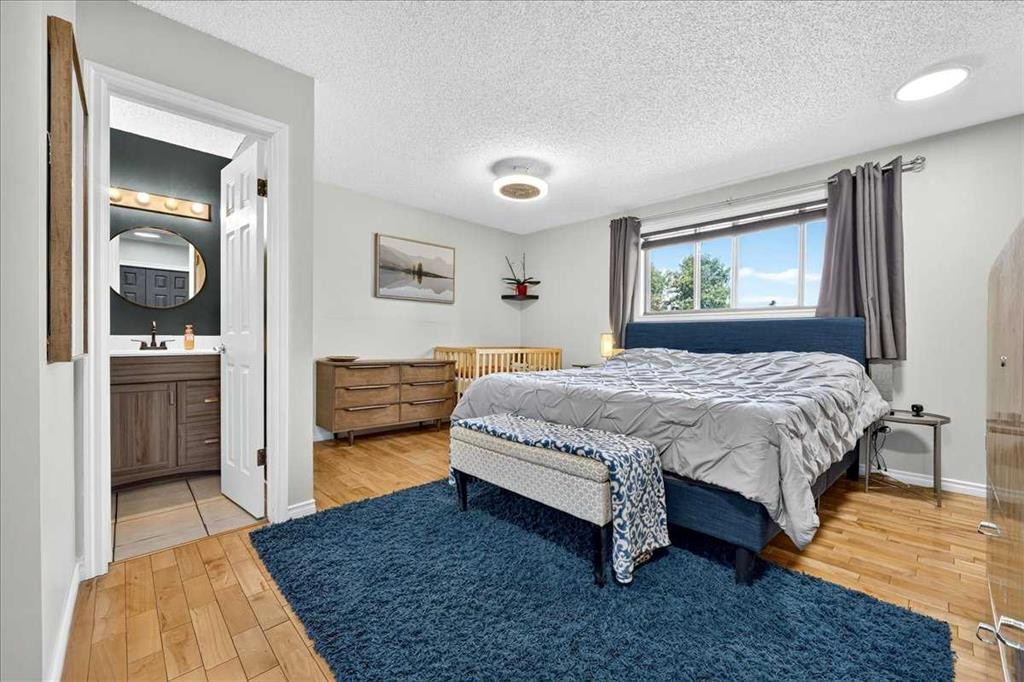
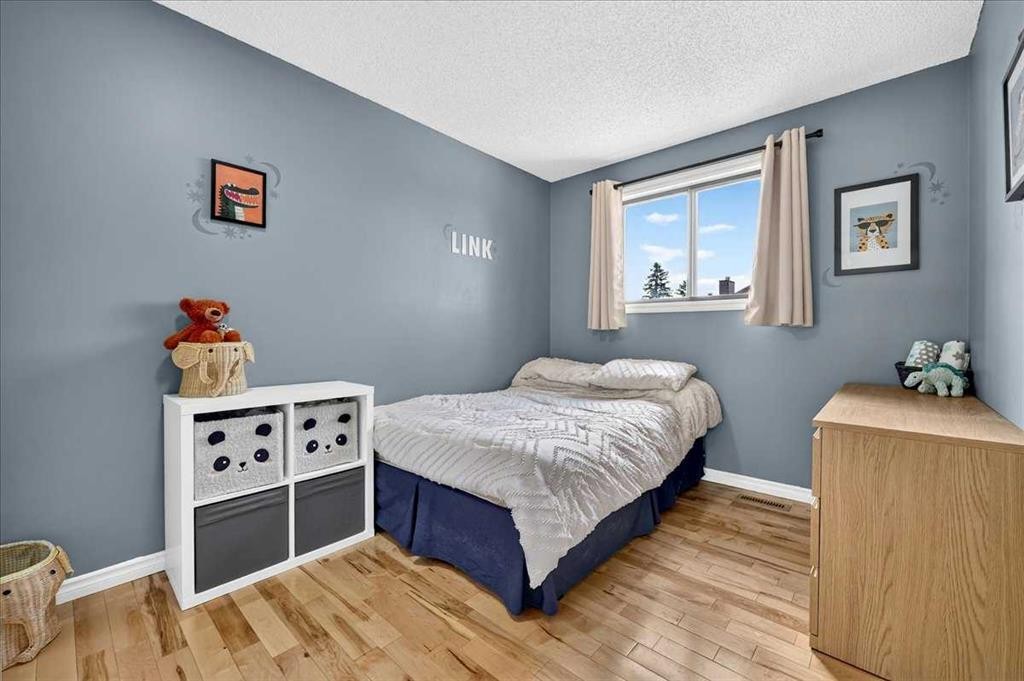
172 Whitehaven Road Ne, Calgary, AB - Indoor Photo Showing Bedroom
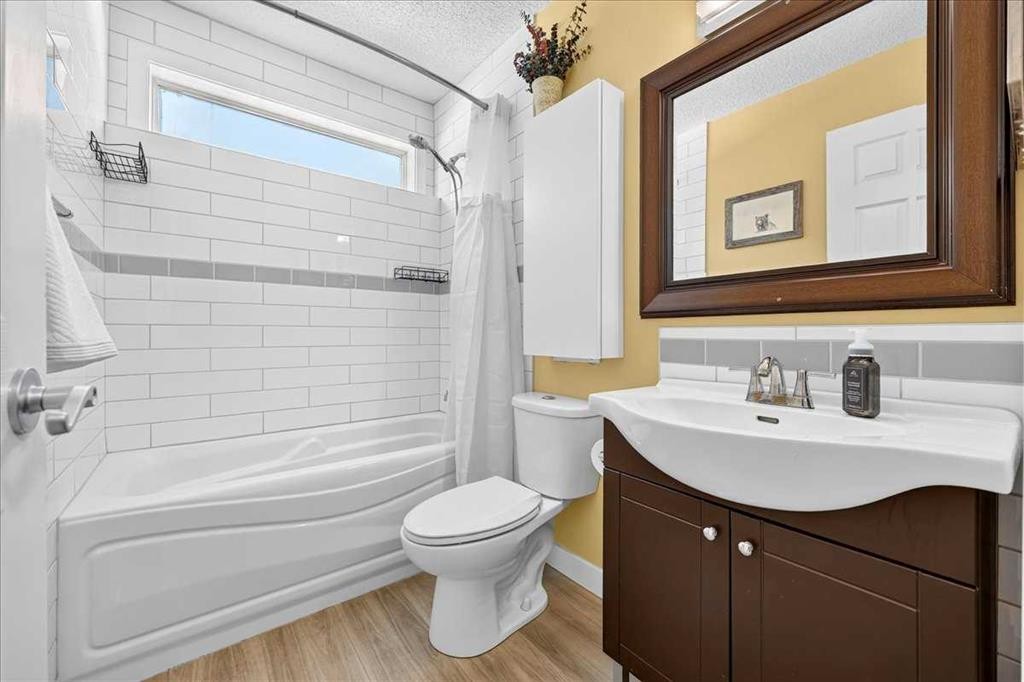
172 Whitehaven Road Ne, Calgary, AB - Indoor Photo Showing Bathroom
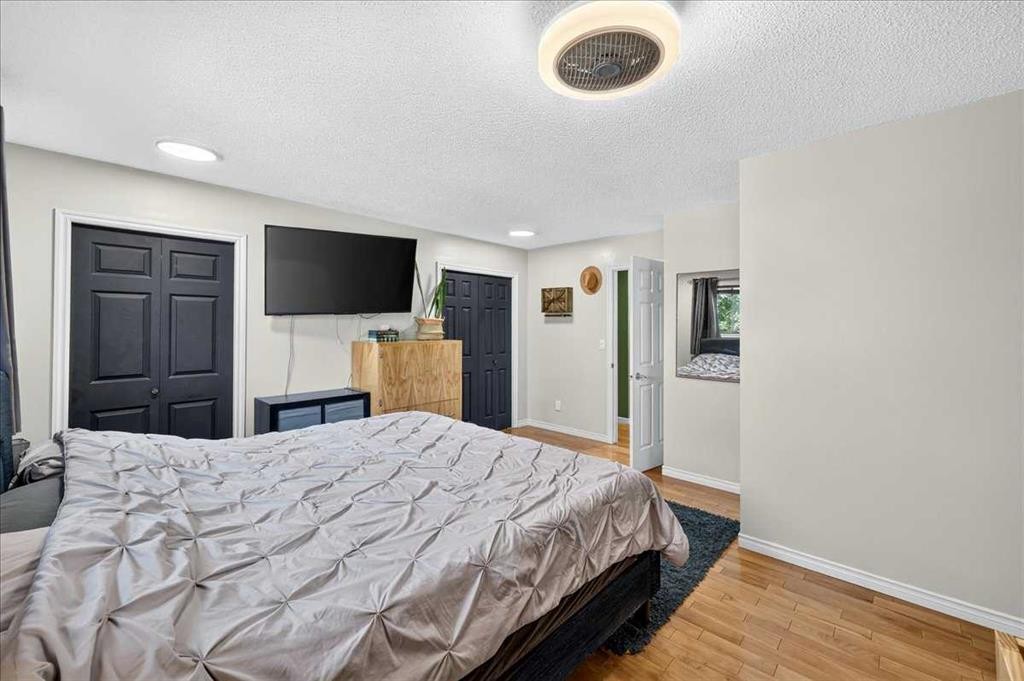
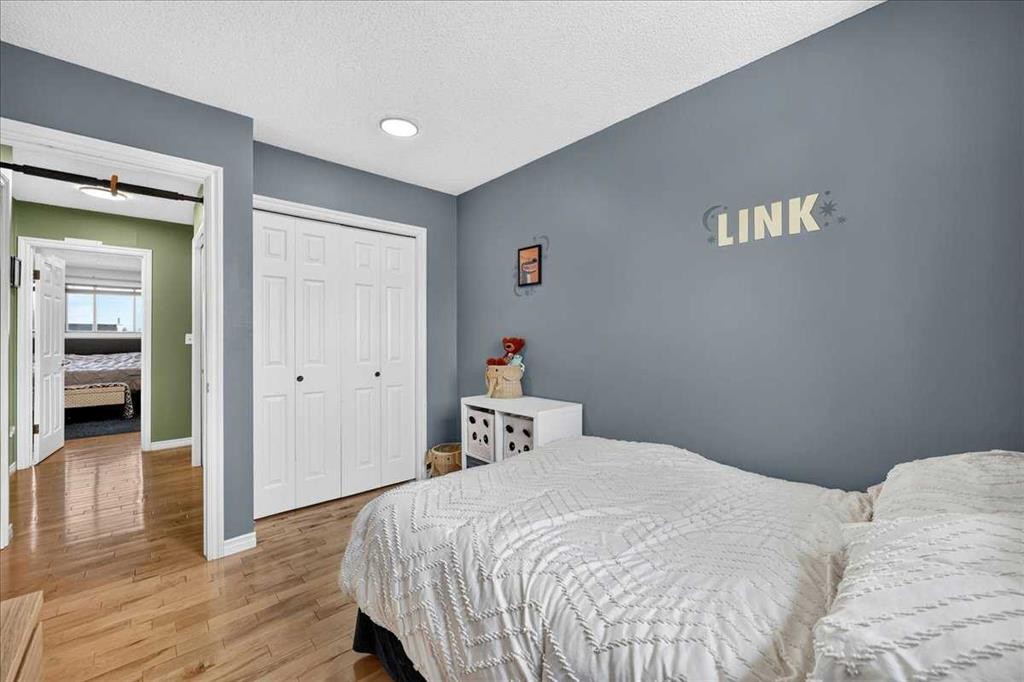
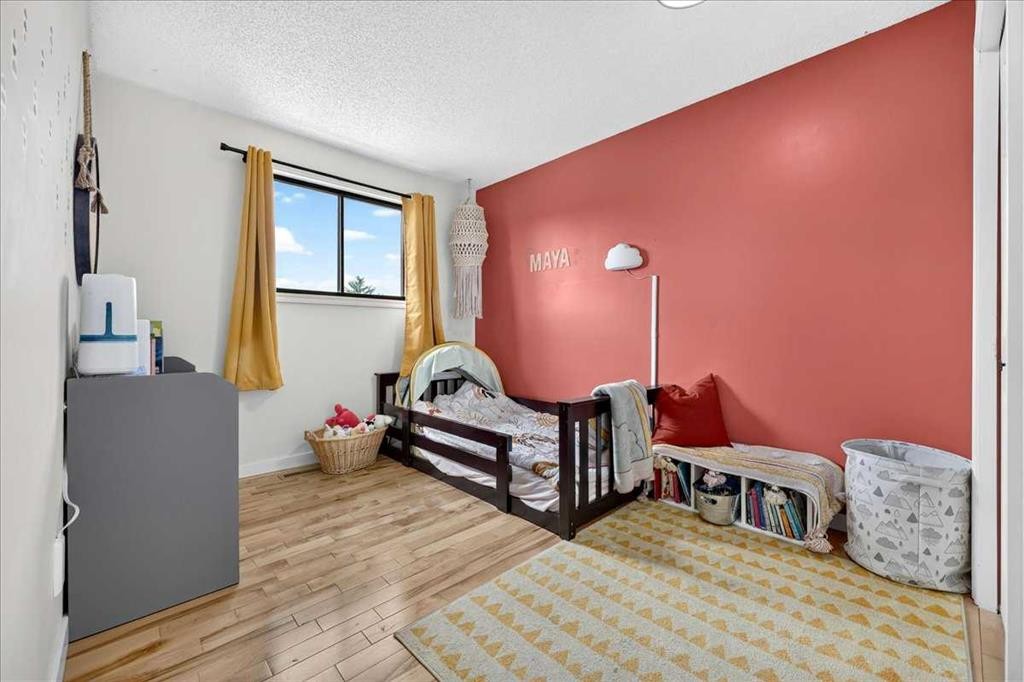
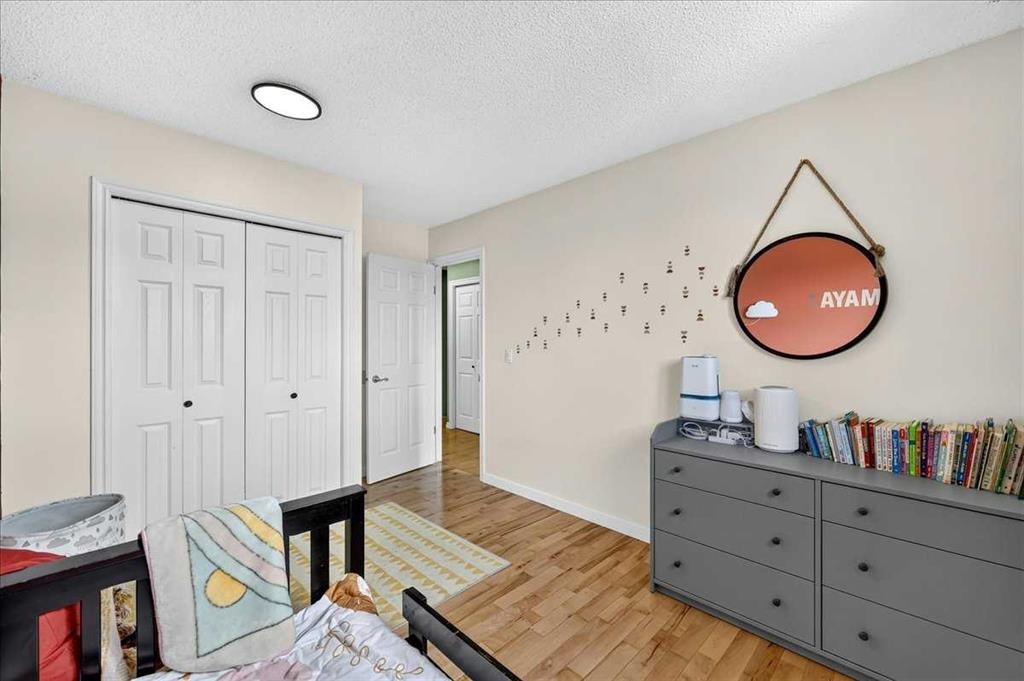
172 Whitehaven Road Ne, Calgary, AB - Indoor Photo Showing Bedroom
172 Whitehaven Road Ne, Calgary, AB - Indoor
172 Whitehaven Road Ne, Calgary, AB - Indoor Photo Showing Bedroom
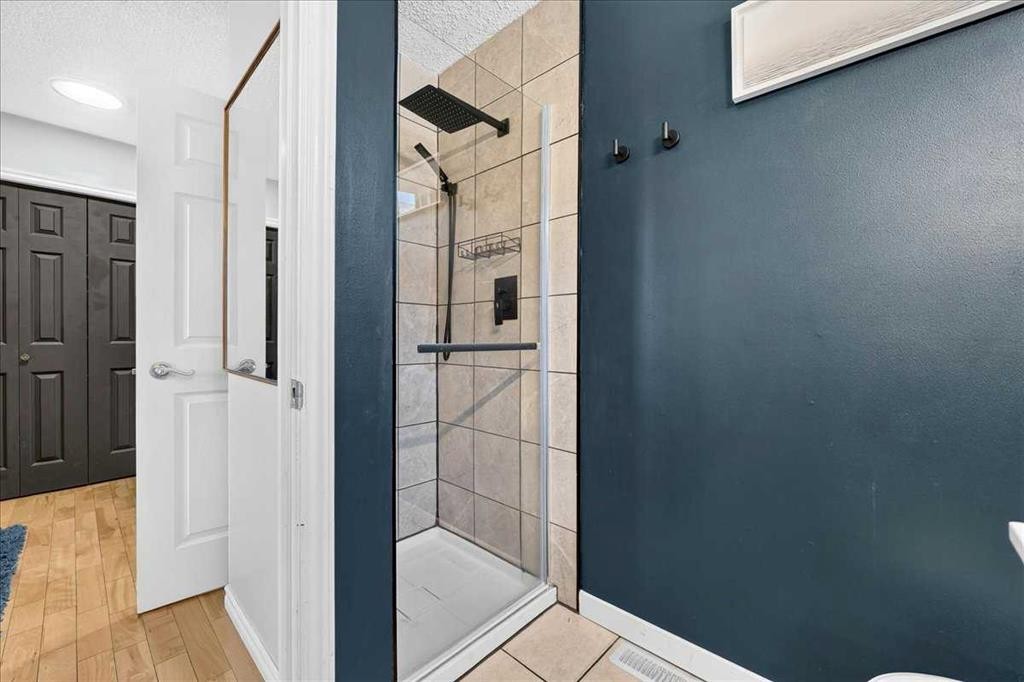
172 Whitehaven Road Ne, Calgary, AB - Indoor Photo Showing Bathroom
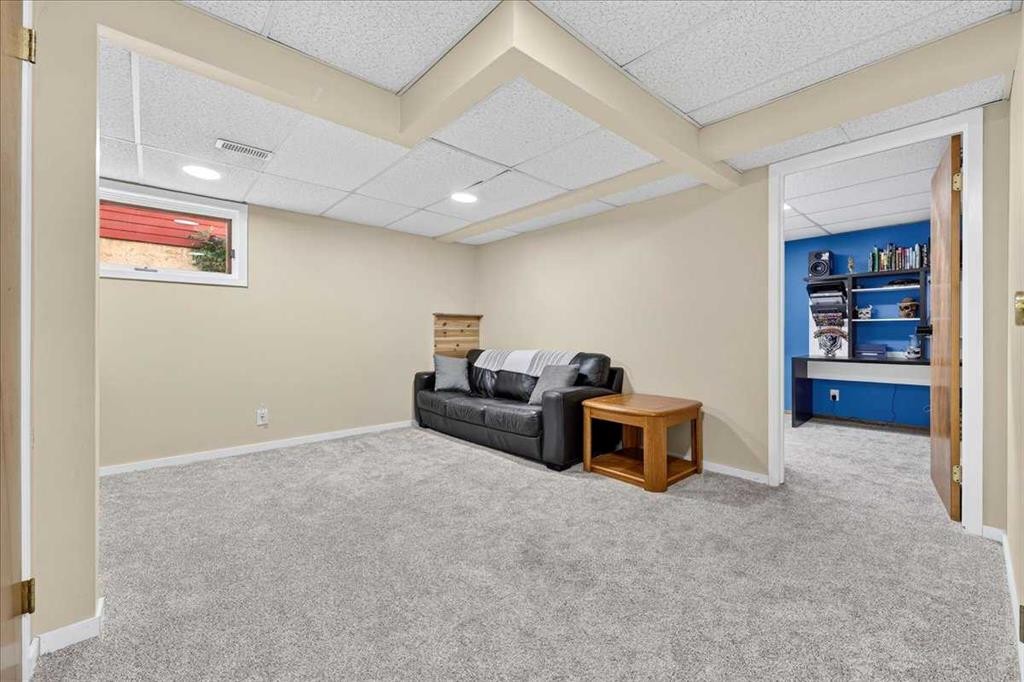
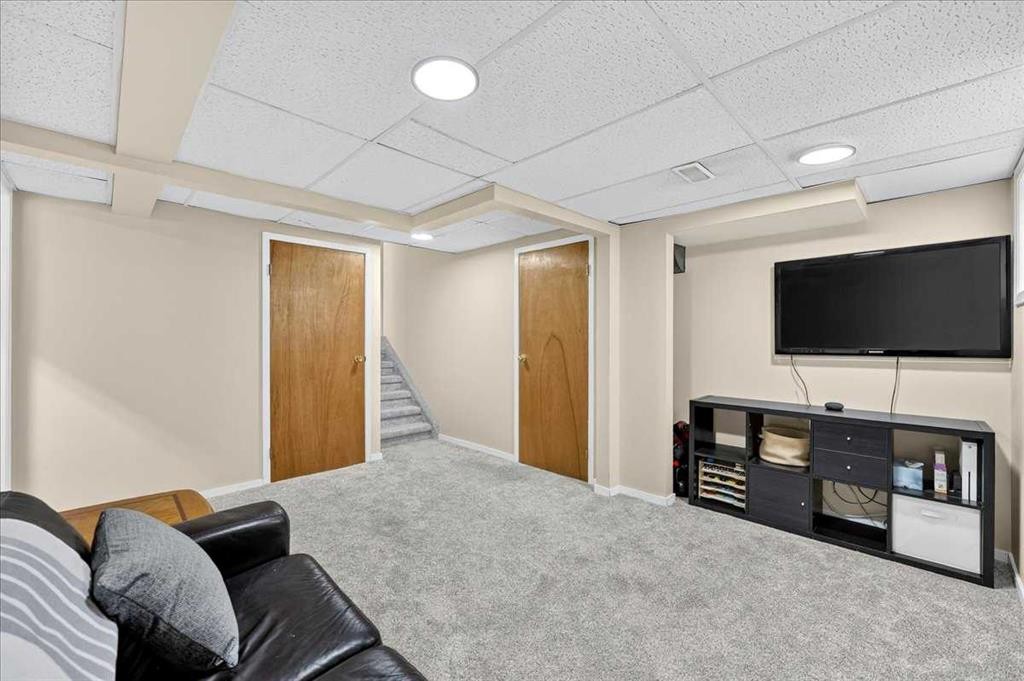
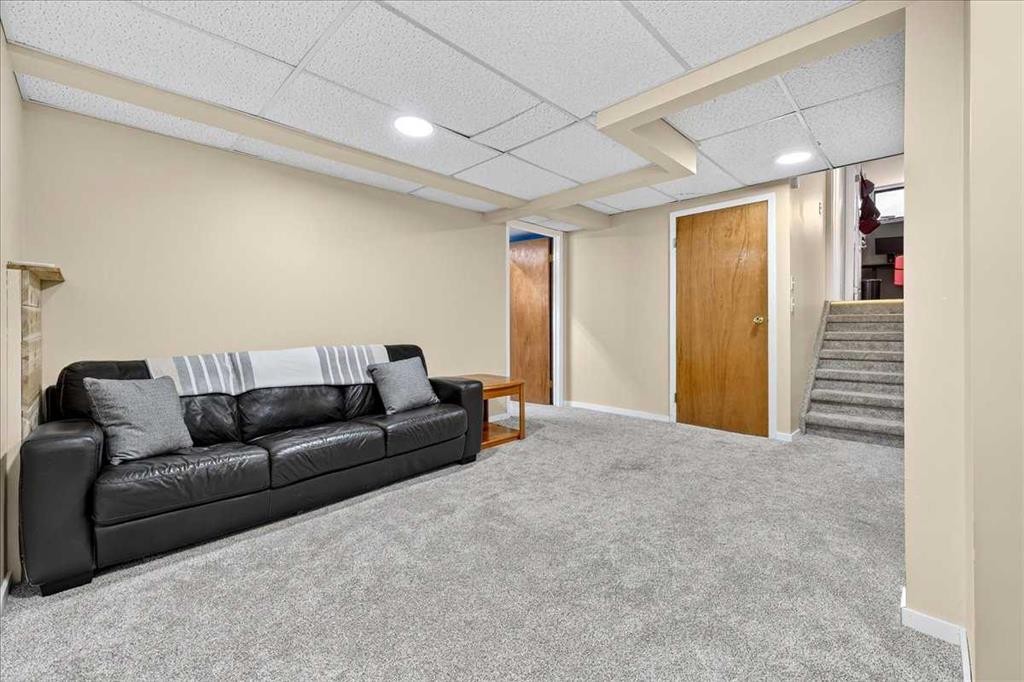
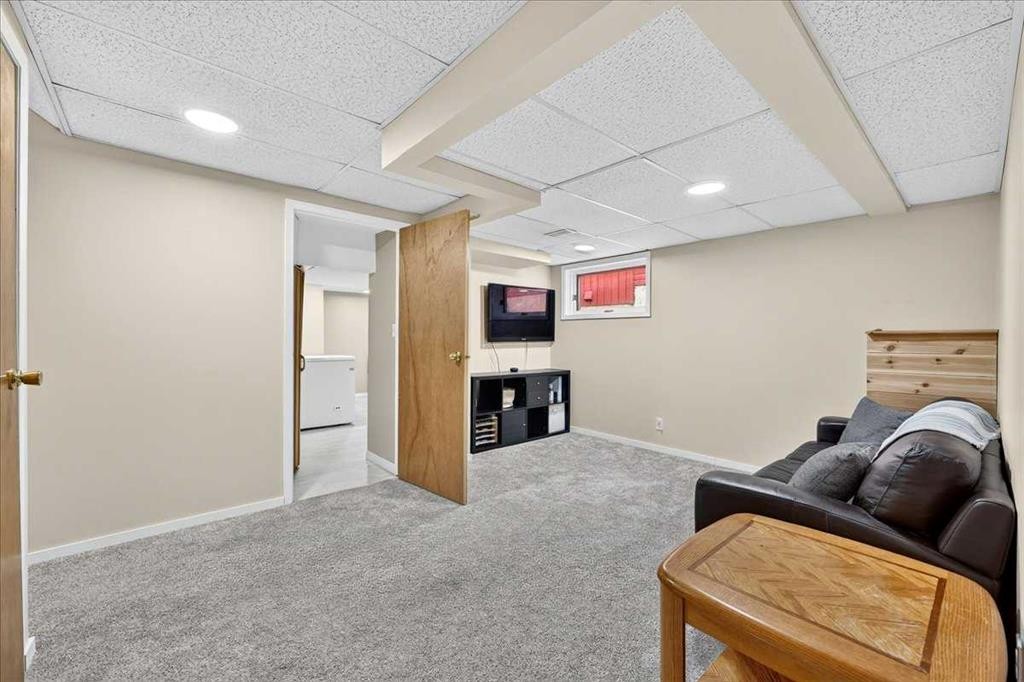
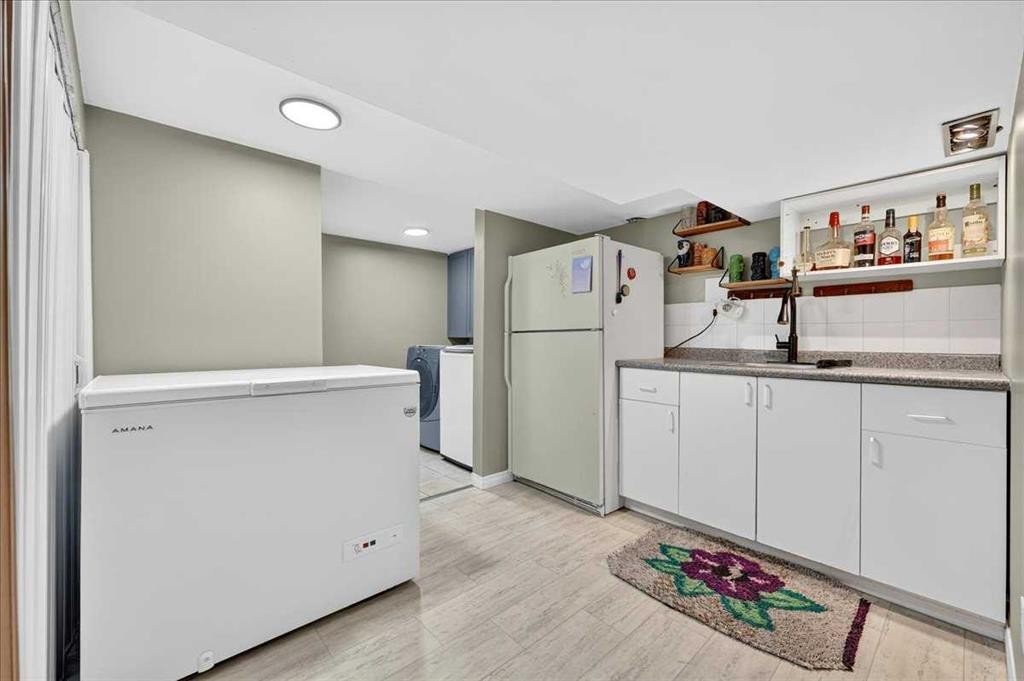
172 Whitehaven Road Ne, Calgary, AB - Indoor Photo Showing Basement
172 Whitehaven Road Ne, Calgary, AB - Indoor
172 Whitehaven Road Ne, Calgary, AB - Indoor Photo Showing Other Room
172 Whitehaven Road Ne, Calgary, AB - Indoor Photo Showing Basement
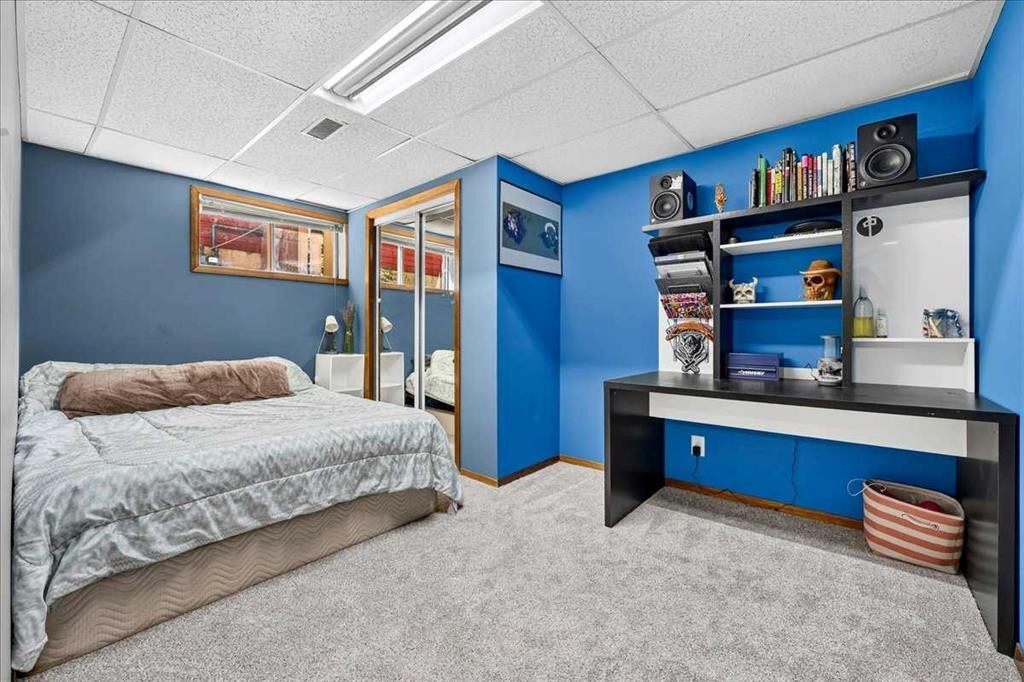
172 Whitehaven Road Ne, Calgary, AB - Indoor Photo Showing Bedroom
172 Whitehaven Road Ne, Calgary, AB - Indoor Photo Showing Other Room
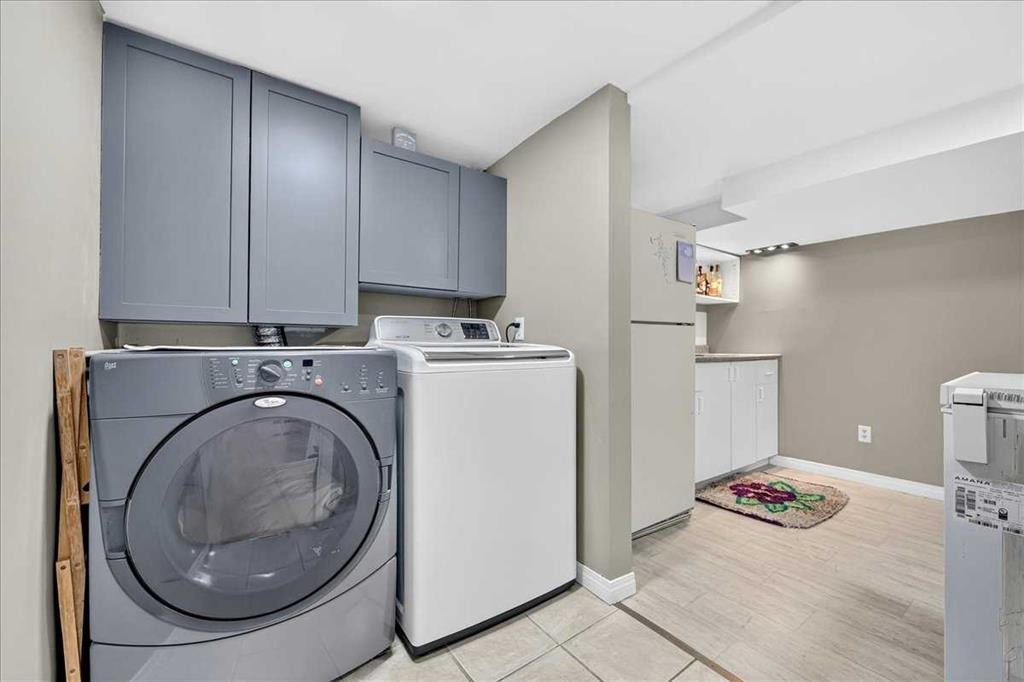
172 Whitehaven Road Ne, Calgary, AB - Indoor Photo Showing Laundry Room
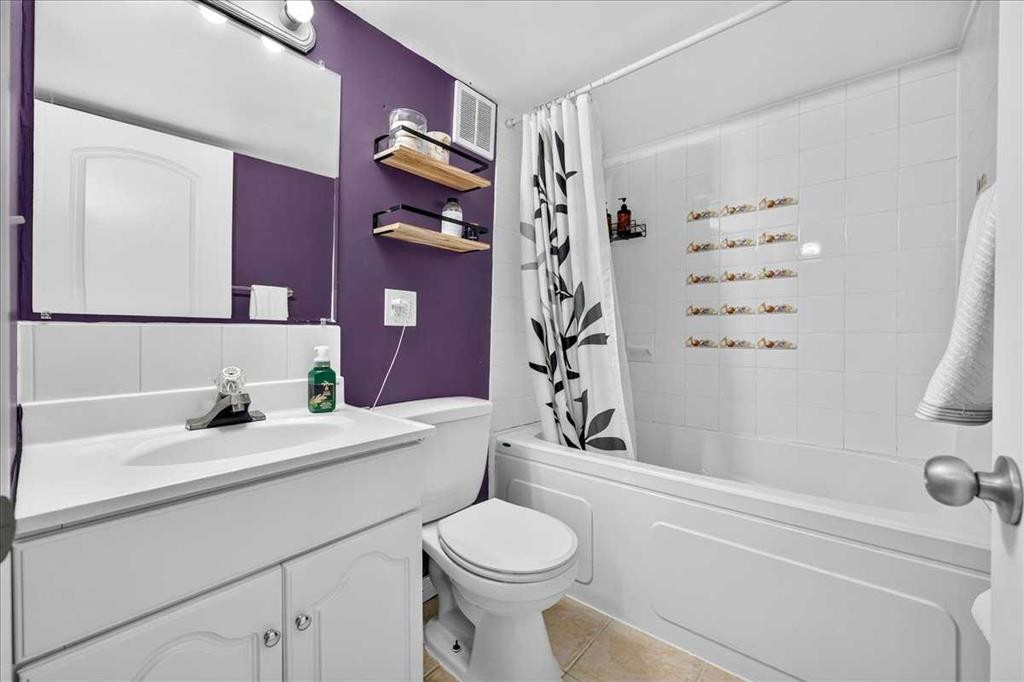
172 Whitehaven Road Ne, Calgary, AB - Indoor Photo Showing Bathroom
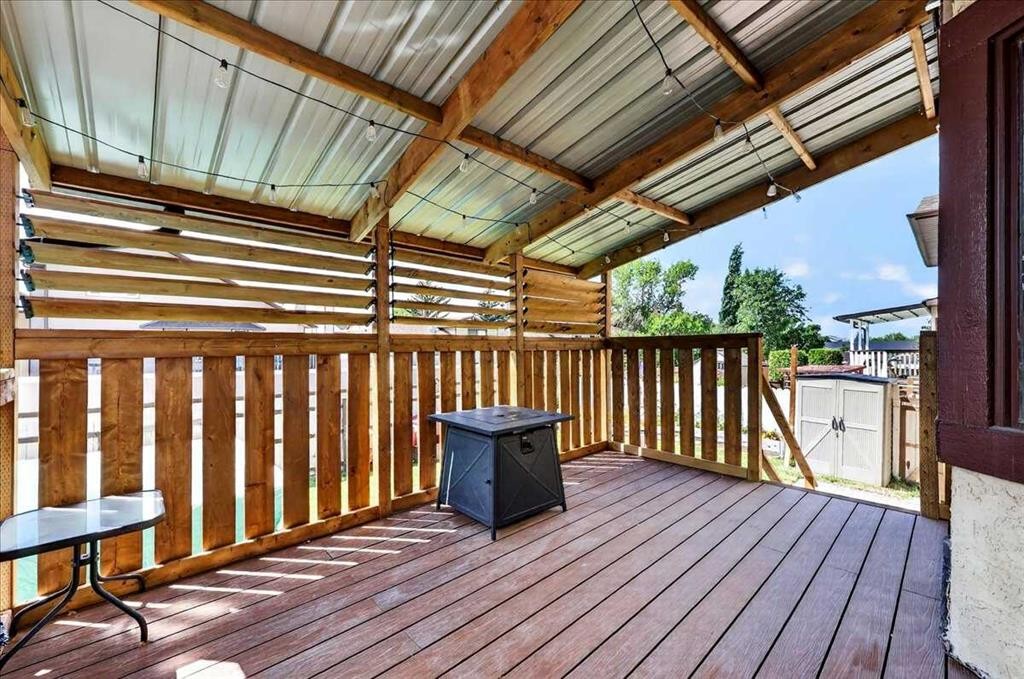
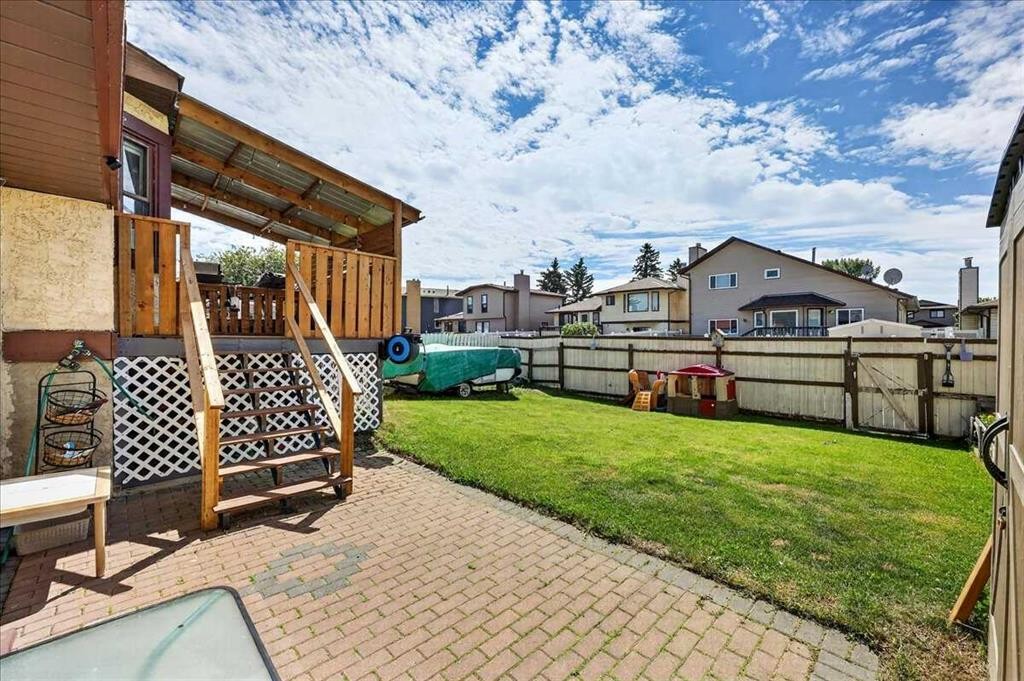
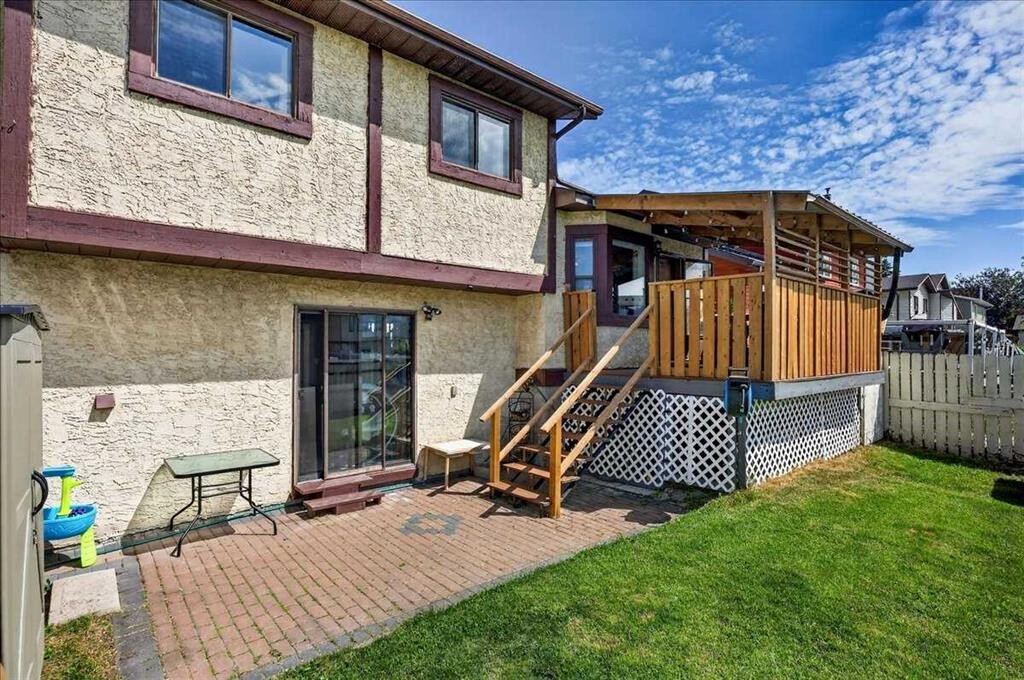
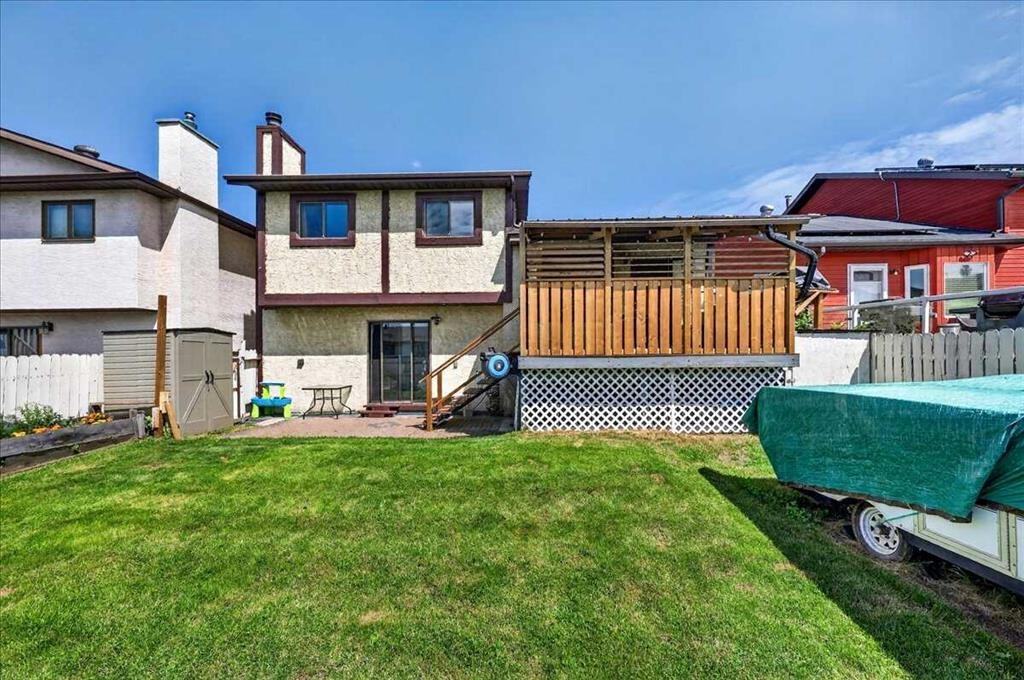
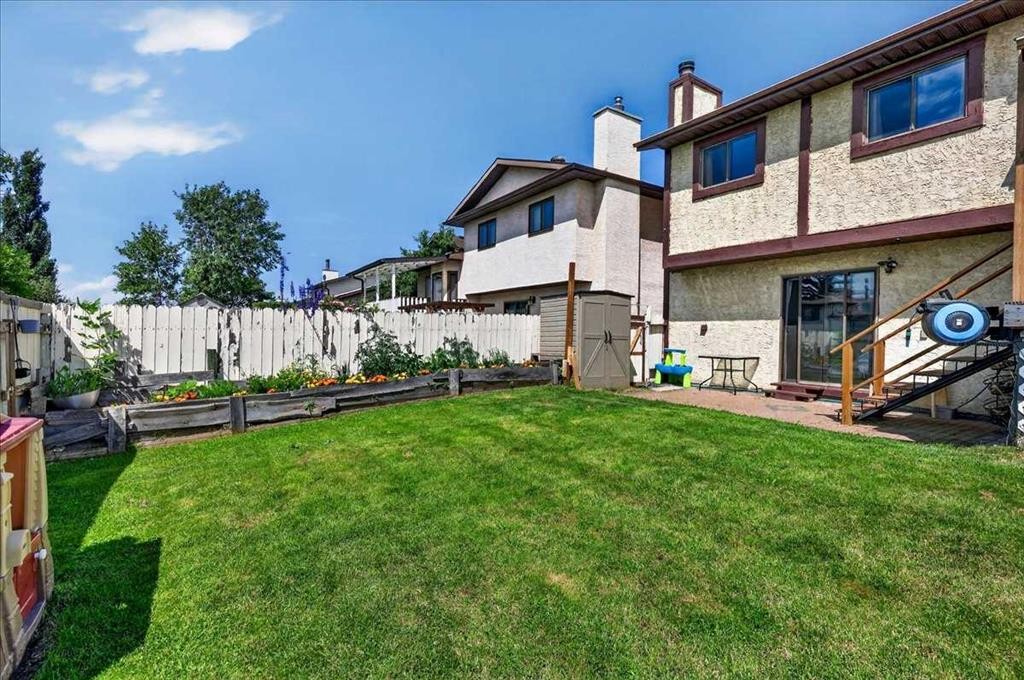
172 Whitehaven Road Ne, Calgary, AB - Outdoor With Deck Patio Veranda With Exterior
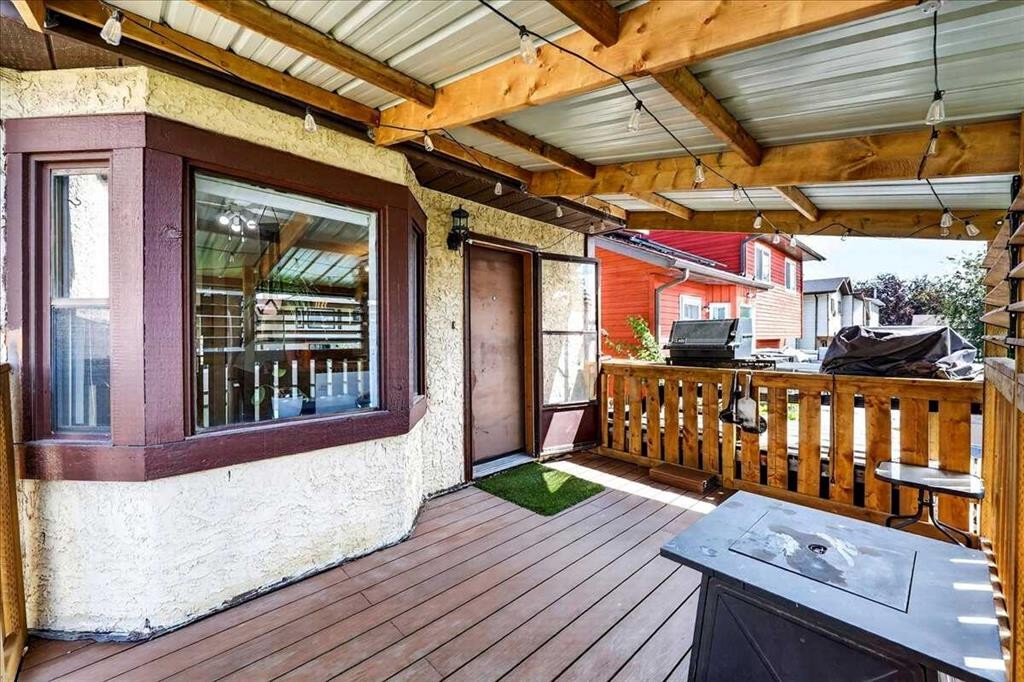
172 Whitehaven Road Ne, Calgary, AB - Outdoor With Deck Patio Veranda
172 Whitehaven Road Ne, Calgary, AB - Outdoor With Deck Patio Veranda With Exterior
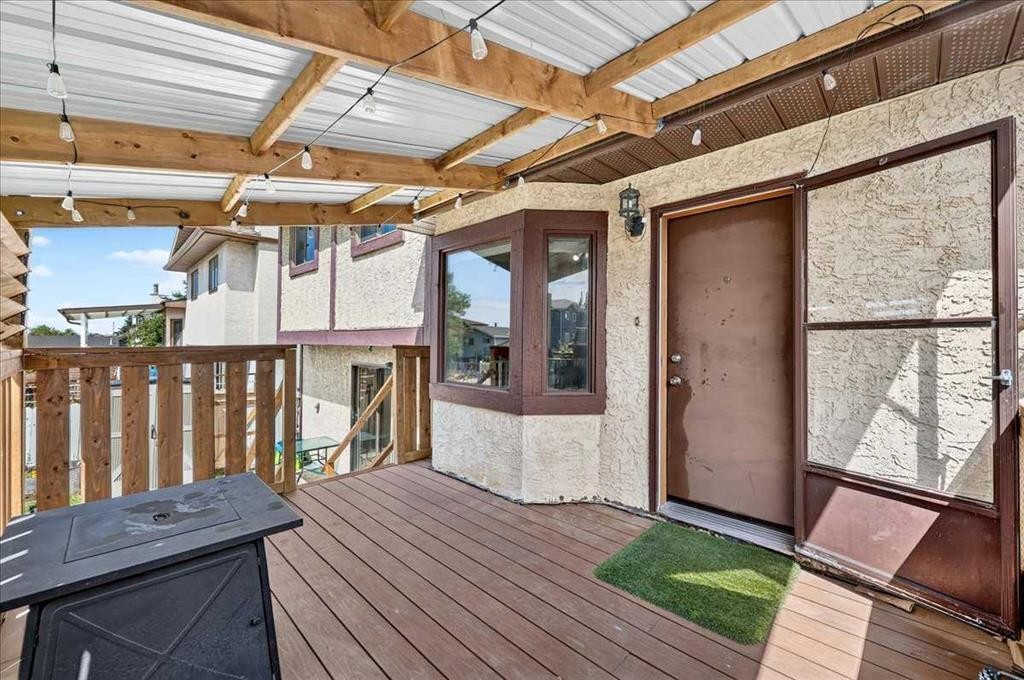
172 Whitehaven Road Ne, Calgary, AB - Outdoor With Deck Patio Veranda
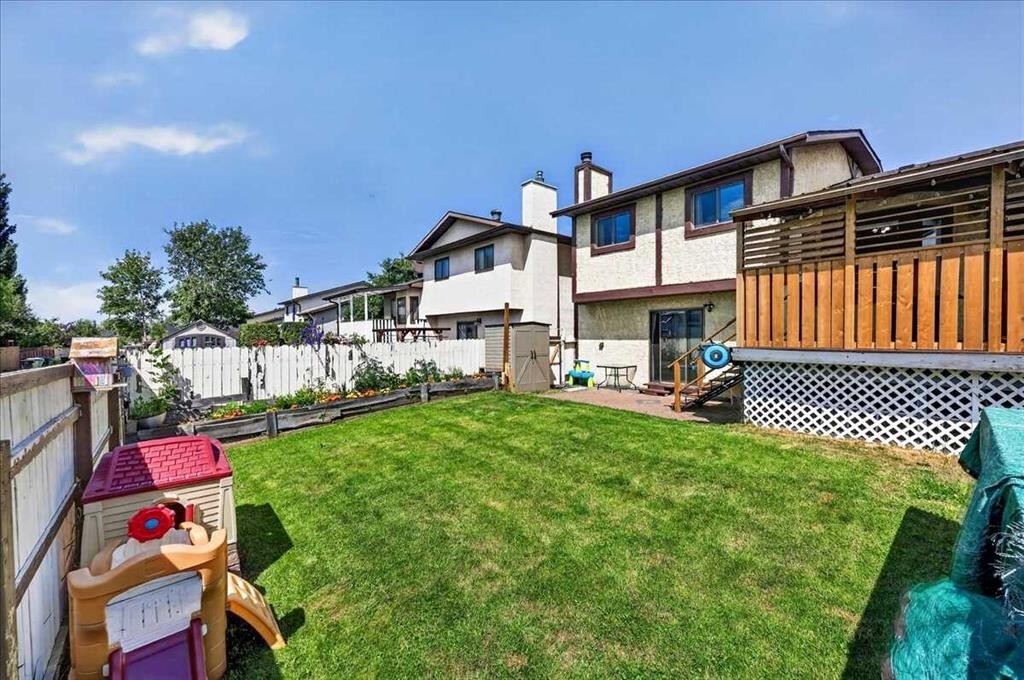
172 Whitehaven Road Ne, Calgary, AB - Outdoor
172 Whitehaven Road Ne, Calgary, AB - Outdoor With Deck Patio Veranda
172 Whitehaven Road Ne, Calgary, AB  - Outdoor
172 Whitehaven Road Ne, Calgary, AB  - Indoor Photo Showing Living Room
172 Whitehaven Road Ne, Calgary, AB  - Indoor Photo Showing Dining Room
172 Whitehaven Road Ne, Calgary, AB - Indoor Photo Showing Dining Room
172 Whitehaven Road Ne, Calgary, AB - Indoor Photo Showing Kitchen
172 Whitehaven Road Ne, Calgary, AB - Indoor Photo Showing Kitchen With Stainless Steel Kitchen
172 Whitehaven Road Ne, Calgary, AB - Indoor Photo Showing Kitchen With Stainless Steel Kitchen With Double Sink With Upgraded Kitchen
172 Whitehaven Road Ne, Calgary, AB - Indoor Photo Showing Kitchen
172 Whitehaven Road Ne, Calgary, AB - Indoor
172 Whitehaven Road Ne, Calgary, AB - Indoor Photo Showing Living Room With Fireplace
172 Whitehaven Road Ne, Calgary, AB - Indoor Photo Showing Office
172 Whitehaven Road Ne, Calgary, AB - Indoor Photo Showing Bathroom
172 Whitehaven Road Ne, Calgary, AB - Indoor Photo Showing Other Room
172 Whitehaven Road Ne, Calgary, AB - Indoor Photo Showing Bedroom
172 Whitehaven Road Ne, Calgary, AB - Indoor Photo Showing Bathroom
172 Whitehaven Road Ne, Calgary, AB - Indoor Photo Showing Bedroom
172 Whitehaven Road Ne, Calgary, AB - Indoor
172 Whitehaven Road Ne, Calgary, AB - Indoor Photo Showing Bedroom
172 Whitehaven Road Ne, Calgary, AB - Indoor Photo Showing Bathroom
172 Whitehaven Road Ne, Calgary, AB - Indoor Photo Showing Basement
172 Whitehaven Road Ne, Calgary, AB - Indoor
172 Whitehaven Road Ne, Calgary, AB - Indoor Photo Showing Other Room
172 Whitehaven Road Ne, Calgary, AB - Indoor Photo Showing Basement
172 Whitehaven Road Ne, Calgary, AB - Indoor Photo Showing Bedroom
172 Whitehaven Road Ne, Calgary, AB - Indoor Photo Showing Other Room
172 Whitehaven Road Ne, Calgary, AB - Indoor Photo Showing Laundry Room
172 Whitehaven Road Ne, Calgary, AB - Indoor Photo Showing Bathroom
172 Whitehaven Road Ne, Calgary, AB - Outdoor With Deck Patio Veranda With Exterior
172 Whitehaven Road Ne, Calgary, AB - Outdoor With Deck Patio Veranda
172 Whitehaven Road Ne, Calgary, AB - Outdoor With Deck Patio Veranda With Exterior
172 Whitehaven Road Ne, Calgary, AB - Outdoor With Deck Patio Veranda
172 Whitehaven Road Ne, Calgary, AB - Outdoor
172 Whitehaven Road Ne, Calgary, AB - Outdoor With Deck Patio Veranda
  • Publicité
Louez aujourd’hui. Devenez propriétaire demain.
Découvrez Bientôt chez moiMC, notre solution conçue pour vous aider à devenir propriétaire.
172 Whitehaven Road NE, Calgary, AB, T1Y 6C7
599 900 $

4 Chambres

4 Salles de bain

Informations sur la propriété

Vaulted ceilings, bayed windows and warm hardwood floors set the tone for this inviting home in family-friendly Whitehorn. Sunlight pours through the expansive living room windows, creating a bright retreat for quiet mornings or relaxing evenings. Gather with family in the adjacent dining room before making your way into the refreshed kitchen, where butcher block countertops, stainless steel appliances (all new within past 4 years), updated cabinetry (2022) and a centre island blend style with function. Casual meals fit naturally in the breakfast nook, while extended cabinetry adds valuable storage plus easy access to the covered deck for seamless indoor-outdoor living. Cozy evenings come naturally in the lower family room, where a full-height stone fireplace adds warmth and character while patio doors connect directly to the lower patio and backyard. Tucked nearby, a versatile den adapts easily as a home office, study or hobby room, while a convenient powder room completes this level. Retreat at the end of the day to the upper level where a spacious primary bedroom becomes a comfortable escape with dual closets, updated lighting and a beautifully renovated 3-piece ensuite (renovated in 2026). Two additional upper level bedrooms share the updated 4-piece bathroom, creating a practical layout for growing families. Movie nights, games and overnight guests all find their place in the finished basement with new carpet (Aug 2025), where a generous recreation room, 4th bedroom, laundry, full 4-piece bathroom and convenient kitchenette create exceptional flexibility for entertaining or multi-generational living. As a bonus - the hot water tank was changed within the past 5 years and nearly everyone has been freshly painted! Summer gatherings are easy on the large covered deck, allowing you to enjoy the outdoors through sunshine or rain, while the lower patio extends your options for relaxing or dining outside. Children and pets have plenty of room to run and play in the expansive south-facing backyard, complemented by established gardens that bring seasonal colour and charm. Everyday convenience comes naturally with schools, parks, playgrounds, shopping, Village Square Leisure Centre, the Whitehorn LRT Station and major commuter routes all within easy reach.

Inclusions: Behind Couch Console Table, Garage Tote Storage Shelf.

Particularités du bâtiment :

  • Foyer: Oui
  • Stationnement: Oui
  • Superficie totale aménagée: 1761.96 Pieds carrés

Caractéristiques :

  • Bâti en: 1984
  • Caractéristiques du foyer: Poêle à bois
  • Caractéristiques du stationnement: Garage double attenant
  • Caractéristiques extérieures: Cour privée, Espace de rangement
  • Caractéristiques intérieures: Ventilateur(s) de plafond, Îlot de cuisine, Maison sans fumée, Baignoire profonde, Espace de rangement
  • Chambres : 3+1
  • Chauffage: Air pulsé, Gaz naturel
  • Détails de la fondation: Béton coulé
  • Dimensions du terrain : 4273.00 Pieds carrés
  • Matériaux de construction: Brique, Stuc, Charpente en bois
  • Niveaux: 4 niveaux à paliers
  • Refroidissement: Aucun
  • Revêtements de sol: Moquette, Bois franc, Linoléum, Tuile
  • Salle(s) de bains : 3+1
  • Style architectural: 4 niveaux à paliers
  • Superficie habitable (approx): 1761.96 Pieds carrés
  • Toiture: Bardeaux d'asphalte
  • Zonage: R-CG
  • Nbre d'espaces de stationnement: 4

Gracieuseté de : Grassroots Realty Group

Données fournies par : Calgary Real Estate Board 300 Manning Rd. NE, Calgary, Alberta T2E 8K4
Nous croyons que tous les renseignements affichés sont exacts, mais nous ne le garantissons pas; les renseignements devraient être vérifiés de façon indépendante. Aucune garantie ou représentation de quelque nature que ce soit n’est offerte. Droits © 2021 Tous les droits sont réservés.
ÉvaluationExpressMC Powered by RPS

Emplacement de 172 Whitehaven Road NE, Calgary, AB, T1Y 6C7

Données démographiques de 172 Whitehaven Road NE, Calgary, AB, T1Y 6C7

Étape de vie

Familles avec parents dans la cinquantaine

Type d'emploi

Cols bleus/Primaire, Cols bleus/Industrie des services

Revenu moyen du ménage

110 727.40 $

Nombre moyen d'enfants

1.94

Population à domicile

Structure à domicile

Âge de la population

Éducation

Niveau d'éducation

No certificate/diploma/degree

23.15 %

Diplôme d'études secondaires ou équivalent

35.68 %

Certificat ou diplôme d'apprentissage ou d'une école de métiers

5.65 %

Diplôme d'études collégiales ou d'études postsecondaires (non universitaires)

15.25 %

Certificat d'études universitaires

0.91 %

Diplômes d'études universitaires

19.35 %

Navetteur

Se rendre au travail

En auto

81.72 %

En transport en commun

15.92 %

À pied

0.04 %

À bicyclette

0.0 %

Par tout autre moyen

2.32 %

Diversité Culturelle

Connaissance des langues officielles

Langue maternelle

Données Sur Le Bâtiment

Type de bâtiment

Appartements (faible hauteur et à étages multiples)

11.35 %

Maisons

88.65 %

Achat ou location