Button CopyPathCircle CloseCircle Left ArrowArrow Down Icon GreyClosecirclecircleBurger
  • Publicité

1712-222 Riverfront Avenue SW, Calgary, AB, T2P 0X2

No. MLS® A2319901
Copropriété À vendre à Quartier Chinois, Calgary, Alberta
475 000 $ ÉvaluationExpressMC: 415K $ - 496K $

2+0 Chambres

2 Salles de bain

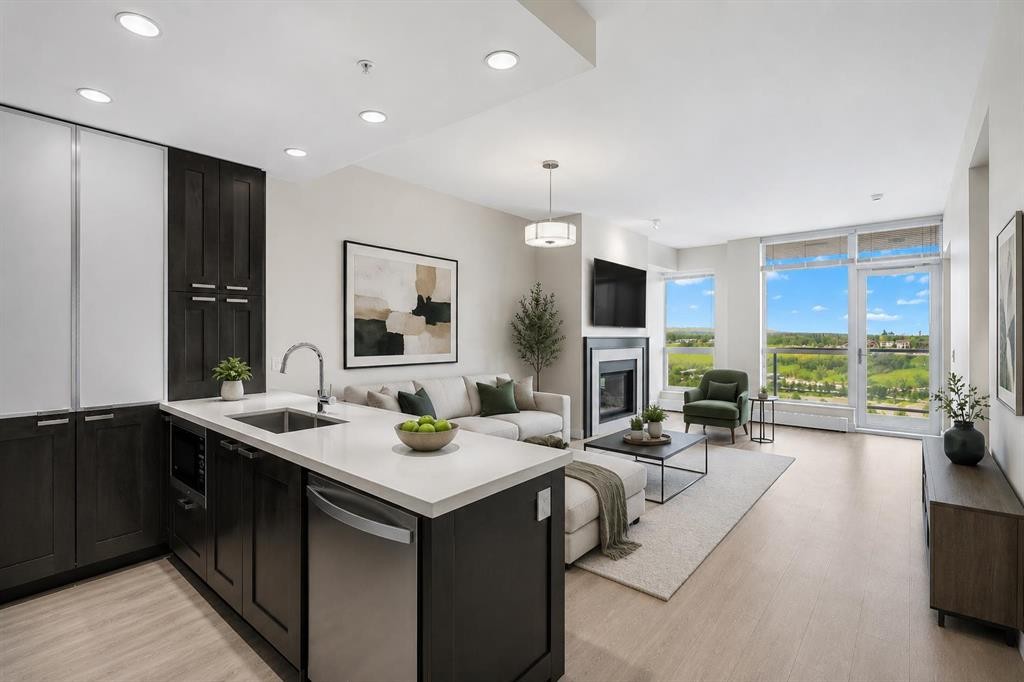
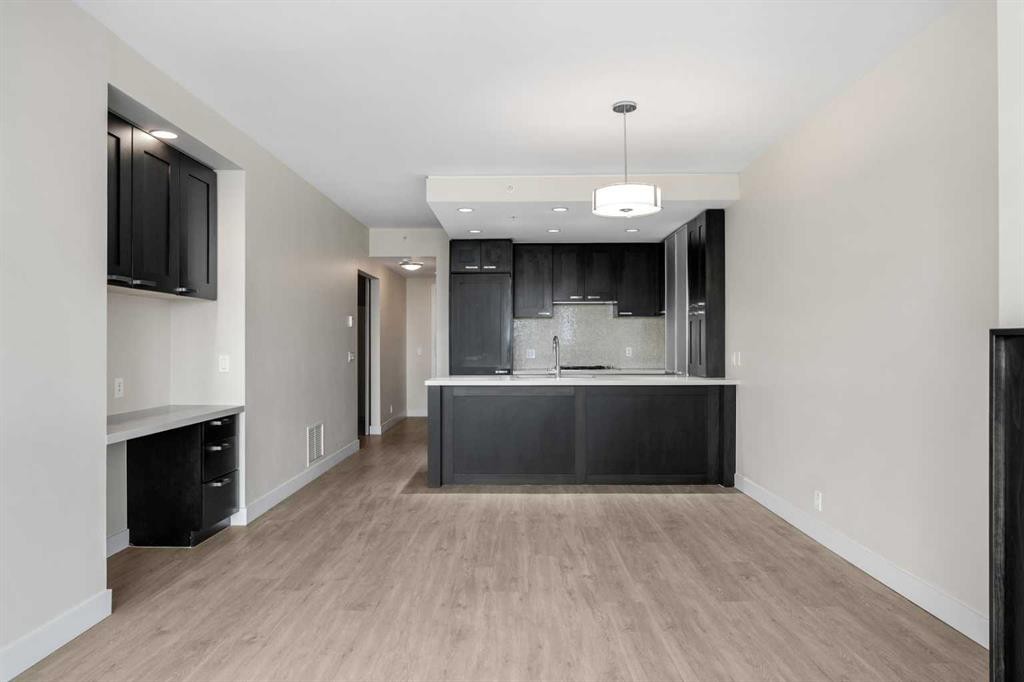
1712-222 Riverfront Avenue Sw, Calgary, AB - Indoor Photo Showing Kitchen With Upgraded Kitchen
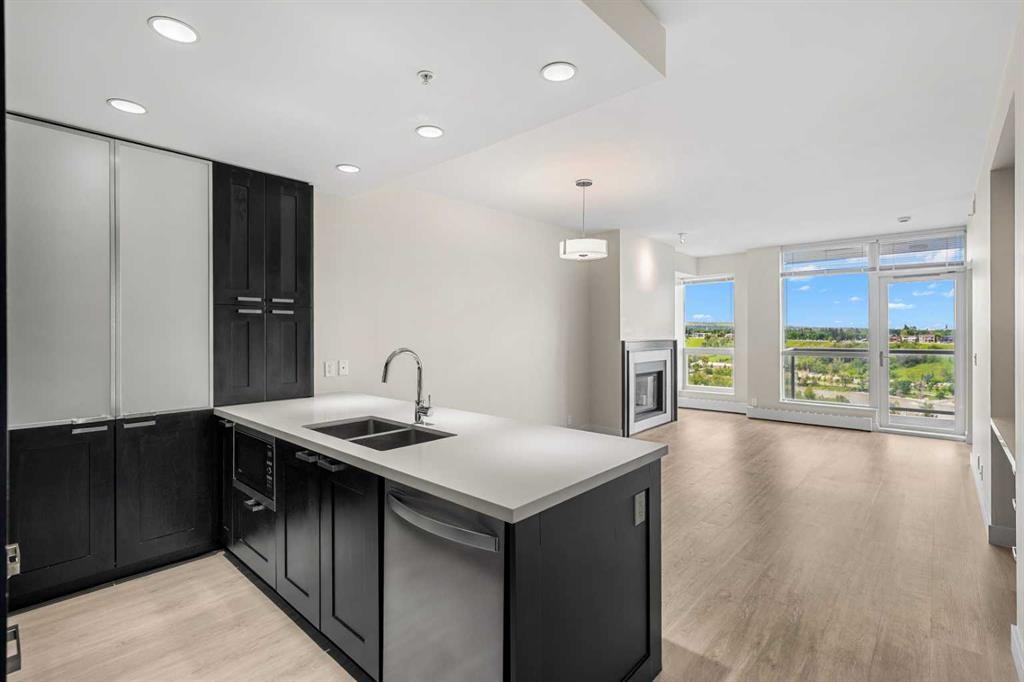
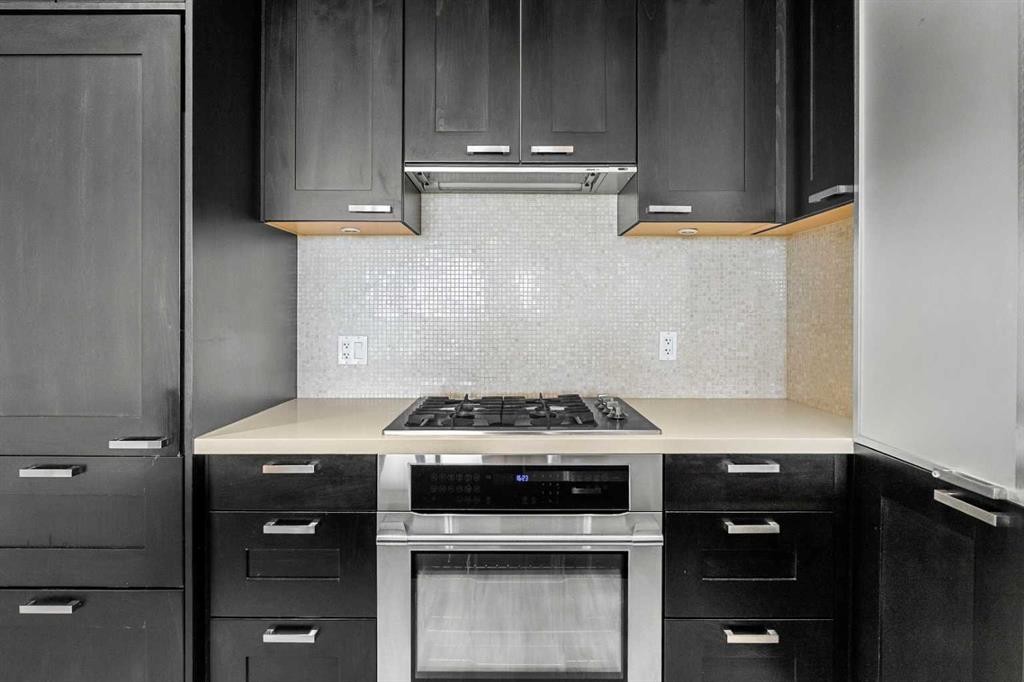
1712-222 Riverfront Avenue Sw, Calgary, AB - Indoor Photo Showing Kitchen With Double Sink
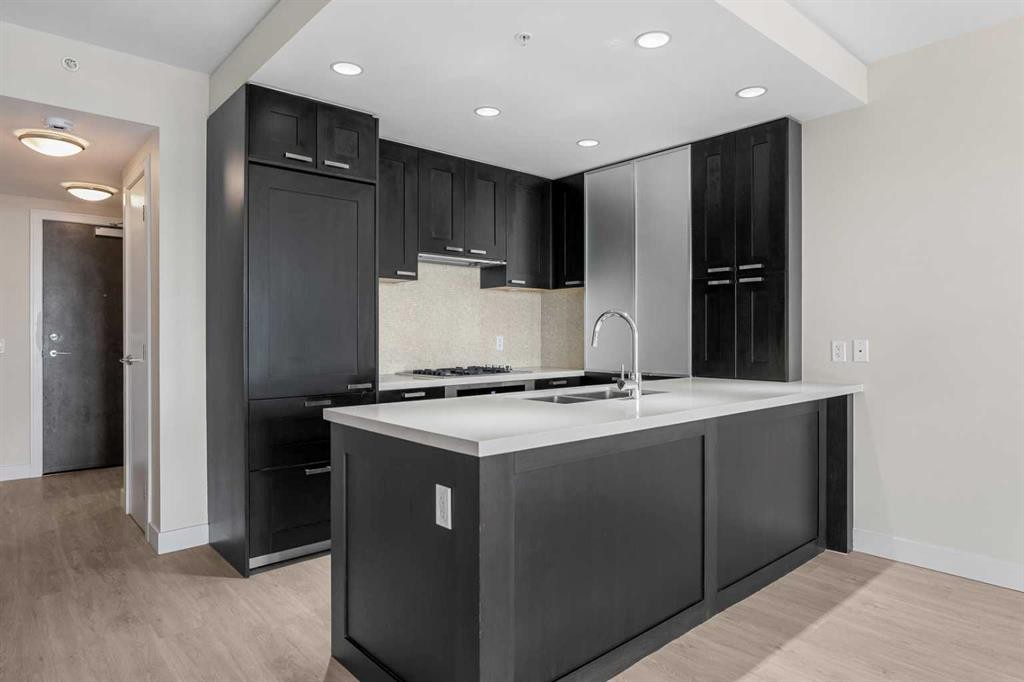
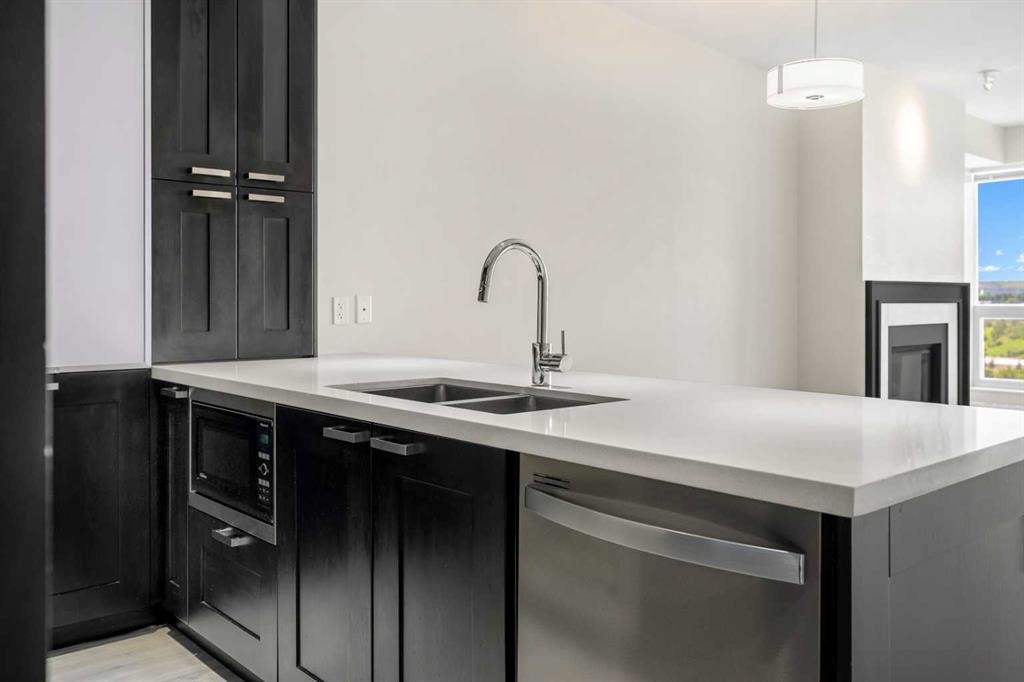
1712-222 Riverfront Avenue Sw, Calgary, AB - Indoor Photo Showing Kitchen
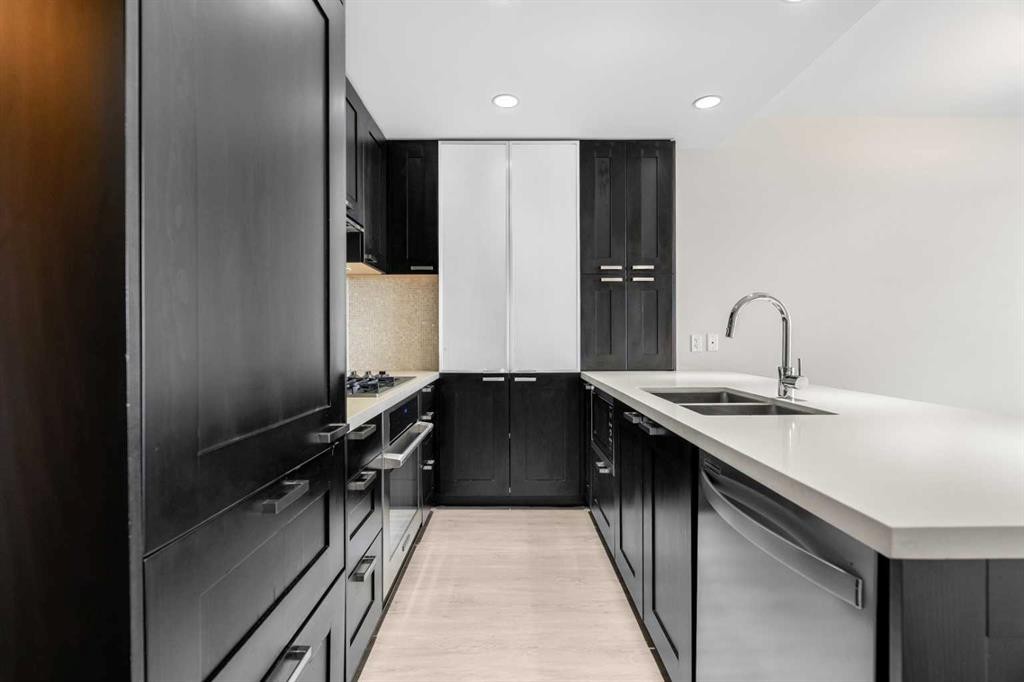
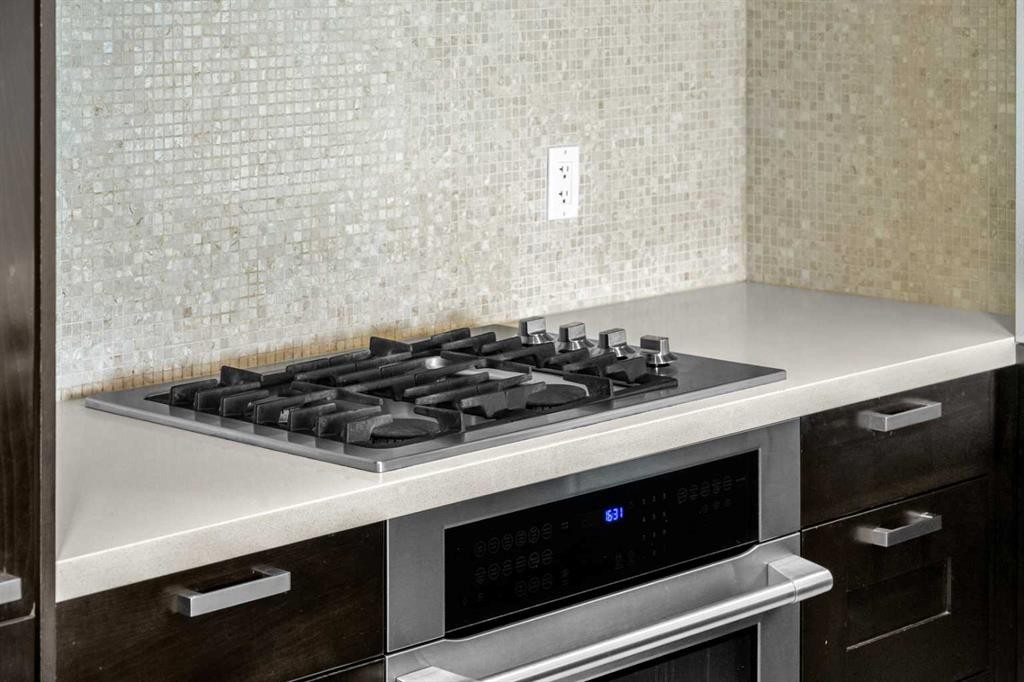
1712-222 Riverfront Avenue Sw, Calgary, AB - Indoor Photo Showing Kitchen With Double Sink With Upgraded Kitchen
1712-222 Riverfront Avenue Sw, Calgary, AB - Indoor Photo Showing Kitchen
1712-222 Riverfront Avenue Sw, Calgary, AB - Indoor Photo Showing Kitchen With Upgraded Kitchen
1712-222 Riverfront Avenue Sw, Calgary, AB - Indoor Photo Showing Kitchen With Double Sink
1712-222 Riverfront Avenue Sw, Calgary, AB - Indoor Photo Showing Kitchen
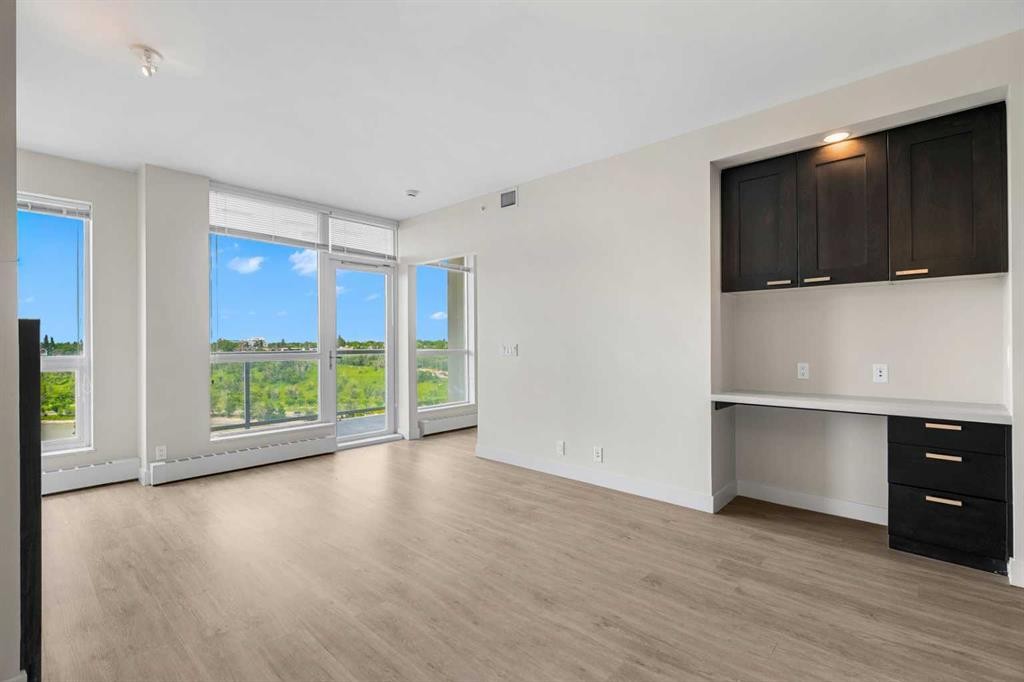
1712-222 Riverfront Avenue Sw, Calgary, AB - Indoor
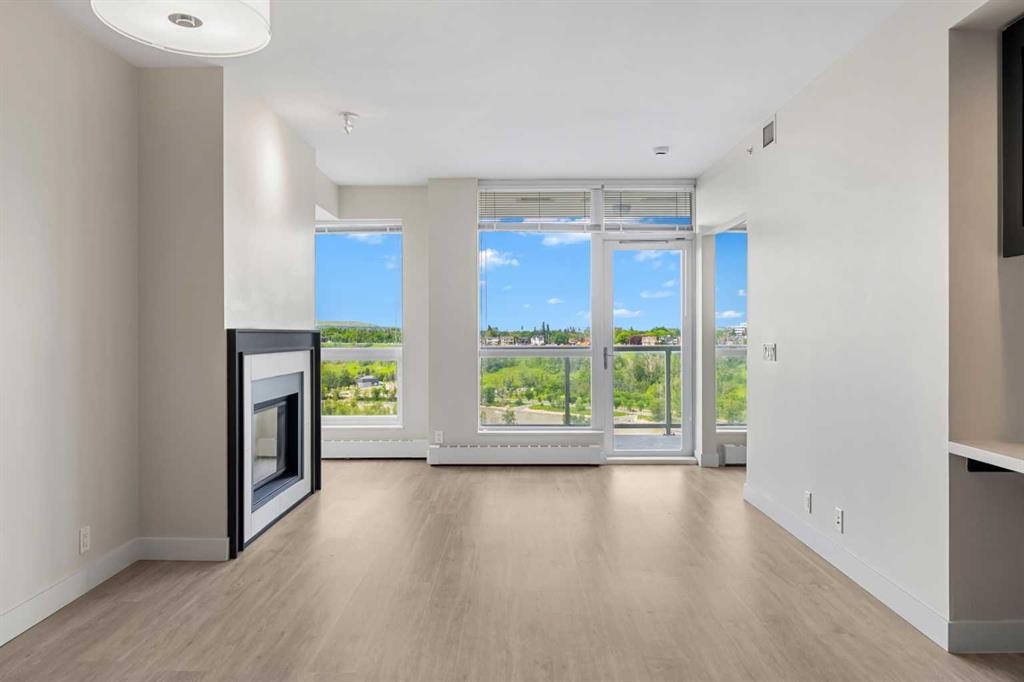
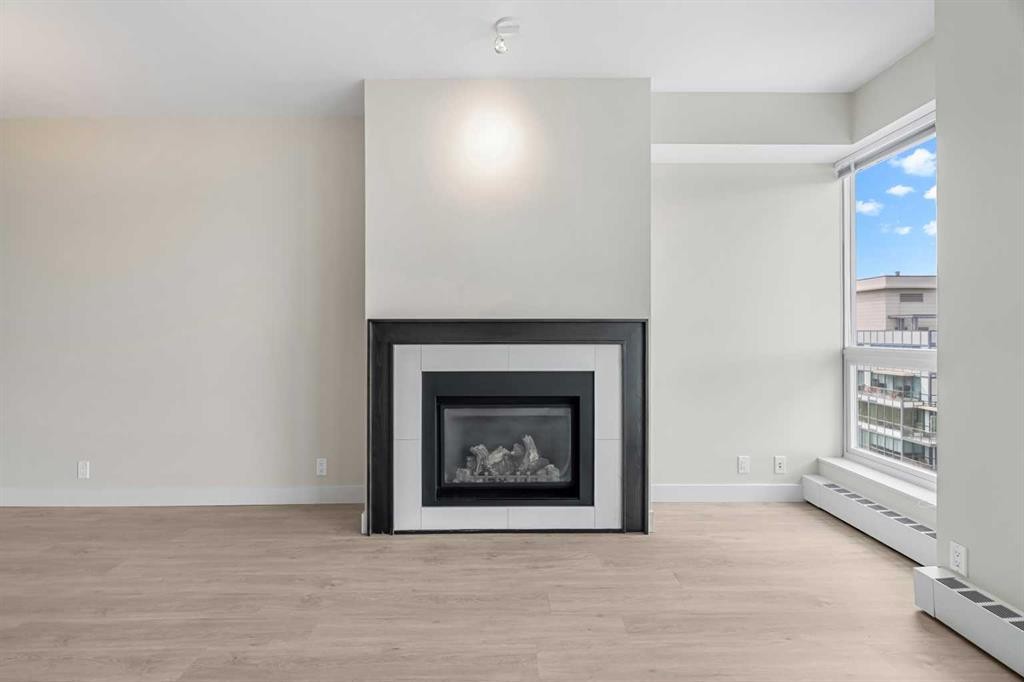
1712-222 Riverfront Avenue Sw, Calgary, AB - Indoor With Fireplace
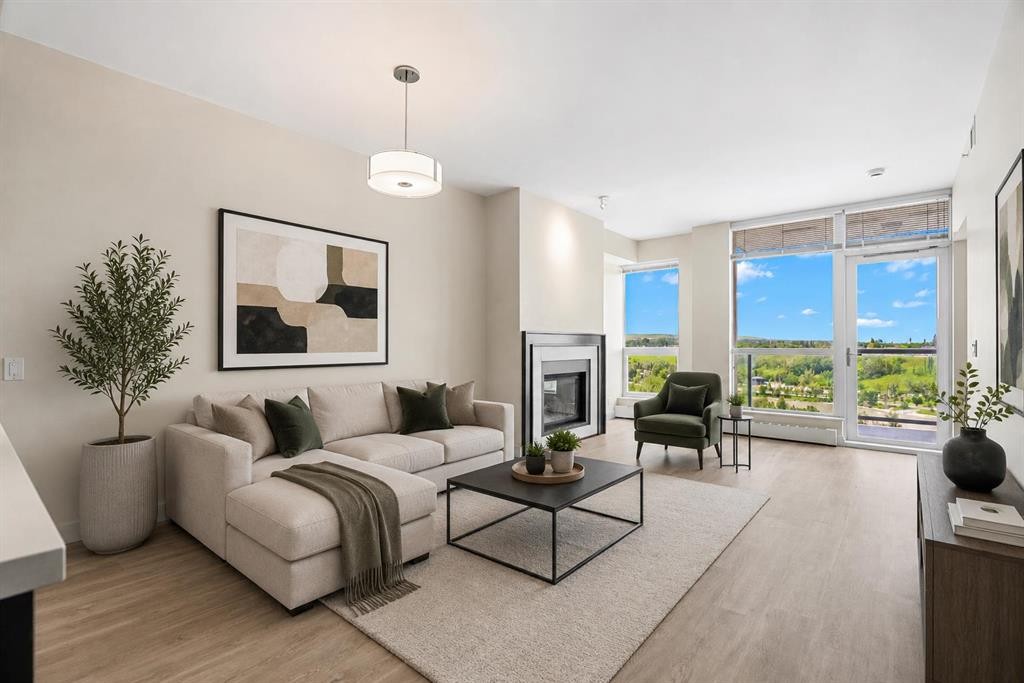
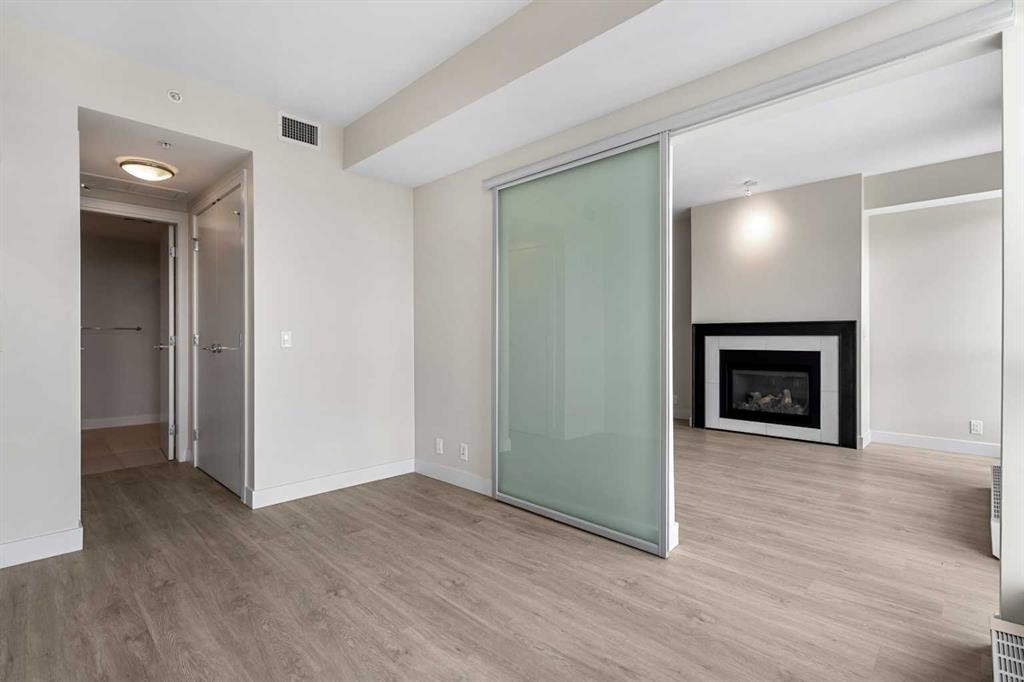
1712-222 Riverfront Avenue Sw, Calgary, AB - Indoor Photo Showing Living Room With Fireplace
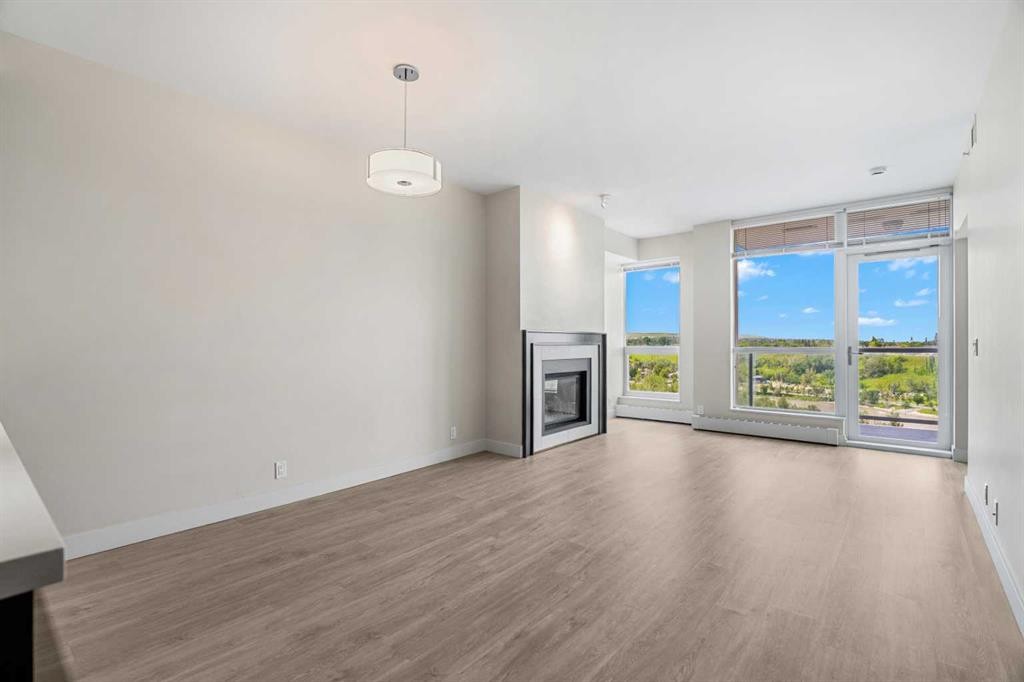
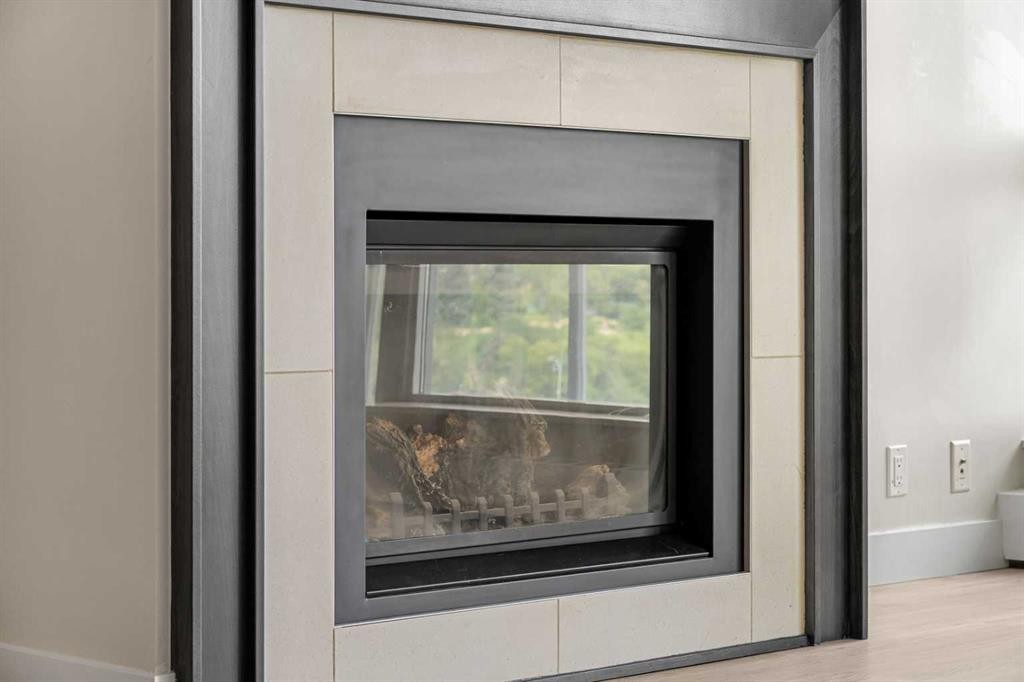
1712-222 Riverfront Avenue Sw, Calgary, AB - Indoor With Fireplace
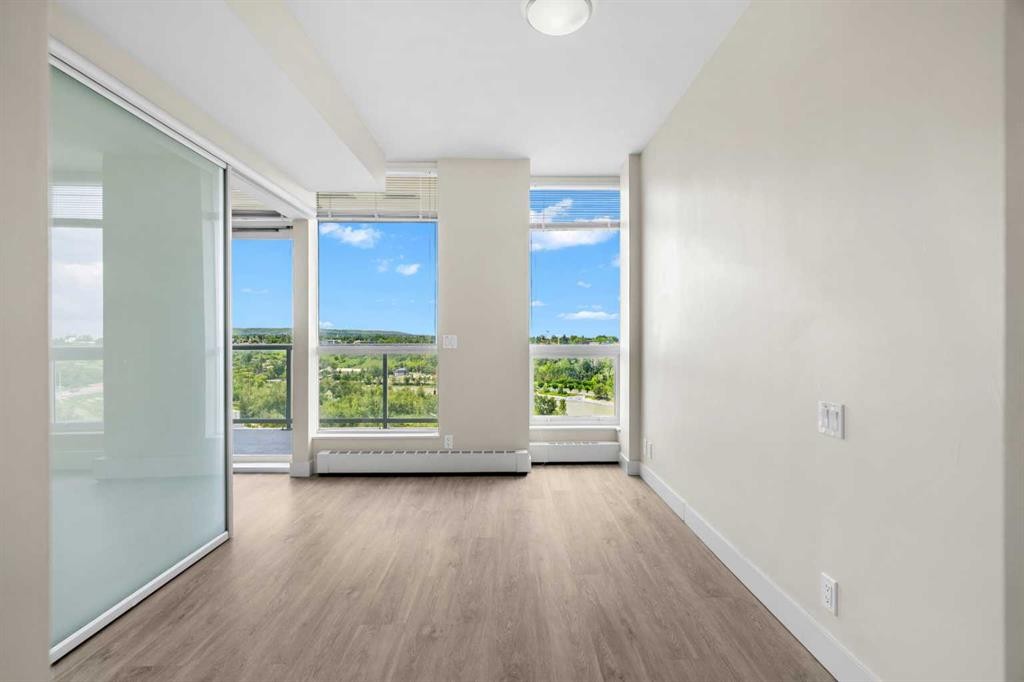
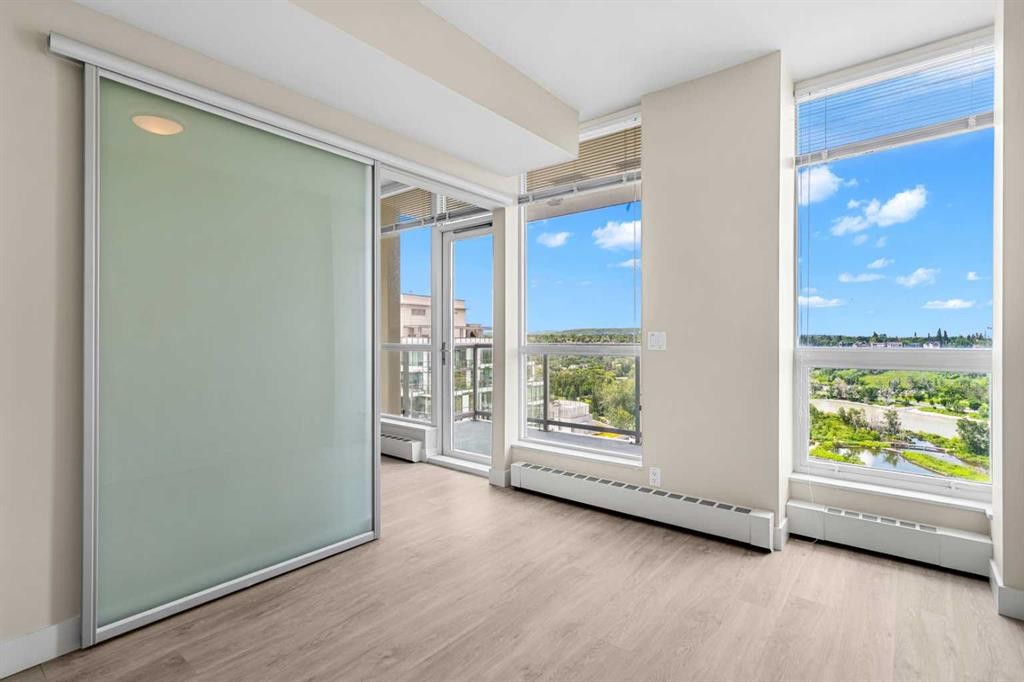
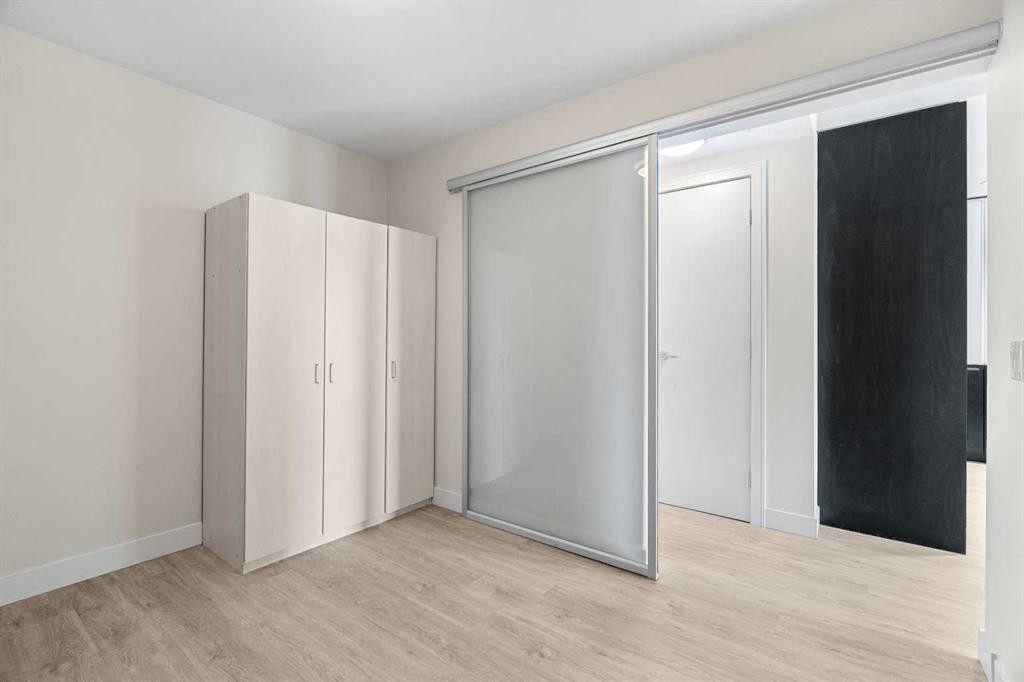
1712-222 Riverfront Avenue Sw, Calgary, AB - Indoor Photo Showing Other Room
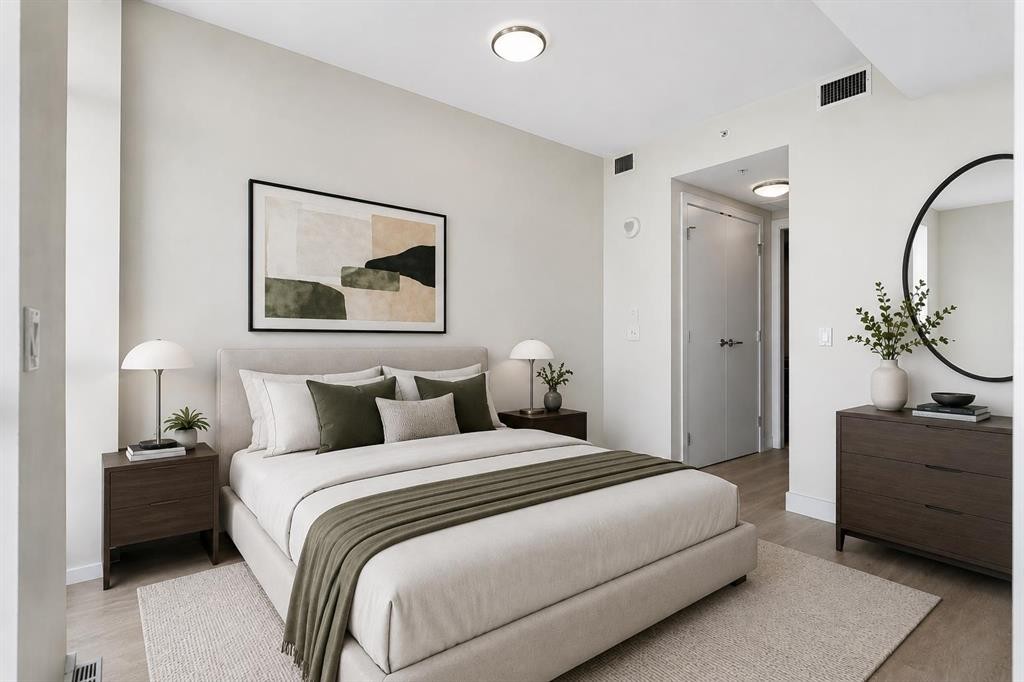
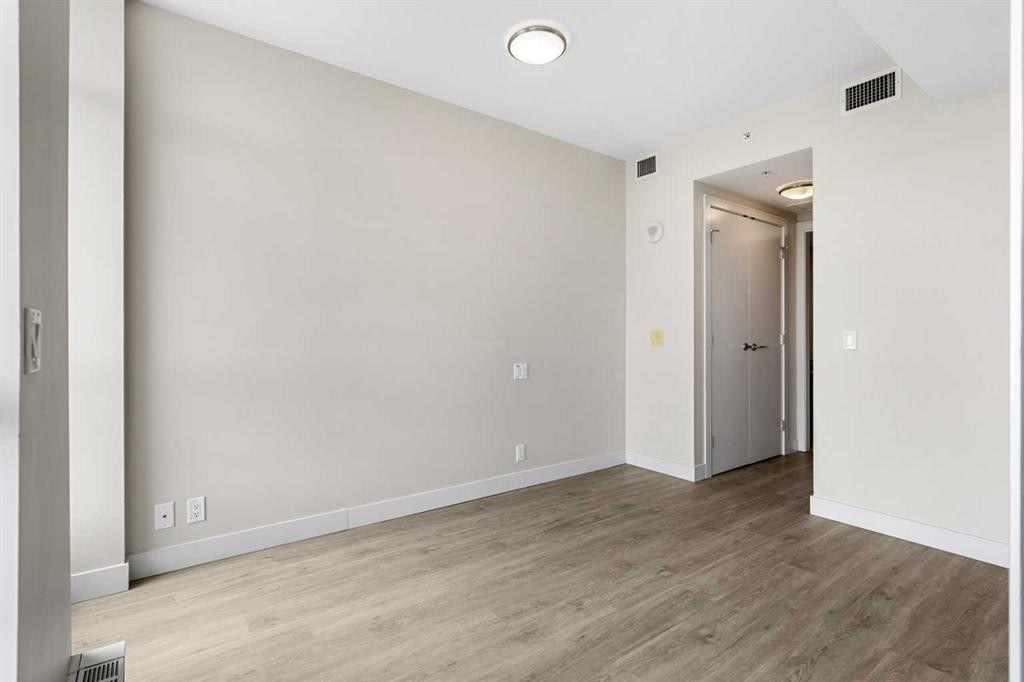
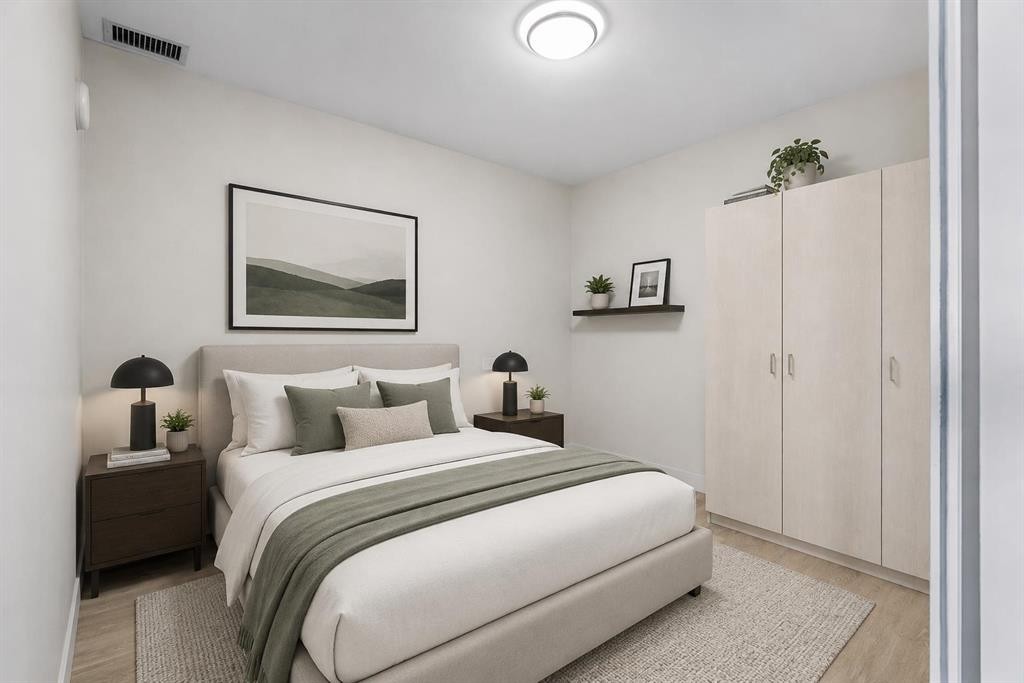
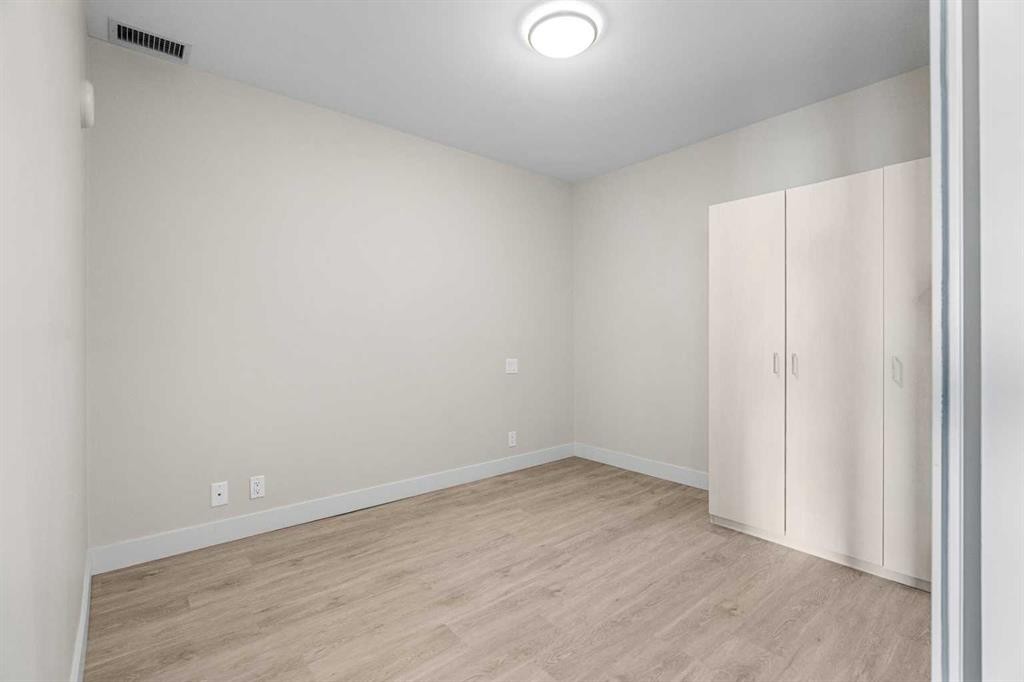
1712-222 Riverfront Avenue Sw, Calgary, AB - Indoor Photo Showing Bedroom
1712-222 Riverfront Avenue Sw, Calgary, AB - Indoor Photo Showing Other Room
1712-222 Riverfront Avenue Sw, Calgary, AB - Indoor With Fireplace
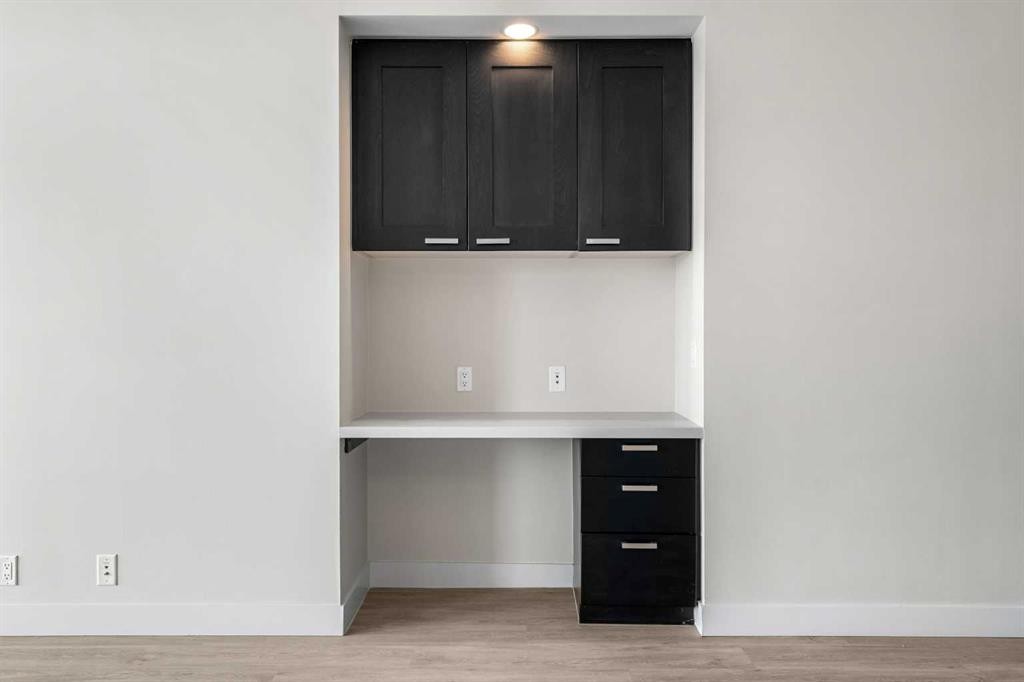
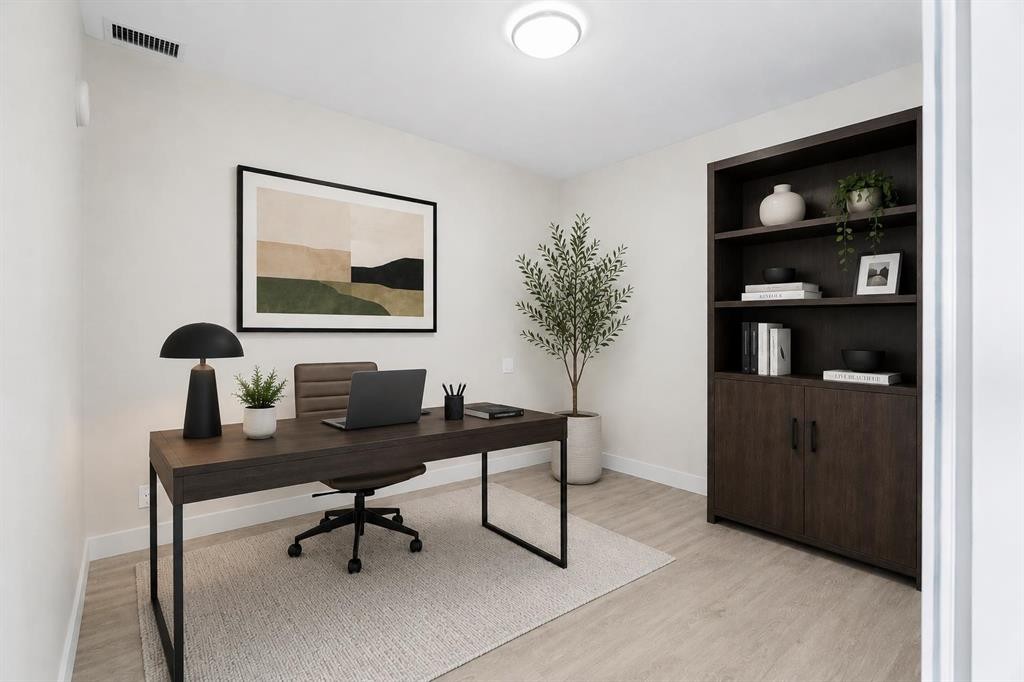
1712-222 Riverfront Avenue Sw, Calgary, AB - Indoor Photo Showing Office
1712-222 Riverfront Avenue Sw, Calgary, AB - Indoor Photo Showing Bedroom
1712-222 Riverfront Avenue Sw, Calgary, AB - Indoor Photo Showing Other Room
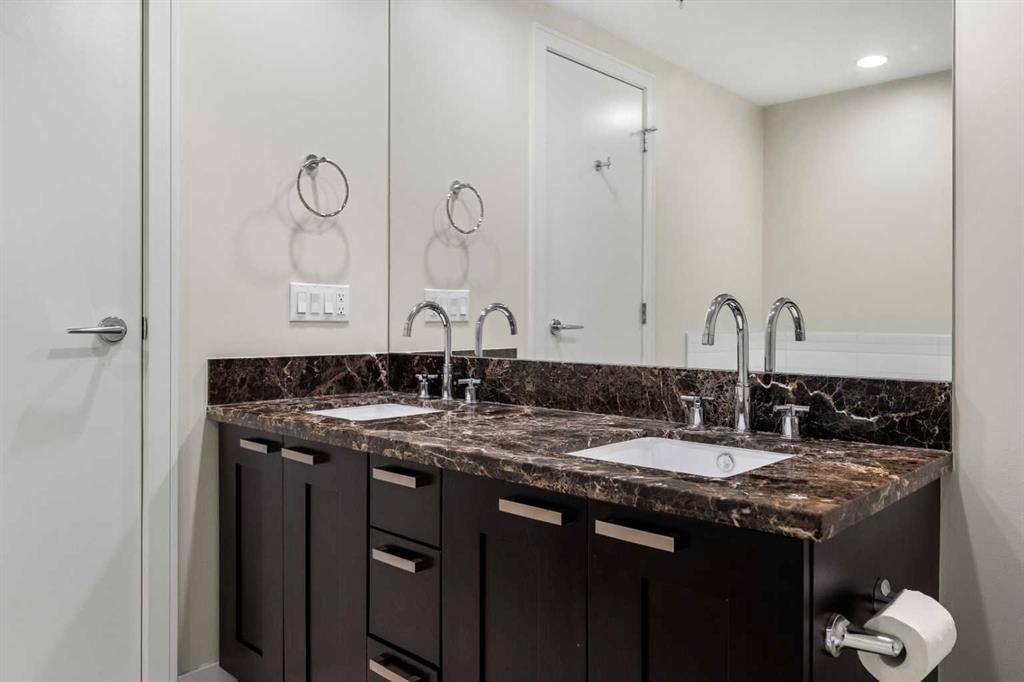
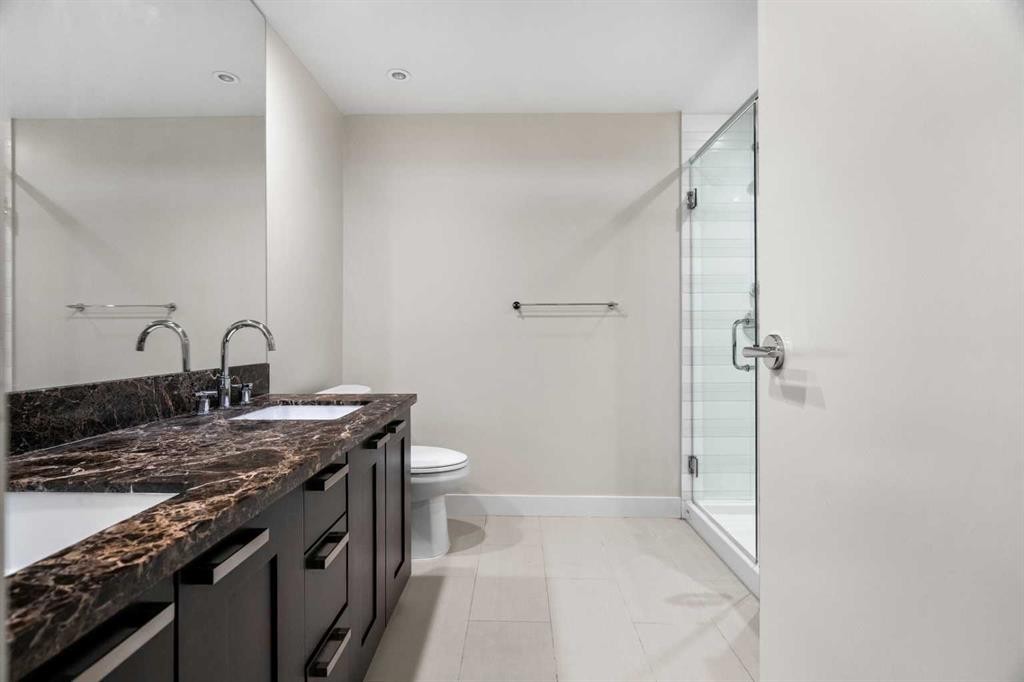
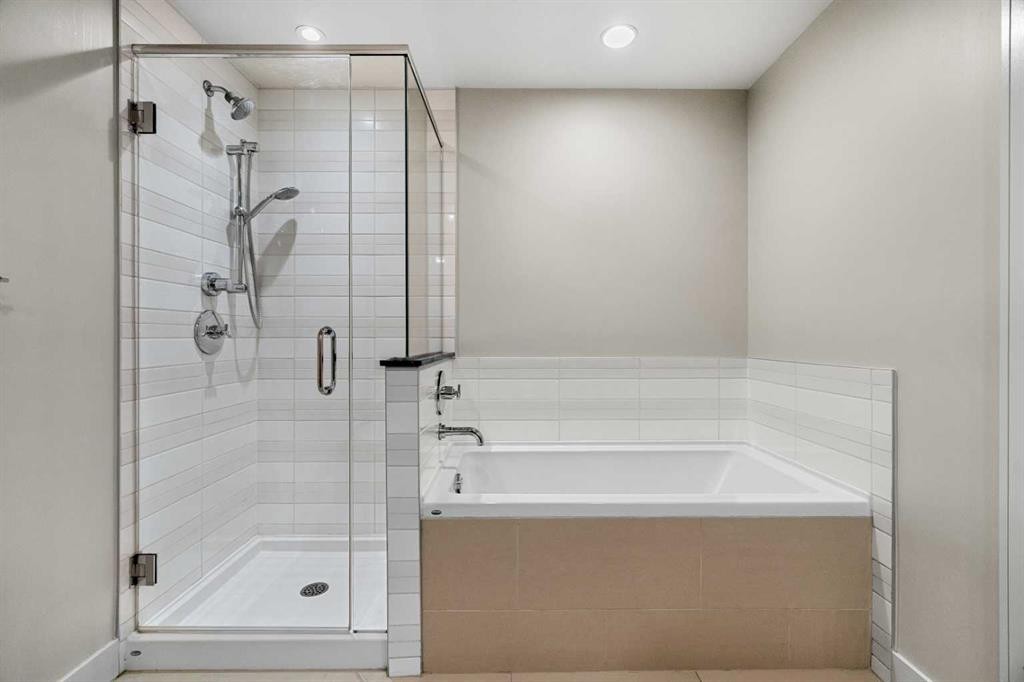
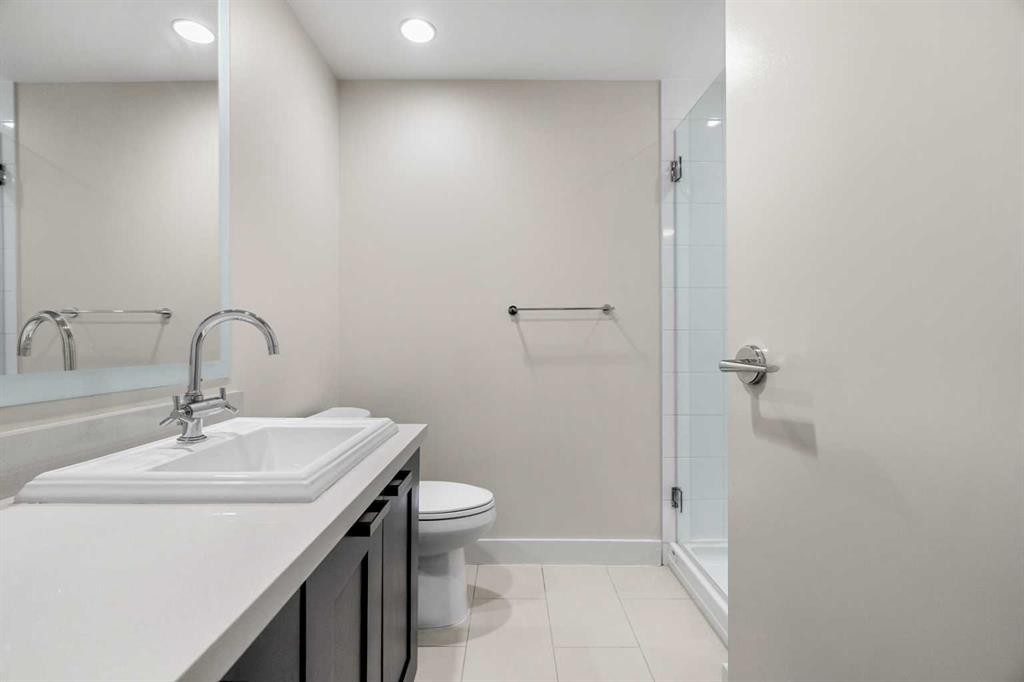
1712-222 Riverfront Avenue Sw, Calgary, AB - Indoor Photo Showing Bathroom
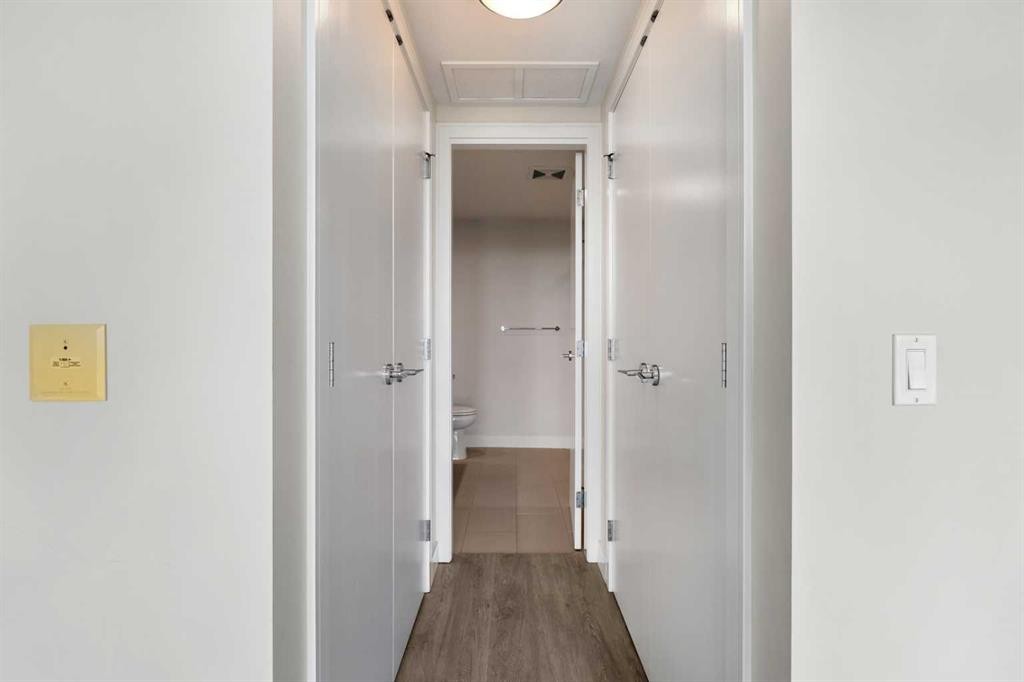
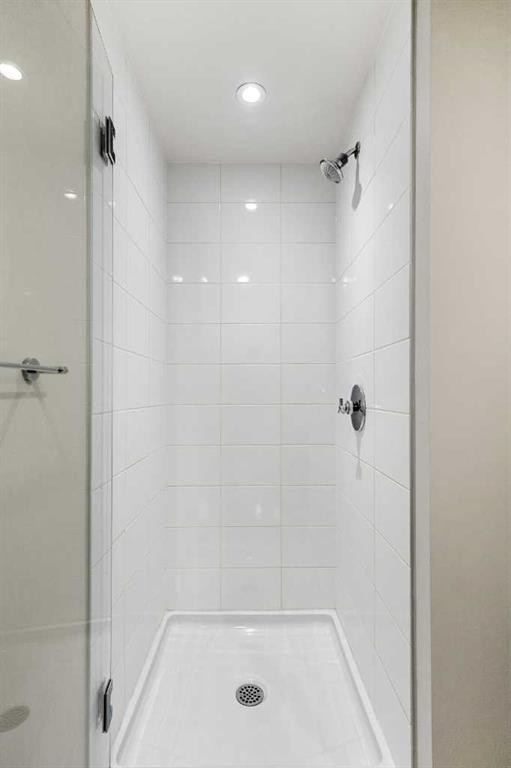
1712-222 Riverfront Avenue Sw, Calgary, AB - Indoor Photo Showing Other Room
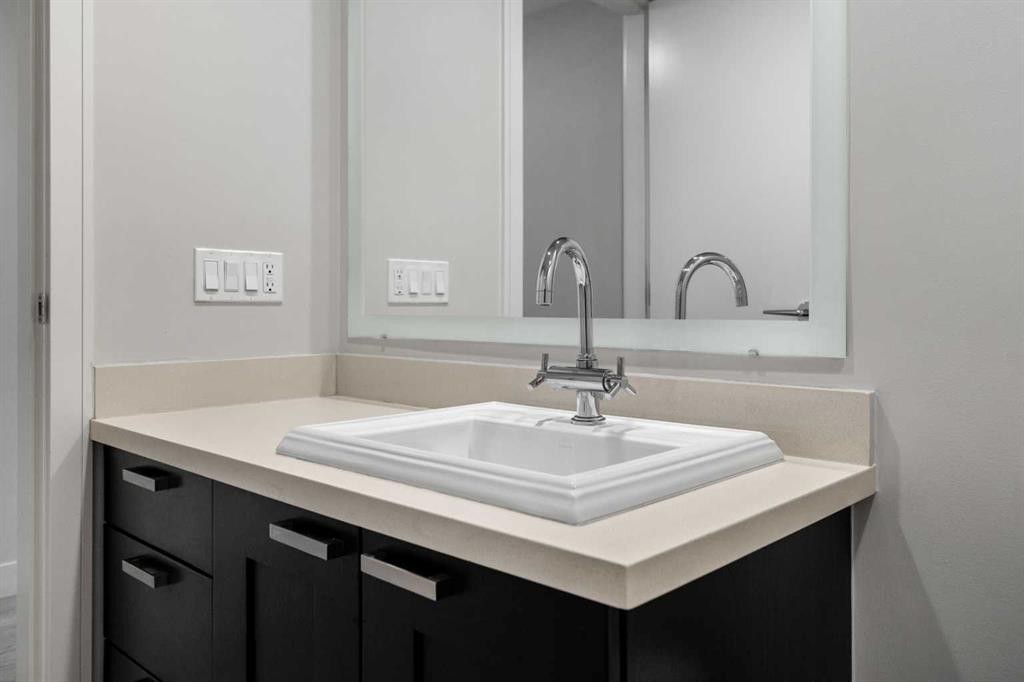
1712-222 Riverfront Avenue Sw, Calgary, AB - Indoor Photo Showing Bathroom
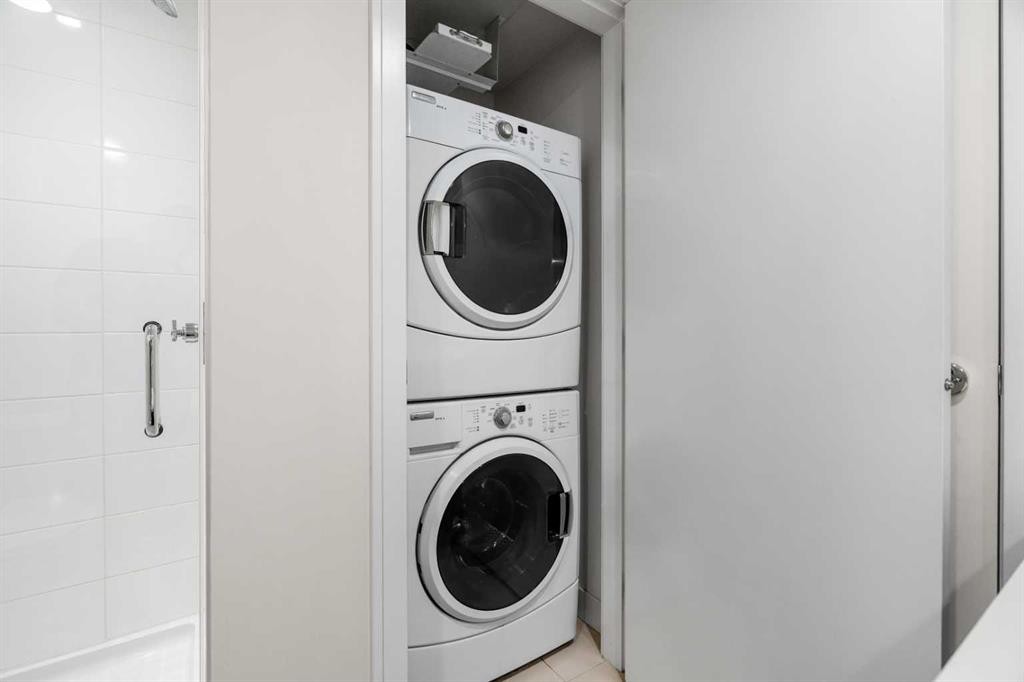
1712-222 Riverfront Avenue Sw, Calgary, AB - Indoor Photo Showing Laundry Room
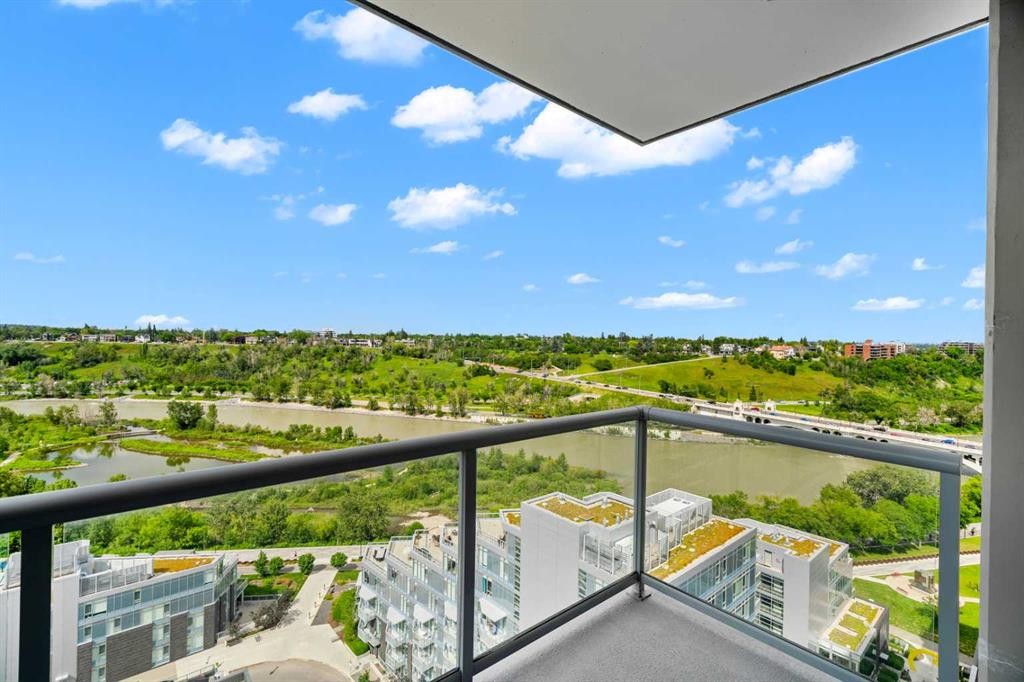
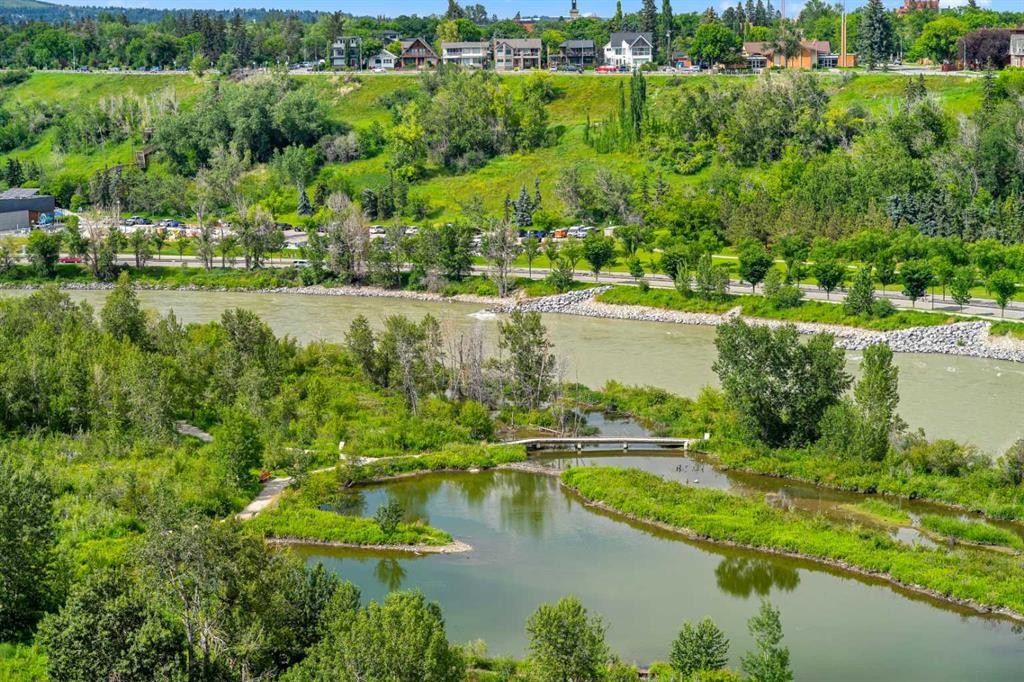
1712-222 Riverfront Avenue Sw, Calgary, AB - Outdoor With Balcony With View
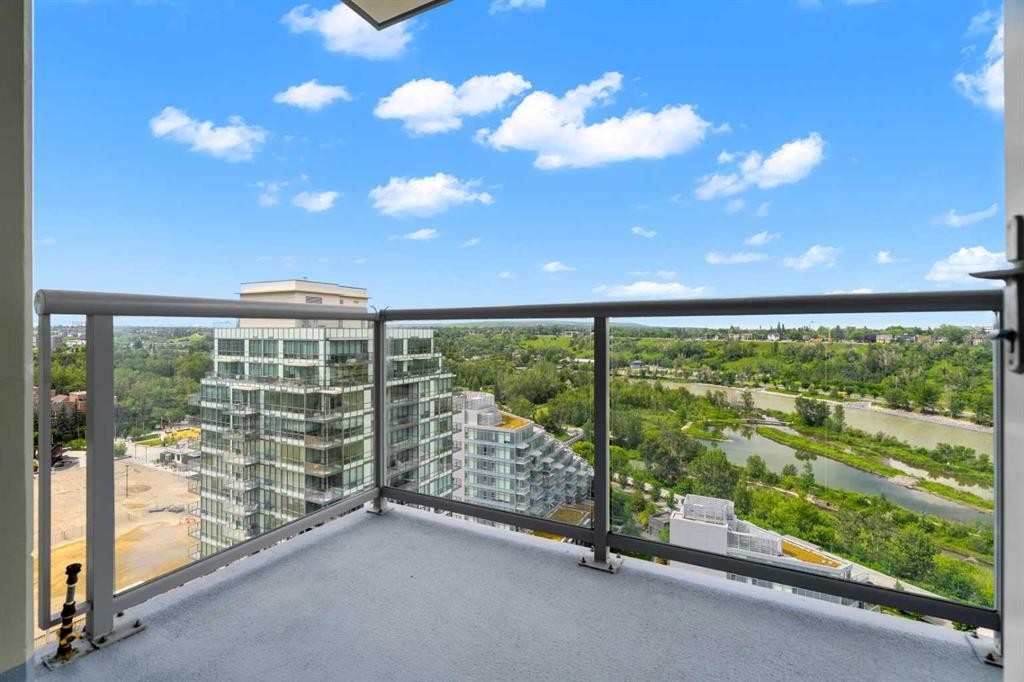
1712-222 Riverfront Avenue Sw, Calgary, AB - Outdoor With Body Of Water With View
1712-222 Riverfront Avenue Sw, Calgary, AB - Indoor
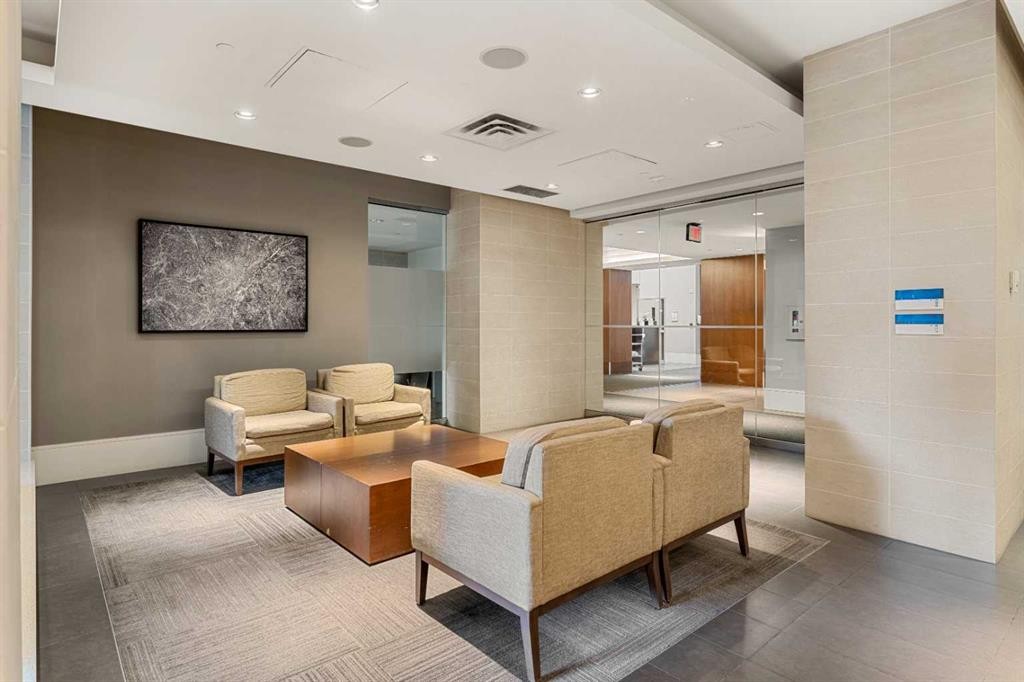
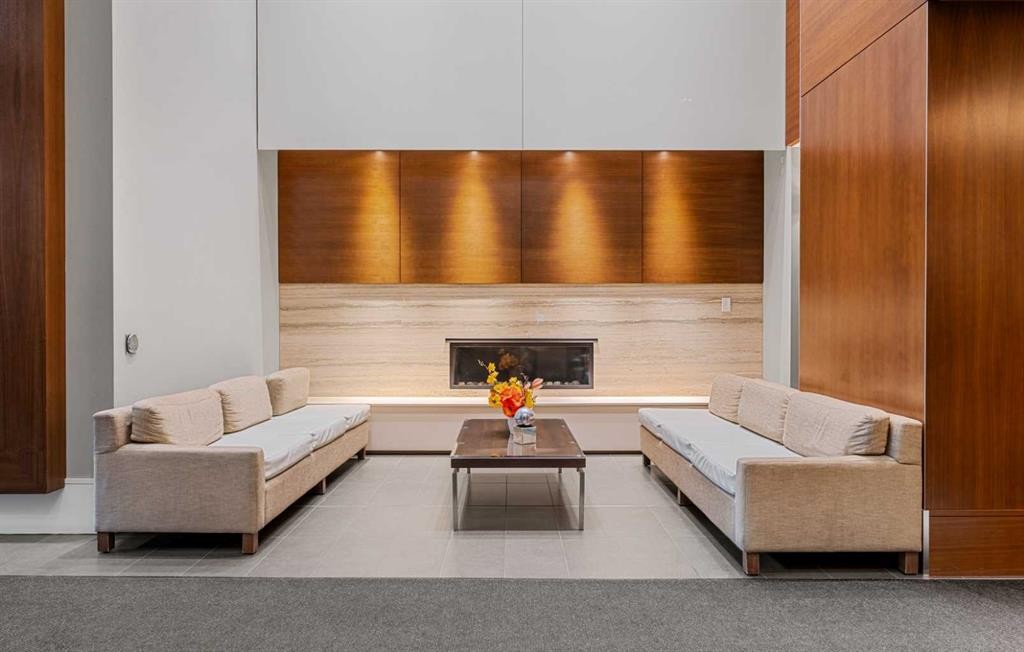
1712-222 Riverfront Avenue Sw, Calgary, AB - Indoor Photo Showing Other Room
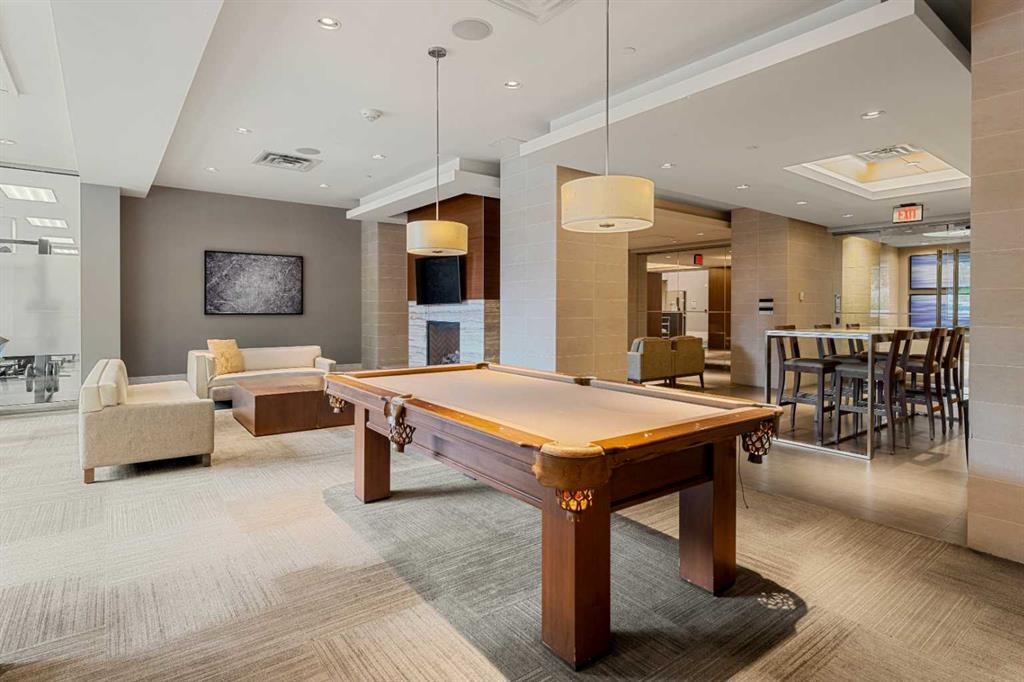
1712-222 Riverfront Avenue Sw, Calgary, AB - Indoor With Fireplace
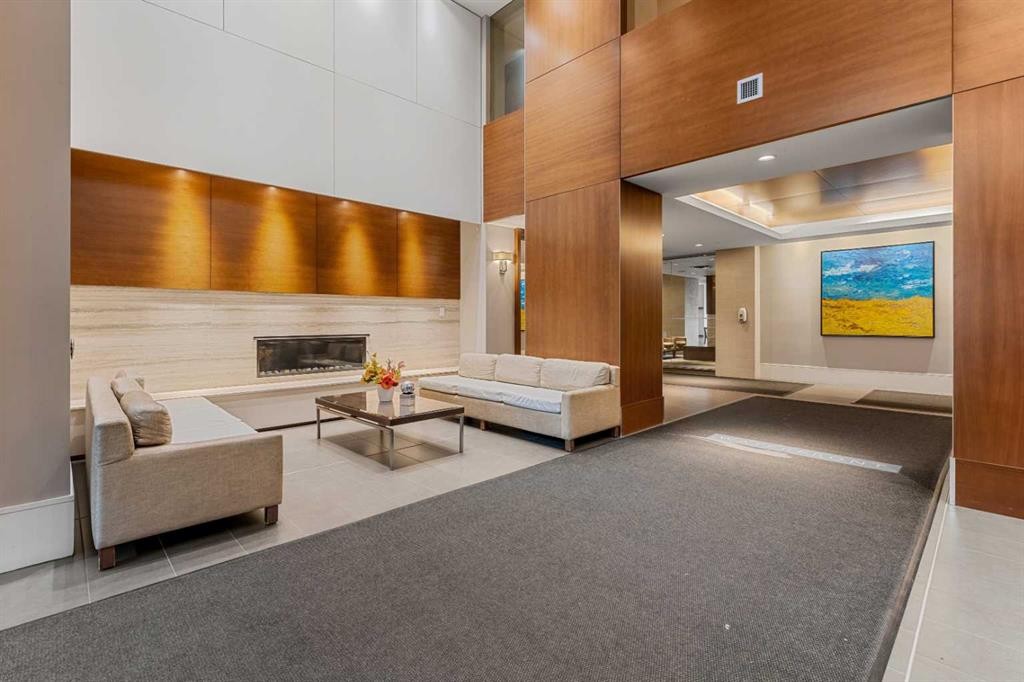
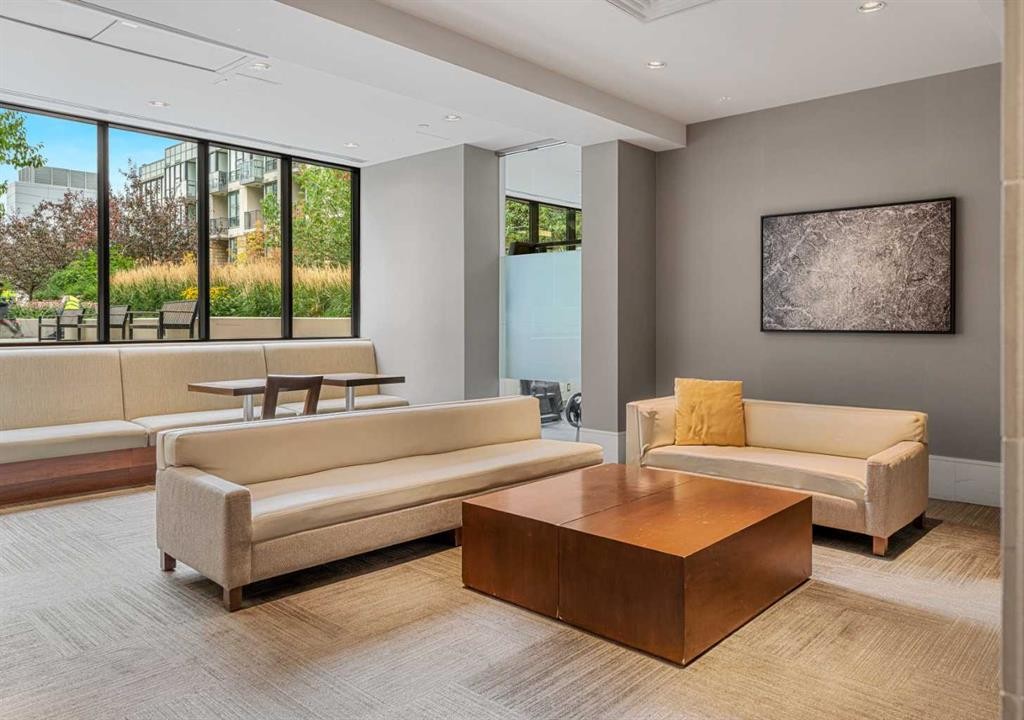
1712-222 Riverfront Avenue Sw, Calgary, AB - Indoor Photo Showing Other Room
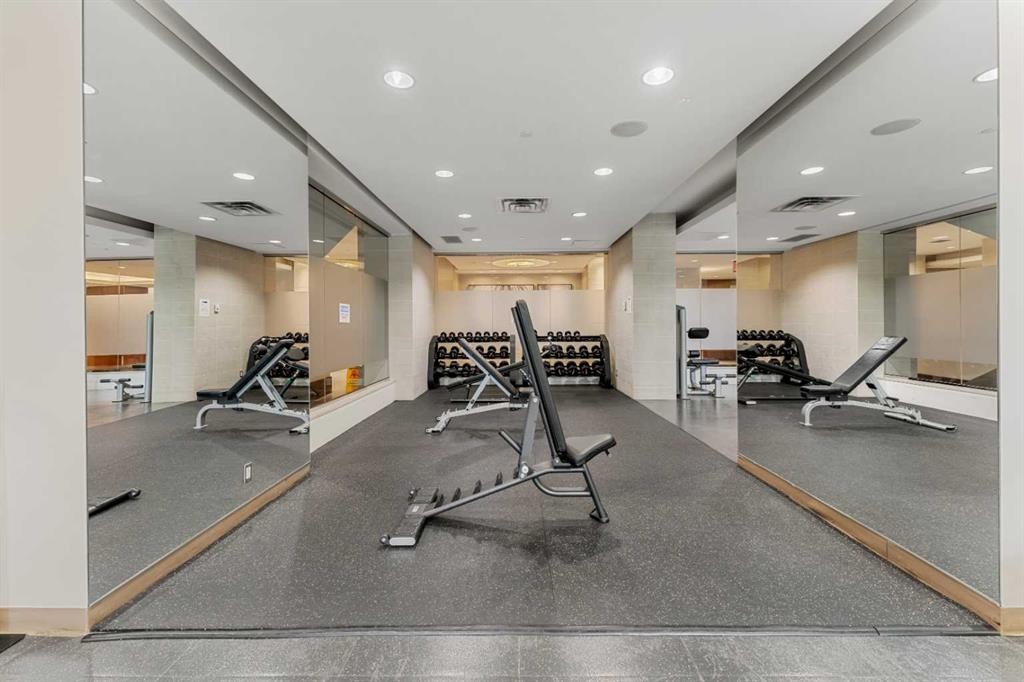
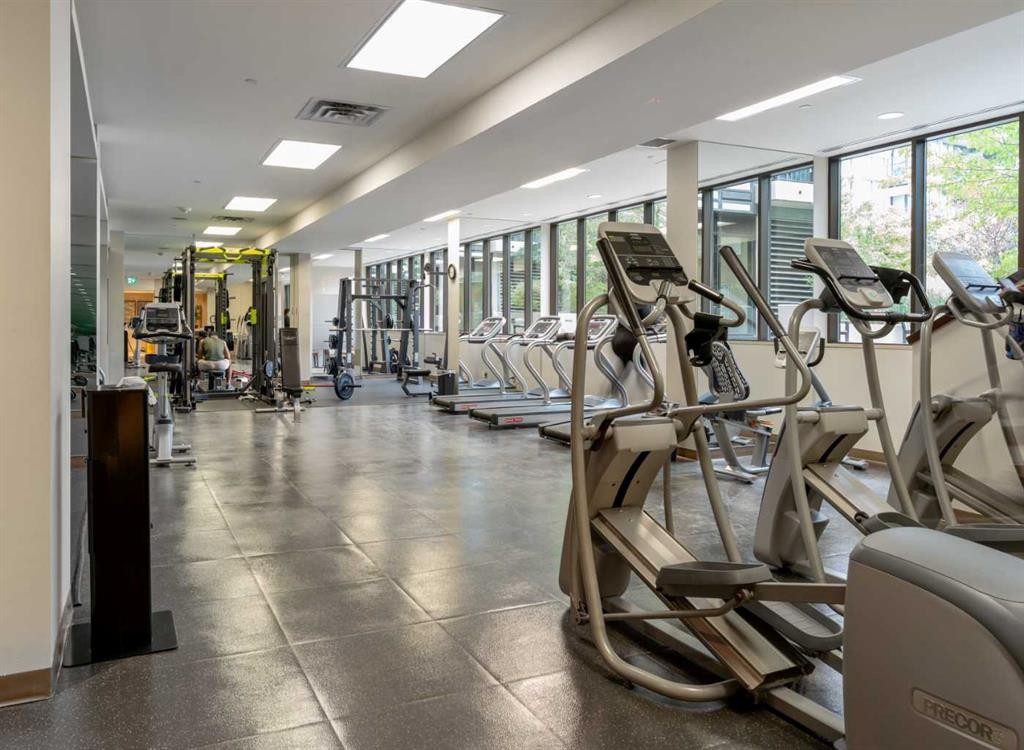
1712-222 Riverfront Avenue Sw, Calgary, AB - Indoor Photo Showing Gym Room
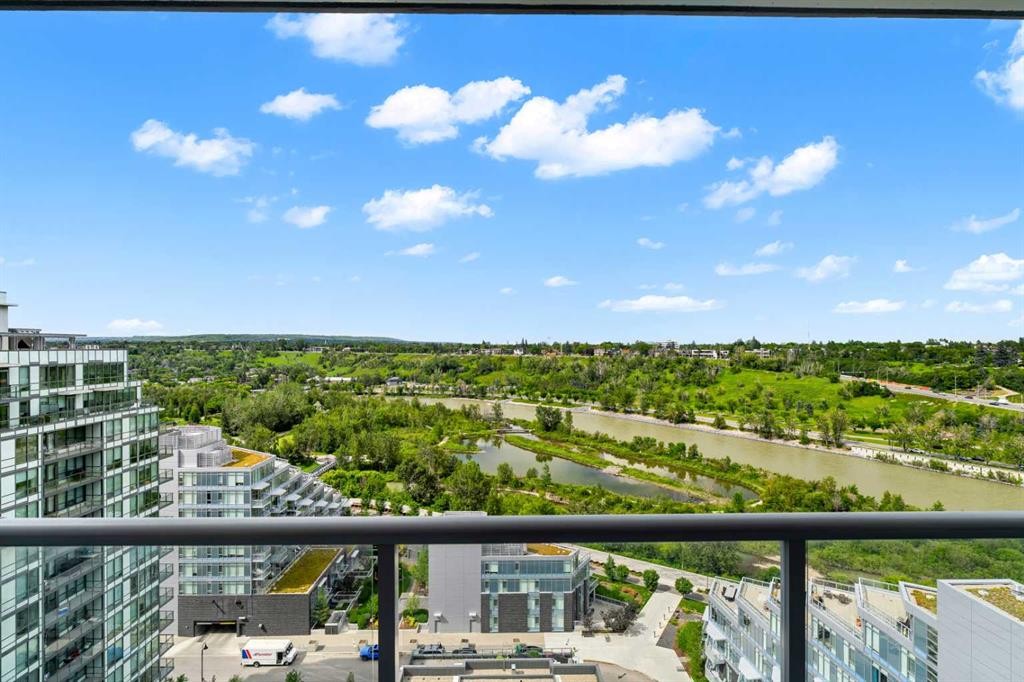
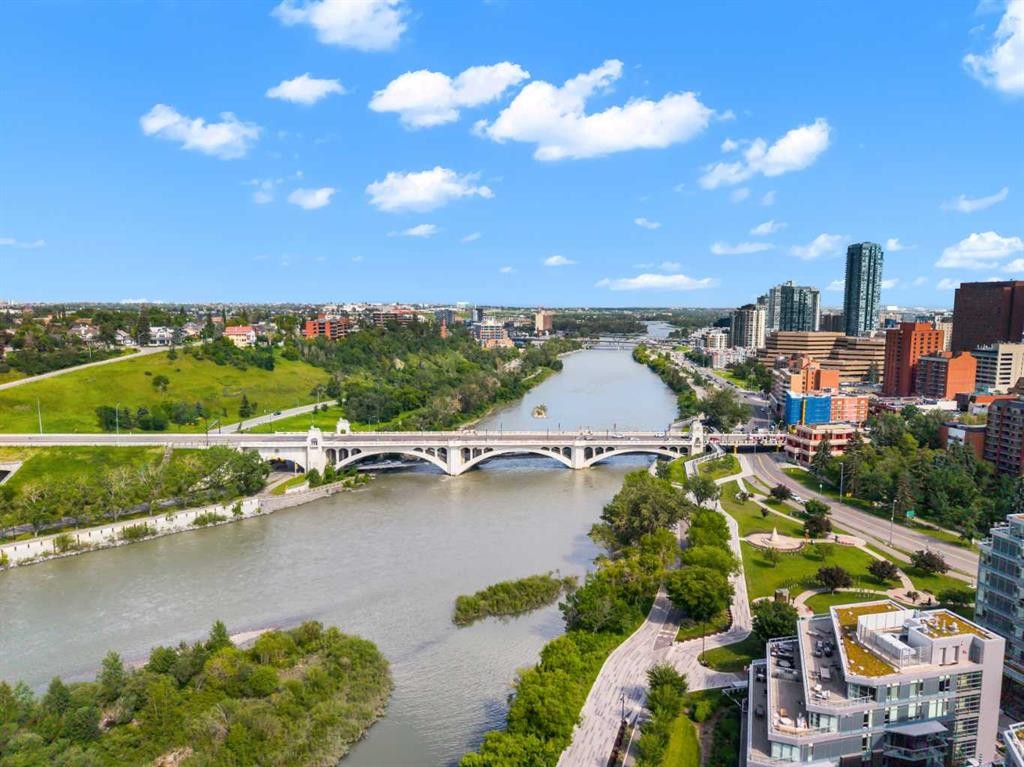
1712-222 Riverfront Avenue Sw, Calgary, AB - Outdoor With Body Of Water With View
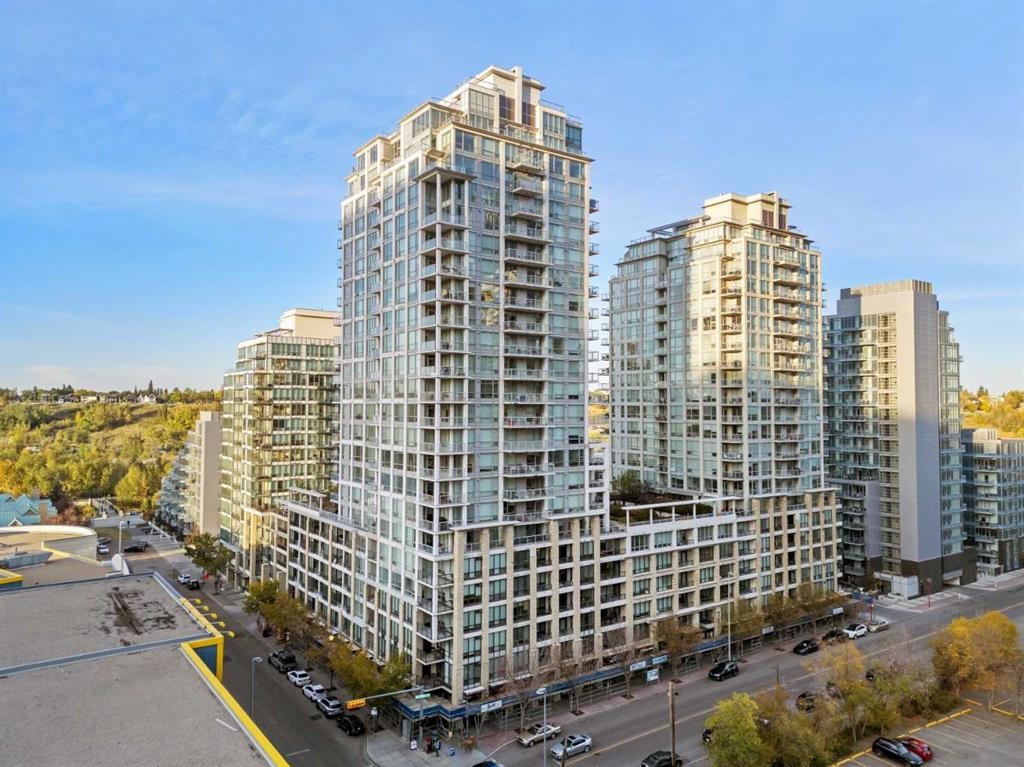
1712-222 Riverfront Avenue Sw, Calgary, AB - Outdoor With Facade
Visite virtuelle
1712-222 Riverfront Avenue Sw, Calgary, AB  - Indoor Photo Showing Kitchen With Upgraded Kitchen
1712-222 Riverfront Avenue Sw, Calgary, AB  - Indoor Photo Showing Kitchen With Double Sink
1712-222 Riverfront Avenue Sw, Calgary, AB  - Indoor Photo Showing Kitchen
1712-222 Riverfront Avenue Sw, Calgary, AB  - Indoor Photo Showing Kitchen With Double Sink With Upgraded Kitchen
1712-222 Riverfront Avenue Sw, Calgary, AB - Indoor Photo Showing Kitchen
1712-222 Riverfront Avenue Sw, Calgary, AB - Indoor Photo Showing Kitchen With Upgraded Kitchen
1712-222 Riverfront Avenue Sw, Calgary, AB - Indoor Photo Showing Kitchen With Double Sink
1712-222 Riverfront Avenue Sw, Calgary, AB - Indoor Photo Showing Kitchen
1712-222 Riverfront Avenue Sw, Calgary, AB - Indoor
1712-222 Riverfront Avenue Sw, Calgary, AB - Indoor With Fireplace
1712-222 Riverfront Avenue Sw, Calgary, AB - Indoor Photo Showing Living Room With Fireplace
1712-222 Riverfront Avenue Sw, Calgary, AB - Indoor With Fireplace
1712-222 Riverfront Avenue Sw, Calgary, AB - Indoor Photo Showing Other Room
1712-222 Riverfront Avenue Sw, Calgary, AB - Indoor Photo Showing Bedroom
1712-222 Riverfront Avenue Sw, Calgary, AB - Indoor Photo Showing Other Room
1712-222 Riverfront Avenue Sw, Calgary, AB - Indoor With Fireplace
1712-222 Riverfront Avenue Sw, Calgary, AB - Indoor Photo Showing Office
1712-222 Riverfront Avenue Sw, Calgary, AB - Indoor Photo Showing Bedroom
1712-222 Riverfront Avenue Sw, Calgary, AB - Indoor Photo Showing Other Room
1712-222 Riverfront Avenue Sw, Calgary, AB - Indoor Photo Showing Bathroom
1712-222 Riverfront Avenue Sw, Calgary, AB - Indoor Photo Showing Other Room
1712-222 Riverfront Avenue Sw, Calgary, AB - Indoor Photo Showing Bathroom
1712-222 Riverfront Avenue Sw, Calgary, AB - Indoor Photo Showing Laundry Room
1712-222 Riverfront Avenue Sw, Calgary, AB - Outdoor With Balcony With View
1712-222 Riverfront Avenue Sw, Calgary, AB - Outdoor With Body Of Water With View
1712-222 Riverfront Avenue Sw, Calgary, AB - Indoor
1712-222 Riverfront Avenue Sw, Calgary, AB - Indoor Photo Showing Other Room
1712-222 Riverfront Avenue Sw, Calgary, AB - Indoor With Fireplace
1712-222 Riverfront Avenue Sw, Calgary, AB - Indoor Photo Showing Other Room
1712-222 Riverfront Avenue Sw, Calgary, AB - Indoor Photo Showing Gym Room
1712-222 Riverfront Avenue Sw, Calgary, AB - Outdoor With Body Of Water With View
1712-222 Riverfront Avenue Sw, Calgary, AB - Outdoor With Facade
  • Publicité
Êtes-vous un investisseur immobilier
1712-222 Riverfront Avenue SW, Calgary, AB, T2P 0X2
475 000 $

2 Chambres

2 Salles de bain

Informations sur la propriété

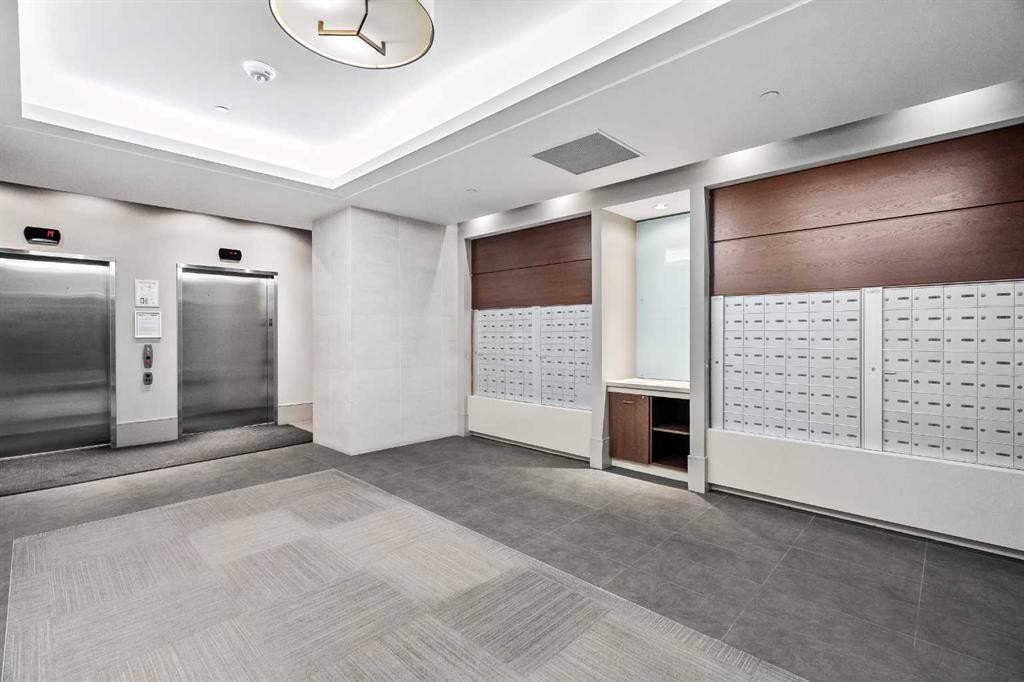
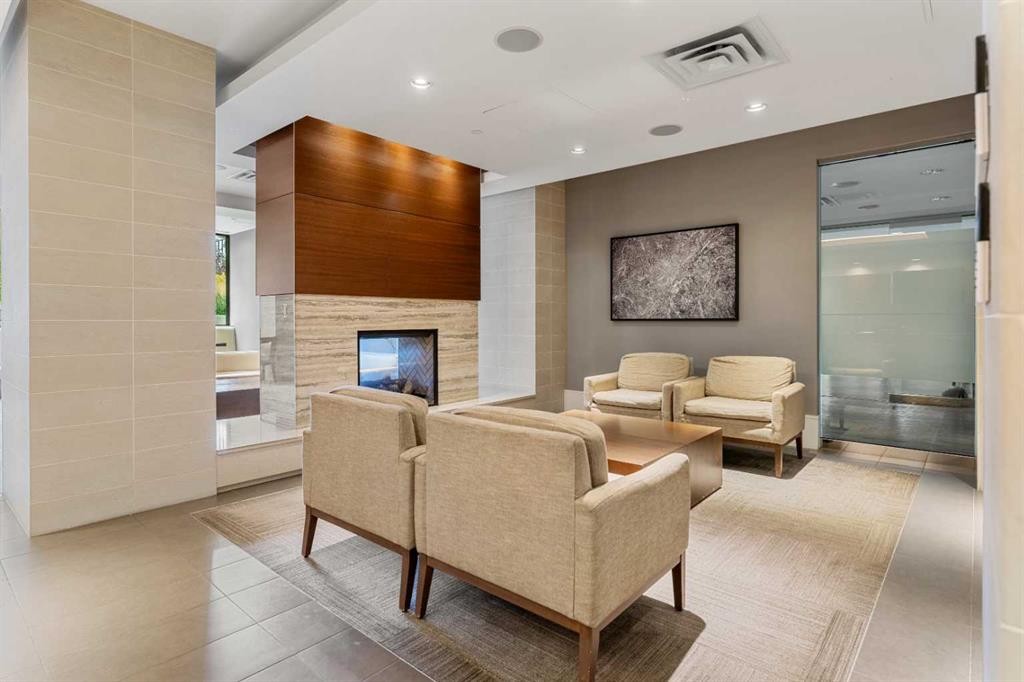
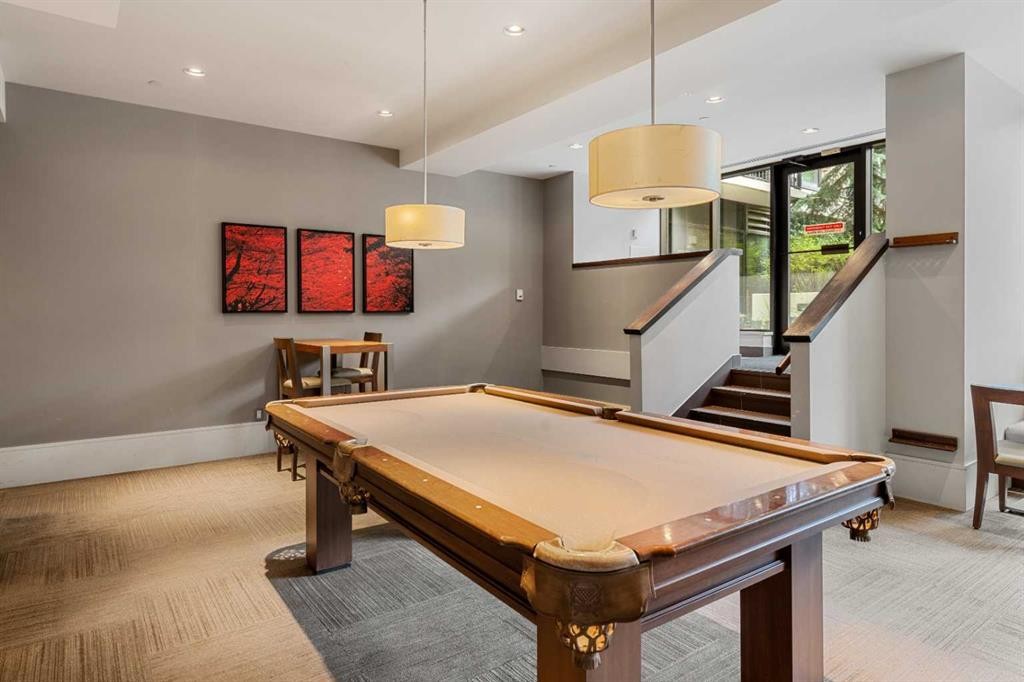
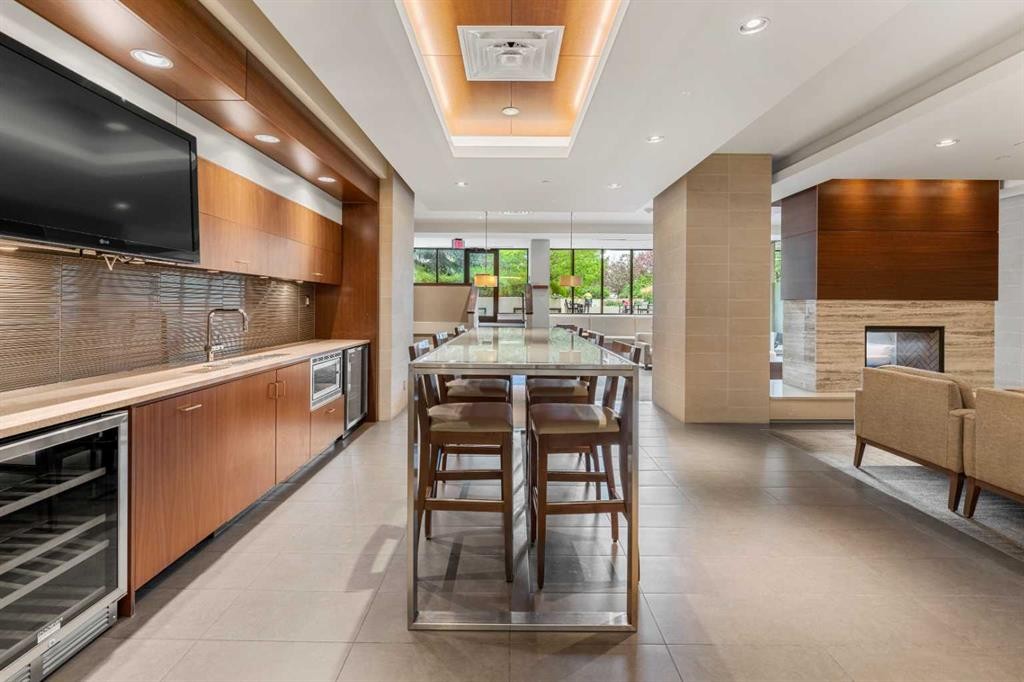
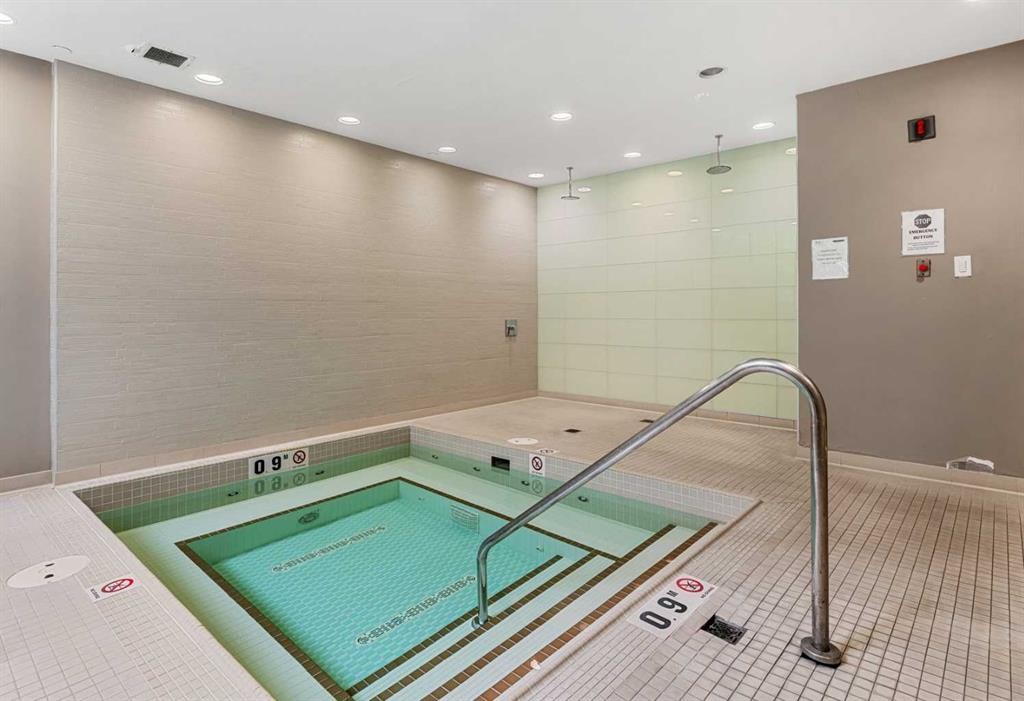
Experience elevated urban living in this prestigious Waterfront Tower A executive , 2 bedroom & 2-bathroom condo offering 810 sq. ft. of thoughtfully designed living space on the 17th floor. Enjoy breathtaking, unobstructed views and the Bow River through expansive floor-to-ceiling windows that fill the home with natural light.The open-concept layout showcases upscale finishes throughout, including quartz counter tops, a breakfast bar, a built-in workstation, and premium appliances, including a Sub-Zero refrigerator, Electrolux stove and dishwasher, and Panasonic microwave. Stylish frosted glass barn doors add character and privacy to both the spacious primary bedroom. The luxurious primary suite features a spa-inspired 5-piece ensuite and dual closets, while a second 3-piece bathroom and convenient in-suite laundry provide added comfort and functionality. Relax in the inviting living room with a cozy gas fireplace, or step onto the private balcony with a gas line for your BBQ while taking in the spectacular city and river views.Residents enjoy an exceptional selection of amenities, including 24-hour concierge service, an underground parking stall with storage, a fully equipped fitness centre, yoga studio, steam room, whirlpool, theatre room, resident lounge, and beautifully landscaped outdoor garden patio, visitors parking plus carwash. Perfectly situated along the Bow River pathway, this premier location is just steps from downtown, Chinatown, Prince's Island Park, Eau Claire, the YMCA, shopping, dining, and countless recreational opportunities. This is a rare opportunity to own a luxurious riverfront residence offering the perfect blend of comfort, convenience, and sophisticated city living. ** NEWER FLOORING AND PAINT UPGRADED IN 2023.
Inclusions: See Remarks

Particularités du bâtiment :

  • Air climatisé: Oui
  • Foyer: Oui
  • Stationnement: Oui
  • Superficie totale aménagée: 810.18 Pieds carrés

Caractéristiques :

  • Bâti en: 2010
  • Caractéristiques du foyer: Gaz
  • Caractéristiques du stationnement: Assigné, Stationnement étagé, Souterrain
  • Caractéristiques extérieures: Balcon, Barbecue
  • Caractéristiques intérieures: Maison sans fumée
  • Chambres : 2+0
  • Chauffage: Eau chaude, Gaz naturel
  • Frais de copropriété : 765 $ Mensuel
  • Les frais d'association comprennent: Commodités de copropriété/condo, Entretien des espaces communs, Chauffage, Assurance, Entretien intérieur, Stationnement, Gestion professionnelle, Contributions au fonds de réserve
  • Matériaux de construction: Béton, Pierre, Stuc
  • Niveaux: Unité à un palier
  • Refroidissement: Climatiseur central
  • Revêtements de sol: Carreaux de céramique
  • Salle(s) de bains : 2+0
  • Style architectural: Unité à un palier
  • Superficie habitable (approx): 810.18 Pieds carrés
  • Zonage: DC (pre 1P2007)
  • Nbre d'espaces de stationnement: 1

Gracieuseté de : eXp Realty

Données fournies par : Calgary Real Estate Board 300 Manning Rd. NE, Calgary, Alberta T2E 8K4
Nous croyons que tous les renseignements affichés sont exacts, mais nous ne le garantissons pas; les renseignements devraient être vérifiés de façon indépendante. Aucune garantie ou représentation de quelque nature que ce soit n’est offerte. Droits © 2021 Tous les droits sont réservés.
ÉvaluationExpressMC Powered by RPS

Emplacement de 1712-222 Riverfront Avenue SW, Calgary, AB, T2P 0X2

Données démographiques de 1712-222 Riverfront Avenue SW, Calgary, AB, T2P 0X2

Étape de vie

Jeunes familles

Type d'emploi

Industrie des services/Cols blancs

Revenu moyen du ménage

134 024.80 $

Nombre moyen d'enfants

1.35

Population à domicile

Structure à domicile

Âge de la population

Éducation

Niveau d'éducation

No certificate/diploma/degree

22.13 %

Diplôme d'études secondaires ou équivalent

19.74 %

Certificat ou diplôme d'apprentissage ou d'une école de métiers

4.93 %

Diplôme d'études collégiales ou d'études postsecondaires (non universitaires)

12.36 %

Certificat d'études universitaires

2.11 %

Diplômes d'études universitaires

38.73 %

Navetteur

Se rendre au travail

En auto

34.67 %

En transport en commun

31.61 %

À pied

31.24 %

À bicyclette

0.42 %

Par tout autre moyen

2.05 %

Diversité Culturelle

Connaissance des langues officielles

Langue maternelle

Données Sur Le Bâtiment

Type de bâtiment

Appartements (faible hauteur et à étages multiples)

97.63 %

Maisons

2.37 %

Achat ou location