Button CopyPathCircle CloseCircle Left ArrowArrow Down Icon GreyClosecirclecircleBurger
  • Publicité

17 Redstone Common NE, Calgary, AB, T3N 0K3

No. MLS® A2326613
Maison À vendre à Redstone, Calgary, Alberta
489 500 $ ÉvaluationExpressMC: 462K $ - 562K $

3+0 Chambres

3 Salles de bain

17 Redstone Common Ne, Calgary, AB
  • Publicité
Louez aujourd’hui. Devenez propriétaire demain.
Découvrez Bientôt chez moiMC, notre solution conçue pour vous aider à devenir propriétaire.
17 Redstone Common NE, Calgary, AB, T3N 0K3
489 500 $

3 Chambres

3 Salles de bain

Informations sur la propriété

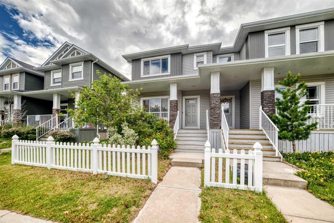
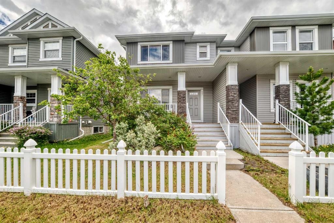
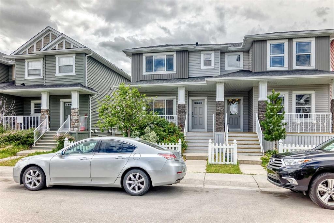
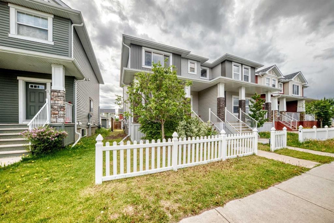
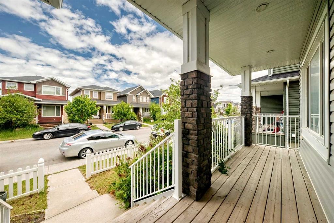
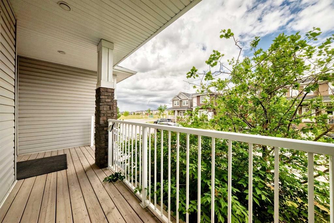
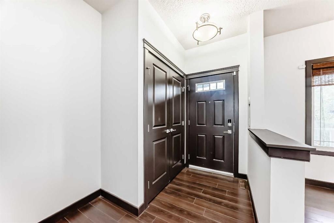
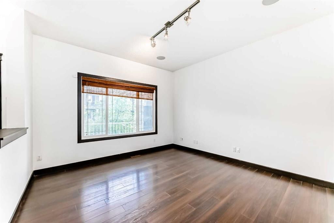
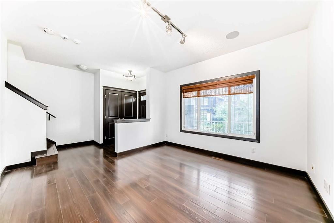
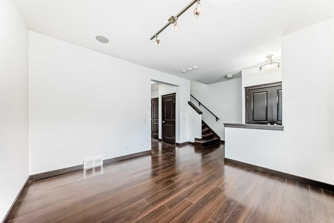
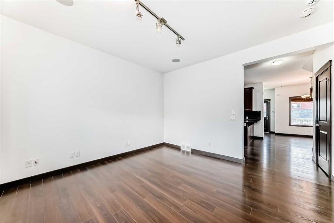
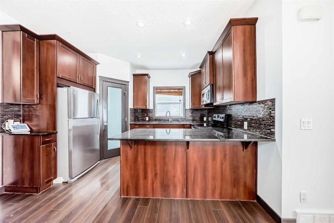
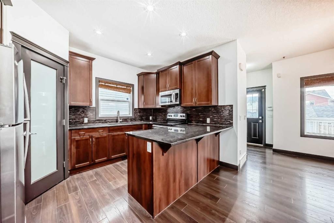
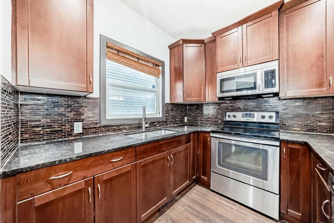
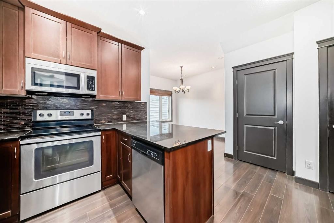
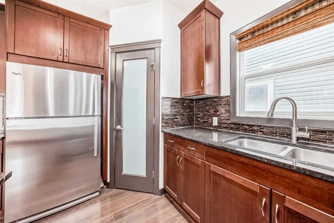
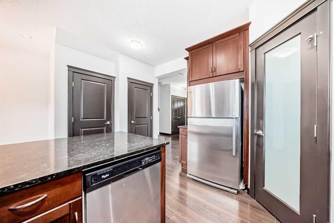
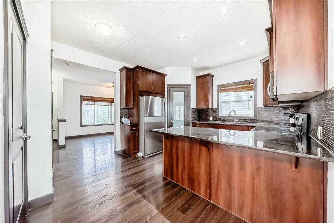
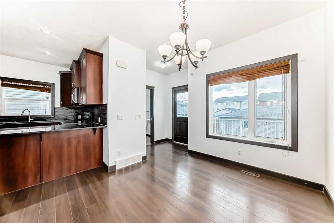
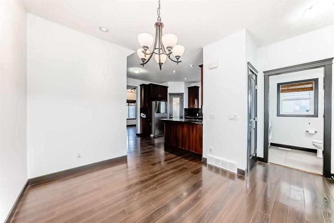
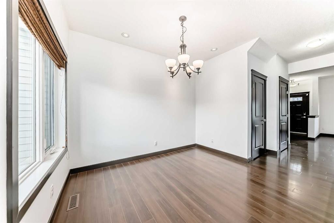
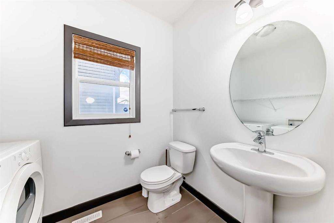
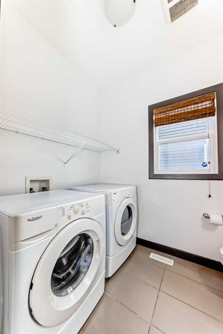
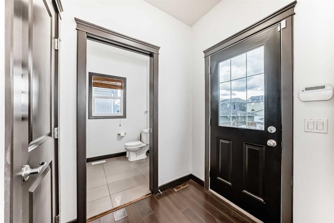
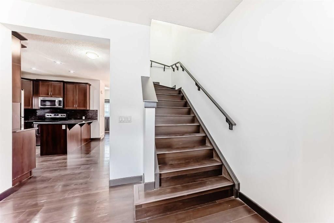
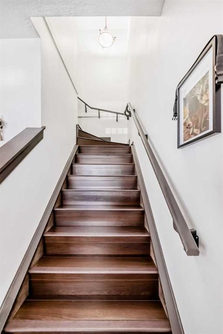
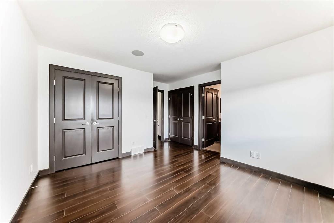
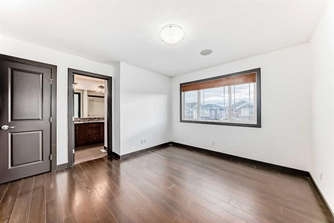
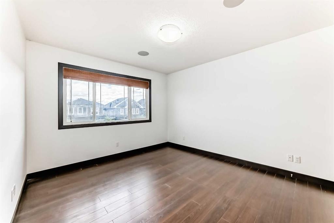
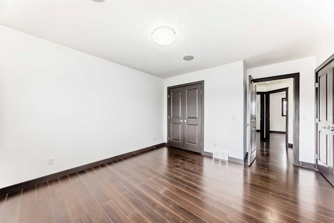
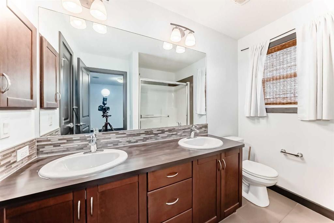
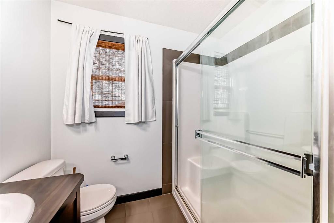
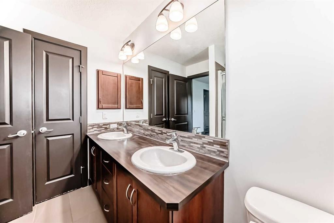
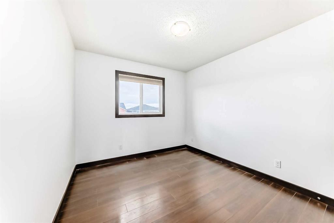
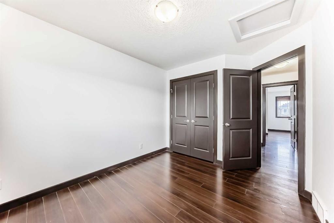
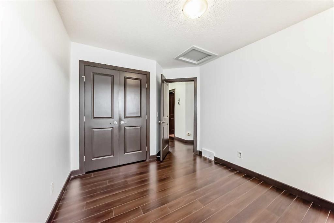
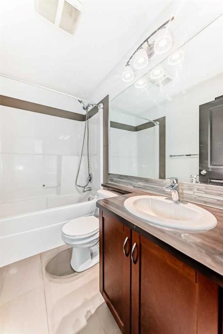
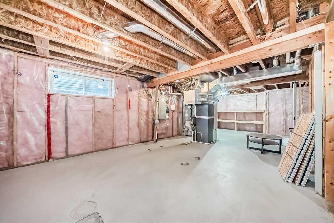
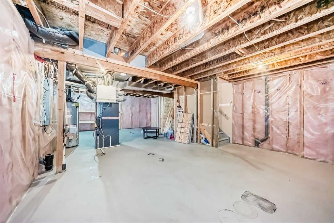
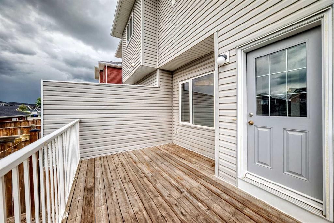
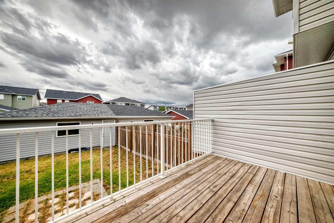
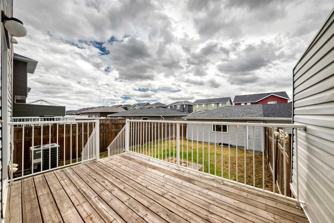
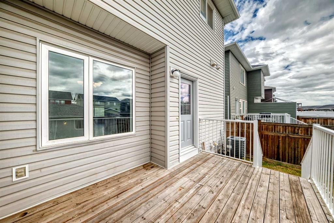
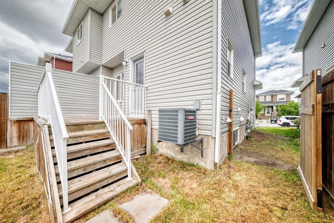
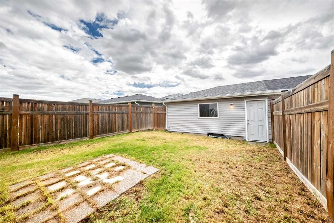
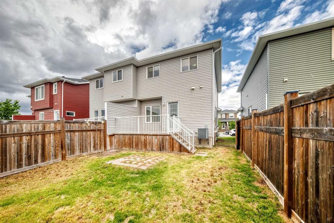
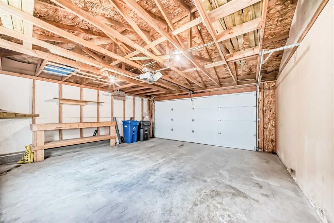
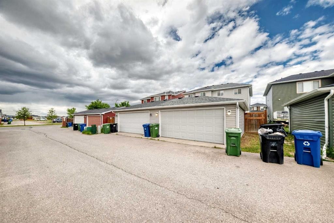
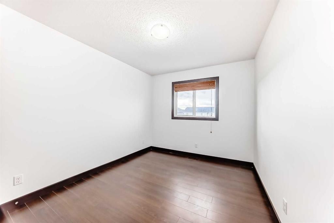
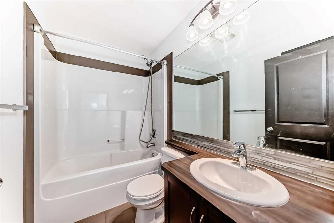
OPEN HOUSE JULY 11, TIME: 1:00 PM - 4:00 PM. Very nice 3 bedroom attached 2 Story with double(20x20) detached rear garage, paved back alley, FENCED, LANDSCAPED. Main floor has Large front living room, laminate flooring from entry, thru living room, hallway, kitchen, dining area, stairs, and the bedrooms, 2 pcs powder room/ laundry area at rear entry. Attractive "peninsula" kitchen with granite counter tops, glass tile backsplash, eating bar, excellent stainless steel appliances inc. fridge, stove, dishwasher, microwave/hood/fan. Good size dining area with large window to rear deck (13x8). Upstairs includes 2 good size secondary bedrooms, 4pc main bath, and spacious primary bedroom with his n her closets, and 4pc ensuite bath with 2 sinks, lge. walk in shower with bench, and toilet. Central air-conditioner (AS-IS). New Paint done in 2026 June, new roofing, and new siding done 2025. Basement is undeveloped. Very nice home, priced attractively to the competition. Close to shopping, transit, park, and other amenities.

Inclusions: N/A

Particularités du bâtiment :

  • Air climatisé: Oui
  • Stationnement: Oui
  • Superficie totale aménagée: 1385.40 Pieds carrés

Caractéristiques :

  • Bâti en: 2012
  • Caractéristiques du stationnement: Accès à une allée, Garage double détaché, Privé, Pavé
  • Caractéristiques extérieures: Cour privée
  • Caractéristiques intérieures: Ventilateur(s) de plafond, Comptoirs en granite, Garde-manger, Baignoire profonde
  • Chambres : 3+0
  • Chauffage: Air pulsé, Gaz naturel
  • Détails de la fondation: Béton coulé
  • Dimensions du terrain : 2841.00 Pieds carrés
  • Matériaux de construction: Pierre, Parement de vinyle, Charpente en bois
  • Niveaux: Deux
  • Refroidissement: Climatiseur central
  • Revêtements de sol: Carreaux de céramique, Stratifié
  • Salle(s) de bains : 2+1
  • Style architectural: 2 étages, En rangée
  • Superficie habitable (approx): 1385.40 Pieds carrés
  • Toiture: Asphalte
  • Zonage: R-G
  • Nbre d'espaces de stationnement: 2

Gracieuseté de : MaxWell Capital Realty

Données fournies par : Calgary Real Estate Board 300 Manning Rd. NE, Calgary, Alberta T2E 8K4
Nous croyons que tous les renseignements affichés sont exacts, mais nous ne le garantissons pas; les renseignements devraient être vérifiés de façon indépendante. Aucune garantie ou représentation de quelque nature que ce soit n’est offerte. Droits © 2021 Tous les droits sont réservés.
ÉvaluationExpressMC Powered by RPS

Emplacement de 17 Redstone Common NE, Calgary, AB, T3N 0K3

Données démographiques de 17 Redstone Common NE, Calgary, AB, T3N 0K3

Étape de vie

Jeunes familles

Type d'emploi

Mixte

Revenu moyen du ménage

117 900.00 $

Nombre moyen d'enfants

1.80

Population à domicile

Structure à domicile

Âge de la population

Éducation

Niveau d'éducation

No certificate/diploma/degree

17.1 %

Diplôme d'études secondaires ou équivalent

24.21 %

Certificat ou diplôme d'apprentissage ou d'une école de métiers

3.89 %

Diplôme d'études collégiales ou d'études postsecondaires (non universitaires)

14.44 %

Certificat d'études universitaires

1.92 %

Diplômes d'études universitaires

38.43 %

Navetteur

Se rendre au travail

En auto

88.85 %

En transport en commun

8.18 %

À pied

0.72 %

À bicyclette

0.0 %

Par tout autre moyen

2.25 %

Diversité Culturelle

Connaissance des langues officielles

Langue maternelle

Données Sur Le Bâtiment

Type de bâtiment

Appartements (faible hauteur et à étages multiples)

8.12 %

Maisons

91.88 %

Achat ou location