Button CopyPathCircle CloseCircle Left ArrowArrow Down Icon GreyClosecirclecircleBurger
  • Publicité

17 Crestbrook Hill SW, Calgary, AB, T3B 0C4

No. MLS® A2328250
Maison À vendre à Crestmont, Calgary, Alberta
944 900 $ ÉvaluationExpressMC: 845K $ - 1.0M $

3+0 Chambres

3 Salles de bain

17 Crestbrook Hill Sw, Calgary, AB
Visite virtuelle
17 Crestbrook Hill Sw, Calgary, AB
  • Publicité
Êtes-vous un investisseur immobilier
17 Crestbrook Hill SW, Calgary, AB, T3B 0C4
944 900 $

3 Chambres

3 Salles de bain

Informations sur la propriété

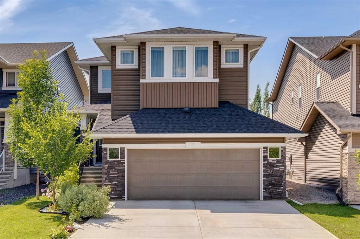
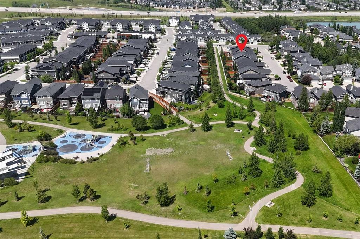
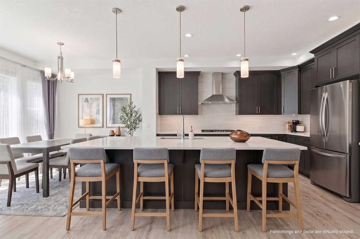
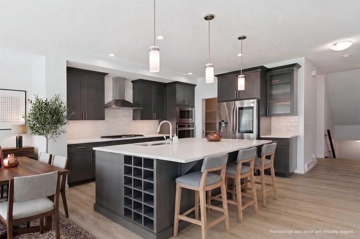
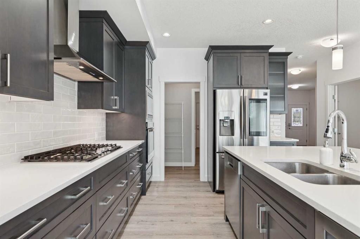
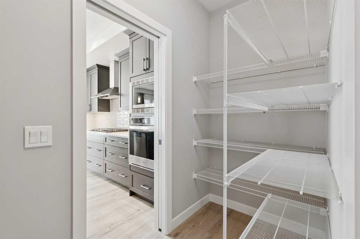
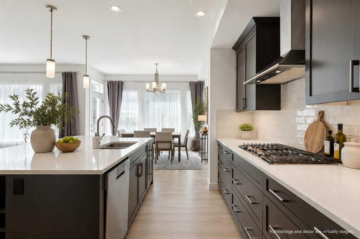
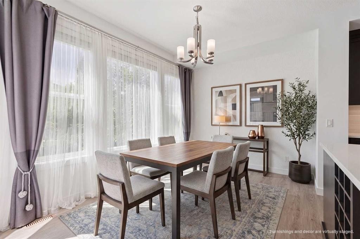
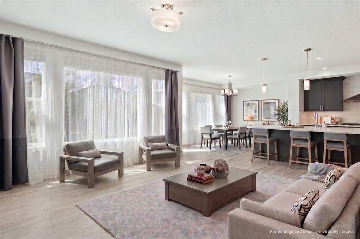
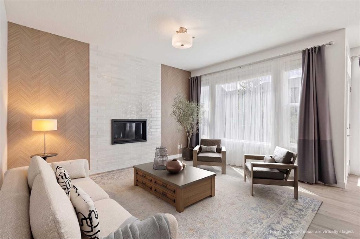
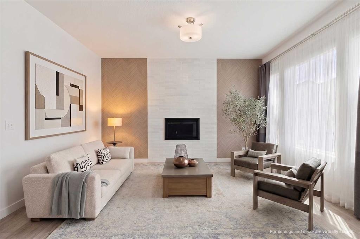
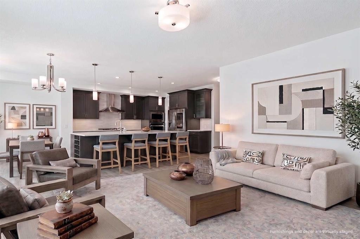
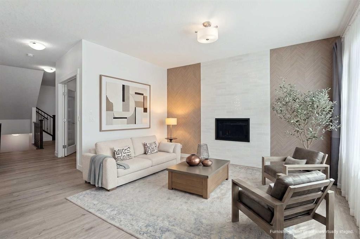
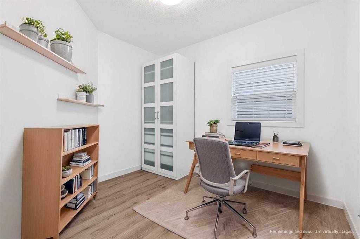
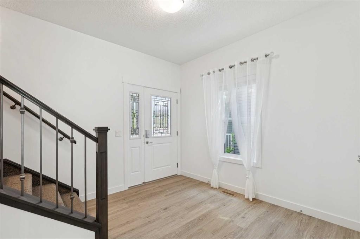
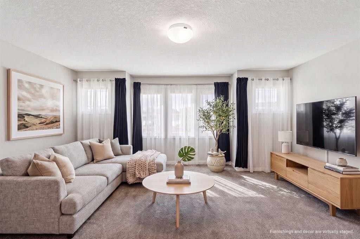
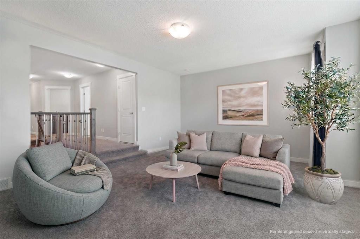
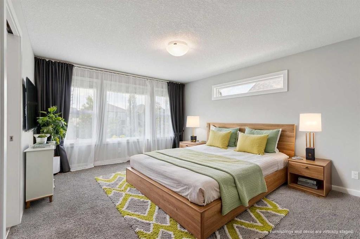
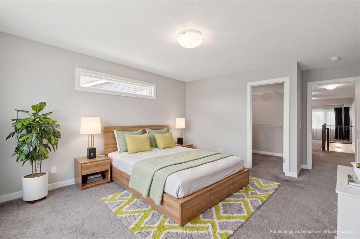
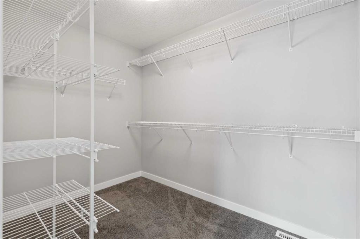
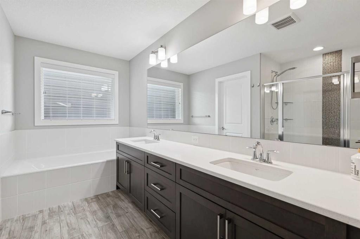
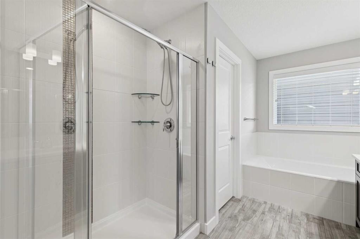
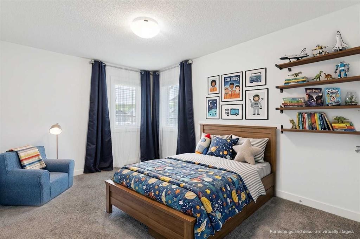
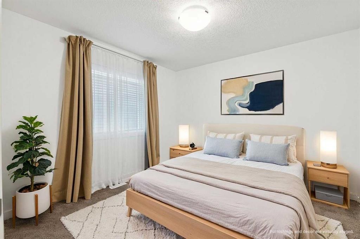
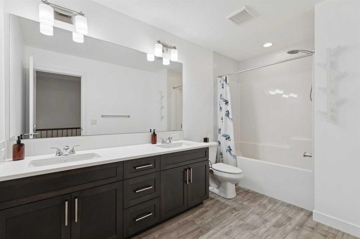
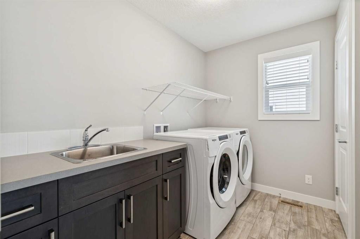
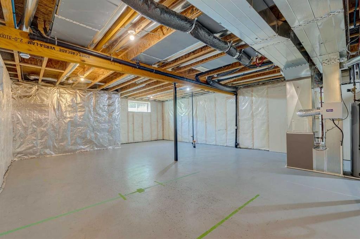
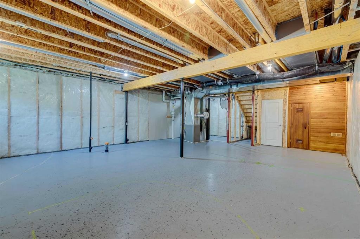
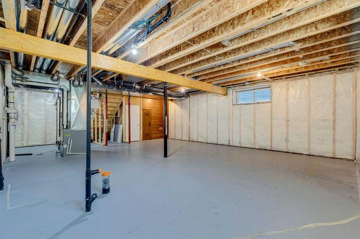
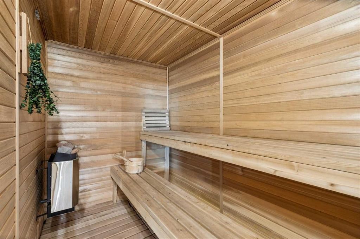
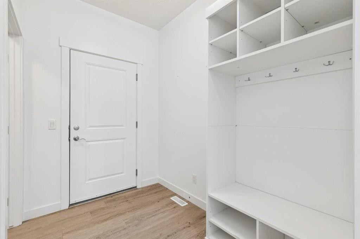
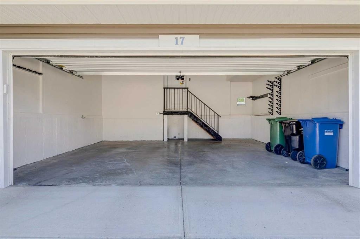
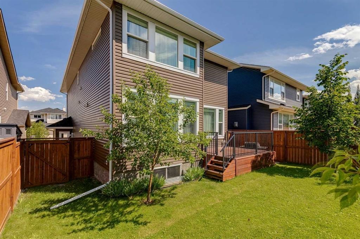
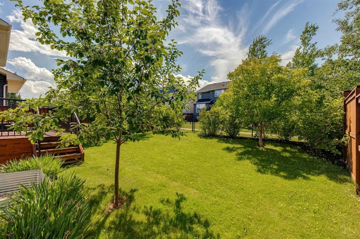
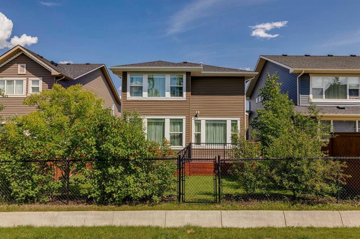
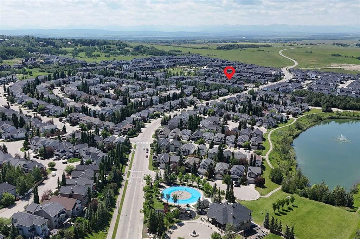
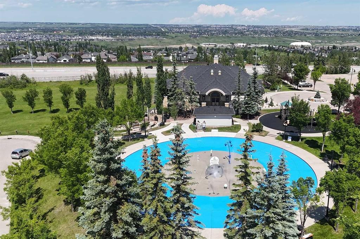
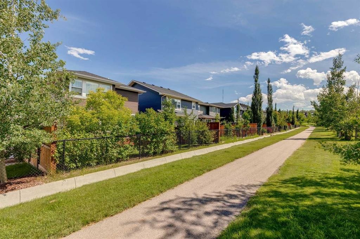
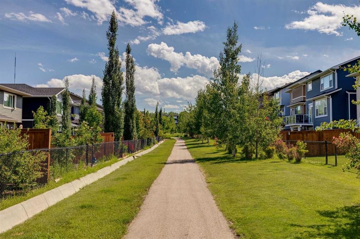
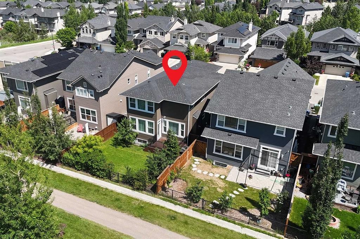
BACKING ONTO WALKING PATH | CHEF'S KITCHEN | BONUS ROOM | MAIN FLOOR OFFICE | SOUTH BACKYARD | Welcome to this beautiful family home in the highly sought-after community of Crestmont, backing directly onto walking paths and offering the perfect blend of modern design, functional living, and an exceptional west Calgary lifestyle. THOUGHTFULLY DESIGNED with 9 ft CEILINGS on all three levels; this home is designed to grow with your family while putting parks, nature, and outstanding community amenities right outside your back door. Inside, the BRIGHT OPEN-CONCEPT MAIN FLOOR is filled with natural light and features a spacious living room with a contemporary FIREPLACE. You’ll be impressed with the chef's kitchen showcasing QUARTZ COUNTERTOPS, SOFT-CLOSE DRAWERS, A 5-BURNER GAS COOKTOP, BUILT-IN WALL OVEN, BUILT-IN MICROWAVE, BEVERAGE FRIDGE, WALK-IN PANTRY, and an OVERSIZED ISLAND that naturally becomes the heart of the home. The adjoining dining area opens to the backyard and deck, creating the perfect space for entertaining or enjoying peaceful views of the pathway. A MAIN FLOOR OFFICE, MUDROOM with built-in lockers and a convenient two-piece powder room complete the main level. Upstairs, the expansive BONUS ROOM provides the ideal second living space for movie nights or family time, while the spacious primary retreat offers a WALK-IN CLOSET and luxurious 5-PIECE ENSUITE. Two additional generously sized bedrooms, another full 5-piece bathroom, and a spacious UPPER LAUNDRY ROOM complete with built-in cabinetry and sink provide exceptional everyday convenience. The UNFINISHED LOWER LEVEL offers future development potential for a recreation room, home gym, theatre, or additional bedroom, while already featuring a TRADITIONAL SAUNA—the perfect place to relax after a workout, a busy day, or a weekend in the mountains. Enjoy the OVERSIZED double attached garage with 220 wiring (ready for EV charger). Step outside to your landscaped backyard with DIRECT ACCESS TO PATHYWAY SYSTEM, making it easy to enjoy morning walks, evening bike rides, and the surrounding natural beauty. Crestmont is a true lifestyle community where residents enjoy exclusive access to the Crestmont Residents' Hall, complete with a seasonal SPLASH PARK, PLAYGROUND, community events, and gathering spaces. Surrounded by parks, scenic walking paths, and picturesque views toward the Bow River Valley and Rocky Mountains, you'll also appreciate being just 15 min to downtown Calgary, 45 minutes to the Rocky Mountains, and only minutes from Canada Olympic Park, Trinity Hills Shopping Centre and convenient Highway 1 access. This is a RARE OPPORTUNITY to own a beautifully upgraded family home backing onto walking paths in one of Calgary's most desirable west-side communities—offering the perfect combination of SPACE, STYLE and LIFESTYLE.
Inclusions: BBQ, Cabinet in Office

Particularités du bâtiment :

  • Foyer: Oui
  • Stationnement: Oui
  • Superficie totale aménagée: 2445.54 Pieds carrés

Caractéristiques :

  • Bâti en: 2018
  • Caractéristiques du foyer: Gaz
  • Caractéristiques du stationnement: Garage double attenant
  • Caractéristiques extérieures: Aucun
  • Caractéristiques intérieures: Caractéristiques intégrées, Rangement de placard, Garde-manger, Sauna
  • Chambres : 3+0
  • Chauffage: Air pulsé
  • Détails de la fondation: Béton coulé
  • Dimensions du terrain : 4402.00 Pieds carrés
  • Matériaux de construction: Pierre, Parement de vinyle, Charpente en bois
  • Niveaux: Deux
  • Refroidissement: Aucun
  • Revêtements de sol: Moquette
  • Salle(s) de bains : 2+1
  • Style architectural: 2 étages
  • Superficie habitable (approx): 2445.54 Pieds carrés
  • Toiture: Bardeaux d'asphalte
  • Zonage: R-G
  • Nbre d'espaces de stationnement: 4

Gracieuseté de : RE/MAX First

Données fournies par : Calgary Real Estate Board 300 Manning Rd. NE, Calgary, Alberta T2E 8K4
Nous croyons que tous les renseignements affichés sont exacts, mais nous ne le garantissons pas; les renseignements devraient être vérifiés de façon indépendante. Aucune garantie ou représentation de quelque nature que ce soit n’est offerte. Droits © 2021 Tous les droits sont réservés.

ÉvaluationExpressMC Powered by RPS

Emplacement de 17 Crestbrook Hill SW, Calgary, AB, T3B 0C4

Données démographiques de 17 Crestbrook Hill SW, Calgary, AB, T3B 0C4

Étape de vie

Parents d'âge moyen avec adolescents

Type d'emploi

Industrie des services/Cols blancs

Revenu moyen du ménage

209 687.37 $

Nombre moyen d'enfants

1.76

Population à domicile

Structure à domicile

Âge de la population

Éducation

Niveau d'éducation

No certificate/diploma/degree

8.26 %

Diplôme d'études secondaires ou équivalent

21.51 %

Certificat ou diplôme d'apprentissage ou d'une école de métiers

4.36 %

Diplôme d'études collégiales ou d'études postsecondaires (non universitaires)

21.77 %

Certificat d'études universitaires

4.35 %

Diplômes d'études universitaires

39.75 %

Navetteur

Se rendre au travail

En auto

93.88 %

En transport en commun

3.45 %

À pied

1.07 %

À bicyclette

0.0 %

Par tout autre moyen

1.6 %

Diversité Culturelle

Connaissance des langues officielles

Langue maternelle

Données Sur Le Bâtiment

Type de bâtiment

Appartements (faible hauteur et à étages multiples)

Maisons

100.0 %

Achat ou location