Button CopyPathCircle CloseCircle Left ArrowArrow Down Icon GreyClosecirclecircleBurger
  • Publicité

169 Brightonwoods Gardens SE, Calgary, AB, T2Z 0T3

No. MLS® A2335275
Maison À vendre à New Brighton, Calgary, Alberta
819 900 $ ÉvaluationExpressMC: Non disponible

3+1 Chambres

4 Salles de bain

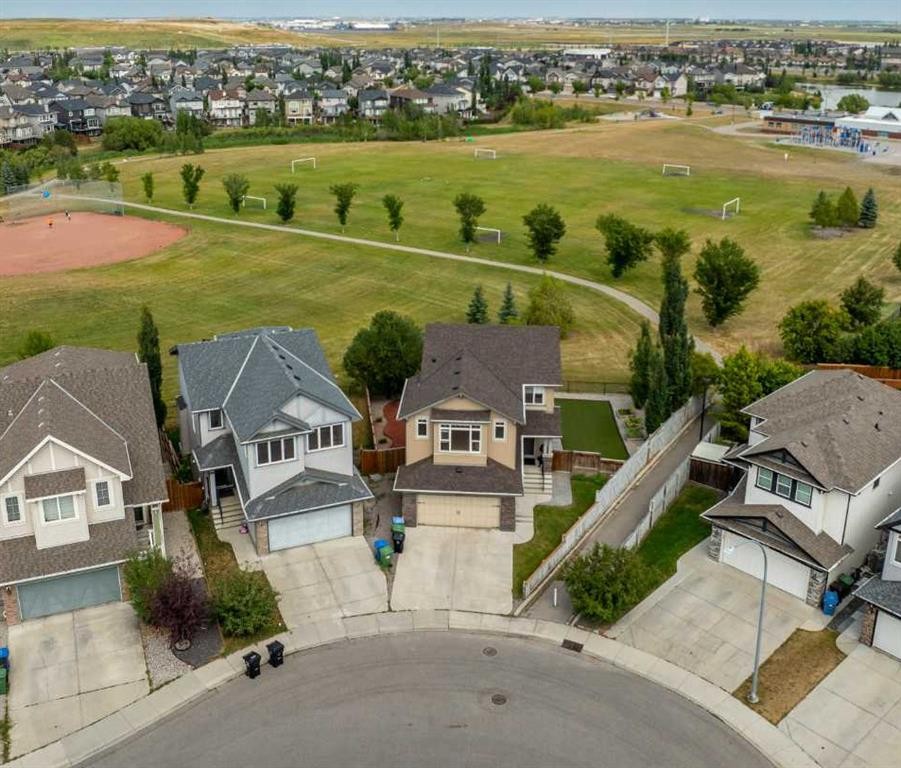
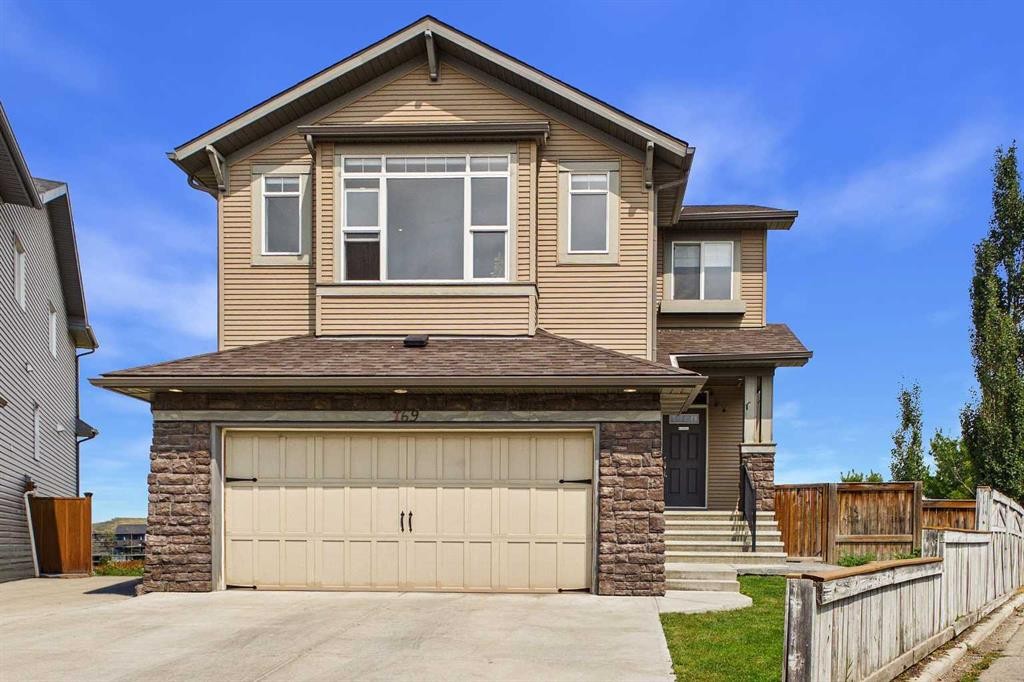
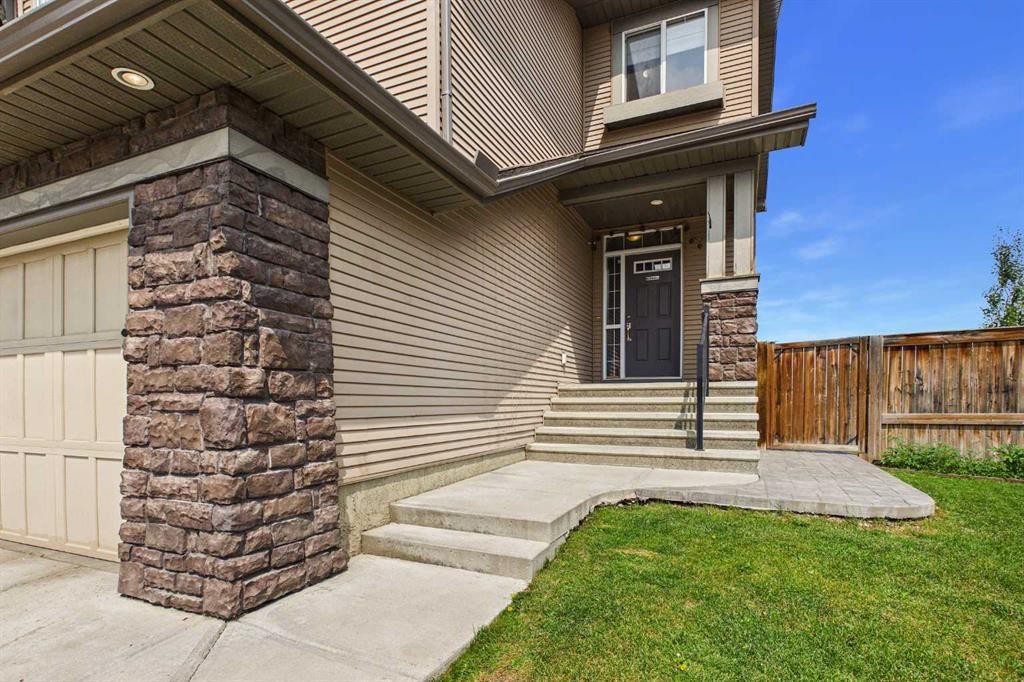
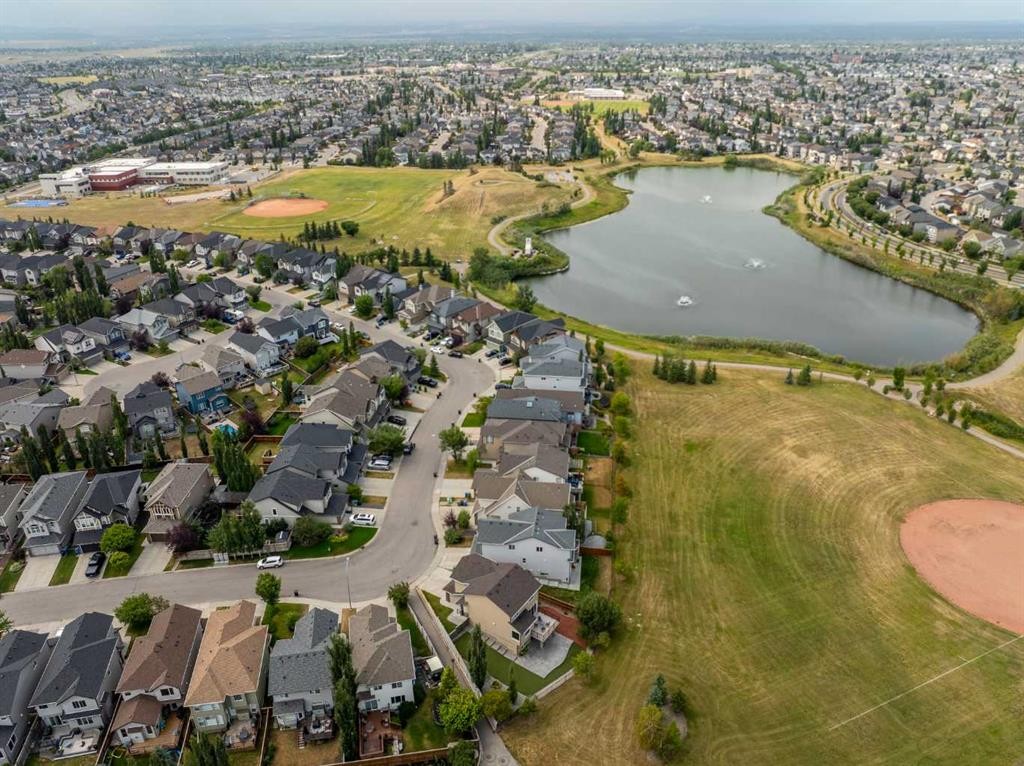
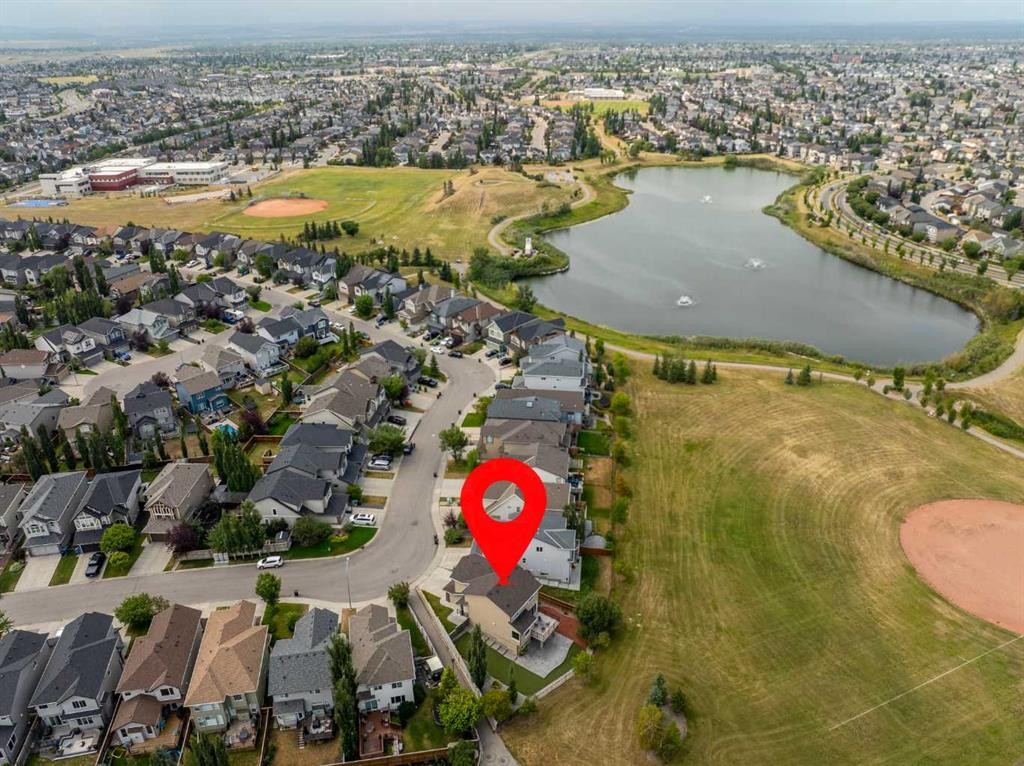
169 Brightonwoods Gardens Se, Calgary, AB - Outdoor
169 Brightonwoods Gardens Se, Calgary, AB - Outdoor With View
169 Brightonwoods Gardens Se, Calgary, AB - Outdoor
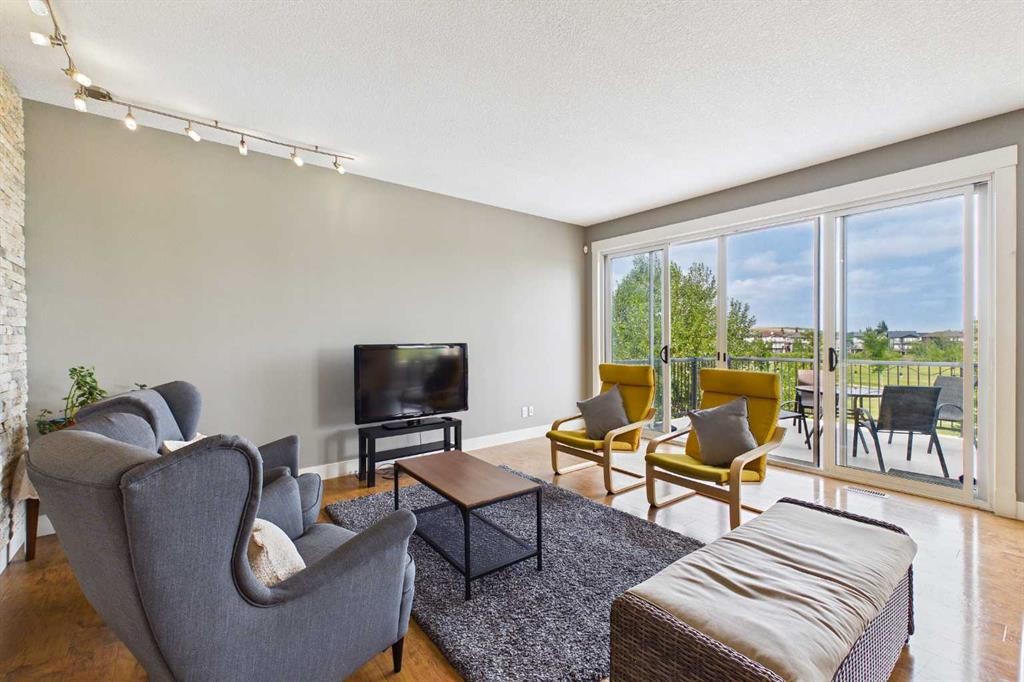
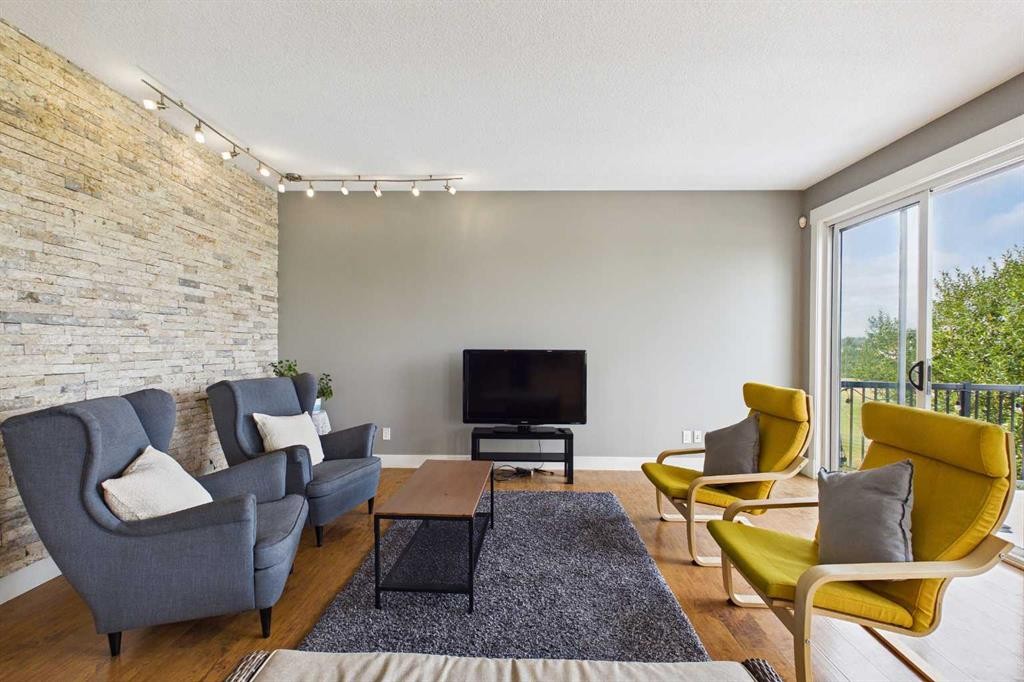
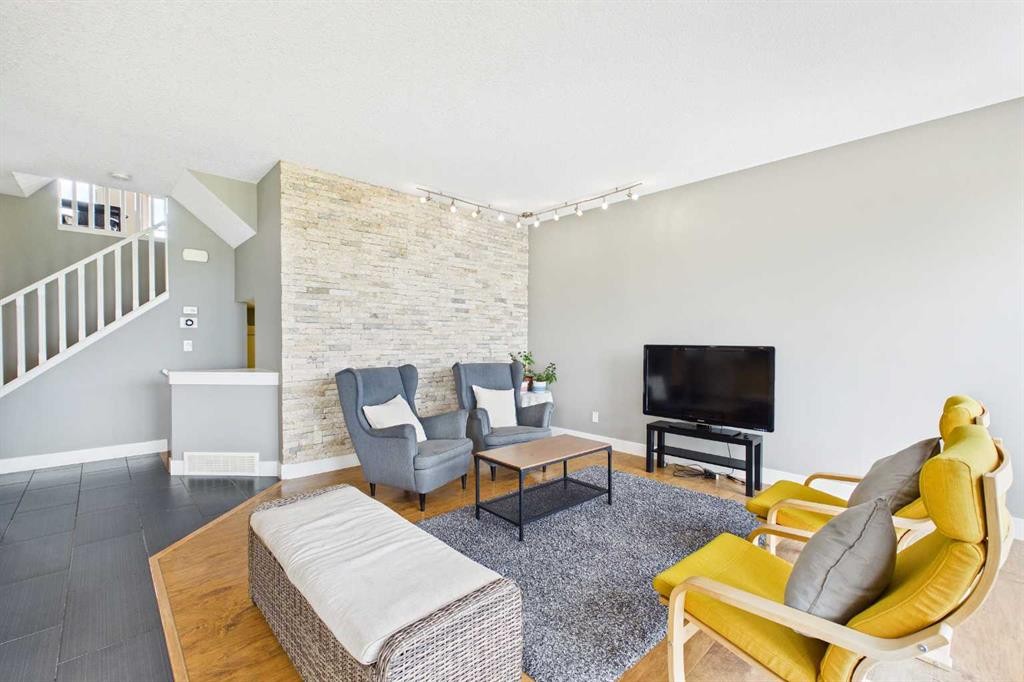
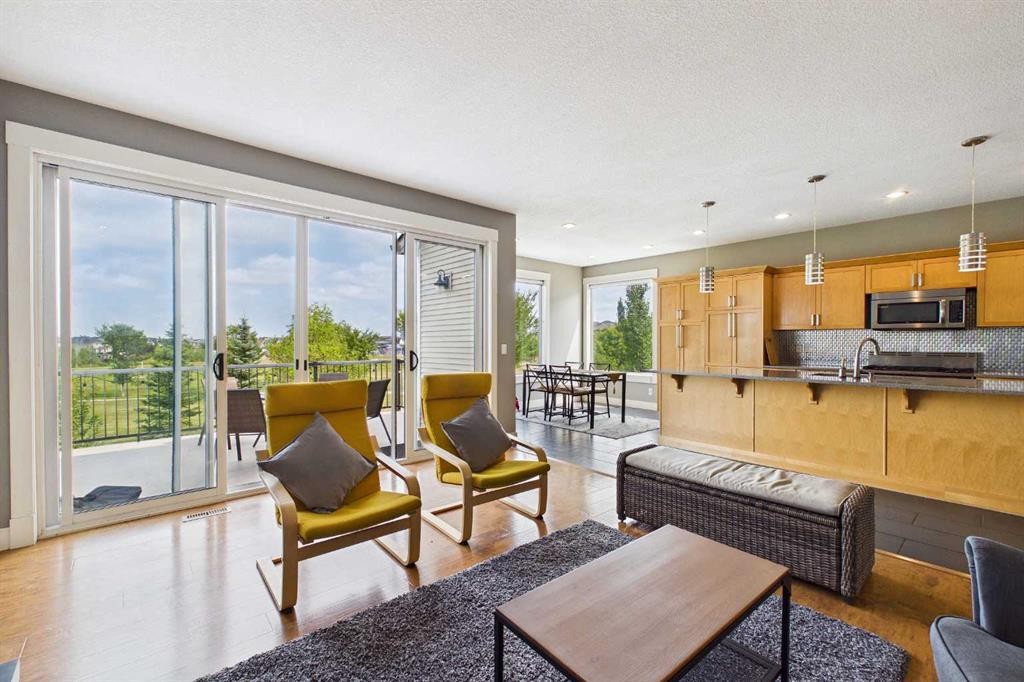
169 Brightonwoods Gardens Se, Calgary, AB - Indoor Photo Showing Living Room
169 Brightonwoods Gardens Se, Calgary, AB - Indoor
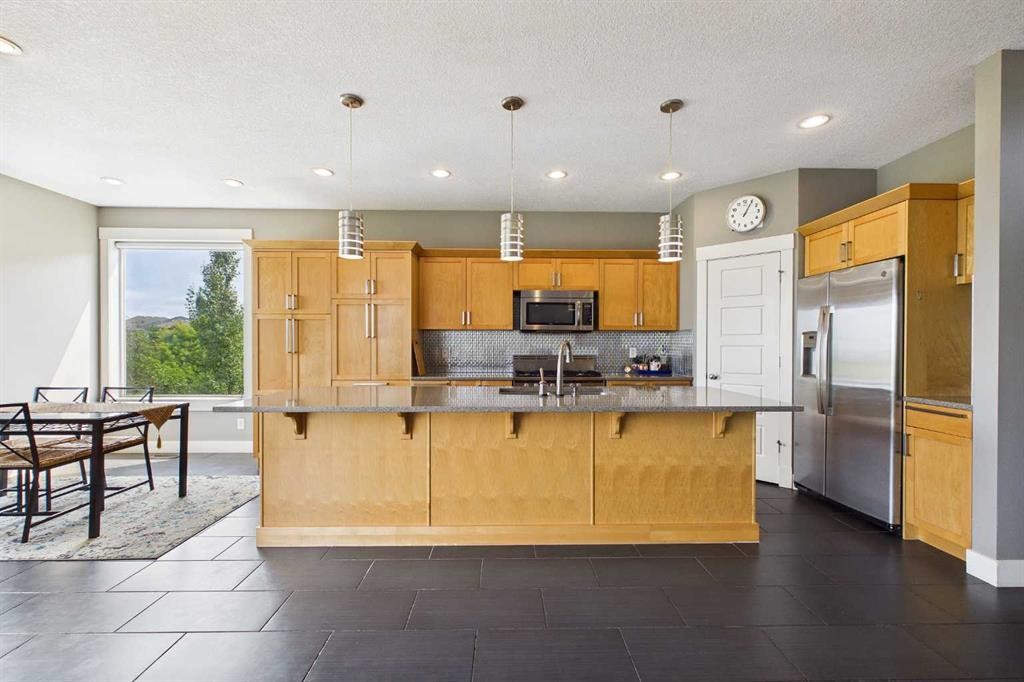
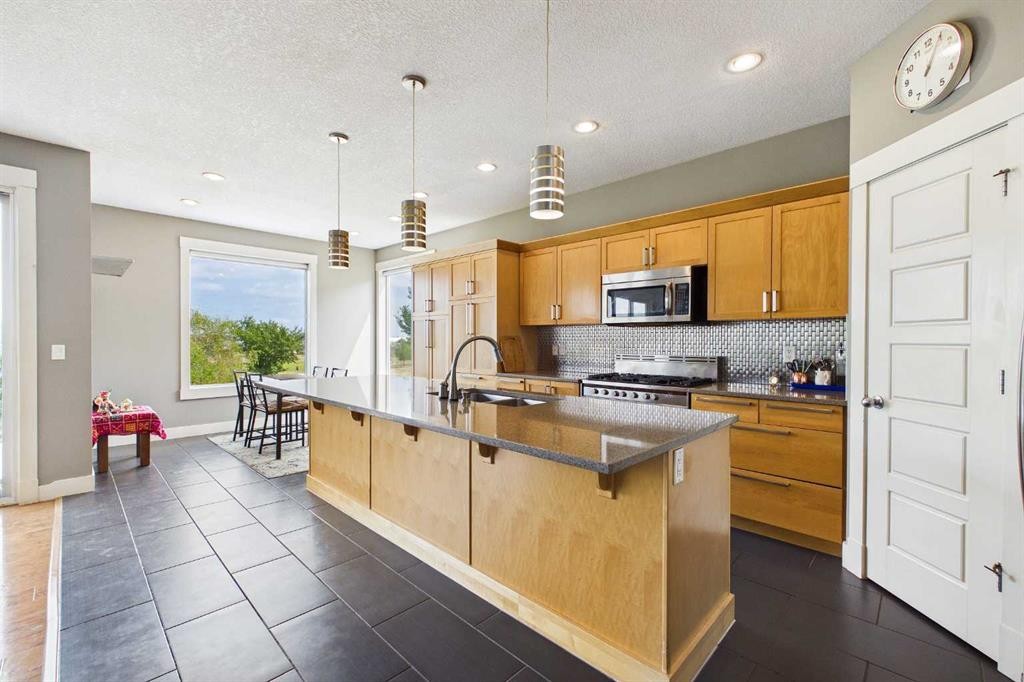
169 Brightonwoods Gardens Se, Calgary, AB - Indoor Photo Showing Kitchen
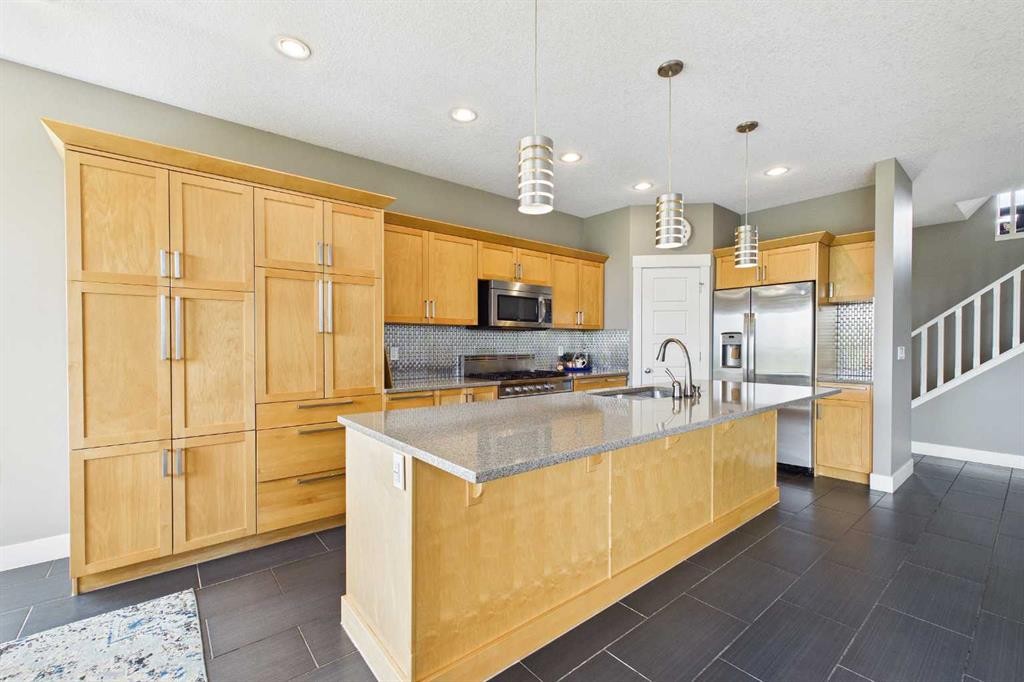
169 Brightonwoods Gardens Se, Calgary, AB - Indoor Photo Showing Kitchen With Upgraded Kitchen
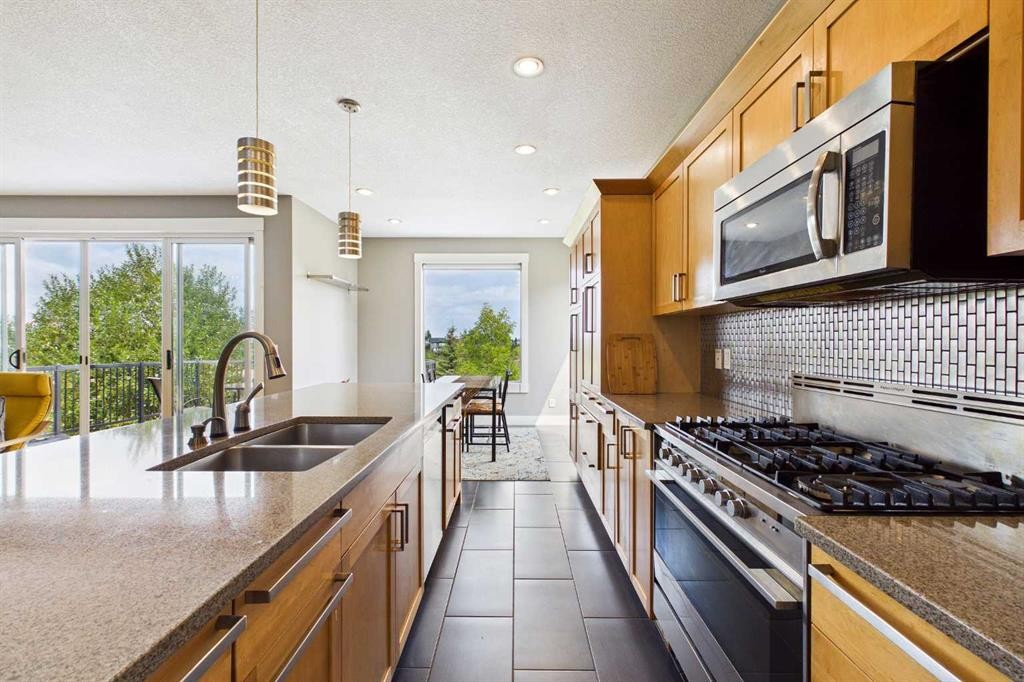
169 Brightonwoods Gardens Se, Calgary, AB - Indoor Photo Showing Kitchen With Double Sink With Upgraded Kitchen
169 Brightonwoods Gardens Se, Calgary, AB - Indoor
169 Brightonwoods Gardens Se, Calgary, AB - Indoor Photo Showing Kitchen With Upgraded Kitchen
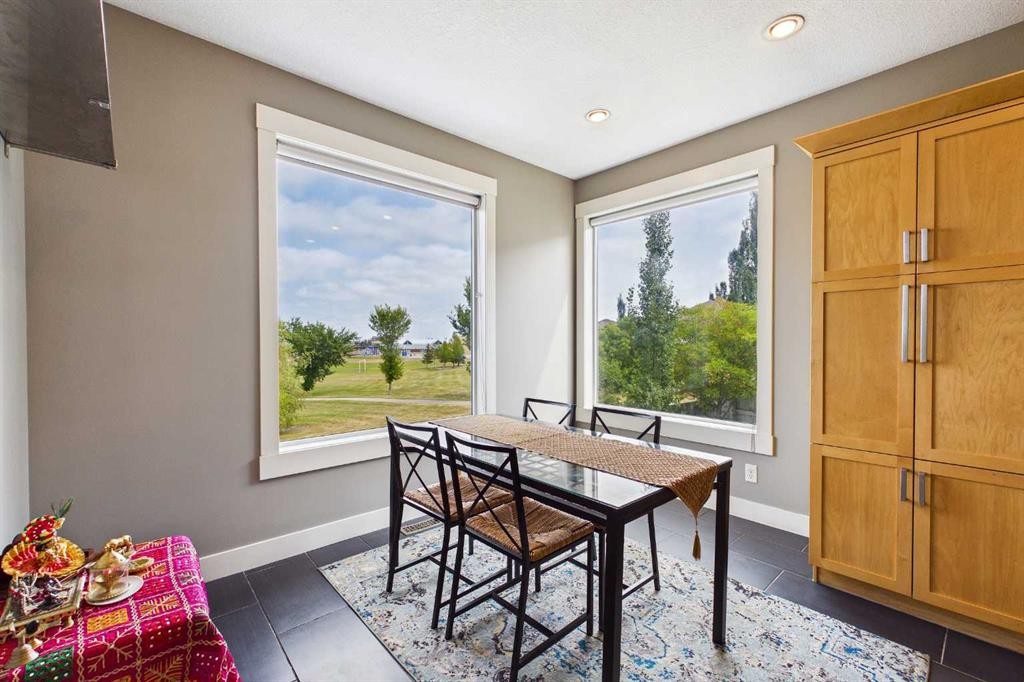
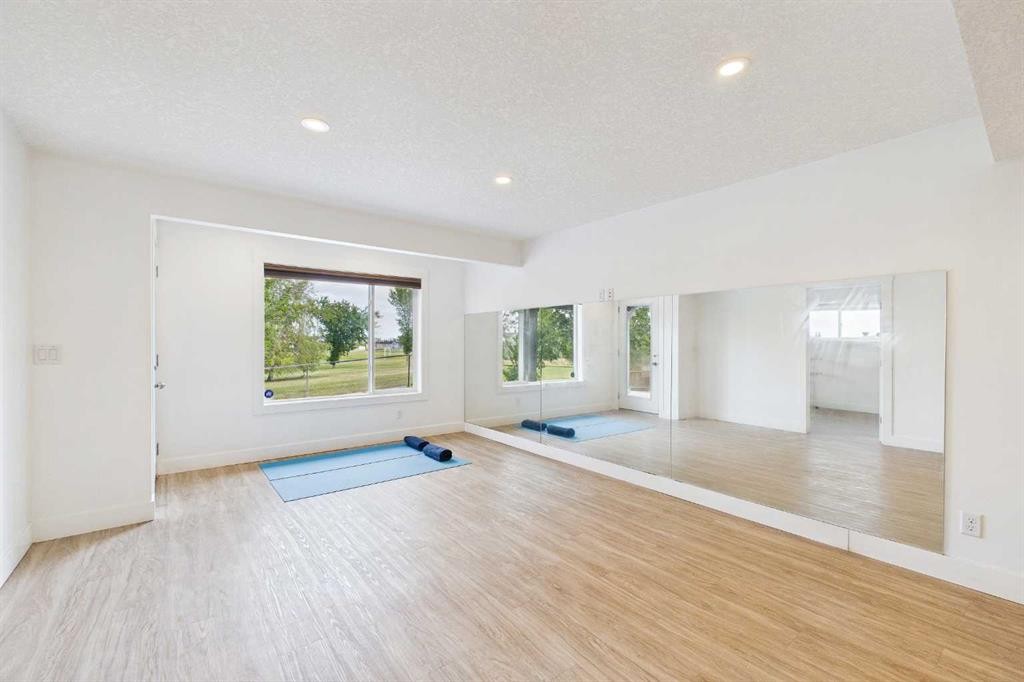
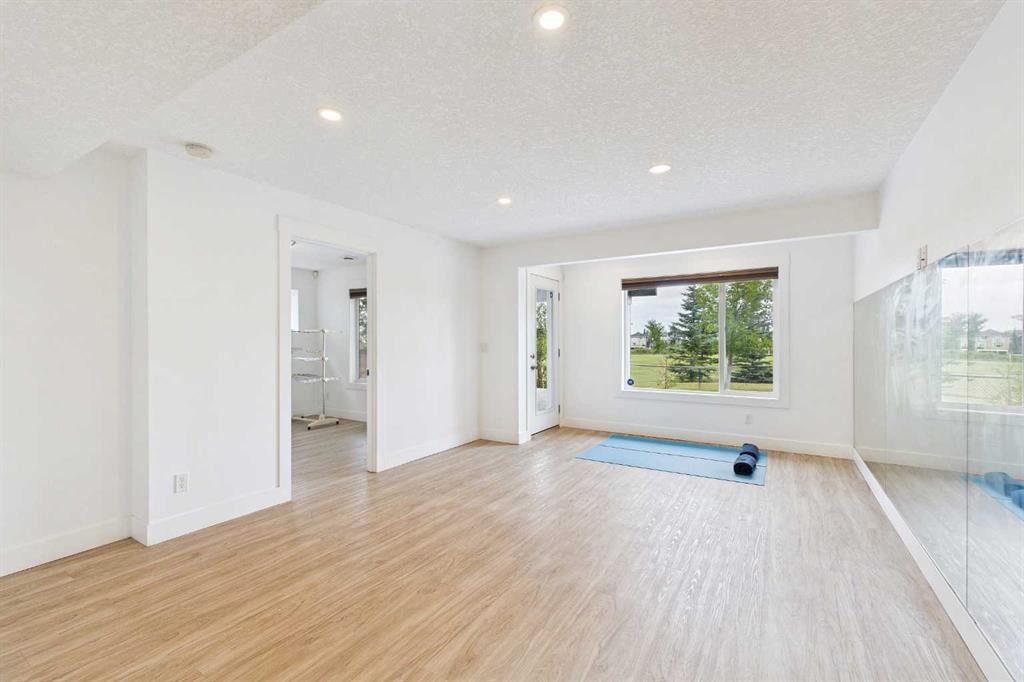
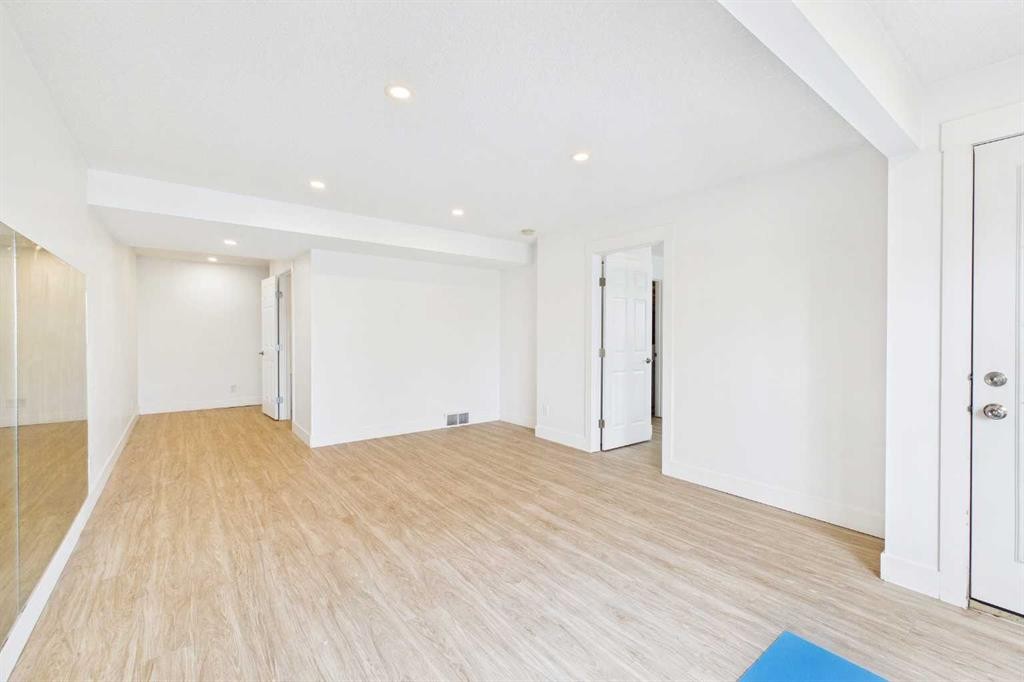
169 Brightonwoods Gardens Se, Calgary, AB - Indoor Photo Showing Other Room
169 Brightonwoods Gardens Se, Calgary, AB - Indoor
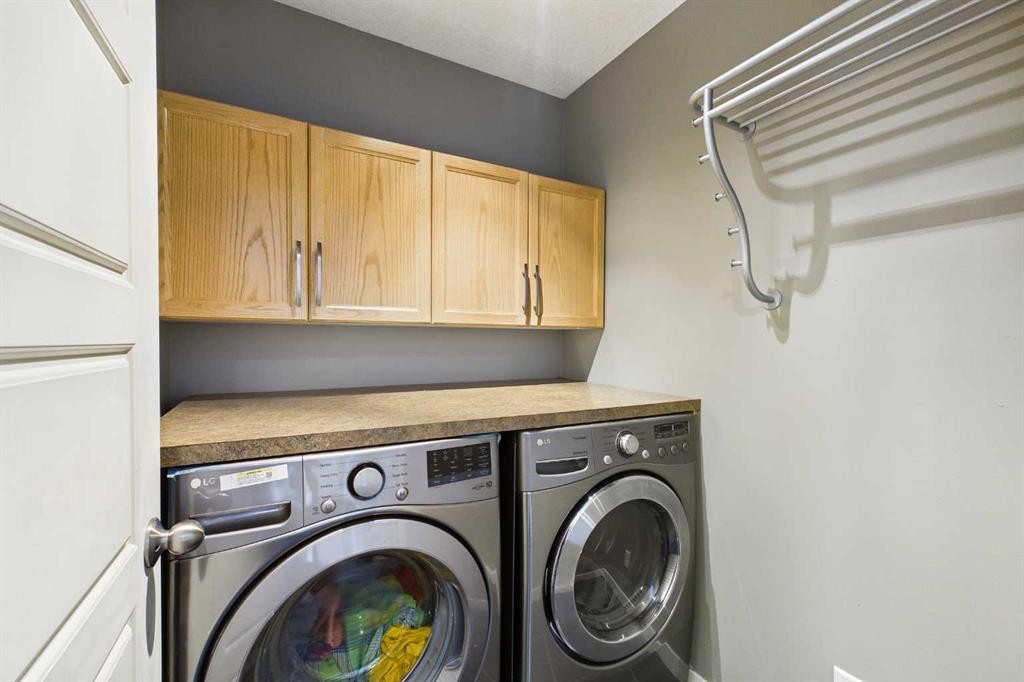
169 Brightonwoods Gardens Se, Calgary, AB - Indoor Photo Showing Laundry Room
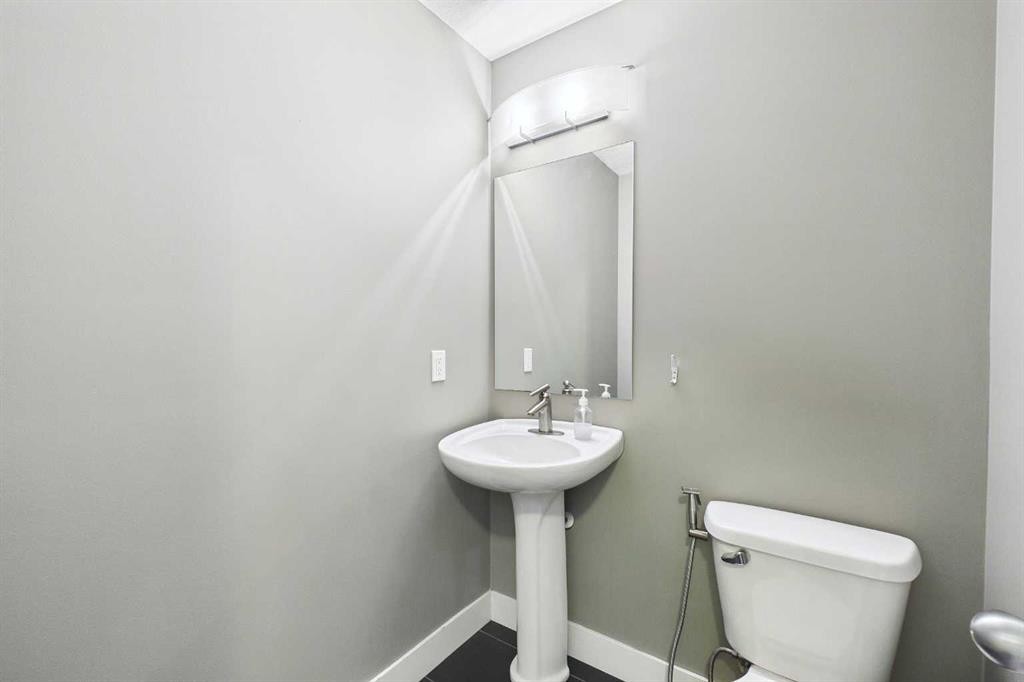
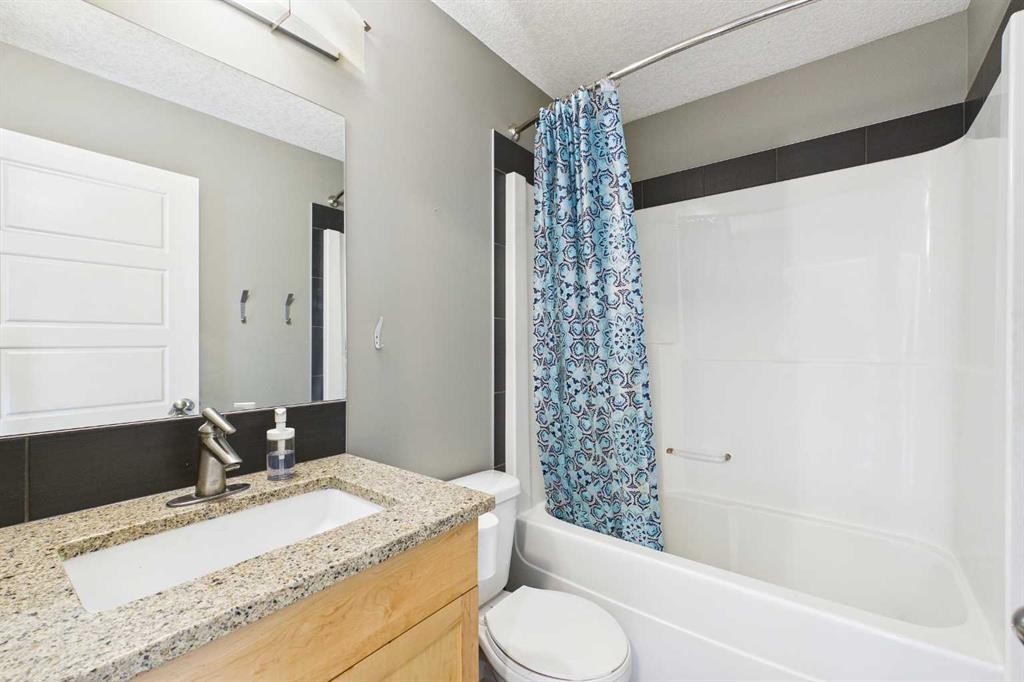
169 Brightonwoods Gardens Se, Calgary, AB - Indoor Photo Showing Bathroom
169 Brightonwoods Gardens Se, Calgary, AB - Indoor
169 Brightonwoods Gardens Se, Calgary, AB - Indoor Photo Showing Office
169 Brightonwoods Gardens Se, Calgary, AB - Indoor
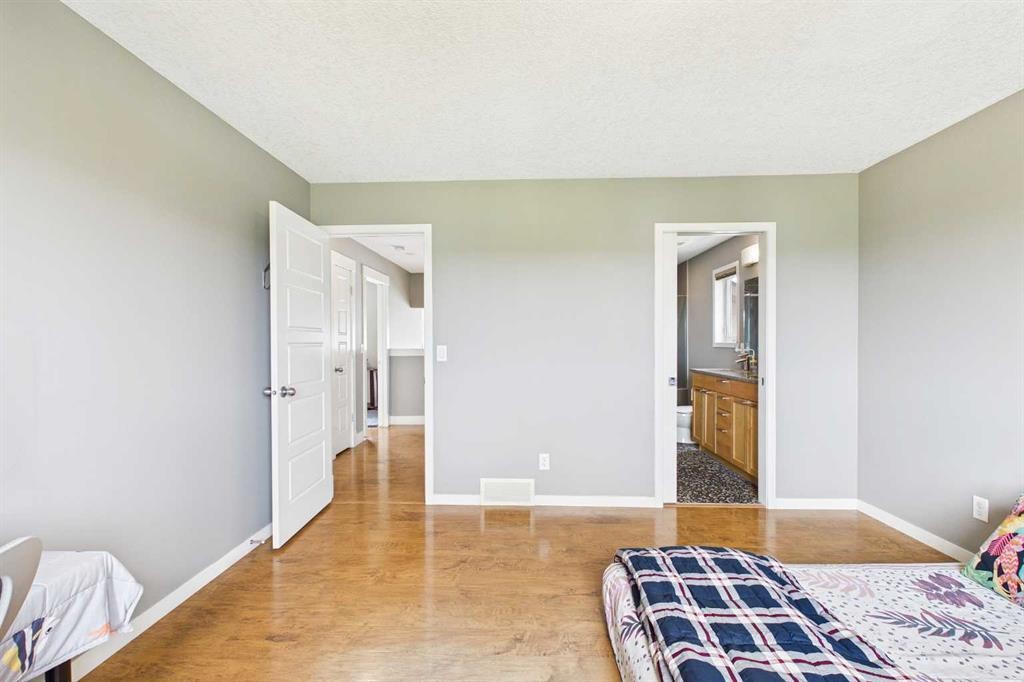
169 Brightonwoods Gardens Se, Calgary, AB - Indoor Photo Showing Bedroom
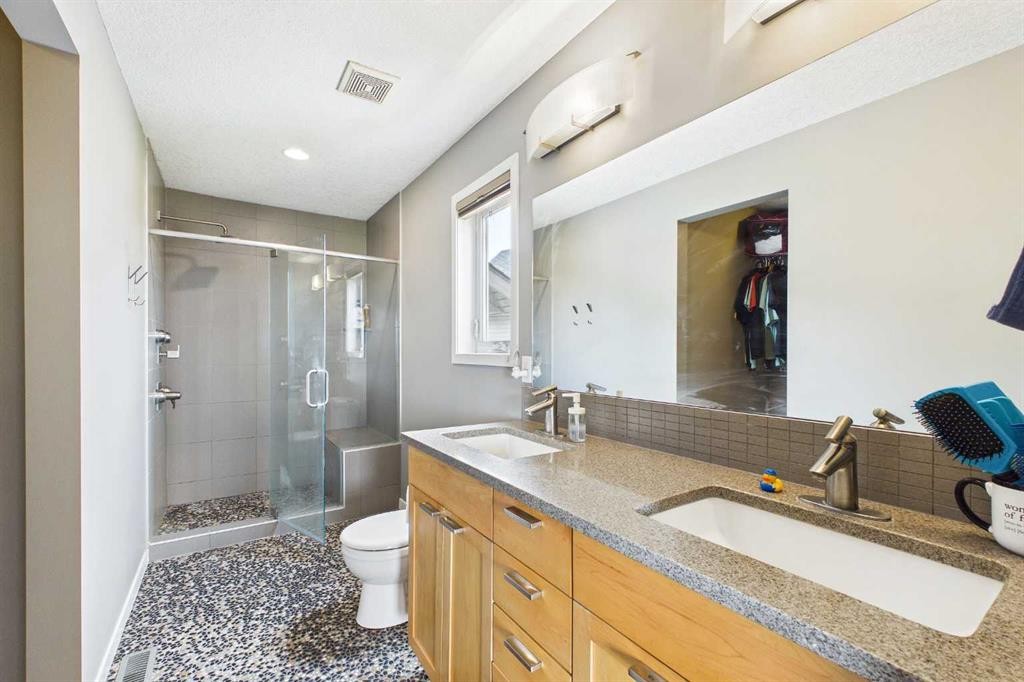
169 Brightonwoods Gardens Se, Calgary, AB - Indoor Photo Showing Bathroom
169 Brightonwoods Gardens Se, Calgary, AB - Indoor Photo Showing Other Room
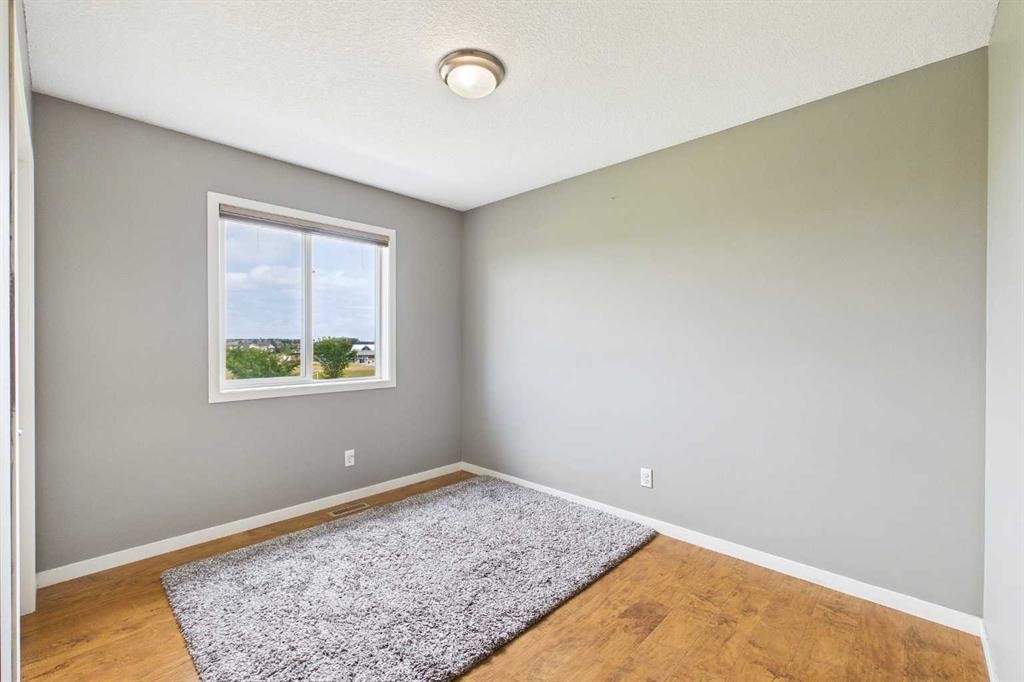
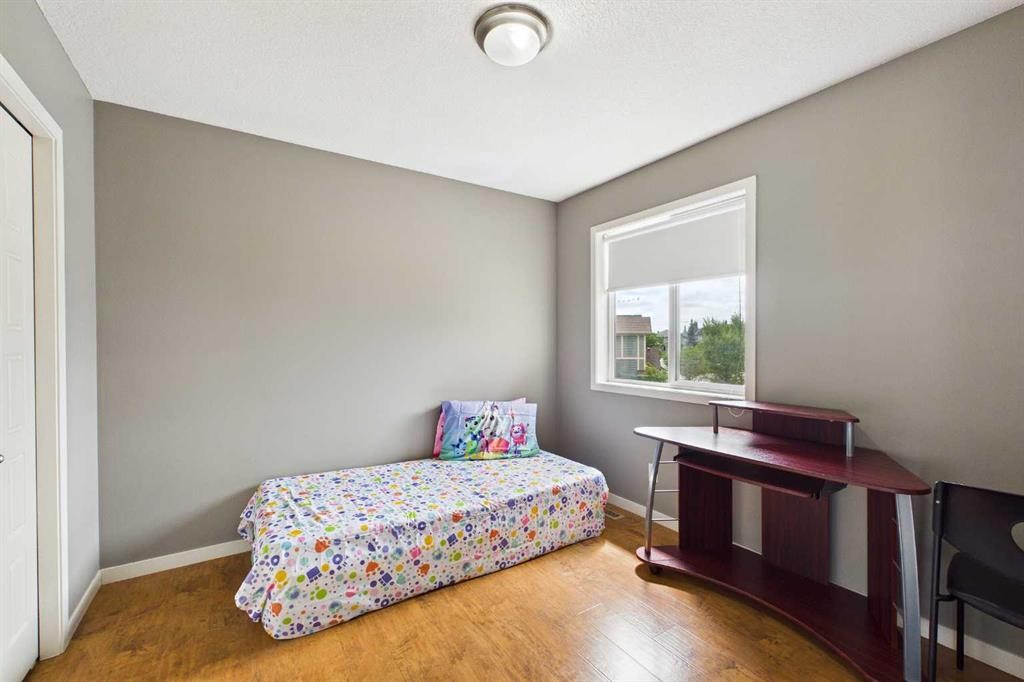
169 Brightonwoods Gardens Se, Calgary, AB - Indoor Photo Showing Bedroom
169 Brightonwoods Gardens Se, Calgary, AB - Indoor Photo Showing Bathroom
169 Brightonwoods Gardens Se, Calgary, AB - Indoor Photo Showing Other Room
169 Brightonwoods Gardens Se, Calgary, AB - Indoor Photo Showing Bathroom
169 Brightonwoods Gardens Se, Calgary, AB - Outdoor With Deck Patio Veranda With Exterior
169 Brightonwoods Gardens Se, Calgary, AB - Outdoor With Deck Patio Veranda
169 Brightonwoods Gardens Se, Calgary, AB - Outdoor
169 Brightonwoods Gardens Se, Calgary, AB - Outdoor With Exterior
169 Brightonwoods Gardens Se, Calgary, AB - Outdoor
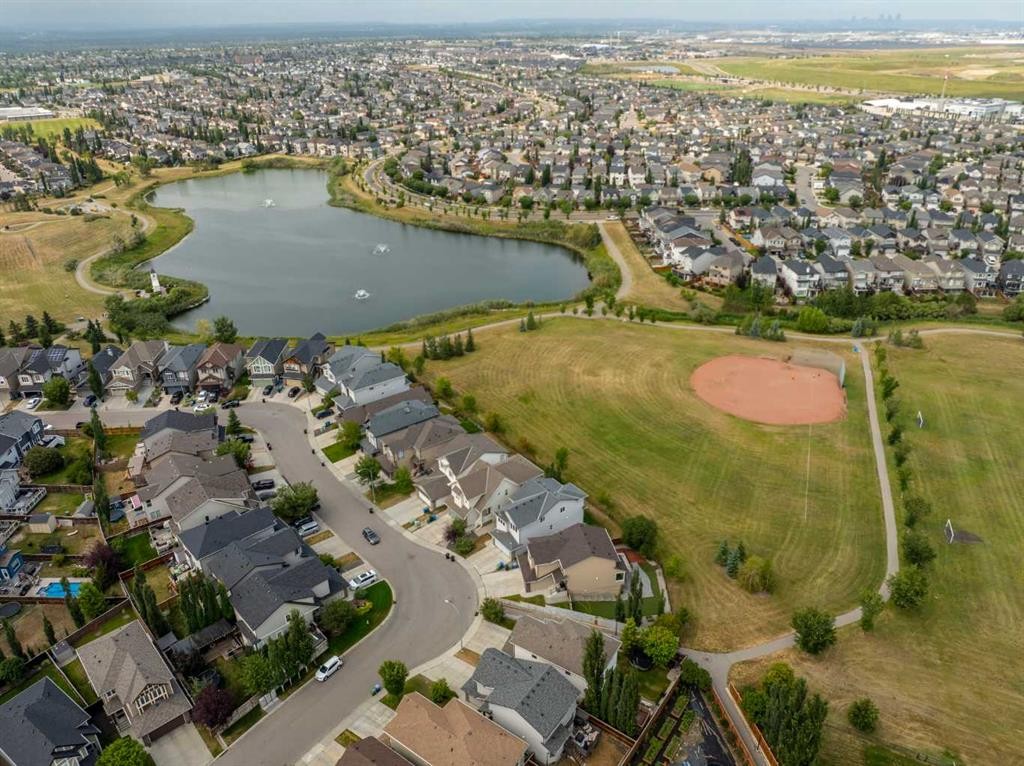
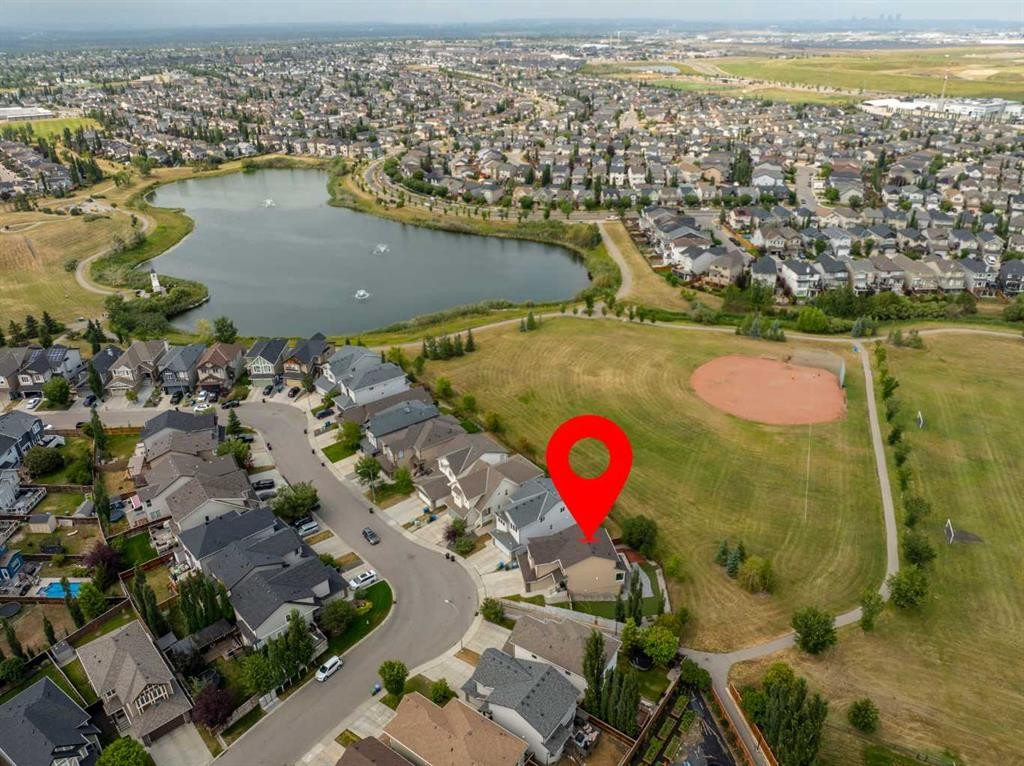
169 Brightonwoods Gardens Se, Calgary, AB - Outdoor With View
169 Brightonwoods Gardens Se, Calgary, AB - Outdoor With Body Of Water With View
169 Brightonwoods Gardens Se, Calgary, AB - Outdoor With View
169 Brightonwoods Gardens Se, Calgary, AB  - Outdoor
169 Brightonwoods Gardens Se, Calgary, AB  - Outdoor With View
169 Brightonwoods Gardens Se, Calgary, AB  - Outdoor
169 Brightonwoods Gardens Se, Calgary, AB  - Indoor Photo Showing Living Room
169 Brightonwoods Gardens Se, Calgary, AB - Indoor Photo Showing Living Room
169 Brightonwoods Gardens Se, Calgary, AB - Indoor
169 Brightonwoods Gardens Se, Calgary, AB - Indoor Photo Showing Kitchen
169 Brightonwoods Gardens Se, Calgary, AB - Indoor Photo Showing Kitchen With Upgraded Kitchen
169 Brightonwoods Gardens Se, Calgary, AB - Indoor Photo Showing Kitchen With Double Sink With Upgraded Kitchen
169 Brightonwoods Gardens Se, Calgary, AB - Indoor
169 Brightonwoods Gardens Se, Calgary, AB - Indoor Photo Showing Kitchen With Upgraded Kitchen
169 Brightonwoods Gardens Se, Calgary, AB - Indoor Photo Showing Other Room
169 Brightonwoods Gardens Se, Calgary, AB - Indoor
169 Brightonwoods Gardens Se, Calgary, AB - Indoor Photo Showing Laundry Room
169 Brightonwoods Gardens Se, Calgary, AB - Indoor Photo Showing Bathroom
169 Brightonwoods Gardens Se, Calgary, AB - Indoor
169 Brightonwoods Gardens Se, Calgary, AB - Indoor Photo Showing Office
169 Brightonwoods Gardens Se, Calgary, AB - Indoor
169 Brightonwoods Gardens Se, Calgary, AB - Indoor Photo Showing Bedroom
169 Brightonwoods Gardens Se, Calgary, AB - Indoor Photo Showing Bathroom
169 Brightonwoods Gardens Se, Calgary, AB - Indoor Photo Showing Other Room
169 Brightonwoods Gardens Se, Calgary, AB - Indoor Photo Showing Bedroom
169 Brightonwoods Gardens Se, Calgary, AB - Indoor Photo Showing Bathroom
169 Brightonwoods Gardens Se, Calgary, AB - Indoor Photo Showing Other Room
169 Brightonwoods Gardens Se, Calgary, AB - Indoor Photo Showing Bathroom
169 Brightonwoods Gardens Se, Calgary, AB - Outdoor With Deck Patio Veranda With Exterior
169 Brightonwoods Gardens Se, Calgary, AB - Outdoor With Deck Patio Veranda
169 Brightonwoods Gardens Se, Calgary, AB - Outdoor
169 Brightonwoods Gardens Se, Calgary, AB - Outdoor With Exterior
169 Brightonwoods Gardens Se, Calgary, AB - Outdoor
169 Brightonwoods Gardens Se, Calgary, AB - Outdoor With View
169 Brightonwoods Gardens Se, Calgary, AB - Outdoor With Body Of Water With View
169 Brightonwoods Gardens Se, Calgary, AB - Outdoor With View
  • Publicité
Êtes-vous un investisseur immobilier
169 Brightonwoods Gardens SE, Calgary, AB, T2Z 0T3
819 900 $

4 Chambres

4 Salles de bain

Informations sur la propriété

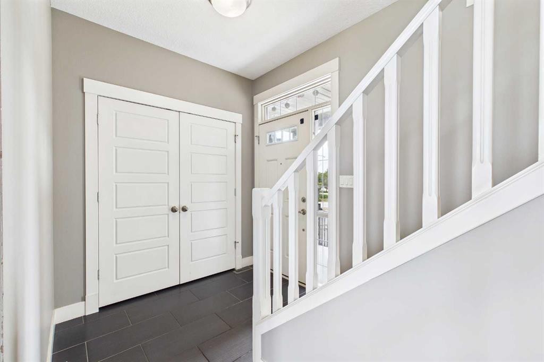
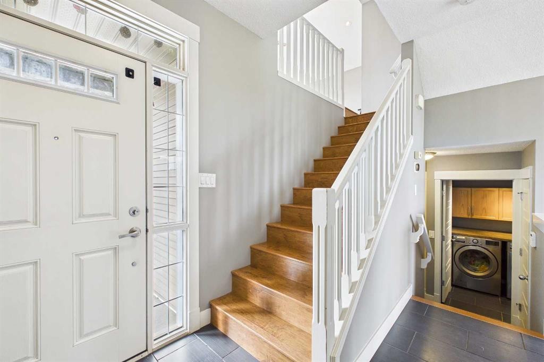
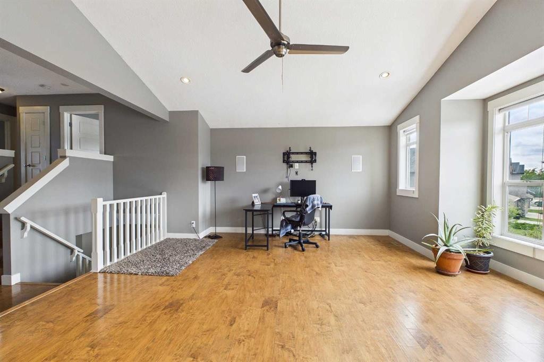
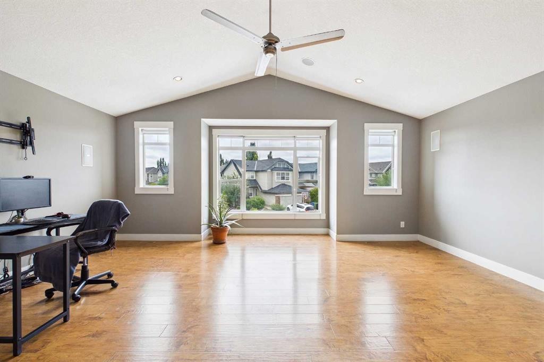
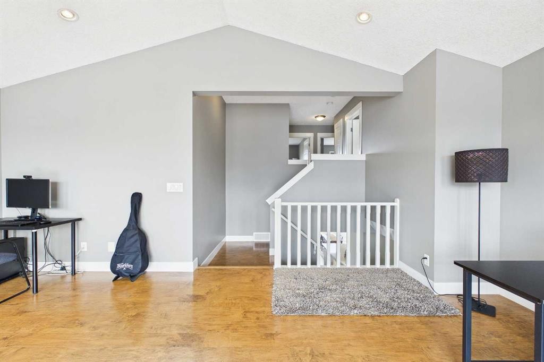
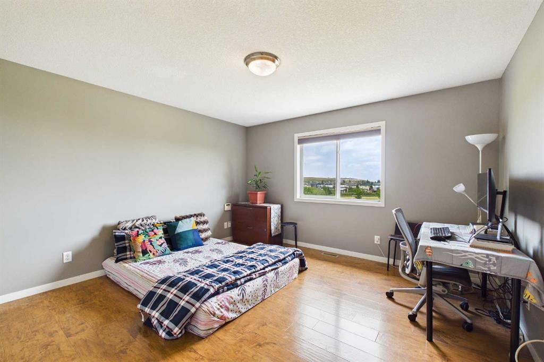
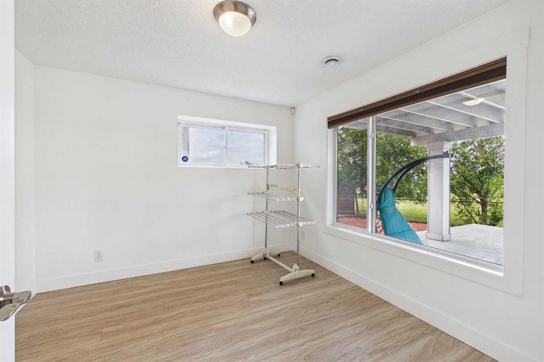
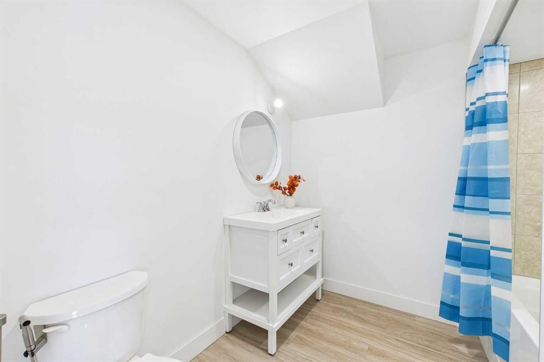
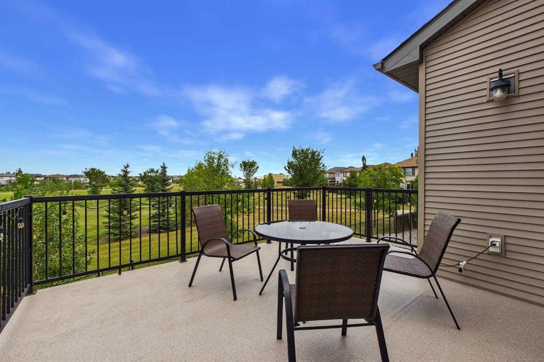
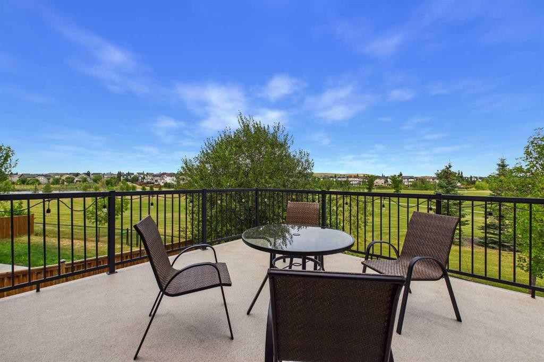
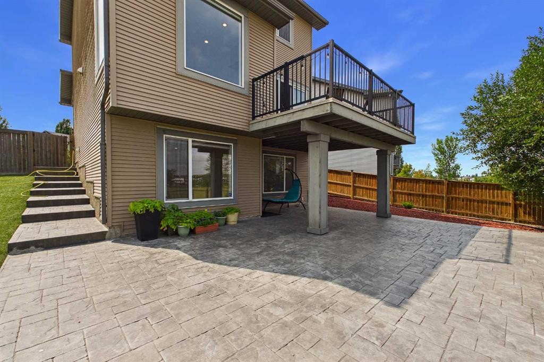
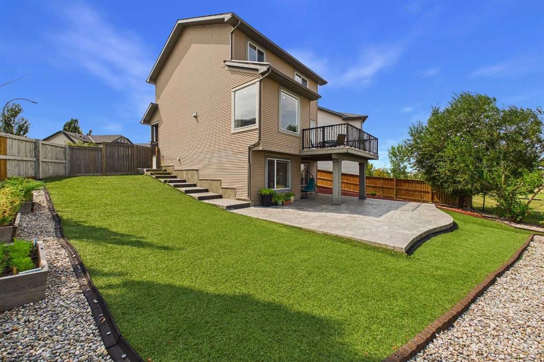
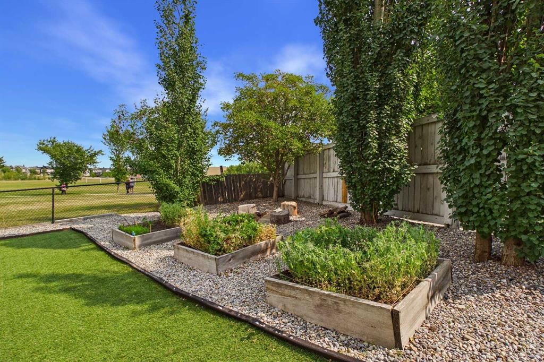
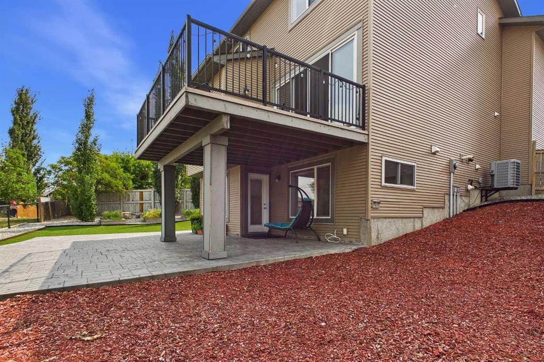
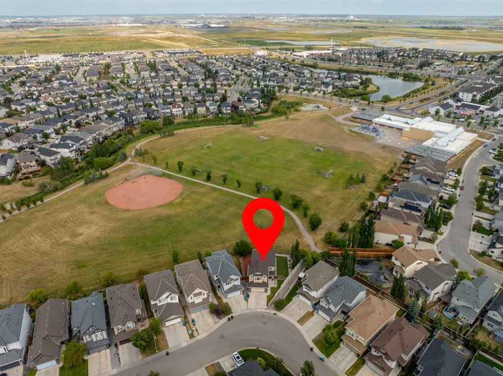
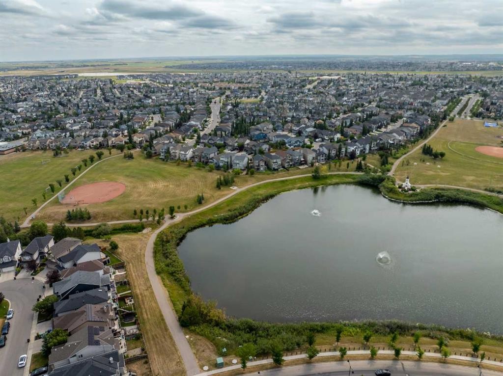
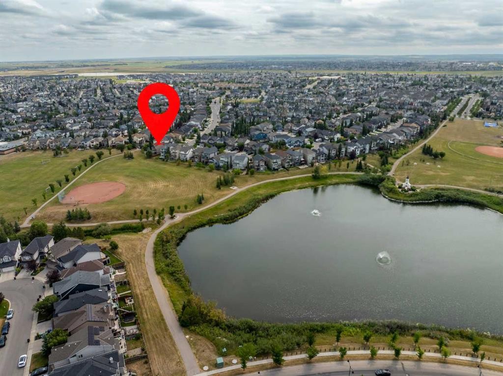
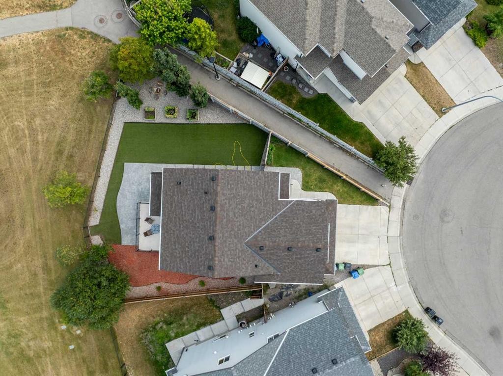
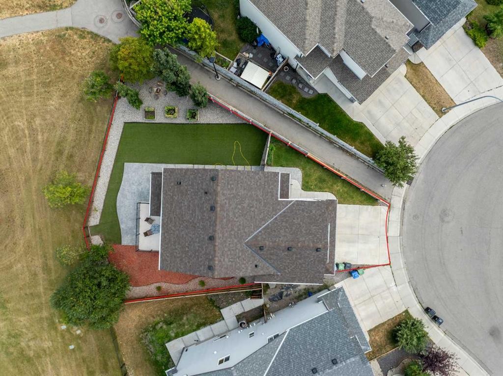
Welcome to 169 Brightonwoods Gardens, a stunning two-storey walkout home backing directly onto scenic greenspace in the heart of New Brighton. With 4 bedrooms, 3.5 bathrooms, an expansive pie-shaped lot, and exceptional upgrades throughout, this is a home designed for both family living and entertaining.The main floor is bright, open, and thoughtfully laid out. At the heart of the home is a beautiful chef’s kitchen featuring high-end appliances, including an oversized gas range, making it ideal for preparing everything from everyday family meals to large gatherings. The adjacent living room opens onto a spacious patio overlooking the backyard, with unobstructed views of the park and greenspace beyond. A well-proportioned dining area, convenient 2-piece bathroom, and main-floor laundry room complete this level.Upstairs, the impressive bonus room is a true highlight, featuring soaring vaulted ceilings, large windows, plenty of space for a large office or home theatre. The spacious primary retreat overlooks the park and offers a large walk-in closet and luxurious ensuite complete with heated pebble flooring and a custom walk-in shower. Two additional bedrooms and a full bathroom provide plenty of space for the entire family.The fully finished basement adds even more versatility, featuring a large recreation room, spacious fourth bedroom, and beautiful full bathroom. With its bright, open design and direct walkout to the lower patio, this level provides exceptional additional living space and endless possibilities for a growing family, guests, or those who love to entertain.Outside, the nearly 6,000 sq. ft. pie-shaped lot is one of the standout features of this property. The backyard has been thoughtfully landscaped with built-in garden beds, low-maintenance artificial turf, and a stamped concrete patio. Just beyond the back gate, enjoy immediate access to walking paths, baseball diamonds, and soccer fields, while strategically placed trees provide privacy and a beautiful natural backdrop.The home has been upgraded throughout, including a brand-new impact-resistant roof, central air conditioning, upgraded appliances, high-end flooring, and built-in speakers in the bonus room, along with many additional improvements.Perfectly located within walking distance of St. Marguerite’s and Dr. Martha Cohen Schools, this exceptional home combines an enviable location with an incredible lot, thoughtful layout, and impressive finishings.Rarely does a home offering this much come to market! A truly remarkable New Brighton home that needs to be seen to be fully appreciated.

Inclusions: ceiling fan (s)

Particularités du bâtiment :

  • Air climatisé: Oui
  • Stationnement: Oui
  • Superficie totale aménagée: 1929.00 Pieds carrés

Caractéristiques :

  • Bâti en: 2009
  • Caractéristiques du stationnement: Garage double attenant
  • Caractéristiques extérieures: Jardin, Entrée privée
  • Caractéristiques intérieures: Maison sans animaux, Maison sans fumée, Plan de masse ouvert
  • Chambres : 3+1
  • Chauffage: Air pulsé
  • Détails de la fondation: Béton coulé
  • Dimensions du terrain : 5984.00 Pieds carrés
  • Matériaux de construction: Parement de vinyle, Charpente en bois
  • Niveaux: Deux
  • Refroidissement: Climatiseur central
  • Revêtements de sol: Bois franc, Tuile, Vinyle
  • Salle(s) de bains : 3+1
  • Style architectural: 2 étages
  • Superficie habitable (approx): 1929.00 Pieds carrés
  • Toiture: Bardeaux d'asphalte
  • Zonage: R-G
  • Nbre d'espaces de stationnement: 4

Gracieuseté de : Real Broker

Données fournies par : Calgary Real Estate Board 300 Manning Rd. NE, Calgary, Alberta T2E 8K4
Nous croyons que tous les renseignements affichés sont exacts, mais nous ne le garantissons pas; les renseignements devraient être vérifiés de façon indépendante. Aucune garantie ou représentation de quelque nature que ce soit n’est offerte. Droits © 2021 Tous les droits sont réservés.
ÉvaluationExpressMC Powered by RPS
Vous songez à vendre?

Commencez par découvrir ce que votre maison pourrait valoir sur le marché actuel.
Emplacement de 169 Brightonwoods Gardens SE, Calgary, AB, T2Z 0T3

Données démographiques de 169 Brightonwoods Gardens SE, Calgary, AB, T2Z 0T3

Étape de vie

Jeunes familles

Type d'emploi

Mixte

Revenu moyen du ménage

157 285.82 $

Nombre moyen d'enfants

1.88

Population à domicile

Structure à domicile

Âge de la population

Éducation

Niveau d'éducation

No certificate/diploma/degree

14.68 %

Diplôme d'études secondaires ou équivalent

28.81 %

Certificat ou diplôme d'apprentissage ou d'une école de métiers

7.88 %

Diplôme d'études collégiales ou d'études postsecondaires (non universitaires)

17.67 %

Certificat d'études universitaires

1.77 %

Diplômes d'études universitaires

29.19 %

Navetteur

Se rendre au travail

En auto

90.24 %

En transport en commun

4.54 %

À pied

2.09 %

À bicyclette

0.08 %

Par tout autre moyen

3.05 %

Diversité Culturelle

Connaissance des langues officielles

Langue maternelle

Données Sur Le Bâtiment

Type de bâtiment

Appartements (faible hauteur et à étages multiples)

1.31 %

Maisons

98.69 %

Achat ou location