Button CopyPathCircle CloseCircle Left ArrowArrow Down Icon GreyClosecirclecircleBurger
  • Publicité

161 Cranleigh Bay SE, Calgary, AB, T3M 1H5

No. MLS® A2327641
Maison À vendre à Cranston, Calgary, Alberta
839 900 $ ÉvaluationExpressMC: 758K $ - 905K $

3+0 Chambres

3 Salles de bain

161 Cranleigh Bay Se, Calgary, AB
Visite virtuelle
161 Cranleigh Bay Se, Calgary, AB
  • Publicité
Êtes-vous un investisseur immobilier
161 Cranleigh Bay SE, Calgary, AB, T3M 1H5
839 900 $

3 Chambres

3 Salles de bain

Informations sur la propriété

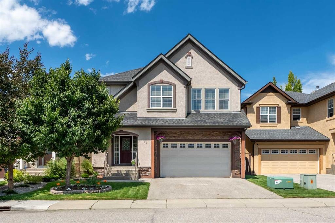
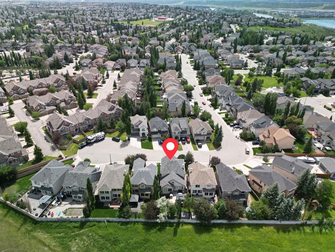
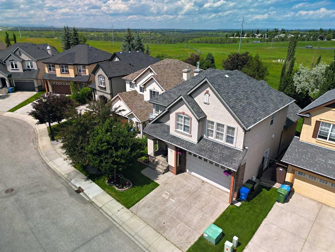
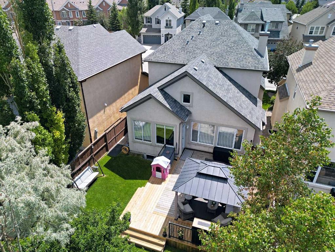
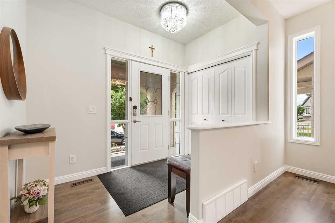
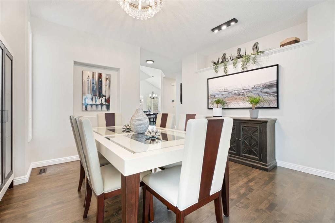
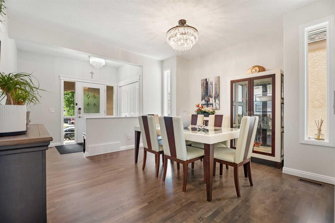
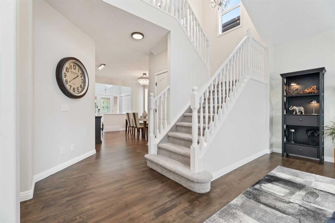
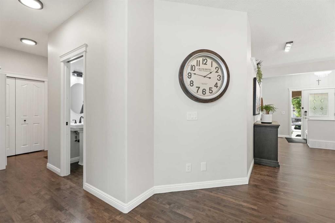
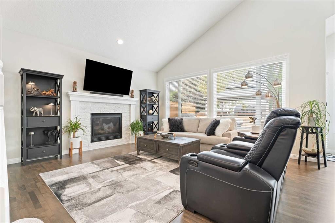
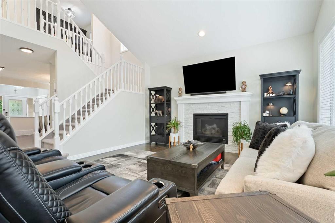
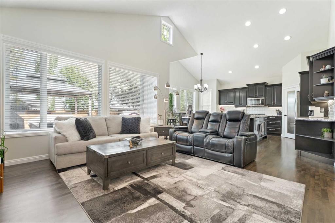
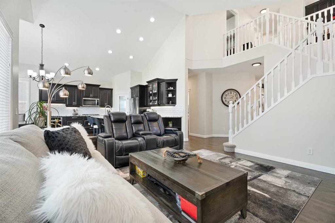
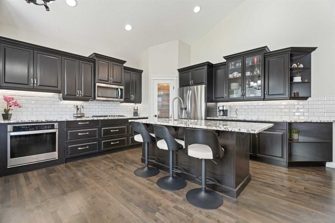
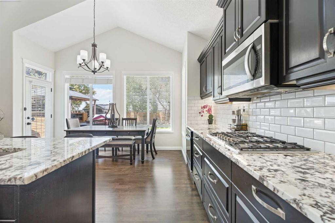
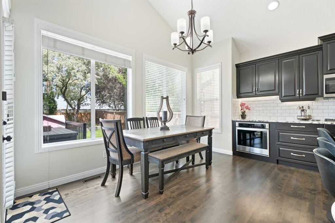
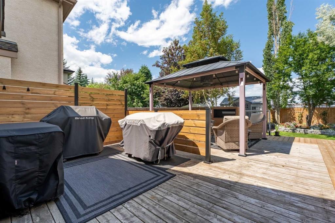
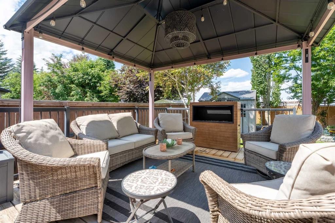
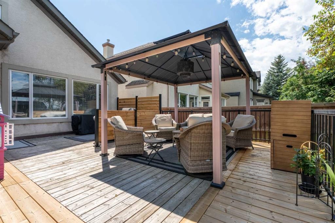
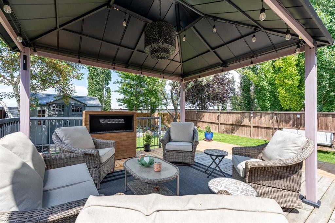
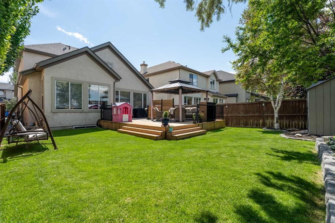
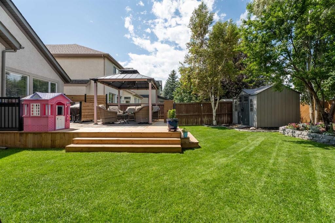
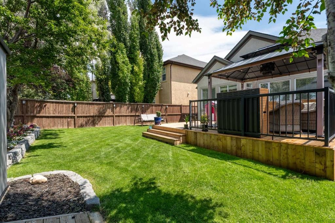
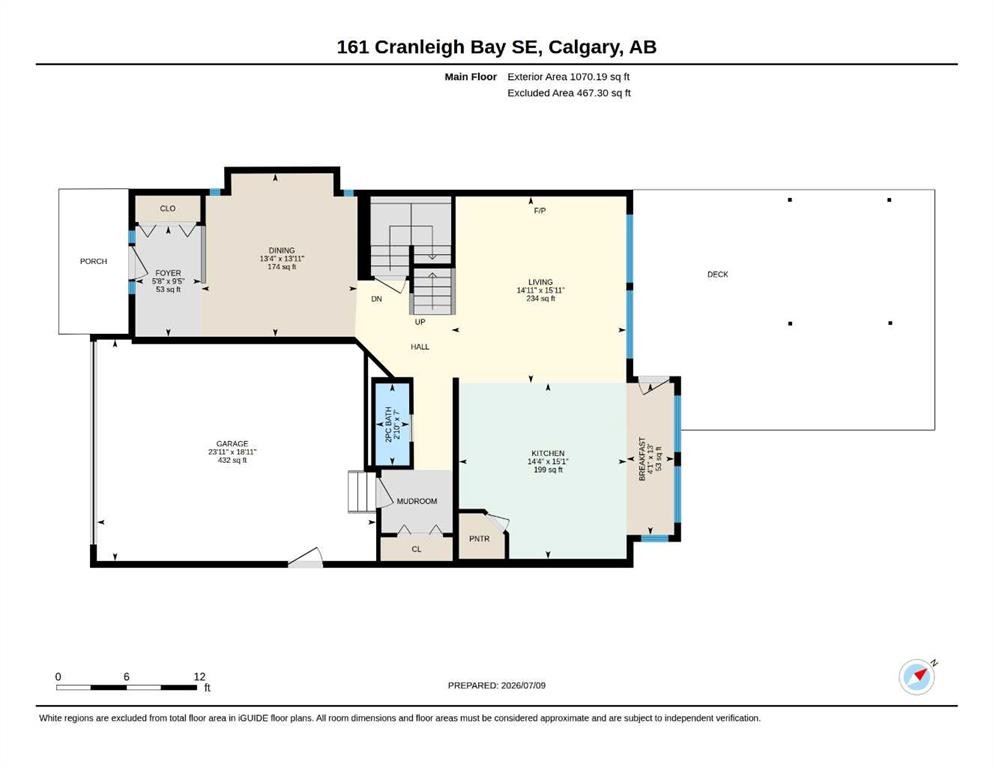
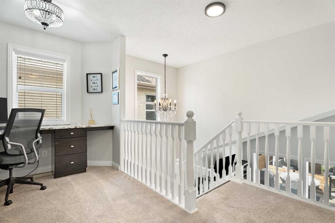
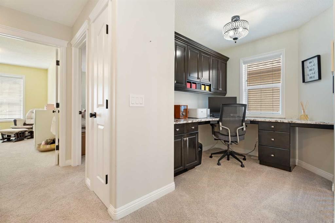
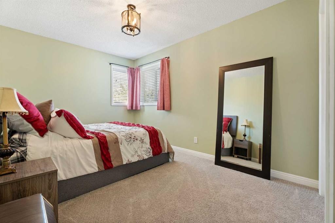
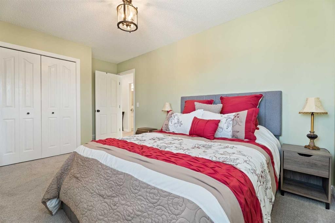
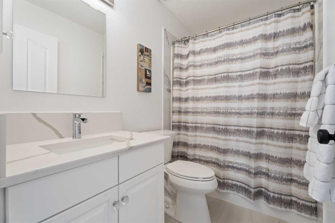
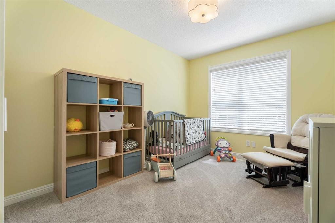
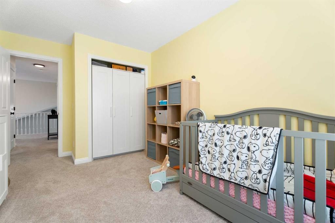
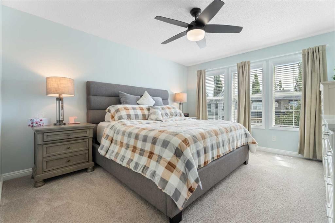
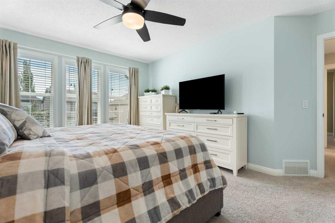
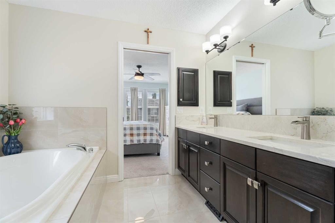
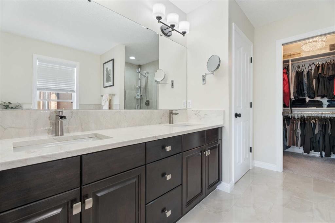
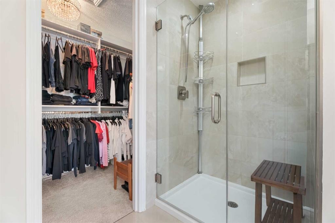
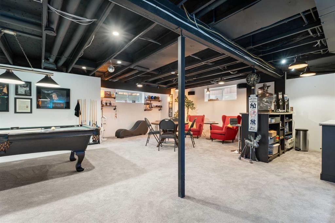
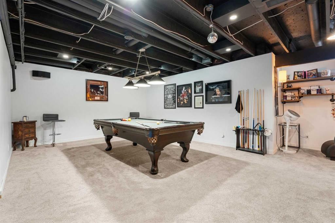
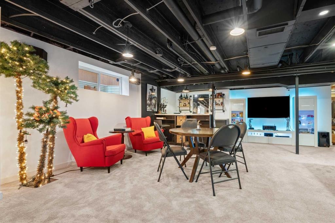
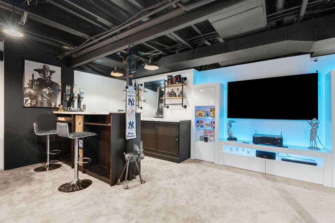
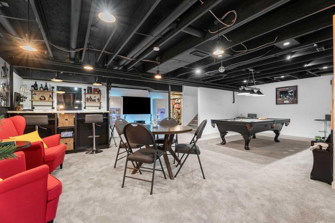
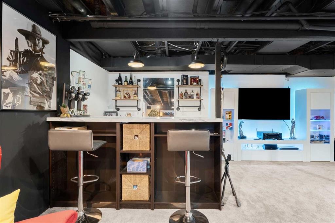
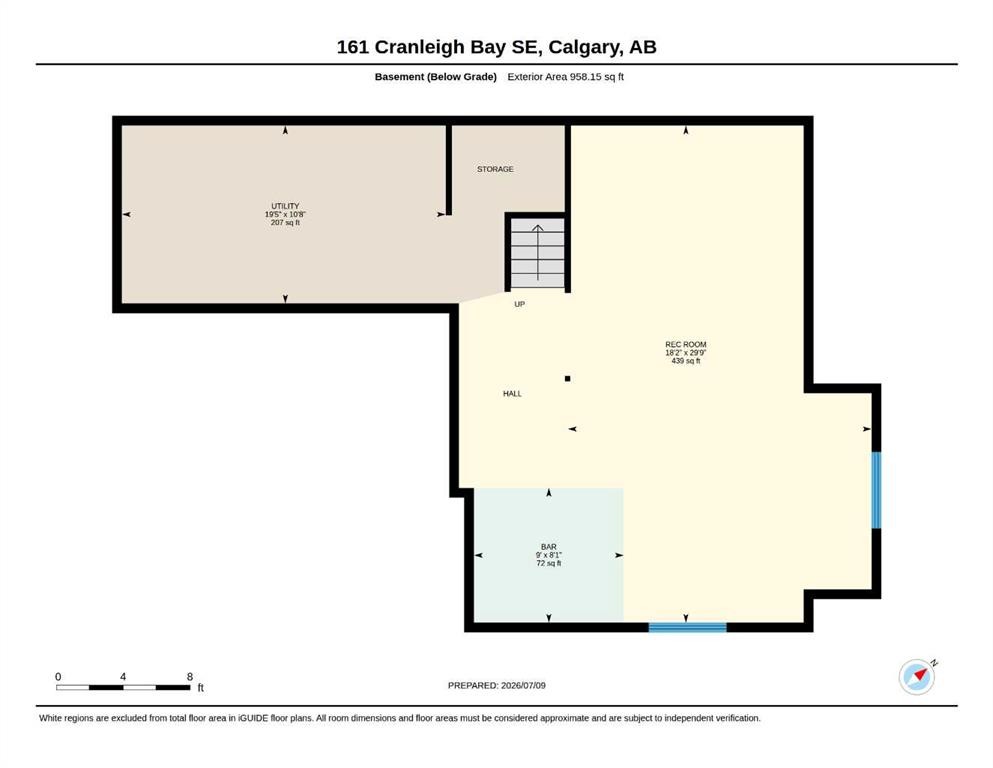
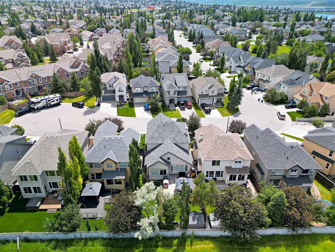
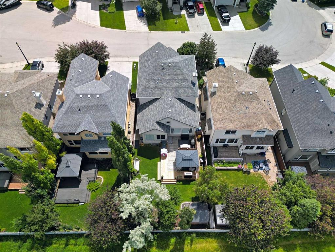
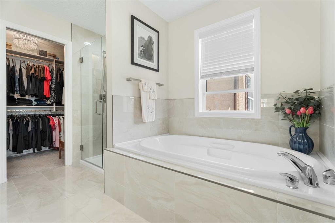
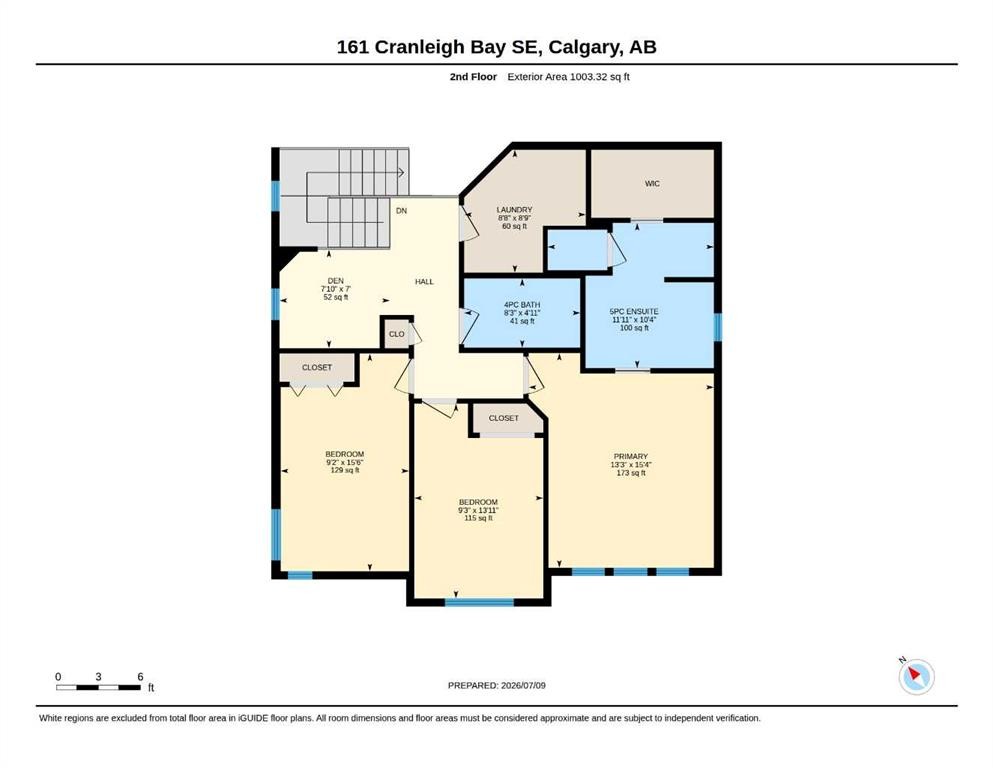
Welcome to this beautifully maintained home on a quiet Cranston cul-de-sac, offering exceptional curb appeal with lush landscaping, an elegant aggregate driveway and front steps, permanent Gemstone lighting, stacked stone accents, and a double attached garage, insulated and drywalled, with a side door.Step inside to a welcoming foyer that flows into a formal dining room, leading seamlessly into a stunning chef's kitchen, breakfast nook, and living room, an ideal layout for both everyday living and entertaining. A dramatic vaulted ceiling rises the full two storeys across the entire back of the home, over the living room, kitchen, and nook, with the upper landing looking down over all of it. The living room impresses with huge windows and a cozy gas fireplace framed by a stone surround, while the kitchen is a true showstopper, boasting a large island with breakfast bar, a glass-door pantry, elegant granite counters, abundant storage, a gas cooktop, and a built-in wall oven. The sunny breakfast nook, filled with large windows, opens directly to the back deck for effortless indoor-outdoor living. The recently expanded deck is large, with a privacy screen and a hard-top gazebo. Step down into a private backyard oasis, where the owners have added extensively to the landscaping, with trees and stone-edged flower beds wrapping the yard, a level lawn, and a large garden shed. Back inside, a mudroom off the hall connects to the garage, and a 2-piece main bathroom completes the main floor. Upstairs, retreat to a spacious primary bedroom that easily fits a king-size bed, complete with a luxurious 5-piece ensuite featuring a soaking tub, walk-in shower, double vanity, and a generous walk-in closet with built-in organizers. Two additional well-sized bedrooms, a dedicated work-from-home space, a 4-piece main bathroom, and a laundry room with built-in cabinetry and a washer and dryer replaced in 2023 round out the upper level. The basement is partially finished, with a large storage room. Over $20,000 in upgrades completed in 2025: a new furnace, new tankless on-demand hot water, new air conditioning, and a new water softener. Throughout the home, you will find a soothing neutral palette, meticulous upkeep, and an abundance of natural light streaming through large windows. Ideally located close to Cranston School with easy access to both Stoney Trail and Deerfoot Trail, this home offers the perfect blend of luxury, comfort, and convenience. Take the virtual tour, then book your private showing and come see this beautiful property for yourself.
Inclusions: Gazebo, shed, TV mount, wooden shelves in utility room, gemstone permanent exterior lighting, one garage remote, doorbell camera

Particularités du bâtiment :

  • Air climatisé: Oui
  • Foyer: Oui
  • Stationnement: Oui
  • Superficie totale aménagée: 2073.50 Pieds carrés

Caractéristiques :

  • Bâti en: 2005
  • Caractéristiques du foyer: Gaz
  • Caractéristiques du stationnement: Garage double attenant
  • Caractéristiques extérieures: Éclairage, Cour privée
  • Caractéristiques intérieures: Bar déjeuner, Caractéristiques intégrées, Rangement de placard, Meuble-lavabo double, Plafonds hauts, Îlot de cuisine, Plan de masse ouvert, Garde-manger, Baignoire profonde, Comptoirs en pierre, Placard(s) praticable(s)
  • Chambres : 3+0
  • Chauffage: Air pulsé, Gaz naturel
  • Détails de la fondation: Béton coulé
  • Dimensions du terrain : 4596.00 Pieds carrés
  • Matériaux de construction: Stuc, Charpente en bois
  • Niveaux: Deux
  • Refroidissement: Climatiseur central
  • Revêtements de sol: Moquette, Bois franc, Tuile
  • Salle(s) de bains : 2+1
  • Style architectural: 2 étages
  • Superficie habitable (approx): 2073.50 Pieds carrés
  • Toiture: Bardeaux d'asphalte
  • Zonage: R-G
  • Nbre d'espaces de stationnement: 4

Gracieuseté de : RE/MAX First

Données fournies par : Calgary Real Estate Board 300 Manning Rd. NE, Calgary, Alberta T2E 8K4
Nous croyons que tous les renseignements affichés sont exacts, mais nous ne le garantissons pas; les renseignements devraient être vérifiés de façon indépendante. Aucune garantie ou représentation de quelque nature que ce soit n’est offerte. Droits © 2021 Tous les droits sont réservés.

ÉvaluationExpressMC Powered by RPS

Emplacement de 161 Cranleigh Bay SE, Calgary, AB, T3M 1H5

Données démographiques de 161 Cranleigh Bay SE, Calgary, AB, T3M 1H5

Étape de vie

Jeunes familles

Type d'emploi

Mixte

Revenu moyen du ménage

146 924.47 $

Nombre moyen d'enfants

1.87

Population à domicile

Structure à domicile

Âge de la population

Éducation

Niveau d'éducation

No certificate/diploma/degree

11.22 %

Diplôme d'études secondaires ou équivalent

31.95 %

Certificat ou diplôme d'apprentissage ou d'une école de métiers

7.75 %

Diplôme d'études collégiales ou d'études postsecondaires (non universitaires)

23.9 %

Certificat d'études universitaires

1.66 %

Diplômes d'études universitaires

23.52 %

Navetteur

Se rendre au travail

En auto

89.99 %

En transport en commun

2.45 %

À pied

2.19 %

À bicyclette

0.0 %

Par tout autre moyen

5.37 %

Diversité Culturelle

Connaissance des langues officielles

Langue maternelle

Données Sur Le Bâtiment

Type de bâtiment

Appartements (faible hauteur et à étages multiples)

28.89 %

Maisons

71.11 %

Achat ou location