Button CopyPathCircle CloseCircle Left ArrowArrow Down Icon GreyClosecirclecircleBurger
  • Publicité

1603-433 11 Avenue SE, Calgary, AB, T2G 0C7

No. MLS® A2332385
Copropriété À vendre à Beltline, Calgary, Alberta
599 900 $ ÉvaluationExpressMC: 525K $ - 664K $

2+0 Chambres

2 Salles de bain

1603-433 11 Avenue Se, Calgary, AB
  • Publicité

Visites libres

  • sam 12 sept 2026 14h00 - 17h00
  • dim 13 sept 2026 14h00 - 17h00
Êtes-vous un investisseur immobilier
1603-433 11 Avenue SE, Calgary, AB, T2G 0C7
599 900 $

2 Chambres

2 Salles de bain

Informations sur la propriété

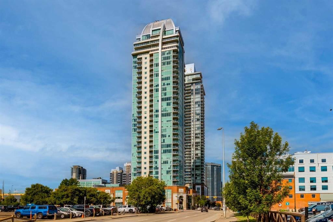
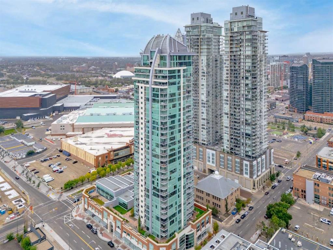
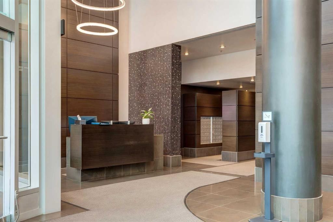
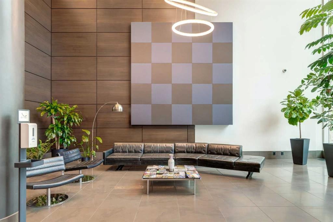
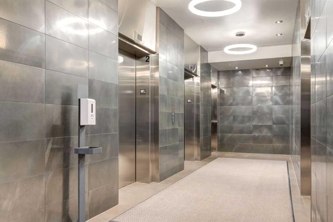
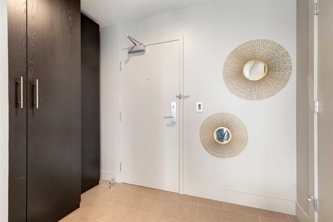
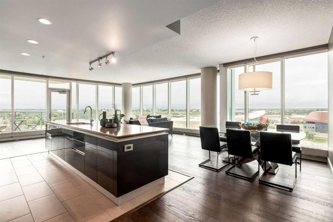
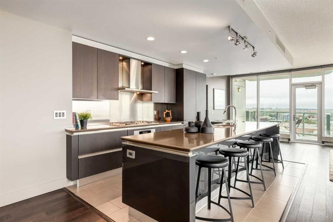
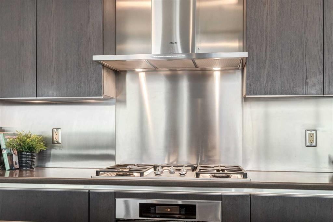
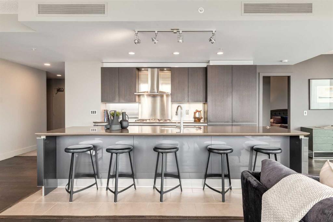
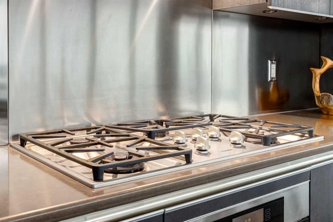
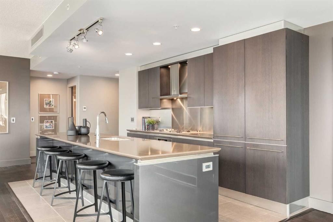
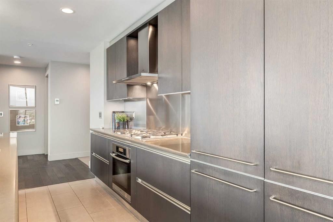
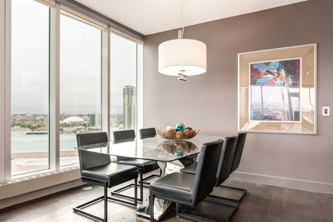
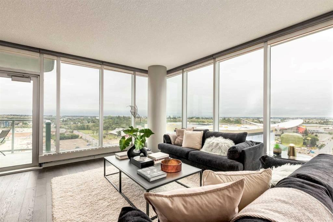
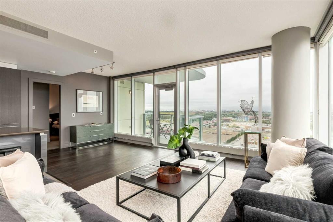
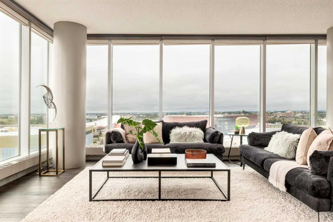
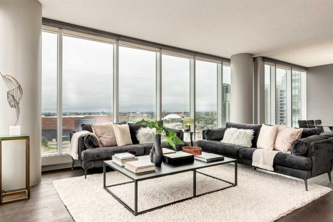
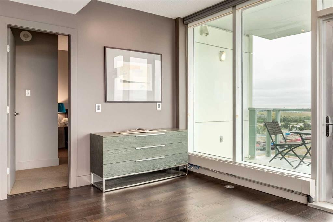
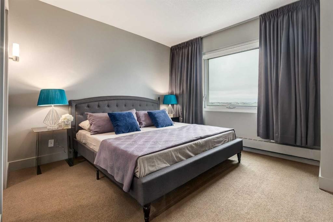
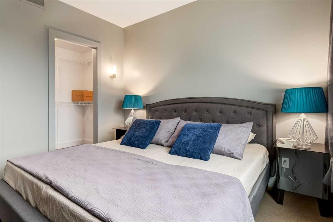
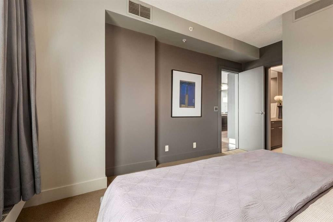
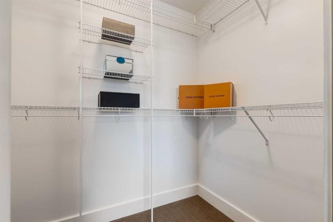
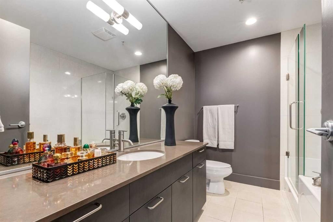
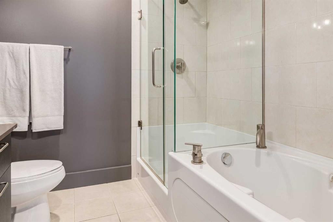
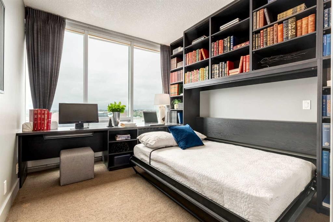
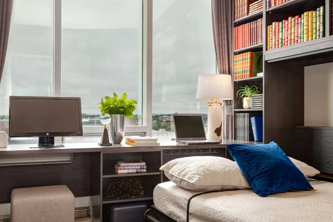
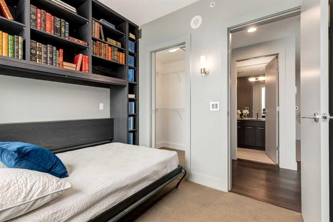
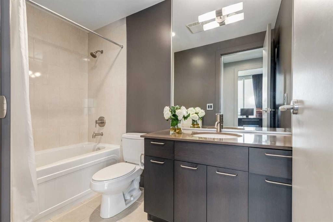
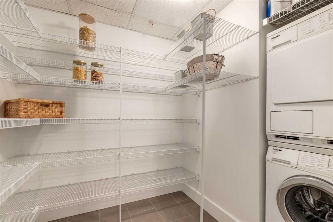
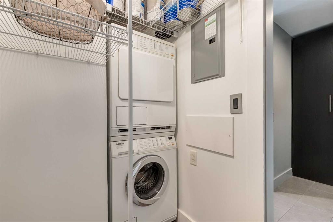
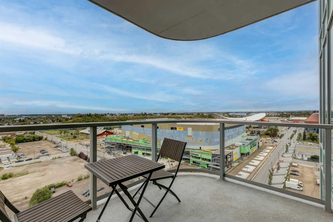
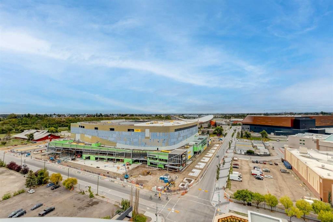
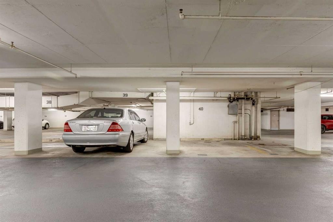
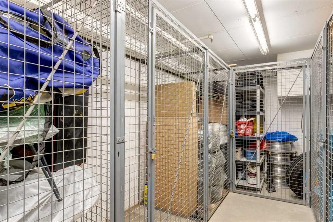
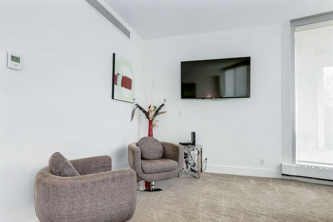
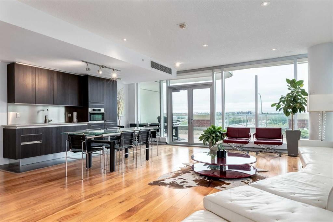
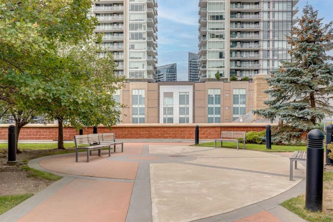
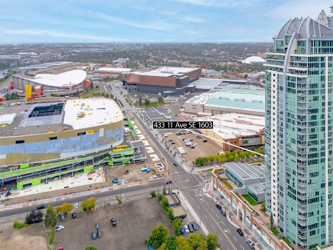
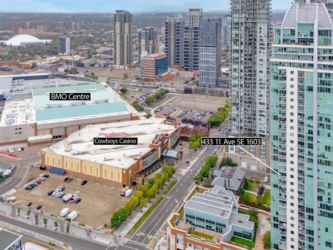
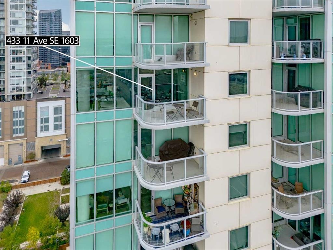
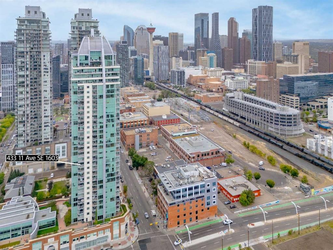
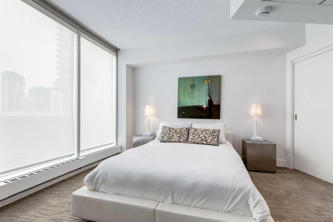
OPEN HOUSE Saturday, September 12th & Sunday, September 13th from 2:00 to 5:00 PM ... Welcome to Arriva Living at it's Finest - Enjoy the Sunny and Bright SE Corner Overlooking the Stampede Grounds, The New Arena (Scotia Place), The New Convention Centre (BMO Centre), and Cowboy's Casino - Wake Up With Your Morning Coffee on the Sunny East Facing Balcony - Feel the Spacious Open Floor Plan with Wall-to-Wall, Floor-to-Ceiling Windows with Electric Blinds and Engineered Hardwood Floors - Experience the Central Focal Point of the Italian "Snaidero" Kitchen with Miele Appliances, 5 Burner Gas Cook Top, and Quartz Counters - Relax in the Primary Bedroom with Walk-In Closet and Spacious Ensuite with Soaker Tub and Separate Shower - Work in the Second Bedroom with 2 Walls of Built Ins, Desk with 2 Computer Stations, Library Book Cases, Guest Murphy Bed, and Walk In Closet - At the Entrance You Will Find a Large Coat Closet, Shoe Closet, and a Generous Pantry / Storage / Laundry Room - Book the Owner's Lounge with Outdoor Patio for Functions and Reserve the Two Guest Suites for Your Guests - Dramatic 2-Story Contemporary Lobby to Welcome Your Guests - 5 Star 24 Hour Concierge and Security for Your Safety - TWO TITLED SIDE BY SIDE EXTRA WIDE PARKING STALLS CONVENIENTLY LOCATED ON P-2 - ( A Third Titled Parking Stall Could be Available for an Additional Price) - Arriva is Located in the Historical "Victoria Park" Area Within a Short Walk to the Performing Arts Centre on Stephen Avenue, East Village with the National Music Centre, the New Public Library, Historic "Atlantic Avenue" (9th Avenue SE) in Inglewood, and the Elbow and Bow River with the Pathway System - Don't Miss Out on Viewing This Remarkable Home ...

Inclusions: N/A

Particularités du bâtiment :

  • Air climatisé: Oui
  • Stationnement: Oui
  • Superficie totale aménagée: 1250.00 Pieds carrés

Caractéristiques :

  • Bâti en: 2008
  • Caractéristiques du stationnement: Entrée en béton, Ouvre-porte de garage, Garage chauffé, Pavé, Stationnement, Au propriétaire, Souterrain
  • Caractéristiques extérieures: Balcon, Éclairage
  • Caractéristiques intérieures: Bibliothèques, Bar déjeuner, Caractéristiques intégrées, Ascenseur, Plafonds hauts, Îlot de cuisine, Maison sans animaux, Maison sans fumée, Plan de masse ouvert
  • Chambres : 2+0
  • Chauffage: Eau chaude, Gaz naturel
  • Détails de la fondation: Béton coulé
  • Frais de copropriété : 1 131 $ Mensuel
  • Les frais d'association comprennent: Entretien des espaces communs, Chauffage, Assurance, Terrains d'entretien, Stationnement, Gestion professionnelle, Contributions au fonds de réserve, Gestionnaire résidentiel, Sécurité, Personnel de sécurité, Voir remarques, Égouts, Déneigement, Déchets, Eau
  • Matériaux de construction: Brique, Bardage composite, Béton, Verre, Charpente métallique
  • Niveaux: Unité à un palier
  • Refroidissement: Climatiseur central
  • Revêtements de sol: Moquette, Carreaux de céramique, Bois franc
  • Salle(s) de bains : 2+0
  • Style architectural: Unité à un palier
  • Superficie habitable (approx): 1250.00 Pieds carrés
  • Toiture: Membrane
  • Zonage: DC
  • Nbre d'espaces de stationnement: 2

Gracieuseté de : REMAX Innovations

Données fournies par : Calgary Real Estate Board 300 Manning Rd. NE, Calgary, Alberta T2E 8K4
Nous croyons que tous les renseignements affichés sont exacts, mais nous ne le garantissons pas; les renseignements devraient être vérifiés de façon indépendante. Aucune garantie ou représentation de quelque nature que ce soit n’est offerte. Droits © 2021 Tous les droits sont réservés.
ÉvaluationExpressMC Powered by RPS

Emplacement de 1603-433 11 Avenue SE, Calgary, AB, T2G 0C7

Données démographiques de 1603-433 11 Avenue SE, Calgary, AB, T2G 0C7

Étape de vie

Jeunes célibataires

Type d'emploi

Cols blancs

Revenu moyen du ménage

165 938.50 $

Nombre moyen d'enfants

1.44

Population à domicile

Structure à domicile

Âge de la population

Éducation

Niveau d'éducation

No certificate/diploma/degree

4.36 %

Diplôme d'études secondaires ou équivalent

18.65 %

Certificat ou diplôme d'apprentissage ou d'une école de métiers

2.69 %

Diplôme d'études collégiales ou d'études postsecondaires (non universitaires)

13.97 %

Certificat d'études universitaires

2.6 %

Diplômes d'études universitaires

57.73 %

Navetteur

Se rendre au travail

En auto

59.7 %

En transport en commun

7.58 %

À pied

26.41 %

À bicyclette

1.42 %

Par tout autre moyen

4.89 %

Diversité Culturelle

Connaissance des langues officielles

Langue maternelle

Données Sur Le Bâtiment

Type de bâtiment

Appartements (faible hauteur et à étages multiples)

98.84 %

Maisons

1.16 %

Achat ou location