Button CopyPathCircle CloseCircle Left ArrowArrow Down Icon GreyClosecirclecircleBurger
  • Publicité

16-140 Point Drive NW, Calgary, AB, T3B 4W3

No. MLS® A2324631
Maison en rangée À vendre à Point McKay, Calgary, Alberta
629 000 $ ÉvaluationExpressMC: 543K $ - 688K $

2+0 Chambres

3 Salles de bain

16-140 Point Drive Nw, Calgary, AB
Visite virtuelle
16-140 Point Drive Nw, Calgary, AB
  • Publicité
Êtes-vous un investisseur immobilier
16-140 Point Drive NW, Calgary, AB, T3B 4W3
629 000 $

2 Chambres

3 Salles de bain

Informations sur la propriété

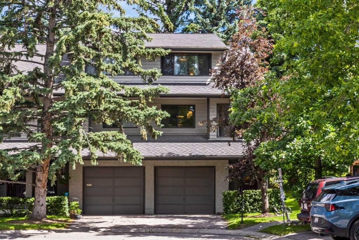
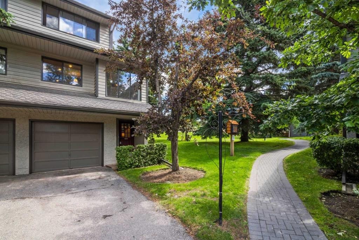
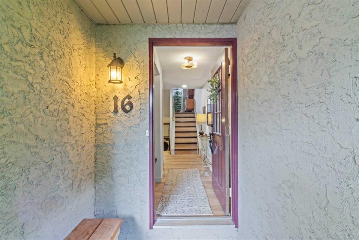
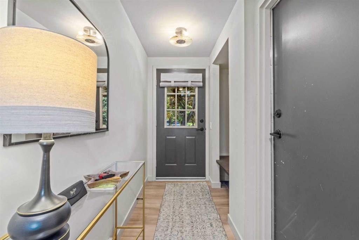
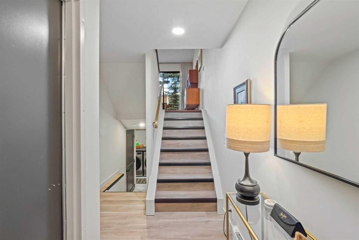
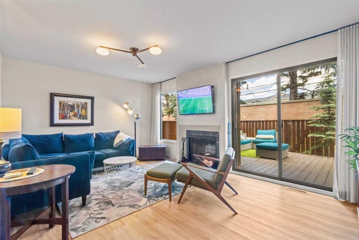
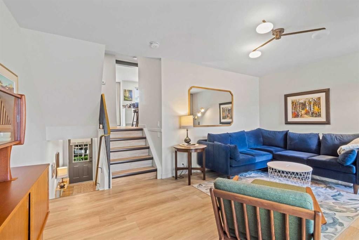
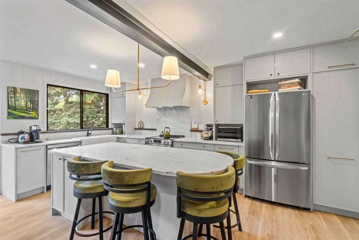
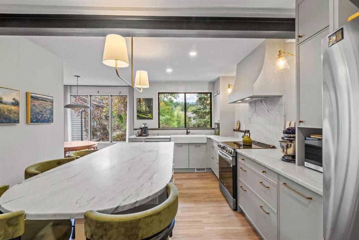
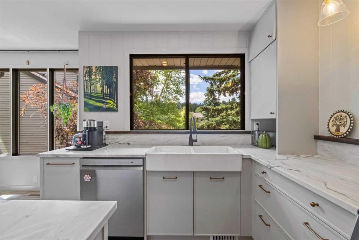
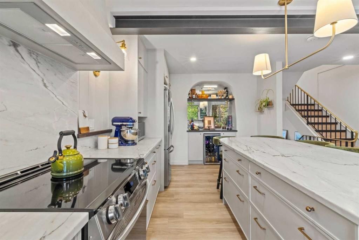
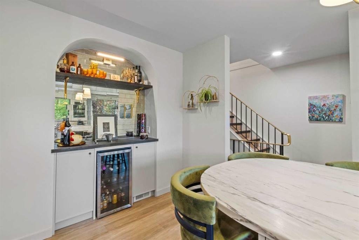
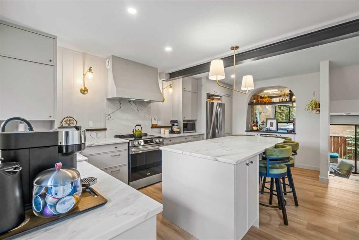
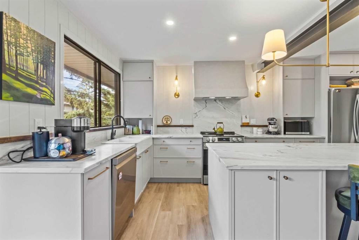
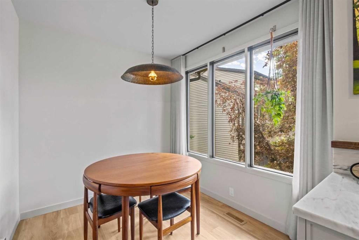
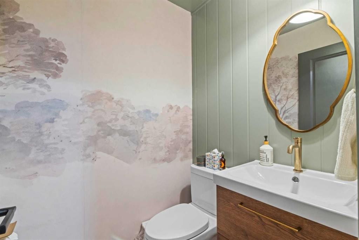
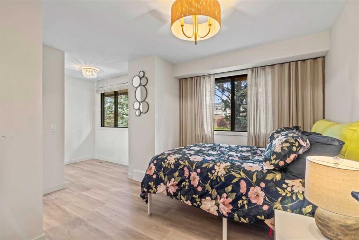
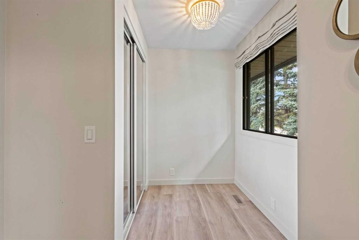
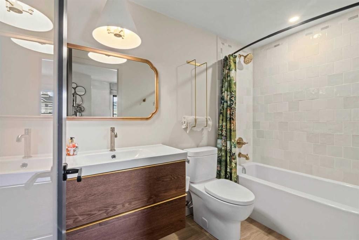
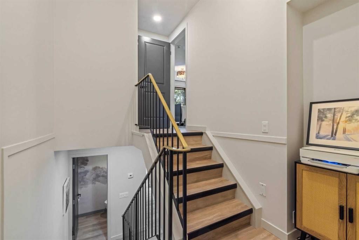
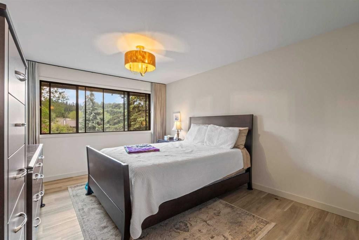
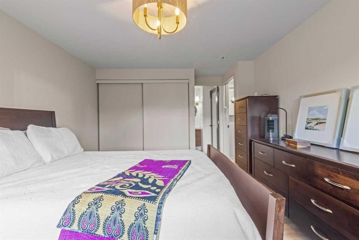
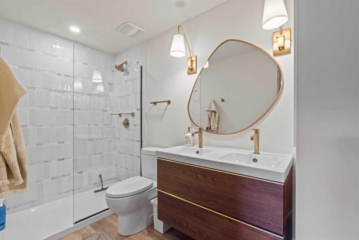
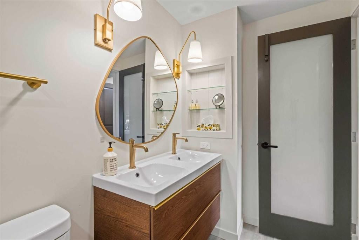
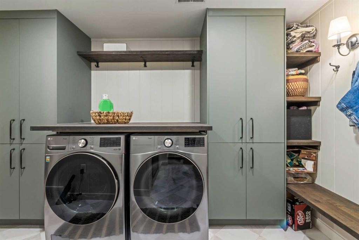
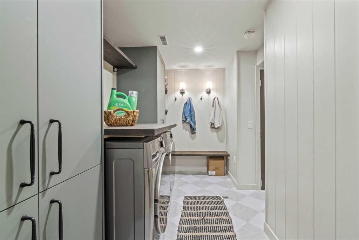
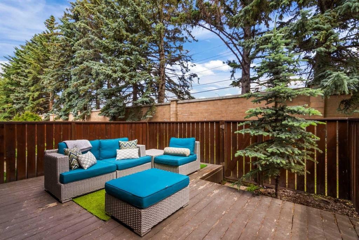
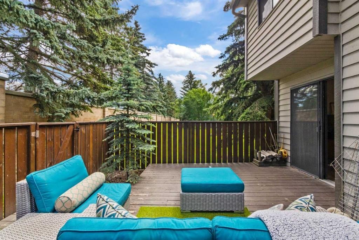
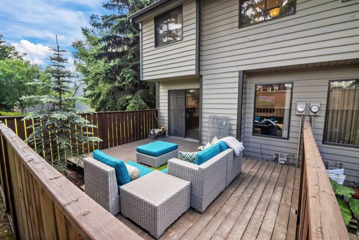
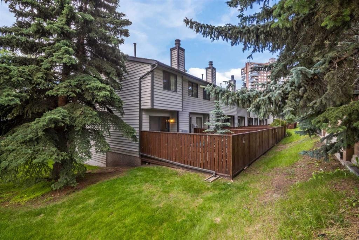
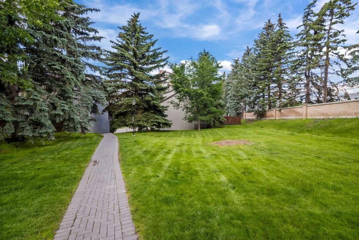
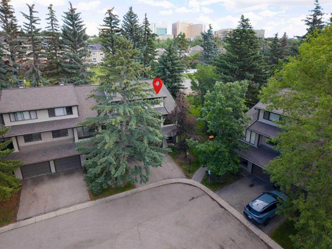
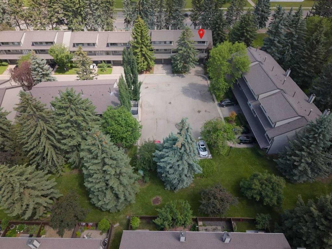
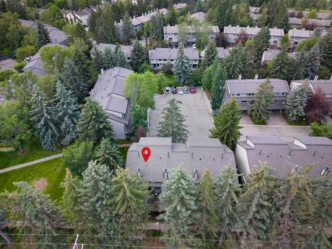
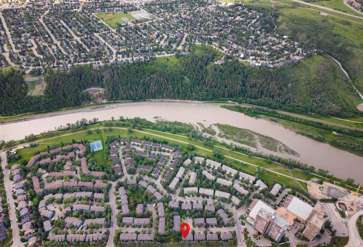
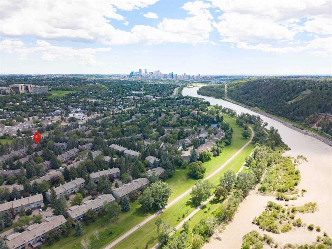
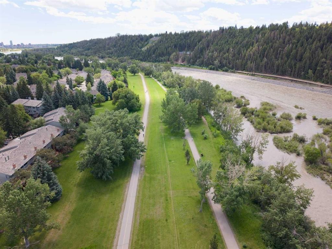
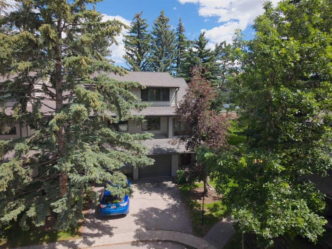
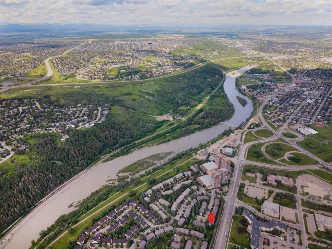
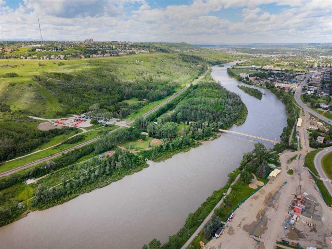
Welcome to this beautiful townhome, thoughtfully renovated in 2024, where thoughtful design, exceptional craftsmanship, and timeless finishes come together to create a truly stunning home. From the moment you step inside, you'll appreciate the attention to detail, functional layout, and sophisticated décor throughout. The bright and spacious living room provides the perfect setting for relaxing with family, entertaining friends, or simply unwinding with your favorite book in front of the wood-burning fireplace. Sliding doors lead to your private deck, creating a seamless transition between indoor and outdoor living. The showpiece of the home is the spectacular kitchen, thoughtfully redesigned with both style and function in mind. Featuring elegant Rosa Aurora Marble countertops, a farmhouse sink, brushed brass fixtures, abundant cabinetry, and an impressive beverage bar, this space is sure to impress anyone who loves to cook or entertain. Adjacent to the kitchen, the dining area offers a welcoming space for everyday meals and special gatherings, while a conveniently located two-piece powder room completes the main living level. Upstairs, both generously sized bedrooms feature their own private ensuite bathrooms, offering comfort, privacy, and convenience for family members or guests alike. The lower level includes a practical mudroom and laundry area with direct access to the attached garage, making daily living effortless throughout every season. Ideally situated just steps from the Bow River pathway system and the natural beauty of Edworthy Park, this exceptional location also places you only minutes from the shops, restaurants, and amenities of the University District, with easy access to downtown and major transportation routes. This turnkey home combines luxurious finishes with an outstanding location and is ready for you to move in and enjoy.
Inclusions: Garage Door Opener Remote Control

Particularités du bâtiment :

  • Foyer: Oui
  • Stationnement: Oui
  • Superficie totale aménagée: 1247.09

Caractéristiques :

  • Bâti en: 1979
  • Caractéristiques du foyer: Salon, Poêle à bois
  • Caractéristiques du stationnement: Allée, Garage avec accès avant, Isolé, Garage simple attenant
  • Caractéristiques extérieures: Éclairage, Entrée privée
  • Caractéristiques intérieures: Bar, Rangement de placard, Meuble-lavabo double, Îlot de cuisine, Maison sans fumée, Garde-manger, Comptoirs en pierre, Espace de rangement
  • Chambres : 2+0
  • Chauffage: Air pulsé, Gaz naturel
  • Détails de la fondation: Béton coulé
  • Frais de copropriété : 438 $ Mensuel
  • Les frais d'association comprennent: Assurance, Terrains d'entretien, Gestion professionnelle, Contributions au fonds de réserve, Déneigement, Déchets
  • Matériaux de construction: Charpente en bois, Revêtement de bois
  • Niveaux: 5 niveaux à paliers
  • Refroidissement: Aucun
  • Revêtements de sol: Tuile
  • Salle(s) de bains : 2+1
  • Style architectural: 5 niveaux à paliers
  • Superficie habitable (approx): 1247.09 Pieds carrés
  • Toiture: Bardeaux d'asphalte
  • Zonage: DC (pre 1P2007)
  • Nbre d'espaces de stationnement: 2

Gracieuseté de : Coldwell Banker Mountain Central

Données fournies par : Calgary Real Estate Board 300 Manning Rd. NE, Calgary, Alberta T2E 8K4
Nous croyons que tous les renseignements affichés sont exacts, mais nous ne le garantissons pas; les renseignements devraient être vérifiés de façon indépendante. Aucune garantie ou représentation de quelque nature que ce soit n’est offerte. Droits © 2021 Tous les droits sont réservés.
ÉvaluationExpressMC Powered by RPS

Emplacement de 16-140 Point Drive NW, Calgary, AB, T3B 4W3

Données démographiques de 16-140 Point Drive NW, Calgary, AB, T3B 4W3

Étape de vie

Personnes dans la force de l'âge

Type d'emploi

Industrie des services/Cols blancs

Revenu moyen du ménage

193 996.72 $

Nombre moyen d'enfants

1.49

Population à domicile

Structure à domicile

Âge de la population

Éducation

Niveau d'éducation

No certificate/diploma/degree

4.98 %

Diplôme d'études secondaires ou équivalent

17.83 %

Certificat ou diplôme d'apprentissage ou d'une école de métiers

4.94 %

Diplôme d'études collégiales ou d'études postsecondaires (non universitaires)

16.45 %

Certificat d'études universitaires

2.03 %

Diplômes d'études universitaires

53.77 %

Navetteur

Se rendre au travail

En auto

75.38 %

En transport en commun

3.12 %

À pied

14.48 %

À bicyclette

4.89 %

Par tout autre moyen

2.13 %

Diversité Culturelle

Connaissance des langues officielles

Langue maternelle

Données Sur Le Bâtiment

Type de bâtiment

Appartements (faible hauteur et à étages multiples)

29.72 %

Maisons

70.28 %

Achat ou location