Button CopyPathCircle CloseCircle Left ArrowArrow Down Icon GreyClosecirclecircleBurger
  • Publicité

159 Auburn Meadows Place SE, Calgary, AB, T3M 2H6

No. MLS® A2327301
Maison À vendre à Auburn Bay, Calgary, Alberta
649 900 $ ÉvaluationExpressMC: Non disponible

3+0 Chambres

3 Salles de bain

159 Auburn Meadows Place Se, Calgary, AB
  • Publicité
Êtes-vous un investisseur immobilier
159 Auburn Meadows Place SE, Calgary, AB, T3M 2H6
649 900 $

3 Chambres

3 Salles de bain

Informations sur la propriété

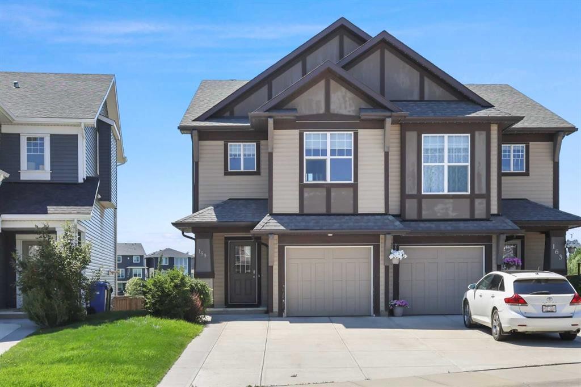
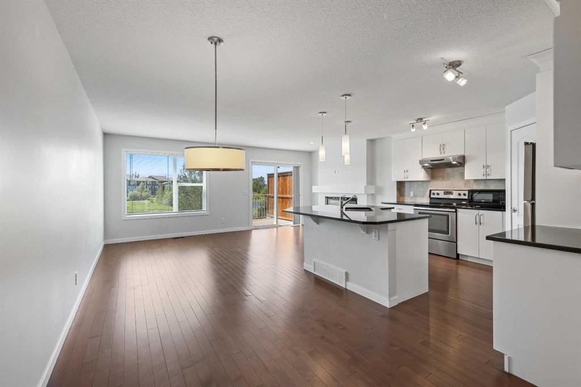
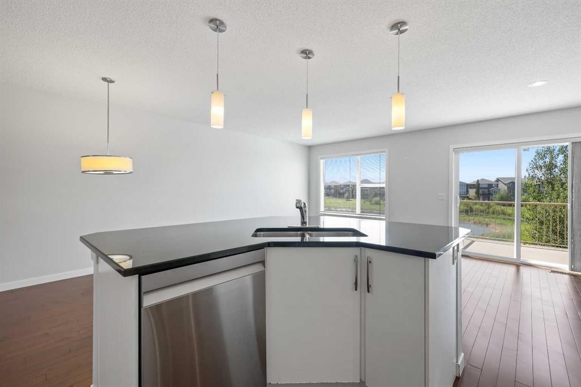
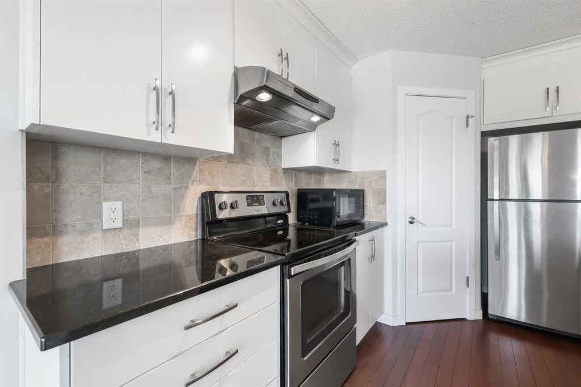
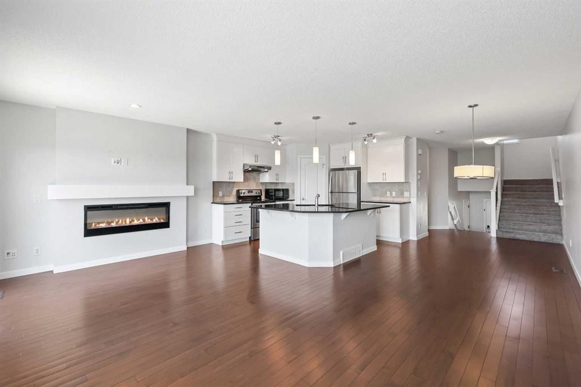
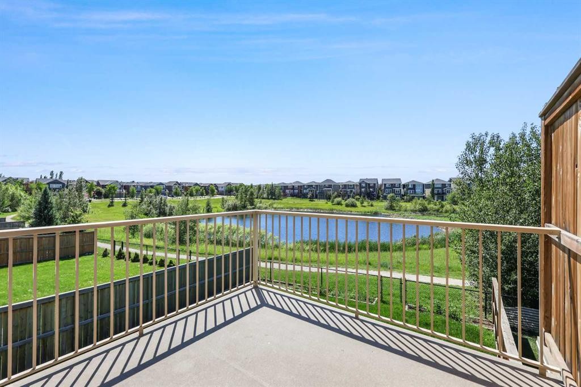
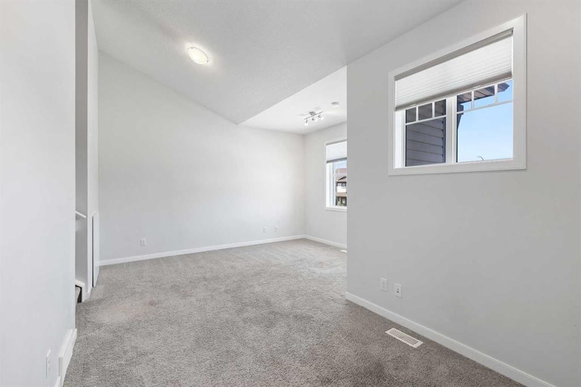
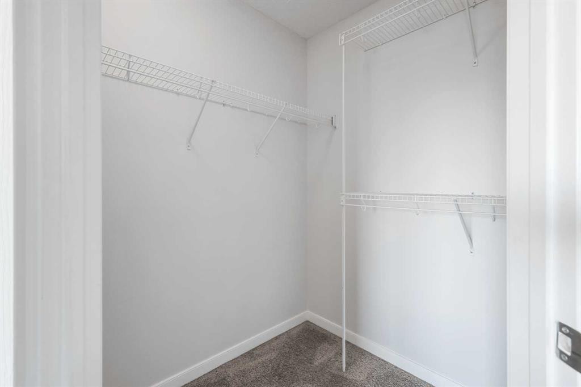
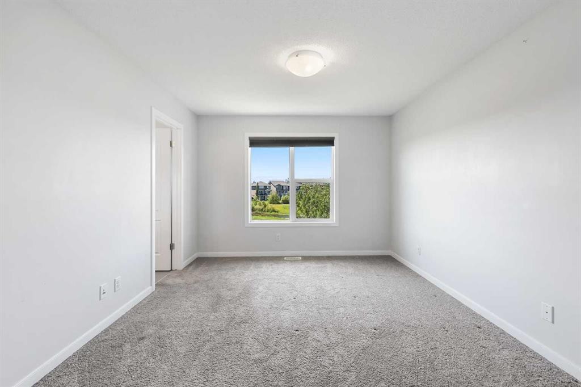
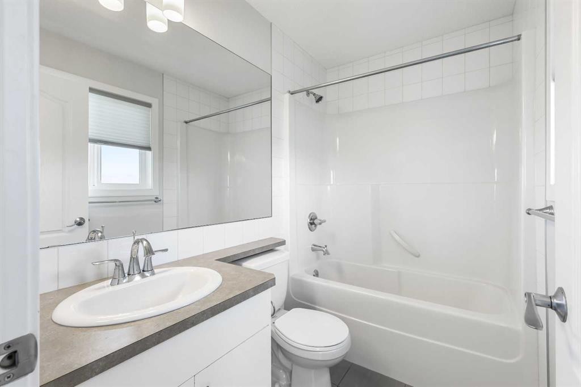
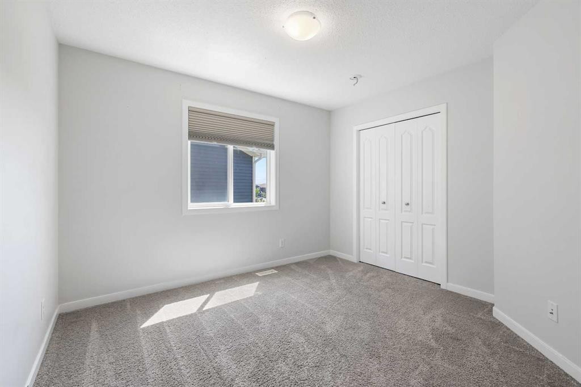
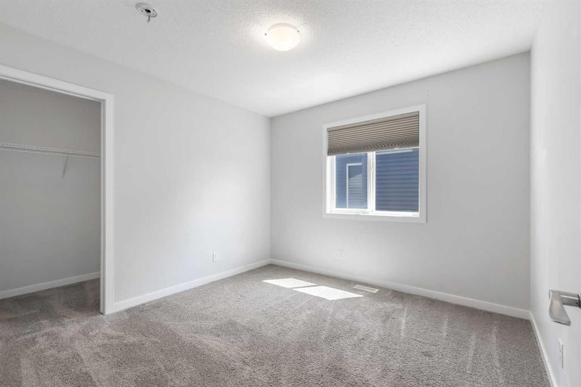
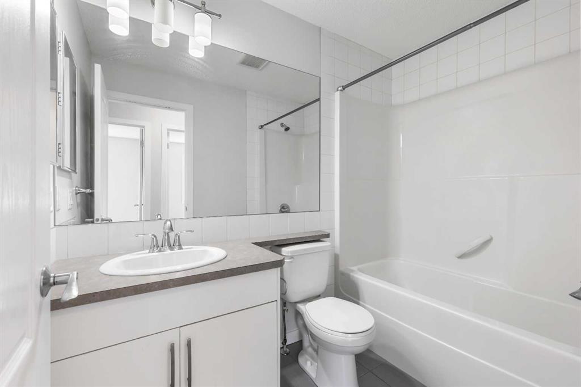
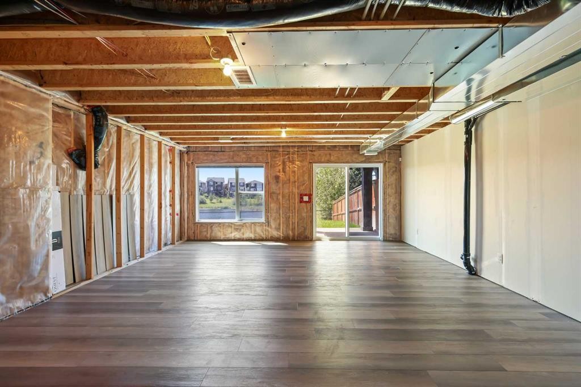
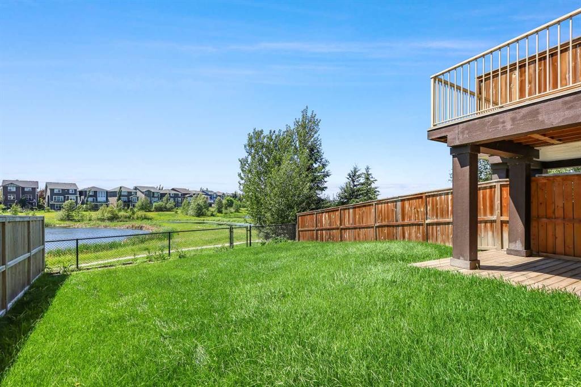
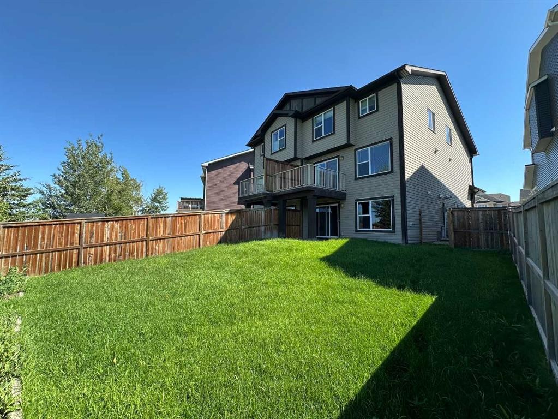
Wow! Stop and Look at this cozy 2 Storey Duplex Walk-Out home that is Backing onto the Pond located in the cul-de-sac of the vibrant community of Auburn Bay! | Featuring 3 Beds, 2.5 Baths & close to 1,700 sq. ft. of fine living space | Quartz Countertops in the Kitchen | Beautiful Pond View in your Backyard | Insulated Single Attached Garage | Stunning Hardwood Flooring on the Main Level.Walking into this home, you will be greeted by the bright and airy open floor plan throughout the Living room, Dining Room, and Kitchen. The spacious Living room offers large windows that flood the space with natural light and leads to your private Deck. You will absolutely enjoy this unobstructed Pond view with no neighbors behind—perfect for summer BBQs! The large Kitchen features a massive central island with premium countertops, sleek white cabinetry extending to the ceiling, a corner pantry, and an electric stove. A good-sized Dining Room next to the kitchen is great for family gatherings.Going up, the upper level welcomes you with a versatile and spacious loft/bonus room, ideal for a home office, media center, or kids' play area. The Master Bedroom is a true retreat, boasting dramatic pond view, a walk-in closet, and a private 4 pc Ensuite. There are also 2 more generously sized bedrooms (one with a walk-in closet), another full 4 pc Bath, and a dedicated Laundry Room with built-in shelving for extra convenience.The bright Walk-out Basement is partially finished and awaits your personal touch, featuring massive windows that look straight out to the water! With its high-potential layout, this space is perfect for a future recreation room, extra bedrooms, or a home theater. Walk directly out to your lower Patio and enjoy your fully Fenced and Landscaped Backyard, which offers direct, exclusive access to the walking pathway beside the Pond—perfect for morning jogging or scenic evening walks.Excellent location that you do not want to miss! Tucked away in a quiet, child-friendly cul-de-sac, yet steps to public transportation and the lake lifestyle. Close to Lakeshore School, Auburn Bay School, St. Gianna School, parks, playgrounds, shopping centers, and restaurants. Easy access to Stoney Trail and Deerfoot Trail. As an Auburn Bay resident, you will enjoy premier year-round indoor and outdoor lake facilities, including a banquet room, gym, amphitheater, picnic shelters, tennis courts, and exclusive beach access for swimming, boating, fishing, and skating!Don’t miss this lakeside beauty! Call your favorite Realtor to book your private viewing today!

Inclusions: N/A

Particularités du bâtiment :

  • Foyer: Oui
  • Stationnement: Oui
  • Superficie totale aménagée: 1686.00 Pieds carrés

Caractéristiques :

  • Bâti en: 2016
  • Caractéristiques - bord de l'eau: Étang
  • Caractéristiques du foyer: Électrique, Salle familiale
  • Caractéristiques du stationnement: Allée, Garage avec accès avant, Isolé, Garage simple attenant
  • Caractéristiques extérieures: Aucun
  • Caractéristiques intérieures: Maison sans animaux, Maison sans fumée
  • Chambres : 3+0
  • Chauffage: Air pulsé, Gaz naturel
  • Détails de la fondation: Béton coulé
  • Dimensions du terrain : 3724.00 Pieds carrés
  • Irregular: Oui
  • Matériaux de construction: Béton, Parement de vinyle, Charpente en bois
  • Niveaux: Deux
  • Refroidissement: Aucun
  • Revêtements de sol: Moquette, Bois franc, Tuile
  • Salle(s) de bains : 2+1
  • Style architectural: 2 étages, En rangée
  • Superficie habitable (approx): 1686.00 Pieds carrés
  • Toiture: Bardeaux d'asphalte
  • Zonage: R-2M
  • Nbre d'espaces de stationnement: 2

Gracieuseté de : Homecare Realty Ltd.

Données fournies par : Calgary Real Estate Board 300 Manning Rd. NE, Calgary, Alberta T2E 8K4
Nous croyons que tous les renseignements affichés sont exacts, mais nous ne le garantissons pas; les renseignements devraient être vérifiés de façon indépendante. Aucune garantie ou représentation de quelque nature que ce soit n’est offerte. Droits © 2021 Tous les droits sont réservés.

ÉvaluationExpressMC Powered by RPS
Vous songez à vendre?

Commencez par découvrir ce que votre maison pourrait valoir sur le marché actuel.

Emplacement de 159 Auburn Meadows Place SE, Calgary, AB, T3M 2H6

Données démographiques de 159 Auburn Meadows Place SE, Calgary, AB, T3M 2H6

Étape de vie

Jeunes familles

Type d'emploi

Mixte

Revenu moyen du ménage

157 428.17 $

Nombre moyen d'enfants

1.87

Population à domicile

Structure à domicile

Âge de la population

Éducation

Niveau d'éducation

No certificate/diploma/degree

7.9 %

Diplôme d'études secondaires ou équivalent

23.32 %

Certificat ou diplôme d'apprentissage ou d'une école de métiers

8.81 %

Diplôme d'études collégiales ou d'études postsecondaires (non universitaires)

23.33 %

Certificat d'études universitaires

2.35 %

Diplômes d'études universitaires

34.28 %

Navetteur

Se rendre au travail

En auto

90.35 %

En transport en commun

2.87 %

À pied

1.49 %

À bicyclette

0.63 %

Par tout autre moyen

4.66 %

Diversité Culturelle

Connaissance des langues officielles

Langue maternelle

Données Sur Le Bâtiment

Type de bâtiment

Appartements (faible hauteur et à étages multiples)

3.37 %

Maisons

96.63 %

Achat ou location