Button CopyPathCircle CloseCircle Left ArrowArrow Down Icon GreyClosecirclecircleBurger
  • Publicité

144 Pantego Close NW, Calgary, AB, T3K 0K2

No. MLS® A2329104
Maison À vendre à Panorama Hills, Calgary, Alberta
849 900 $ ÉvaluationExpressMC: 733K $ - 875K $

3+1 Chambres

4 Salles de bain

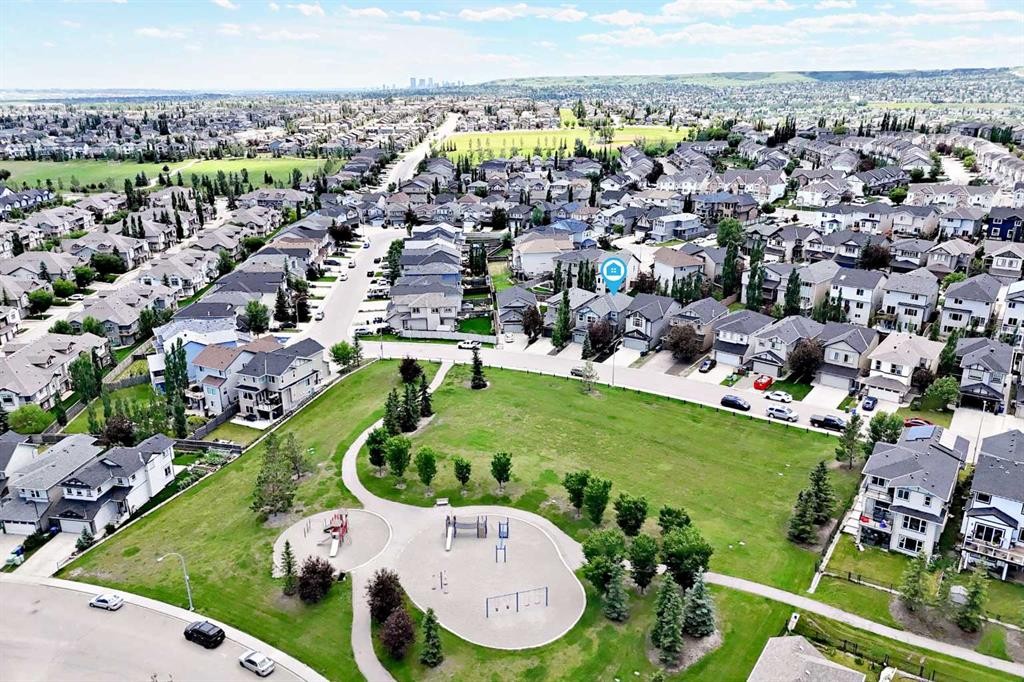
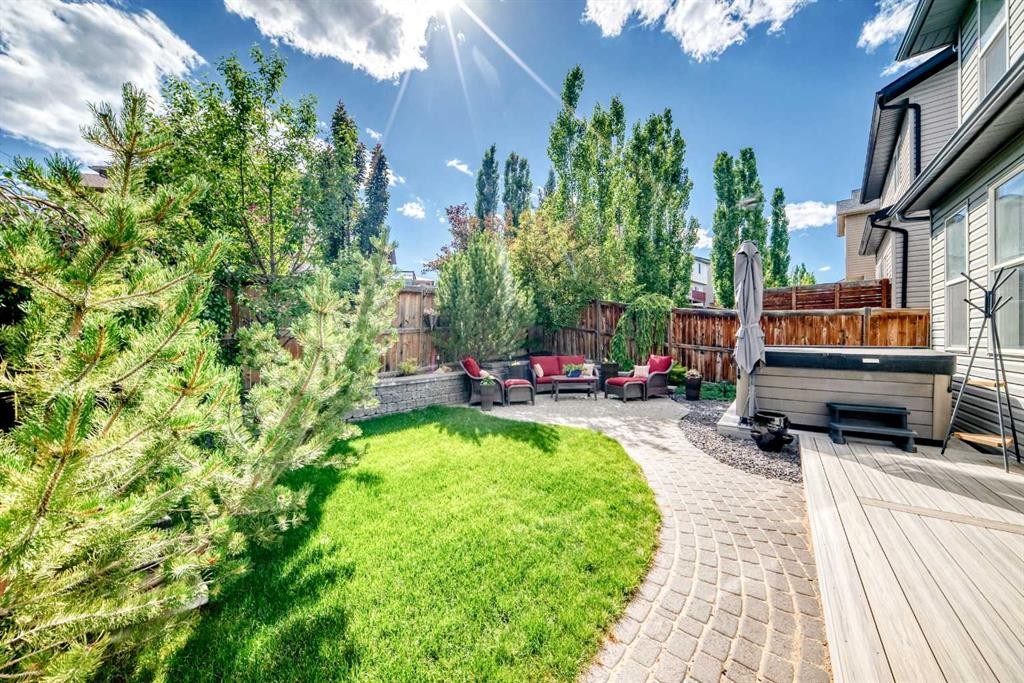
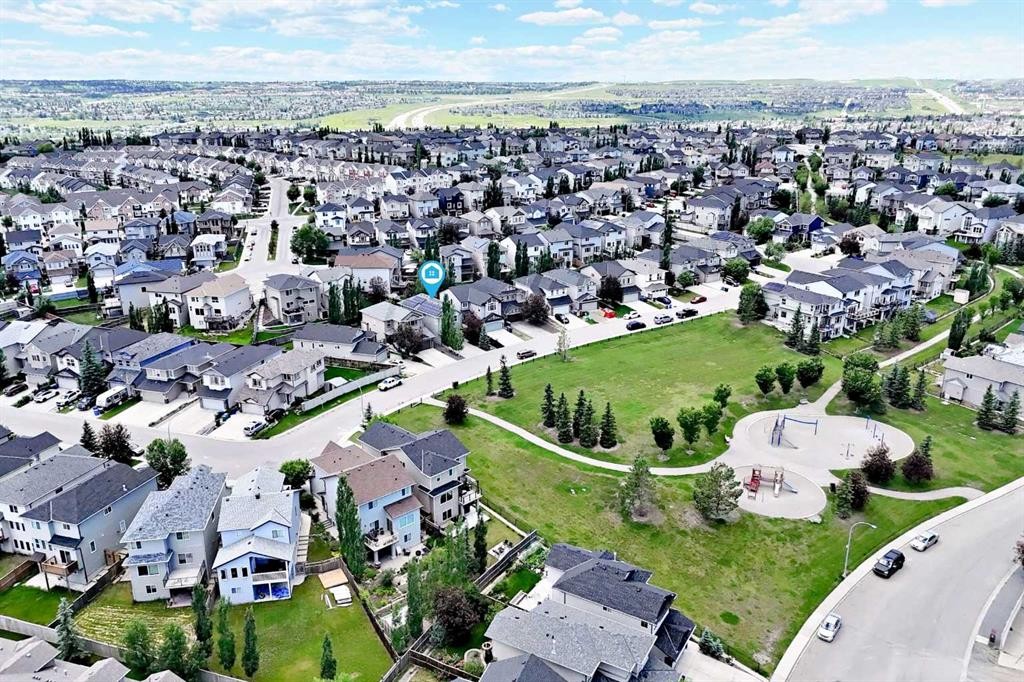
144 Pantego Close Nw, Calgary, AB - Outdoor With View
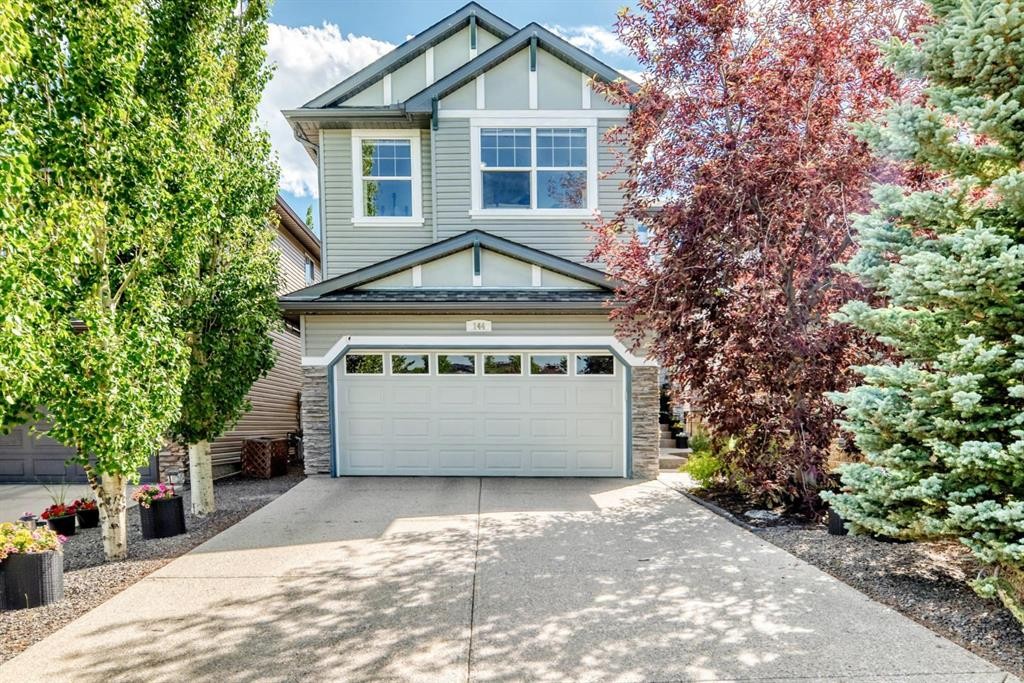
144 Pantego Close Nw, Calgary, AB - Outdoor
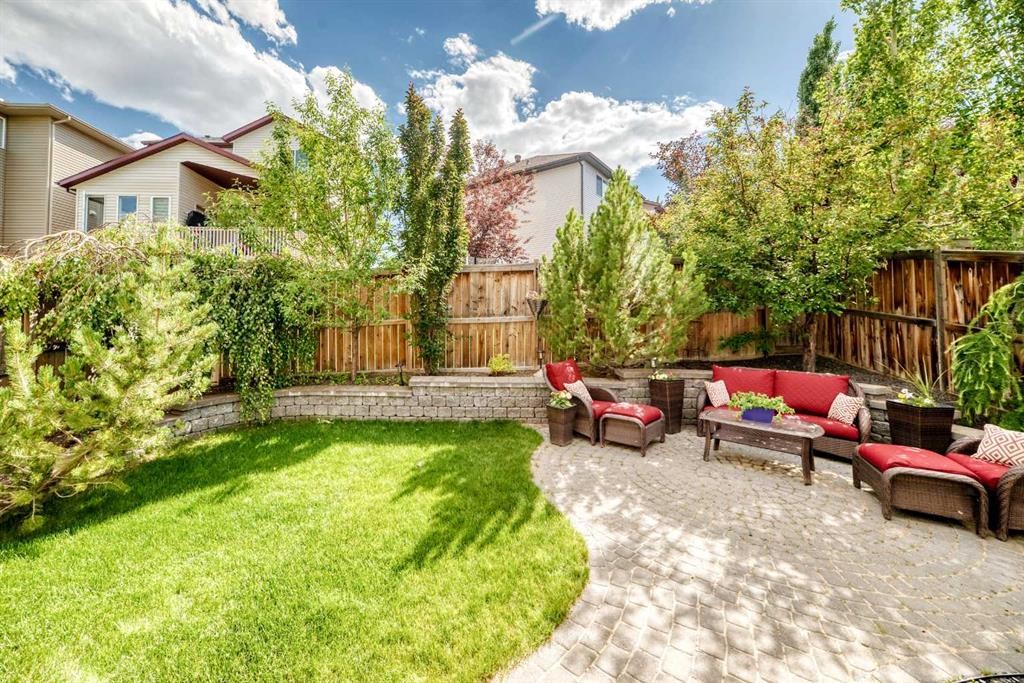
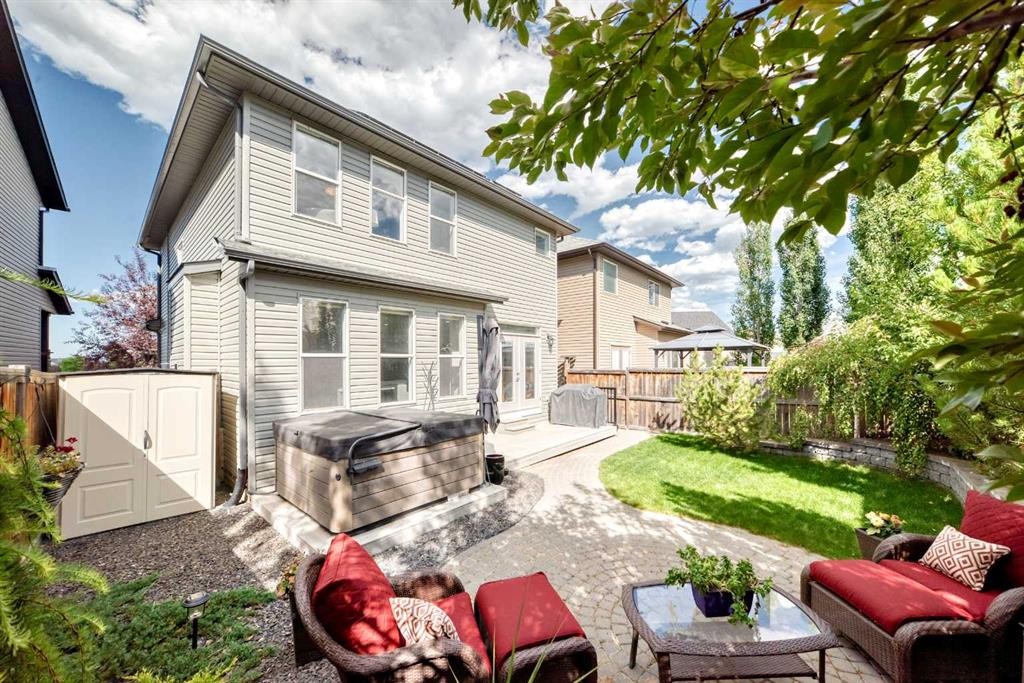
144 Pantego Close Nw, Calgary, AB - Outdoor With Backyard
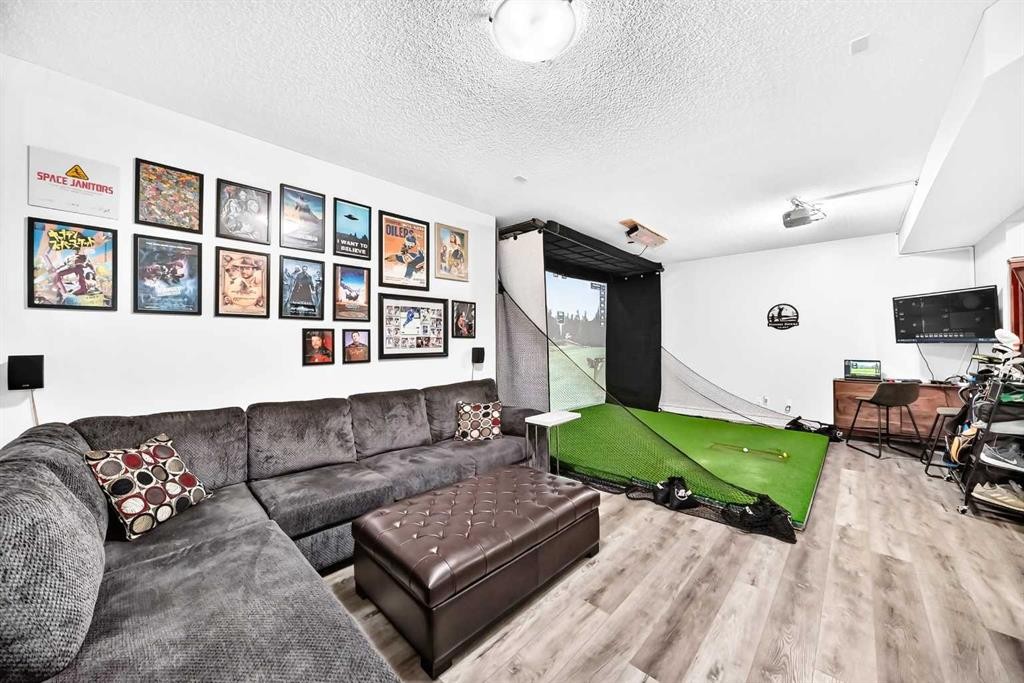
144 Pantego Close Nw, Calgary, AB - Indoor
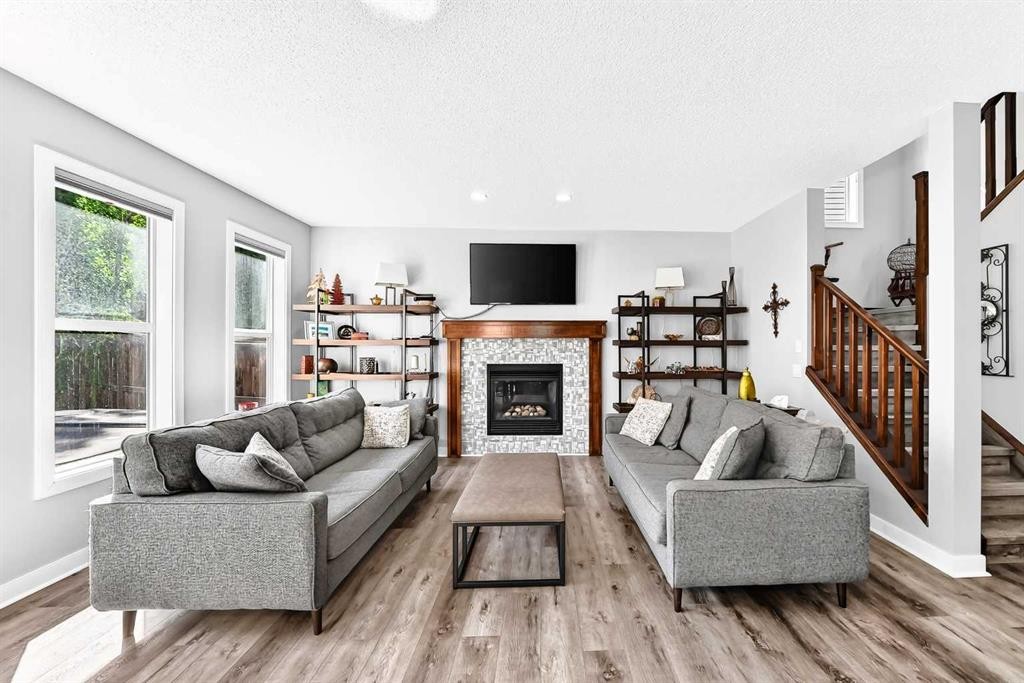
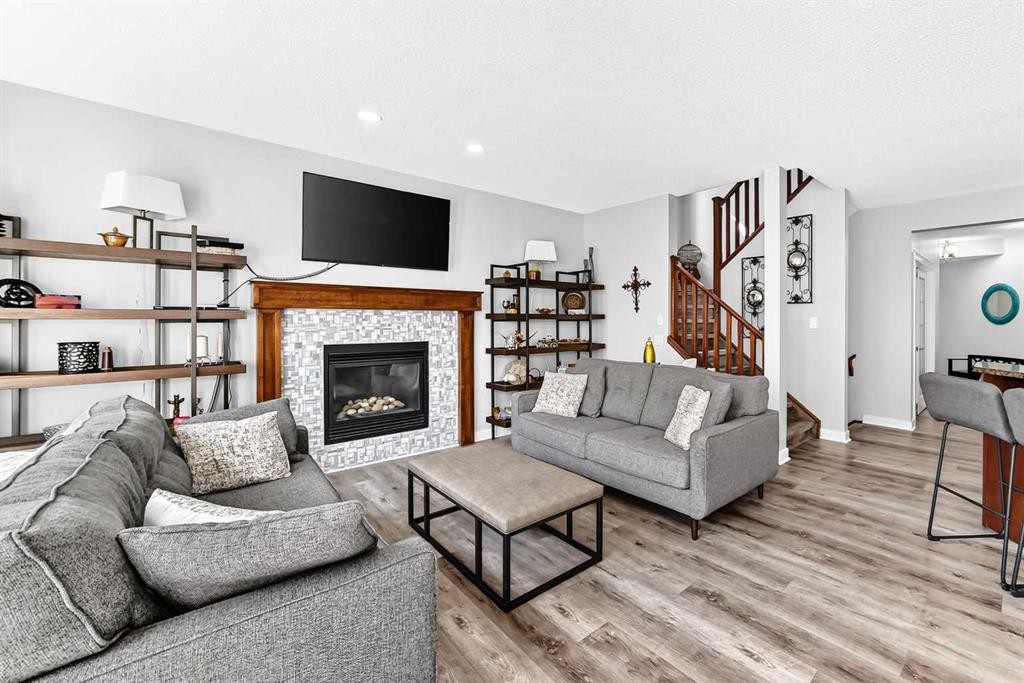
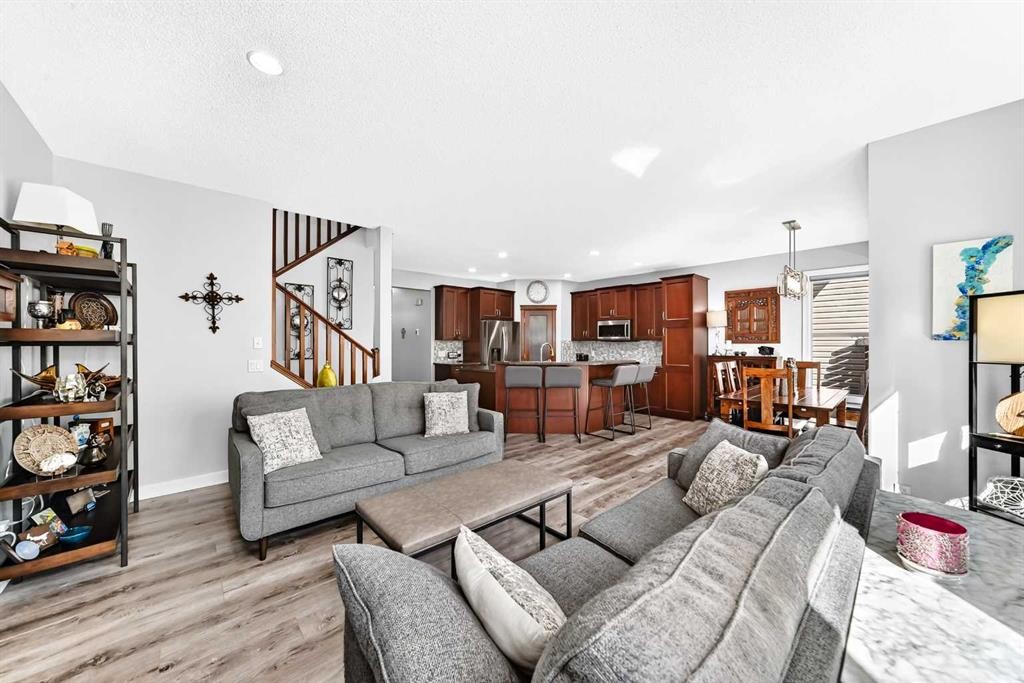
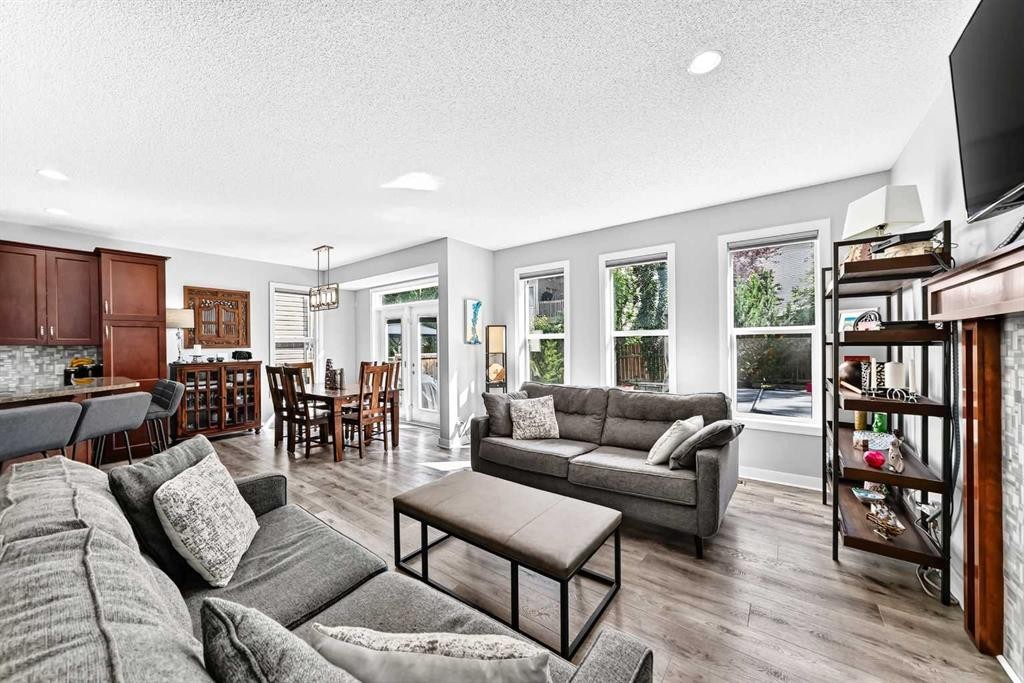
144 Pantego Close Nw, Calgary, AB - Indoor Photo Showing Living Room With Fireplace
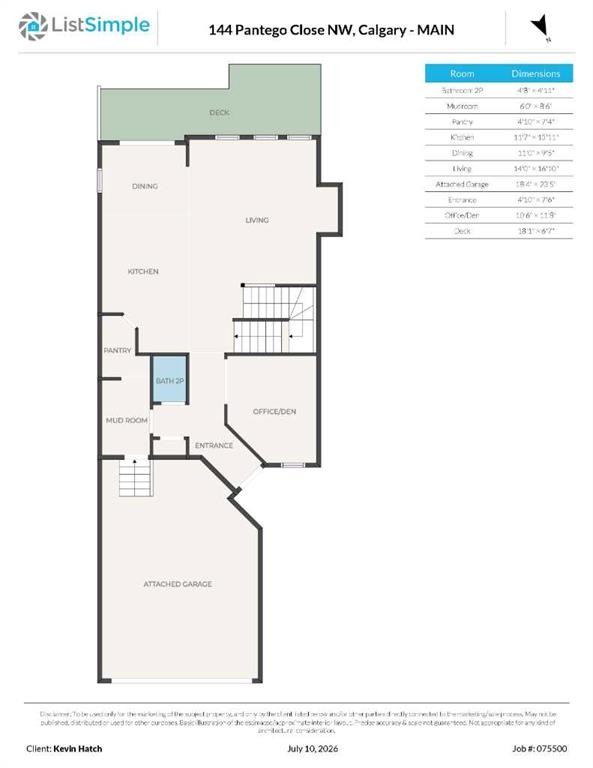
144 Pantego Close Nw, Calgary, AB - Other
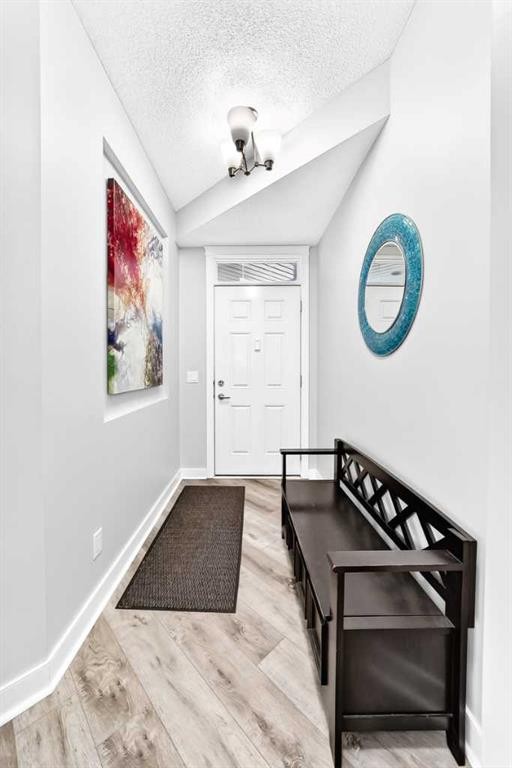
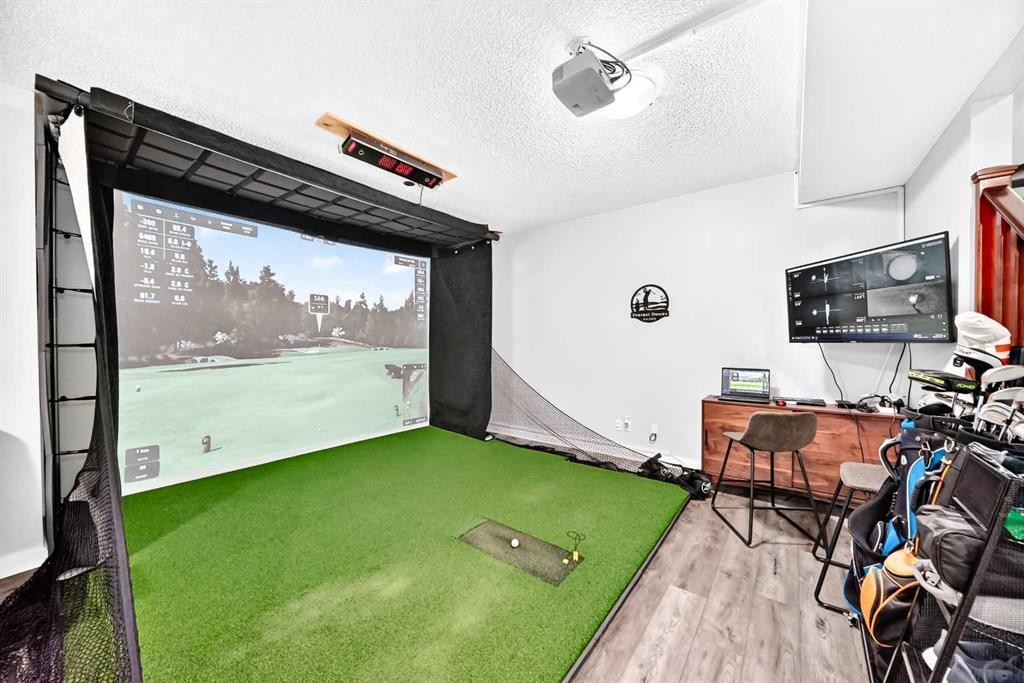
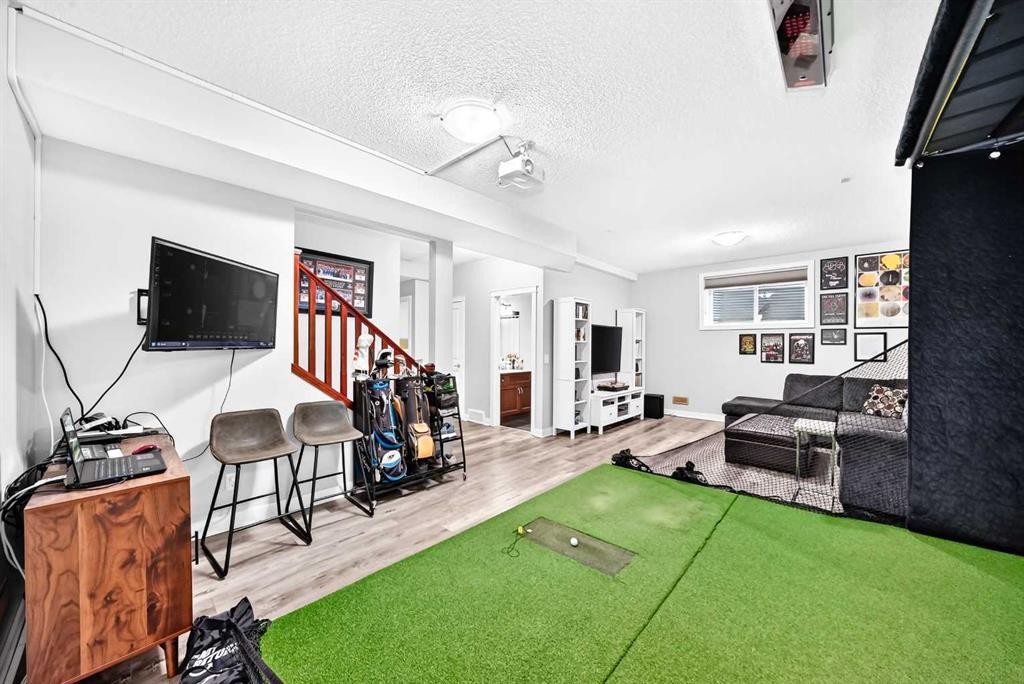
144 Pantego Close Nw, Calgary, AB - Indoor Photo Showing Other Room
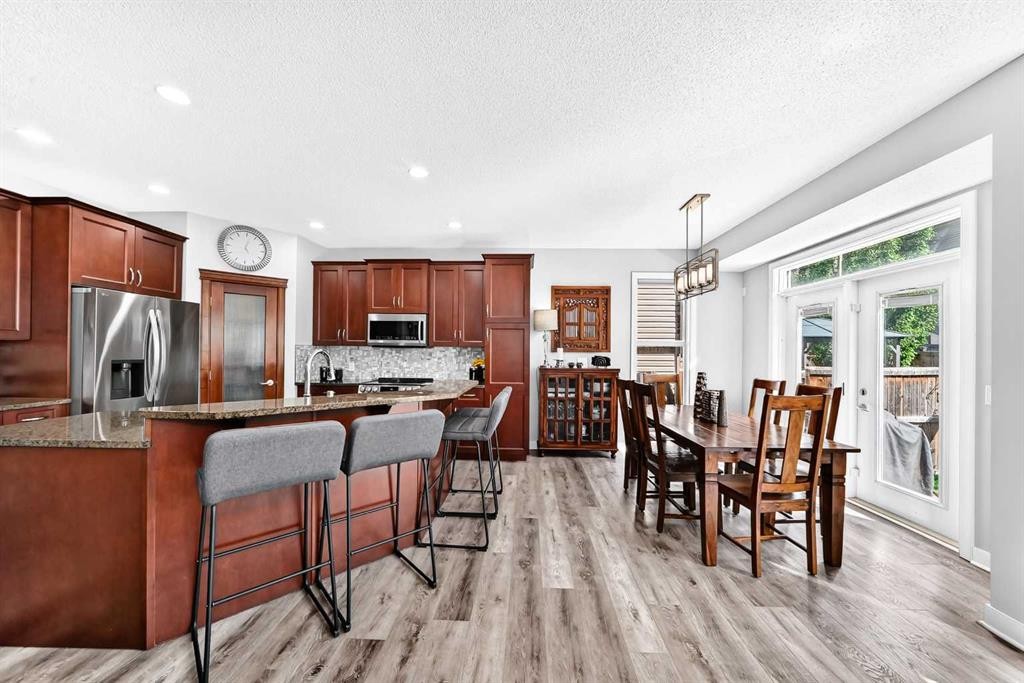
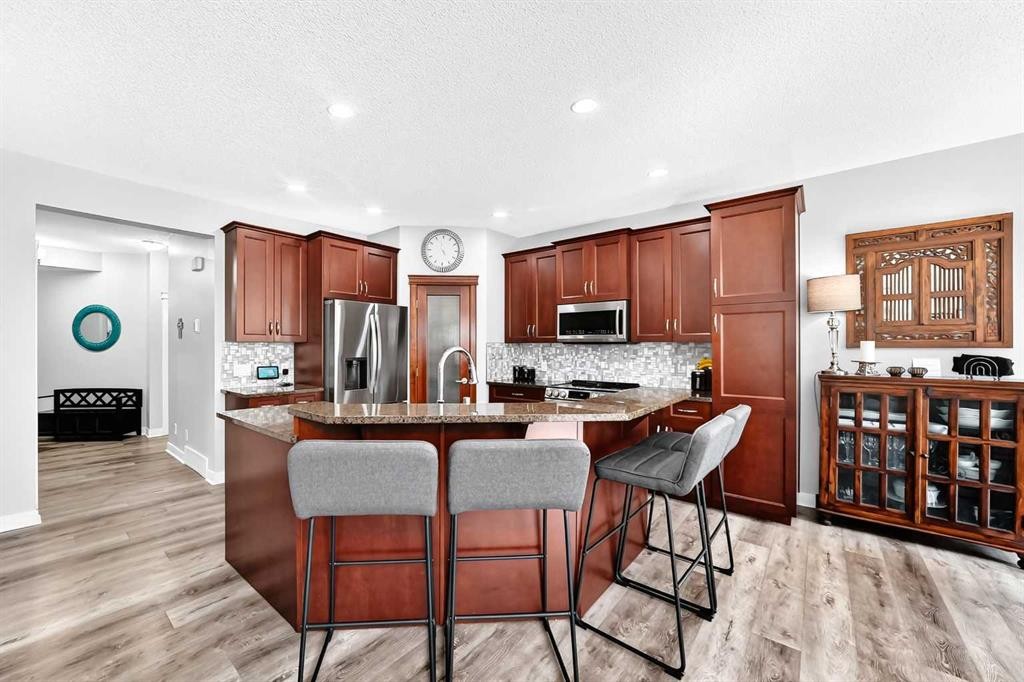
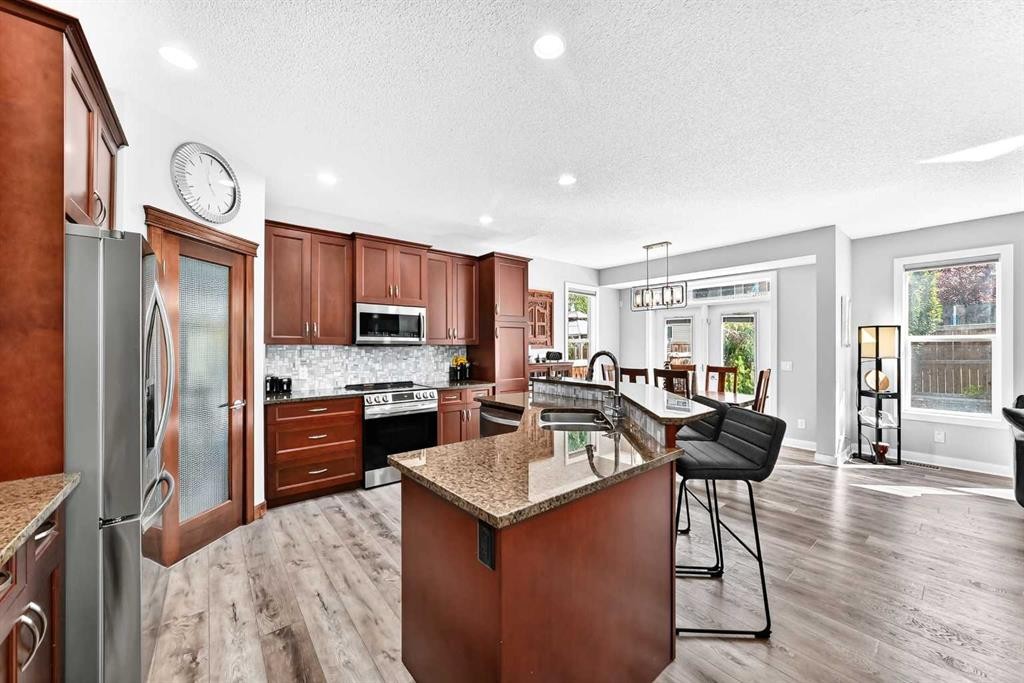
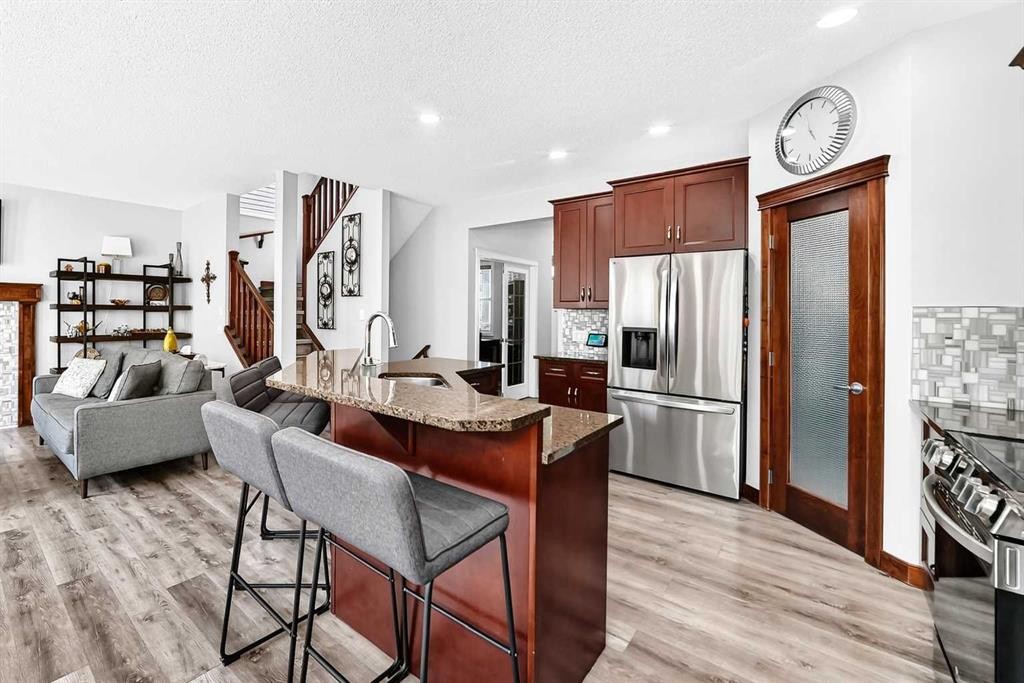
144 Pantego Close Nw, Calgary, AB - Indoor Photo Showing Kitchen With Upgraded Kitchen
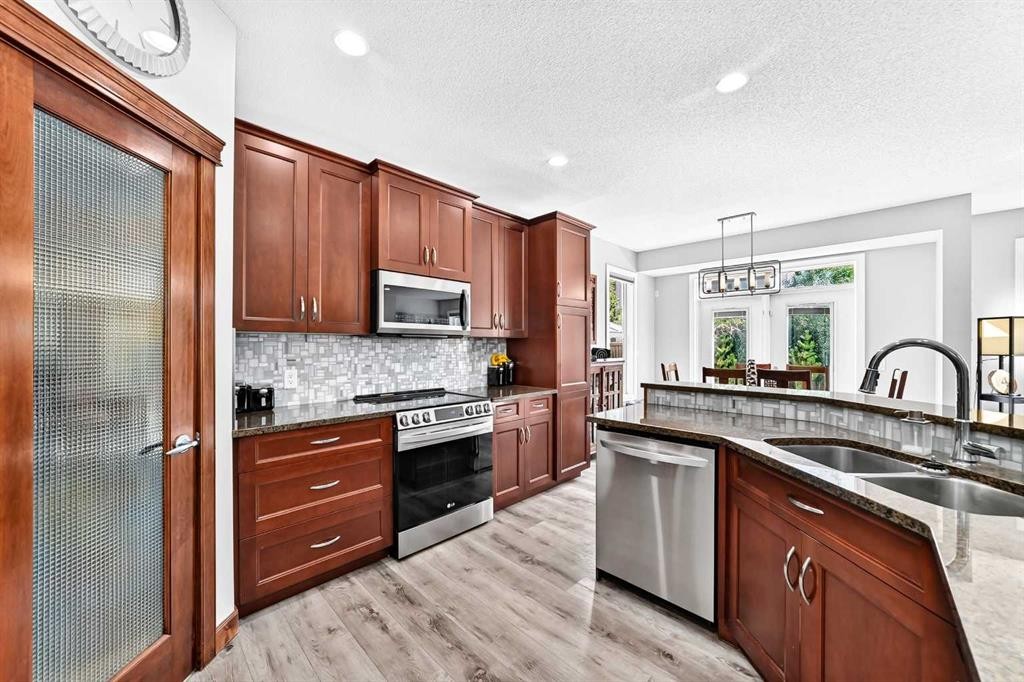
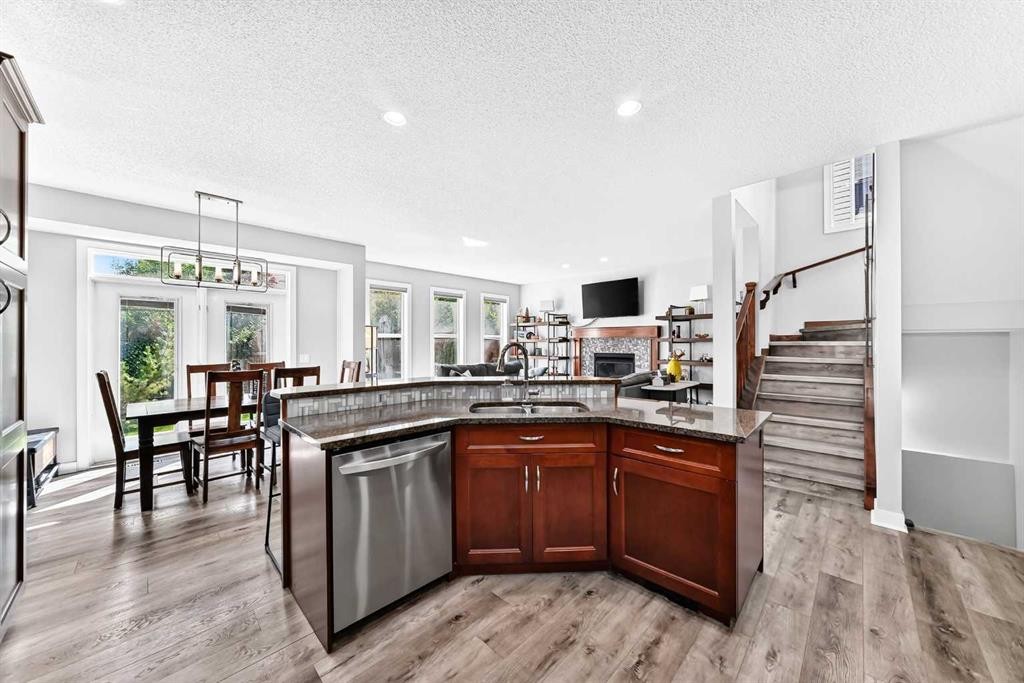
144 Pantego Close Nw, Calgary, AB - Indoor Photo Showing Kitchen With Double Sink
144 Pantego Close Nw, Calgary, AB - Indoor
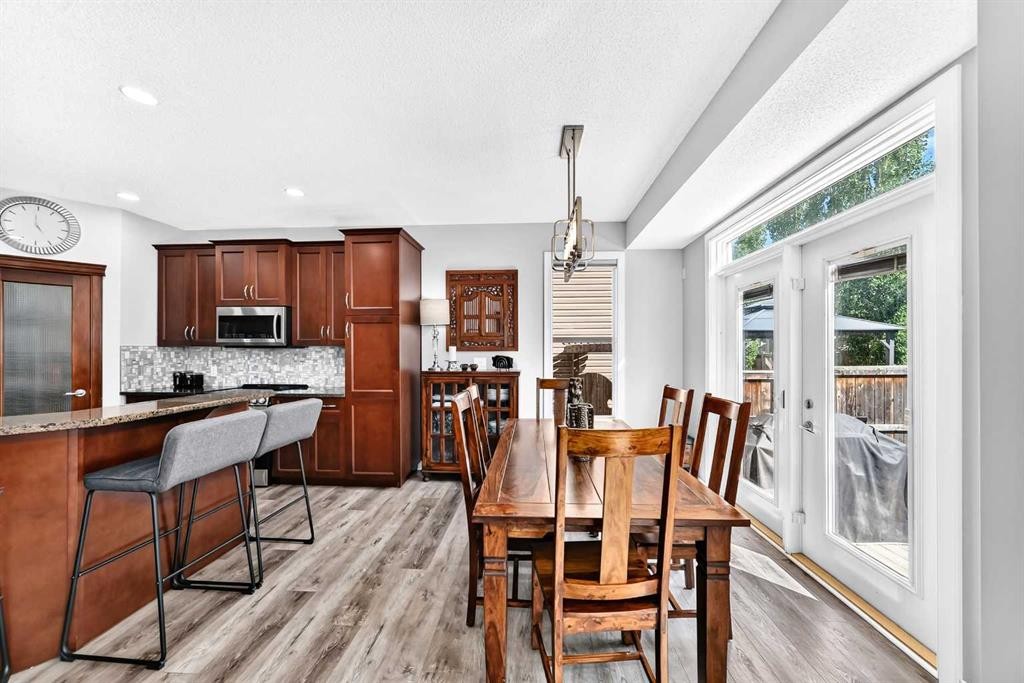
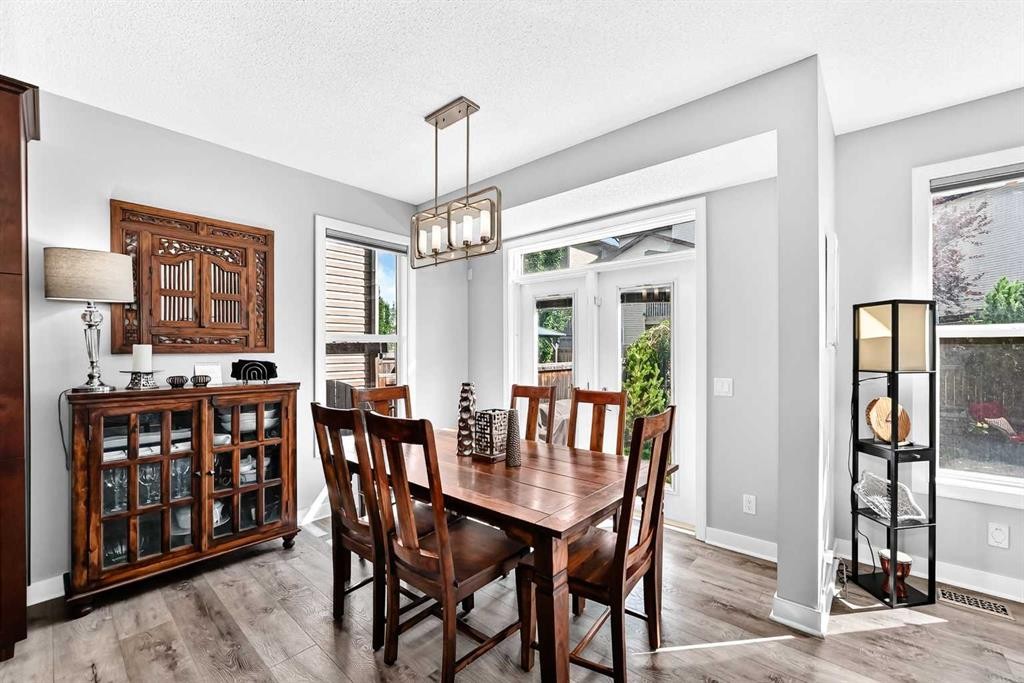
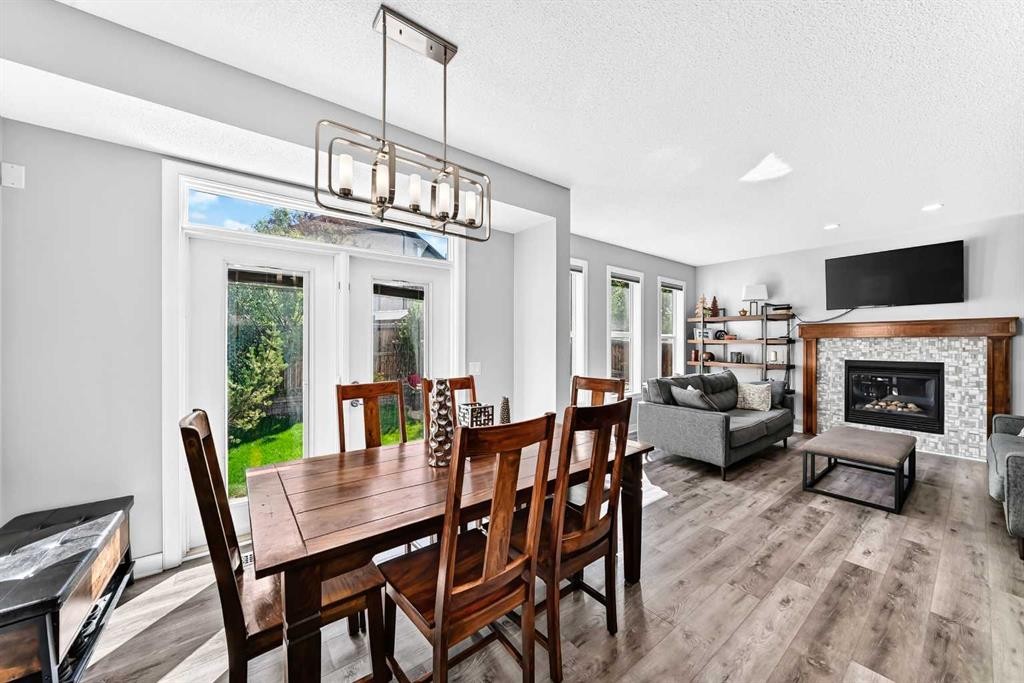
144 Pantego Close Nw, Calgary, AB - Indoor Photo Showing Dining Room
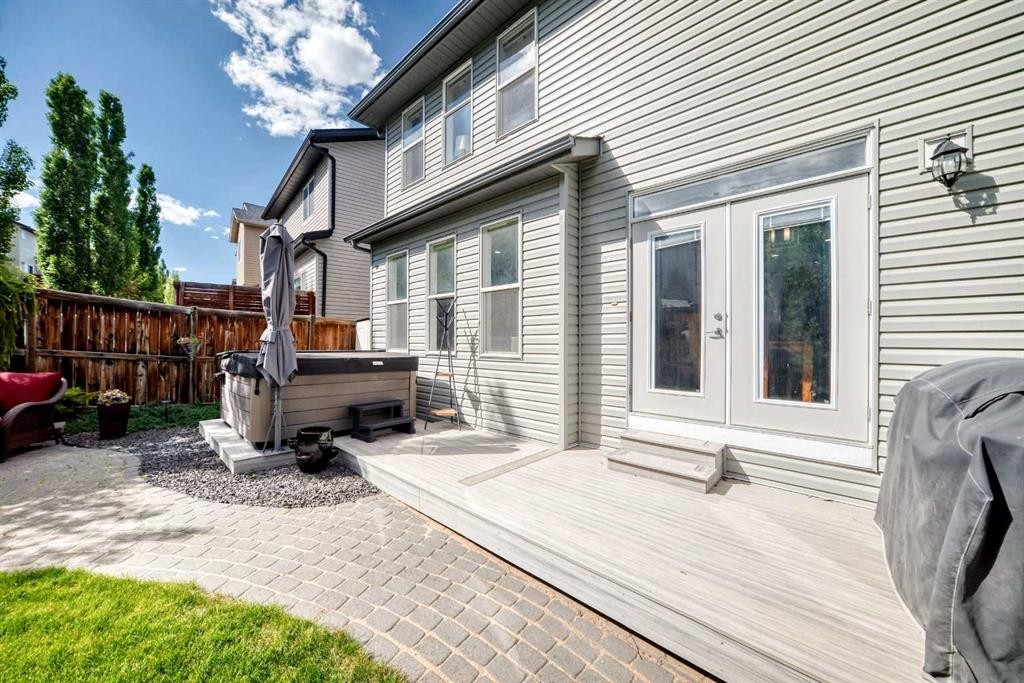
144 Pantego Close Nw, Calgary, AB - Outdoor With Deck Patio Veranda With Exterior
144 Pantego Close Nw, Calgary, AB - Outdoor With Deck Patio Veranda
144 Pantego Close Nw, Calgary, AB - Indoor Photo Showing Dining Room With Fireplace
144 Pantego Close Nw, Calgary, AB - Indoor Photo Showing Living Room With Fireplace
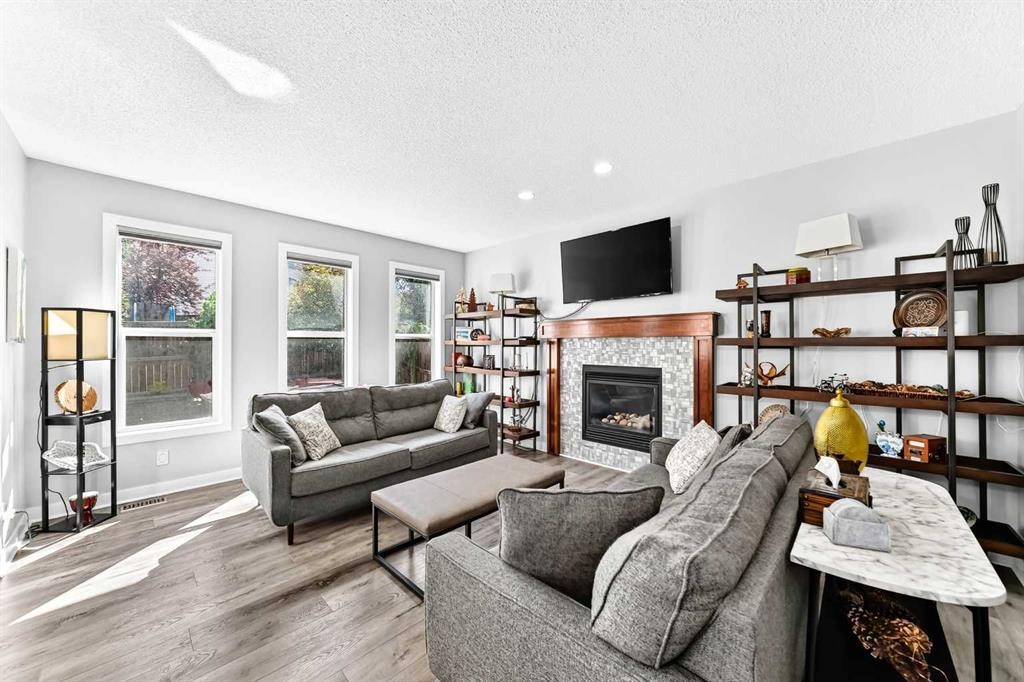
144 Pantego Close Nw, Calgary, AB - Indoor Photo Showing Living Room
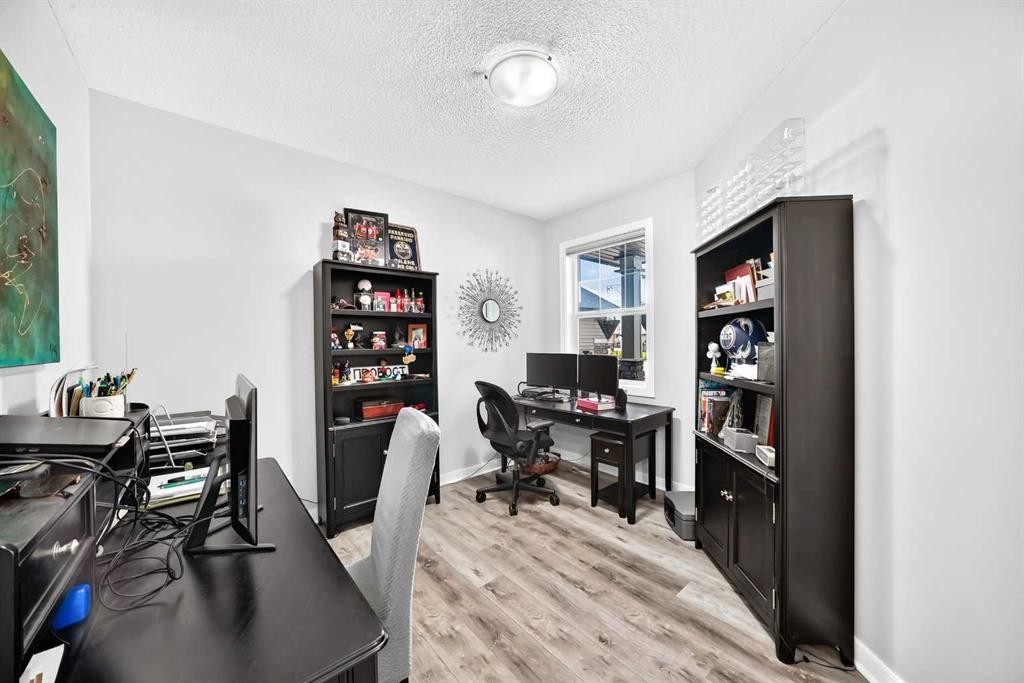
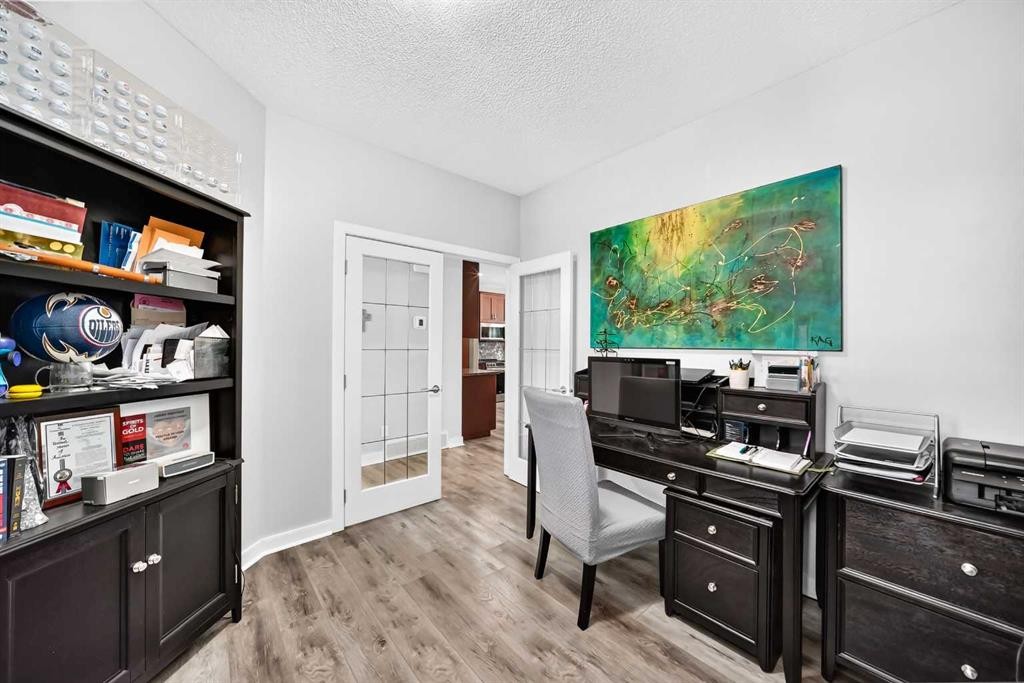
144 Pantego Close Nw, Calgary, AB - Indoor Photo Showing Office
144 Pantego Close Nw, Calgary, AB - Indoor
144 Pantego Close Nw, Calgary, AB - Other
144 Pantego Close Nw, Calgary, AB - Indoor
144 Pantego Close Nw, Calgary, AB - Indoor Photo Showing Living Room
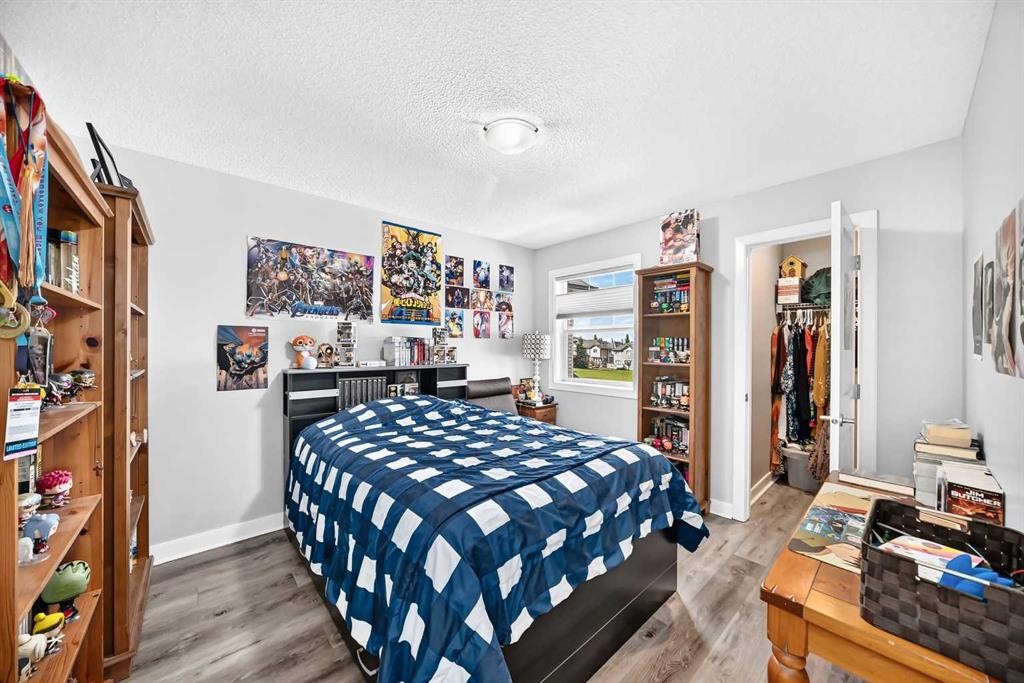
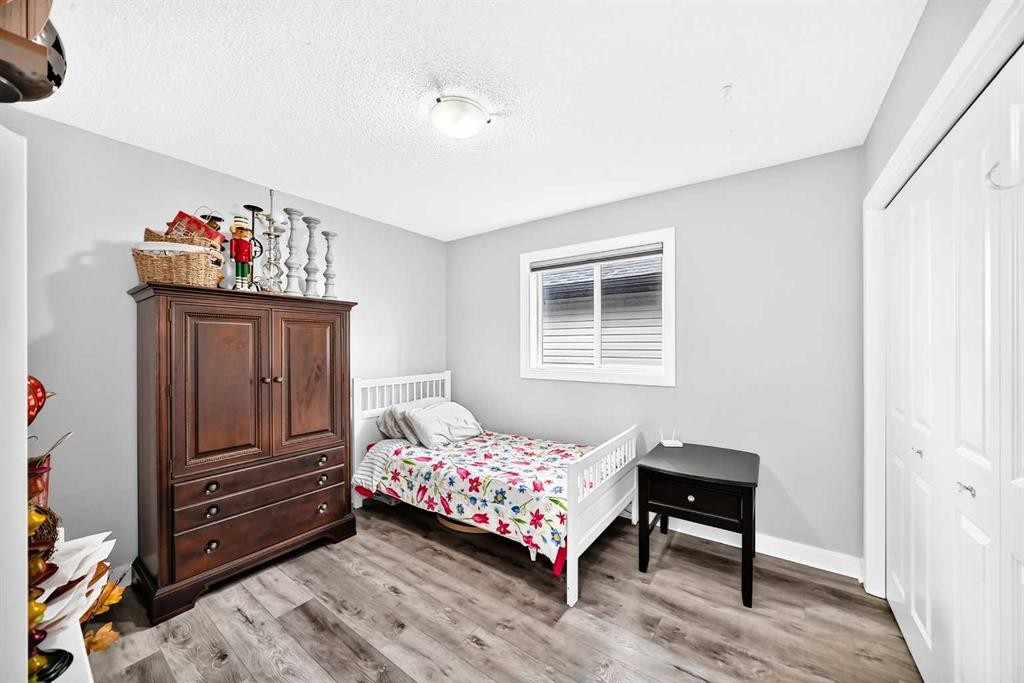
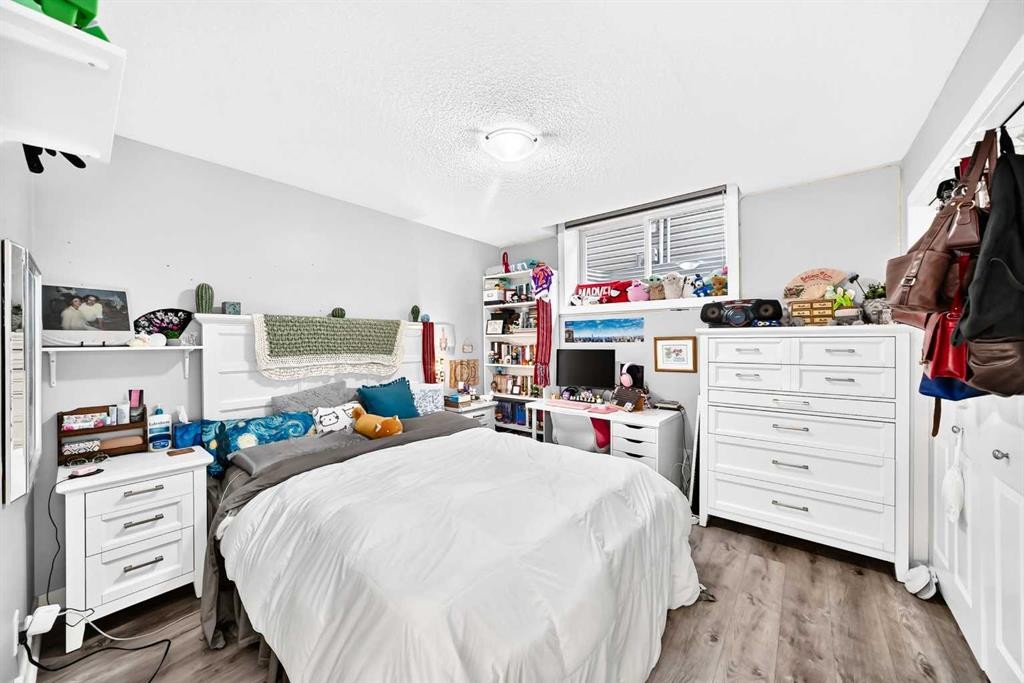
144 Pantego Close Nw, Calgary, AB - Indoor Photo Showing Bedroom
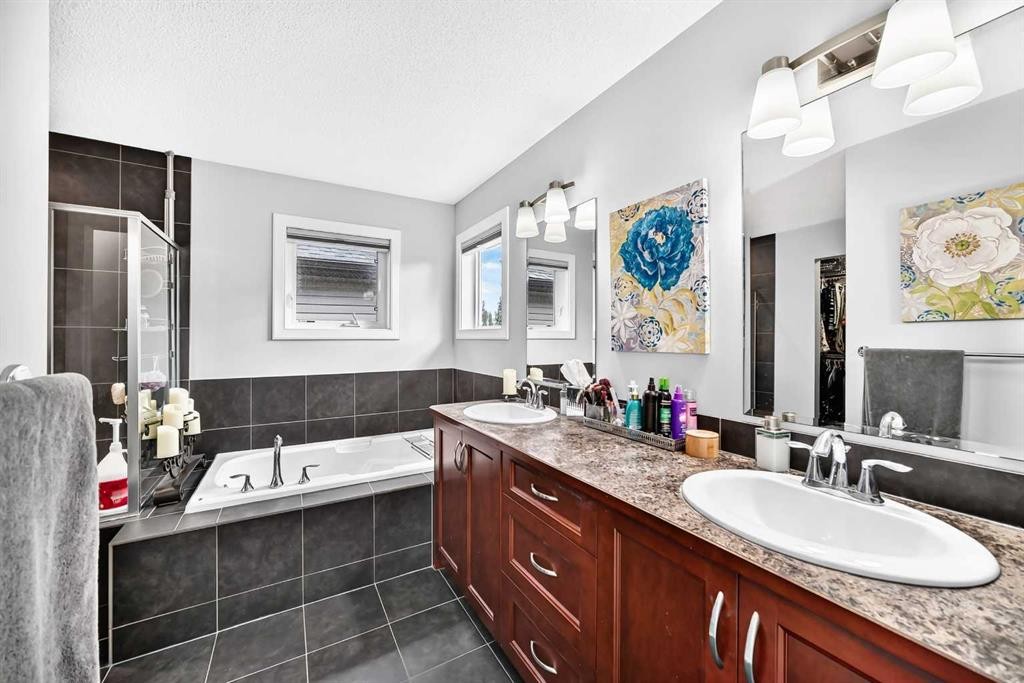
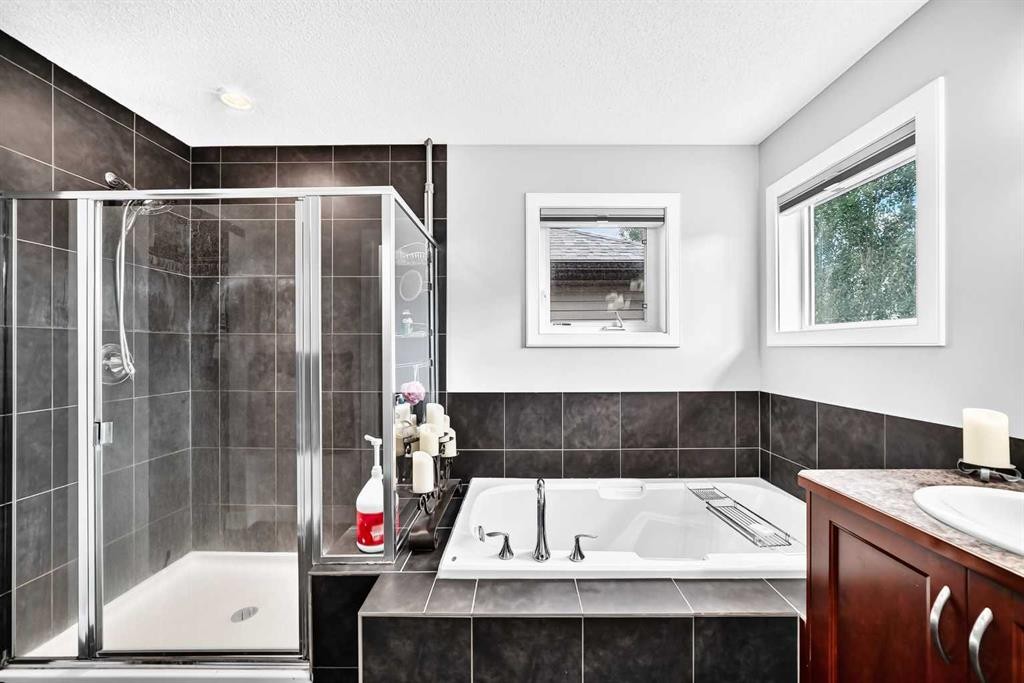
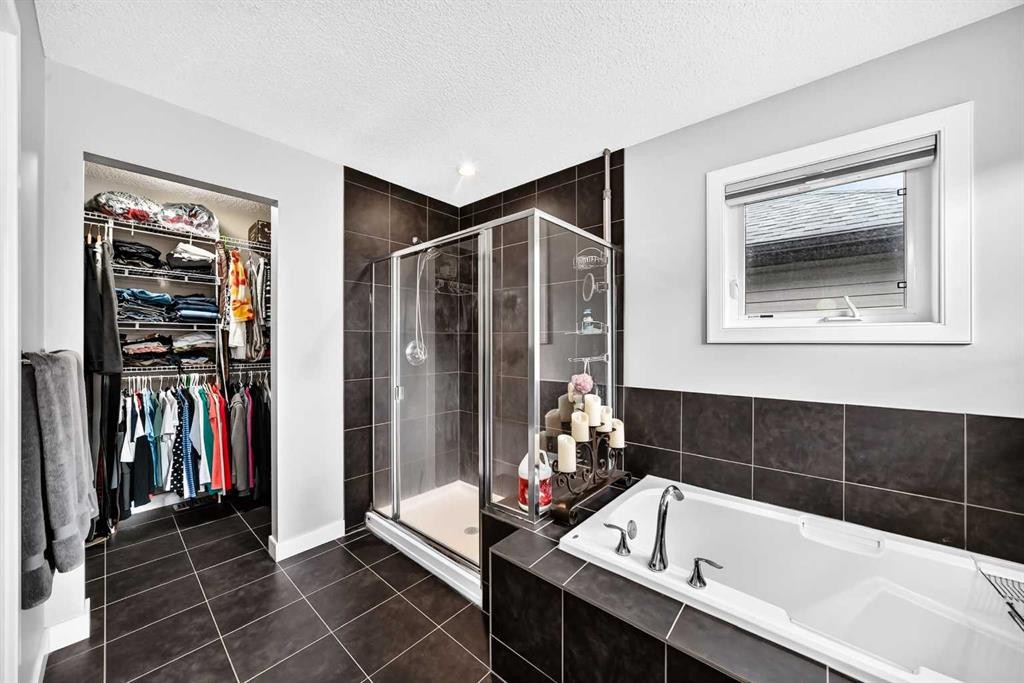
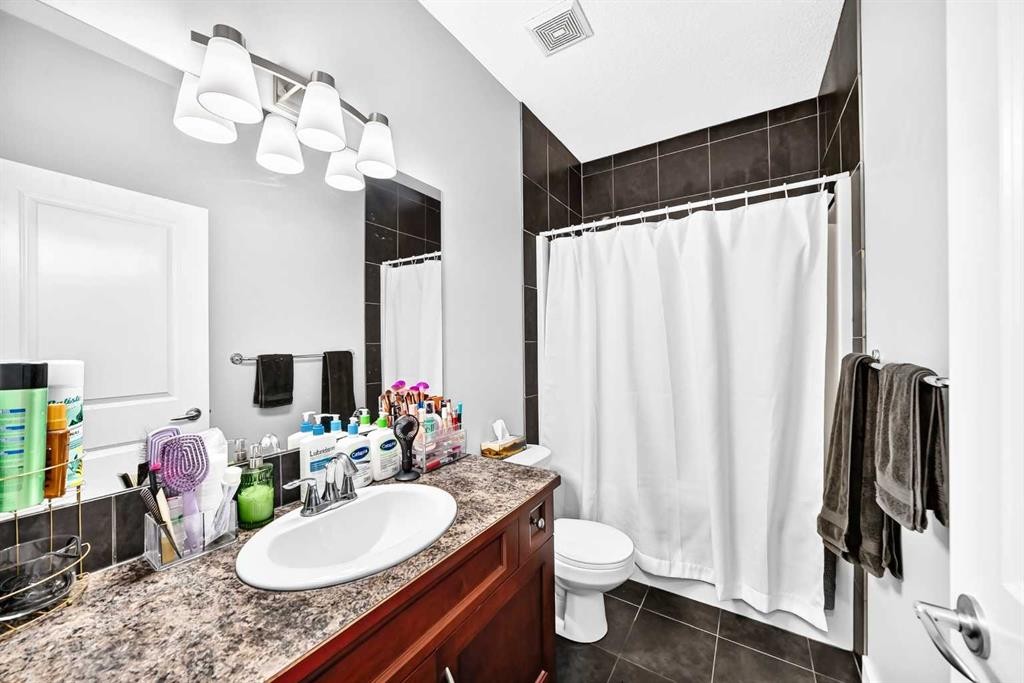
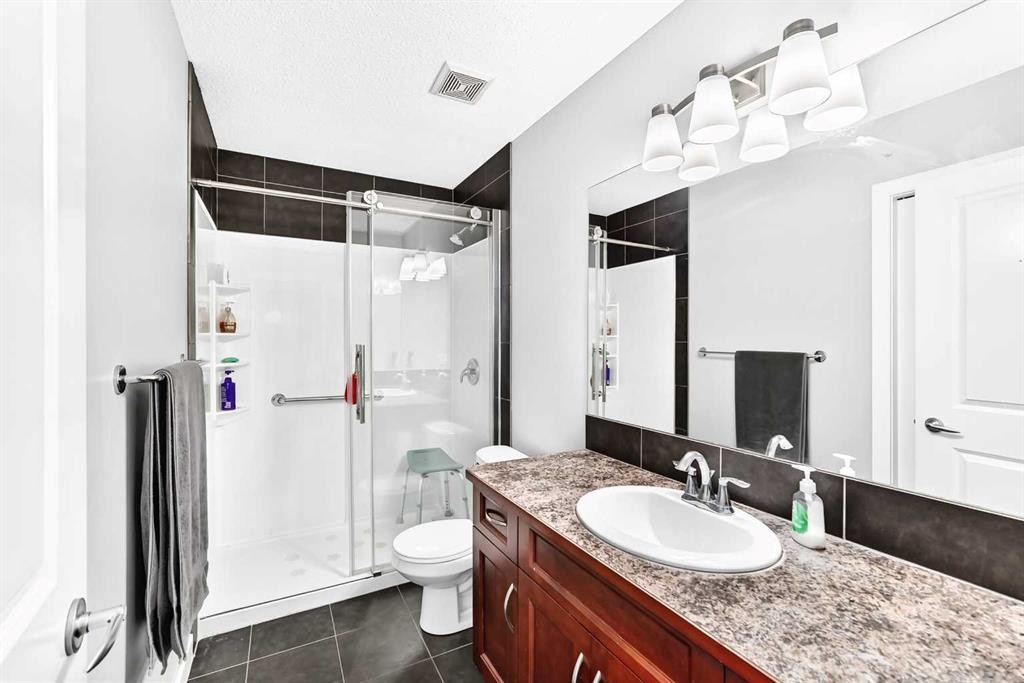
144 Pantego Close Nw, Calgary, AB - Indoor Photo Showing Bathroom
144 Pantego Close Nw, Calgary, AB - Indoor Photo Showing Bedroom
144 Pantego Close Nw, Calgary, AB - Indoor Photo Showing Bathroom
144 Pantego Close Nw, Calgary, AB - Indoor Photo Showing Bedroom
144 Pantego Close Nw, Calgary, AB - Indoor
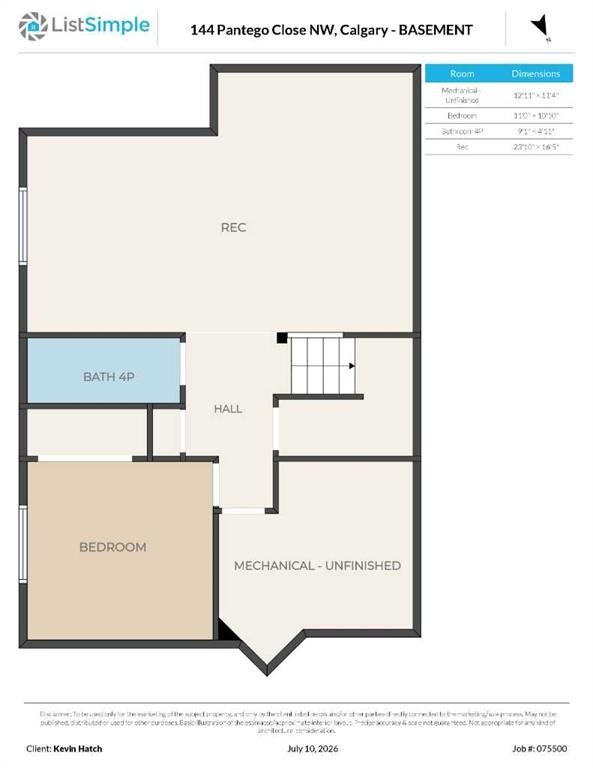
144 Pantego Close Nw, Calgary, AB - Other
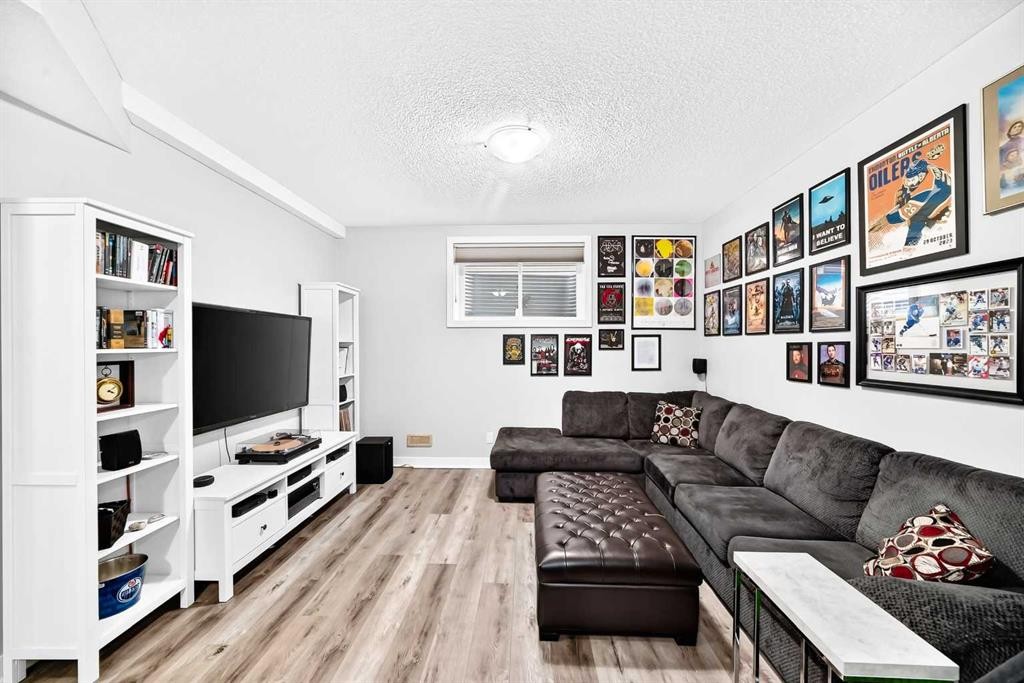
144 Pantego Close Nw, Calgary, AB - Indoor Photo Showing Living Room
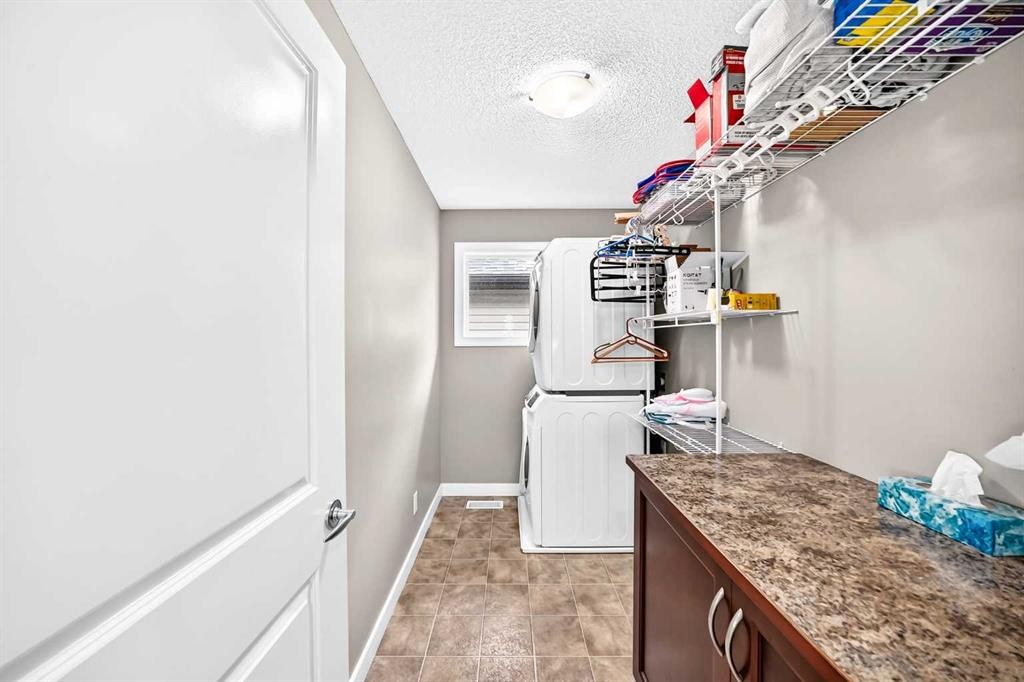
144 Pantego Close Nw, Calgary, AB - Indoor Photo Showing Other Room
144 Pantego Close Nw, Calgary, AB -  Photo Showing Other Room
144 Pantego Close Nw, Calgary, AB - Indoor
144 Pantego Close Nw, Calgary, AB - Indoor Photo Showing Bedroom
144 Pantego Close Nw, Calgary, AB - Indoor Photo Showing Bathroom
144 Pantego Close Nw, Calgary, AB - Outdoor With Deck Patio Veranda
144 Pantego Close Nw, Calgary, AB - Outdoor With View
144 Pantego Close Nw, Calgary, AB -
144 Pantego Close Nw, Calgary, AB  - Outdoor With View
144 Pantego Close Nw, Calgary, AB  - Outdoor
144 Pantego Close Nw, Calgary, AB - Outdoor With Backyard
144 Pantego Close Nw, Calgary, AB - Indoor
144 Pantego Close Nw, Calgary, AB - Indoor Photo Showing Living Room With Fireplace
144 Pantego Close Nw, Calgary, AB - Other
144 Pantego Close Nw, Calgary, AB - Indoor Photo Showing Other Room
144 Pantego Close Nw, Calgary, AB - Indoor Photo Showing Kitchen With Upgraded Kitchen
144 Pantego Close Nw, Calgary, AB - Indoor Photo Showing Kitchen With Double Sink
144 Pantego Close Nw, Calgary, AB - Indoor
144 Pantego Close Nw, Calgary, AB - Indoor Photo Showing Dining Room
144 Pantego Close Nw, Calgary, AB - Outdoor With Deck Patio Veranda With Exterior
144 Pantego Close Nw, Calgary, AB - Outdoor With Deck Patio Veranda
144 Pantego Close Nw, Calgary, AB - Indoor Photo Showing Dining Room With Fireplace
144 Pantego Close Nw, Calgary, AB - Indoor Photo Showing Living Room With Fireplace
144 Pantego Close Nw, Calgary, AB - Indoor Photo Showing Living Room
144 Pantego Close Nw, Calgary, AB - Indoor Photo Showing Office
144 Pantego Close Nw, Calgary, AB - Indoor
144 Pantego Close Nw, Calgary, AB - Other
144 Pantego Close Nw, Calgary, AB - Indoor
144 Pantego Close Nw, Calgary, AB - Indoor Photo Showing Living Room
144 Pantego Close Nw, Calgary, AB - Indoor Photo Showing Bedroom
144 Pantego Close Nw, Calgary, AB - Indoor Photo Showing Bathroom
144 Pantego Close Nw, Calgary, AB - Indoor Photo Showing Bedroom
144 Pantego Close Nw, Calgary, AB - Indoor Photo Showing Bathroom
144 Pantego Close Nw, Calgary, AB - Indoor Photo Showing Bedroom
144 Pantego Close Nw, Calgary, AB - Indoor
144 Pantego Close Nw, Calgary, AB - Other
144 Pantego Close Nw, Calgary, AB - Indoor Photo Showing Living Room
144 Pantego Close Nw, Calgary, AB - Indoor Photo Showing Other Room
144 Pantego Close Nw, Calgary, AB -  Photo Showing Other Room
144 Pantego Close Nw, Calgary, AB - Indoor
144 Pantego Close Nw, Calgary, AB - Indoor Photo Showing Bedroom
144 Pantego Close Nw, Calgary, AB - Indoor Photo Showing Bathroom
144 Pantego Close Nw, Calgary, AB - Outdoor With Deck Patio Veranda
144 Pantego Close Nw, Calgary, AB - Outdoor With View
144 Pantego Close Nw, Calgary, AB -
  • Publicité
Êtes-vous un investisseur immobilier
144 Pantego Close NW, Calgary, AB, T3K 0K2
849 900 $

4 Chambres

4 Salles de bain

Informations sur la propriété

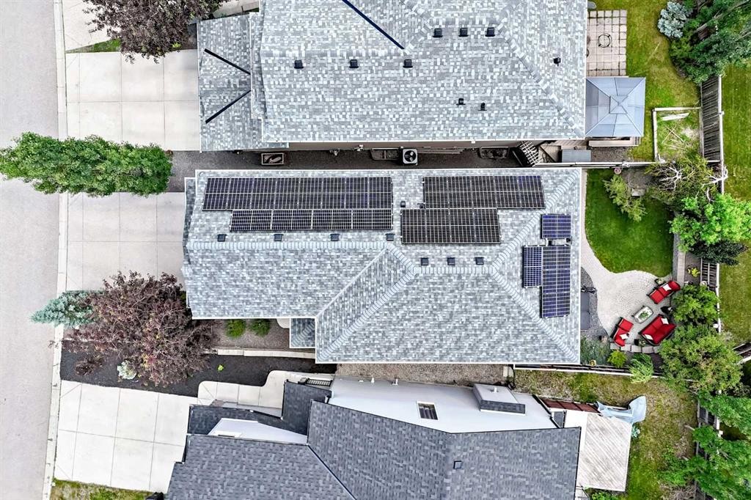
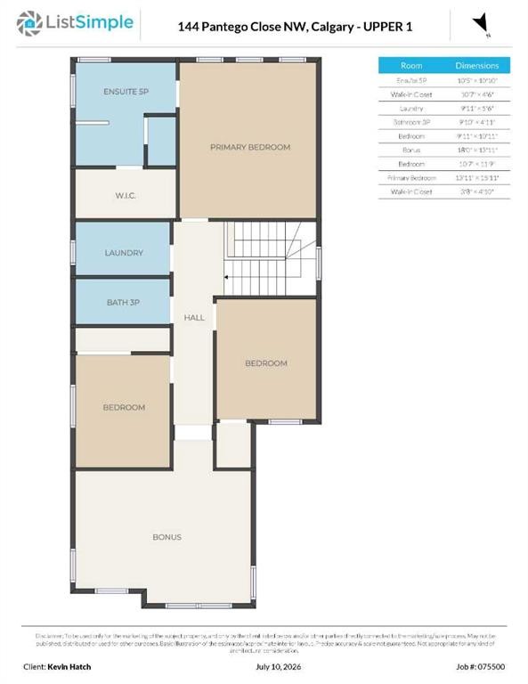
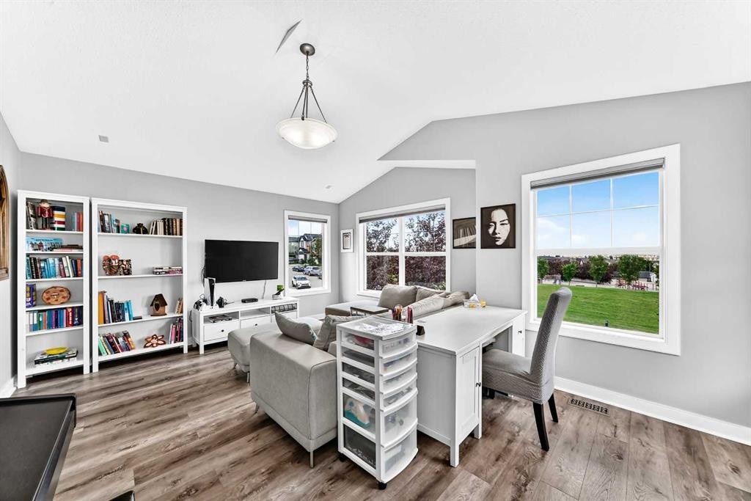
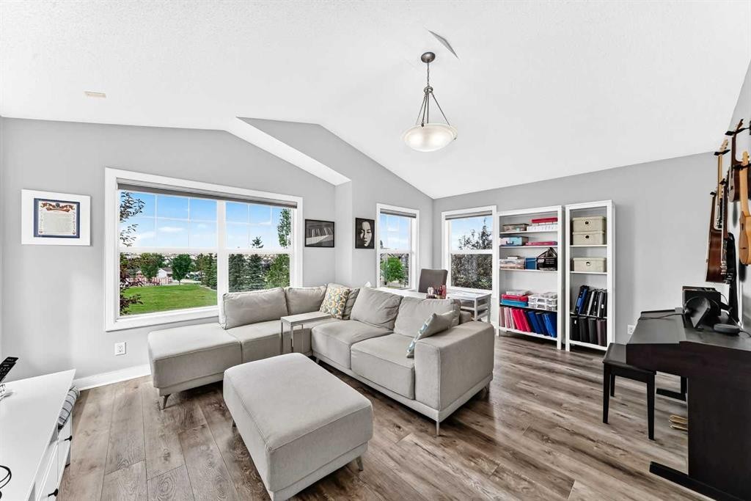
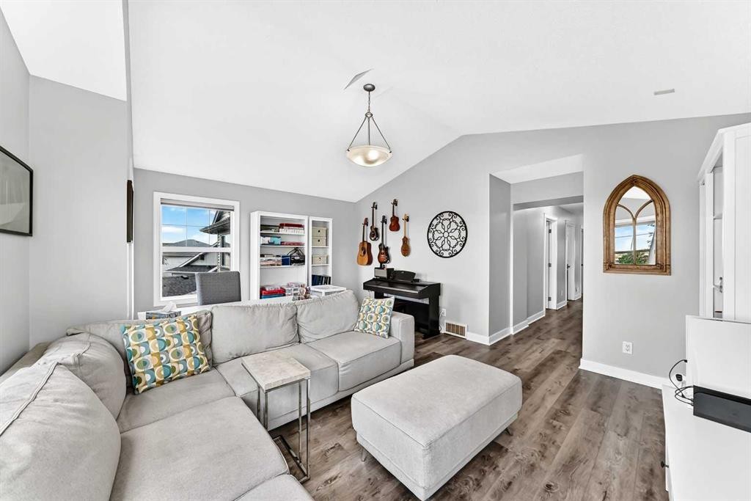
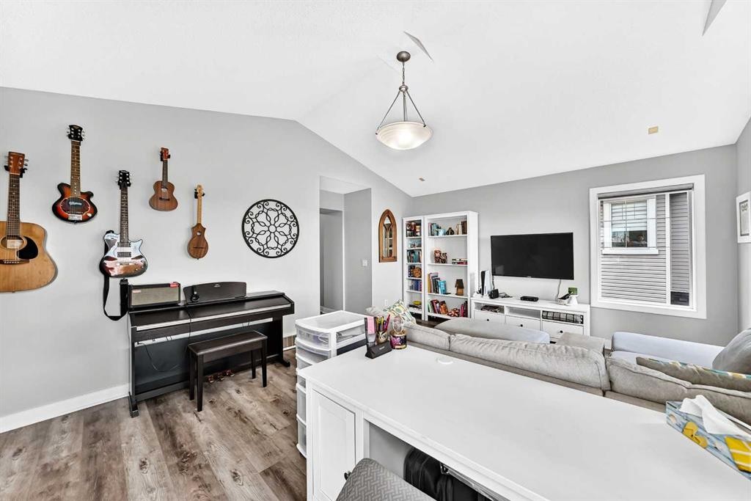
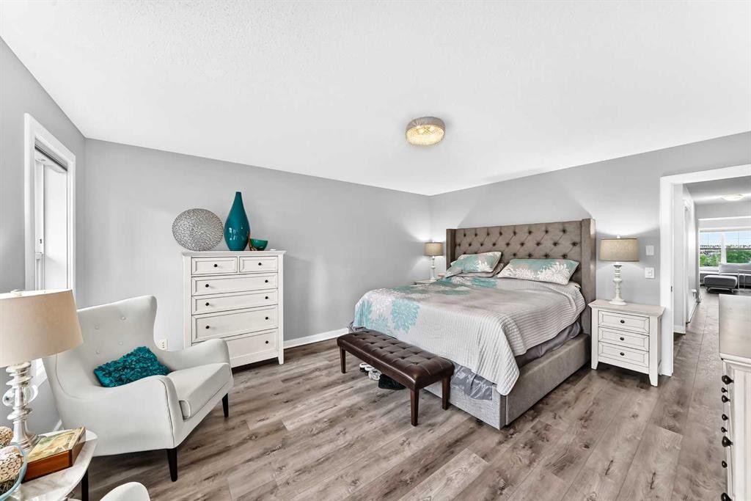
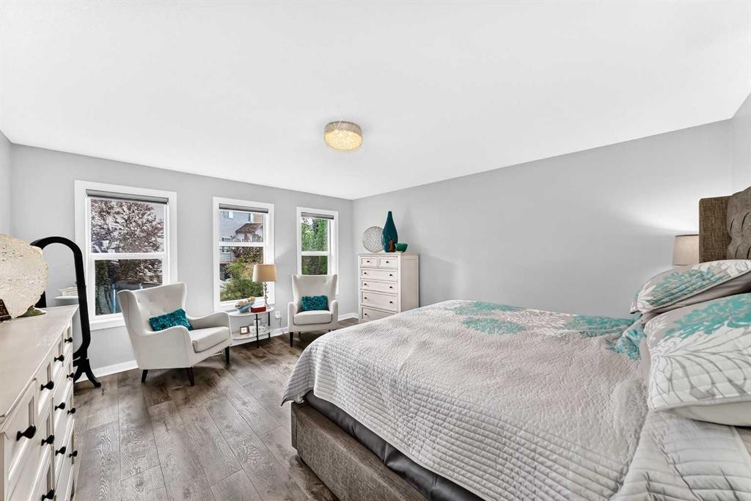
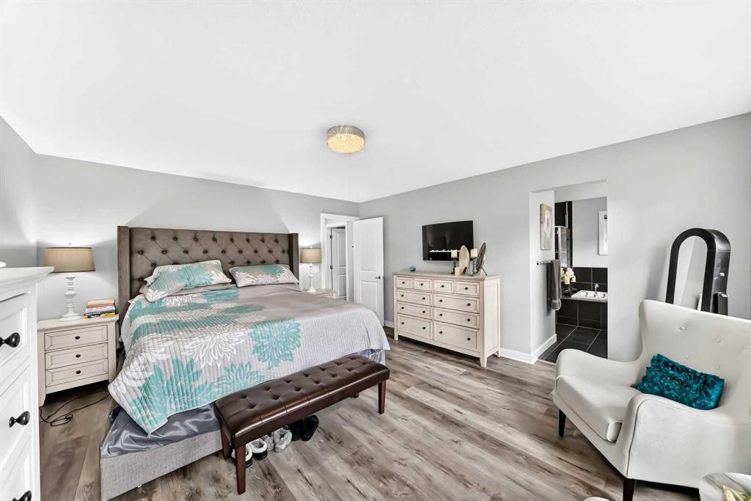
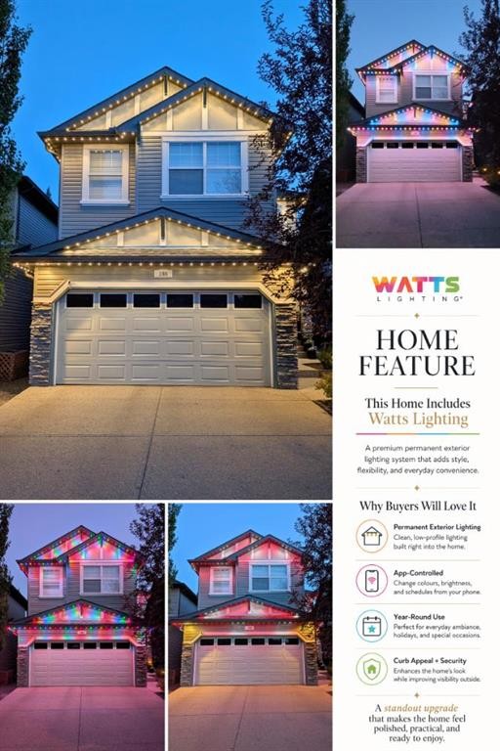
THIS IS WHAT “MOVE-IN READY” IS SUPPOSED TO MEAN. Directly across from green space and a neighbourhood park, this METICULOUSLY MAINTAINED two-storey delivers 3,028 sq. ft. of total living space, a FULLY FINISHED BASEMENT, four bedrooms and 3.5 bathrooms—along with the kind of MEANINGFUL UPGRADES buyers hope to find but rarely see all in one home. Major investments include a NEW FURNACE (May 2025), new roof and siding (July 2025), CENTRAL AIR CONDITIONING (August 2023) and a hot water tank (August 2022). A 9.75 KW SOLAR PANEL SYSTEM, installed by Solar YYC in 2022, includes critter guard and, based on the sellers’ experience, is estimated to offset more than $1,000 in electricity costs annually. Programmable WATTS EXTERIOR LIGHTING adds customizable, year-round curb appeal and makes the home just as impressive after dark.HUNTER DOUGLAS BLINDS are installed throughout, including automated top-down/bottom-up shades in the living room, office, bonus room and primary bedroom. Adjust them by remote, app, Alexa or Google. Other practical extras include CENTRAL VACUUM, an exterior hot-water tap and a BBQ gas line. Downstairs, the finished basement feels exceptionally spacious with 9' ceilings and offers even more room to relax, entertain or spread out.Upstairs, the EXPANSIVE BONUS ROOM is a true standout: bright, airy and framed by a VAULTED CEILING, an abundance of windows and open views across the street to the park and green space. It is the kind of space that immediately feels good to be in—whether you are settling in for a quiet evening, hosting friends or simply enjoying the outlook.Outside, the FULLY FENCED BACKYARD has been beautifully landscaped for easy upkeep. It features a vinyl deck, a PAVING-STONE SEATING AREA and a manicured retaining-wall garden, while MATURE TREES provide welcome shade and added privacy. The front yard is equally polished and low-maintenance, and the pride of ownership continues throughout the street, where neighbouring homes are also exceptionally well kept.THIS IS THE KIND OF HOME BUYERS HOPE TO FIND: beautifully maintained, thoughtfully upgraded and filled with smart, distinctive features, all in a quiet, established neighbourhood directly across from green space and close to everyday conveniences. EVERYTHING THAT MATTERS HAS BEEN DONE, every detail has been considered, and every space is ready to enjoy from day one. Homes this complete do not come along often—come see it before someone else decides it should be theirs.

Inclusions: Attached Garage Shelving, Wall Shelving in Half Bath & Basement Bedroom, Storage Shed in Backyard, Rain Barrel, Garden Lights

Particularités du bâtiment :

  • Air climatisé: Oui
  • Foyer: Oui
  • Stationnement: Oui
  • Superficie totale aménagée: 2295.40 Pieds carrés

Caractéristiques :

  • Bâti en: 2007
  • Caractéristiques du foyer: Gaz, Salon, Manteau, Carrelage
  • Caractéristiques du stationnement: Entrée en béton, Garage double attenant, Ouvre-porte de garage, Garage avec accès avant, Isolé
  • Caractéristiques extérieures: Éclairage, Autre, Entrée privée, Cour privée, Citerne(s) pluviale(s)
  • Caractéristiques intérieures: Bar déjeuner, Système d'aspiration central, Meuble-lavabo double, Porte française, Comptoirs en granite, Plafonds hauts, Îlot de cuisine, Plan de masse ouvert, Garde-manger, Éclairage encastré, Baignoire profonde, Plafond(s) voûté(s), Placard(s) praticable(s)
  • Chambres : 3+1
  • Chauffage: À haute efficacité, Air pulsé, Contrôle de l'humidité, Gaz naturel
  • Détails de la fondation: Béton coulé
  • Dimensions du terrain : 3821.00 Pieds carrés
  • Matériaux de construction: Mélangé, Pierre, Parement de vinyle, Charpente en bois
  • Niveaux: Deux
  • Refroidissement: Climatiseur central, Complet
  • Revêtements de sol: Tuile
  • Salle(s) de bains : 3+1
  • Style architectural: 2 étages
  • Superficie habitable (approx): 2295.40 Pieds carrés
  • Toiture: Bardeaux d'asphalte
  • Zonage: R-G
  • Nbre d'espaces de stationnement: 4

Gracieuseté de : MaxWell Central

Données fournies par : Calgary Real Estate Board 300 Manning Rd. NE, Calgary, Alberta T2E 8K4
Nous croyons que tous les renseignements affichés sont exacts, mais nous ne le garantissons pas; les renseignements devraient être vérifiés de façon indépendante. Aucune garantie ou représentation de quelque nature que ce soit n’est offerte. Droits © 2021 Tous les droits sont réservés.
ÉvaluationExpressMC Powered by RPS

Emplacement de 144 Pantego Close NW, Calgary, AB, T3K 0K2

Données démographiques de 144 Pantego Close NW, Calgary, AB, T3K 0K2

Étape de vie

Jeunes familles

Type d'emploi

Industrie des services/Cols blancs

Revenu moyen du ménage

111 274.57 $

Nombre moyen d'enfants

1.76

Population à domicile

Structure à domicile

Âge de la population

Éducation

Niveau d'éducation

No certificate/diploma/degree

11.41 %

Diplôme d'études secondaires ou équivalent

28.44 %

Certificat ou diplôme d'apprentissage ou d'une école de métiers

4.87 %

Diplôme d'études collégiales ou d'études postsecondaires (non universitaires)

18.94 %

Certificat d'études universitaires

1.73 %

Diplômes d'études universitaires

34.6 %

Navetteur

Se rendre au travail

En auto

91.34 %

En transport en commun

5.75 %

À pied

0.73 %

À bicyclette

0.0 %

Par tout autre moyen

2.18 %

Diversité Culturelle

Connaissance des langues officielles

Langue maternelle

Données Sur Le Bâtiment

Type de bâtiment

Appartements (faible hauteur et à étages multiples)

39.26 %

Maisons

60.74 %

Achat ou location