Button CopyPathCircle CloseCircle Left ArrowArrow Down Icon GreyClosecirclecircleBurger

1423 75 Avenue SW, Calgary, AB, T2V 0S9

No. MLS® A2341818
Maison À vendre à Chinook Park, Calgary, Alberta
1 225 000 $ ÉvaluationExpressMC: Non disponible

3+2 Chambres

2 Salles de bain

1423 75 Avenue Sw, Calgary, AB
Visite virtuelle
1423 75 Avenue Sw, Calgary, AB
  • Publicité
Êtes-vous un investisseur immobilier
1423 75 Avenue SW, Calgary, AB, T2V 0S9
1 225 000 $

5 Chambres

2 Salles de bain

Informations sur la propriété

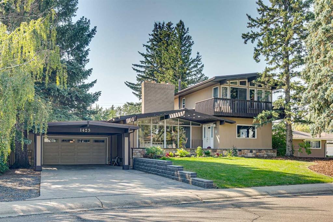
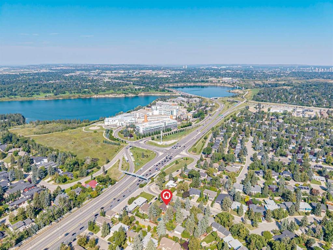
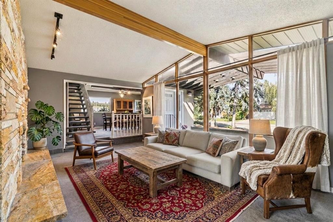
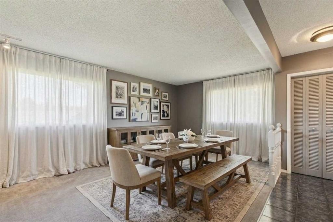
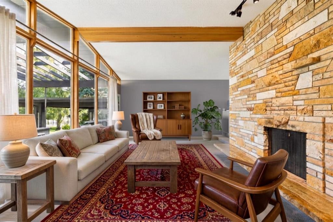
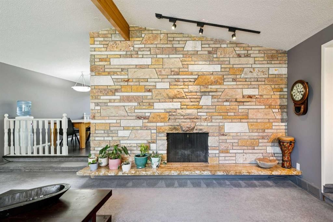
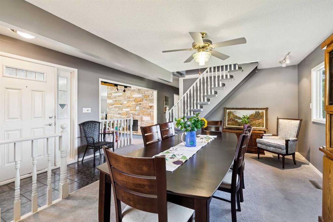
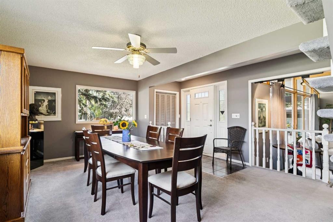
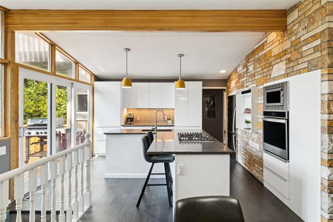
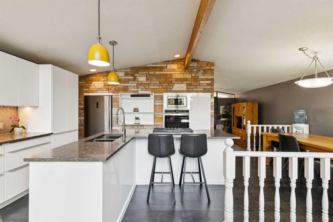
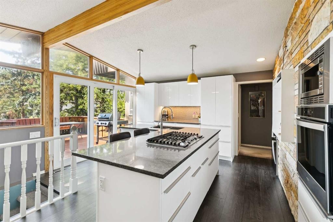
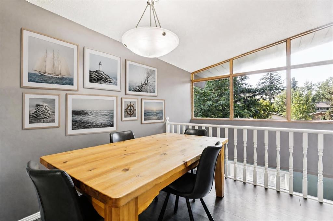
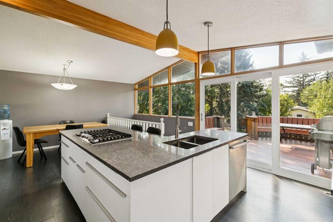
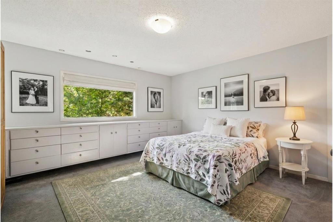
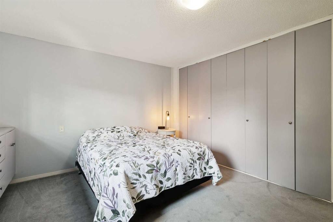
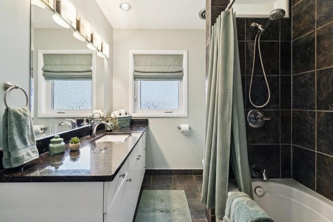
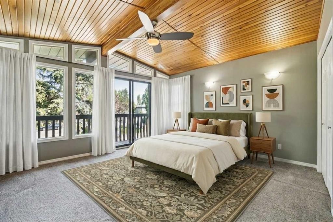
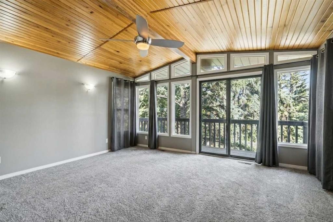
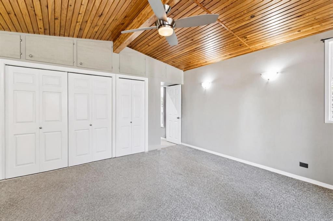
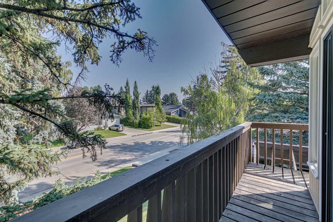
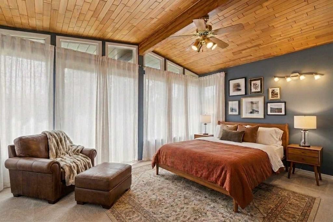
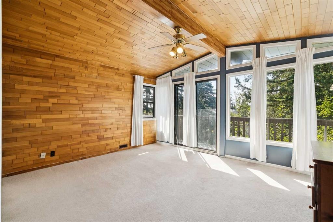
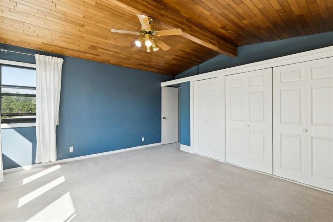
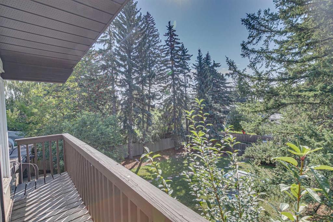
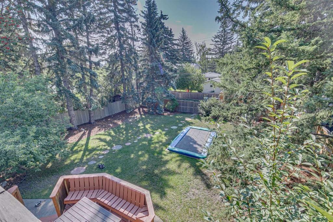
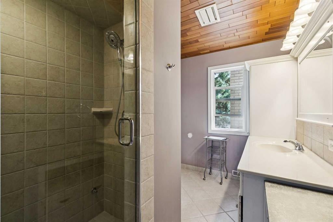
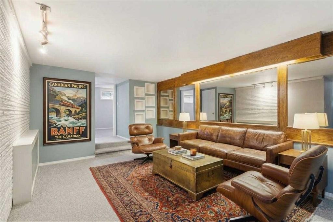
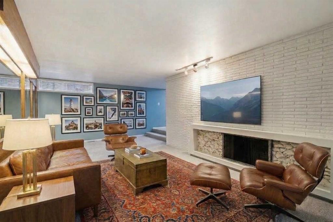
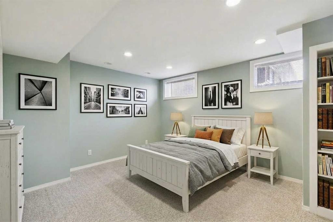
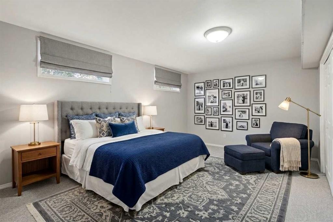
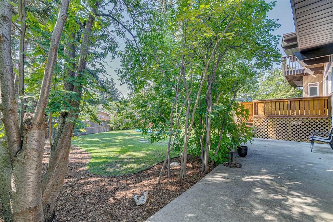
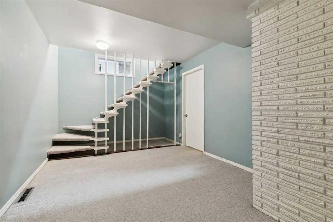
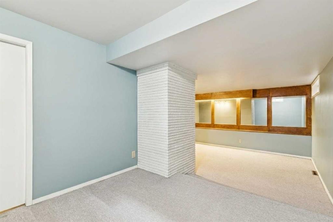
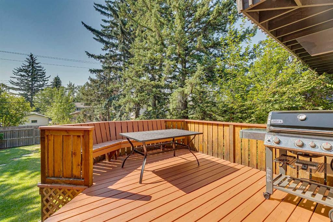
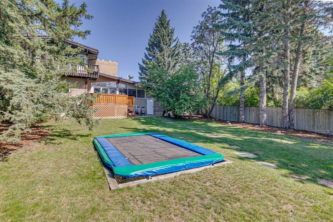
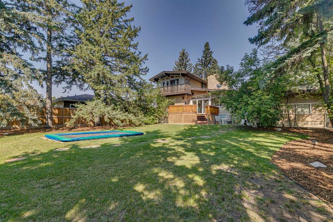
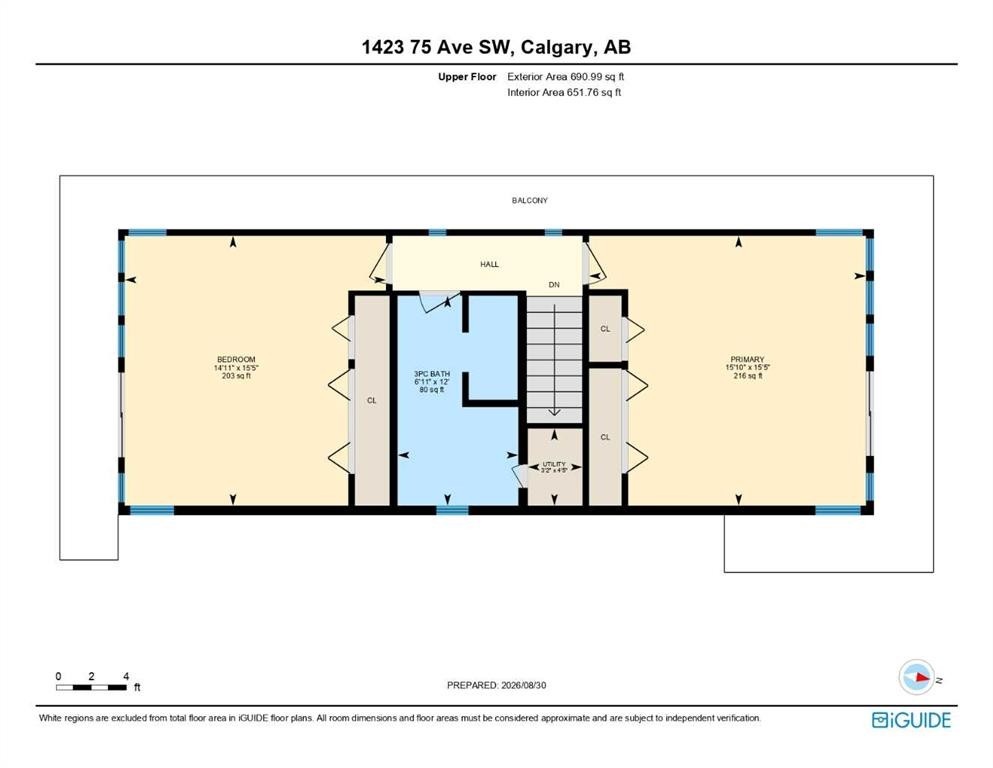
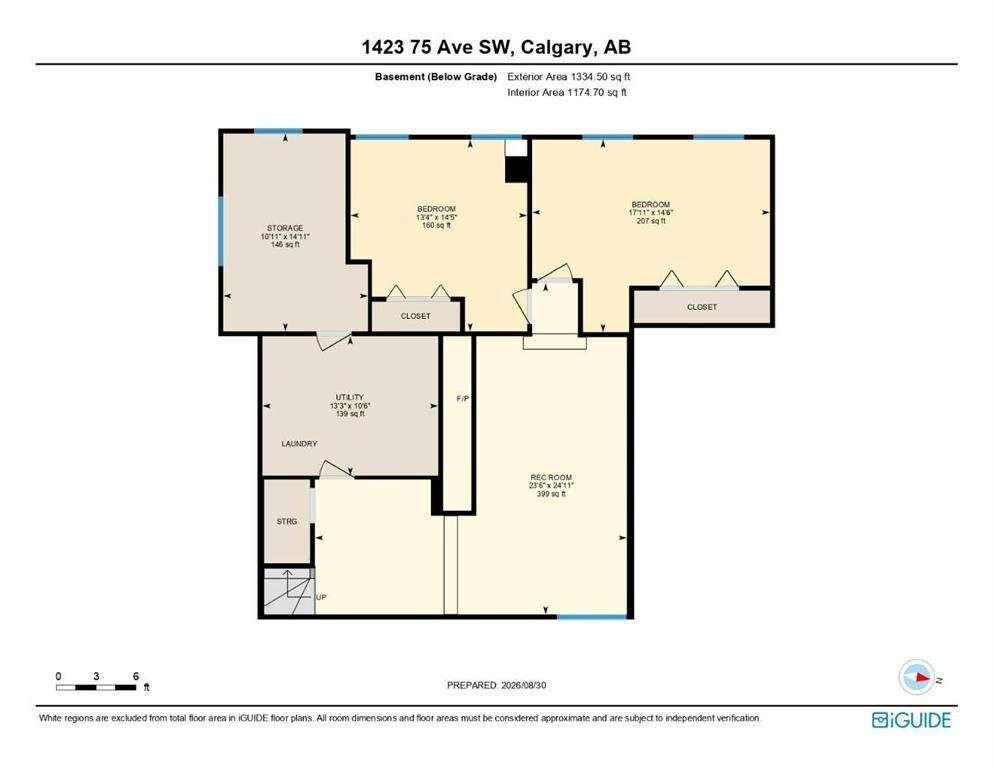
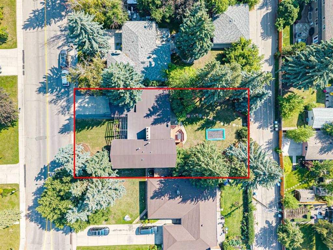
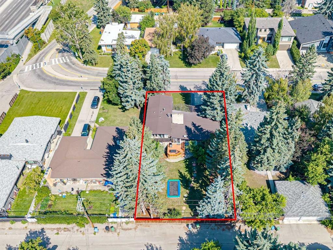
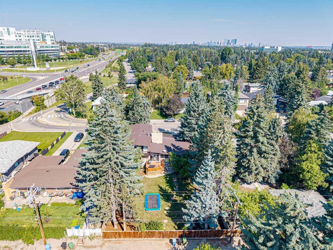
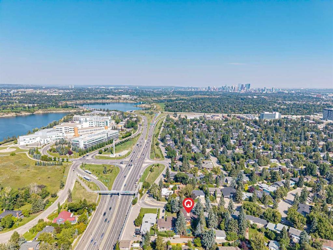
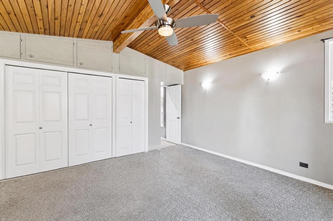
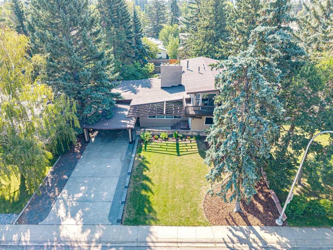
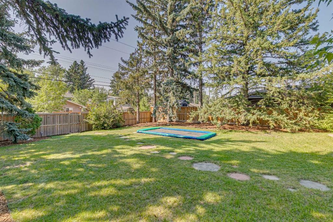
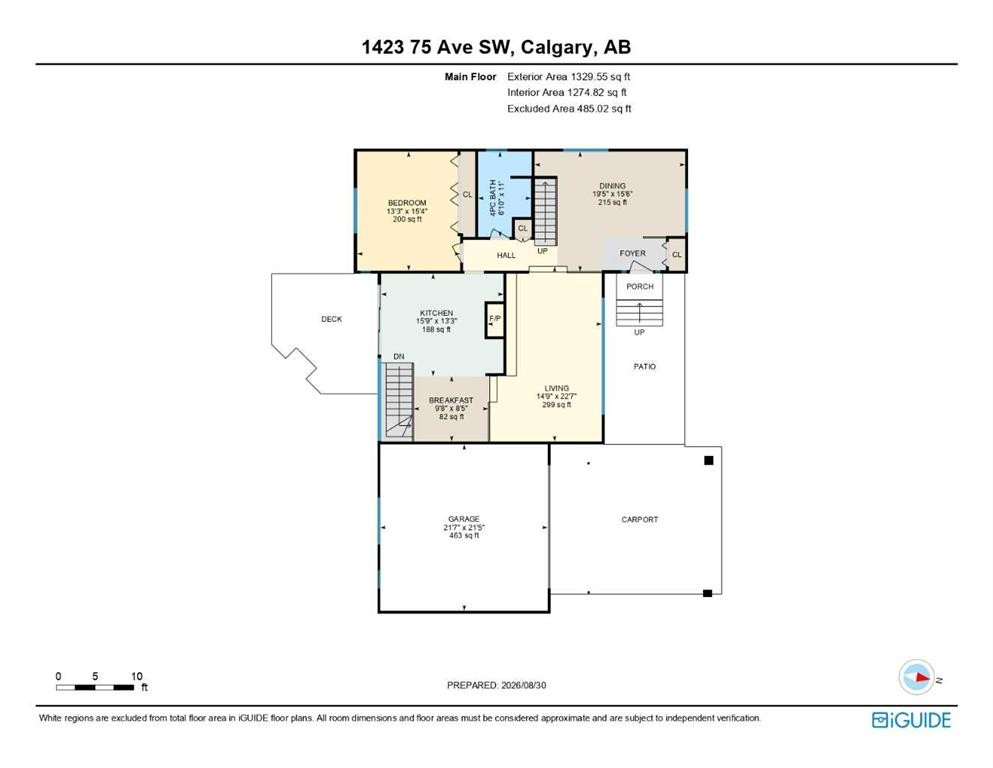
Situated on an a 70’ x 144’ ( 10,080sf) estate lot in the mature neighbourhood of Chinook Park, this 5-bedroom custom-built home is perfect for growing families looking for a home with enough room to entertain while maintaining quiet living spaces. The main floor kitchen and living room are divided by a floor to ceiling stone wall . Within the living room is a wood burning fireplace, a wall of windows and vaulted beam ceiling that retain the original charm. The kitchen with dining area at the back of the home has been updated including a large island with breakfast bar, gas cook top, quartz counter-tops and sleek flat panel cabinets contrasting against the original stone finishes. Off the main entrance is a flex area currently used as a dining room. There is a bedroom with large built-in perfect for a mother-in-law suite or studio and 4pc bath. With vaulted cedar ceilings throughout, the upper level has 2 bedrooms, a 3pc bath with walk in steam shower and a dedicated furnace. Both bedrooms have floor to ceiling windows, large closets and a sliding door to a private balcony space. The finished basement has 2 bedrooms and a rec room with a stone wood burning fireplace making it the perfect space for teens. Off the stairs is an alcove great for a study area. The large storage area would be perfect for a shop area and the laundry room has a wash basin and privy and could be updated to accommodate a 3rd washroom. The south facing backyard with access to the paved back lane is treed and has been nicely landscaped and includes a large inground trampoline. Large windows flood the kitchen with natural light and provide access to the deck with built in benches and a BBQ gas line. A double attached garage, carport and driveway provide for plenty of off-street parking. The nice sized north facing front patio provides additional outdoor living space. No overhead powerlines are present on the property. Roof has been recently replaced. Walking distance to all levels of schools including Chinook Park Elementary, Henry Wisewood High School and Calgary Jewish School. Close to Mount Royal University, Rockyview Hospital & South Glenmore Park. Minutes to Chinook Center. Easy access to Macleod Trail S & Heritage Dr. Some images in this listing have been virtually staged to showcase the home's potential.

Inclusions: N/A

Particularités du bâtiment :

  • Foyer: Oui
  • Stationnement: Oui
  • Superficie totale aménagée: 2020.55 Pieds carrés

Caractéristiques :

  • Bâti en: 1968
  • Caractéristiques du foyer: Salon, Maçonnerie, Foyer surélevé, Salle de loisirs, Poêle à bois
  • Caractéristiques du stationnement: Abri de voitures, Couvert, Garage double attenant, Allée, Garage avec accès avant
  • Caractéristiques extérieures: Balcon, Cour privée
  • Caractéristiques intérieures: Plafonds avec poutres, Bar déjeuner, Caractéristiques intégrées, Ventilateur(s) de plafond, Plafonds hauts, Îlot de cuisine, Éclairage encastré, Baignoire profonde, Espace de rangement, Plafond(s) voûté(s)
  • Chambres : 3+2
  • Chauffage: Foyer(s), Air pulsé
  • Détails de la fondation: Blocs, Béton coulé
  • Dimensions du terrain : 10096.00 Pieds carrés
  • Matériaux de construction: Brique, Charpente en bois, Revêtement de bois
  • Niveaux: Deux
  • Refroidissement: Aucun
  • Revêtements de sol: Moquette, Stratifié, Tuile
  • Salle(s) de bains : 2+0
  • Style architectural: 2 étages à paliers
  • Superficie habitable (approx): 2020.55 Pieds carrés
  • Toiture: Bardeaux d'asphalte
  • Zonage: R-CG
  • Nbre d'espaces de stationnement: 6

Données fournies par : Calgary Real Estate Board 300 Manning Rd. NE, Calgary, Alberta T2E 8K4
Nous croyons que tous les renseignements affichés sont exacts, mais nous ne le garantissons pas; les renseignements devraient être vérifiés de façon indépendante. Aucune garantie ou représentation de quelque nature que ce soit n’est offerte. Droits © 2021 Tous les droits sont réservés.
ÉvaluationExpressMC Powered by RPS
Vous songez à vendre?

Commencez par découvrir ce que votre maison pourrait valoir sur le marché actuel.
Emplacement de 1423 75 Avenue SW, Calgary, AB, T2V 0S9

Données démographiques de 1423 75 Avenue SW, Calgary, AB, T2V 0S9

Étape de vie

Parents d'âge moyen avec adolescents

Type d'emploi

Cols blancs

Revenu moyen du ménage

495 615.02 $

Nombre moyen d'enfants

1.81

Population à domicile

Structure à domicile

Âge de la population

Éducation

Niveau d'éducation

No certificate/diploma/degree

3.19 %

Diplôme d'études secondaires ou équivalent

21.39 %

Certificat ou diplôme d'apprentissage ou d'une école de métiers

1.13 %

Diplôme d'études collégiales ou d'études postsecondaires (non universitaires)

12.22 %

Certificat d'études universitaires

2.53 %

Diplômes d'études universitaires

59.55 %

Navetteur

Se rendre au travail

En auto

84.73 %

En transport en commun

0.0 %

À pied

9.16 %

À bicyclette

0.0 %

Par tout autre moyen

6.11 %

Diversité Culturelle

Connaissance des langues officielles

Langue maternelle

Données Sur Le Bâtiment

Type de bâtiment

Appartements (faible hauteur et à étages multiples)

Maisons

95.48 %

Achat ou location